
REALHUB is on fire today

Properties

Browse or get in touch to schedule a walkthrough.

  • Nearby me
Price range

Popular Features

Community Features

Association

Property Features

Waterfront

View

Exterior Features

Interior Features

Style

10000 properties match your criteria

Updated 1 minute ago

E-Alert name
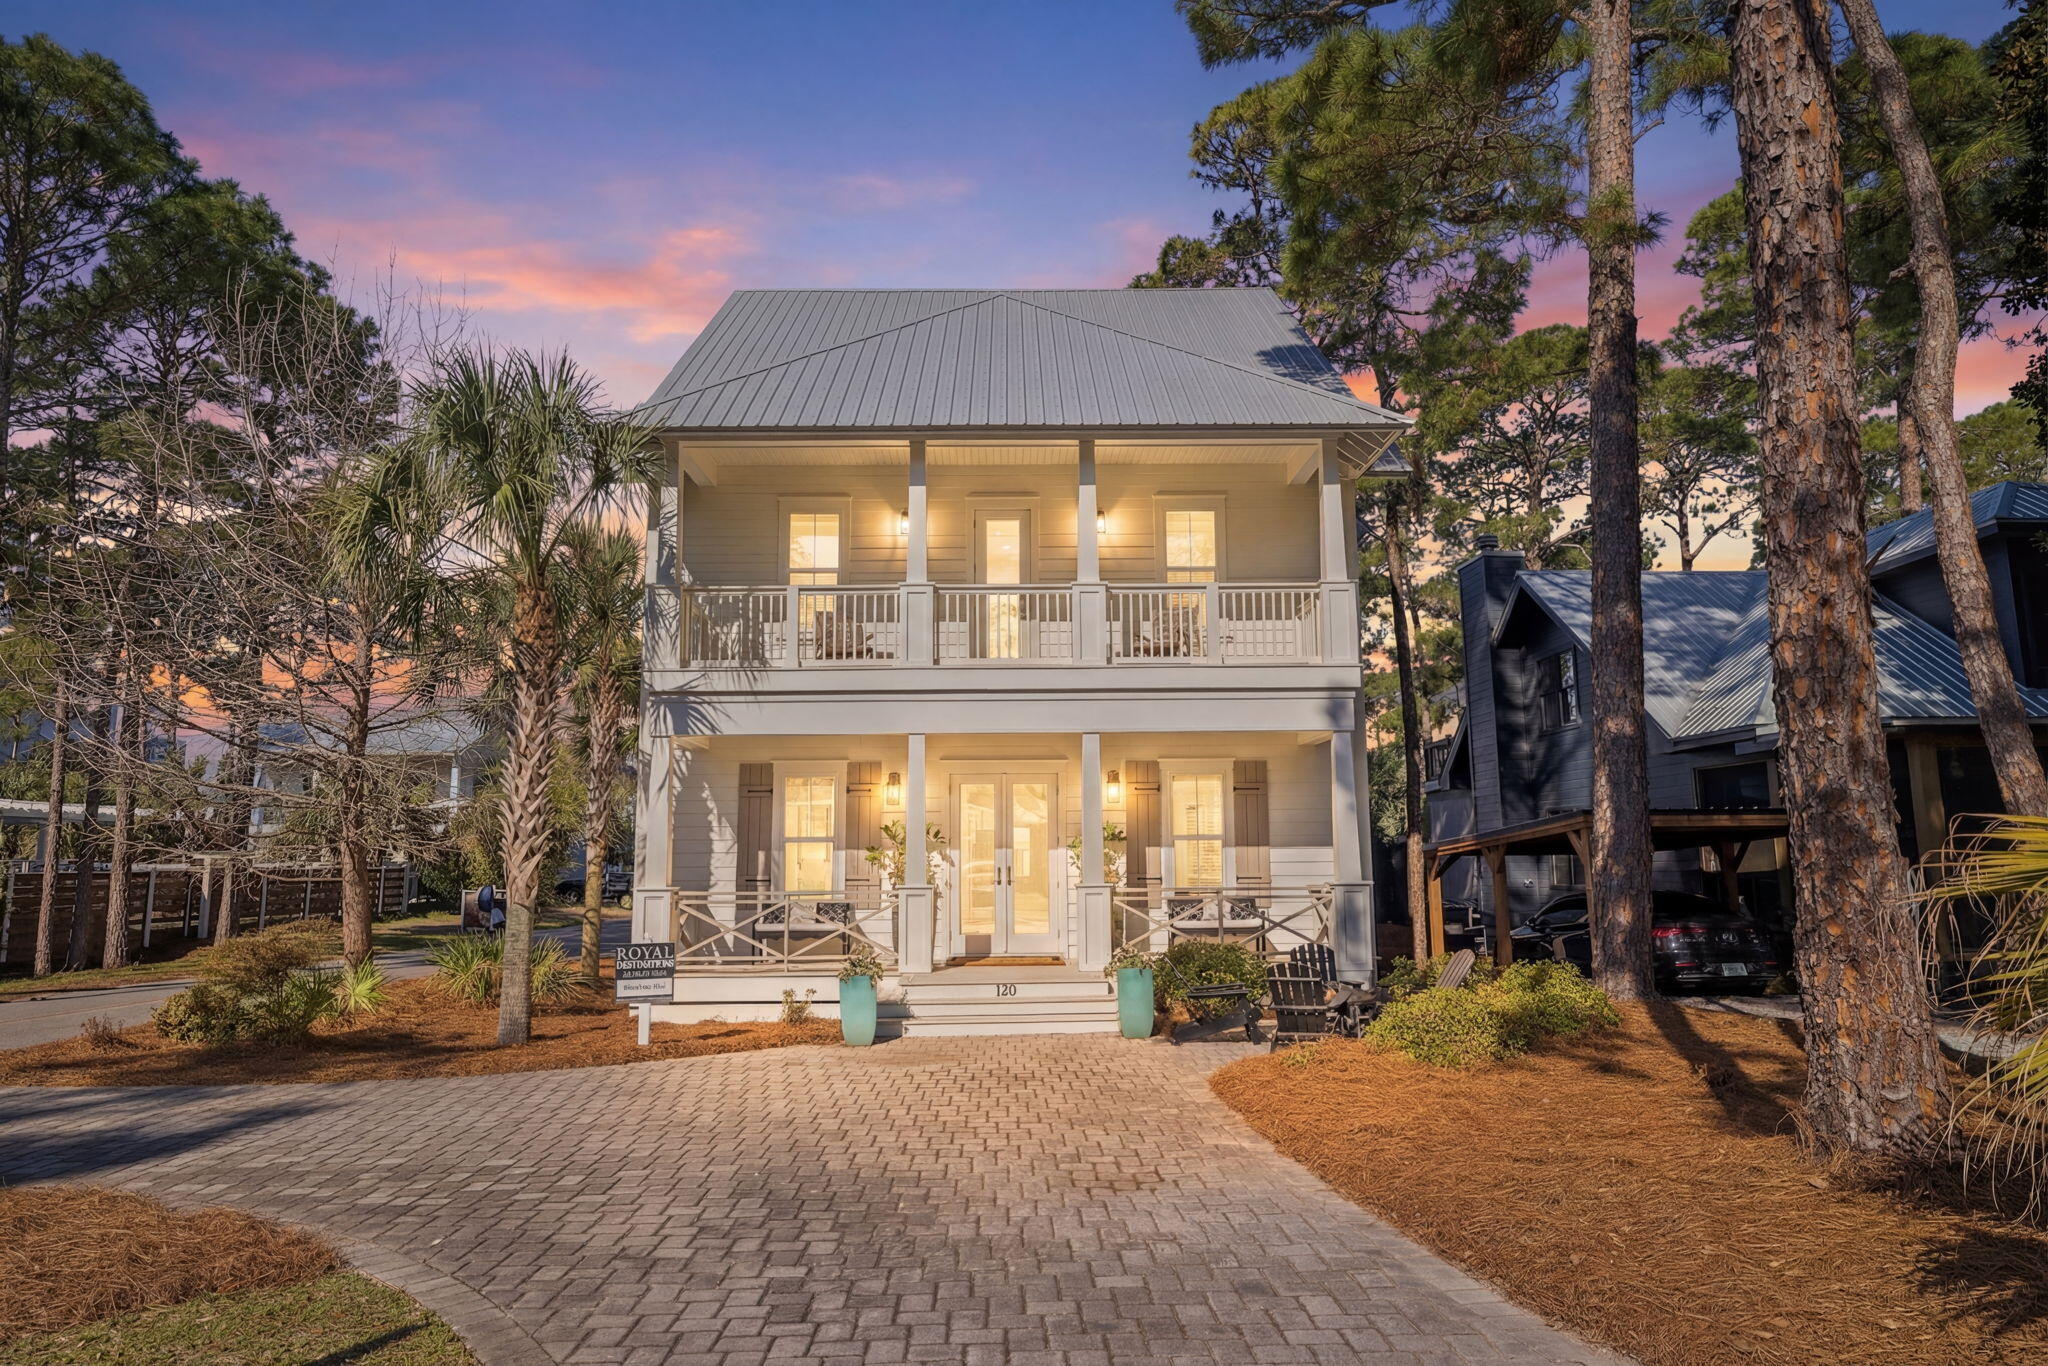
Beautifully updated through an extensive remodel, this Grayton Beach home offers a bright, clean, move in ready feel throughout. Featuring a fully redesigned kitchen, new appliances, updated furnishings, and thoughtful upgrades, the home delivers a cohesive and inviting living experience from the moment you walk in. Offering five bedrooms, a bunk room, and a separate flex living area, the layout is ideal for both full-time living and rental flexibility. Two spacious living areas provide ample room to gather and entertain, while the additional lounge space offers the perfect setup for a media room, kids' hangout, or quiet retreat. The convenience of both primary and second-floor laundry adds everyday ease. The updated interiors carry seamlessly into the outdoor living spaces, where multiple porches invite relaxed mornings and evenings. A fenced private yard and heated pool create a true backyard retreat, perfect for enjoying the 30A lifestyle. Situated on a large corner lot with a one-car garage and ample parking, this home is just a short walk to the beach and moments from Grayton Beach's iconic restaurants, shops, and local favorites.
#998898

Santa Rosa Beach

120 Magnolia Street

5 Beds

4 Baths

3,466 Sq.Ft.

$3,499,000

MLS#: 998898

Welcome to the ONE and ONLY New Construction 4-Car Garage Home located in Bluewater Bay! Discover a truly exceptional living experience in this beautiful residence, nestled in the coveted St. Andrews Cove. With just under 2,850 sq. ft. of thoughtfully designed space, this home offers 5 spacious bedrooms, 3 full bathrooms, 2 living areas, and a 4-car garage—ideal for those seeking both comfort and style. Upon entering, you'll be greeted by an open-concept floor plan designed to enhance the living experience. LVP flooring flows throughout the home, complemented by expansive windows that flood the interior with natural light, creating a bright and welcoming atmosphere. The main living room is perfect for entertaining, while the additional living area is centered around a classic brick fireplace, offering a relaxing retreat. The heart of the home is the chef-inspired kitchen, equipped with GE stainless steel appliances, custom soft-close cabinetry, a stylish backsplash, and sleek quartz countertops. A striking custom Z-line range hood and a spacious center island, framed in a board-and-batten design, provide both a functional workspace and a social gathering spot. The walk-in pantry features additional workspace with cabinets, a butcher block countertop, and a beverage cooler. Adjacent to the kitchen, the dining area provides the perfect setting for intimate meals.

Step outside to the generously sized covered patio, overlooking the large, fenced-in backyard (80x73). Fully landscaped with an irrigation system, this space is perfect for year-round outdoor living and entertaining.

The primary suite is a private retreat, featuring a luxurious ensuite bath with a massive walk-in shower, dual vanities, and a large walk-in closet. Additional bedrooms include a Jack-and-Jill bathroom and have been thoughtfully designed to offer ample space and comfort, ensuring every family member has a peaceful haven. The custom-designed laundry room features a sink, cabinets, shelving, a folding table, and a hall tree, providing additional storage and organization.

Key features throughout the home include impact-resistant windows, high-end custom light fixtures, and a gas package that includes a furnace, tankless water heater, cooktop, dryer, fireplace, and a gas grill stub-out for easy outdoor cooking. Additionally, 10-ft ceilings and 8-ft doors elevate the home's aesthetic.

This home's thoughtful design and attention to detail offer a remarkable living experience, blending modern amenities with timeless appeal. Located in an exceptional neighborhood, this is more than just a homeit's a lifestyle waiting to be embraced.
#967967

Niceville

909 N St Andrews Cove

5 Beds

3 Baths

2,845 Sq.Ft.

$930,000

MLS#: 967967

Rezone from mobile home to residential so a new home can be built. Subdivide the land and build a few more homes! Over 1.6 acres of land in a prime location in Navarre FL! 3 beds and 2 bath mobile home built in 1997, double wide with 1440 sq ft! On septic and the owner has never had issues with the septic. Thee is a shed with electricity , a small pole barn to park mowers and trackers in, and plenty of land with over 1.6 acres. The double wide trailer has a metal roof, tie downs, and a deck! The land backs up to the base so there us ultimately privacy! No homes behind the property! The Eglin Reservation is adjacent to the land! If you like wild life, get a hunting licenses and go on the reservation to hunt. You could also just watch beautiful deer come from the reservation. This property so much potential! Build homes, build one big single family detached home with a barn, or just renovate the mobile home and have a huge property close to town! Buyer to verify all dimensions and information.
#972728

Navarre

3362 Bob Tolbert Road

3 Beds

2 Baths

1,440 Sq.Ft.

$170,000

MLS#: 972728
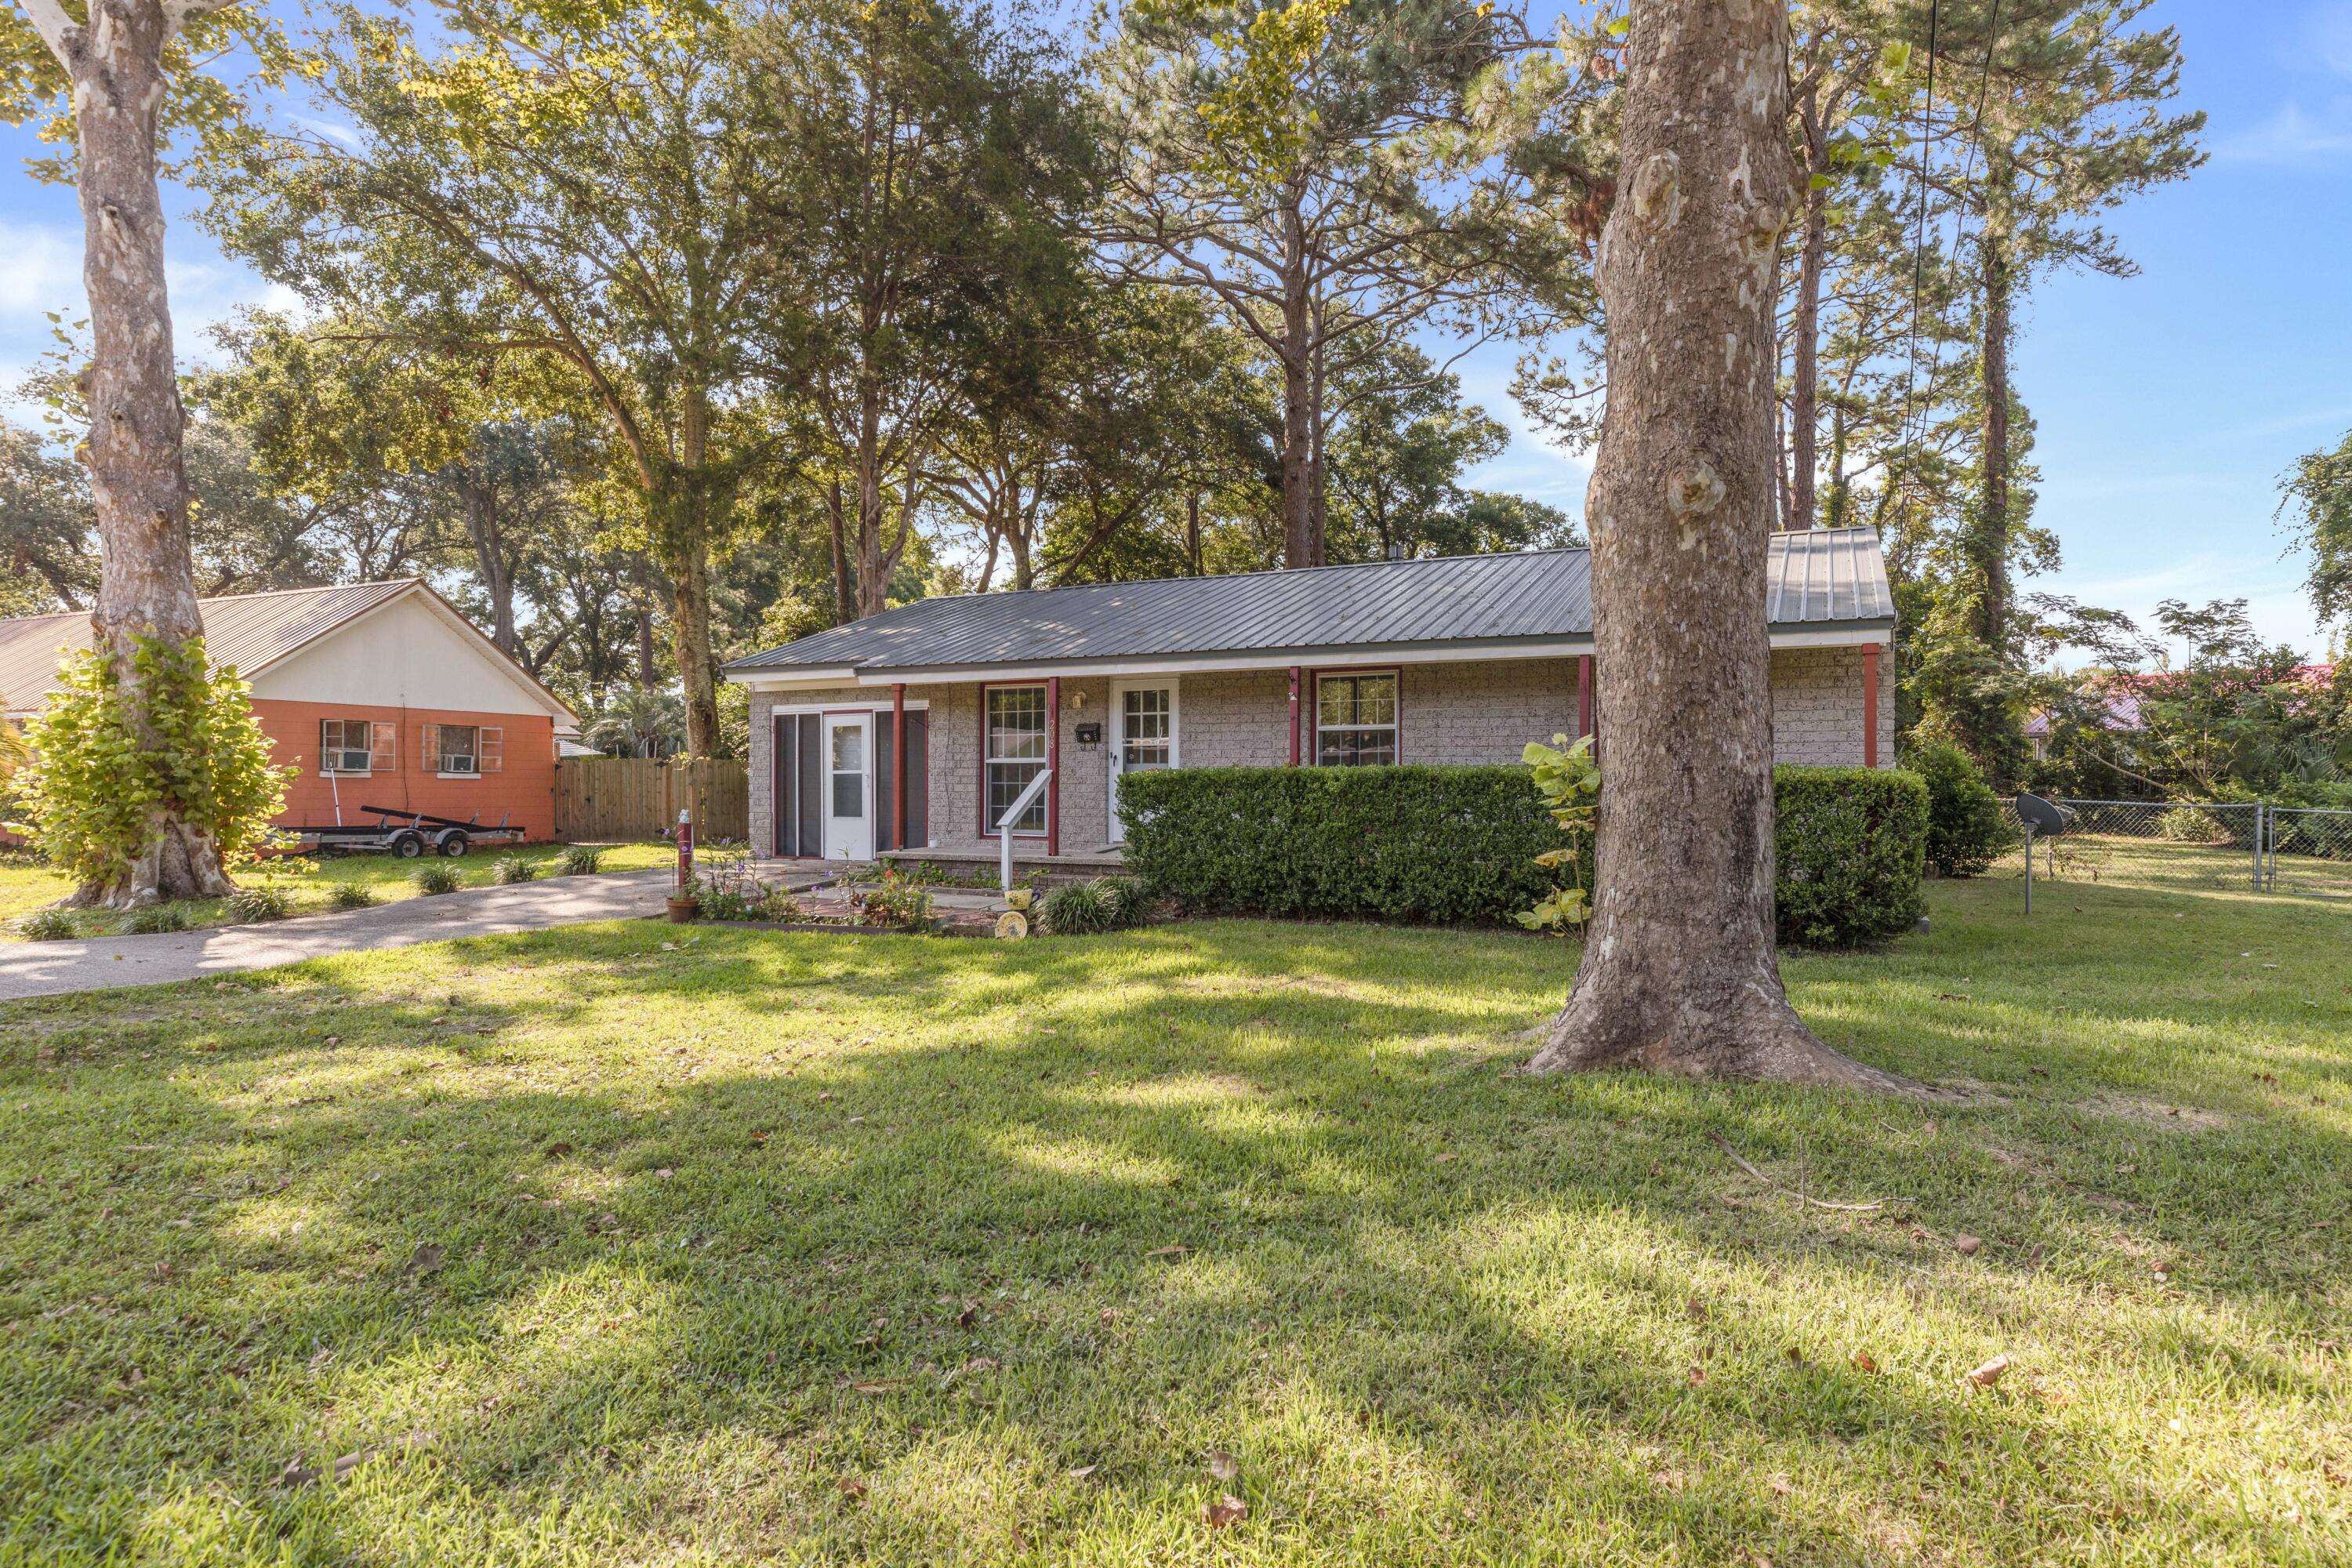
AVAILABLE NOW... 3bd/1bth NEWLY RENOVATED, ranch style home! This home sits less than one mile to water access and beaches at Choctawhatchee Bay and less than two miles to the beautiful Emerald Coast white sand beaches and all Okaloosa Island has to offer! Home sits on one of the larger lots in the neighborhood at .35 acres. Be impressed by the curb appeal featuring large mature trees, colorful landscaping and metal roof. Enjoy your evenings in the one car garage that has been partially converted to additional living space with screen door entry, backyard access, storage cabinets, window AC and more. NO smoking. Pets allowed upon approval with a non-refundable pet fee. 600 minimum FICO credit score required in addition to meeting rental criteria. AS IS Washer/Dryer.
#928585

Fort Walton Beach

208 NE California Drive

3 Beds

1 Baths

1,026 Sq.Ft.

$1,890

MLS#: 928585
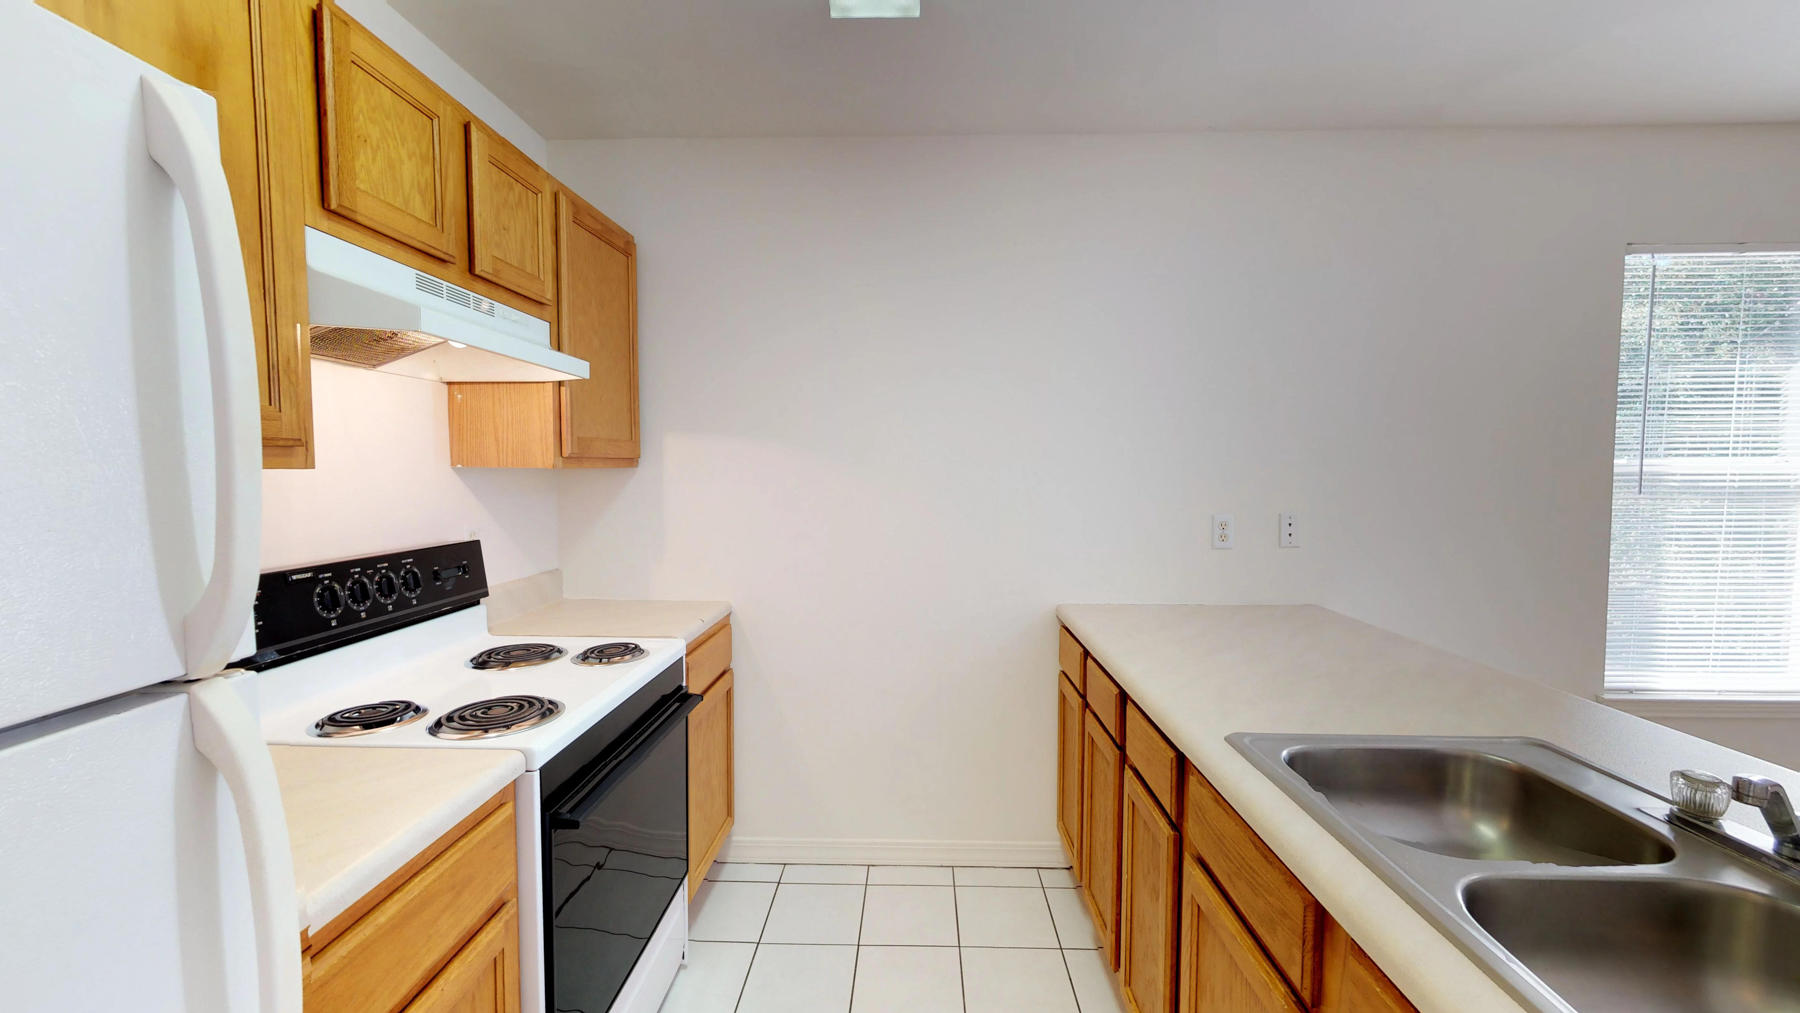
*Ask about the MOVE IN SPECIAL* Upstairs 2 bedroom, 2 bath apartment. Open floor plan with oversized laundry room. Carpet & ceramic tile throughout. Pest control included. Sorry, owner does not allow pets at this complex. Available March 14, 2020.
#839086

Fort Walton Beach

1851 Norwood Court 5

2 Beds

2 Baths

960 Sq.Ft.

$1,025

MLS#: 839086
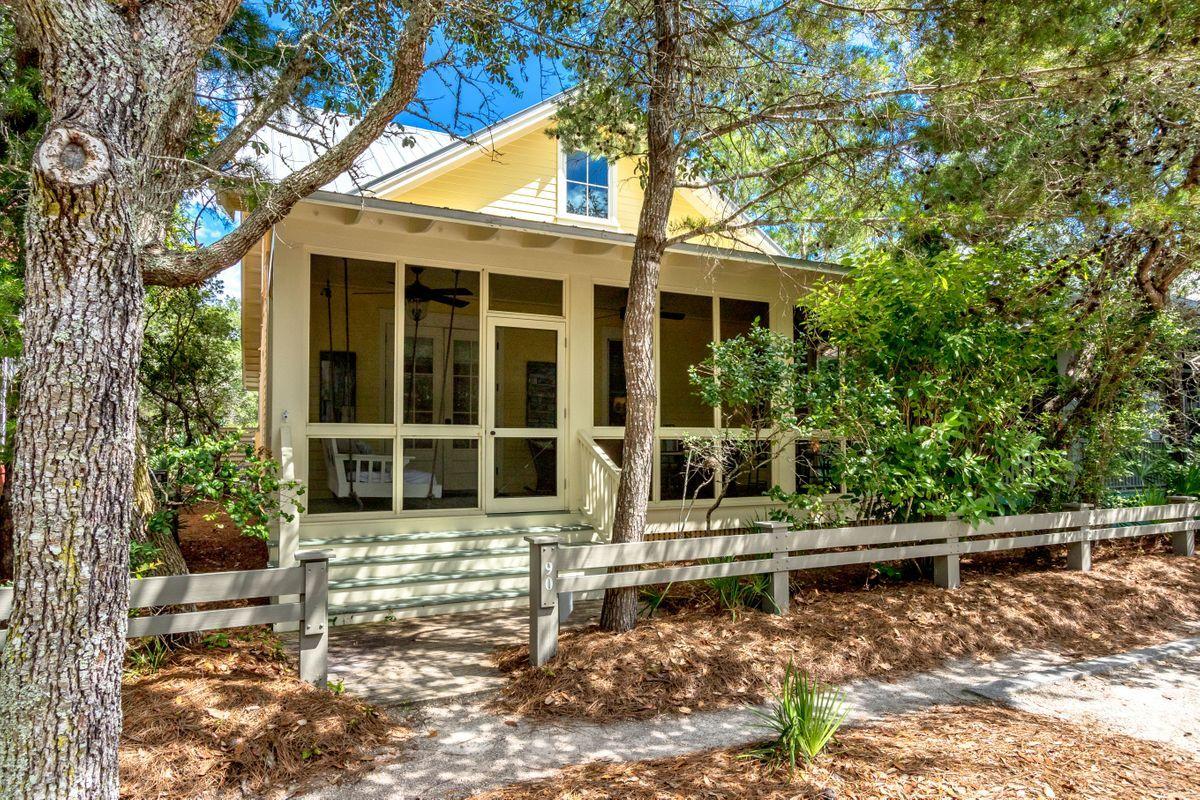
Situated in Phase I of WaterColor, this bright beach cottage offers close proximity to gulf waters and neighborhood amenities. With this home's 2,274 sq-ft of living space is a large screened-in porch for outdoor dining and entertaining and additional room on the property to add a pool or carriage house. This is a perfect option for a primary residence, second home, or investment property, with room for large gatherings, Two Master Suites located downstairs, and a bunk room and additional guest bedroom upstairs with two private bathrooms. Notable features include an open floor plan, beautiful hardwood flooring, a fresh coat of paint, and a spacious kitchen with a gas range and Sub-zero refrigerator drawers. Enjoy a short walk or bike ride to famous 30A beaches and some of Seaside's most popular shops and restaurants. With its close proximity and access to WaterColor's coveted amenities, including tennis courts, pickle ball courts, Camp WaterColor and the newly-designed WaterColor Beach Club, this coastal cottage offers several ways to enjoy warm weather and sunny days.
#848652

Santa Rosa Beach

90 Mystic Cobalt Street

4 Beds

4 Baths

2,274 Sq.Ft.

$1,475,000

MLS#: 848652

GET READY to be WOWED!!  Top to bottom totally remodeled gulf front west end condo with great views of the water and beach.  Step inside to find driftwood tile floors throughout.  Spacious living area with designer furnishings and double sliding glass doors that lead out to a wrap around balcony.  Light and bright kitchen with beautiful quartz counter space, custom cabinets with soft close drawers and under cabinet lighting,  upgraded stainless steel appliances and recessed lighting over the breakfast bar with a wainscoting front.  Master bedroom has a walk-in closet with shelves and a private balcony.  Master bath has a extended vanity and a large walk-in shower perfectly designed.  Large bedroom with twin beds that are designed to convert into a King size bed.  Hall bath has access to the bedroom and the hallway.  Plenty of room to add bunk beds in the hallway (seller removed).  Inside washer/dryer.  This end unit is located next to the stairwell for easy access to the beach and your very own covered parking space.  Pelican Isle amenities include: tropical landscaping, nearly 300 feet of gulf frontage, dune walkover, gulf front pool with heated whirlpool spa, outdoor shower, fitness room and pool side restrooms.
#869923

Fort Walton Beach

866 Santa Rosa Boulevard UNIT 118

2 Beds

2 Baths

1,152 Sq.Ft.

$555,000

MLS#: 869923

Experience the best of coastal living at Cinco Trace, waterfront townhomes designed around life on the protected waters of the bayou. Each residence includes its own deeded boat slip, placing boating, fishing, paddleboarding, and days on the water just steps from your door.

Start the morning with coffee overlooking the water, cast a line from the dock in the afternoon, or step aboard your boat for an evening cruise through the bayous and beyond. The calm, protected waters offer an ideal setting for enjoying the boating lifestyle while still providing convenient access to the broader waterways of Northwest Florida.

Inside, thoughtfully designed residences pair modern conveniences with timeless style, creating a seamless connection between your home and the waterfront equally suited to entertaining friends or simply enjoying the rhythm of life along the water.

At Cinco Trace, waterfront living is not reserved for special occasions - It is part of everyday life, your boat waiting at the dock, the water outside your door, and the coastal lifestyle within easy reach.
#1003941

Fort Walton Beach

286 Kidd Street 1

3 Beds

2 Baths

2,813 Sq.Ft.

$1,089,000

MLS#: 1003941
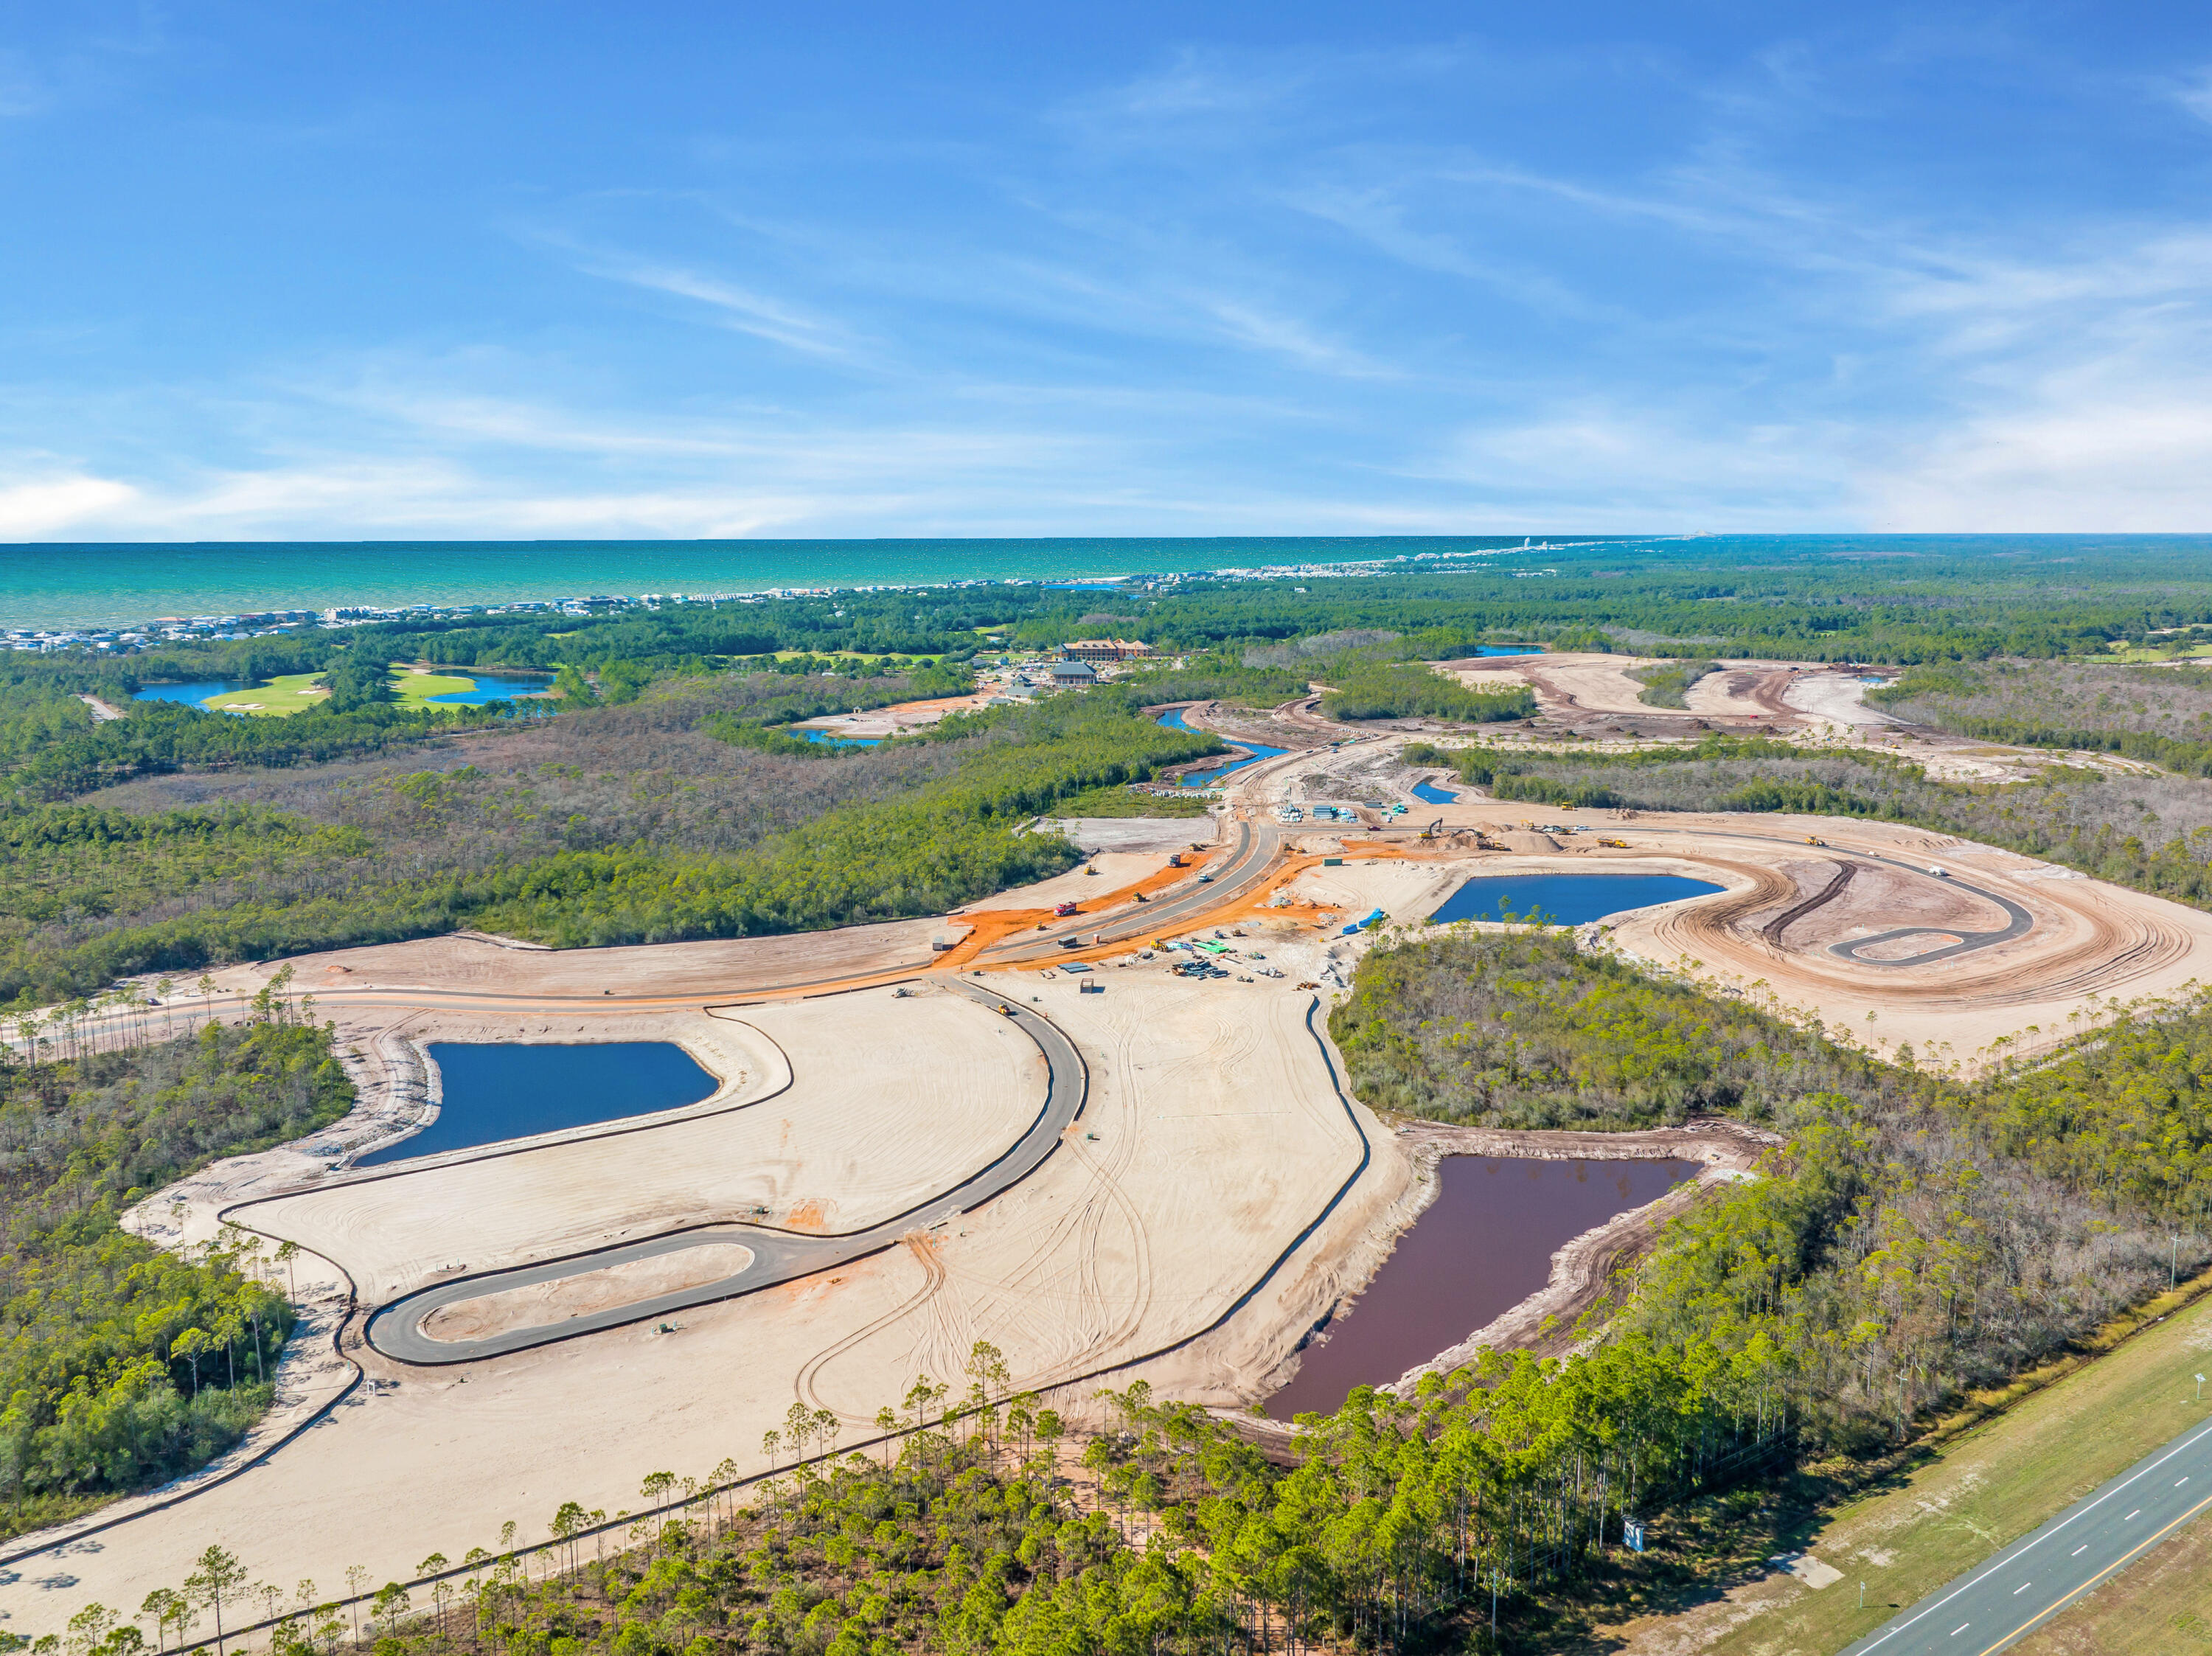
Located behind the private gates of the newly released WaterSound Camp Creek neighborhood, this prime development opportunity is poised minutes from the array of world-class community amenities and 30A's renowned white sugar sand beaches. The oversized homesite totals just over 0.3 acres and comes paired with a WaterSound Clubs Lifestyle Membership providing entry to the acclaimed private beach club along with access to some of the area's best golf courses including Camp Creek, Sharks Tooth, Origins, and the planned Davis Love course. The rental restricted community also enjoys exclusive access to the newly constructed amenity center featuring dual pools, lazy river, pickle ball courts, tennis courts, a wellness center, and an on-site restaurant.
#902985

Inlet Beach

Lot 197 Sundew Place

None Beds

None Baths

0.3 acres

$799,000

MLS#: 902985

Aptly named for its location on Tranquility Lane in the prestigious gated community of Destiny East, this spacious, 2800+ square foot home offers owners an optimum coastal retreat with four bedrooms and four baths spanning two stories within a half mile from the white sands and aqua waves of the Gulf of Mexico. The first floor is thoughtfully designed with natural light flooding the open floor plan with integrated living, dining, and kitchen space.  The kitchen boasts stainless steel appliances, a wine fridge, walk-in pantry, and two islands – one with generous prep space and the second with convenient bar seating. The electric range is accented by a beautiful custom hood and tile backsplash. An added family room at the rear of the house provides an excellent spot for another common space.  The large primary bedroom suite is located on this level along with a second guest suite with full bath.  The second floor is designed with guests in mind.  On this level, owners will find two additional bedrooms each with its own ensuite and a large deck inviting enjoyment of salty breezes and relaxation. 
Destiny East is an amenity-rich, golf-cart friendly community, close to all the Emerald Coast's activities, restaurants, and shopping. This sister community of Destiny by the Sea and Destiny West, is located directly on Scenic Hwy 98 with direct access to both Scenic Hwy 98 and US Hwy 98, providing quick access to shopping, dining, and all Destin has to offer.  Public beach access with food and restrooms on-site is just a short walk away.  This luxury gated community boasts deluxe amenities including a huge lagoon-style pool, separate lakeside pool, hot tub, tennis/pickleball/basketball courts, putting green, gym facilities, cabana grill, playground, and private movie theater.  Owners can enjoy a paved trail running from Four Prong Lake to the east boundary in the center of the community. Destiny East embodies all aspects of opulent beach destinations. With projected rentals in surplus of $90,000 per year, 35 Tranquility Lane is an excellent investment for primary residence, second home, or vacation rental.
#916536

Destin

35 Tranquility Lane

4 Beds

4 Baths

2,831 Sq.Ft.

$1,150,000

MLS#: 916536

The Rhett floorplan is a one-story, four-bedroom, two-bathroom home with over 1,800 square feet of living space. All three guest bedrooms are located in front of the home. The kitchen is towards the center of the home that features white cabinets and granite counter tops with large center island that opens up to the dining area and living room. The primary bedroom is split from the three guest bedrooms. The primary bathroom has a standing shower as well as a full soaker tub, double vanity sinks, and a large walk-in closet.
#955957

Freeport

319 Gray Owl Drive

4 Beds

2 Baths

1,799 Sq.Ft.

$360,900

MLS#: 955957

COMPLETELY UPDATED POOL HOME IN GATED Cobia Bay 4/2/2 Pool Home! This home is ready for new owner.   Home has been recently updated.  Updated Kitchen with granite and stainless steel appliances, update baths, New interior paint, new laminate hardwood flooring in living areas, new carpeting in bedrooms, new shower (master bath)  , new mirrors, new lighting and ceiling fans, HVAC 3 years old, new roof 2022.  New shower door on order..   Don't miss the Gunite swimming pool.
#891315

Mary Esther

291 Tecumseh Lane

3 Beds

2 Baths

1,750 Sq.Ft.

$418,900

MLS#: 891315
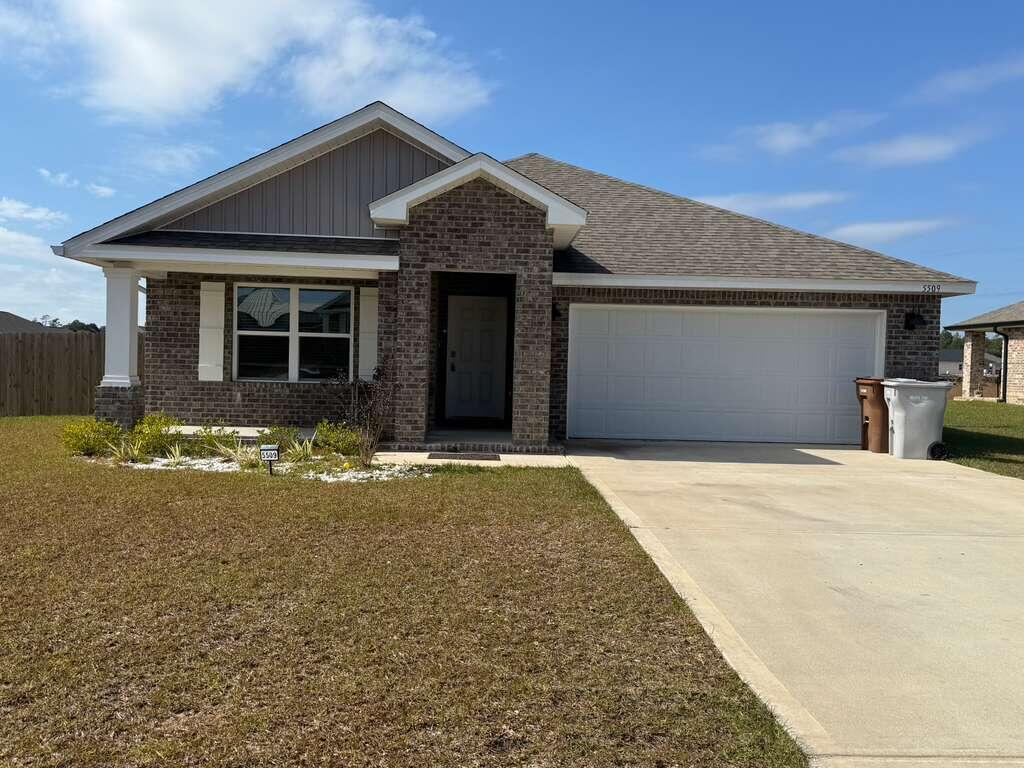
Fabulous Newer Construction in Plantation Woods!

This stunning 4-bedroom, 2-bathroom home sits on a spacious corner lot, offering extra yard space and beautiful curb appeal. With its contemporary design and one of the most sought-after open floor plans, this home perfectly combines comfort and style.

Step inside to a bright and welcoming living room that flows seamlessly into the heart of the home, the kitchen and dining area. The kitchen is a chef's delight, featuring plenty of counter and cabinet space, a large island with breakfast bar, stainless steel appliances including a flat cooktop stove, a pantry, a quiet dishwasher, and gorgeous granite countertops. Adjacent to the kitchen is a formal dining area, perfect for gatherings and entertaining.

The primary suite is a true retreat with a spacious walk-in closet and a luxurious adjoining bath that includes a granite double-sink vanity, a soaking tub, and a separate shower. The guest bedrooms are generously sized and share a well-appointed guest bathroom, offering plenty of comfort and convenience.

Additional features include a washing machine and dryer, a covered patio for relaxing outdoors, and a two-car garage. The home also comes equipped with a Smart Home Connect System, complete with several smart devices for modern living. Stylish wood-look flooring runs throughout the main living areas, with plush Friese carpet in the bedrooms for added comfort.

With excellent use of space, thoughtful upgrades, and modern amenities, this home is truly a must-see. Pets may be considered with prior owner approval and a non-refundable pet fee. Please note that smoking and vaping are not permitted.
#985767

Milton

5509 Silverbell Drive

4 Beds

2 Baths

1,830 Sq.Ft.

$1,950

MLS#: 985767
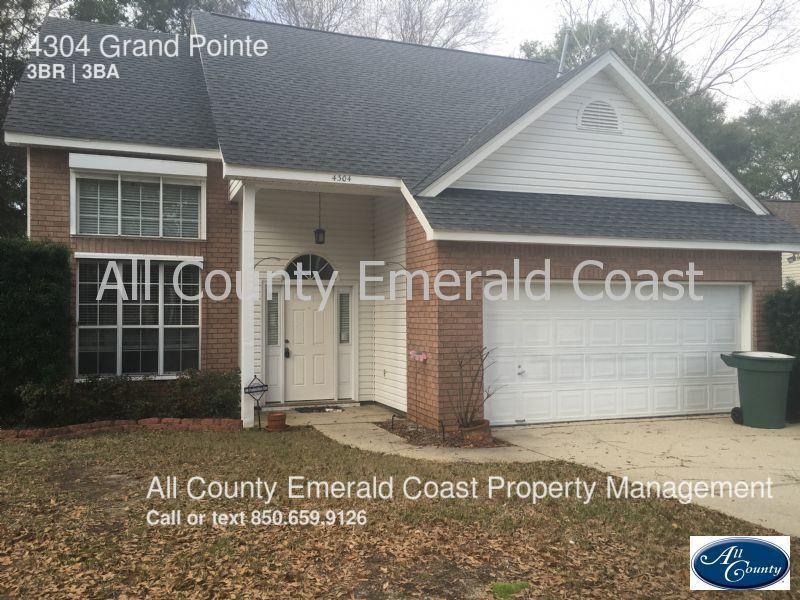
This 3 bed 2 bath home boasts a master bed on the main floor with custom shelving in the walk in closet and double vanity in the master bath. A 1/2 bath is located in the hall downstairs, hardwood floors in the living room with tile in the separate dining room. Upstairs you'll find 2 more bedrooms, 1 with a large walk in closet. The upstairs bathroom also has a nice double vanity!
Small Dogs allowed
Additional pet fees required if applicable
#783510

Pensacola

4304 Grandpointe

3 Beds

2 Baths

1,756 Sq.Ft.

$1,200

MLS#: 783510
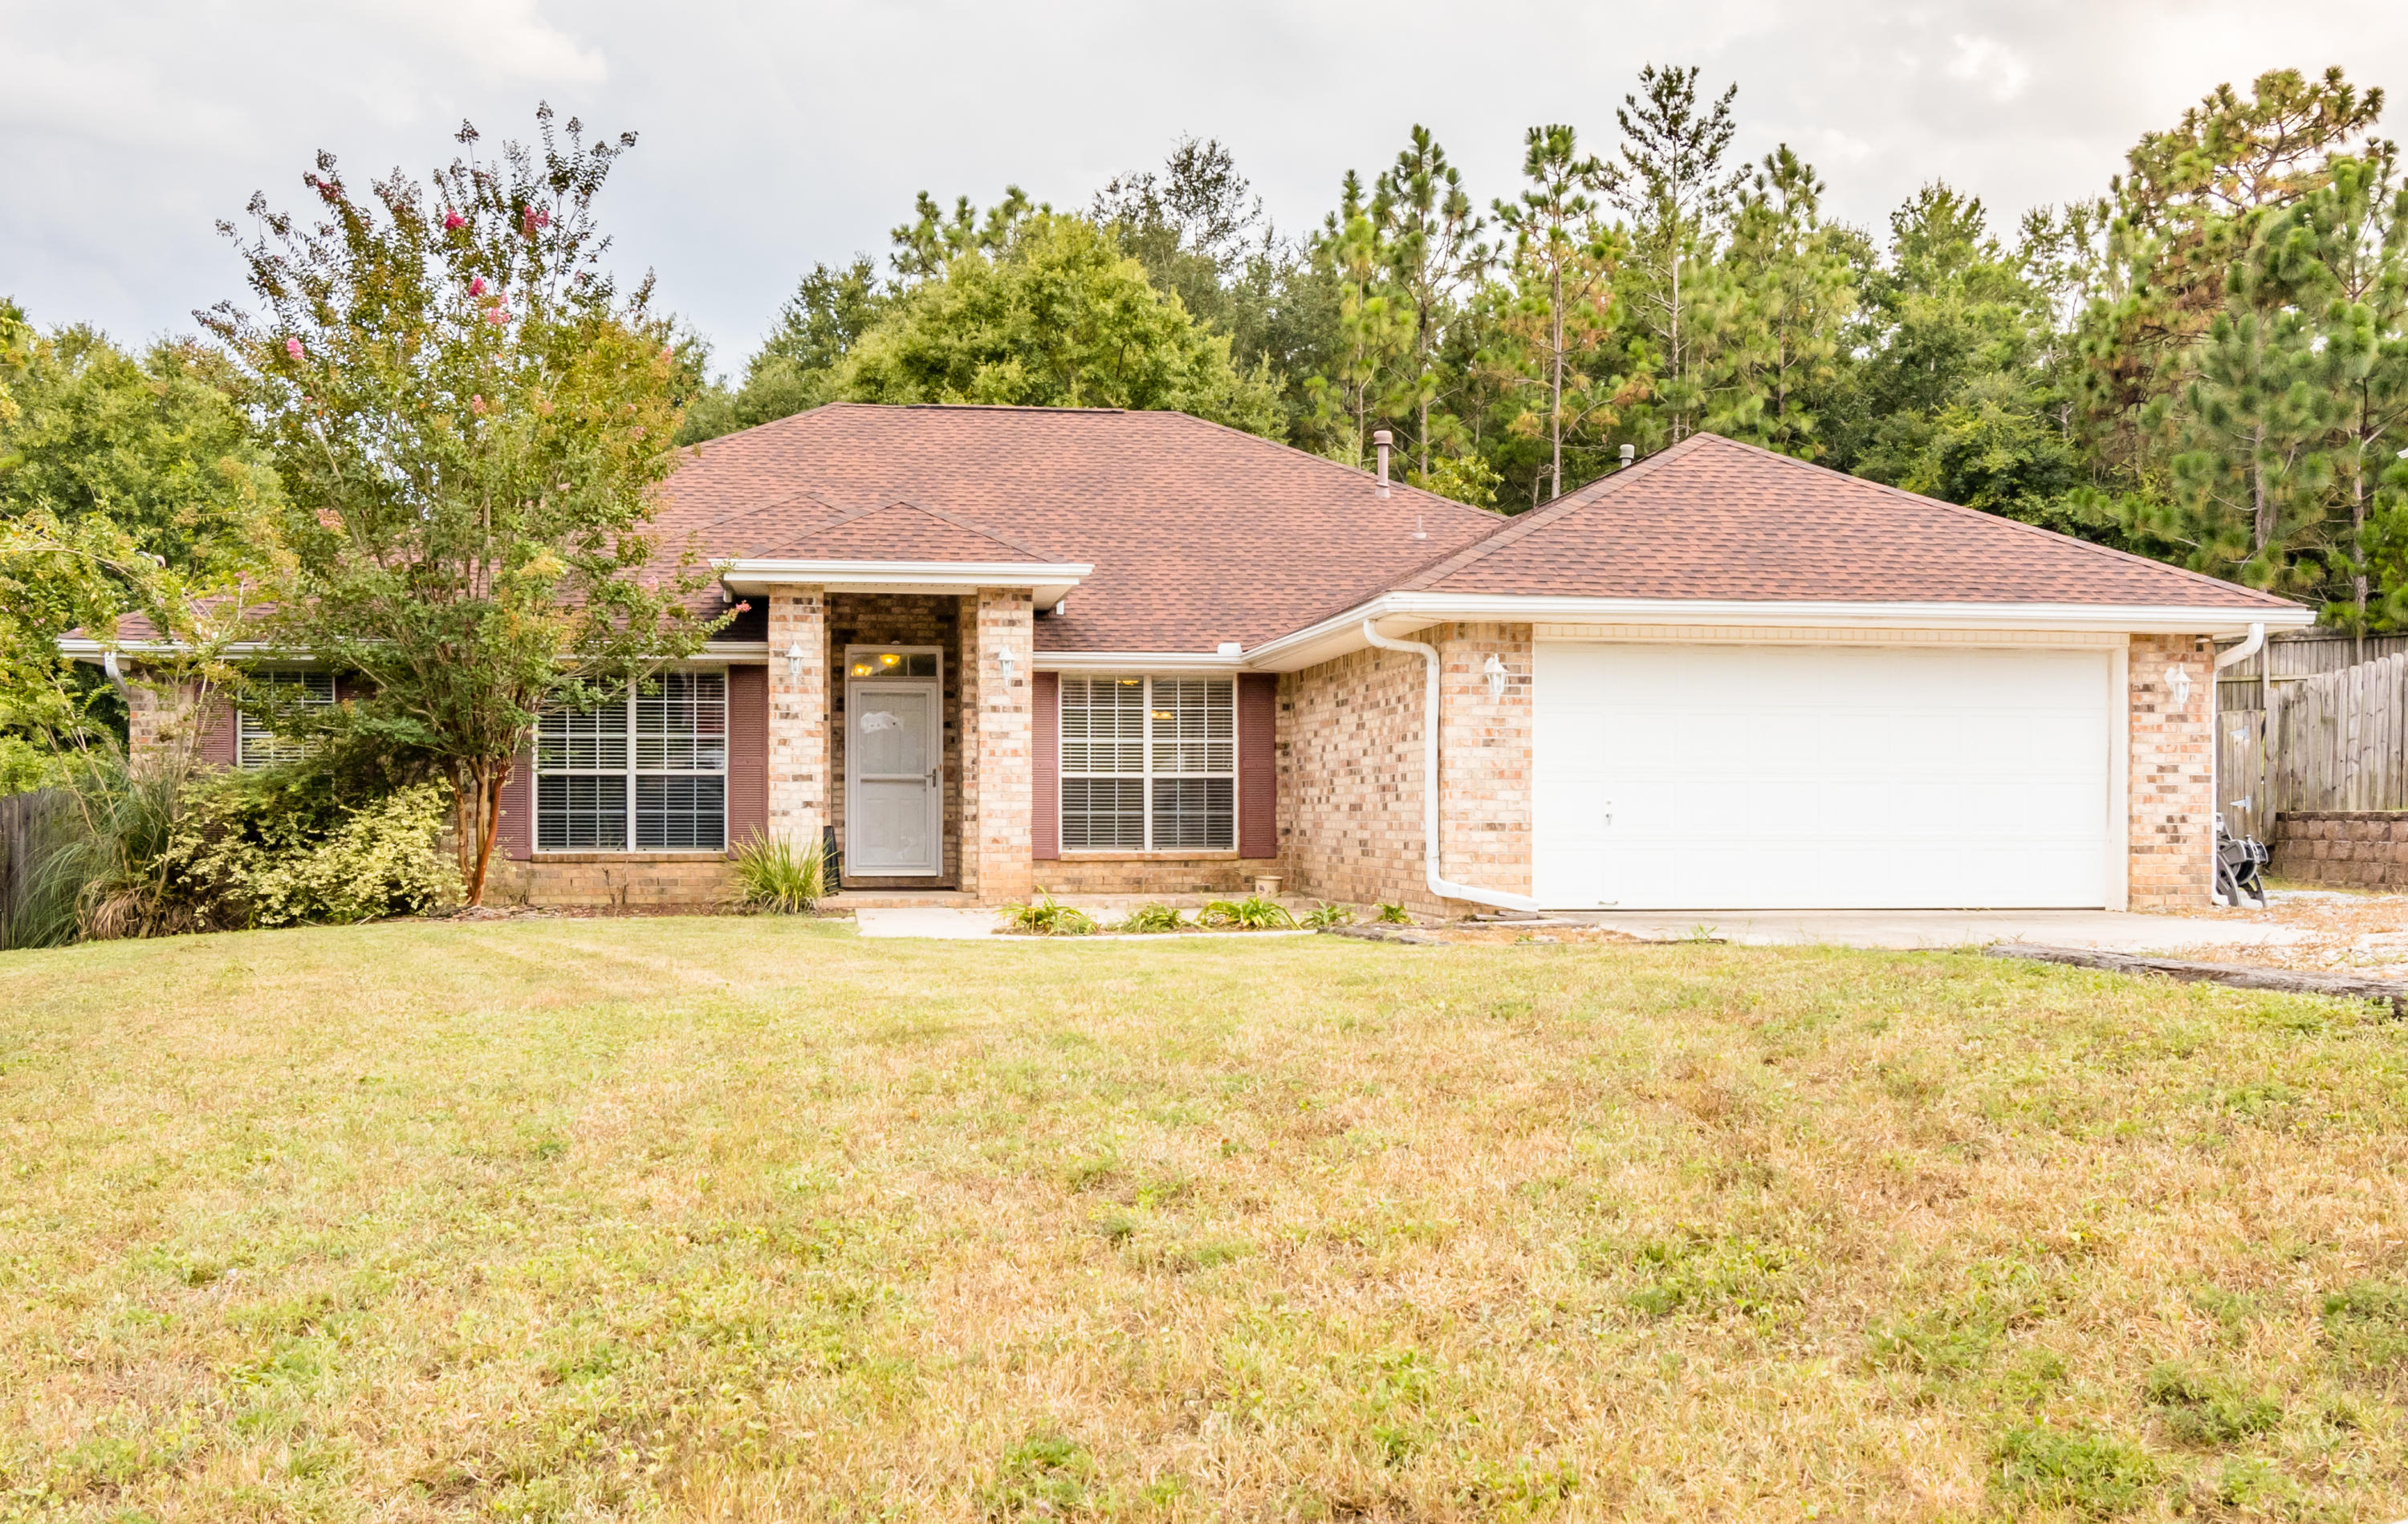
This 4-bedroom 2-bath home is located in South Crestview's Antioch Estates. This home has recently been updated with fresh paint, carpet and luxury vinyl flooring. This home includes a brand new washer and dryer, pest service and lawn service. Easy commute to 7SFG, Duke Field or Eglin.
#828949

Crestview

5177 Whitehurst Lane

4 Beds

2 Baths

2,562 Sq.Ft.

$1,700

MLS#: 828949

1 ... 612 613 614 615 616 ... 666
* Listings identified with the FMLS IDX logo come from FMLS and are held by brokerage firms other than the owner of this website. The listing brokerage is identified in any listing details. Information is deemed reliable but is not guaranteed. If you believe any FMLS listing contains material that infringes your copyrighted work please click here to review our DMCA policy and learn how to submit a takedown request. © 2024. First Multiple Listing Service, Inc.

Send a message

Message successfully sent.

Your message

What is 3 + 4 ?

Reason for contacting?

I agree to receive email communication and understand I can unsubscribe at any time.

I agree to be contacted by INIT test tenant via call, email, and text for real estate services. To opt out, you can reply 'stop' at any time or reply 'help' for assistance. You can also click the unsubscribe link in the emails. Message and data rates may apply. Message frequency may vary. Privacy Policy

Sign Out

Virtual Assistant

Would you like to take the next step with this property? We can help you schedule a showing or virtual tour, or send you more details.

Yes, I would like more information.

Thank You for Your Reply, One of Our Agents will contact you as soon as possible

No, maybe later.

Thank you, you can always contact me via email, phone number or through the contact form.

Realhub AI

Lucy - Your AI-Powered Realtor

Update Your Temporary Password

Personalize your search

Enter your email and we'll notify you immediately when new listings match what you're looking for.

or enter email address

Already have an account ? Login here

Continue your home search

I agree to receive communications and understand I can unsubscribe at any time.

I agree to be contacted by INIT test tenant via call, email, and text for real estate services. To opt out, you can reply 'stop' at any time or reply 'help' for assistance. You can also click the unsubscribe link in the emails. Message and data rates may apply. Message frequency may vary. Privacy Policy

Already have an account ? Login here

We use cookies

We use cookies primarily for analytics to enhance your experience. By accepting, you agree to our use of these cookies. You can manage your preferences or learn more about our cookies policy.





