
REALHUB is on fire today

Properties

Browse or get in touch to schedule a walkthrough.

  • Nearby me
Price range

Popular Features

Community Features

Association

Property Features

Waterfront

View

Exterior Features

Interior Features

Style

10000 properties match your criteria

Updated 1 minute ago

E-Alert name
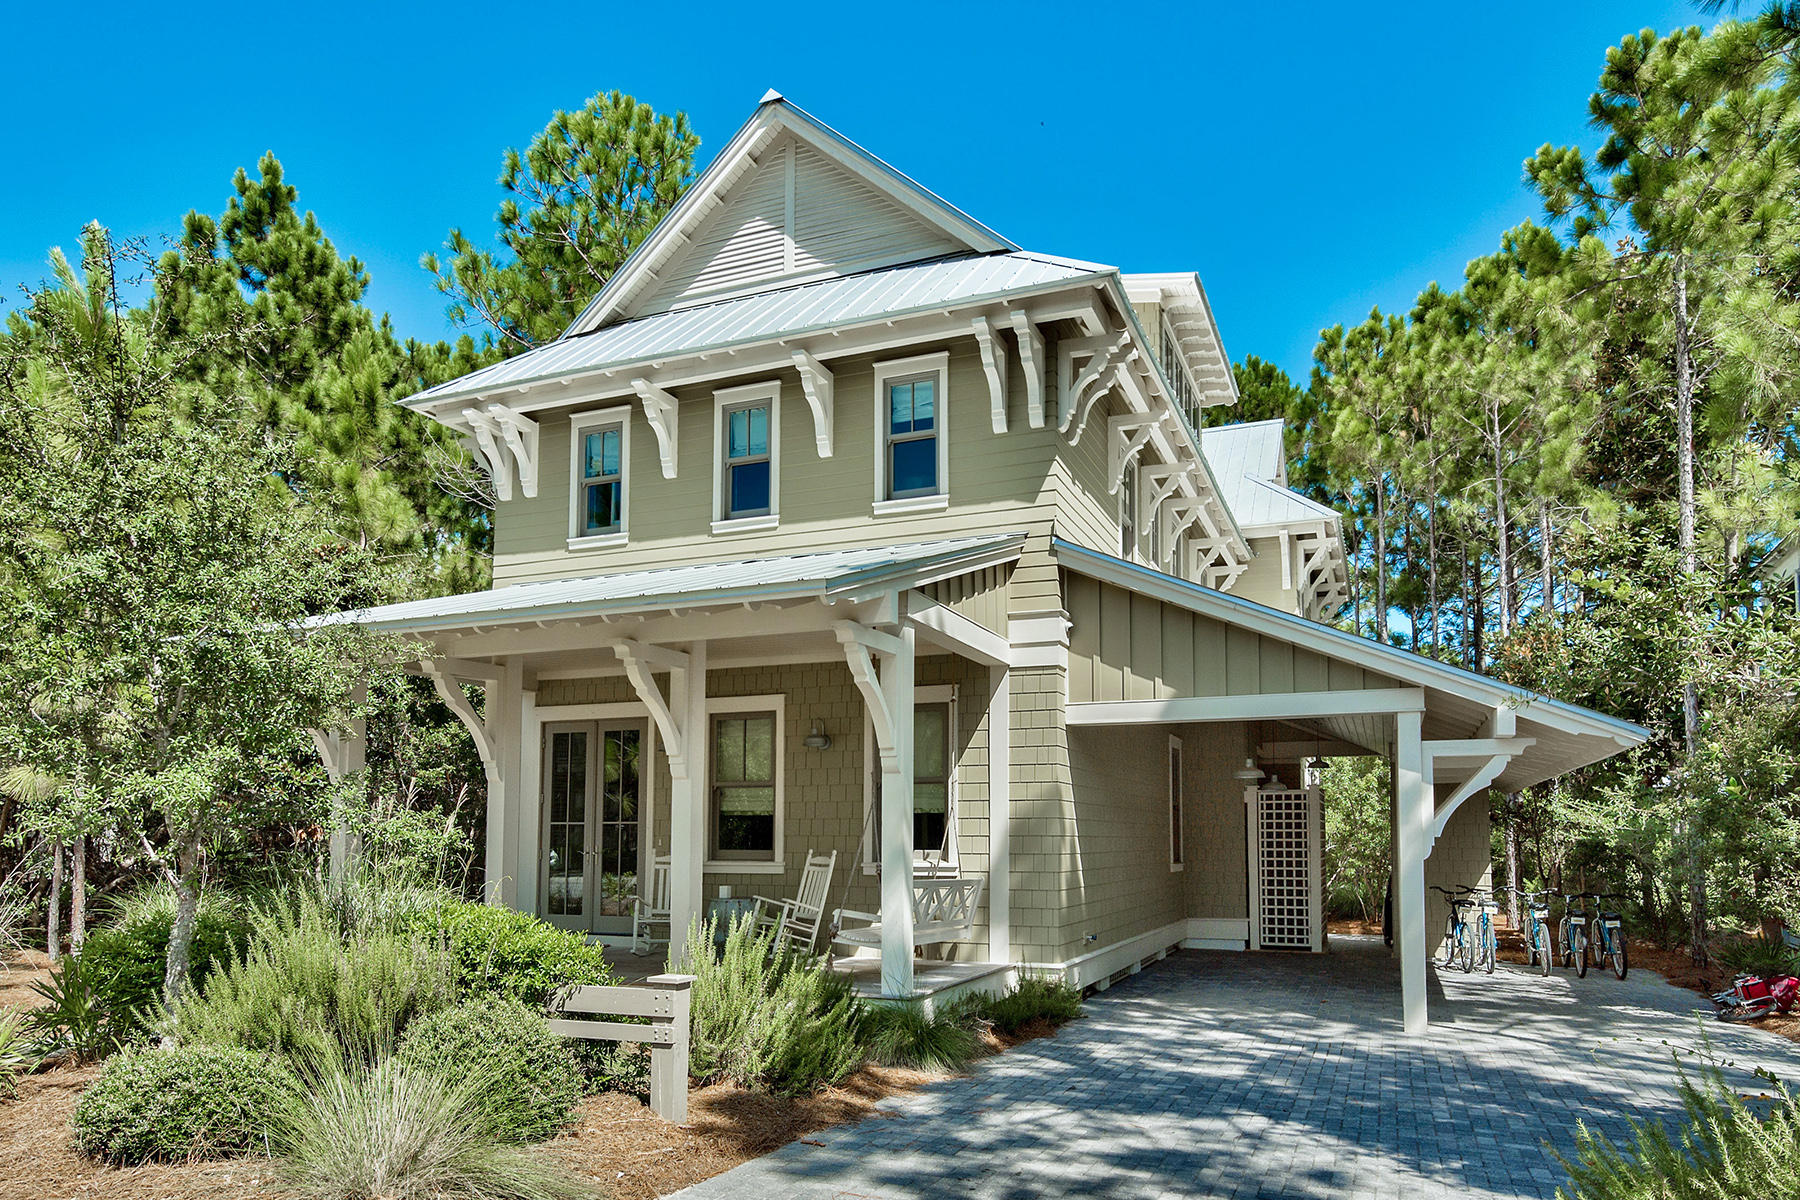
Custom built, 5 bedroom, 5 bath home in coveted WaterColor. This two and a half story property has been impeccably maintained and decorated in an upscale yet welcoming style from the relaxing front porch to the top of the line gourmet kitchen. The spacious floor plan includes high ceilings, walnut floors, wood planked walls, and an abundance of natural light. The main level boasts open living, dining and chef's kitchen which with gorgeous marble counters, professional style appliances and breakfast bar. Chances are, your favorite activity will be spending evenings in the oversized screened porch with fireplace which backs up to a peaceful nature preserve. This large lot also has room to add a swimming pool and outdoor entertaining space. The soothing second story master suite is the perfect place to relax and retreat to a private, screened-in porch unlike any outdoor space you have seen that includes a sitting area and large sleeping swing. The spacious guestrooms include a third story bunk room and play area, ideal for guests or sleepovers. Enjoy all the amenities that come with being a WaterColor homeowner, such as the renowned Beach Club, spa, tennis and fitness center plus miles of walking and biking trials. Kayak, Paddle Board or canoe on Western Lake or enjoy the beautiful nearby beaches.  This home is a must see.
#758307

Santa Rosa Beach

1362 Western Lake Drive

5 Beds

5 Baths

3,193 Sq.Ft.

$1,829,000

MLS#: 758307
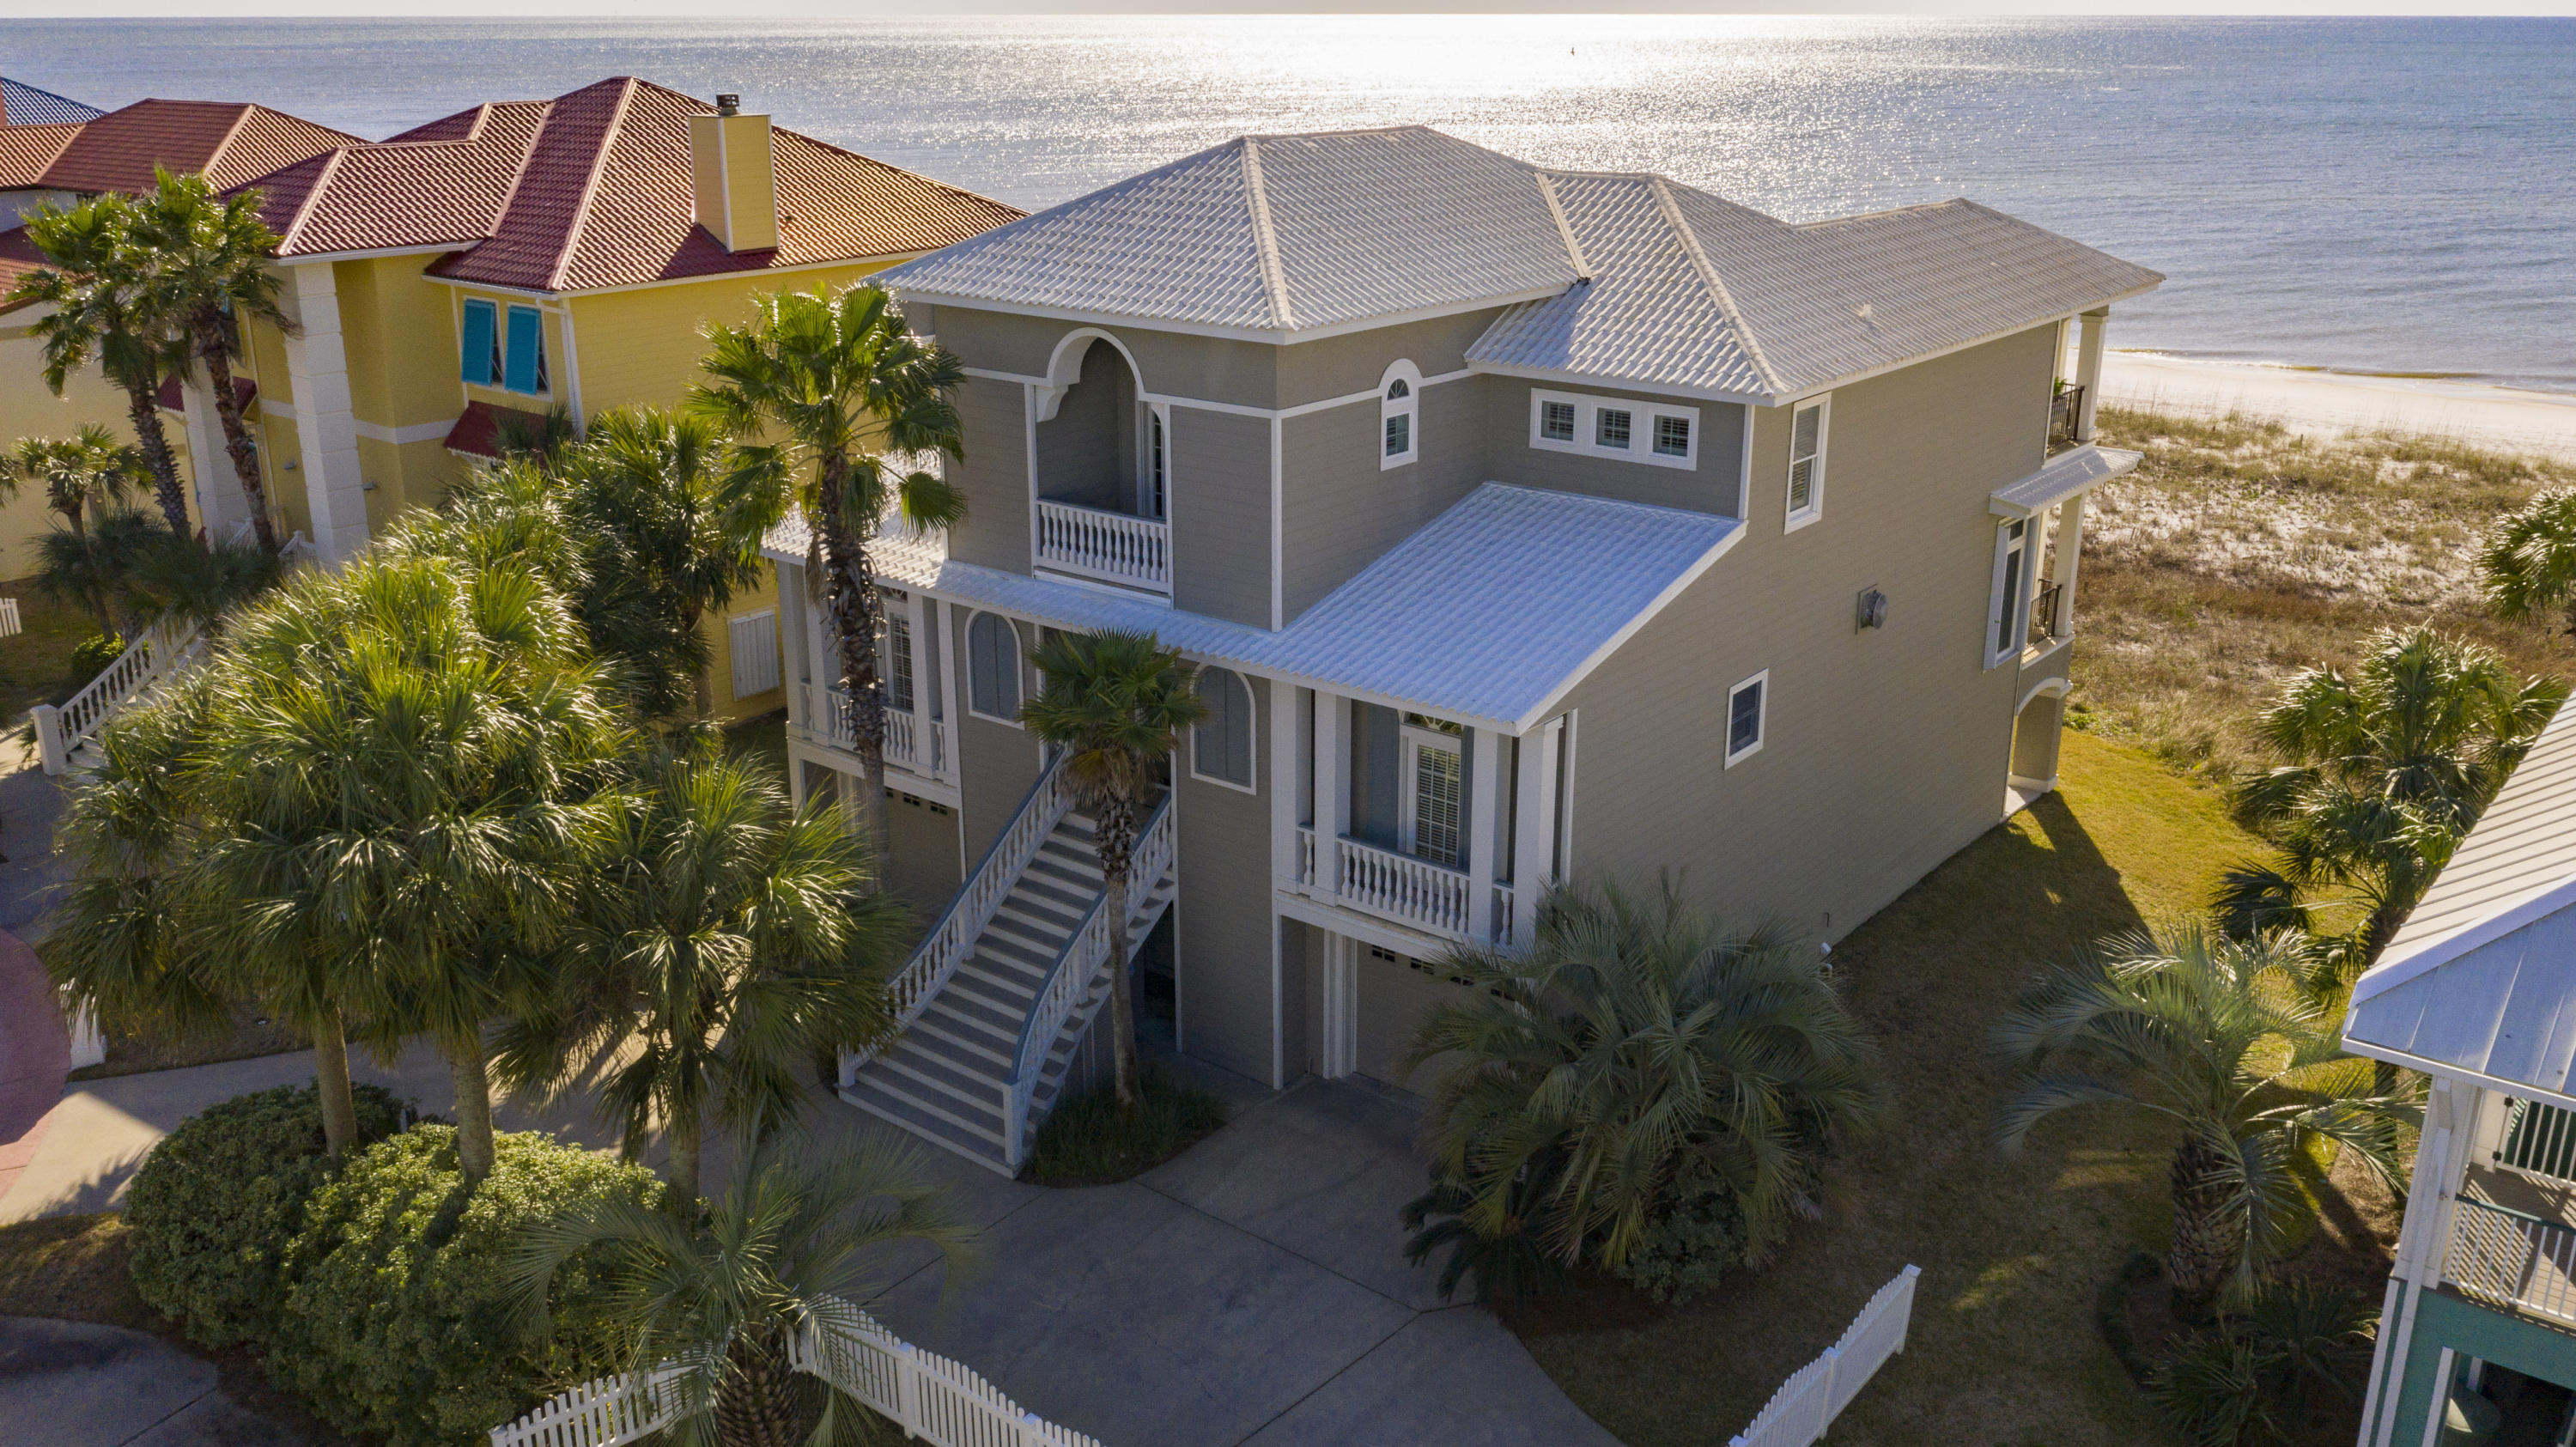
Rare opportunity for beachfront living. 5 BR, 5.5 BA home in gated, private, short term RENT-RESTRICTED Parasol, offering 900'+ beachfront. Impeccably maintained on 75' GULF-FRONT designed to maximize gulf views bringing outdoors in! 1400+ sq ft outdoor dining and relaxation areas accentuated with deep covered porches for privacy and protection from elements. The breathtaking entry, leaded glass doors, 10' ceilings and window enhancements set the stage for natural lighting views throughout living area spanning the southerly exposure. Open main living level boasts hardwood floors for a Southern coastal feel in the inviting living area completed by wet bar with wine cooler, ice maker/fridge, expansive gulf front dining, and eat in kitchen. The kitchen exudes coastal elegance with granite... ...countertops, stainless steel appliances, 2 Bosch side by side ovens and dishwasher, Viking 5 burner stove, commercial grade exhaust accentuated by stunning mantle and tumble marbled detailing, Rohl nickel faucets, 8' wide custom pantry and granite island plus prep sink, workspace with bar seating area for guests to join kitchen experience. Tucked behind kitchen, an office that joins kitchen by shared cabinetry and adjacent to laundry room and storage, all located near custom ELEVATOR servicing all levels. Main level completed by guest half bath and handicap adaptive 2nd master ensuite. Custom curved staircase is focal point to 3rd level living area, 2nd office, master suite and 2 guest suites/bath (one with gulf front porch). Gulf front master suite includes private porch, his/hers closets, ensuite bath, steam shower, dual vanities, and luxury spa tub. Wide staircase to 1st floor, where family fun happens after a day on the beach - Gameroom, tv room, kitchenette, large guest bedroom/bath and add'l full bath - leading outside to outdoor eating area in natural setting. 2 garages, geothermal, outdoor hot/cold shower, low maintenance landscaping - A unique setting where nature exists!
#817524

Pensacola

1218 Parasol Place Place

5 Beds

5 Baths

4,802 Sq.Ft.

$1,825,000

MLS#: 817524
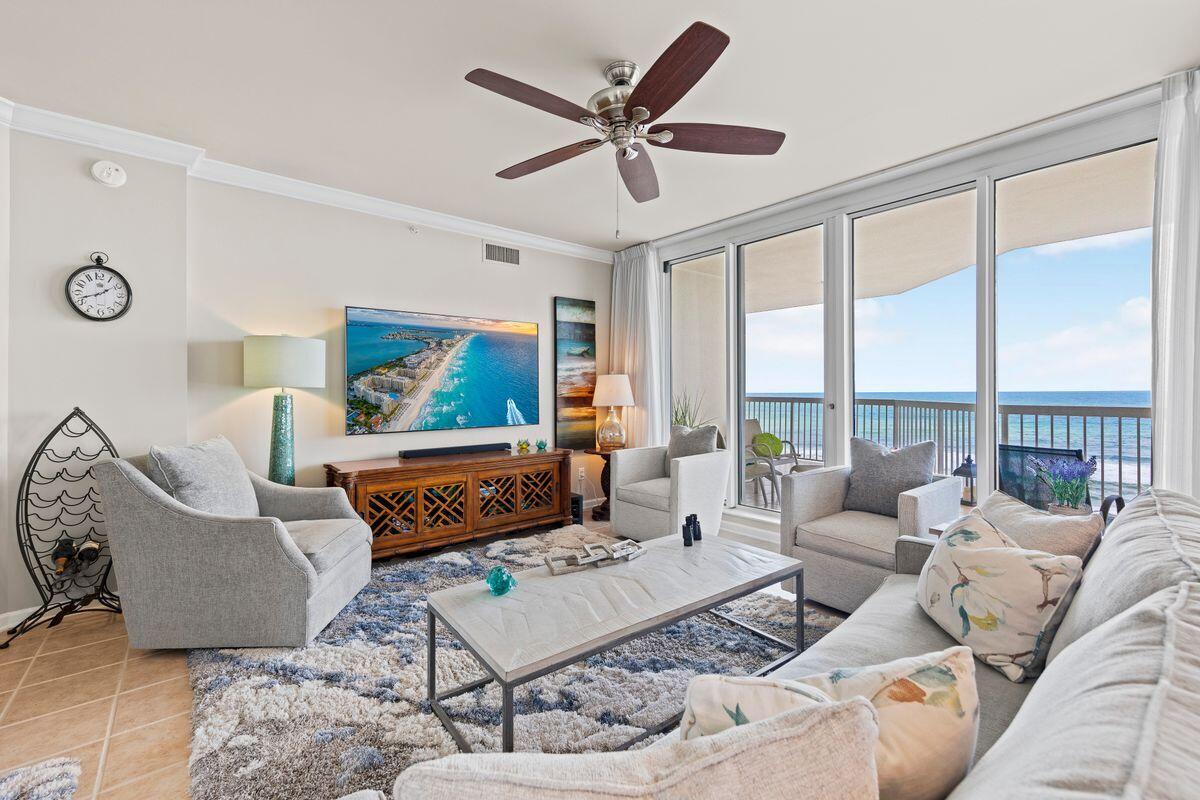
Indulge in the ultimate beachfront living experience at Silver Beach Towers, a meticulously maintained gulf-front condo located in the heart of Destin. Nestled within the highly sought-after Silver Beach Towers East, this immaculate west corner unit has never been rented, offering pristine conditions and unmatched elegance. Spanning 1,914 square feet, this spacious three-bedroom, three-bathroom residence features an expansive, covered, tiled balcony perfect for soaking in the magnificent views of emerald green waters and powder white sands. An inviting tiled foyer leads you to two guest bedrooms and a generous living room and dining area adorned with crown molding, tiled flooring, and a wall of tall windows and glass sliders, filling the space with natural light and 180 panoramic gulf views to the east and west. The fully equipped, open kitchen, renovated in 2015 and baths in 2022, boasts custom cabinetry, under-cabinet lighting, quartz countertops, a Fisher and Paykel two-drawer dishwasher, a stainless steel double oven and a large breakfast bar. The oversized primary suite is a private retreat featuring a spacious walk-in closet, floor-to-ceiling windows, balcony access and a luxurious bath with a double sink vanity, dual shower heads and soaker tub. Both guest bedrooms offer private baths and access to a tiled balcony. Additional features include a laundry room with a side-by-side washer and dryer, a deeded parking space and storage space on the ground floor of the garage. Notable updates include new carpet, paint and appliances in 2015 and new drapes in 2024. The condo has a Wi-Fi-enabled Trane thermostat, ensuring comfort and convenience. Silver Beach Towers offers a wealth of amenities, including onsite rental management, a lighted tennis court, two gulf-side pools and hot tubs, gas BBQ grills, security and 650 feet of beach frontage with beach services available from March 1 to October 31. Perfect for a second home, investment property, or retirement retreat, this stunning condo provides the best of Destin living with its prime location, breathtaking views, and top-tier amenities. With only two previous owners and never having been rented, this is a rare and exquisite find.
#961473

Destin

1050 East Highway 98 906

3 Beds

3 Baths

1,914 Sq.Ft.

$1,825,000

MLS#: 961473
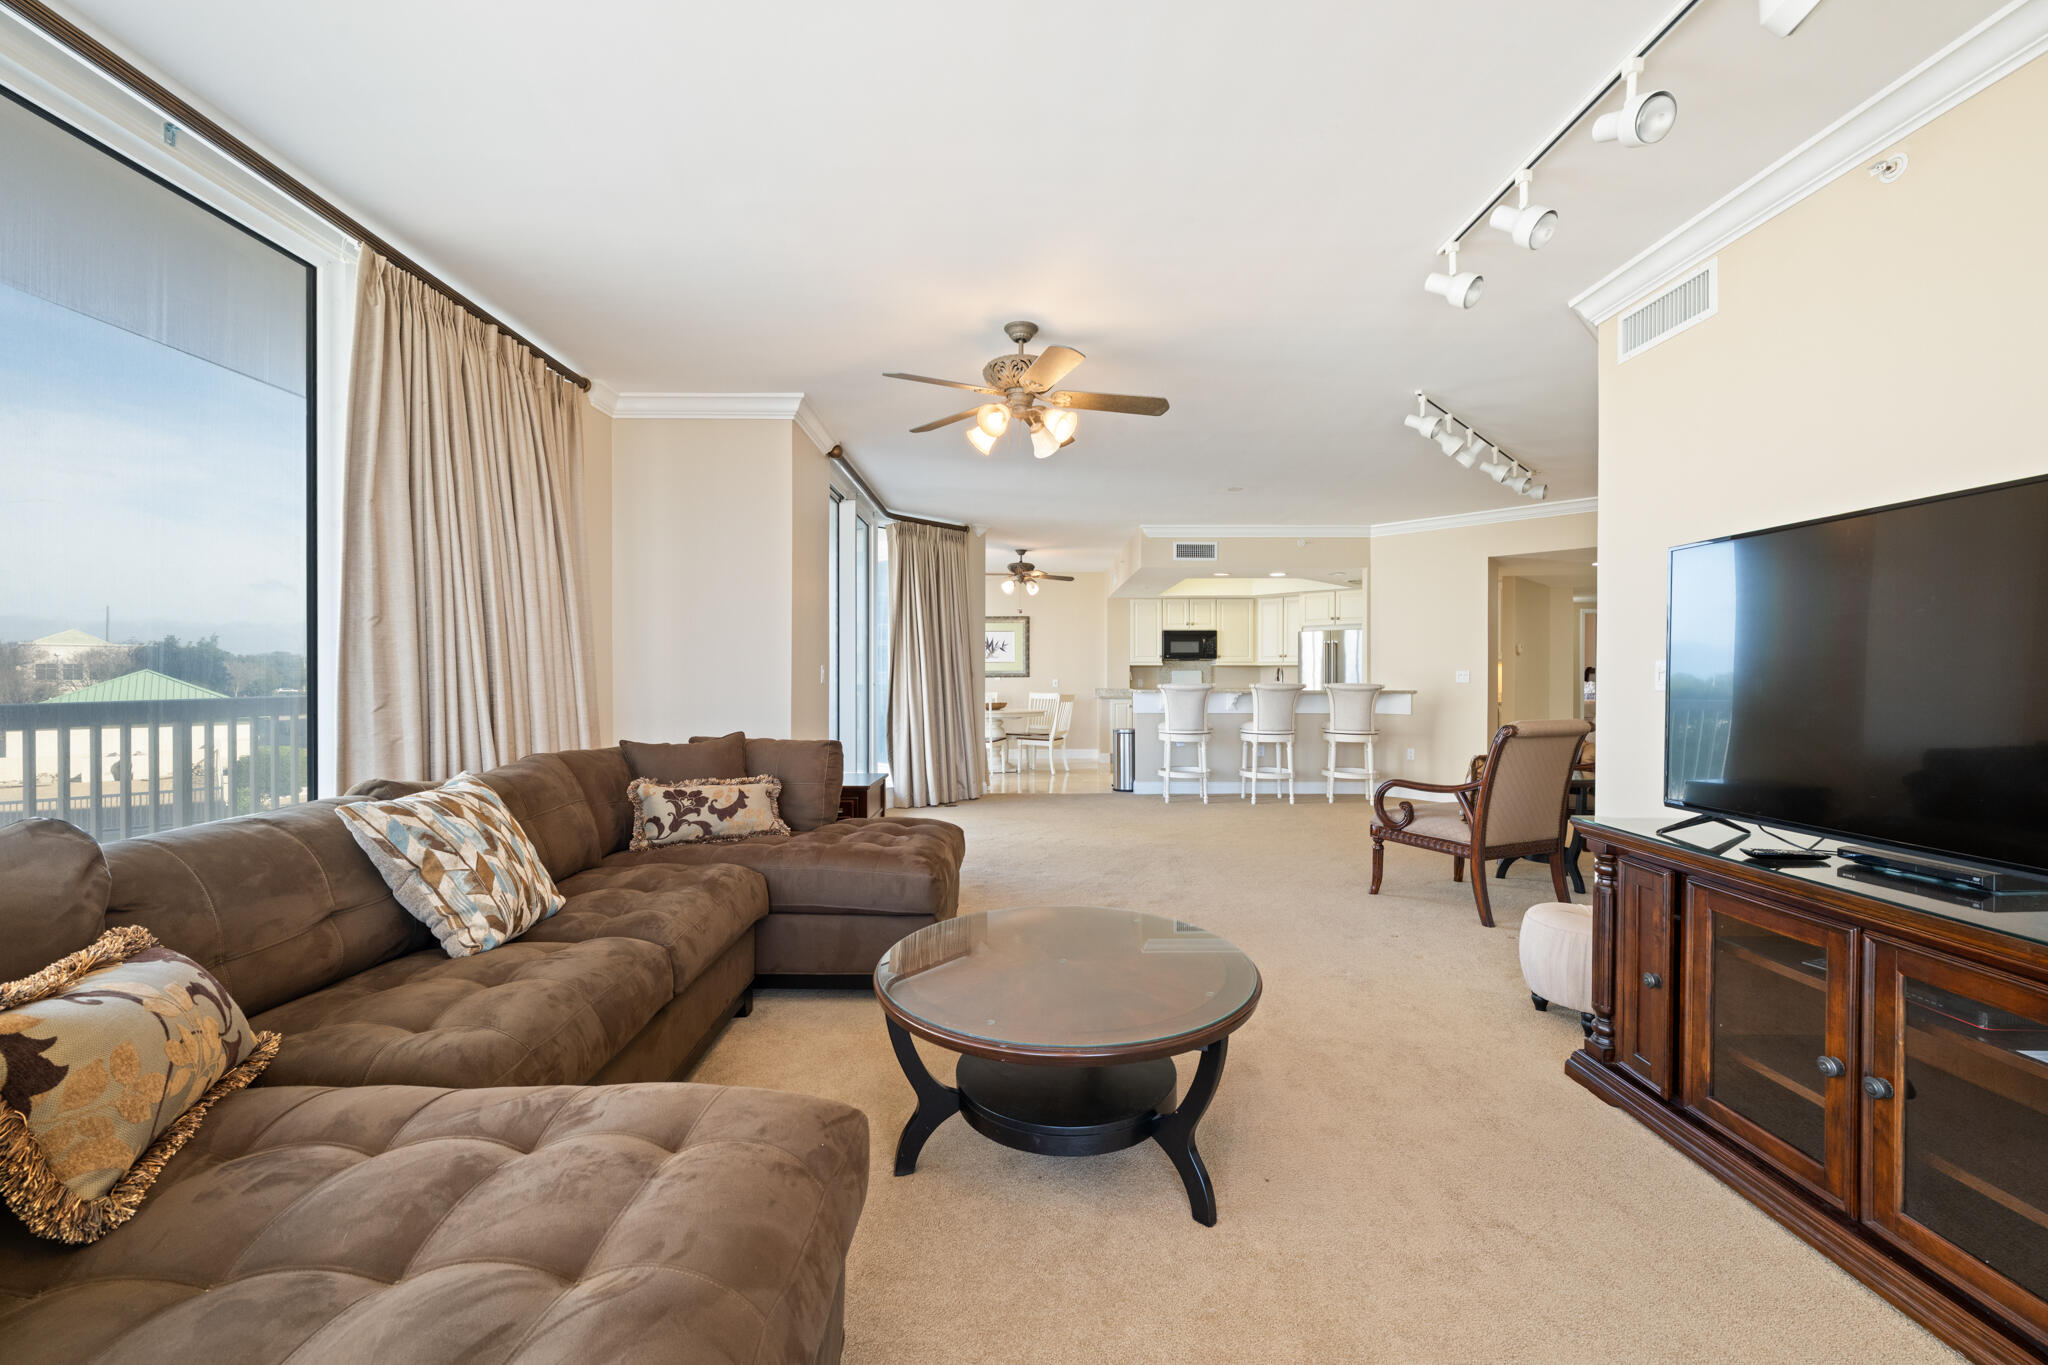
This is an end unit on the third floor on the West side of the building overlooking the lagoon pool. The 4 bedroom 3 1/2 bath is a different configuration than most. The balcony is accessible from the Master bedroom, the living room, as well as the dining room and breakfast area. Master bedroom faces the Gulf, and is on the other end of the condo for privacy. The other side of the condo has the other 3 bedrooms-bedroom  2 has a full bathand could e used as another master suite.  A full  bath for the other two bedrooms. There is also a half bath for guests. The elevator opens to the beautiful french doors to the foyer. Very spacious unit. Laundry room has it's own entrance to keep all the beach toys stored.  Verify  any and all  information important to you.
#992311

Destin

15400 Emerald Coast Parkway 308

4 Beds

3 Baths

2,542 Sq.Ft.

$1,825,000

MLS#: 992311
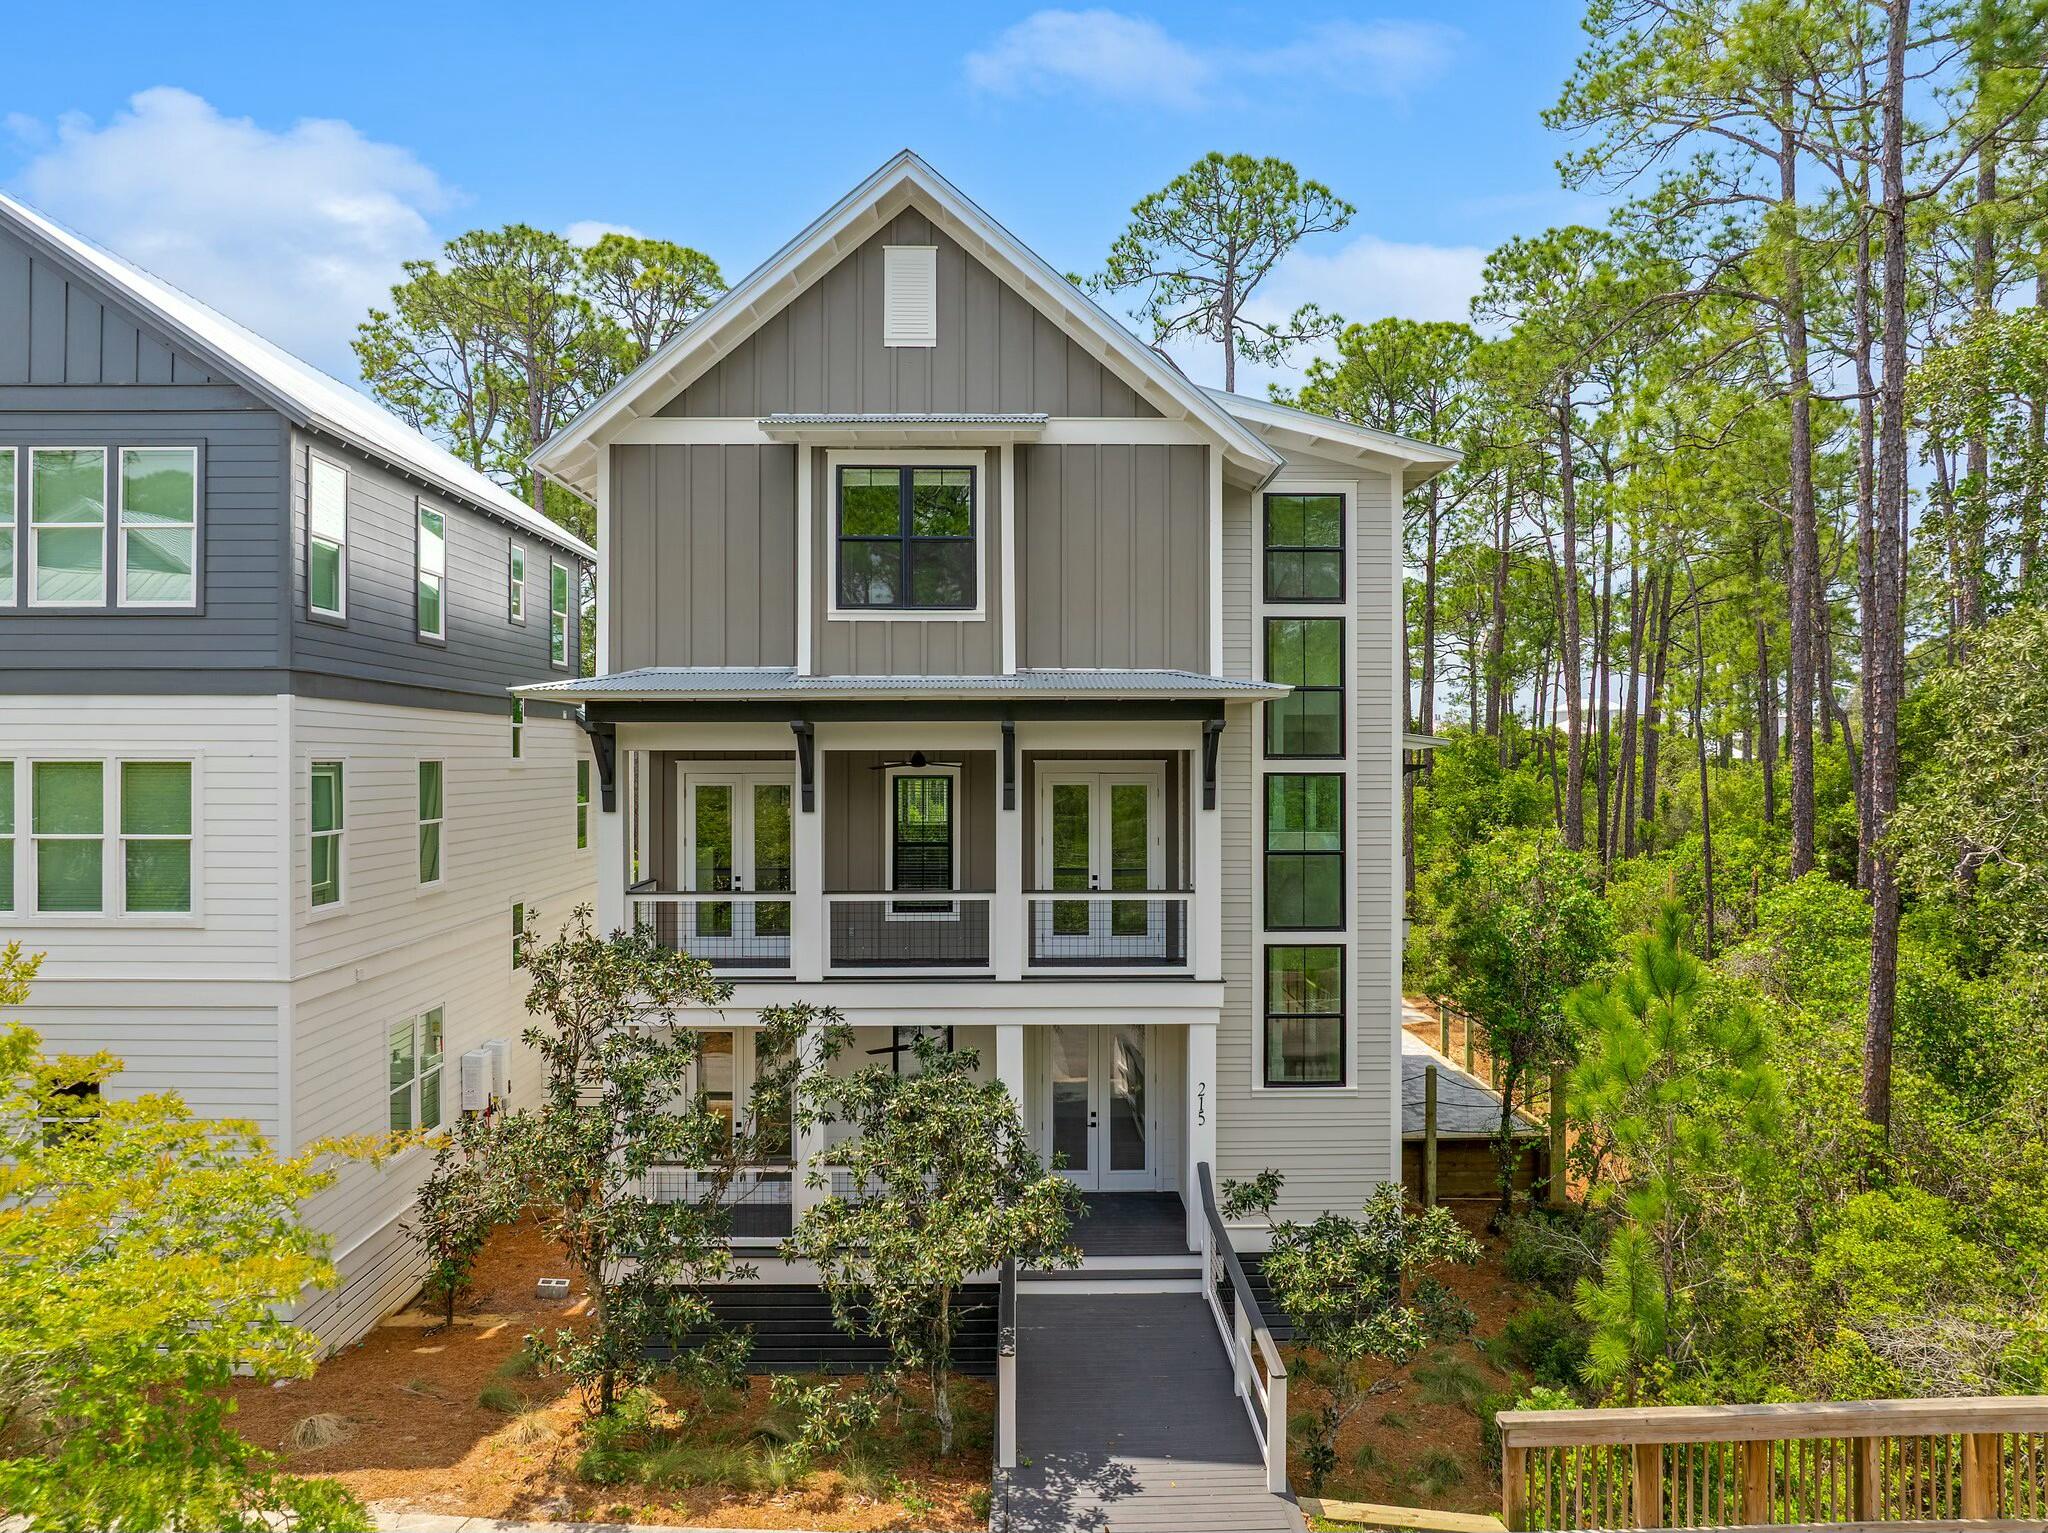
Expertly crafted, this 2,928 sq. ft. Treetop Village home, offers  privacy, convenience, and luxury coastal living. Ideally located between Alys Beach and Rosemary Beach, it provides easy access to top dining, shopping, and entertainment. Enjoy expansive porches perfect for relaxing and a rare full two-car garage. Deeded beach access and a tram service make reaching the sugar-white sands effortless. With gated entrances on Scenic Hwy 30A and Hwy 98, Treetop Village ensures privacy while giving you all that Seacrest, Alys, and Rosemary Beach have to offer. Whether you're seeking a primary home, vacation getaway, or investment, 215 Redbud Ln delivers the best of the 30A lifestyle in one of its most desirable communities. Owner financing available with agreeable terms. Owner/Agent
#974654

Inlet Beach

215 Redbud Lane

4 Beds

4 Baths

2,928 Sq.Ft.

$1,825,000

MLS#: 974654
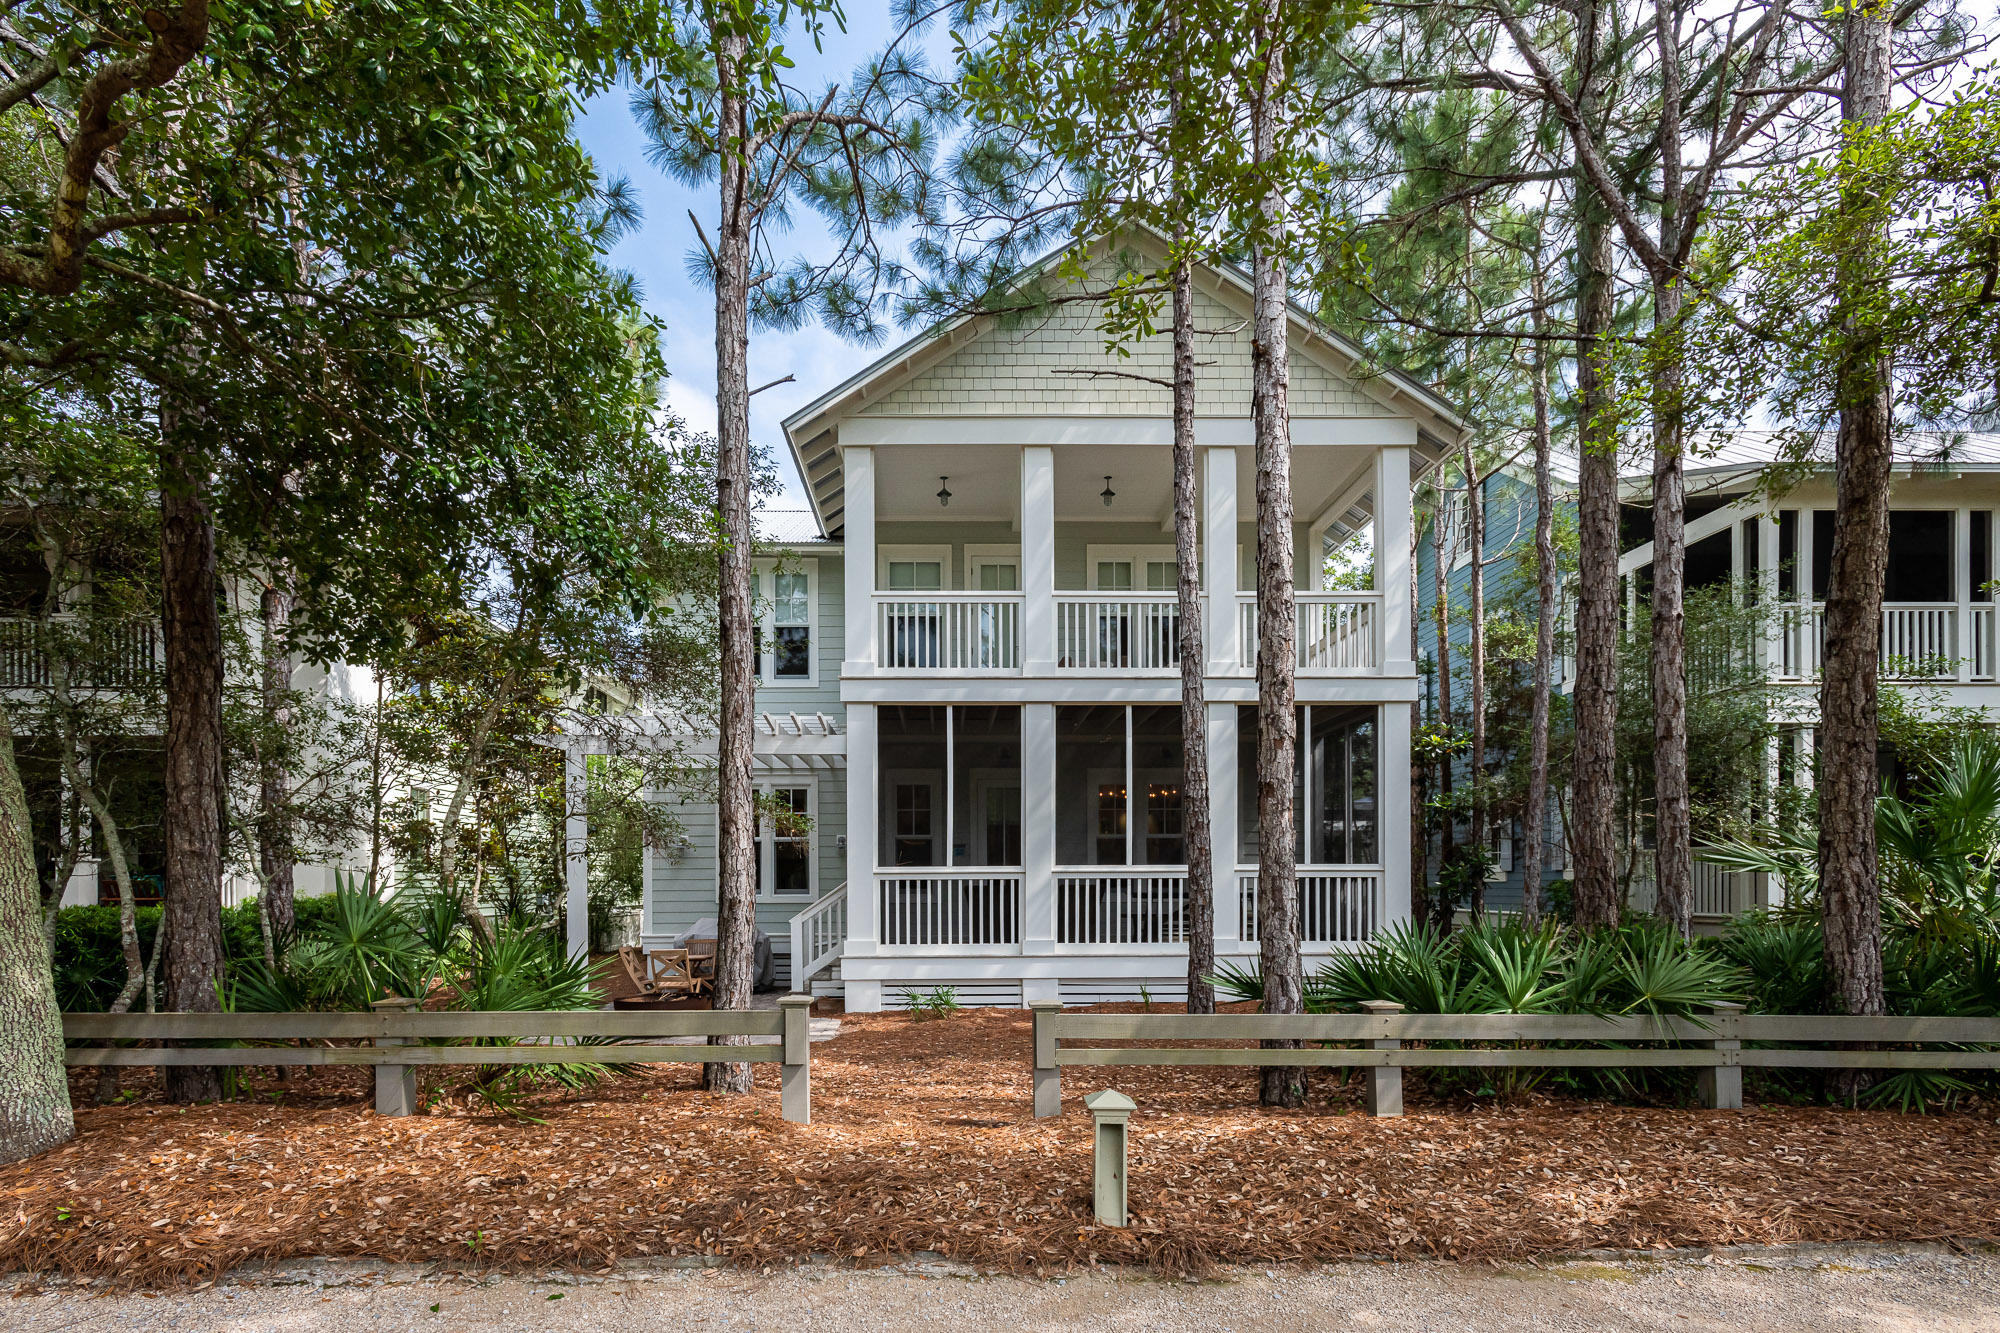
This quintessential 3,097 sq. ft. WaterColor home is prominently located in one of the most desirable locations of Phase II on the green of Camp WaterColor. As you enter the home you are greeted with pine floors throughout, a first-floor master suite with private en suite and separate walk-in shower. The home is accented with 10ft ceilings, shiplap, custom wainscoting, large gracious open living room with luxury interior designed furnishings, large windows with custom window treatments throughout, custom built-in display wall, open dining room with custom interiors, large gourmet chef's kitchen with custom cabinets throughout, stainless steel appliances, and gas cooktop. The main master suite is located on the second floor with 6" V-groove walls and ceilings, luxury designed linens, open sitting area, and large windows with exceptional light throughout the day. The master bath is perfection, graced with marble floors, glass tile walls, double vanity countertops, soaking tub, and separate shower. The master is also accented with a large private balcony (9'x21') with superb views overlooking the serene pond, fern park, and Camp Watercolor green. The additional guest suites include 4 custom bunks, queen bed, walk-in closet, en suite bath with marble floors, tiled walls, and vanity.  Additional finishes throughout the home are the 8' solid core doors throughout, 10ft ceilings, the open spacious living room, and the oversized large outdoor living area from the living room make this home enjoyable for all. The outdoor area is equipped with seating, fire pit and gas grill to enjoy all year round. This home has exceptional rental income, with total rentals in 2019 of $114,262.76. This stunning home is perfectly located in WaterColor to enjoy all of its amenities. The new Camp Watercolor has been completely remodeled with lazy river, the almost completed luxury beach club, and quick access to Publix. You can enjoy activities such as biking, kayaking, paddle boarding, golfing, tennis, and 19 miles of walking trails throughout this lifestyle-based beach community. You are also located within walking and biking distance to Seaside, Seagrove Beach, Watersound, Seacrest, Alys Beach, and Rosemary Beach to enjoy all of 30A's most fabulous shopping and dining experiences. This home is an absolute must see in the luxury lifestyle community of WaterColor. Buyer to verify all Dimensions.
#847157

Santa Rosa Beach

55 Spartina Circle

4 Beds

4 Baths

3,097 Sq.Ft.

$1,825,000

MLS#: 847157
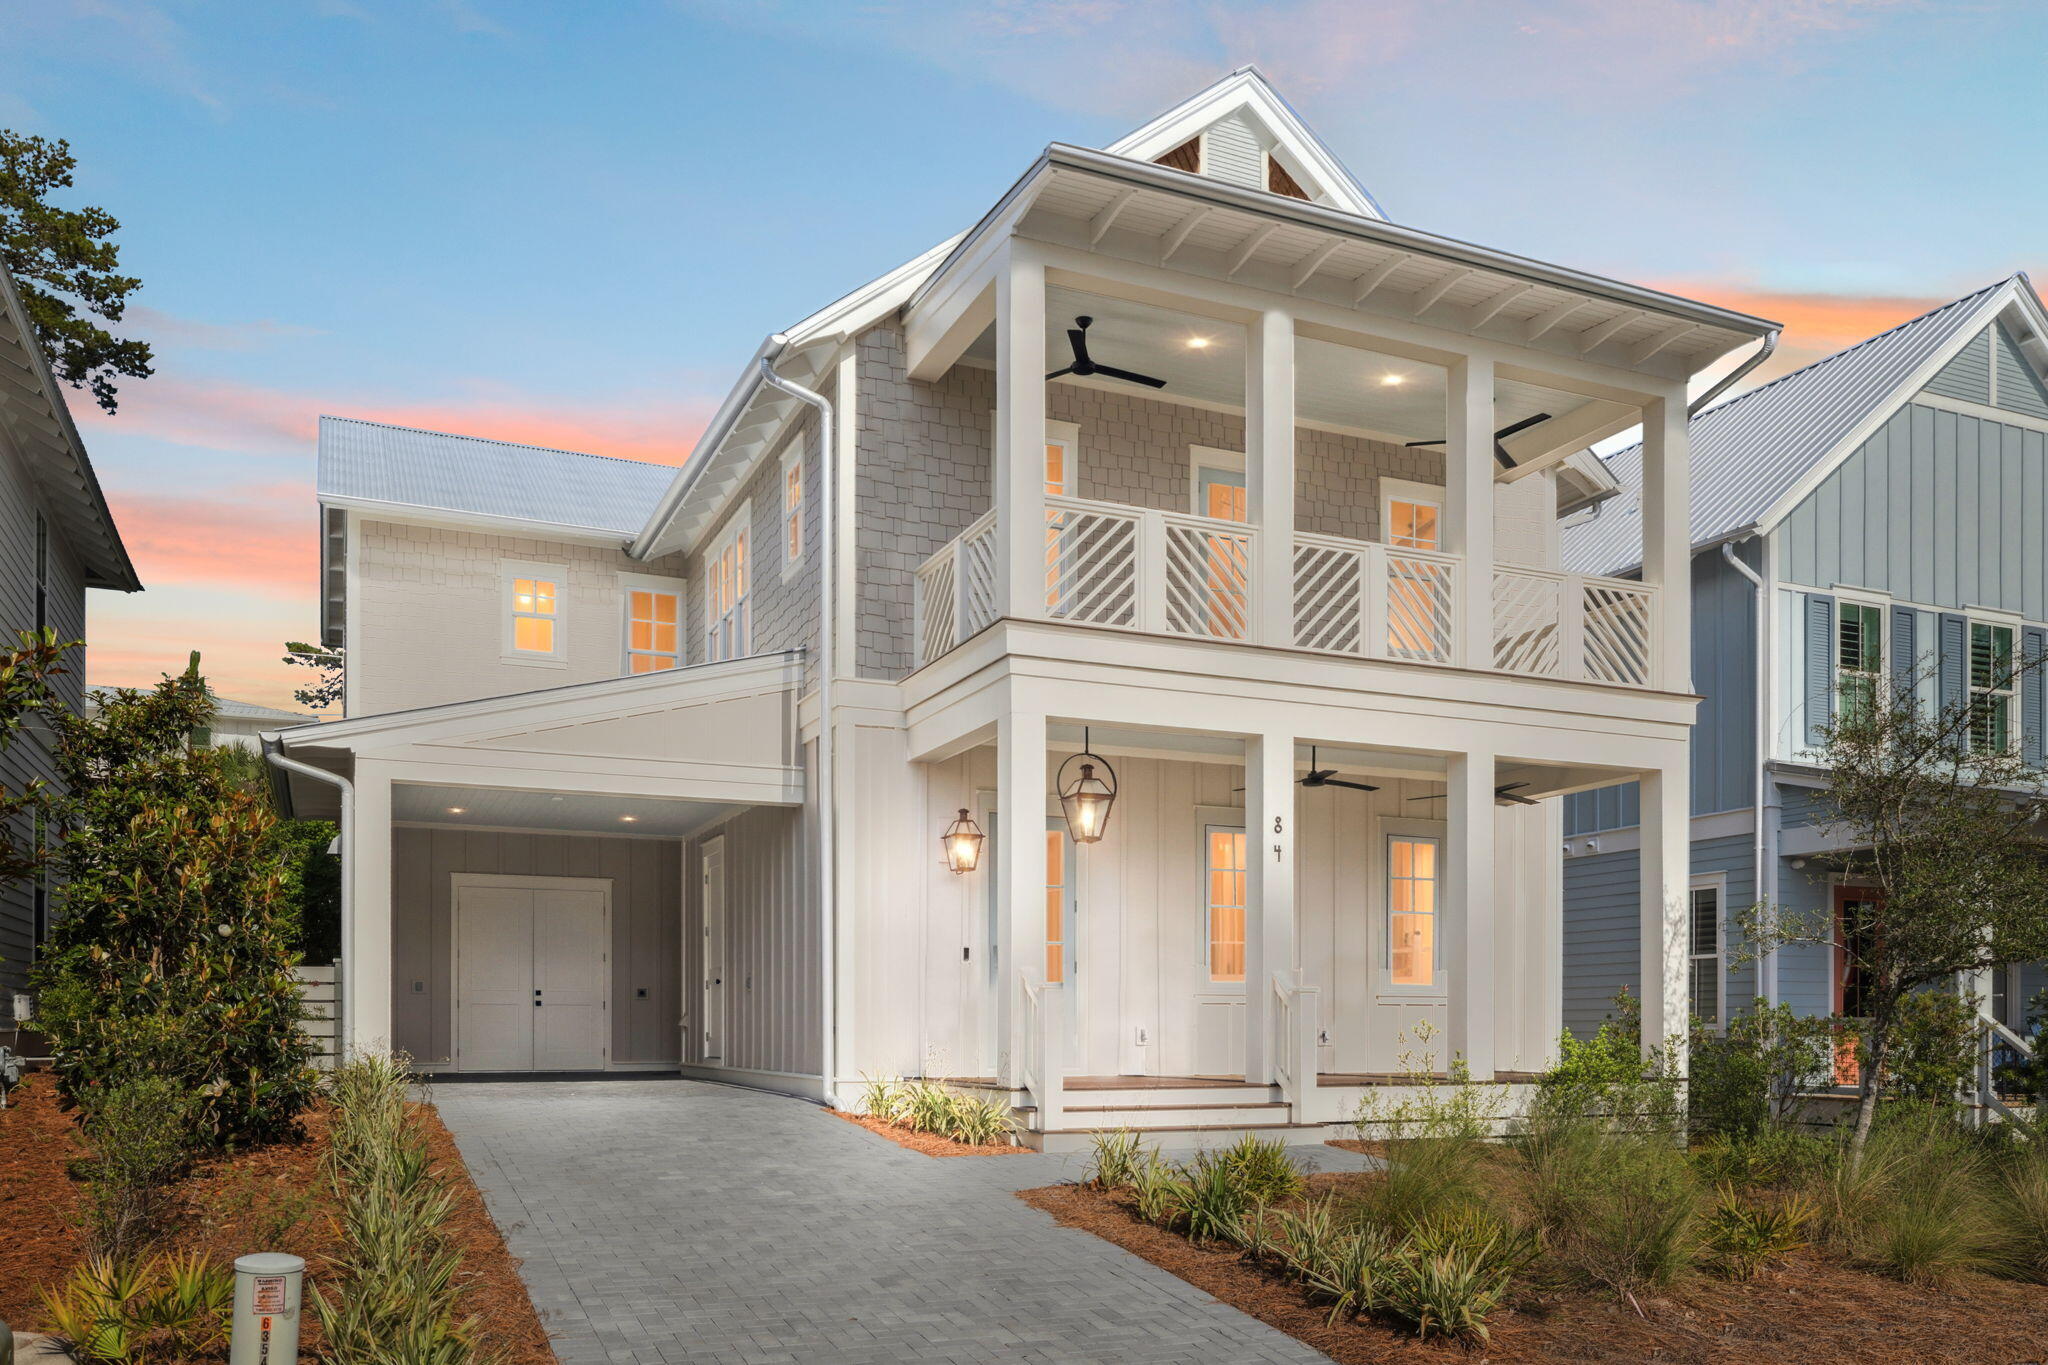
Fully furnished and rental ready, brand new construction in sought after neighborhood of Lakeside At Blue Mountain Beach. This boutique community offers amenities including pool, clubhouse, playground, access to Redfish Village and public beach access. As you enter into the elegant foyer of this stunning home, professionally decorated and fully furnished, you are greeted with light engineered wood flooring taking you to the open area concept living and dining area. The gourmet kitchen features all Thermador stainless steel appliances including a gas stove with chimney style range and French Door refrigerator. Quartz countertops, an abundance of storage cabinets, and a wine bar complete the kitchen. First floor primary room has an ensuite bath with walk-in closet. A powder room and laundry closet finish the first floor. The stairs will lead you to the oversized living area loft with built in bunk beds. All 3 bedrooms upstairs have an ensuite bathroom and walk-in closet with a balcony off the upstairs primary bedroom. A large laundry room finishes the second floor. The carport offers a storage room as well. This home also boasts a tankless water heater and 2 HVAC units.
#986818

Santa Rosa Beach

84 Cabana Trail

4 Beds

4 Baths

2,764 Sq.Ft.

$1,825,000

MLS#: 986818

If you haven't heard of the Preserve at Grayton Beach that's because...it's kind of a secret. Discrete gated entrances. Dedicated beach access. Tucked away among privacy pines and forest. This neighborhood pairs seclusion with convenience to many of 30As treasured spots. 

133 Morgan's Trail offers a cared for residence that shows its style and appeal with modern coastal appointments with recent driveway and landscape updates offering a luxurious welcome and pristine outdoor space. With four bedrooms, four and one-half bathrooms, across over 2,800 square feet, it is spacious, yet cozy for guests and families to gather in your home for time spent together along scenic 30A.
#1003505

Santa Rosa Beach

133 Morgans Trail

4 Beds

4 Baths

2,839 Sq.Ft.

$1,825,000

MLS#: 1003505
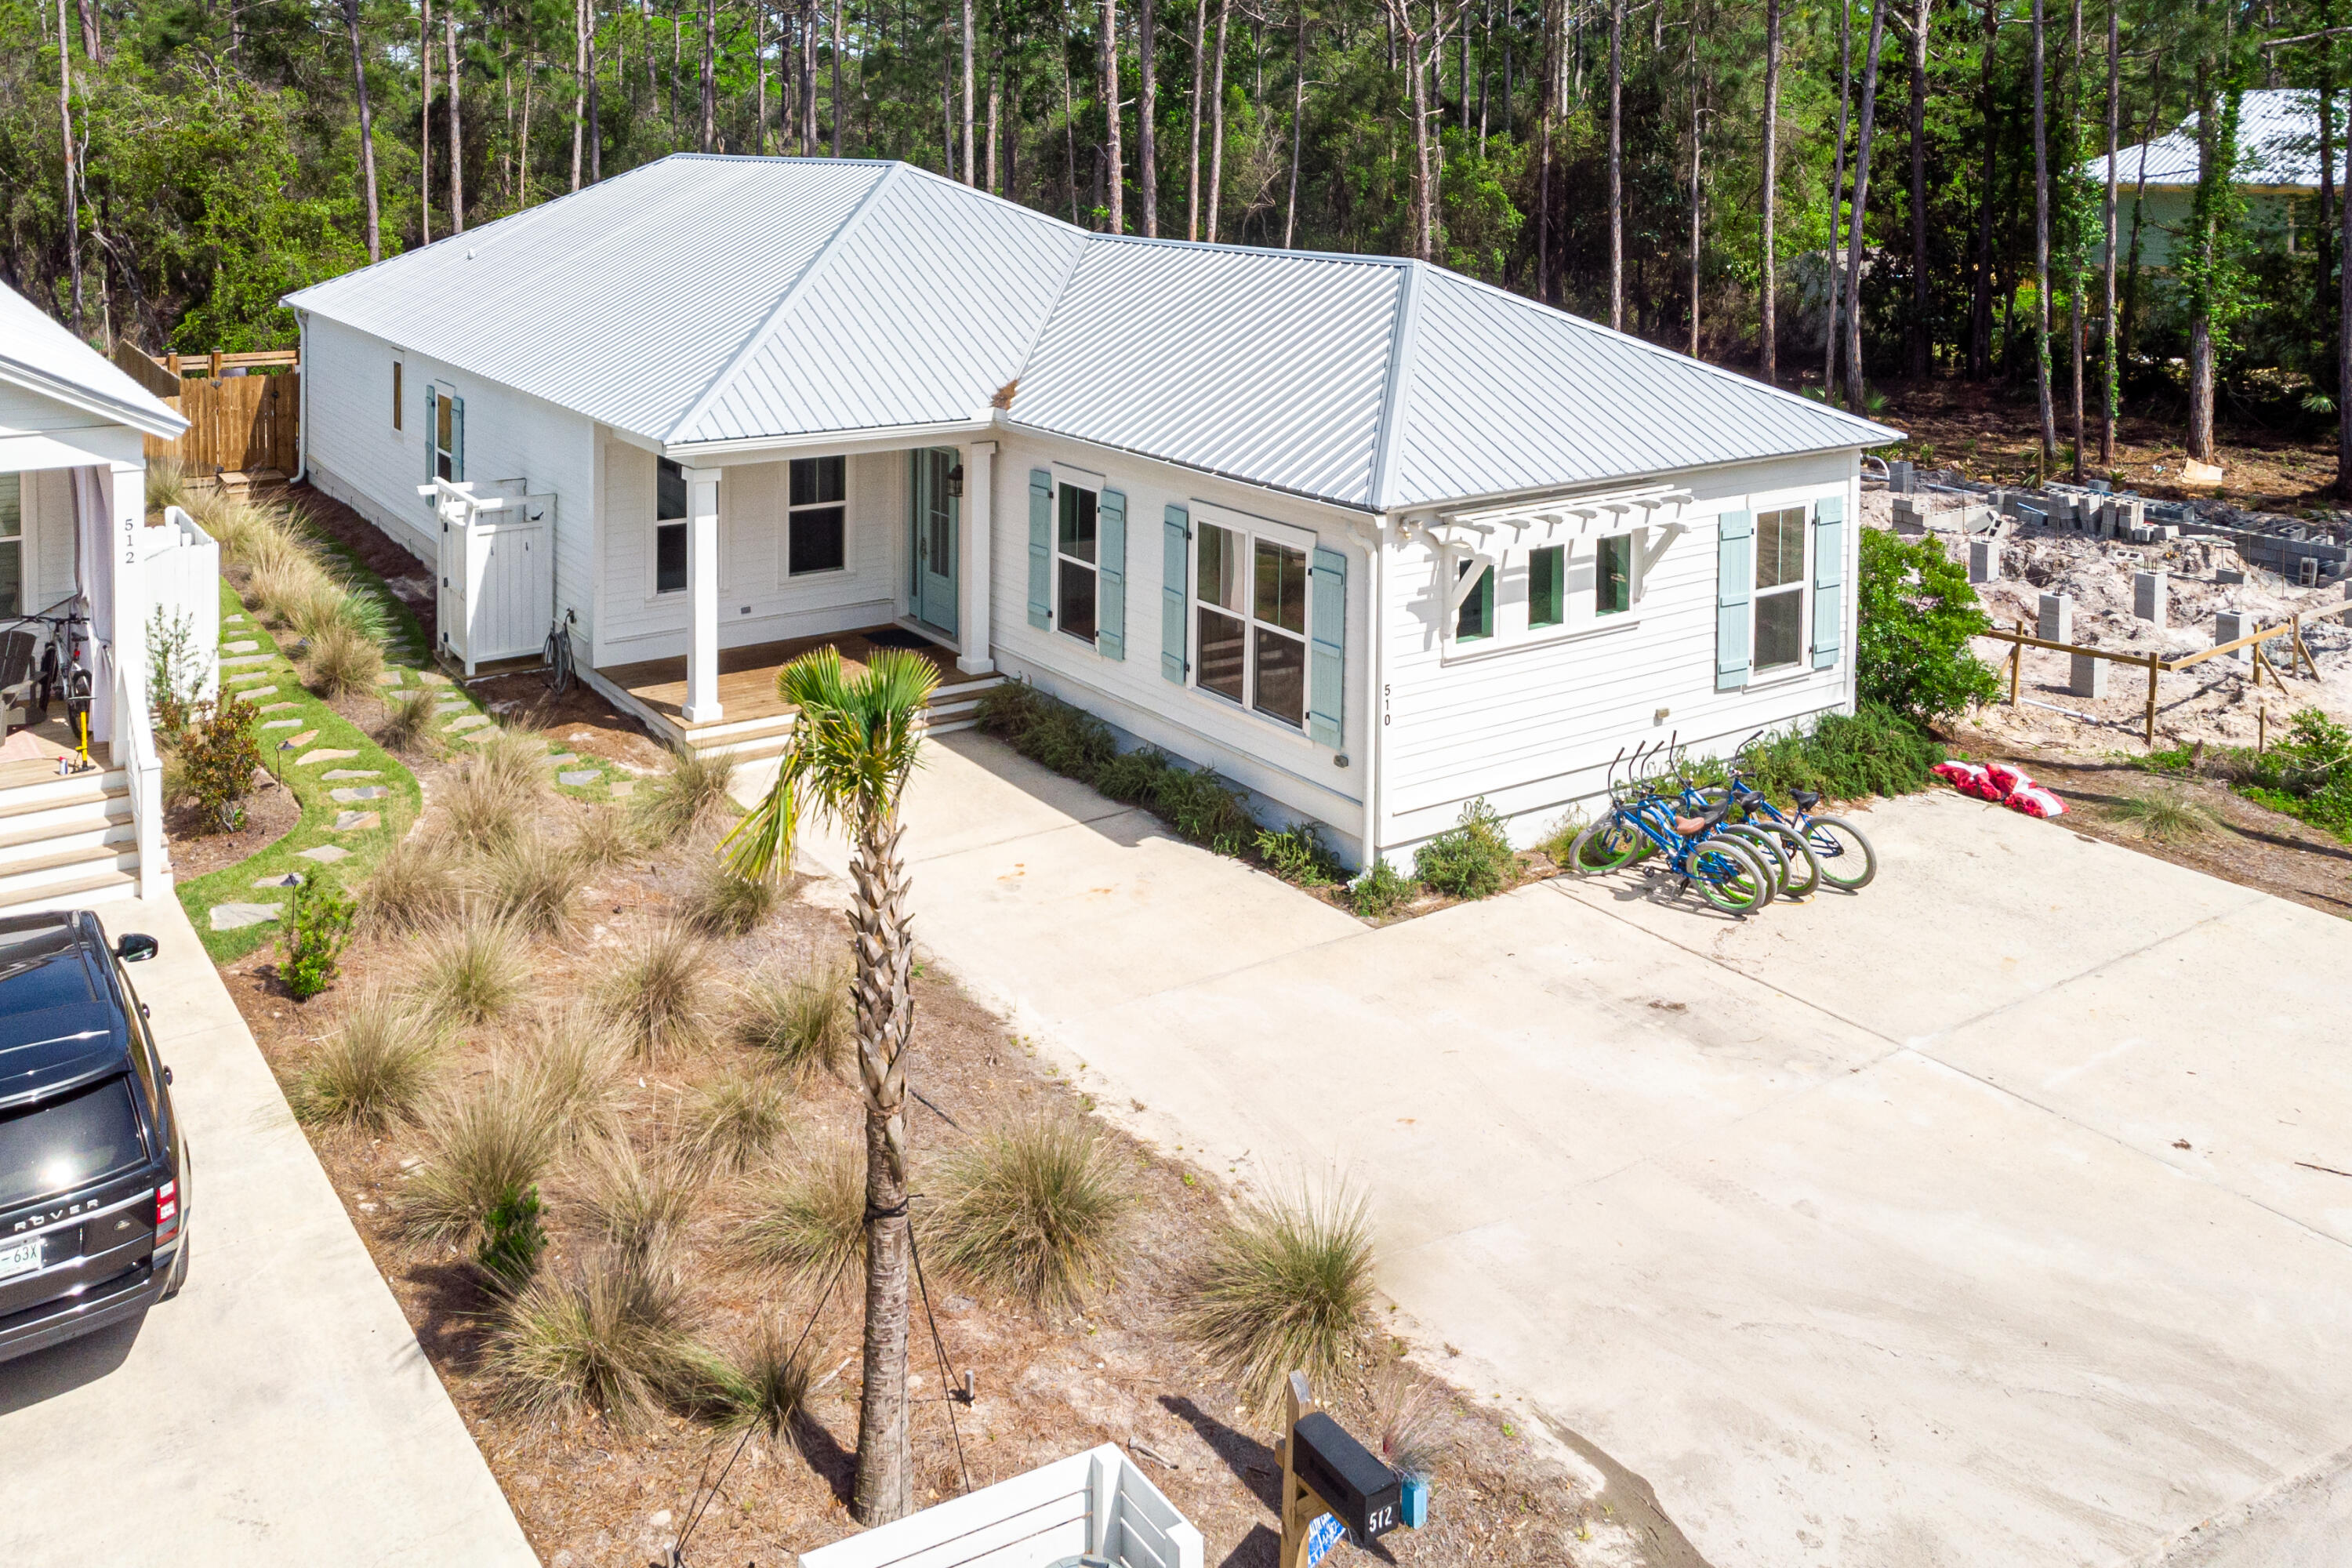
Phenomenal Fully Furnished Beach Home with 6 Bedrooms and Private Pool, Sleeps 16! Actual Vacation Rental Numbers! Over $204,874.81 in bookings as of August 2022! There is a $10K Buyer Golf Cart Allowance! Amazing one level layout & sensational location within 1/2 mile to the beach! This property is a perfect getaway with both indoor and outdoor entertaining areas! 
Each Bedroom includes an ensuite bath. The bright gourmet kitchen includes an oversized island, SS appliances, double ovens and more! The open floorplan is perfect for spending quality time with family and friends. The property is perfect for either a primary residence or investment property! Perfect location and layout! Located within close proximity to the park & biking trails!
#906618

Santa Rosa Beach

510 San Juan Avenue

6 Beds

4 Baths

2,572 Sq.Ft.

$1,825,000

MLS#: 906618

Some homes impress you with a list of features. Others make you imagine what it would feel like to live there.
4575 Sailmaker Lane is the latter.
Custom built in 2018 by renowned Emerald Coast builder Ronnie McGee, this approximately 4,050-square-foot residence
was created as a collaboration between builder and homeowner - not as a spec home, but as a home designed around the
way life would actually unfold inside it.
Walk through the double-arched wrought iron entry doors, and the barrel-vaulted foyer immediately sets the tone. Ahead,
generous rooms, soaring ceilings, architectural beams and custom cabinetry create a sense of scale without sacrificing
warmth. But what becomes most apparent as you move through the home is how naturally one space leads to another.
Imagine friends arriving for dinner and gathering around the wet bar while conversation moves easily between the great
room and kitchen. Someone opens the pocketing glass doors, and suddenly the screened lanai becomes part of the
gathering. Indoors and outdoors no longer feel like separate spaces.
That effortless connection is one of the home's defining qualities.
The kitchen was designed for both serious cooking and everyday life, with a professional-grade Thor six-burner gas range
with griddle, GE Profile refrigerator and Bosch dishwasher. Just beyond is a custom-built pantry that keeps everything
within reach, while a built-in china cabinet provides a beautiful home for stemware and serving pieces. Nearby, the breakfast nook catches the morning light and overlooks the golf course. It is easy to imagine lingering here
over coffee before the day begins.
Or perhaps you never make it to the breakfast nook....
The primary suite has its own entrance to the screened lanai, making a quiet breakfast outdoors an equally tempting way to
start the morning.
Tucked away from the home's gathering spaces, the primary suite was designed as a private retreat with enough room to
create a true sitting area rather than simply accommodate bedroom furniture. Two custom closets provide separate,
thoughtfully designed storage, while dual vanities and an expansive tiled walk-through shower create a bath that feels less
utilitarian and more like a personal wellness retreat.
Privacy continues throughout the bedroom arrangement.
A second ensuite is located down the hall on the main level with its own custom closet, while another ensuite upstairs
creates a peaceful getaway for visiting family or guests. It is removed enough to provide independence, yet still connected
to the home - a thoughtful arrangement for extended stays or multigenerational living.
And then there are the details you begin noticing only after spending time here.
Metallic and textured wall finishes subtly change character as daylight moves through the formal dining room, great room
and primary suite. Crown molding carries from room to room. Custom built-ins feel architectural rather than added. A
private office or den offers a place to close the door and concentrate without giving up valuable living space.

Even the practical elements received the same attention.
The laundry room offers an abundance of built-in cabinetry, turning an everyday necessity into another thoughtfully
organized space. Just beyond it is something unexpected: a separate air-conditioned room ready to adapt to the person who
lives here. Imagine a craft studio, yoga or fitness room, hobby space, or simply additional climate-controlled storage. It is
the kind of flexible space that becomes whatever life requires.
A tankless water heater provides efficiency behind the scenes. A central vacuum system extends throughout the home. An
irrigation system helps maintain the lush landscaping without making it another daily chore. Impact-rated windows and
glass doors and storm-rated garage doors add another level of thoughtful preparation.
Then there are the garages - two separate two-car garages providing four bays in total. Cars, a golf cart, recreational gear
and storage can coexist without competing for space, and each garage has its own attic storage accessed by pull-down
stairs.
Even four-legged family members were considered. An invisible pet fence is already installed in the backyard, providing
another thoughtful convenience for enjoying the outdoor space.
Outside, the screened lanai becomes an extension of the home itself. Pocketing glass doors open the living areas to the
outdoors, while views across the fourth green provide the backdrop. It can be filled with friends one evening and become a
quiet retreat for coffee the next morning.
That may be what this home does best.
It can entertain beautifully without feeling like an entertaining space when the guests leave. It can accommodate family
while still giving everyone privacy. Its rooms are generous, yet there are intimate places to retreat. The architectural
details make a statement, but the floor plan makes everyday life remarkably comfortable.
And because it is within Regatta Bay Golf & Yacht Club, home extends beyond the front door. The community pool, pickleball and tennis courts are approximately a one-minute golf cart ride or a five-minute walk away. When lunch, happy hour or dinner with friends calls, the clubhouse is just a short golf cart ride from home. If boating is on the agenda, Legendary Marina is only 10 minutes from your front door. It is the kind of convenience that makes the neighborhood feel like an extension of your own backyard.
 
4575 Sailmaker Lane was not designed to check boxes.
It was designed to be lived in.
Come walk through it slowly. Open the glass doors. Stand in the kitchen and look toward the great room. Step from the
primary suite onto the lanai. Notice how the spaces connect and how much room there is to gather - and to get away.
Because some homes make far more sense when you experience them than when you simply read about them.
Schedule your private showing of 4575 Sailmaker Lane and discover what custom living in Regatta Bay can feel like.
#995494

Destin

4575 Sailmaker Lane

3 Beds

3 Baths

4,050 Sq.Ft.

$1,825,000

MLS#: 995494
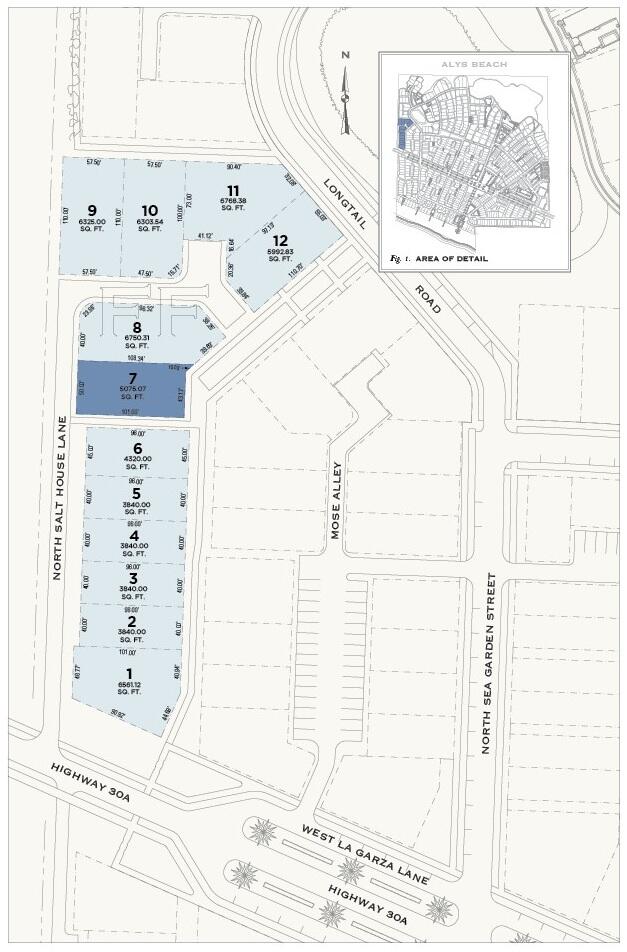
The FF Block is located adjacent to the wetland park and The Silva amenity, with ease of access to the new pedestrian path that leads to Béla Gray Green and Beach Access.
#998878

Inlet Beach

FF7 N Salt House Lane

None Beds

None Baths

0.12 acres

$1,825,000

MLS#: 998878
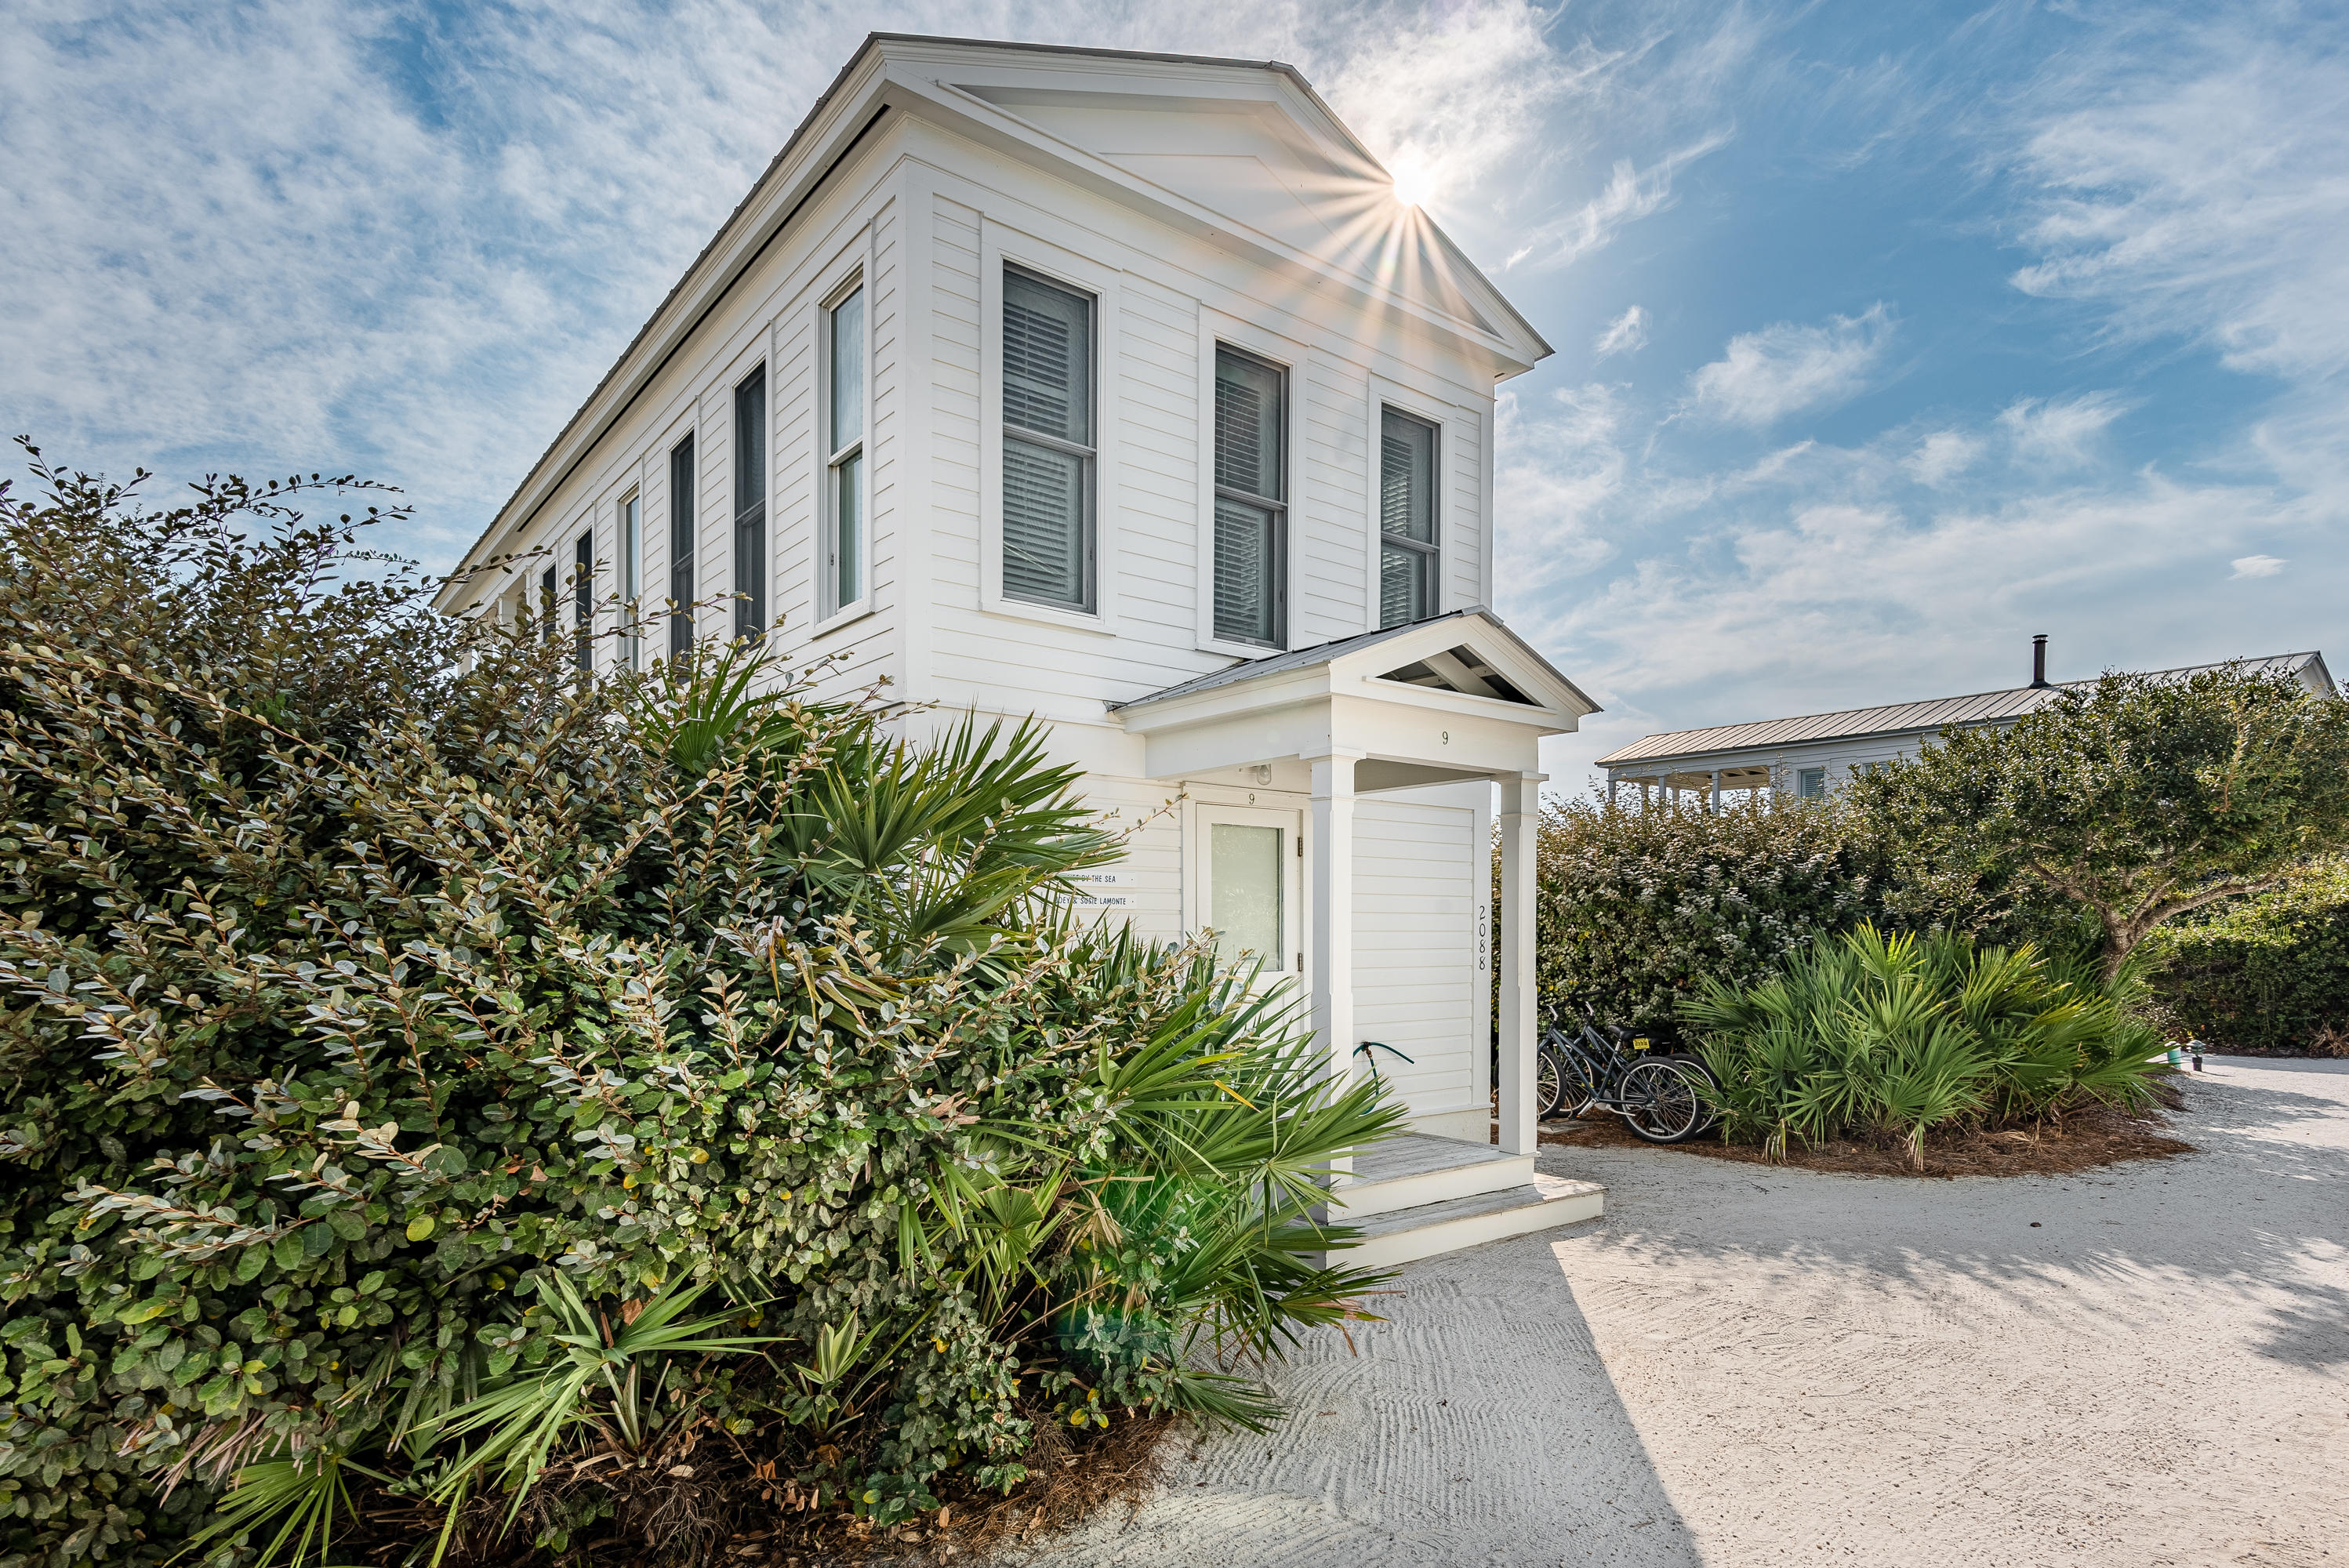
Here is an opportunity to own one of Seaside's original ''Honeymoon Cottages''. This hidden gem is tucked away amongst a thick grove of dune oaks exhibiting the world renowned charm of Seaside. As you enter this beachfront cottage, the all white wood painted interior welcomes you with its simplistic warmth. The first floor master bedroom opens to a private screened-in porch with an outdoor whirlpool tub and peaks of the Gulf through the dune oaks. The master bathroom boasts a huge steam shower and beautiful tile floors. Upstairs you will find an open concept floorplan with kitchen, living and dining space that opens to a covered porch with gorgeous gulf views. Enjoy the gulf breezes and dine under the stars from the upstairs porch or admire the exquisite architecture of the Pensacola Beach Pavilion from both levels.  This pavilion provides convenient access to the sugar white beaches of South Walton.  Take yourself back in time when walking, biking and spending time together was the way of life.
#833315

Santa Rosa Beach

2088 E Co Highway 30-A

1 Beds

1 Baths

784 Sq.Ft.

$1,825,000

MLS#: 833315
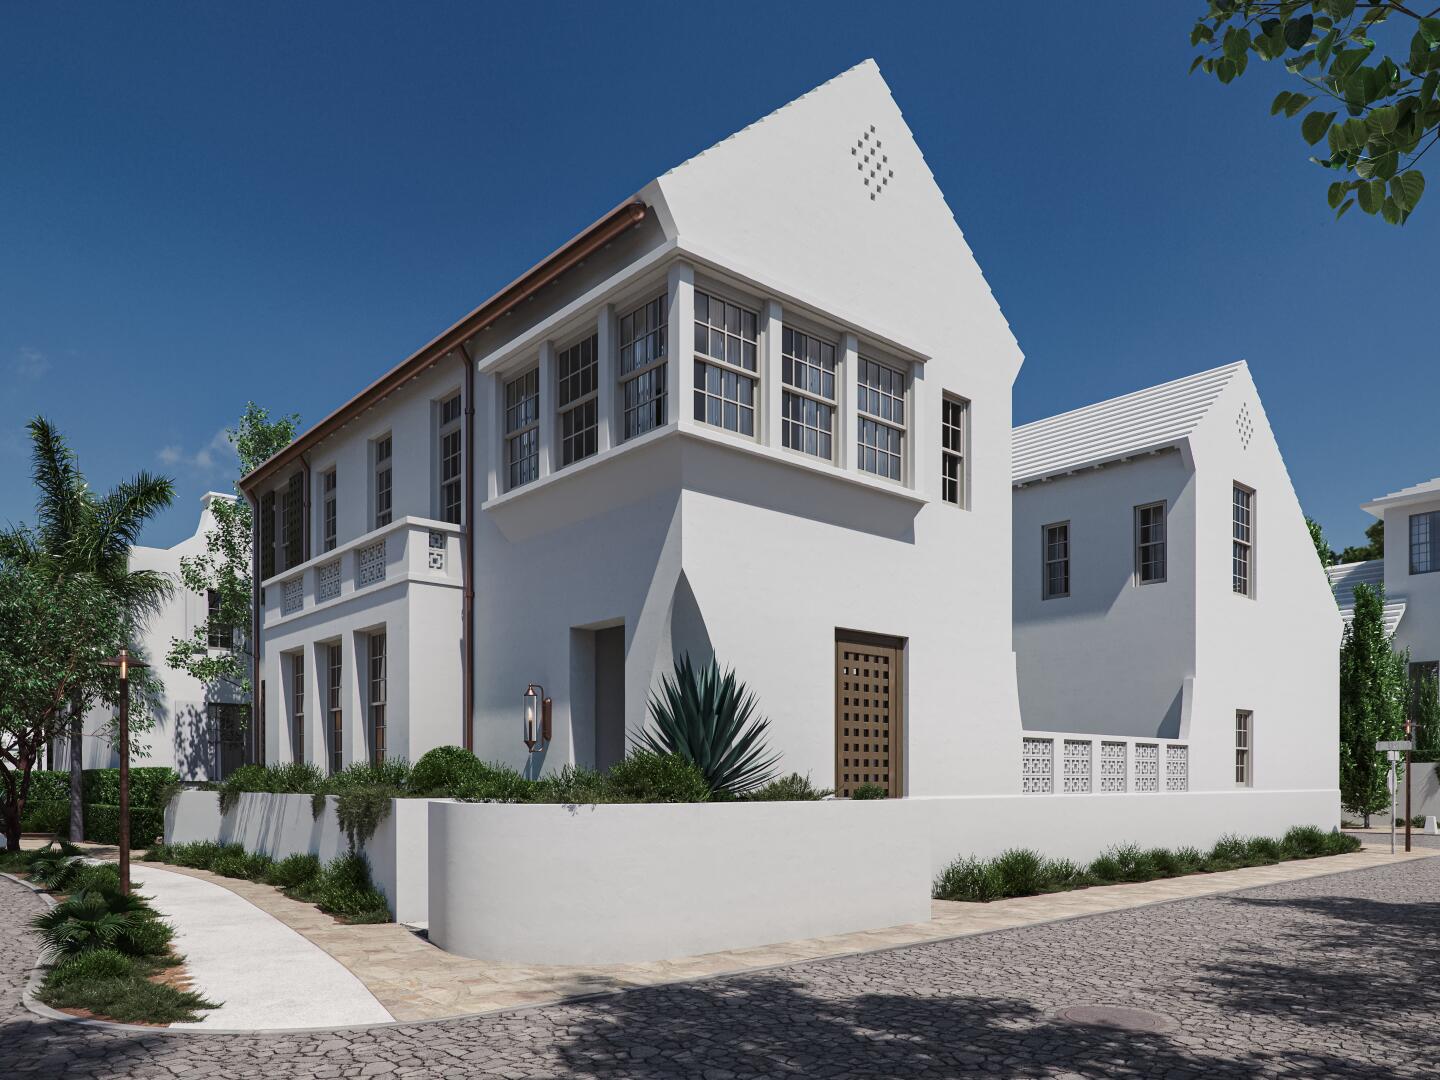
GG19 CONVEYS WITH PLANS IN FINAL APPROVAL. Ready to build your dream home in Alys Beach? The hard work is done! Full architectural, landscape and structural plans are included in the sale. Purchasing this lot on the cusp of approval saves you hundreds of thousands in cost and over a year of time!
This exquisite standalone home by Matthew Savoie features 6 bedrooms and 6.5 baths, with a unique second-story layout grandfathered in, allowing extra square footage before building codes changed.  With a 2-car garage and three sides of light, the property boasts approximately 4,181 square feet of living space. It's conveniently located across from a pristine nature preserve in Phase 4, in close proximity to the new Silva Pool and restaurant amenity.
#922527

Alys Beach

GG19 Longtail Road

None Beds

None Baths

0.11 acres

$1,825,000

MLS#: 922527
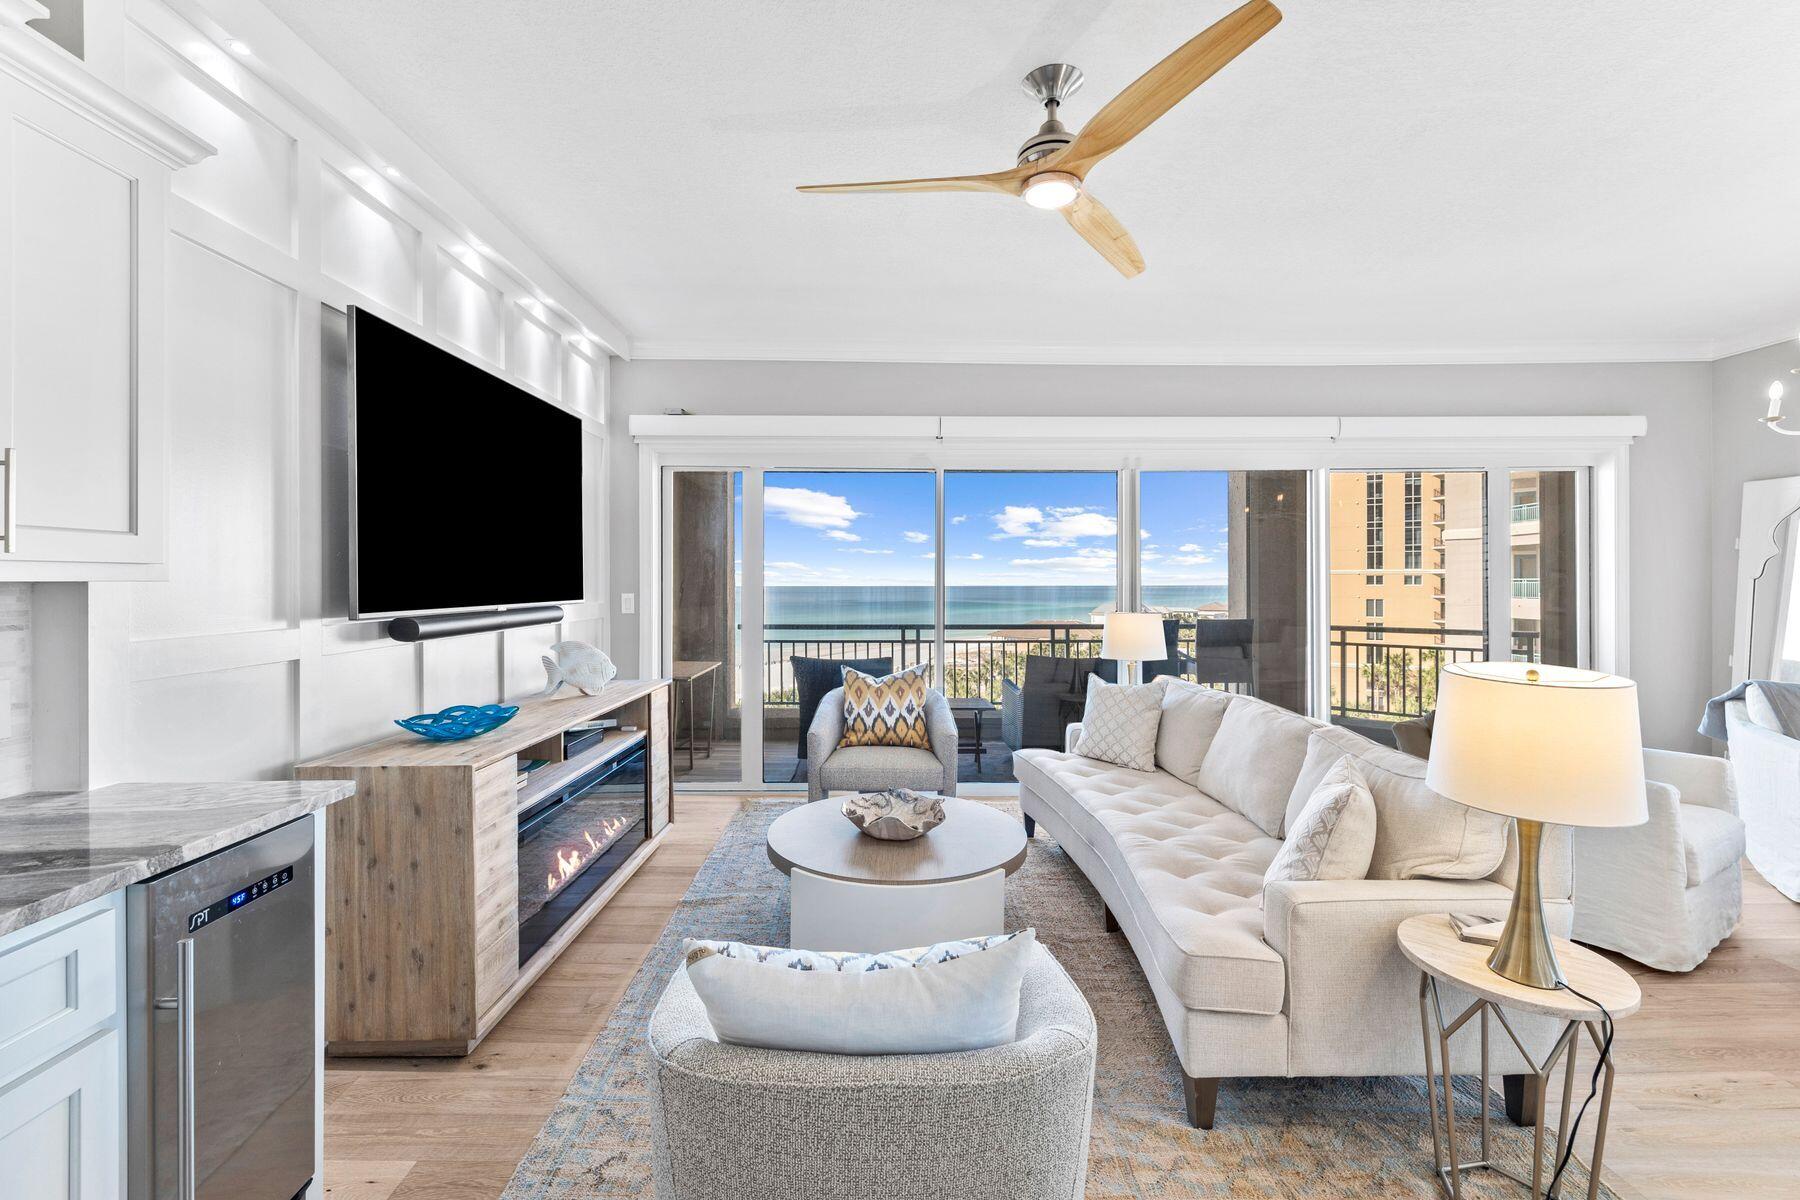
Entered for Comp Purposes.  Exquisite views of the Gulf of Mexico are enjoyed from the interior and private balcony of 4522 Southwinds II, a Gulf front, gated, non-rental community within Sandestin Golf and Beach Resort.  An end unit located on the 7th floor, the condo has been recently renovated with hardwood flooring, lighting, kitchen counters, cabinets, new appliances, HVAC, remove controlled electric light-blocking blinds and remodeled bathrooms.  Hurricane shutters are also included.  The wall of glass sliding doors opens the view to the beach and allows natural light to shine in throughout the open floorplan while preparing meals, relaxing or entertaining.  The inviting primary suite with separate closets and ensuite primary bath adds to your enjoyment.  Generous storage throughout the condo is enhanced with a separate full size storage area. Owners enjoy the gulf side pool and a grilling area as well as Southwinds exclusive beach and beach service.  Additionally, a golf cart is included in the sale.  Southwinds II also includes a dog park.

The 2,400-acre Sandestin Golf and Beach Resort features renowned amenities including four championship golf courses totaling 72 holes from beach to bay, a world-class tennis center including pickleball courts, fitness club, seven miles of white, sugar sand beaches, and 210-slip Baytowne Marina and watersports.  The Resort is interconnected by miles of pedestrian, bike and golf cart paths including access to the fabulous shopping, dining and entertainment at Grand Boulevard, the Village of Baytowne Wharf and the Market Shops.
#948974

Miramar Beach

4522 Southwinds Drive 4522

3 Beds

2 Baths

1,761 Sq.Ft.

$1,825,000

MLS#: 948974

Welcome to Holiday Isle! This 5-bedroom, 3-bath waterfront home comfortably sleeps 14 guests and offers an incredible opportunity as a primary residence, second home, or established vacation rental. The spacious open-concept living area is designed for entertaining and opens to one of the largest waterfront decks on Holiday Isle, providing plenty of room for outdoor dining, gatherings, and enjoying the water views. The deck has even been used to host weddings, offering endless possibilities for entertaining. Boating enthusiasts will appreciate the private dock with two boat lifts and a dedicated fish cleaning station. Cruise to Crab Island, spend the day fishing in the World's Luckiest Fishing Village, or explore Destin's waterways right from your backyard. The home also features a large second-floor front balcony, perfect for morning coffee or relaxing in the evening after a day on the water. Located just across the street from the Gulf of America, you'll enjoy a short walk to the private gated beach access where you can spend the day on Destin's sugar-white sand and emerald waters. With spacious accommodations, exceptional outdoor living, premier boating amenities, and an unbeatable Holiday Isle location, this property offers outstanding rental potential and the coastal lifestyle buyers are looking for.
#1009704

Destin

521 Gulf Shore Drive

5 Beds

3 Baths

3,276 Sq.Ft.

$1,825,000

MLS#: 1009704

1 ... 611 612 613 614 615 ... 666
* Listings identified with the FMLS IDX logo come from FMLS and are held by brokerage firms other than the owner of this website. The listing brokerage is identified in any listing details. Information is deemed reliable but is not guaranteed. If you believe any FMLS listing contains material that infringes your copyrighted work please click here to review our DMCA policy and learn how to submit a takedown request. © 2024. First Multiple Listing Service, Inc.

Send a message

Message successfully sent.

Your message

What is 3 + 4 ?

Reason for contacting?

I agree to receive email communication and understand I can unsubscribe at any time.

I agree to be contacted by INIT test tenant via call, email, and text for real estate services. To opt out, you can reply 'stop' at any time or reply 'help' for assistance. You can also click the unsubscribe link in the emails. Message and data rates may apply. Message frequency may vary. Privacy Policy

Sign Out

Virtual Assistant

Would you like to take the next step with this property? We can help you schedule a showing or virtual tour, or send you more details.

Yes, I would like more information.

Thank You for Your Reply, One of Our Agents will contact you as soon as possible

No, maybe later.

Thank you, you can always contact me via email, phone number or through the contact form.

Realhub AI

Lucy - Your AI-Powered Realtor

Update Your Temporary Password

Personalize your search

Enter your email and we'll notify you immediately when new listings match what you're looking for.

or enter email address

Already have an account ? Login here

Continue your home search

I agree to receive communications and understand I can unsubscribe at any time.

I agree to be contacted by INIT test tenant via call, email, and text for real estate services. To opt out, you can reply 'stop' at any time or reply 'help' for assistance. You can also click the unsubscribe link in the emails. Message and data rates may apply. Message frequency may vary. Privacy Policy

Already have an account ? Login here

We use cookies

We use cookies primarily for analytics to enhance your experience. By accepting, you agree to our use of these cookies. You can manage your preferences or learn more about our cookies policy.





