
REALHUB is on fire today

Properties

Browse or get in touch to schedule a walkthrough.

  • Nearby me
Price range

Popular Features

Community Features

Association

Property Features

Waterfront

View

Exterior Features

Interior Features

Style

10000 properties match your criteria

Updated 1 minute ago

E-Alert name

LOCATION, LOCATION, LOCATION.    The new Co  Hwy 280 B located one block south of I-10 and  runs east off Hwy 331 makes driving to and from the beach a breeze.  Minutes to shopping. Only four miles  south of historic downtown DeFuniak Springs. The 7 acre lake located on the property is a fisherman's  dream!. Big bass, big bream.   There is an abundance of wildlife including deer, turkey and assorted waterfowl. The property is being sold as vacant land. There is a 2688 SF house built in 1978 that is being used  for storage.   shown by appt.  24 hours notice please
#911691

DeFuniak Springs

441 Charlie Garrett Road

None Beds

None Baths

75.5 acres

$736,100

MLS#: 911691
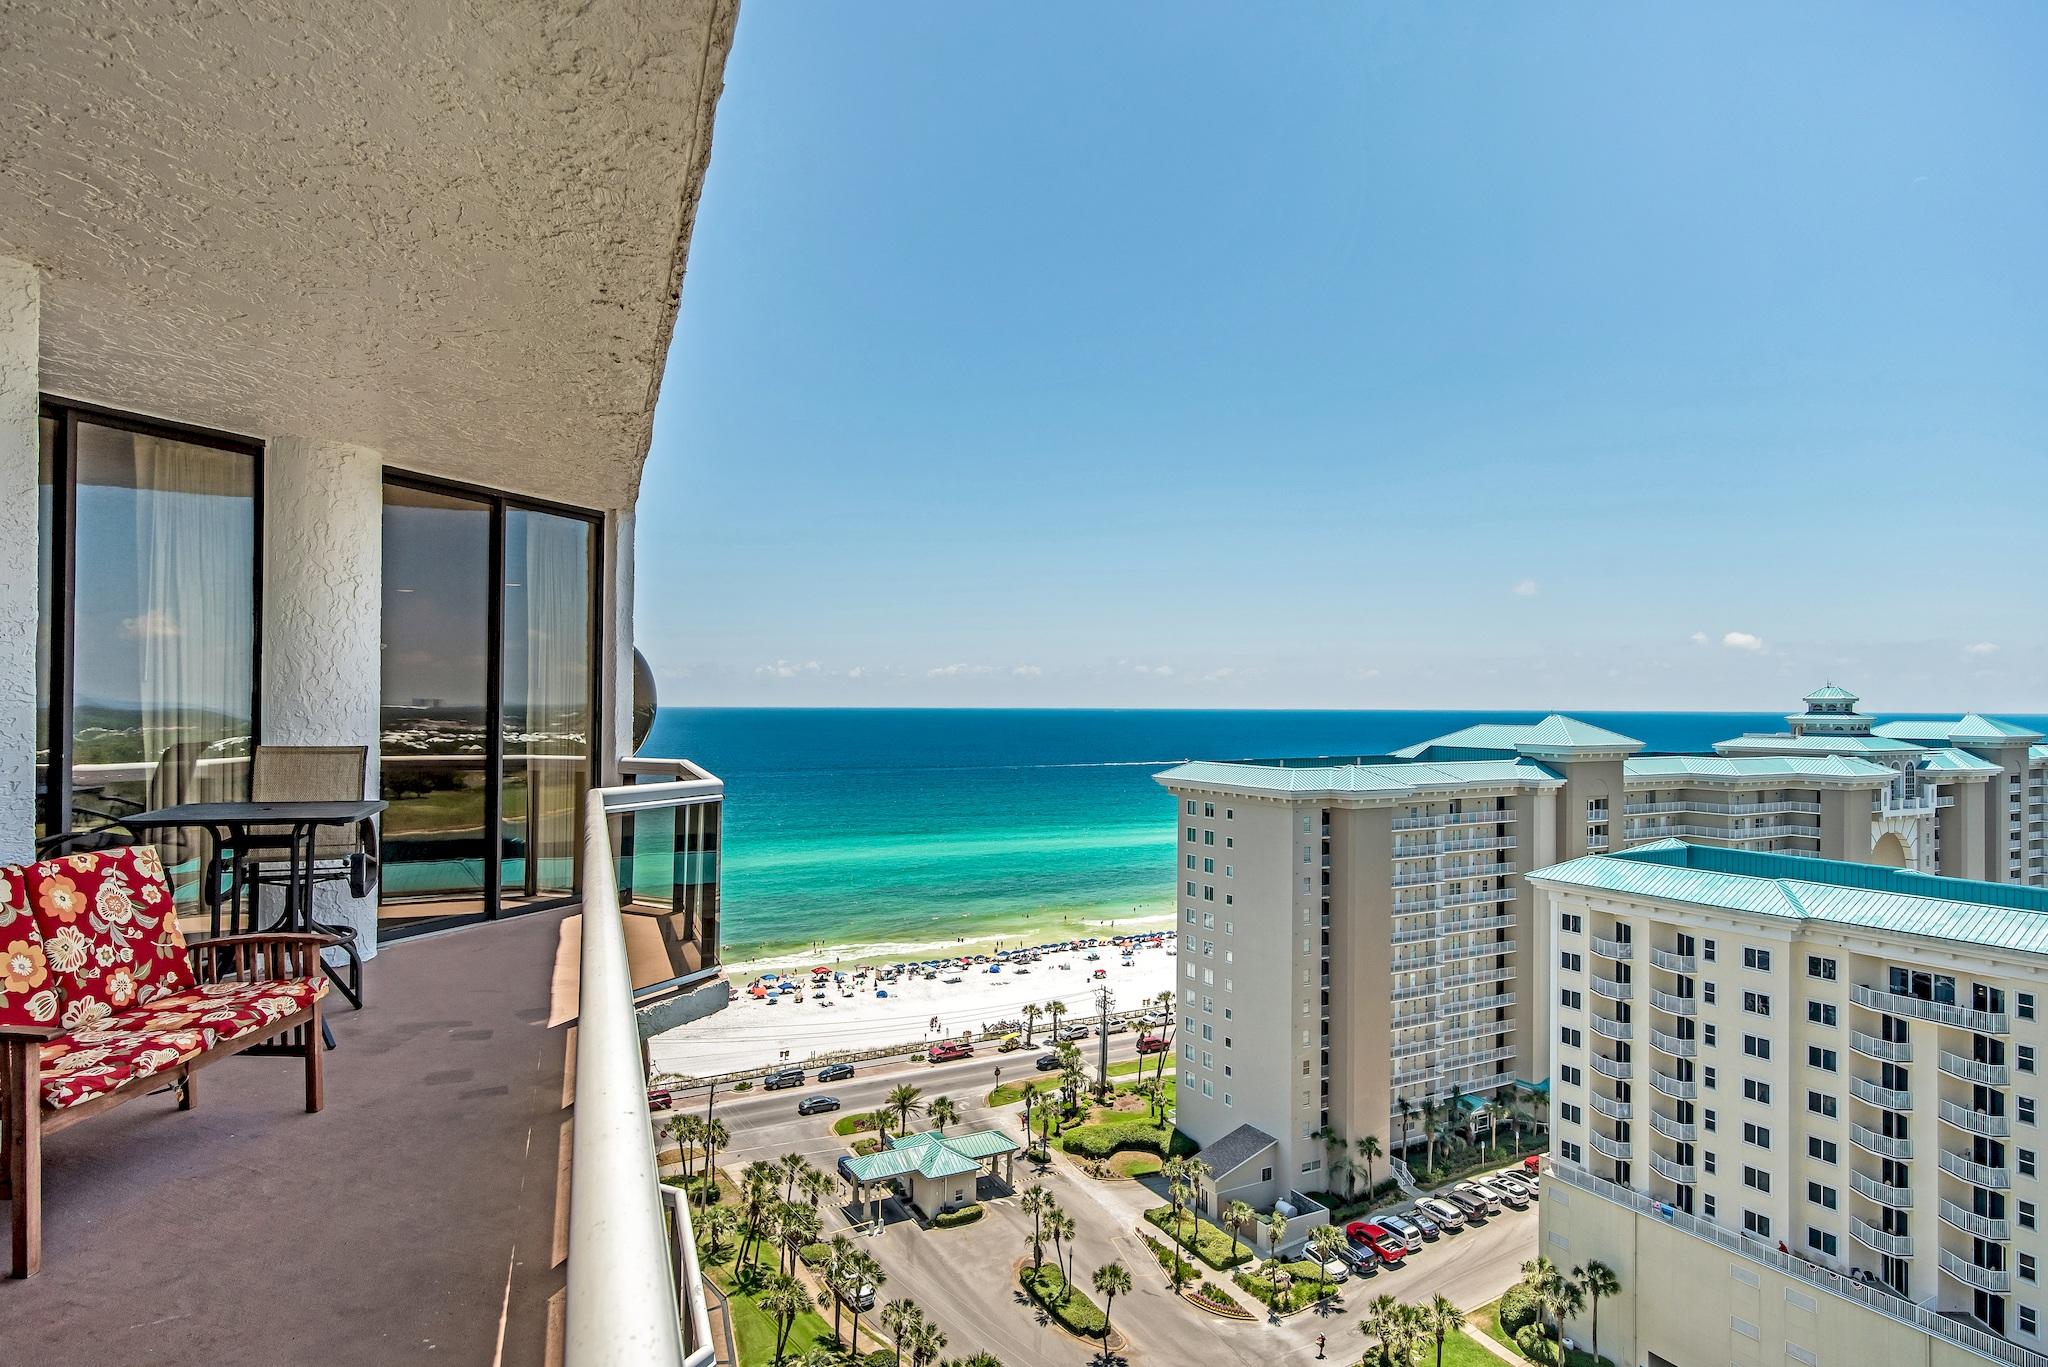
Gorgeous Penthouse, top floor 3BR/ 3BA corner unit. Easy to view! These rarely come on the market and this is currently the only one available, the private Penthouse level is accessed only by owners and their guests. Watch the waves crash as you enjoy coffee on the balcony or watch the sunsets with this exclusive westerly view of the Gulf of Mexico. Extensive panoramic views of the gulf and the bay. Floor to ceiling windows and sliding doors allow lots of natural light to pour into the unit, illuminating the large great room and open kitchen. Kitchen boasts a breakfast bar with seating for four and a double sink. This unit has a separate unit with a separate entrance so it can be rented separately os together. The three bedrooms (one master plus two additional guest rooms) are very spacious and expertly furnished. Surfside Resort has amenities including wifi hot spots inside and out, large pool deck overlooking the gulf including a large heated pool, kiddie pool, 2 hot tubs, enclosed bath house (with showers & saunas), fitness center, lighted tennis courts, basketball, shuffle board, pool side Tiki Hut and beach bar which serves sandwiches & drinks. The resort also has an in-house restaurant, an events room located adjacent to the restaurant and available for weddings, parties, or business meetings; as well as a massage spa and hair/nail/facial salon. There are two parking garages, one for owners only, and one for guests, so covered parking is always available. Surfside Resort is fabulously built, concrete and steel Cat.5 building and very well maintained by its active HOA/Board of Directors. There are on-site maintenance and management offices, resort security and a full service front desk located in the beautiful lobby to assist owners and their guests. Surfside is located in Miramar Beach. This fabulous location is walking distance to many of Scenic 98's destinations. All dimensions and information herein is deemed reliable, but should be verified by buyer. Unit is being sold completely furnished.
#825404

Miramar Beach

1096 Scenic Gulf Drive UNIT 1612/ 1612A

3 Beds

3 Baths

1,617 Sq.Ft.

$498,000

MLS#: 825404

SEEING IS BELIEVING! Located less than 10 miles from the East gate of Eglin AFB, this beautiful/updated home awaits you! The gorgeous renovations were completed in 2017 and include still like new white kitchen cabinets with fabulous upgraded granite, a custom built eat-at island and with a plethora of storage, under cabinet lighting, white subway tile backsplash, pendant lighting and stainless appliances. There is beautiful wood plank floors throughout with carpet in three of the bedrooms. The master suite boasts a contemporary upgrade that includes a tile shower, frameless glass shower door, double vanity and additional gorgeous granite on the counter. You also have two living/family room areas with a spacious dining room and all comes with custom trim. **LAWN SVC INCL** *All Coastal Realty Services residents are enrolled in the Resident Benefits Package (RBP) which includes renters insurance, HVAC air filter delivery (for applicable properties) and our best-in-class resident rewards program, and much more! More details upon application.*
#866861

Niceville

207 Island Lane

4 Beds

2 Baths

2,132 Sq.Ft.

$2,315

MLS#: 866861

Adorable 2 bed/2bath home in beautiful Santa Rosa Beach!  Open concept floorplan with a separate dining area has new appliances, countertops and flooring.  The laundry area is small and will accommodate a stackable washer/dryer which is not provided so you will have to purchase your own.  This is also a no pet property, no exceptions, sorry.
#906428

Santa Rosa Beach

13 Plantation Way

2 Beds

2 Baths

1,008 Sq.Ft.

$2,000

MLS#: 906428

Large half acre parcel just one lot off the bay in north Santa Rosa Beach! This offering consists of 2 quarter acre lots and seller will consider selling the lots individually or as a pair. No HOA dues and no build out time!! Secure your own piece of paradise today. Take advantage of this rare opportunity to have possible bay views at a reasonable price point in beautiful Santa Rosa Beach. Neighboring lots 5 & 13 just went to contract! Call today, as these lots are sure to sell quickly!
#748105

Santa Rosa Beach

000 E Nursery Road

None Beds

None Baths

0.5 acres

$65,000

MLS#: 748105
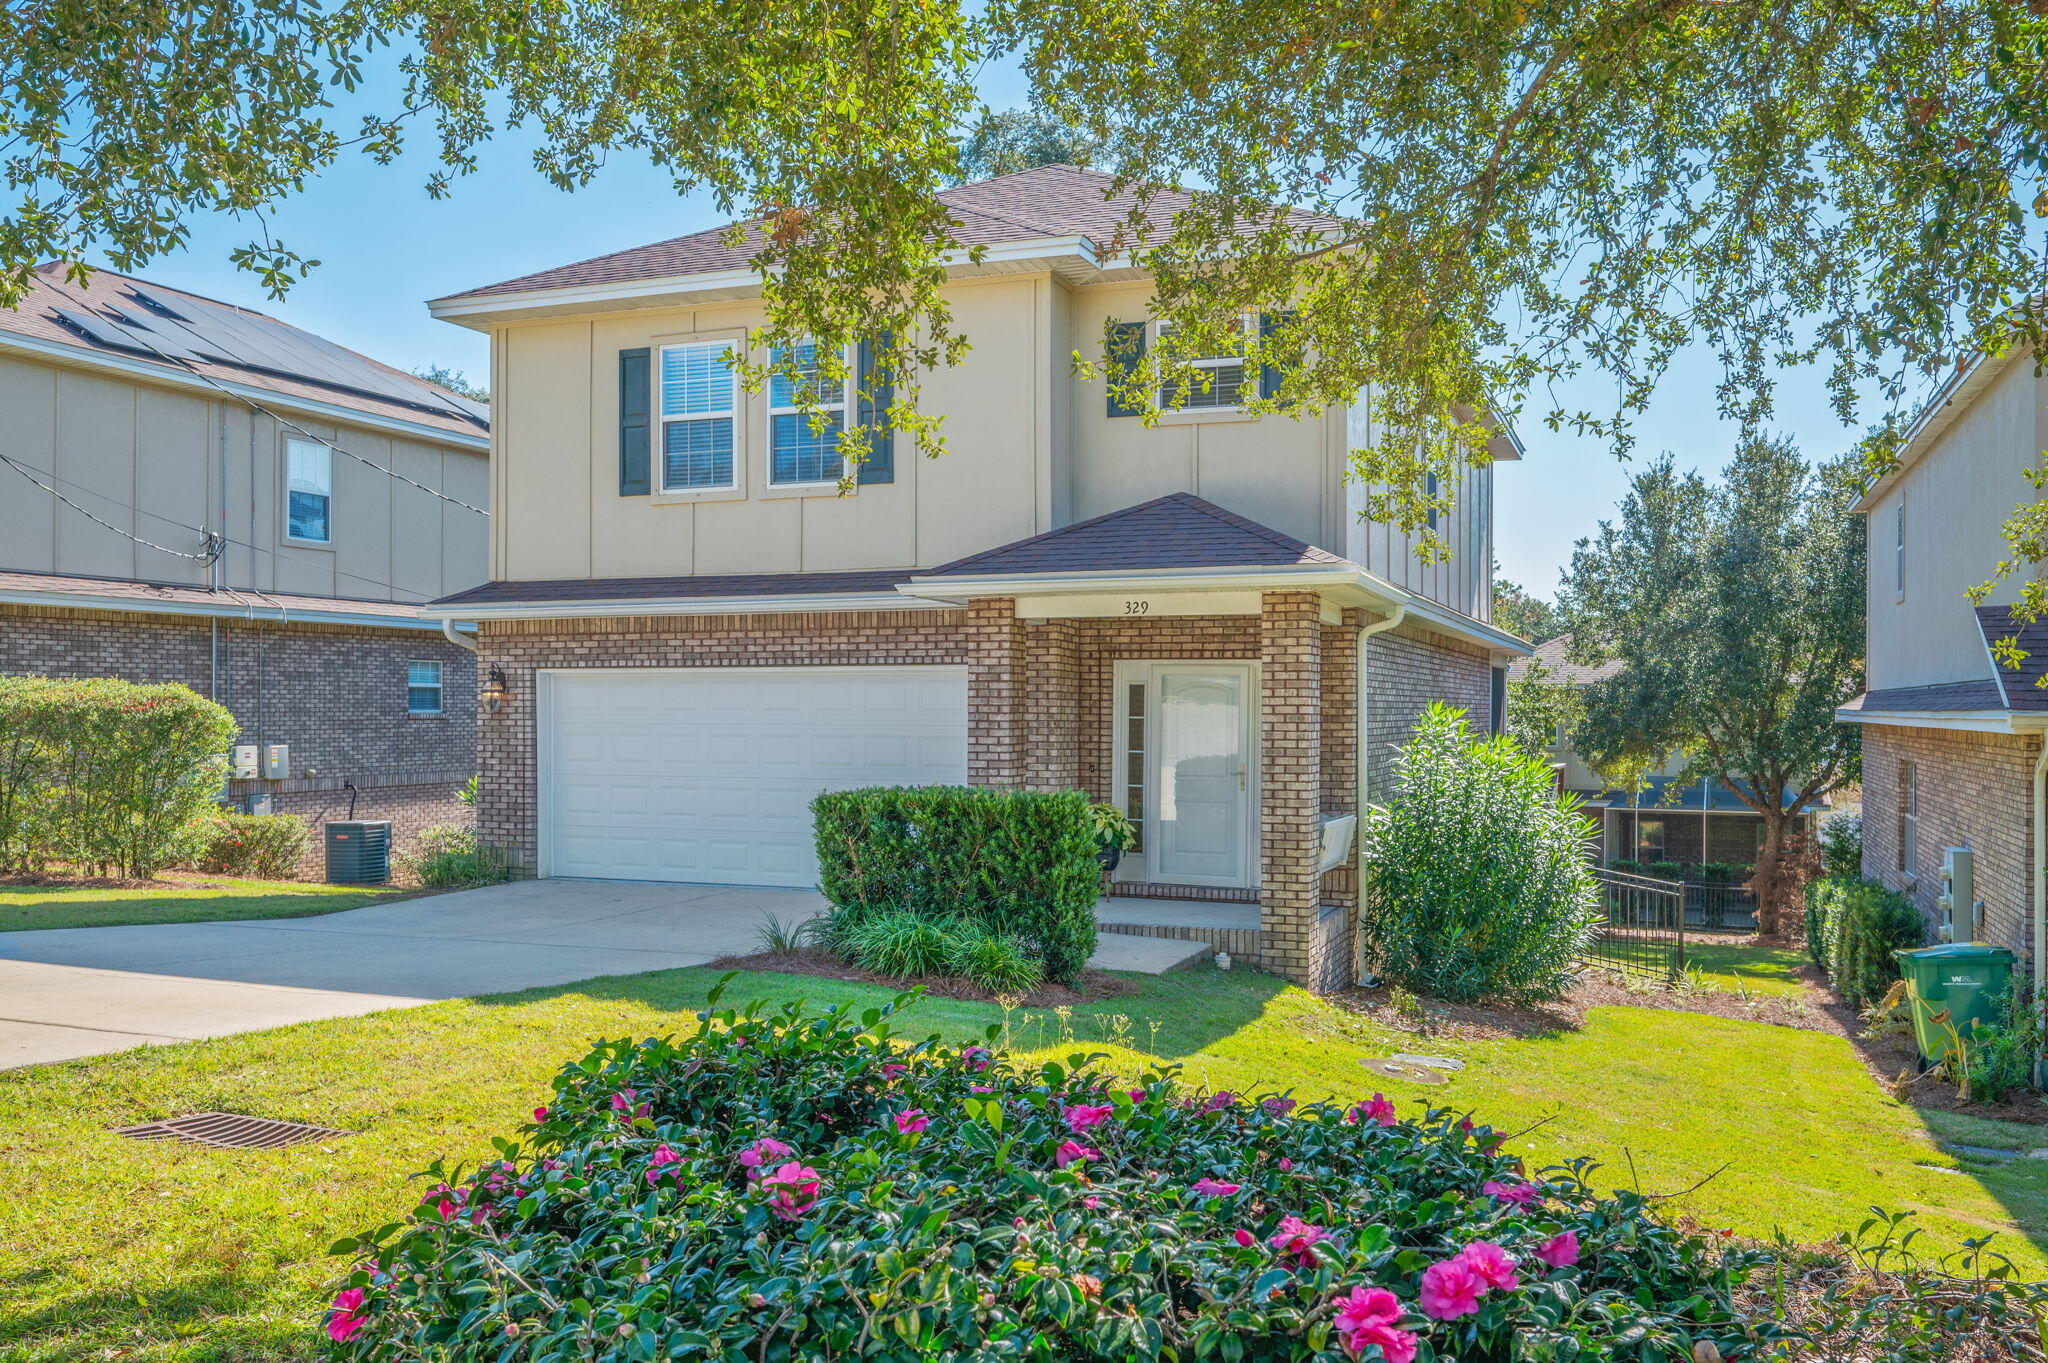
Welcome to this well cared for 4 bedroom, 3 bath home located on a quiet dead end road and convenient to the heart of Niceville. The home is walkable to the nearby elementary school and just minutes from Turkey Creek, where you can enjoy boardwalks, swimming areas and scenic walking trails. It's also an easy drive to Eglin, making everyday commuting simple.
Inside, the home offers a functional floor plan with great natural light throughout. The screened in porch is fully covered and perfect for year round use. The spacious laundry room includes a window that brings in extra light, adding to the comfort of your daily routine. Upstairs, the bedrooms offer plenty of room for sleep, study and storage. If you've been looking for a move in ready home in a central Niceville location a short distance to parks, schools and everyday conveniences, this one is worth a look.

*Cabinets in the garage do not convey.

Buyer is responsible for personally verifying details about this property. All information contained on the listing is believed to be accurate, yet not guaranteed.
#989955

Niceville

329 Nathey Avenue

4 Beds

2 Baths

2,080 Sq.Ft.

$455,000

MLS#: 989955
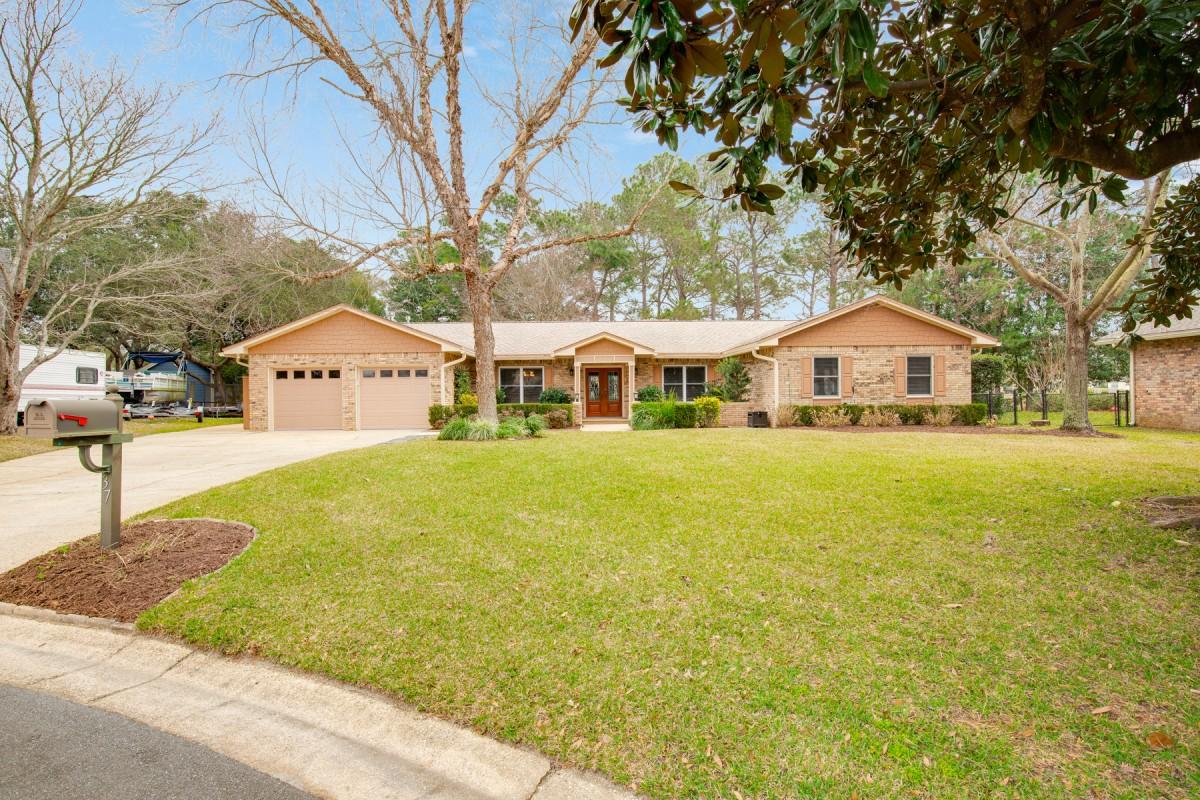
An entertainer's dream home! This cul-de-sac home offers expansive indoor & outdoor living spaces with spectacular views of the #3 green and lake on Shalimar Pointe Golf Club. Enjoy your pool and built in gas fire pit from your oversized paver patio. Backyard is fenced and has lots of privacy due to its expansive corner lot. Home also offers an enclosed sun-room to enjoy the views. This 4 Bdrm/2.5 Bath has an open floor plan. Home has all new flooring and interior paint. Bedrooms all have great closet space. Main living area hosts a large gas fireplace and custom-built front doors. 4th Bdrm could be a beautiful office with large windows overlooking pool and golf course. Home has large garage with laundry area and easy access to attic. There's also great landscaping with a sprinkler system, mature trees and lots of parking availability.   For pool safety, there is portable child security fencing to secure the back porch. This is a premier lot in Lake Lorraine! Make it yours today!
#816887

Shalimar

37 Lake Lorraine Circle

4 Beds

2 Baths

2,633 Sq.Ft.

$379,500

MLS#: 816887

Beautiful Lakefront 2 bedroom/2 bath home in Bay Pines. Just a few feet from the pool and walking distance to Baytowne. Amenities included for the lease of this home are daily kayak and bike and boogie board rentals. Daily tennis court time, fitness club access (with spa and steam rooms), access to the resorts three pools, and discounts on golf and beach set-ups are also included. This is in addition to any amenities specific to this property's neighborhood and is an exclusive offering with this listing. An administrative fee of $100 may apply.
#756226

Miramar Beach

8850 BAYPINE 8850

2 Beds

2 Baths

1,301 Sq.Ft.

$2,100

MLS#: 756226

Welcome to 53 Creek Bridge Way, a refined coastal retreat nestled in the heart of  the prestigious Watersound Beach community. Perfectly positioned along scenic 30A, this exceptional residence embodies the relaxed elegance and effortless luxury that define life on Florida's Emerald Coast. Encompassing 3247 square feet this 4 bedroom+office+loft+ carriage house 4.5 bath home has plenty of room for your friends and family.

From the moment you arrive, you're greeted by timeless coastal architecture, lush landscaping, and inviting outdoor living spaces that capture the essence of Northwest Florida living. Inside, the home showcases a light-filled, open-concept design with sophisticated finishes, designer lighting, and thoughtful details throughout. Expansive windows allow natural light to pour in, creating an airy ambiance that perfectly complements the soft coastal palette.
The gourmet kitchen is beautifully appointed with premium appliances, custom cabinetry, and an oversized island ideal for gathering with family and friends. Spacious living and dining areas flow seamlessly, making entertaining both intimate and effortless. The large dining room is surrounded by windows and can easily seat 14-16 people.  Well-appointed bedrooms provide private retreats, while the luxurious primary suite offers a private porch for morning coffee.
Step outside to enjoy an array of Watersound Beach amenities -- from resort-style pools,  fitness facilities, scenic walking trails, and access to miles of sugar-white sand beaches. Watersound Beach fosters a true sense of community with social events, outdoor recreation, and unmatched natural beauty just steps from your door.
Whether you're hosting guests or savoring quiet moments, this home offers the perfect balance of sophistication and relaxation. Located just minutes from upscale dining, boutique shopping, and the vibrant energy of 30A, 53 Creek Bridge Way presents an exceptional opportunity to experience coastal living at its finest.
Discover resort-style elegance by the sea -- where luxury meets laid-back living in beautiful Inlet Beach and Watersound Beach.
#997203

Inlet Beach

53 Creek Bridge Way

5 Beds

5 Baths

3,247 Sq.Ft.

$3,245,000

MLS#: 997203

Available 6-10-17. LOVELY TWO STORY TOWNHOME WITH ALL APPLIANCES. GARAGE WITH OPENER. WASHER & DRYER INCLUDED. SUPER FLOORPLAN WITH CUSTOM WINDOWS. SMALL BACK YARD WITH PATIO. LAWN SERVICE INCLUDED! THIS ONE WILL GO FAST!
#774749

Fort Walton Beach

212 Tooke Street E

2 Beds

2 Baths

1,228 Sq.Ft.

$1,125

MLS#: 774749
Comp Purposes Only
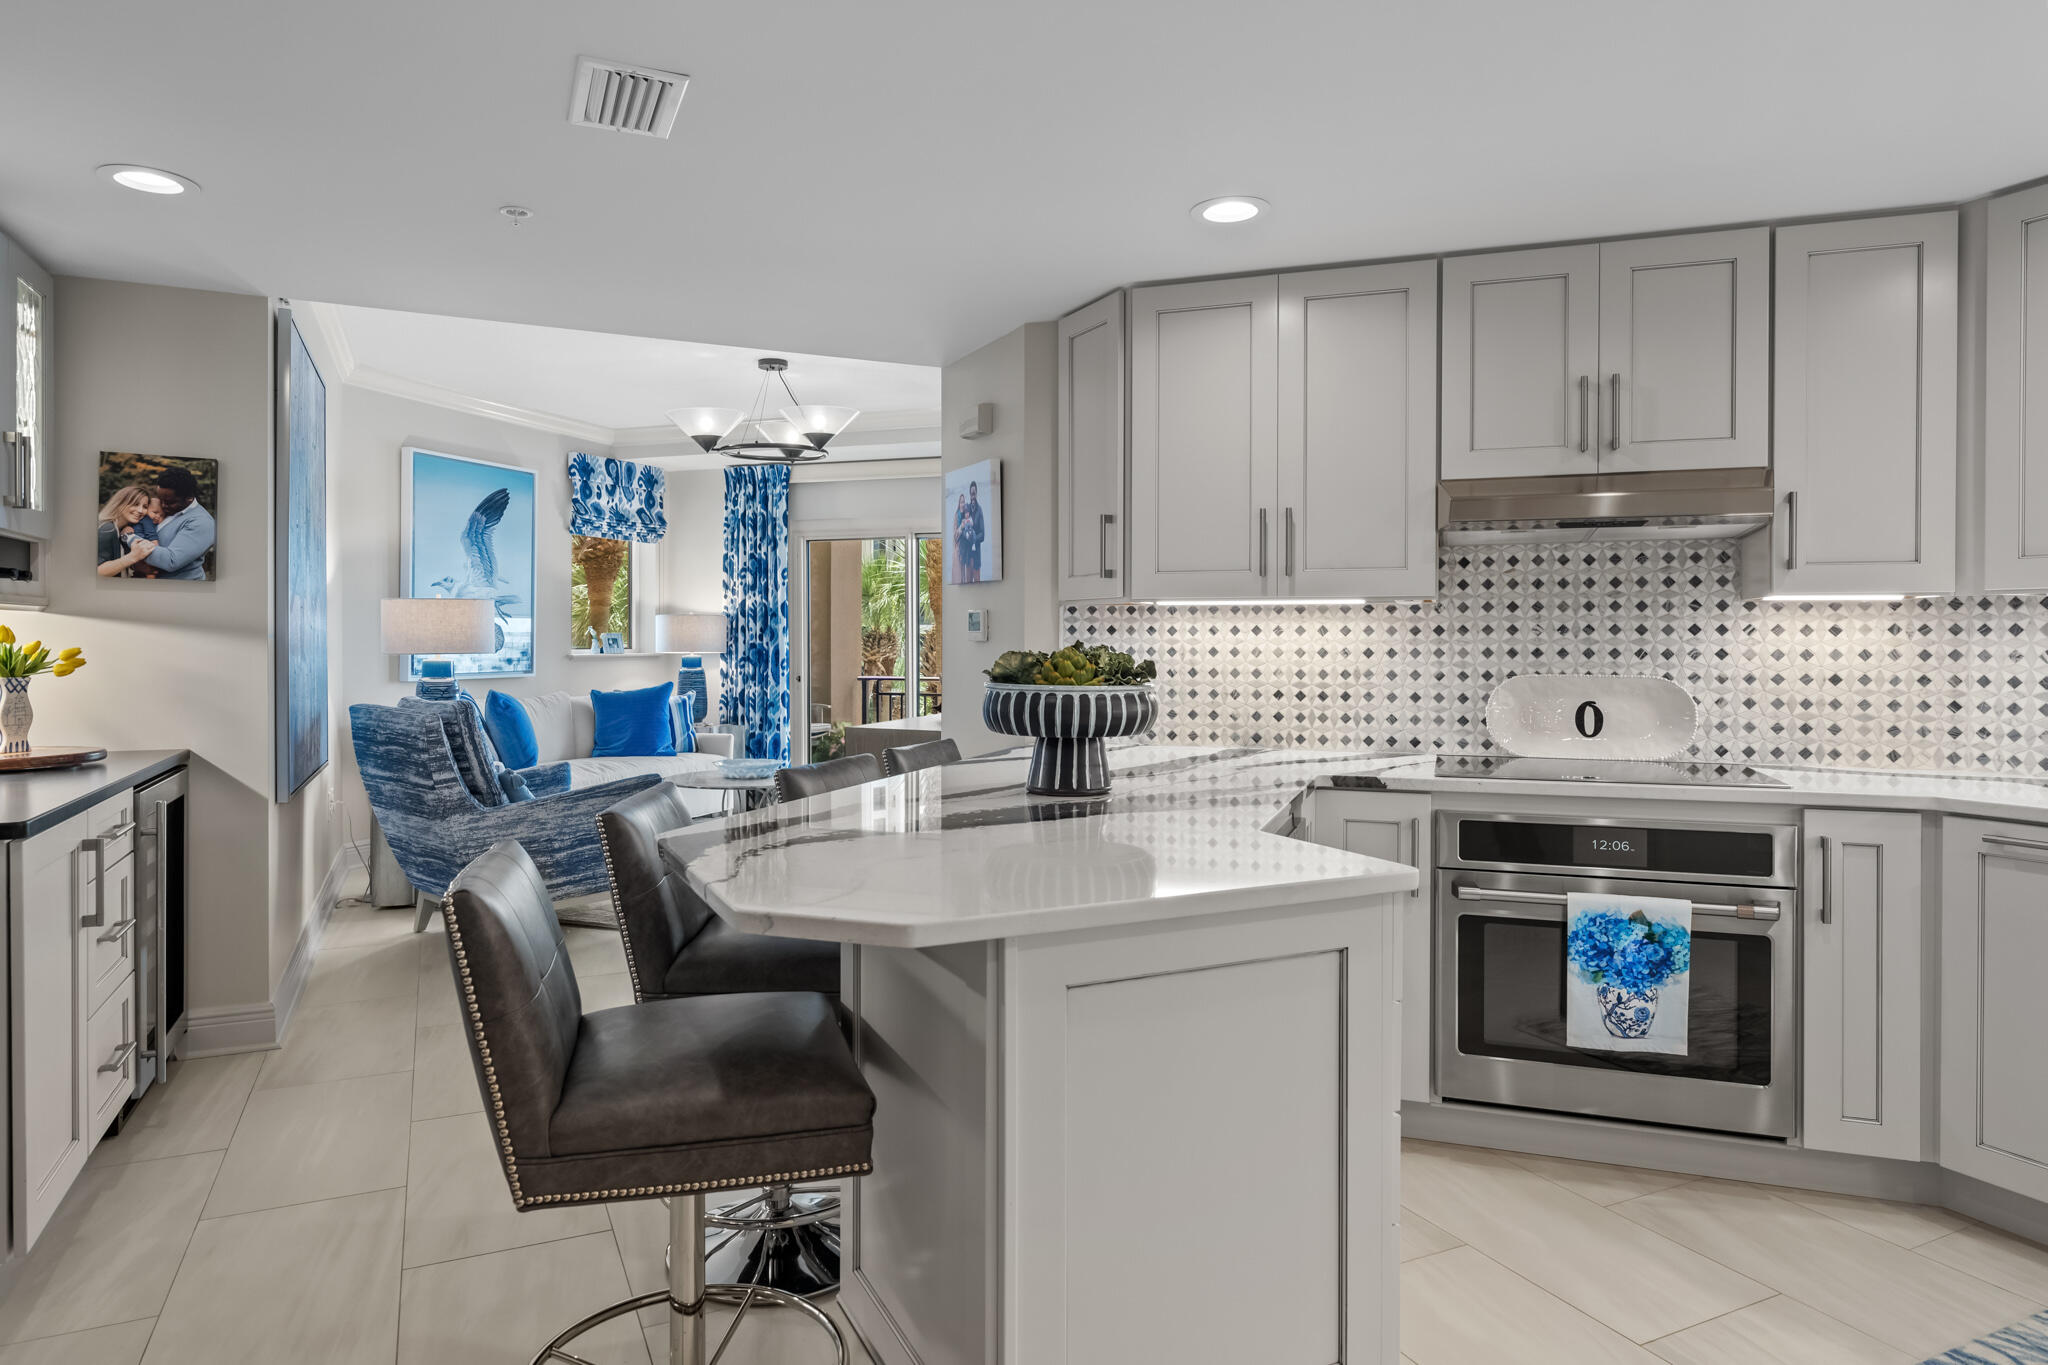
Enjoy the much sought after sunsets & private beachfront access in Sandestin's most desirable beachfront rental capable building, Westwinds. This premier 2 bedroom, 2 bath was completely renovated late 2020 by Helen Forester & Bunny Hall (The Perfect Plan, Interior Design). The unit features two master suites, updated interior furnishings, tile flooring throughout, marble top vanities in each bathroom, a granite top dry bar with refrigerator, all new cabinets throughout, quartz countertop in the kitchen, new stainless steel appliances, & an ocean view balcony with custom furniture. This one of a kind resort home is offered fully furnished. Owners and guests enjoy covered parking, gated community, fitness center, luxurious pool, hot tub, kiddie pool, gas grills and more!
#913231

Miramar Beach

4713 Westwinds Drive # 4713

2 Beds

2 Baths

1,090 Sq.Ft.

$1,195,000

MLS#: 913231
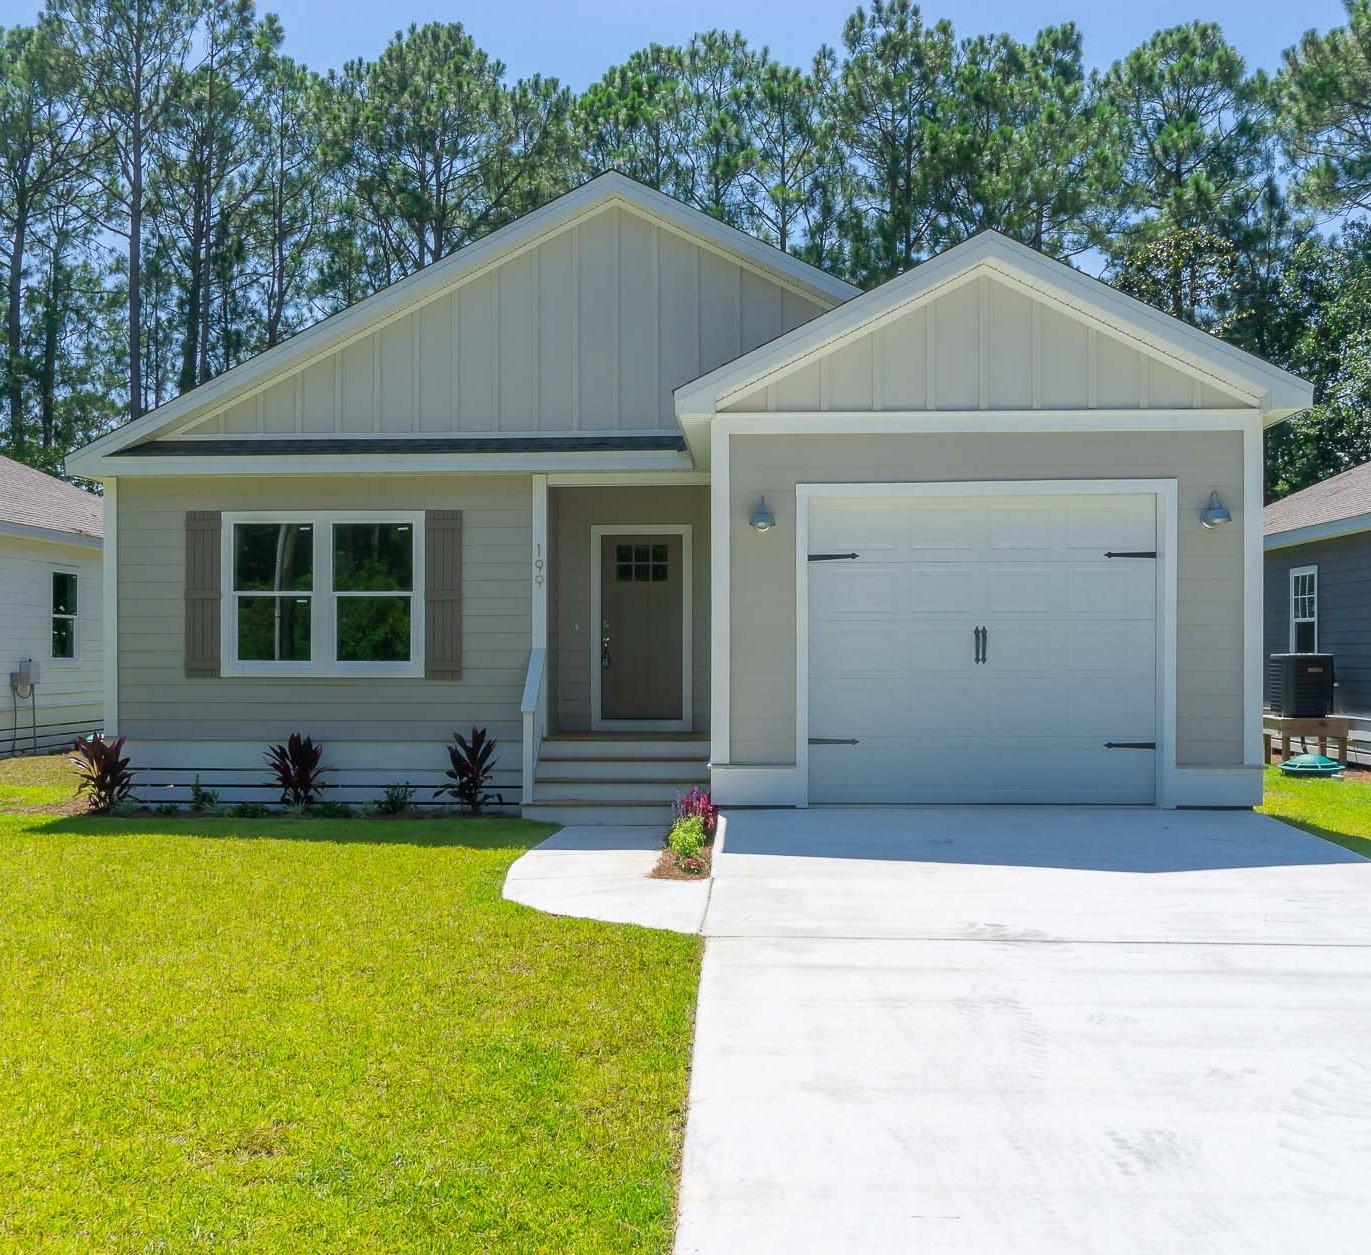
Move in ready! New construction home with fine finishes. {Interior photos and interior on video are of 191 Indian Woman Dr. next door same builder and floor plan/finishes} Landscaped beautifully and ready to be enjoyed by the first owner! Wide entry and open concept, with kitchen island overlooking the dining area and living room. Beautiful gray toned LVP flooring throughout. Kitchen has Aspen White shaker style cabinetry, granite countertops, S/S appliances, and a large pantry.  Lots of natural light from windows and the sliding glass door that leads to the relaxing covered back deck. The master bedroom has a large walk-in closet, and the master bath offers double vanity. Affordable new construction in the heart of Santa Rosa Beach!
#849094

Santa Rosa Beach

199 Indian Woman Road

3 Beds

2 Baths

1,500 Sq.Ft.

$289,000

MLS#: 849094
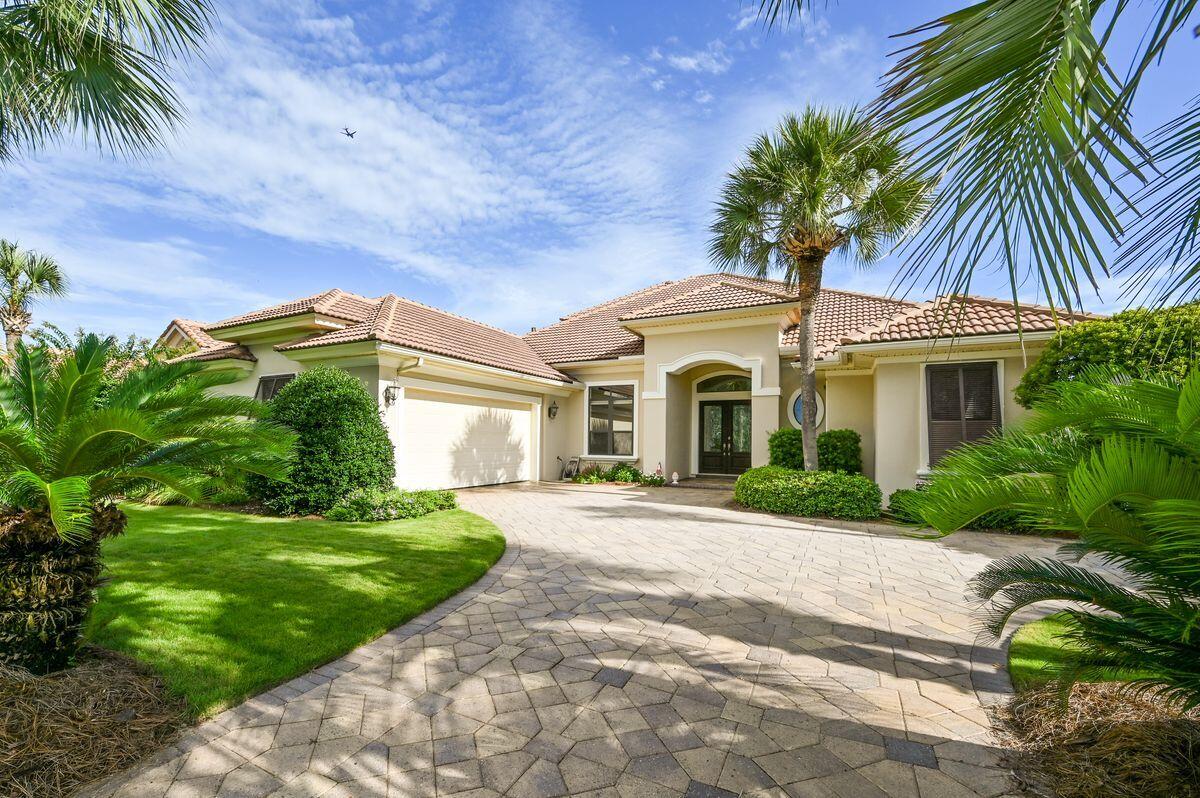
Welcome to this beautiful golf course home located in the gated community of highly sought-after Regatta Bay. Nestled on the 4th fairway, it enjoys a panoramic view of the course and a 63-acre nature preserve. 
As you enter the grand foyer through the double leaded glass mahogany doors, you are greeted by soaring 12' ceilings, extensive moldings, indirect lighting, and gleaming tile floors. The formal dining room boasts columned archways and a special display cabinet with a mirrored buffet. The formal living room provides the warmth of a ventless gas fireplace and a wall of sliding glass doors that lead to the spacious lanai and private pool area. 
The gourmet kitchen is a Chef's delight, featuring custom Arizona Alderwood cabinets, granite countertops, double ovens, double microwaves,
#919568

Destin

4563 Sailmaker Lane

3 Beds

3 Baths

3,346 Sq.Ft.

$1,599,000

MLS#: 919568
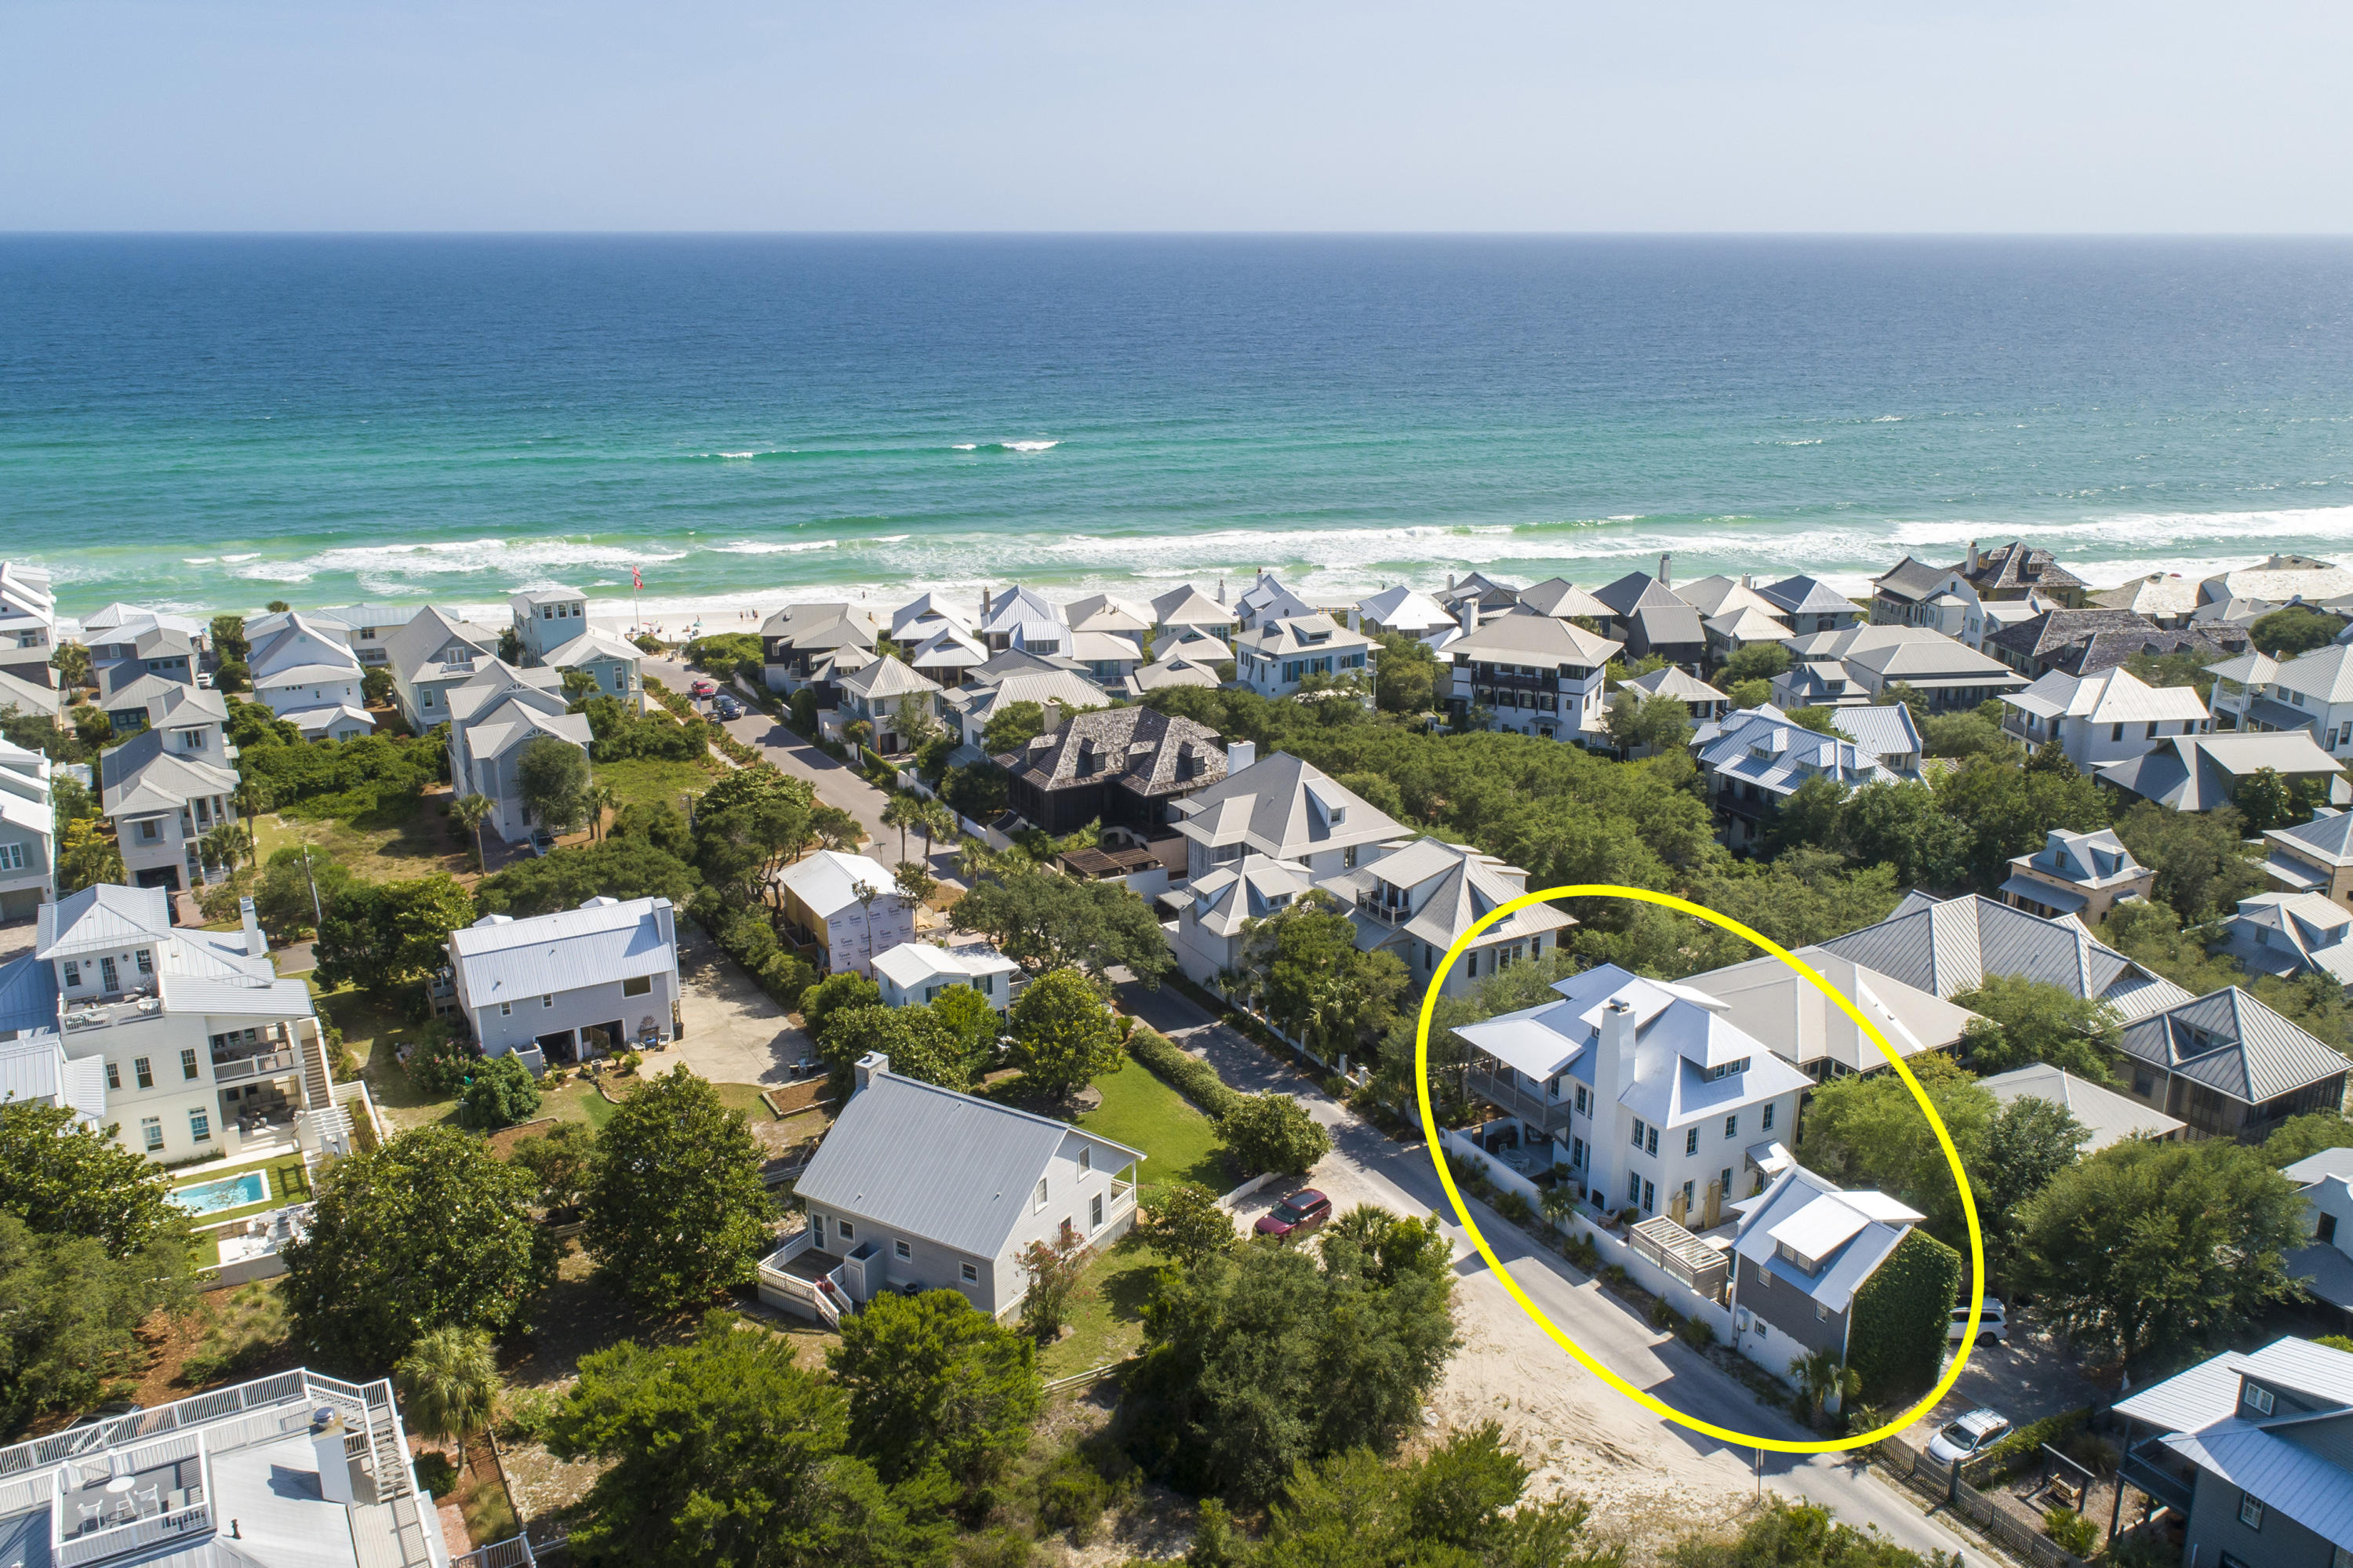
Look no further for a stylish retreat in a quiet corner of Rosemary Beach. This stunning 3-story, 6-bedroom, 6-bath home comes fully furnished and is well-appointed in luxurious finishes with styling by noted designer Ashley Gilbreath. Located in the southeast quadrant of Rosemary Beach, this rare find is perfectly positioned as a chic escape just steps from the Gulf of Mexico, Coquina pool, the children's playground, and, of course, the lively shops and dining of Rosemary Beach.
The aesthetic is both sophisticated and approachable with a coastal air that calms and relaxes. Every room flows with a cohesive style while the layout creates defined spaces with purpose and interest. Finishes incorporate a mix of natural elements and high-end upgrades selected for both style and function. 

First Floor

Upon entering the home, notice the open floor plan with dining, kitchen, and living areas connected to make an expansive family-friendly space. Exposed beams, durable concrete paver flooring, and outstanding decor combine to create a relaxed and inviting atmosphere.

The family room boasts an oversized sofa in custom upholstery, comfortable club chairs, and a well-placed entertainment area. Mixed metal finishes and varying textures enrich the upscale, yet relaxed feeling.

In the kitchen, an impressive Wolf range complements marble countertops, a mother of pearl backsplash, and a beautiful oversized island with custom cabinetry and brass hardware. Hidden outlets and a crisp seafoam tone elevate the island further. On the opposing wall, elongated custom cabinetry and marble counters house a wet bar with pellet ice and a bar sink, extensive kitchen storage and floating wood shelves for an added organic element. Statement light fixtures hang above the island while the upgraded SubZero refrigerator is paneled for a seamless look. 
A 10-seat dining set with cozy bamboo chairs and an elegant glass top await family dinners or dinner parties. 

A hidden door between the dining room and kitchen gives way to a first floor bedroom/study, which also connects to a full downstairs bath. Note the shower upgrades with floor to ceiling tile and transom over the door. The bath then connects to a courtyard entryway and drop zone for toys or beach gear.

Second Floor

Three bedrooms on the second floor are outfitted in tranquil beachy undertones with each containing its own in-suite bath. The master bedroom boasts a private balcony and wrap-around porch. Vaulted ceilings and beautiful views add to the ambiance. Note the custom window treatments, custom upholstered bed, and plush linens. The master closet features built-in shelves with custom hanging and storage solutions. The master bath features floor to ceiling marble tile in the oversized, double walk-in shower with an extra long vanity, separate toilet room, and an additional owners' closet for convenience. 

A full-size laundry room on the second floor brings efficiency and added storage with a convenient location between the bedrooms.

Both guest bedrooms have their own bathrooms and are appointed in serene tones and textures to evoke the feeling of a quiet coastal retreat. Professional styling here combines natural elements and water tones for the perfect organic-meets-upscale aesthetic. One room features a custom canopy bed with hanging linens, custom roman shades, rattan details, and a happy mint tone while the other features a custom upholstered bed, plush linens, and a bold twine light fixture. 

Third Floor

From an iron staircase to the third floor, discover a smart space designed for families. An open landing for playtime or screen time comes with oversized cushions and a wide screen TV. Third-floor owners closets allow for easy restocking. A full bathroom with classic floor to ceiling subway tile and penny-round floor tile make for a fresh kid-friendly wash room. Rustic sliding shutter doors add a vintage touch.

Adorable cabana-striped awnings make a grand entrance to each of the two bunk rooms. Each bunk room has two double bunks, for a total of 8 beds. Custom draperies allow the bunk rooms to be closed for staggered wake and sleep times. Additional toy storage and play areas can be found in cleverly concealed nooks inside the bunk rooms. 

Outdoors

A studio carriage house serves as an additional haven with a full-size kitchen, Smeg fridge, floating shelves for added storage, sleeper sofa, king bed with custom upholstered headboard, charming furnishings, elegant wood floors, vaulted ceilings, and two car garage below. An expansive courtyard between the main house and carriage house adds to this home's thoughtful footprint with multiple outdoor living and dining areas. Highlights include a privacy wall, chic pavers throughout, a custom double cabana, refreshing heated saltwater pool, and casual outdoor dining area. Continuing around the corner is a wood-burning fireplace faced by a sunny outdoor lounge area and further, a separate covered lounge area complete with TV, dining set, and summer kitchen with a natural gas grill. 

For the family on the go, find a personal bike rack, private access to Winston Lane to the east, and wooden boardwalks and sidewalks for biking through Rosemary Beach. 

Additional upgrades to note:new roof, heated private saltwater pool, tinted turtle glass windows throughout the main house, new irrigation system, tankless gas hot water heaters for both the main house and guest house, and new HVAC for the main house.
#846846

Rosemary Beach

24 St Georges Lane

6 Beds

6 Baths

3,465 Sq.Ft.

$3,890,000

MLS#: 846846
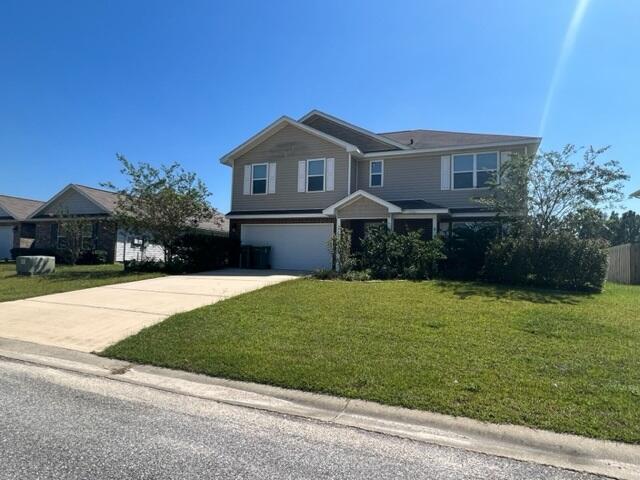
Very nice, spacious home in south Crestview. Home features LVP throughout the first level. An open floorplan and kitchen with large center island, pantry, stainless steel appliances and a pantry. The first floor also includes a half bath and a study/playroom. The back door opens to a huge deck and great sized backyard. Not fenced. Upstairs you'll find 4 bedrooms and 2 full sized bathrooms, as well as a loft space that would be a perfect game room, office or playroom. The large master suite includes a bathroom with separate shower and garden tub, double vanities, water closet and a large walk-in closet. The laundry room is conveniently located upstairs, making the chore a little less daunting. No Smoking or Vaping
#1001611

Crestview

4920 Kensington Lane

4 Beds

2 Baths

2,560 Sq.Ft.

$2,200

MLS#: 1001611

1 ... 593 594 595 596 597 ... 666
* Listings identified with the FMLS IDX logo come from FMLS and are held by brokerage firms other than the owner of this website. The listing brokerage is identified in any listing details. Information is deemed reliable but is not guaranteed. If you believe any FMLS listing contains material that infringes your copyrighted work please click here to review our DMCA policy and learn how to submit a takedown request. © 2024. First Multiple Listing Service, Inc.

Send a message

Message successfully sent.

Your message

What is 3 + 4 ?

Reason for contacting?

I agree to receive email communication and understand I can unsubscribe at any time.

I agree to be contacted by INIT test tenant via call, email, and text for real estate services. To opt out, you can reply 'stop' at any time or reply 'help' for assistance. You can also click the unsubscribe link in the emails. Message and data rates may apply. Message frequency may vary. Privacy Policy

Sign Out

Virtual Assistant

Would you like to take the next step with this property? We can help you schedule a showing or virtual tour, or send you more details.

Yes, I would like more information.

Thank You for Your Reply, One of Our Agents will contact you as soon as possible

No, maybe later.

Thank you, you can always contact me via email, phone number or through the contact form.

Realhub AI

Lucy - Your AI-Powered Realtor

Update Your Temporary Password

Personalize your search

Enter your email and we'll notify you immediately when new listings match what you're looking for.

or enter email address

Already have an account ? Login here

Continue your home search

I agree to receive communications and understand I can unsubscribe at any time.

I agree to be contacted by INIT test tenant via call, email, and text for real estate services. To opt out, you can reply 'stop' at any time or reply 'help' for assistance. You can also click the unsubscribe link in the emails. Message and data rates may apply. Message frequency may vary. Privacy Policy

Already have an account ? Login here

We use cookies

We use cookies primarily for analytics to enhance your experience. By accepting, you agree to our use of these cookies. You can manage your preferences or learn more about our cookies policy.





