REALHUB is on fire today

Properties

Browse or get in touch to schedule a walkthrough.

  • Nearby me
Price range

Popular Features

Community Features

Association

Property Features

Waterfront

View

Exterior Features

Interior Features

Style

10000 properties match your criteria

Updated 1 minute ago

E-Alert name
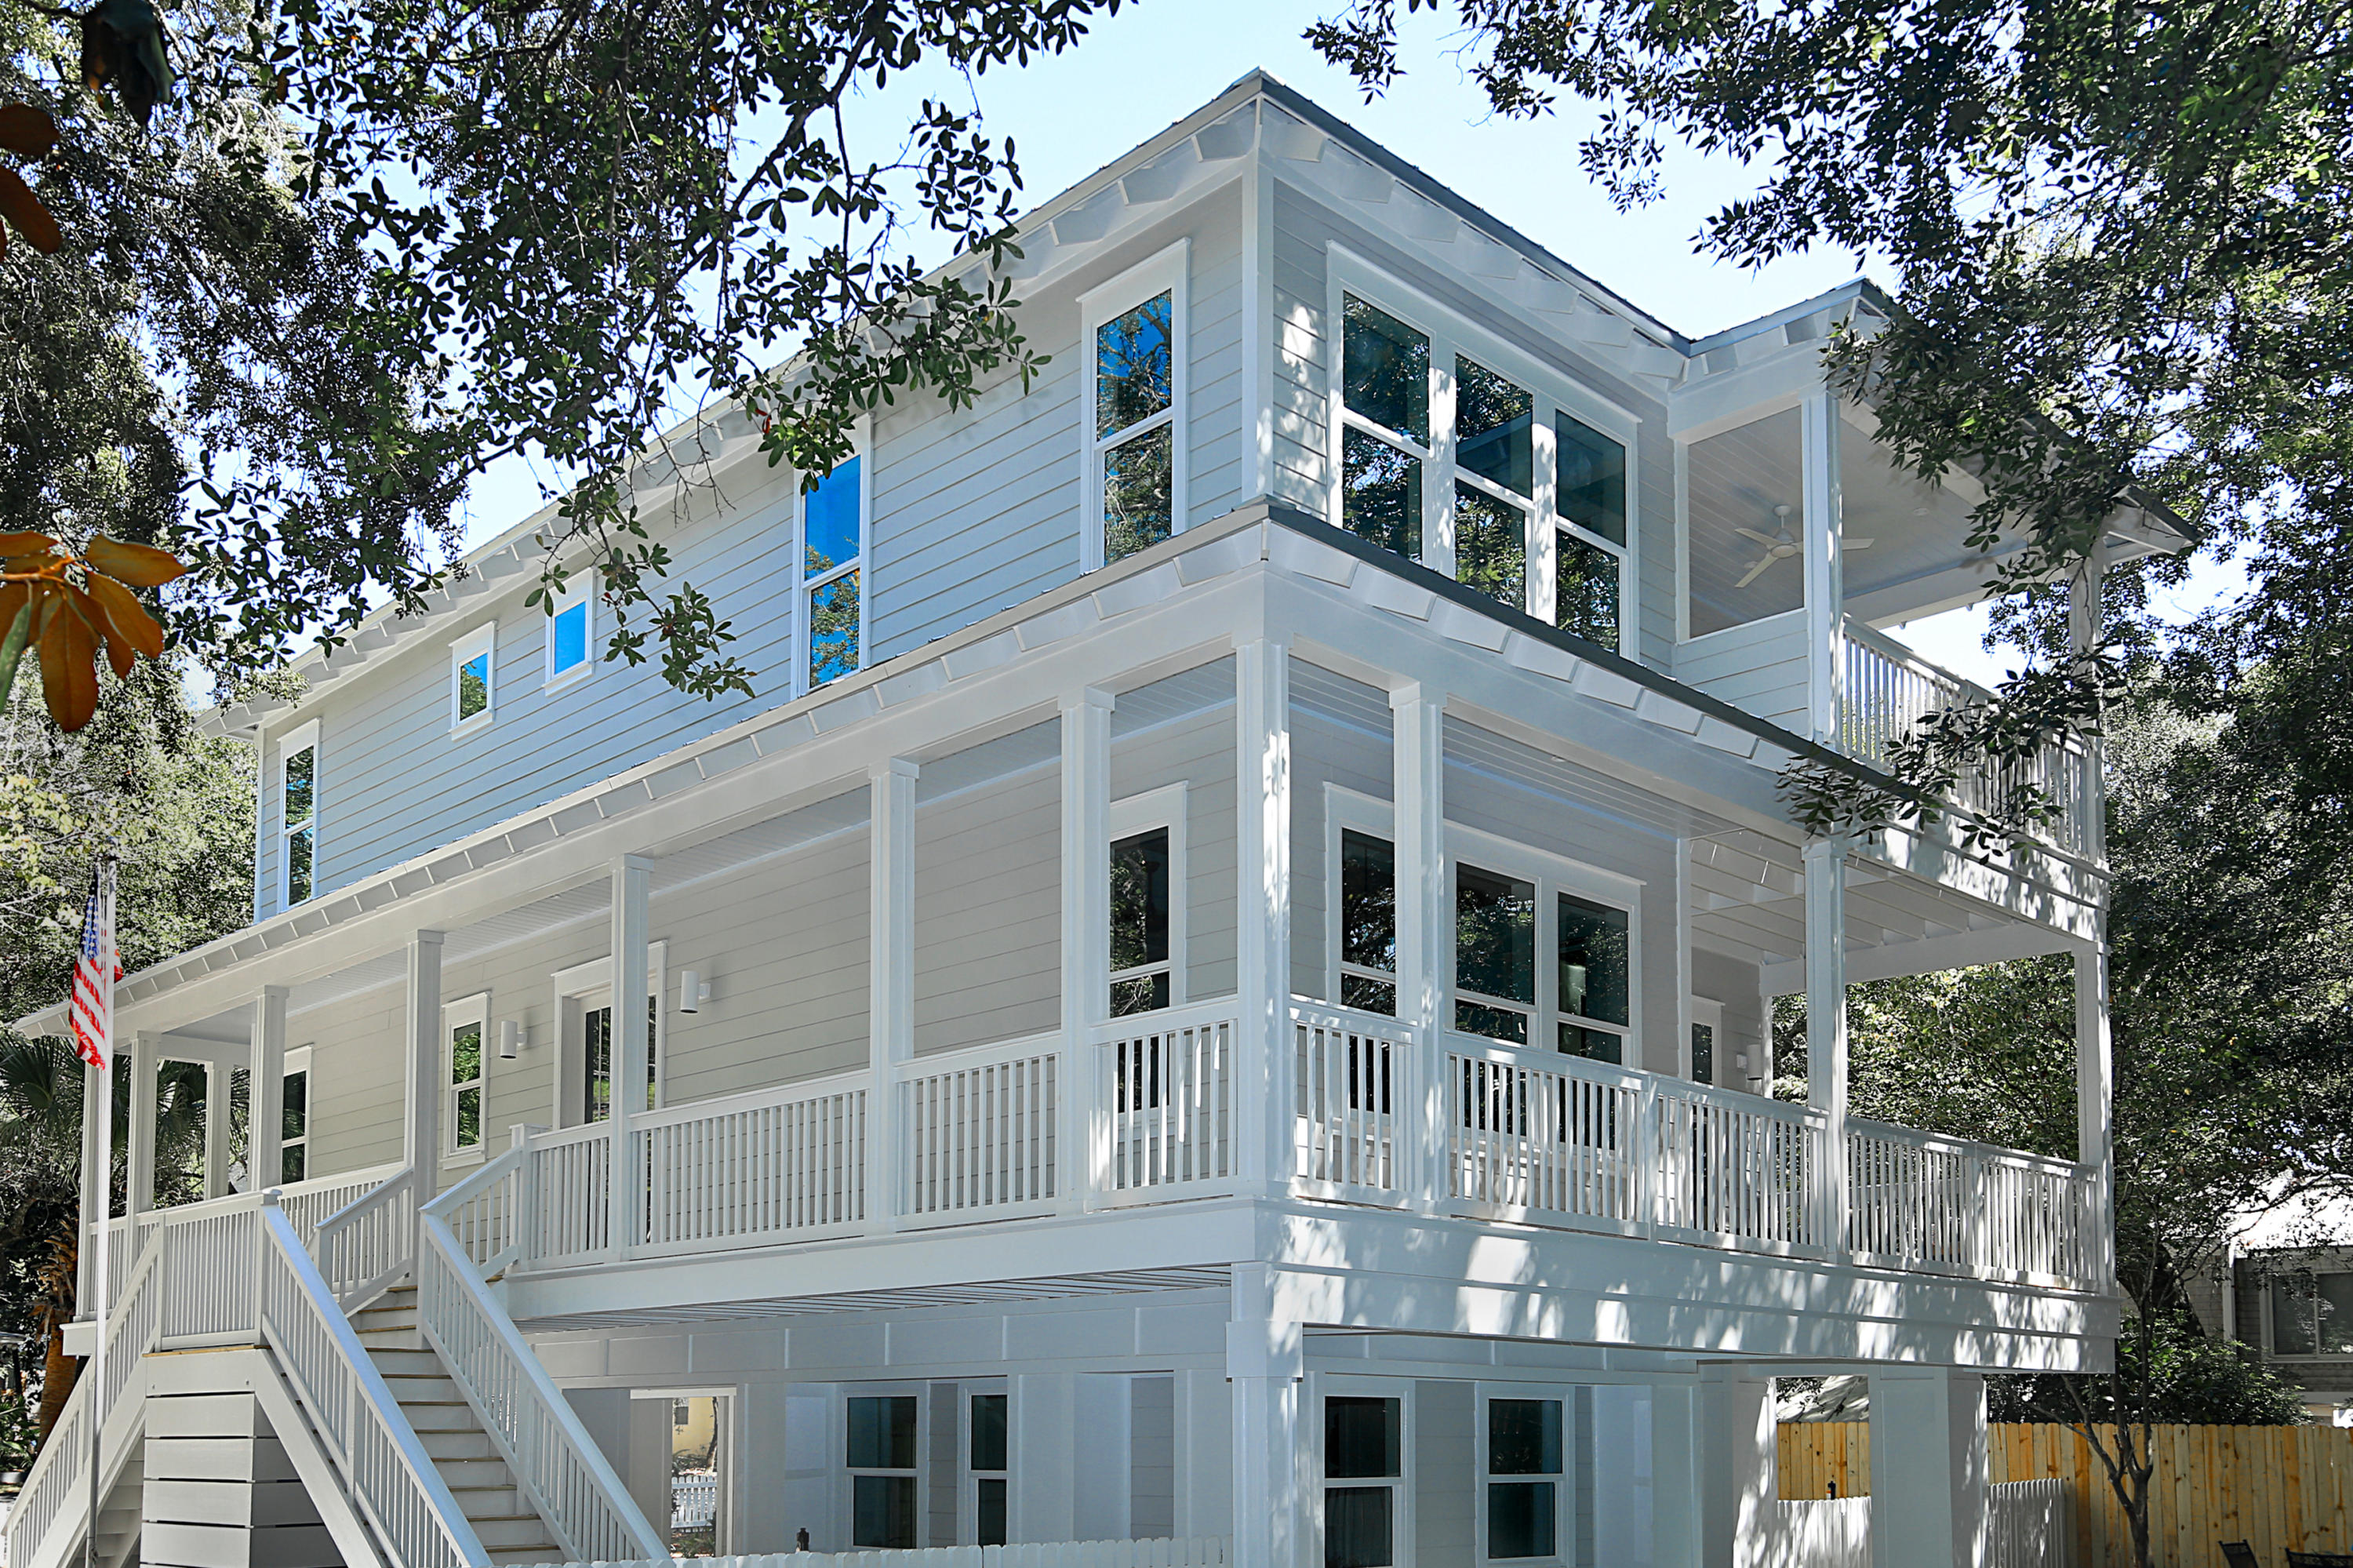
Welcome to 9835 Happy Acres, where peaceful country living meets everyday convenience. Located just 10 minutes from downtown Bozeman, this beautifully maintained farmhouse-style home offers a private setting surrounded by open farmland while remaining close to all the amenities of town.
A welcoming covered front porch leads into a thoughtfully designed floor plan featuring a formal dining room, a flexible office or sitting room, and a beautifully remodeled kitchen with hickory cabinetry, solid surface countertops, new appliances, engineered wood flooring, and a breakfast nook. The adjoining living room is filled with natural light, highlighted by mountain views, mature landscaping, spectacular sunsets, and a cozy gas fireplace.
The main-level primary suite features a spa-inspired bath with a jetted soaking tub, tiled walk-in shower, and dual vanities. Upstairs are two additional bedrooms, a full bath, and a versatile bonus room. The fully finished basement offers a fourth bedroom, spacious family room with wet bar, game room, workout room, future sauna area, and abundant storage.
Outside, a 24' x 30' detached shop with power provides excellent space for hobbies, projects, or storing recreational toys. Additional features include central vacuum, updated mechanicals, a newer roof and gutters, and a location within the highly desirable Anderson School District, complete with a walking path to the school.
This is a wonderful opportunity to enjoy the space, privacy, and lifestyle of Montana living without sacrificing convenience.
#413460

Bozeman

9835 Happy Acres W

4 Beds

3 Baths

4,936 Sq.Ft.

$1,890,000

MLS#: 413460

Rare, like new offering in exclusive, guard-gated, gulf front Caribe. This beautiful, 2019 built, one-owner furnished home is a short stroll from some of the Emerald Coast's widest, never crowded, snow-white beaches. With an open floor plan, this house has all the features you need for family time, hosting get-togethers or to earn over $100K in projected vacation rentals! The smart finishes of this 2879 SqFt 4 bed/4.5 bath home includes wall to wall shiplap in a coastal cottage design. Step inside to warm hardwood flooring found with a spacious family room and dining area ideal for entertaining. The well-dressed kitchen presents with stainless steel appliances, brick tile backsplash, soft-close cabinets, quartz counters, and a large kitchen island for prepping. Take your pick, this dual master suite home has 1st and 2nd level master retreats. The 1st level suite features a bathroom with two vanities, soaking tub, separate glass enclosed spa shower, and walk-in-closet. This level is equipped with washer/dryer. Take the hard wood stairs up to the loft area which serves as great additional living space for sleeping and gaming. One of the three 2nd level bedrooms is outfitted as a bunkroom.

The back patio is paved and ready for grilling. The rare detached, enclosed garage comes stocked with a golfcart. Residents of Caribe enjoy private beach access, 2 pools, a private lake & tennis/pickleball courts, a security guard, and meticulously maintained lush grounds.
#891374

Miramar Beach

28 Rue Martine

4 Beds

4 Baths

2,879 Sq.Ft.

$1,890,000

MLS#: 891374

'Spare-no-expense' renovation in the guard-gated, gulf-front community of Caribe!  A short stroll down the tree lined streets takes you to the private deeded beach for full neighborhood use!  Breezy, 400 square feet of deep porches invite guests outside for morning coffee, as well as evening gatherings after a day at the beach. This iconic, distinctive four bedroom home is a favorite among the community. Restored historical double doors open to the foyer with a sweeping 20' ceiling and a curved stairway. The open-concept living and dining area boast wooden beams and a statement fireplace. Newly designed kitchen and bathrooms bring the perfect blend of modern sophistication and classic European flare. Vintage solid wood doors lead to gracious bedrooms and baths. The beautifully appointed downstairs master suite boasts a beautiful large tiled shower and modern double vanities. Upstairs you will find 3 guest rooms, one with a built-in bunk bed, Jack and Jill bath and walk in closets.  Another guest room has an ensuite bath. A deep side porch boasts a wood burning fireplace and is a perfect place to relax on those cool fall evenings. Residents of Caribe enjoy a neighborhood of refined character and exceptional amenities including two swimming pools, tennis courts, a lakeside fishing pier, and more than 500 feet of private beach.
#906914

Miramar Beach

148 Rue Martine

4 Beds

3 Baths

2,742 Sq.Ft.

$1,890,000

MLS#: 906914

Welcome to 4840 Ocean Blvd, an updated fully furnished, & luxurious 4 bed, 5 bath home situated in the gated community of Destiny by the Sea. New interior & exterior lighting and a new black metal roof to be installed in October! The home greets you by an open & inviting living area featuring soaring ceilings, travertine flooring, and floor-to-ceiling windows providing loads of natural light. The open kitchen is a chef's dream with granite countertops, stainless steel appliances, & ample cabinet space. The master suite is a true oasis, with a private balcony and a spa-like master bathroom complete with a soaking tub and walk-in shower. Three additional bedrooms each offer their own private en-suite bathrooms. The community offers a community pool, fitness center, & private beach access.
#922693

Destin

4840 Ocean Boulevard

4 Beds

4 Baths

3,027 Sq.Ft.

$1,890,000

MLS#: 922693

20 STEPS to Rosemary Beach, you'll find A La Paix condos, a gated community, consisting of four separate three story villa style condos that feel and live like a single family home in Rosemary Beach. This recently renovated, with high end furnishings, 2150 s.f. condo sits atop an oversized 2 car garage with additional storage space for all your beach gear and bikes.  Located in the garage is a large dumbwaiter which reaches all three levels of the home.  The main living area is on the second floor and built for family fun, with a stunning yet comfortable seating area next to a fantastic chef's kitchen with Sub-Zero refrigerator and Wolf appliances.  The huge island acts as the hub of the home and makes a great spot to gather.  You will love the inviting fireplace, and french doors that op up to a shuttered and covered balcony that extends your living area.  All three bedrooms are located on the third floor each with king beds and ensuite bathrooms.  Entertaining family and guest is further enhanced with covered and shuttered porches on the third floor as well.  Selling fully furnished, As Viewed, with only a few exclusions.  Deeded beach access and FREE tram service to the beach.  Two pools in the Villages of South Walton are just steps from your gate.  There are three ingress and egress points to the gated  property that allows you to be just steps from all that Rosemary Beach offers, Peddlers Pavillion, the tram stop, and the pools.
#950604

Inlet Beach

249 E Lifeguard Loop A-3

3 Beds

3 Baths

2,150 Sq.Ft.

$1,890,000

MLS#: 950604

New on site 2 days ago
Crafted for those who desire both luxury and practical space, this immaculate single-level home with a five-car garage in Riverwood stands in a class of its own. From the front foyer, you can choose productivity in the private front office or host guests in their secluded wing, which features two bedrooms and a shared full bath. The expansive main living area shines with continuous natural light, perfectly anchoring the open kitchen and dining space. Slide open the back door to extend your living area outdoors onto an impressive patio designed for year-round enjoyment, featuring an overhead sun awning and a custom powered hot tub area. The primary wing is a masterclass in layout design. Enjoy an oversized bedroom space with a vaulted ceiling and an ensuite bath complete with a custom tiled walk-through shower, deep tub, and an extensive custom closet. The suite flows effortlessly through the laundry and mudroom directly into the impressive 5-car garage—offering unmatched room for vehicles, mountain gear, and a workshop. No stone was left unturned in crafting this home: it features extensive landscaping, fully irrigated grounds, dual water filtration, integrated security, invisible pet fencing, a 30-amp RV hookup, custom closets throughout, motion activated bathroom lighting, and under-eave outlets for easy seasonal lighting. Strategically positioned for seclusion, you will love the privacy this home offers along with exceptional mountain views!
#414301

Bozeman

225 Riparian Way

4 Beds

2 Baths

3,150 Sq.Ft.

$1,889,000

MLS#: 414301

With a new roof ordered, a highly sought-after location, great rental potential and beautiful gulf views, this home makes the perfect turnkey rental investment, second home or primary residence. Situated in the private gated gulf-front community of Destiny By The Sea just a short walk to the beach, ''Son Kissed'' is a three-bed plus bunk room, three-and-a-half-bath home with more than 3,100 square feet of living space. With nearby access to the community pool, private beach access and gulf views, this three-story home has everything you'd want in a vacation retreat or rental investment. The first floor of the home boasts two king suites, one with private patio access, a bunk room that sleeps four and two full baths. On the second floor, enjoy open-concept living bolstered by gulf views. A state-of-the-art kitchen includes professional appliances and a large balcony, with a dining area that seats 10. A private balcony adjacent to the living room provides the perhaps backdrop for unwinding after a day in the sand or grilling a meal. The home's third floor is reserved for a generous owner's suite with a king bed, fireplace, large walk-in closet and en suite bath. The balcony accessible from this suite provides breathtaking views of the crystalline waters of the Gulf of Mexico and space for relaxing or dining. Destiny By The Sea is the premier gated gulf-front community in Destin, with a large stretch of private beach, a community pool and nearby access to both Scenic 98 and Highway 98 offering all of the dining, shopping and entertainment options Destin and the surrounding communities are known for.
#894238

Destin

4814 Ocean Boulevard

4 Beds

3 Baths

3,147 Sq.Ft.

$1,889,000

MLS#: 894238

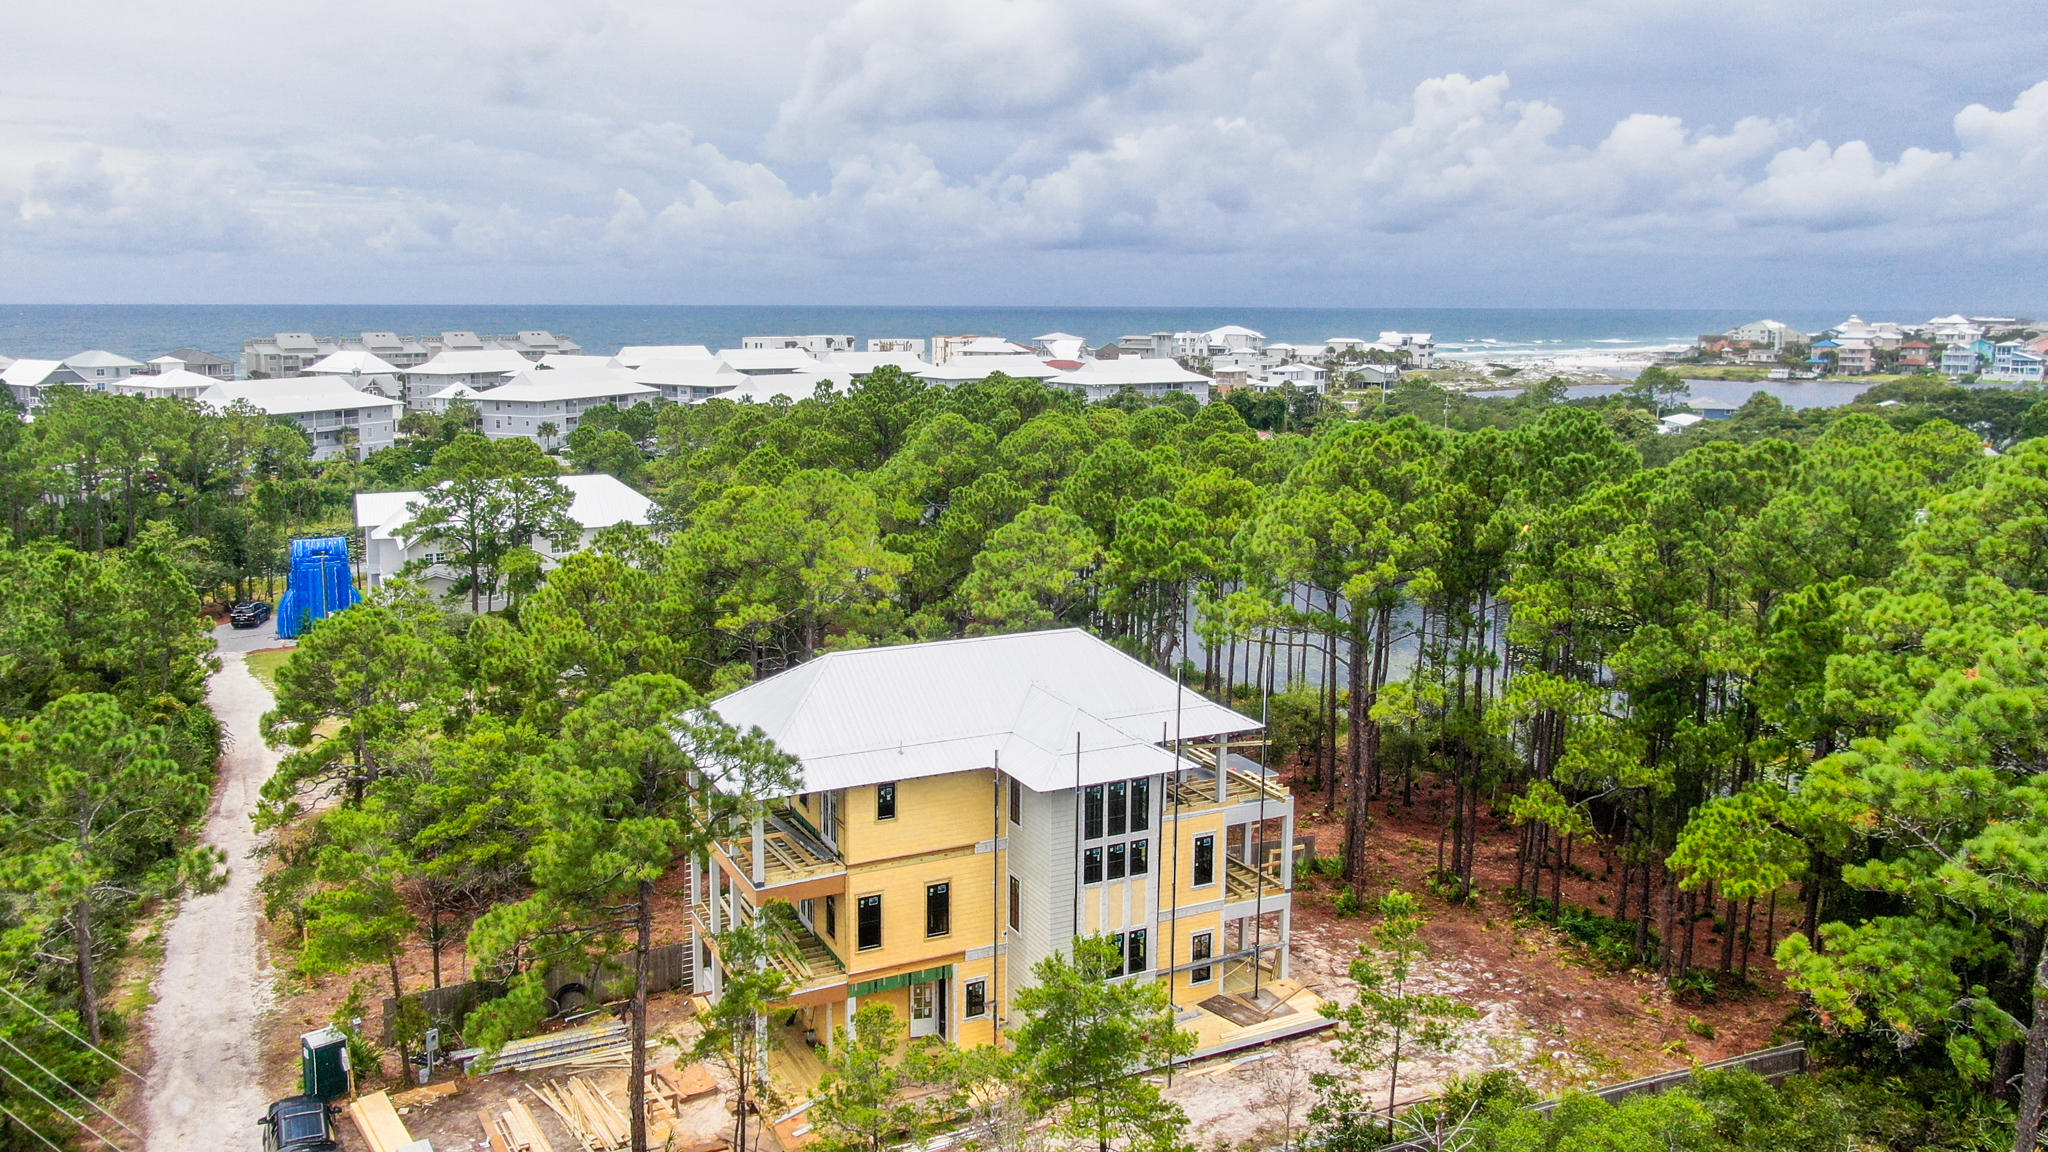
Just a short stroll from the exclusive members-only Watersound Beach Club, this coastal retreat enhances its appeal for those who cherish access to premier amenities. This beach house is an ideal sanctuary for those seeking a luxurious, convenient, and relaxing coastal lifestyle. Beautifully decorated and meticulously crafted, the home embodies the essence of Southern living and beachside relaxation with features that showcase an unwavering attention to detail and high-quality craftsmanship, including shiplap and crown molding, 8-foot doors, and 10-foot ceilings.
Large windows and porches on all three levels bathe the interior in natural light and offer ample opportunities to savor the picturesque views. An elevator ensures easy access to all floors, making it a convenient choice for those needing mobility assistance. The residence includes four bedrooms, featuring two master suites, one located on the first floor and another on the third, providing both flexibility and privacy for occupants or guests. The chef-inspired kitchen and expansive great room create a perfect environment for entertaining. Additionally, this home comes fully furnished, offering a turnkey solution for those looking to move in without the hassles of furnishing a home.
Located within the Prominence community, residents enjoy access to resort-style pools, a fitness center, and just minutes to the nearby Deer Lake Park Beach Access. The home's proximity to The Big Chill offers convenient access to additional shopping, dining, and entertainment options, further enhancing the convenience and appeal of this exquisite coastal home.
#972073

Inlet Beach

30 W Crabbing Hole Lane

4 Beds

3 Baths

3,461 Sq.Ft.

$1,889,000

MLS#: 972073

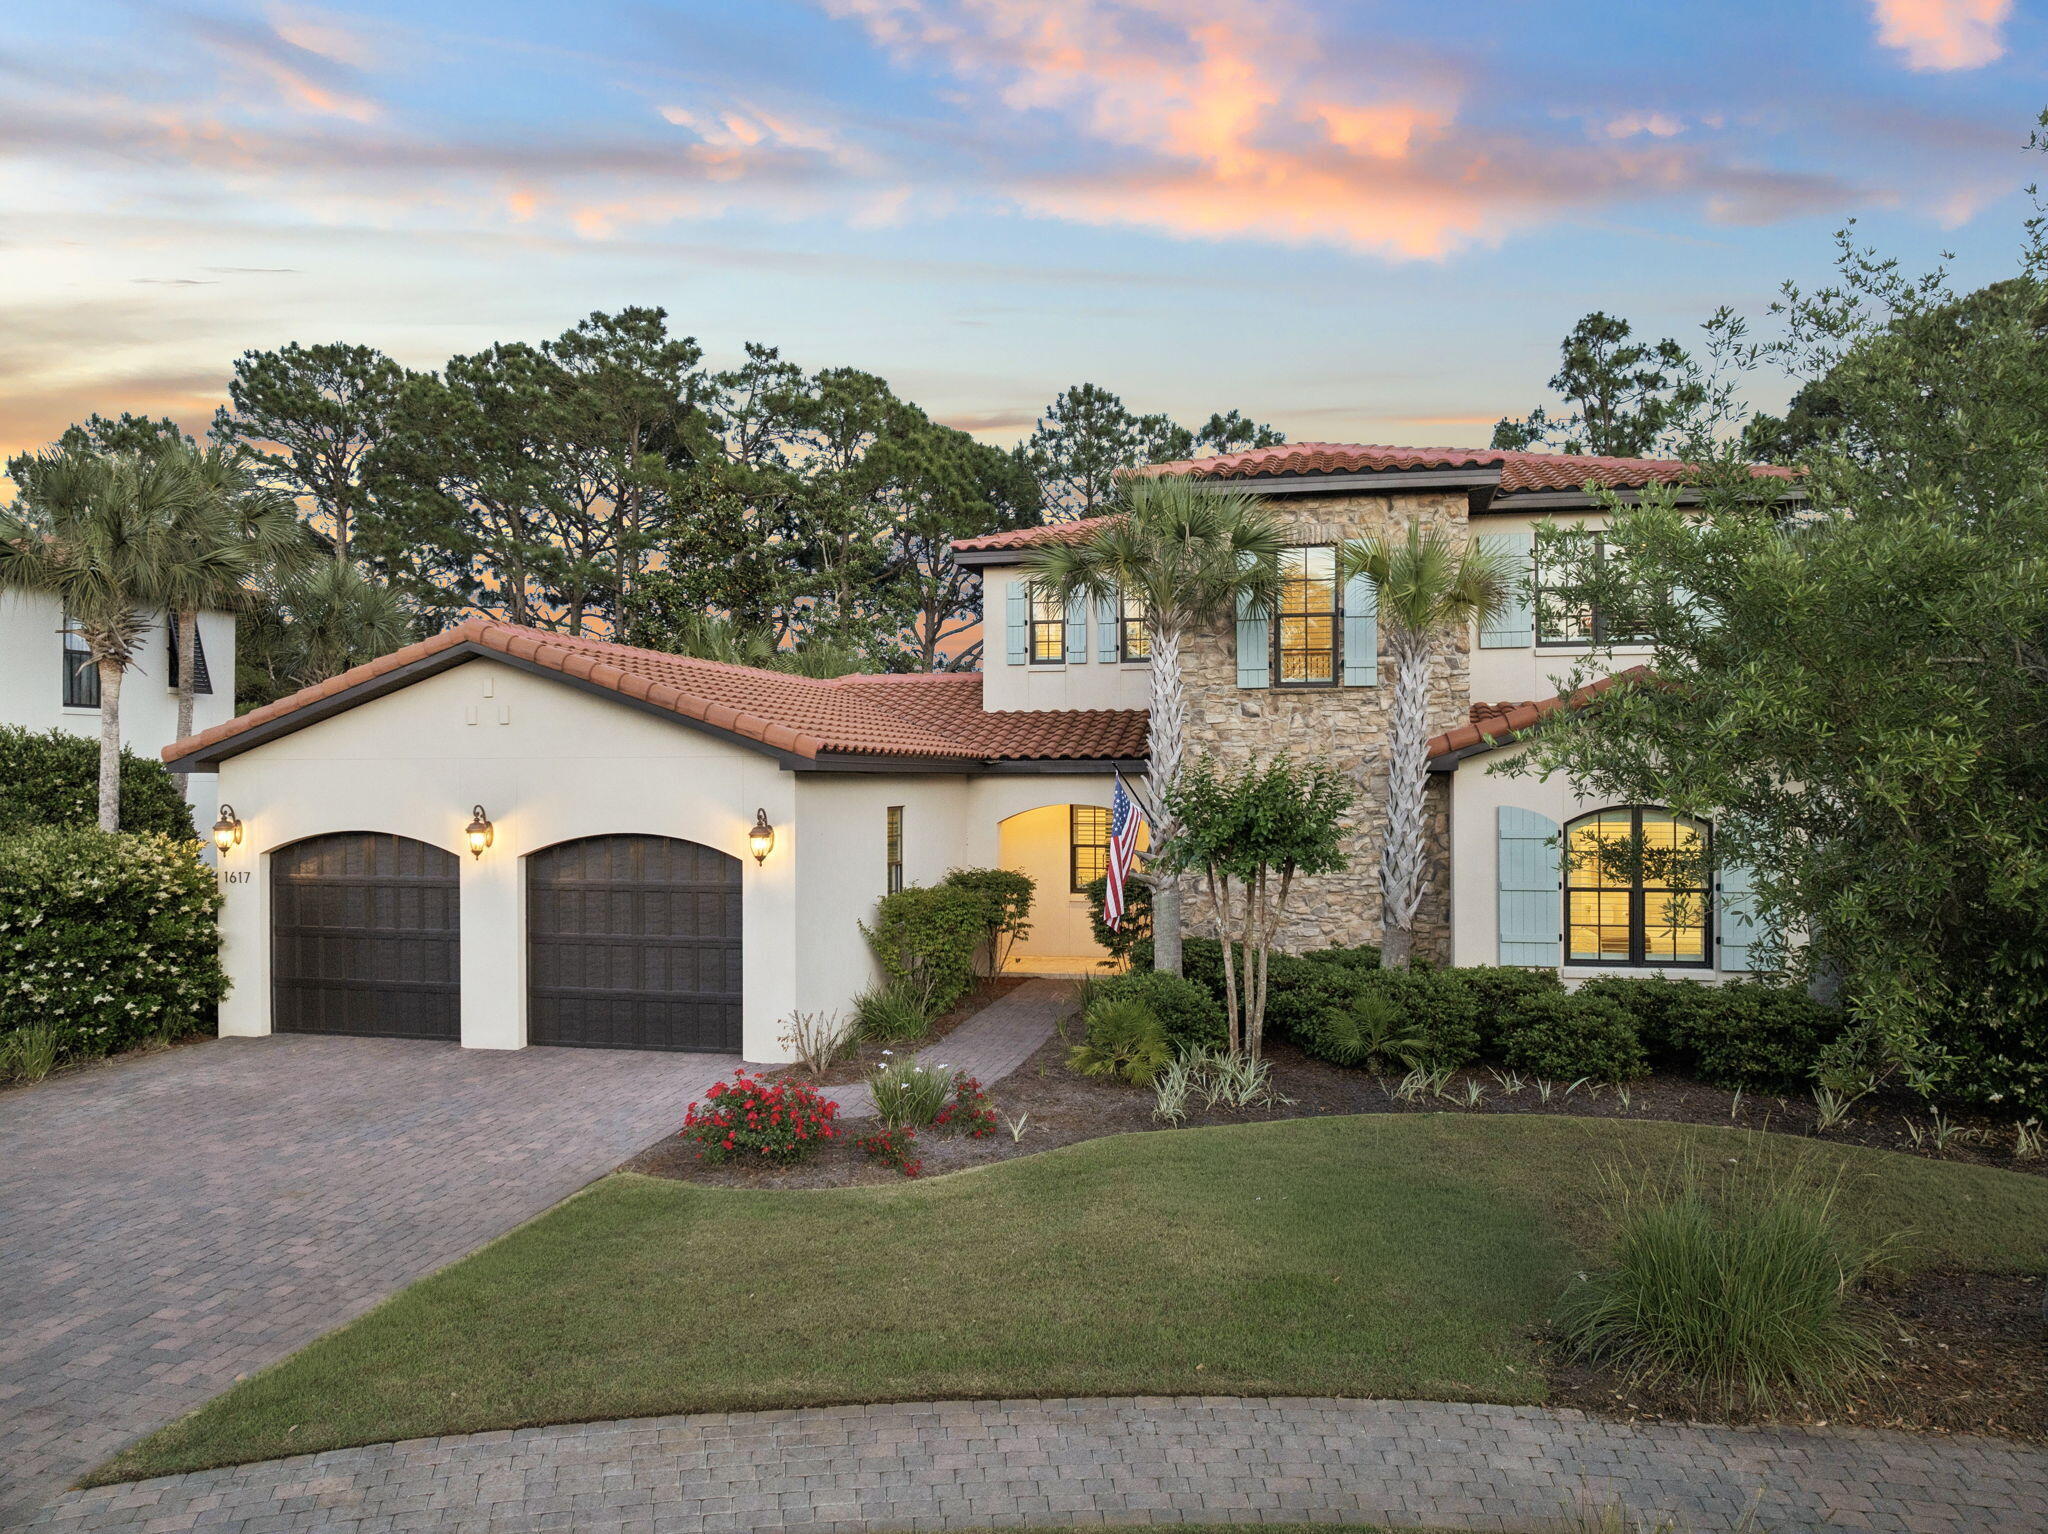
Welcome to 440 Regatta Bay Blvd, a beautiful single-level home located within the prestigious, gated golf course community of Regatta Bay. Situated on a golf course lot, this extensively renovated residence offers the ideal blend of luxury, functionality and relaxed coastal living. Spanning approximately 3,644 square feet of living space, this thoughtfully designed home features 5 bedrooms, 3.5 bathrooms and an expansive open-concept floor plan. With extensive renovations completed between 2019-2026, this property has been meticulously enhanced with high-end finishes, modern systems and designer touches throughout. From the moment you arrive, the home makes a striking impression with beautiful, updated landscaping, fresh exterior paint and a welcoming entry that reflects the quality found inside. A climate controlled 3-car garage provides multi-functional use, ample parking, plenty of storage and a Level 2 EV charging port. Step through the front door into a light-filled interior where high ceilings, updated finishes and an open layout create a sense of comfort and sophistication. The heart of the home is the chef-inspired, fully updated customized kitchen. This showstopping space features custom cabinetry, an island with a prep sink, leathered granite countertops and a large ceramic farmhouse sink. A professional-grade 48-inch gas range with double ovens anchors the space, making it ideal for entertaining! Adjacent to the kitchen, the spacious living area serves as a central gathering place, enhanced by a newly installed designer fireplace that adds warmth and a modern focal point. The primary suite is a true retreat. The renovated ensuite bath reflects a spa-like aesthetic, featuring a beautifully retiled walk-in shower, a new double vanity and updated finishes. Four additional bedrooms provide exceptional flexibility for family, guests, or work-from-home needs. One bedroom includes its own ensuite bath, offering privacy ideal for guests or multigenerational living. Additional updates to both the ensuite and powder bath ensure consistency in design and quality throughout the home. Step outside to experience one of the property's most compelling features, the private outdoor oasis. A custom heated saltwater pool, completed with a screened enclosure and paver decking, creates the perfect environment for year-round enjoyment. Whether you're hosting poolside gatherings, enjoying quiet evenings under the lanai or soaking in the Florida sunshine, this space is designed for both relaxation and entertainment. The large, fully fenced backyard is a rare find within a golf course setting, offering both privacy and space--ideal for pets, play or future customization. Beyond the fence line, the home enjoys peaceful golf course views. This property has also been significantly upgraded with major system improvements, providing peace of mind for years to come. Highlights include a new HVAC system, a tankless water heater for energy efficiency and endless hot water and updated interior and exterior paint. Regatta Bay is a serene, gated community that seamlessly blends golf and boating, offering a lifestyle that is truly unparalleled! The essence of the Regatta Bay Lifestyle revolves around convenience, allowing residents to easily access numerous enjoyable destinations within minutes via golf cart, including the beach! Within the community, residents can indulge in golf, swimming, tennis, pickleball, parks, playgrounds, the Regatta Bay Clubhouse, Legendary Marine, and Legendary Yacht Club. Furthermore, Regatta Bay features a private road that leads directly to the Destin Commons, where an array of popular retail stores for both men and women awaits, alongside a diverse selection of restaurants, Whole Foods, Bass Pro, Lowes, an AMC movie theater, and Uncle Buck's Bowling-all easily reachable by golf cart. Regatta Bay is centrally located offering easy access to the airport and only a few miles from Northwest Florida's finest hospital. Schedule your private tour today and experience the elegance of Regatta Bay living.
#1006567

Destin

440 Regatta Bay Boulevard

5 Beds

3 Baths

3,644 Sq.Ft.

$1,889,000

MLS#: 1006567

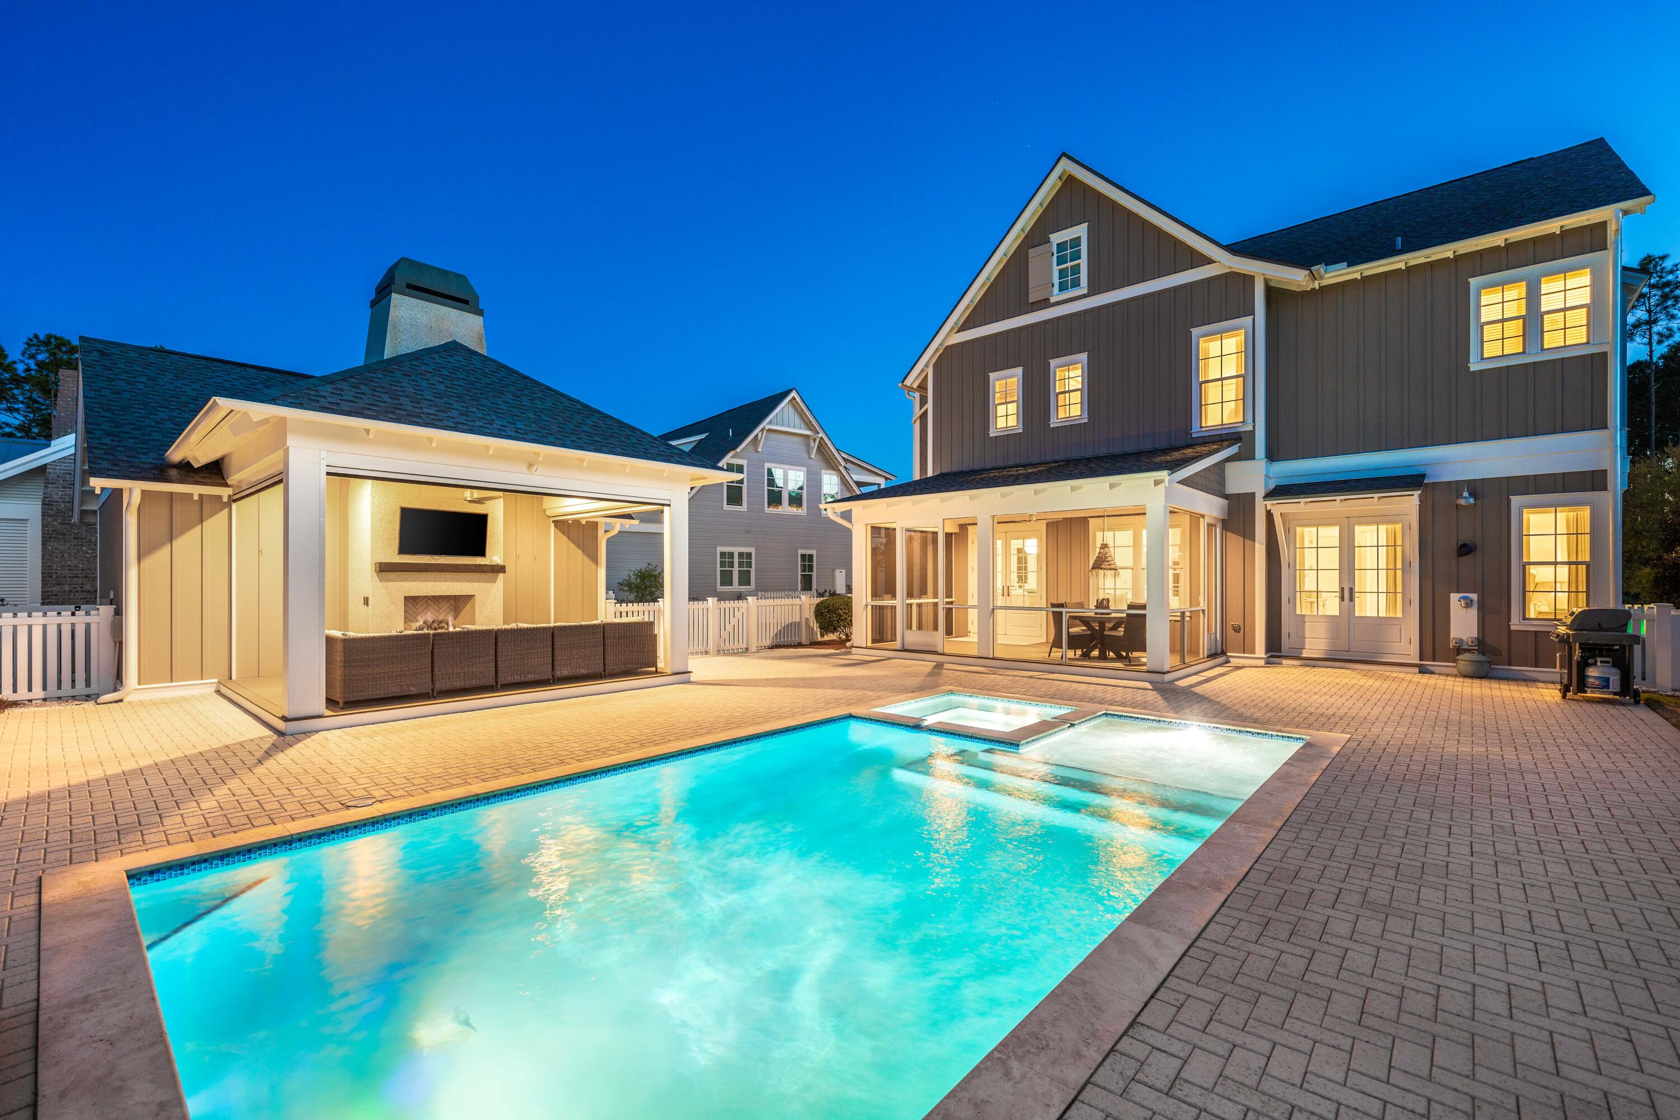
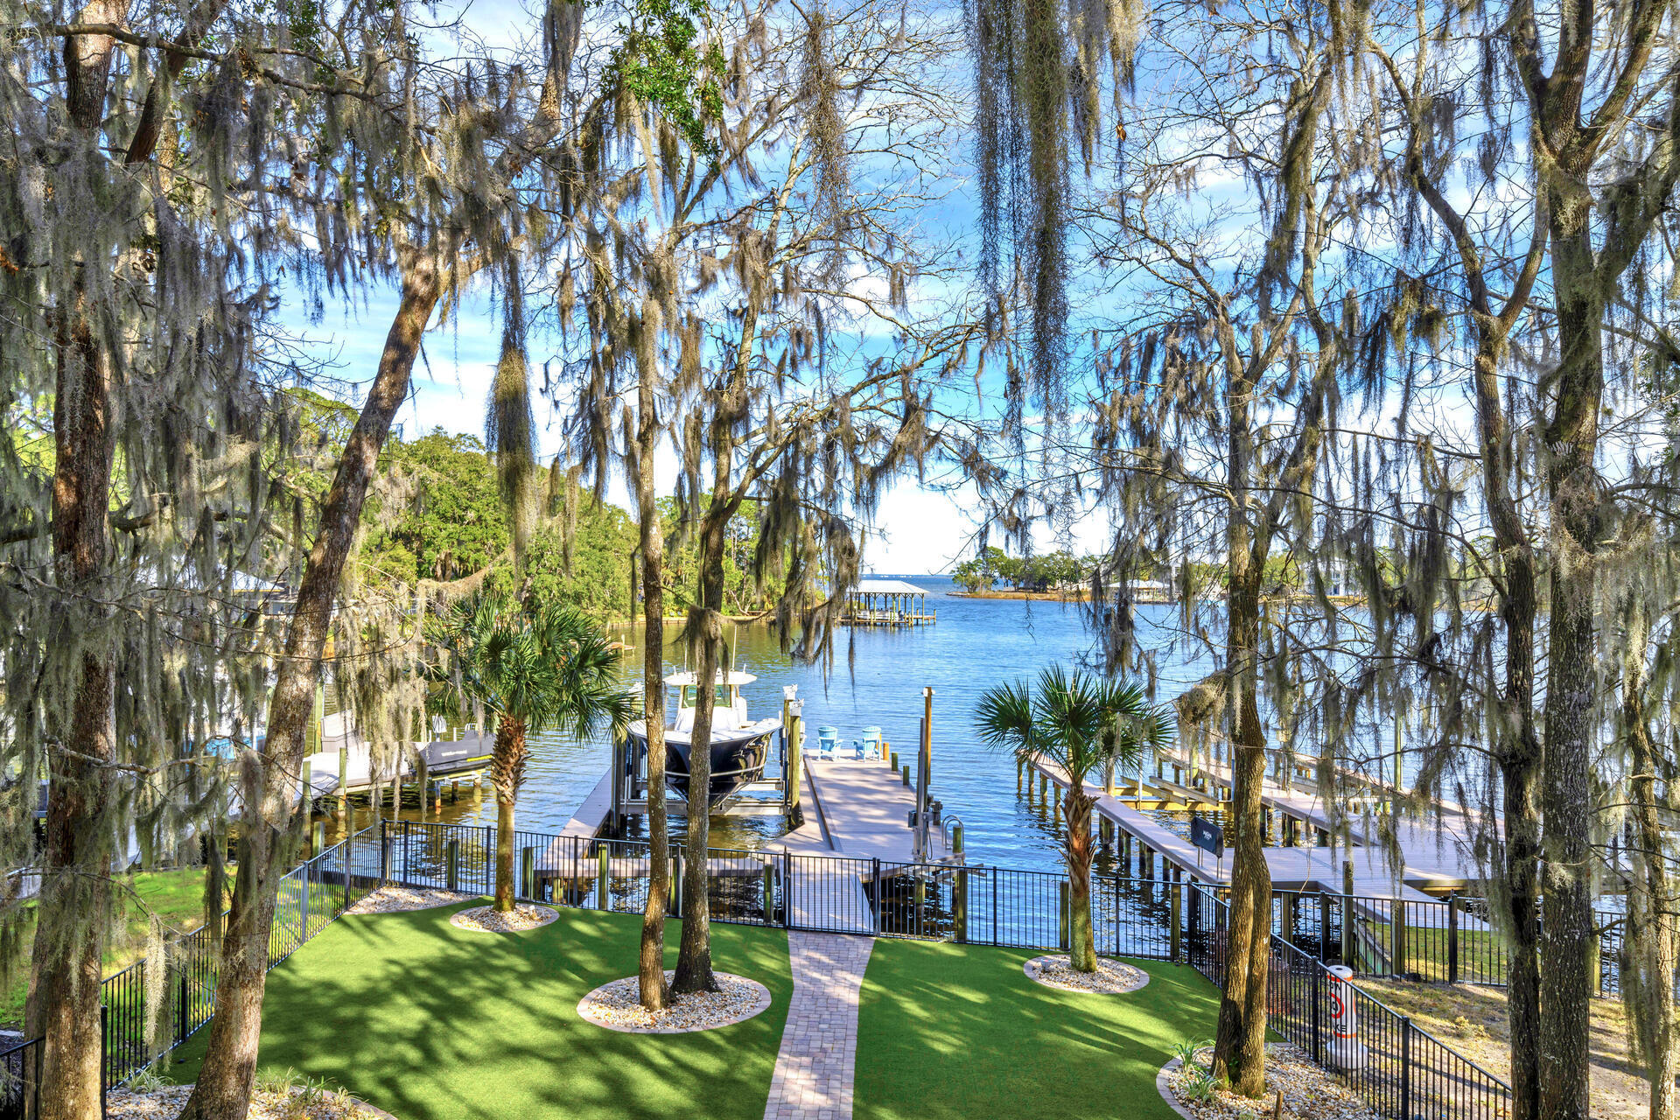
This stunning waterfront home is located on Holiday Isle in the heart of Destin. Done in a contemporary style you'll find neutral tones along with premium features including an incredible chef's kitchen, expansive windows, quartz countertops, polished concrete and hardwood flooring, a hidden pantry, and so much more. The summer kitchen, fabulous pool area, and 90 foot dock provide the ultimate in outdoor living. The master suite is incredibly spacious and glass sliders lead to the large second floor balcony. The master bath features a garden tub, separate shower with dual rainfall shower heads, and two walk-in closets. With multiple guest suites and additional rooms – this home is made to be enjoyed by many! You're just a walk or bike ride away from the beautiful beaches here in paradise!
#851490

Destin

606 Choctaw Drive

5 Beds

5 Baths

5,086 Sq.Ft.

$1,888,000

MLS#: 851490

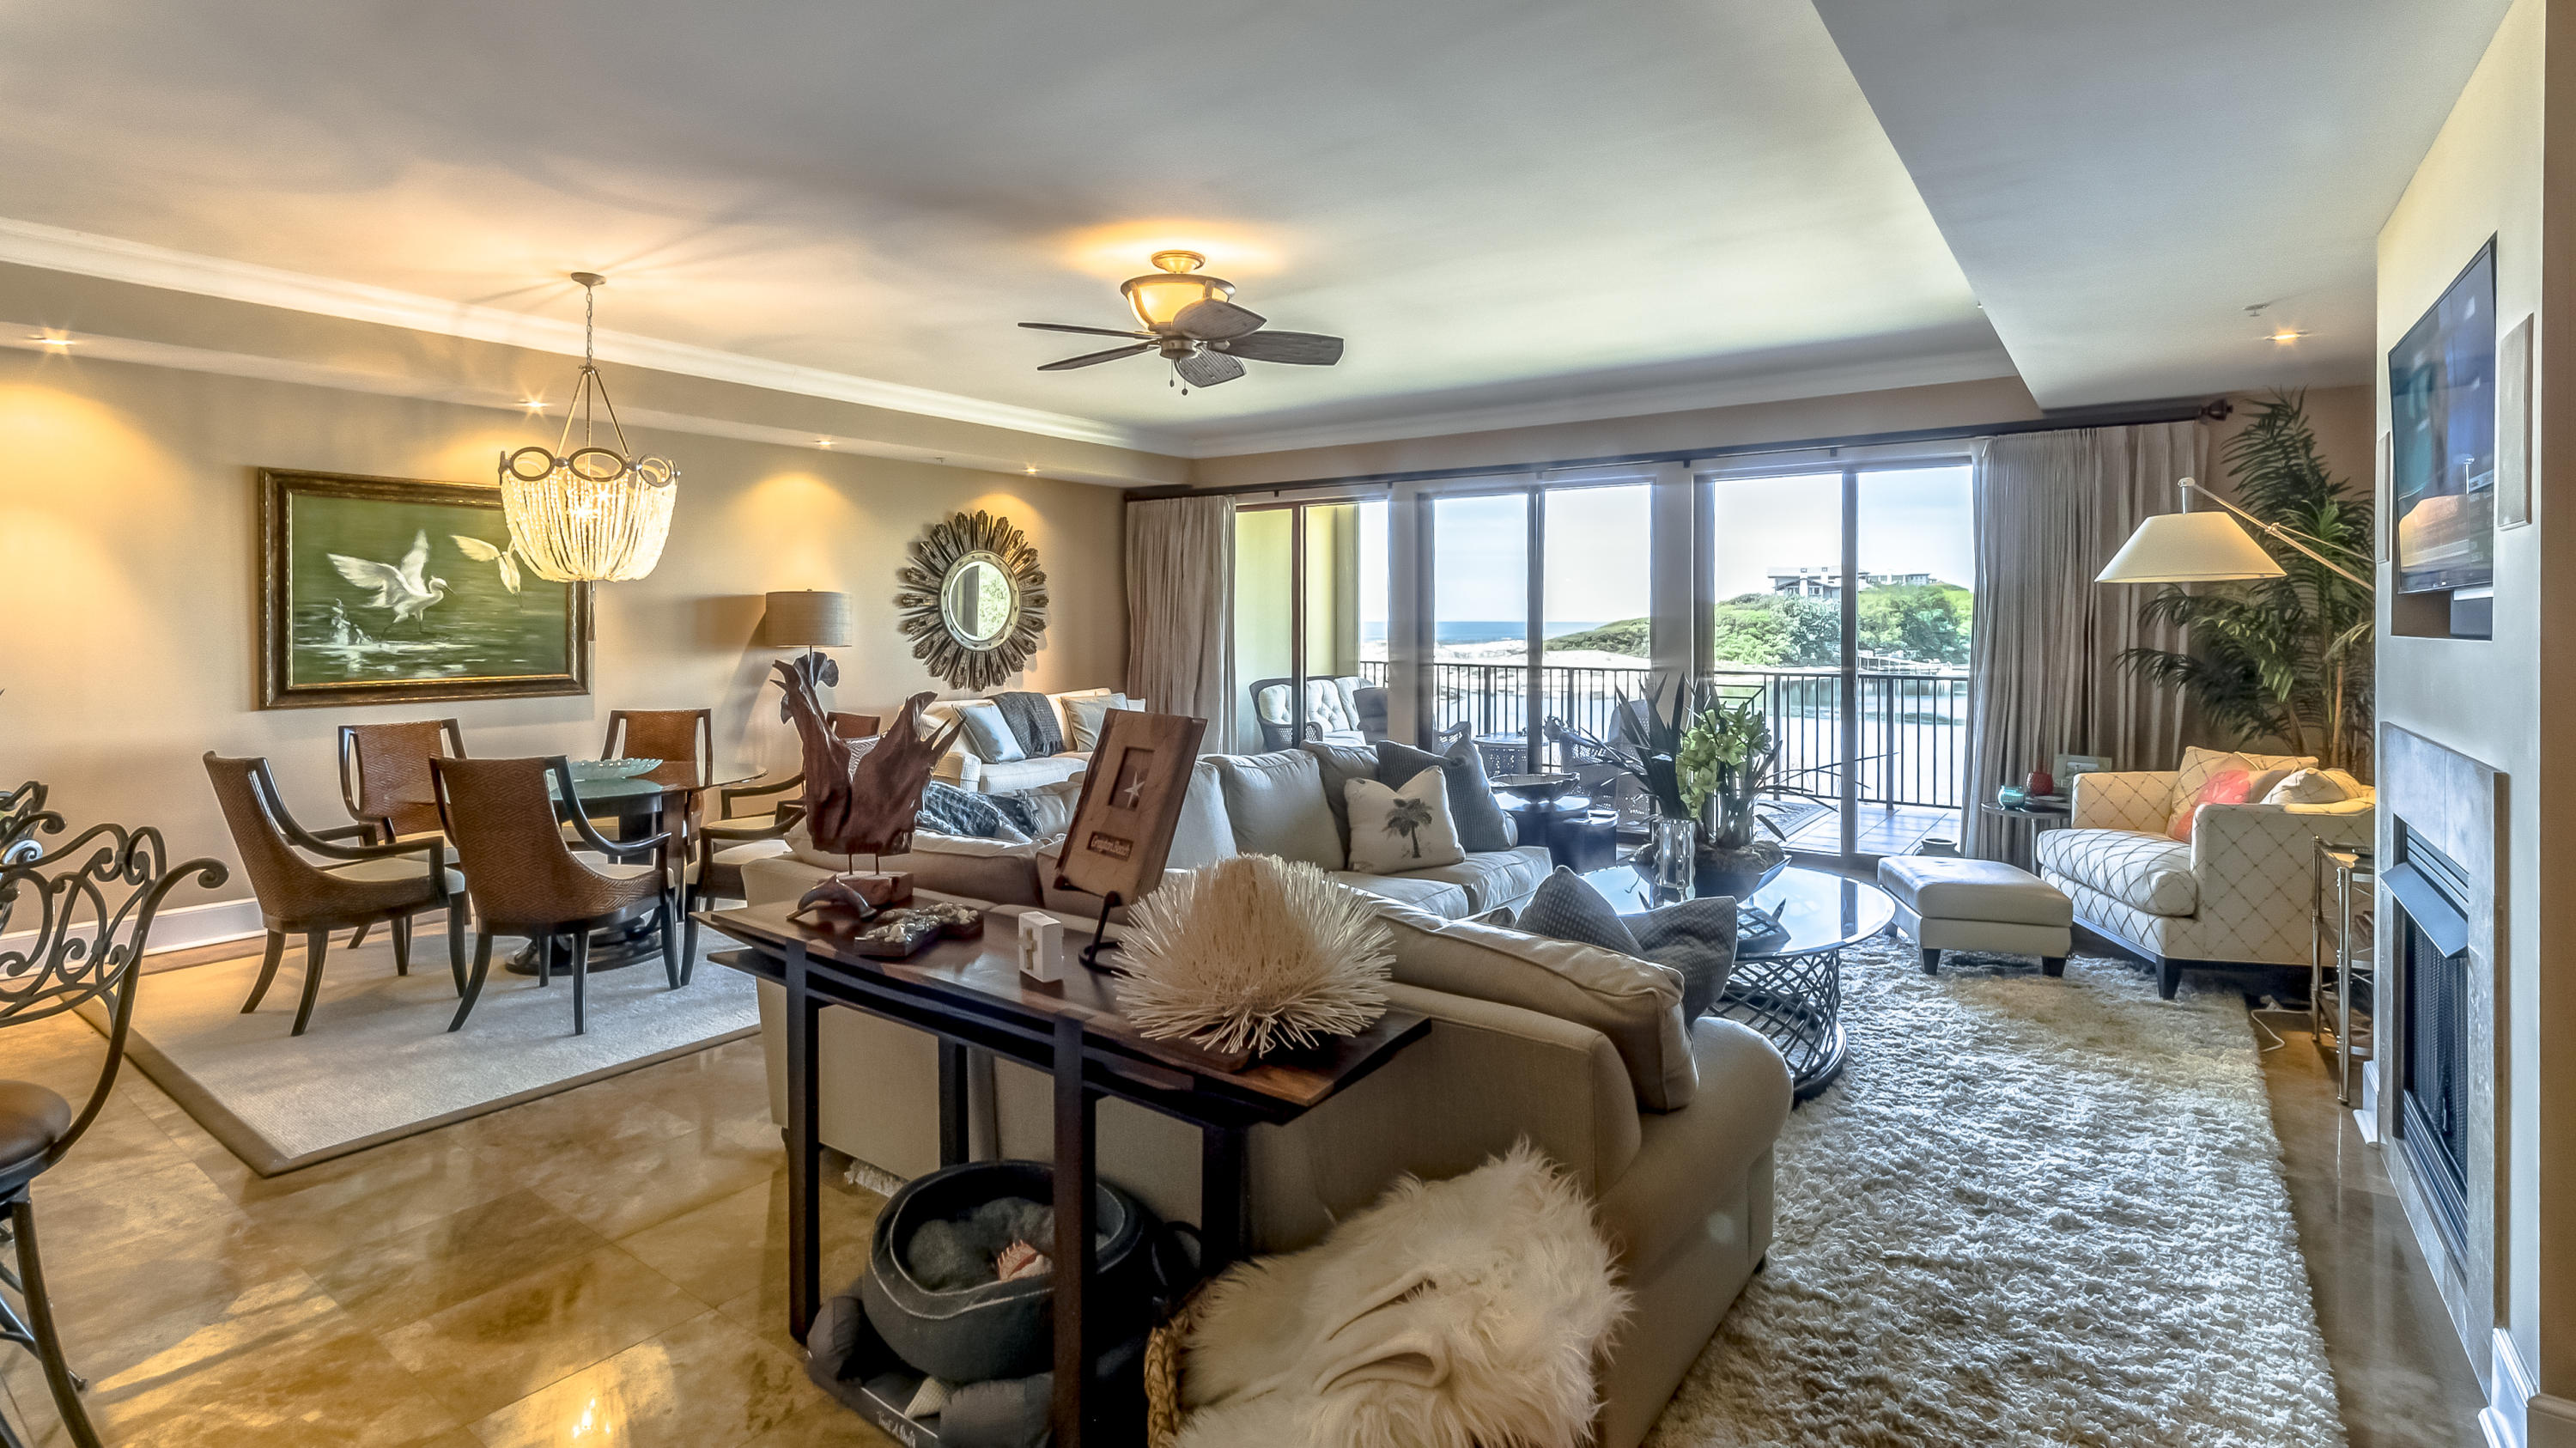
4th floor East Corner Unit! Beautiful panoramic views from this luxury beachfront condo. This unit has 4 BR (1K, 1Q, 2full, 2 twin) 3BA and is located on the 4th floor and has many upgrades include solid wood cabinetry, Viking appliances, granite counter tops, travertine floors on diagonal, crown molding, and more. The Gulf front master suite features direct access to the spacious terrace, elegant bath with jetted tub and separate glass enclosed shower. The unit is fully furnished and exquisitely decorated.(see agent for list of some artwork/items that does not convey.)

There is a huge tiled terrace that is great for relaxing and enjoying our beautiful waters!
#877405

Destin

3016 Scenic Hwy 98 UNIT 401

4 Beds

3 Baths

2,200 Sq.Ft.

$1,885,015

MLS#: 877405

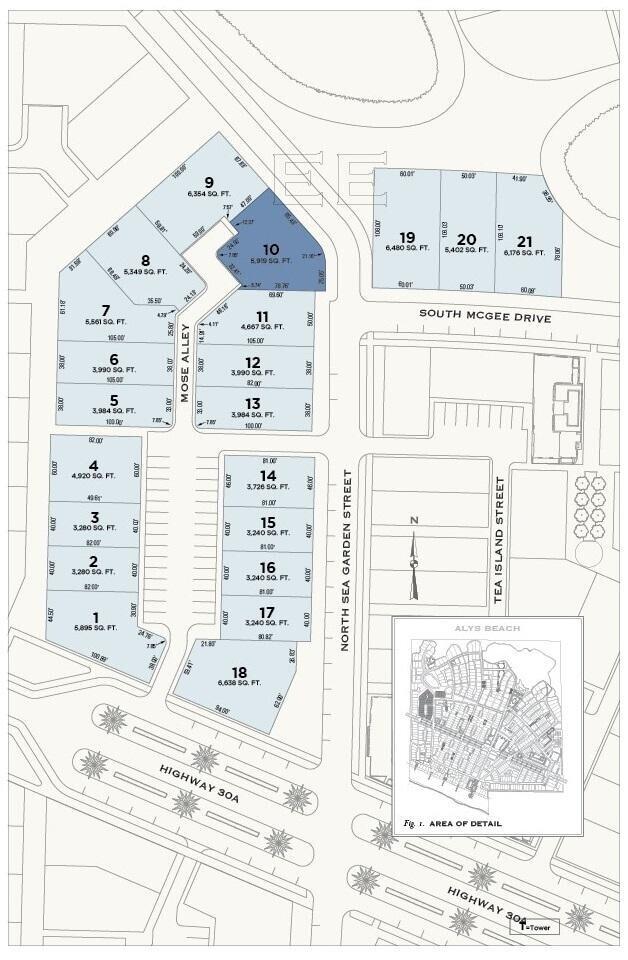
Entered for comp purposes.  Homesite South of 30A within close proximity of the new owners only Beach Club.
#879106

Alys Beach

VV4 Elbow Beach Road

None Beds

None Baths

0.09 acres

$1,885,000

MLS#: 879106

This upscale cottage-style residence, crafted by Huff Homes, presents a rare opportunity to own a single-family home in the coveted Watercolor community for under $2,000,000. Located mere moments from the world-famous Scenic Highway 30A, and tucked away on a tranquil dead end street, this home is primely positioned directly across the street from the Dragonfly pool and adjacent to one of the neighborhood's several charming pocket parks and green spaces. This coastal-curated home, sold fully-furnished and boasting a strong rental history, would make an excellent second home or vacation rental. The property has room to accommodate 10 people comfortably and features 3 bedrooms, 4 bathrooms, and a versatile bunk room or office space. Each bedroom includes its own ensuite bathroom that comes well-appointed with granite or marble countertops. The main level incorporates an open-concept kitchen, dining, and living space that is perfect for hosting family gatherings. Wide plank pine flooring flows beautifully throughout the home. The kitchen features subway tile backsplash, stainless steel GE appliances, a gas range, and breakfast bar. A screened porch off the main living area provides direct access to the well-manicured walking paths lined with lush greenery that wind throughout the private community. The large one-car garage has ample room to store bikes, overflow beach gear, or a golf cart. An outdoor shower allows for easy clean up as you return from a day at the beach. The master bedroom is located on the second level, and offers marble-clad dual vanities and shower, as well as a private, oversized balcony shaded by mature Magnolia and Pine trees-the ideal spot for morning coffee, as you relax and take in the serene surroundings. This level also includes two generously proportioned guest bedrooms both with sizable walk-in closets.

Watercolor is 30A's largest master-planned community, and owners have access to all of its world-class amenities, including the Watercolor Beach Club complete with three gulf front pools, cabanas, tiki bar, and dining options, a waterpark for young kids at Camp Watercolor, direct access to Western Lake for kayaking and paddle boarding, numerous parks throughout the community that feature tranquil fountains and curated landscaping, extensive walking and biking paths that stretch across the expansive 499-acre property, and plenty of shopping and dining options.

Additionally, the home is conveniently located near Publix, Surfing Deer, and Seagrove Village Market, and is less than 1.3 miles from Seaside, FL, the epicenter of 30A, where one can enjoy all the family fun activities 30A has become so well known for.
#960997

Santa Rosa Beach

103 E Summersweet Lane

3 Beds

3 Baths

2,272 Sq.Ft.

$1,885,000

MLS#: 960997

This stunning 3 bedroom, 2 1/2 bath home was designed by the renowned architectural firm and Town Planners of Alys Beach, Duany Plater-Zyherk (DPZ). The firm's founders and principals are Andres Duany and Elizabeth Plater-Zyherk, recognized leaders in the New Urbanism movement to combat sprawl and return to walkable, human-scale towns. Owning a home designed by DPZ is certainly a coveted opportunity, especially in the town of Alys Beach.
The living room, kitchen and master bedroom feature expansive windows that give colorful views of the courtyard and pool, creating a seamless transition between indoor and outdoor living.The kitchen is professionally equipped with top of the line stainless steel appliances, marble countertops, custom cabinetry, and Italian limestone flooring. The second floor has two guest bedrooms and a study overlooking Sea Garden Walk pedestrian path. The third floor boasts a terrace with built in grill and dining area overlooking the beautiful  Sea Garden Walk pedestrian path leading to the Gulf of Mexico and  Lake Marilyn. This home is built to "Fortified ... for safer living' standards. With professionally designed decor and new furnishings, this home is being sold furnished. Personal items do not covey. Parking Ct. Fees are $150 per quarter
#747823

Alys Beach

22 Seven Wells Court

3 Beds

2 Baths

2,430 Sq.Ft.

$1,885,000

MLS#: 747823

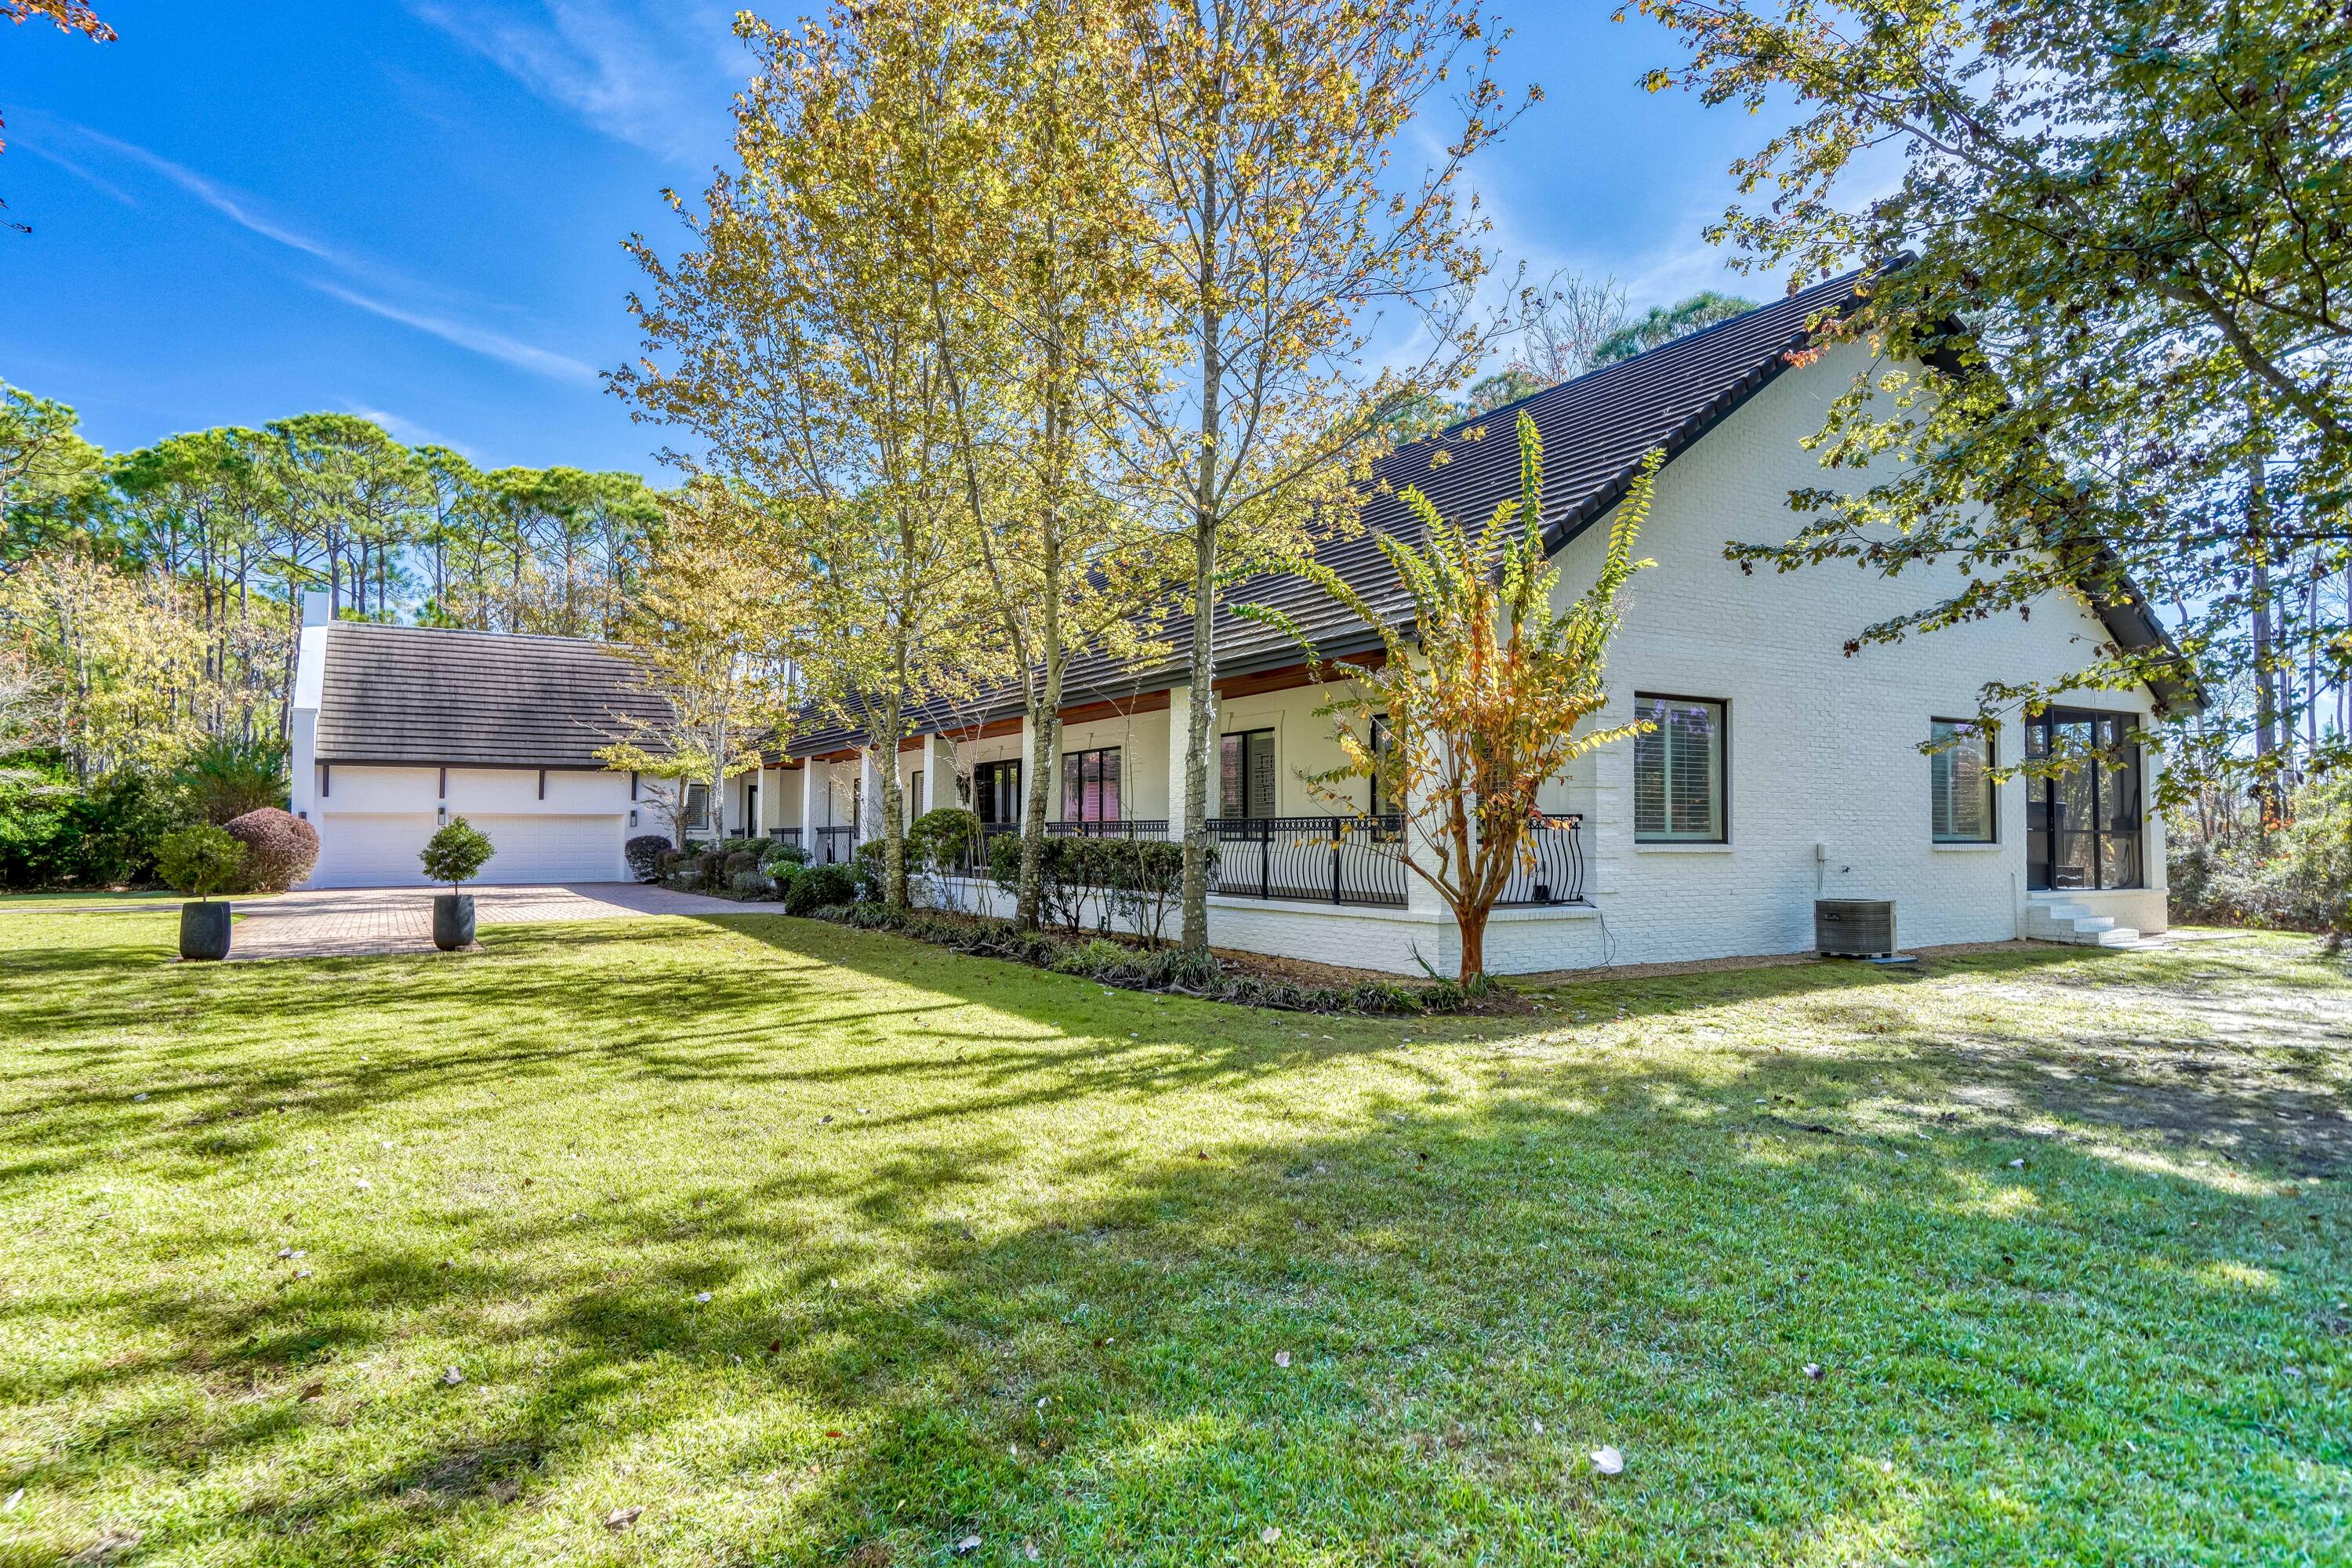
Welcome to 465 Captains Circle, a beautifully renovated one-story lakefront retreat in the exclusive gated community of Regatta Bay. This timeless furnished residence boasts 4 spacious bedrooms and 3 full baths, blending coastal charm with elevated design and modern comfort. Inside you'll find fresh white interior paint, new metal doors and windows, elegant shaker-style doors and upgraded fixtures throughout, including a high-end washer and dryer and a new hot water heater. The chef's kitchen is sure to impress with quartzite countertops, quartzite sink, custom cabinetry, a statement copper hood vent and top-tier appliances ideal for gourmet cooking and hosting. The family room is perfect for entertaining, with a brand-new wood-burning or gas fireplace, .... click ''more'' an 86" LG OLED high-definition TV which offers surround sound throughout the house and a new sleek bar complete with a beverage refrigerator, while the inviting formal living room now features a modern LED fireplace. The split floor plan provides privacy for the luxurious master suite, which offers a sitting area, private access to the outdoor living space, serene lake and pool views, dual walk-in closets, and a spa-like master bath with marble countertops, a freestanding soaking tub, plantation shutters, custom cabinetry, and dazzling light fixtures. Guest baths feature stylish new tile and fixtures. Outdoor upgrades include a new tiled front porch, fresh exterior paint and lush landscaping. The outdoor living space offers a peaceful backyard oasis with a large, deep covered porch overlooking a sparkling pool, rejuvenating hot tub and an updated outdoor kitchen with quartz countertops, a new sink and faucet, new cabinetry and a brand new 100-inch TV, all surrounded by a mix of covered and uncovered lounging areas. Whether you're enjoying fireside evenings indoors or sun-drenched gatherings by the lake, 465 Captains Circle offers luxurious living in one of Destin's most sought-after communities. Regatta Bay is a serene, gated community that seamlessly blends golf and boating, offering a lifestyle that is truly unparalleled! The essence of the Regatta Bay Lifestyle revolves around convenience, allowing residents to easily access numerous enjoyable destinations within minutes via golf cart, including the beach! Within the community, residents can indulge in golf, swimming, tennis, pickleball, parks, playgrounds, the Regatta Bay Clubhouse, Legendary Marine, and Legendary Yacht Club. Furthermore, Regatta Bay features a private road that leads directly to the Destin Commons, where an array of popular retail stores for both men and women awaits, alongside a diverse selection of restaurants, Whole Foods, Bass Pro, Lowes, an AMC movie theater, and Uncle Buck's Bowling-all easily reachable by golf cart. Regatta Bay is centrally located offering easy access to the airport and only a few miles from Northwest Florida's finest hospital.
#981175

Destin

465 Captains Circle

4 Beds

3 Baths

3,465 Sq.Ft.

$1,885,000

MLS#: 981175

1 ... 592 593 594 595 596 ... 666
* Listings identified with the FMLS IDX logo come from FMLS and are held by brokerage firms other than the owner of this website. The listing brokerage is identified in any listing details. Information is deemed reliable but is not guaranteed. If you believe any FMLS listing contains material that infringes your copyrighted work please click here to review our DMCA policy and learn how to submit a takedown request. © 2024. First Multiple Listing Service, Inc.
 - property

Send a message

Message successfully sent.

Your message

What is 3 + 4 ?

Reason for contacting?

I agree to receive email communication and understand I can unsubscribe at any time.

I agree to be contacted by INIT test tenant via call, email, and text for real estate services. To opt out, you can reply 'stop' at any time or reply 'help' for assistance. You can also click the unsubscribe link in the emails. Message and data rates may apply. Message frequency may vary. Privacy Policy

Sign Out

Virtual Assistant

Would you like to take the next step with this property? We can help you schedule a showing or virtual tour, or send you more details.

Yes, I would like more information.

Thank You for Your Reply, One of Our Agents will contact you as soon as possible

No, maybe later.

Thank you, you can always contact me via email, phone number or through the contact form.

Realhub AI

Lucy - Your AI-Powered Realtor

Update Your Temporary Password

Personalize your search

Enter your email and we'll notify you immediately when new listings match what you're looking for.

or enter email address

Already have an account ? Login here

Continue your home search

I agree to receive communications and understand I can unsubscribe at any time.

I agree to be contacted by INIT test tenant via call, email, and text for real estate services. To opt out, you can reply 'stop' at any time or reply 'help' for assistance. You can also click the unsubscribe link in the emails. Message and data rates may apply. Message frequency may vary. Privacy Policy

Already have an account ? Login here

We use cookies

We use cookies primarily for analytics to enhance your experience. By accepting, you agree to our use of these cookies. You can manage your preferences or learn more about our cookies policy.