REALHUB is on fire today

Properties

Browse or get in touch to schedule a walkthrough.

  • Nearby me
Price range

Popular Features

Community Features

Association

Property Features

Waterfront

View

Exterior Features

Interior Features

Style

10000 properties match your criteria

Updated 1 minute ago

E-Alert name
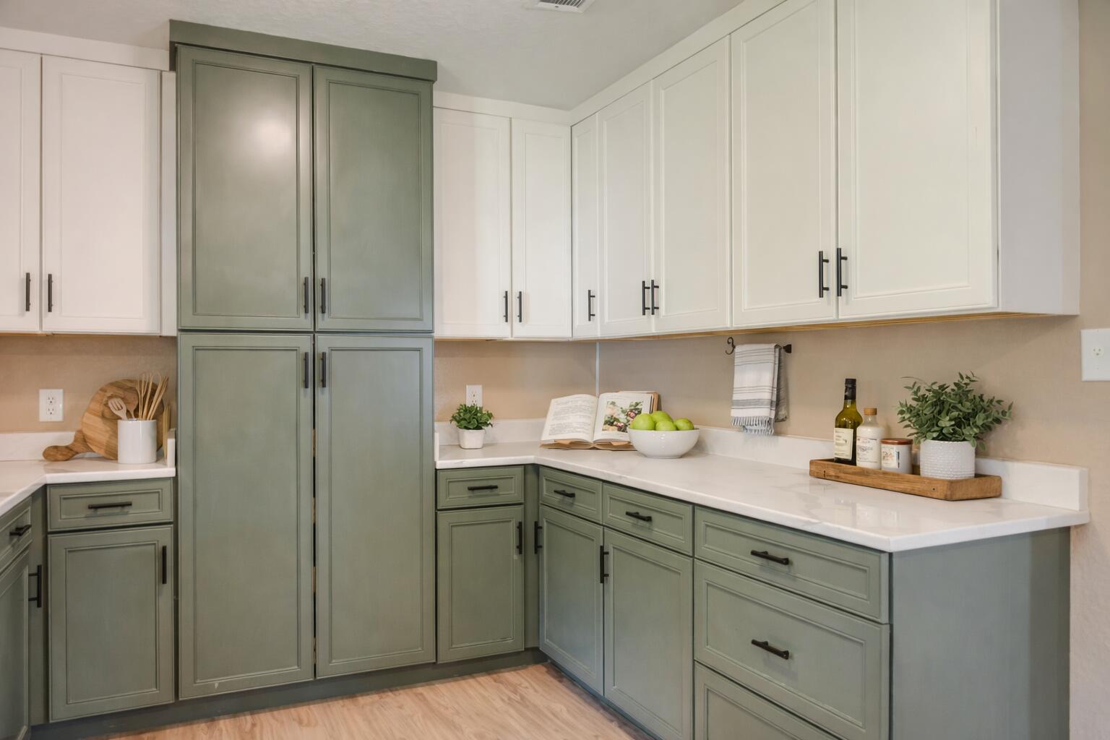
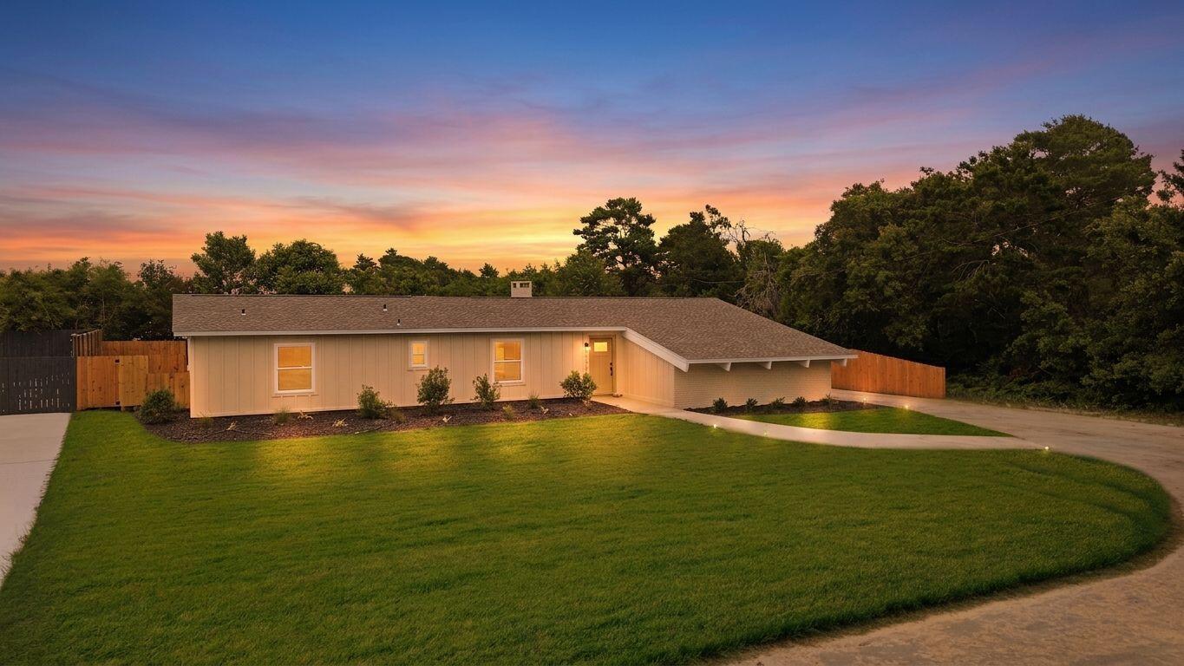
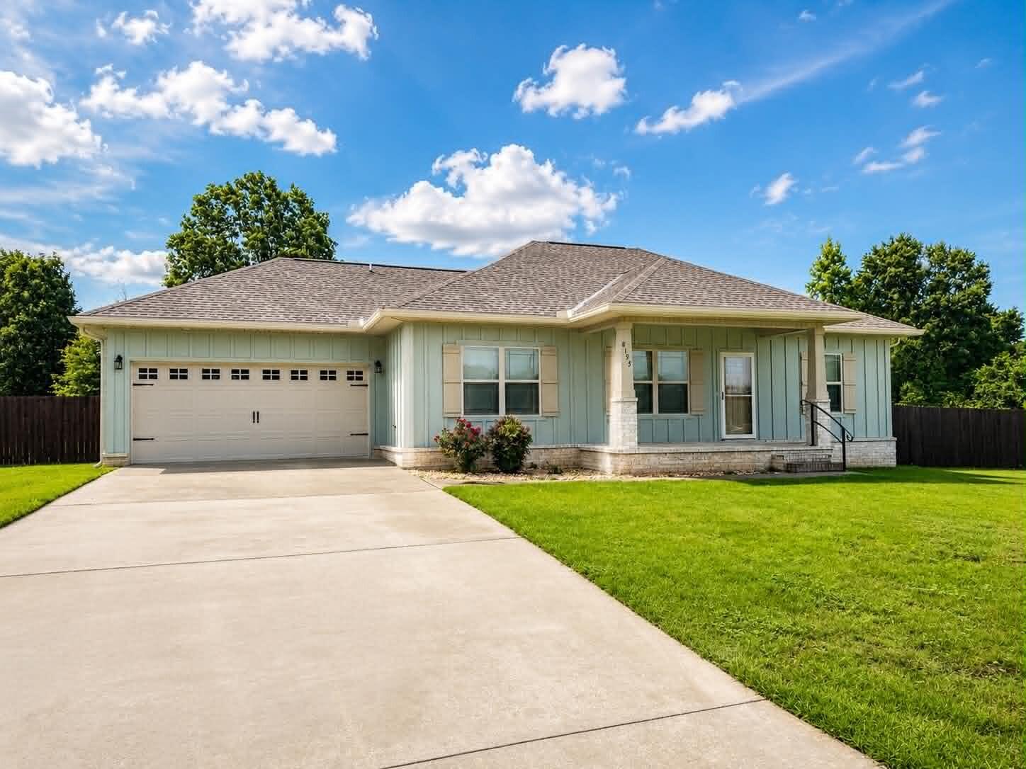
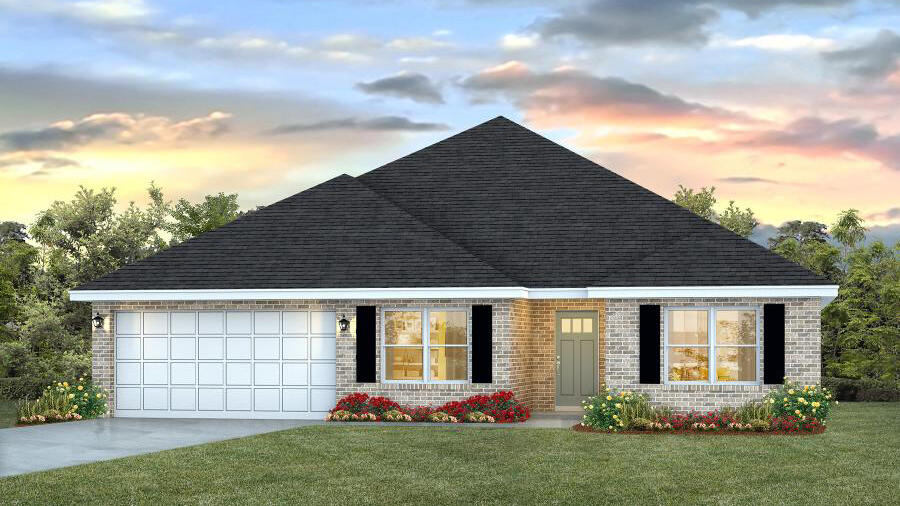
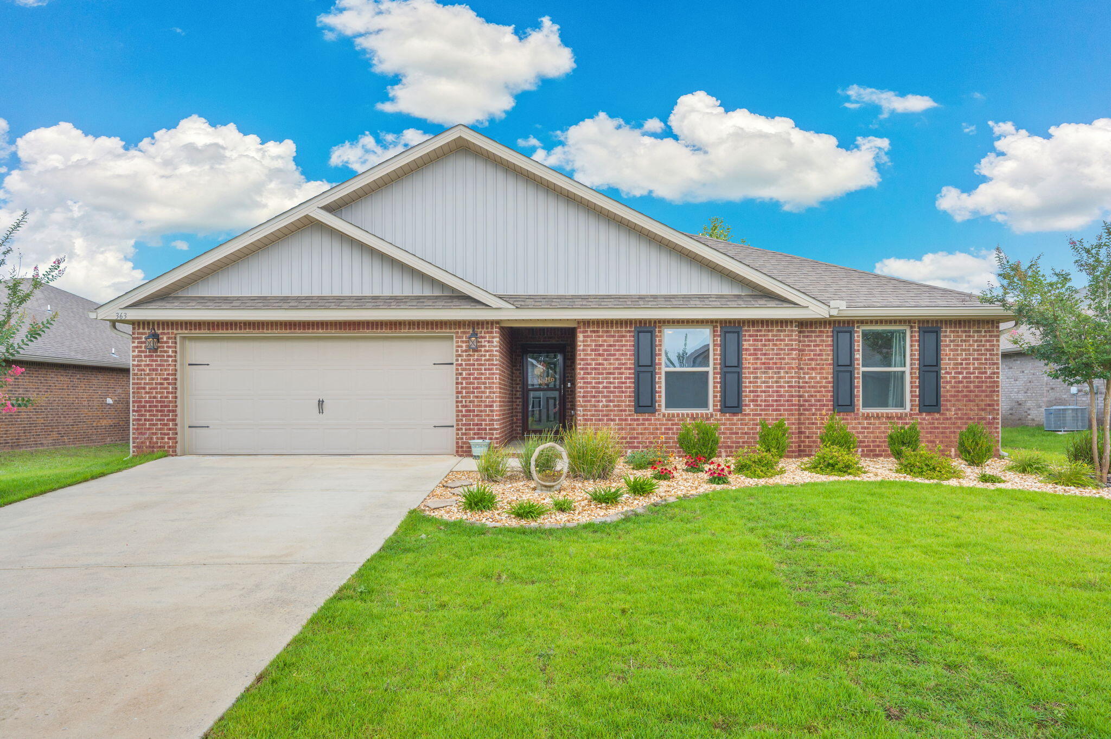
Tired of paying rent? HERE is a NEW house to call home!!! Located within the City of Florala, this great 3/2 home offers all laminate flooring, granite countertops, along with the appliances and a metal roof! Alabama allows you the opportunity to buy with lower insurance premiums and lower taxes! This home is low maintenance and has all the upgrades to include amazing white kitchen cabinets adding to the openness of the home. Home offers an open concept with living room, dining room, and kitchen all open perfect for entertaining. The laundry room located in the rear of the home also opens to the back yard, and deck, perfect for not tracking through your brand-new home!  Located on paved road! Home currently under construction. Pictures are of a previous house colors are subject to change.
#999805

Florala

22837 McPhail Farm Road

3 Beds

2 Baths

1,216 Sq.Ft.

$189,900

MLS#: 999805

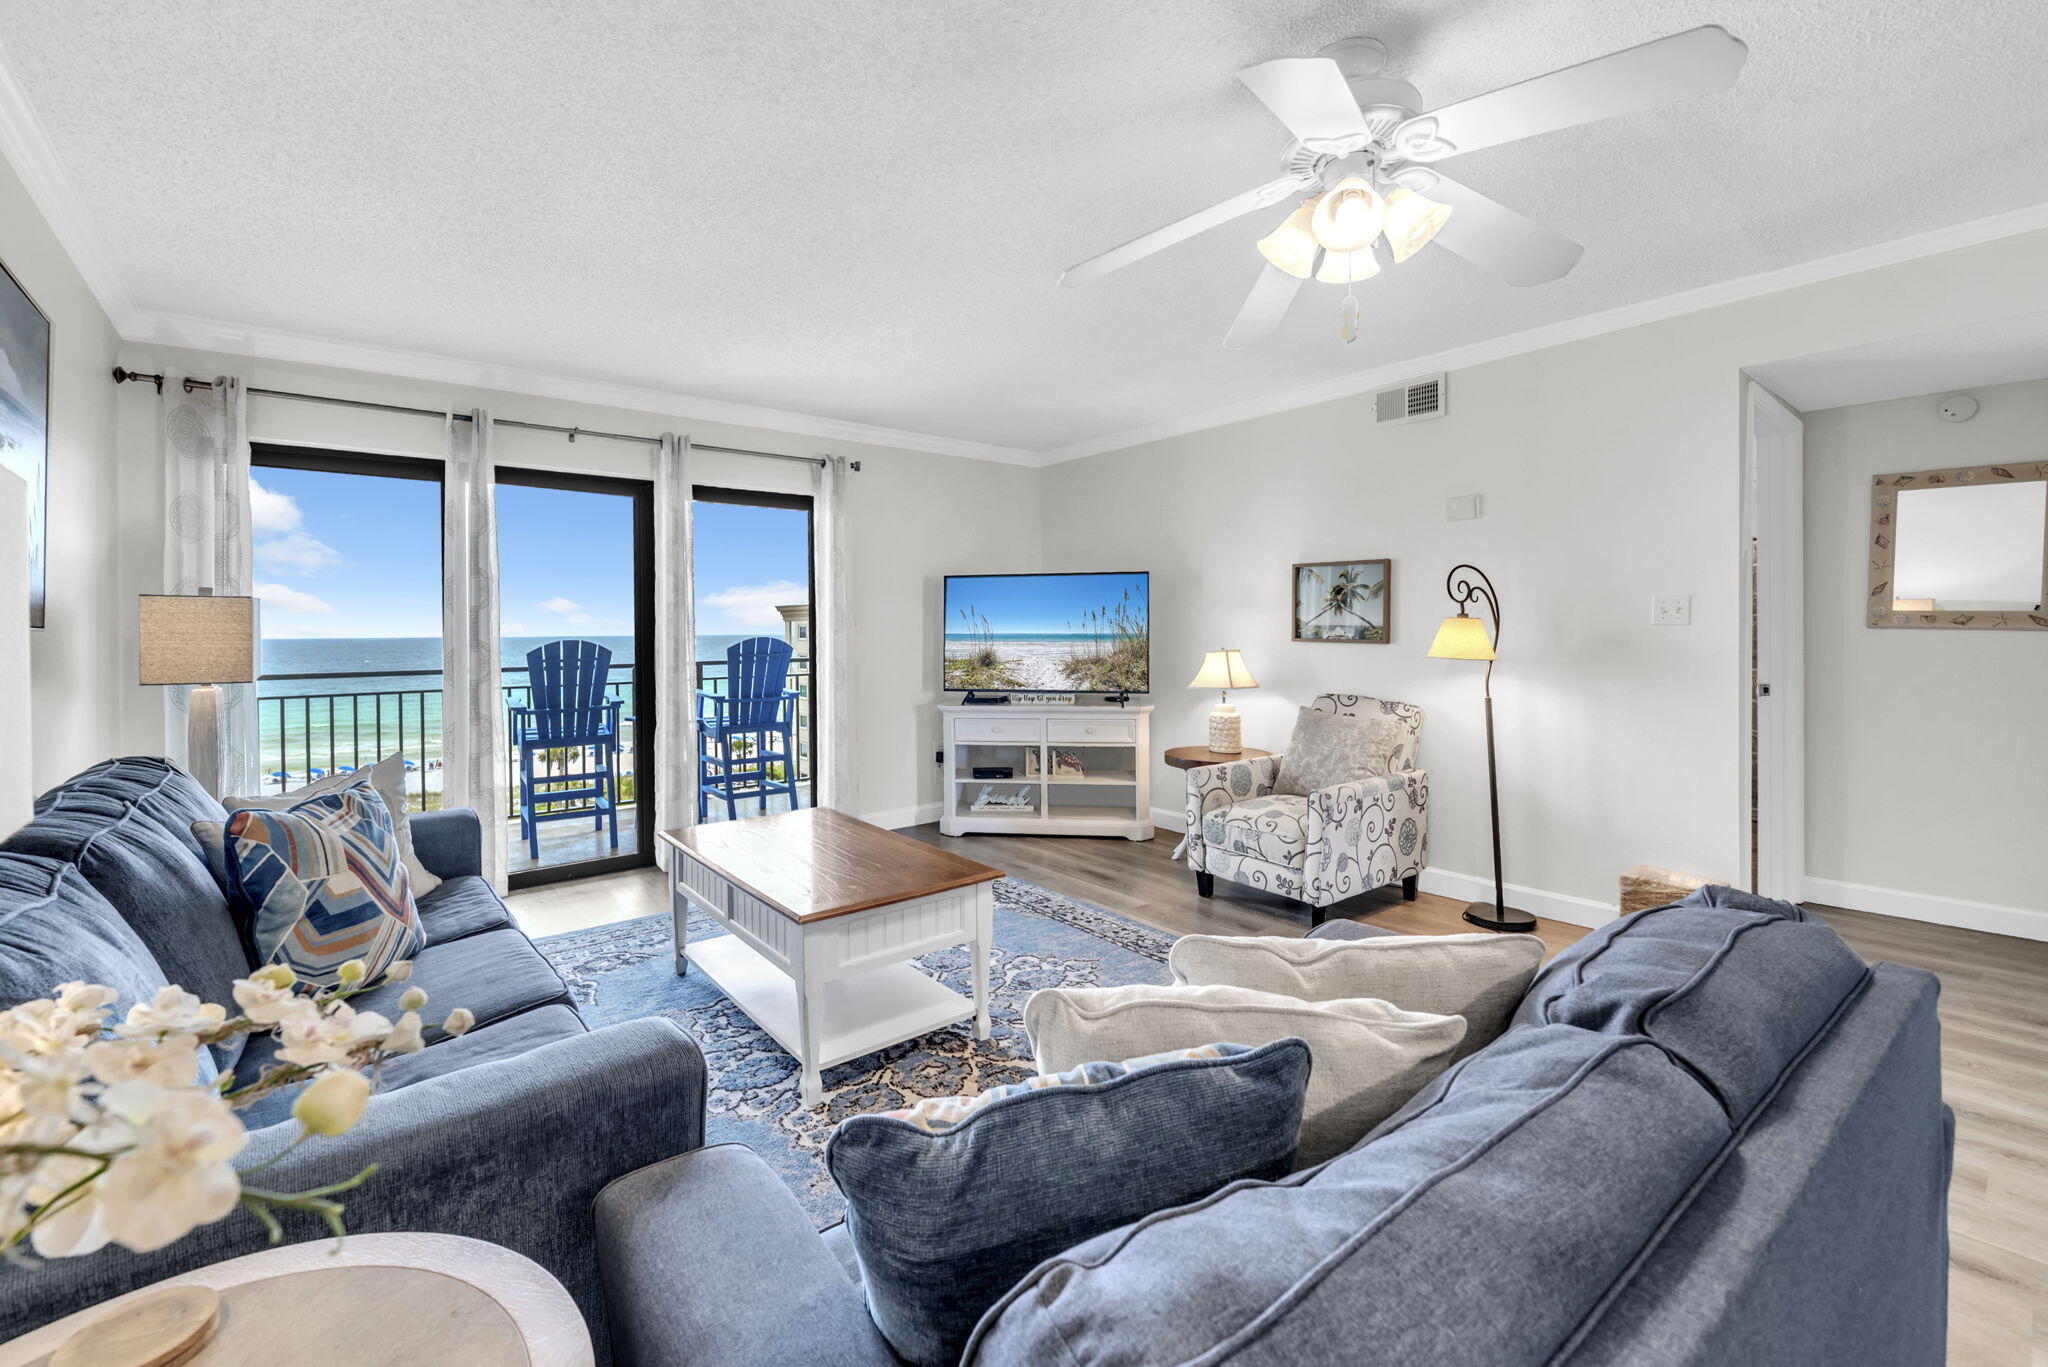
CURRENTLY UNDER CONTRACT, SELLER WILL CONSIDER BACKUP OFFERS 5BR coastal home with Gulf view from 3rd-floor balcony, metal roof 2021, private beach access, fenced yard, and no short-term rentals. This five-bedroom home is located in the Bid-A-Wee Beach residential neighborhood and features a multi-level layout, outdoor living spaces, and a Gulf-view balcony on the third floor. The main living level features an open-concept design with wood-look flooring, ceiling fans, and access to outdoor areas. The kitchen features granite countertops, raised-panel cabinetry with crown molding, stainless steel appliances, a large center island, a glass mosaic tile backsplash, a beadboard ceiling, and recessed and pendant lighting. Bedrooms are arranged across multiple levels, allowing flexibility for full-time living or long-term leasing. Bathrooms include tub-and-shower combinations and a walk-in tiled shower with a glass enclosure. A dedicated laundry room includes a washer, dryer, and water heater. Outdoor features include a covered, ground-level entertaining area with ceiling fans, a fenced backyard, a paver patio with a hot tub, and multiple balconies. From the third-floor balcony, there is a visible view of the Gulf. The home has a metal roof installed in 2021. Short-term rentals are not permitted; long-term rentals are allowed. Conveniently located near Front Beach Road with access to dining, shopping, and local amenities while remaining within a primarily residential coastal community. Contact your agent to schedule a private showing or request additional information.
#999839

Panama City Beach

313 Argonaut Street

5 Beds

3 Baths

2,300 Sq.Ft.

$599,000

MLS#: 999839

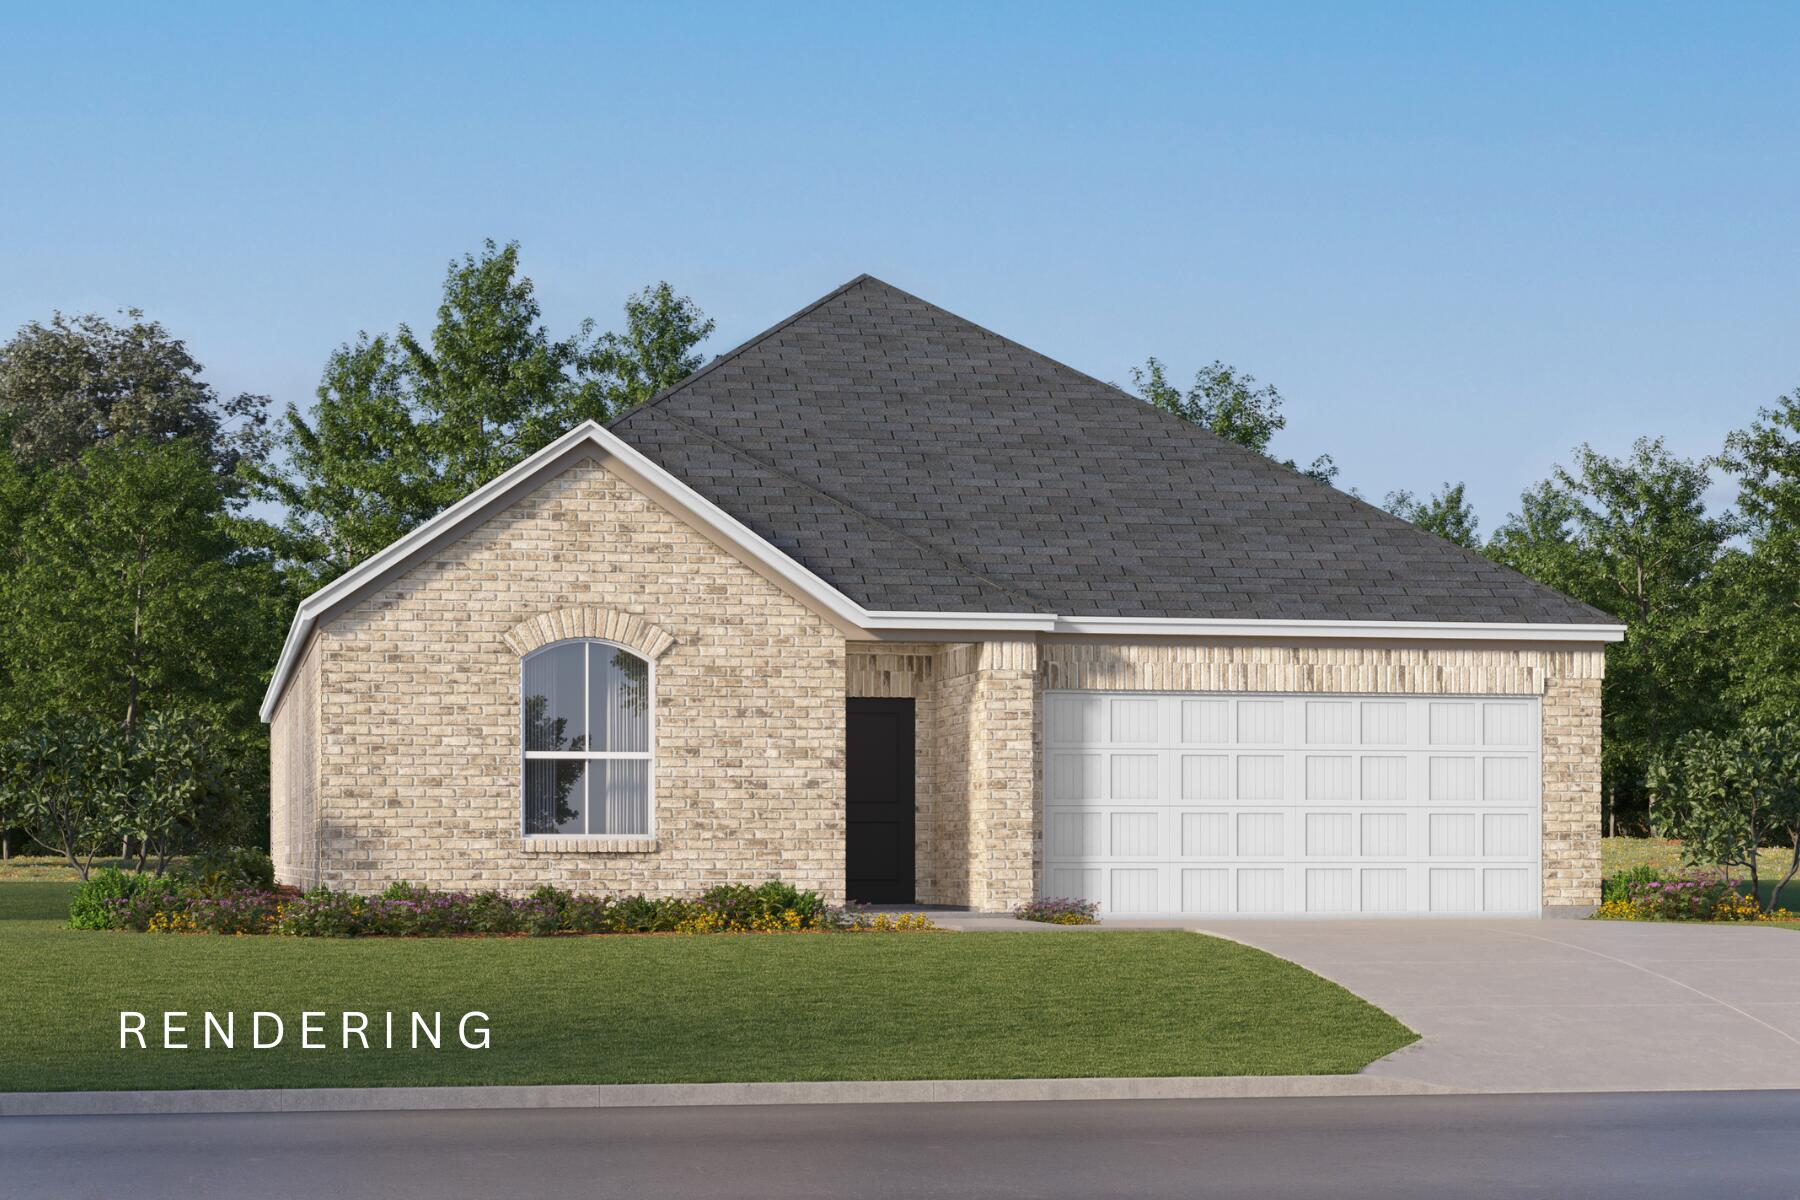
New Gator's Landing community only minutes from shopping, dining, schools, & a short trip on SR-85 from the pristine beaches of Destin, Navarre, and Pensacola. The highly desirable spacious Lakeside floorplan provides a well-designed OPEN concept, no wasted space, 5 beds, 3 baths, nice back patio & 2 car garage. All stainless appliances in the kitchen, smooth top range, beautiful countertops in kitchen and baths, quiet dishwasher, built in microwave, spacious dining area & more. Striking wood look flooring, plush carpet in the bedrooms. Quartz Countertops in the Kitchen & Baths. The Smart Home Connect System has several convenient devices you will enjoy. Also, Fabric Hurricane door and window protection is included. ALL LISTING pictures, colors, features, and size may vary. Square footages are approximate.
#999831

Baker

1203 Dustin Aaron Lane

5 Beds

3 Baths

2,012 Sq.Ft.

$319,900

MLS#: 999831

New Gator's Landing community only minutes from shopping, dining, schools, & a short trip on SR-85 from the pristine beaches of Destin, Navarre, and Pensacola. The highly desirable Sawyer floorplan provides a well-designed OPEN concept, no wasted space, 5 beds, 3 baths & 2 car garage. All stainless appliances in the kitchen, smooth top range, beautiful quartz countertops in kitchen and baths, quiet dishwasher, built in microwave, spacious dining area & more. Striking wood look flooring, plush carpet in the bedrooms. The Smart Home Connect System has several convenient devices you will enjoy. Also, Fabric Hurricane door and window protection is included. ALL LISTING pictures, colors, features, and size may vary. Square footages are approximate.
#999842

Baker

1204 Dustin Aaron Lane

5 Beds

3 Baths

2,483 Sq.Ft.

$354,900

MLS#: 999842

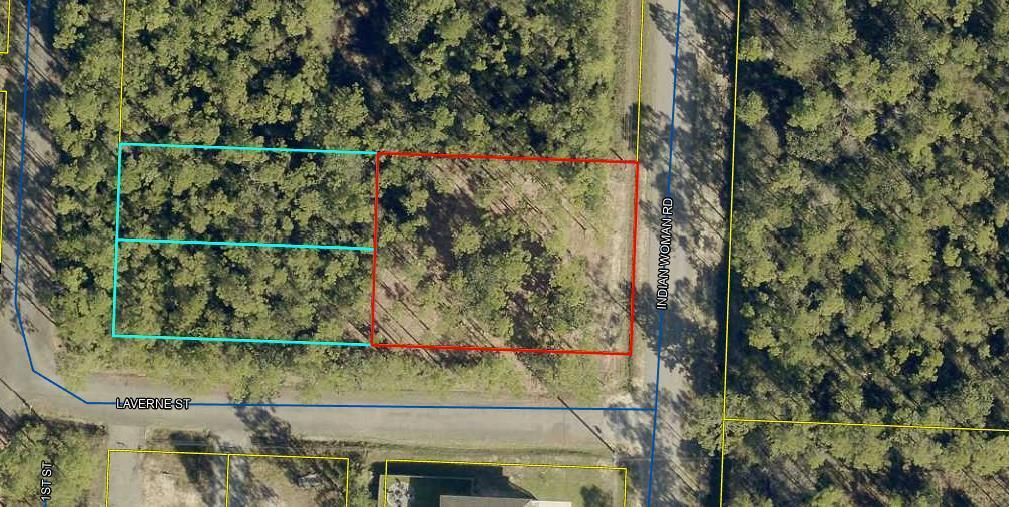
Rare WATERFRONT Opportunity on Mulatto Bayou .771 acres One of the last vacant lots in the area.  Build a beautiful waterfront custom home that can include a dock for easy access to the bayou. Zoned RR1.  Frontage 104. 
Pace sewer branch Pace Water . No Mobile Homes See photos for all pertinent information per the GIS map. No studies or surveys have been completed
#999807

Milton

5033 Oneida Trail

None Beds

None Baths

0.77 acres

$138,000

MLS#: 999807

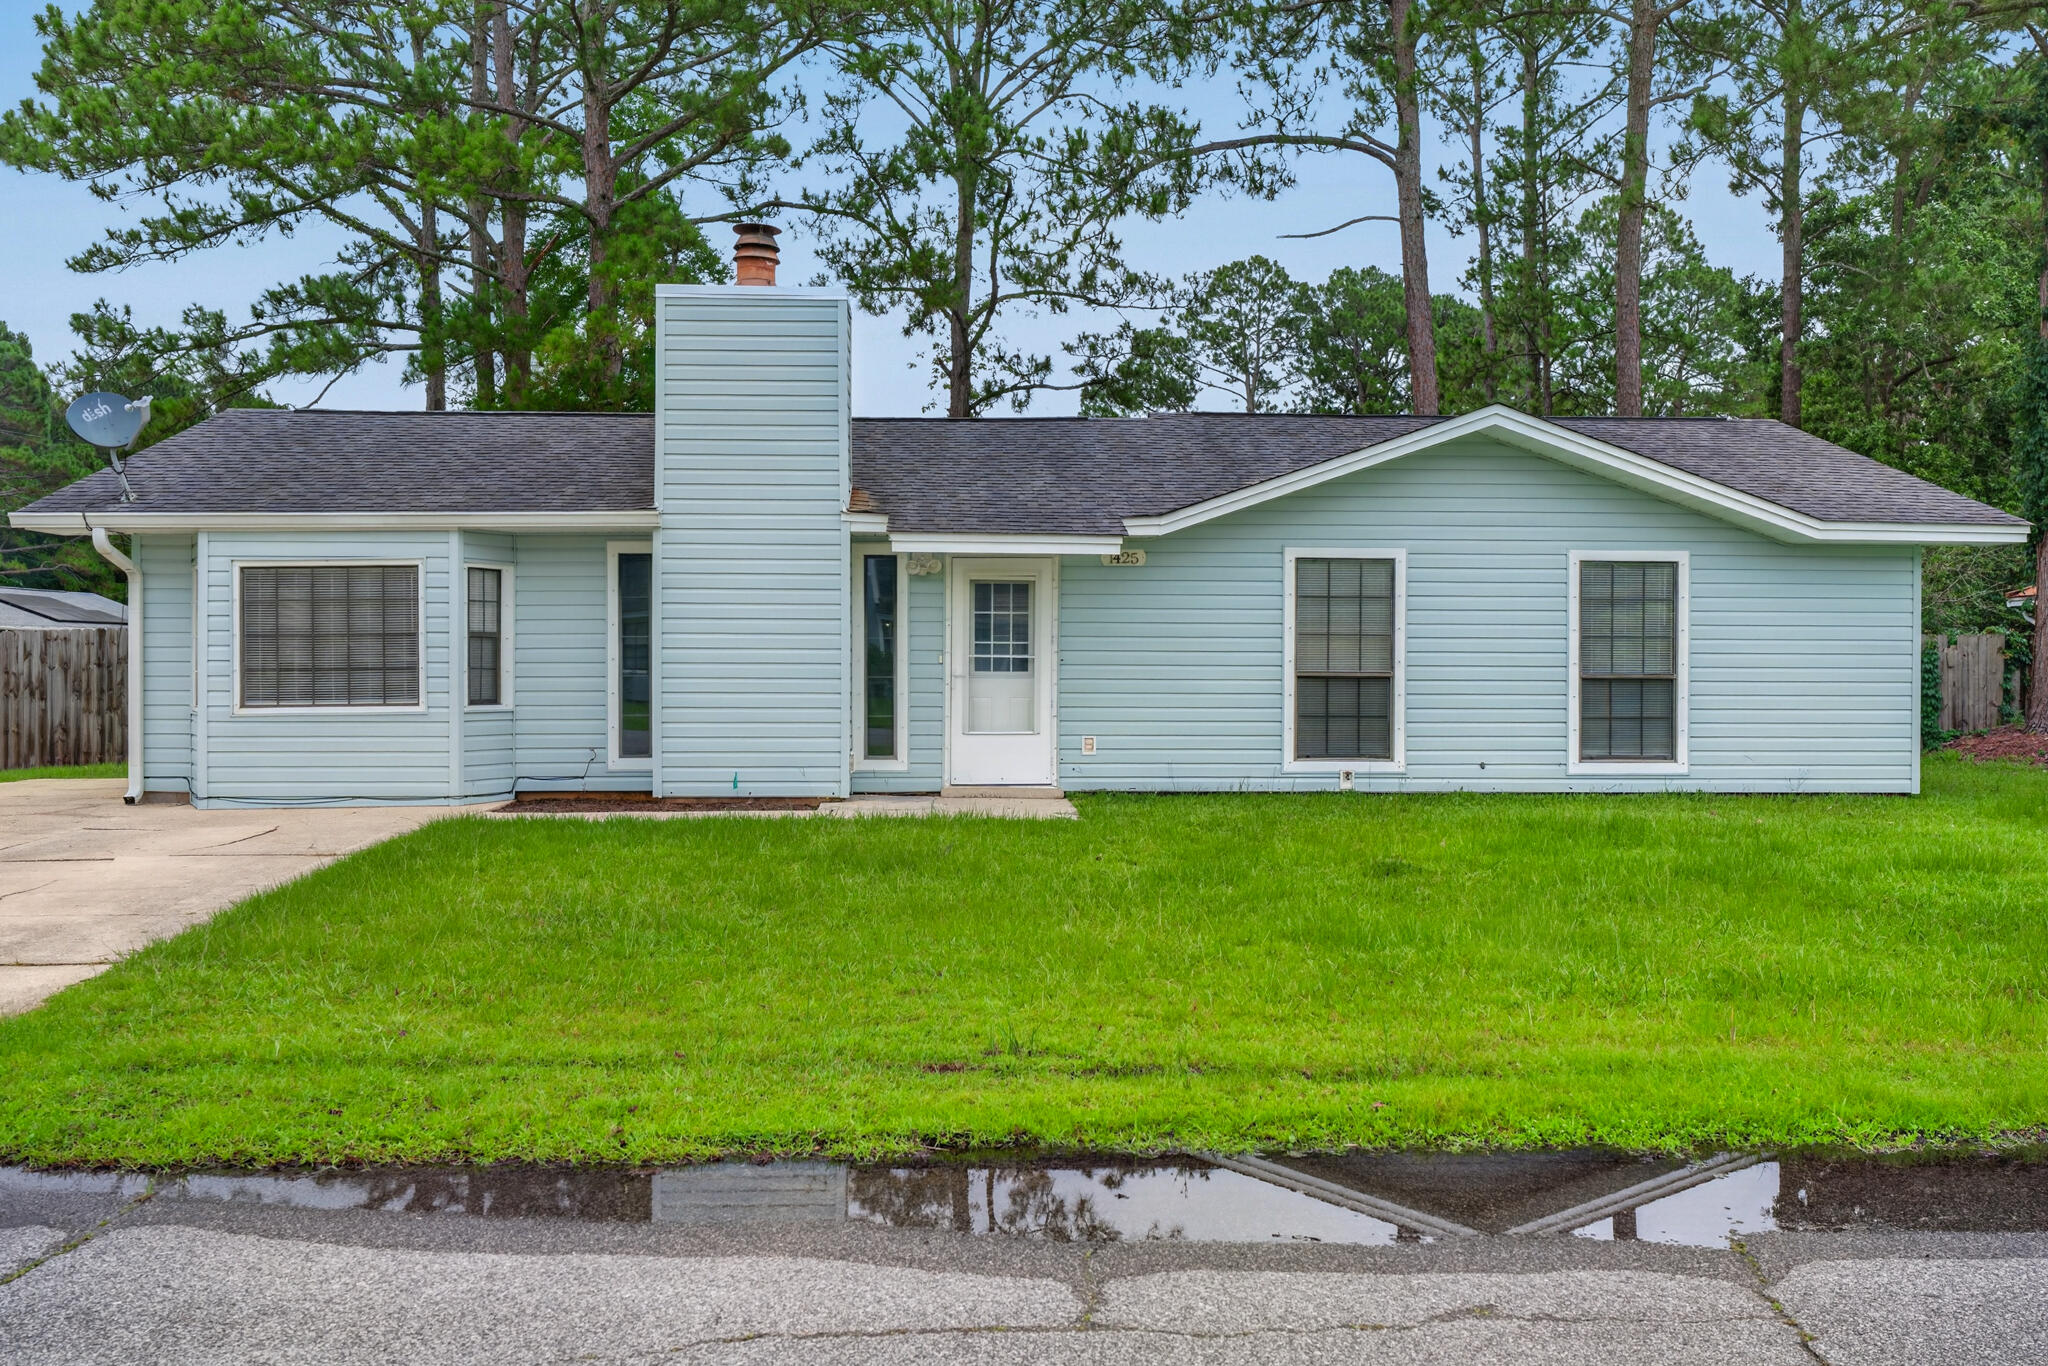
The Woodlands in Bluewater Bay is where you will find a lovely 3-bedroom 2-bathroom 1,900 sq. ft home with possible small office and 2 car garage.  This home features a large rectangular pool perfect for play or swimming laps.   After a workout jump straight into the attached jacuzzi.  All rooms are spacious. Master has a walk-in closet, double vanity, separate shower and tub. Guest bedrooms are on opposite side of the home and share a guest bath.    The owner moved laundry to the garage and used the room as a small office.  Features: Hot water heater (March 2026), whole house generator (2006), AC (2023), roof (2018), and hurricane shutters stored in the outside shed, included with the home.   Home is sold 'as is'   Home inspection report upon request   Home held in a Trust.
#999799

Niceville

1220 Whitewood Way

3 Beds

2 Baths

1,900 Sq.Ft.

$469,900

MLS#: 999799

Short term rental powerhouse featuring a new designer-grade home with 8 bedrooms each with private baths, three separate living spaces, private seasonally heated pool with splash deck, and massive 19 person sleeping capacity to maximize revenue.

Designer furnishings, professional photography and full inventory to convey for immediate revenue generation.

Only 528 feet from beach access ensures high occupancy. Includes a free six-seater golf cart, grill, and two paddleboards for added guest appeal.

Designed from the ground up to ensure easy, low cost maintenance and best possible yield.

Do an Internet search on Legacy Beach Homes of Destin, Florida to view real time calendars in order to determine availability for showings. Seller is listing over $100 million worth of properties from their portfolio (35 large STRs in the Destin/Miramar/30A area with an average appraisal value of slightly over $3M each.).

Seller is only selling 10% of the portfolio.  Seller will withdraw this and/or any other remaining listings once the first  $10 million (approximately)  in sales have been achieved.

Seller (Equisource Holdings dba Legacy Beach Homes) does not disclose property-level rental revenue data. Buyer to perform their own due diligence regarding income potential. However, the appraisal in the document section of this listing may include the appraiser's revenue projection. 

Seller will make all reasonable efforts to facilitate the transfer of future reservations.

The Seller does not have to sell.  Property has been priced based on recent appraisal and reflects the seller's minimum acceptable price.

Most recent appraisal and inspections are included in the documents section of this listing.
#999841

Destin

90 Pompano Street

8 Beds

8 Baths

4,628 Sq.Ft.

$3,600,000

MLS#: 999841

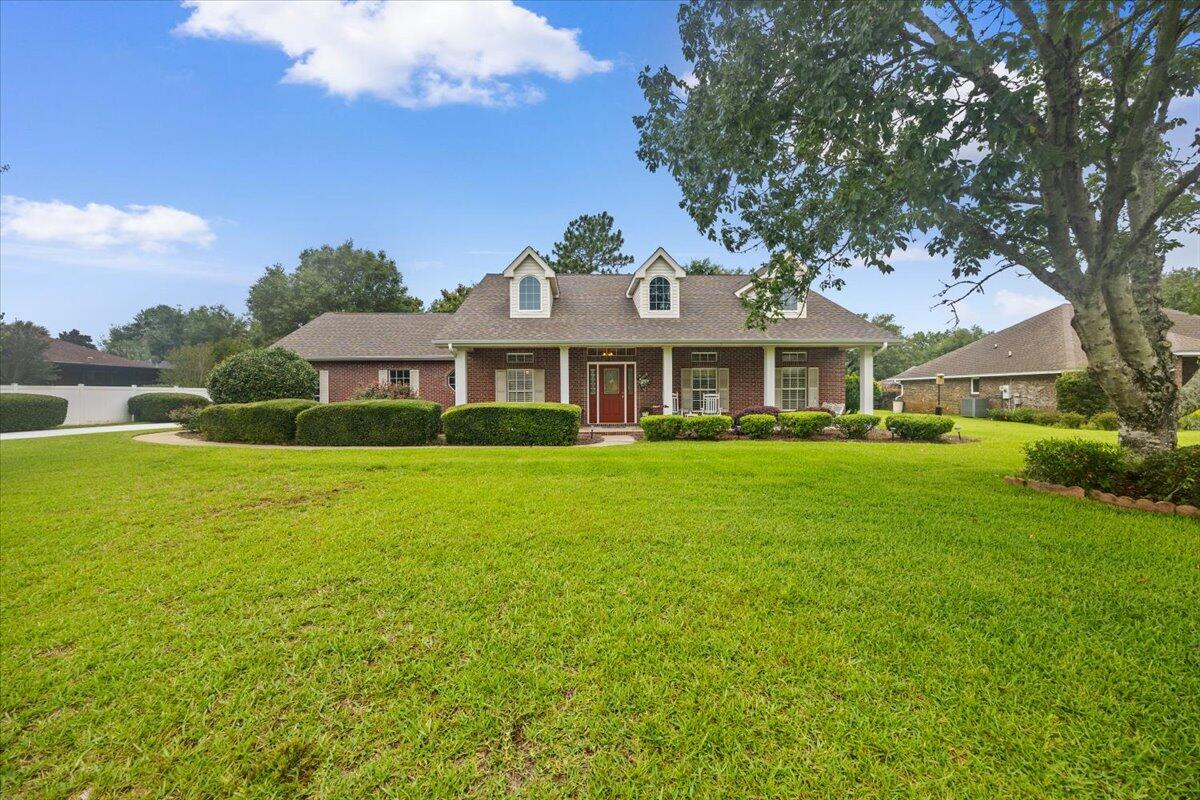
Welcome to this beautifully updated home nestled on a serene .52 acre lot in Rocky Bayou Country Club Estates. Perfectly positioned along the 15th green of the Rocky Bayou Golf Course, this property offers exceptional privacy, peaceful views, and a lifestyle that blends comfort with elegance.
Property Highlights:  4 spacious bedrooms + dedicated office + large bonus room.  
Ideal for working from home, hobbies, or creating the ultimate game or fitness space. The primary suite is on the first floor for easy living.  Additional first-floor bedroom with its own fireplace, perfect for guests or multigenerational living.  Gas fireplace in the family room adds warmth and charm. Large Florida room with wet bar, perfect for entertaining or relaxing while overlooking the golf course.  New flooring, updated kitchen, new appliances, updated bathrooms and updated finishes throughout. Tankless hot water heater for efficiency and endless hot water. Abundant storage throughout the home.  Private, wooded lot with beautiful views of both the golf course and Lake Henderson. Located in a quiet cul-de-sac, offering peace and minimal traffic.
This home delivers the rare combination of space, privacy, and premium golf-course living. Whether you're hosting gatherings, enjoying quiet mornings with a view, or looking for room to grow, this property offers a lifestyle that's hard to match.

All information believed to be accurate.  Buyer should verify all information they deem important.
#997769

Niceville

1029 Lake Way Drive

4 Beds

4 Baths

4,387 Sq.Ft.

$1,098,000

MLS#: 997769

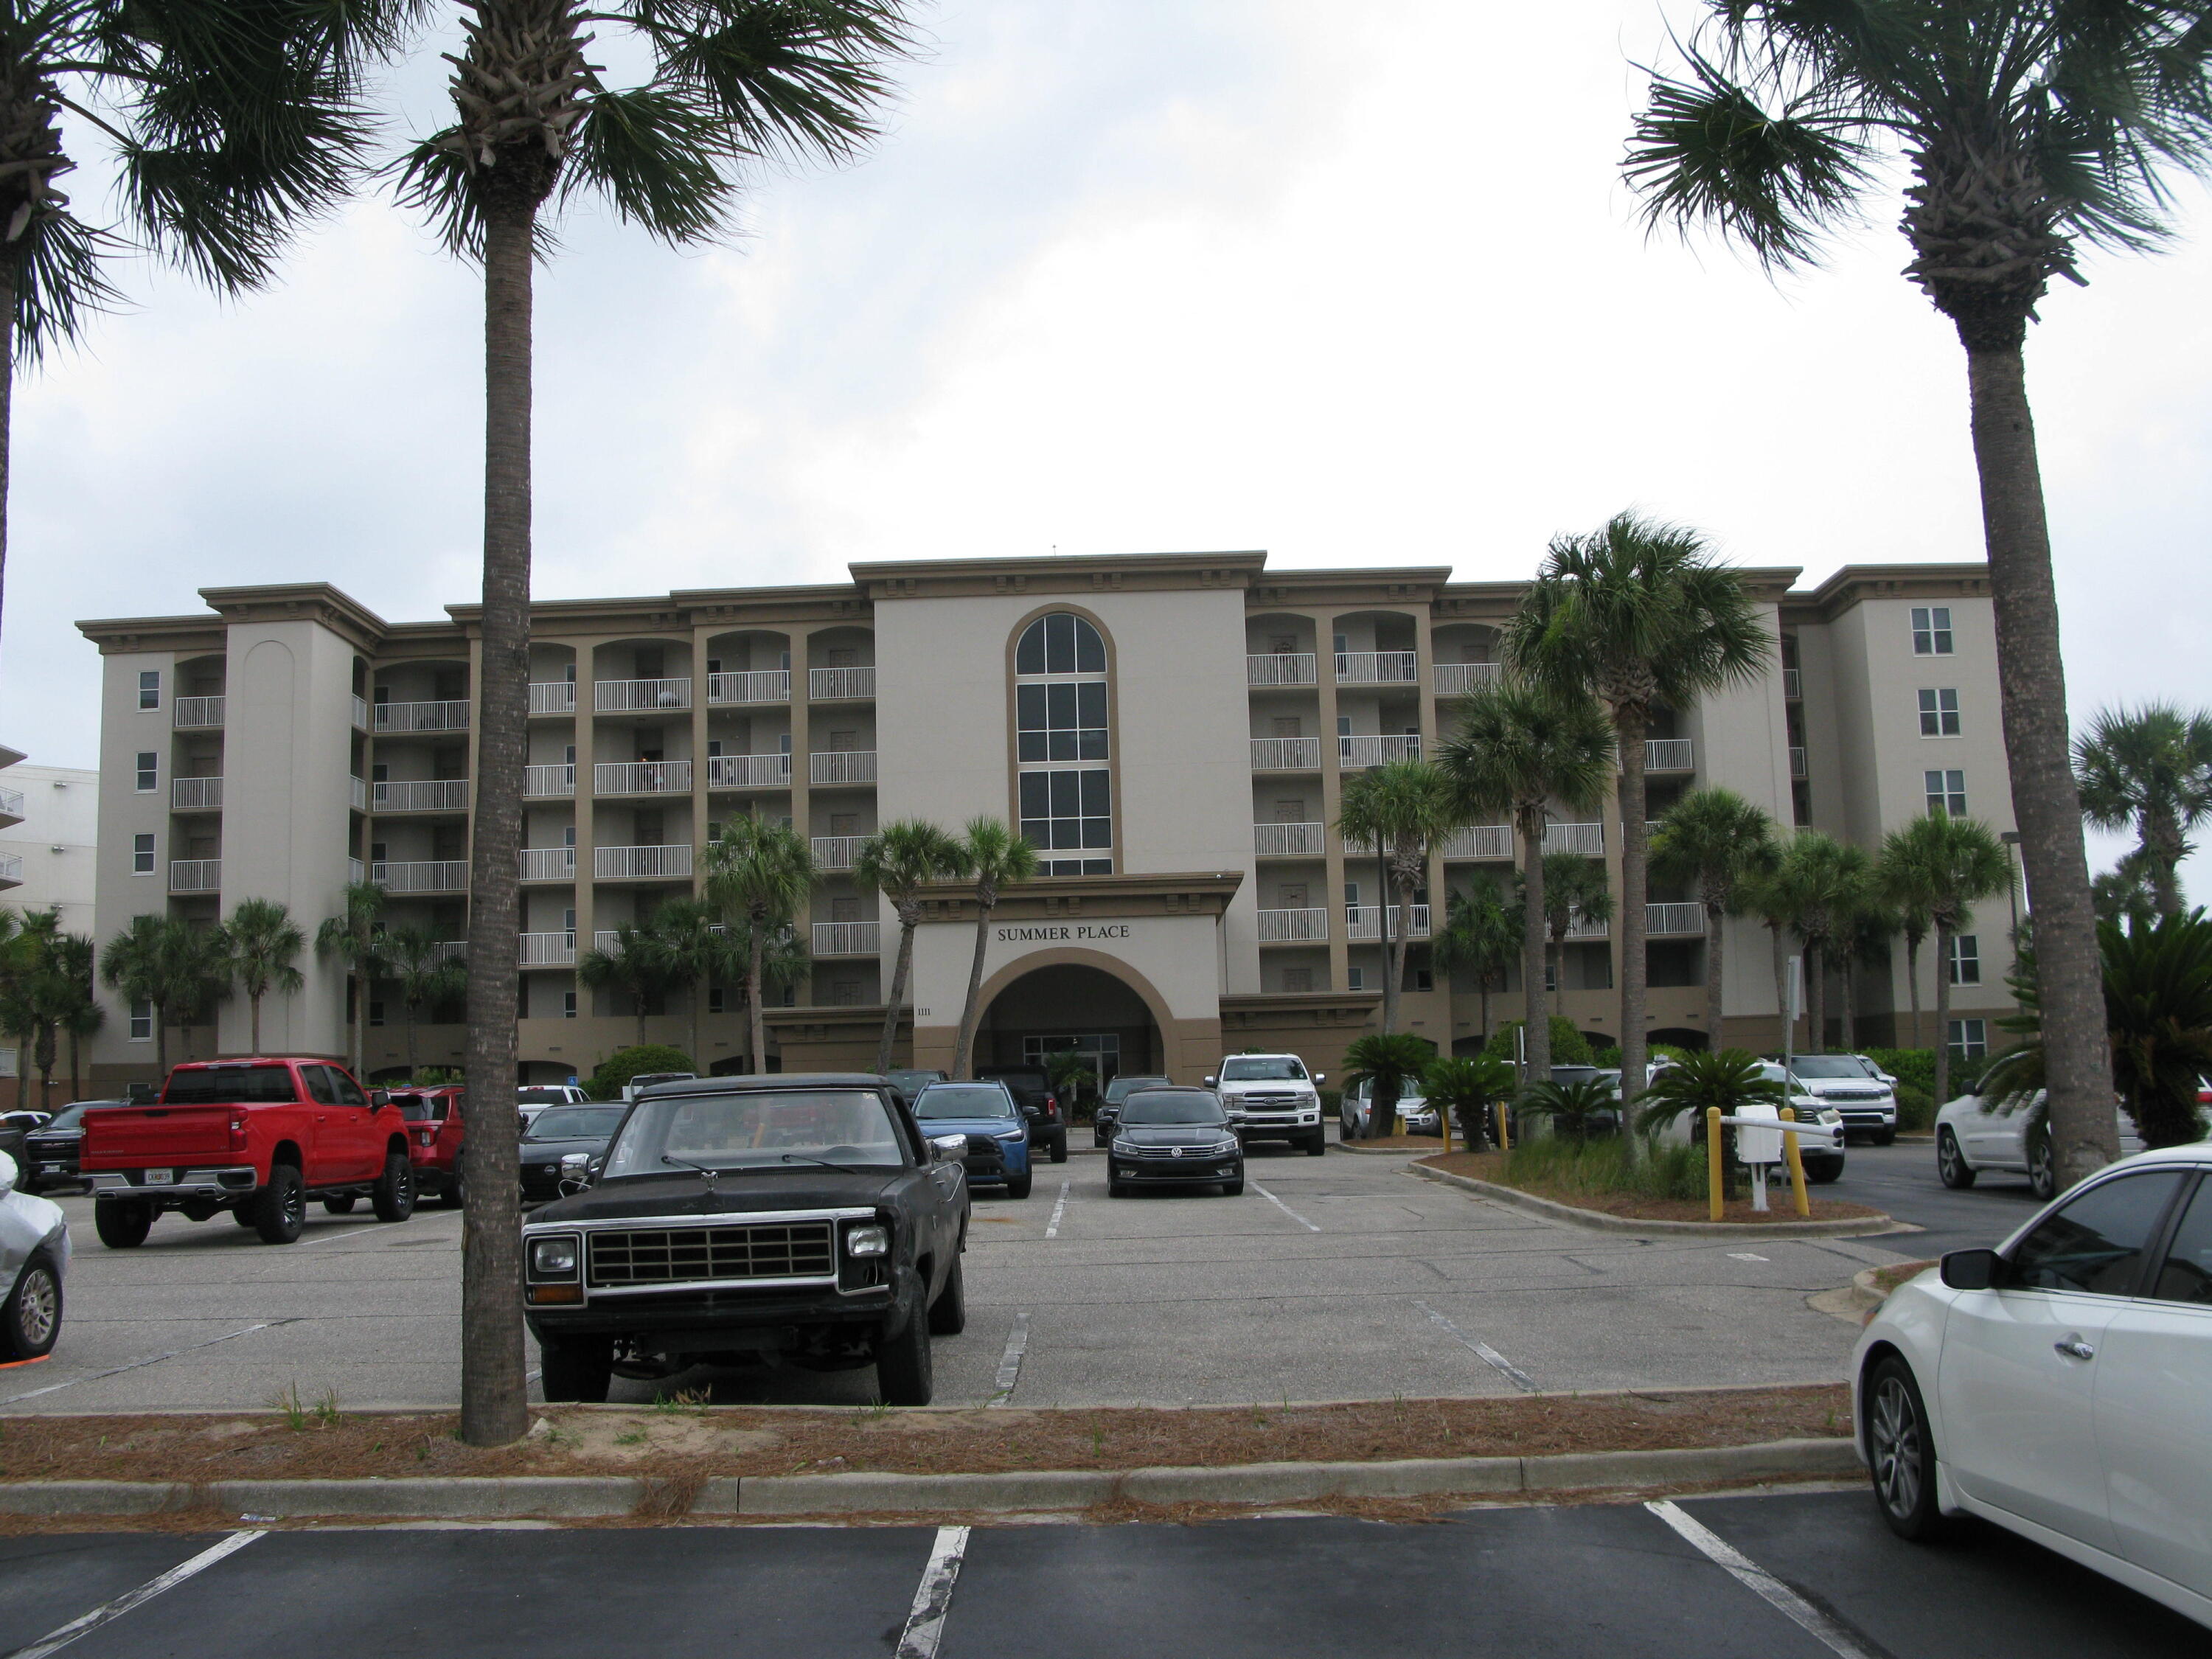
Boat Slip Included!  Experience breathtaking panoramic views of the Destin Harbor from every room in this beautifully appointed condo. Fully furnished and move-in ready featuring a stylish, chic interior complete with stainless steel appliances.  Abundant natural light fills the space, creating a warm and inviting atmosphere perfect for both relaxation and entertaining.  
A private 38' boat slip is included, (slip 7), which is located across the street.  Marina HOA fees are only $75 per month.  
Rental Projection (condo only) is up to $86,450.  Boat Slip rental fees up to $150 per night.  See in Documents.

Residents of Waterview Towers enjoy exclusive access to a private beach along with premium amenities, including a beachfront pool and hot tub with views of Crab Island and the Destin Pass. Enjoy tennis and pickleball courts, a fitness center and an upcoming new grill area.  
 Come enjoy coastal living at its finest
#999819

Destin

150 Gulf Shore Drive 405

2 Beds

2 Baths

1,180 Sq.Ft.

$890,000

MLS#: 999819

Prime 0.28-acre homesite in a highly desirable location just minutes from the hospital, shopping, and dining! The lot has already been cleared and filled and includes an approved development order for a duplex, saving time in the development process. Wetland mitigation has been completed and paid. Additionally, there is an agreement in place with South Walton Utilities to pay for the materials needed to build a water line. They buyer would just need to pay for the labor.  The buyers may also choose to build a custom single-family home and utilize the full lot, as there are no wetlands present. Access easement secured and roadway plan established. Construction plans included. No HOA. A rare opportunity offering flexibility and development progress.
#999767

Santa Rosa Beach

TBD Little John Drive

None Beds

None Baths

0.28 acres

$195,000

MLS#: 999767

Spacious 3rd floor beachside retreat is located in Luau II on Sandestin Golf & Beach Resort. Available for a 6 month lease - fully furnished and all utilities included! This home offers an open-concept floor plan with generous living space.  The private balcony boasts easterly views of the Gulf shoreline and beyond. The master bedroom has a king-sized bed, and the living room includes a sleeper sofa for added convenience. Luau residents enjoy garage parking and a private pool complex with loungers, a grotto waterfall, and a seasonal Tiki Bar. Beach access and tunnel under Hwy 98 for walking and biking to activities on the bay side of the resort!
#999771

Miramar Beach

5002 S Sandestin Boulevard UNIT 6329

1 Beds

1 Baths

795 Sq.Ft.

$2,100

MLS#: 999771

Step into a world of boundless inspiration at 8980 Heron Walk Drive, a breathtaking 2-bedroom, 2-bathroom bay-front condo, exquisitely renovated inside and out, where coastal elegance meets modern luxury in the heart of the prestigious Sandestin Golf and Beach Resort. 

Whether you envision a lucrative rental investment or a life where every day feels like a vacation, this home welcomes you with a wave of serenity, carried by a radiant, open-concept floor plan drenched in natural light. The seamless flow of the kitchen, dining, and living spaces opens to a covered lanai, where awe-inspiring views and vibrant seasonal sunsets invite you to pause and dream.

Every detail radiates sophistication, from the sleek luxury plank flooring to the contemporary lighting and tranquil coastal hues that envelop the space in warmth and elegance.

The fully reimagined kitchen, a true masterpiece, sparkles with gleaming quartz countertops, premium stainless steel appliances, and bespoke cabinetry offering abundant storage and counter spacedesigned to ignite culinary creativity and foster unforgettable gatherings. Discover the cleverly concealed laundry appliances, a thoughtful touch that enhances both form and function.

Experience a symphony of elevated enhancements crafted to enrich your lifestyle, including a screened-in lanai for serene evenings, a chic wine bar with a dedicated refrigerator, whisper-quiet ceiling fans, soft-close cabinet hinges, and an advanced water filtration system. This state-of-the-art technology purifies water while preserving essential minerals, delivering a crisp, naturally balanced taste that elevates every sip.

Retreat to the generously appointed bedrooms, where the primary suite becomes your personal sanctuary, framed by mesmerizing water views, blackout curtains for restful slumber, a spacious closet, elevated bath fixtures, and a luxurious walk-in shower that redefines relaxation.

The equally refined second bedroom and guest bath offer a warm embrace for family or guests, with elegant plantation shutters and direct bath access ensuring comfort and privacy.

Beyond its elevated interior and meticulously improved exterior, this home transforms your lifestyle with a rare designated golf cart parking space and charging station, perfectly suited to the resort's vibrant, golf cart-friendly community. You're just a 1.1 mile golf cart ride from the beach, and can even take your golf cart grocery shopping, to dining and recreation through the community. 

Fully furnished and move-in ready, more than a homeit's a portal to a life of unparalleled luxury, leisure, and cherished moments along the Emerald Coast.

Professional photos are coming soon, but the vision of your extraordinary future begins now. Dare to embrace a life inspiredyour coastal masterpiece awaits!
#972698

Miramar Beach

8980 Heron Walk Drive # 8980

2 Beds

2 Baths

1,086 Sq.Ft.

$649,900

MLS#: 972698

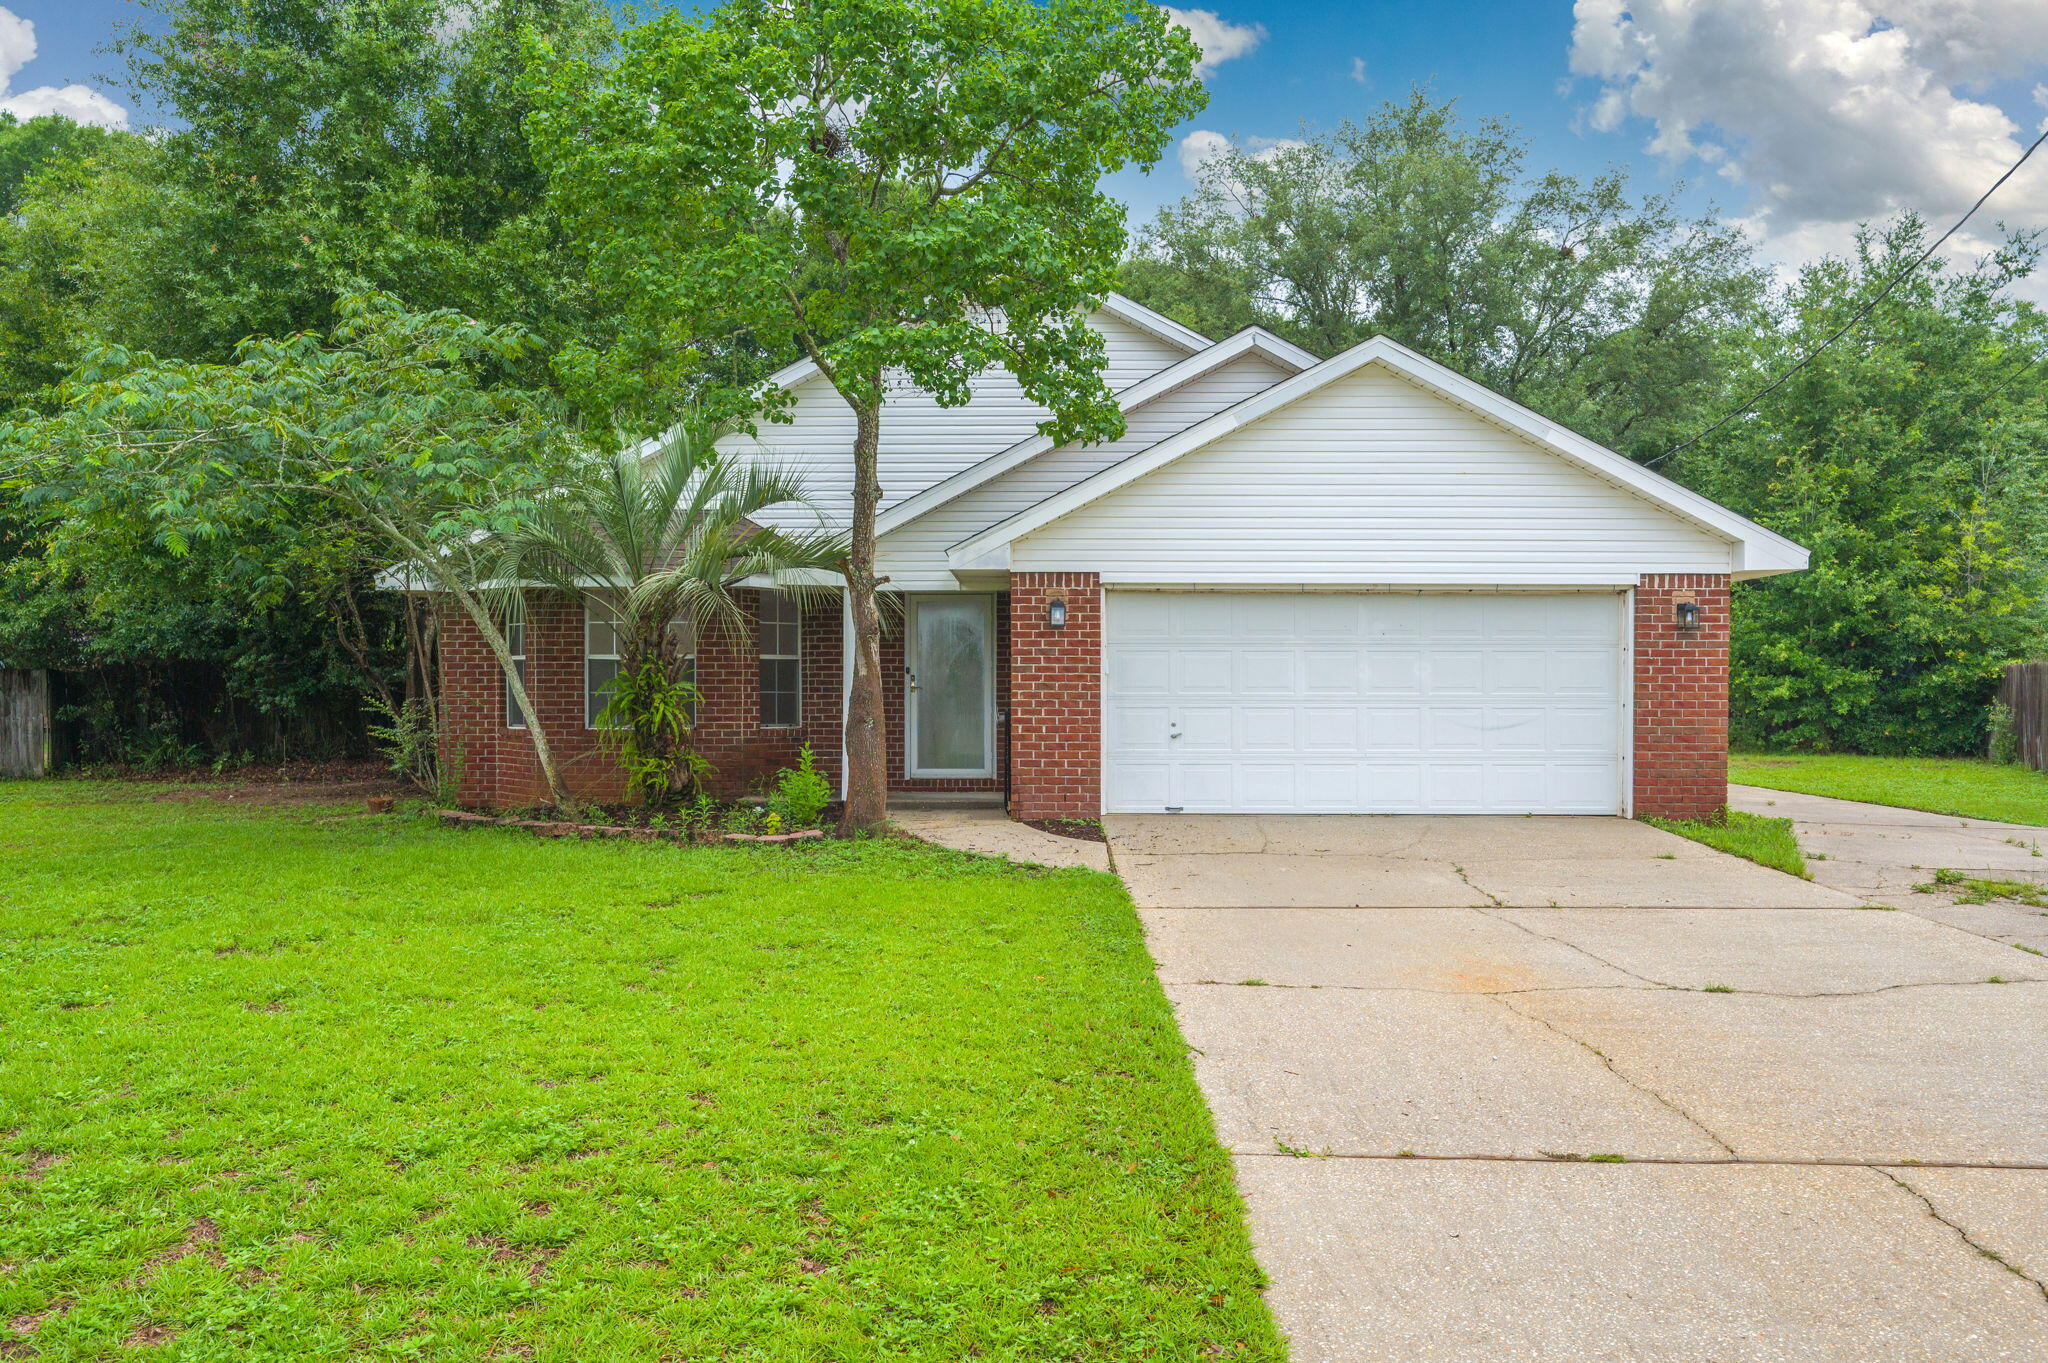
Welcome home to this beautifully updated 3 bed, 2 bath home centrally located in Navarre! Pride in ownership truly shows with luxury finishes and updates throughout.

Home sits on a generous quarter acre lot with fire pit and pergola for outdoor dining - lawn furniture and 12'x16' shed for use during tenancy! Backyard is fully privacy fenced with producing blueberries and banana plants.  Open floor plan, wood look tile throughout - you must see this home before it is gone! Washer/Dryer will stay with home for tenants convenience, unwarranted. ABSOLUTELY No Smoking/No Pets/NO Exceptions
#999790

Navarre

8261 Sierra Street

3 Beds

2 Baths

1,714 Sq.Ft.

$2,400

MLS#: 999790

None
#999704

Inlet Beach

47 Trigger Trail

4 Beds

4 Baths

2,352 Sq.Ft.

$1,793,000

MLS#: 999704

Welcome to 276 Gulfview Circle, a truly standout residence in the sought-after Highland Parks community. Offering more than 3,100 square feet across three beautifully designed levels, this home captures the effortless charm and relaxed elegance of the 30A lifestyle. Rare and desirable features, including a two-car garage, gulf views from the third-floor primary suite, and a lot bordered on two sides by protected green space set this property apart within Blue Mountain Beach.

This presents a unique opportunity to own a pristine coastal retreat in one of 30A's most vibrant neighborhoods. The first floor offers exceptional flexibility, including a secondary living area that can host additional guests. With patio access, a generous closet, and a full bath just steps away, the space functions beautifully for extra family members or multi-purpose use. Direct entry from the two-car garage adds convenience and secure storage for vehicles, golf carts, beach gear, or bikes.

On the second floor, abundant natural light fills the expansive open-concept kitchen, living, and dining areas. The well-appointed kitchen features GE Monogram stainless-steel appliances, a gas range, extensive cabinetry, ample counter space, a pantry, and an additional storage closet with built-in shelving. Upgraded lighting, a half bath, and a full laundry room enhance the floor, while the balcony provides sweeping views of the Highland Parks pool complex.

The third level serves as the home's crown jewel. Two spacious guest bedrooms share a well-designed hallway half bath, creating a private retreat for family or friends. The extraordinary primary suite is filled with natural light and offers an abundance of space for true relaxation. A cozy sitting area overlooks the treetops, and a private balcony showcases rare gulf views, a feature seldom found in Highland Parks. Dual closets, including a walk-in, lead into a serene primary bath with a soaking tub, stand-alone shower, water closet, and dual vanities.

With its beautiful sunsets, prime Blue Mountain Beach location, vibrant community amenities, and well-kept condition, 276 Gulfview Circle is an outstanding option for full-time living, a second home, or for investment. Come experience the very best of 30A in this exceptional Highland Parks property.
#990506

Santa Rosa Beach

276 Gulfview Circle

4 Beds

3 Baths

3,125 Sq.Ft.

$1,445,000

MLS#: 990506

1 ... 591 592 593 594 595 ... 666
* Listings identified with the FMLS IDX logo come from FMLS and are held by brokerage firms other than the owner of this website. The listing brokerage is identified in any listing details. Information is deemed reliable but is not guaranteed. If you believe any FMLS listing contains material that infringes your copyrighted work please click here to review our DMCA policy and learn how to submit a takedown request. © 2024. First Multiple Listing Service, Inc.
 - property

Send a message

Message successfully sent.

Your message

What is 3 + 4 ?

Reason for contacting?

I agree to receive email communication and understand I can unsubscribe at any time.

I agree to be contacted by INIT test tenant via call, email, and text for real estate services. To opt out, you can reply 'stop' at any time or reply 'help' for assistance. You can also click the unsubscribe link in the emails. Message and data rates may apply. Message frequency may vary. Privacy Policy

Sign Out

Virtual Assistant

Would you like to take the next step with this property? We can help you schedule a showing or virtual tour, or send you more details.

Yes, I would like more information.

Thank You for Your Reply, One of Our Agents will contact you as soon as possible

No, maybe later.

Thank you, you can always contact me via email, phone number or through the contact form.

Realhub AI

Lucy - Your AI-Powered Realtor

Update Your Temporary Password

Personalize your search

Enter your email and we'll notify you immediately when new listings match what you're looking for.

or enter email address

Already have an account ? Login here

Continue your home search

I agree to receive communications and understand I can unsubscribe at any time.

I agree to be contacted by INIT test tenant via call, email, and text for real estate services. To opt out, you can reply 'stop' at any time or reply 'help' for assistance. You can also click the unsubscribe link in the emails. Message and data rates may apply. Message frequency may vary. Privacy Policy

Already have an account ? Login here

We use cookies

We use cookies primarily for analytics to enhance your experience. By accepting, you agree to our use of these cookies. You can manage your preferences or learn more about our cookies policy.