REALHUB is on fire today

Properties

Browse or get in touch to schedule a walkthrough.

  • Nearby me
Price range

Popular Features

Community Features

Association

Property Features

Waterfront

View

Exterior Features

Interior Features

Style

10000 properties match your criteria

Updated 1 minute ago

E-Alert name
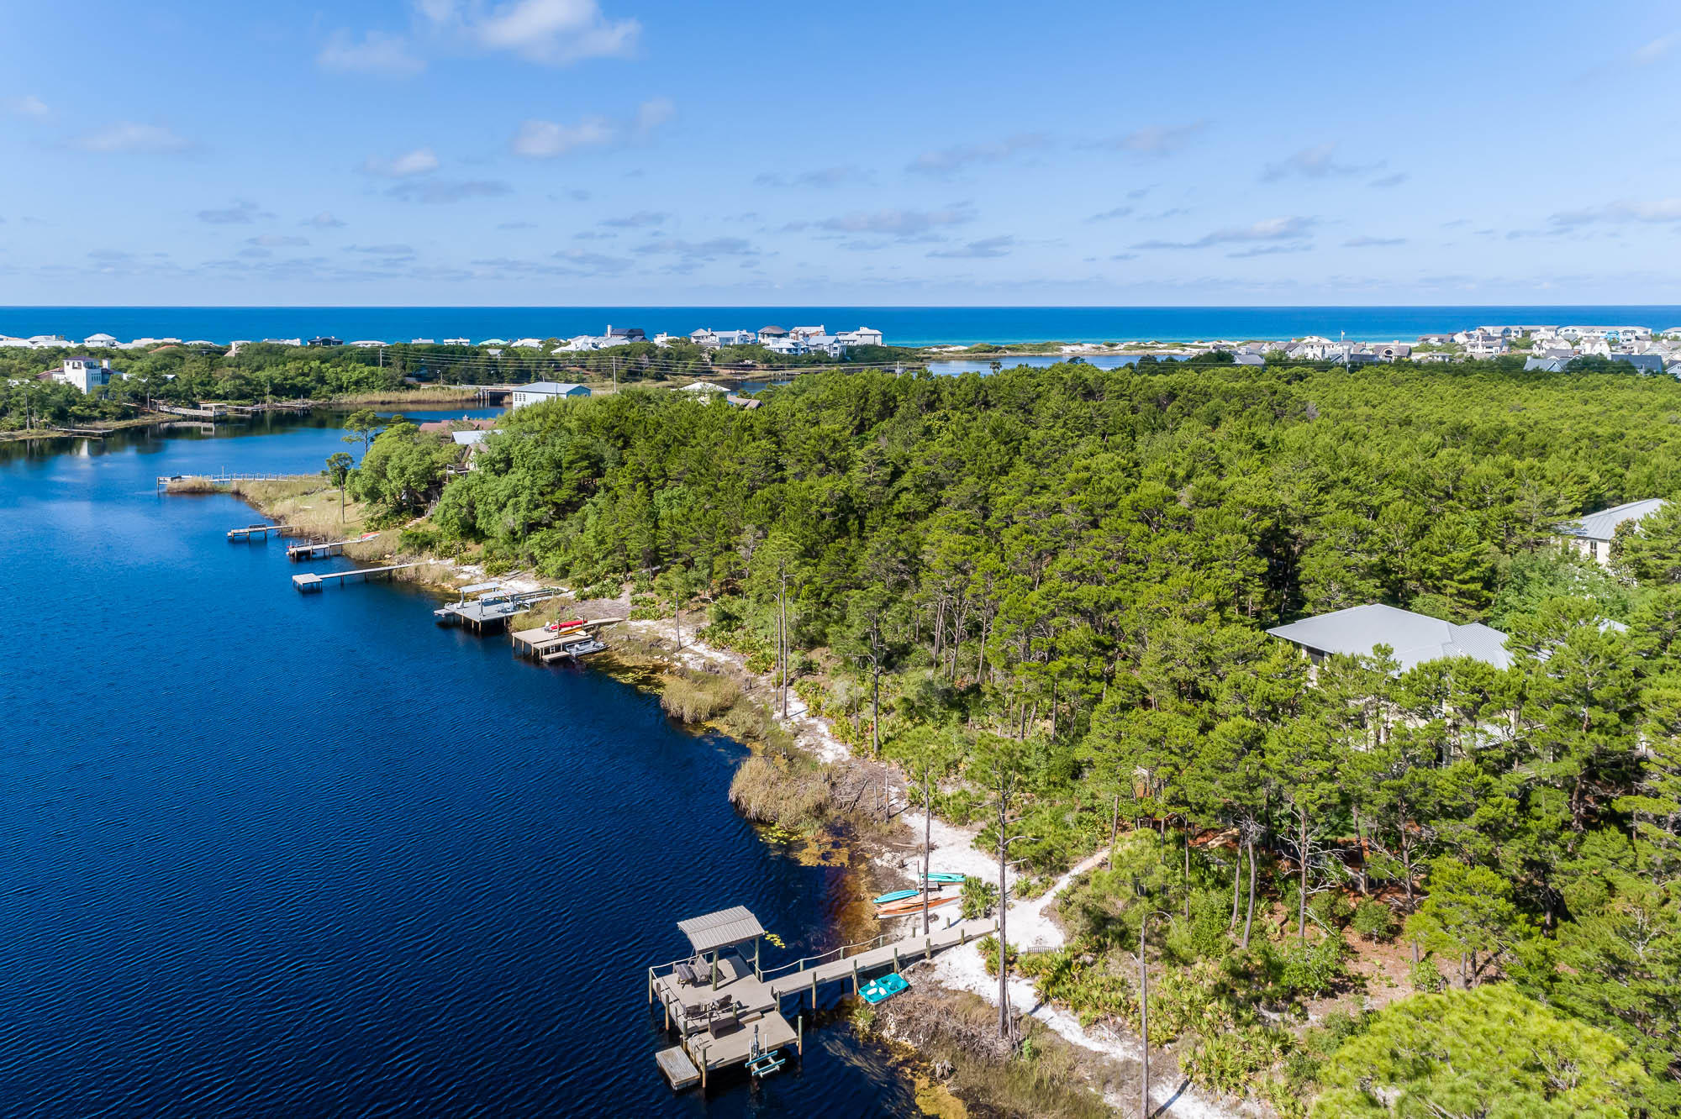
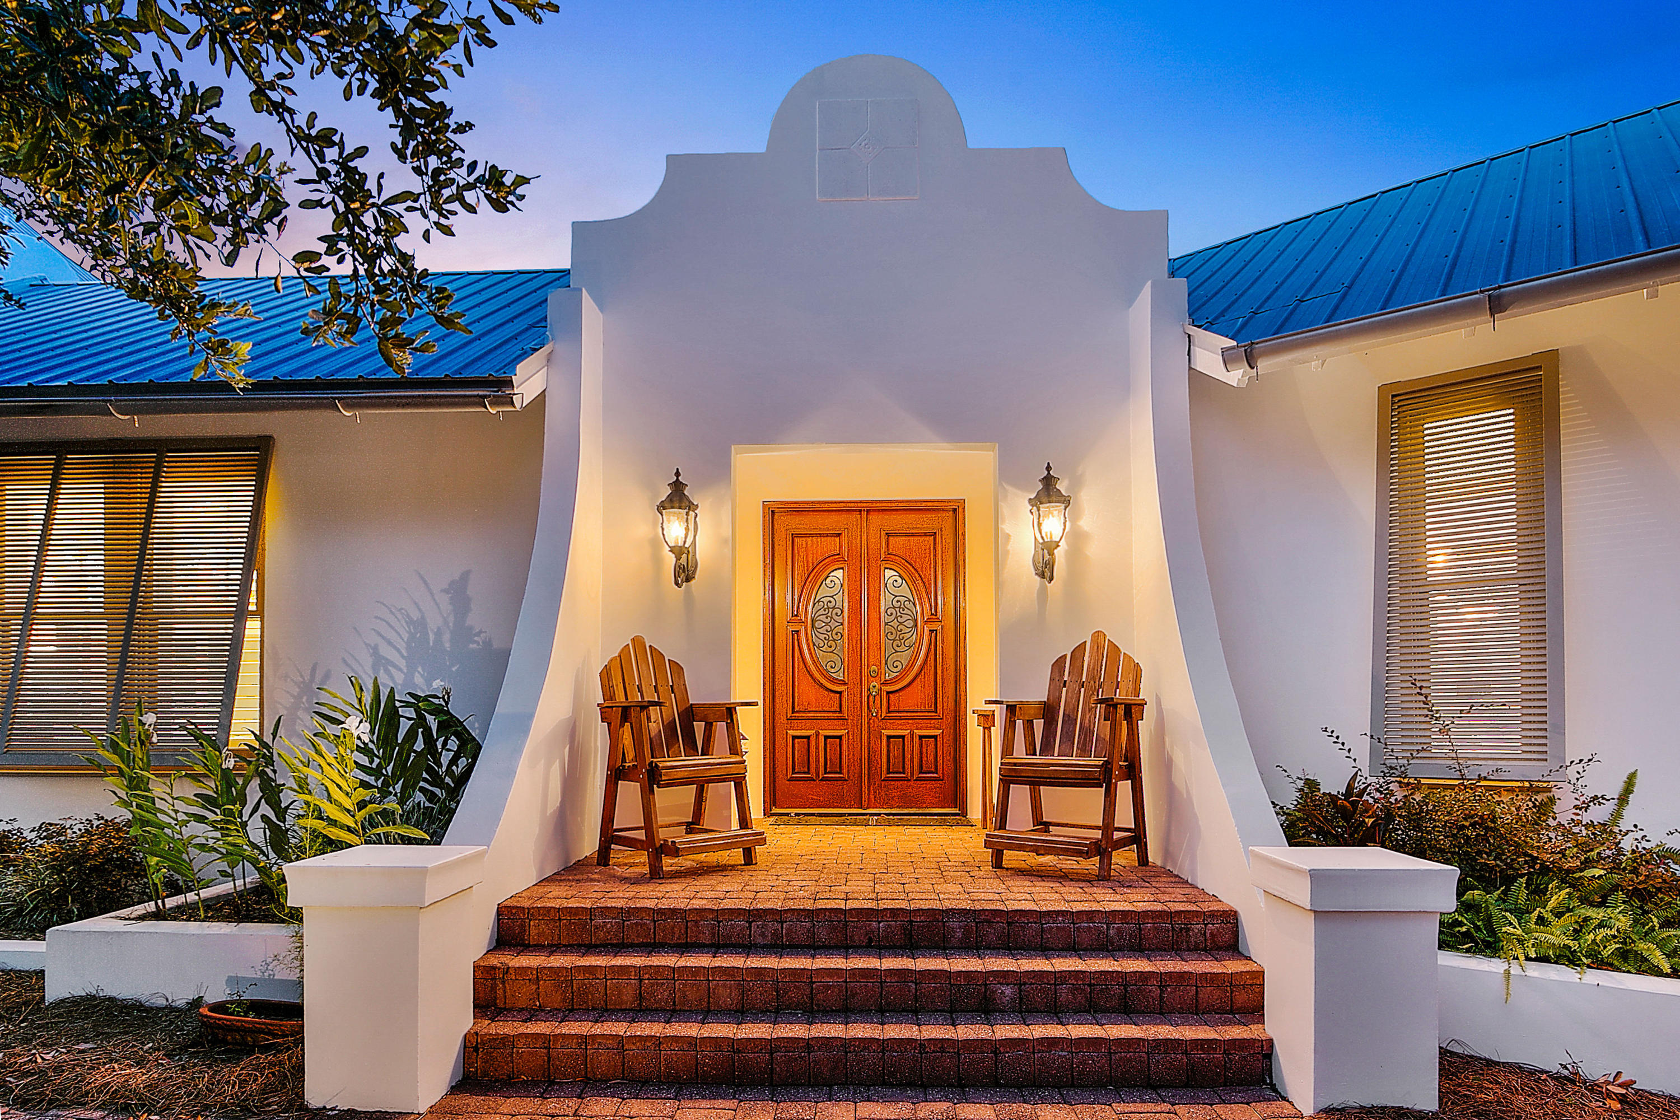
Experience the ultimate in waterfront living with this exquisite single-story 4-bedroom, 3.5-bath bayou-front estate. Perfectly positioned on a generous .79-acre lot with 156 feet of pristine waterfront, this 4,152 sq. ft. home blends modern luxury with serene coastal charm. Inside, the open-concept design showcases a gourmet chef's kitchen outfitted with Sub-Zero and Wolf appliances, two large sink areas, granite countertops, and seamless flow into the dining and living spaces — all enhanced by breathtaking water views. The master suite, living room, dining area, and kitchen each capture the beauty of the bayou, creating a light-filled retreat where every day feels like a vacation.
#994303

Panama City

3045 W 30Th Court

5 Beds

3 Baths

4,152 Sq.Ft.

$1,850,000

MLS#: 994303

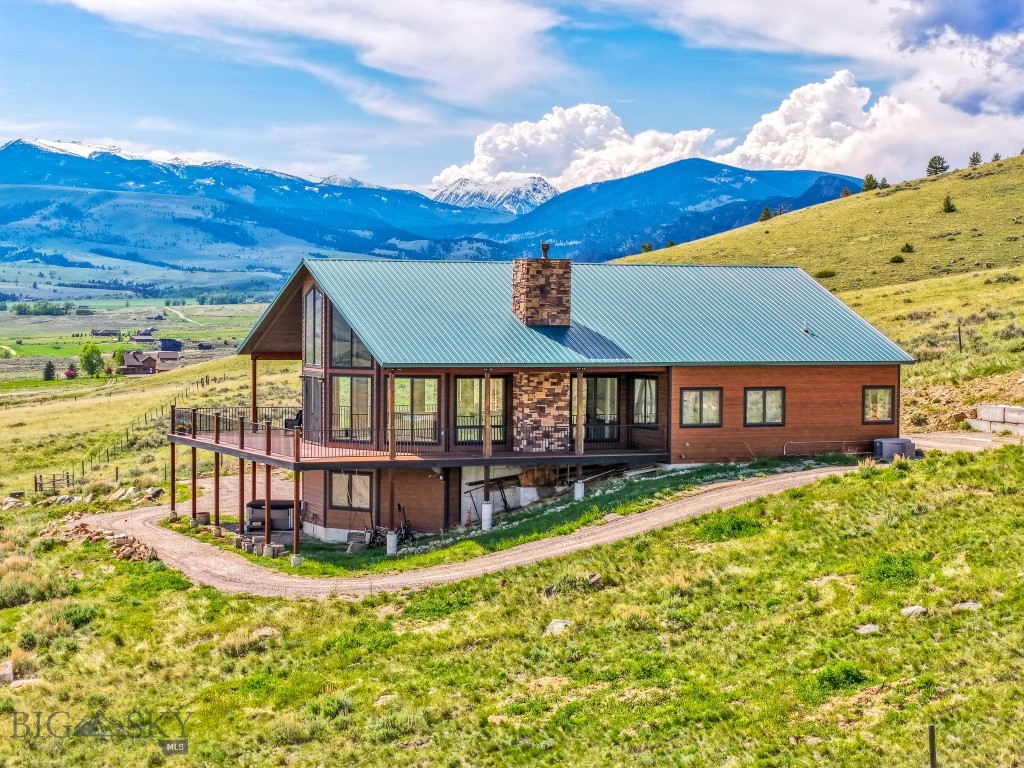
Have you dreamed of owning your own paradise in Montana? This 10-acre ranchette on Flathead Creek is fully equipped for a hobby farm with facilities for horses, goats, chickens, and more.

The 2,266 SF main house features single-level living, 9-foot ceilings with a large primary suite, two guest bedrooms, and a chef’s kitchen. The property also includes a self-contained 960 SF Amish-built guest cabin with a bedroom, loft, 3/4 bath laundry and great room.

Outdoor amenities include:

  - Live water, a pond, and a firepit
  - A 30x36 garage
  - Fencing and cross-fencing, a corral, two pastures, and an arena
  - Hay storage, a tack room, and powered outbuildings
  - A covered back deck and a hot tub

This property offers the perfect blend of tranquility and functionality.
#412209

Wilsall

11 Becker Lane

3 Beds

2 Baths

2,266 Sq.Ft.

$1,850,000

MLS#: 412209

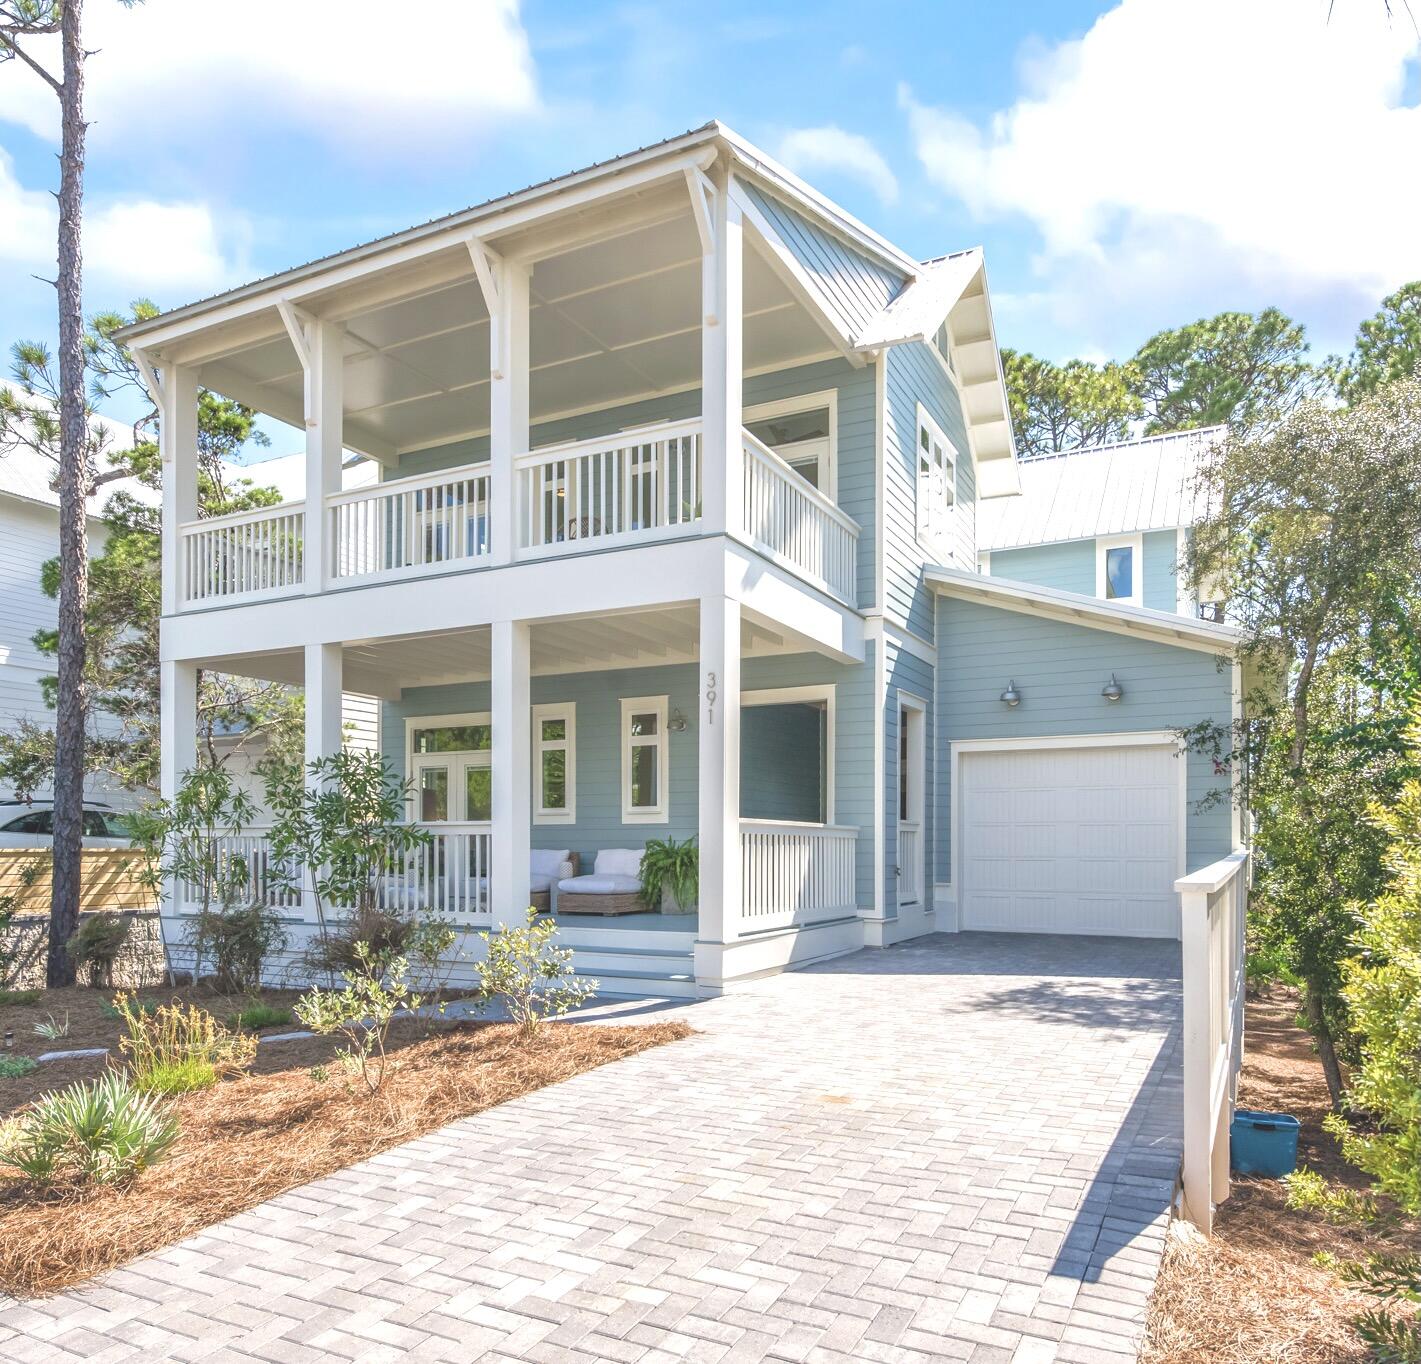
Welcome to your dream coastal retreat at 165 Sand Oaks Circle, nestled in the charming SeaNest Village of Santa Rosa Beach along the stunning 30A corridor. PRIVATE BEACH access for Owners is convenient and in walking distance to the house.

This beautiful property offers the perfect blend of luxury and tranquillity, making it an ideal getaway or permanent residence.

Property Features:
• Spacious Layout: This home boasts an open-concept design with abundant natural light, featuring 4 bedrooms and 4.5 bathrooms, providing ample space for family and friends.
• Gourmet Kitchen: The chef's kitchen is equipped with high-end appliances, granite countertops, and a large island, perfect for entertaining. Outdoor Oasis: Step outside to enjoy a private backyard with a beautifully landscaped garden, a patio for al fresco dining, and access to community amenities.

Community Amenities: Residents have access to a sparkling community pool and nature walking trails, all designed to enhance your lifestyle in this picturesque setting.
Prime Location:
"	30A Communities: Enjoy the convenience of being just a short drive or bike ride away from the vibrant communities of Seaside, Alys Beach, and Rosemary Beach. Each offers unique shopping, dining, and entertainment options.
"	Beaches: With pristine white sand beaches just moments away, you can easily spend your days soaking up the sun or enjoying water activities.
"	Local Attractions: Explore nearby parks, nature trails, and local farmers' markets, making this location perfect for outdoor enthusiasts and families alike.

Whether you're looking for a vacation home or a permanent residence, 165 Sand Oaks Circle offers the ultimate coastal lifestyle. Experience the charm and beauty of 30A living!

***Buyer is responsible for personally verifying details about this property. Any information contained in this listing is believed to be accurate but is not guaranteed.***
#991569

Santa Rosa Beach

165 Sand Oaks Circle

4 Beds

4 Baths

2,383 Sq.Ft.

$1,850,000

MLS#: 991569

Exclusive Grayton Beach Retreat | Private Deeded Beach Access | Gated Coastal Luxury on 30A


Welcome to Haven By The Sea, a premier coastal retreat nestled within an exclusive gated enclave along Scenic 30A in the heart of Grayton Beach. Offering a rare blend of privacy, security, and resort-style living, this residence delivers a true luxury beach experience just moments from the Gulf.
#1002415

Santa Rosa Beach

52 Bentley Lane

4 Beds

3 Baths

3,144 Sq.Ft.

$1,850,000

MLS#: 1002415

Situated just three blocks from the sand, 40 Louva Lane occupies a rare 0.50-acre parcel just above Gulf Place, making dining, shopping, and beach access within easy walking distance. This lot size is incredibly hard to find in this corridor, particularly with no HOA and no restrictions. 

The home sits toward the back of the site, giving a feeling of privacy and seclusion. A long brick paver driveway leads to the courtyard entry and offers ample parking. 

In total, the home offers 2,703 square feet, four bedrooms, three-and-a-half bathrooms, multiple porches, a resort-style pool, a 3.5-car garage, and a carport. The fully landscaped front and back yards, including podocarpus, jasmine vines, palms, palmettos, and lots of sod, create a true oasis. Gas lanterns line the garage and the front and rear porches have wood-paneled ceilings. 

The exterior was converted from stucco to Hardie Board and brick during the 2019-2020 renovation, a full-scale remodel that touched virtually every surface, system, and finish inside and outside the home. 

Inside, a welcoming foyer connects the living, dining, kitchen, and bar areas designed for both everyday living and effortless entertaining. The bar is equipped with an ice maker, wine fridge, and glass-paneled cabinets. The kitchen features a gas range. All appliances, cabinetry, countertops, and backsplash were replaced in the renovation. A wood-burning fireplace with a custom pecky cypress mantel anchors the living room, and shiplap accents throughout the home reinforce the coastal character. 

The primary suite is on the main level and features an ensuite bath and dual closets. The half bath and laundry are also on the first floor, creating a true single-story living experience, leaving the upstairs as a guest space.

Upstairs, the second living room and game area serve as another large gathering space, with access to a balcony overlooking the front yard. The sleeping quarters are smartly arranged: two bedrooms share a Jack-and-Jill bath, while a third bedroom and bunkroom share a hall bath. 

Mechanically, the home was rebuilt from the inside out. Spray foam insulation was installed throughout the walls and attic; all windows and doors were replaced; the majority of the sheetrock was replaced; and all flooring, lighting, and plumbing fixtures were replaced. 

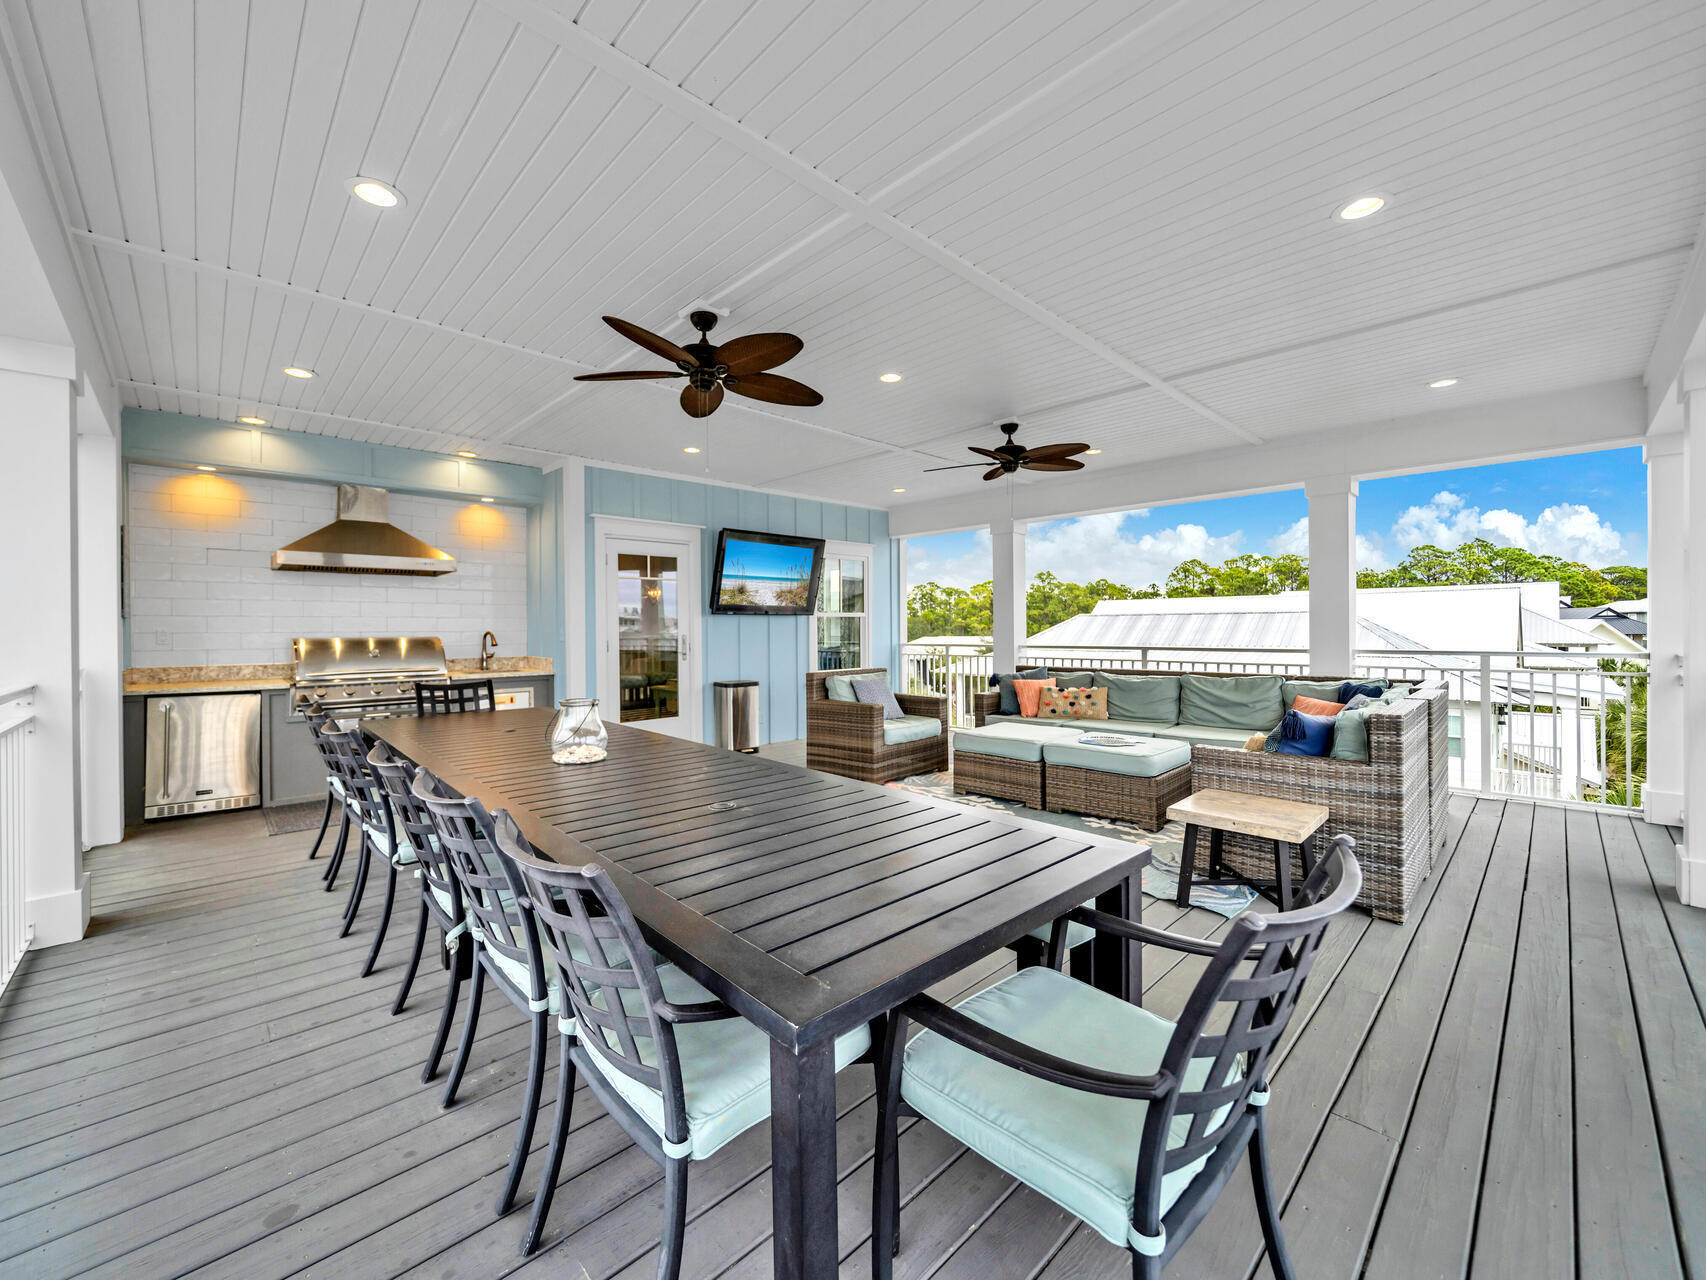
The backyard delivers on every level. Enclosed by a six-foot concrete privacy fence, the outdoor living space centers on a pool with a sun shelf, splash pad, integrated hot tub with spillover, and a built-in basketball hoop, all surrounded by white natural stone pavers and palms. The rear screened porch was expanded to double its original size during the renovation and features motorized screens that open the porch to the yard and pool. 

Lastly, the three-and-a-half car garage is deep enough for your Suburban and offers all the additional storage you could imagine. Fully furnished and genuinely turnkey, 40 Louva Lane is the rare property that delivers the quintessential beach home you've been looking for.
2000 Year Built is based on Walton County PA Effective Year Built
#1000829

Santa Rosa Beach

40 Louva Lane

4 Beds

3 Baths

2,703 Sq.Ft.

$1,850,000

MLS#: 1000829

Own a thriving business and a historic Main Street landmark in the heart of Manhattan, Montana. Built in 1915 and designed by renowned Bozeman architect Fred Wilson, this highly visible property combines historic charm with modern updates, including new air conditioning.

The building offers approximately 5,000 square feet on the main level plus a 600-square-foot mezzanine overlooking the dining area. Large street-level windows and glass overhead garage doors create an inviting atmosphere with seasonal indoor-outdoor seating.

The turnkey business includes a fully equipped brick-oven pizza kitchen, prep area, walk-in cooler, bar area, office, storage space, ADA-compliant restrooms, and a private ¾ bathroom.  The building showcases original wooden trusses and white brick walls, creating a unique modern industrial feel.

An added bonus is the property's multiple income streams. Storehouse Coffee operates from the location during the morning and early afternoon under a lease agreement, while Auto Inn Pizza serves customers in the afternoons and evenings. This unique setup maximizes the use of the space and provides excellent business flexibility.

Whether you continue the successful existing operations or bring your own vision, this property offers a rare opportunity to own a well-established business and an iconic downtown building.

Call your favorite Realtor today for a private tour.
#411685

Manhattan

114 E Main

None Beds

None Baths

6,200 Sq.Ft.

$1,850,000

MLS#: 411685

This GEM is one-of-a-kind, it will be hard to find a property with all the amenities Dalesview provides. The 38-acre estate is nestled at the end of a private road. With 360-degree panoramic views! This remarkable property boasts a custom 4800 SQFT +/- custom-built shop that has automatic roll-up doors on both sides to fit semi's. Above the shop is an impressive 1440 SQFT +/- living quarters with 3 bedrooms, 1 bath and flex room that could be another bedroom. Additionally, you'll find a six-stall custom barn spanning 2464 +/- SQFT, two 1568 +/- SQFT loafing sheds with power, and 4ft +/- concrete walls with sliding bard wood doors, as well as a smaller 1000 SQFT +/- with two rollup doors and power. Each structure has been built with quality materials and contractors. The entire estate is enlcosed, making it the perfect home for all your beloved animals. Plus this exceptional property offers you the unique opportunity to craft a bespoke home, meticulously designed to meet your every need.
#412719

Three Forks

26 Dalesview

3 Beds

None Baths

1,920 Sq.Ft.

$1,850,000

MLS#: 412719

Welcome to 1518 Dune Lake Trail, a stunning custom residence in the prestigious gated community of Wild Heron. Thoughtfully designed with exceptional craftsmanship and upscale finishes throughout, this luxury home offers the perfect blend of elegance, comfort, and coastal sophistication.

From the moment you arrive, the beautifully landscaped grounds, paver driveway, and expansive front porch create an impressive first impression. Inside, soaring vaulted ceilings with exposed custom trusses and tongue-and-groove wood accents anchor the spacious open-concept living area, while abundant natural light fills every room. The dramatic floor-to-ceiling fireplace serves as the centerpiece of the great room, creating a warm and inviting atmosphere for both everyday living and entertaining.

The chef's kitchen is a showpiece, featuring premium stainless appliances, custom cabinetry, a large center island, designer lighting, wine storage, and abundant workspace for gatherings of any size. The adjoining dining area and seamless indoor-outdoor flow make entertaining effortless.

The luxurious primary suite offers a private retreat with a spa-inspired bath complete with a freestanding soaking tub, oversized walk-in shower, dual vanities, and an extraordinary custom walk-in closet. Additional guest accommodations provide comfort and privacy, while a dedicated office offers the perfect work-from-home space.

Every detail of this home reflects quality and attention to design, from the custom millwork and crown molding to the designer finishes and thoughtfully curated coastal palette throughout.

Located within Wild Heron, residents enjoy access to world-class amenities including resort-style pool, fitness center, lakefront boathouse, walking trails, and access to Lake Powell, Florida's largest coastal dune lake. Watersound Club members have access to Sharks tooth golf course, clubhouse, & tennis  

Experience luxury living in one of Northwest Florida's most sought-after communities.
#1005783

Panama City Beach

1518 Dune Lake Trail

3 Beds

2 Baths

3,115 Sq.Ft.

$1,850,000

MLS#: 1005783

Located in the serene Holiday Isle neighborhood of Destin Pointe, 64 Lands End Drive is a distinguished residence offering both luxury and comfort. This 3-bedroom, 3 full bathrooms plus 2 half baths spans just over 3,000 square feet across 3 levels which is easily accessible via elevator. This property boasts a spacious layout designed for both relaxation and entertainment. The main living areas feature two inviting great rooms, each equipped with cozy fireplaces, providing warmth and ambiance in addition to expansive porches that showcase views of Lake Christina, Destin Pass/bridge, and the Gulf! The master suite serves as a private retreat, featuring a comfortable sitting area and a deluxe master bath. Just beyond the garage space on the first level, you will find a washer/dryer, toilet, and sink making for a very easy clean up when coming inside from outdoor activities! A massive sand pit/play area sits next to the grill, this will give the children great entertainment while the cooking is underway. Situated just steps away from the beach and the brand new elevated community pool overlooking the Gulf, you do not want to miss this home! Despite its tranquil setting, the property remains conveniently close to local amenities, ensuring a balanced lifestyle! Additional amenities behind gated Destin Pointe are two lighted tennis courts, shuffleboard, and walking paths. For those seeking a luxurious piece of real estate in Destin, 64 Lands End Drive presents an exceptional opportunity.
#971911

Destin

64 Lands End Drive

3 Beds

3 Baths

3,046 Sq.Ft.

$1,850,000

MLS#: 971911

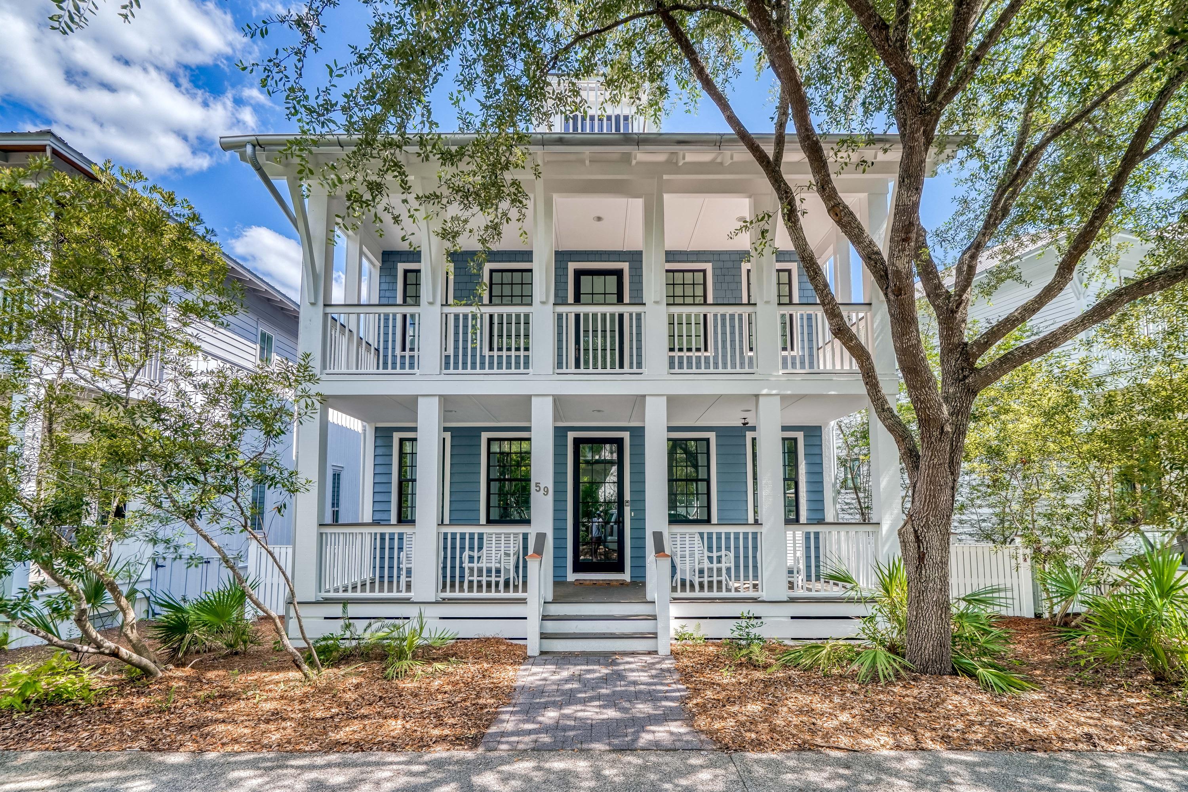
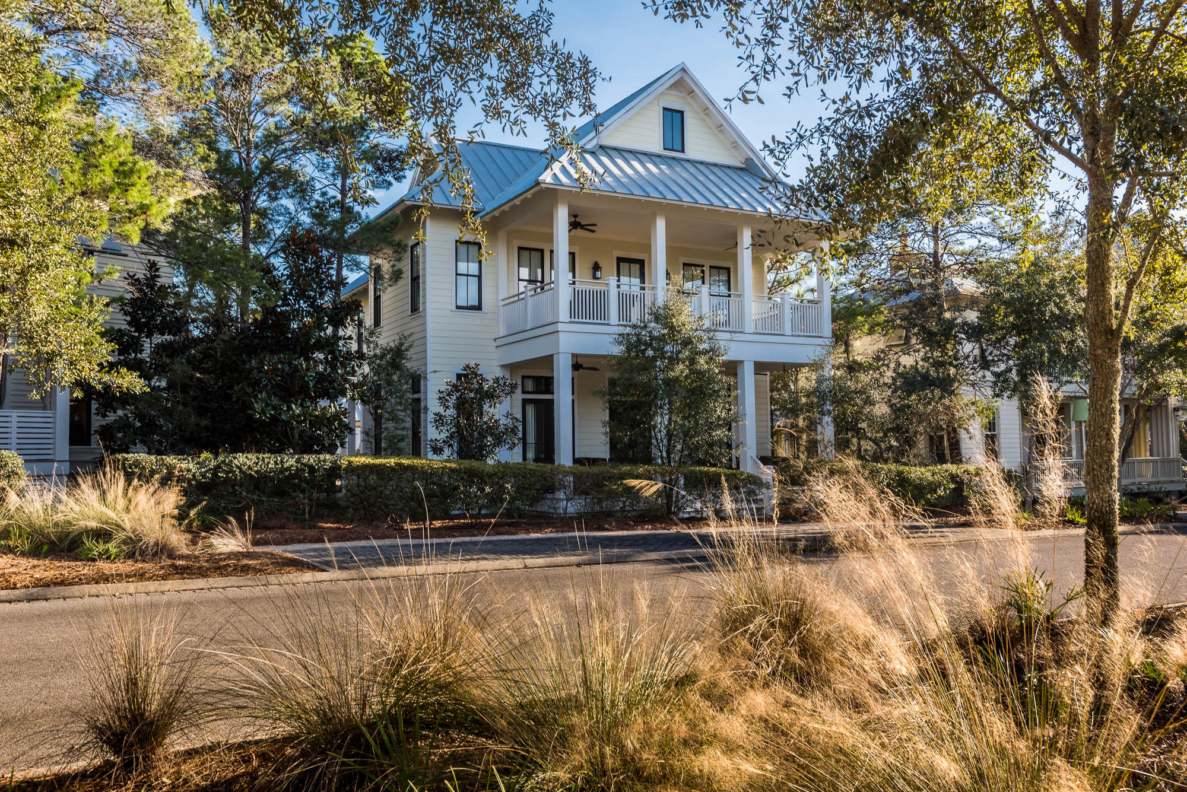
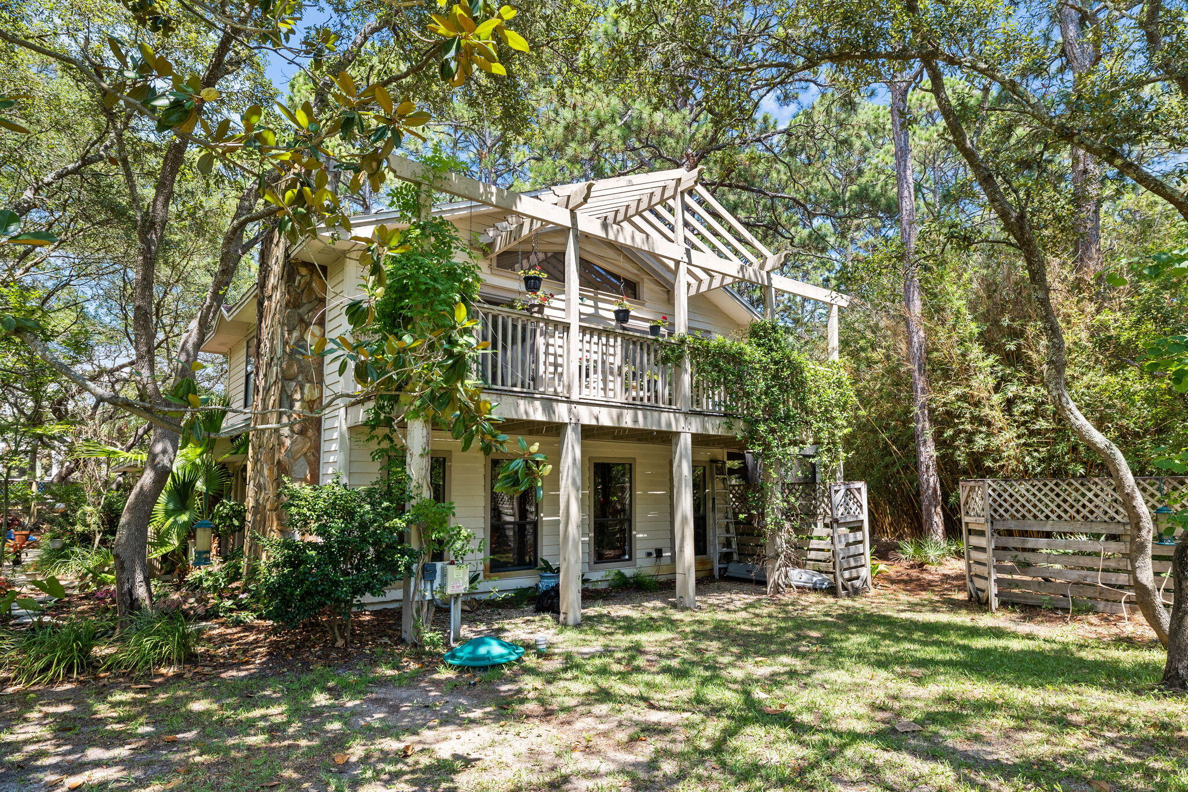
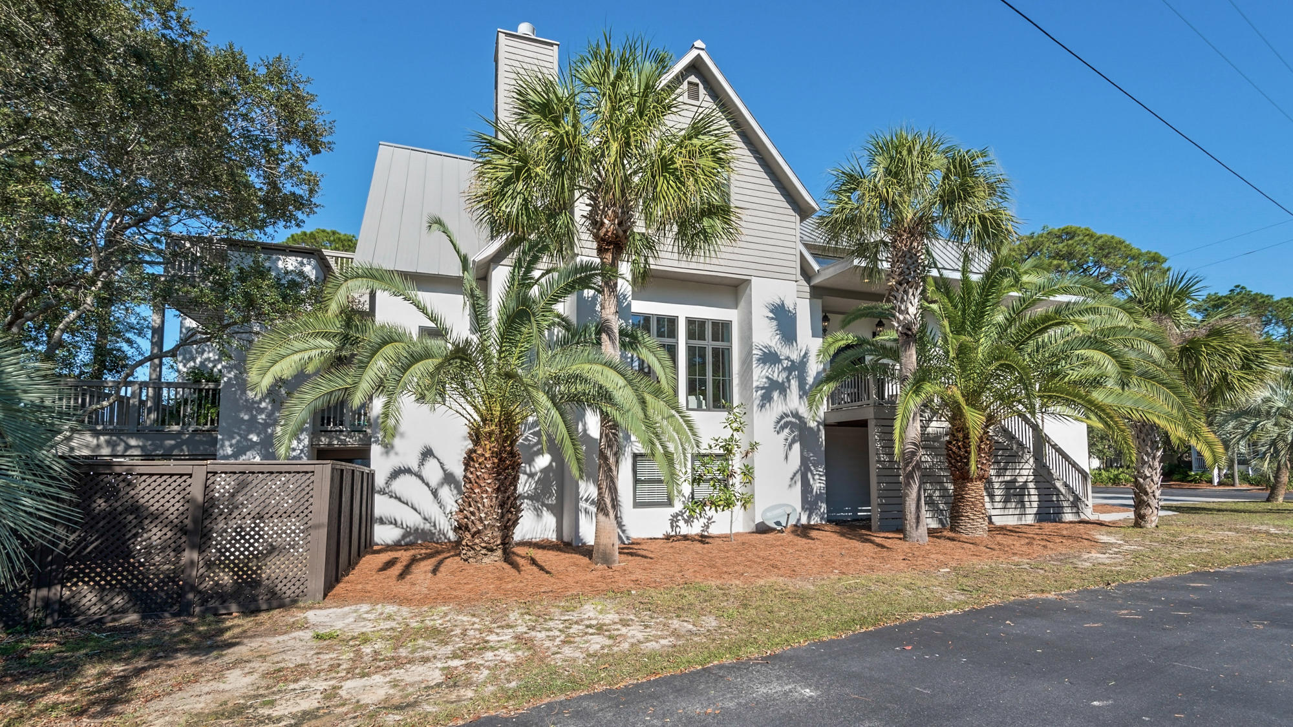
Nestled within the coveted Summer's Edge community along Scenic Highway 30A, this beautifully refreshed coastal cottage offers a rare blend of timeless design, modern comfort, and effortless beachside living just moments from private deeded beach access and Eastern Lake. Thoughtfully updated and offered turnkey, the residence embodies the relaxed sophistication that defines life along the Emerald Coast. A welcoming front porch overlooks a quiet, tree-lined lane, while warm hardwood floors and sun-filled interiors create an inviting atmosphere throughout the open-concept living and dining spaces. The remodeled kitchen features granite countertops, a spacious island with bar seating, stainless appliances, and a beverage refrigerator designed for effortless entertaining.

The home offers four thoughtfully appointed bedroom suites, including custom built-in bunks and a private third-floor retreat with an expansive balcony capturing sunset views. Recent improvements include renovated baths, new HVAC systems, water heaters, updated windows and doors, and fresh interior and exterior paint, delivering exceptional turnkey readiness.

Residents of Summer's Edge enjoy two community pools, including one seasonally heated pool, along with convenient access to Greenway Station, Seaside, Seagrove, and Rosemary Beach for celebrated dining, shopping, and coastal experiences along 30A.
#1004083

Santa Rosa Beach

107 Chelsea Loop Road

4 Beds

4 Baths

2,136 Sq.Ft.

$1,850,000

MLS#: 1004083

Luxury townhome south of 30A.  Gated with gulf views, beach access. Over 2,000 square feet plus two car garage. Located in a gated community south of 30A, this beautifully maintained townhome is looking for the perfect owner. Sold fully furnished with some minor exclusions, and is turnkey ready. So whether it be the business savvy investor, the second home searcher, or someone looking for their primary residence, this property has a lot to offer. The plantation shutters, wood flooring throughout, and the inviting patios give you that beach bungalow feel while the granite countertops, lavish bathroom vanities, and ornate fixtures found throughout the home remind you of its elegance. On the 1st floor you will find the first of two guest suites, with private bathroom and owner's walk-in closet. 

On the 2nd floor you have the open living and entertaining area with two covered patios and a balcony, as well as a full bathroom with walk-in shower. The kitchen features all stainless steel appliances, granite countertops, and large kitchen island. On the 3rd floor you will find the second guest suite with private bathroom, washer/dryer closet, and your primary suite. The primary suite boasts both a balcony and covered patio with private seating area and Gulf views. The master bath features a walk-in shower as well as a spacious walk-in closet with built-in shelving.

The community of Sunset Beach is located in the larger community of the Villas at Sunset Beach where the owners and visitors of Sunset Beach may use the community pool as well as access the beach. Supremely located south of 30A and between Alys Beach and Rosemary Beach. Easily stroll or ride to nearby restaurants and entertainment. Heading to the West you have the beautiful modern Mediterranean elegance of Alys Beach while heading to the East you can enjoy the lush greenery and European-inspired architecture of Rosemary Beach. Don't wait, make an appointment to show Sunset Beach Unit 1 TODAY!
#989902

Inlet Beach

10140 E Co Highway 30A 1

3 Beds

4 Baths

2,062 Sq.Ft.

$1,850,000

MLS#: 989902

Discover the perfect blend of country living, horse property functionality, and convenience at 6280 Dry Creek Rd in Manhattan, Montana. Situated on 9.66 acres less than one mile from town, this versatile property offers over 7 acres of pasture, is fenced and cross-fenced for horses, and includes valuable water rights, a spring-fed irrigation ditch, and canal access. Whether you’re looking for a hobby farm, equestrian setup, income potential, or simply room to spread out under the Big Sky, this property delivers.

The spacious farmhouse features 4 bedrooms and 3 bathrooms, plus a separate-entry 2 bedroom, 1 bathroom basement apartment ideal for guests, rental income, multi-generational living, or caretaker quarters. Combined, the main house, the bonus space over the garage and the basement apartment are over 3,100 Sq Ft. 
Original hardwood floors on the second level add warmth and character, while the bonus space above the garage offers flexibility for a craft room, workout area, office, man cave, or she shed.

Equestrian and shop enthusiasts will appreciate the impressive 7,000+ square foot Quonset building offering approximately 4,000 square feet of shop space along with 3,000 square feet dedicated to horse stalls, tack room, and additional storage. A round pen is already in place, making this a turnkey horse property ready to enjoy.

Southern exposure captures stunning views, while the paved walking and biking trail bordering the property provides direct access toward the river just over one mile away. Enjoy the peaceful rural setting with the convenience of biking distance to Manhattan schools, downtown amenities, and easy access to Bozeman and Belgrade.
#411114

Manhattan

6280 W Dry Creek Road

4 Beds

3 Baths

2,178 Sq.Ft.

$1,850,000

MLS#: 411114

This custom-built, canal-front beauty is the perfect place to store your boat and enjoy the perks of living on the water in the heart of Destin. Watch the fireworks from multiple balconies and enjoy the 75ft dock and boatlift that accommodates up to a 30ft boat. The fabulous heated salt-water pool, hot tub and outdoor living area, complete with built-in grill and coral stone pavers, complement the outdoor lifestyle. As you walk through the custom wood doors, you are greeted by a double row of curved, canal-front windows extending the height of the 22ft ceiling. Imported Marbella shell stone adorns the floors, while painted coffered ceilings add architectural interest. The dramatic gas fireplace encased by built-in cabinetry and beautiful surround extending to the ceiling is a focal point. With cherry cabinets, beautiful granite counters and high-end appliances including a Wolf 6-burner range with double ovens, Bosch dishwasher, Fisher Paykel dishwasher drawer, wine cooler and Viking stainless refrigerator, large walk-in pantry, breakfast bar, and dining area, the chef's kitchen will delight the epicurean in your family. Also on the first floor, there is a formal dining room, a game room, a half bath and a laundry room with cabinets, a laundry shoot and an extra refrigerator. The beautiful curved stairway with iron railing leads to the second floor with three guest suites. There is also an office or den on this level. You will also enjoy Gulf views from the large second floor balconies. The third floor boasts a large master bedroom with sweeping views of the harbor and Gulf. The large master bath includes a jetted tub, large walk-through shower with double showerheads, and double vanities with unique Rainforest Brown granite. There are his and hers walk-in closets with custom cabinets and shelving. A morning coffee bar complete with a sink and refrigerator allows easy access for that first cup of coffee to be enjoyed on the balcony.  Also on this level are other rooms that could be used for a hobby room, exercise room, office and bedrooms. The spiral staircase on the balcony leads to a rooftop deck with amazing views of the harbor, Gulf and East Pass. Additional custom features include an elevator, smart house wiring, Brazilian cherry hardwood floors on the second and third floors, faux finishes, generator wiring, three AC units and vessel sinks. The first level of the home is concrete block up to 12' and was built on 90 pilings. Take your boat to Crab Island, the Harbor or the Gulf and enjoy waterfront living at its finest.
#777603

Destin

522 Norriego Road

5 Beds

4 Baths

6,099 Sq.Ft.

$1,850,000

MLS#: 777603

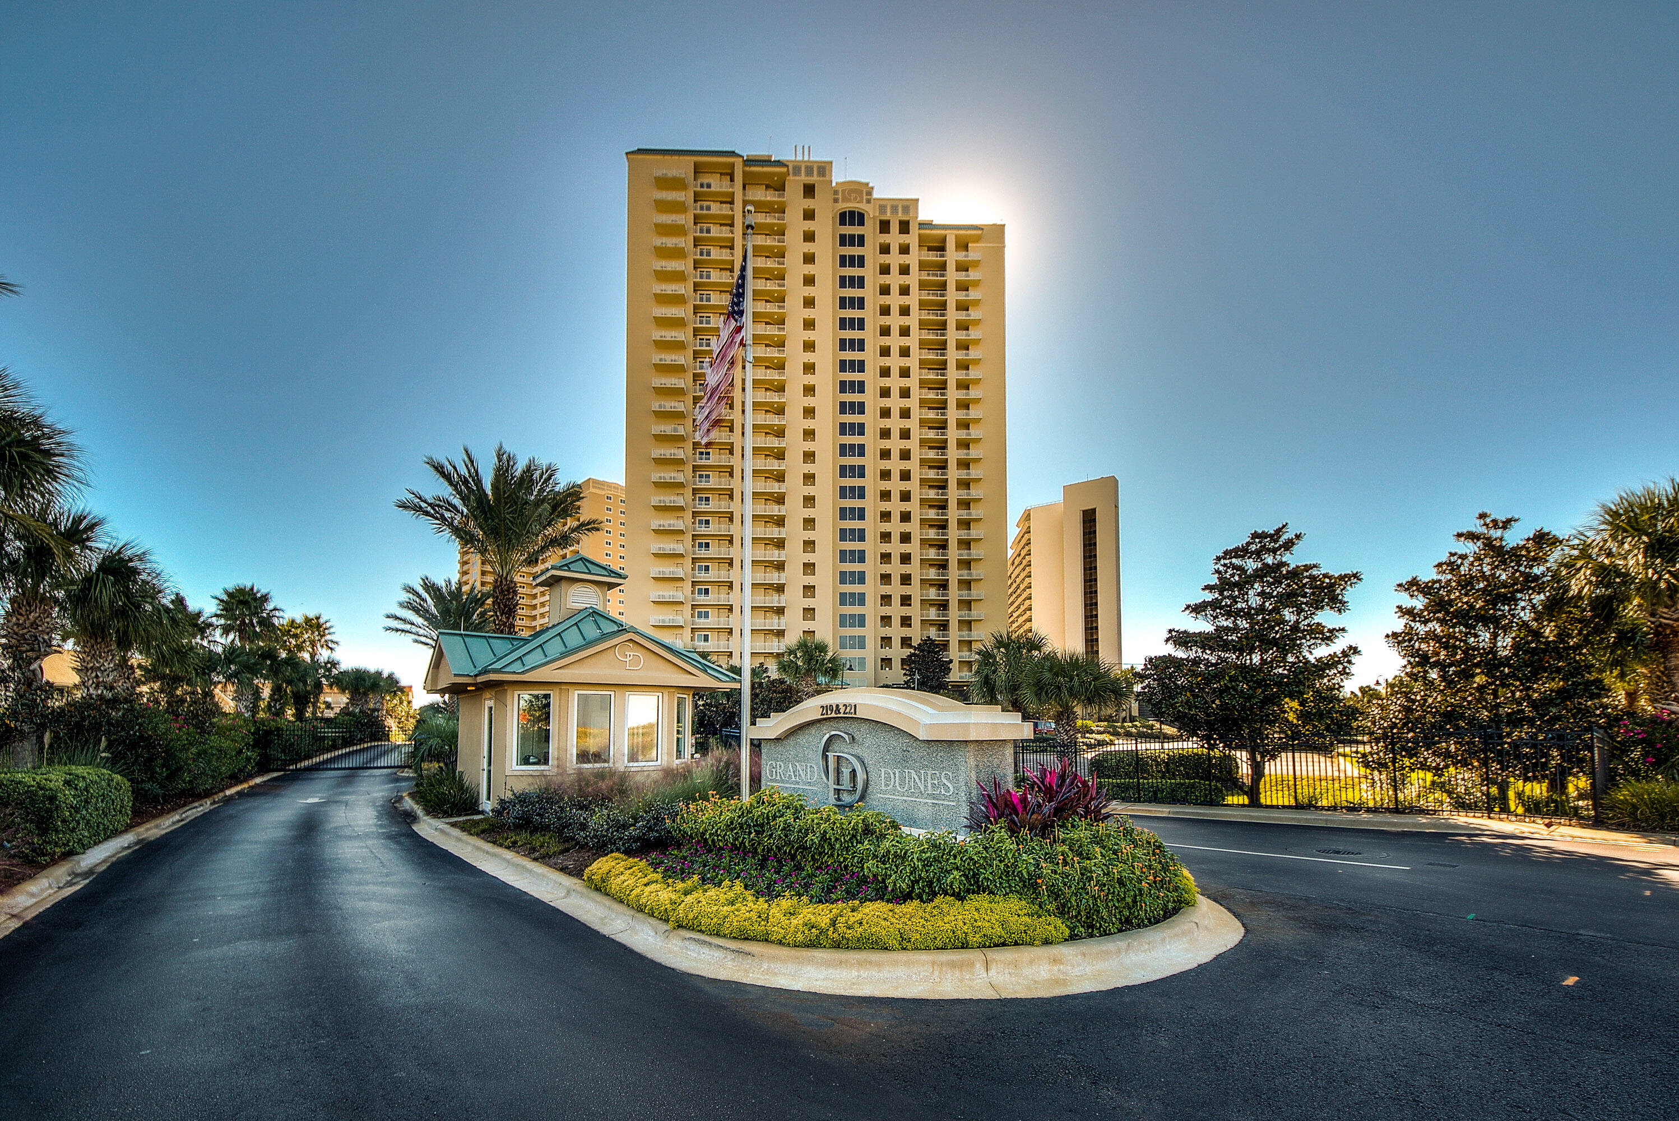
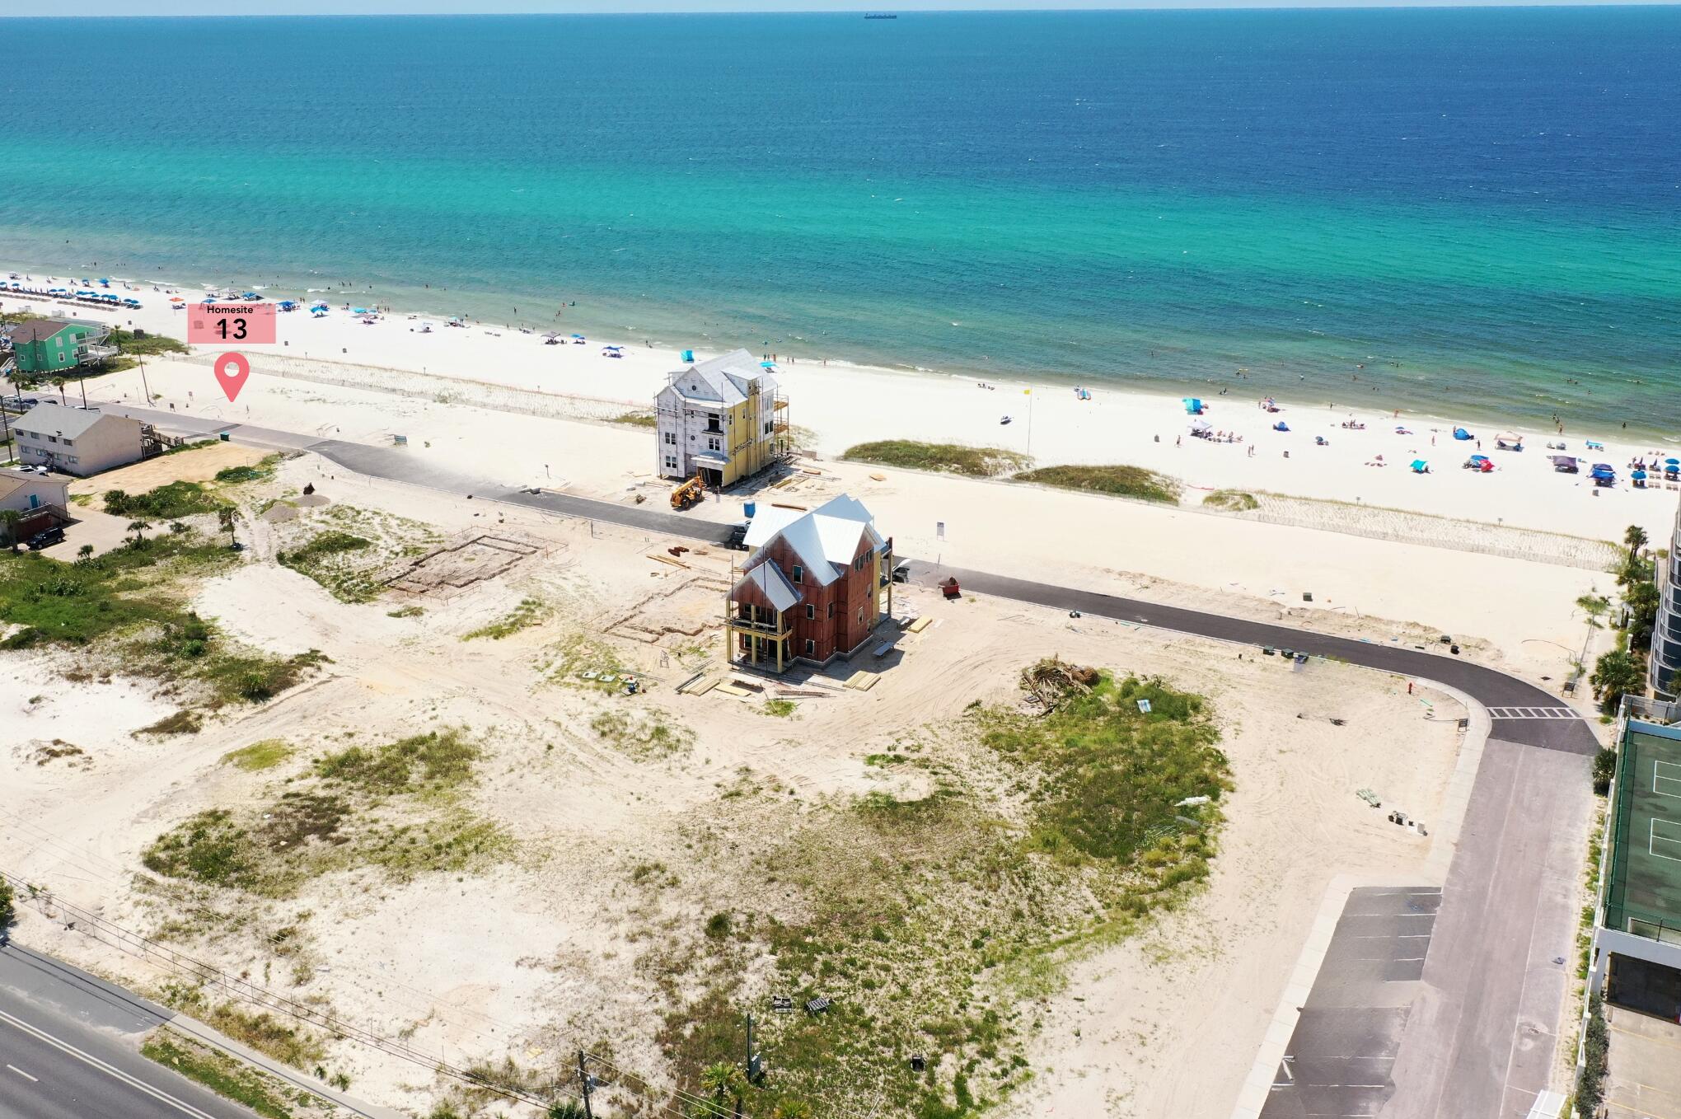
The final opportunity to own & build your dream home on the south side of 30A with forever gulf views in Sand Cliffs, a gated, non-short term rental community adjacent to Alys Beach, Seacrest Beach and Rosemary Beach. Gulf front lots in Sand Cliffs have a strict building height of 18.5 feet. This last remaining 2nd tier lot can be built upon up to 30 ft, ensuring a forever gulf view. With over 1300 feet of beachfront (access is less than 300 feet from Lot 12-B), you can be assured to find plenty of space to relax & unwind in the sand and enjoying a peaceful lifestyle of beach living.
#877012

Inlet Beach

12-B Sand Cliffs Drive

None Beds

None Baths

0.17 acres

$1,850,000

MLS#: 877012

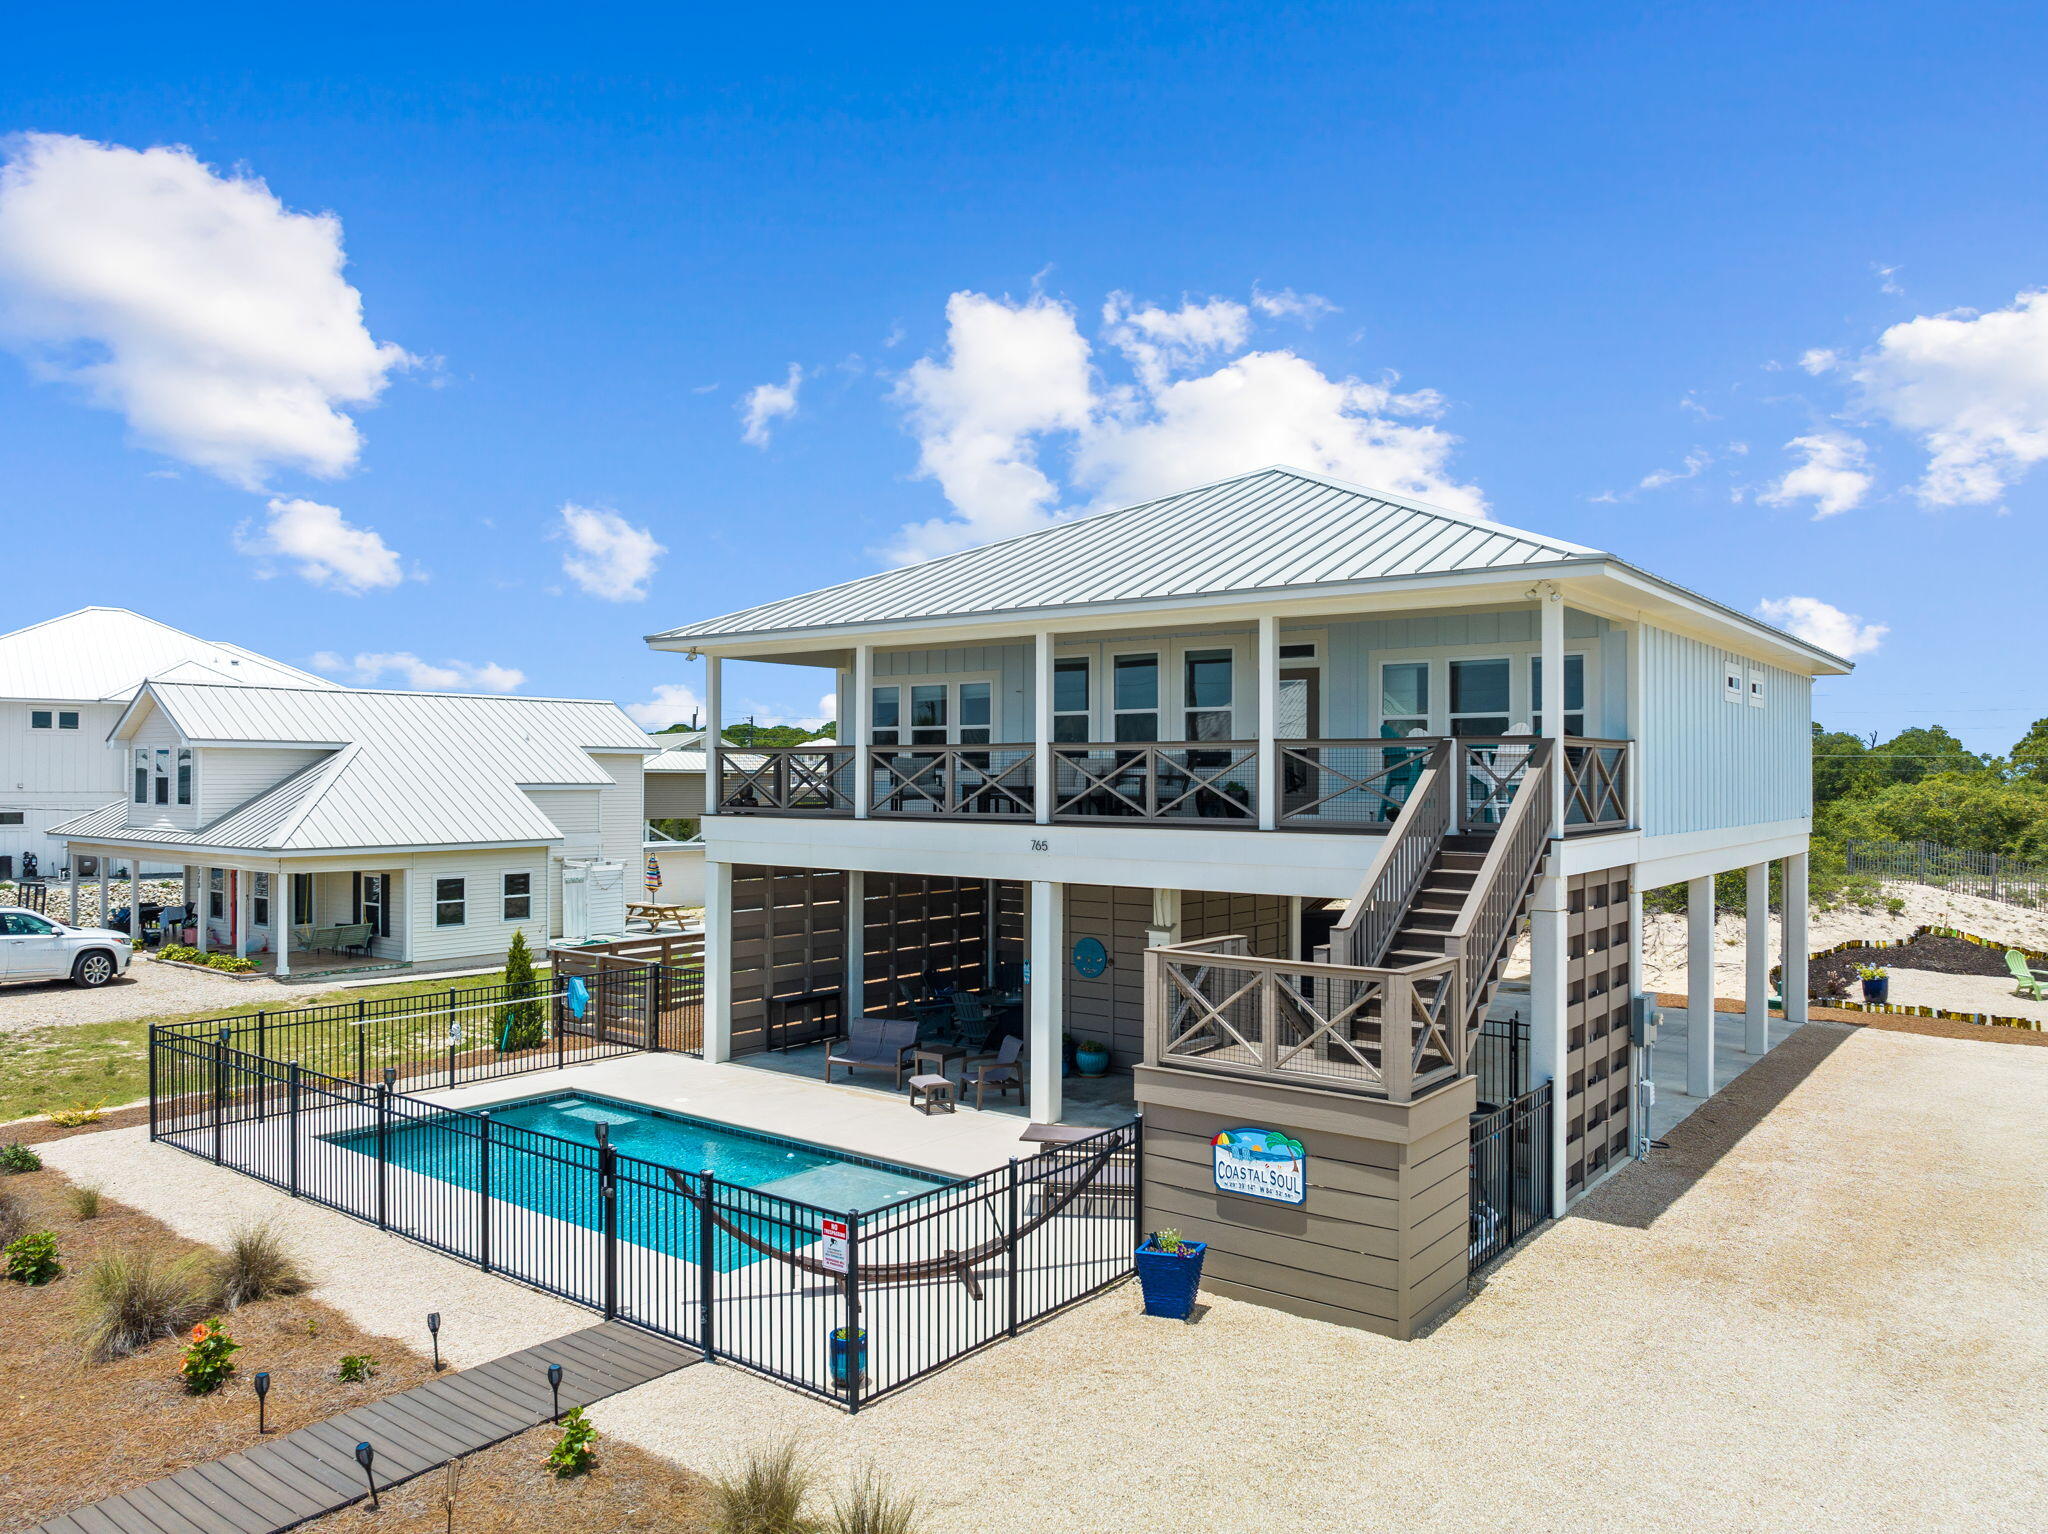
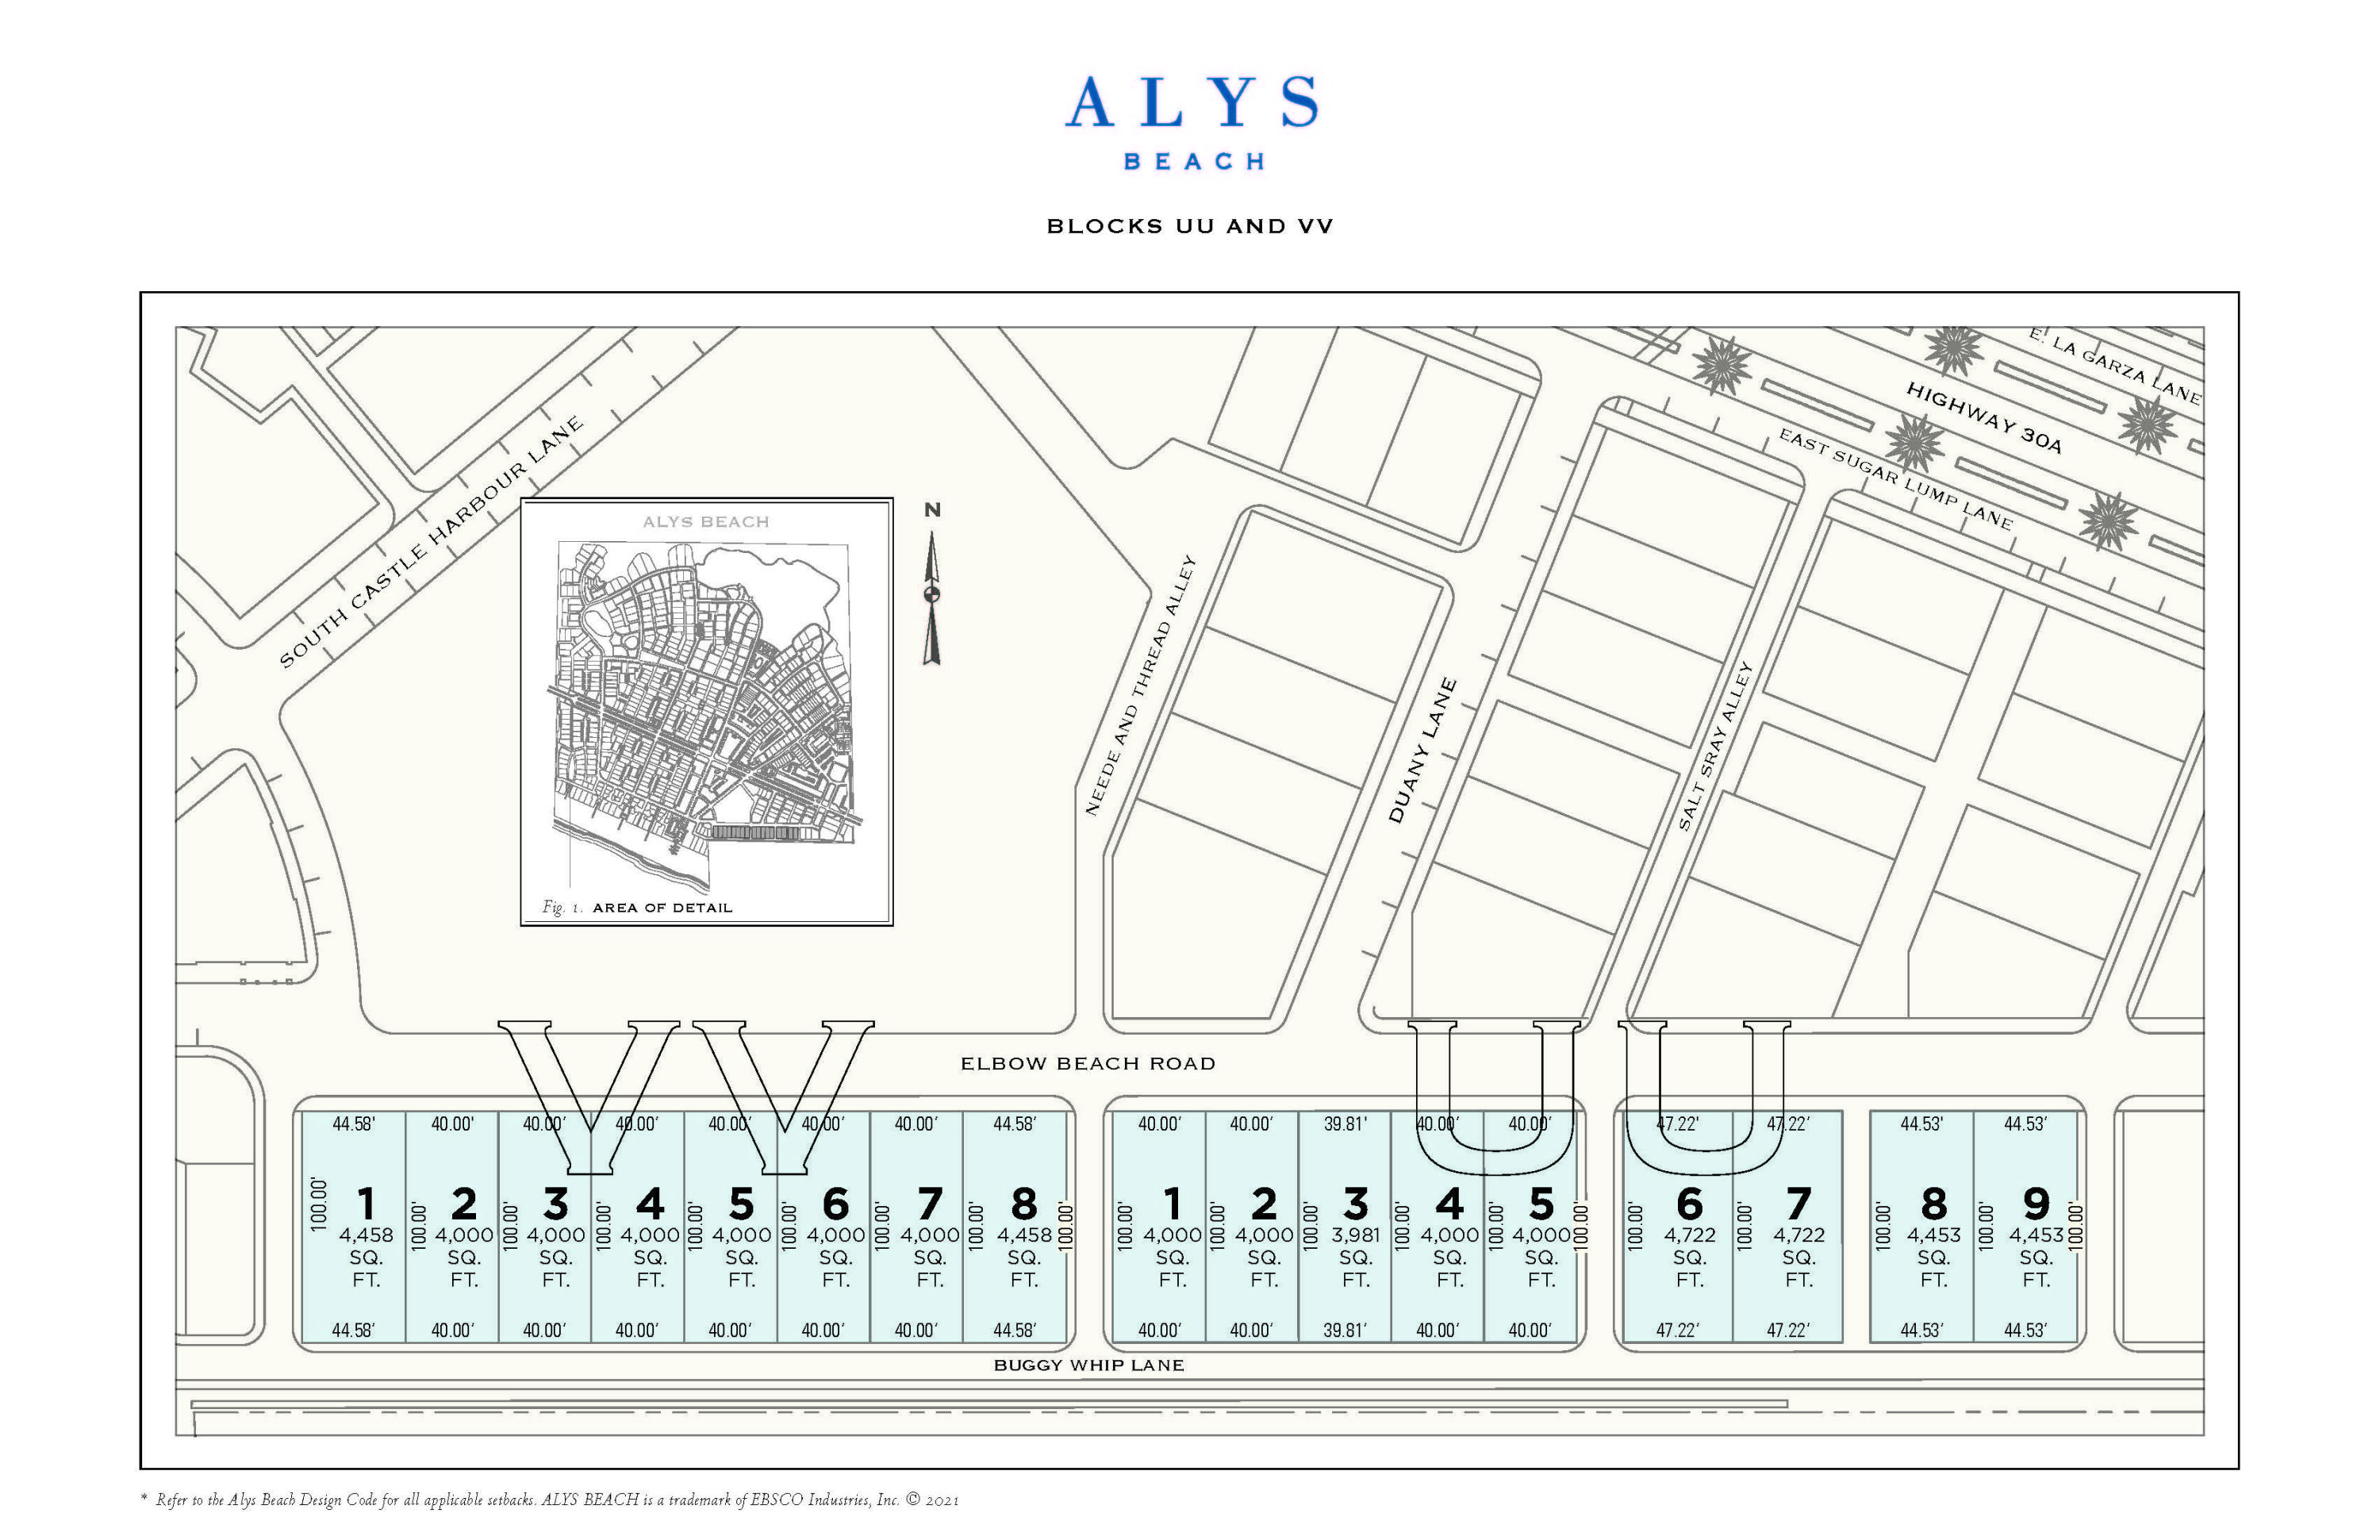
Highly desired corner homesite in Alys Beach overlooking a park. Purchase Price includes Form A plans drawn by A Boheme for a freestanding 3,905sf 4 bedroom home. Plans available upon request.
#904321

Alys Beach

CC5 Plumbago Lane

None Beds

None Baths

0.12 acres

$1,850,000

MLS#: 904321

1 ... 591 592 593 594 595 ... 666
* Listings identified with the FMLS IDX logo come from FMLS and are held by brokerage firms other than the owner of this website. The listing brokerage is identified in any listing details. Information is deemed reliable but is not guaranteed. If you believe any FMLS listing contains material that infringes your copyrighted work please click here to review our DMCA policy and learn how to submit a takedown request. © 2024. First Multiple Listing Service, Inc.
 - property

Send a message

Message successfully sent.

Your message

What is 3 + 4 ?

Reason for contacting?

I agree to receive email communication and understand I can unsubscribe at any time.

I agree to be contacted by INIT test tenant via call, email, and text for real estate services. To opt out, you can reply 'stop' at any time or reply 'help' for assistance. You can also click the unsubscribe link in the emails. Message and data rates may apply. Message frequency may vary. Privacy Policy

Sign Out

Virtual Assistant

Would you like to take the next step with this property? We can help you schedule a showing or virtual tour, or send you more details.

Yes, I would like more information.

Thank You for Your Reply, One of Our Agents will contact you as soon as possible

No, maybe later.

Thank you, you can always contact me via email, phone number or through the contact form.

Realhub AI

Lucy - Your AI-Powered Realtor

Update Your Temporary Password

Personalize your search

Enter your email and we'll notify you immediately when new listings match what you're looking for.

or enter email address

Already have an account ? Login here

Continue your home search

I agree to receive communications and understand I can unsubscribe at any time.

I agree to be contacted by INIT test tenant via call, email, and text for real estate services. To opt out, you can reply 'stop' at any time or reply 'help' for assistance. You can also click the unsubscribe link in the emails. Message and data rates may apply. Message frequency may vary. Privacy Policy

Already have an account ? Login here

We use cookies

We use cookies primarily for analytics to enhance your experience. By accepting, you agree to our use of these cookies. You can manage your preferences or learn more about our cookies policy.