REALHUB is on fire today

Properties

Browse or get in touch to schedule a walkthrough.

  • Nearby me
Price range

Popular Features

Community Features

Association

Property Features

Waterfront

View

Exterior Features

Interior Features

Style

10000 properties match your criteria

Updated 1 minute ago

E-Alert name
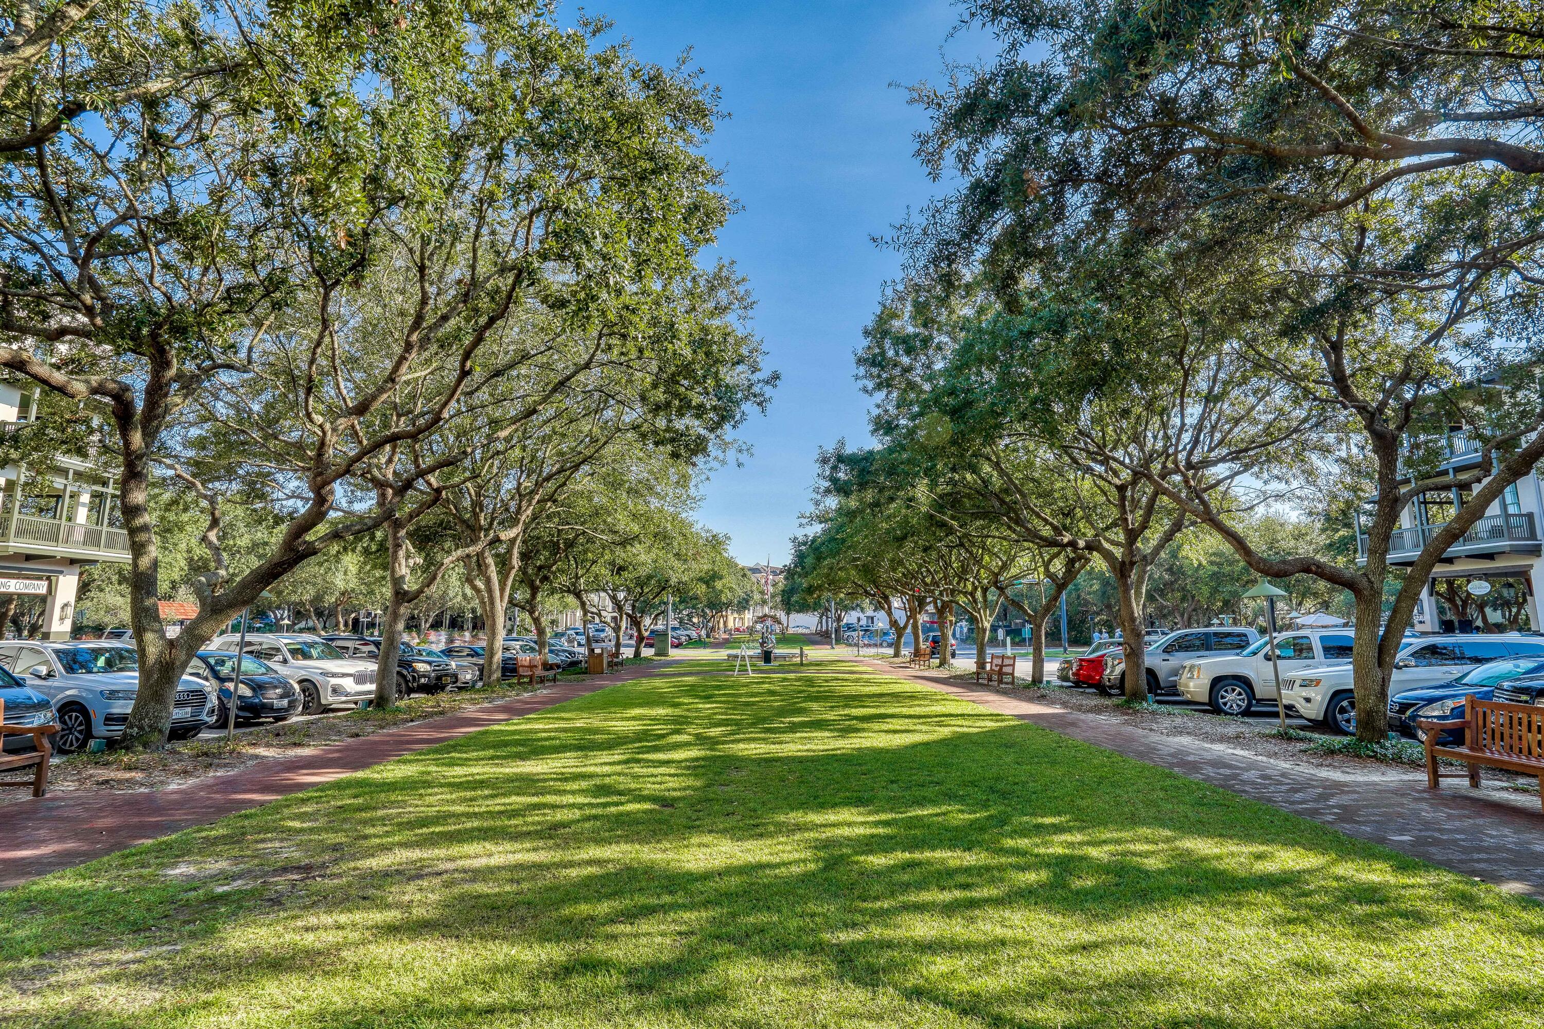
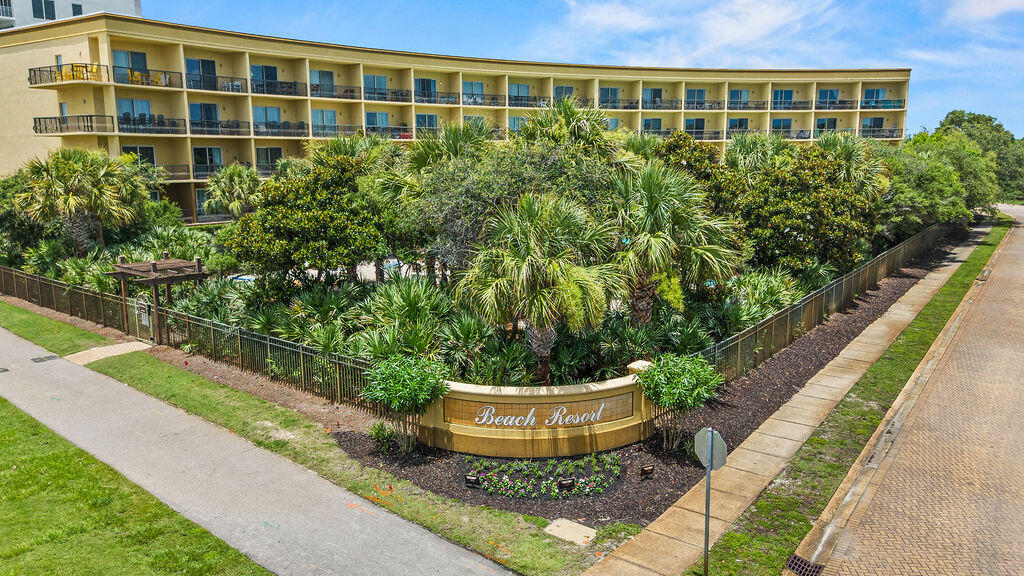
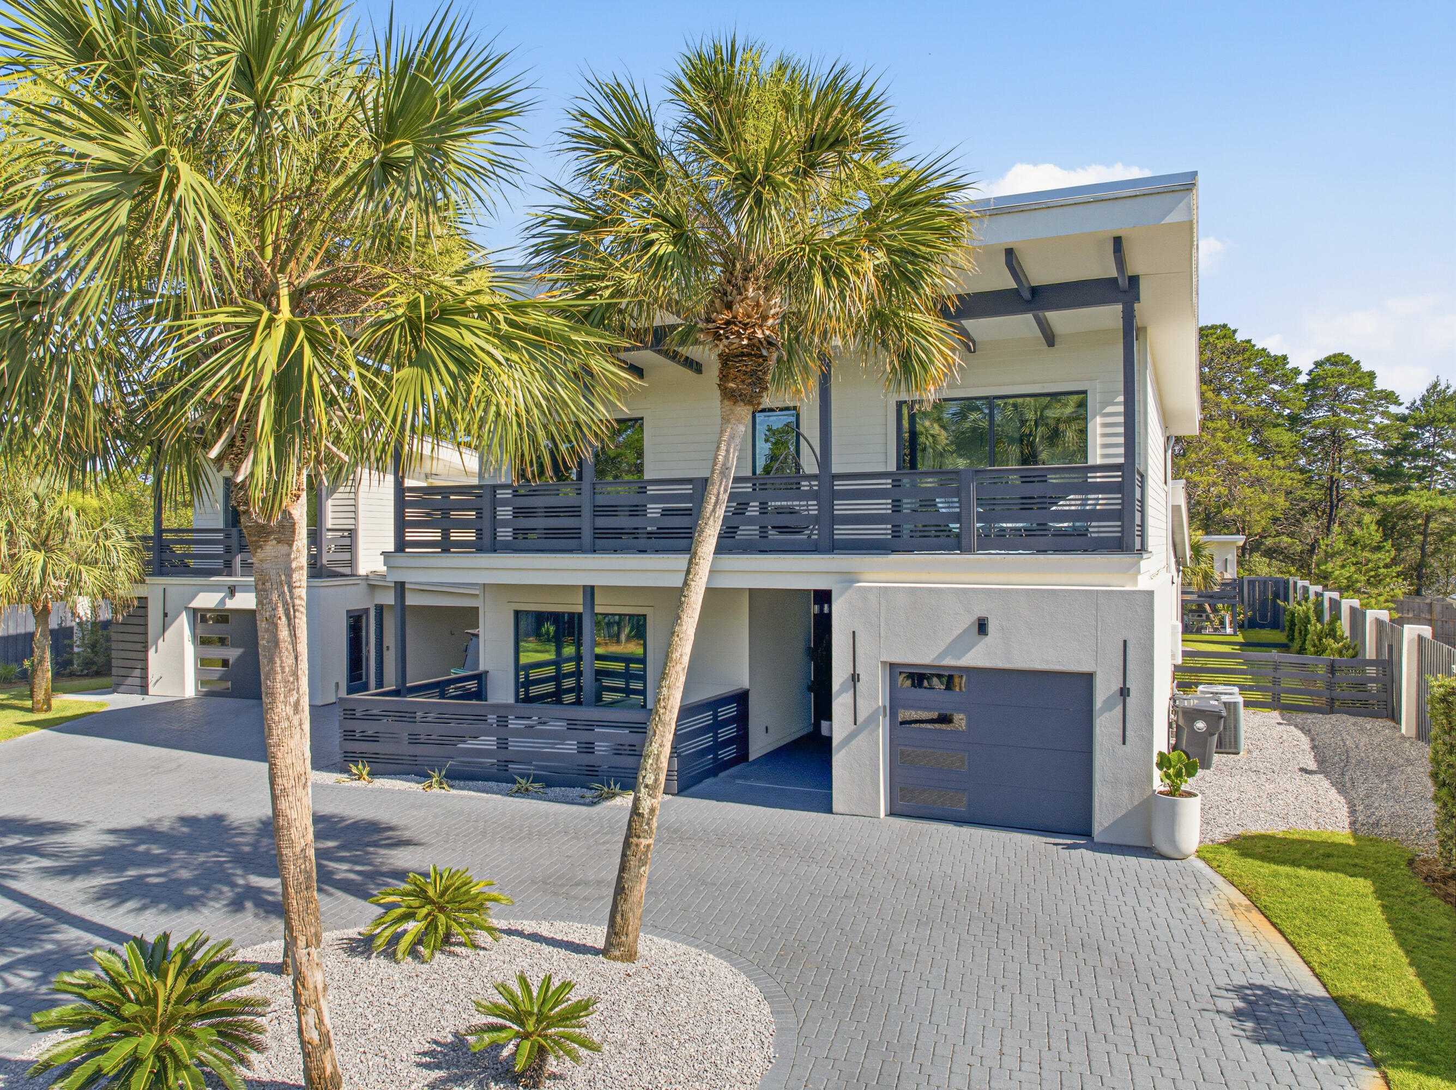
Perfectly positioned south of 30A in Seagrove, 76 Brown Street offers coastal charm, walkability, and modern comfort. This beautifully appointed beach house features a private pool and is just a short stroll to Eastern Lake Beach Access with nearly 400 feet of shoreline. Enjoy two nearby accesses and a quick bike ride to Seaside. Located in the sought-after Eastern Lake community, you're also close to Greenway Park, dining, coffee shops, and local boutiques. Inside features include oak floors, shiplap walls, 10-foot ceilings, built-in bunks, a mudroom, and a golf cart garage. Each bedroom has a private bath plus a separate guest suite. Conveys furnished and rental ready. like Wild Olives, Canopy Road Breakfast Cafe, Turbo Coffee, Local Cantina, and Pecan Jack's, along with Jonah Allen Art Gallery, charming boutiques, and access to scenic state forest trails.
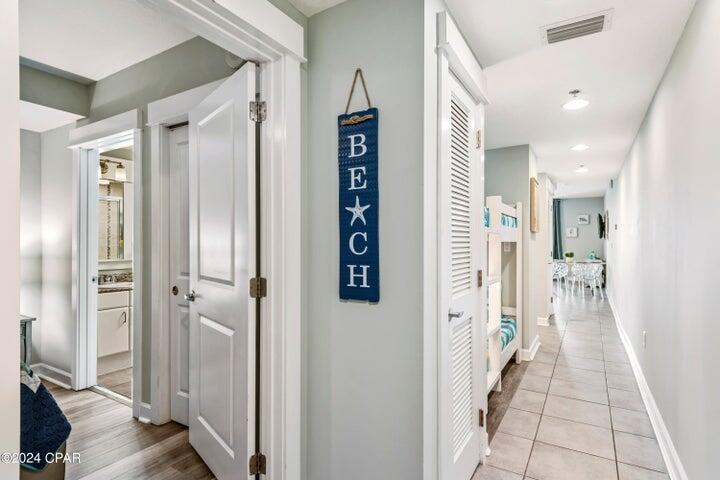
Inside, the home is rich with character and thoughtful upgrades, including wire-brushed oak floors, shiplap walls, and soaring ten-foot ceilings throughout. Designed for both comfort and functionality, it features built-in bunk beds, a mudroom with custom cubbies, and a golf cart garage--perfect for embracing the 30A lifestyle. Each bedroom offers its own private bathroom, providing privacy and convenience for family and guests alike. The property also includes a private guest suite located on the lower level, ideal for hosting visitors or creating a separate oasis.  This home is perfectly suited as a primary residence, vacation getaway, or a  rental investment, conveying furnished and with a golf cart. 
76 Brown Street delivers the ultimate combination of location, style, and laid-back luxury in one of 30A's most sought-after neighborhood
#999718

Santa Rosa Beach

76 Brown Street

4 Beds

4 Baths

2,450 Sq.Ft.

$2,199,000

MLS#: 999718

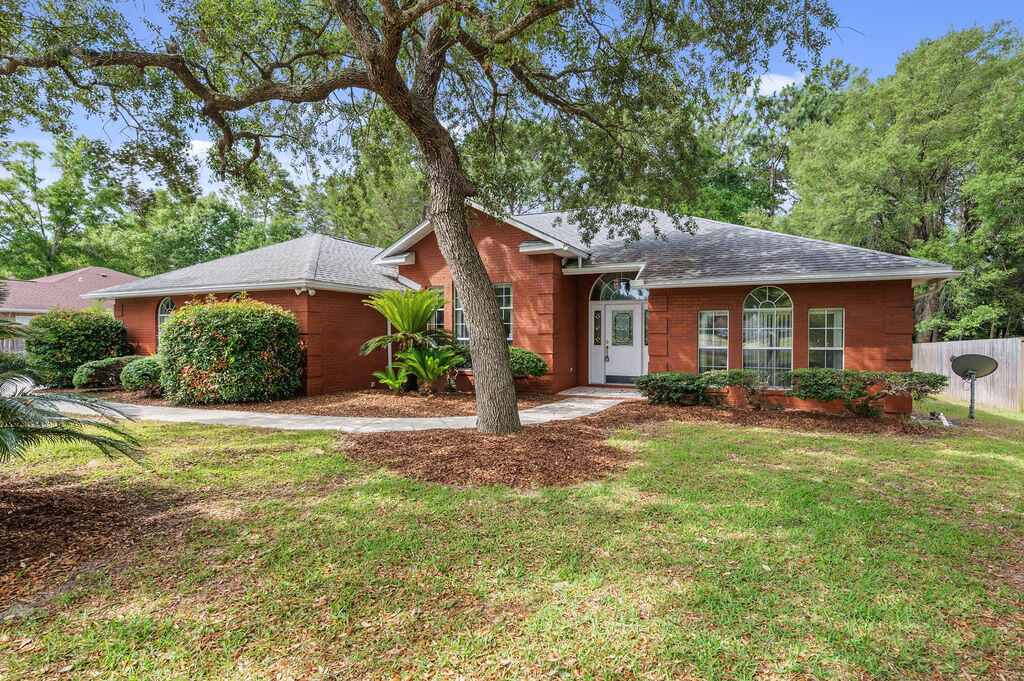
Welcome home to this beautifully updated 3-bedroom, 2-bath home built in 2005, offering comfort, functionality, and modern updates throughout. Ideally located in the heart of Navarre, this home is just minutes from local shopping, dining, and the Navarre Beach Bridge leading to the stunning white sandy beaches of the Gulf. Conveniently positioned between Pensacola and Destin, the home also offers easy access to SR 87, I-10, and two nearby airports, and is just a short drive to Hurlburt Field AFB, making it perfect for commuters and military relocation.

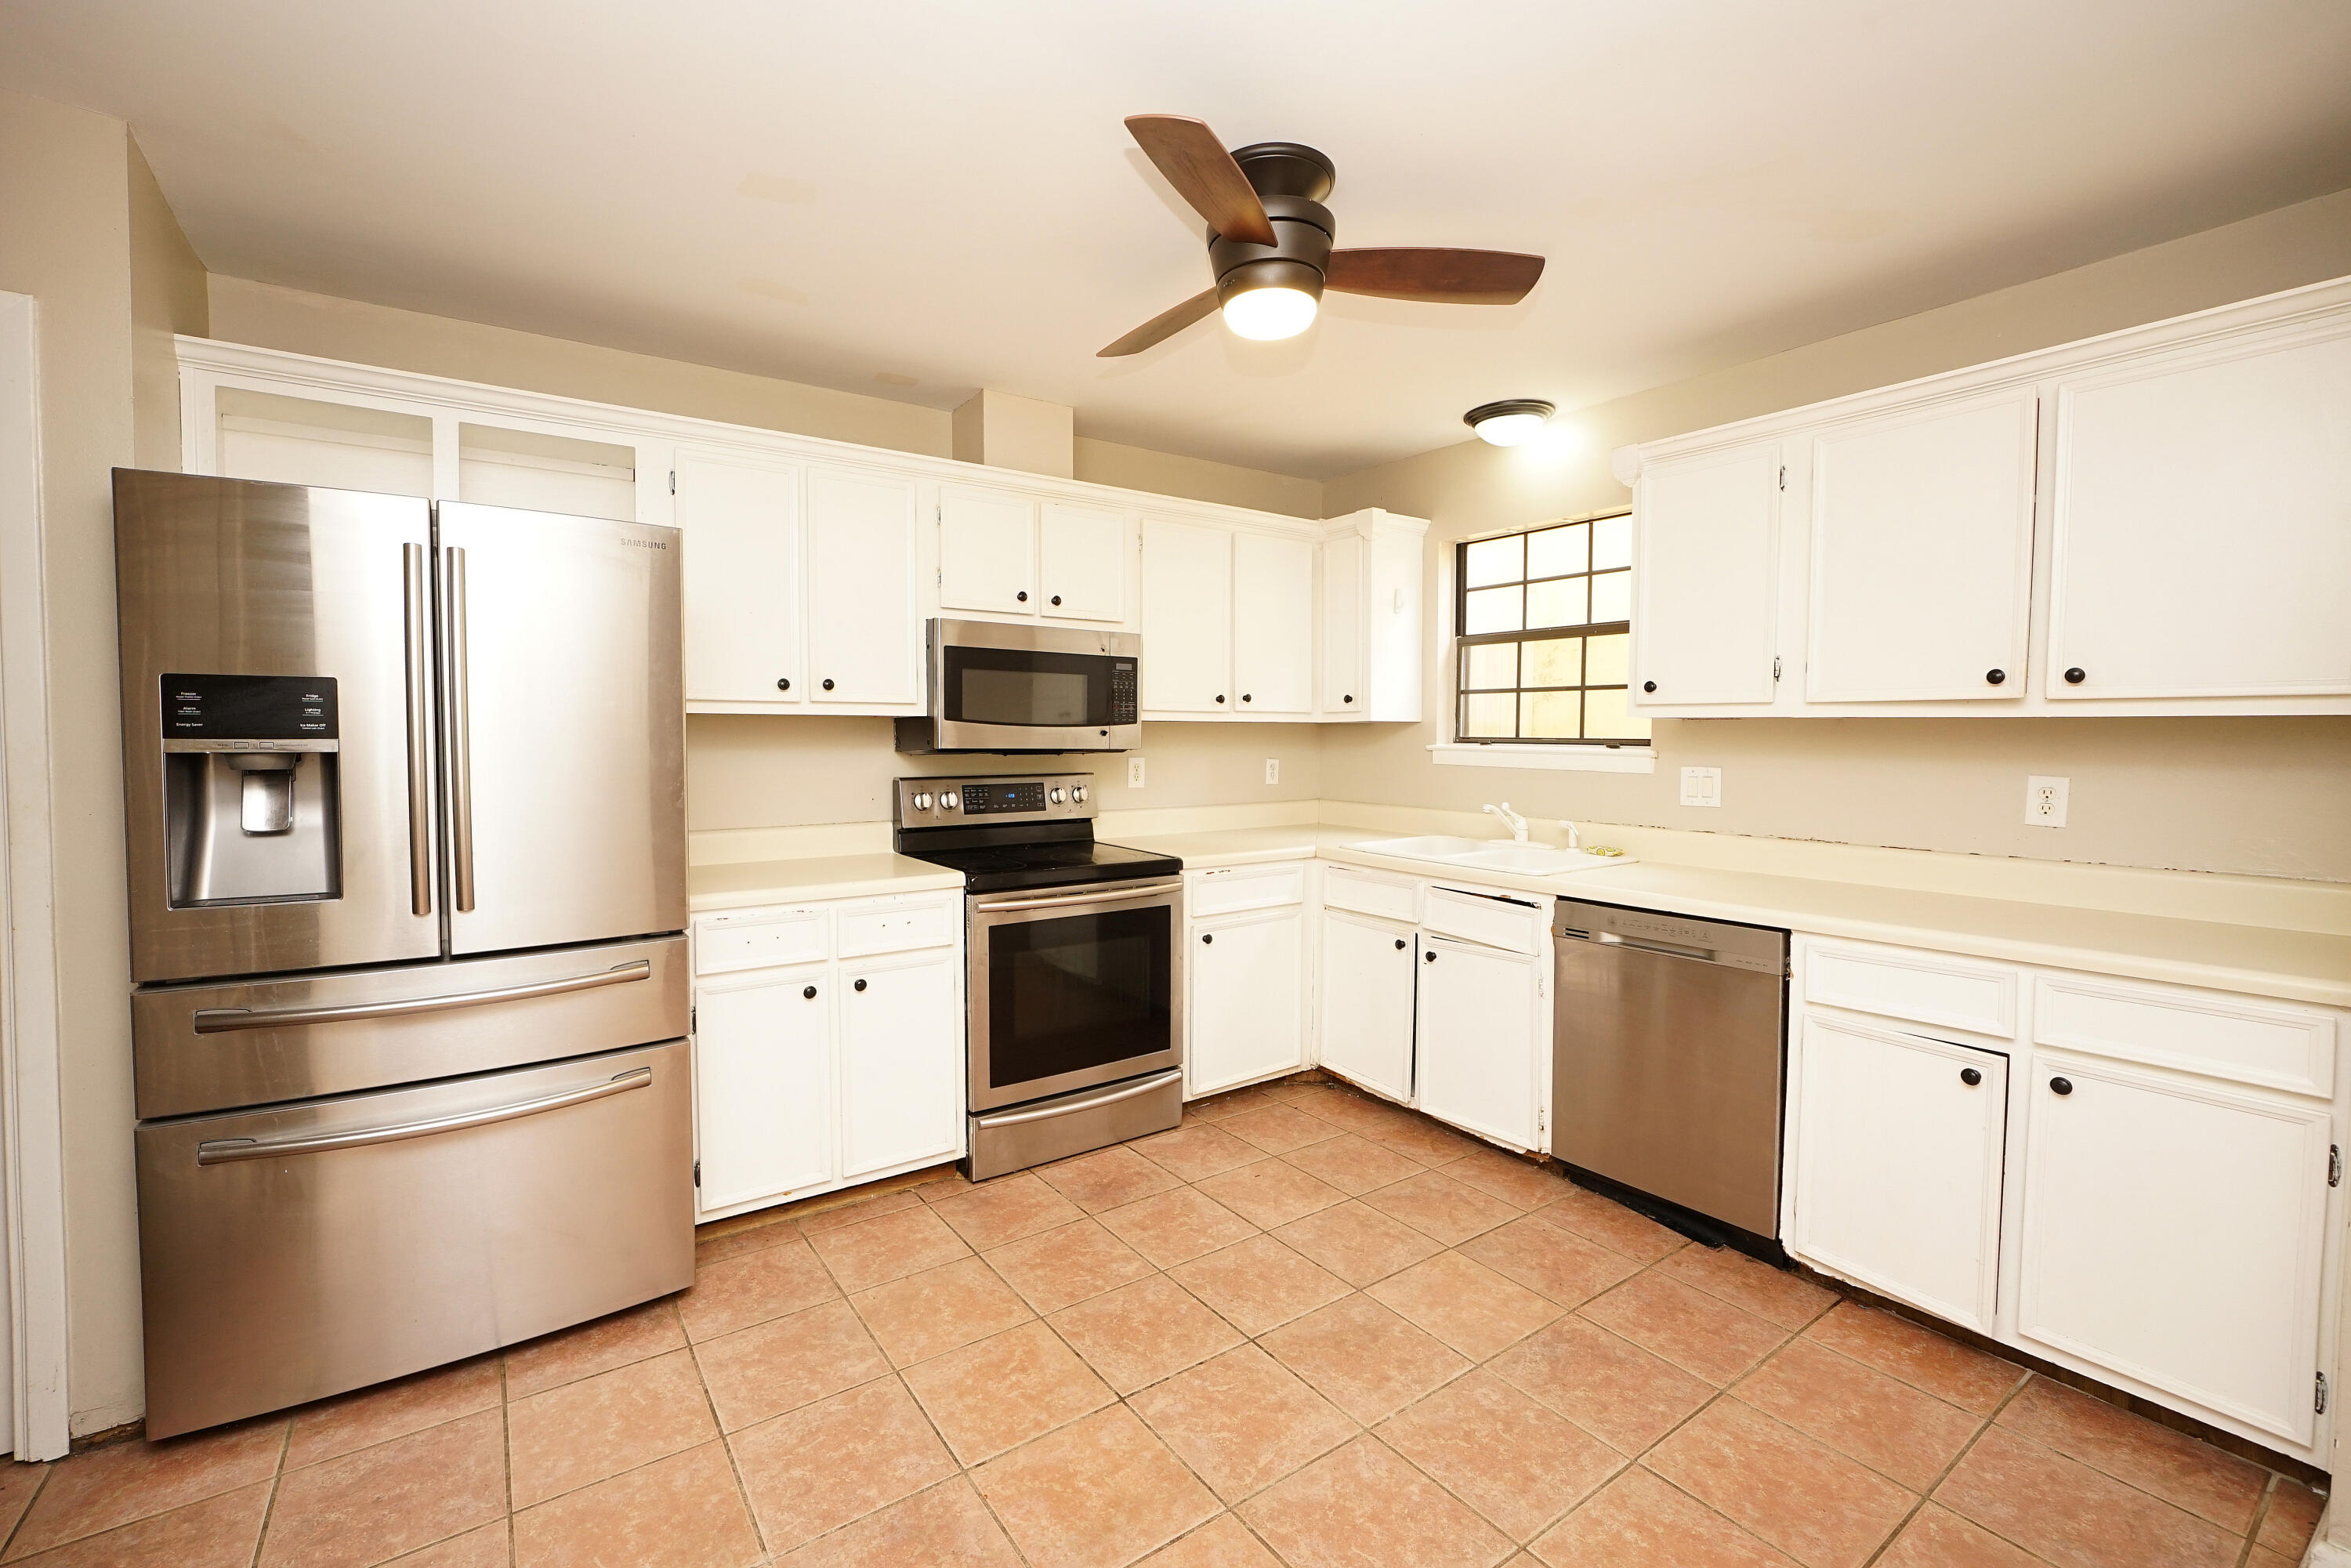
Major upgrades provide peace of mind, including a new roof (2022), HVAC system (2022), and water heater (2017). Inside, the home has been refreshed with new carpet in the bedrooms and fresh, modern paint throughout, including kitchen cabinets and garage, creating a clean and inviting space that is truly move-in ready.

The functional layout offers comfortable living, while the additional bathroom features a walk-in spa tub, perfect for relaxation and convenience.

Situated on a generous 75 x 200 lot, the property is surrounded by mature trees and offers a spacious grassed yard that is partially fenced--ideal for enjoying the outdoors. A large storage shed with electric, loft, and shelving provides excellent space for tools, hobbies, or additional storage.

This home offers the perfect blend of location, updates, and outdoor space--ready for its next owner to enjoy. Schedule your private showing today!
#999852

Navarre

8134 Menorca Street

3 Beds

2 Baths

1,466 Sq.Ft.

$329,000

MLS#: 999852

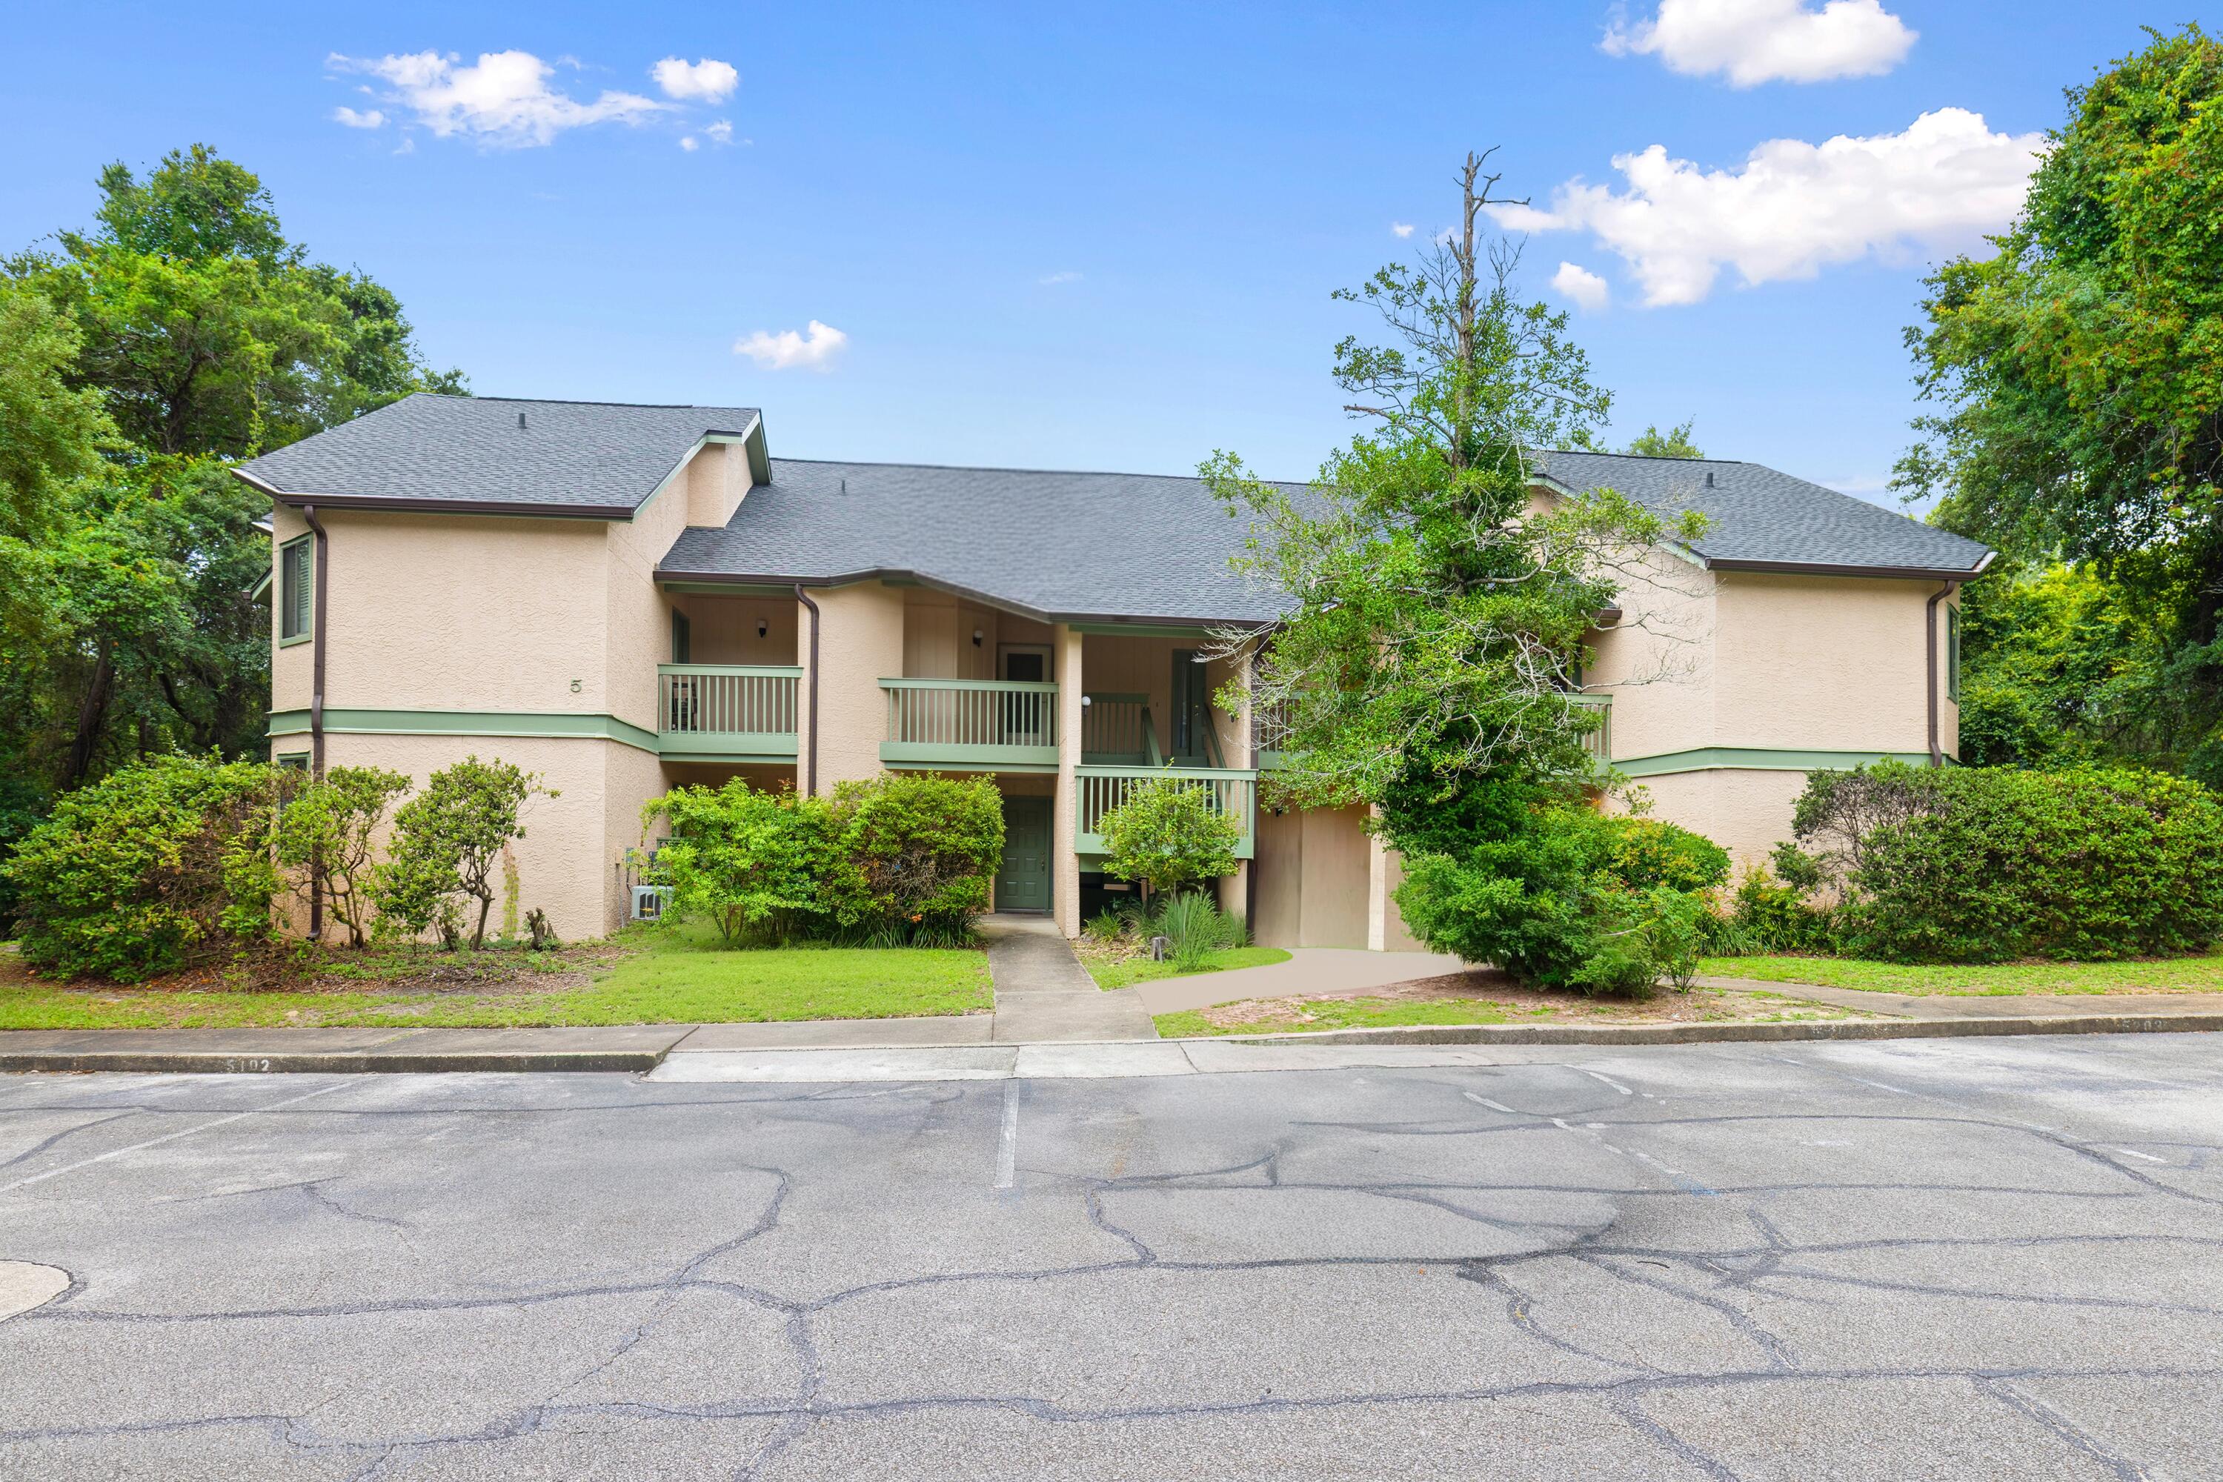
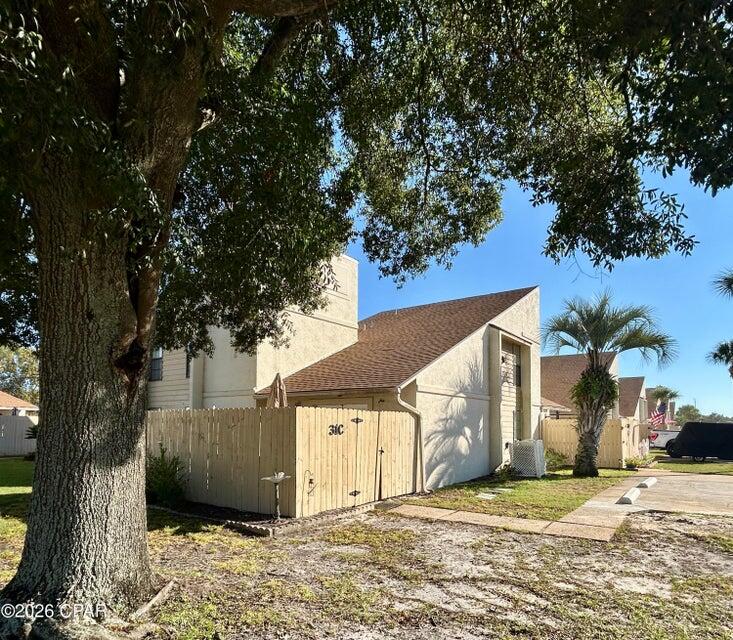
Discover this rare gem-a beautifully updated 3-bedroom, 2-bath duplex style T/H with garage tucked away in a quiet neighborhood with no through traffic, offering privacy and peace of mind. Recently renovated interior featuring granite countertops, stainless steel appliances and LVP flooring in the main living areas. Fresh paint throughout as well as brand-new carpet in all bedrooms. The primary bedroom is located on the first floor with direct access to a full bath. Upstairs you'll find two additional bedrooms and another full bath. A new water heater was installed in March 2026 and the roof was replaced in 2018. Enjoy low maintenance living with an owners association that takes care of lawn care, sprinkler systems, fencing, community lighting, termite inspections, and asphalt maintenance
#999823

Fort Walton Beach

1036 Blue Ridge Drive

3 Beds

2 Baths

1,425 Sq.Ft.

$274,900

MLS#: 999823

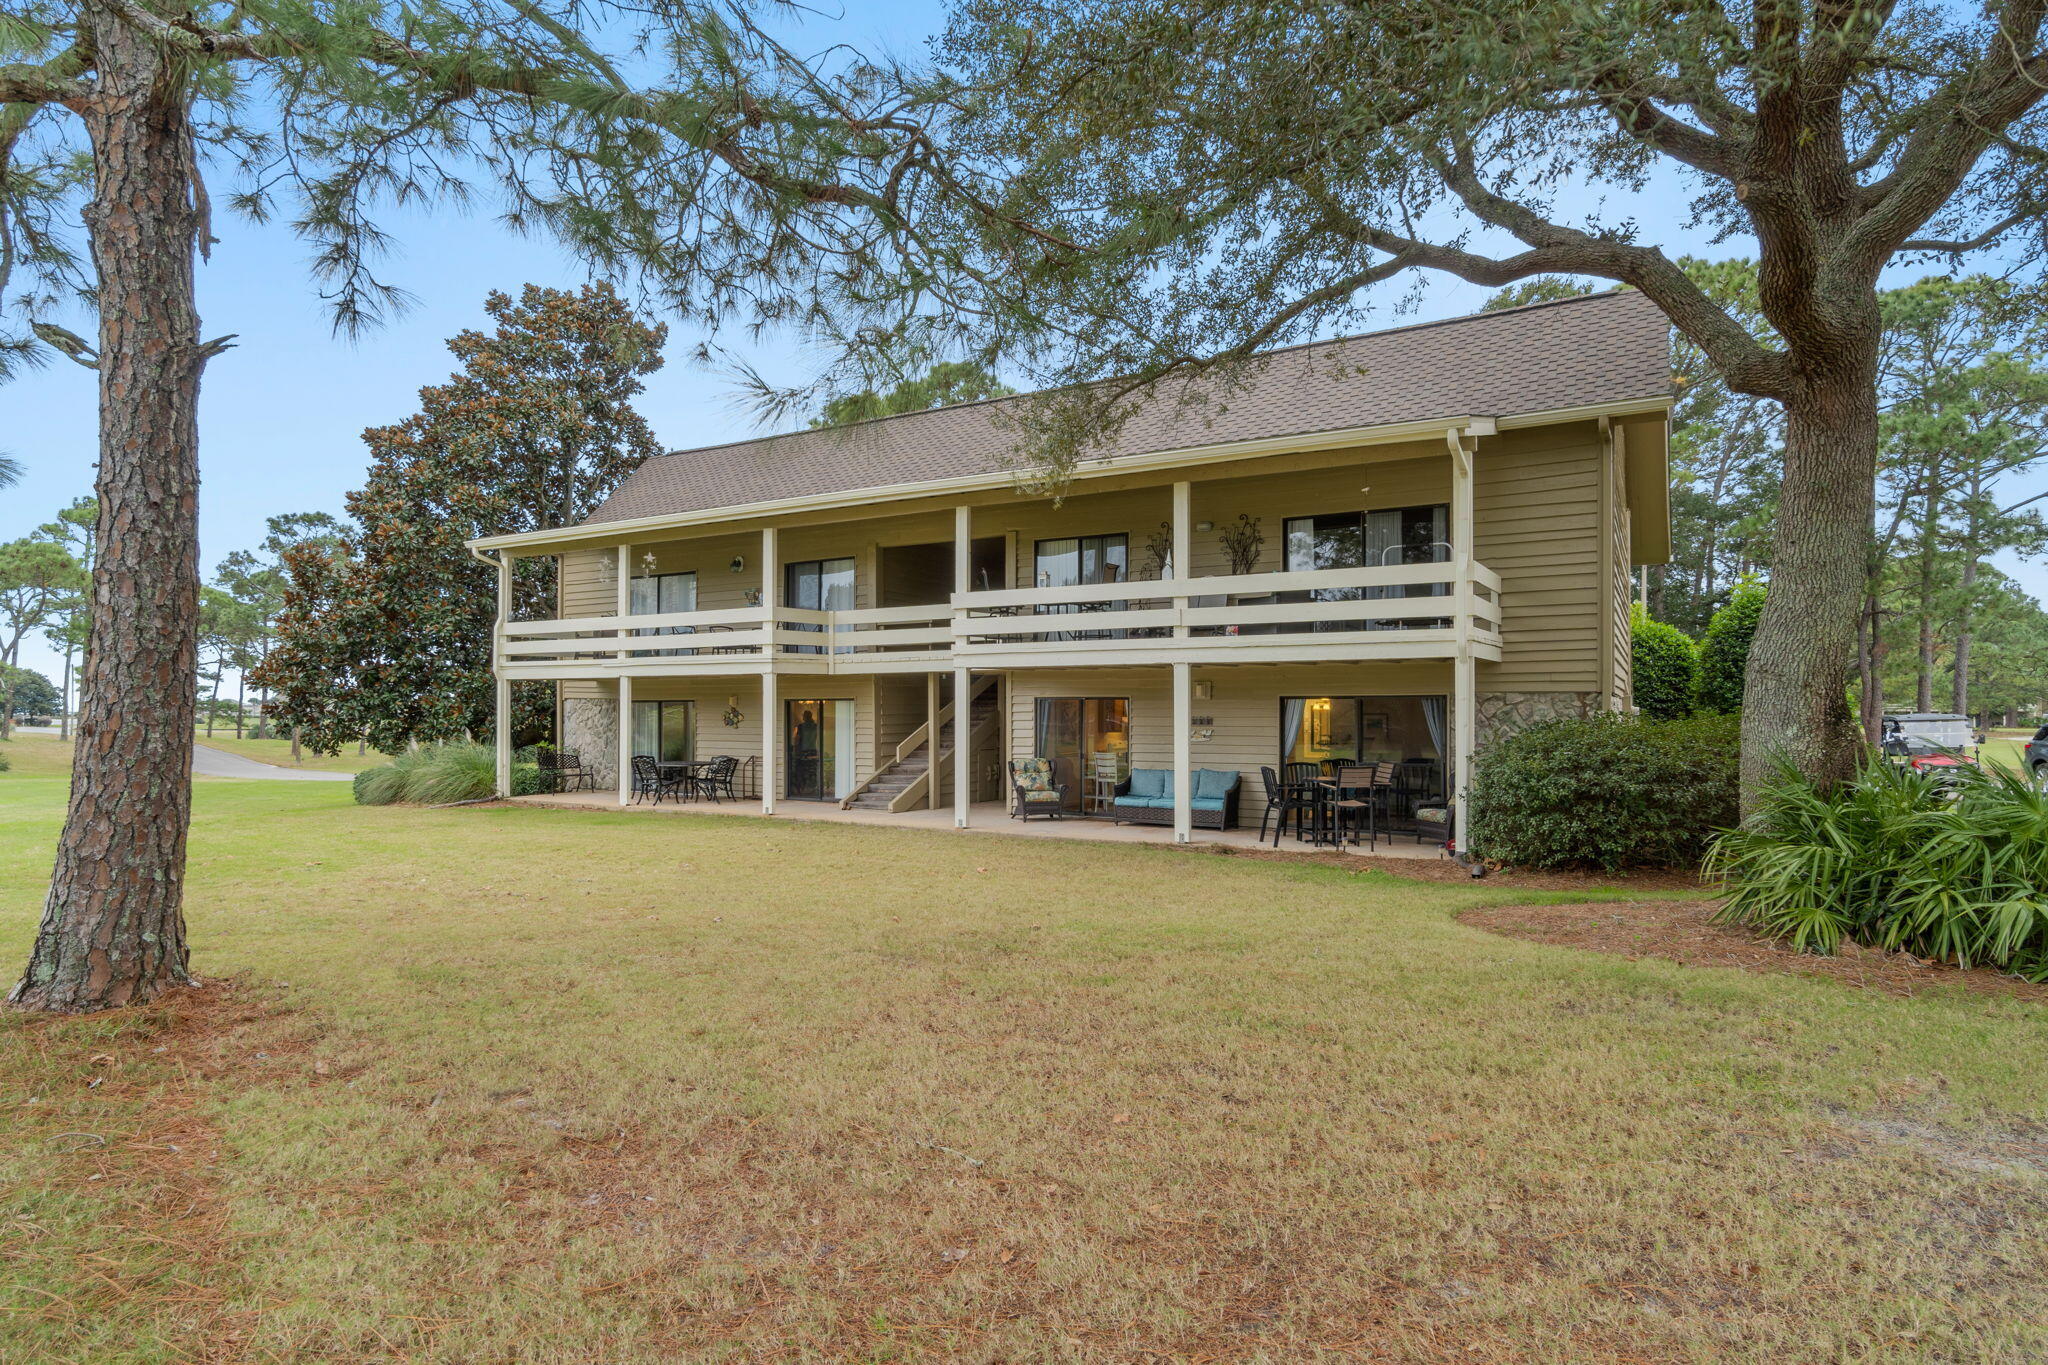
This elegant coastal design with lake views offers an open-concept layout featuring a family room with fireplace, a chef's kitchen with large island, walk-in pantry, dining area, and seamless access to the covered rear patio. The private owner's suite retreat includes a soaking tub, walk-in shower, dual vanities, and expansive closet space. Other highlights include a mudroom/drop zone, laundry room, and a 3-car garage. Residents of Reflection at Hammock Bay enjoy resort-style amenities, scenic trails, and community green spaces as well as the nearby Bay Club.  Other features include wood floors throughout, cabinets to ceiling in kitchen, 10' ceilings, solid core interior doors, incredible landscape front and rear.  Florida Coastal Architecture Meets Hammock Bay!!!
#999850

Freeport

453 Shimmer Circle

4 Beds

3 Baths

3,185 Sq.Ft.

$1,232,500

MLS#: 999850

Presenting 91 Bayside Park: a beautifully maintained, custom-built home completed in 2017 and offering the feel of near-new construction. This move-in ready property is perfectly positioned directly across from the community park, featuring a resort-style pool, tennis and pickleball courts, playground, pavilion, expansive green space, and a 100-foot dock extending into the bay for residents to enjoy.  Since completion, the owner has invested approximately 90k in upgrades, including epoxy flooring in the garage, plantation shutters throughout, a full gutter system, covered rear patio, brick paver enhancements, and upgraded attic insulation for improved energy efficiency, plus additional thoughtful improvements. This turnkey home offers both comfort and convenience in an unbeatable location.
#999824

Miramar Beach

91 Bayside Park

3 Beds

2 Baths

1,719 Sq.Ft.

$595,000

MLS#: 999824

***Home Sweet Home*** VA Assumable loan - 2.25%. Across from the Golf course!! This 4 bed, 2 bath 2 car garage home offers a comfortable, OPEN layout, inviting FIREPLACE, and dedicated DINING space-perfect for everyday living.The kitchen features GRANITE countertops, NEW appliances, and a PANTRY, while the primary suite includes a LARGE closet and an UPDATED vanity for a fresh, functional feel. Major upgrades include HVAC (2024), WATER HEATER (2025), and a METAL ROOF (2017), giving you peace of mind. Step outside to a PRIVATE OVERSIZED backyard surrounded by MATURE trees, complete with a GAZEBO and a Privacy fence with Rear access from 12th Street (great for Boat or RV storage) Large Shed and storage room off the garage, PAID OFF solar panels keep the power bill around $30/month. This home checks all the boxes for comfort,efficiency, and location
#999800

Shalimar

157 Country Club Road

4 Beds

2 Baths

2,017 Sq.Ft.

$485,000

MLS#: 999800

The Winston. The covered front porch is perfect for sipping sweet tea and greeting your neighbors. Inside you find the social hub of the home at the quartz island in the kitchen. While everyone gathers around, snacking on appetizers and sharing stories about their week you don't miss a beat with the openness of the living space. Enjoy dining in the eat-in kitchen, or step right outside to your covered patio, put your grill skills to work and break bread outside. Upstairs there is plenty of space to relax & rejuvenate in the generously sized primary suite. Enjoy a soak in the garden tub to end your day. You'll love the multi-function use of the loft as a game room, study, playroom, or second living room! All 3 bedrooms upstairs feature trey ceilings. One additional bedroom downstairs with a full bathroom is perfect for guests. 3-Car garage for all your toys! Photos/videos are of a similar home, options & upgrades may not be included in price. Residents of the Nest at Owl's Head will enjoy the use of the resort-style pool and spring-fed lake!
#999828

Freeport

301 Sagebrush Drive

4 Beds

3 Baths

2,212 Sq.Ft.

$405,350

MLS#: 999828

Located within the exclusive gated community of Cypress Breeze along the iconic 30A corridor, this exceptional residence showcases timeless architecture, refined finishes, and impeccable craftsmanship. A grand foyer with soaring ceilings and a striking staircase creates an unforgettable first impression, setting the stage for the home's elegant design. Thoughtfully crafted for both comfortable everyday living and sophisticated entertaining, the open-concept floor plan flows seamlessly from one space to the next. At the heart of the home, the inviting great room features a beautiful gas fireplace and transitions effortlessly into a stylish dining area highlighted by designer lighting. Expansive French glass doors open to a private outdoor retreat, offering the perfect setting to relax, entertain, and enjoy the coastal lifestyle. Surrounded by lush landscaping, the open-air living area invites relaxation, while the fully equipped summer kitchen and bar provide the perfect setting for hosting unforgettable gatherings.

Back inside, the chef's kitchen is a true showpiece, featuring a coveted gas Wolf range, Sub-Zero refrigeration, a beverage center, an ice maker, a walk-in pantry, and premium finishes throughout. Stone countertops and luxury fixtures further elevate the space.

The main-level primary suite offers a serene escape, complete with a spa-inspired en-suite bath showcasing a freestanding soaking tub, spacious glass-enclosed shower, and dual vanities.

Additional conveniences on the first floor include a stylish powder room, generous laundry space, an oversized two-car garage, and a dedicated workshop.

Upstairs, you'll find a private guest suite, two additional bedrooms, a beautifully appointed full bath, and a fully equipped media room--perfect for movie nights, game days, and entertaining. A wet bar and additional storage enhance the functionality of this versatile space.

Residents of Cypress Breeze enjoy a secure, gated lifestyle with resort-style amenities, including an expansive community pool. Ideally located just moments from the beach, as well as 30A's renowned dining, shopping, and entertainment, this home offers the ultimate blend of luxury, comfort, and convenience.
#999588

Santa Rosa Beach

100 N Cypress Breeze Boulevard

4 Beds

3 Baths

3,570 Sq.Ft.

$1,795,000

MLS#: 999588

NEW TO MARKET!! RENTAL DREAM! Exceptional high-income property in Sandestin Golf & Beach Resort with gross rental income of $161,000 - 2024 and $195,313.14 in 2025. (3 months yearly owner use). There is already over $100,000 on the books as of April 2026. FULLY furnished short-term rental investment at the beach, this is it! This tech-savvy home is one of the largest short-term rentals in Sandestin Resort, featuring a private pool, hot tub and an oversized screened outdoor living space for year-round enjoyment. A fully equipped outdoor kitchen. There is a guest house outbac. Includes TWO six-seater golf carts and Bicycles. Beautifully maintained with established rental history, this move-in ready home is ideal as a primary, second home, or investment proper be purchased separately.
#999808

Miramar Beach

20 Sandestin Estates Drive

4 Beds

3 Baths

2,820 Sq.Ft.

$2,495,000

MLS#: 999808

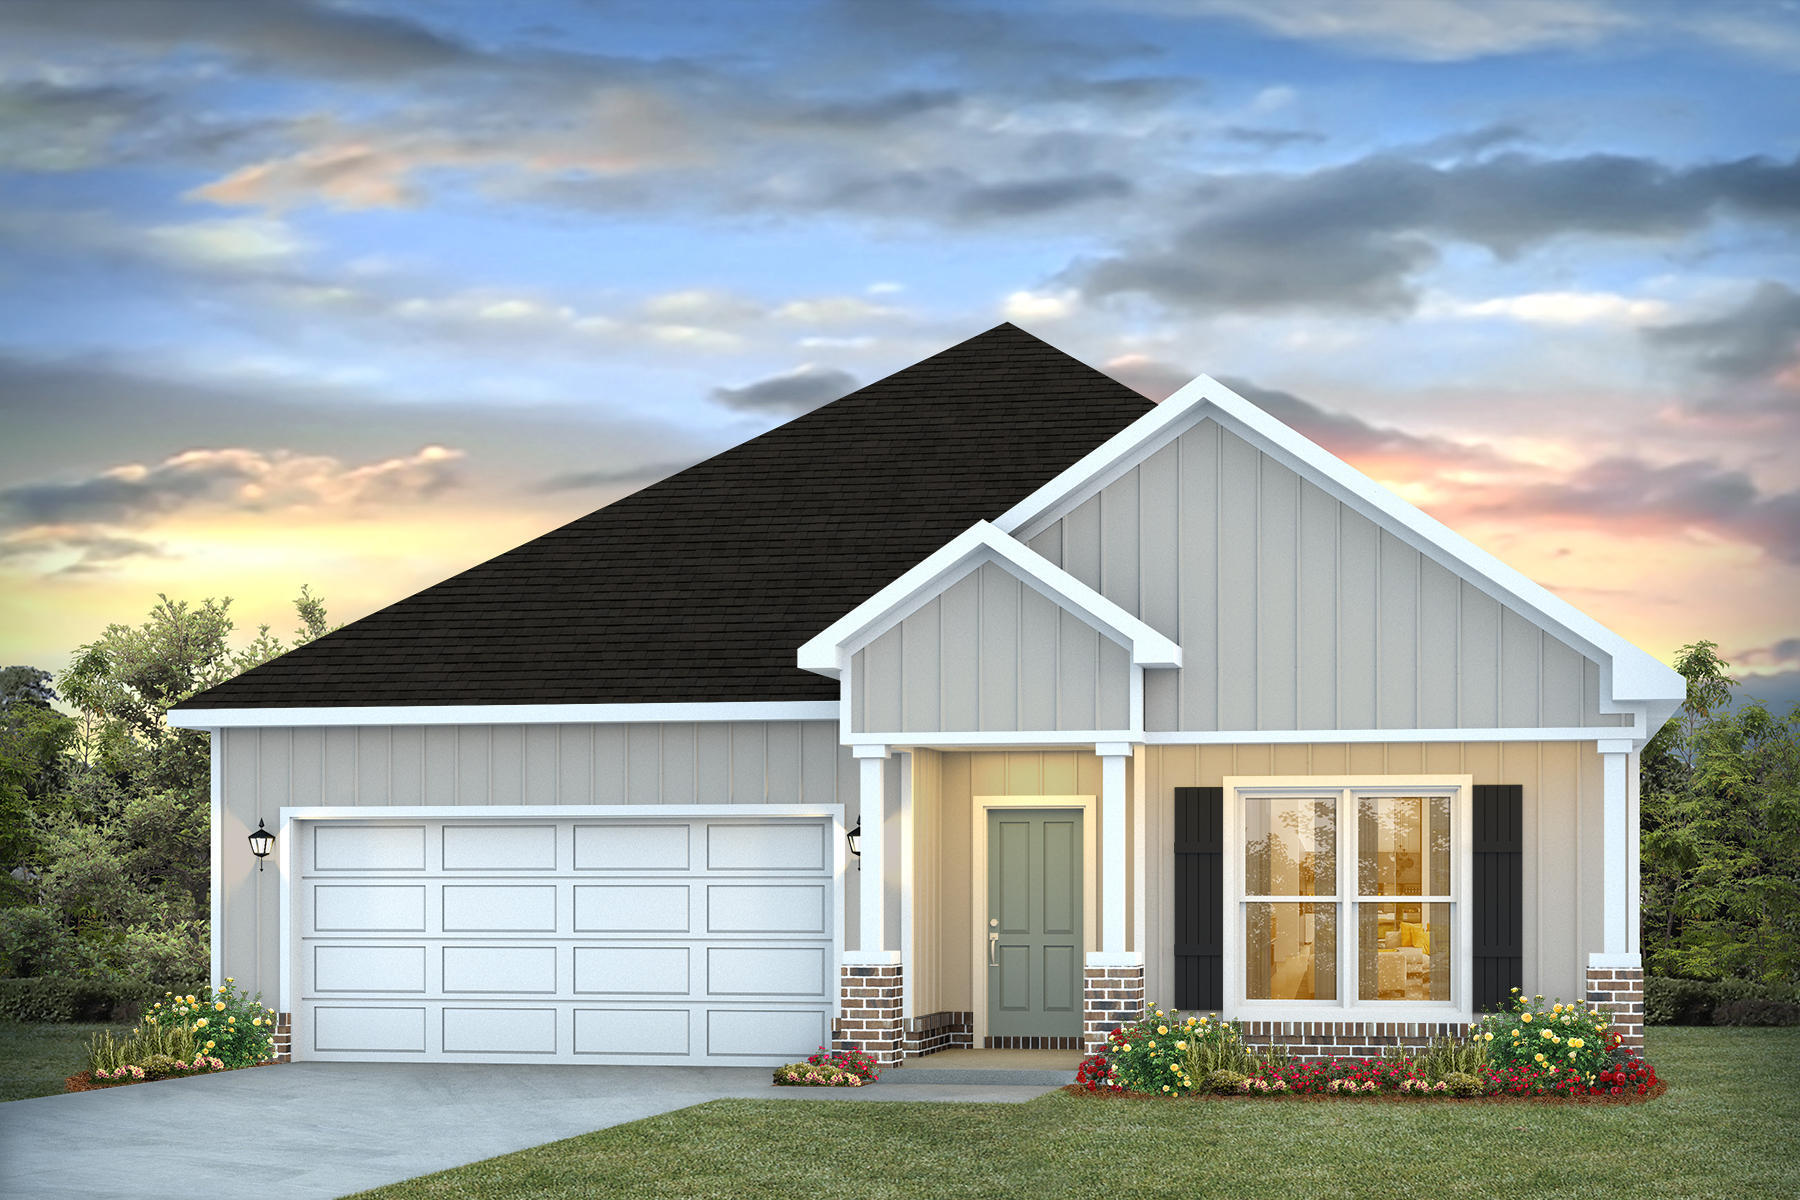
New Gator's Landing community only minutes from shopping, dining, schools, & a short trip on SR-85 from the pristine beaches of Destin, Navarre, and Pensacola. The popular Cali model with its sought-after open design for comfortable living & entertaining. 4 beds, 2 baths, covered patio, and a 2-car garage. Well-designed kitchen: GORGEOUS Quartz counter-tops stainless appliances, lg. island, smooth-top range, built in microwave, quiet dishwasher & pantry. Striking wood look flooring & PLUSH carpet in the bedrooms. The 'Smart Home Connect' System offers a variety of Smart Hm. Devices for your convenience + fabric hurricane window protection. Bedroom 1 & adjoining bath features beautiful Quartz counter-tops & a double sink vanity. STYLISH curb appeal. ALL LISTING pictures, colors, features, and size may vary. Square footages are approximate.
#999826

Baker

5514 Kase Court

4 Beds

2 Baths

1,787 Sq.Ft.

$294,900

MLS#: 999826

New Gator's Landing community only minutes from shopping, dining, schools, & a short trip on SR-85 from the pristine beaches of Destin, Navarre, and Pensacola. The highly desirable spacious Lakeside floorplan provides a well-designed OPEN concept, no wasted space, 5 beds, 3 baths, nice back patio & 2 car garage. All stainless appliances in the kitchen, smooth top range, beautiful countertops in kitchen and baths, quiet dishwasher, built in microwave, spacious dining area & more. Striking wood look flooring, plush carpet in the bedrooms. Quartz Countertops in the Kitchen & Baths. The Smart Home Connect System has several convenient devices you will enjoy. Also, Fabric Hurricane door and window protection is included. ALL LISTING pictures, colors, features, and size may vary. Square footages are approximate.
#999834

Baker

5508 Kase Court

5 Beds

3 Baths

2,012 Sq.Ft.

$319,900

MLS#: 999834

In WaterColor, the most compelling homes rarely announce themselves. They reveal their intention gradually, through proportion, material, and the quiet confidence of thoughtful design. At 565 East Royal Fern, that restraint is immediately evident. Built by Borges Brooks Builders and designed by TS Adams, the residence reads less like a vacation home and more like a carefully composed coastal compound, where architecture, craftsmanship, and livability were considered in equal measure.

The interiors are grounded in warmth and texture. Oak floors by Seashore Flooring run throughout, softening the scale of the home while complementing a restrained palette of whites and natural woods. Light moves easily across the living spaces, filtered through expansive openings and framed by subtle architectural details. Several furnishings were custom designed by the homeowner and executed by Amish craftsmen, introducing a quiet layer of authenticity that reinforces the home's tailored, intentional feel.

The kitchen is both sculptural and functional, centered around a waterfall island that anchors the space. Dome pendants add a clean architectural focal point, while a 60-inch Wolf range and Liebherr refrigerator elevate the appliance package without disrupting the home's understated tone. In the carriage house, quartz countertops and coordinated finishes continue the same level of detail, ensuring the secondary living spaces feel fully integrated with the main residence.

With eight bedrooms, including the private carriage house, the property lives as a true compound. The primary suite is positioned as a retreat, complete with a spa-style bathroom featuring a soaking tub, electric fireplace, dual closets, and direct access to a private patio. Guest accommodations are thoughtfully distributed, allowing for both privacy and flexibility when hosting extended family and visitors.

Construction details further distinguish the home. The slab is elevated and foam insulated, a deliberate structural decision that enhances stability and helps prevent floor movement over time. Real stone in the downstairs guest bathroom reinforces the emphasis on authentic materials, while EPAY decking across the outdoor living areas was selected for long-term durability in the coastal environment.

Outdoor spaces extend the architecture rather than compete with it. A resort-style pool and covered pavilion create layered gathering areas, allowing the home to transition naturally between quiet mornings and larger-scale entertaining.

At 565 East Royal Fern, the result is not simply scale, but composition. A WaterColor residence defined by intention, craftsmanship, and a quieter, more enduring interpretation of coastal luxury.
#999794

Santa Rosa Beach

565 E Royal Fern Way

10 Beds

7 Baths

6,550 Sq.Ft.

$7,499,000

MLS#: 999794

New Roof! Income-producing 4-plex near Emerald Coast beaches. Property includes one 3BR unit and three 2BR units. All units are currently tenant-occupied under one year lease term, and short term can be established by new owner. Located in the College De Sec area with convenient access to beaches, shopping, dining, and major roadways. Excellent opportunity for investors! schedule a showing today.
#991671

Navarre

6904 Sea Turtle Circle

9 Beds

8 Baths

4,074 Sq.Ft.

$630,000

MLS#: 991671

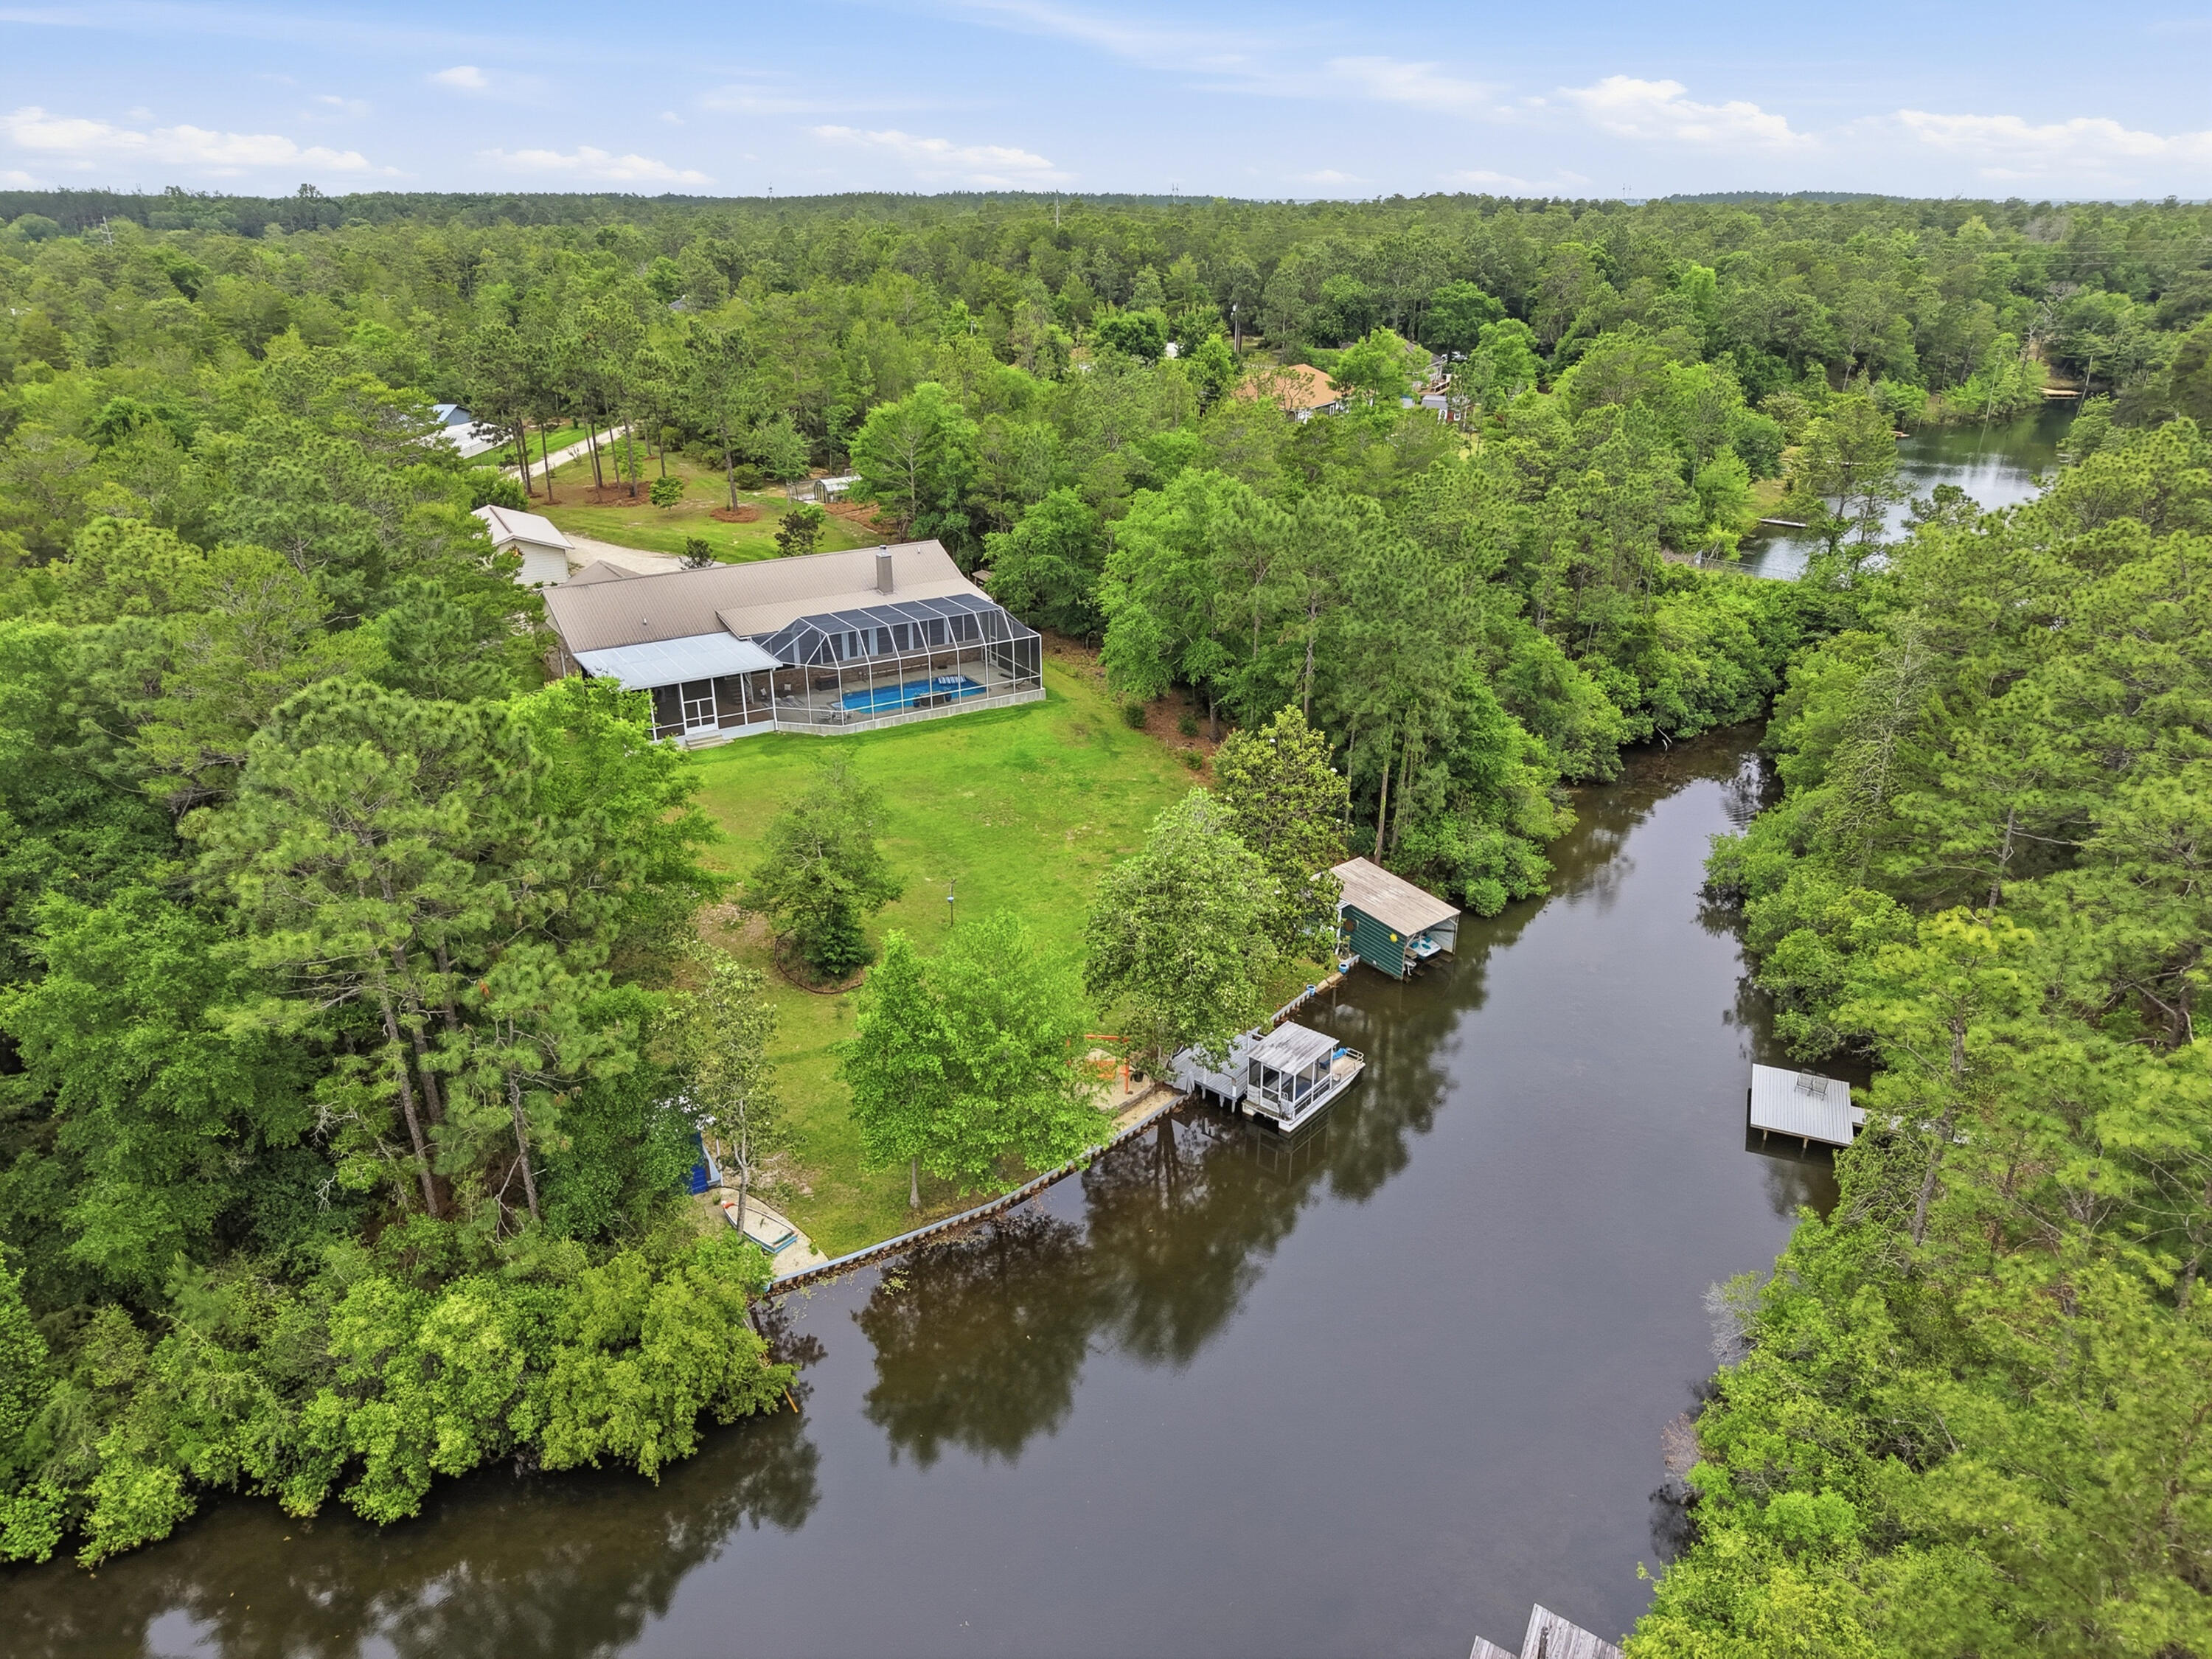
Newly updated home in the gated community of Emerald Lakes. Open floor plan with double doors leading out to the screened pool and patio from the living room, master bedroom and guest room. A large double heads, double bench shower has just been completed in the master bath. Other additions in 2025 were all new pool equipment, painted inside, new carpet, new microwave, professionally coated garage floor and updated landscaping. New roof in 2022. Enjoy the convenience of being 10 minutes to the beach and very close to shopping and dining. The neighborhopd community has tennis courts, basket ball, playground, barbque area and a community pool. The location of this charming home is on a cul de sac and features a large maple tree in the front yard. This home is a must see.
#999825

Destin

270 Chipola Cove

3 Beds

2 Baths

2,186 Sq.Ft.

$709,218

MLS#: 999825

Can be split into 5-6 lots -- Incredible Development Opportunity in DeFuniak Springs!
Don't miss your chance to capitalize on this prime piece of real estate.  making this an ideal investment for builders, developers, or anyone looking to expand in this growing area. Located in a desirable and convenient part of DeFuniak Springs, this property offers both potential and promise.
Act now to get in on the ground floor of a project with strong upside!
#999838

DeFuniak Springs

00 Neeley Avenue

None Beds

None Baths

0.59 acres

$99,900

MLS#: 999838

1 ... 590 591 592 593 594 ... 666
* Listings identified with the FMLS IDX logo come from FMLS and are held by brokerage firms other than the owner of this website. The listing brokerage is identified in any listing details. Information is deemed reliable but is not guaranteed. If you believe any FMLS listing contains material that infringes your copyrighted work please click here to review our DMCA policy and learn how to submit a takedown request. © 2024. First Multiple Listing Service, Inc.
 - property

Send a message

Message successfully sent.

Your message

What is 3 + 4 ?

Reason for contacting?

I agree to receive email communication and understand I can unsubscribe at any time.

I agree to be contacted by INIT test tenant via call, email, and text for real estate services. To opt out, you can reply 'stop' at any time or reply 'help' for assistance. You can also click the unsubscribe link in the emails. Message and data rates may apply. Message frequency may vary. Privacy Policy

Sign Out

Virtual Assistant

Would you like to take the next step with this property? We can help you schedule a showing or virtual tour, or send you more details.

Yes, I would like more information.

Thank You for Your Reply, One of Our Agents will contact you as soon as possible

No, maybe later.

Thank you, you can always contact me via email, phone number or through the contact form.

Realhub AI

Lucy - Your AI-Powered Realtor

Update Your Temporary Password

Personalize your search

Enter your email and we'll notify you immediately when new listings match what you're looking for.

or enter email address

Already have an account ? Login here

Continue your home search

I agree to receive communications and understand I can unsubscribe at any time.

I agree to be contacted by INIT test tenant via call, email, and text for real estate services. To opt out, you can reply 'stop' at any time or reply 'help' for assistance. You can also click the unsubscribe link in the emails. Message and data rates may apply. Message frequency may vary. Privacy Policy

Already have an account ? Login here

We use cookies

We use cookies primarily for analytics to enhance your experience. By accepting, you agree to our use of these cookies. You can manage your preferences or learn more about our cookies policy.