REALHUB is on fire today

Properties

Browse or get in touch to schedule a walkthrough.

  • Nearby me
Price range

Popular Features

Community Features

Association

Property Features

Waterfront

View

Exterior Features

Interior Features

Style

10000 properties match your criteria

Updated 1 minute ago

E-Alert name
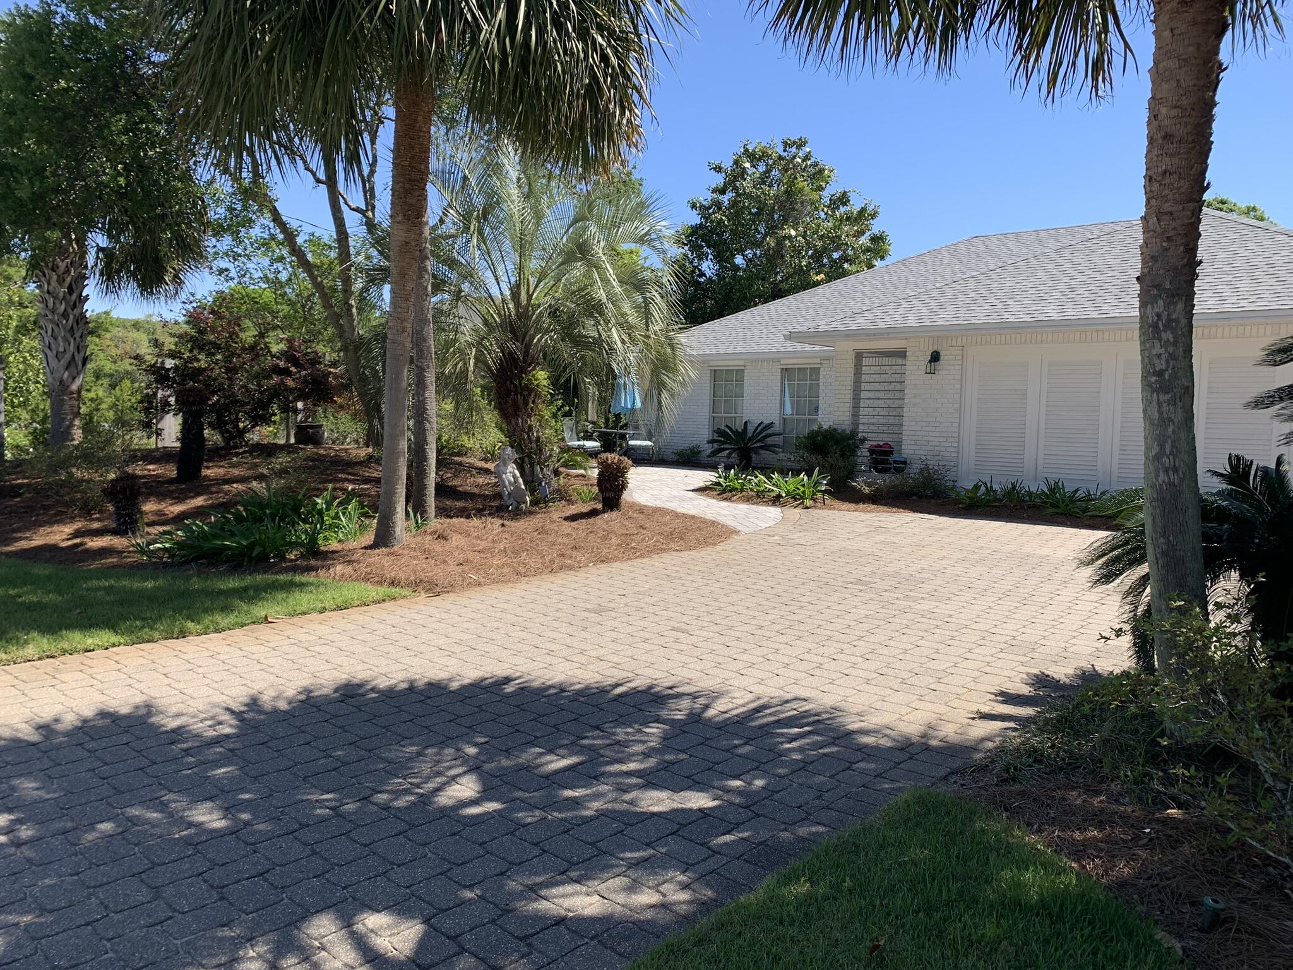
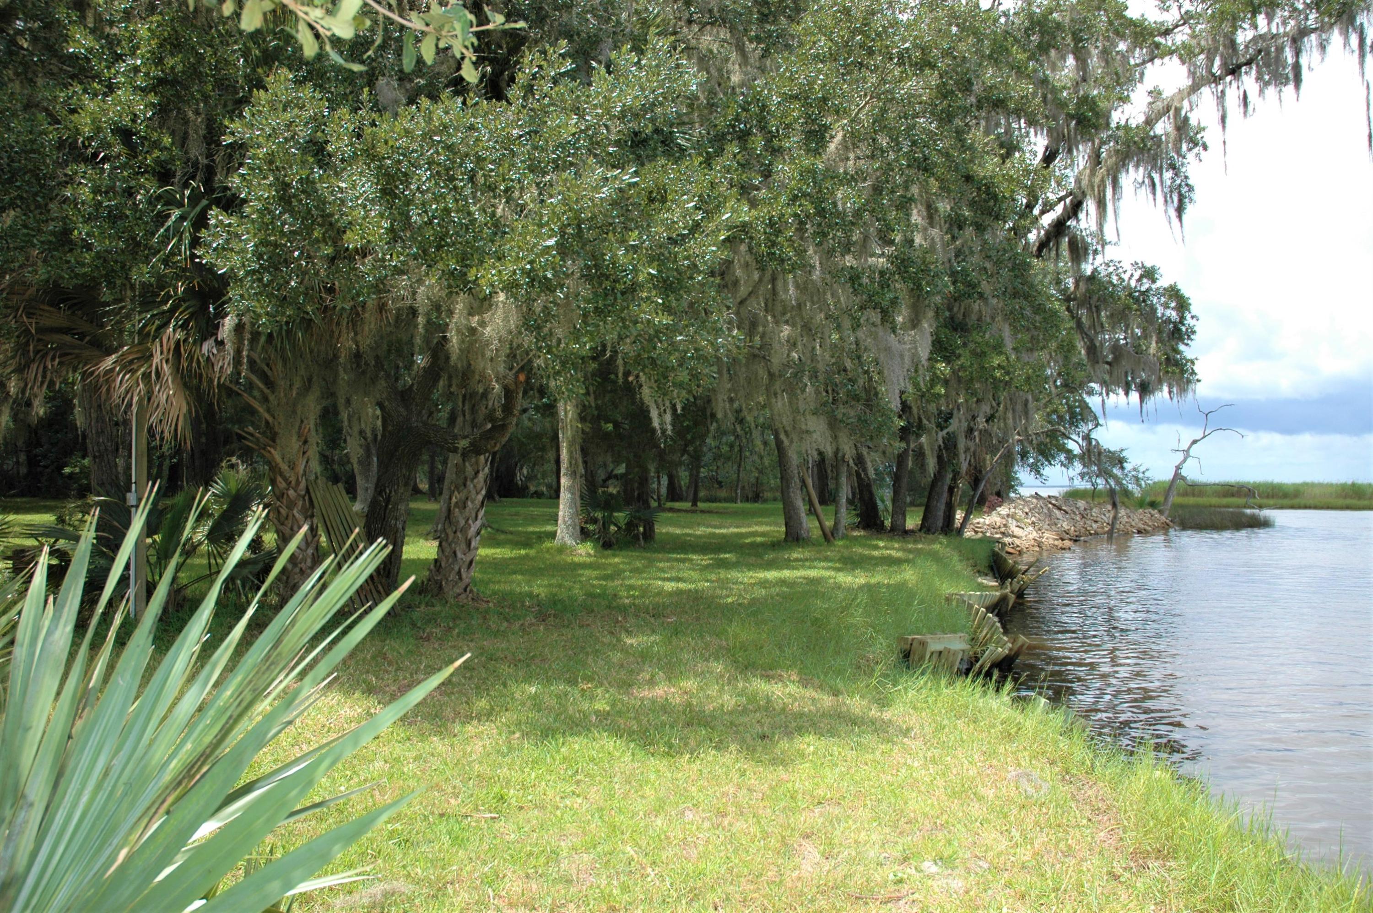
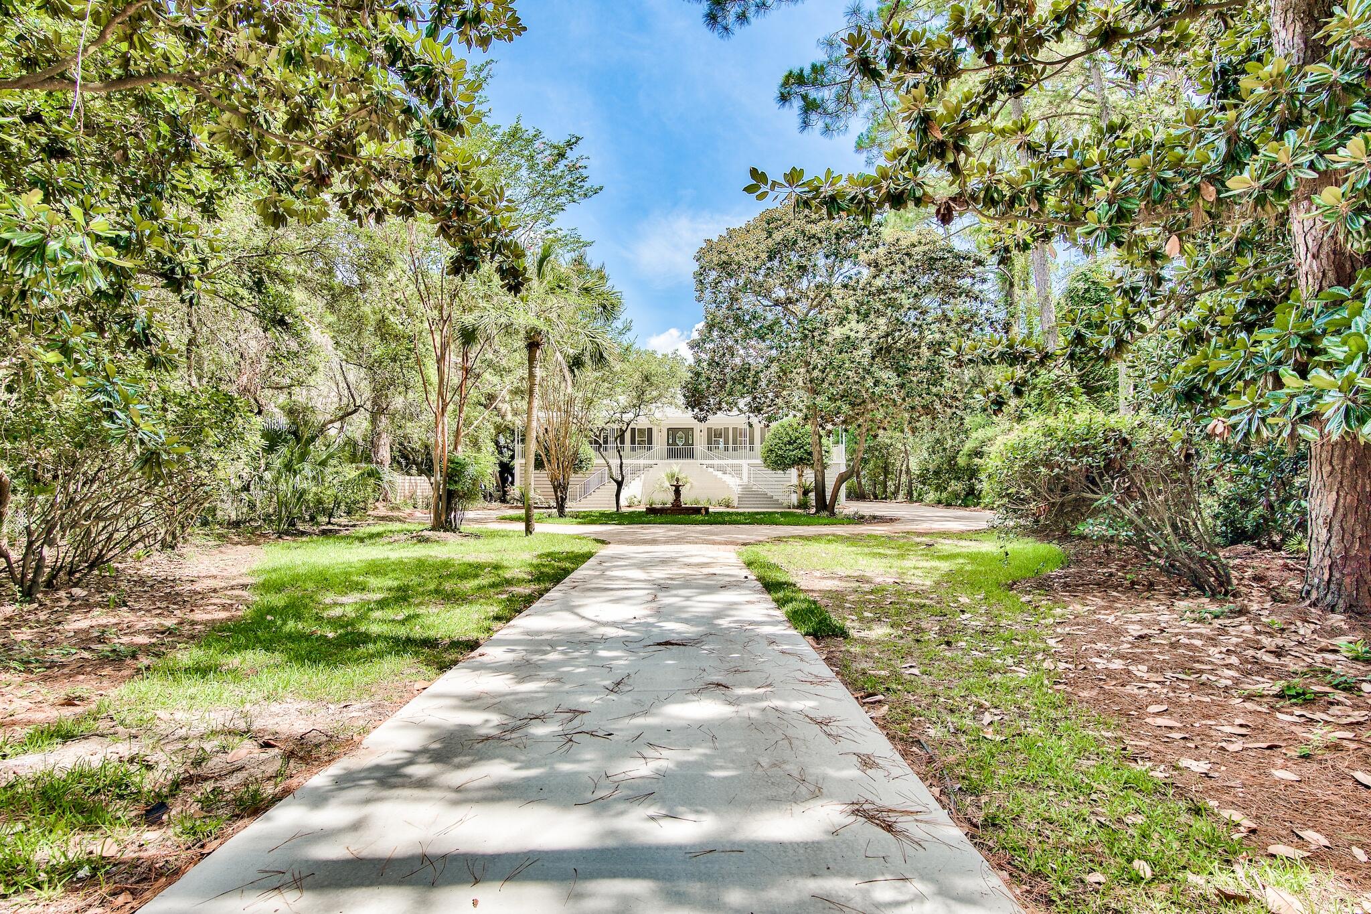
Welcome to this remarkable property, offering the best of both worlds—a charming home and expansive land located just south of 30A. Situated outside the coastal dune area, this premium parcel presents a truly unique opportunity.  Property has an adorable home that can be lived in while plans are being finalized for expansion.  

Currently property boasts a delightful three-bedroom home that exudes character and comfort. Originally built in 1986 and thoughtfully remodeled in 2000, it seamlessly blends a touch of nostalgia with modern updates. The home has stood the test of time and awaits new owner's vision. 
The true allure lies in the vast land surrounding the home. Boasting three-quarters of an acre, this spacious lot provides abundant space, privacy, and incredible potential. The serene wooded atmosphere invites you to explore and envision the possibilities.

This exceptional property offers the opportunity to create a private estate that harmonizes with the natural surroundings. With ample room for a carriage house and a pool, you can craft a tranquil oasis tailored to your dreams. Developers can also explore rezoning options, unlocking even more potential for additional development in this sought-after area.

Beyond the boundaries of the property, you'll find a wealth of natural beauty and recreational opportunities. The property is conveniently located near a boat launch and just a short distance from the captivating beach, allowing you to embrace the coastal lifestyle with ease.

While the land holds tremendous value, the charming home adds an extra layer of desirability and livability to this exceptional offering. Whether you choose to enjoy the home as is or embark on a transformative journey to create your dream residence, the possibilities are endless.

Don't miss out on this rare opportunity to own a significant piece of land with a charming home in a highly sought-after location. Schedule a viewing today to experience the perfect balance between a comfortable living space and the vast potential of the surrounding land.
#928173

Santa Rosa Beach

275 Lakewood Drive

3 Beds

2 Baths

1,849 Sq.Ft.

$1,895,000

MLS#: 928173

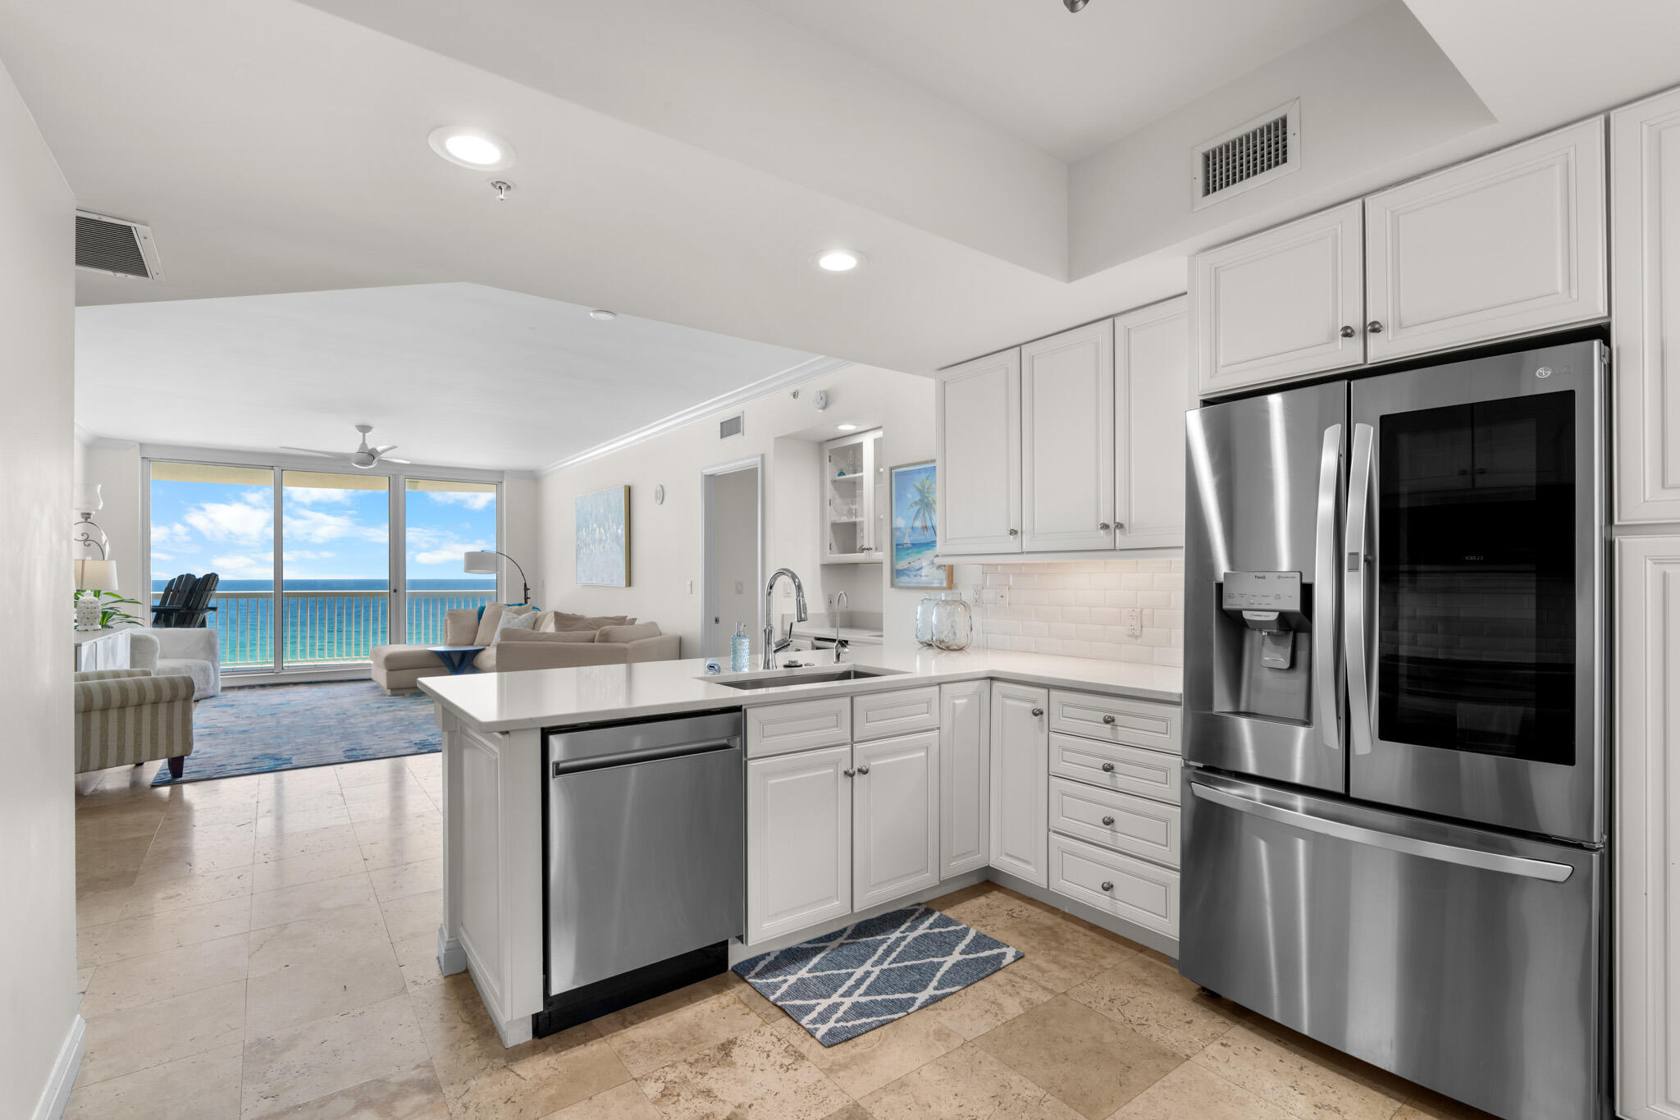
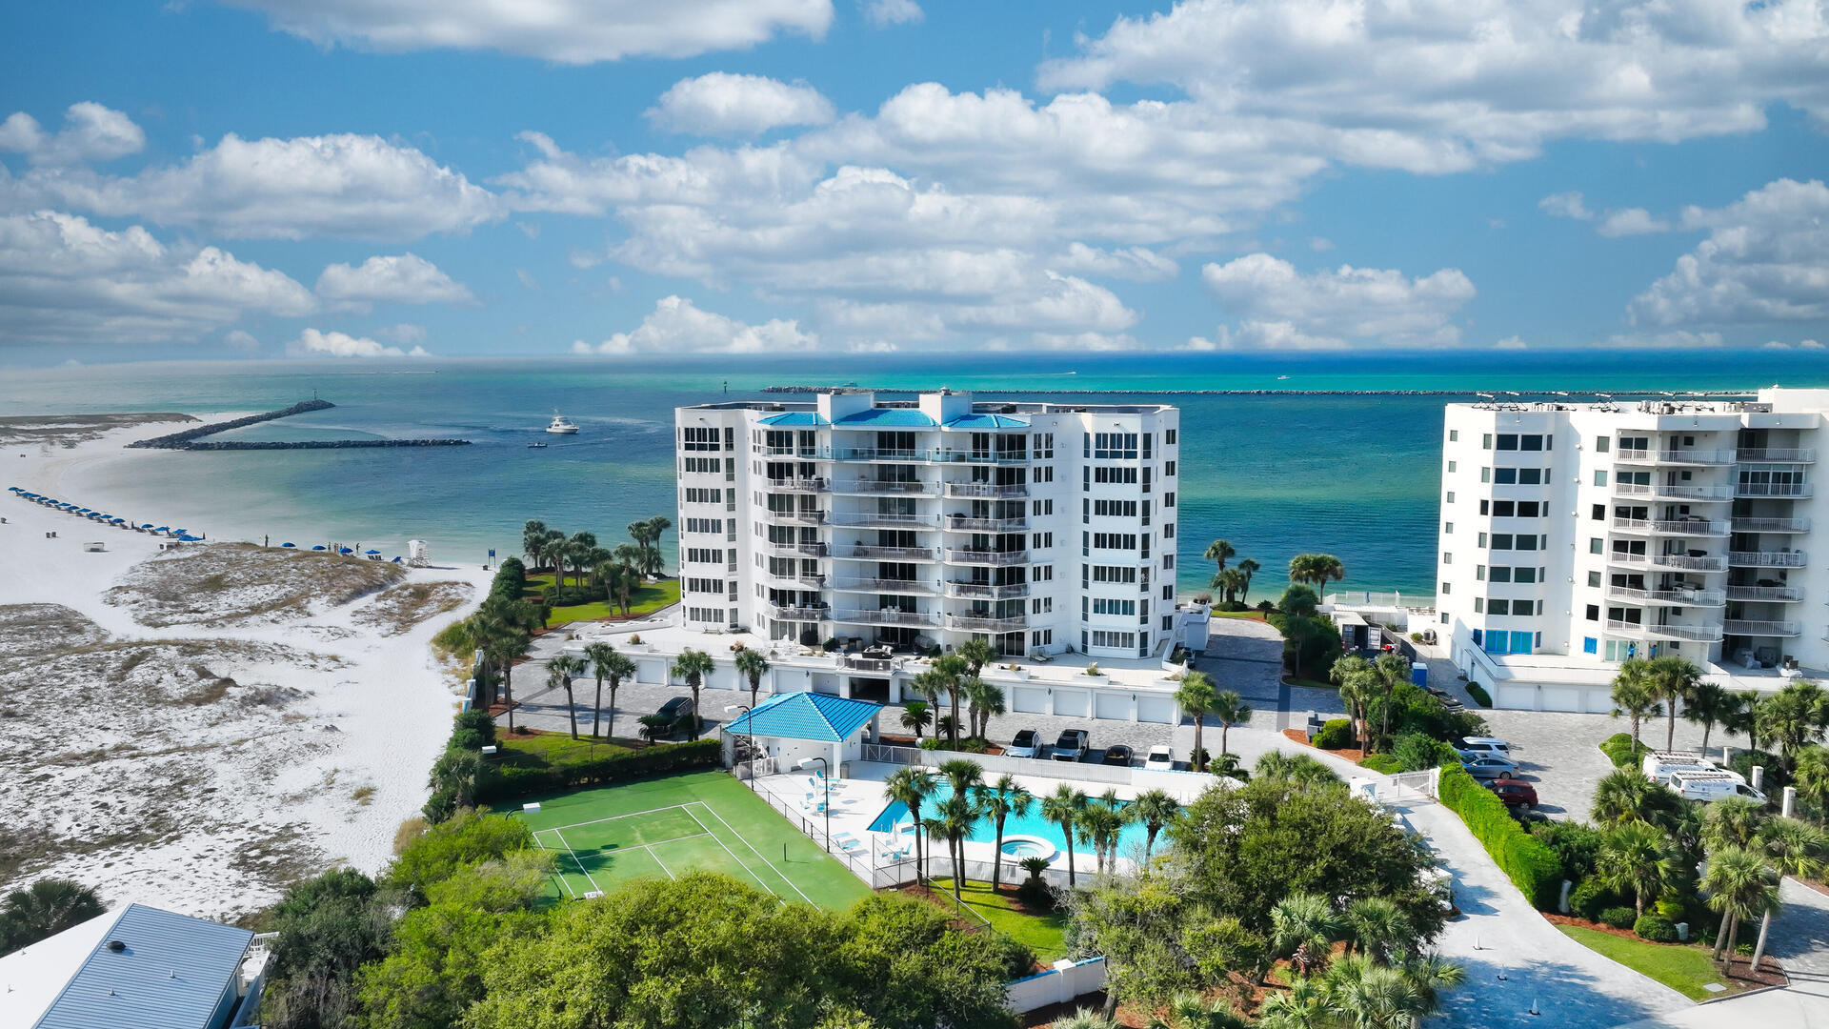
-INCLUDES BOAT SLIP & SOLD FURNISHED -Welcome to your dream harbor-front getaway in the heart of Destin. Known for its stunning sunsets, panoramic water views, and vibrant coastal lifestyle, the Destin Yacht Club offers the pinnacle of waterfront living with direct Gulf of Mexico access. This custom, one-of-a-kind condominium features high-end finishes, spacious open living areas, and floor-to-ceiling windows that fill the home with natural light. Each of the four sleeping areas is a serene retreat, thoughtfully designed for both comfort and style. The chef's kitchen is a true showpiece, complete with premium appliances, quartz countertops, and bespoke cabinetry—perfect for crafting gourmet meals. Step out onto the expansive balcony to soak in the views, watch the sunset, and entertain. Keep your boat conveniently docked in your private onsite slip and enjoy effortless access to the Gulf for deep-sea fishing adventures. Prefer a more relaxed day on the water? Explore the many activities offered by Choctawhatchee Bay, including the ever-popular Crab Island just minutes away. With a variety of waterfront restaurants accessible by boatfrom casual coastal fare to elegant fine diningevery outing can be an adventure.

Life at Destin Yacht Club offers more than just a home; it's a luxurious, convenient lifestyle. Whether you're heading out for a day of fishing, catching a sunset on the water, or enjoying dinner at a harbor-front restaurant, every day feels like a getaway.

Don't miss your chance to own this beautiful condominium and experience harbor-front living at its finest. Sold mostly furnished, with personal items excluded.

Contact us today for a private tour or more information!
#957898

Destin

320 Harbor Boulevard 204

3 Beds

3 Baths

2,577 Sq.Ft.

$1,895,000

MLS#: 957898

Located in the exclusive, gated community of Regatta Bay, this breathtaking home nestled at the end of a cul de sac backing to a conservation easement offers a private, peaceful place to call ''home.'' Sitting on over an acre of land, this luxurious home offers plenty of space to entertain and host family. Leading up to the home is a large driveway with ample parking and a three car garage framed ideally by a manicured landscape. Making your way up to the door, you'll find an expansive covered porch overlooking the private yard. You are welcomed into the home by a bright, open entry with a hallway spanning the front of the house for easy access to every space. The living room features a gorgeous gas fireplace framed by glistening white tiles that stretch to the vaulted ceilings. Open to the living room is the gourmet kitchen which boasts upgraded stainless steel appliances, a wine fridge, quartz countertops, glass tile backsplash and dual islands. Dark luxury vinyl flooring throughout the home provides an easy and seamless flow between rooms. Located off the kitchen is a large office space that can easily be repurposed as desired. Next to the office is a large dining room with built-ins and plenty of room to entertain friends and family. Moving down the hallway you'll find the spacious master suite adorned with large his and hers closet spaces and an en suite bathroom with a separate bath and shower. Next door to the master is an additional guest bedroom with an ensuite bathroom. Off the back of the home is the screened porch with stone tile flooring which extends the entire back of the home. The back porch is also accessible throughout every room on the first floor. Off the living area is a powder room, large laundry room and garage with plenty of storage as well as stairs leading to the third bedroom atop the garage. This bedroom affords space for guests as well as its own ensuite bathroom with a shower. This home is conveniently located to all the amenities the beautiful beaches of Destin has to offer.
#887205

Destin

410 Windjammer Court

3 Beds

3 Baths

4,318 Sq.Ft.

$1,895,000

MLS#: 887205

Walking through the door, you immediately know you've found that special place that you have been searching for... and when you walk into the great room and find yourself overlooking the Emerald Green waters of the Gulf you know you are home! You can see it all from the living room, kitchen, dining room, and master bedroom and bath. The moment you walk through the doors you will be in awe of the thoughtfulness and beauty that this 4,000 s.f. luxury residence offers. From the Travertine in the foyer, kitchens, living areas, dining, laundry and baths along with 10' ceilings, rich crown molding, 8' doors, fireplace, wet bar, to the tiled balconies with remote privacy screens, nothing was left to chance. Featuring a Chef's Exhibition gourmet kitchen with Viking Professional Commercial Series drawers, with a full dining room and adjacent wine room this home was made for entertaining and family getaways. The over-sized master bedroom suite has balcony access while the master bathroom comes complete with a full size temperature controlled steam shower! Additional amenities in the home include a separate theater/media room, wet bar area and the guest bedrooms feature en-suite baths and each are professionally decorated. Great laundry room with plenty of room for storage and a separate "drop zone" for purses and bags.
Sanctuary by the Sea is a private gated community nestled on 23 pristine Gulf Front acres with 650 feet private beach and only 82 luxury residences overlooking the Gulf of Mexico and one of our most rare Coastal Dune lakes, Big Redfish Lake. The amenities are endless, offering 3 swimming pools with pool-side Cabanas, waterfalls, fountains, outdoor hot tubs, community fire pits, Viking BBQ grills, a Gulf-front owner's lounge, state-of-the-art fitness center, virtual golf simulator, high-tech video/arcade. Surround sound movie theater, enclosed parking garage, owners storage closets, 24 hour security and elegant tropical "oasis" landscaping throughout!
#853905

Santa Rosa Beach

1363 W Co Highway 30-A Unit 1120

3 Beds

3 Baths

3,998 Sq.Ft.

$1,895,000

MLS#: 853905

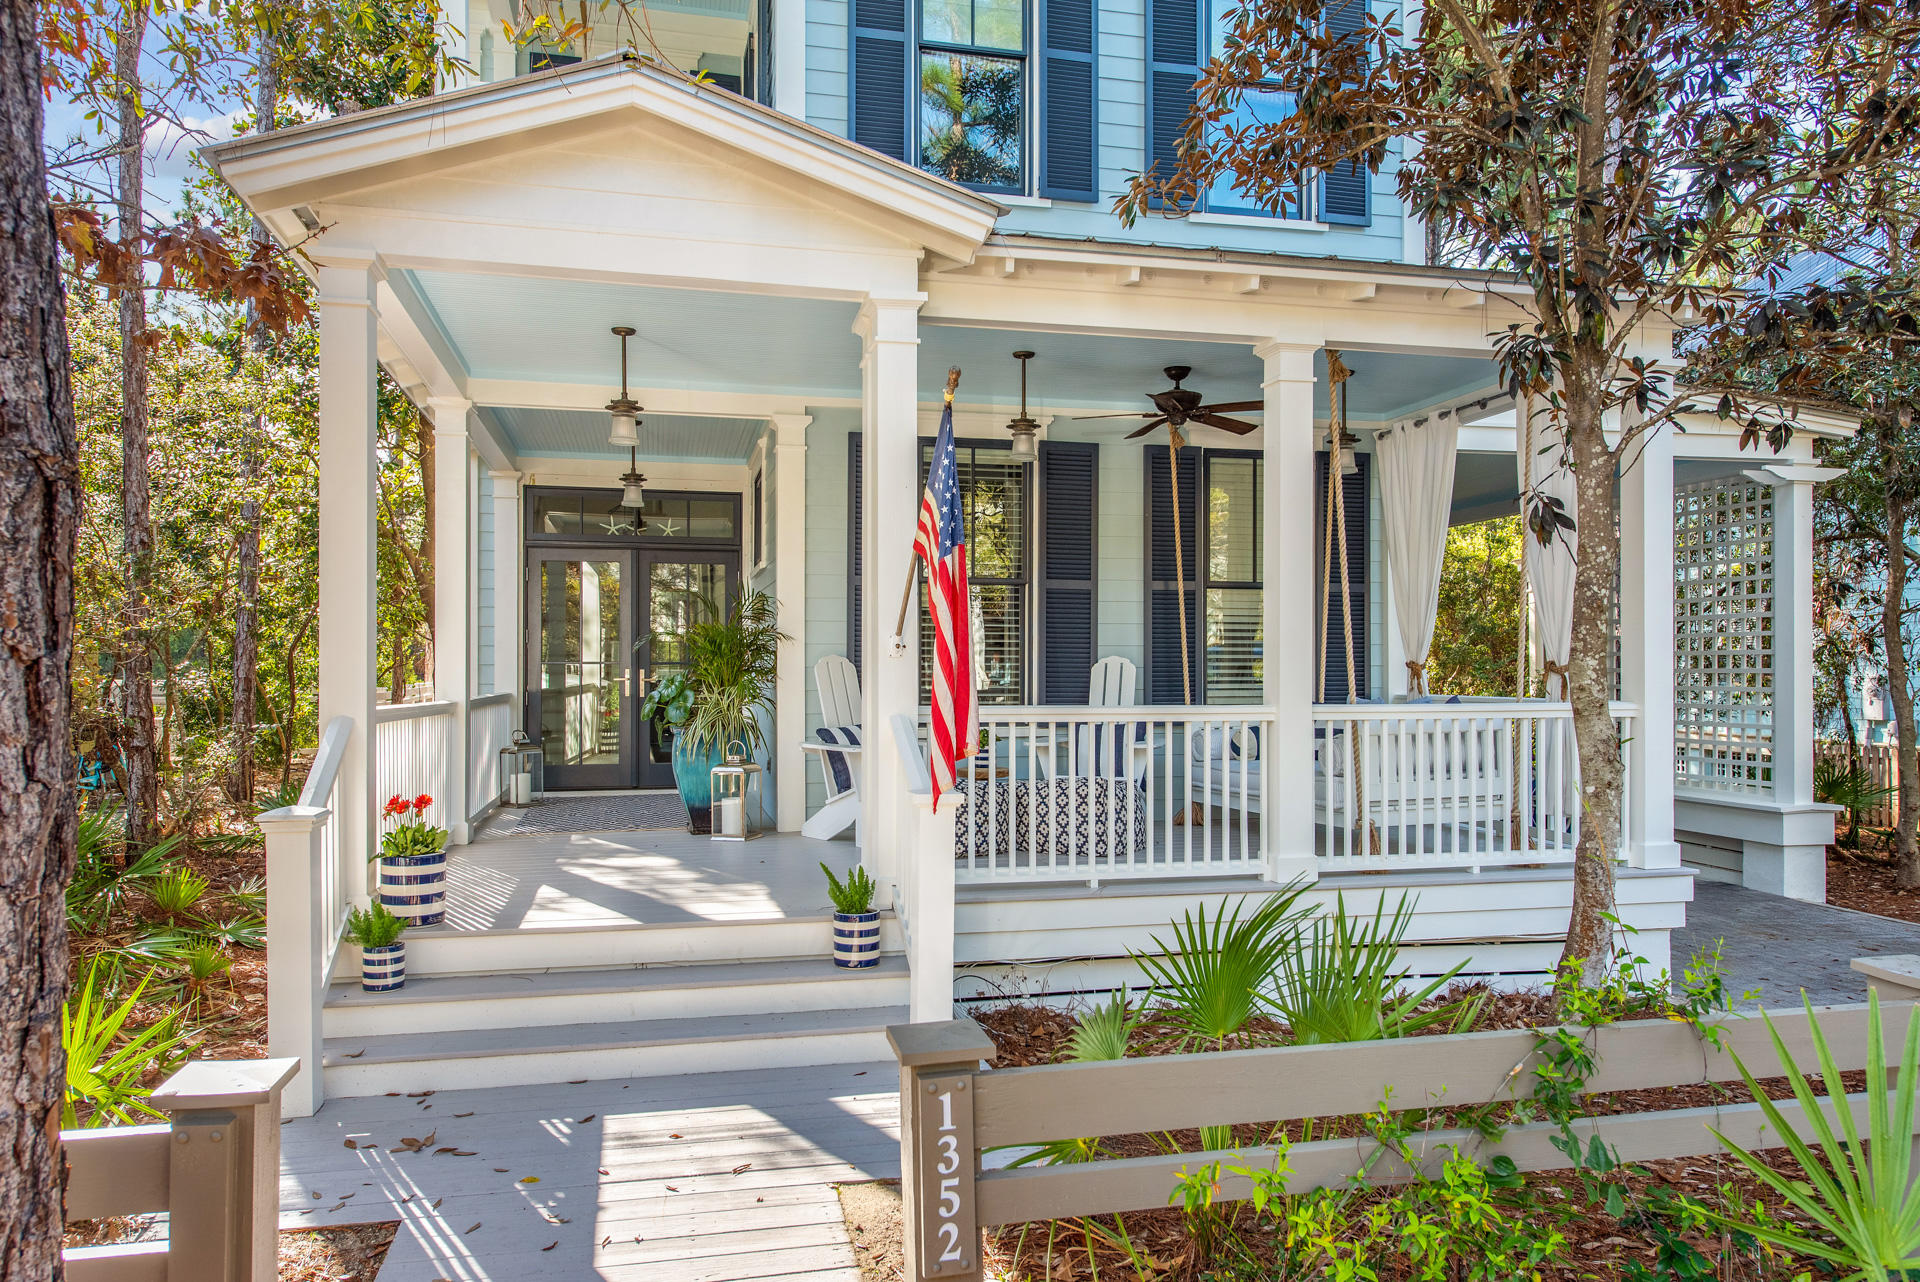
Welcome to Cloud Nine! This spectatcular home is a RENTAL MACHINE!!! With $80k on the books already for 2025! This large custom beach home, built in 2016 is on a corner lot, spanning three stories and 2988 sq ft. Ideally located in the charming Seacrest Beach Community nestled between Rosemary and Alys Beach. Multiple indoor living spaces, and 5 porches offering outstanding outdoor living. The third floor outdoor kitchen, dining and living space is among the largest in Seacrest Beach at 550 square feet overlooking the palm-lined Seacrest Beach Blvd. As you enter  the home from Endless Summer Way from the front porch there is a foyer and a bedroom on one side with an ensuite bathroom. Across the foyer is a powder bath. The fully equipped kitchen features Sequoia Quartzite counter tops and stainless appliances. The second floor features 3 bedrooms that are arranged for maximum privacy. On the third floor you have a bedroom with two queen beds and a lovely juliet balcony overlooking the Seacrest Beach nature preserve. The 4th full bath is off the third floor hallway. A second large living/rec room is on the 3rd floor with a bar and beverage fridge for end of the day drinks. Step out the door to the spacious outdoor kitchen, dining and living area. Paradise awaits!
#969145

Inlet Beach

9 W Endless Summer Way

5 Beds

4 Baths

2,988 Sq.Ft.

$1,895,000

MLS#: 969145

This charming 5 bedroom, 4 and -1/2 bath beach house found in Sand Hill, phase three of WaterColor, welcomes guests with an expansive, covered porch with abundant seating for your guests to gather and enjoy the mild Florida evenings. As you enter this home's sprawling great room with soaring ceilings, your gaze will be met by capacious windows letting in scores of natural lighting. The spacious living area was made to gather; a great spot where memories can be made for years to come. The large dining area with seating for eight provides another gathering spot where your family will continue to create memories over meals together for many generations to come. The open concept kitchen with stainless steel appliances, a Thermador 6-burner gas range and vented hood, Sharp Microwave drawer, generous storage, farmhouse sink and large Center Island, which also doubles as a perfect spot to enjoy breakfast before heading out on a bike cruise through Seaside! Also on the main level, you can find a master bedroom that opens up to a private porch and is equipped with a walk-in closet with built-ins and a master bath with all the bells and whistles; double vanities, water closet, and garden tub. The main floor's bona fide mud room is well-appointed with a built-in laundry area and ample storage to tackle your family's biggest messes! Guests can also enjoy the conveniently located half bath on the first floor. As you climb the stairs to the second floor of this beach house, you are greeted with a full bath attached to a spacious bedroom with two twin beds and a large closet with built-ins. Across the hallway, the expansive bedroom's vast windows allow in tons of natural lighting, as well as, room for the large closet and full bathroom with a walk-in shower. Off of the main hallway to the front of the home is a private covered porch where you can enjoy your morning cup of coffee in solitude. On the second level of this home, you will also find a large bunk room and a second master bedroom and master bath with a walk-in closet with built-ins, his and hers vanities, water closet, garden tub and walk-in shower. This home's exterior is appointed with paver pathways and a covered parking area, bike parking, outdoor storage room, and an outdoor shower; perfect after a long day spent at the beach. Located in WaterColor's third phase, Sand Hill is a twenty-four homesite neighborhood encircling the community green and pool. Tucked between the beautiful beaches of the Emerald Coast and Western Lake, a natural coastal dune lake, the WaterColor community is rich in natural beauty. One might say that the WaterColor community's greatest amenity has been brought to us by Mother Nature; yet, should you be looking for more, you can join in on the community's diverse collection of award-winning amenities, activities and events and be just a short bike ride from Seaside and WaterColor shopping. Call The Beach Group today to schedule a showing!
#767339

Santa Rosa Beach

23 High Street

5 Beds

4 Baths

3,067 Sq.Ft.

$1,895,000

MLS#: 767339

Tucked away on West Water Street in the heart of Rosemary Beach, this three-story home with a detached carriage house placed over a two-car garage has never been rented and overlooks the Cabana Pool and Park. Offering four bedrooms with four and a half baths, this 2,907 square foot home greets you with a spacious covered front porch and rockers arranged for conversation. You will find beautiful wood floors throughout the home and an additional living room on the main level, as well as, a coveted main floor master suite and an expansive guest room with an attached bath that is also accessible from the living area. The master suite boasts a spacious bathroom with dual vanities and a glass shower. The home's great room is situated on the second level. This home has recently been updated.
#848528

Rosemary Beach

59 W Water Street

4 Beds

4 Baths

2,907 Sq.Ft.

$1,895,000

MLS#: 848528

Clermont Courts designed by Khoury Vogt Architects and overlooking the gracious new Alys Beach Fitness Center, reprises the success of Caliza Courts. Along with the Fitness Center, they will anchor a burgeoning new neighborhood around Arboleda Park, just to the east of Caliza Pool and the emerging Town Center. More...
Raised stoop entries bordered by landscaped planters provide access to the entry and stair hall that ushers one into the main living area, elevated half a floor above grade. Spanning the width of the homesite, the great room has a 16-foot ceiling and 12-foot tall doors and windows that open to a central landscaped courtyard. Across the court, an open-air loggia looks out on the private garden and fronts a detached guest suite, both raised above an enclosed garage.
More... The Two (4) bedroom homes bookend the block, allowing its long side to be punctuated with additional windows, and a decorative elliptical opening in the court wall — echoing the forms of Caliza Pool. The broader courtyard permits the addition of an optional plunge pool, while still accommodating generous lounge areas within the court and loggia. The master suite resides on the first floor, adjoining the living spaces, while two additional bedrooms are located on the second floor and a fourth guest suite is placed in the carriage house, just beyond the courtyard loggia.  Interior fixtures and finishes to be selected by Buyer if contracted prior to construction.
#760055

Alys Beach

175 N Castle Harbour Drive U35

4 Beds

4 Baths

2,535 Sq.Ft.

$1,895,000

MLS#: 760055

Live the lake life on a rare coastal dune lake, within the secluded gated community of The Landing at Camp Creek. Located on 30A's east end, directly across from Watersound Beach and just 2.3 miles west of Alys Beach. Seize the chance to enjoy picturesque vistas daily on this rare, coastal dune lake of Camp Creek Lake. No short-term rentals are permitted, adding to the quiet privacy. This well-appointed, lakefront residence with carriage house embraces a unique ambiance where coastal nature abounds. It boasts expansive porch views and is surrounded by natural preserves. The large site banks down to your own private dock and natural beach, spanning 68 feet of natural lake frontage and ... provides the perfect place to paddle over to the Gulf of Mexico or soak in the sunsets and stillness from your dock. The large rear porch is perfect for entertaining, or simply relaxing and taking in scenery. Enjoy the sound of the waves from the Gulf as it echoes off of Camp Creek Lake. Wake up to beautiful sunrises each morning, impressive views to be enjoyed from your bed in the second level master suite. Four of the guest rooms in the main house overlook the lake and open to screened porches. The residence also offer a detached carriage house, over a 2-car garage, providing you and your guests with much needed space and privacy. The carriage house offers a full kitchen, comfortable living room, laundry and enclosed bedroom with en suite bath. The high quality craftsmanship and design excellence of this offering do not go unnoticed. This retreat includes finishes and amenities such as a gas range, wood beamed flanked 10 foot ceilings, screened porch, travertine tile & heart of pine floors. This coastal home is also upgraded with a gas stone fireplace, metal Bahamian hurricane shutters, outdoor spa, spacious dock with a jet ski lift and is professionally landscaped. This serene location is an easy bike ride to The Hub and is just minutes to everything 30A has to offer!
#847238

Inlet Beach

100 Chance Lane

6 Beds

5 Baths

3,475 Sq.Ft.

$1,895,000

MLS#: 847238

SELLER ACCEPTING BACK-UP OFFERS! Rare find one-level home on one of the largest lots in Rosemary Beach! This 4BR/3.5BA custom home is an extremely private oasis with a spacious resort style pool, open living, dining & kitchen area, 2 Guest Suites, ample parking, a custom Bunk Room and a 640Sq.Ft. atrium w/ oversized hot tub & entertaining area. The U-Shaped design allows for maximal privacy, making the home perfect as both a full time residence or a vacation rental property. Rental projections are over $171K making for a great ROI! A gorgeous Master Suite encompasses the east wing of the home with a large walk-in closet & beautiful courtyard views, while the 2 additional Guest Suites and Bunk Room are on the West wing. The space flows seamlessly between indoor and outdoor living areas through large glass sliding doors and offers ample outdoor living space with plenty of room to make it your own. A Carriage House can be added to the property with DRB approval.
#846923

Rosemary Beach

155 E Kingston Road

4 Beds

3 Baths

2,843 Sq.Ft.

$1,895,000

MLS#: 846923

**PRE_MARKET SALE **
#930735

Miramar Beach

221 Scenic Gulf Drive 430

3 Beds

3 Baths

2,490 Sq.Ft.

$1,895,000

MLS#: 930735

From the moment you cross the stone bridge, the neighborhood's character is unmistakable. Welcome to Genoa, one of Sandestin's most coveted enclaves - where Mediterranean architecture, lush landscaping, and sweeping Raven Golf Course views set the tone from the moment you arrive. Inside the home's thoughtfully designed floor plan offer soaring ceilings, open-concept living areas, and seamless indoor-outdoor flow set the stage for effortless entertaining and quiet coastal living alike. The primary suite is located on the main level with a walk-in shower, double vanity, and garden tub. Additional bedrooms and upstairs living room provide comfortable, flexible space for family and guests. Step outside and the Raven Golf Course views remind you exactly where you are, living inside one of the Southeast's most awarded resort destinations.

What truly makes this home special is its location inside Sandestin Golf & Beach Resort. You're wrapped in 2,400 acres of 4-championship golf courses, a full serve marina, tennis center, miles of walking and biking trails, dining, shopping, and the freedom of golf-cart living.
#1000946

Miramar Beach

1617 San Giovanni Drive

4 Beds

4 Baths

3,136 Sq.Ft.

$1,895,000

MLS#: 1000946

Welcome to the Cozy Alpine Chalet, a passionately handcrafted log home and legacy retreat, thoughtfully positioned on nearly 7 pristine private acres of alpine forest. Just 11 miles from both Bozeman and Livingston, and only 25 miles from Bozeman Yellowstone International Airport, the property offers effortless access to Montana’s finest dining, shopping, and outdoor adventure—yet feels like your own secluded mountain top forest escape, worlds away from it all. The main home has been extensively renovated between 2022 and 2025 with over $1 million in thoughtful upgrades including a full rebuild of mechanical systems, a smart home setup, professional interior styling, and high-end finishes throughout. Artisan log construction, natural wood and stone interiors, and over 30 Andersen windows bring in forest and mountain views from nearly every room, while six fireplaces create cozy gathering spaces indoors and out. This mountain retreat includes a chef’s kitchen with a full KitchenAid stainless steel suite, two laundry areas, and rich character in every detail. Tucked further into the trees, the Honeymoon Treehouse Villa is a newly built architectural jewel, elevated 15 feet above the forest floor. Built to Passive House / High-Performance standards, it features quadruple-pane glazing, premium insulation, and a future cantilevered hot tub deck, all framed by a soaring roofline designed for both elegance and energy efficiency. With all utilities installed and the interior ready for your finishing touch, this secondary structure offers limitless potential: a luxury rental, a serene guesthouse, or your personal creative retreat. This is a truly turn-key offering, with all furnishings, curated décor, bedding, chef’s cookware, and antiques included. Smart home features like Yale Wi-Fi locks, remote lighting and climate control, iPad/voice automation, and Starlink satellite internet ensure convenience and connectivity, even in this private setting. Whether you dream of taking over a luxury short term rental business (currently commanding up to $1300/night in the high season), creating a soulful family compound, or stewarding a rare legacy property for future generations…The Cozy Alpine Chalet awaits. With unmatched craftsmanship, immersive natural beauty, and an incredible location at the gateway to America’s first national park, this is truly Montana living at its finest.
#407316

Livingston

78 Lake Drive

2 Beds

None Baths

2,340 Sq.Ft.

$1,895,000

MLS#: 407316

Welcome to 259 Prairie Glen, a masterpiece of custom craftsmanship nestled within the prestigious Spain Bridge Meadows. This 5,398-square-foot estate combines timeless elegance with high-end modern utility, all set against a backdrop of mesmerizing mountain views on 1.5 sprawling acres. The journey begins at the entryway, where a breathtaking circular staircase sets a tone of refined luxury. Throughout the home, gorgeous wood floors and decorative tile work lead you through an open-concept layout designed for seamless indoor-outdoor living. The expansive master suite serves as a private sanctuary, while three additional bedrooms provide ample space for family or guests. The heart of the home is a gourmet kitchen that balances style and high performance. It features a 36" gas cooktop, 64" professional refrigerator/freezer, and a discreetly paneled dual-drawer dishwasher along with custom cabinetry, upgraded stainless steel accents, and a charming breakfast nook for casual mornings. Beyond the aesthetics, this home is engineered for ultimate comfort and efficiency. Equipped with an April Aire steam humidifier, an April Aire 5000 electronic air cleaner, dual 50-gallon tanks with an instant hot water re-circulation system, and a soft water bypass. Car enthusiasts and adventurers will appreciate the oversized 1,035 SF garage, providing ample space for Montana "toys" and storage. Enjoy the serenity of wide-open spaces and mountain vistas while remaining just moments away from the vibrant energy of downtown Bozeman. This is more than just a house; it’s a dream property in a class of its own.
#410901

Belgrade

259 Prairie Glen Way

4 Beds

2 Baths

5,398 Sq.Ft.

$1,895,000

MLS#: 410901

This move-in-ready home offers a rare combination of privacy, extensive upgrades, and resort-style living, set on a premium end lot in Del Mar with water and golf course views. Offered fully furnished with two golf carts, it provides easy access to everything Sandestin has to offer. Located within Sandestin Golf and Beach Resort, this meticulously maintained property offers enhanced privacy with no neighbors on one side and a peaceful setting surrounded by lush landscaping. Recent upgrades make this a turnkey, low-maintenance opportunity, including a new roof, HVAC, water heater, garage doors, updated kitchen appliances, resurfaced pool, irrigation system, and landscape lighting, offering confidence and peace of mind rarely found in comparable homes. Inside, the home features a thoughtfully designed layout, modern finishes, and updated lighting throughout. The main level includes a spacious primary suite and a secondary guest bedroom, offering flexibility for everyday living and hosting. The kitchen is equipped with high-end appliances and opens to the main living and dining areas, creating an easy flow for entertaining. Additional highlights include two dry bars, a wine refrigerator, and a third-floor loft with a balcony, ideal for a home office, media room, or private retreat. Outdoor living is equally inviting, featuring a private pool and views of water and the golf course that create a relaxing backdrop for both quiet enjoyment and gatherings. A two-car garage and additional driveway parking add convenience. Residents enjoy golf cart access to the beach, golf courses, marina, dining, tennis, spa, and more throughout the 2,400-acre Sandestin resort. This home in Sandestin offers a rare opportunity to own a highly updated property in one of the area's most desirable communities.
#1000713

Miramar Beach

1823 Baytowne Avenue

3 Beds

3 Baths

2,762 Sq.Ft.

$1,895,000

MLS#: 1000713

1 ... 580 581 582 583 584 ... 666
* Listings identified with the FMLS IDX logo come from FMLS and are held by brokerage firms other than the owner of this website. The listing brokerage is identified in any listing details. Information is deemed reliable but is not guaranteed. If you believe any FMLS listing contains material that infringes your copyrighted work please click here to review our DMCA policy and learn how to submit a takedown request. © 2024. First Multiple Listing Service, Inc.
 - property

Send a message

Message successfully sent.

Your message

What is 3 + 4 ?

Reason for contacting?

I agree to receive email communication and understand I can unsubscribe at any time.

I agree to be contacted by INIT test tenant via call, email, and text for real estate services. To opt out, you can reply 'stop' at any time or reply 'help' for assistance. You can also click the unsubscribe link in the emails. Message and data rates may apply. Message frequency may vary. Privacy Policy

Sign Out

Virtual Assistant

Would you like to take the next step with this property? We can help you schedule a showing or virtual tour, or send you more details.

Yes, I would like more information.

Thank You for Your Reply, One of Our Agents will contact you as soon as possible

No, maybe later.

Thank you, you can always contact me via email, phone number or through the contact form.

Realhub AI

Lucy - Your AI-Powered Realtor

Update Your Temporary Password

Personalize your search

Enter your email and we'll notify you immediately when new listings match what you're looking for.

or enter email address

Already have an account ? Login here

Continue your home search

I agree to receive communications and understand I can unsubscribe at any time.

I agree to be contacted by INIT test tenant via call, email, and text for real estate services. To opt out, you can reply 'stop' at any time or reply 'help' for assistance. You can also click the unsubscribe link in the emails. Message and data rates may apply. Message frequency may vary. Privacy Policy

Already have an account ? Login here

We use cookies

We use cookies primarily for analytics to enhance your experience. By accepting, you agree to our use of these cookies. You can manage your preferences or learn more about our cookies policy.