REALHUB is on fire today

Properties

Browse or get in touch to schedule a walkthrough.

  • Nearby me
Price range

Popular Features

Community Features

Association

Property Features

Waterfront

View

Exterior Features

Interior Features

Style

10000 properties match your criteria

Updated 1 minute ago

E-Alert name
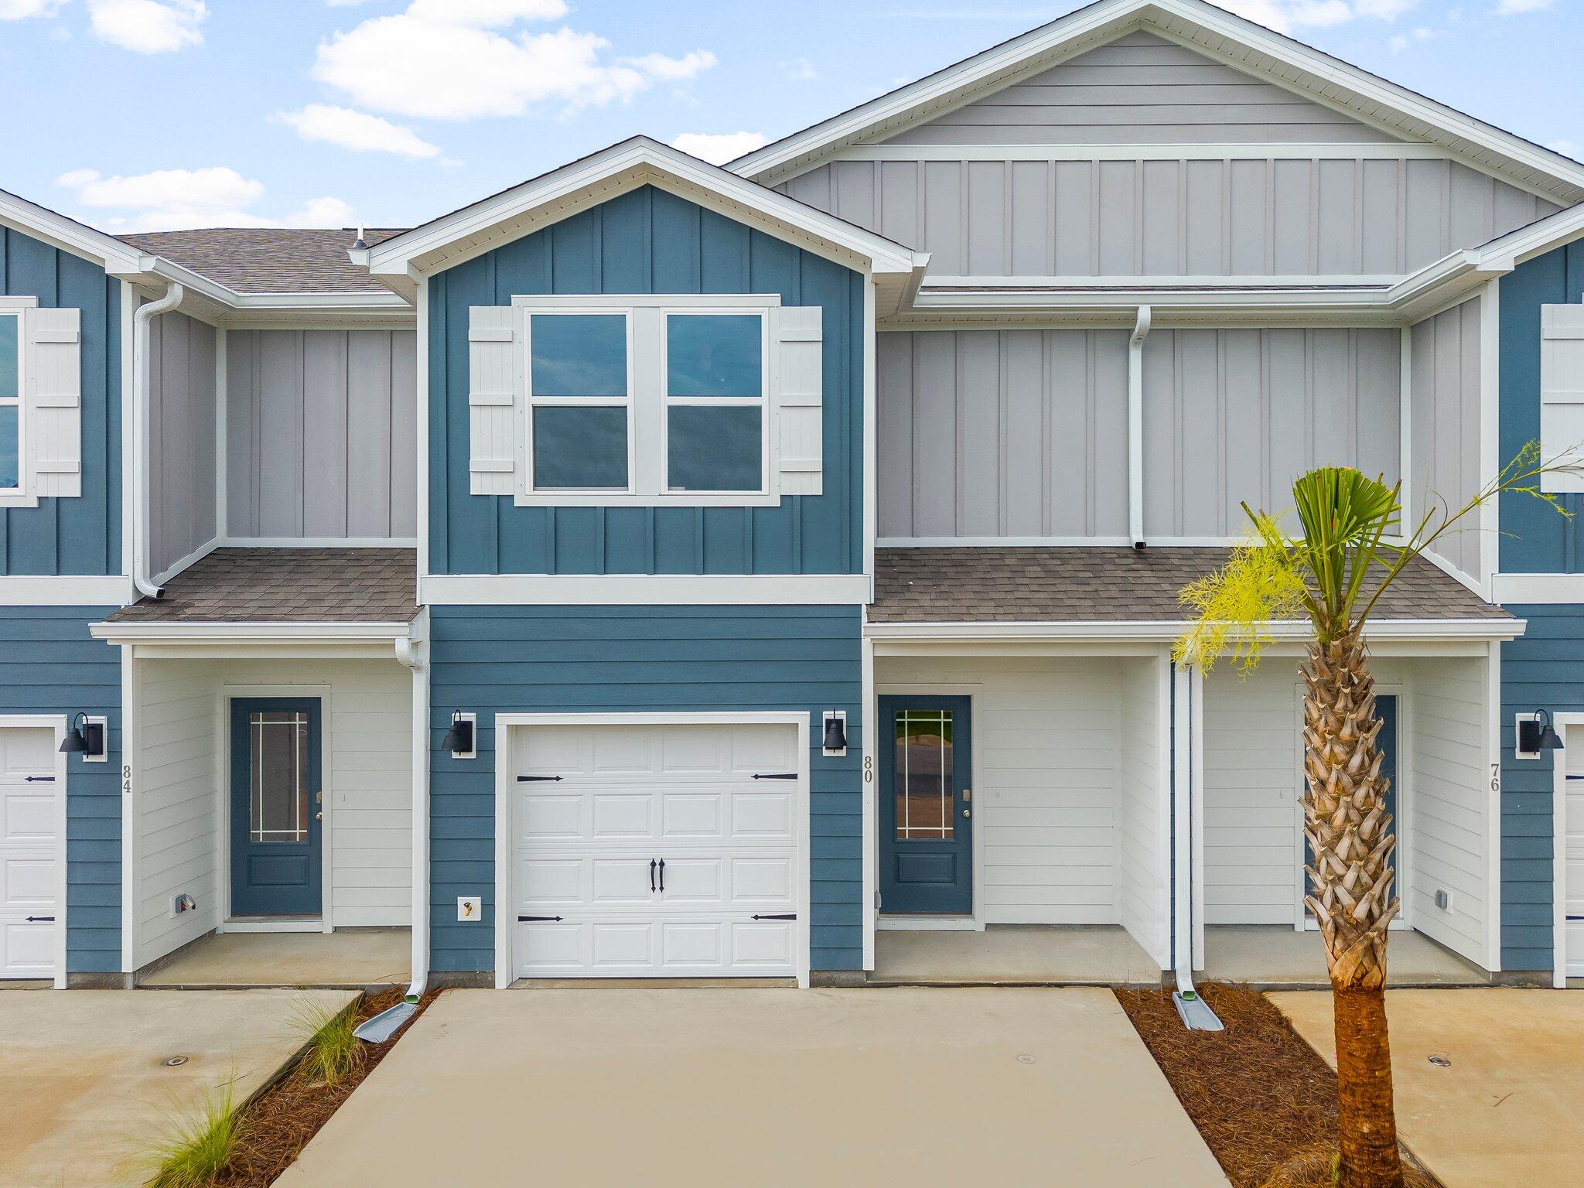
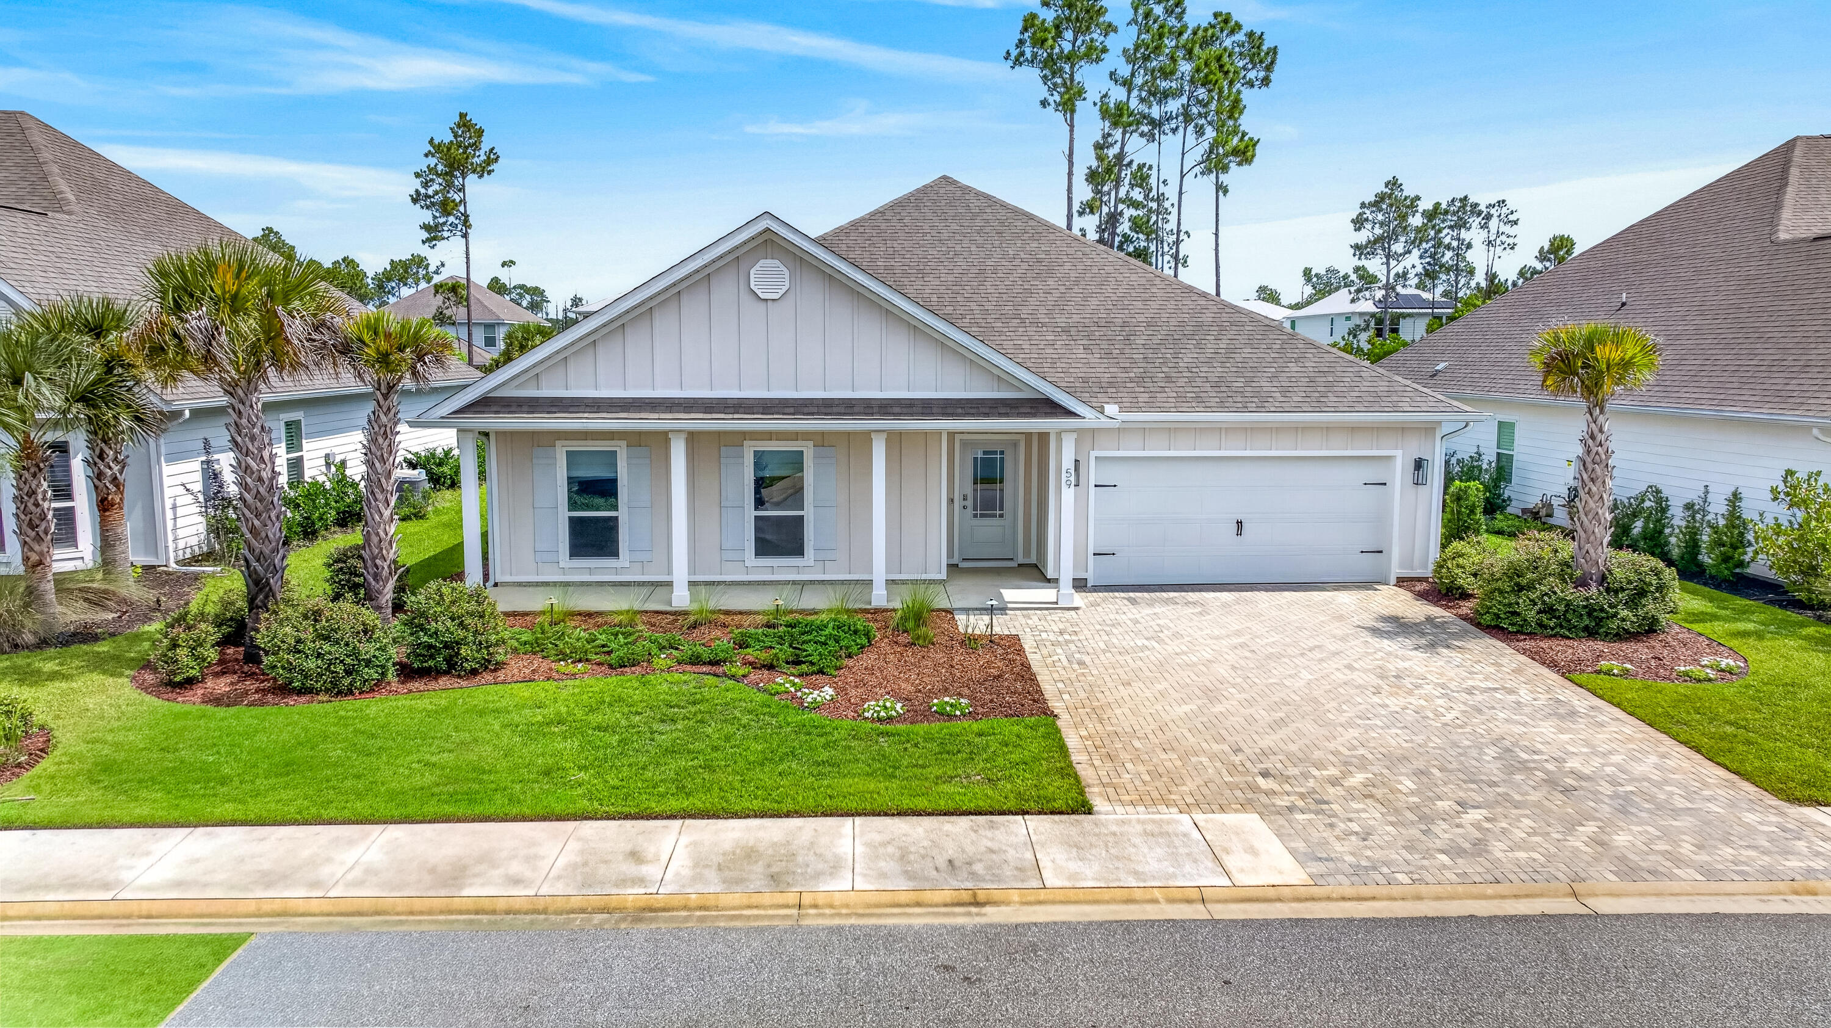
WELCOME HOME to Owl's Head East! Right of Hwy 331 and just 20 minutes to the beach. 1 year old, 1680 SF spacious-3BR/2BA open floor plan with large bedrooms, living and formal dining area or den for second family living space with an epoxied 2 car garage and outdoor covered patio space for grilling and relaxing awaits you! Upgrades include LVP flooring, walk in shower, double sinks in primary bath, large closets throughout, window treatments, quiet closure cabinetry, large pantry and granite counter tops just to mention a few. Quiet friendly neighborhood and around the corner from your home is a beautiful walking park for you and your pet to explore and meet your new neighbors! Small pets allowed under 25lbs. with a $250 non-refundable pet deposit. House includes washer/dryer and side by side refrigerator. All electric. Non smoking home. Easy commute to Englin AFB and just minutes to the Freeport Highschool.
#1000134

Freeport

94 Bluebeech Street

3 Beds

2 Baths

1,682 Sq.Ft.

$2,195

MLS#: 1000134

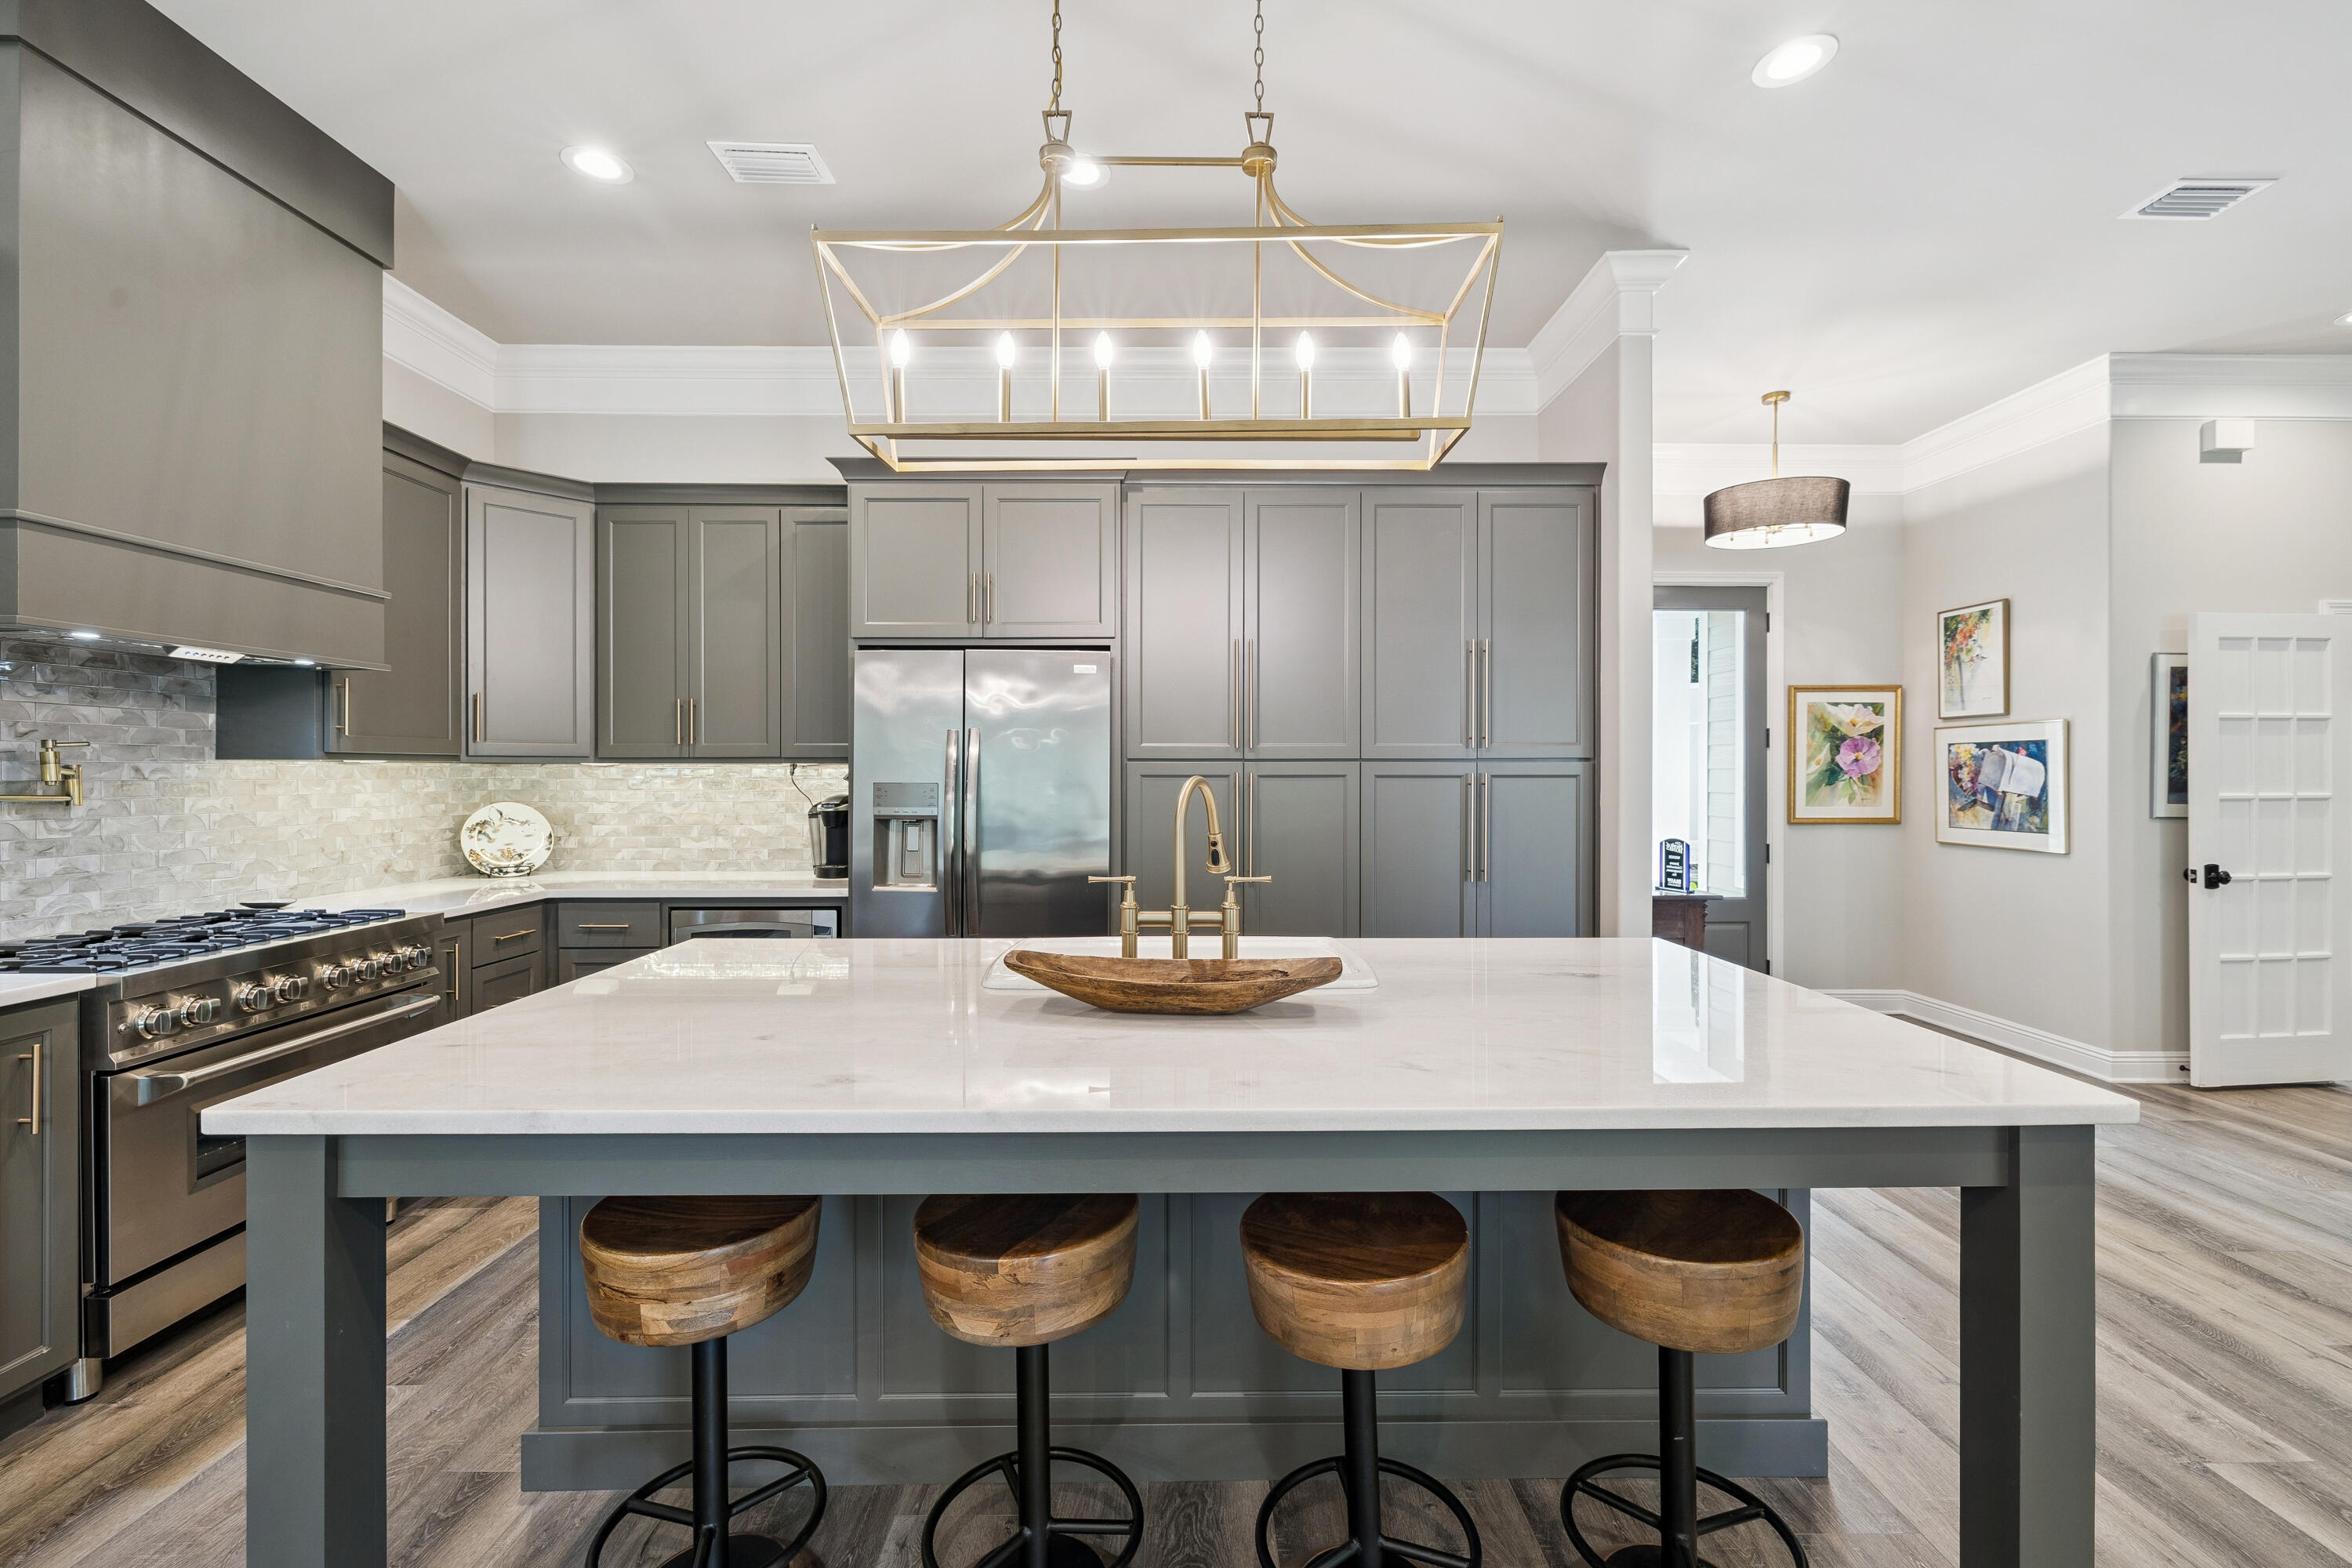
This impressive 3/2 residence encompasses 1802 sq. ft., located within the esteemed Willow Glen Subdivision. Upon entry, one will immediately appreciate the sophisticated double tray ceilings gracing the living area. The kitchen, strategically positioned to the right of the living space, is equipped with a breakfast bar, pantry, ample cabinetry, stainless steel appliances, and elegant granite countertops. A formal dining area provides access to the outdoor space. The spacious primary bedroom is enhanced by a charming tray ceiling and includes a door leading to the screened-in patio. The expansive bathroom offers a double vanity, separate tub and shower areas, and a generous walk-in closet. Outside, residents can a screened-in patio, a storage shed, and beautifully shaded trees.
#1000084

Pace

5870 Pescara Drive

3 Beds

2 Baths

1,802 Sq.Ft.

$2,100

MLS#: 1000084

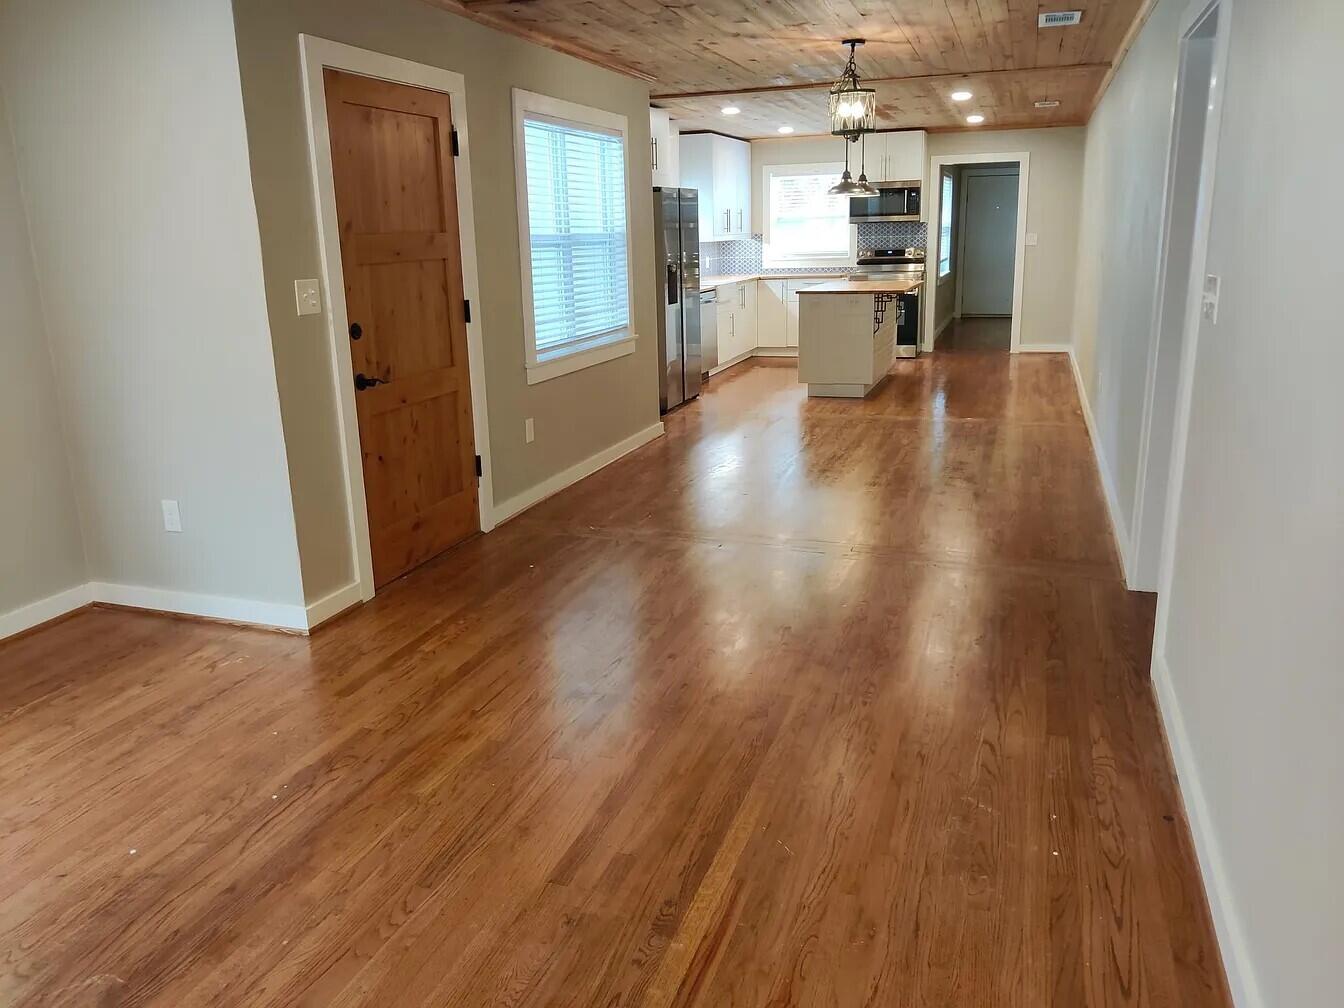
This charming townhouse in Crestview boasts 3 bedrooms and 2.5 bathrooms, perfect for those seeking a cozy yet spacious living space. Situated on a corner lot, this home offers privacy and a fenced back yard, ideal for enjoying the outdoors in peace. The modern kitchen features sleek stainless steel appliances, adding a touch of elegance. Don't miss out on the opportunity to make this townhome your own! Contact us today for a showing!
#1000100

Crestview

406 Crooked Pine Trail

3 Beds

2 Baths

1,356 Sq.Ft.

$1,375

MLS#: 1000100

Unbeatable Location in the Heart of Destin + Development Ready!

A rare opportunity in the vibrant heart of Destin! Just minutes from public beach access, boat launches, shopping, dining, and family fun—this property offers the ultimate in location and flexibility.

Ideal for builders or full-time residents.

Whether you're building your dream home or 2nd home,  put your on stamp on it.  

Additionally, the seller has listed another lot at 421 Main Street. The Main Residence offers 3,180 sq ft of thoughtfully designed space with a primary suite on the main level, a spacious open-concept kitchen and dining area, and three oversized en-suite bedrooms upstairs. Custom cabinetry, quartz countertops, walk-in closets, and luxury LVP flooring elevate the experience.

The oversized 3-car garage adds value for car storage, a home gym, or a workshop.

There's room for a resort-style pool and private courtyard, making this a true luxury retreat. Built with a standing seam metal roof and HardiePlank siding for durability and insurance savings.

Key Property Details:

-Main House: 4 Bedrooms | 4.5 Bathrooms | 3,180 sq ft

-Premium finishes: quartz countertops, shaker cabinetry, LVP floors

-Large open kitchen with island, walk-in pantry, and custom wood vent hood

-Master suite on main w/ walk-in shower + dual vanities

-Oversized 3-car garage

-Covered porches + optional pool-ready yard

-Minutes from public beach access & boat launch
#975553

Destin

423 Main Street

None Beds

None Baths

0.24 acres

$225,000

MLS#: 975553

Unbeatable Location in the Heart of Destin + Development Ready!

A rare opportunity in the vibrant heart of Destin! Just minutes from public beach access, boat launches, shopping, dining, and family fun—this property offers the ultimate in location and flexibility.

Ideal for builders or full-time residents, put your own stamp on it!!!

Whether you're building your dream home or 2nd home! This property is unique!

Additionally, the seller has listed another lot at 423 Main Street. The Main Residence offers 3,180 sq ft of thoughtfully designed space with a primary suite on the main level, a spacious open-concept kitchen and dining area, and three oversized en-suite bedrooms upstairs. Custom cabinetry, quartz countertops, walk-in closets, and luxury LVP flooring elevate the experience.

 There's room for a resort-style pool and private courtyard, making this a true luxury retreat. Built with a standing seam metal roof and HardiePlank siding for durability and insurance savings.

Key Property Details:

-Main House: 4 Bedrooms | 4.5 Bathrooms | 3,180 sq ft

-Premium finishes: quartz countertops, shaker cabinetry, LVP floors

-Large open kitchen with island, walk-in pantry, and custom wood vent hood

-Master suite on main w/ walk-in shower + dual vanities

-Oversized 3-car garage

-Covered porches + optional pool-ready yard

-Minutes from public beach access & boat launch
#975575

Destin

421 Main Street

None Beds

None Baths

0.24 acres

$225,000

MLS#: 975575

33,387 Square Feet Available for lease in Beachwalk Shopping Center. The former Kartona Electric Speedway (go cart track) space is now available for lease. Originally a Delchamps Grocery Store. The 33,387 square foot retail space is currently the largest retail space available in Panama City Beach. Ideal for retail, showroom, and family entertainment. Tremendous signage and exposure to U.S. Highway 98 and Navy Boulevard. Easy ingress and egress and a parking ratio of 8 per 1,000. Zoned General Commercial (GC-3), Unincorporated Bay County. Planet Fitness is leasing 20,000 sq. ft. in the former Lindsey's Furniture/Walmart space in the west-end of Beachwalk Shopping Center. Call for details and to schedule a tour.
#1000075

Panama City Beach

7099 U.S. 98

None Beds

None Baths

88,850 Sq.Ft.

$12

MLS#: 1000075

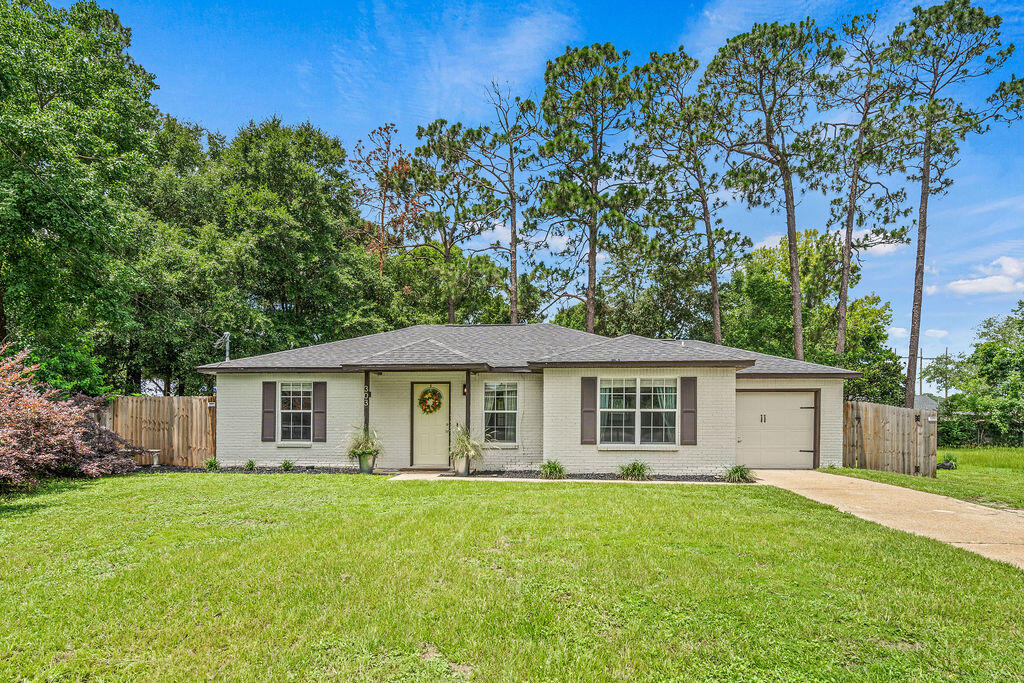
Welcome to this charming 3-bedroom, 2-bath home on a desirable corner lot, blending modern style with practical amenities. Inside, you will find nicely done accents, such as backsplash in the kitchen, and a bright, comfortable open concept layout ideal for families. The property features beautiful landscaping with a large back patio for entertaining, an automated irrigation system, fenced yard and a handy shed for storage. Conveniently located close to schools and just minutes from the beach, this property has everything you need!
#1000118

Gulf Breeze

6368 Arbor Lane

3 Beds

2 Baths

1,801 Sq.Ft.

$374,900

MLS#: 1000118

Price drastically reduced!! This fully furnished 6-bedroom home is only 2 blocks from world-class beach access in Miramar Beach and Pompano Joe's. This oversized 74x114 corner lot has a large resort style heated pool. Plenty of room to add a summer kitchen, putting green and more. This turnkey opportunity will accommodate near-immediate use and enjoyment for owners desiring a magnificent coastal lifestyle or an excellent short-term rental opportunity.
#987321

Miramar Beach

275 Payne Street

6 Beds

4 Baths

2,296 Sq.Ft.

$1,210,000

MLS#: 987321

Welcome to Bay Point--one of Panama City Beach's most sought-after gated communities--where waterfront living and a true coastal lifestyle come together effortlessly. This beautifully maintained 3-bedroom, 2-bath home sits on an oversized lot with approximately 70 feet of canal frontage, perfectly positioned at the meeting of two canals, offering peaceful water views and easy access to the bay. From the moment you arrive, you'll notice the lush tropical landscaping and inviting curb appeal, along with a brick paver driveway that includes additional side parking--ideal for guests, a golf cart, or all of your water toys. Inside, the home opens to vaulted ceilings and a light-filled, open-concept layout designed for both everyday living and entertaining. The living area features a cozy wood burning fireplace, built-in entertainment center, and wet bar that flows seamlessly into the dining space--all overlooking the water. The kitchen is spacious and functional, offering ample cabinetry, generous counter space, a pantry, breakfast area, and a center island that makes gathering easy. The primary suite is privately situated and offers a peaceful retreat with a large custom walk-in closet and a dedicated office space with water views. The ensuite bath features dual vanities, a soaking tub, and a walk-in shower. One of the standout features of this home is the seamless indoor-outdoor living. The sunroom, accessible from both the living room and primary suite, opens to a spacious deck overlooking the canal--perfect for relaxing or entertaining. From there, step down to your private dock and seawall, with plenty of room for a larger boat and direct access to the bay and Shell Island. Living in Bay Point means enjoying 24/7 gated security, golf-cart-friendly streets, a Jack Nicklaus-designed golf course, full-service marina, and an on-site restaurant--all just minutes from St. Andrews State Park, the beach, and some of the area's best dining and shopping. This is what coastal waterfront living is all about--easy, inviting, and made to be enjoyed.
#1000115

Panama City Beach

1509 Trout Lane

3 Beds

2 Baths

1,630 Sq.Ft.

$899,900

MLS#: 1000115

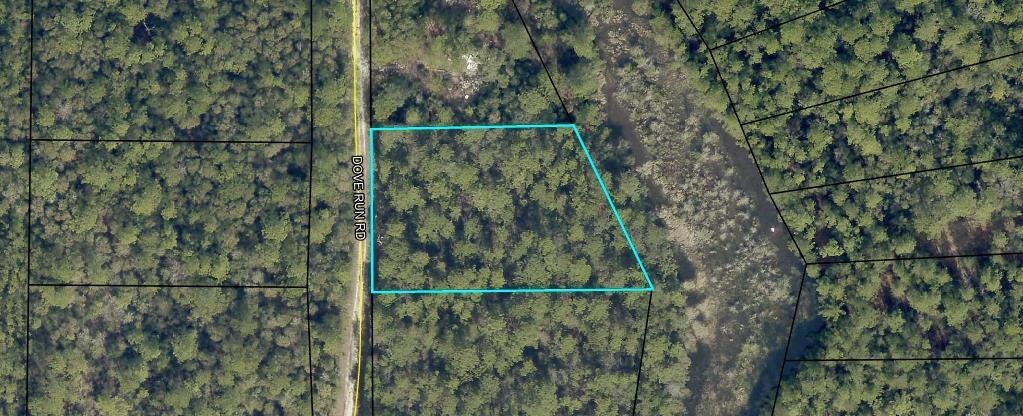
Build your dream home on this desirable 0.14-acre lot with NO HOA & no build-out timeframe, giving you the flexibility to create your ideal coastal retreat at your own pace. Perfectly positioned to enjoy the laidback lifestyle of the Emerald Coast, this property offers both convenience & access to outdoor recreation.

Located within 1.5 miles from Cessna Landing Park & Boat Launch, you'll have quick access to the bay for boating, kayaking, paddle boarding, fishing, or simply enjoying breathtaking sunsets. Just under 4 miles away, you'll find Ed Walline Public Beach Access, where sugar-white sands & emerald waters await. A short 10-minute drive brings you to Grand Boulevard, offering upscale shopping, dining, and entertainment.

With ample space to accommodate your lifestyle, you can even keep your boat right on your property, making spontaneous days on the water effortless.

Situated in Flood Zone AE, which is typical for coastal areas, buyers can plan accordingly with proper elevation & insurance as part of a smart building strategy--common practice for enjoying all the benefits of life along the coast.

Incredible opportunity to secure your piece of paradise in a prime location with tons of potential!
#1000072

Santa Rosa Beach

154 1st Street Lot 16

None Beds

None Baths

0.14 acres

$95,000

MLS#: 1000072

Welcome to Buckeyes Landing, Your dream home is here! The Sapphire Floor Plan is a stunning 4-bedroom, 2-bath home designed for both comfort and sophistication. Featuring an open layout with high ceilings, this home offers a bright and airy living space perfect for entertaining and everyday life.  
At the heart of the home is a beautifully designed kitchen, complete with sleek stainless steel appliances, granite or quartz countertops, slow-close cabinets and drawers, ample cabinetry, and a convenient separate pantry. The open-concept design flows effortlessly into the living area, while a separate dining room provides flexibility as a formal space or a home office.
The split floor plan ensures privacy, with the master suite tucked away for a serene retreat. The spacious master bedroom showcases elegant trey ceilings and abundant natural light. The luxurious en-suite bathroom includes a double vanity, a private water closet, a stand-up tiled shower with dual shower heads, a garden tub, and two large walk-in closets. 
Buckeyes Landing is ideally situated in the heart of Navarre. The neighborhood is located off Bob Tolbert Road, providing convenient access to major routes including US-98 and State Road 87 for easy commuting east toward Destin or west toward Pensacola. Just minutes from local amenities - including shopping, restaurants, parks, highly rated schools, and world class beaches. 
Projected completion is August 2026.
#1000016

Navarre

7601 Hatteras Drive

4 Beds

2 Baths

2,404 Sq.Ft.

$529,900

MLS#: 1000016

Welcome to your completely updated single-family gem that's being sold fully furnished, making it truly move-in or rent-ready from day one.
Inside, you'll find a bright, refreshed interior with modern finishes throughout--perfect for easy everyday living and low-maintenance ownership. The thoughtfully furnished layout offers comfortable bedrooms, a welcoming living space, and an efficient kitchen/dining setup that works great for both full-time living and hosting guests. Whether you're looking for a cozy place to call home, a beach-area getaway, or a ready-to-go rental property, this updated Panama City home checks all the boxes for comfort, convenience, and flexibility.
#999990

Panama City

3014 W 21st Court

3 Beds

1 Baths

914 Sq.Ft.

$250,000

MLS#: 999990

Entered for Comp Purposes Only
#1000047

Watersound

364 Boat Wright Way

4 Beds

3 Baths

2,817 Sq.Ft.

$3,450,000

MLS#: 1000047

Welcome home to 1395 Windward Lane, a spacious, single-level, 4-bedroom property situated inside Bluewater Bay's extraordinary Windward community. Entering through Windward's stately gate, you are greeted by a brick paver roundabout encircling a lush park. Meander down Windward Way to the banks of Lido Lake to observe the resident turtles and other wildlife. Windward's most valuable and unique amenity is the Bay-front community beach with an extensive dock and platforms for putting in kayaks and paddle boards. Pack a picnic, stroll or bike 1000 feet from your front door, and watch the sunset over Choctawhatchee Bay, or wet a line and bring home freshly-caught fish for dinner! 1395 Windward Lane's thoughtful and functional plan offers a split bedroom layout with 2 bedrooms and a full bath on one side of the living spaces and the primary bedroom suite, an additional bedroom, and a convenient half bath on the other. A generously-sized office and formal dining space flank the foyer, while the cozy living room with wood burning fireplace and built-in shelving flows seamlessly into the updated kitchen and breakfast nook. Don't overlook the tremendous value and flexibility of the 330+ square foot heated and cooled Florida room NOT INCLUDED in the advertised 2646 square feet!!! From the Florida room, discover an ample covered back porch leading to the resort-like backyard overlooking the 7th green of Bluewater's 9-hole Bay course. 
Bluewater Bay offers a resort lifestyle for all ages with miles of walking paths, restaurants, shopping, a marina complex, and separate memberships available for golf, tennis, pickleball, and swimming pools. Zoned for highly rated Bluewater Elementary School, offering a choice between Ruckel and Destin Middle Schools, and Niceville High School - home of the Eagles!
#995853

Niceville

1395 Windward Lane

4 Beds

2 Baths

2,646 Sq.Ft.

$699,900

MLS#: 995853

Located on the coveted beachside of Sandestin Golf & Beach Resort, this charming golf course home blends luxury, comfort, and convenience in one exceptional package. A gated front courtyard with elegant lighting and a tranquil wall fountain sets the tone before you step inside to an expansive open floorplan. High-end furnishings, coastal-inspired decor, and abundant natural light create a serene yet sophisticated atmosphere. 
The chef's kitchen is a showstopper—featuring commercial-grade appliances, a 9' quartzite island with built-in wine fridge, pot filler over the gas range, and a stunning backsplash that pairs perfectly with the quartz countertops. Enjoy peaceful mornings or relaxing evenings on your private screened lanai overlooking the 13th fairway of Baytowne Golf Course, complete with a four-person Marquee spa. With three living areastwo on the main level and one downstairsthis home offers incredible versatility for guests or multigenerational living. A private 2-car garage provides ample storage and parking, and the included golf cart makes exploring the resort effortless. Recent updates include fresh interior paint, designer light fixtures, and new furnituremaking this home completely turnkey.
Situated in the desirable Tivoli Ridge neighborhood, you'll enjoy a private community pool for a more secluded swim. As a Sandestin resident, you're just minutes from pristine beaches, the marina, Baytowne Wharf, Grand Boulevard's shopping and dining, world-class golf, tennis, and the resort's aquatic center.
Meticulously maintained and move-in ready, this home delivers the ultimate Sandestin lifestyle. Schedule your private showing today!
#982940

Miramar Beach

5311 Tivoli Drive

4 Beds

3 Baths

3,341 Sq.Ft.

$1,695,000

MLS#: 982940

1 ... 578 579 580 581 582 ... 666
* Listings identified with the FMLS IDX logo come from FMLS and are held by brokerage firms other than the owner of this website. The listing brokerage is identified in any listing details. Information is deemed reliable but is not guaranteed. If you believe any FMLS listing contains material that infringes your copyrighted work please click here to review our DMCA policy and learn how to submit a takedown request. © 2024. First Multiple Listing Service, Inc.
 - property

Send a message

Message successfully sent.

Your message

What is 3 + 4 ?

Reason for contacting?

I agree to receive email communication and understand I can unsubscribe at any time.

I agree to be contacted by INIT test tenant via call, email, and text for real estate services. To opt out, you can reply 'stop' at any time or reply 'help' for assistance. You can also click the unsubscribe link in the emails. Message and data rates may apply. Message frequency may vary. Privacy Policy

Sign Out

Virtual Assistant

Would you like to take the next step with this property? We can help you schedule a showing or virtual tour, or send you more details.

Yes, I would like more information.

Thank You for Your Reply, One of Our Agents will contact you as soon as possible

No, maybe later.

Thank you, you can always contact me via email, phone number or through the contact form.

Realhub AI

Lucy - Your AI-Powered Realtor

Update Your Temporary Password

Personalize your search

Enter your email and we'll notify you immediately when new listings match what you're looking for.

or enter email address

Already have an account ? Login here

Continue your home search

I agree to receive communications and understand I can unsubscribe at any time.

I agree to be contacted by INIT test tenant via call, email, and text for real estate services. To opt out, you can reply 'stop' at any time or reply 'help' for assistance. You can also click the unsubscribe link in the emails. Message and data rates may apply. Message frequency may vary. Privacy Policy

Already have an account ? Login here

We use cookies

We use cookies primarily for analytics to enhance your experience. By accepting, you agree to our use of these cookies. You can manage your preferences or learn more about our cookies policy.