REALHUB is on fire today

Properties

Browse or get in touch to schedule a walkthrough.

  • Nearby me
Price range

Popular Features

Community Features

Association

Property Features

Waterfront

View

Exterior Features

Interior Features

Style

10000 properties match your criteria

Updated 1 minute ago

E-Alert name

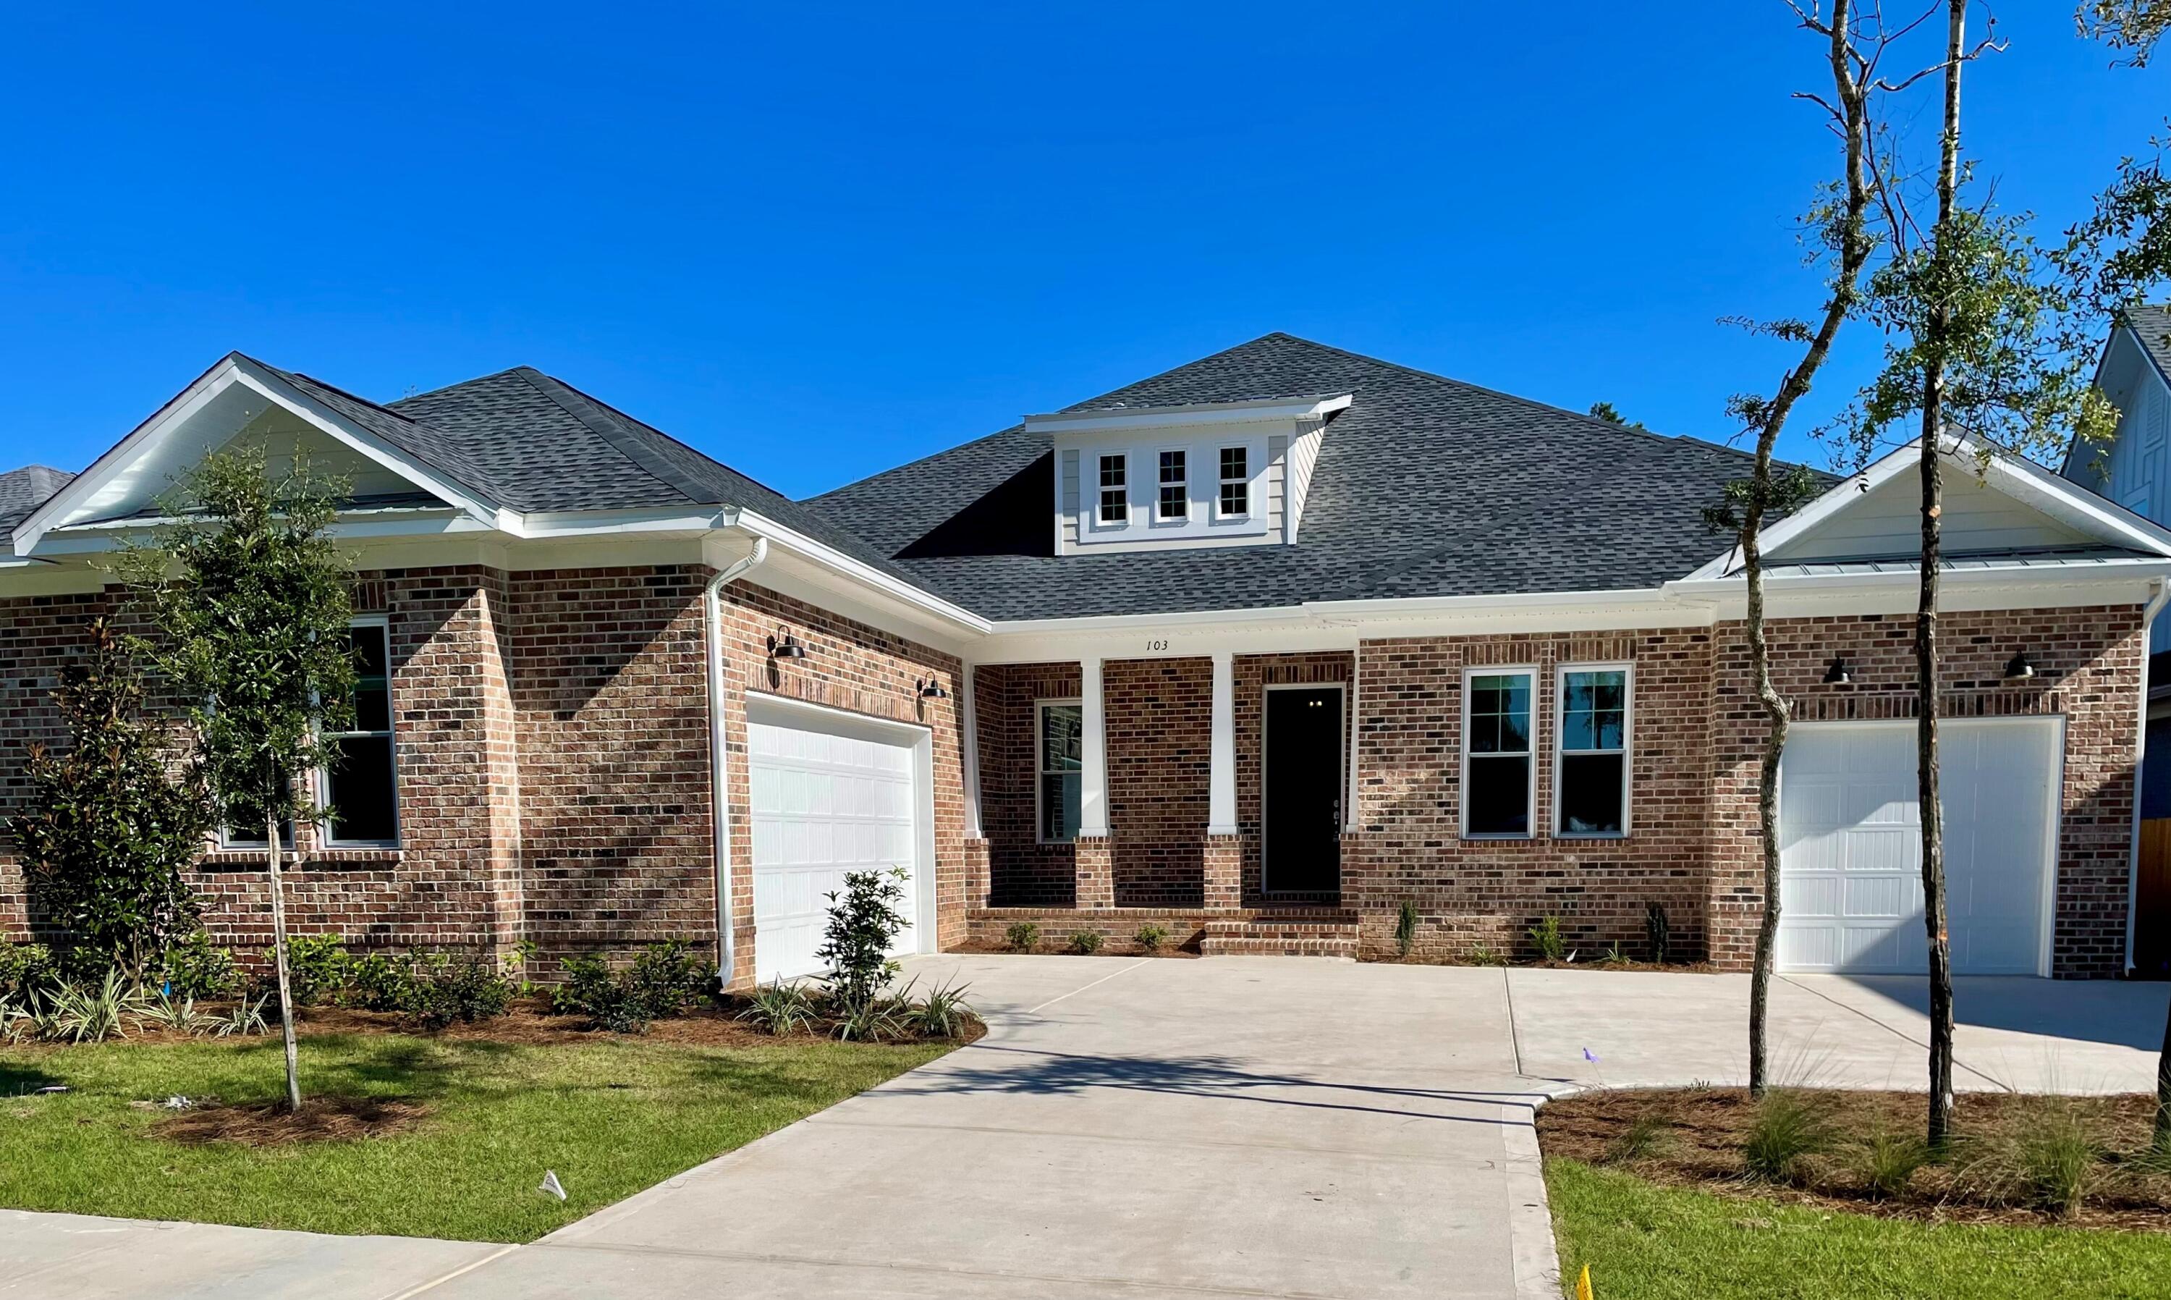
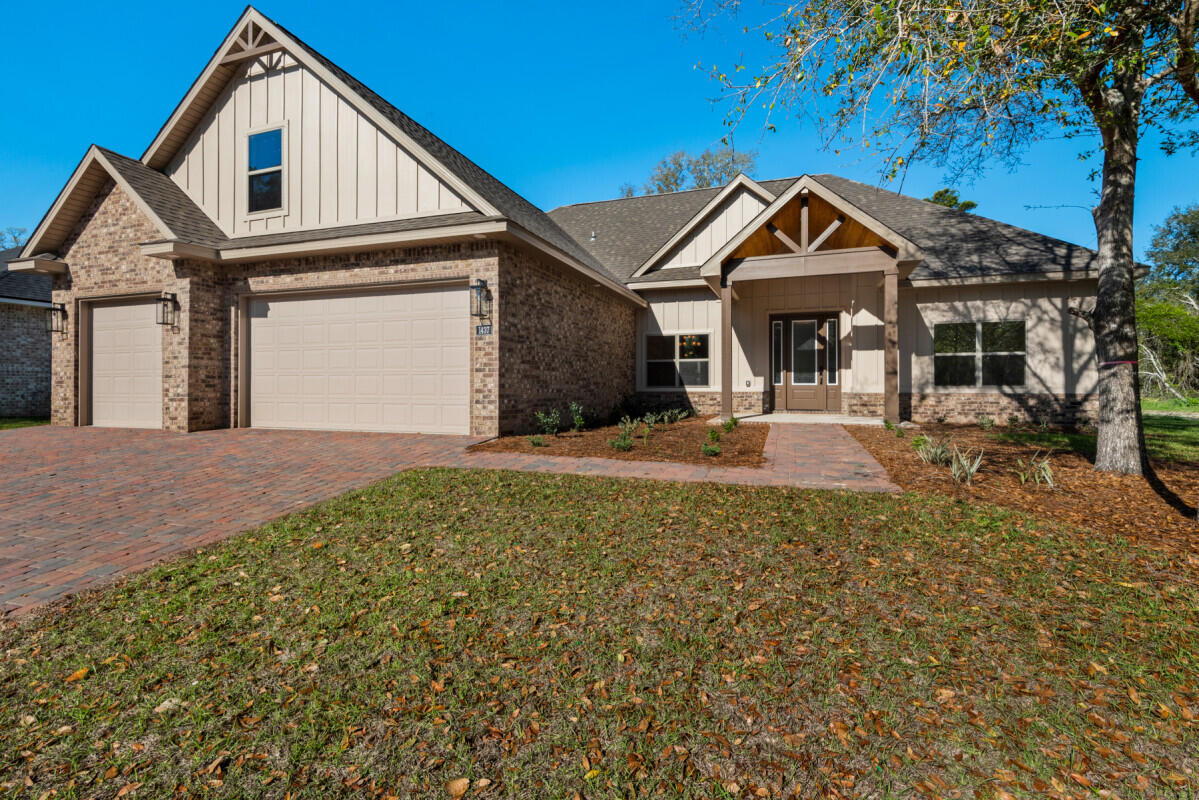
The Burke floor plan has 3 bedrooms and 2 bathrooms. Large kitchen with center island is open to living room and dining rooms. The appliances include a smooth top range, dishwasher, and microwave. The master bedroom has a walk-in closet and master bath with walk-in shower and dual sink vanity. LVP flooring throughout. This home has two car garage and a laundry room located just off the foye...
Amenities: common areas, tennis courts, community pool, fishing, fitness center, pickleball courts, playground, dog park, basket...
Pet Policy: Cats not allowed, Small dogs allowed
#889542

Freeport

647 Earl Godwin Road

3 Beds

2 Baths

1,386 Sq.Ft.

$339,900

MLS#: 889542

None
#771517

Miramar Beach

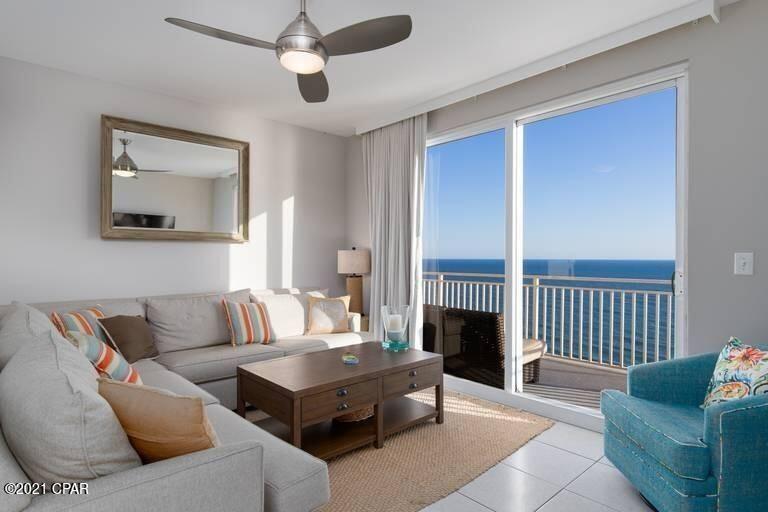
136 S Holiday Road UNIT A1

None Beds

None Baths

N/A

$220,000

MLS#: 771517

Gorgeous, custom home by Greg Goodwin in the highly desirable neighborhood of Deer Moss Creek. This home will feature 3 bedrooms, 3 full baths and 2 half baths along with a study, art studio and so much more. Nearly 3200 square feet of living space nearly 500 square feet of covered porch spaces. Deer Moss Creek is a front porch community and is annexed into the City of Niceville. This mixed-use community has plans to include single family, multi-family, commercial, a village town center and a light industrial area. Don't miss your chance to get in on Phase 1.
#847265

Niceville

1604 Cassia Cove

3 Beds

3 Baths

3,185 Sq.Ft.

$671,600

MLS#: 847265

Think you have seen all that WaterColor homes offer, think again. The craftsmanship and interior selections throughout this beach house are simply and uniquely breath taking. Beautiful wood floors are accented by beachy hues of ocean blues, providing the perfect natural back drop for this quintessential beach abode. With elegant tile selections, gorgeous solid surfaces, eclectic lighting design and casually elegant furniture, this is the haven you have been longing for. With spacious master and guest suites, all with en-suite baths, privacy abounds. A whimsical bunk room and second level media room is the perfect kid escape. A large screened-in porch,invites in the balmy night air. Immaculately cared for, you must see this WaterColor gem!
#767368

Santa Rosa Beach

181 SUNFLOWER Street

4 Beds

3 Baths

2,200 Sq.Ft.

$850,000

MLS#: 767368

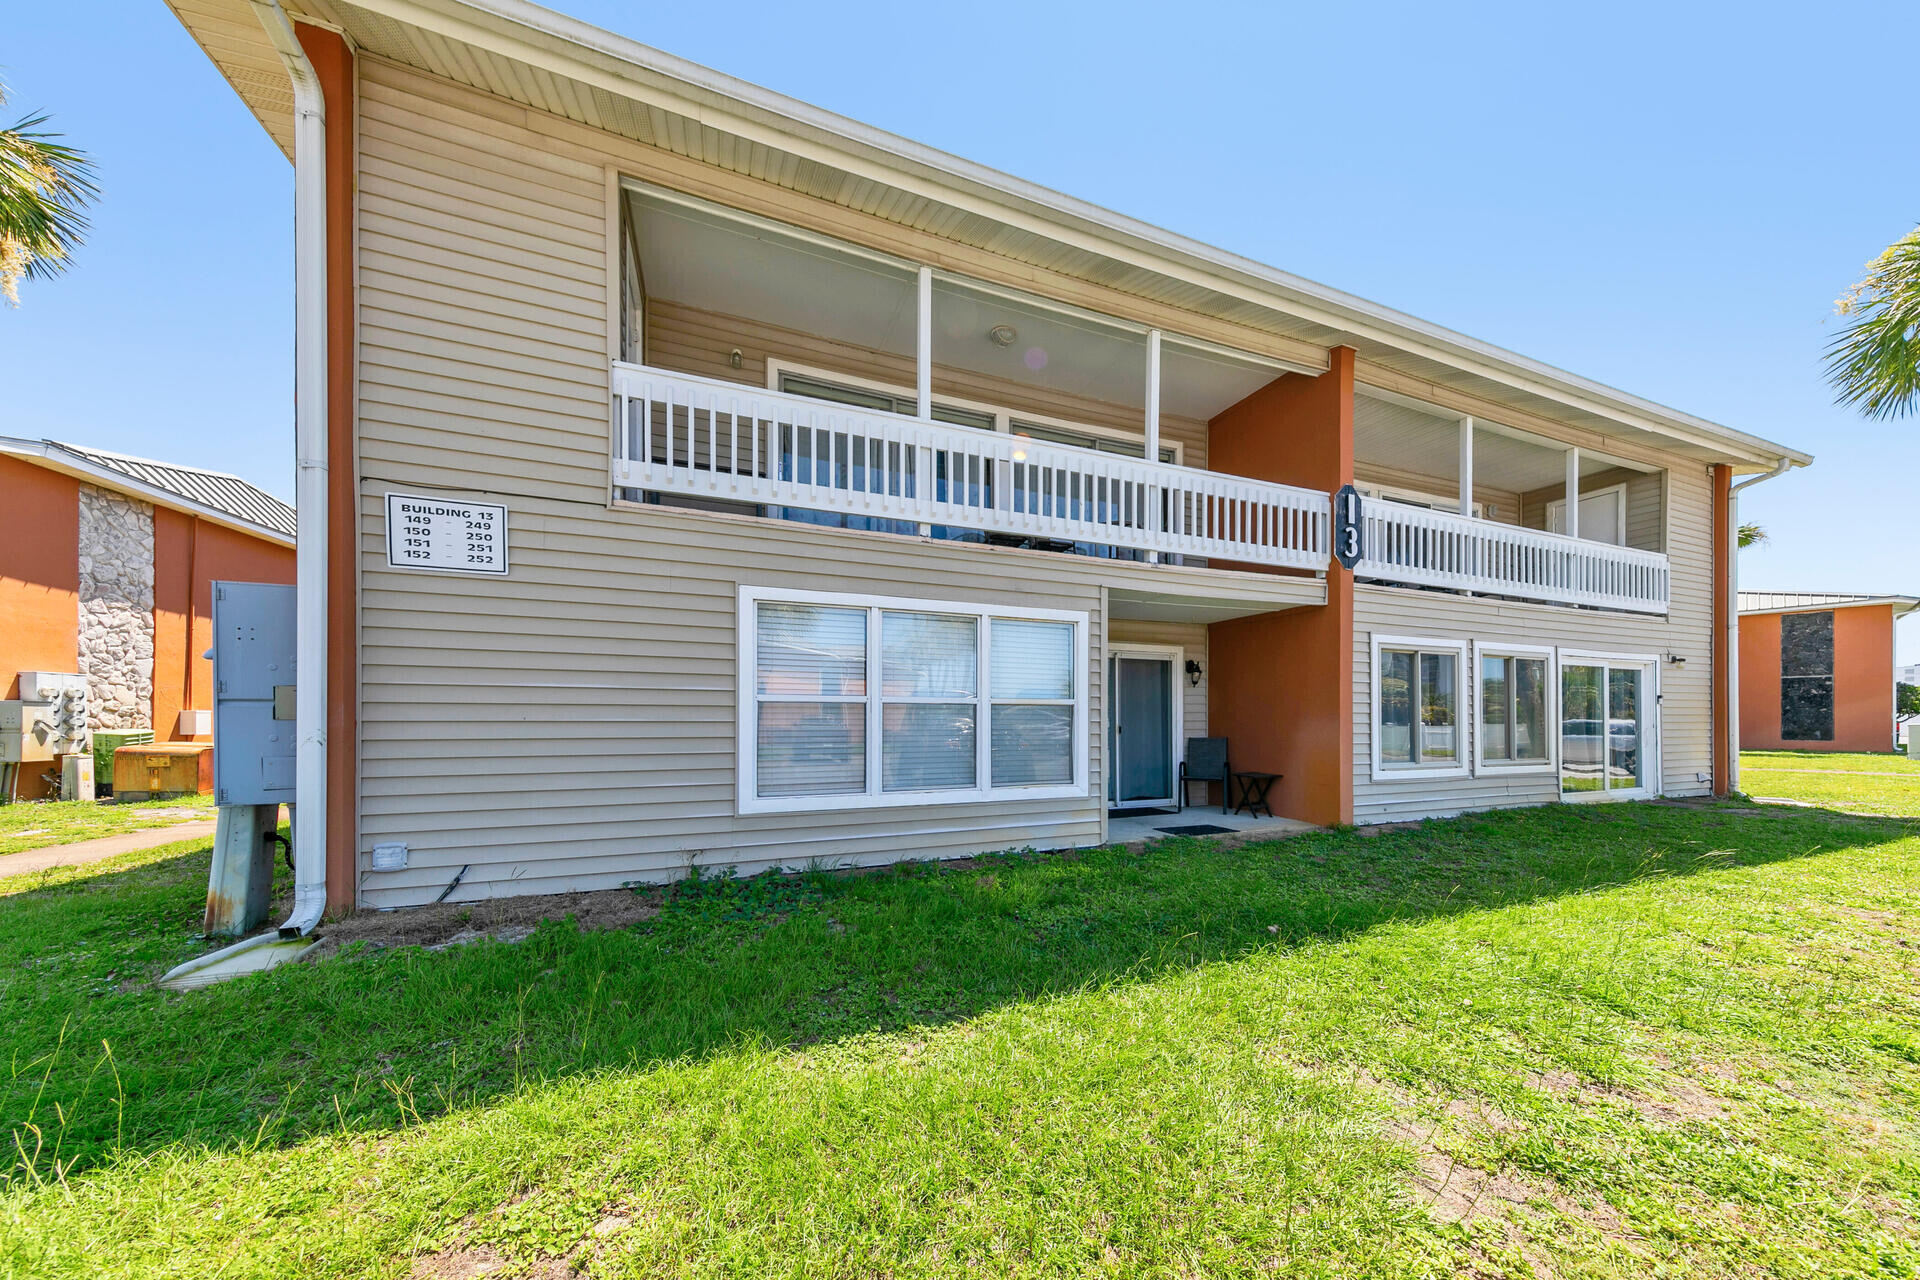
Fully renovated townhome in the heart of Destin! 3BR Townhome with Garage & Pool Access! Discover comfort and convenience in this beautifully remodeled 3-bedroom, 2-bathroom townhome located in the Quail Run community. With 1,375 square feet of thoughtfully updated living space, this home was taken down to the drywall and completely renovated in 2020—featuring new paint, trim, cabinetry, countertops, appliances, flooring, HVAC, water heater, and more. The roof was just replaced in 2024, offering peace of mind and virtually maintenance-free living! The functional layout includes a spacious primary bedroom on the main level with en-suite bathroom. Upstairs, you'll find two additional bedrooms and a second full bath, perfect for family or guests. A rare bonus, the oversized one-car garage offers additional storage space. The driveway accommodates two full-sized vehicles.

Community amenities include a large pool just steps away, with HOA dues of only $370 per quarter covering common area upkeep. Ideally situated, Quail Run offers quick access to shopping, restaurants, and Destin's world-famous beachesincluding Crab Island and the public beach just under 2 miles away. The Destin Executive Airport is conveniently located right across the street.

Whether you're looking for a full-time residence, vacation getaway, or income-producing rental, this home checks all the boxes.

Don't miss this opportunity. Schedule your private showing today!
#988523

Destin

1014 Airport Road 129

3 Beds

2 Baths

1,375 Sq.Ft.

$325,000

MLS#: 988523

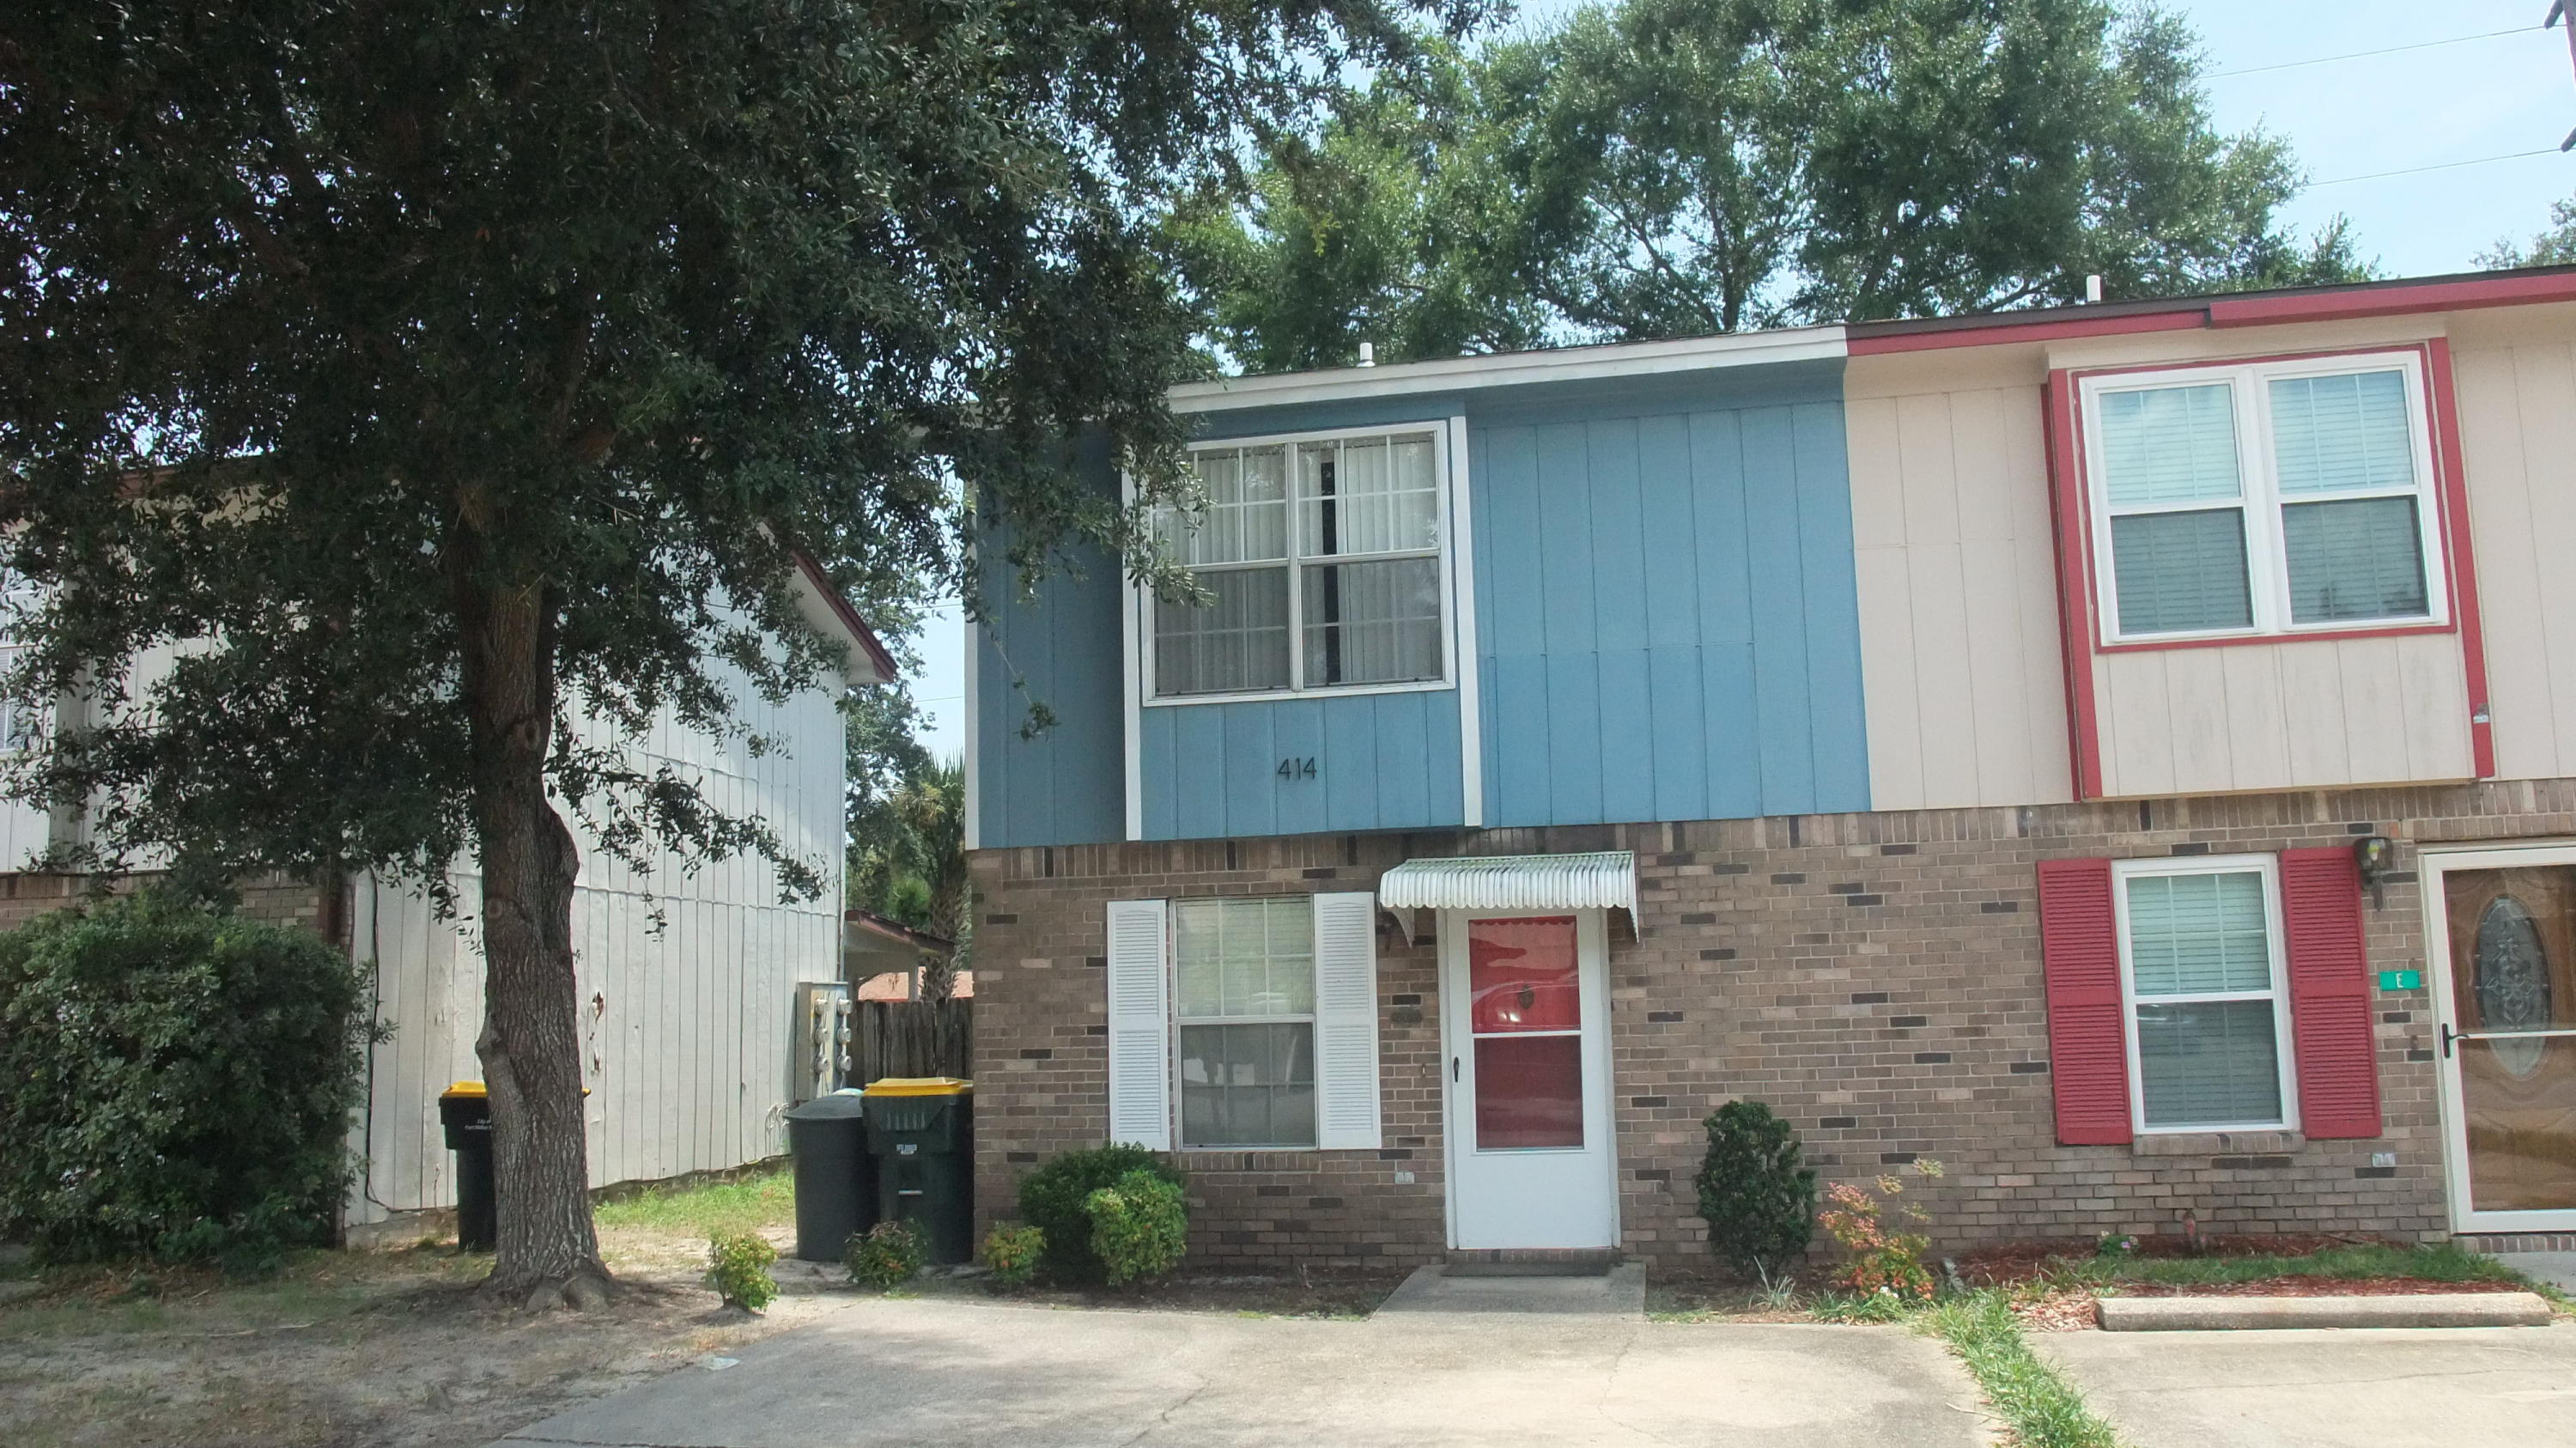
Welcome to Tuscan Village Townhome's located in the heart of Destin. This property features 3 bedrooms, 2.5 baths, with a one car garage, granite counter tops, stainless appliances, back patio, and an open floor floor plan.  The master bedroom and bathroom are spacious featuring granite counter tops with a large walk in shower.  
The guest bedrooms, laundry room and guest bathroom are all of the second floor along with the master bedroom and bath.
Tuscan Villages is conveniently located to our beautiful beaches, the Destin Harbor with a short drive to shopping and entertainment.
#946867

Destin

400 Mattie M Kelly Boulevard UNIT 66

3 Beds

2 Baths

1,664 Sq.Ft.

$389,000

MLS#: 946867

***NEW CONSTRUCTION AND MOVE-IN READY!!!*** on 1.03 ACRE LOT in Crestview!!! This 4-bedroom 2-bathroom 1954 sq ft brick front home with vinyl siding boasts an open concept split floor plan that buyers have come to expect. This home will have beautiful finishes to include: LVP flooring throughout (no carpet), granite counter tops in the kitchen and bathrooms, all wood cabinetry, ceiling fans throughout, stainless steel appliances (refrigerator, smooth top range, microwave, and dishwasher and corner pantry. This plan offers a large living room, formal dining room w/ tray ceiling, and open concept kitchen with massive 8 foot island and breakfast bar. Enjoy the large master suite with tray ceiling. Master bath offers huge closet, double vanities, water closet, linen closet, and shower. On the opposite side of the home, you will find the three additional spacious bedrooms and a full bathroom. The bedrooms have a USB plug and outlet in each room. The home will have a spacious 2 car garage that leads to an interior hallway that leads to a mud room with bench / laundry room. The exterior of the home offers dimensional shingles, covered front porch in both the front and back yard. Don't forget the MASSIVE lot size at 1.03 ACRES. This lot has been cleared with a tree line around the property full that ultimate feeling of privacy. You will have plenty of room to add a yard building, pole barn, boat storage, RV storage and more.... Estimated completion of this home is Dec 1st of 2025. Buyer may have choice of colors depending on when the home goes under contract.
Don't miss out on your opportunity to own your NEW dream home on a large piece of land at an affordable price. Schedule your showing today!
#984646

Crestview

5840 Phillip Road

4 Beds

2 Baths

1,954 Sq.Ft.

$414,900

MLS#: 984646

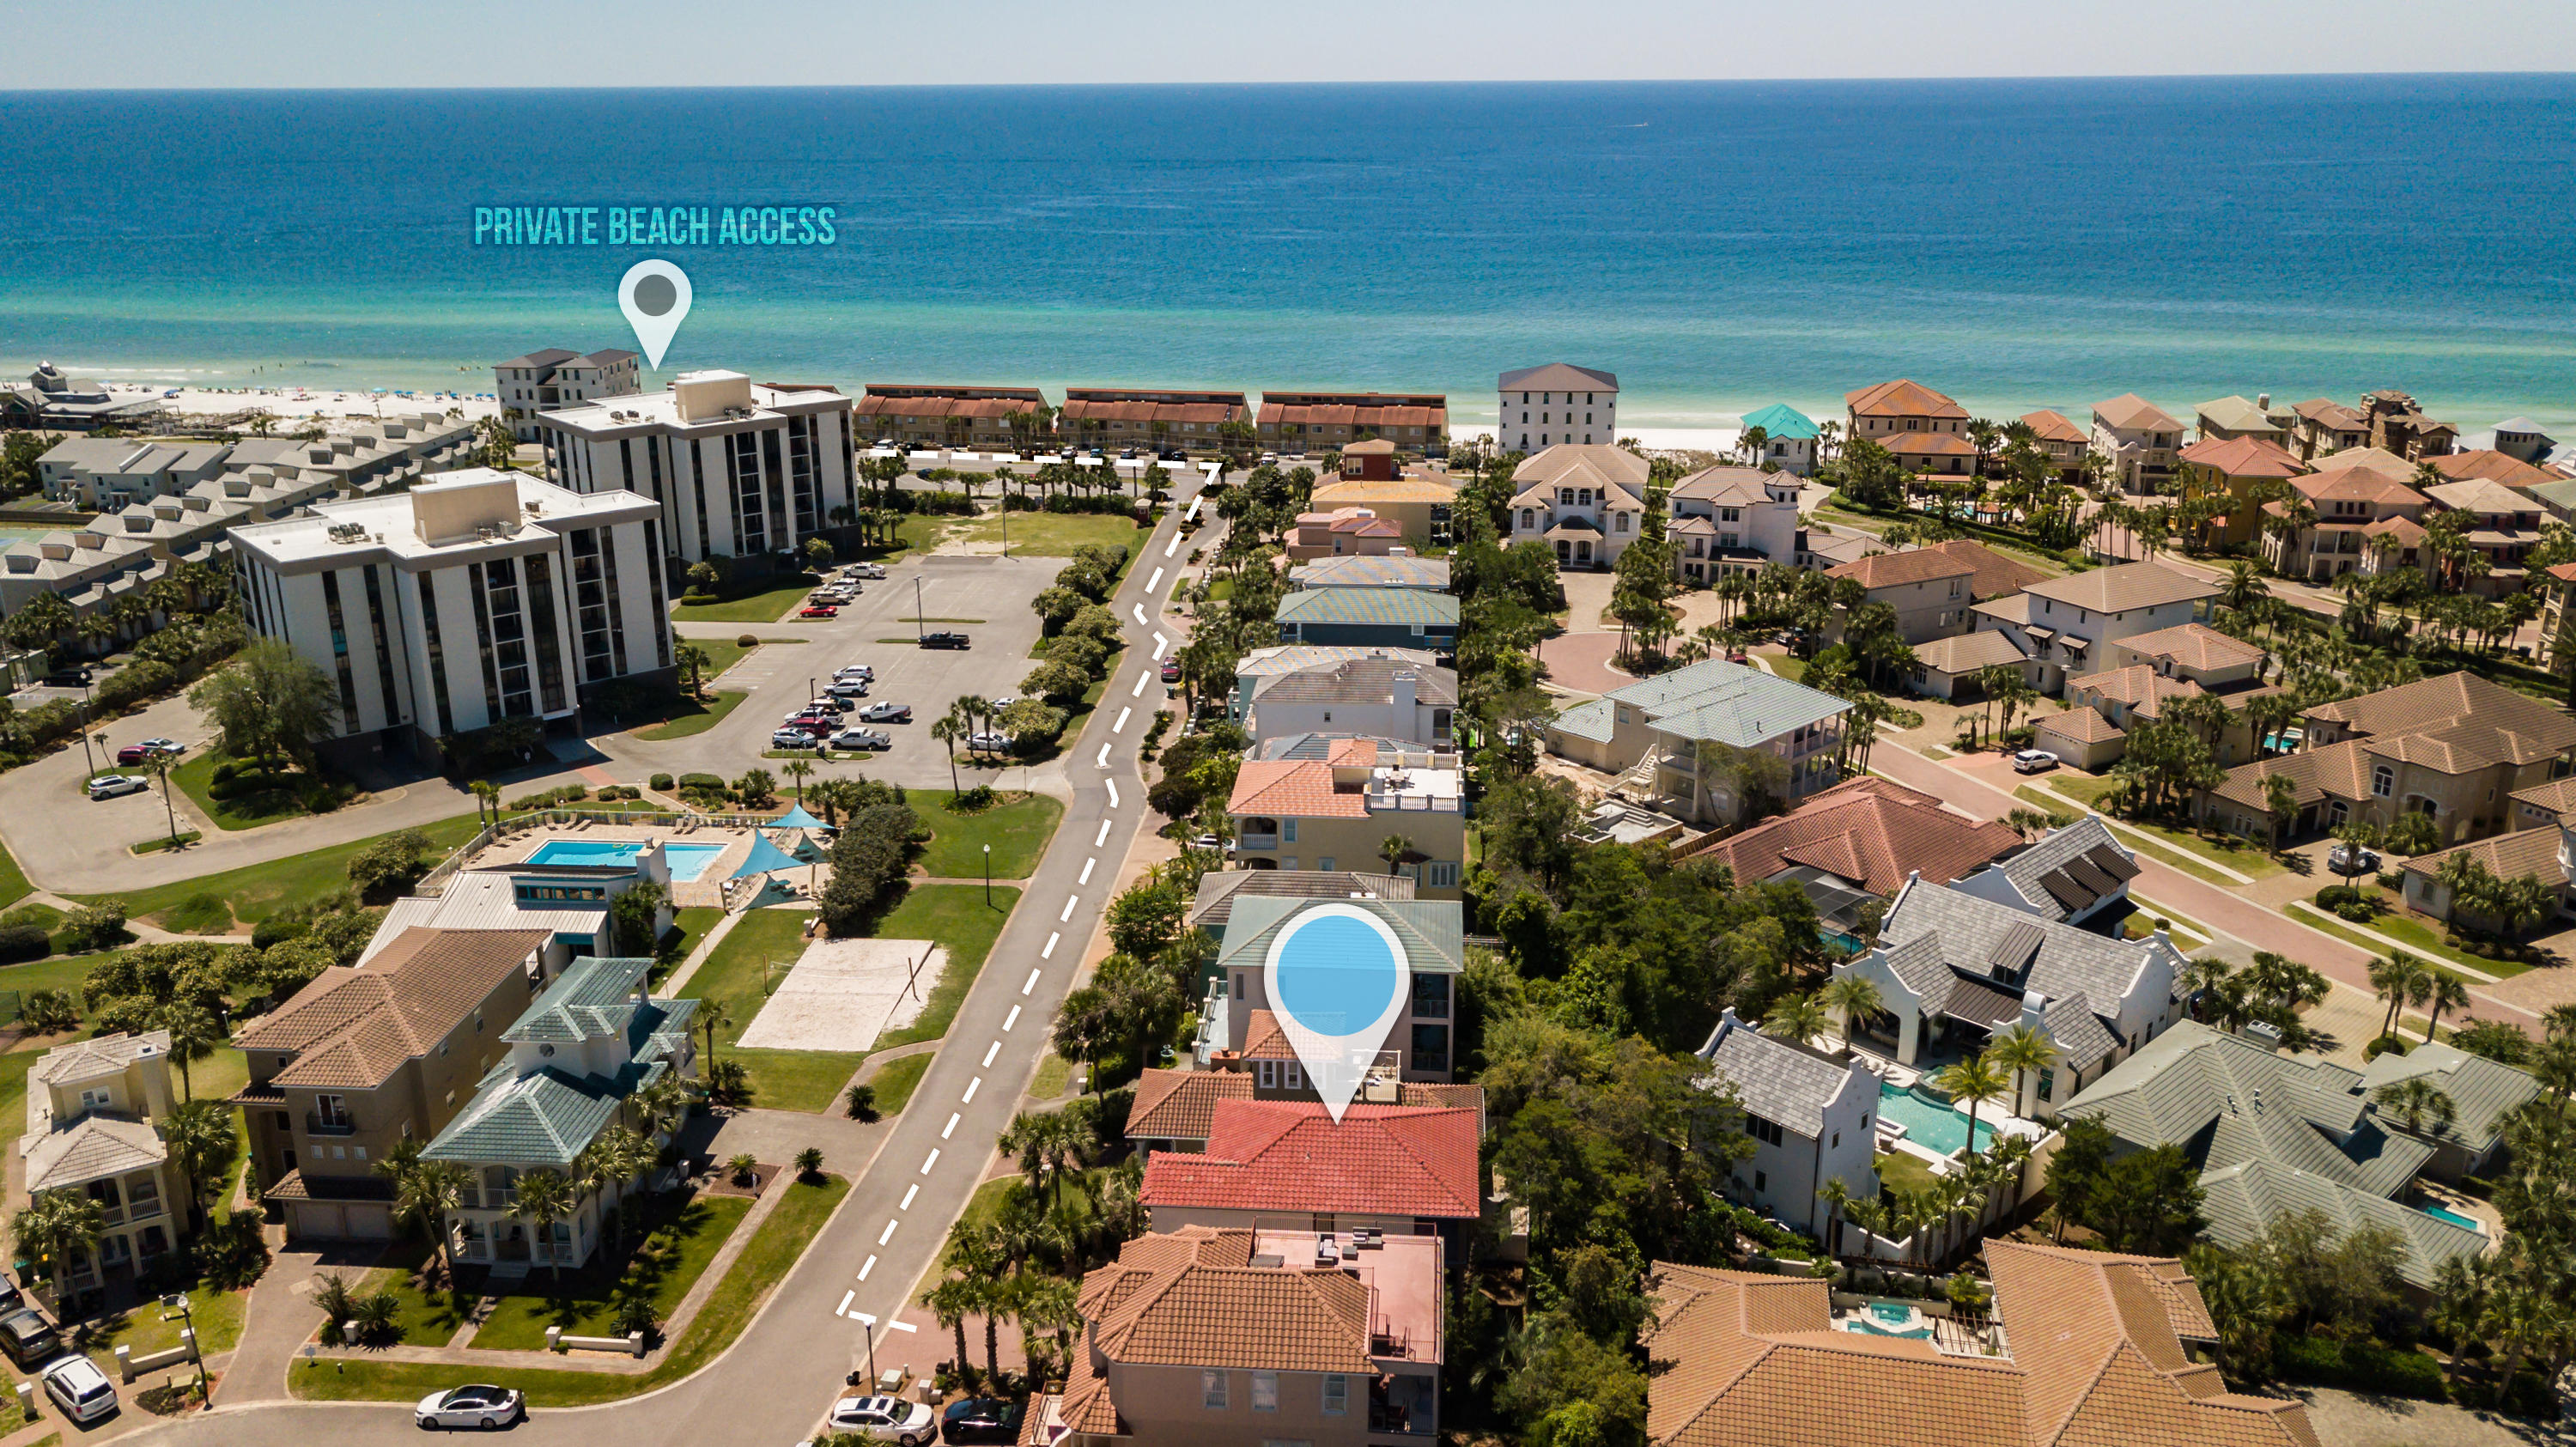
$15,725 preconstruction incentive discount will be yours if you are one of the first 5 Buyers in Eden's Landing. ONLY ONE discount is left! Don't miss out! You can choose to apply $15,725 (5% of list price) to the Purchase Price, or cover your closing costs. But don't delay! Enjoy all the advantages of South Walton's Next Generation Homes.Brand-new homes in Historic Point Washington, thoughtfully designed for today's families.Enjoy the privileges of living the good life as a local. Open floor plan and outdoor ''rooms'' are part of the way you want to live NOW. The Morgan floor plan has flexibility built in. The en suite Master Bedroom is on the first level. The second level offers a second room for which you can use the use -- living, bedroom, media room, etc Relax by the neighborhood pool with friends and family. Eden's Landing does not allow short-term rentals, so no noisy check-in/check-out days to disturb your tranquility. Tucked away from the tourist traffic and hassles, Eden's Landing is still a straight 5-minute drive down County 395 to CR30A and Publix, Watercolor, Seagrove Beach, dining and entertainment. The public boat launch is just a few minutes up County Road 395.
This home is to-be-built. Build time is approximately six months.
Please confirm all information. First 5 Buyers will receive 5%off Purchase Price, or Seller will pay 5% of Purchase Price toward closing costs.
Long-term rental forecast is $2,300/month.
Ask about special financing!
#807416

Santa Rosa Beach

61 Edens Landing Circle

2 Beds

2 Baths

1,542 Sq.Ft.

$314,900

MLS#: 807416

3 bedroom 2 bathroom cottage with charm galore. Features include: 9 Ft ceilings, open kitchen w/ stainless steel appliances (2016), 1t floor owners' suite with ample walk-in closet w/ barn door charm. Living spaces opens onto new screened in porch and the large pergola/deck.   Two spacious bedrooms upstairs share a bathroom with double vanity. Easy to install fabric shields to help protect your home in the event of a hurricane. Fabulous location! Close to Bay, Sound or River Access, shopping, dining AND the ZOO! Call your favorite agent today to schedule a private showing.
#958265

Gulf Breeze

1963 Crosscreek Circle

3 Beds

2 Baths

1,514 Sq.Ft.

$305,000

MLS#: 958265

South of 30A Coastal Cottage featuring 4 bedrooms, 3 baths with an open floor plan and 10' ceilings. The first level is spacious with the kitchen opening to the dining and living room. There is also a bedroom and full bathroom on the first floor as well as the laundry room. The second level offers 2 guest bedrooms with a full bath and the large main suite with private bath, walk-in closet, and access to a balcony. The home has a covered front deck for catching the cool, Gulf breeze. There is plenty of space in the back to have a picnic table or grill. This home is the perfect beach home or rental investment. It is ideally located in Blue Mountain Beach on 30A Seaside, Watercolor, and Gulf Place, with miles of bike trails and all the wonderful shops and restaurants along Scenic Hwy 30A
#922420

Santa Rosa Beach

51 Redfish Circle

4 Beds

3 Baths

1,855 Sq.Ft.

$900,000

MLS#: 922420

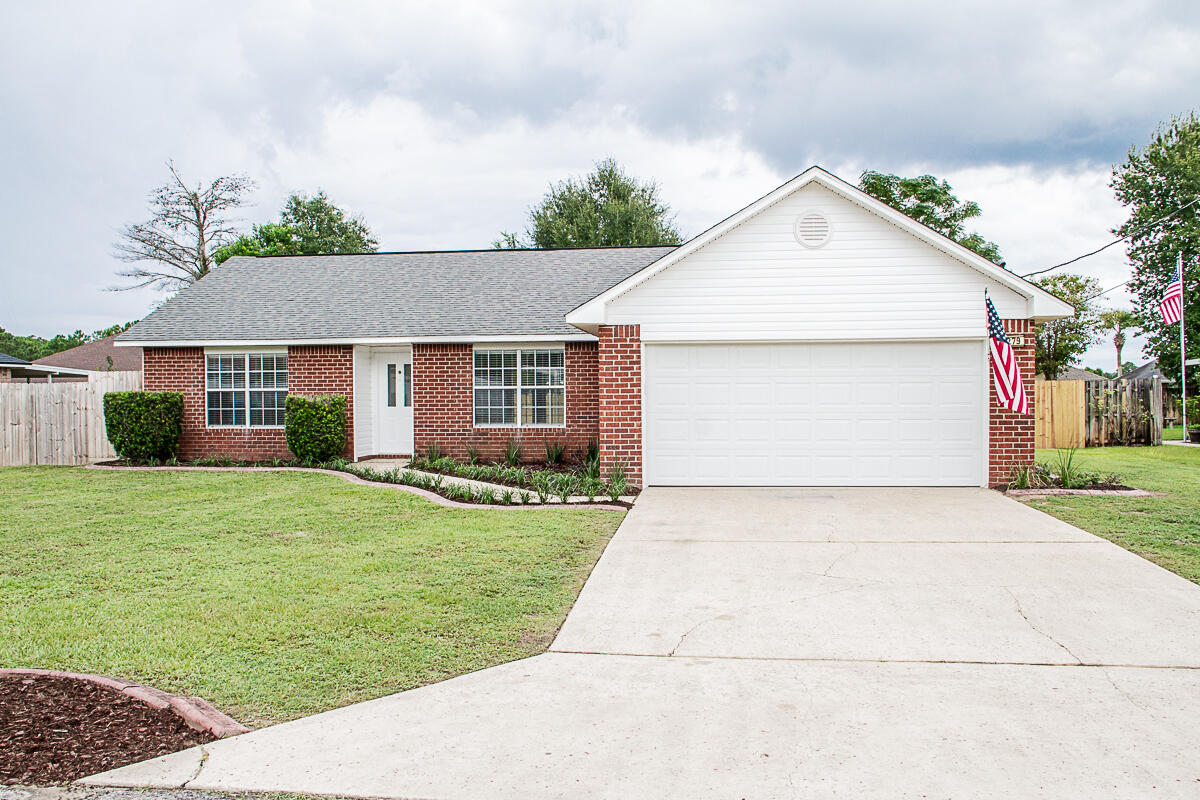
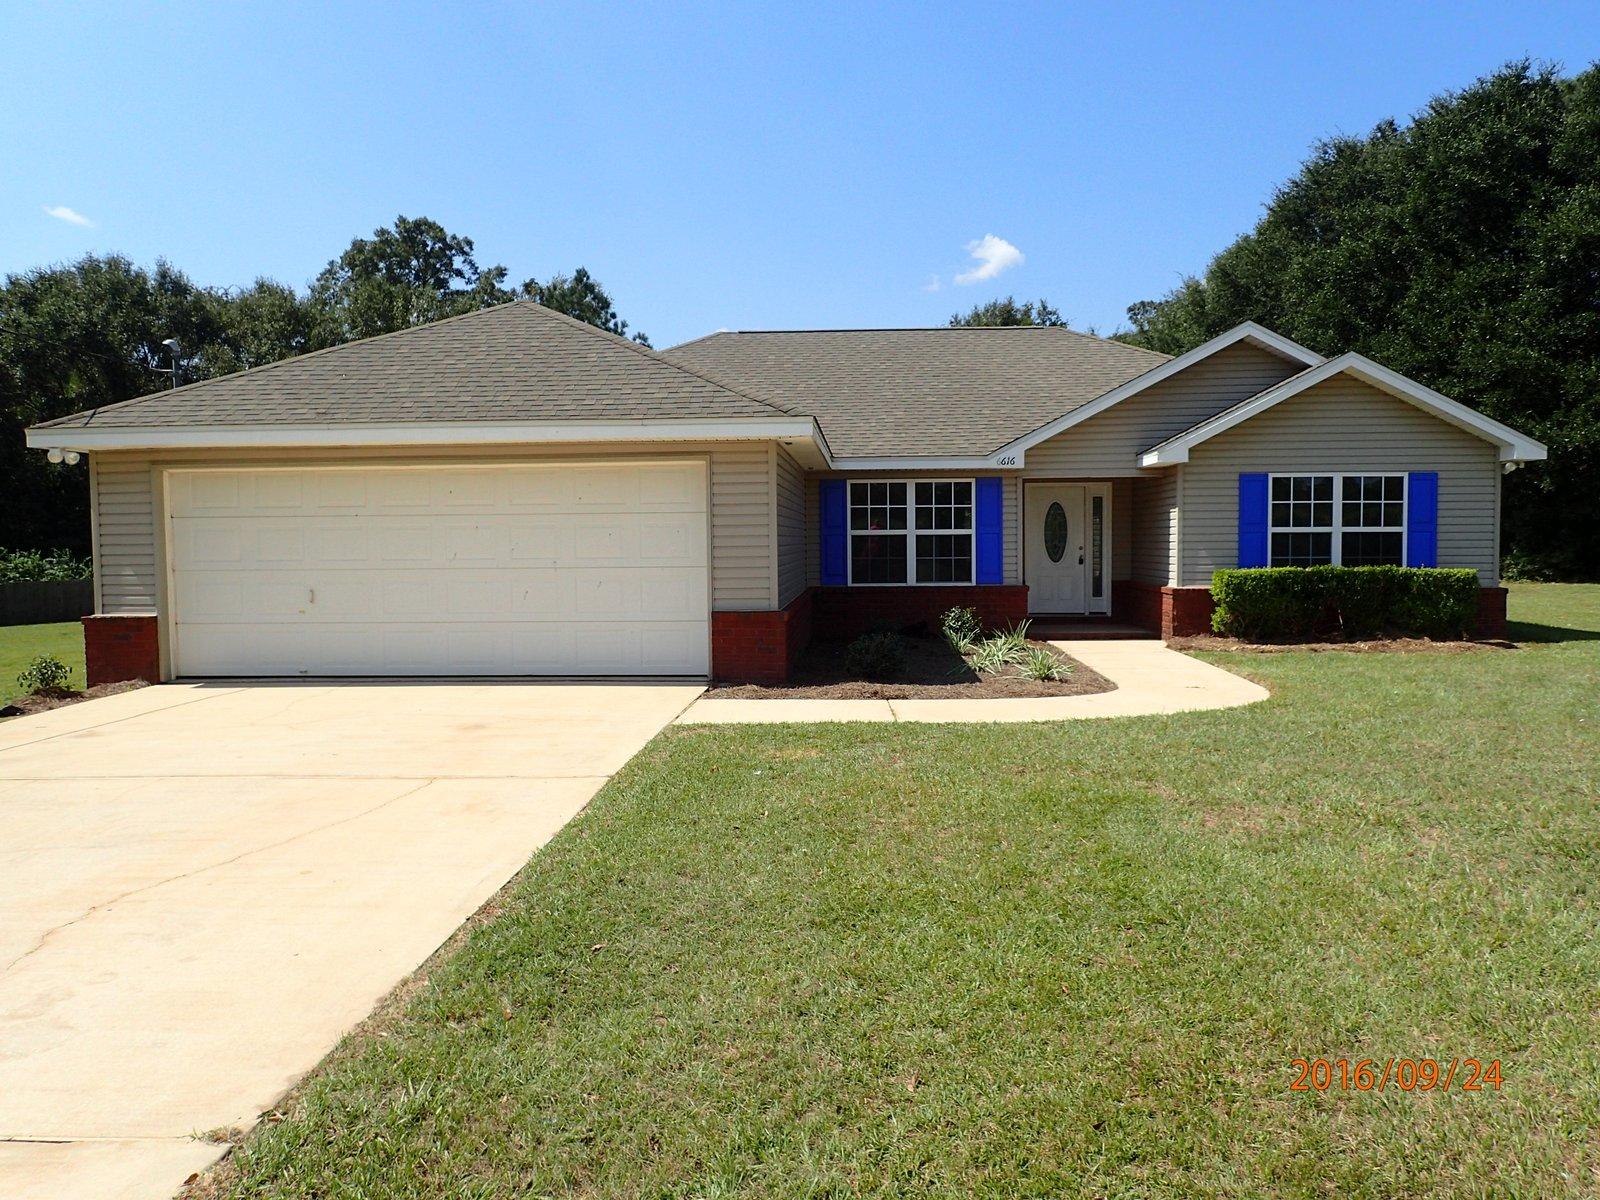
Our preferred lender has a 4.5% interest option available for some VA buyers for the 1st year. This brand new home is now complete. A spacious three bedroom, 2 full bathroom with an open concept living and dining area.  Laminate Flooring Throughout. NO Carpet. White shaker cabinets throughout and quartz countertops.Stainless steel appliances include stove, microwave, dishwasher and refrigerator.  Two car garage with automatic opener. Large backyard and covered front and back porches.  This home has no HOA fees, Low county taxes. The builder offers a TEN year structural warranty and a 2 year systems warranty. Seller will pay $6000 towards buyers closing costs, which for most buyers will cover the closing costs on the property. Many VA buyers can bring $0 to closing. Reach out toda
#942297

Crestview

3161 Chestnut Street

3 Beds

2 Baths

1,468 Sq.Ft.

$288,900

MLS#: 942297

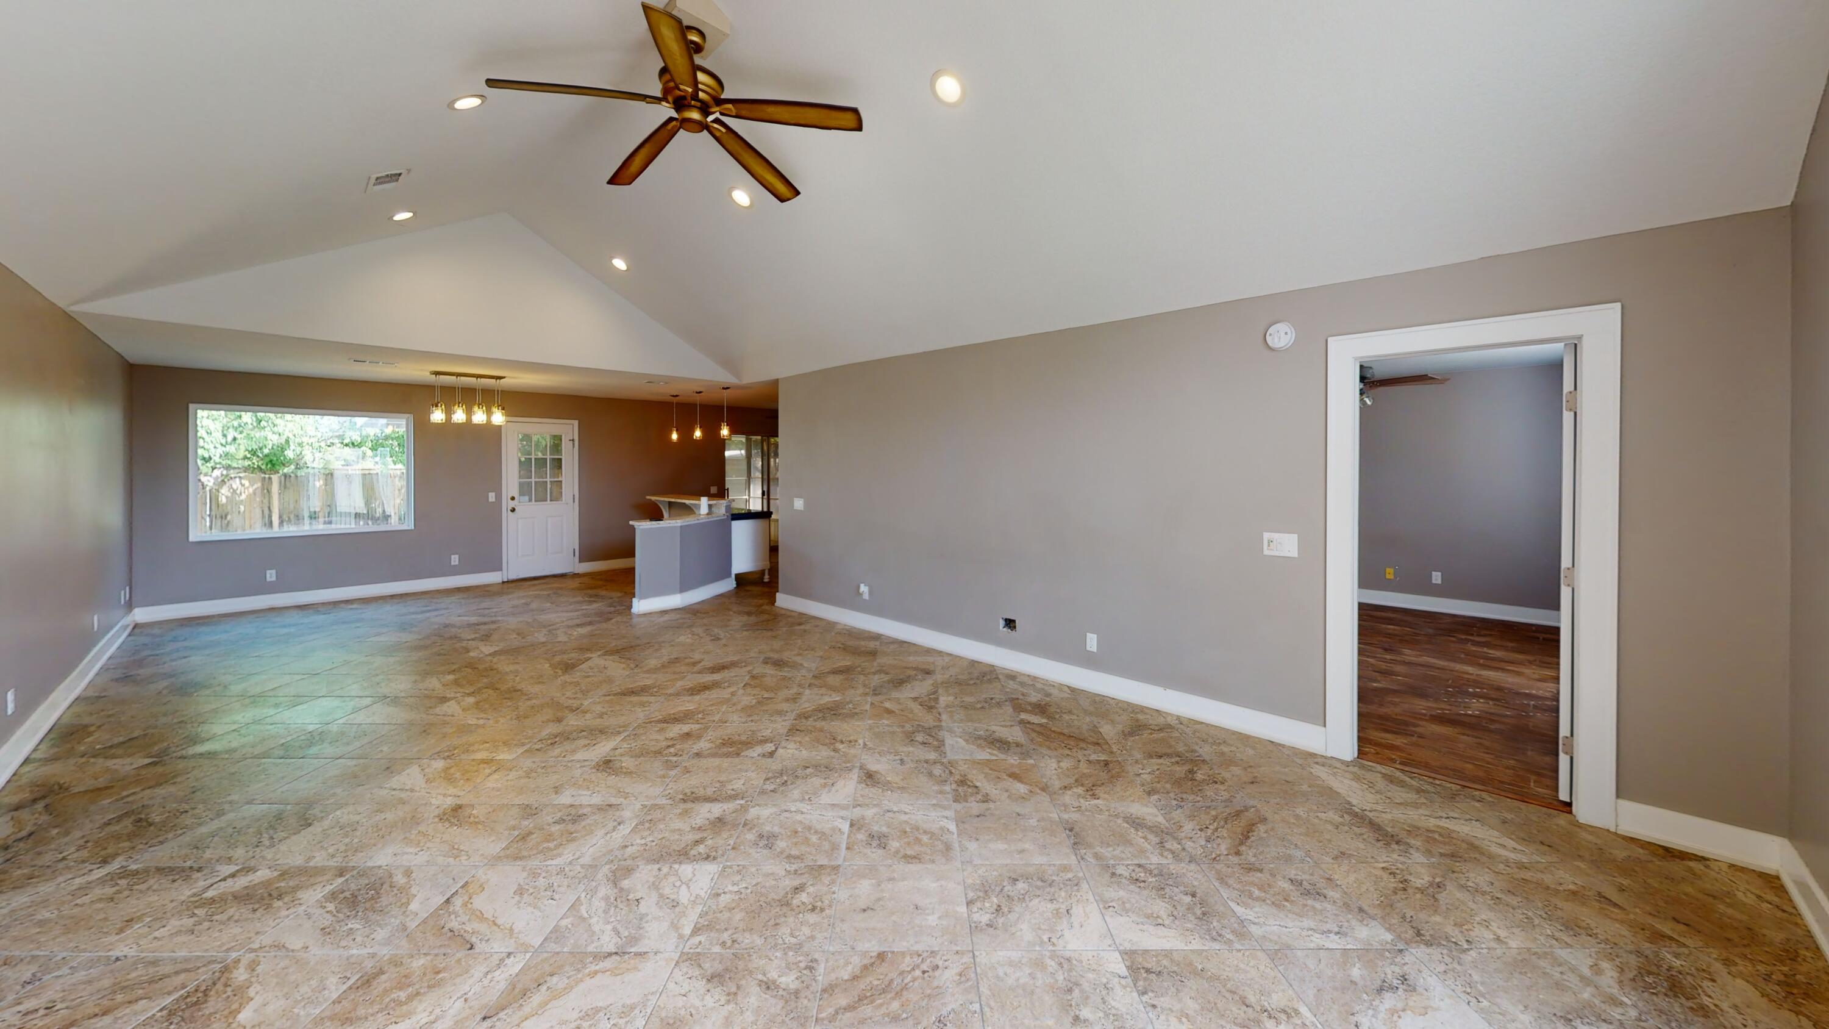
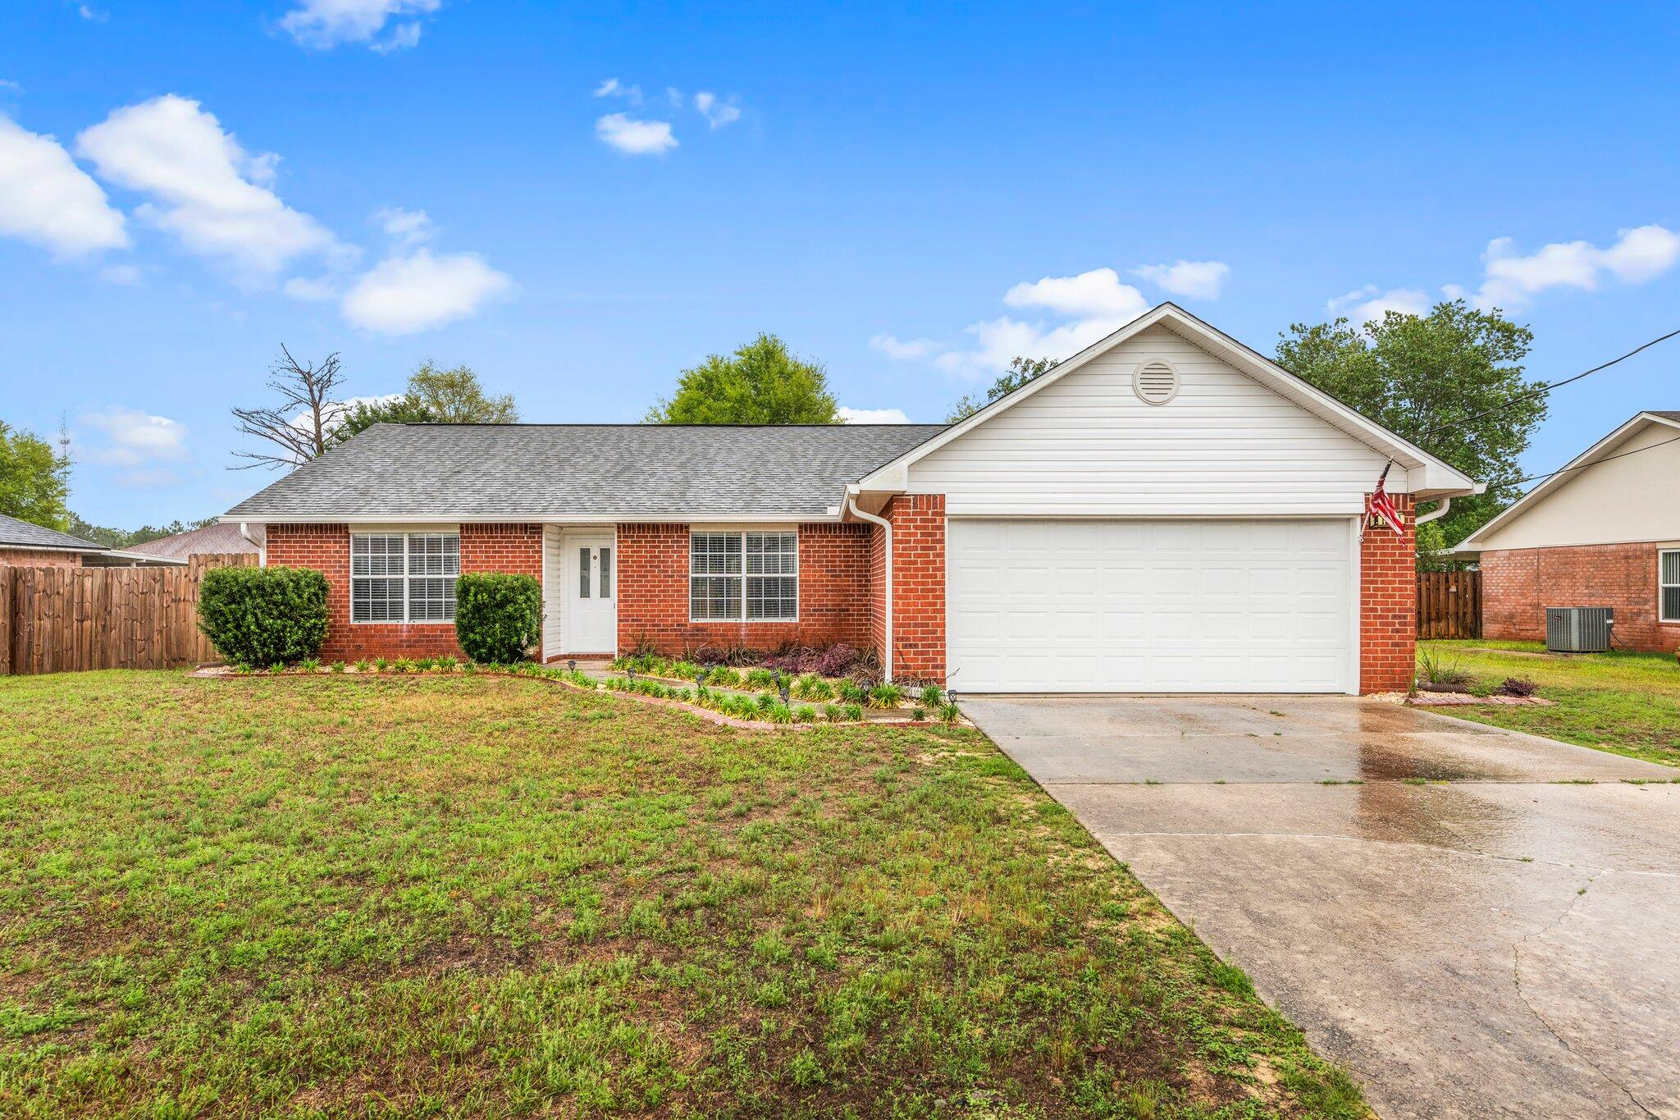
If you want to get out of the hustle and bustle and still be convenient to shopping and city, this is the perfect spot. This is a quality built, brick home on an over-sized lot with plenty of room to park an RV or boat. The extra large, privacy fenced back yard has a hot tub right out the back door. Inside, enjoy some privacy with the split floor plan, large walk-in closet in the master bedroom and private bath. The master bedroom features a double trayed ceiling. Located on 1/2 acre not far from town. No carpets here! All floors are tile and laminate wood! This home features the popular open floor plan. The living/dining area is very spacious and has a high vaulted ceiling. There is a large laundry room and over-sized garage. See more.... The appliances will include a built in microwave, self cleaning oven, dishwasher and a newer double sided stainless steel refrigerator with ice maker. The front porch is just right for a set of relaxing rocking chairs! Hot tub to convey as is.
#770423

Crestview

5890 Huckleberry Lane

3 Beds

2 Baths

1,371 Sq.Ft.

$135,000

MLS#: 770423

NEW CONSTRUCTION on nice large homesites in HIGHLANDS Phase 1. Fast growing N. Crestview. Fabulous open design Sawyer model features 5 beds, 3 baths, covered patio, 2 car garage & awesome amenities. Well-designed kitchen features: GORGEOUS Quartz counter-tops, stainless appliances, lg. island, smooth-top range, built in microwave, quiet dishwasher & pantry. Nice breakfast nook & separate dining area. Striking wood look flooring & PLUSH carpet in the bedrooms. The 'Smart Home Connect' System offers a variety of Smart Hm. Devices for your convenience. Bedroom 1 & adjoining bath has a lg. walk-in closet, beautiful Quartz counter-tops, double sinks, lg. shower & extra storage closet. STYLISH curb appeal. Easy drive to the airport, military base, Ft. Walton, Destin beaches & minutes golfing.
#934473

Crestview

2602 Cornell Court

5 Beds

3 Baths

2,483 Sq.Ft.

$381,900

MLS#: 934473

You will be excited that this home is on the market! This property features 2500 sq feet with a pool, massive open living room, den with fireplace, formal dining room and more! This is a really COOL house! So many possibilities! Great for entertaining, tons of storage and unique features. So sunny and bright - you will want to stay and make this your forever home! You'll appreciate the sliding glass doors that lead to the beautiful backyard, pool and golf course view. Don't miss the freshly painted exterior (October 2019), newer roof and pool equipment. PLUS, there's 2 air handlers and COPPER WIRING! One year home warranty for new buyers. The fantastic location can't be beat - 3 miles to Eglin AFB and less than 8 miles to Okaloosa Island beaches! Don't wait, call today.
#836812

Shalimar

84 Country Club Road

3 Beds

2 Baths

2,543 Sq.Ft.

$350,000

MLS#: 836812

***SELLER PAYS HOA FOR THE REMAINDER OF THE YEAR WITH ACCEPTED OFFER ***Pride of ownership shows in the beautifully maintained cottage in Schooner Landing at Hammock Bay! Corner Lot with 3 bedrooms and 2 baths is just a 1 Minute stroll to the pool and Fitness Center. and just across the street from the General Store. The floor plan is open and flows beautifully from the designated Dining space all the way to the Master bedroom. Leaf Guard gutters have been installed and an adorable paved patio is just off of the garage area. This gem is a must see!
#928383

Freeport

88 Sarona Street Lot 228

3 Beds

2 Baths

1,796 Sq.Ft.

$359,900

MLS#: 928383

1 ... 572 573 574 575 576 ... 666
* Listings identified with the FMLS IDX logo come from FMLS and are held by brokerage firms other than the owner of this website. The listing brokerage is identified in any listing details. Information is deemed reliable but is not guaranteed. If you believe any FMLS listing contains material that infringes your copyrighted work please click here to review our DMCA policy and learn how to submit a takedown request. © 2024. First Multiple Listing Service, Inc.
 - property

Send a message

Message successfully sent.

Your message

What is 3 + 4 ?

Reason for contacting?

I agree to receive email communication and understand I can unsubscribe at any time.

I agree to be contacted by INIT test tenant via call, email, and text for real estate services. To opt out, you can reply 'stop' at any time or reply 'help' for assistance. You can also click the unsubscribe link in the emails. Message and data rates may apply. Message frequency may vary. Privacy Policy

Sign Out

Virtual Assistant

Would you like to take the next step with this property? We can help you schedule a showing or virtual tour, or send you more details.

Yes, I would like more information.

Thank You for Your Reply, One of Our Agents will contact you as soon as possible

No, maybe later.

Thank you, you can always contact me via email, phone number or through the contact form.

Realhub AI

Lucy - Your AI-Powered Realtor

Update Your Temporary Password

Personalize your search

Enter your email and we'll notify you immediately when new listings match what you're looking for.

or enter email address

Already have an account ? Login here

Continue your home search

I agree to receive communications and understand I can unsubscribe at any time.

I agree to be contacted by INIT test tenant via call, email, and text for real estate services. To opt out, you can reply 'stop' at any time or reply 'help' for assistance. You can also click the unsubscribe link in the emails. Message and data rates may apply. Message frequency may vary. Privacy Policy

Already have an account ? Login here

We use cookies

We use cookies primarily for analytics to enhance your experience. By accepting, you agree to our use of these cookies. You can manage your preferences or learn more about our cookies policy.