
REALHUB is on fire today

Properties

Browse or get in touch to schedule a walkthrough.

  • Nearby me
Price range

Popular Features

Community Features

Association

Property Features

Waterfront

View

Exterior Features

Interior Features

Style

10000 properties match your criteria

Updated 1 minute ago

E-Alert name
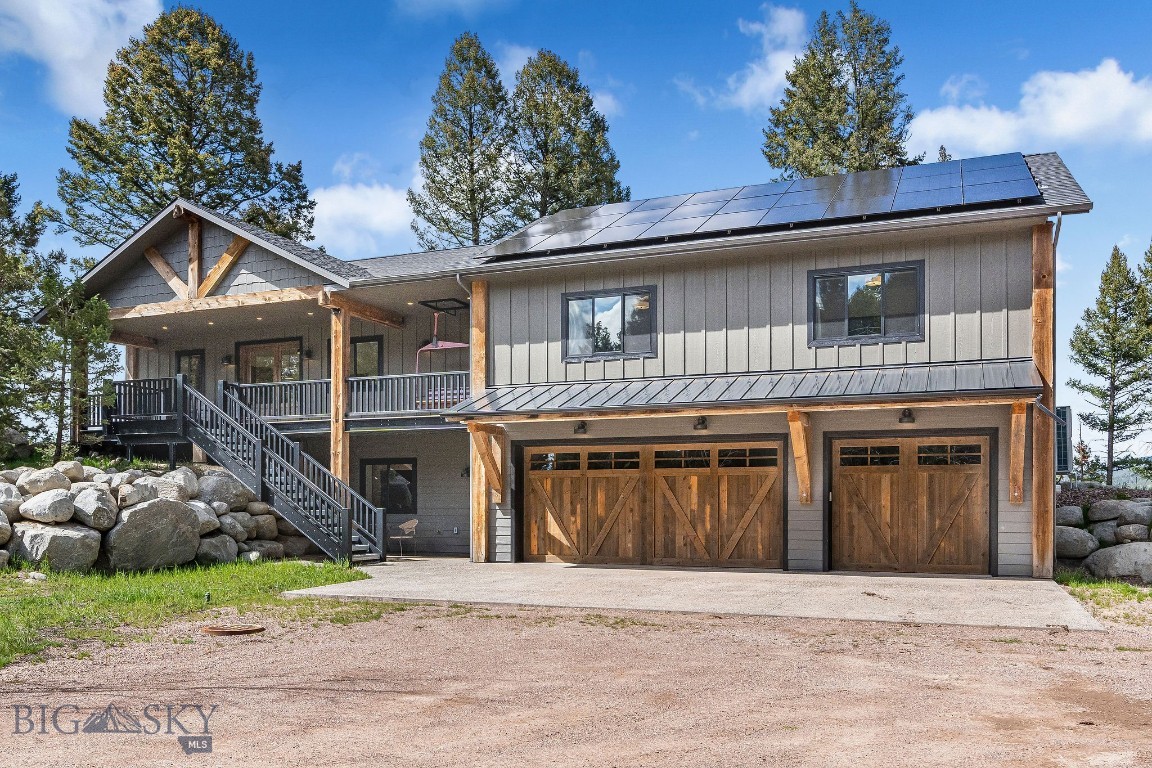
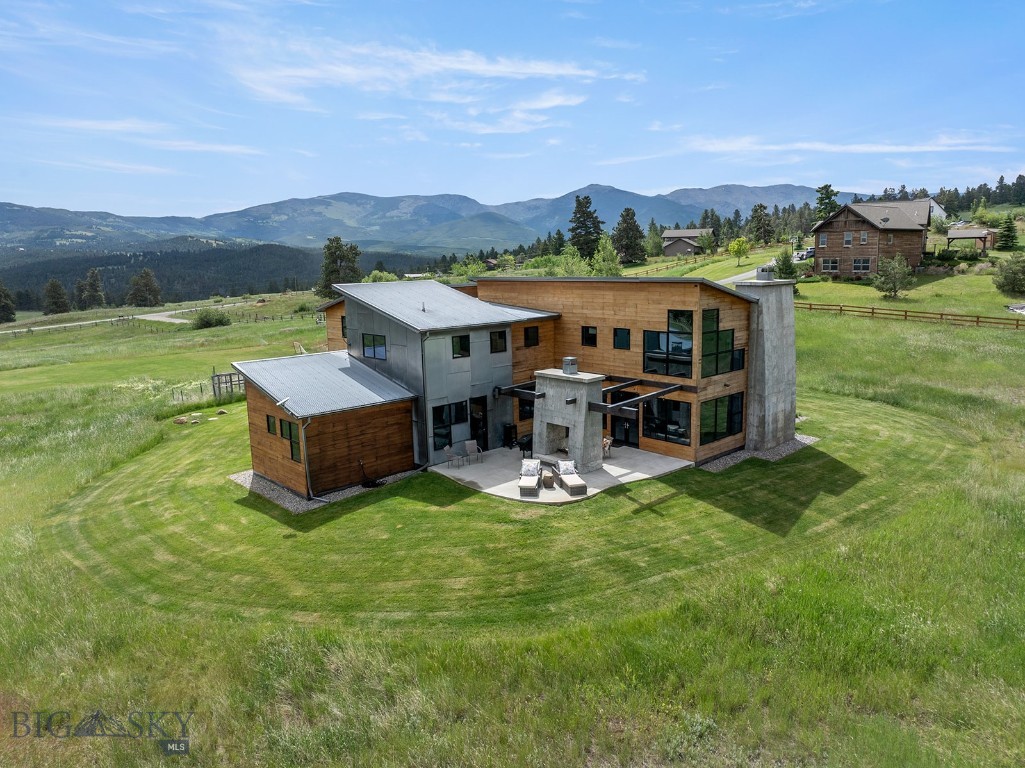
Welcome to your Montana mountain haven! Completed in 2024, this stunning 4,200 sq ft modern masterpiece sits on 4 private acres just 3 miles from the charming heart of Philipsburg and only 2 miles from the backside chairlift at Discovery Ski Hill—perfect for world-class skiing in the winter and home to one of the best mountain bike parks in the state in the summer. This 5-bedroom, 4-bathroom home blends rustic elegance with cutting-edge efficiency. Designed with both luxury and practicality in mind, the home features a full solar system and a state-of-the-art heat pump and ventilation system for year-round comfort and sustainability. The electricity bill has only charged the minimum fees, which was only $50 for one whole year! Additionally, all systems can be controlled remotely. Enjoy the expansive Montana views from your large, covered main-level deck and patio—an ideal space for entertaining or unwinding while overlooking the historic town of Philipsburg and the picturesque Flint Creek Valley. Whether you're sipping your morning coffee or hosting an evening gathering, this outdoor living area is sure to become a favorite. The open-concept main level showcases expansive windows and big sliding glass doors, high-end finishes, and thoughtful design throughout. The lower level is fully self-contained with its own kitchen and private entrance, and a separate, cozy guest cabin with its own utilities adds even more flexibility for hosting friends or generating rental income. The oversized 3-car garage is tailored to your lifestyle with built-in storage for skis, snowboards, mountain bikes, and an electric vehicle charging station. Other recreational opportunities in addition to skiing and biking abound just outside your door: fish the blue-ribbon waters of Rock Creek and Flint Creek, paddle or boat Georgetown Lake, or hike and off-road through the inspiring Pintler Wilderness. Whether you're looking for a full-time residence, vacation retreat, or income-generating investment, this property offers unmatched access to Montana’s finest outdoor experiences—all in a setting of comfort, privacy, and timeless style. Live where you play—schedule your private showing today.
#410574

Philipsburg

77 Rumsey Road

5 Beds

3 Baths

4,336 Sq.Ft.

$1,975,000

MLS#: 410574

Rare new construction just off 30A. Seacroft Cottages is an exciting new 14 home subdivision tucked just off County Hwy 393 and a short stroll from 30A, ultra-happening Shunk Gulley restaurant, and 30A's widest public beach access at Ed Walline Park. Offered fully furnished.
#1009192

Santa Rosa Beach

50 Sea Croft Cove

7 Beds

7 Baths

3,789 Sq.Ft.

$1,975,000

MLS#: 1009192
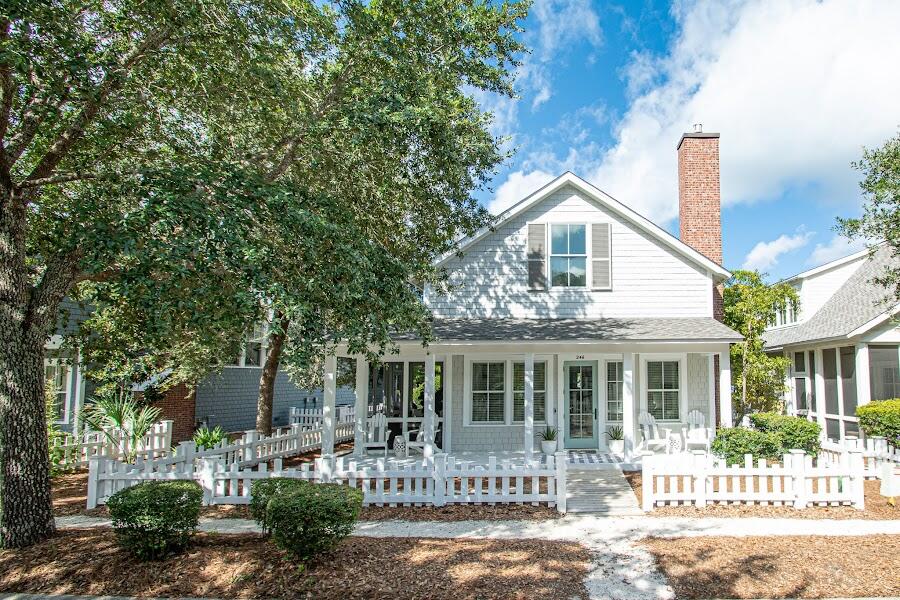
South of 30a, 246 Salt Box Lane is situated behind the gates of Watersound Beach, a gulf front community. This beautifully decorated 3 bedroom 4 bathroom home offers a complete renovation featuring peacock paver flooring, a redesigned gourmet kitchen and updated bathrooms. The impressive kitchen boasts beautiful marble countertops, stainless steel appliances and a generous island for all of your entertaining needs. The kitchen is open to the living and dining area, enhancing the open concept of day to day living. The living area incorporates a cozy fireplace as well as 20 foot ceiling with cross beam detail and walls of wainscoting. Enjoy the four seasons relaxing on the adjacent screen porch surrounded by the majestic oaks of WaterSound. The main level features two bedrooms with ensuite bathrooms, a generous marble topped desk area as well as an additional full bathroom. Level two hosts the third bedroom and fourth bathroom. 246 Salt Box Lane is conveniently located to the community fitness center and pool as well as the Gulf of Mexico. This coastal cutie with it's Florida cottage charm , boasts a strong rental history along with a close proximity to the Watersound Beach Club, area shopping and local eateries. An ownership in the Watersound Beach community offers a relaxing lifestyle surrounded by scenic trails and
breathtaking coastal dunes that meander thru some of the largest beach frontage on 30a.
#903909

Inlet Beach

246 E Salt Box Lane

3 Beds

4 Baths

1,508 Sq.Ft.

$1,975,000

MLS#: 903909
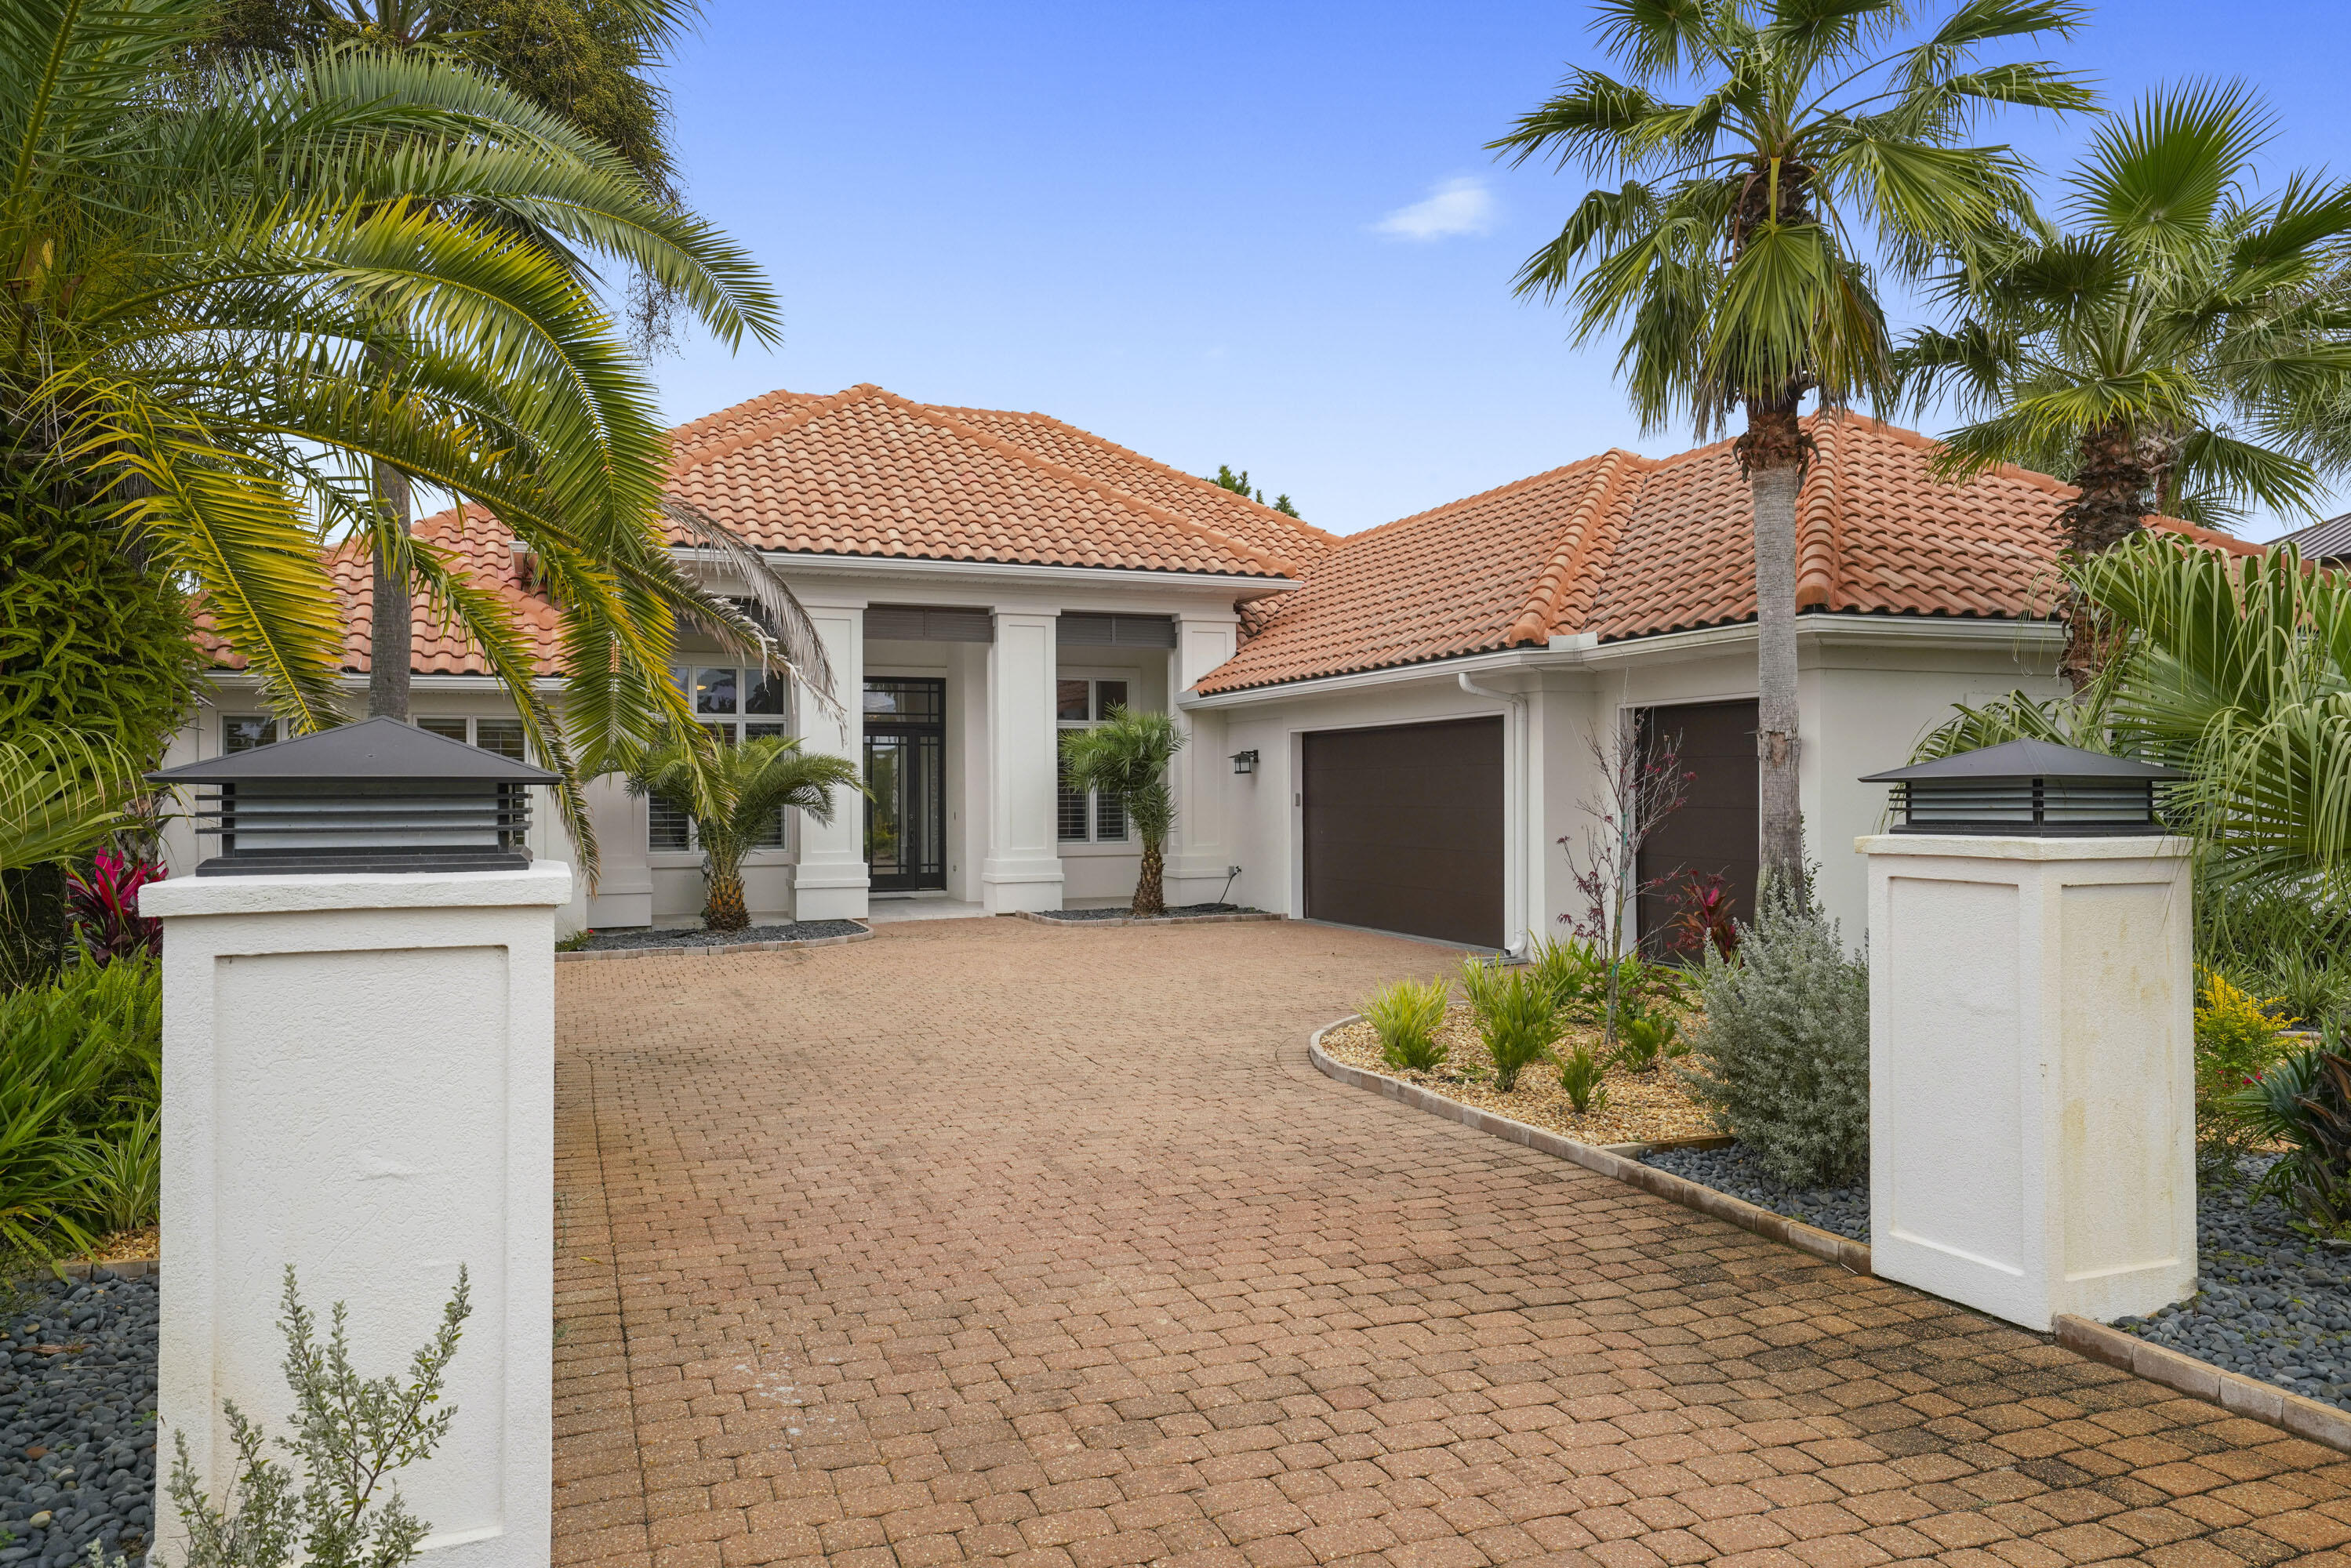
Gorgeous 3,000 square foot home in the private gated community of BellaMar. Located only 1300 feet from the deeded beach access. 

Presenting an exquisite coastal residence where sophistication meets seaside living. Step into a welcoming foyer that sets the tone for this meticulously designed home. The expansive living area seamlessly transitions to the outdoors through discreet glass doors, creating a harmonious blend of indoor and outdoor living. Throughout the living spaces, pristine 24''x24'' porcelain tiles guide you to a state-of-the-art kitchen featuring floor-to-ceiling custom maple cabinetry, a concealed breakfast bar, and a suite of premium Thermador appliances, including a 36'' gas range and a 72-bottle wine column.

Ideal for entertaining, the adjacent gathering area boasts a fireplace and direct access to a meticulously landscaped outdoor oasis. The saltwater pool, complemented by a summer

Throughout the living spaces, pristine 24''x24'' porcelain tiles guide you to a state-of-the-art kitchen featuring floor-to-ceiling custom maple cabinetry, a concealed breakfast bar, and a suite of premium Thermador appliances, including a 36'' gas range and a 72-bottle wine column. Ideal for entertaining, the adjacent gathering area boasts a fireplace and direct access to a meticulously landscaped outdoor oasis. The saltwater pool, complemented by a summer kitchen, invites residents to savor the coastal lifestyle in style.

Privacy is paramount in the separate master wing, accessible through glass doors that lead to the outdoor pool retreat. The master bath and closet showcase bespoke maple cabinetry, heated floors, and thoughtful amenities, ensuring a sanctuary-like experience.

Thoughtful details abound, from lighted toe kicks to a Toto Neorest, creating a luxurious ambiance throughout. Guest bedrooms feature warm maple hardwood floors, and the outdoor saltwater pool, enclosed by a screen enclosure, is managed by a Hayward Omnilogic system.

Situated on Scenic Hwy. 30-A, BellaMar offers a prime location in proximity to entertainment, dining, and the renowned Gulf Coast beaches. A dedicated beach access ensures a seamless connection to the pristine sands and emerald waters of the Gulf.

This turnkey residence is offered fully furnished, allowing for an effortless transition into a refined coastal lifestyle. Verify all details with potential buyers to secure your piece of coastal sophistication.
#938850

Santa Rosa Beach

229 Emerald Ridge

3 Beds

2 Baths

2,933 Sq.Ft.

$1,975,000

MLS#: 938850
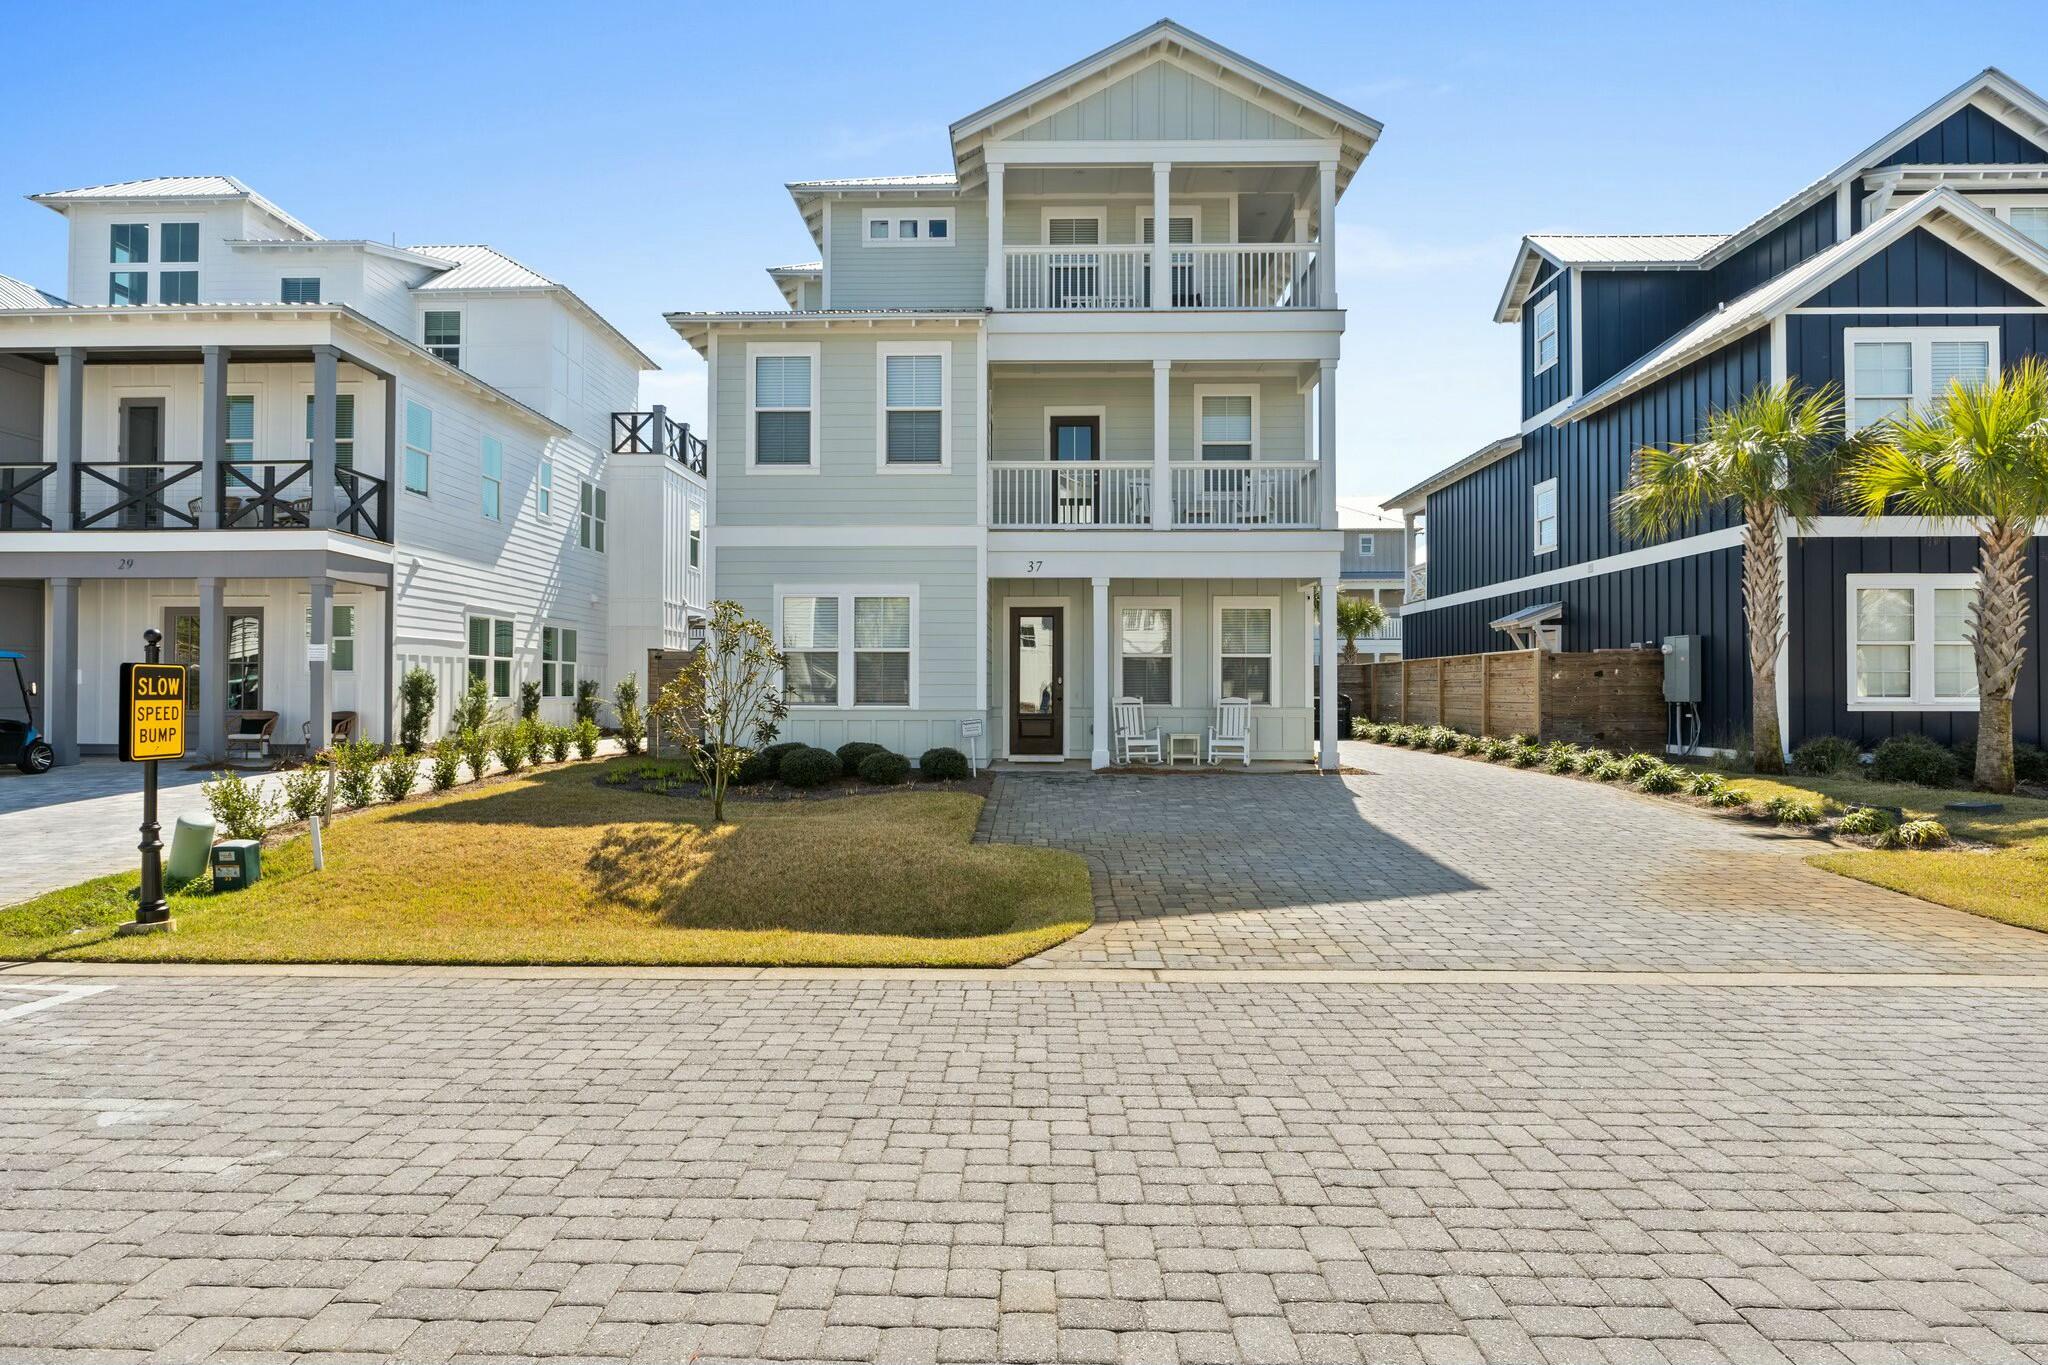
NEW PRICE! Seller has found another property and is ready to buy it. Come see this remarkable home and make your best offer! Two first-floor king primary suites. Private beach access. Miramar Beach is a prime vacation spot for families and this home is designed and fully furnished for the best vacation ever for everyone from grandparents to little ones. Imagine the photos you'll share from your phone: kids cannonballing into the pool; an team debates as fans watch the Big Game on the outdoor TV from the concrete stools in the pool; pancake breakfasts in the spacious kitchen/dining area with room for multiple chefs. A combo bunk room/ game room on the third floor will quickly be claimed by the kids. (Please continue) Savvy travelers recognize Miramar Beach offers much more than the beach. From shopping to dining and entertainment (movie theater + live theater; laser tag + playgrounds; outlet stores to designer shops; fast food to award-winning gourmet meals and wine). This is the only house currently available on coveted Penelope St. And it offers a bonus of five parking spots, so plenty of space for everyone to drive from home. Priced to sell; fully furnished and rental-ready. 
Please pardon temporary photos. 
All information here is deemed correct but should be verified.
#968840

Miramar Beach

37 Penelope Street

7 Beds

7 Baths

3,112 Sq.Ft.

$1,975,000

MLS#: 968840
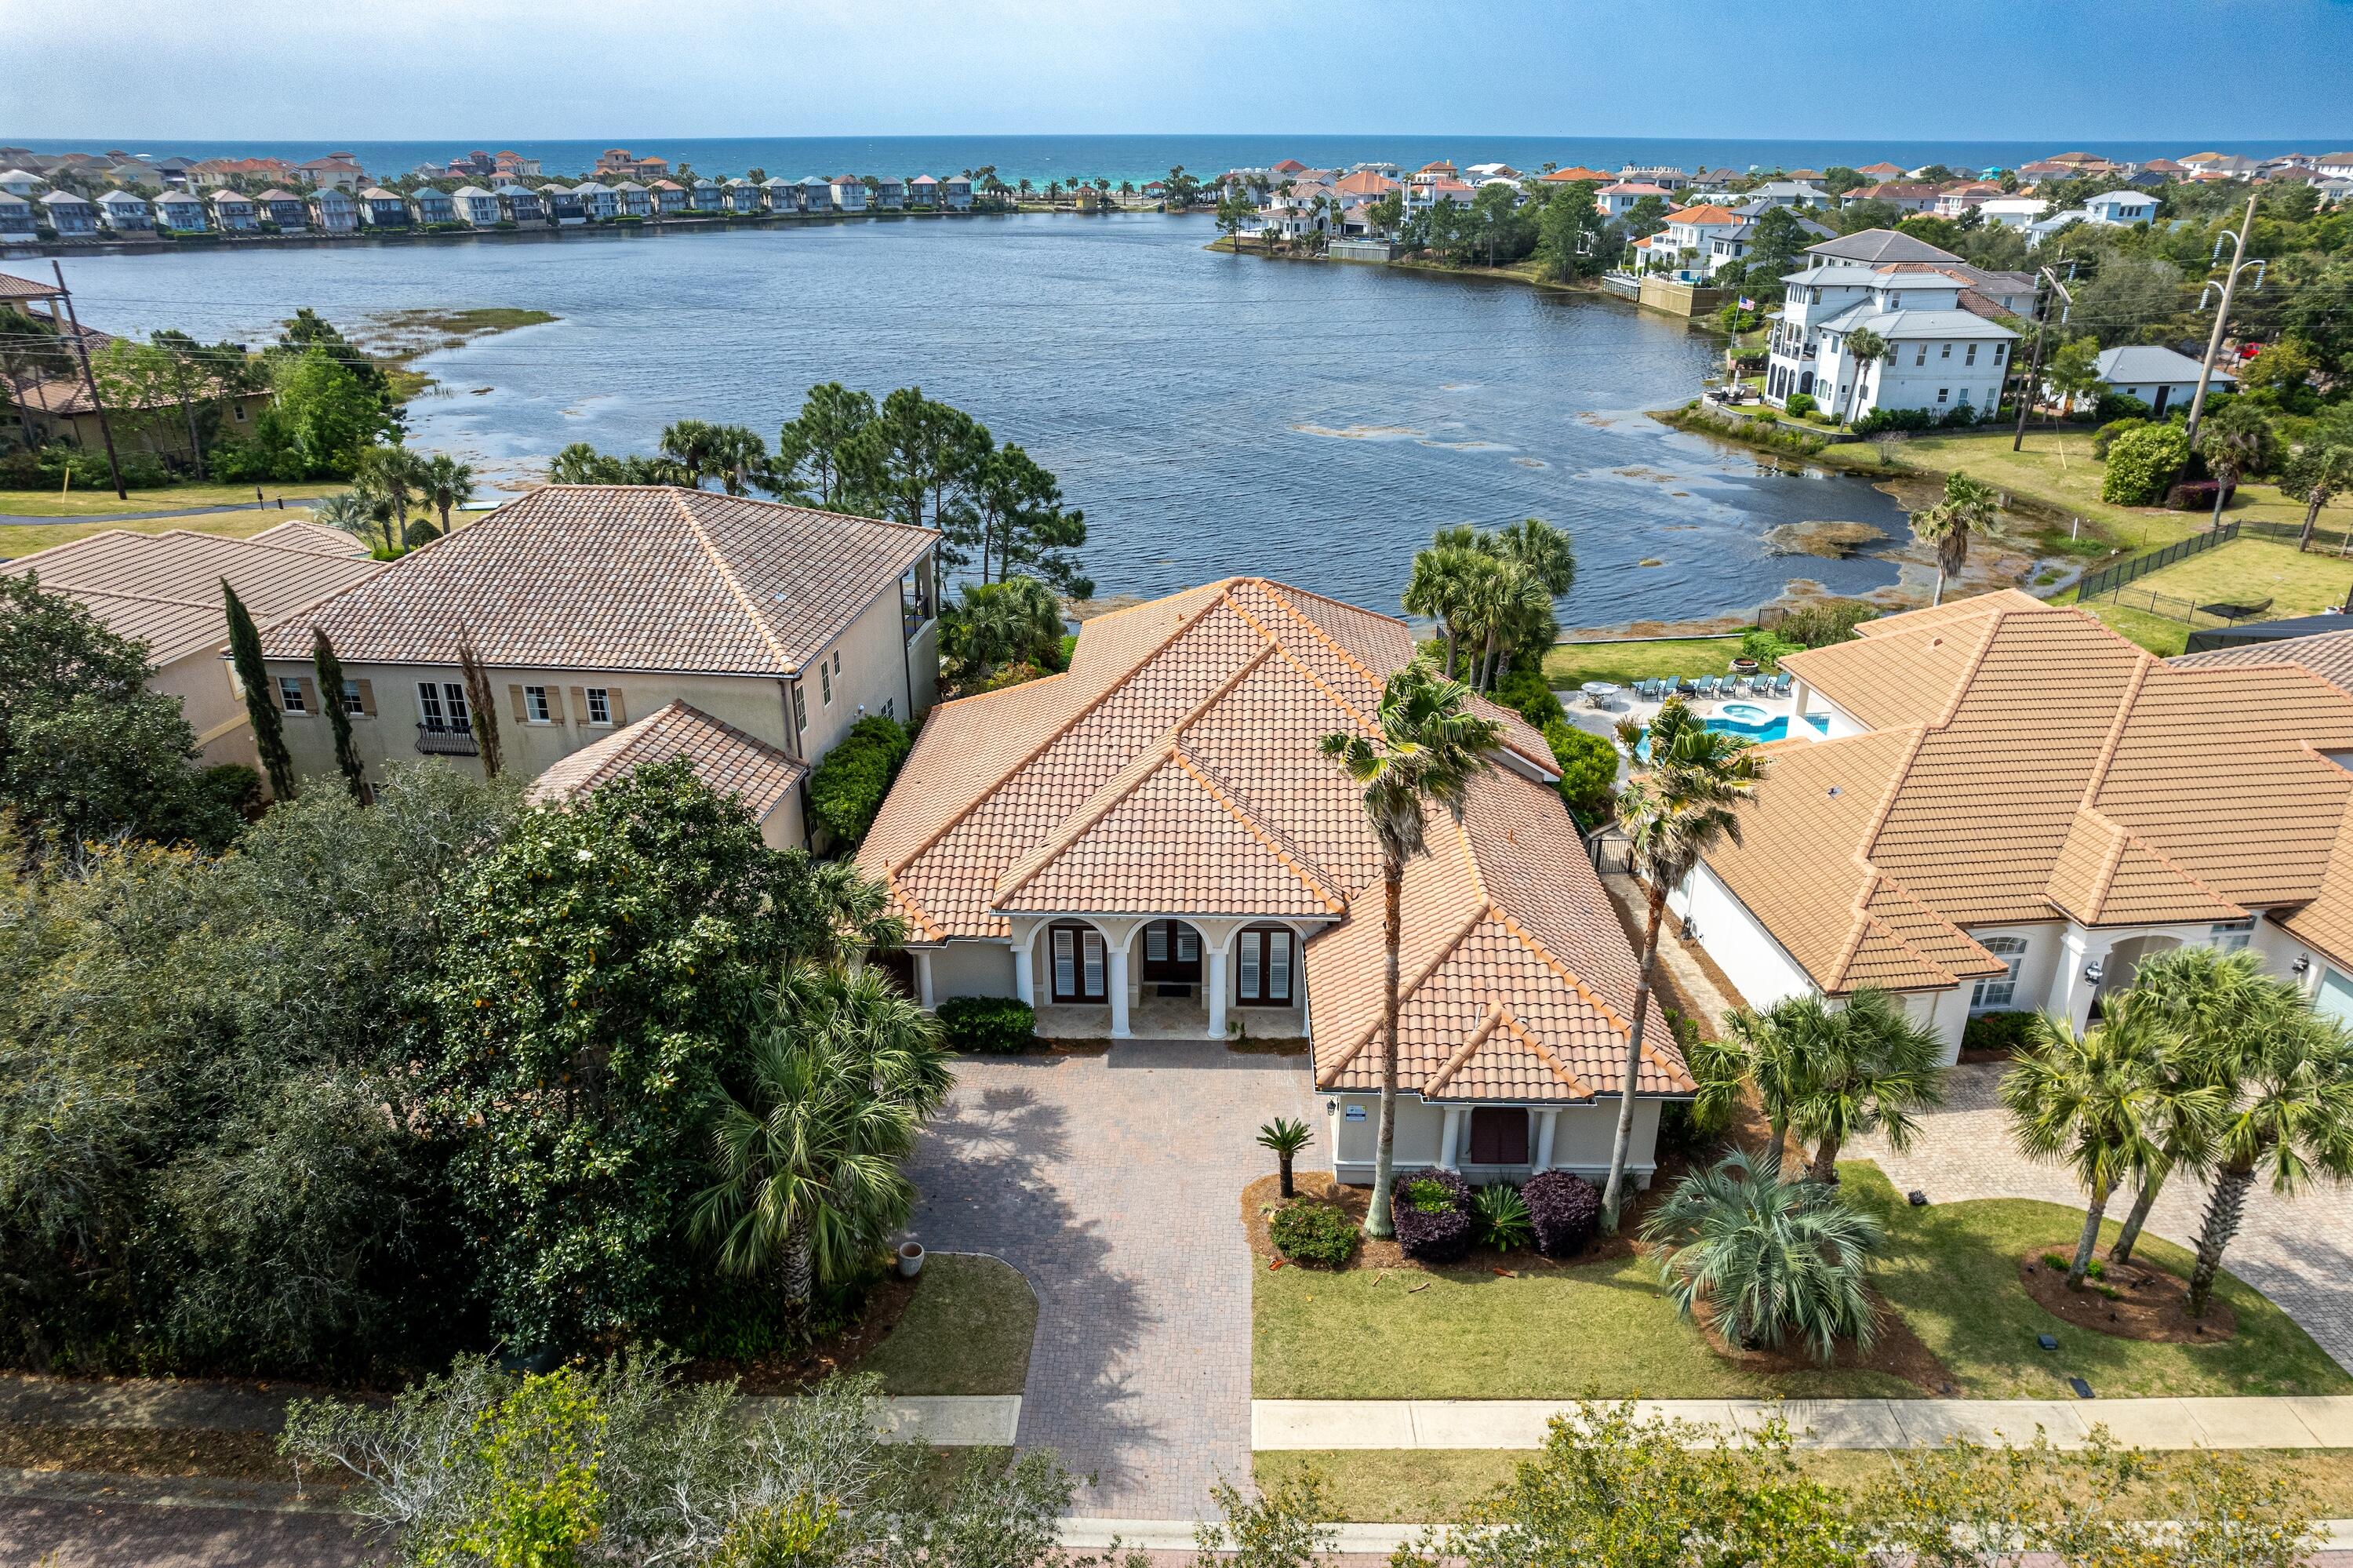
Welcome to this stunning lakeside retreat offering the perfect blend of luxury and tranquility. Nestled along the serene shores of the lake, this magnificent property boasts a spacious layout with four bedrooms and three baths downstairs, complemented by three bedrooms and two baths upstairs to allow for ample space for everyone. As you step inside, you'll be greeted by a grand foyer that leads you into the heart of the home. The main level features an expansive living area, ideal for entertaining guests or relaxing with family. With ample natural light streaming in through large windows, every corner of the house is bathed in warmth and brightness. The gourmet kitchen is a chef's dream, complete with high-end appliances including a gas cooktop range with double ovens. Adjacent to the kitchen, the dining area offers picturesque views of the lake, making every meal a delightful experience. Conveniently located on the first floor with patio and pool access, the primary bedroom provides a peaceful sanctuary.  Each guest bedroom is thoughtfully designed with comfort and style in mind.  Step outside to discover a private oasis perfect for outdoor gatherings, featuring a lake-front pool and hot tub.  Whether you're lounging by the pool or watching the game fireside with friends, this backyard paradise is sure to impress. With its prime location and Destiny East's desirable amenities, including a large pool, two lighted tennis/pickle ball courts, a clubhouse with a gym, party room and theater, this home is a rare opportunity.  Whether you are seeking a second or primary home or investment property, this incredible property is sure to exceed your expectations.
#947186

Destin

4712 Seastar Vista

7 Beds

5 Baths

2,980 Sq.Ft.

$1,975,000

MLS#: 947186
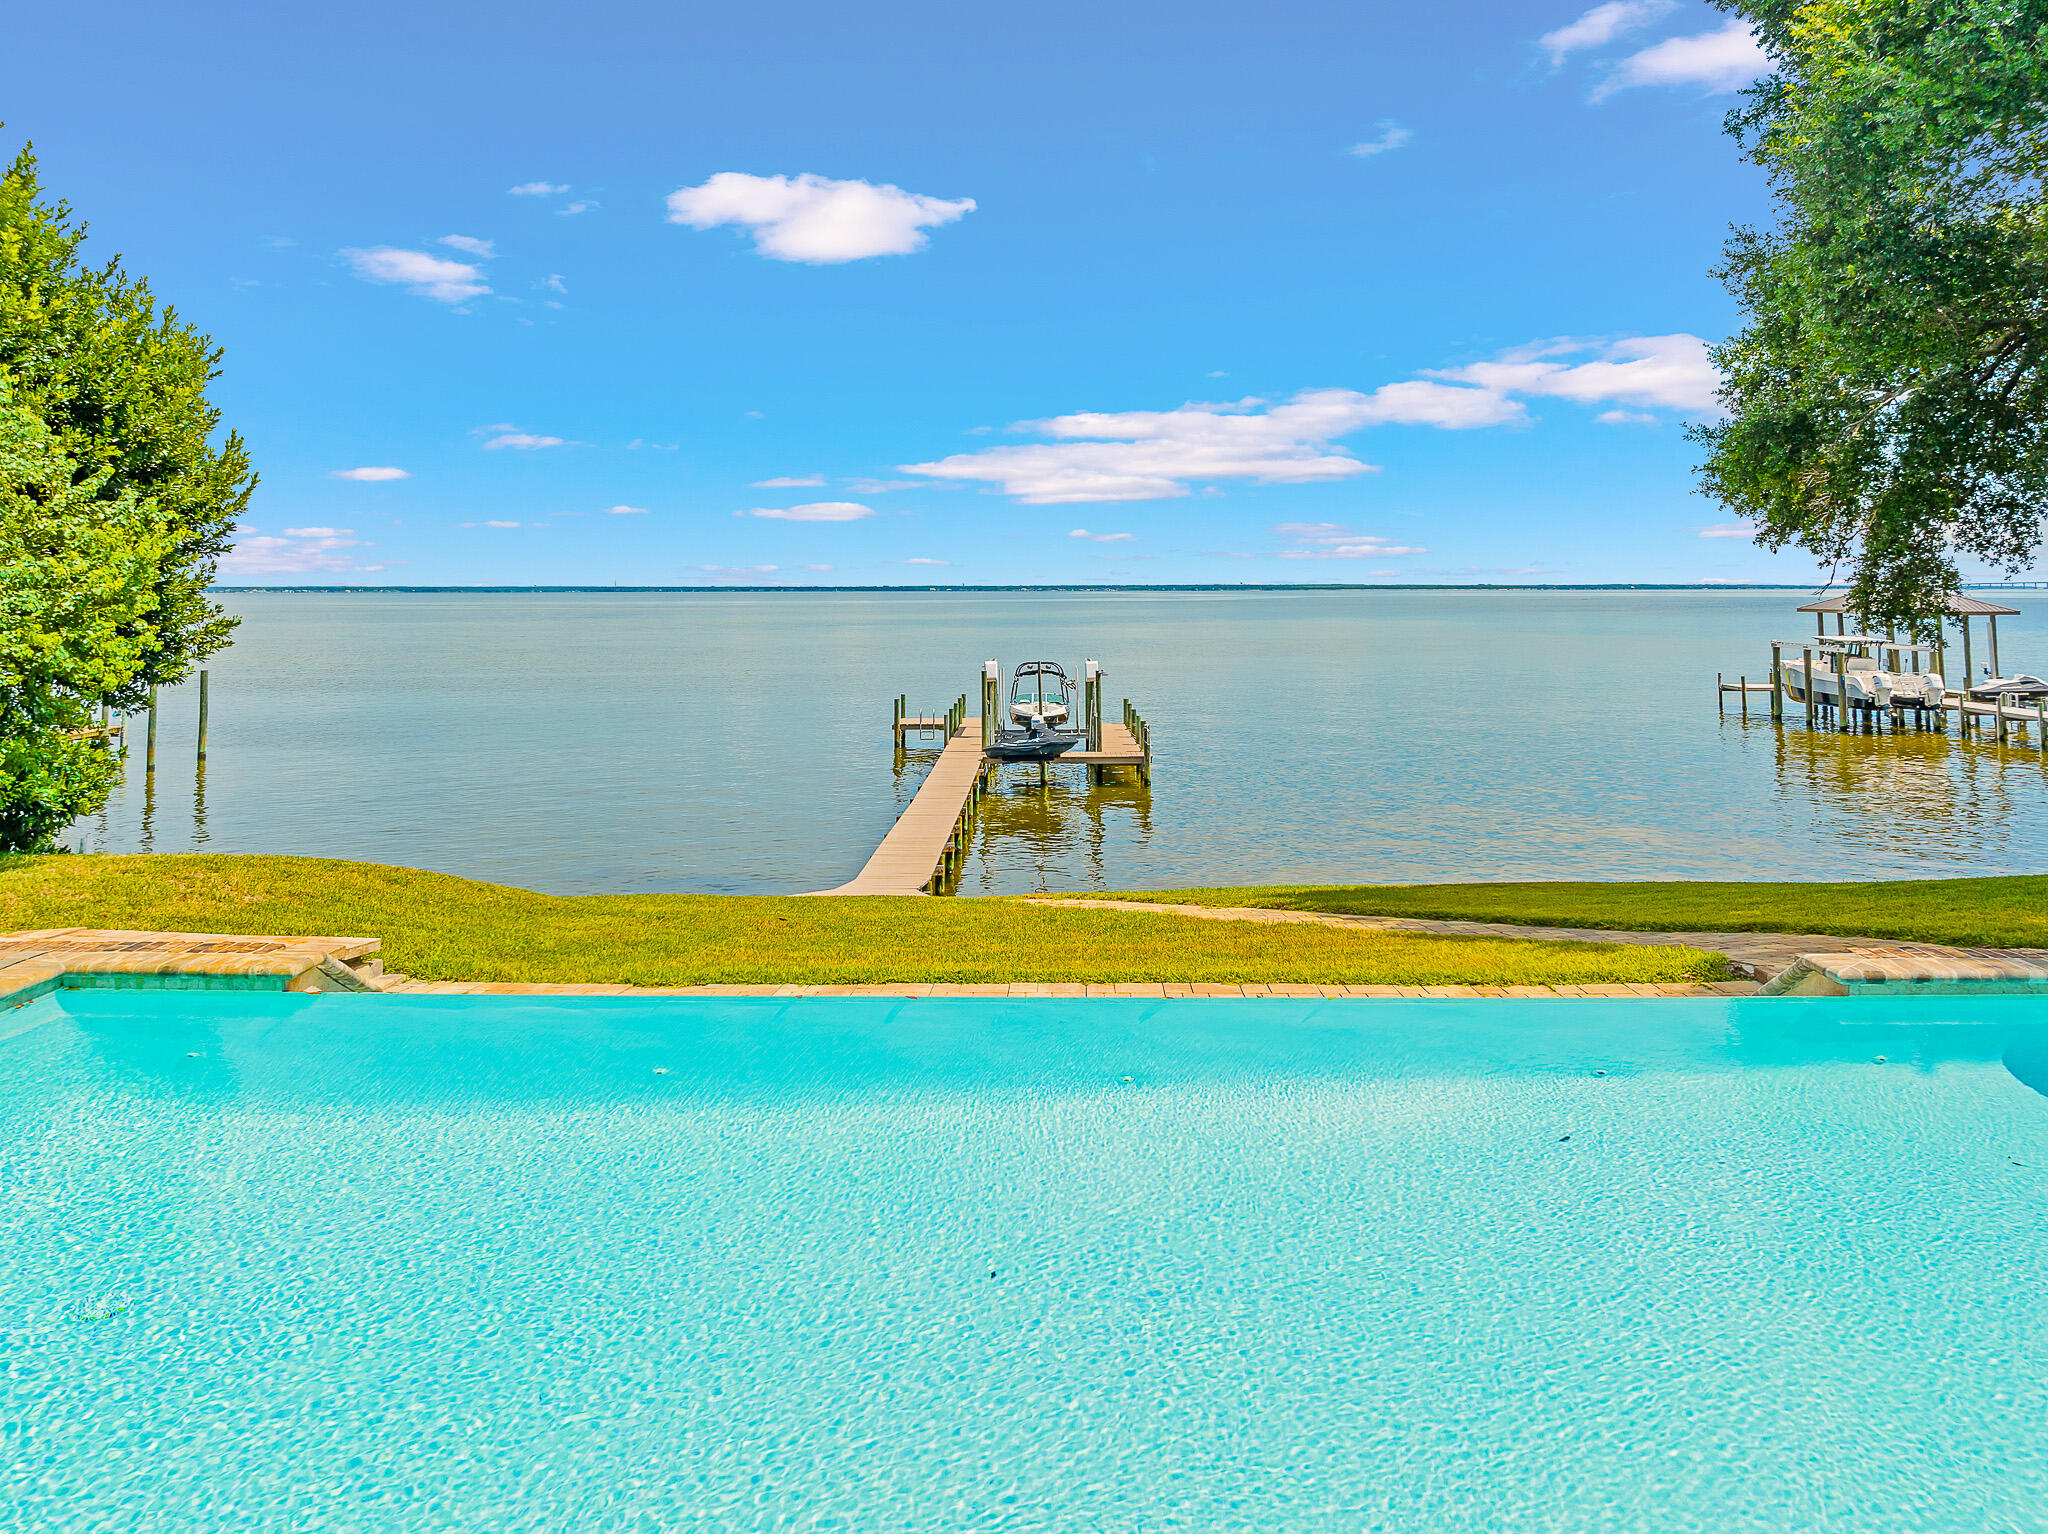
100 feet of Bay frontage at one of the highest points in Destin with this 2013 built
home! This spacious, meticulously maintained single-level brick home on an estate-sized lot
provides the ultimate setting to take in the bay views and breezes, complete with a dock, boat
lift and jet ski lift. Thoughtful outdoor living space includes a covered patio and wide sundeck
surrounding the pool. Enter the long driveway under a canopy of shady oak and magnolia trees
to this four bedroom, three and a half bathroom custom home, built less than ten years ago. The convenient floor plan offers an open-concept kitchen, living room and dining area with bamboo
wood flooring framed by sliding floor to ceiling glass doors, plus an office and heated and cooled
bonus room and garage with epoxy flooring.
This versatile neighborhood and location is ideal for both families, retirees, or a second home retreat. Some photos show virtual staging.
#906843

Destin

3833 Indian Trail

4 Beds

3 Baths

3,250 Sq.Ft.

$1,975,000

MLS#: 906843
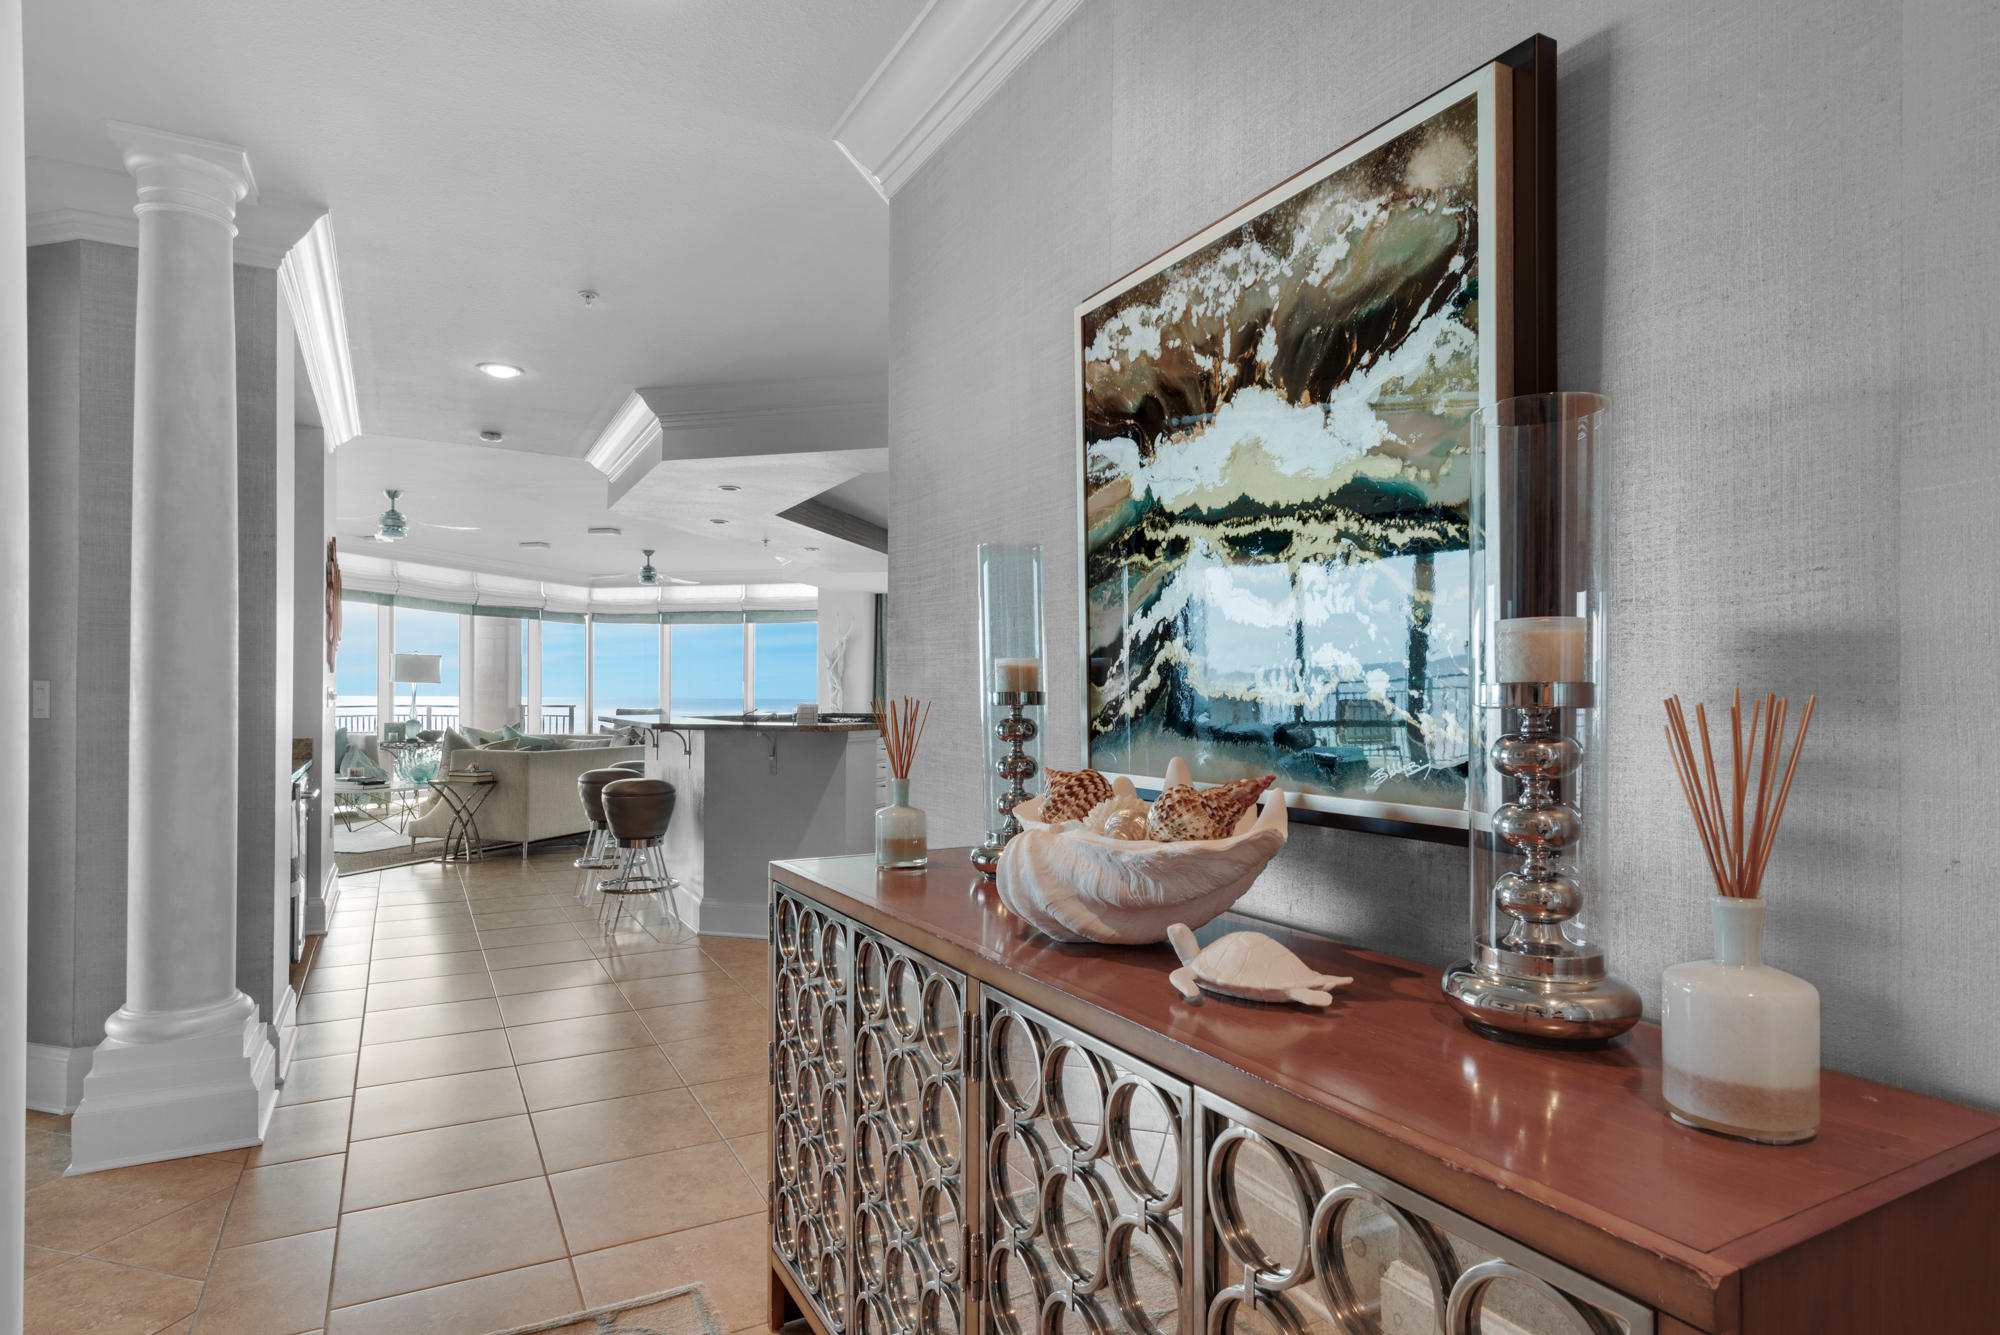
Reminiscent of the Southern California coast, this Signature Beach condo effortlessly blends coastal elegance with splashes of rich luxury. Upon entering, views of the Emerald waters are endless and natural light floods this space through floor to ceiling windows. Contemporary architecture, lavish finishes, and designer furnishings fill this luxurious four bedroom condo. Professionally designed with custom furniture, lighting and cabinetry; no detail was overlooked in renovating this home and sweeping views of the Gulf of Mexico from almost every room provided the perfect backdrop. The incredibly designed interior, modern architecture, covered parking, a rooftop terrace with sleek infinity pool, and low density beaches make it one of the most sought after luxury condominiums in Destin.
#815392

Destin

1816 Scenic Highway 98 UNIT 402

4 Beds

4 Baths

3,300 Sq.Ft.

$1,975,000

MLS#: 815392
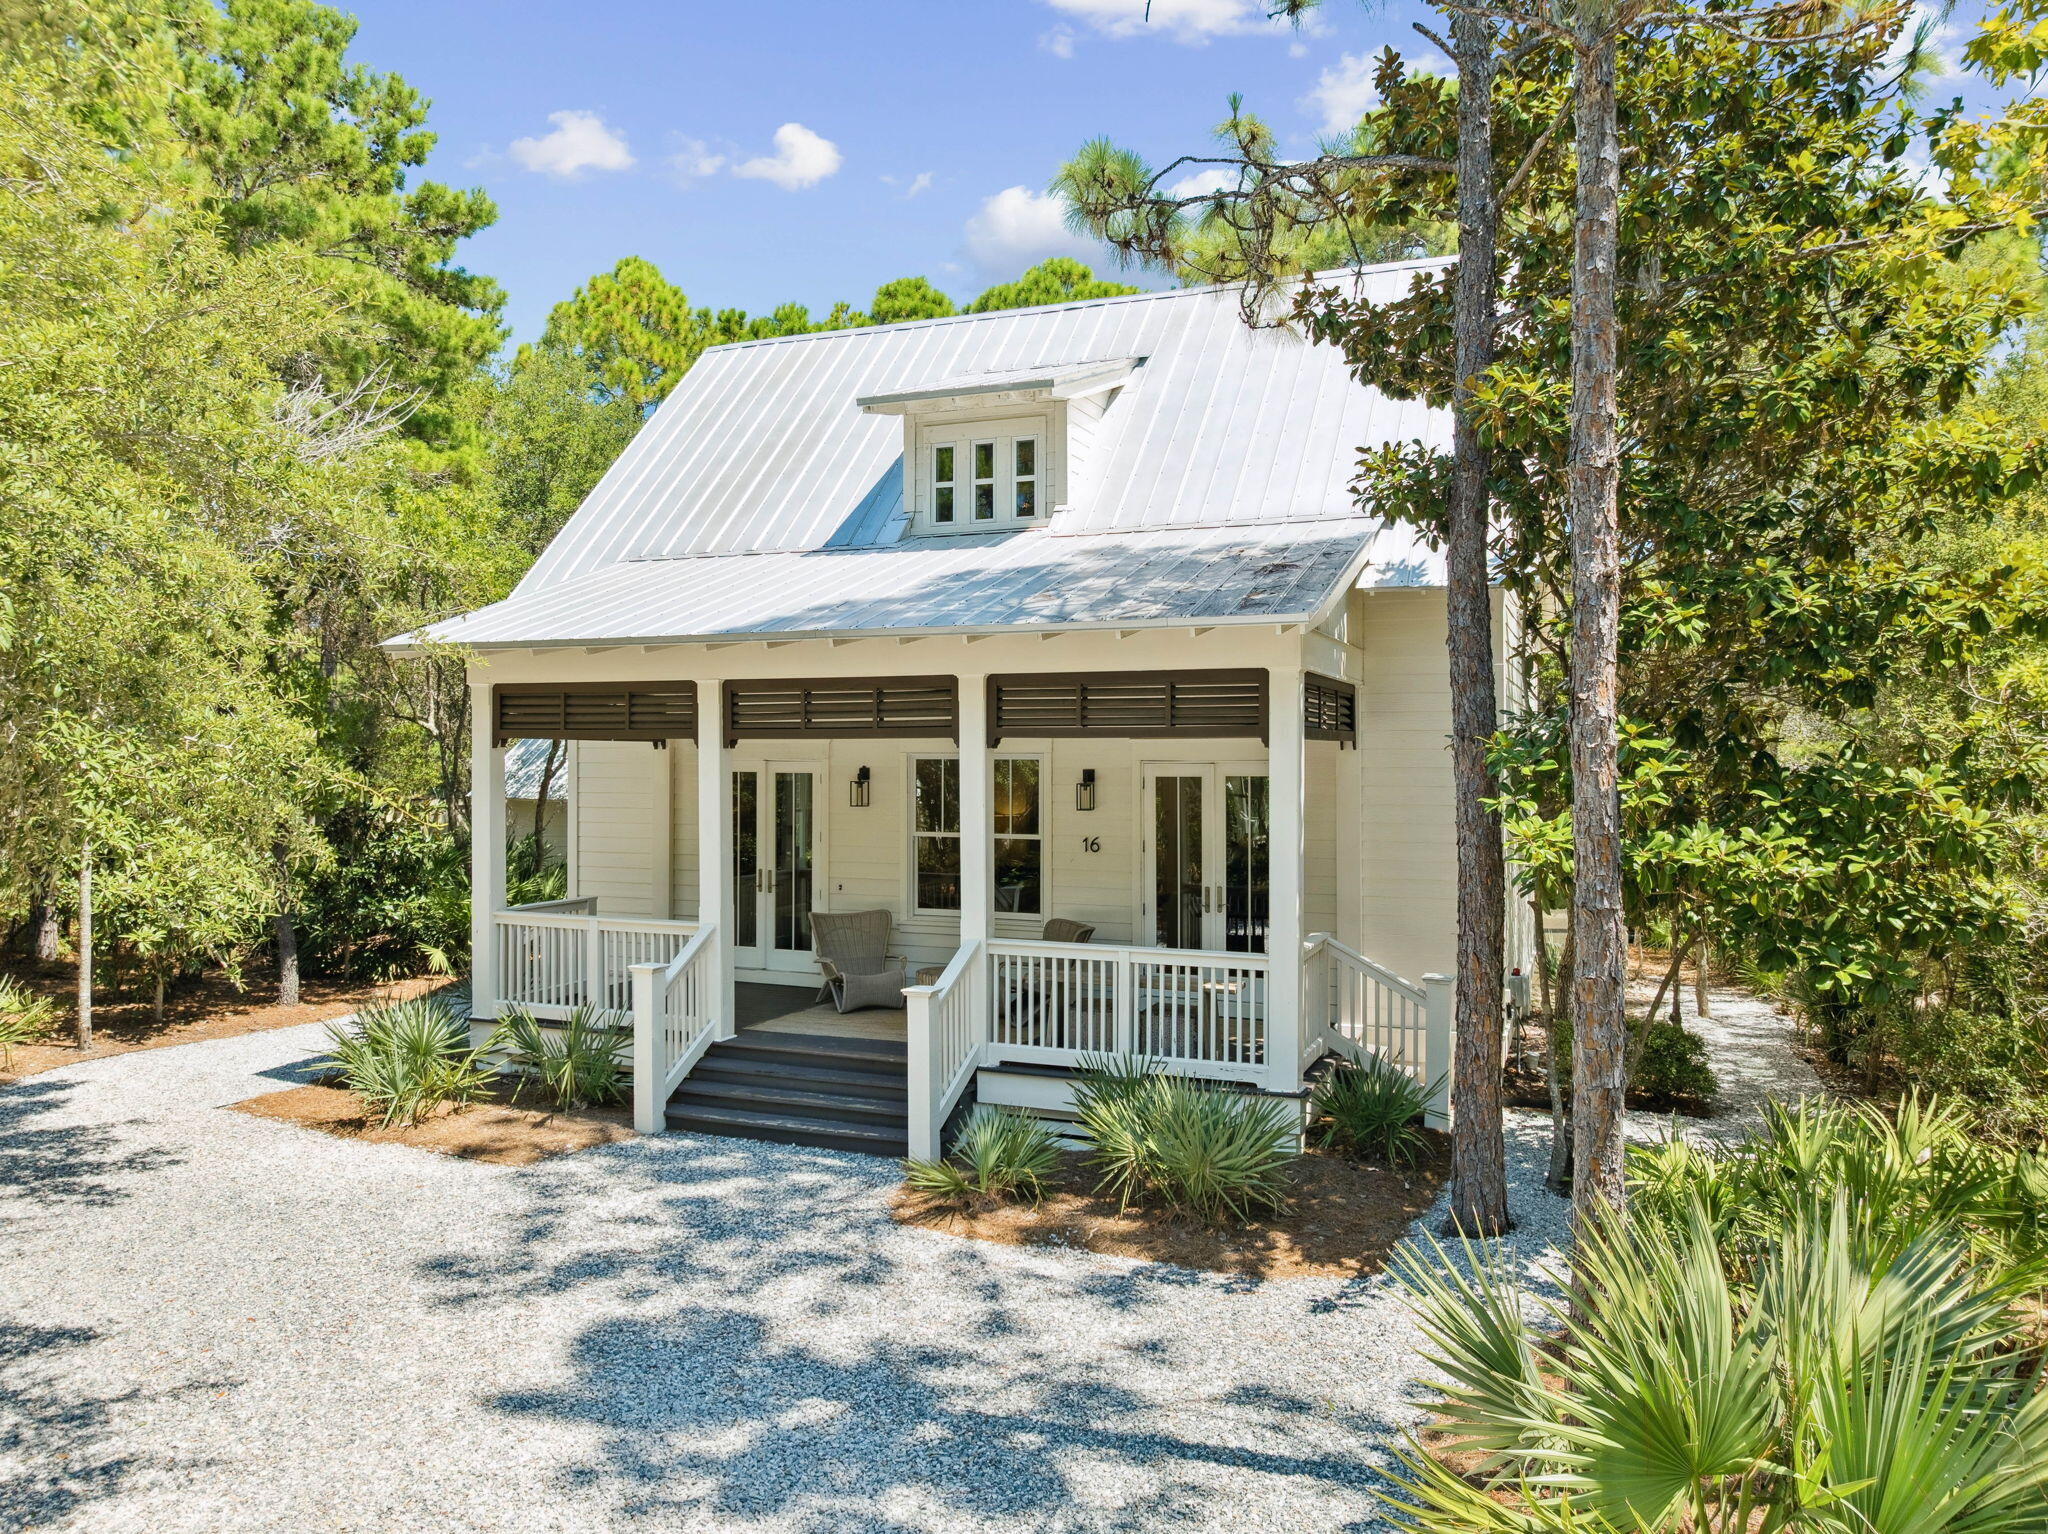
Located in the gated community of The Hammocks at Seagrove Beach, 16 Bosk Lane is a beautifully designed 3-bed, 3 bath, 2,088sqft home featuring an open floor plan and spacious screened porches perfect for enjoying the coastal breeze. The home offers a a large kitchen with abundance of counter space and generous storage, making it ideal for both everyday living and entertaining. The backyard is thoughtfully arranged for outdoor enjoyment, featuring a comfortable lounge area, dedicated dining space, charming hammock, and a garden shed for added storage and convenience. Situated on one of the largest lots in the neighborhood, the property offers ample parking, room to add a private pool or the outdoor kitchen of your dreams. Residents enjoy access to two community pools and a prime location just minutes from Publix, Seaside, WaterColor, and the heart of Seagrove.
#1003406

Santa Rosa Beach

16 Bosk Lane

3 Beds

3 Baths

2,088 Sq.Ft.

$1,975,000

MLS#: 1003406
Privacy, simplicity, and elegance await you in this stunning 4-bedroom, 4-bathroom custom Scandinavian-inspired home. The extremely thoughtful floor plan was designed for living well. Large striking windows bring the beautiful surroundings into the home. The open chef’s kitchen, dining and living rooms are perfect for entertaining or having a cozy night with family. The main floor primary bedroom with expansive views and large en suite bathroom, office area off the kitchen, laundry room and a full bathroom access make main-floor living easy. Upstairs features a second living area, study space, en suite bedroom, and two additional bedrooms and full bathroom. All bedrooms include large walk-in closets with custom built-ins. Enjoy your own private soccer field for summer and flood and freeze it to create an outdoor ice rink in winter. Fantastic location is 3.1 miles to Montana City School and 6 miles to Helena, yet it feels miles away. Walking access to miles of public BLM land via a private neighborhood trail right out your door. Leave the hectic day behind and relax once you walk through the door.
#412510

Montana City

2 Finn Mountain Road

4 Beds

4 Baths

4,067 Sq.Ft.

$1,975,000

MLS#: 412510
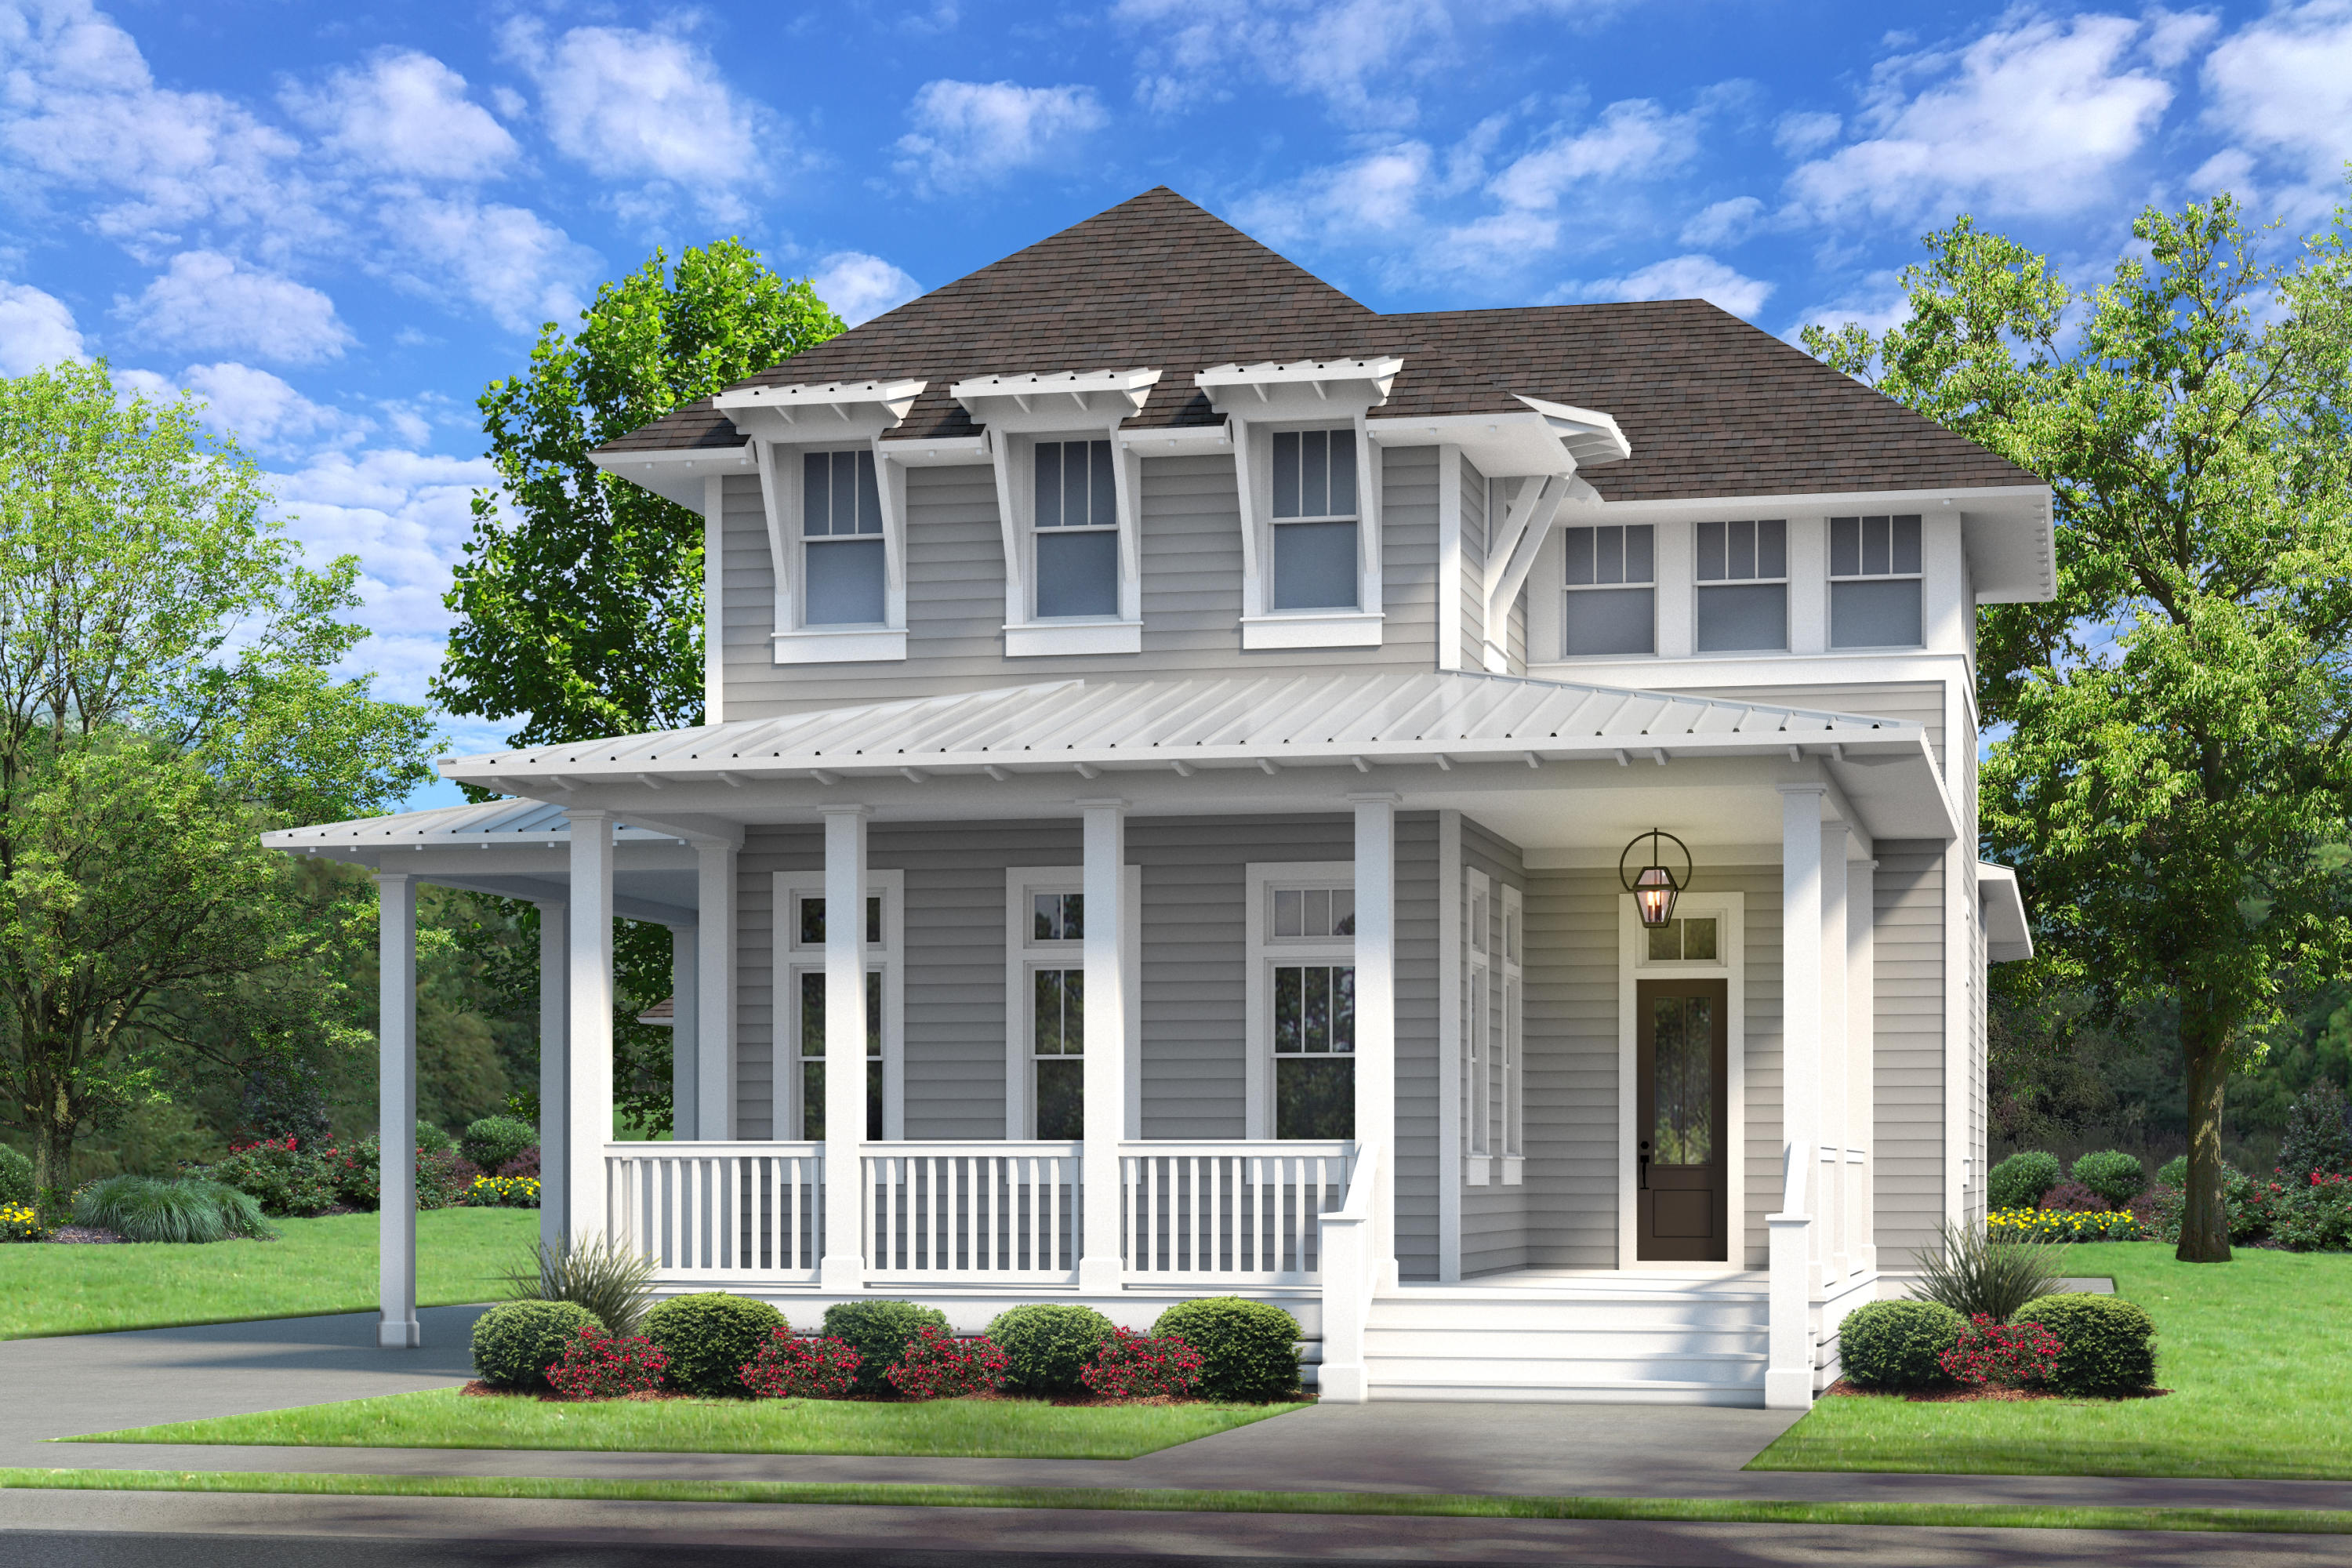
Entered for Comp purposes only- Appraiser please see contract for a full list of upgrades. This 2-story Topsail plan from Cole Construction is located in  Phase 3 of Watersound Origins. The home has 4 bedrooms, 4.5 bathrooms, a loft, private pool + cabana with fireplace, carriage house suite,  and 2-car detached garage. Luxury features include wood floors throughout, shiplap in all common areas, choice of quartz or granite countertops, Monogram stainless steel appliances with gas range and hood. This home sets itself a part with 8' solid core doors, 12' ceilings throughout the first floor, custom built closets, and a designer light package.  The Watersound Origins community is full of amenities including the Village Commons pool & fitness center, new sport courts, dock access to Lake Powell, unlimited golf and much more
#947467

Watersound

725 Medley Street Lot 18

5 Beds

5 Baths

3,842 Sq.Ft.

$1,974,150

MLS#: 947467
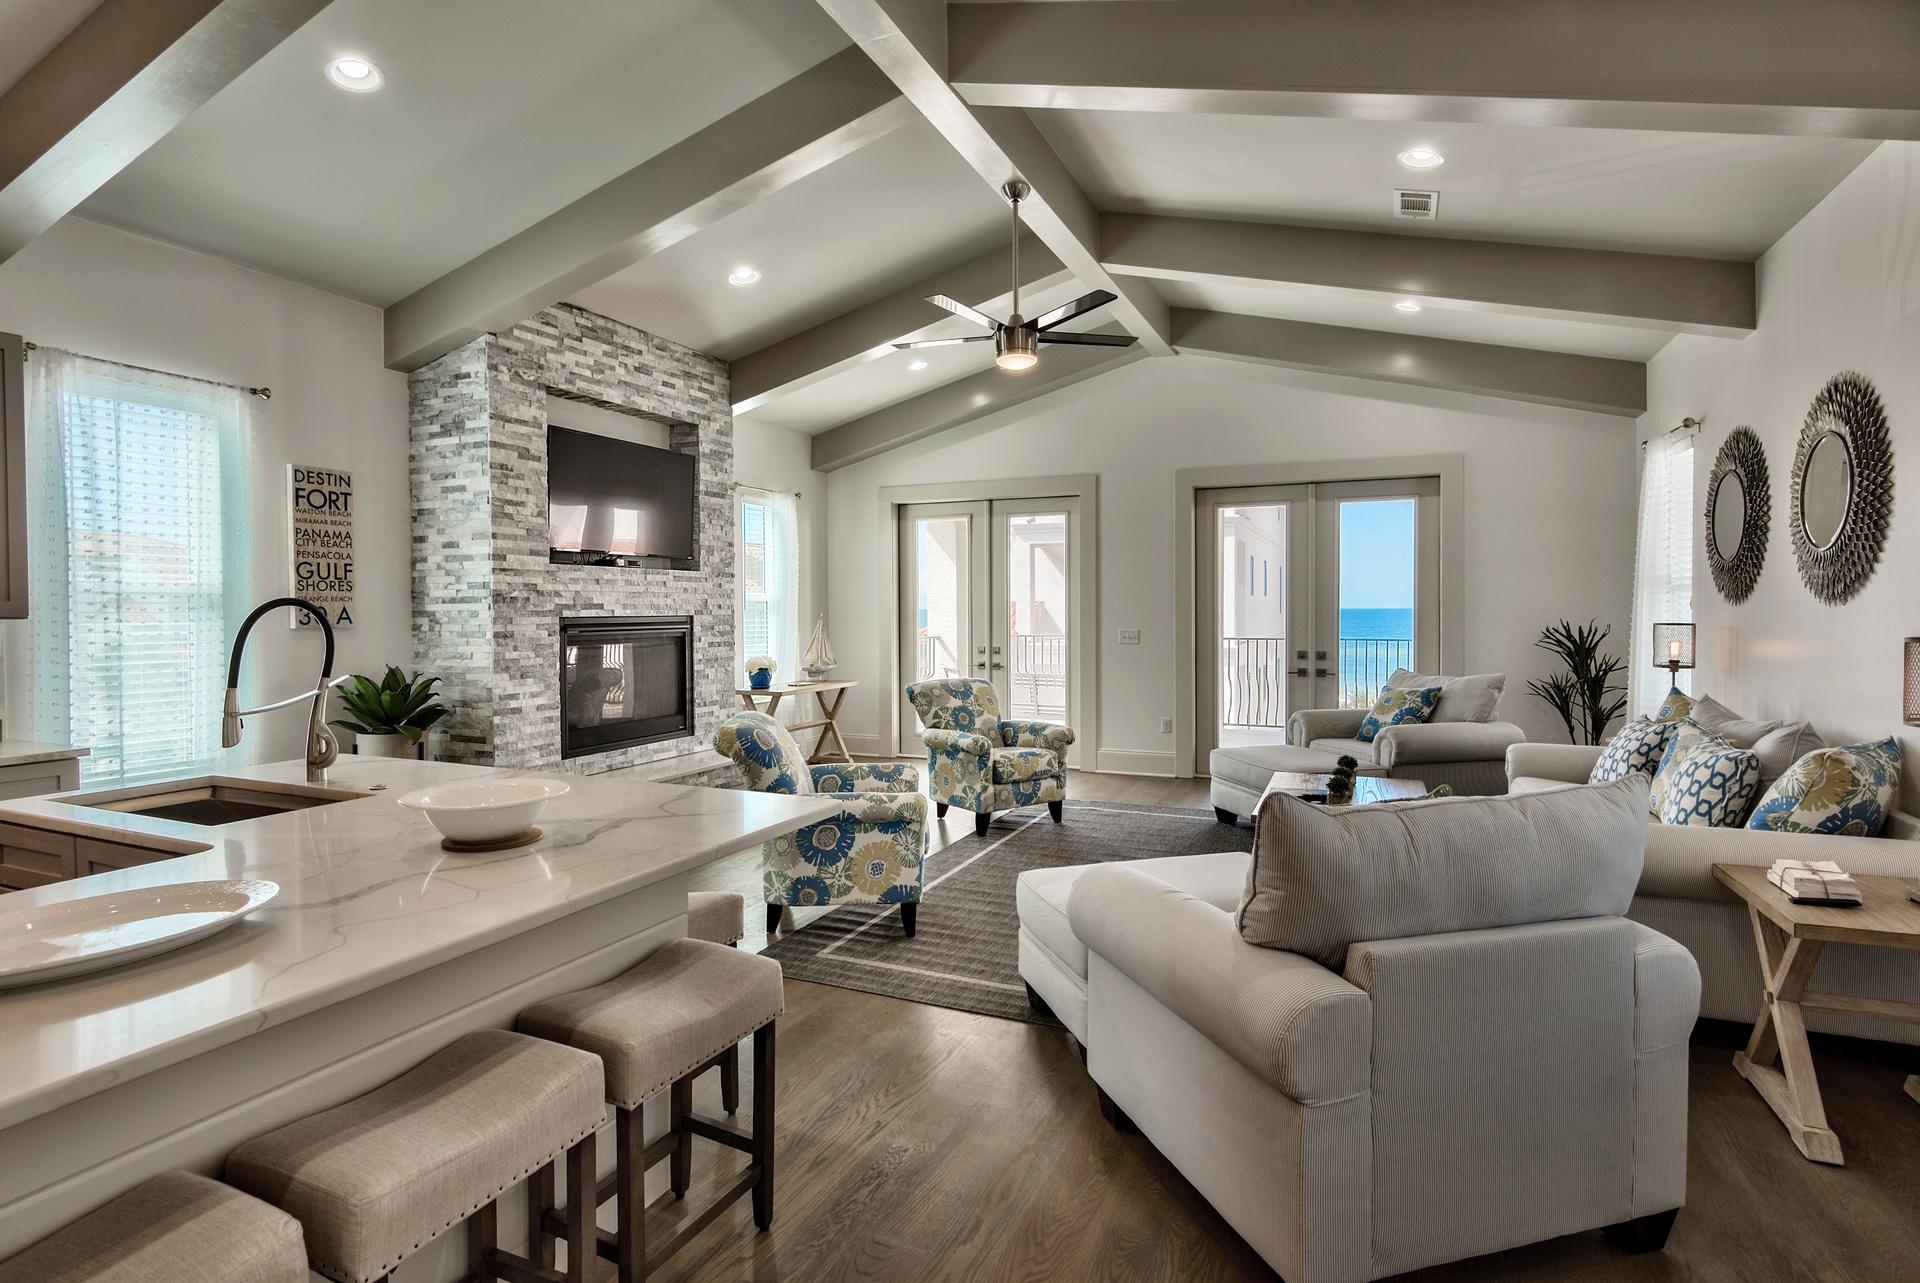
Escape to luxury beach living at the private, Mediterranean gated community of Vizcaya at Dune Allen of 30A. Phenomenal brand new construction offering exceptional views of the Gulf and luxurious finishes throughout. This exceptional Gulf view lot is located on the west end of the community near the amenities and is just one tier back from the Gulf with easy access to the private beach boardwalk. The main living area and kitchen is positioned on the top floor to maximize the Gulf views and features elegant stained oak flooring. Craftsman touches like the custom beams & cathedral ceilings create a beautiful spacious setting. Enjoy an expansive oversized wraparound balcony with 13 ft depth - a true extension of the home and perfect place to take in the Gulf views, relax, dine & entertain! The home features a very open floor plan, a 2-car garage, private elevator, brand new coastal decor, 10 foot ceilings on the 1st & second floor and cathedral ceilings on the top floor. There is a custom top of the line kitchen with stainless steel appliances, gas range, beautiful Quartz countertops & breakfast bar island, contemporary cabinets, classic subway tile backsplash and a pantry. The living area is very inviting with the custom stone tiled gas fireplace and picturesque views. Plenty of room to relax or entertain along with a large flat screen TV. There is a formal dining room with beautiful natural light and stunning oak floors on the top and second level. 

The master suite is located on the second level and is beautifully done. This room is very spacious with a king bed, walk-in closet and breathtaking en-suite master bathroom. The master bath tile extends from the floor to the walls for a unique contemporary look. There is a double vanity, Quartz countertops, separate custom tiled shower and Jacuzzi tub to unwind in. There are two spacious guest bedrooms on this level as well, one with a queen bed and the other with two full beds. There is a lovely shared guest bathroom with tile floors, Quartz countertops and contemporary cabinets. The first floor features two bedroom both with en-suite bathrooms for convenience and privacy. Both rooms features contemporary tile flooring and one room is being used as a deluxe bunk room which is great for rentals! There is a laundry room on this level with a full size washer & dryer and upper shelving. This home is sure to impress and is being sold fully furnished & decorated. It is currently a beach rental with ResortQuest by Wyndham Vacation Rentals and is projected to gross nearly $185,000! Vizcaya is a low density quiet oasis with only 32 residences offering a private pool with bar area, pool cabanas and three beach walk overs providing easy access to 1,000 feet of beach frontage for your personal enjoyment. This is a phenomenal opportunity!
#789875

Santa Rosa Beach

1006 Dune Allen Drive

5 Beds

4 Baths

3,493 Sq.Ft.

$1,972,000

MLS#: 789875

*Price reflects over $190k of builder discounts.

With more than 3,400 square feet, a deep wooded homesite and an expanded outdoor living area centered around a heated saltwater pool and spa, this five-bedroom Dorado is designed with gathering spaces both inside and out. Set on a 65-foot-wide Preserve Collection homesite extending approximately 154 to 160 feet deep, the two-story residence offers five bedrooms, four-and-a-half baths and a three-car garage. Estimated completion: mid-Nov '25.

The main level unfolds from the foyer into an open kitchen and dining area before transitioning to a spacious living room overlooking the rear of the property. Upgraded to 11-foot ceilings with 6-foot windows and 8-foot doors, the first floor gains additional volume and natural light. A 16-foot bronze slider opens the living room to the expanded 14' x 42' screened porch, creating a broad connection to the pool, spa and wooded backdrop.

The kitchen is anchored by a white oak island with mitered-edge quartz and features inset cabinetry, stacked upper cabinets extending to the 11-foot ceiling, a custom white oak vent hood and upgraded appliance package with a 36-inch Wolf gas cooktop, Sub-Zero refrigerator with white oak panels, oven/microwave combination and Cove dishwasher. A separate butler's pantry adds glass-front cabinetry and upgraded quartz, while a dry bar with stacked cabinetry, Sub-Zero beverage center and Scotsman nugget ice maker expands the home's entertaining space. A gas fireplace with Dekton surround anchors the living room, while the expanded screened porch adds another fireplace finished in brick with a weathered barnwood mantel. The outdoor kitchen includes an Alfresco grill, vent hood, granite countertops and exterior-grade cabinetry. Beyond the porch, the heated saltwater pool and 6' x 6' spa feature upgraded Wet Edge plaster and tile, surrounded by an expansive pool deck and fenced backyard.

The first-floor primary suite enjoys direct outdoor access through double doors and includes a generous walk-in closet. Its bath features a freestanding tub with floor-mounted hand shower, separate shower with an additional handheld fixture, upgraded quartz and elevated stone and marble finishes. A second ensuite bedroom is also located on the main level.

Upstairs, three additional bedrooms are joined by a central sitting area, creating a separate gathering space away from the main living areas. Ten-foot ceilings and crown molding continue the elevated finish upstairs, along with finished attic/storage space for added functionality.

Additional upgrades include engineered wood flooring, upgraded interior doors and hardware, lap-and-gap detailing, a laundry room with sink and cabinetry, outdoor shower, dehumidifier, generator prewire, water filtration/softener pre-plumbing and a three-car garage with epoxy flooring, utility sink, rear access door and wiring for a future EV charger.

Located in Arborview Park's Preserve Collection at Watersound Origins®, the three-car Dorado plan on home site 72, combines the privacy of a deep wooded homesite with substantial indoor and outdoor living space, along with access to Origins Golf Course , Village Commons, community amenities and miles of walking and biking trails.
#1011305

Watersound

119 Hutton Cove Lot 72

5 Beds

4 Baths

3,405 Sq.Ft.

$1,970,150

MLS#: 1011305
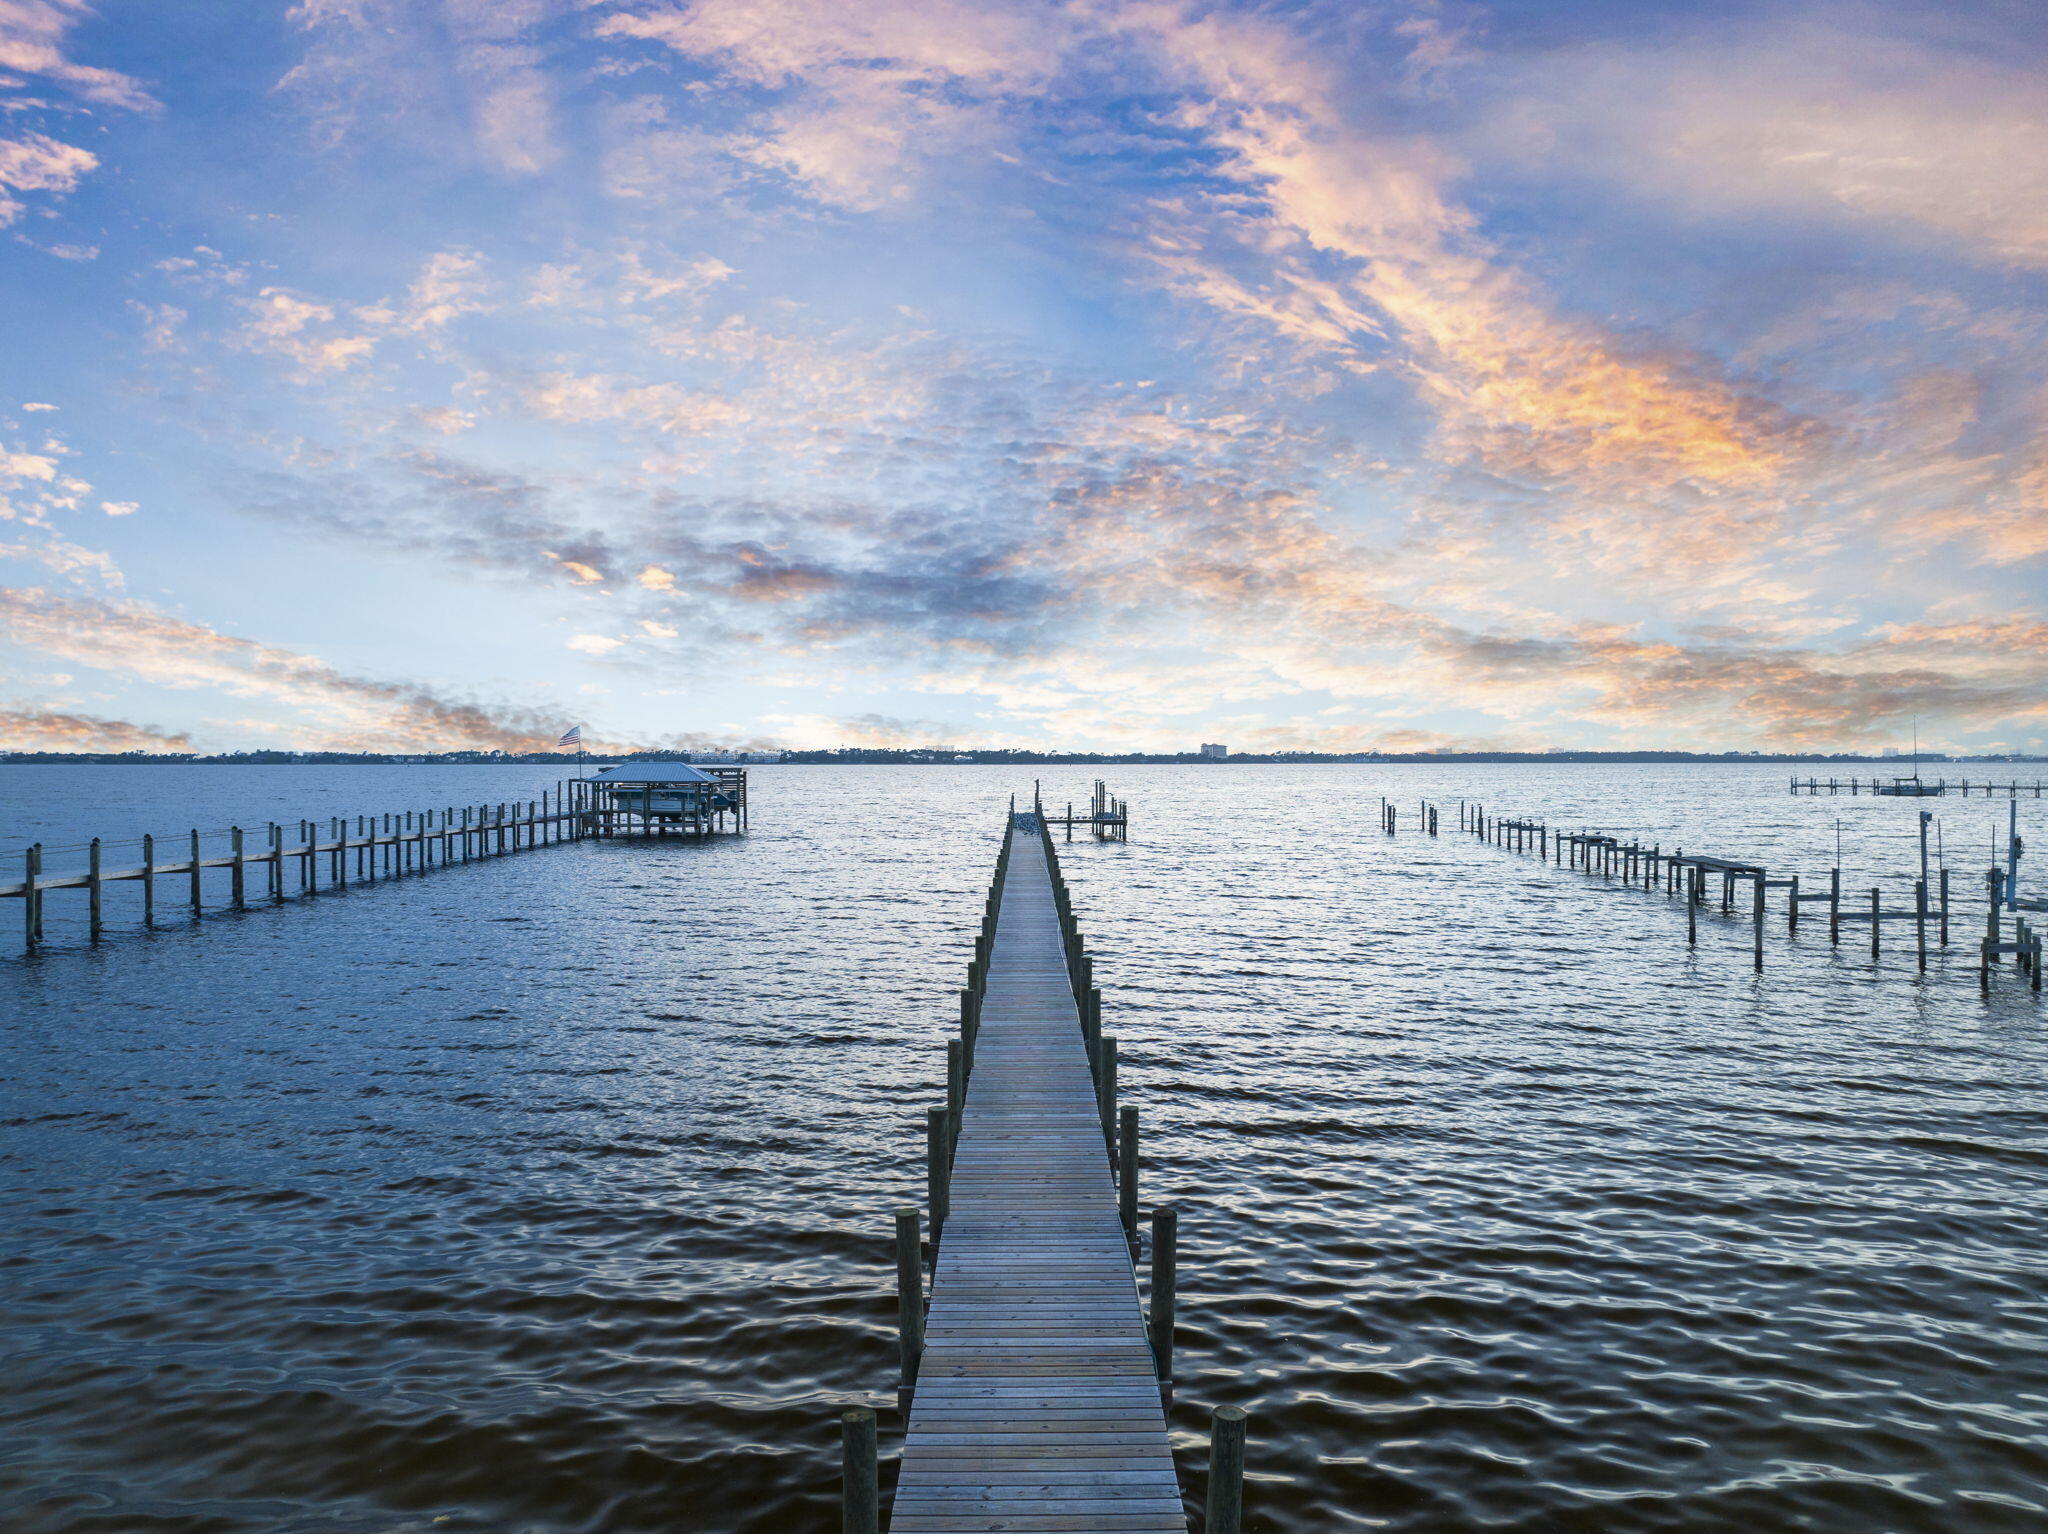
Nestled at the end of a private gated drive, this Panama City bayfront retreat offers a luxurious sanctuary with breathtaking views of St. Andrews Bay and stunning sunsets. Surrounded by meticulously landscaped grounds and mature live oaks, the home exudes an air of secluded elegance. Inside, more than 3,000 square feet of living space unfolds in a harmonious blend of comfort and luxury. The residence features four bedrooms, including two master suites — one on each floor. A separate carriage house provides two more bedrooms and 1.5 baths, bringing the total living space to six bedrooms and six baths. The heart of the home is a chef-inspired kitchen, perfectly designed for both culinary adventures and social gatherings. A hidden butler's pantry, complete with a dishwasher, sink and laundry chute, adds a layer of convenience and functionality. Stepping outside, the property transforms into an outdoor oasis. A state-of-the-art heated pool, complete with fountains, upgraded water jets and a lighting system, is surrounded by no-maintenance turf. For boating enthusiasts, a private dock with a boat slip offers direct access to the bay, just minutes from the pass and Shell Island. The home is also equipped with property-wide high-speed internet and Sonos media systems, making it an entertainer's dream. Adding to its appeal is its prime location, a short walk from the St. Andrews Historic District, offering easy access to local amenities and attractions. A two-car carport and full RV 50 amp hookup with cleanout complete the extensive list of features. In turnkey condition, this home is ideal for those seeking a hassle-free transition to their new waterfront paradise. Truly, this is a residence that must be seen to be believed.
#934107

Panama City

1415 Deer Avenue

6 Beds

4 Baths

3,188 Sq.Ft.

$1,970,000

MLS#: 934107
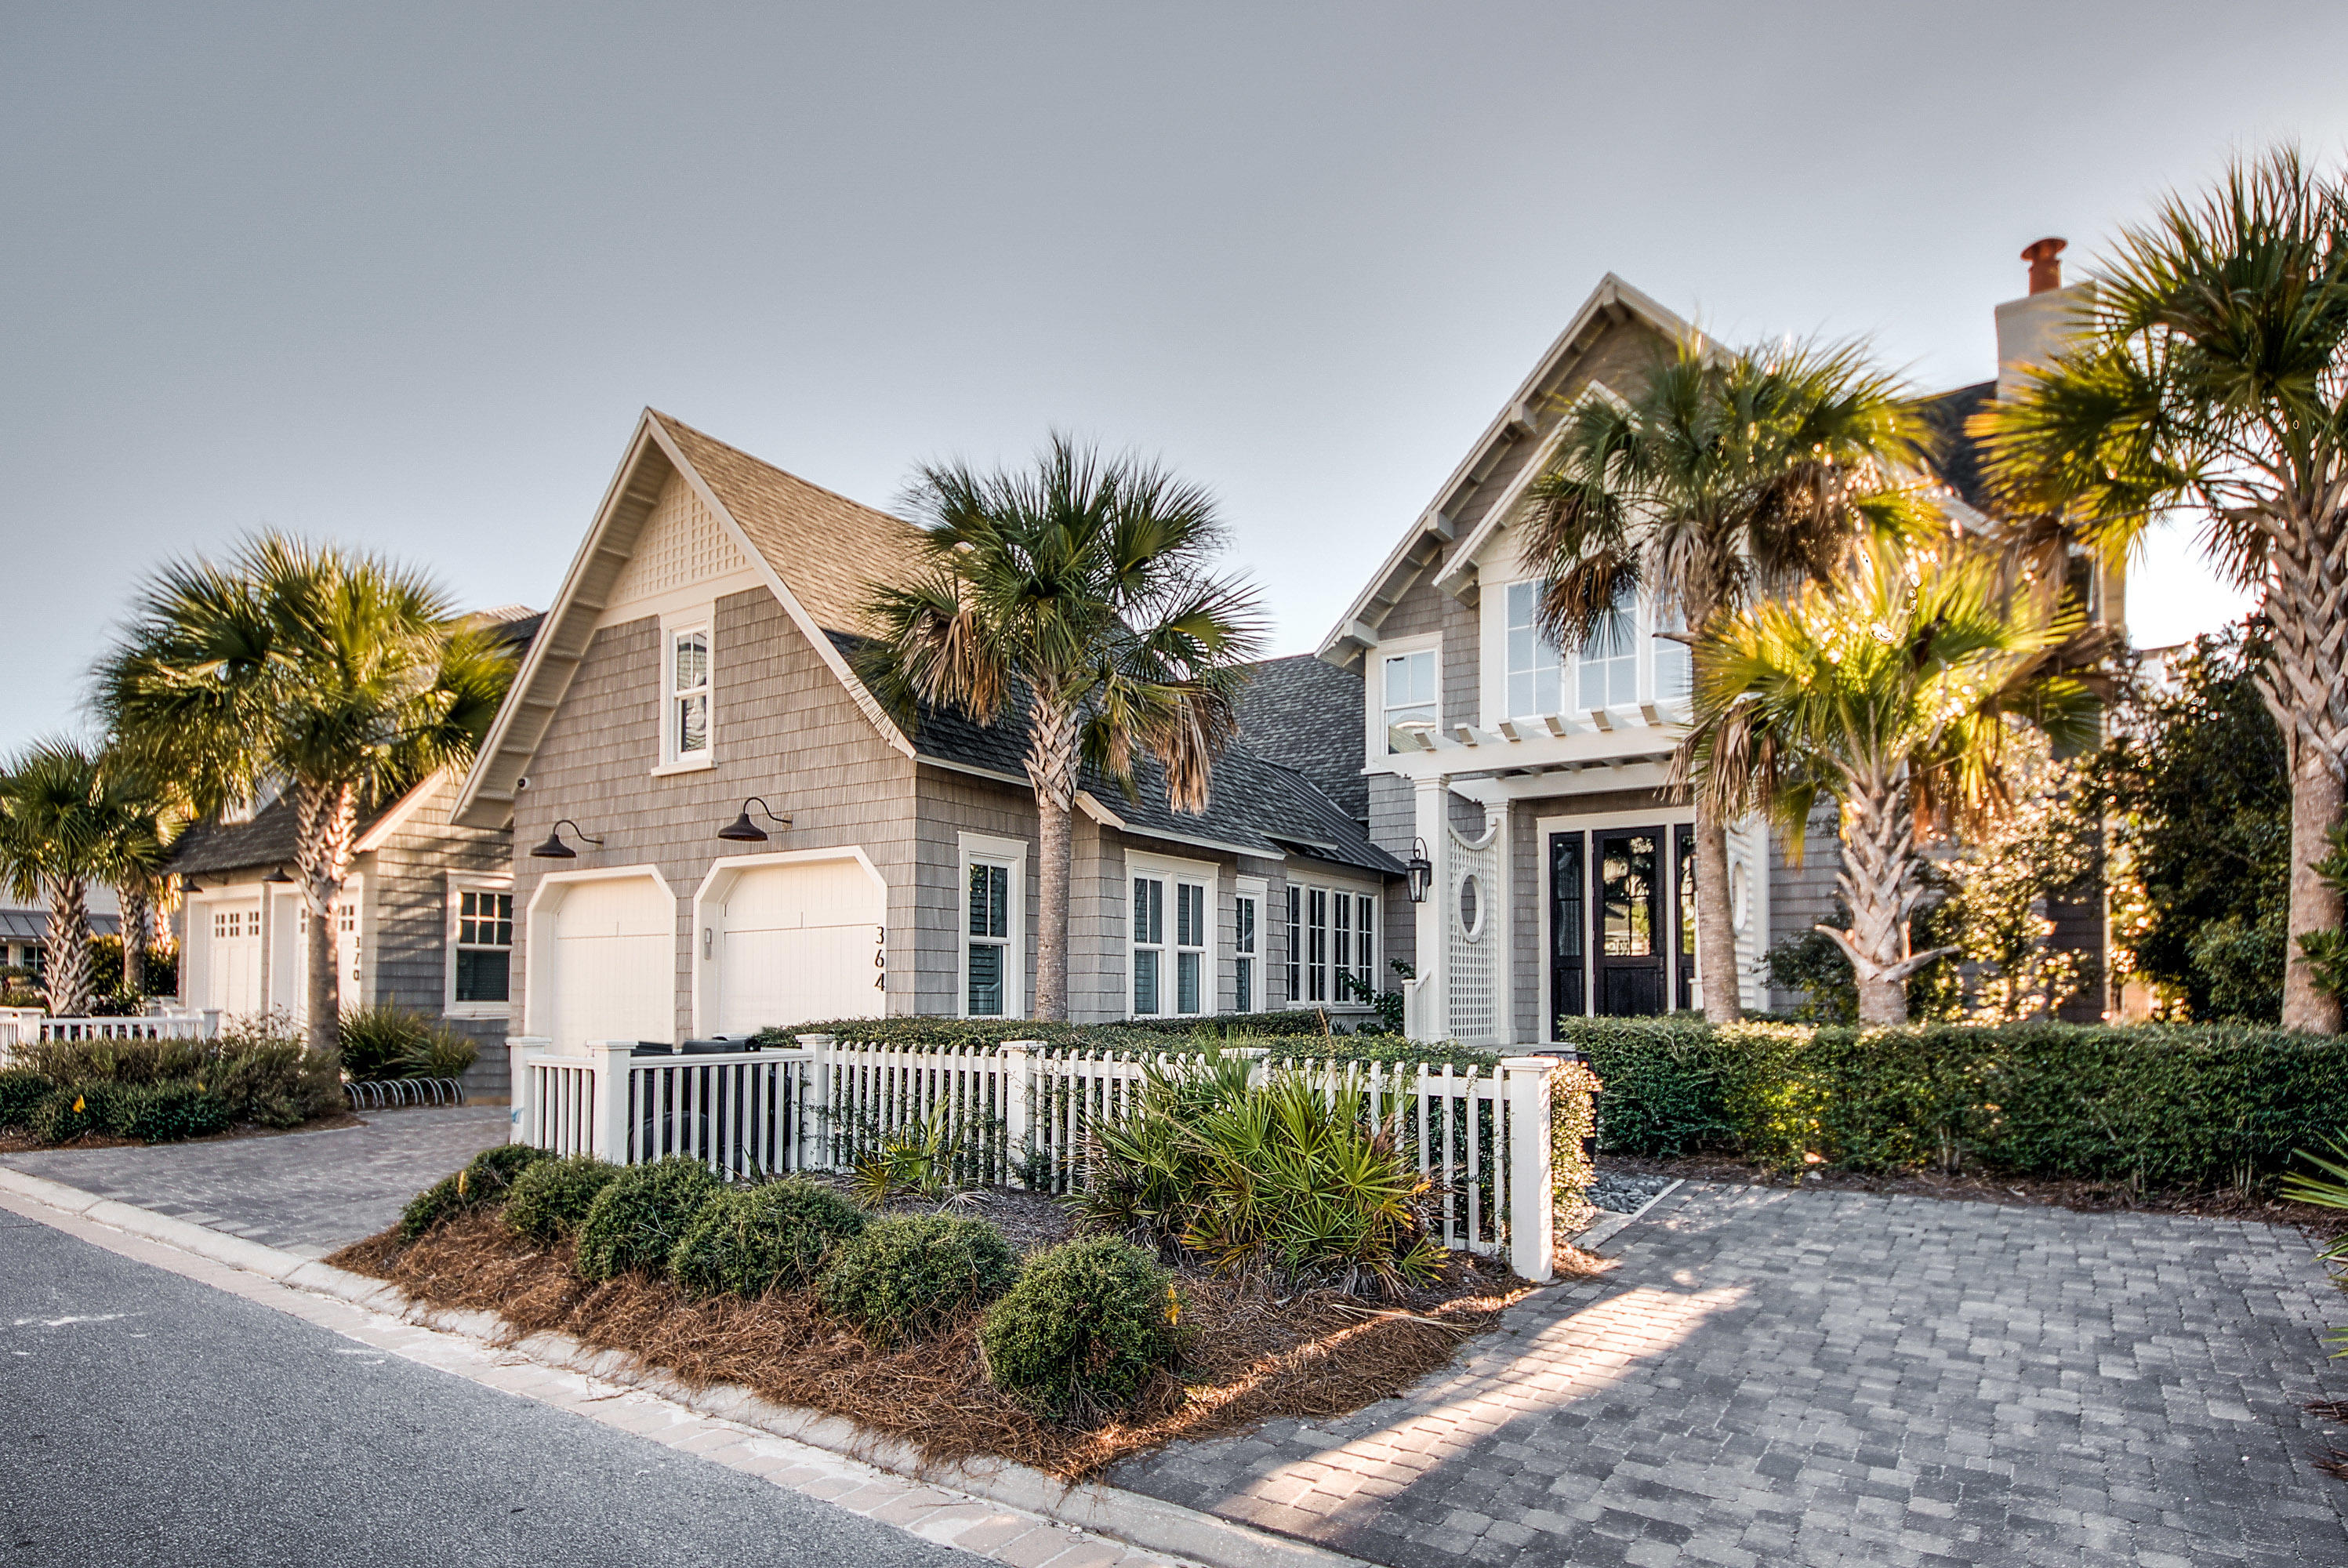
This magnificent home is truly a rare opportunity in WaterSound Beach. Located just steps from the Gulf of Mexico it exudes coastal elegance at its finest. TS Adams Architecture & Gulfview Construction collaborated to give interiors that encompass impressive attention to detail & extraordinary finishes. From the open & fluid living & dining room accentuated by a custom concrete fireplace to the large & inviting gourmet kitchen, no element has been overlooked. The private outside retreat is amazing with heated pool & private bath. A screened porch with fireplace & bi-fold screen doors that open to the deck allows ample space for entertaining. The main level also includes a junior master bedroom complete with ensuite & powder bath. The second floor master retreat has vaulted shiplap ceilings & a spacious sitting area for reading & relaxing.  The master ensuite includes an enclosed glass shower, modern soaking tub & large walk-in closet.  The second floor guest bedroom & bunk room exude a perfect beach vibe with a calming coastal palette & functional designer touches. This theme extends to their shared bath which is rich in detail. Other interior selections include venetian plaster walls & ceilings, specialty millwork, reclaimed wood beams & custom iron staircase. Come view this spectacular property today!
#786598

Watersound

364 Boat Wright Way

4 Beds

3 Baths

2,817 Sq.Ft.

$1,970,000

MLS#: 786598

1 ... 564 565 566 567 568 ... 666
* Listings identified with the FMLS IDX logo come from FMLS and are held by brokerage firms other than the owner of this website. The listing brokerage is identified in any listing details. Information is deemed reliable but is not guaranteed. If you believe any FMLS listing contains material that infringes your copyrighted work please click here to review our DMCA policy and learn how to submit a takedown request. © 2024. First Multiple Listing Service, Inc.

Send a message

Message successfully sent.

Your message

What is 3 + 4 ?

Reason for contacting?

I agree to receive email communication and understand I can unsubscribe at any time.

I agree to be contacted by INIT test tenant via call, email, and text for real estate services. To opt out, you can reply 'stop' at any time or reply 'help' for assistance. You can also click the unsubscribe link in the emails. Message and data rates may apply. Message frequency may vary. Privacy Policy

Sign Out

Virtual Assistant

Would you like to take the next step with this property? We can help you schedule a showing or virtual tour, or send you more details.

Yes, I would like more information.

Thank You for Your Reply, One of Our Agents will contact you as soon as possible

No, maybe later.

Thank you, you can always contact me via email, phone number or through the contact form.

Realhub AI

Lucy - Your AI-Powered Realtor

Update Your Temporary Password

Personalize your search

Enter your email and we'll notify you immediately when new listings match what you're looking for.

or enter email address

Already have an account ? Login here

Continue your home search

I agree to receive communications and understand I can unsubscribe at any time.

I agree to be contacted by INIT test tenant via call, email, and text for real estate services. To opt out, you can reply 'stop' at any time or reply 'help' for assistance. You can also click the unsubscribe link in the emails. Message and data rates may apply. Message frequency may vary. Privacy Policy

Already have an account ? Login here

We use cookies

We use cookies primarily for analytics to enhance your experience. By accepting, you agree to our use of these cookies. You can manage your preferences or learn more about our cookies policy.





