REALHUB is on fire today

Properties

Browse or get in touch to schedule a walkthrough.

  • Nearby me
Price range

Popular Features

Community Features

Association

Property Features

Waterfront

View

Exterior Features

Interior Features

Style

10000 properties match your criteria

Updated 1 minute ago

E-Alert name
Welcome to an extraordinary Montana retreat in the highly sought after Stone Ridge Views at South Meadow Creek, where homes rarely become available. Built in 2020 by renowned builder John Benedict, this exceptional custom residence offers approximately 3,000 sq ft on 11.75 pristine acres overlooking Ennis Lake, the Madison Valley, and the breathtaking Madison Mountain Range with unobstructed panoramic views. This stunning 3-bedroom, 2.5-bath home also features a private office and inviting sunroom perfectly positioned to capture Montana’s spectacular scenery year-round. Rich Bora Oak hardwood plank floors, soaring wood ceilings in the great room, and a beautiful wood-burning fireplace create a warm atmosphere throughout the home. The chef’s kitchen features quartz countertops, an oversized island, abundant cabinetry with pull-outs, hidden pantry, and a Thor 6-burner gas range with griddle. Just off the attached heated two-car garage, the mudroom and laundry area showcase stunning antique brick flooring and exceptional functionality. The luxurious primary suite offers French doors to the expansive maintenance-free deck with sweeping mountain and lake views. The spa-inspired ensuite includes dual vanities, jetted soaking tub, private toilet room, oversized walk-in shower with multiple heads, and spacious walk-in closet. Two large guest bedrooms are connected by a bright Jack-and-Jill bathroom, while the office features striking antique French doors. Designed for comfort and efficiency, the home includes radiant in-floor heat, two on-demand water heaters, water softener, buried 1,000-gallon propane tank, mini split in the primary suite, and Generac generator. Outdoor living is equally impressive with landscaped grounds, underground sprinklers, 25 planted trees on drip system, fenced garden area with greenhouse, built-in firepit, outdoor wood-burning fireplace, gas hookup for grilling, six-person built-in hot tub, and a professionally installed 1,000 sq ft five-hole putting green by Celebrity Greens of Scottsdale, Arizona. Additional amenities include a detached 26x26 heated garage/shop and expansive covered and uncovered maintenance-free decking. Located just minutes from Ennis and within an easy drive to Bozeman, Yellowstone National Park, and world-class recreation on the Madison River, this remarkable property offers the perfect blend of luxury, privacy, and Montana living.
#410856

McAllister

73 Stone Ridge Road

3 Beds

1 Baths

3,004 Sq.Ft.

$1,995,000

MLS#: 410856

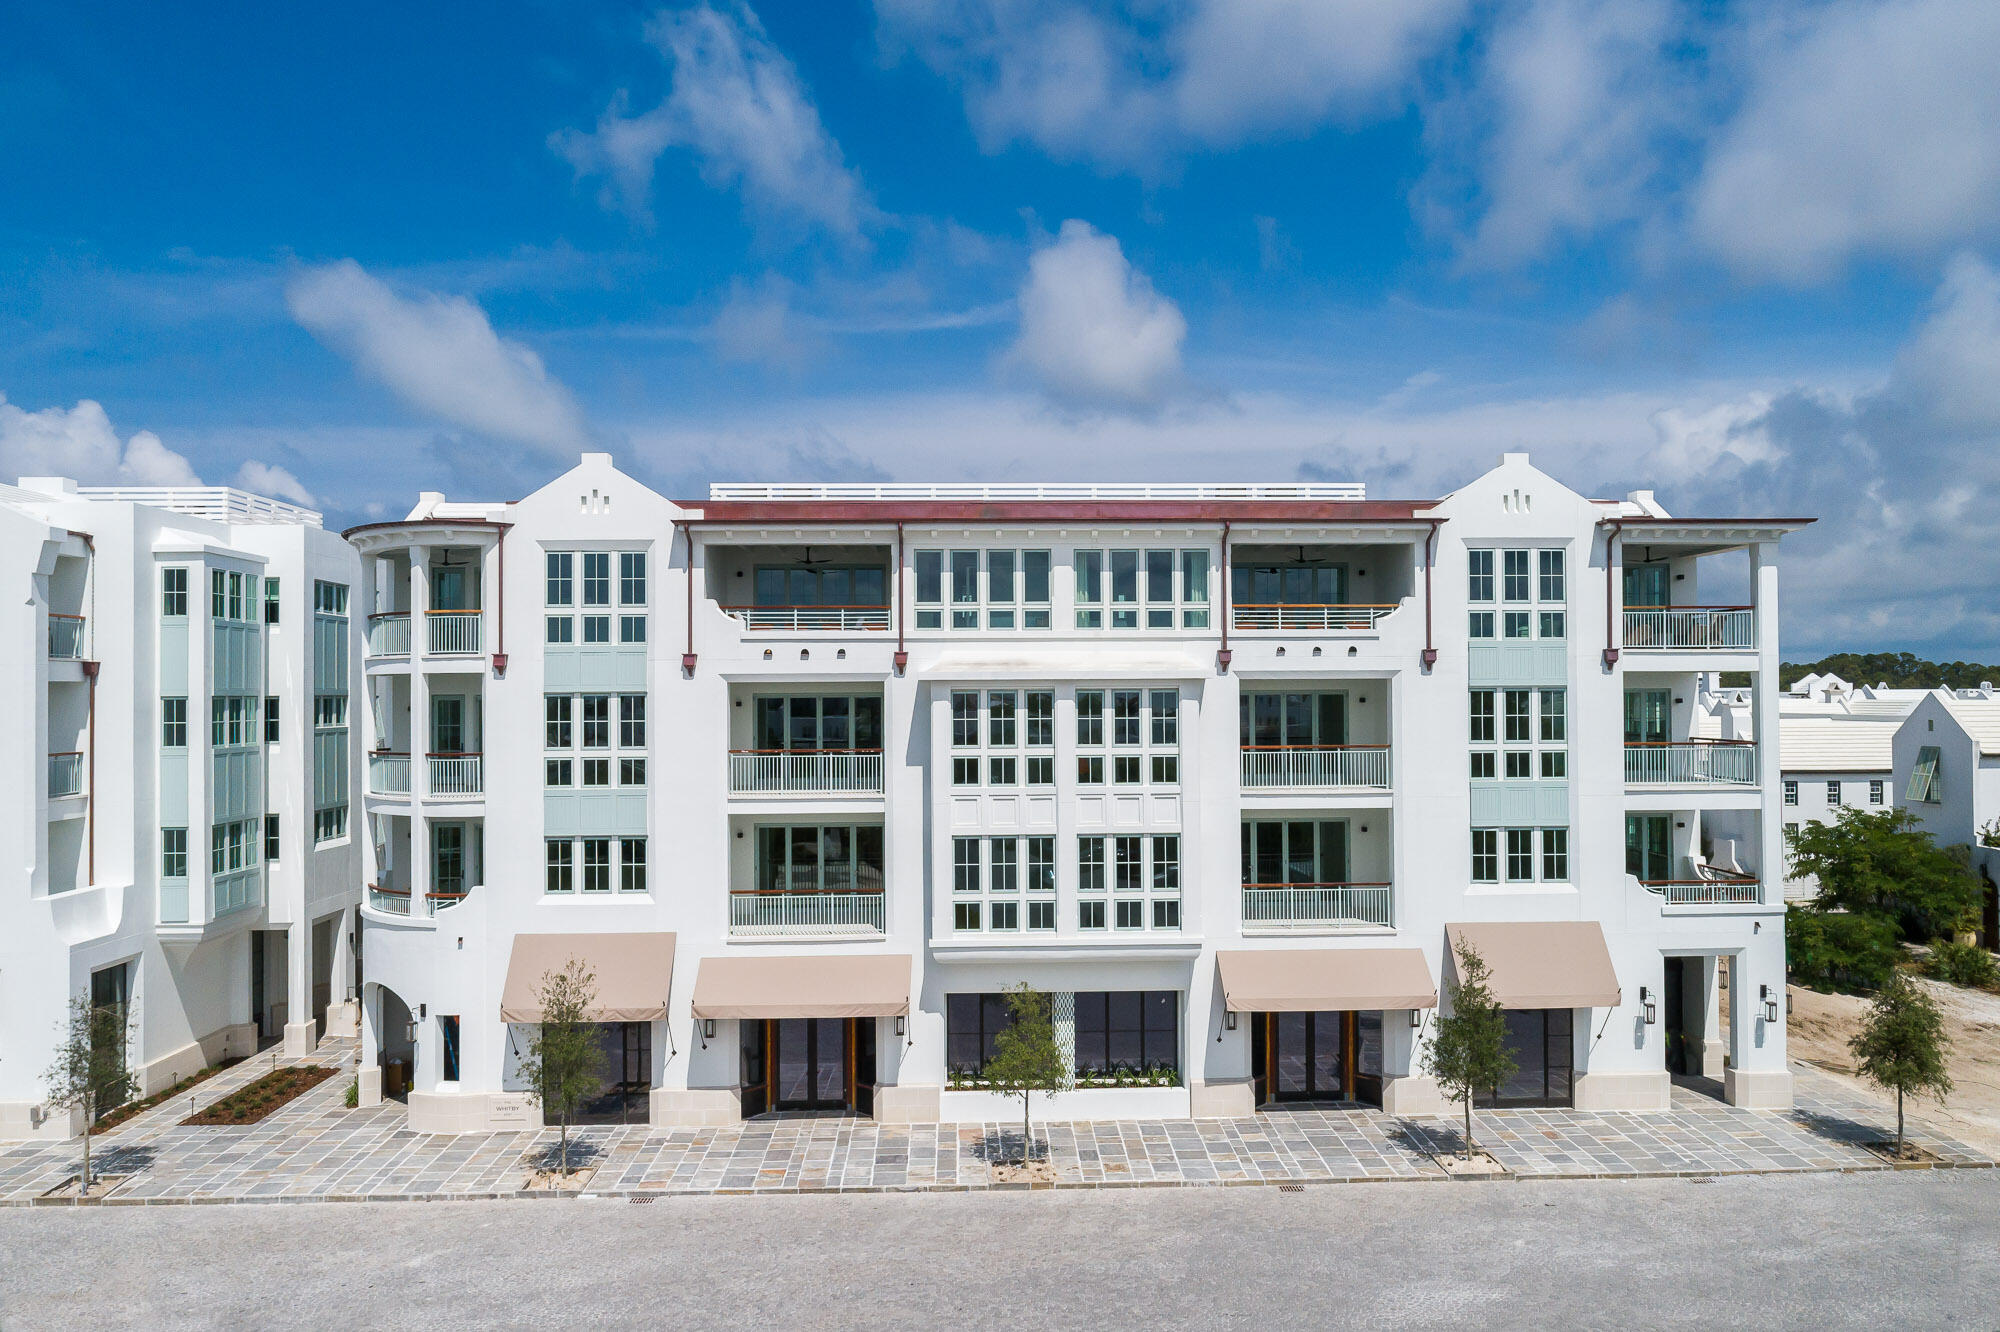
Introducing Custom Homesite EE1, a premier home site located in the iconic town of Alys Beach. This exceptional property is strategically positioned along the Alligator Allee' Pedestrian Path, which offers seamless connectivity between the pristine emerald waters of the Gulf of Mexico and the newly completed Silva Pool and Restaurant Amenity. As one of the last remaining custom home sites in our exclusive community, Homesite EE1 presents a unique opportunity to build your architectural masterpiece. 

This generous custom homesite allows for a home design that exceeds traditional square footage, providing ample space for expansive outdoor living. Envision a stunning courtyard complete with a swimming pool, inviting balconies, and a rooftop terrace that captures the iconic architectural skyline that Alys Beach is celebrated for. Additionally, the design incorporates a two-car garage, ensuring convenience and security, with ample guest parking located nearby. The thoughtful design possibilities are boundless, ensuring that your custom home will be both a personal sanctuary and a gathering place for family and friends.

In addition to the exceptional homesite features, the purchase of Homesite EE1 includes access to Alys Beach's exclusive amenities which includes the private owners Beach Club. Residents enjoy convenient proximity to exquisite dining options and boutique shopping, enhancing the overall lifestyle experience. This is truly a rare opportunity to craft an architectural masterpiece in one of Florida's most desirable coastal communities.
#995655

Inlet Beach

TBD Schuyler Court

None Beds

None Baths

0.14 acres

$1,995,000

MLS#: 995655

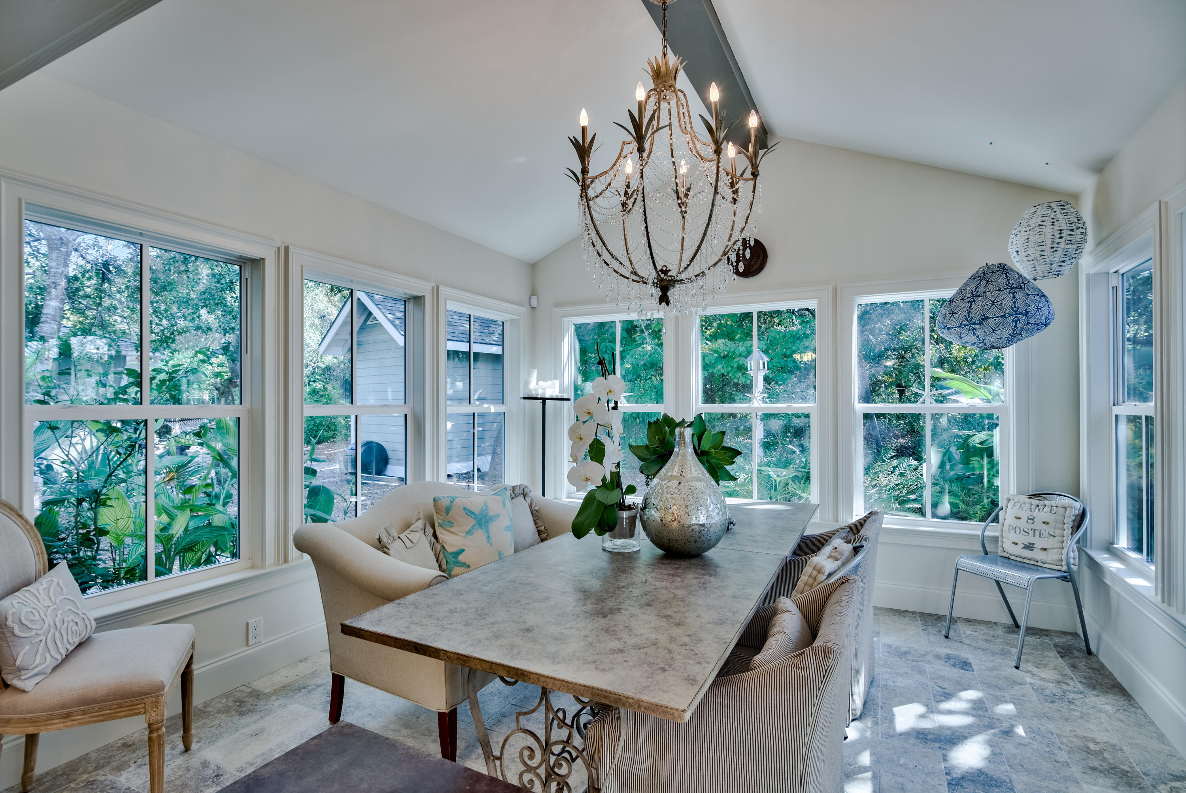
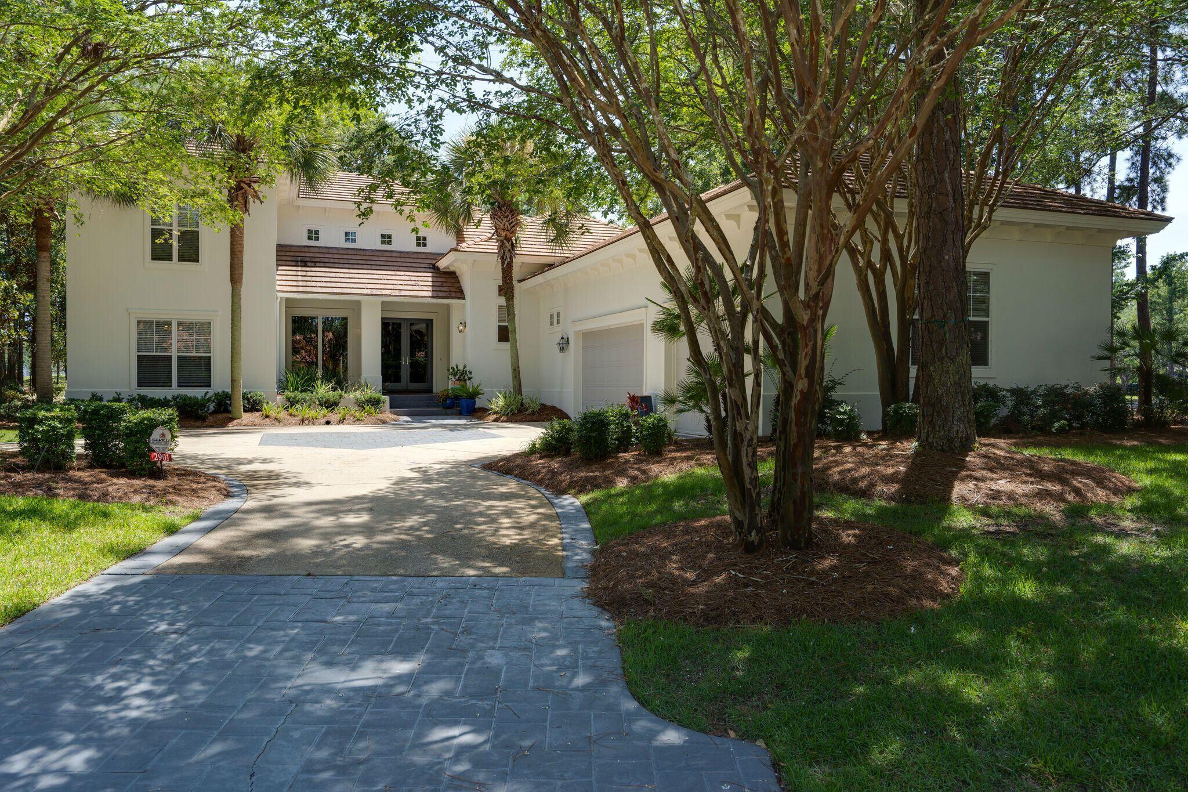
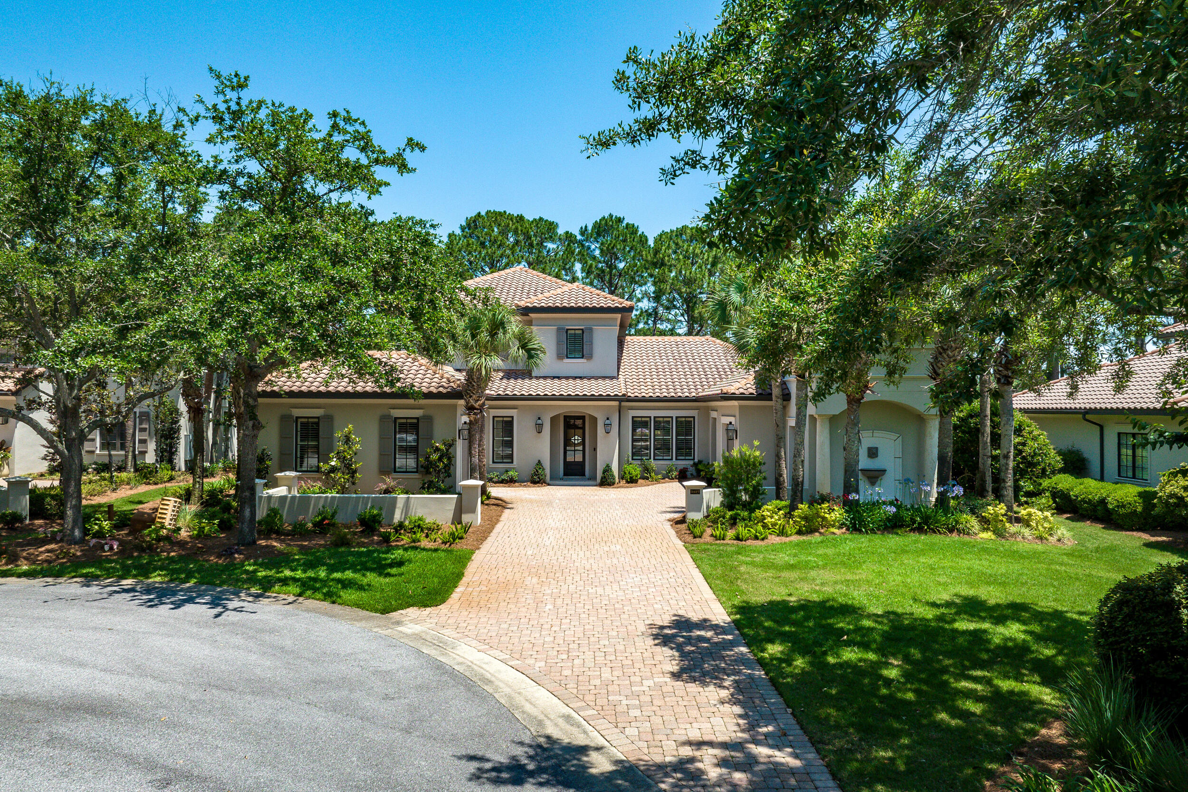
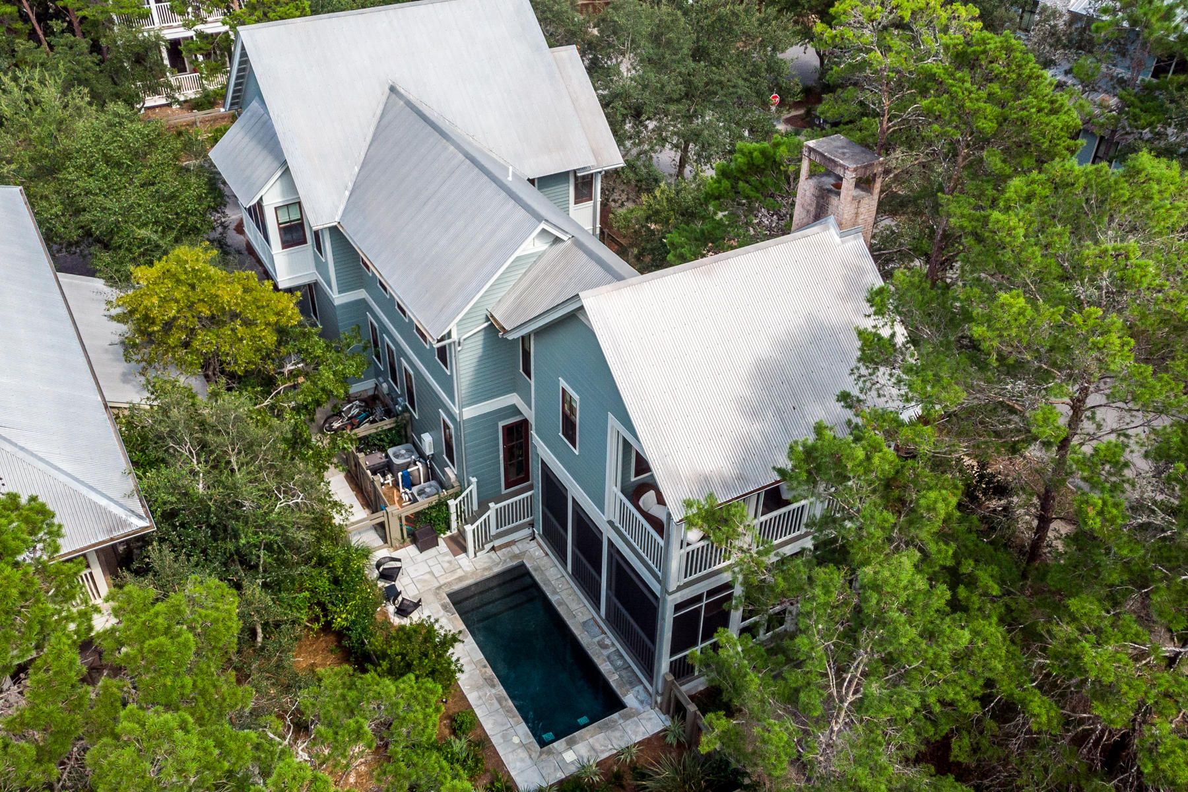
Welcome to 8 Half Moon Lane, a beautifully maintained coastal retreat in the gated community of WaterSound West Beach. Perfectly positioned on a desirable corner homesite, this fully furnished residence offers an exceptional location with convenient access to the beach, community pool, and multiple green spaces. Designed for both comfortable living and effortless entertaining, the home features three spacious bedrooms, three-and-a-half bathrooms, and an additional upstairs living area that provides flexibility for a media room, office, or additional sleeping space. The open-concept floor plan is filled with natural light and flows seamlessly from the living and dining areas to the expansive screened porch, creating the ideal setting for relaxing after a day at the beach. The kitchen has been thoughtfully updated and serves as the heart of the home, offering upgraded finishes, ample cabinetry, and a bar area with wine cooler for entertaining. The first-floor primary suite provides a peaceful retreat with an en-suite bath featuring dual vanities, generous counter space, and a large walk-in shower. Upstairs, two oversized guest suites each offer large private bathrooms and plenty of room to accommodate family and friends.  The additional width of the corner lot, compared to interior cottage home lots, provides for more openness, space, and light in the living areas. Other highlights include a one car garage, ample parking, installed EV charger, and laundry room. Watersound West Beach is known for its private BEACH ACCESS via a scenic boardwalk through Deer Lake State Park, along with resort-style amenities including a heated/cooled community pool, parks, walking trails, putting green, fitness center, bike parking at beach, and security-gated entrance. This home is just a short stroll or bike ride to the beach, making it a true 30A coastal lifestyle opportunity. The BEACH ACCESS is a private perpetual easement so no crowds and no Customary Use worries! Whether you're searching for a primary residence, second home, or investment property, this home, offered beautifully furnished and appointed, delivers space, style, and location in one of 30A's most desirable communities. Call today for a private showing.
#1004439

Santa Rosa Beach

8 Half Moon Lane

3 Beds

3 Baths

2,452 Sq.Ft.

$1,995,000

MLS#: 1004439
Take in breathtaking Lone Peak views from this stunning 3 bedroom, 3.5 bath Mountain Lake condo. This mountainside retreat offers luxurious single-level living with high end finishes like custom coffered ceilings, premium cabinets and countertops, new Thermador and Bosch kitchen appliances and 8' solid wood doors. Offered tastefully furnished for a seamless move-in experience. Mountain Lake condos are serviced by an elevator for privacy and easy access to the top floor unit. Step onto the deck and enjoy your morning coffee or cozy up in front of the stone fireplace after the days activities. This condo boasts direct access via a private stairwell to the amenities: swimming pool, hot tub, fitness and rec room and heated garage for your car and toys. The complimentary community shuttle service will take you to and from the base area for fast and easy access to skiing!
#412055

Big Sky

2A Summit View Drive 301A

3 Beds

3 Baths

2,096 Sq.Ft.

$1,995,000

MLS#: 412055

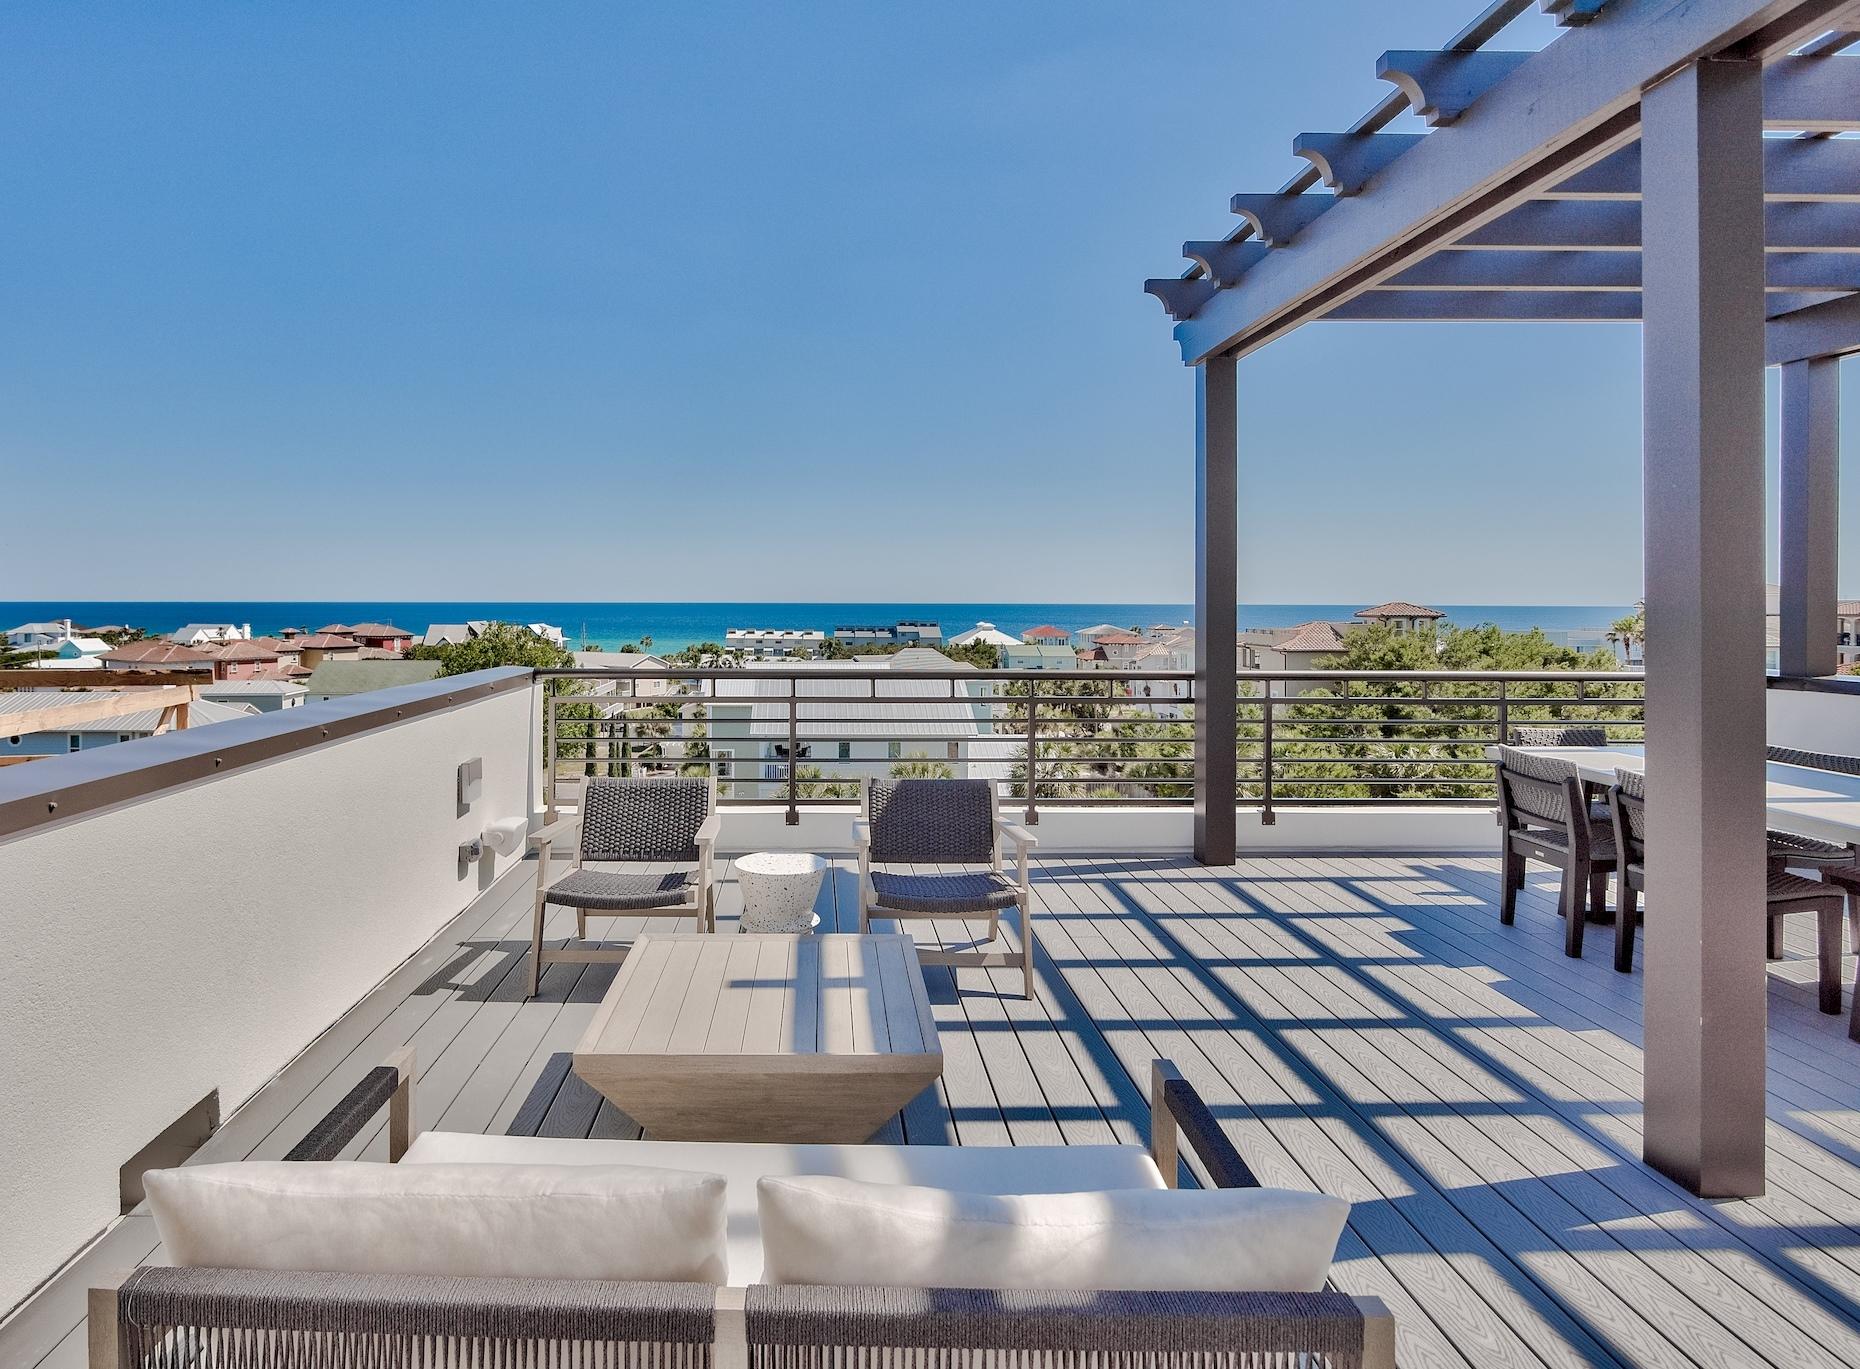
Poised within one of Inlet Beach's most refined enclaves, 63 Grande Pointe is a study in balance--architectural precision softened by the rhythm of coastal life. This residence recently staged by the team at Lusso Interiors pairs timeless design with modern intent, offering five bedrooms and four baths across light-filled spaces that feel both expansive and intimate along with a private outdoor oasis that feels serene. Sunlight easily moves throughout the main living areas, revealing layers of craftsmanship in every finish and fixture. The open floor plan encourages connection, yet private suites throughout the home create a sense of retreat, a design equally suited for quiet mornings or full gatherings of family and friends.

The home's rooftop deck and outdoor kitchen area elevate everyday living with a rare asset, protected and unobstructed views perfect for catching the renowned Emerald Coasts sunrises and sunsets. The view corridor has been intentionally safeguarded, ensuring future construction within the Grande Pointe community cannot impede the sweeping vistas enjoyed from this elevated deck. 

Every detail inside the home reflects quality, and materials chosen for longevity and luxury, spaces arranged for light, and architecture that belongs to its setting rather than imposing upon it. The result is a home that feels intentional- crafted for those who value design but live for experience.

Grande Pointe itself is a sanctuary. Tucked between Lake Powell and the Gulf of Mexico, this private community offers residents access to a heated pool, pavilion, and dock overlooking the rare coastal dune lake. The sought-after community provides residents with a quick walk to the beach and lake, heightened privacy, and an array of amenities while remaining geographically poised near all of the acclaimed dining and entertainment venues 30A has to offer including the newly opened 30A Avenue town center with an underground tunnel connecting you to the 30A corridor and beaches of the Emerald Coast. 

With impressive rental potential annual revenue projections exceeding $150,000/a year, 63 Grande Pointe presents an outstanding opportunity for investors and those seeking a second home or full-time residence.

Furnishings sold separately - Inquire today to arrange a viewing and start envisioning the coastal lifestyle you deserve.
#996613

Inlet Beach

63 Grande Pointe Drive

5 Beds

4 Baths

3,386 Sq.Ft.

$1,995,000

MLS#: 996613

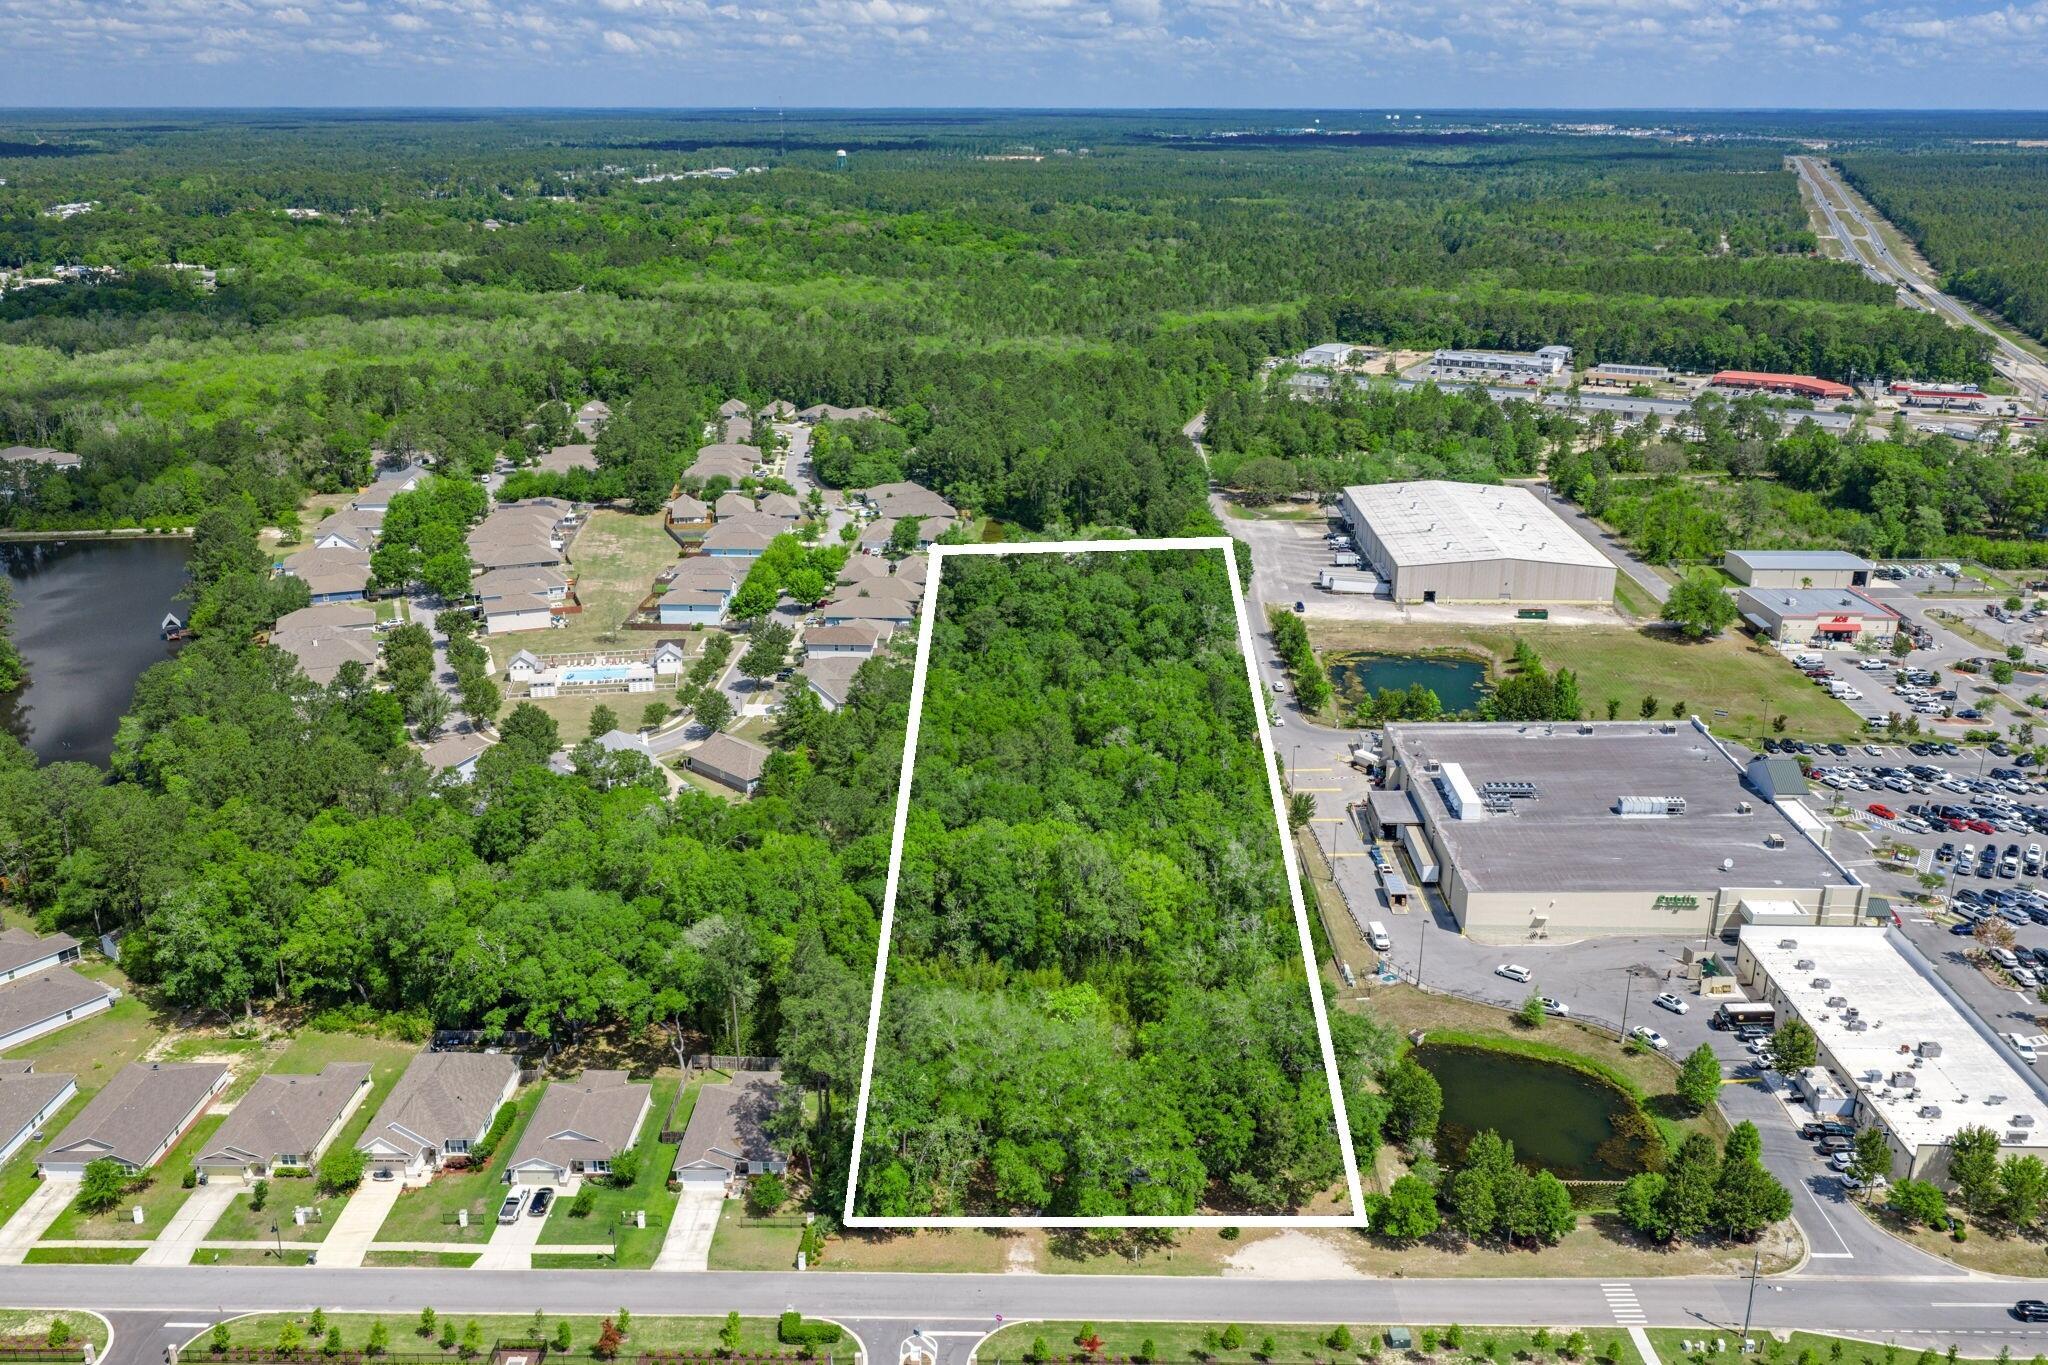
NEW LISTING! ZONED COMMERCIAL! 4± acres of prime land positioned within the rising market and city limits of DeFuniak Springs of Walton County, Florida. Offering exceptional visibility with over 340± feet of frontage on U.S. Highway 331, this property is ideally situated just ½ mile north of Interstate 10—a strategic location providing direct access to South Walton, Destin, Fort Walton Beach, Panama City, Niceville, Eglin AFB, and Crestview.
This site presents outstanding potential for future commercial development or investment. The property also offers the possibility of assemblage with adjacent parcels, expanding the opportunity even further. All existing structures convey ''as is.'' Listing Agent holds an interest in the property. Existing Survey is located under the ''Document'' tab.
#987734

DeFuniak Springs

1368 US-331

None Beds

None Baths

N/A

$1,995,000

MLS#: 987734

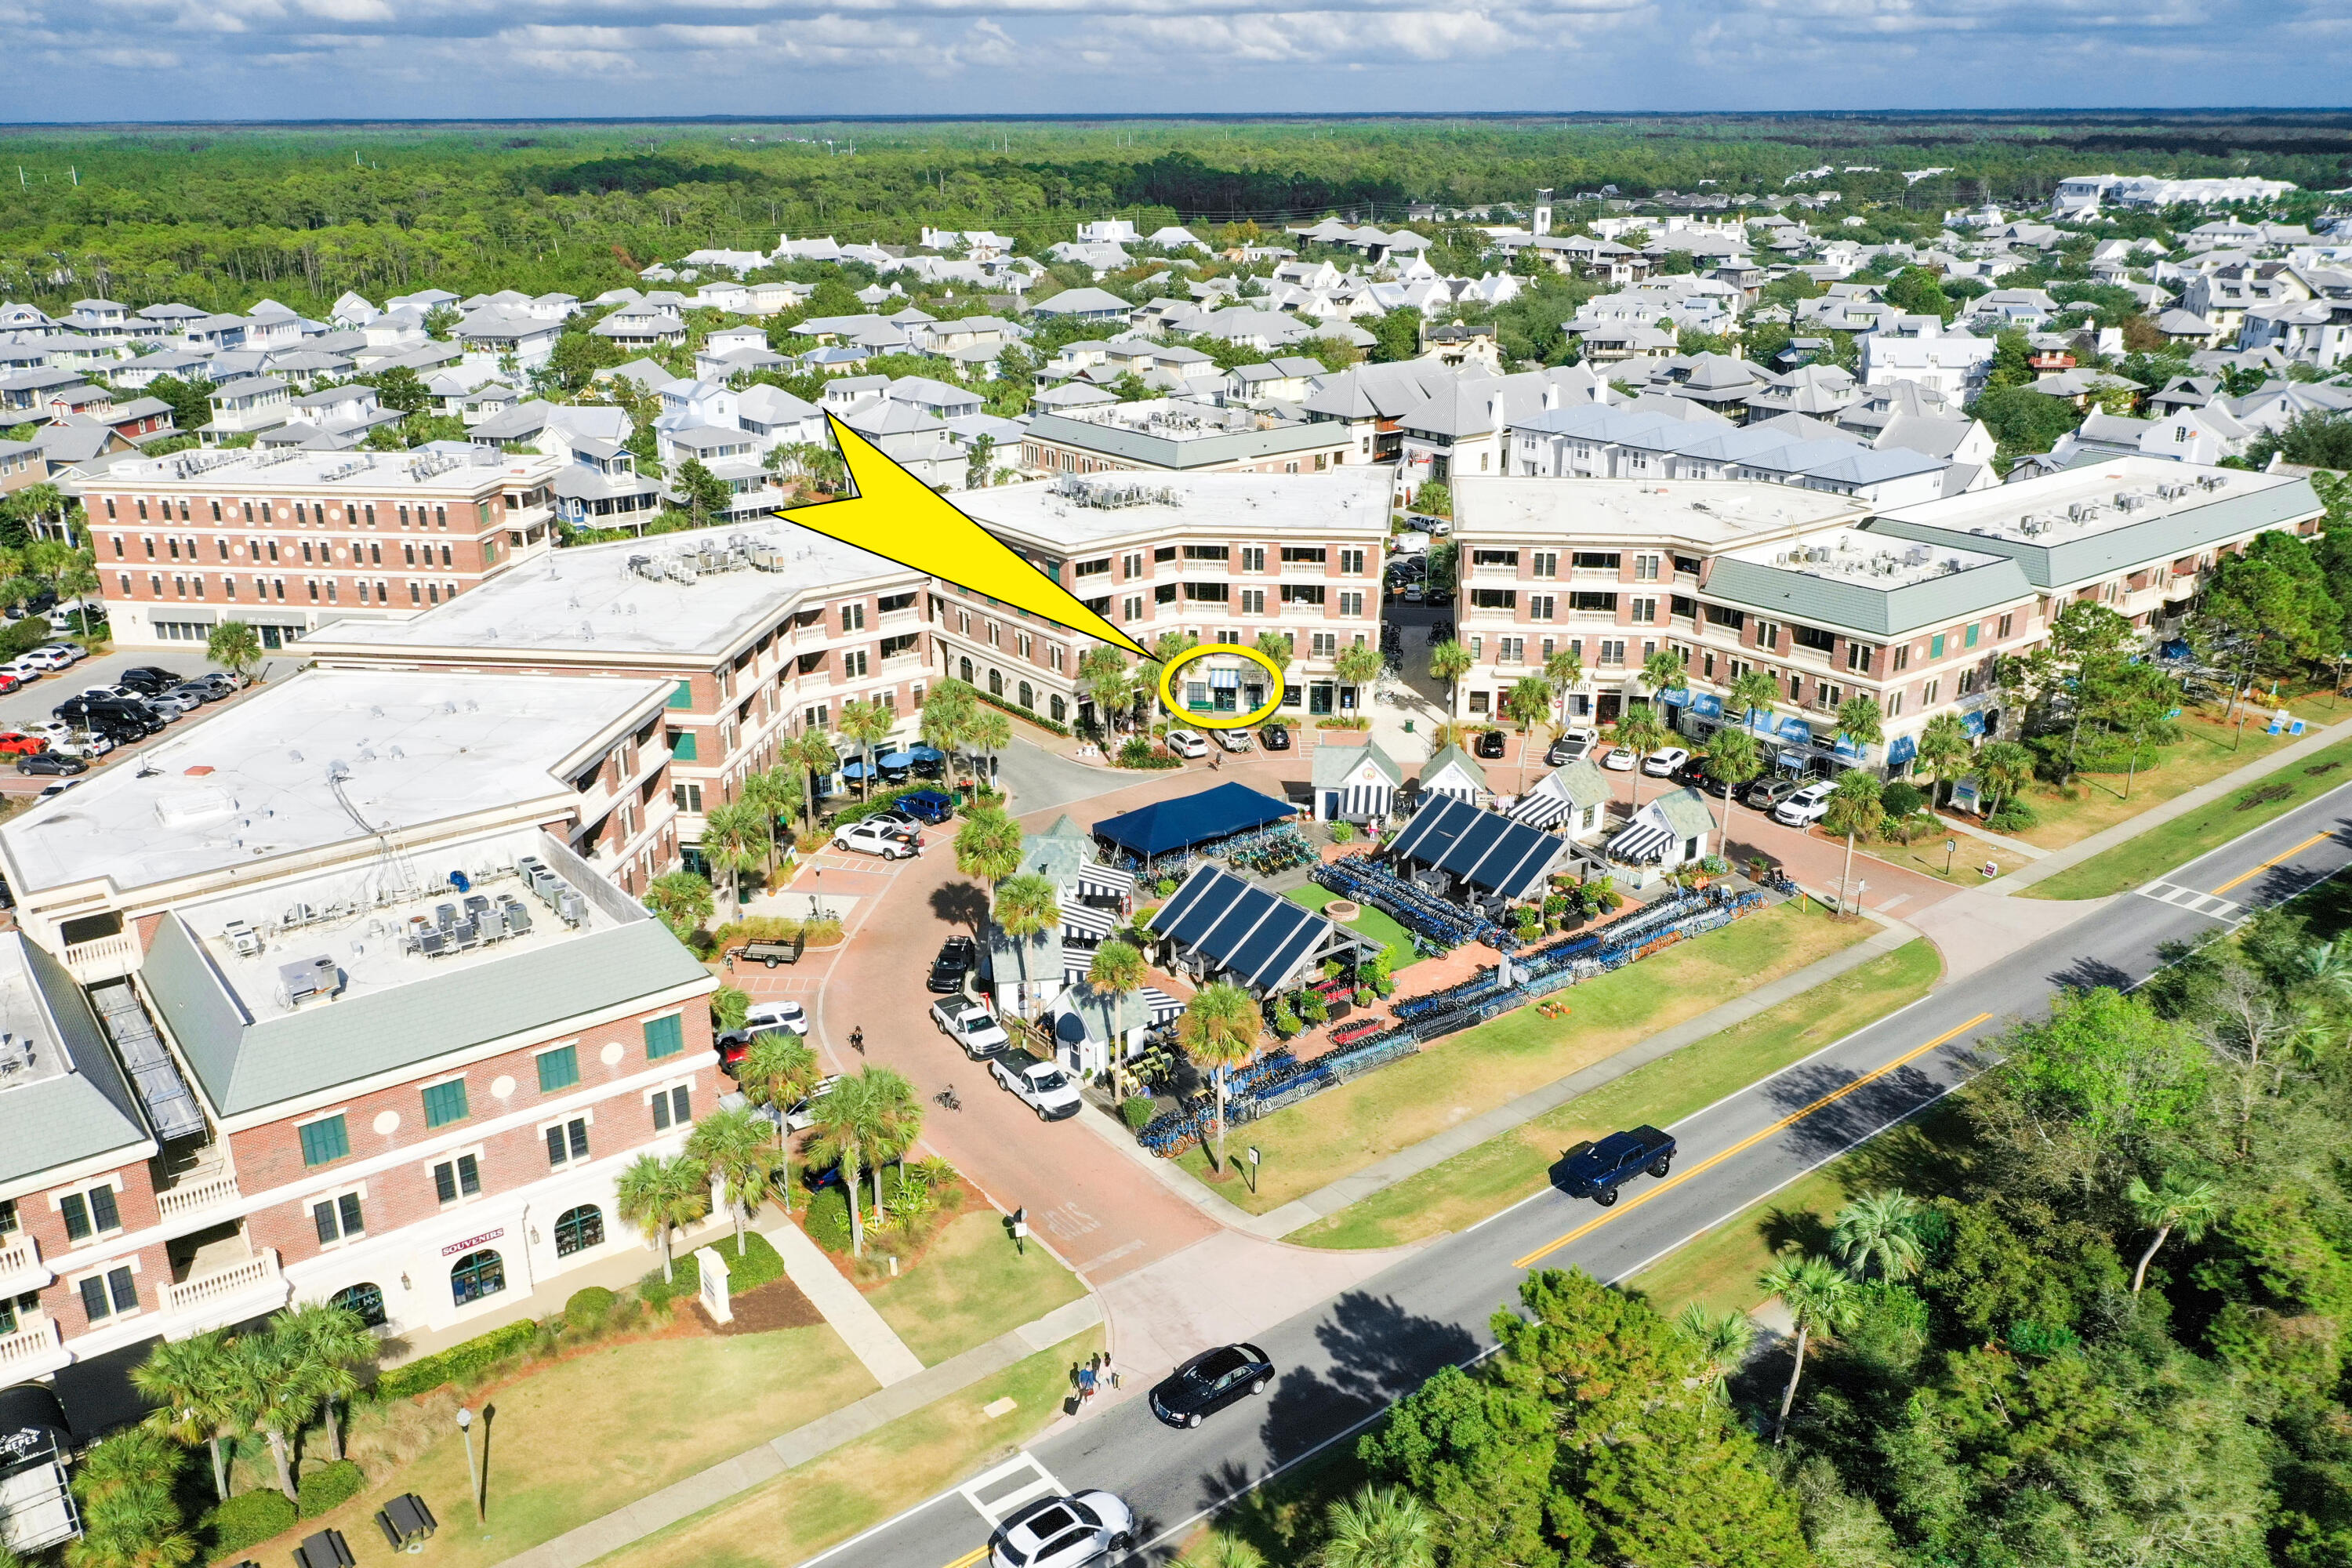
29 Rosewalk Aly is a rare opportunity to own in the iconic community of Seaside, Florida. This charming two-bedroom home features a formal living room and dining room, blending comfort with timeless elegance. Built using indigenous materials and designed in harmony with Seaside's architectural traditions, the residence reflects the region's celebrated style, where porches, pitched roofs, and thoughtful details create a home that feels both enduring and inviting. Life in Seaside is unlike anywhere else. Just steps from Town Hall Square, homeowners enjoy a lifestyle centered around walkability and community. Stroll to world-class restaurants, boutique shopping, and cultural landmarks, or take advantage of the multiple private beach access points reserved exclusively for Seaside homeowners, leading to the community's sugar-white sands and emerald waters. With its quiet alleys, lush native landscaping, and a deep sense of connection between neighbors, Seaside is more than a place to live it is a way of life.

29 Rosewalk Aly offers not only a beautifully designed home but also the chance to become part of a community renowned for its architecture, culture, and coastal charm. Rarely do properties become available here, making this an extraordinary opportunity to claim your place in one of Florida's most beloved towns.

Reach out today for rental projections & cost to-own figures.
#1000975

Santa Rosa Beach

29 Rosewalk Alley

2 Beds

2 Baths

1,072 Sq.Ft.

$1,995,000

MLS#: 1000975

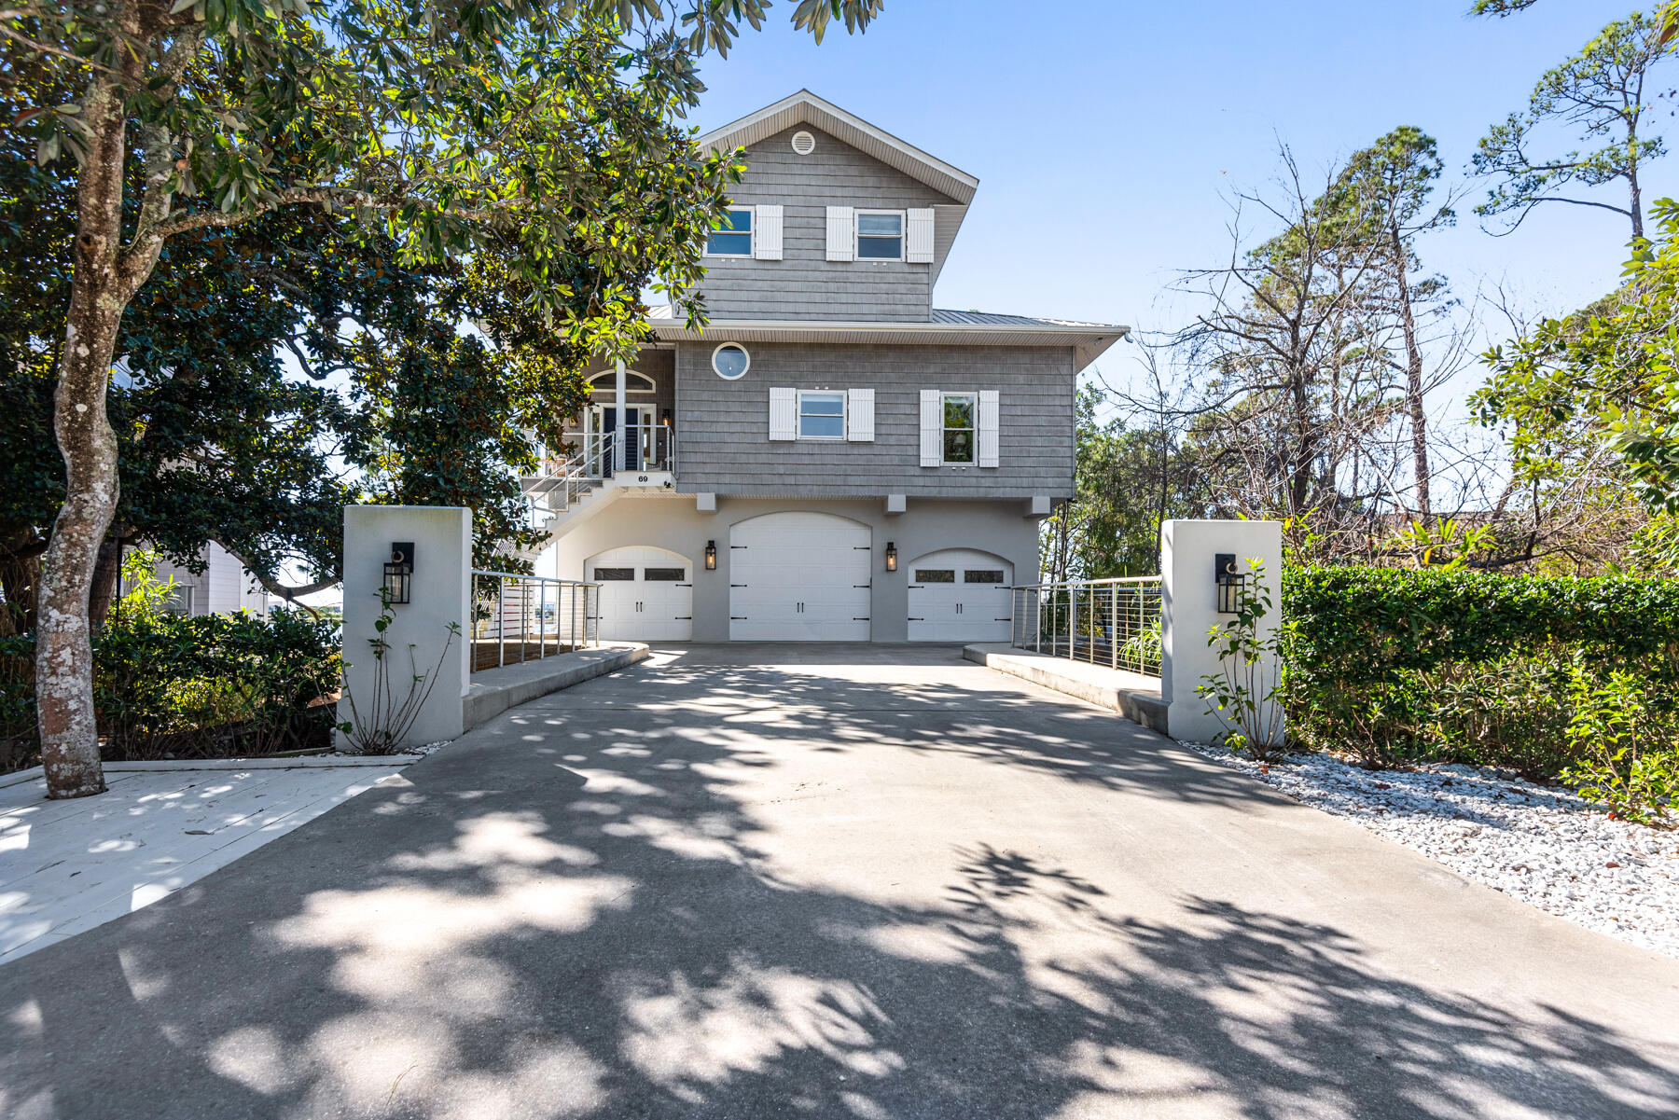
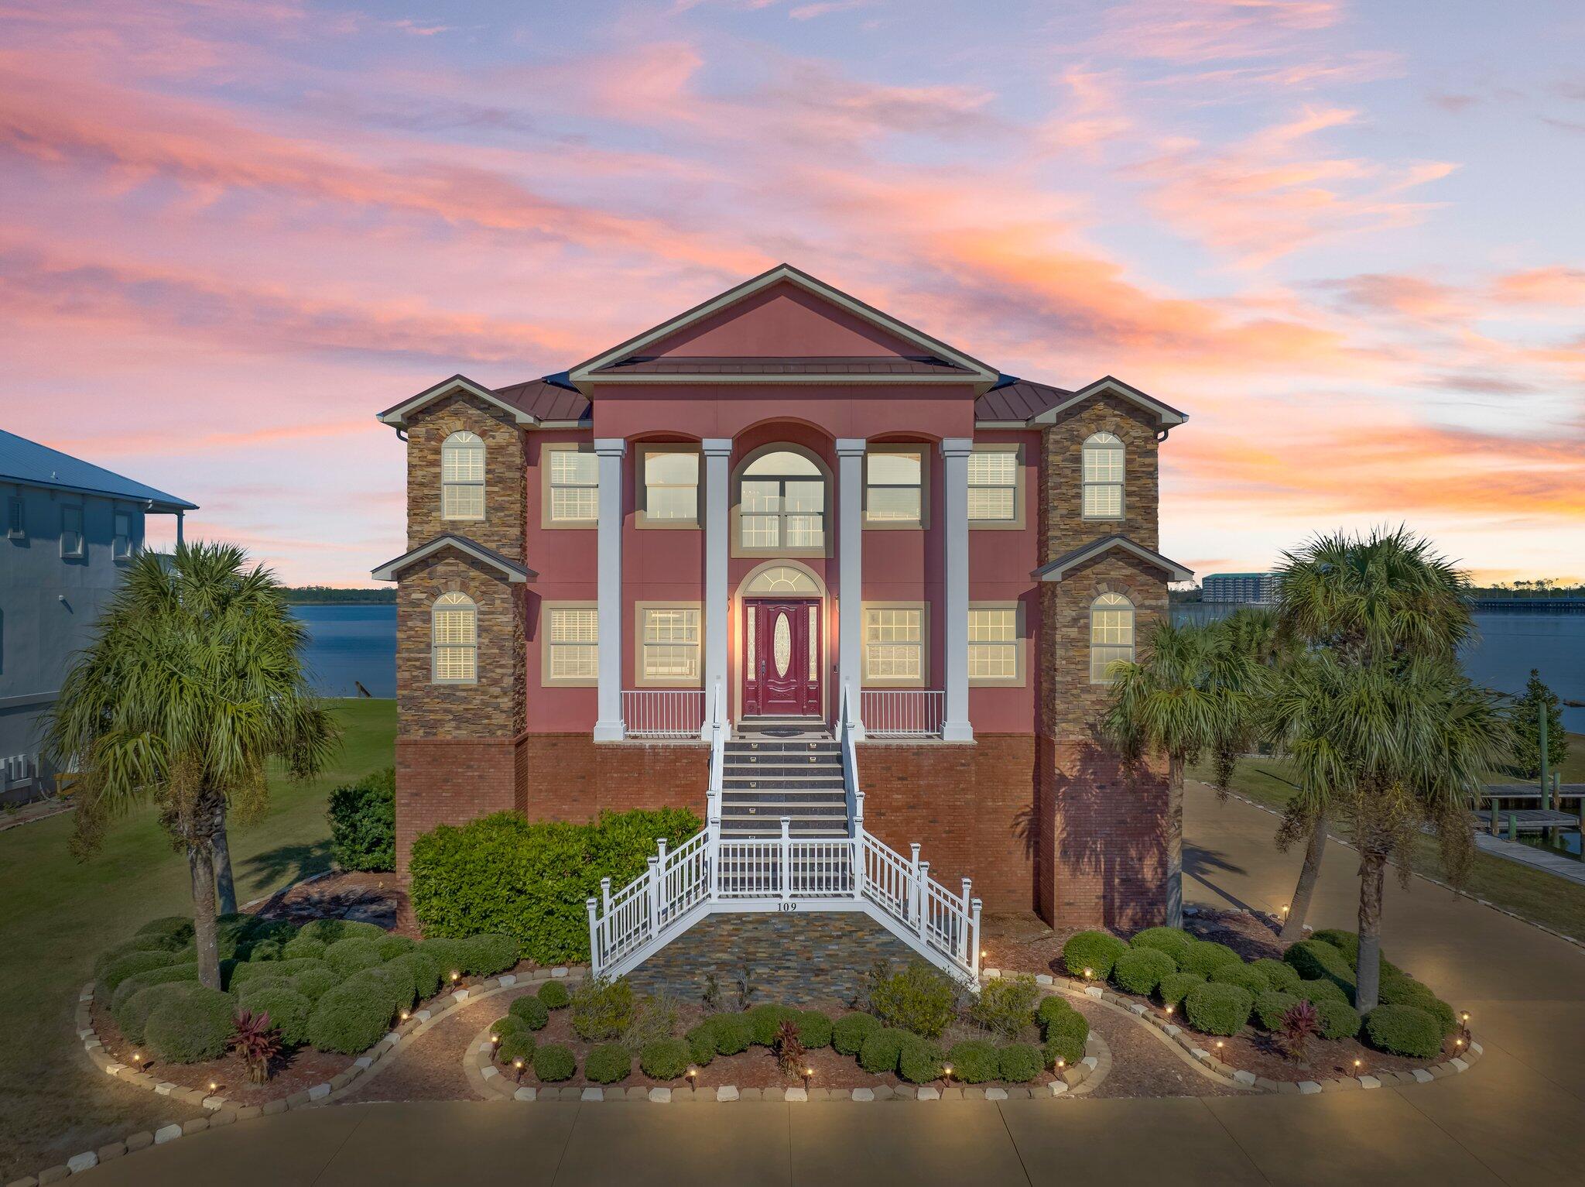
198 Ricker Ave is a custom built home tucked away on a quiet canal with direct access to the bay offering  the perfect blend of refined coastal living and laid-back Florida lifestyle. This beautifully designed 5 bedroom, 5 bath + 2 half bath home sits on a generously sized lot surrounded by mature trees, creating a private retreat just minutes from Grayton Beach & Seaside and the beaches of 30A. The open-concept floor plan is thoughtfully designed for both everyday living and entertaining while expansive windows bring in natural light framing the views of the lush surroundings. Every detail has been carefully curated, from the wood accents to the elevated finishes with a chef's kitchen featuring a large quartz island, custom cabinetry, high-end appliances, and designer lighting throughout. Pool shown is a conceptual rendering for illustrative purposes only and is not currently constructed. Step outside to a spacious covered porch complete with a fireplace and outdoor living area--perfect for year-round enjoyment. Whether you're hosting guests or unwinding after a day on the water, this space delivers true indoor-outdoor living.
The property sits along the canal ideal for boating, paddleboarding, or simply enjoying the peaceful setting. Aerial views highlight the unique combination of water frontage and privacy rarely found this close to the coast.
#1001991

Santa Rosa Beach

198 Ricker Avenue

5 Beds

4 Baths

4,218 Sq.Ft.

$1,995,000

MLS#: 1001991

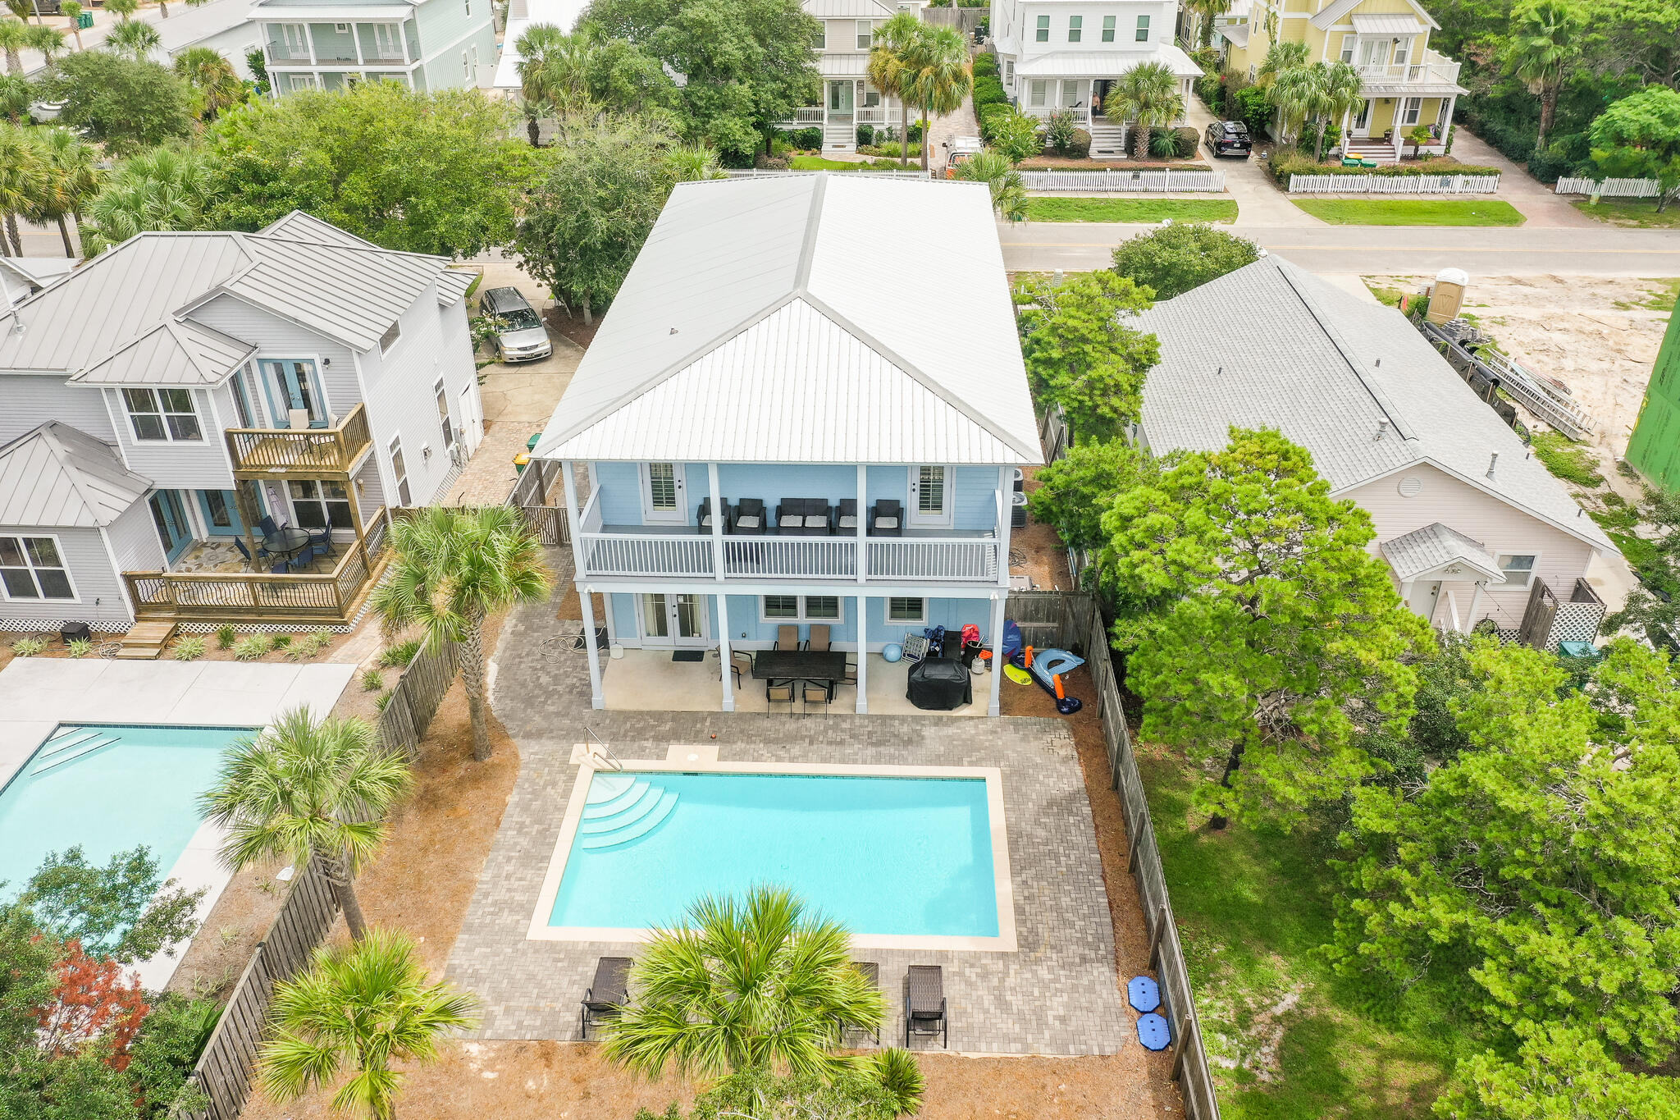
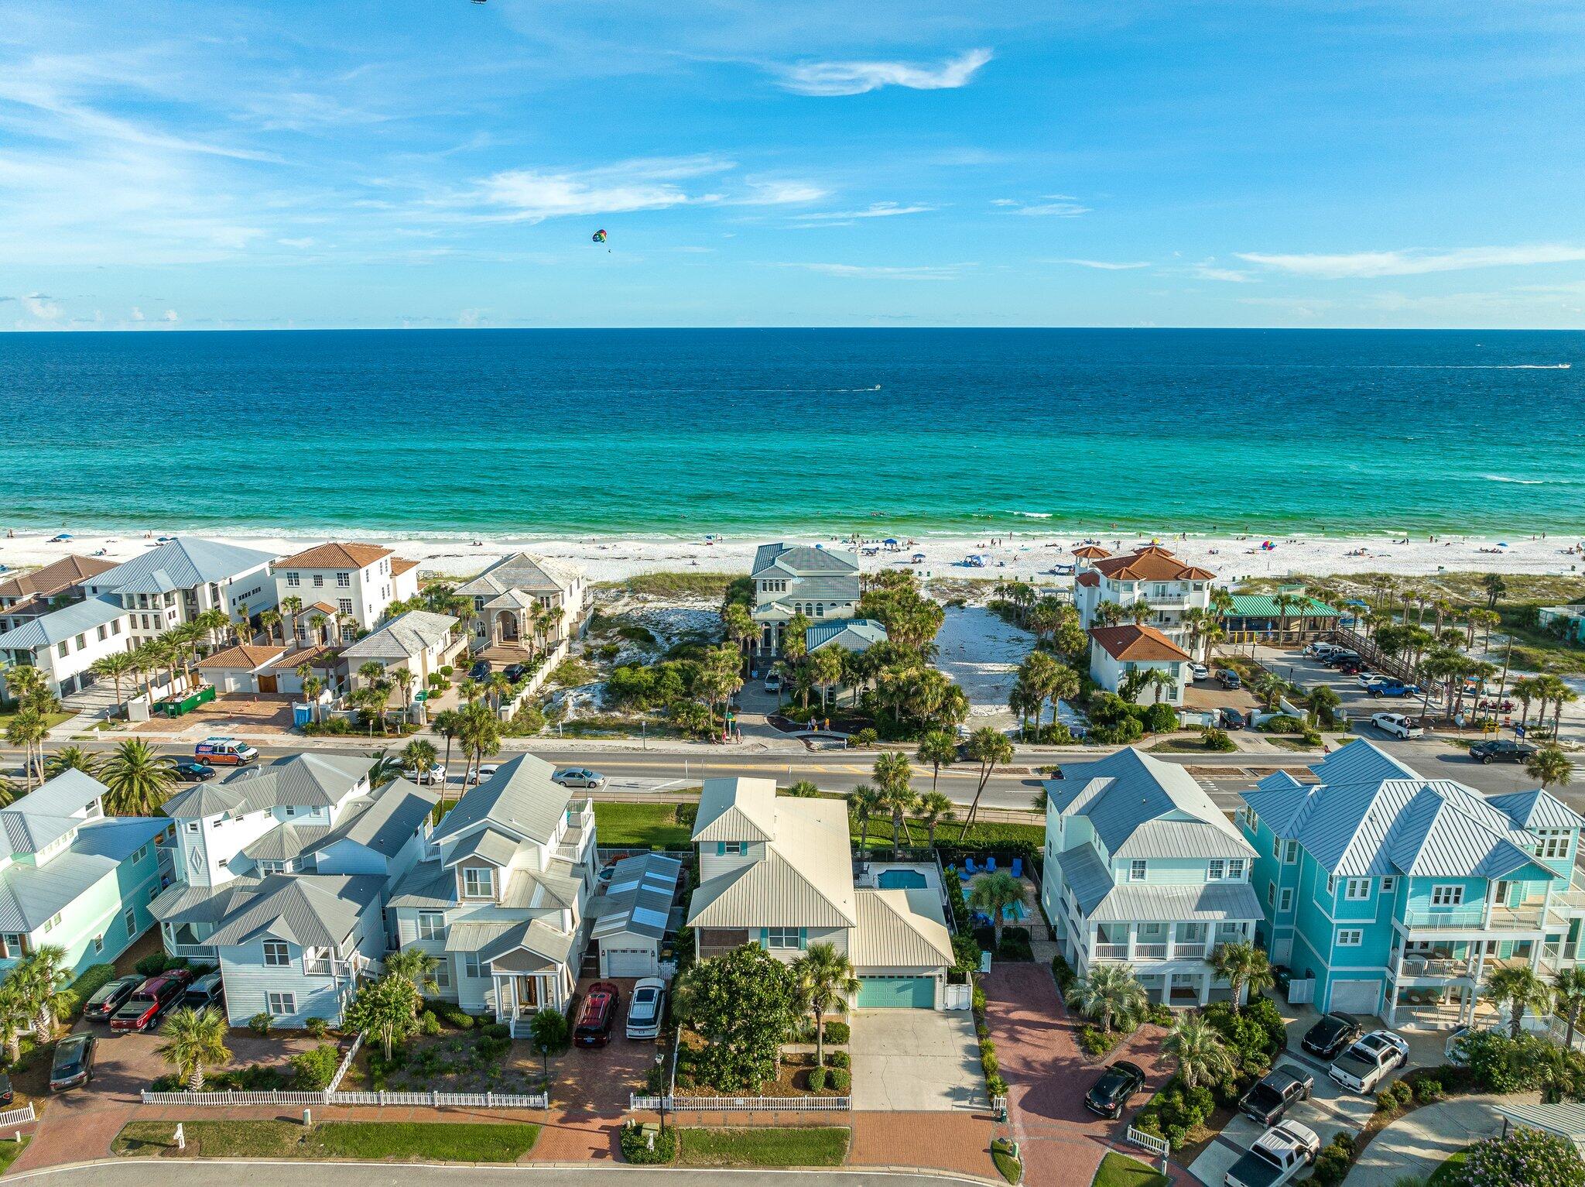
Located in a prestigious Blue Mountain Beach neighborhood with dedicated beach access, this fully furnished 4-bedroom, 3.5-bath home offers versatility for full-time living, a second home retreat, or a rental investment. The remodeled home boasts a new roof in 2025. Currently on a rental program with solid performance and upcoming bookings in place, it provides flexibility from day one. The open-concept main level connects the living, dining, and chef's kitchen featuring GE Café appliances and generous prep space. A full guest bedroom and marble-tiled bath are located downstairs for convenience. Upstairs includes a private guest suite with balcony and a spacious primary suite with marble flooring, oversized marble shower, dual patio access, and an owner's closet. A bunk room increases overall sleeping capacity. All bathrooms feature marble-tiled showers and quartz counters.

The fully fenced backyard is designed for both privacy and gathering, centered around a heated chlorine pool with a new 2026 heater, outdoor shower, firepit, and a dedicated pool house designed with entertaining in mind, complete with a half bath. The layout creates a true indoor-outdoor living experience.

Key updates include a 2025 tile roof, 5-6-year-old HVAC, 3-year tankless water heater, security system, sprinkler system, finished garage floors, and a 2025 beverage chiller. A two-car garage plus driveway and front parking provides space for 8 to 9 vehicles, a rare advantage in this area.

Whether you are seeking a primary residence near the beach, a second home with room to host, or a property with rental potential, this Blue Mountain Beach home delivers location, infrastructure, and flexibility in one complete package.


All information is deemed reliable and provided for informational purposes; buyers are encouraged to independently verify all details.
#996006

Santa Rosa Beach

43 Sand Dunes Road

4 Beds

3 Baths

2,100 Sq.Ft.

$1,995,000

MLS#: 996006

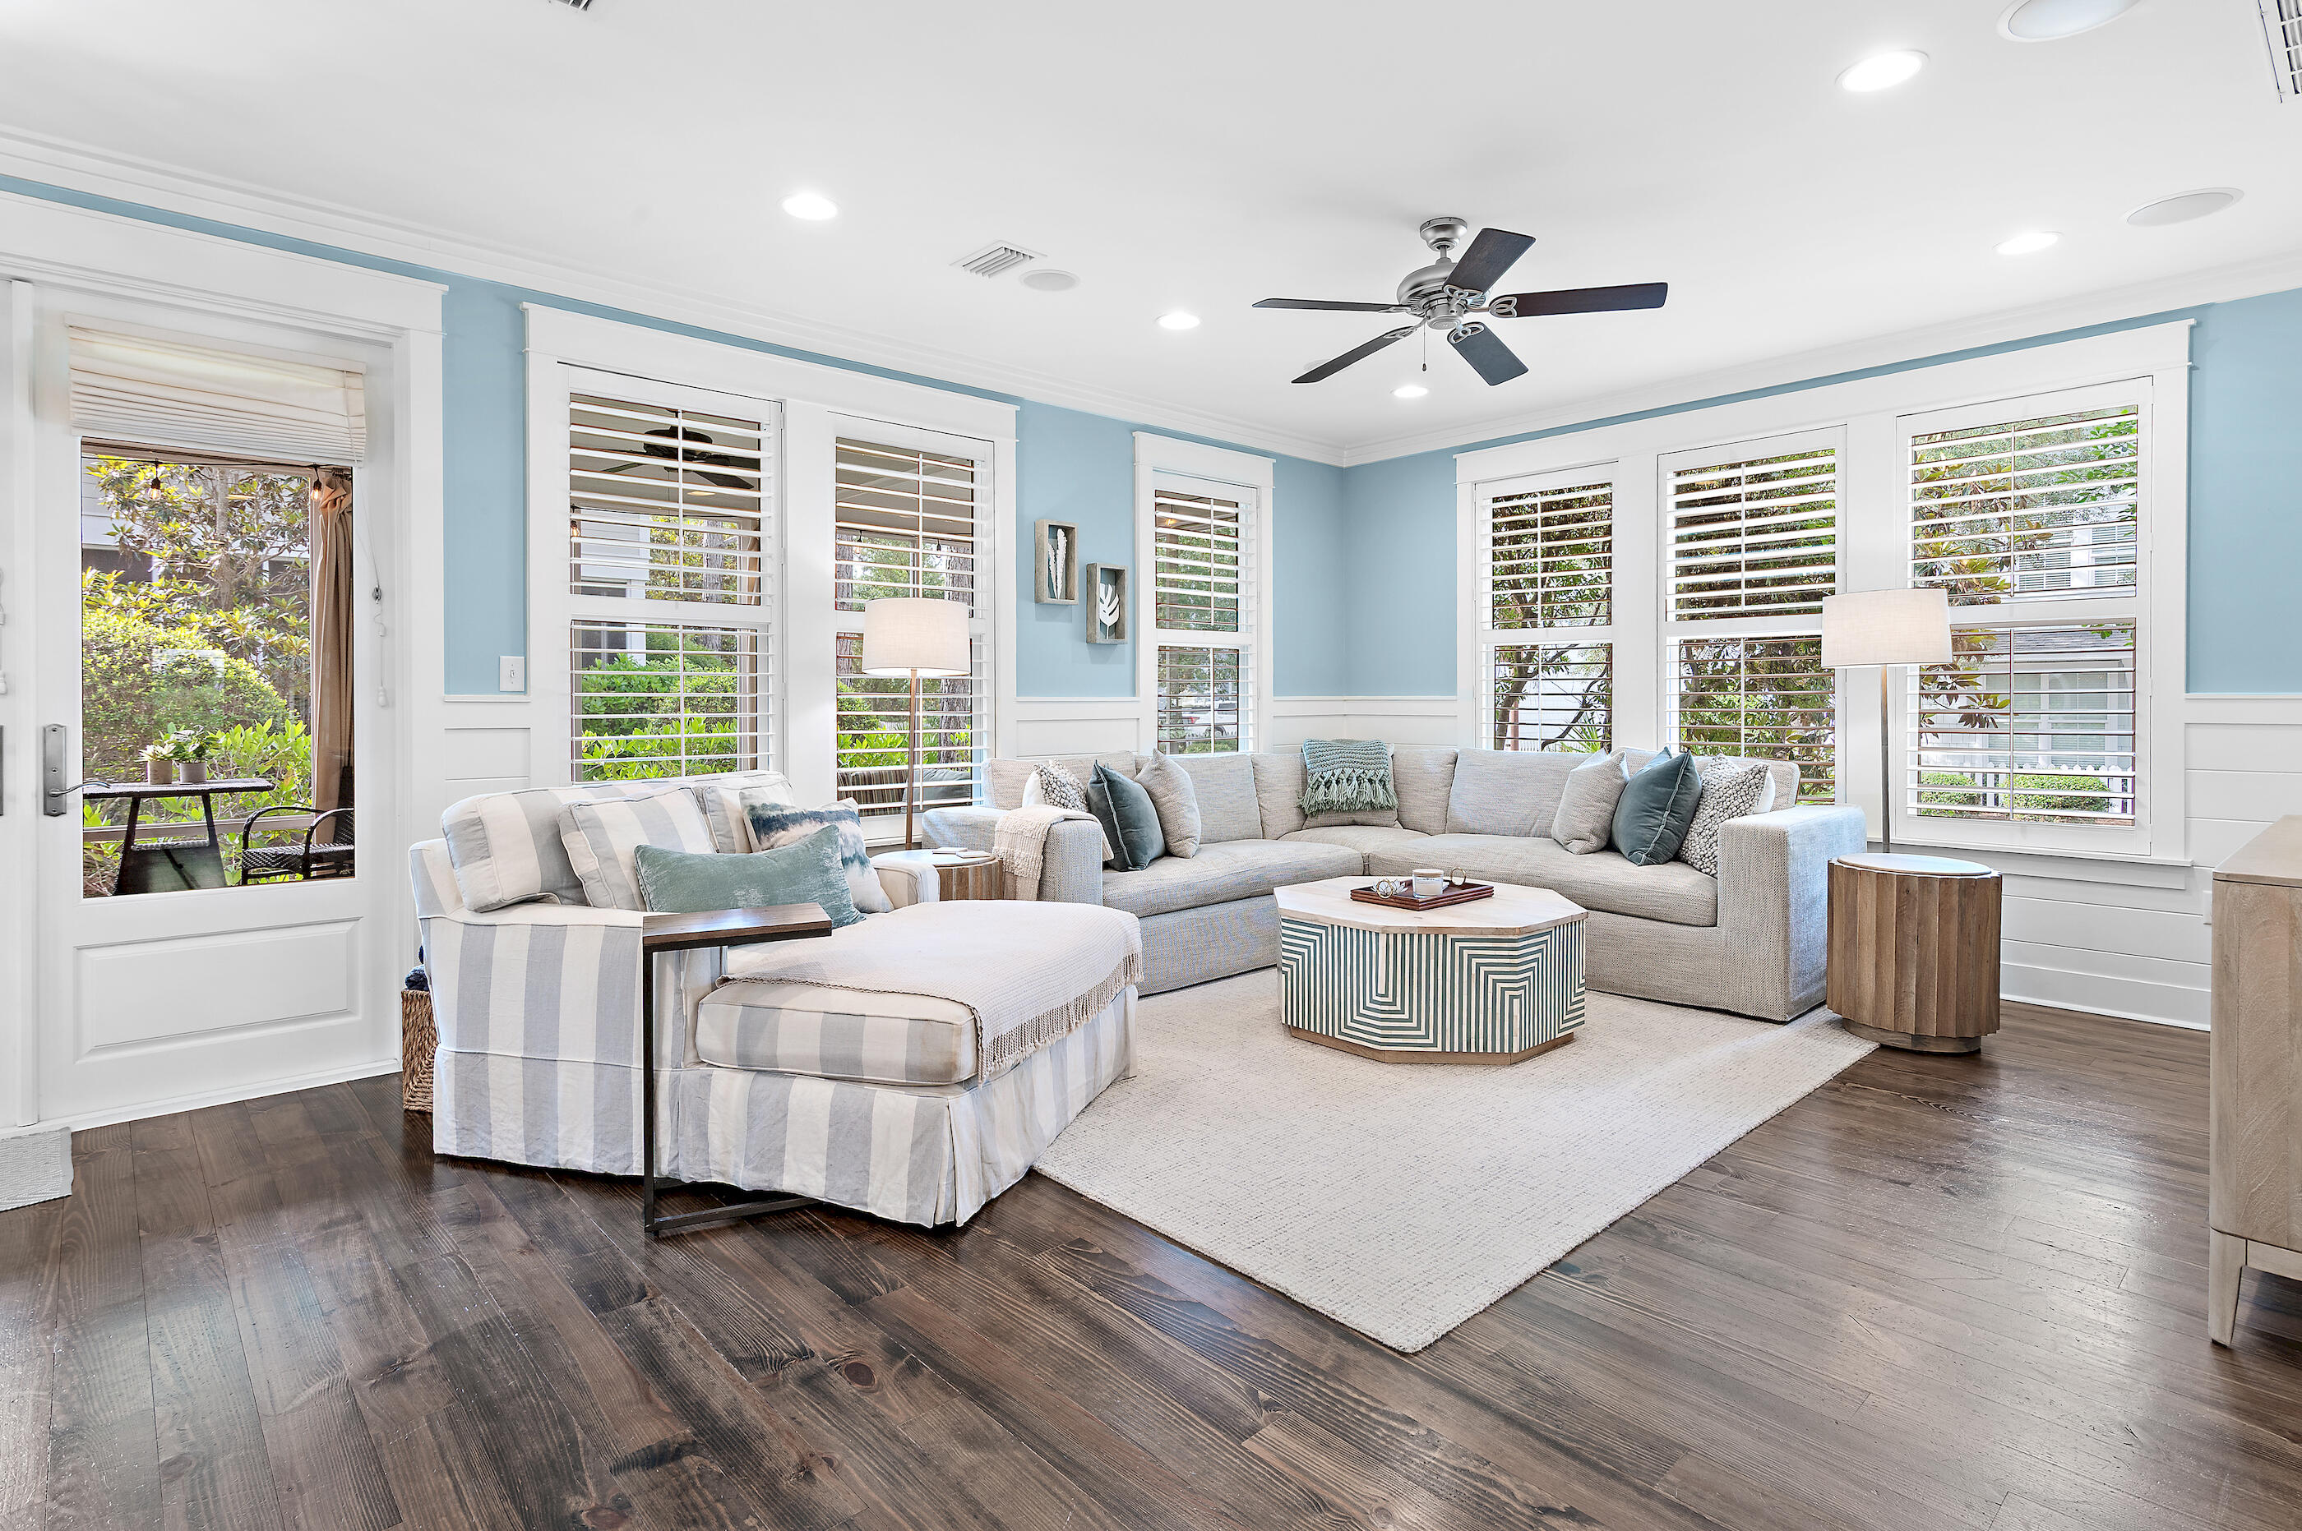
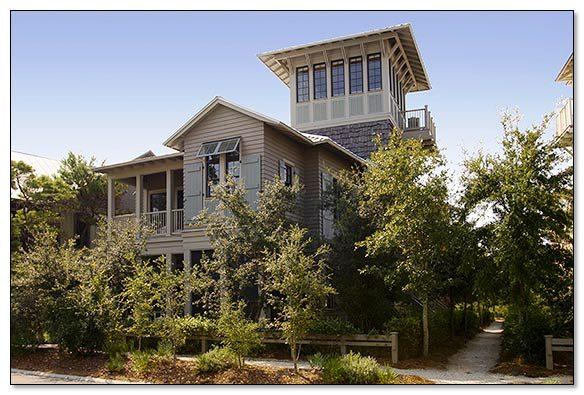
This quintessential beach cottage in WaterSound West Beach boasts three beds, four-and-a-half baths and lots of hidden extras. Fully furnished, it's designed to comfortably accommodate 14 guests. Completed in 2020 to a design by R.W. Lowe Architecture, this attractive coastal retreat was built to the highest standards by Ryan Harp Construction. With two primary suites, a bunk area and a fun-filled game arcade on the second floor, it's ideal as a full-time residence or as a vacation home with rental potential. Leave your vehicles on the twin parking pads and head inside. The open floor plan is designed for seamless indoor/outdoor living, whether you're enjoying a peaceful break or entertaining family and friends. Bathed in natural light, the spacious living area has designated areas for cooking, dining and relaxing. Shiplap walls, airy 10-foot ceilings and gorgeous wood flooring enhance this attractive space, all lit by designer lighting. The pristine white kitchen is very much a part of the social space, with an expansive quartz-topped breakfast bar. Five stools invite social conversation over long, cool drinks and tasty snacks. This well-appointed space has ample storage, KitchenAid professional appliances and a generous six-burner stove beneath an oversized hood. Beyond the sitting area, French doors open onto a sunny screened porch. It's a place for relaxing and enjoying the peaceful, sun-dappled views of the preserved woodland. Imagine breakfast outdoors accompanied by the sound of birdsong as you plan the day's activities. Return in the evening for sunset cocktails after rinsing off sandy feet under the outdoor shower. The cottage includes a first-floor master suite for living all on one level, if required. Four built-in bunks make good use of the flex space on the second-floor landing, and there's still room for a comfy sofa and a wall-mounted TV. The adjoining bathroom with artisan tile adds another practical touch. Tucked around the corner, the gaming arcade is sure to be popular with kids of all ages. The second-floor master suite also makes good use of space with a king-sized bed, a reading area and additional space for a desk. Beneath the sloping eaves, the third bedroom is furnished with two queen beds. Another pristine ensuite bathroom provides private facilities for visiting guests. This serene coastal retreat includes a garage housing a six-seat golf cart for getting around. Feel the breeze in your hair as you explore winding boardwalks lined with mature pines, play golf or visit the beautiful beach, all within this exclusive gated community. Residents and guests can also enjoy the heated resort-style community pool with shady cabanas, outdoor grills and a cozy fire pit for toasting s'mores.
#1010160

Santa Rosa Beach

207 Anchor Rode Circle

3 Beds

4 Baths

2,603 Sq.Ft.

$1,995,000

MLS#: 1010160

A remarkable opportunity to own a thriving VRBO business! This property's proximity to Yellowstone National Park, along with its modern amenities and accessibility features, makes it incredibly attractive for both short-term vacation rentals and long-term leasing. The fact that it was built recently in 2020 and is already fully furnished and equipped adds to its appeal as a turnkey investment. Being located just steps away from the Yellowstone River, Roosevelt Arch, and the north entrance to Yellowstone provides a unique advantage, as it allows guests and tenants to easily access the park's attractions and activities throughout the year. Additionally, the property's ADA compliance ensures inclusivity and broadens its potential clientele. Considering the increasing popularity of vacation rentals, especially in areas close to national parks, this property holds significant potential for generating substantial income and providing guests with memorable experiences. With its four well-designed units and prime location, it's undoubtedly an exciting prospect for anyone looking to invest in the hospitality or real estate industry.
#397479

Gardiner

305 Spring Street A-D

None Beds

None Baths

4,000 Sq.Ft.

$1,995,000

MLS#: 397479

A rare opportunity to own an exceptional legacy property in one of Bozeman's most established and sought-after neighborhoods. Originally designed and built by Hall of Fame homebuilder Clair W. Daines, with original building records identifying him as the owner-applicant, this distinguished residence reflects the craftsmanship, quality, and enduring design that made his work legendary throughout the Gallatin Valley.

Set on nearly an acre with Bird Spring Creek winding through the backyard, this remarkable 4-bedroom, 4-bathroom home with a dedicated office offers approximately 3,962 square feet of thoughtfully designed living space. Mature landscaping, expansive outdoor living areas, and the tranquil creek create a private Montana retreat, while city water and a private irrigation well make maintaining the lush grounds both practical and efficient.

Rich architectural details, warm hardwood floors, exposed beams, and generous living spaces create a timeless yet welcoming atmosphere. Designed for entertaining, the spacious kitchen features two dishwashers, a prep sink, abundant workspace, and seamless flow into the adjoining dining and living areas. A butler's pantry with a second oven and dedicated laundry area adds exceptional convenience, while a built-in surround sound system enhances everyday living and entertaining alike.

Comfort is ensured year-round with two air conditioning units and radiant heated floors. The vaulted primary suite offers a luxurious escape with exposed beams and a beautifully remodeled spa-inspired ensuite featuring dual vanities, an oversized tiled shower with dual shower heads, a freestanding soaking tub, and a private water closet.

The versatile floor plan includes spacious secondary bedrooms, multiple gathering spaces, and a finished lower level with a large family room, an additional bedroom, and a full bathroom—ideal for guests or multigenerational living.

Just minutes from downtown Bozeman, Montana State University, shopping, dining, and world-class recreation, this extraordinary property offers an unmatched combination of history, craftsmanship, privacy, and convenience. Legacy homes of this caliber rarely become available.
#411472

Bozeman

104 Heritage Drive

4 Beds

1 Baths

3,962 Sq.Ft.

$1,995,000

MLS#: 411472

Emerging from the sugar white sands and idyllic turquoise hued waters of Panama City Beach resides the exclusive newly released Gulf front community of Hadley's Beach. 

Reigning on over four acres, the low density community encompasses a total of sixteen Gulf front homesites and ten first tier homesites. Homesite number two boasts 50' of Gulf frontage taking full advantage of the views stretching down the coastline and the famed Emerald Coast sunsets which provide a new palate of mesmerizing hues to admire each and every night. Architectural harmony is established and promoted through the carefully curated covenants and restrictions coupled with the inception of the community architectural review board. Notable community infrastructure includes underground utilities, community lighting, and sidewalks throughout.

Coined as one of the top two beaches in all of America, St Andrews State Park abuts to Thomas Drive and offers over 1,200 acres of forests, sand dunes covered with sea oats, fresh and saltwater marshes, a lagoon swimming area, fishing jetties, hiking trails, and nearly two miles of beach.

The community of Hadley's Beach is geographically poised near all of the world class dining and entertainment venues the Emerald Coast has to offer including Thomas Drive, Pier Park, and Scenic Highway 30A. The prime location, masterfully designed site plan, and impressive rental potential create a compelling opportunity for investors and full-time residents alike. Inquire today to learn more and start envisioning the coastal lifestyle you deserve.
#958579

Panama City Beach

5963 Gulf Drive

None Beds

None Baths

0.28 acres

$1,995,000

MLS#: 958579

Spectacular large gulf front home sites rarely come on the market in Seagrove. This amazing lot has over 600 feet in depth and 59 feet of gulf frontage. It is uniquely situated to capture not only the incredible direct gulf front views but also the spectacular panoramic backdrop of Eastern Lake, which is one the largest of the coastal dune lakes found in Northwest Florida. Your every room could have phenomenal views of the water and beach. No HOA dues, and no build out time, allows you maximum flexibility to take your time to consider all the possibilities. Don't miss this special opportunity to own this unspoiled gulf front home site on Eastern Lake Rd near wonderful shopping and the very best of fine dining on 30A. For additional information contact listing agent.
#760382

Santa Rosa Beach

TBD Eastern Lake Road

None Beds

None Baths

0.8 acres

$1,995,000

MLS#: 760382

Prominently positioned with exceptional naturalistic beauty, this estate-sized homesite is one of the last remaining vacant lot opportunities available on prestigious Driftwood Point, located on the highly coveted west side of Driftwood renowned for its breathtaking year-round sunset vistas. This sprawling legacy property spans an impressive 1.2 acres, offering unparalleled privacy with a substantial 86 feet of pristine water frontage and lot width and extending a remarkable 600 feet in depth. Positioned perfectly to capture the enchanting beauty of the western horizon and all day southern sun exposure, this lot yields a rare opportunity to design an architecturally significant and private estate where each evening brings a stunning display of vibrant vistas, reflected in the tranquil waters and natural surroundings of the Choctawhatchee Bay.

This home site has proportions that are rarely replicable anywhere along the Bay in Northwest Florida with an enviable location promising an unrivaled lifestyle of luxury and seclusion. Driftwood Point provides an exceptional array of lifestyle amenities including a neighborhood park complete with tennis and pickleball, acres of walking trails and event space as well as a playground for kids and families to enjoy, all of which is in excellent proximity to world class white sand beaches and Florida State Parks as well as upscale restaurants, shopping and entertainment accessible by car, golf cart and boating proximity! This property has a floorplan and dock plan available for review and also has nearby Sandestin Marina as a convenient fuel stop for avid boaters!
#949952

Santa Rosa Beach

Lot 1 Blk G Driftwood Point Road

None Beds

None Baths

1.2 acres

$1,995,000

MLS#: 949952

1 ... 553 554 555 556 557 ... 666
* Listings identified with the FMLS IDX logo come from FMLS and are held by brokerage firms other than the owner of this website. The listing brokerage is identified in any listing details. Information is deemed reliable but is not guaranteed. If you believe any FMLS listing contains material that infringes your copyrighted work please click here to review our DMCA policy and learn how to submit a takedown request. © 2024. First Multiple Listing Service, Inc.
 - property

Send a message

Message successfully sent.

Your message

What is 3 + 4 ?

Reason for contacting?

I agree to receive email communication and understand I can unsubscribe at any time.

I agree to be contacted by INIT test tenant via call, email, and text for real estate services. To opt out, you can reply 'stop' at any time or reply 'help' for assistance. You can also click the unsubscribe link in the emails. Message and data rates may apply. Message frequency may vary. Privacy Policy

Sign Out

Virtual Assistant

Would you like to take the next step with this property? We can help you schedule a showing or virtual tour, or send you more details.

Yes, I would like more information.

Thank You for Your Reply, One of Our Agents will contact you as soon as possible

No, maybe later.

Thank you, you can always contact me via email, phone number or through the contact form.

Realhub AI

Lucy - Your AI-Powered Realtor

Update Your Temporary Password

Personalize your search

Enter your email and we'll notify you immediately when new listings match what you're looking for.

or enter email address

Already have an account ? Login here

Continue your home search

I agree to receive communications and understand I can unsubscribe at any time.

I agree to be contacted by INIT test tenant via call, email, and text for real estate services. To opt out, you can reply 'stop' at any time or reply 'help' for assistance. You can also click the unsubscribe link in the emails. Message and data rates may apply. Message frequency may vary. Privacy Policy

Already have an account ? Login here

We use cookies

We use cookies primarily for analytics to enhance your experience. By accepting, you agree to our use of these cookies. You can manage your preferences or learn more about our cookies policy.