
REALHUB is on fire today

Properties

Browse or get in touch to schedule a walkthrough.

  • Nearby me
Price range

Popular Features

Community Features

Association

Property Features

Waterfront

View

Exterior Features

Interior Features

Style

10000 properties match your criteria

Updated 1 minute ago

E-Alert name
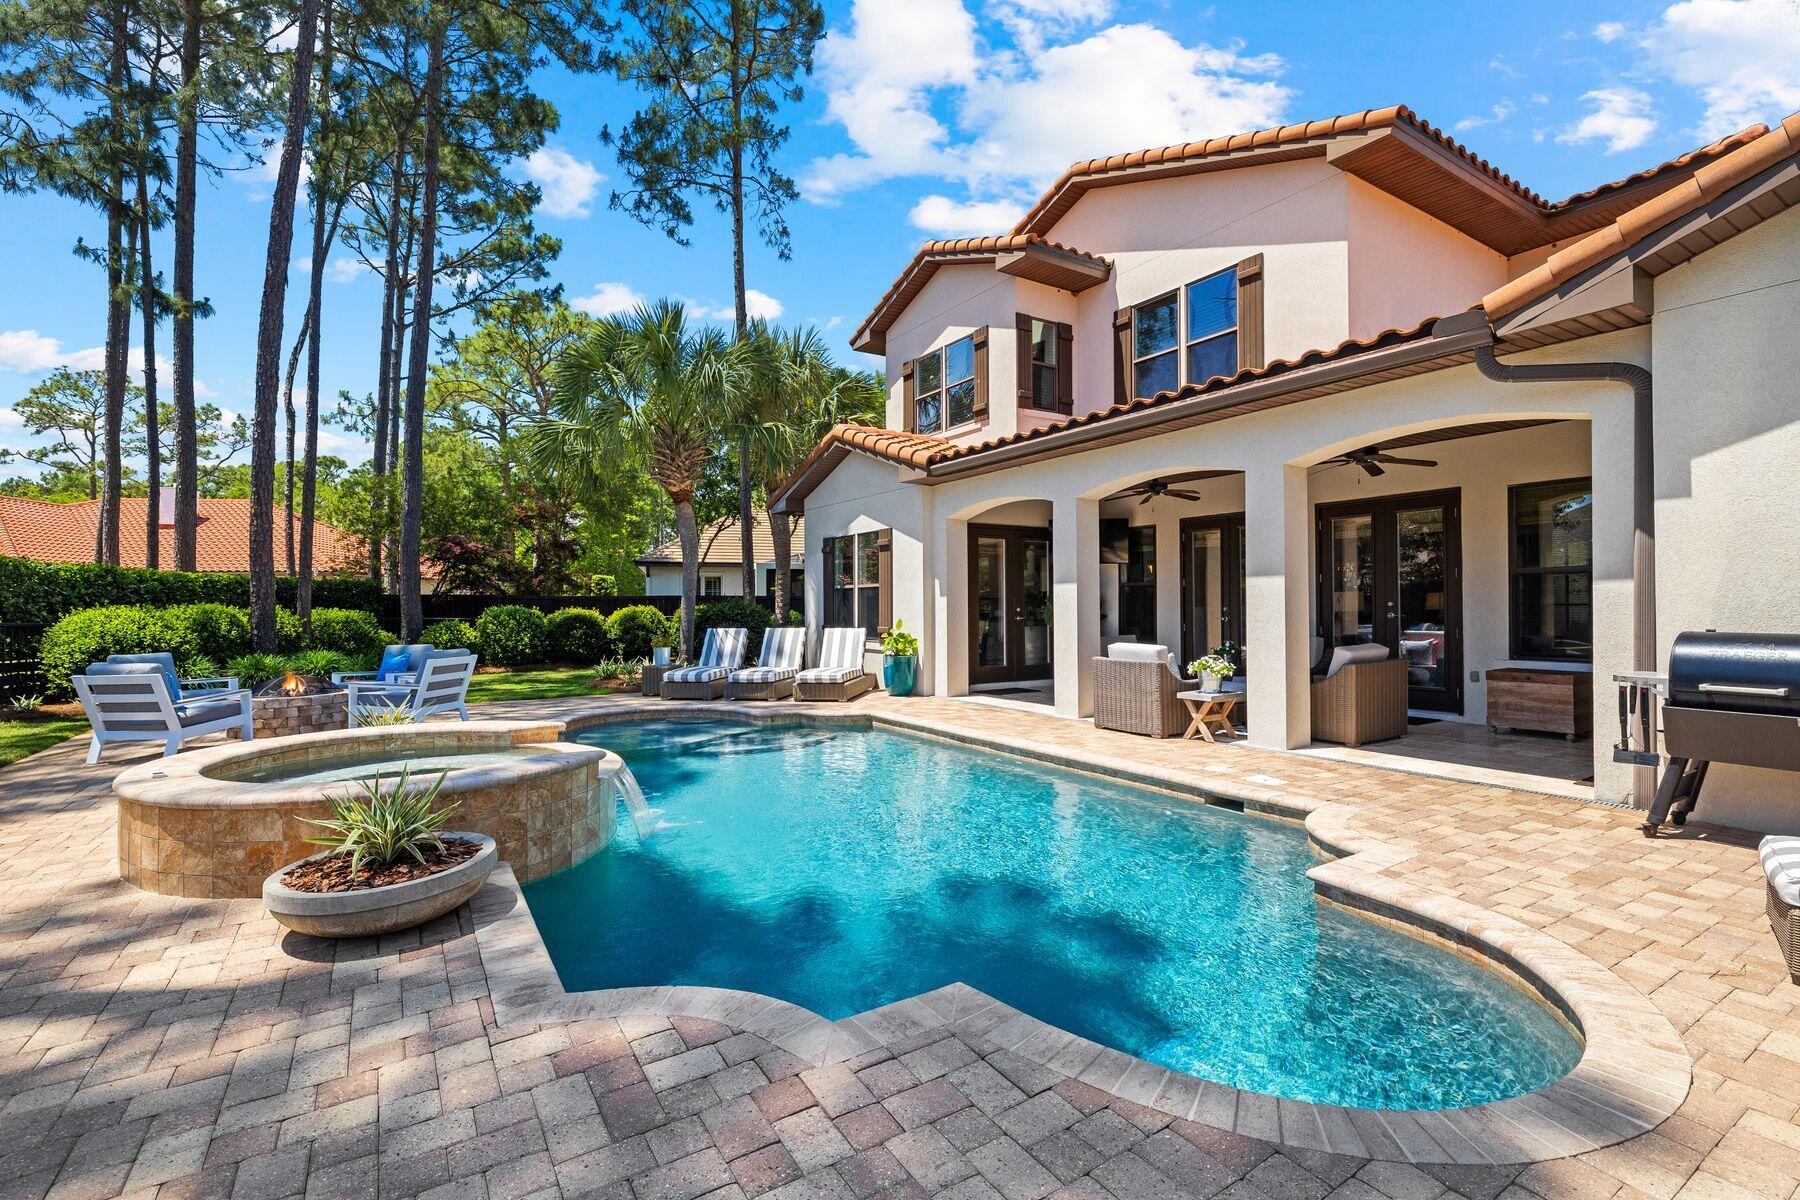
Step into the lap of luxury with this meticulously maintained home tucked within the exclusive gated community of Sandestin Golf & Beach Resort. Built in 2014 and boasting only one owner, this residence exudes elegance and privacy at every turn. As you approach 1430 Baytowne Circle East, the lush landscaping and .32-acre lot offer a serene retreat from the outside world. Inside, you'll find a haven of comfort and convenience, with the main living areas and primary bedroom suite with dual closets thoughtfully situated on the first level. French doors seamlessly connect the living spaces to the outdoor oasis, featuring a private pool, spa, gas grill and a cozy fire pit overlooking the shimmering waters. Entertain with ease in the spacious kitchen, equipped with Dacor appliances, center island, a gas stove and ample storage. The breakfast nook area beckons with its inviting ambiance, while the adjacent living room provides the perfect backdrop for gatherings with loved ones. This home is designed for both relaxation and productivity, offering a first-floor office (which could easily serve as an additional bedroom), two ensuite bedrooms on the second level and a second living space for added versatility. Crown molding adds a touch of sophistication throughout, while the gas fireplace sets the mood for cozy evenings indoors. Thoughtful additions include a circular driveway, outdoor lighting, attic stairs and flooring and specially-equipped golf cart charging, and the home boasts an AC unit on each floor and generous storage throughout. Beyond its luxurious interiors, the 2,400-acre Sandestin Resort offers a world of amenities  from beach to bay  at your fingertips. From four golf courses and a tennis center to seven miles of pristine beaches and vibrant shopping and dining options, every day feels like a vacation in this esteemed community.
#949359

Miramar Beach

1430 E Baytowne Circle

4 Beds

4 Baths

3,063 Sq.Ft.

$1,995,000

MLS#: 949359
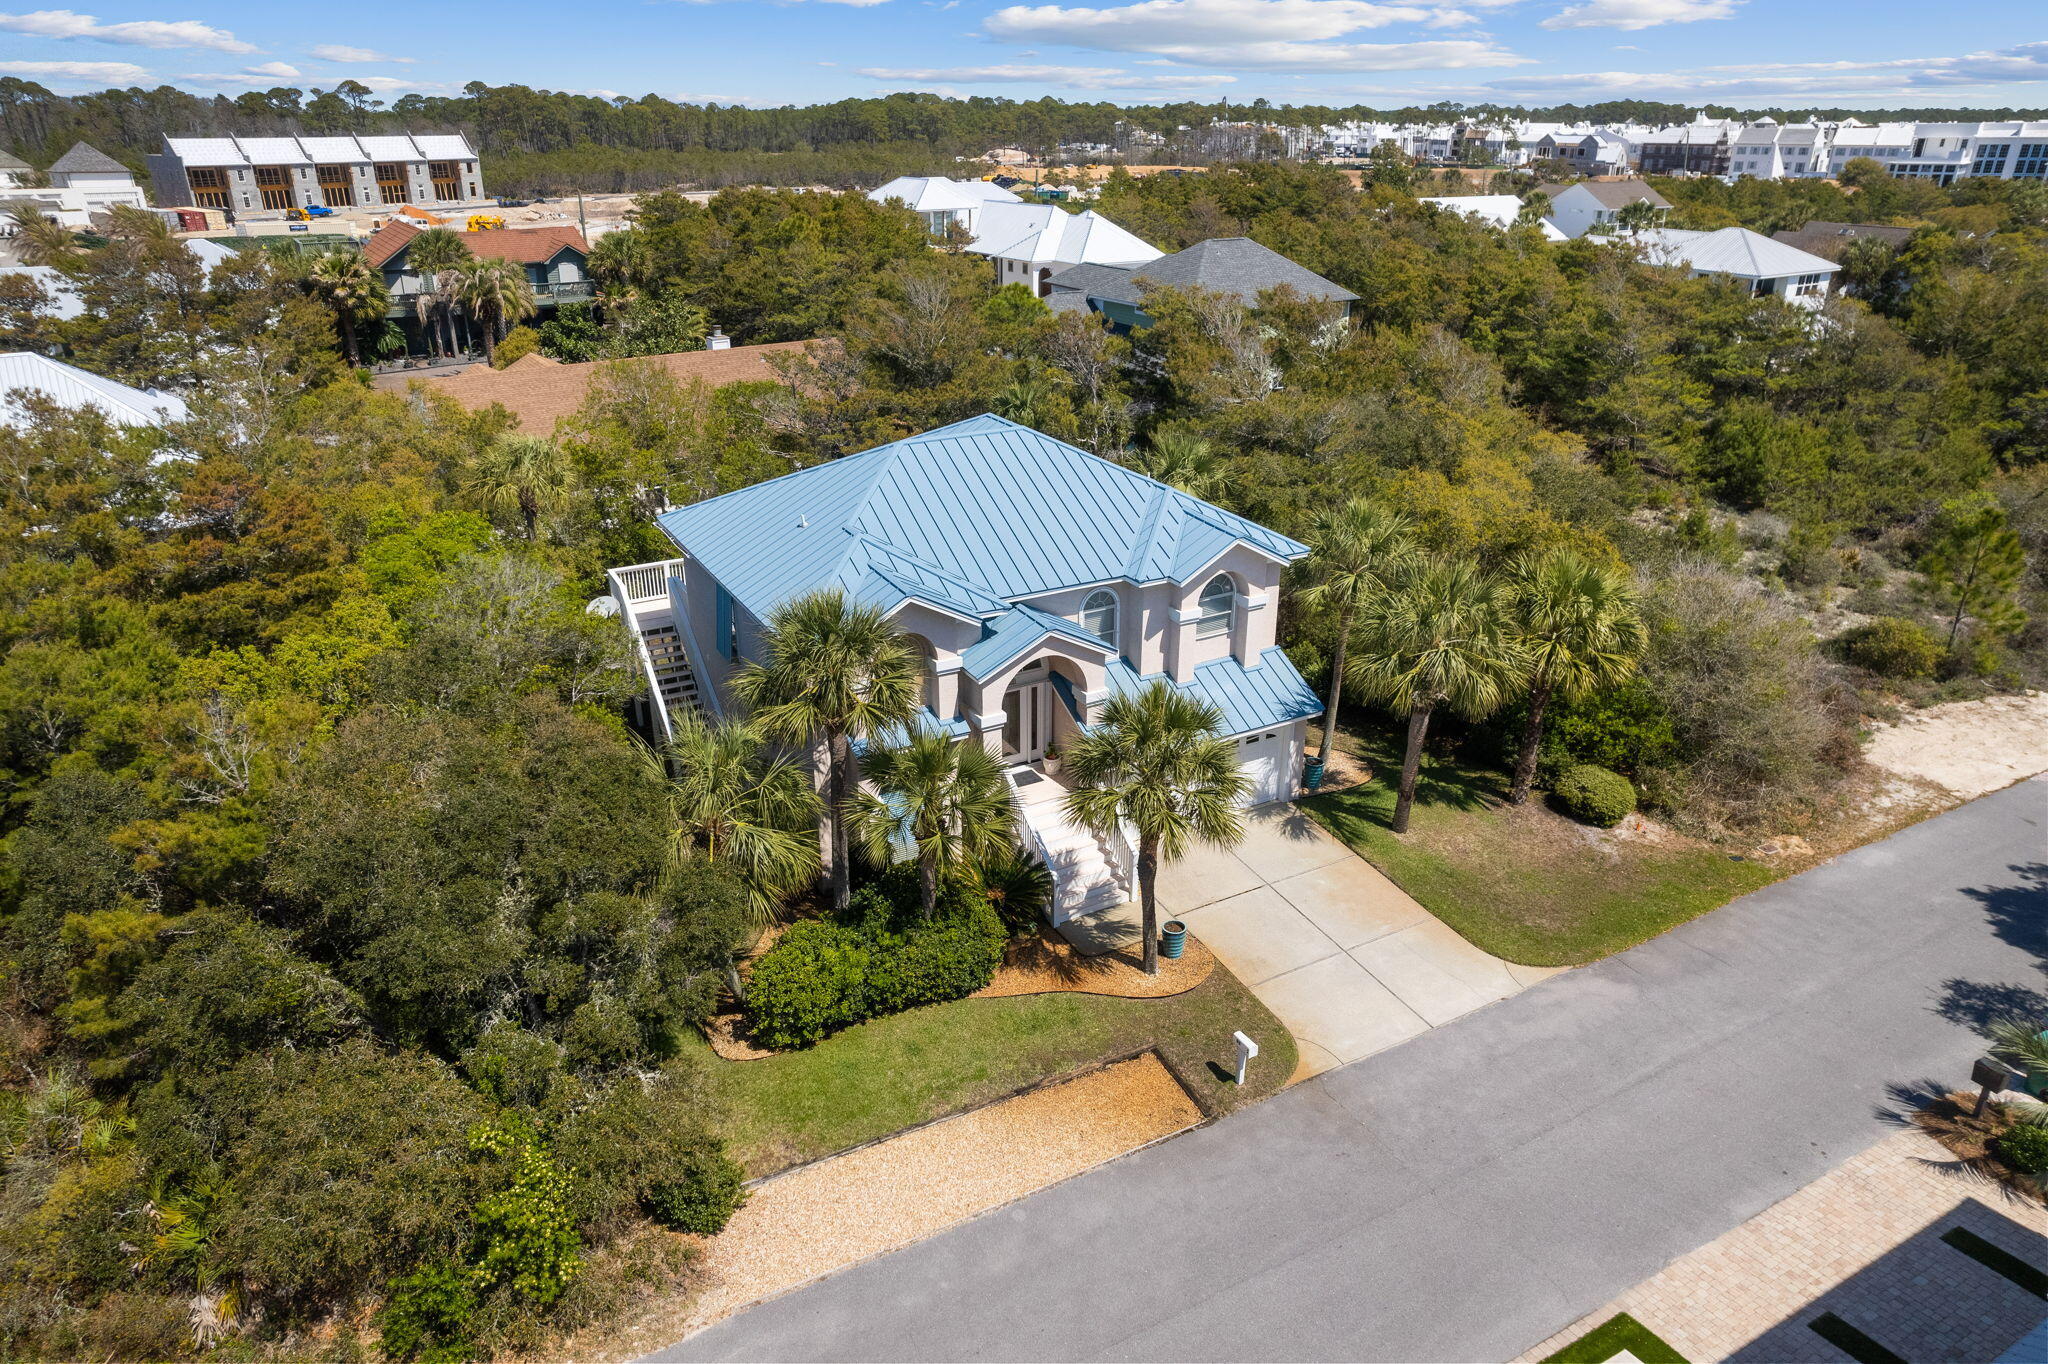
Step into luxury living in the highly sought-after Sandcliffs community, located in one of 30A's few non-rental neighborhoods. Experience unparalleled exclusivity and privacy in this gated community, where the beaches boast low density due to the non-rental status of the area. Imagine enjoying serene walks on the beach with ample space to relax and soak up the sun.

Situated just a short walk away from the vibrant and trendy Kaiya, Alys Beach, and Rosemary Beach, this location offers the best of both worlds- the tranquility of a secluded neighborhood with easy access to world-class dining, shopping, and entertainment.

This stunning home located at 89 Walton Buena Vista is a rare gem, featuring 3 spacious bedrooms and 3 1/2 luxurious bathrooms with a two-car garage. The immaculate condition of the property is evident from the true stucco siding to the beautiful metal roof, providing durability and longevity for years to come. The home is equipped with hurricane shutters for windows and doors and a reinforced garage door, giving you peace of mind during the storm season.

Boasting approximately 1,977 square feet of living space, this beautiful home has incredible bones, having been built with the highest quality materials and expert craftsmanship. What's more, this estate sale property has had one owner, ensuring that it has been kept in pristine condition.

Just steps away from the beach, this home offers the perfect opportunity to enjoy a luxurious and relaxed beach lifestyle. With its exquisite design, prime location, and immaculate condition, this property is truly a rare find. Don't miss out on the chance to make this stunning home your very own.
#919672

Inlet Beach

89 Walton Buena Vista Drive

3 Beds

3 Baths

1,977 Sq.Ft.

$1,995,000

MLS#: 919672
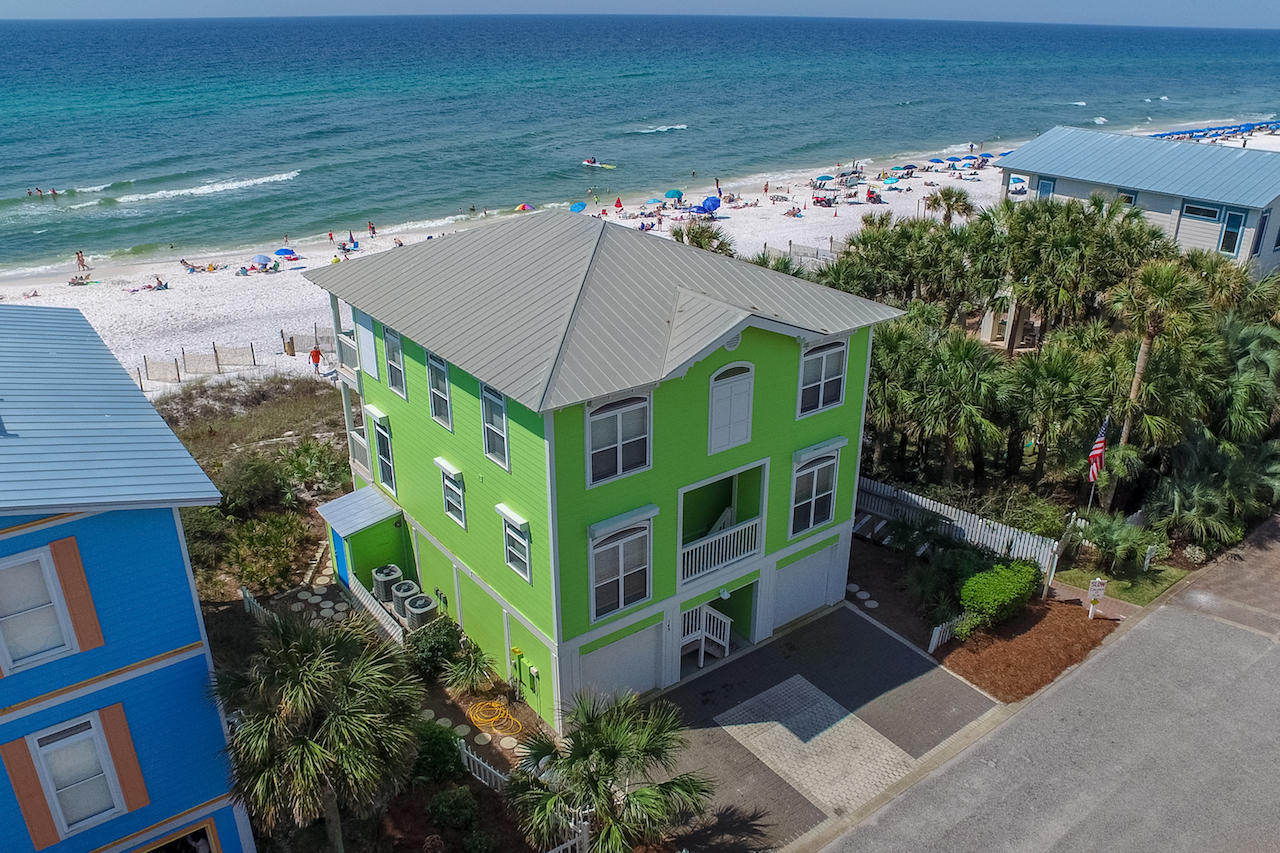
PRICED TO SELL ASAP!! Three-story home directly on the Gulf in the private family-friendly community of Sunrise Beach just steps from Ed Walline Park and a short walk to Gulf Place on 30A! Enjoy great sea views from full-length balconies and the home's many huge windows. The kitchen features a bay window, stainless appliances, and breakfast bar, while the open floor plan is great for entertaining. The home is currently furnished as a vacation rental: in addition to the large master suite, there are 2 additional bedrooms on the 3rd floor, a small bunk room on the main floor, and a huge bunk room on the first floor. If used as a primary or secondary home, the small bunk room would be ideal as a home office and the first floor would be a great family/play/media room, teenage hangout, or man cave.
Includes attached garages for 2 cars.
Buyer to verify all specifications and dimensions.
#749633

Santa Rosa Beach

143 SEAWARD Drive

5 Beds

4 Baths

3,000 Sq.Ft.

$1,995,000

MLS#: 749633
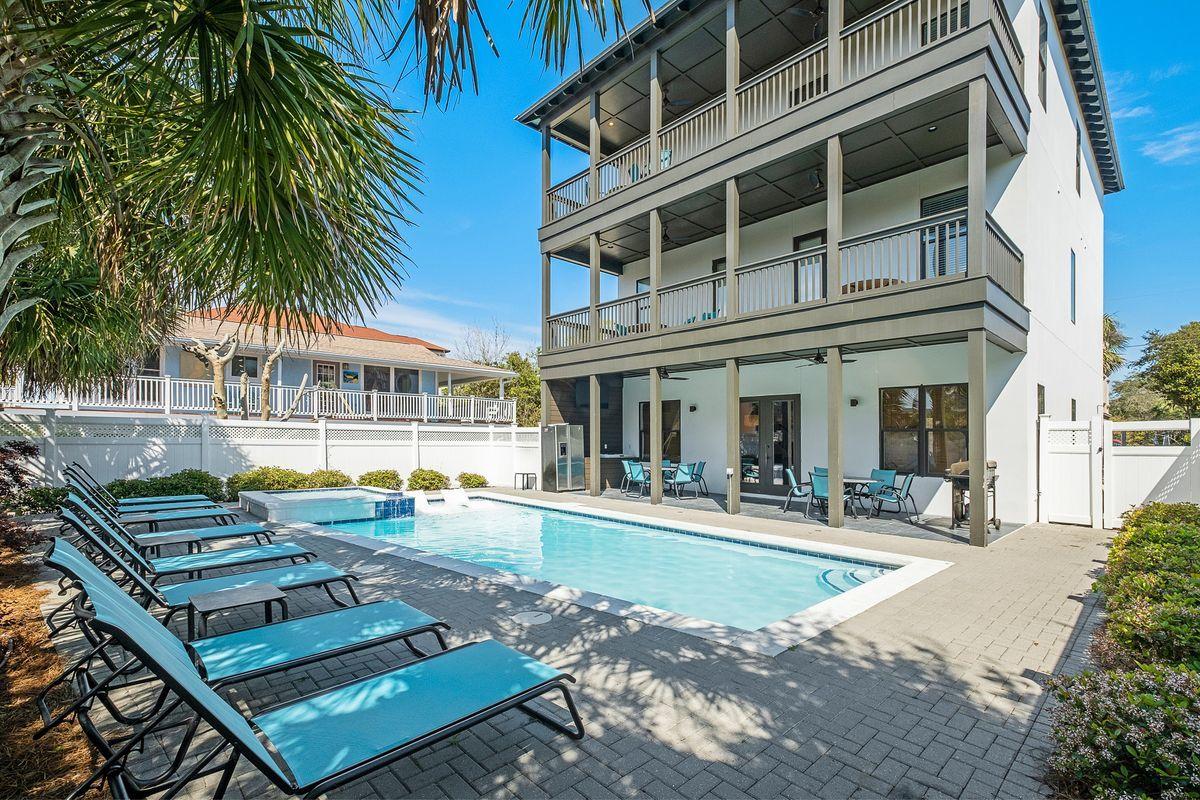
Exceptional beachside positioning juxtaposed impressive short term rental potential characterize this well amenitized coastal retreat situated in the heart of Frangista Beach steps from deeded beach access. Offering 8 bedrooms and 8.5 bathrooms, this gorgeous home was constructed with thoughtful details to maximize short term rental income and offer an unparalleled beach escape with notable features such as a resort style pool and sun deck, outdoor kitchen and ample space for entertaining. Rental projections approach $200K annually in gross collected rents. Other notable features include an open floorplan with a well appointed kitchen on the first level ideally designed for entertaining with oversized stainless appliances including a gas range as well as a spacious center island and adjoining open living / dining space. There are multiple master suites and each bedroom offers an ensuite bathroom including two bunk rooms that are outfitted with coastal style bunk beds. Professional and durable decor can be found throughout the home and there is ample parking in the private parking court for owners and guests. Frangista beach is centrally located in the heart of South Walton County with easy access to restaurants, shopping and local entertainment as well as deeded access to the gated Hollywood Street beach access located steps from this beautiful home.
#868986

Miramar Beach

77 Hollywood Street

8 Beds

8 Baths

4,590 Sq.Ft.

$1,995,000

MLS#: 868986

When you enter through the majestic gate you know that you have arrived somewhere special.  This handcrafted log home on two acres is a rare property located in Jeffers.  The attention to detail and the many custom features provide a rare quality letting this home stand out from other log homes.   The upgrades include radiant in-floor heat, vaulted ceilings, unique lightning struck matched log stairs and railing, solid wood floors and sweeping porches to embrace the stunning mountain and ranch views. Leave your loft level office to find inspiration above in the cupola with incredible views that stretch across the valley.  This home is well laid out with plenty of storage and extra space for company or hobbies.  Mature landscaping and extra outbuildings (sleeping cabin, workout area/shop and gazebo) add to this property that has no covenants and borders a large ranch on two sides.  The views are ever changing with the light from morning to night and you will never tire of observing the ospreys nesting in the nearby legendary nest.  Jeffers is a charming rural community just outside of Ennis, MT and close to nearby trailheads and Ennis Lake.  Skiers can benefit from the Jack Creek Road access to Big Sky Resort.  This quality home in a country setting is a must see and an additional 2 acres may be available.
#392900

Ennis

136 Jack Creek Road

4 Beds

3 Baths

2,669 Sq.Ft.

$1,995,000

MLS#: 392900
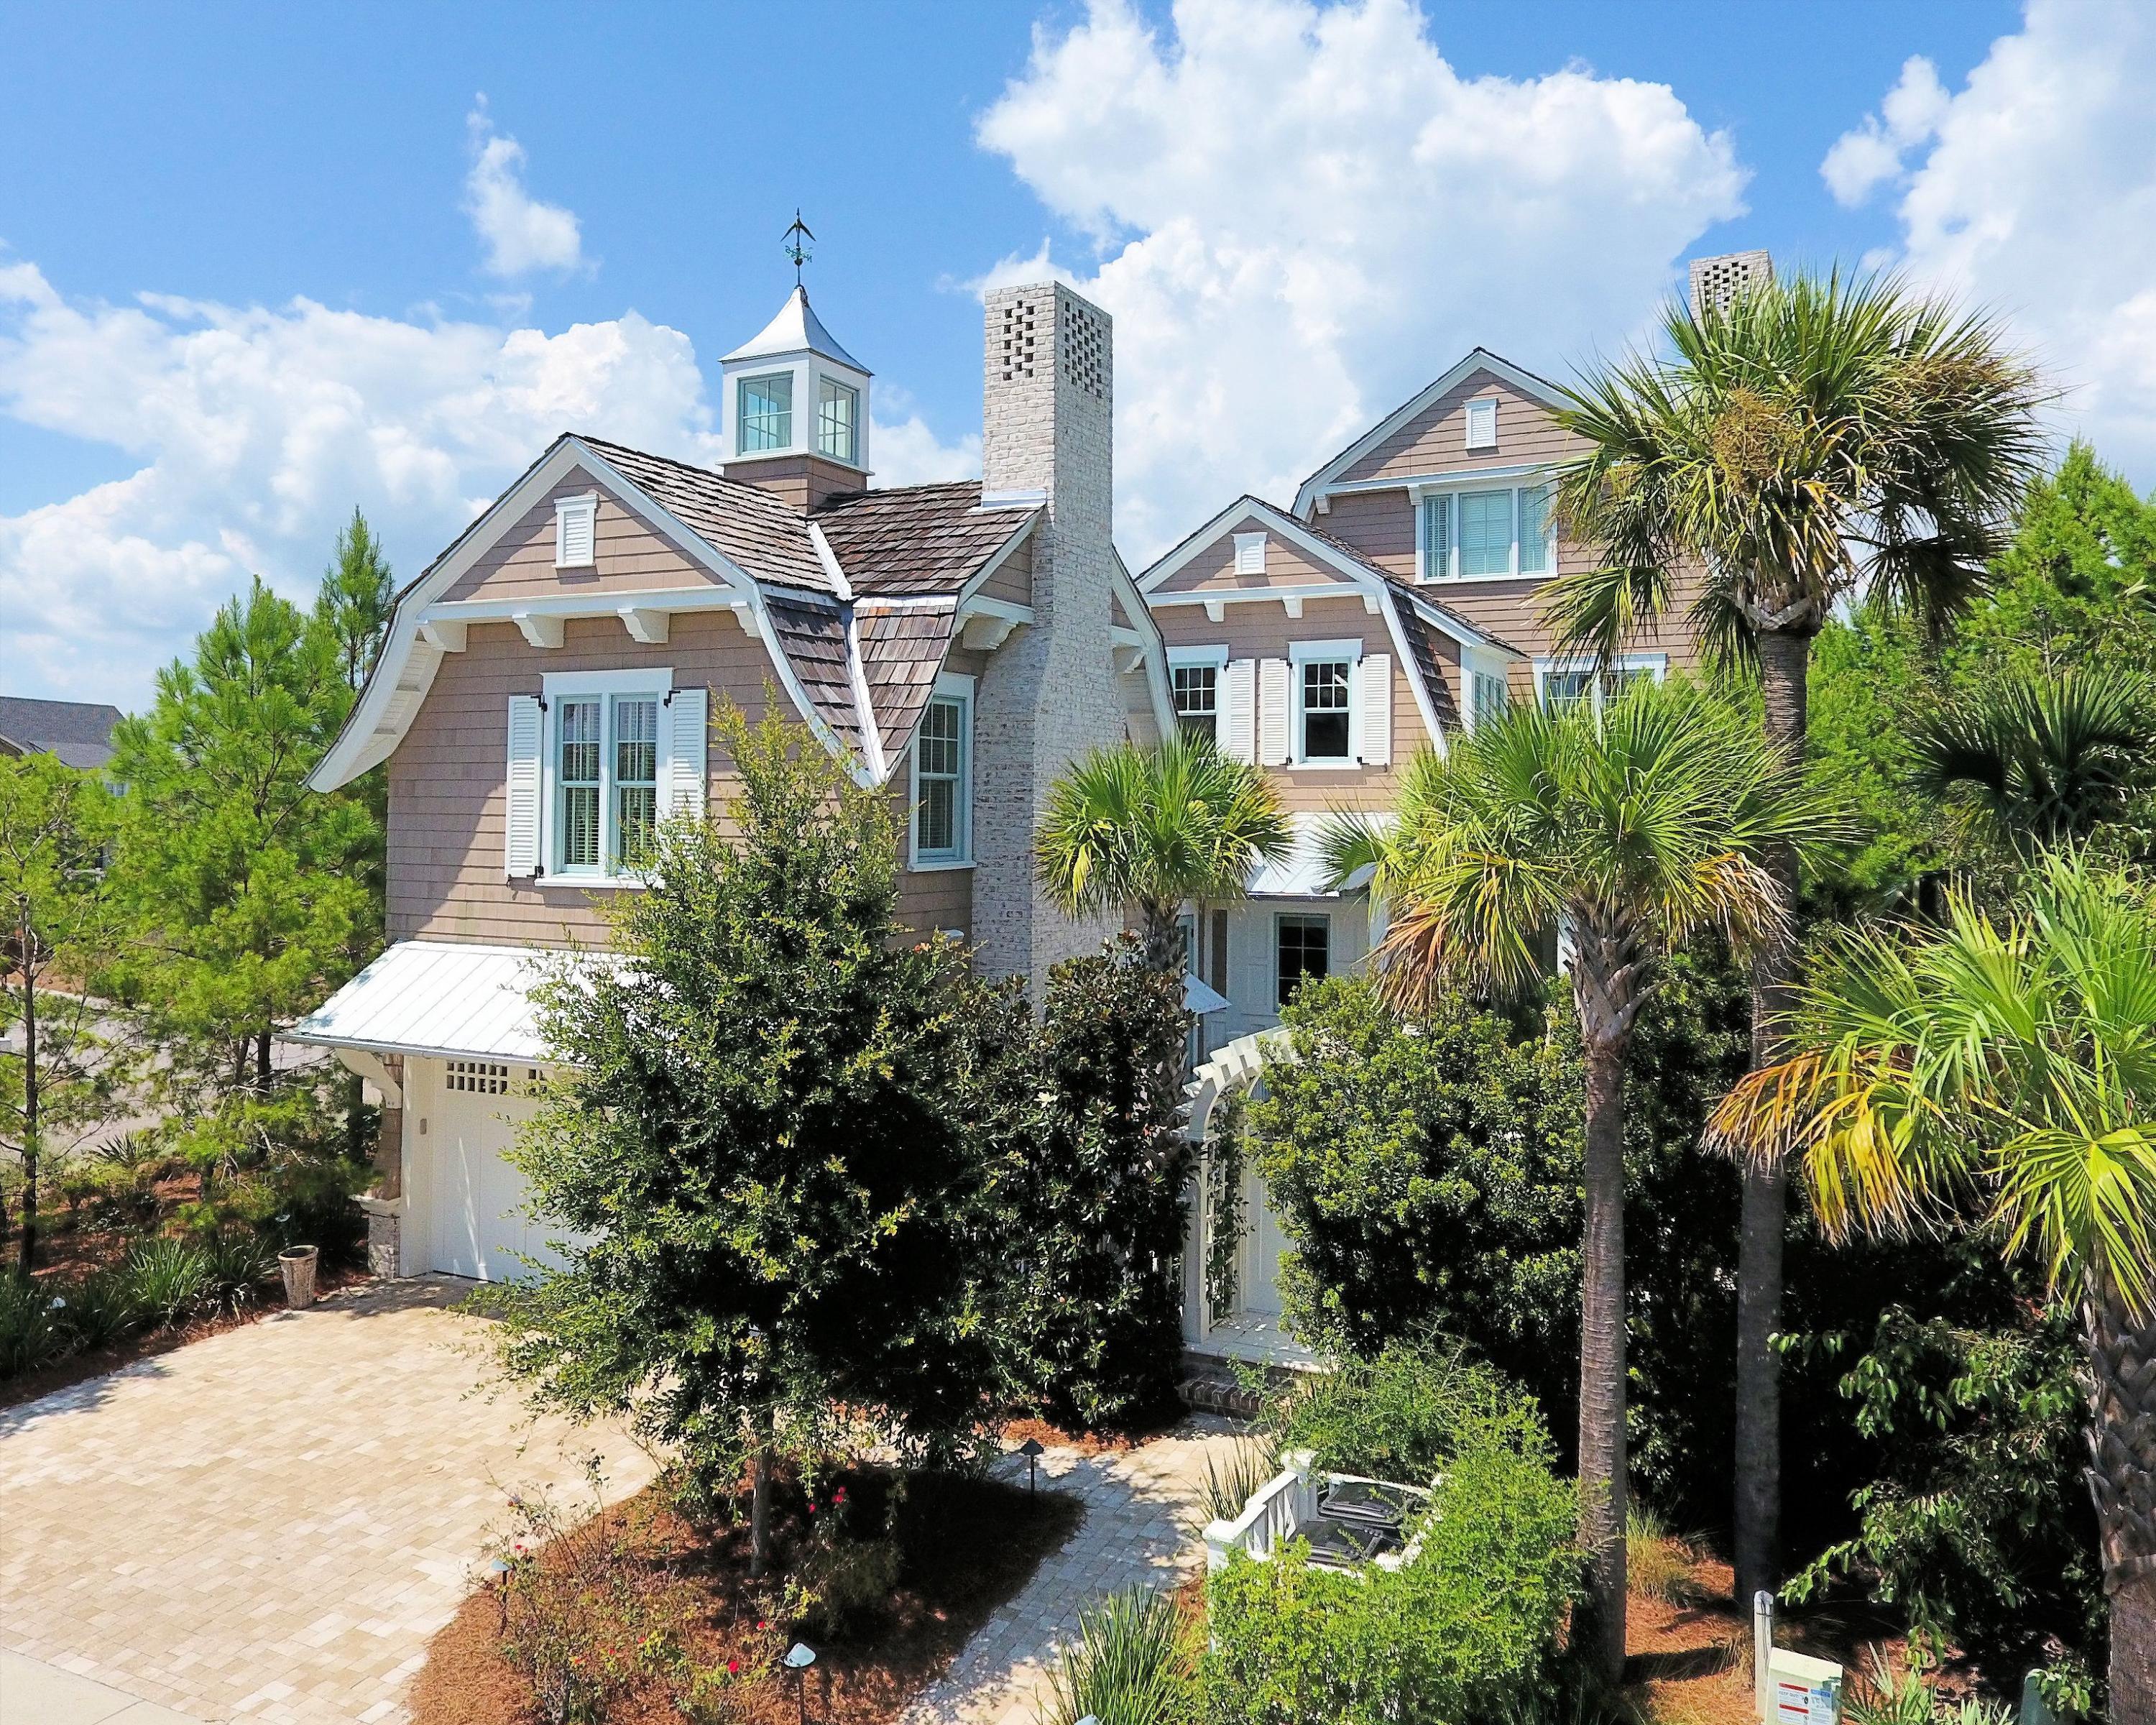
REDUCED $200,000. High End Finish Levels at this price point and price/sqft should not be missed. Featured in Elegant Home Magazine, Architect T. S. Adams designed the shingle styled home to create an amazing, window-filled, two story homeowner's dream. The home is surrounded on a corner lot with pine trees, magnolias and palm trees to create a private retreat within walking distance to Gulf of Mexico. There are four bedrooms with the potential for a large fifth bedroom; 4.5 baths, heated floors, antique beams, reclaimed white washed oak floors; shiplap and high end wood trim throughout every room. The three story grand staircase is the focal point of the first floor. Home has soaring ceilings with arched beams. It will take your breathe away. Seller will entertain selling some of the furnishings that coordinate with the home. The entry patio can accommodate a pool or water feature next to the completely equipped Viking outdoor kitchen and gas fireplace.

WaterSound amenities include neighborhood pools, clubhouse, fitness center, foot paths, dune walk overs to the beach and a post office.  As an owner, additional amenities are available through the purchase of one of three St. Joe Club & Resort memberships.  Click on documents for add'l info.  Buyers fee of .5% or purchase price payable to St. Joe Community Fnd and .5% of purchase price payable to WaterSound HOA at closing.
#758114

Watersound

11 BRIDGE WAY LANE

5 Beds

4 Baths

4,428 Sq.Ft.

$1,995,000

MLS#: 758114
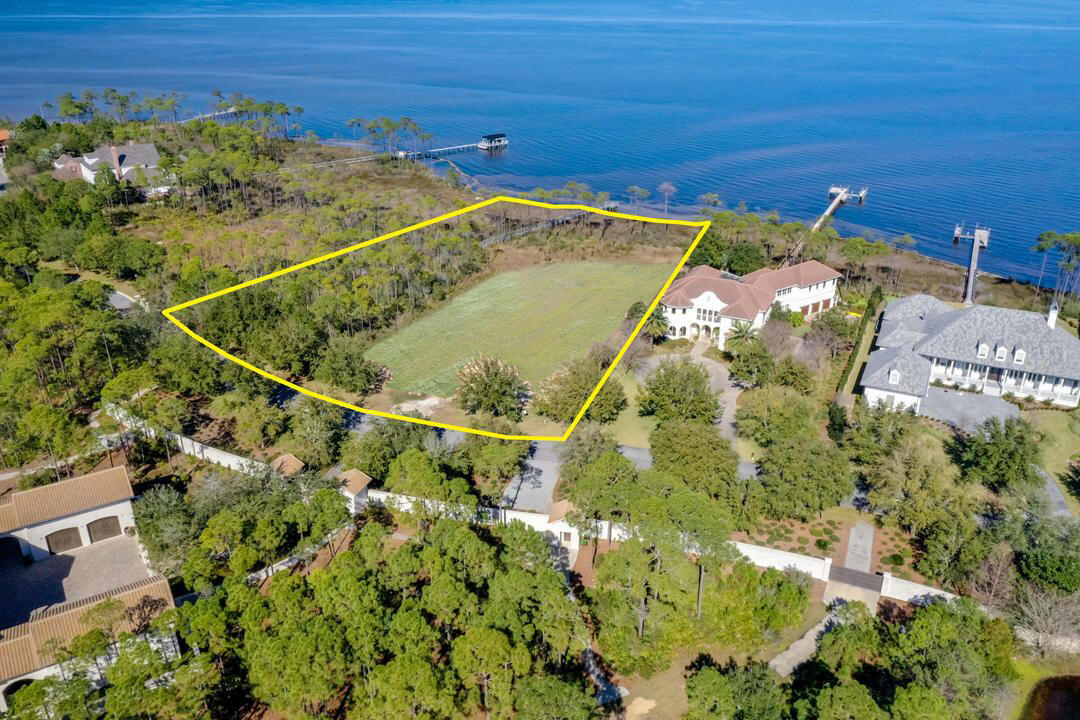
Premier estate-sized lot, +/-2.6 acres with 220 feet fronting Choctawhatchee Bay in Kelly Plantation, one of Destin, Florida's most impressive gated, master-planned, country club communities! Further increasing the desirability of this opportunity is the exclusive neighborhood within Kelly Plantation where this homesite is located, known as Waterford. Enjoy the exceptional water views and build your magnificent bay-front estate! There are only 17 homesites behind this double-gated neighborhood; only six of which offer deep-water navigability.
Survey and other information are located under the documents tab.
#940792

Destin

4321 Breakwater Drive

None Beds

None Baths

2.63 acres

$1,995,000

MLS#: 940792
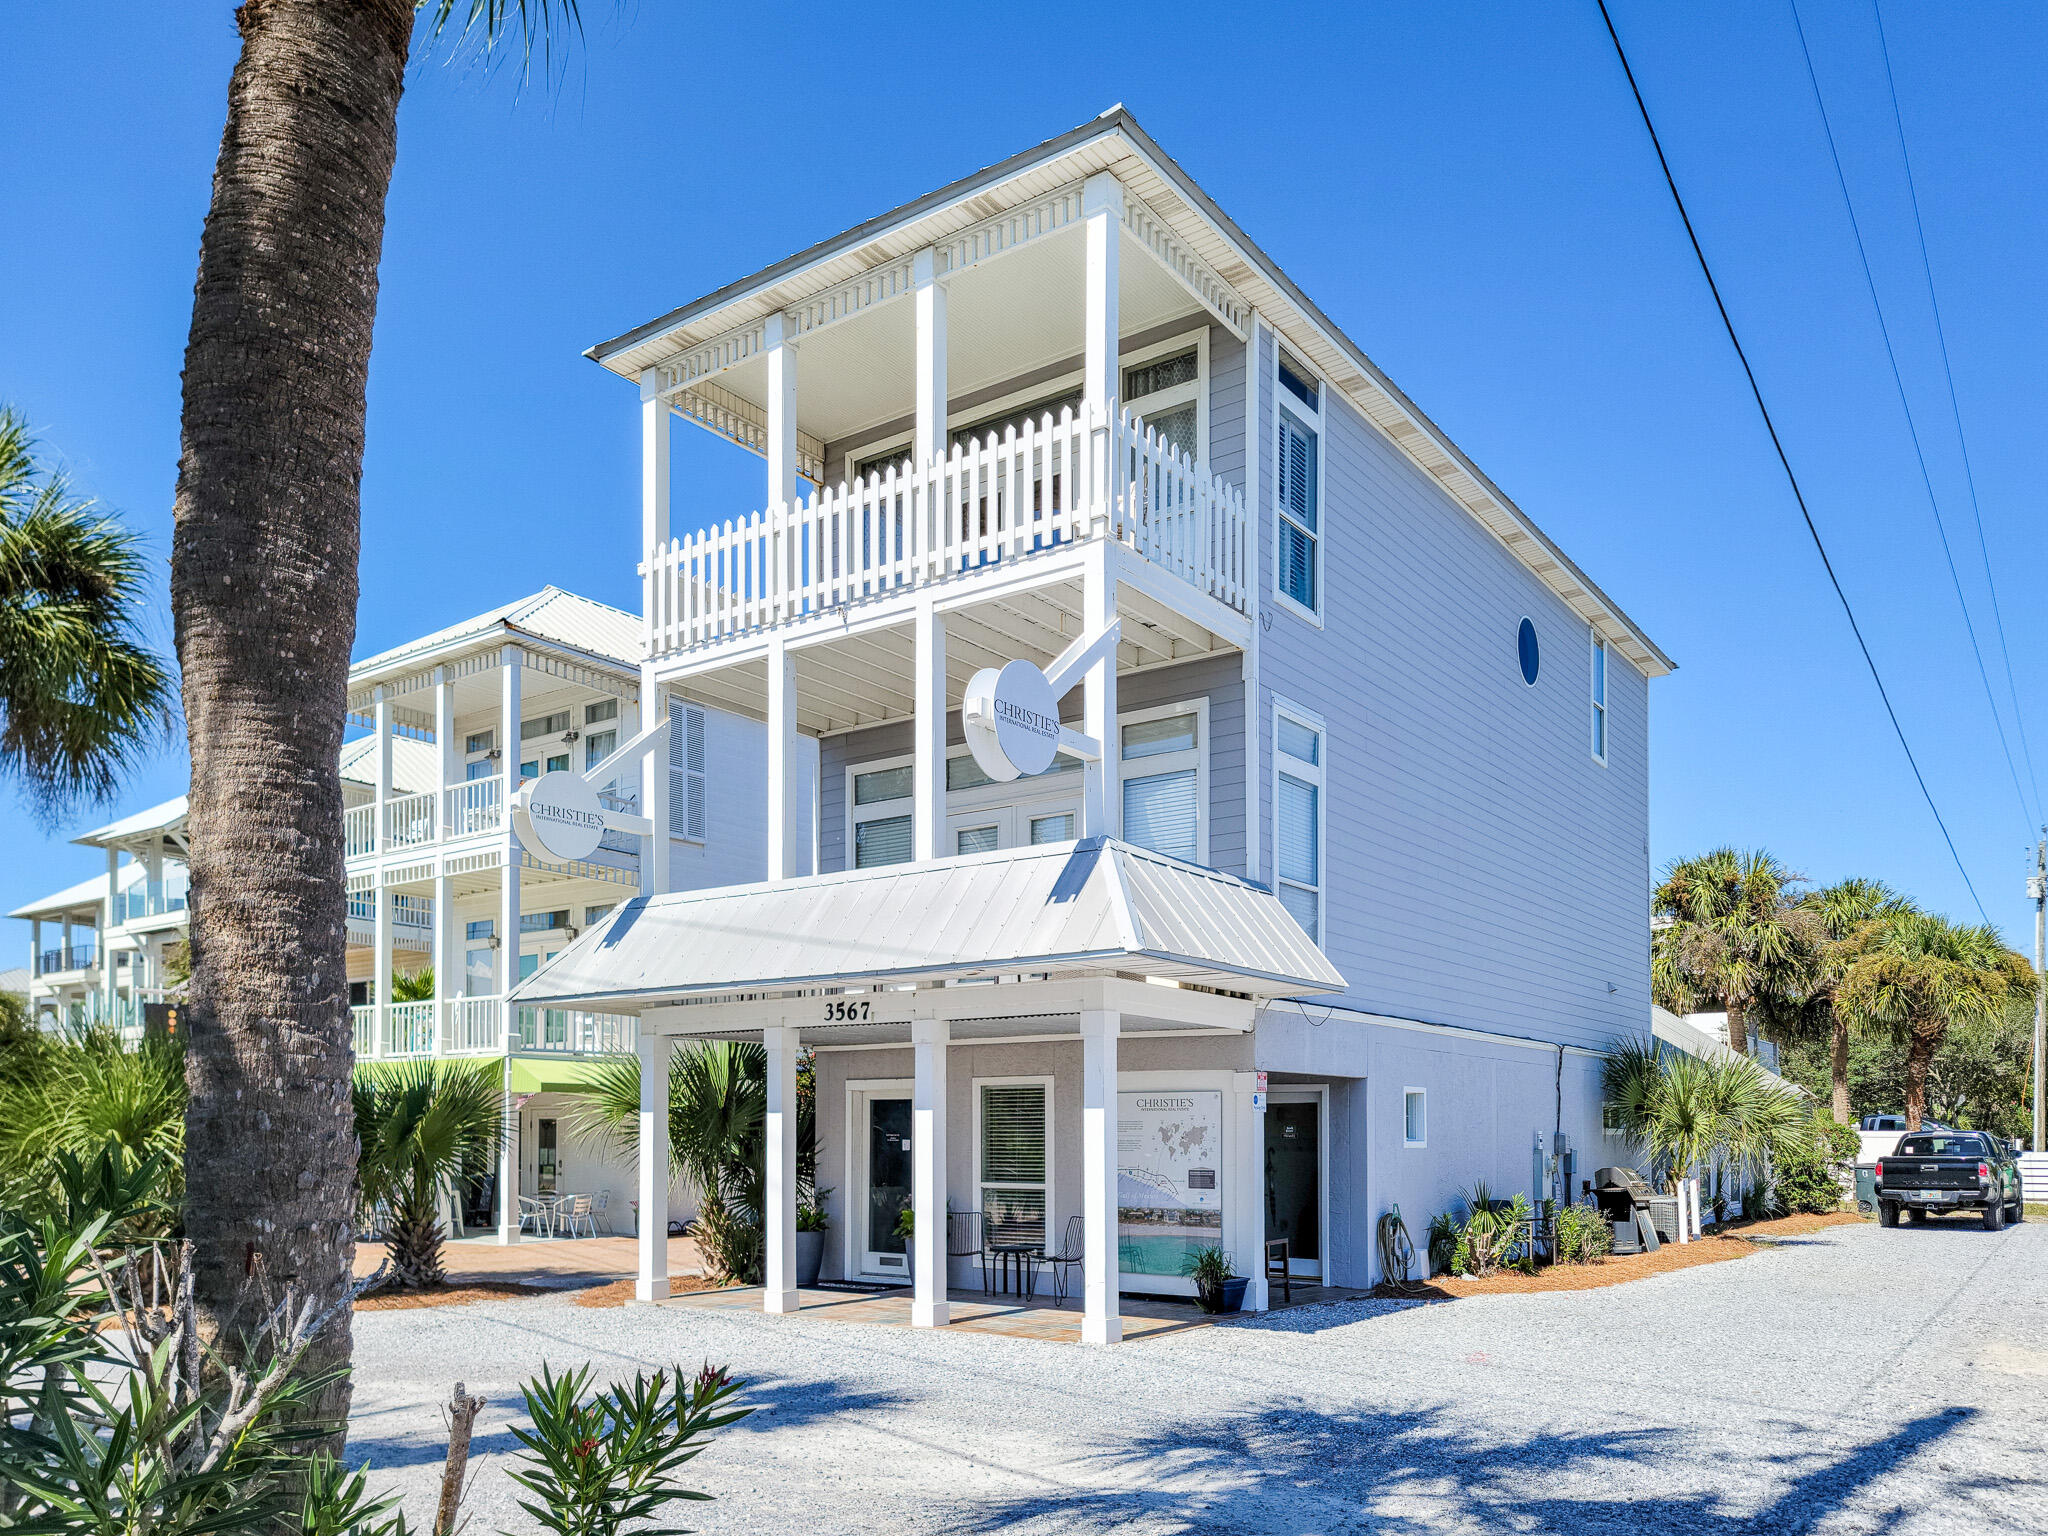
Positioned on a prominent corner lot directly on Scenic Highway 30A, this exceptional Seagrove Beach property offers a rare opportunity to own true 30A frontage with both residential living and an included commercial space—directly across from the highly sought-after Pelayo Beach access.
From the moment you arrive, the setting tells the story: Gulf breezes, walkable beach access, and consistent vehicular and pedestrian traffic along one of 30A's most traveled corridors. The residential component provides the comfort and privacy of a coastal home, while the integrated commercial space creates a flexible opportunity for a boutique retail concept, professional office, studio, or income-producing business—an increasingly scarce combination on 30A.
Located in the heart of Seagrove Beach,
#992929

Santa Rosa Beach

3567 E County Hwy 30A

None Beds

None Baths

N/A

$1,995,000

MLS#: 992929

Set at the base of the extensive South Hills and Mount Ascension trail systems, this custom modern home offers an extraordinary opportunity for active buyers who consider mountain biking and hiking part of everyday life -- with the trails right outside their door. The home was thoughtfully sited on the 5-acre property maximizing the expansive views while creating a seamless connection to the surrounding landscape. Inside, sleek architectural lines, natural wood tones, and custom finishes create a sophisticated yet welcoming retreat. Floor-to-ceiling windows and oversized sliding glass doors bring the landscape indoors and open the living spaces to true indoor-outdoor living. The great room is centered around a wood stove and an impressive chef’s kitchen outfitted with Sub-Zero and Wolf appliances. A generous butler’s pantry adds a level of convenience. A dedicated office or guest room and half bath complete the main level. Upstairs, a spacious family room provides additional gathering space, while the primary suite takes full advantage of the remarkable views. The well-appointed en suite bath and generous walk-in closet create a luxurious escape. An office and 3 additional bedrooms offer flexibility for family and guests, including a Jack-and-Jill bath and a third full bath. A large bonus room above the garage offers flexibility to create a fitness studio, yoga retreat, gear room, media space, and more. Outside, the covered patio extends the living space, with an outdoor kitchen and lawn area complete with a sunken trampoline and underground sprinklers. It is an ideal setting for post-ride gatherings, summer evenings, and entertainment. The home’s all-electric design is complemented by an efficient 20 kW solar array. A heated garage with EV charging provides ample space for bikes, outdoor gear, vehicles, and everything needed to take full advantage of the surrounding trails and open space. All just 5 minutes to the hospital and 10 minutes to Helena on paved roads.
#414165

Montana City

10 Martinez Gulch Road

4 Beds

3 Baths

4,529 Sq.Ft.

$1,995,000

MLS#: 414165

This quintessential beach cottage in WaterSound West Beach boasts three beds, four-and-a-half baths and lots of hidden extras. Fully furnished, it's designed to comfortably accommodate 14 guests. Completed in 2020 to a design by R.W. Lowe Architecture, this attractive coastal retreat was built to the highest standards by Ryan Harp Construction. With two primary suites, a bunk area and a fun-filled game arcade on the second floor, it's ideal as a full-time residence or as a vacation home with rental potential. Leave your vehicles on the twin parking pads and head inside. The open floor plan is designed for seamless indoor/outdoor living, whether you're enjoying a peaceful break or entertaining family and friends. Bathed in natural light, the spacious living area has designated areas for cooking, dining and relaxing. Shiplap walls, airy 10-foot ceilings and gorgeous wood flooring enhance this attractive space, all lit by designer lighting. The pristine white kitchen is very much a part of the social space, with an expansive quartz-topped breakfast bar. Five stools invite social conversation over long, cool drinks and tasty snacks. This well-appointed space has ample storage, KitchenAid professional appliances and a generous six-burner stove beneath an oversized hood. Beyond the sitting area, French doors open onto a sunny screened porch. It's a place for relaxing and enjoying the peaceful, sun-dappled views of the preserved woodland. Imagine breakfast outdoors accompanied by the sound of birdsong as you plan the day's activities. Return in the evening for sunset cocktails after rinsing off sandy feet under the outdoor shower. The cottage includes a first-floor master suite for living all on one level, if required. Four built-in bunks make good use of the flex space on the second-floor landing, and there's still room for a comfy sofa and a wall-mounted TV. The adjoining bathroom with artisan tile adds another practical touch. Tucked around the corner, the gaming arcade is sure to be popular with kids of all ages. The second-floor master suite also makes good use of space with a king-sized bed, a reading area and additional space for a desk. Beneath the sloping eaves, the third bedroom is furnished with two queen beds. Another pristine ensuite bathroom provides private facilities for visiting guests. This serene coastal retreat includes a garage housing a six-seat golf cart for getting around. Feel the breeze in your hair as you explore winding boardwalks lined with mature pines, play golf or visit the beautiful beach, all within this exclusive gated community. Residents and guests can also enjoy the heated resort-style community pool with shady cabanas, outdoor grills and a cozy fire pit for toasting s'mores.
#1010160

Santa Rosa Beach

207 Anchor Rode Circle

3 Beds

4 Baths

2,603 Sq.Ft.

$1,995,000

MLS#: 1010160
*SELLER IS ACCEPTING BACK-UP OFFERS.*Spectacular Rosemary Beach home with carriage house. This beautiful 3-story home was designed with all the style and charm of Rosemary Beach in mind.
It's light, bright and decorated with coastal flair. As you enter the gate you will be greeted by a spacious, enclosed courtyard with plenty of seating for guests to enjoy their morning coffee or evening cocktail.
The first floor of this home has a comfortable den with seating for 4 and a flat screen TV, a fabulous hangout for the kids.
Off this den you have a bunk room with 2 full beds, sleeping 4, a flat screen TV and an attached bathroom with a large walk-in shower.
Continue down the hall and you will find the first king bedroom with attached bathroom. This bedroom is decorated in neutrals to help accent the natural beauty of the surroundings as you look out the windows.  The bathroom attached to this bedroom has a vanity with granite countertops and a tiled tub/shower combination.  

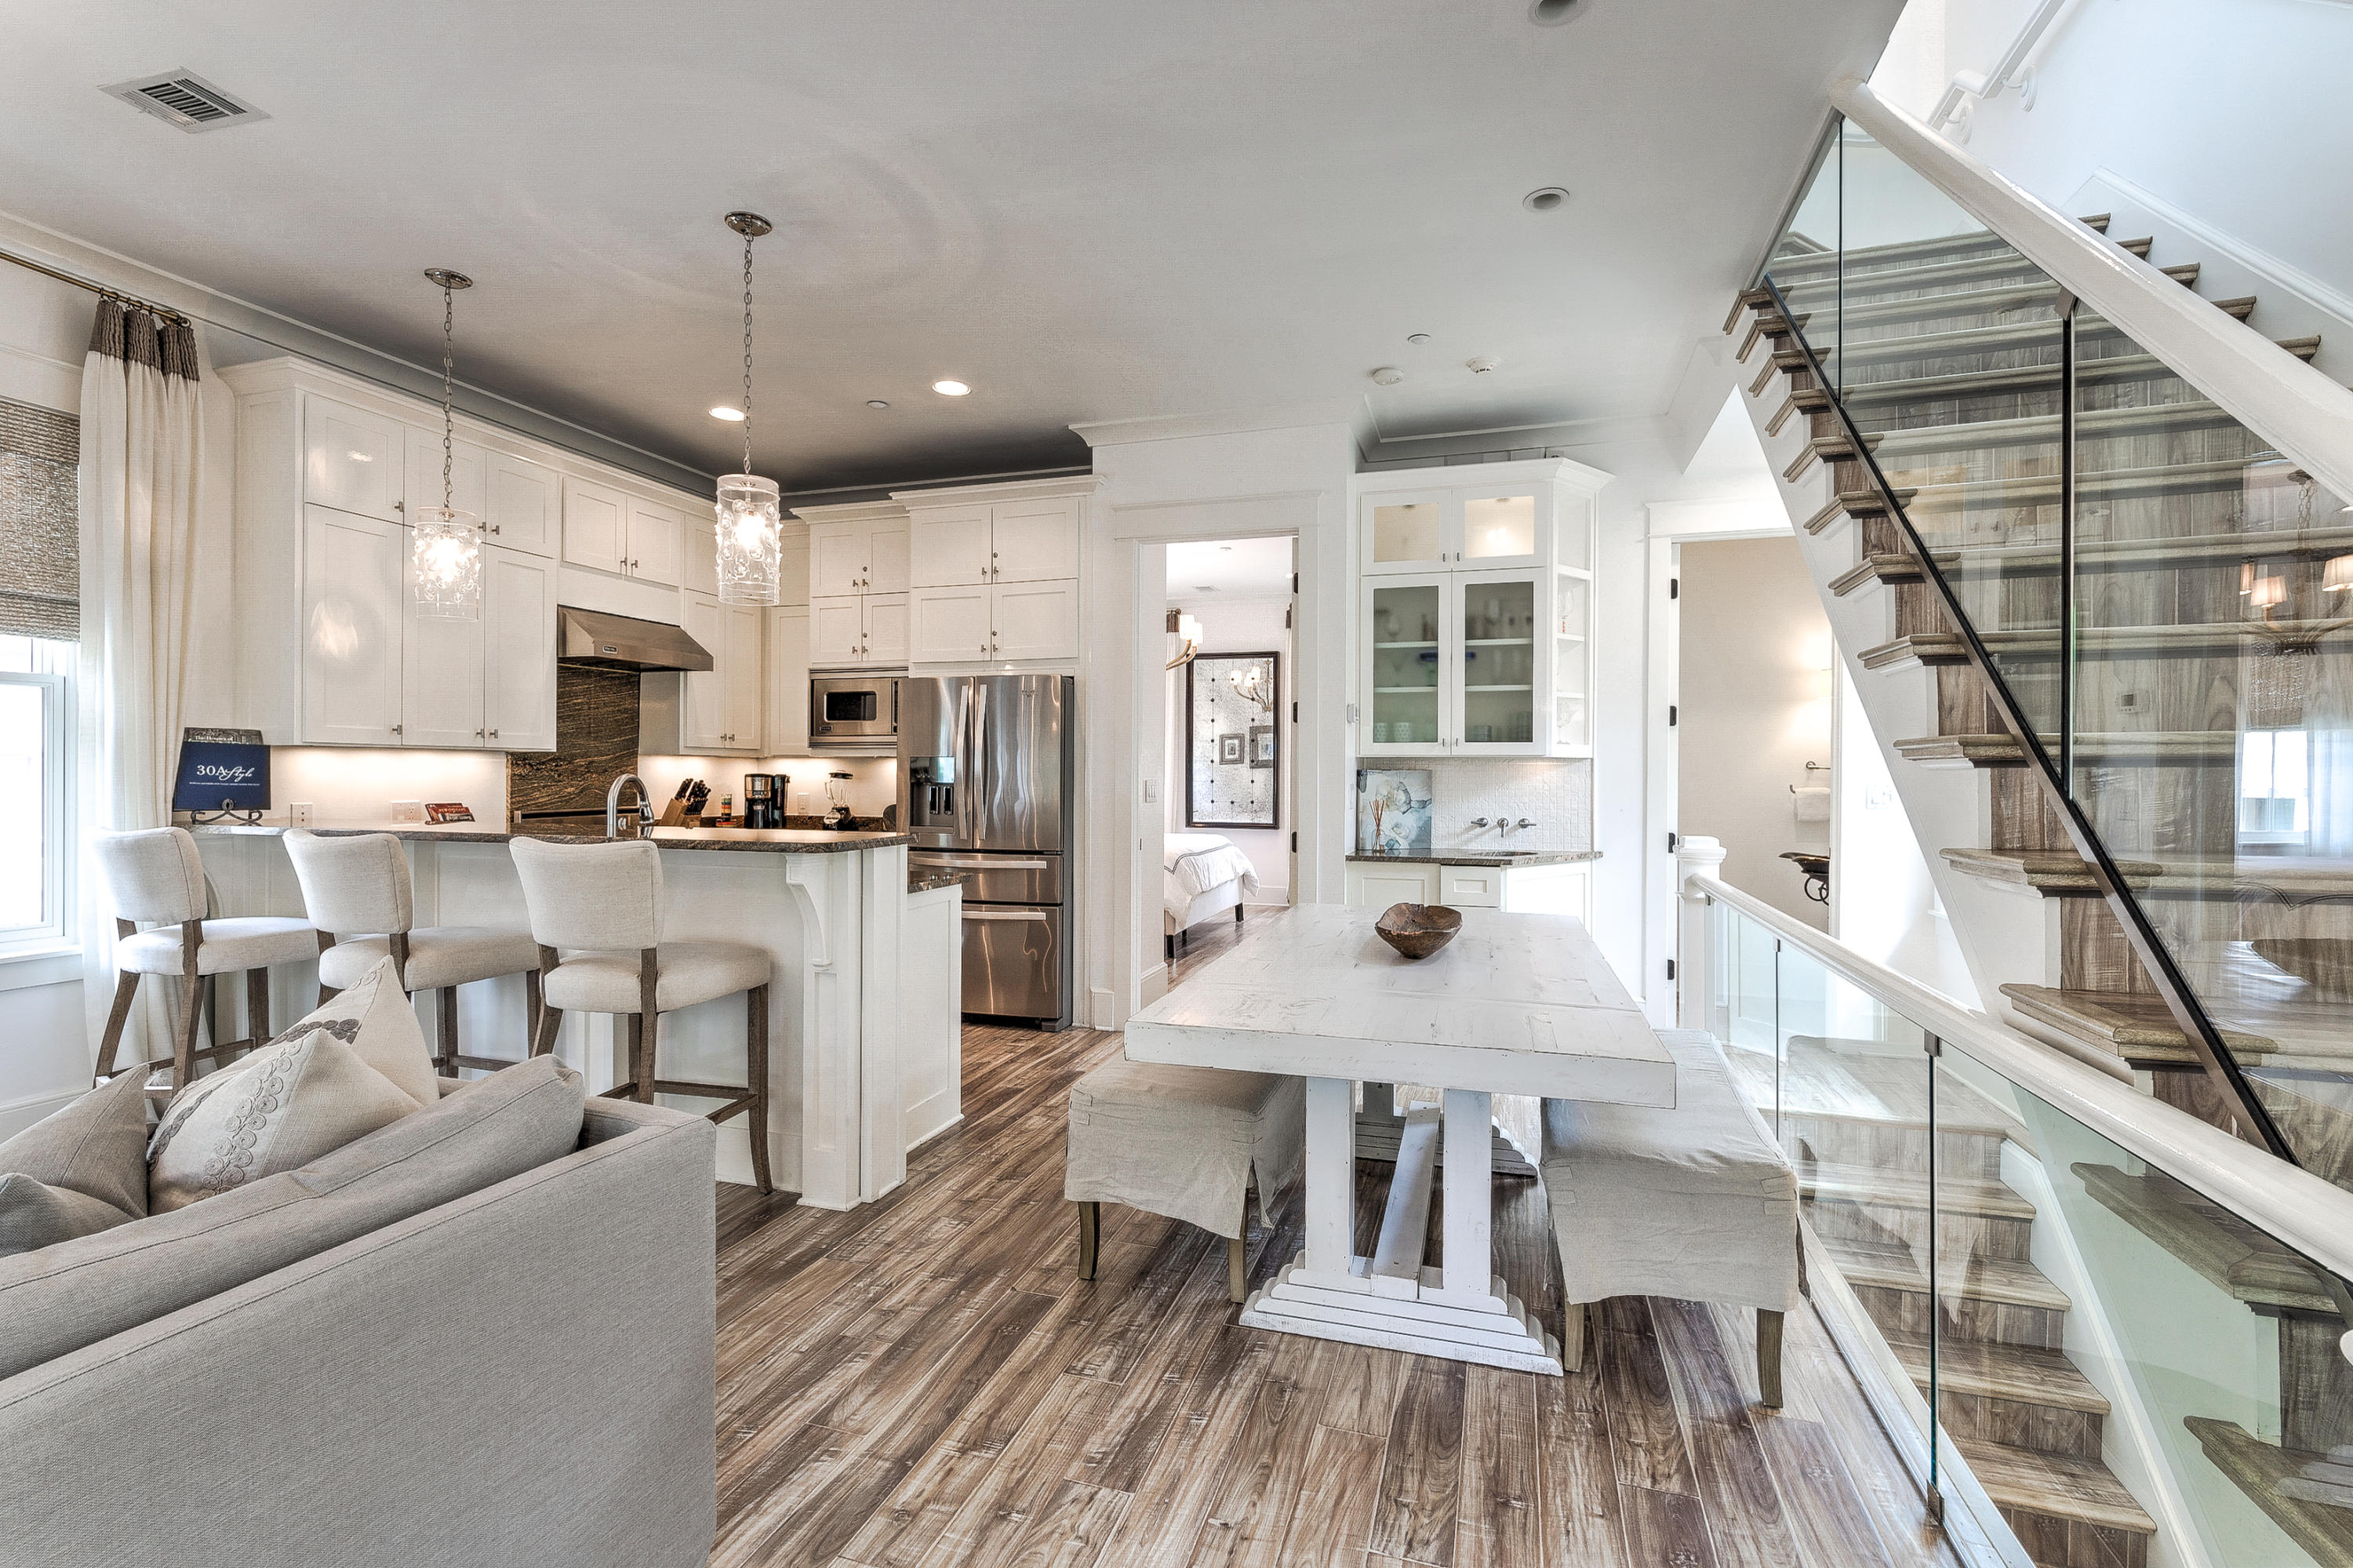
Head up the stairs to the second floor and you will find a powder room off the kitchen as well as a wet bar and ice maker. 

The kitchen has beautiful, dark granite countertops that contrast magnificently with the natural light filling this main living space.  

The kitchen has high-end appliances to make whipping up any meal a breeze. 

There's also a large bar top off the kitchen with seating for 3 and a seating area with 2 chairs that's perfect to sit, relax and keep the chef company while they're cooking.

Continuing with this wonderful open-concept space you will find the living room with a large, flat screen TV and plenty of seating, as well as a dining space with seating for 4. 

There's also a master suite located on the 2nd floor. The master bedroom boasts a king bed and a private bathroom. 

Another wonderful feature of this 2nd floor is the large covered balcony with 2 large porch swings.  This is the absolute perfect spot to relax with a book, simply enjoy the salt air, or take an afternoon nap after a day at the beach.  

Take the stairs up to the 3rd floor and you will find another lounging space with flat screen TV, chaise lounge and fun bean bag! This floor also has 2 queen bedrooms and a shared full bathroom with double vanity and tub/shower combination.  

Continuing on to carriage house, you'll find it beautifully appointed and with a large open living space complete with a comfy sectional couch and flat screen TV. 

There's also a dinging space with seating for 4 plus a well-equipped kitchen. 

Carriage house has a queen bedroom with an attached bathroom, including a granite vanity and tub/shower combination. 

Take the spiral staircase up and you will find a sleeping loft with a king bed and day bed with trundle. 

There is also a second bathroom off this space with a granite vanity and glass walk-in shower.  

Short walk to the pool and private Rosemary beaches, tennis courts, workout facilities, and restaurants and shopping.

This property would make an exceptional rental investment or 2nd home. Contact us today to see it in person.
#825414

Rosemary Beach

10 Trimingham Lane

6 Beds

6 Baths

3,020 Sq.Ft.

$1,995,000

MLS#: 825414
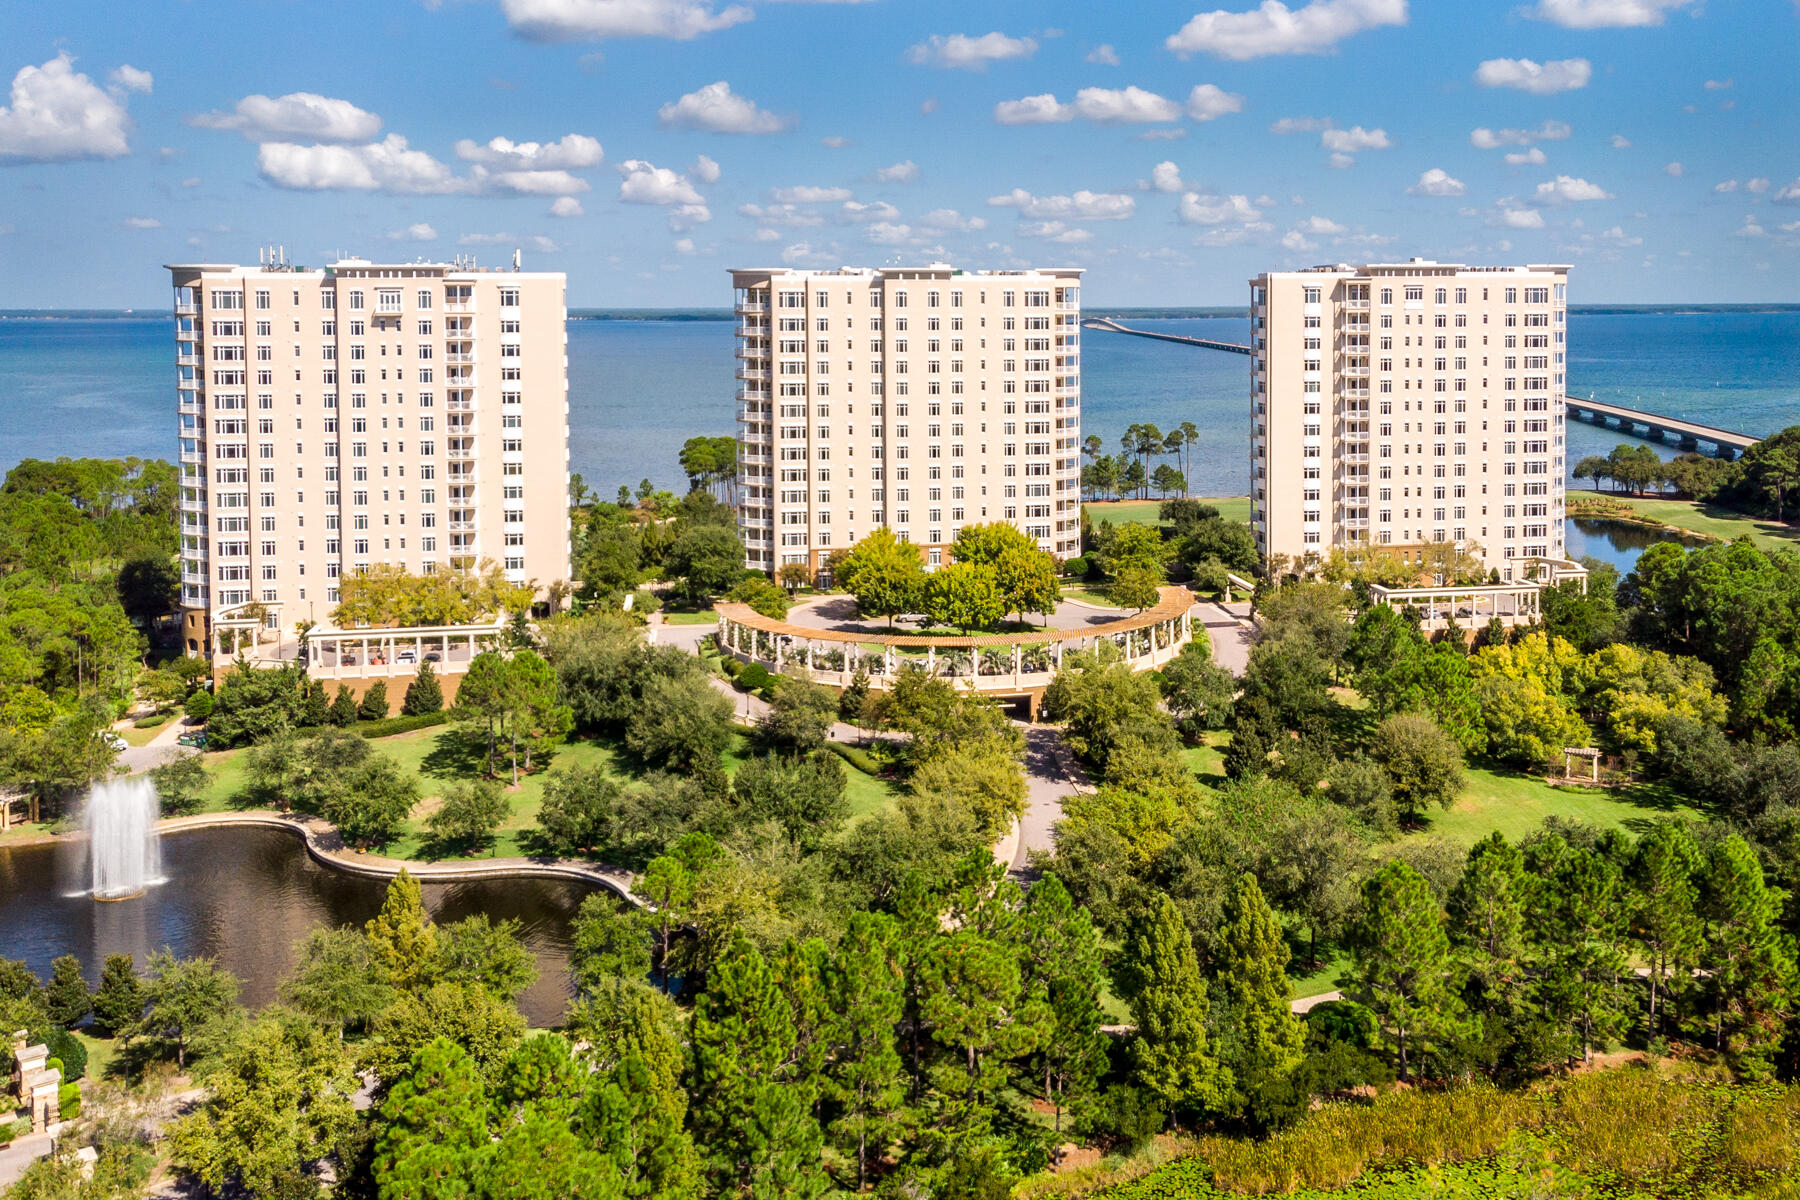
Beautifully updated condominium residence that offers exceptionally private, secured, quiet, and sensible livability!  Its expansive floor plan is more indicative of a one-story house than a typical condominium; although, when you depart for travel, you simply turn the key and realize the confidence in a phenomenal onsite management team that is established to watch over your investment in a fabulous lifestyle.  Unit 1511 of building 3, the western-most building of the exclusive enclave known as One Water Place, the most extraordinary condominium community within the private gates of Kelly Plantation, yields the most desired floor plan, known as The Castleton, measuring approximately 3,220 square feet, atop the most premier stack, featuring...
#924404

Destin

408 Kelly Plantation Drive UNIT 1511

3 Beds

3 Baths

3,220 Sq.Ft.

$1,995,000

MLS#: 924404
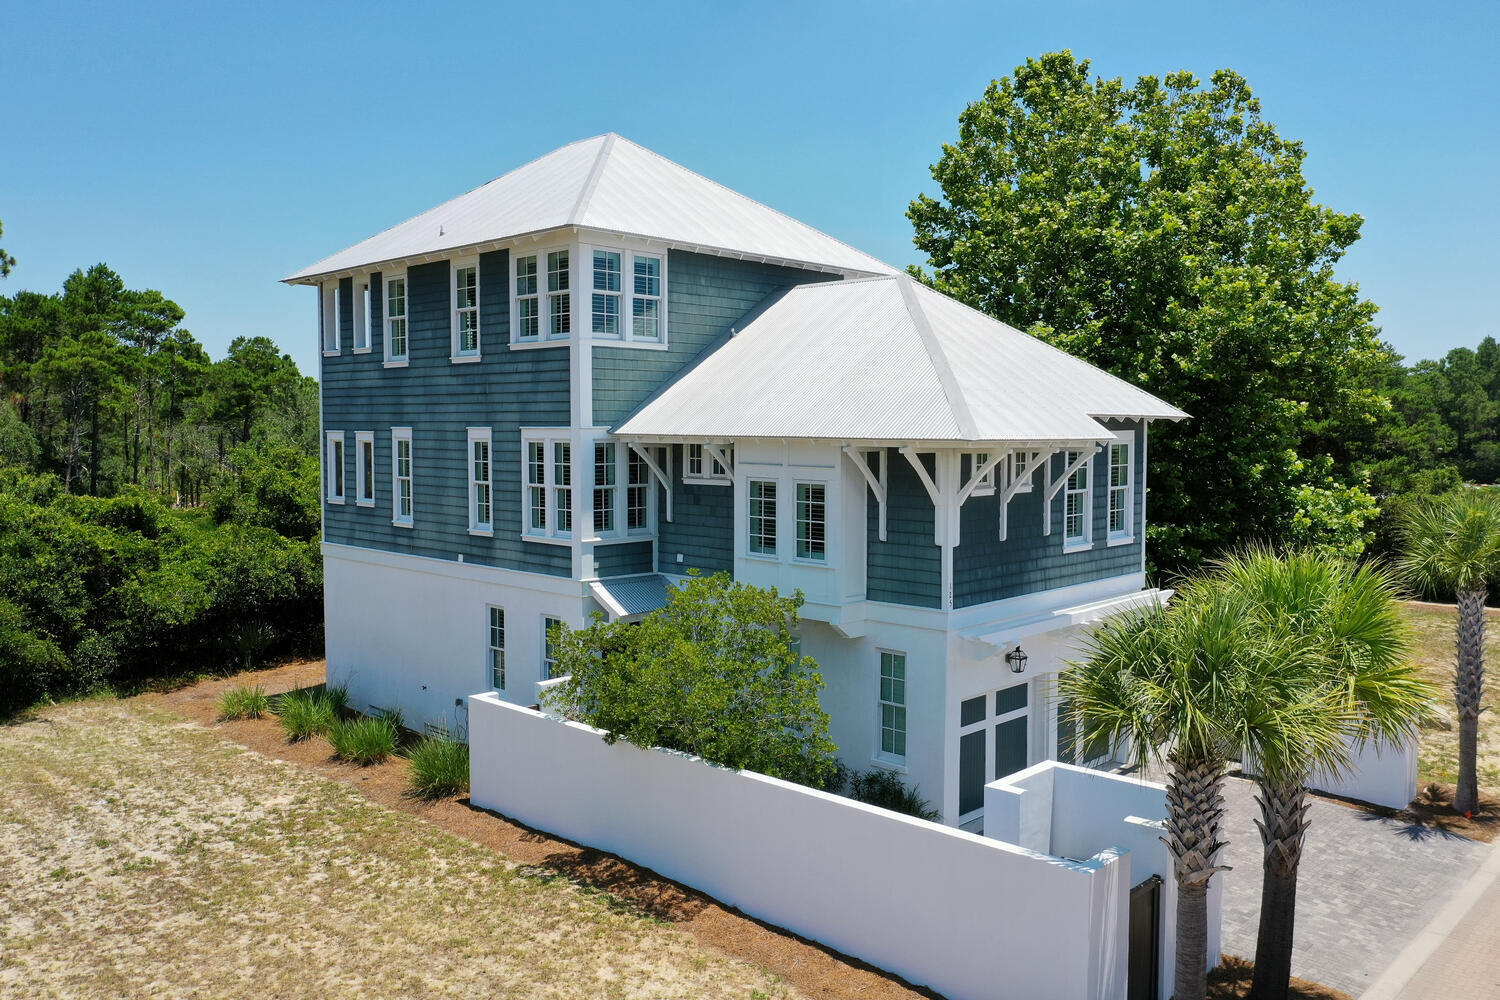
Looking for a luxurious beach home? This is it!  Deeded beach access is so close. This 3 story, 4 bedroom, with 3 of them being Master bedrooms, open concept home is the perfect place for full time living, second home or an investment property. As you drive up to this beautiful home, you will see that there is plenty of parking and a 2 car garage. As you step in the front door, you are greeted by a friendly entry area to kick off your flip flops and hang up your towels. There are 2 bedrooms, one with two twin beds and the other with a King sized bed. Both bedrooms have their own private bathrooms. There are large closets in each bedroom and they are well decorated. As you come up the stairs to the second floor, there is an open concept living, dining and kitchen space. A stunning chandelier hangs over the beautiful dining table that hosts family dinners. In the dining area is built in cabinetry for food service. The living space has a large TV and plenty of seating. Cabinets, Cabinets, Cabinets are in the kitchen that will hold all of your dishes and cooking pans. Off of the living area is a large screen in balcony that overlooks the State Forest. You will never have anyone build behind you. There are many deer and other animals that make this forest their home. This balcony has a large grill to prepare fresh seafood from the Gulf. On this floor is another Master bedroom with windows that overlook the neighborhood. The en suite bathroom features a large soaking tub and beautifully tiled shower. At the top of the stairs of the third floor is a TV/media room to relax in. The third Master bedroom is located just off of the media room. It also has a large soaking tub and a private balcony overlooking the State Forest. This home has many upgraded features such as hardwood flooring, Pecky Cypress ceilings, large closets, 2 car garage, storage area, outdoor shower,   alfresco dining in the front courtyard. And many decorator touches throughout the house. There is a community pool and deeded beach access is 1/4 mile away. The community is gated and small enough to know your neighbors.
#902132

Santa Rosa Beach

125 Sand Oaks Circle

4 Beds

4 Baths

2,768 Sq.Ft.

$1,995,000

MLS#: 902132
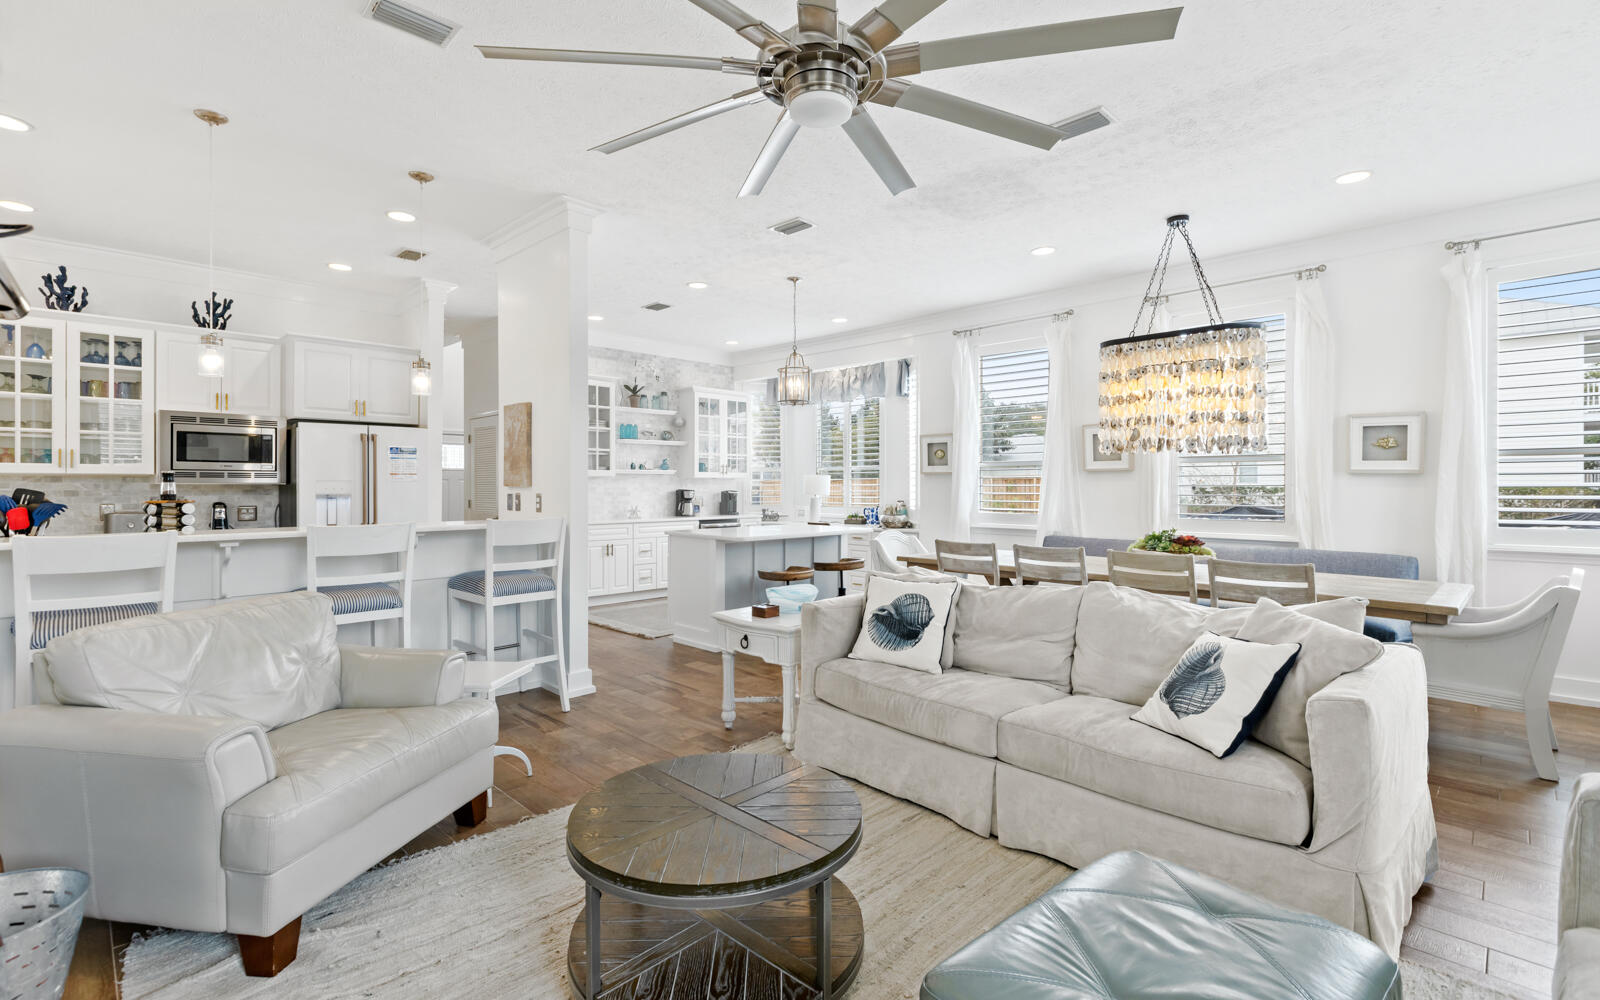
Located in a prestigious Blue Mountain Beach neighborhood with dedicated beach access, this fully furnished 4-bedroom, 3.5-bath home offers versatility for full-time living, a second home retreat, or a rental investment. The remodeled home boasts a new roof in 2025. Currently on a rental program with solid performance and upcoming bookings in place, it provides flexibility from day one. The open-concept main level connects the living, dining, and chef's kitchen featuring GE Café appliances and generous prep space. A full guest bedroom and marble-tiled bath are located downstairs for convenience. Upstairs includes a private guest suite with balcony and a spacious primary suite with marble flooring, oversized marble shower, dual patio access, and an owner's closet. A bunk room increases overall sleeping capacity. All bathrooms feature marble-tiled showers and quartz counters.

The fully fenced backyard is designed for both privacy and gathering, centered around a heated chlorine pool with a new 2026 heater, outdoor shower, firepit, and a dedicated pool house designed with entertaining in mind, complete with a half bath. The layout creates a true indoor-outdoor living experience.

Key updates include a 2025 tile roof, 5-6-year-old HVAC, 3-year tankless water heater, security system, sprinkler system, finished garage floors, and a 2025 beverage chiller. A two-car garage plus driveway and front parking provides space for 8 to 9 vehicles, a rare advantage in this area.

Whether you are seeking a primary residence near the beach, a second home with room to host, or a property with rental potential, this Blue Mountain Beach home delivers location, infrastructure, and flexibility in one complete package.


All information is deemed reliable and provided for informational purposes; buyers are encouraged to independently verify all details.
#996006

Santa Rosa Beach

43 Sand Dunes Road

4 Beds

3 Baths

2,100 Sq.Ft.

$1,995,000

MLS#: 996006
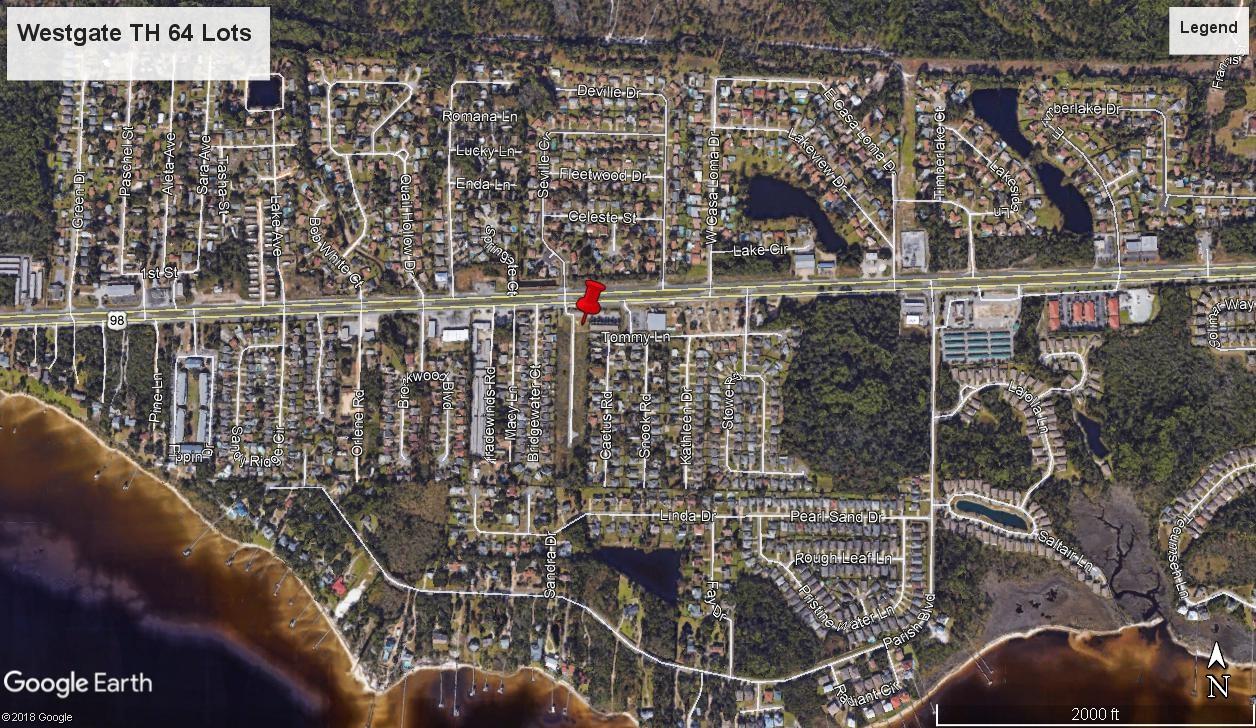
None
#809968

Mary Esther

400 Westgate Way 1-64

None Beds

None Baths

2.3 acres

$1,995,000

MLS#: 809968

1 ... 551 552 553 554 555 ... 666
* Listings identified with the FMLS IDX logo come from FMLS and are held by brokerage firms other than the owner of this website. The listing brokerage is identified in any listing details. Information is deemed reliable but is not guaranteed. If you believe any FMLS listing contains material that infringes your copyrighted work please click here to review our DMCA policy and learn how to submit a takedown request. © 2024. First Multiple Listing Service, Inc.

Send a message

Message successfully sent.

Your message

What is 3 + 4 ?

Reason for contacting?

I agree to receive email communication and understand I can unsubscribe at any time.

I agree to be contacted by INIT test tenant via call, email, and text for real estate services. To opt out, you can reply 'stop' at any time or reply 'help' for assistance. You can also click the unsubscribe link in the emails. Message and data rates may apply. Message frequency may vary. Privacy Policy

Sign Out

Virtual Assistant

Would you like to take the next step with this property? We can help you schedule a showing or virtual tour, or send you more details.

Yes, I would like more information.

Thank You for Your Reply, One of Our Agents will contact you as soon as possible

No, maybe later.

Thank you, you can always contact me via email, phone number or through the contact form.

Realhub AI

Lucy - Your AI-Powered Realtor

Update Your Temporary Password

Personalize your search

Enter your email and we'll notify you immediately when new listings match what you're looking for.

or enter email address

Already have an account ? Login here

Continue your home search

I agree to receive communications and understand I can unsubscribe at any time.

I agree to be contacted by INIT test tenant via call, email, and text for real estate services. To opt out, you can reply 'stop' at any time or reply 'help' for assistance. You can also click the unsubscribe link in the emails. Message and data rates may apply. Message frequency may vary. Privacy Policy

Already have an account ? Login here

We use cookies

We use cookies primarily for analytics to enhance your experience. By accepting, you agree to our use of these cookies. You can manage your preferences or learn more about our cookies policy.





