
REALHUB is on fire today

Properties

Browse or get in touch to schedule a walkthrough.

  • Nearby me
Price range

Popular Features

Community Features

Association

Property Features

Waterfront

View

Exterior Features

Interior Features

Style

10000 properties match your criteria

Updated 1 minute ago

E-Alert name
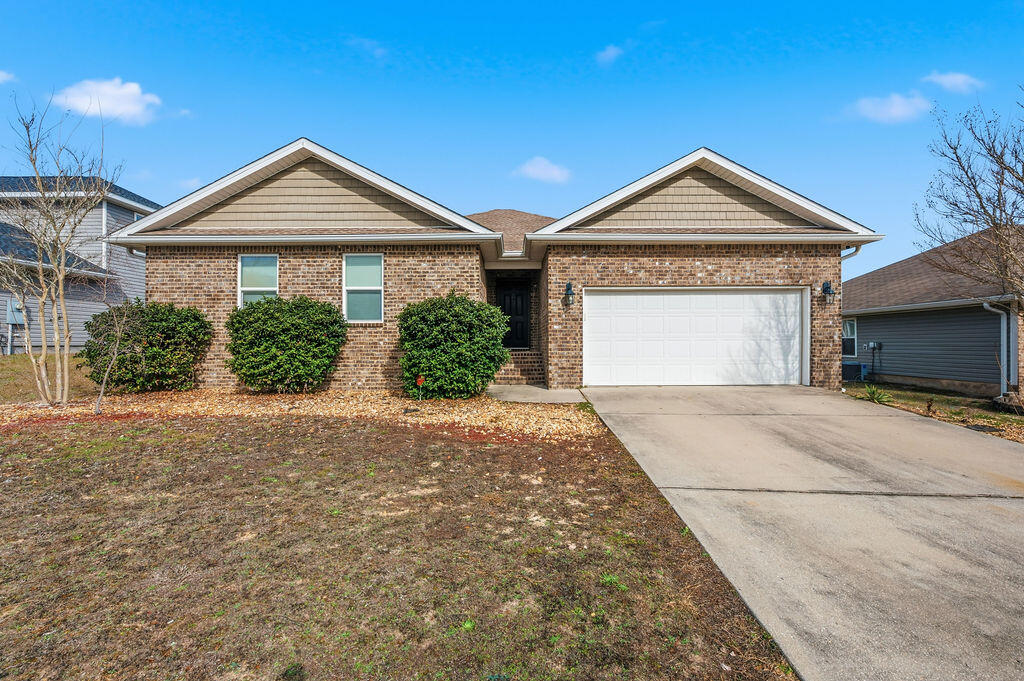
Move In ready, great location south of I10, conveniently located to Eglin/7th Group/EOD school. This home features an open-concept living area with a split-bedroom floor plan. The heart of the home is the expansive kitchen, complete with a large island/breakfast bar, perfect for entertaining or busy weekday mornings. Retreat to the private Owner's Suite, where you'll find a spa-like ensuite featuring a garden tub, separate shower, dual vanities, and a massive walk-in closet. Step outside to your covered back porch, an ideal spot for morning coffee or evening BBQs overlooking your level backyard. Situated in a quiet neighborhood this home offers the perfect balance of peace and convenience. New Roof 2024, newer appliances stove/dishwasher/built in microwave.
#992370

Crestview

3015 Raven Lane

4 Beds

2 Baths

2,300 Sq.Ft.

$315,000

MLS#: 992370
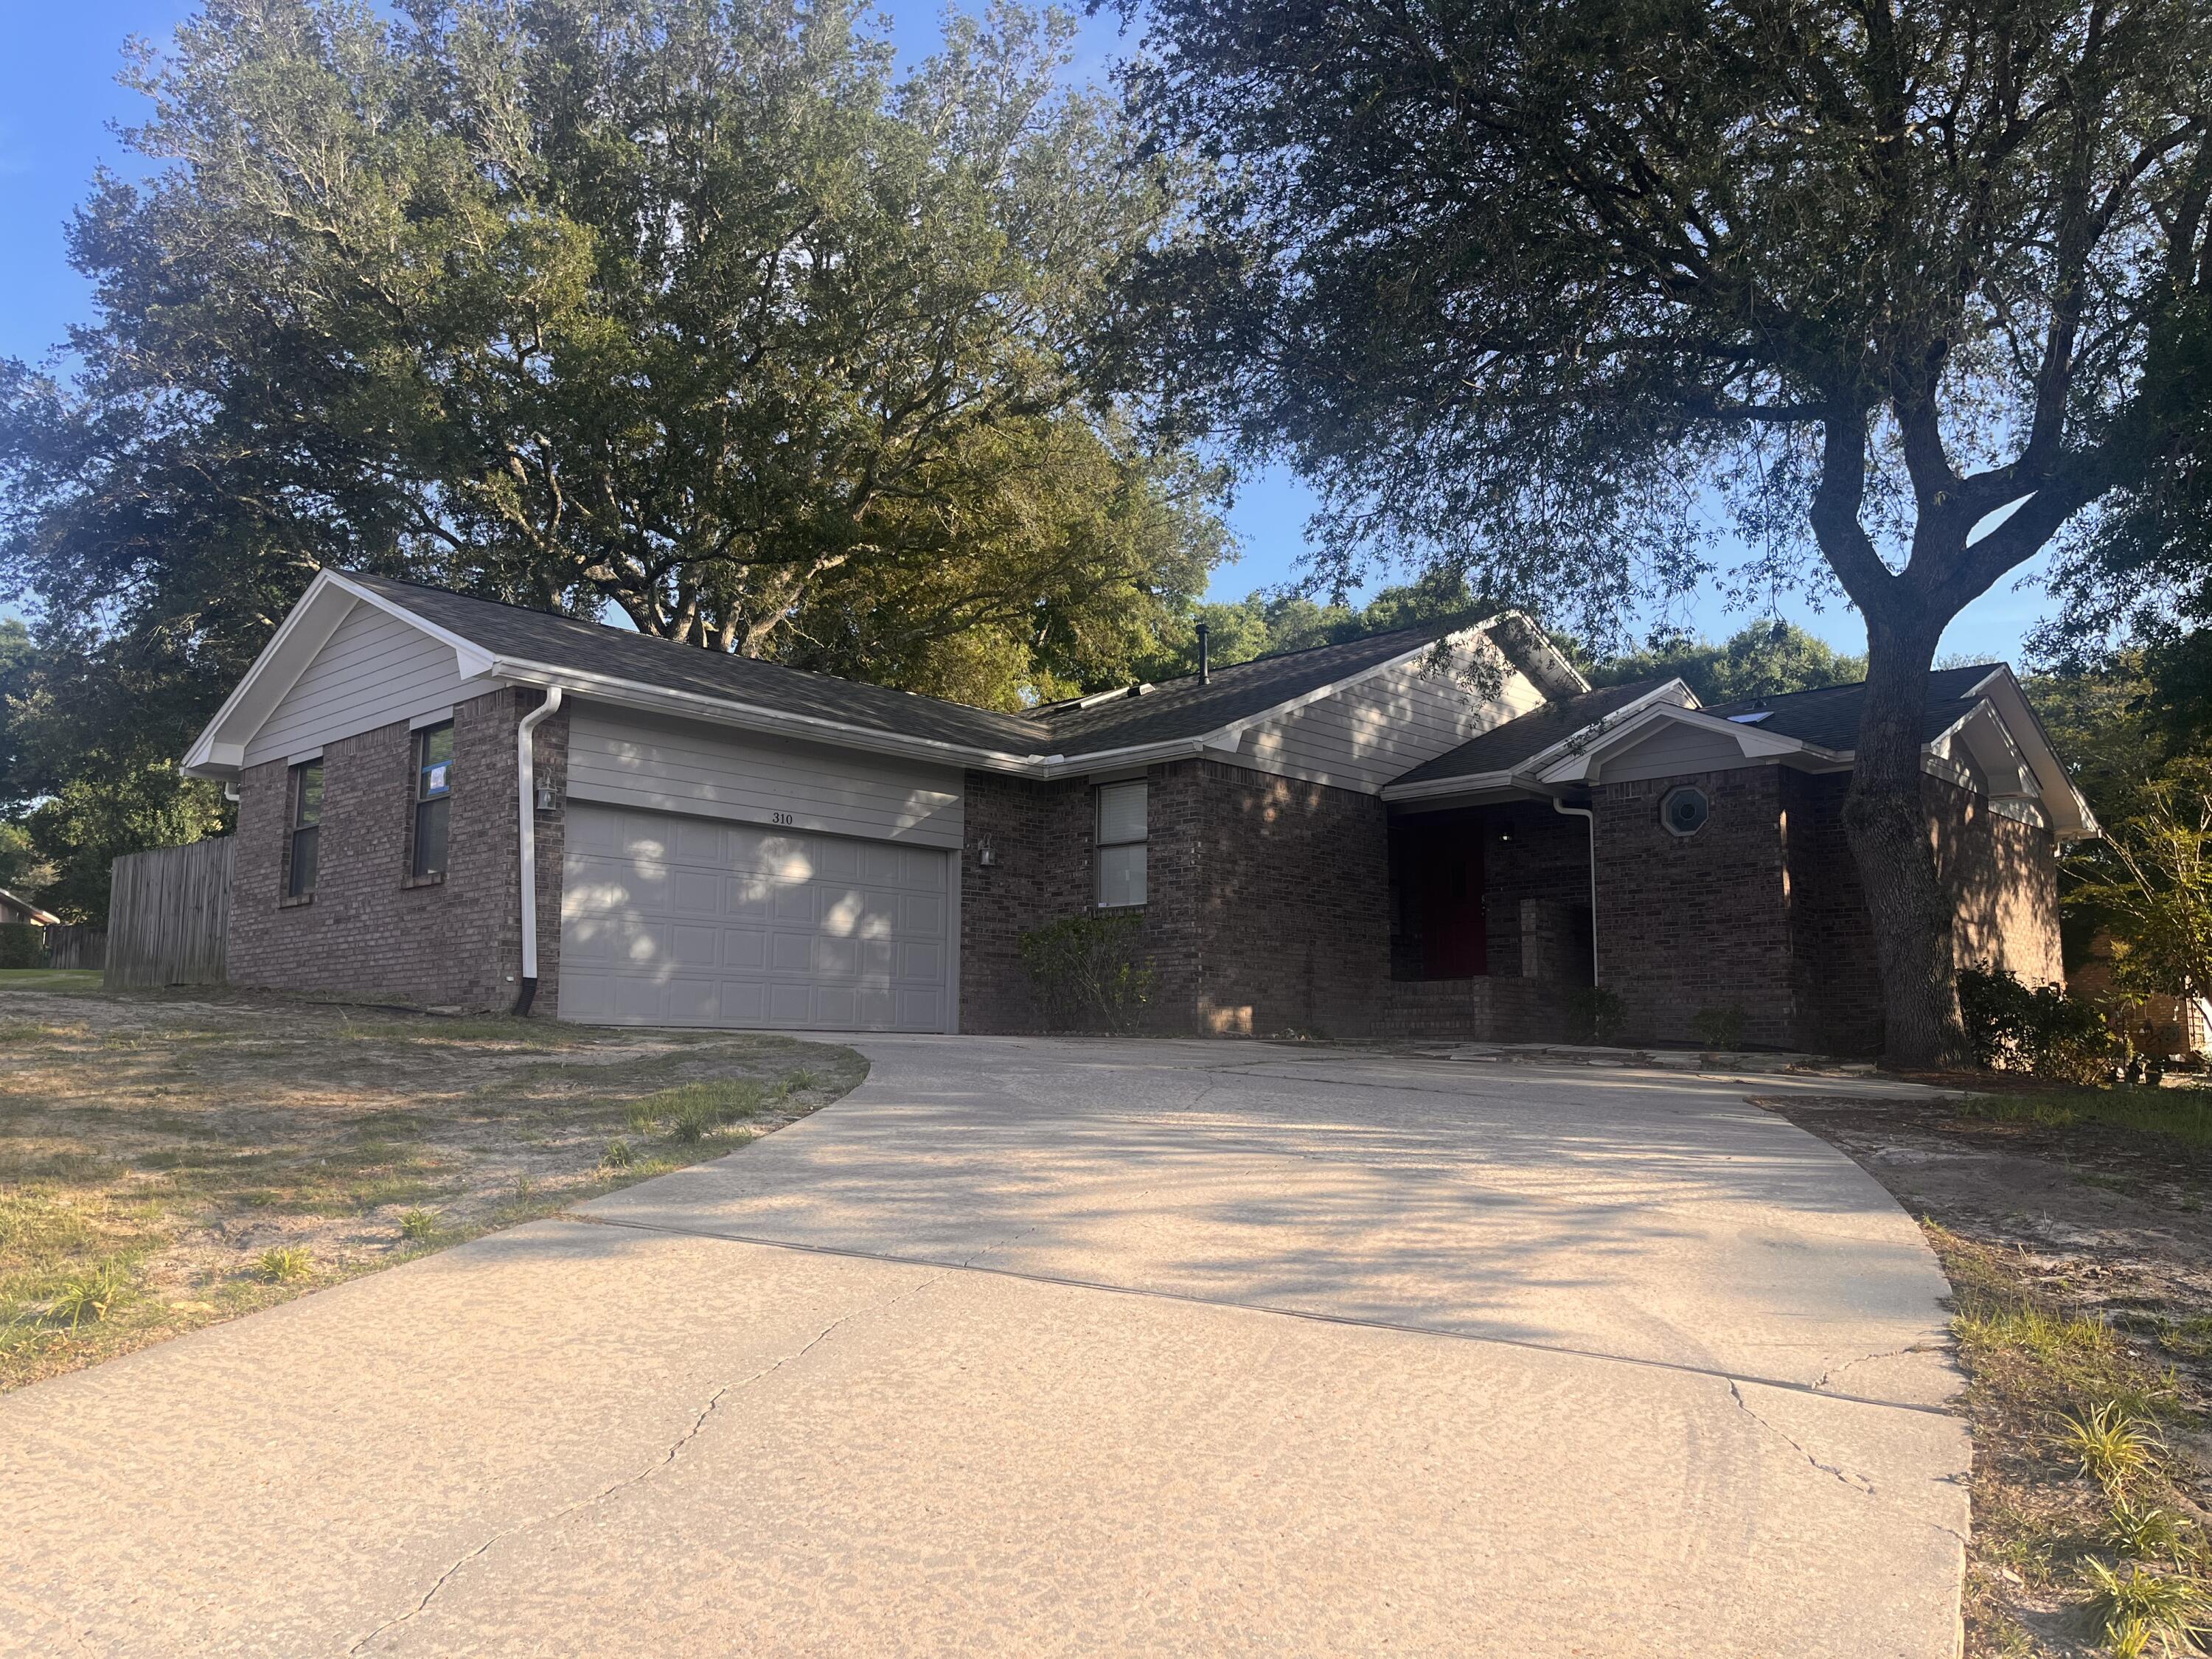
Available now! Well-maintained 3-bedroom, 2-bath home located in the heart of Niceville featuring a two-car garage, oversized driveway, and a large fenced backyard situated on a corner lot within a cul-de-sac.

Offering over 1,600 square feet of living space, the home features an open floor plan with split bedrooms, providing both functionality and privacy. Recent updates include fresh interior paint throughout, new luxury vinyl plank flooring, and an inviting brick paver patio perfect for enjoying the outdoor space.

Conveniently located near Plew Elementary, Ruckel Middle School, and Niceville High School, this home offers excellent access to local schools, shopping, dining, military bases, and all that Niceville has to offer.

Pets may be considered on a case-by-case basis with owner approval and a $500 non-refundable pet fee.
#1006715

Niceville

310 Fairwood Drive

3 Beds

2 Baths

1,616 Sq.Ft.

$2,295

MLS#: 1006715

Welcome to Independence, a brand-new community featuring a beautiful community pool, lazy river, pickleball courts, and much more. Just over 1,900 square feet, this beautiful single-story home offers 4-bedrooms with 3-bathrooms, a 3-car garage, and a seamless open layout. The living room has tray ceilings that open the room, making your living space feel much more comfortable. The kitchen features quartz countertops and stainless-steel appliances, including a stove, dishwasher, and microwave hood combo. This home is built with our Smart Home technology package, designed to bring the ease and convenience of life right to your fingertips. Call to schedule your tour of the beautiful Madison plan at Independence in Crestview today! ALL LISTING pictures, colors, features, and size may vary. Square footages are approximate.
#1006723

Crestview

5326 Macarthur Drive

4 Beds

3 Baths

1,968 Sq.Ft.

$379,900

MLS#: 1006723
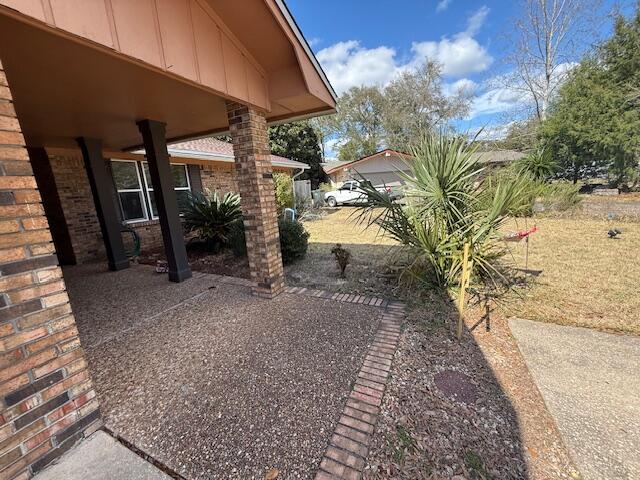
Elegant brick home located in the desirable Kenwood Neighborhood with 4 bedrooms, 2 bathrooms and 2332 sq ft. This home is close to the bases, beaches, shopping and restaurants. The home has a new 30 year dimensional shingle roof! Enter the home into the foyer and notice the large home office or bonus room to the right! This room boast three large picturesque windows allowing a view of the cul-de-sac and natural light to abound. On the opposite side of the foyer is a dining room. The floors are tiled with 20 inch tile laid on the diagonal. The home has an open floor plan with the kitchen opening to the living room. There are built in book cases in the living room and a fireplace with a mantel. The fireplace has a tiled surround. The kitchen has wood, shaker style cabinetry with brushed nickel hardware. There is a wall oven, electric cooktop, rangehood, French Door stainless refrigerator, and black dishwasher. The island is large can seat up to 4 guests. There are granite countertops and pendant lighting over the island. The  laundry room and pantry with built in shelving are adjacent to the kitchen. The guest bathroom has a large white, shaker vanity, new lighting, and mirror. There is a tub and shower with tiled surround and a rain head shower, faucet. There are three guest bedrooms and one primary bedroom. The primary bedroom is large and has a large walk in closet with built in shelving. The primary bathroom has a double vanity with a cultured marble top, towel closet, tub and shower with tiled surround and a rain head shower faucet.  Exit the home through the French doors to the covered back patio. The home has a brick veneer, wood trim, front and back covered patios, gutters, a privacy fence and a storage shed. Buyer to verify all dimensions and information.
#1006662

Fort Walton Beach

12 NE Stafford Circle

4 Beds

2 Baths

2,332 Sq.Ft.

$435,000

MLS#: 1006662

Welcome to Independence, a brand-new community featuring a beautiful community pool, lazy river, pickleball courts, and much more. The Creekside model is a spacious and desirable open concept floorplan, built-in lighting and a fabulous layout for relaxed living, featuring 5 bedrooms, 3 bathrooms, 2-car garage, and the 'Smart Home Connect 'System with a variety of convenient Smart Home devices you will love. Spacious Great Room and dining area is open to the kitchen and lots of windows for natural lighting. The well-designed open kitchen includes stainless steel appliances, a smooth-top range, built-in microwave, gorgeous quartz countertops, quiet dishwasher, corner pantry, island bar, eye-catching wood-look flooring, and plush carpet in the bedrooms. ALL LISTING pictures, colors, features, and size may vary. Square footages are approximate.
#1006744

Crestview

5333 Macarthur Drive

5 Beds

3 Baths

2,107 Sq.Ft.

$349,900

MLS#: 1006744
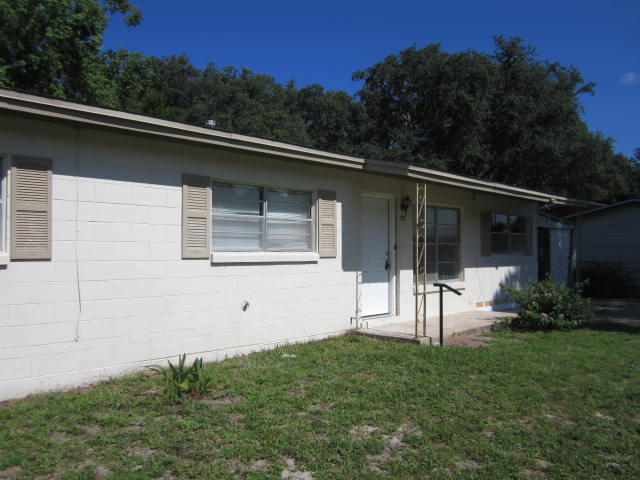
WELCOME HOME! CENTRALLY LOCATED IN FWB. EASY ACCESS TO AREA SCHOOLS AS WELL AS HURLBURT AND EGLIN AFB. GREAT PUBLIC PARK ACROSS THE STREET AND A 2 MINIUTE WALK AWAY. ROOMY DEN OFF THE KITCHEN. INTERIOR LAUNDRY ROOM.  LVP FLOORING IN LIVINGROOM AND EAT IN DINING AREA. KITCHEN AND BATH HAVE TILE.. LARGE BACK YARD. CALL TO MAKE AN APPOINTMENT TODAY! NEW WINDOWS THROUGHOUT FRIDGE AND DISHWASHER 1 YEAR OLD.
#1006764

Fort Walton Beach

712 Newport Drive

3 Beds

1 Baths

1,100 Sq.Ft.

$1,450

MLS#: 1006764
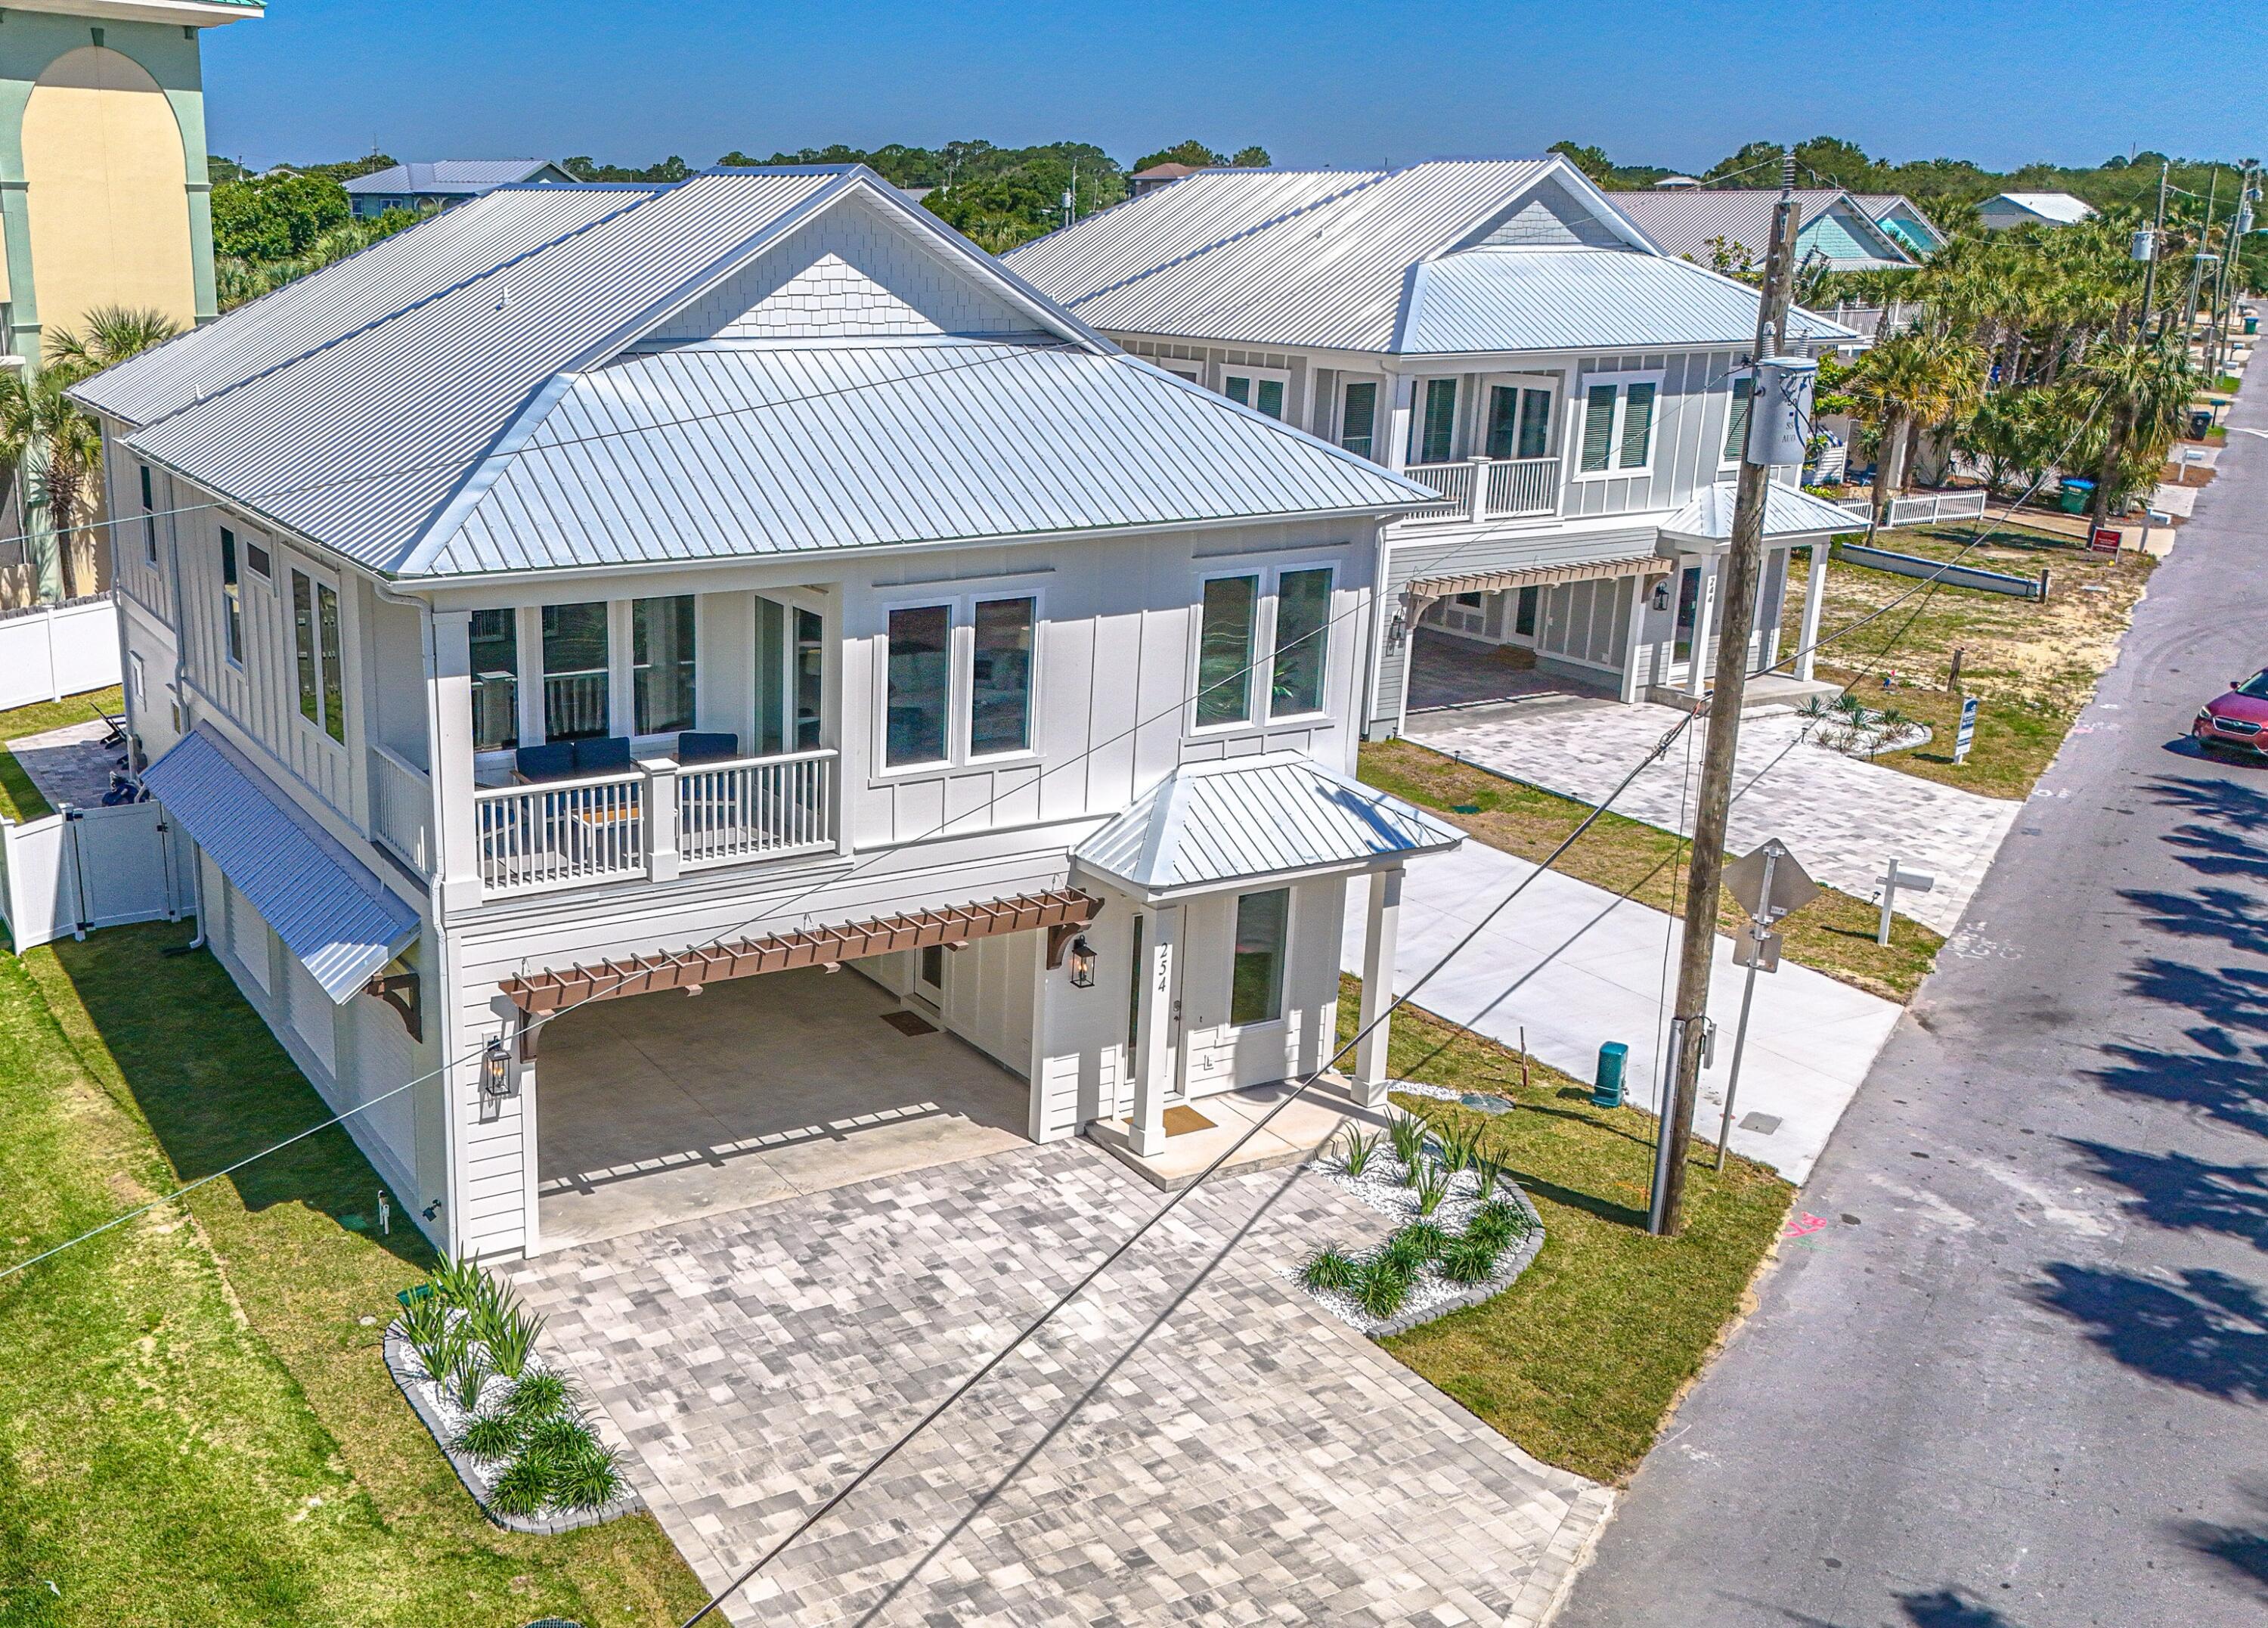
PRICE Reduction of 50,000 dollars! Home is now completed! Ready for Short-term Rental. Rental Projection of $200 to $220 thousand annually. New Construction Coastal Retreat - Fully Furnished. Discover this beautifully crafted coastal luxury home, located on the highly desirable West End of Panama City Beach--just steps from the Gulf's most beautiful beaches. Completed, and tastefully decorated, this residence offers both a serene retreat and exceptional $178,000 Rental Projection per year of income-producing potential. This 5-bedroom, 4.5-bathroom home spans two stories with parking for 6 vehicles and designed for both comfort and sophistication. The chef's kitchen is a true showpiece, featuring upgraded stainless -steel appliances, including a French-door refrigerator, gas cooktop, dishwasher, and wall oven/microwave combination. Custom 42'' white shaker cabinetry, quartz countertops, and a spacious walk-in pantry complete this gourmet space. The open design flows seamlessly to outdoor living with a 12'x24' private saltwater pool, gas-heated for year-round enjoyment. Additional highlights include: " Gas tankless water heater " Hurricane-impact rated windows " Durable metal roof & Hardie siding " 8' interior and exterior doors " 10' ceilings on both levels A spacious game room that offers views of the pool, while multiple living areas provide plenty of space for entertaining. Conveniently located within walking distance to the pristine white-sand beaches, and just minutes to 30A, Pier Park shopping, dining, entertainment, and a short ride to local grocery stores, this home is the perfect blend of luxury and convenience. Whether as a private coastal escape or a high-yield vacation rental, this home presents a rare opportunity on the beautiful West end.
#989358

Panama City Beach

254 Sands Street

5 Beds

4 Baths

3,159 Sq.Ft.

$1,647,000

MLS#: 989358
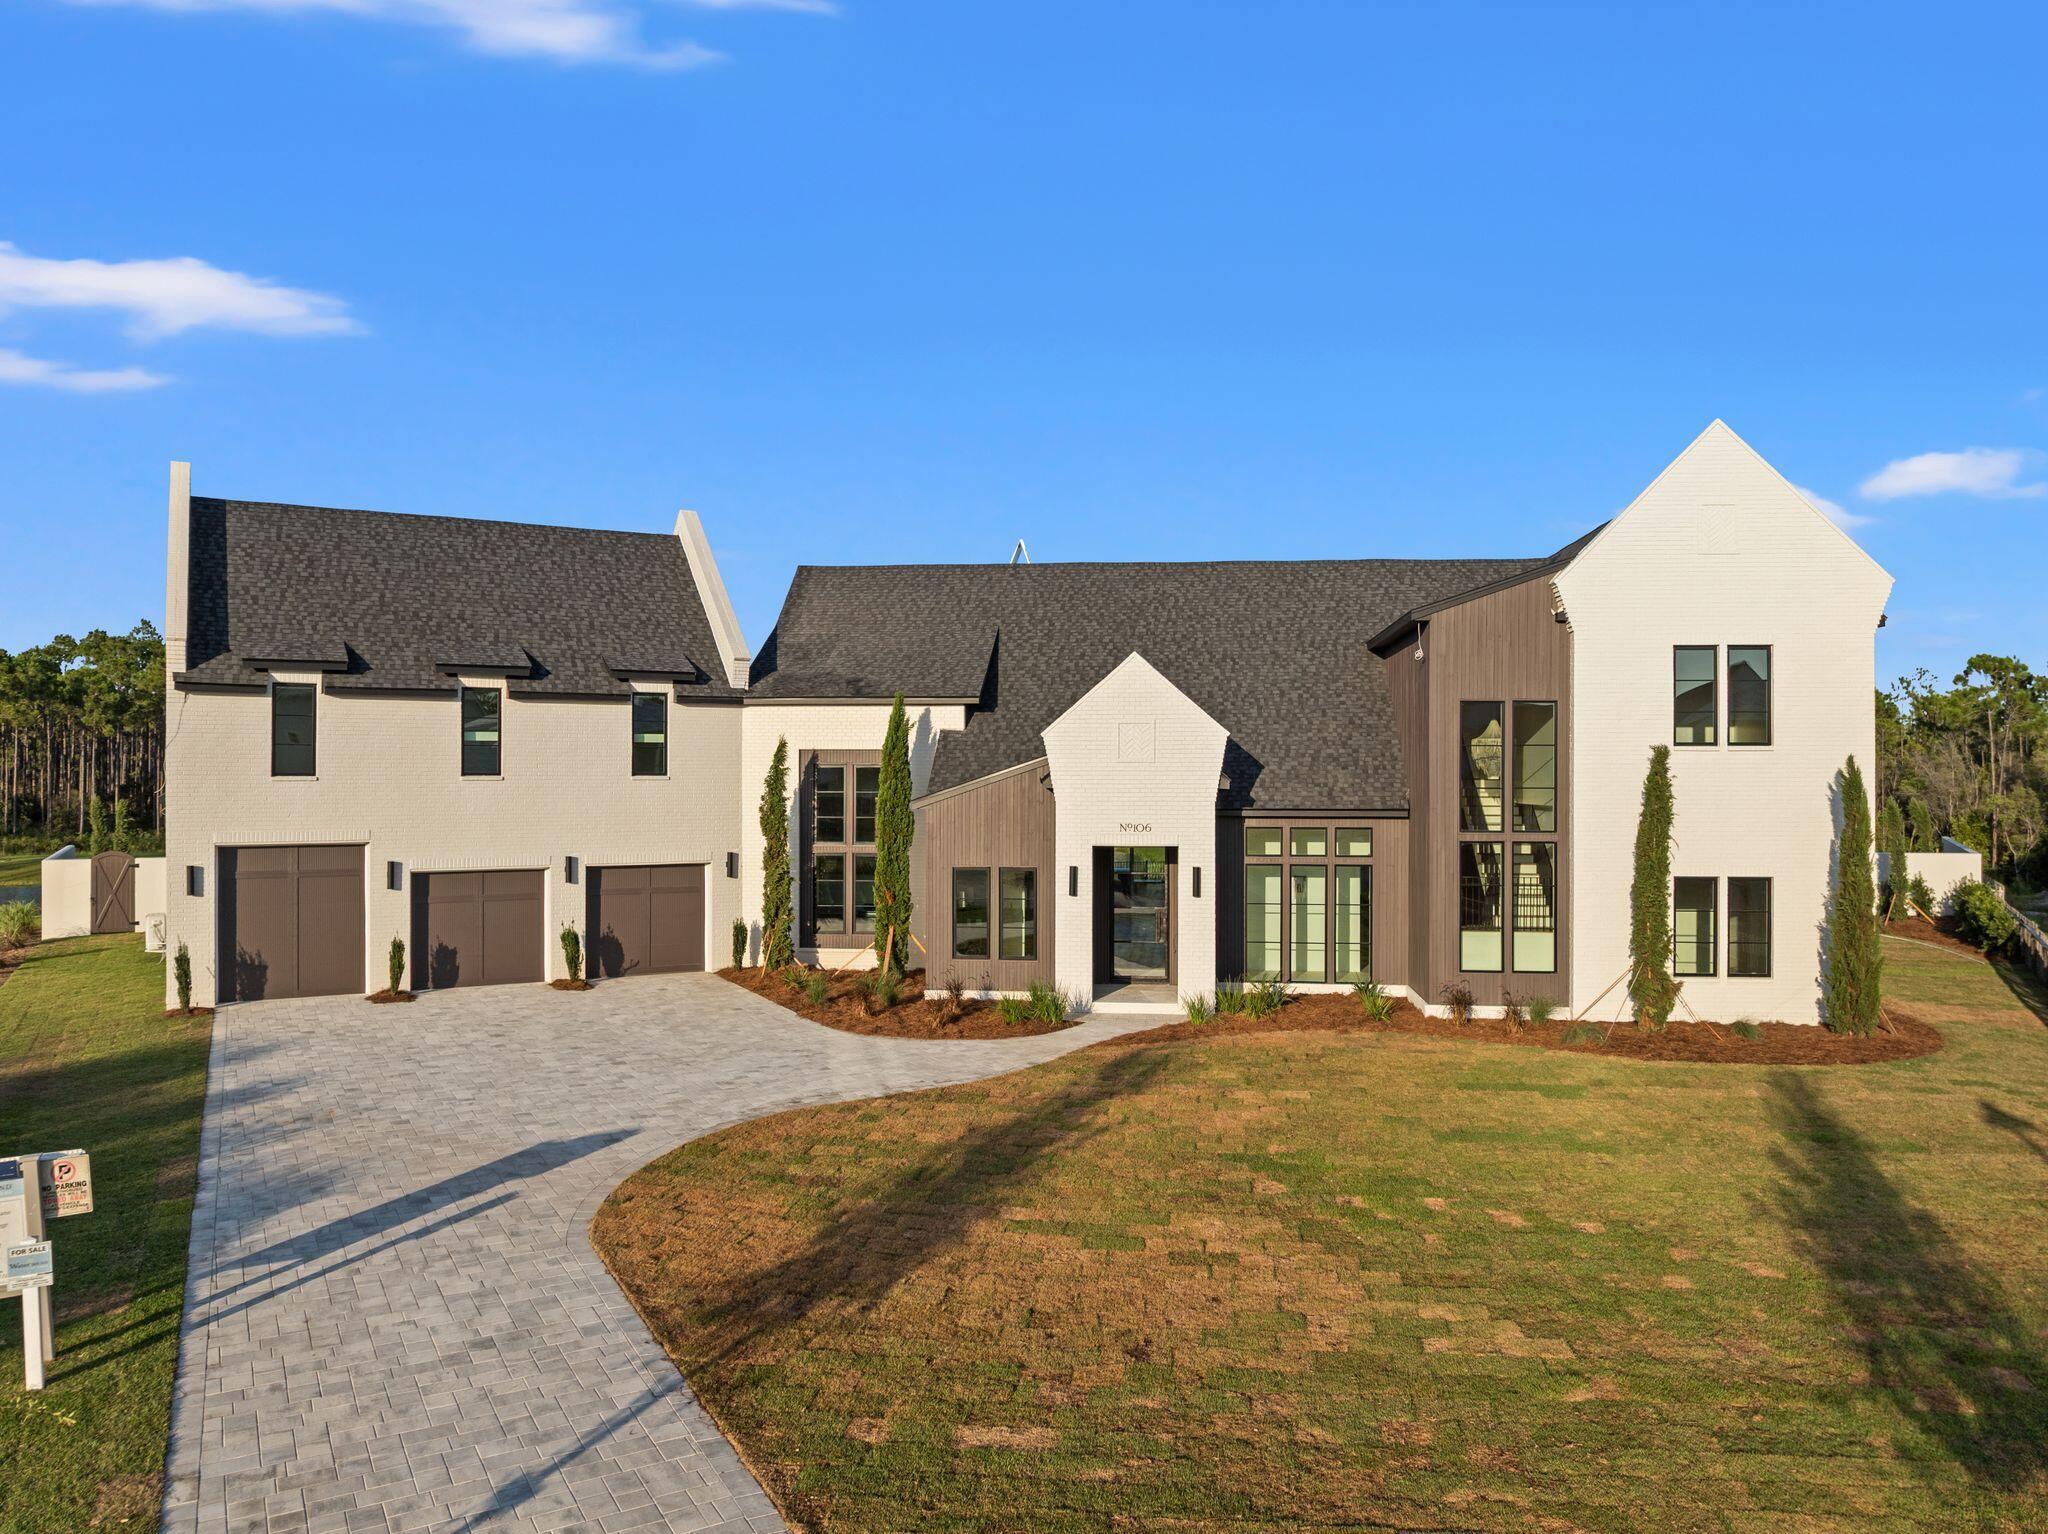
Welcome to 106 S Southern Cross Lane, an exceptional newly constructed estate tucked away on a private half-acre cul-de-sac lot in the prestigious Camp Creek community of Watersound. Overlooking a tranquil pond, this remarkable five-bedroom, five-and-a-half-bath residence seamlessly blends timeless architecture, designer finishes, and resort-style living.

A grand entry welcomes you with limestone flooring, soaring 12-foot barrel ceilings, dramatic floor-to-ceiling windows, and striking custom light fixtures that fill the home with natural light. Every detail has been thoughtfully curated to create an atmosphere of understated luxury.

Designed for both everyday living and effortless entertaining, the chef's kitchen features premium appliances, stunning Taj Mahal quartzite countertops, an impressive 12-foot island, and an oversized scullery complete with an additional refrigerator, freezer, full wine refrigerator, coffee bar, and abundant storage. Adjacent to the kitchen, a spectacular backlit Cristallo stone feature wall anchors the custom wet bar, complete with a sink and ice maker, creating an unforgettable focal point.

The expansive living room showcases soaring beamed ceilings, a custom stone fireplace, and a full wall of sliding glass doors that open to an incredible outdoor living space. Designed for year-round entertaining, the backyard features a covered summer kitchen, resort-style pool and spa, fire pit, and peaceful pond views. The luxurious primary suite is a private retreat with vaulted beamed ceilings and picturesque water views. The boutique-inspired dressing room offers floor-to-ceiling custom cabinetry, while the spa-like primary bath is finished with elegant plaster walls, a soaking tub, and an oversized walk-in shower, creating a true sanctuary.

Three additional spacious en suite bedrooms are thoughtfully positioned on the main level, providing exceptional comfort and privacy for family and guests. A dramatic floating staircase leads to the second floor, where an additional en suite bedroom is complemented by an oversized recreation room offering endless possibilities as a media room, golf simulator, game room, fitness space, or custom bunk room.

As a homeowner in Watersound Camp Creek, enjoy exclusive membership to the unparalleled Watersound Club lifestyle, including the Camp Creek amenities and the Beach Club. Members have access to four world-class golf courses, tennis and pickleball facilities, resort-style pools, wellness amenities, exceptional dining, and private beach access along the Emerald Coast.

Offering extraordinary craftsmanship, exceptional design, and an unmatched lifestyle, this newly completed Camp Creek residence represents one of the finest luxury opportunities
#1006690

Inlet Beach

106 S Southern Cross Lane

5 Beds

5 Baths

5,250 Sq.Ft.

$4,850,000

MLS#: 1006690
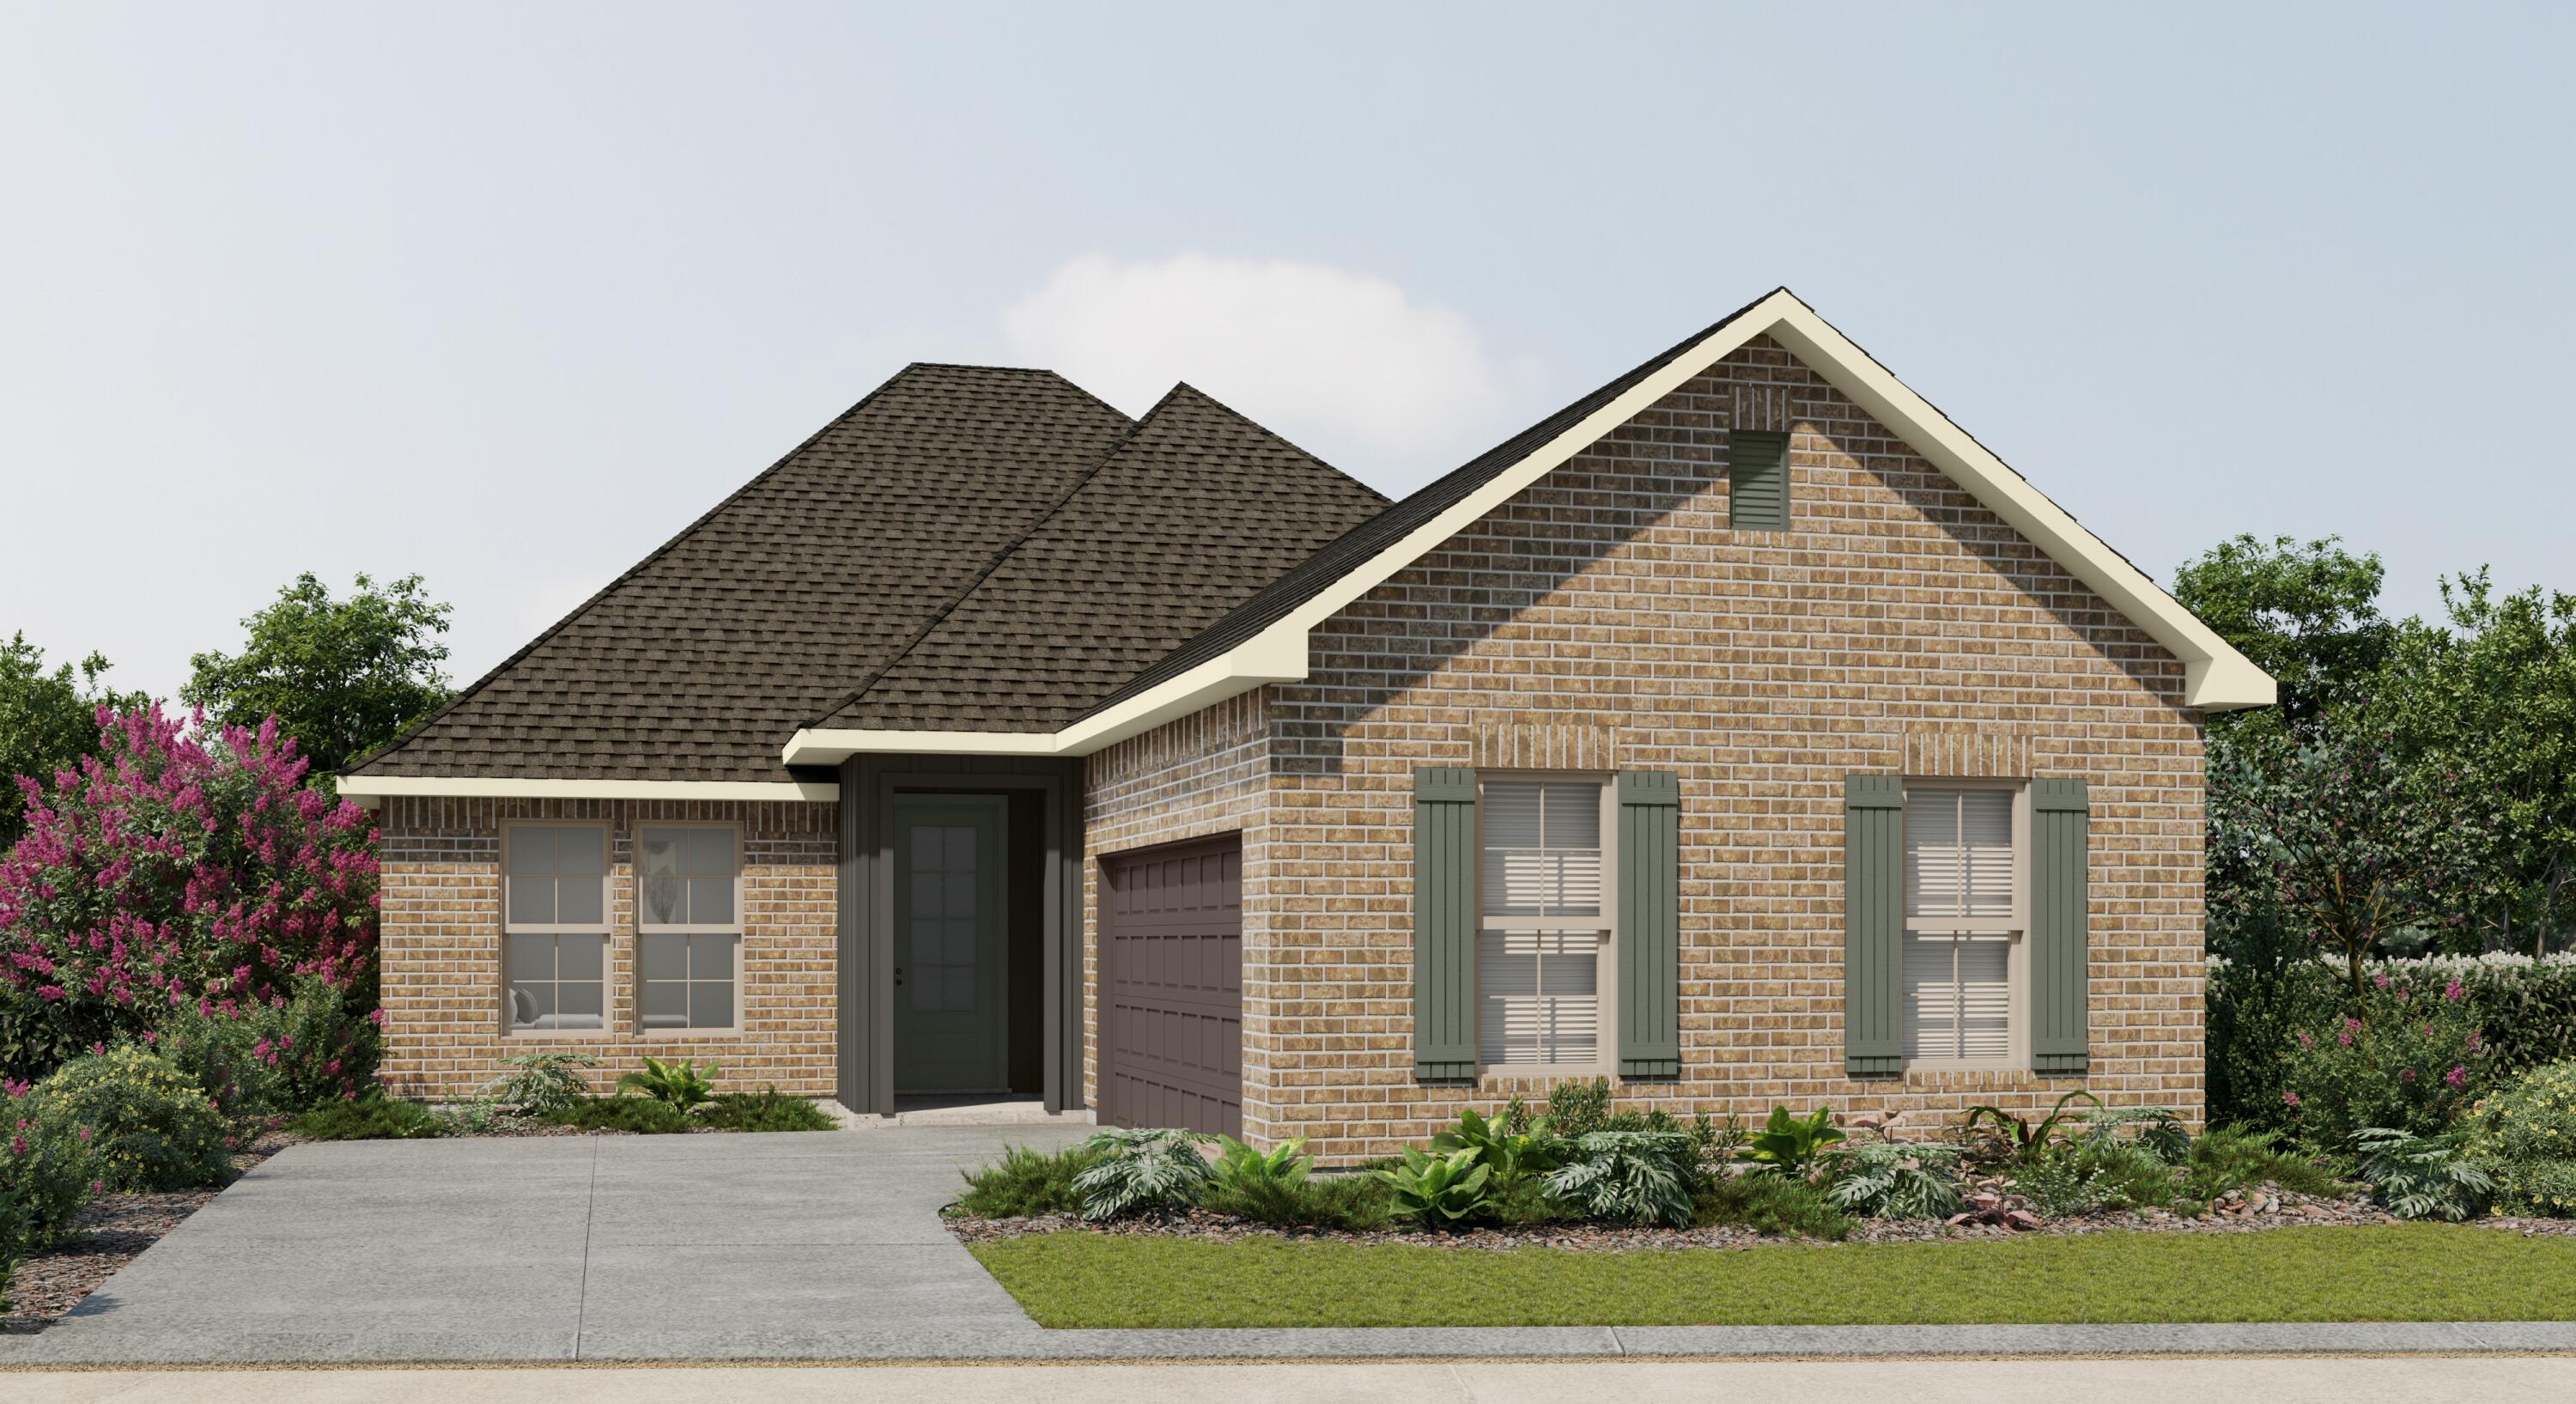
Awesome builder rate plus FREE window blinds! Restrictions apply.

The MANET II H in Natureview community offers a 3 bedroom, 2 full bathroom open design. Upgrades added (list attached). Special Features: double vanity, garden tub, separate custom tiled shower, and 2 walk-in closets in master bath, kitchen island, pantry, side entry garage, covered porches, undermount sinks, custom kitchen backsplash, LED lighting, crown molding, ceiling fans in living and master, smart connect WIFI thermostat, framed mirrors in all baths, landscaping, architectural 30-year shingles, flood lights, and more! Energy Efficient Features: water heater, electric kitchen appliance package, vinyl low E windows, and more! Energy Star Partner.
#1006738

Freeport

222 Splendor

3 Beds

2 Baths

2,035 Sq.Ft.

$414,658

MLS#: 1006738
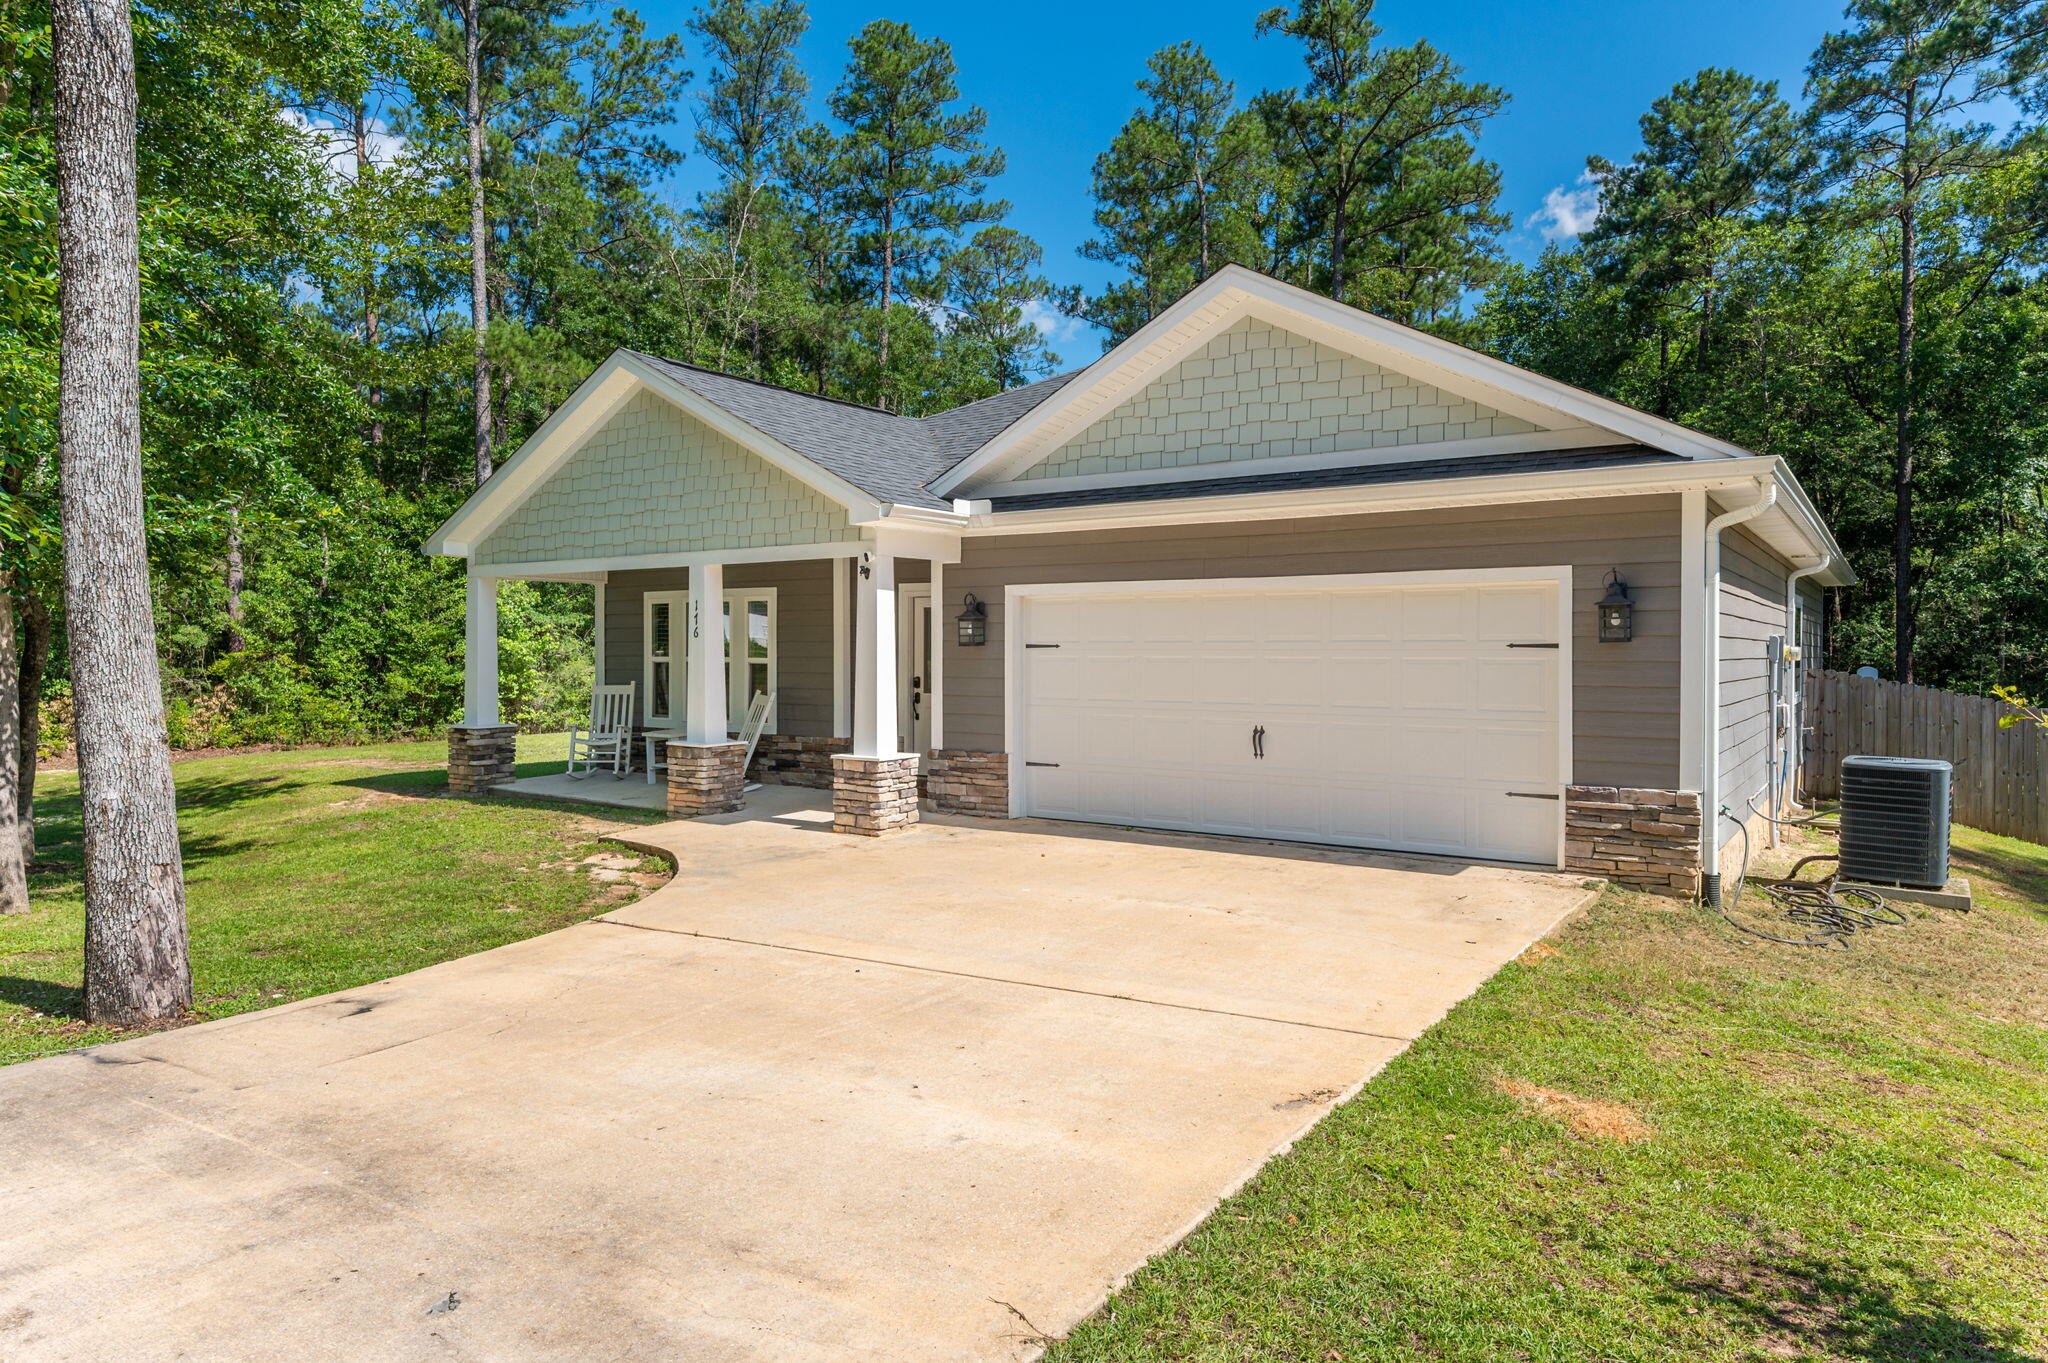
Beautiful 3-bedroom, 2-bath home situated on a full one-acre lot in the picturesque Indian Trails community. This charming home offers exceptional curb appeal with a welcoming front porch and an attractive exterior featuring Hardie board siding complemented by stone accents. Inside, you'll find a bright, open-concept floor plan designed for comfortable everyday living and entertaining. The spacious kitchen boasts abundant cabinetry, granite countertops, stainless steel appliances, a breakfast bar, and an adjoining dining area. The large living room provides plenty of space to relax and gather with family and friends. The private primary suite features a generous walk-in closet, dual vanities, a garden tub, and a separate shower. Two additional guest bedrooms are well-sized and share a full bathroom. Additional highlights include a two-car garage, a large fenced section of the backyard that's perfect for pets or play, and an expansive wooden deck ideal for outdoor entertaining. Enjoy the privacy and tranquility of country-style living while still being conveniently located to nearby amenities. Owners will have full use of Indian Trail's amenities, including Arrow Lake (10 acres), Tilley's Lake (4 acres) and a 2-acre park with picnic tables and barbecue stands. Buyer to verify all information.
#1006729

Crestview

176 Seneca Trail

3 Beds

2 Baths

1,501 Sq.Ft.

$325,000

MLS#: 1006729
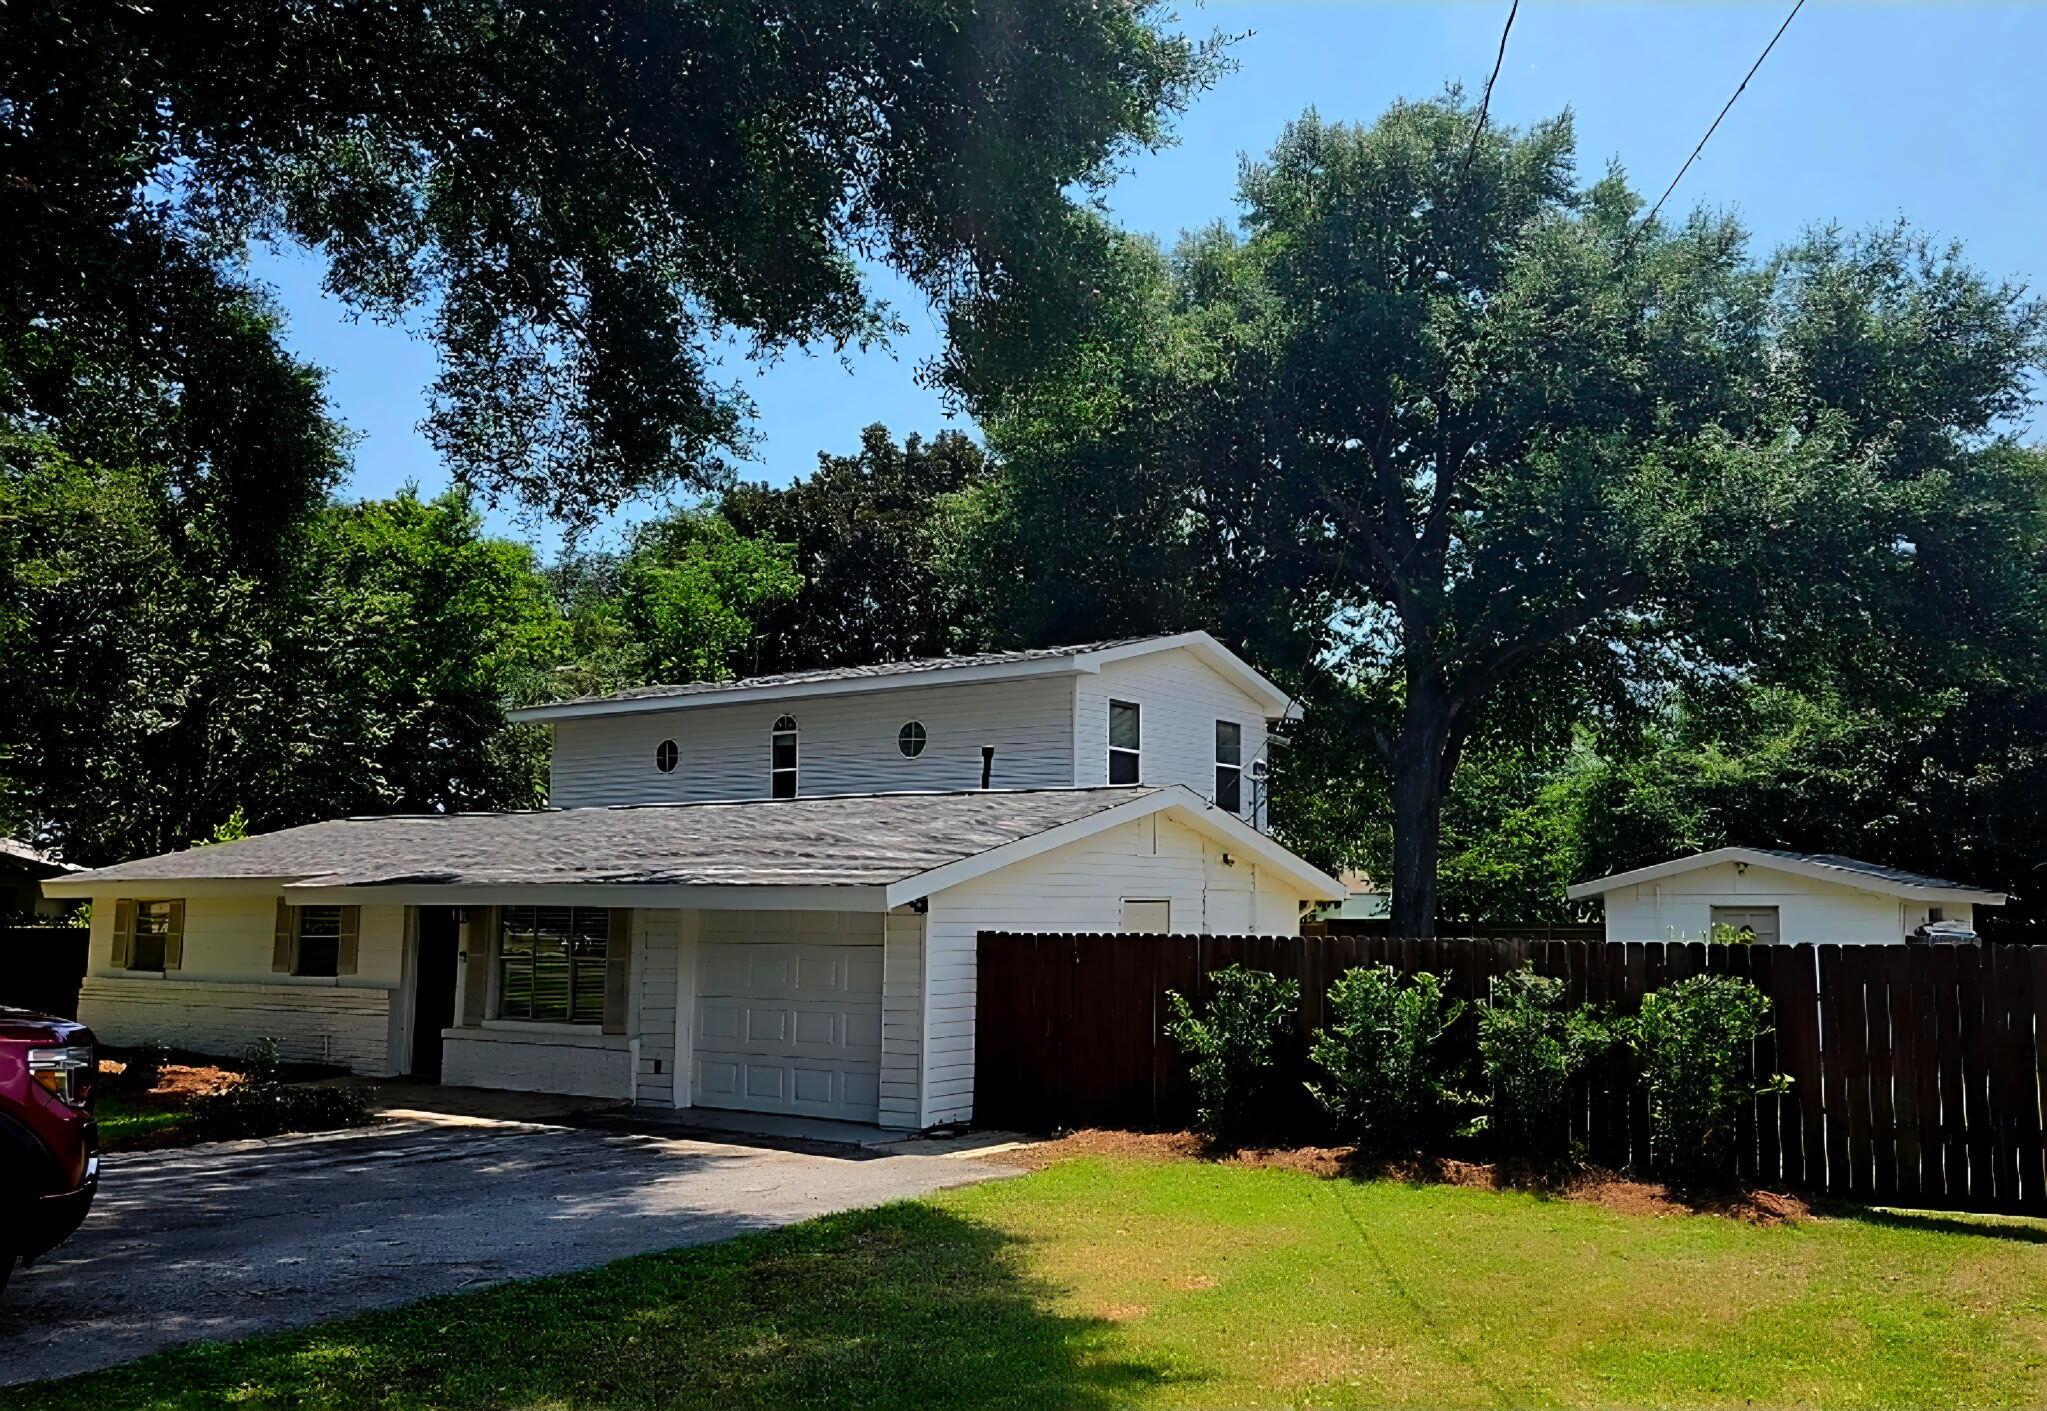
This charming home is the perfect place for a family to grow and create lasting memories. Situated on a spacious lot with a large backyard, it offers plenty of room for children and outdoor entertaining. Recent updates include a brand-new roof (installed August 2025), new carpet throughout (2025), fresh interior paint, and professional cleaning, making it move-in ready. The property also provides ample parking and includes a durable concrete storage building (130 sqft) in the backyard for added convenience. Best of all, it's just a one-minute walk from your front door to the front office of Destin Elementary School, making school-day routines a breeze.
#1006234

Destin

503 Second Avenue

4 Beds

3 Baths

2,196 Sq.Ft.

$3,200

MLS#: 1006234
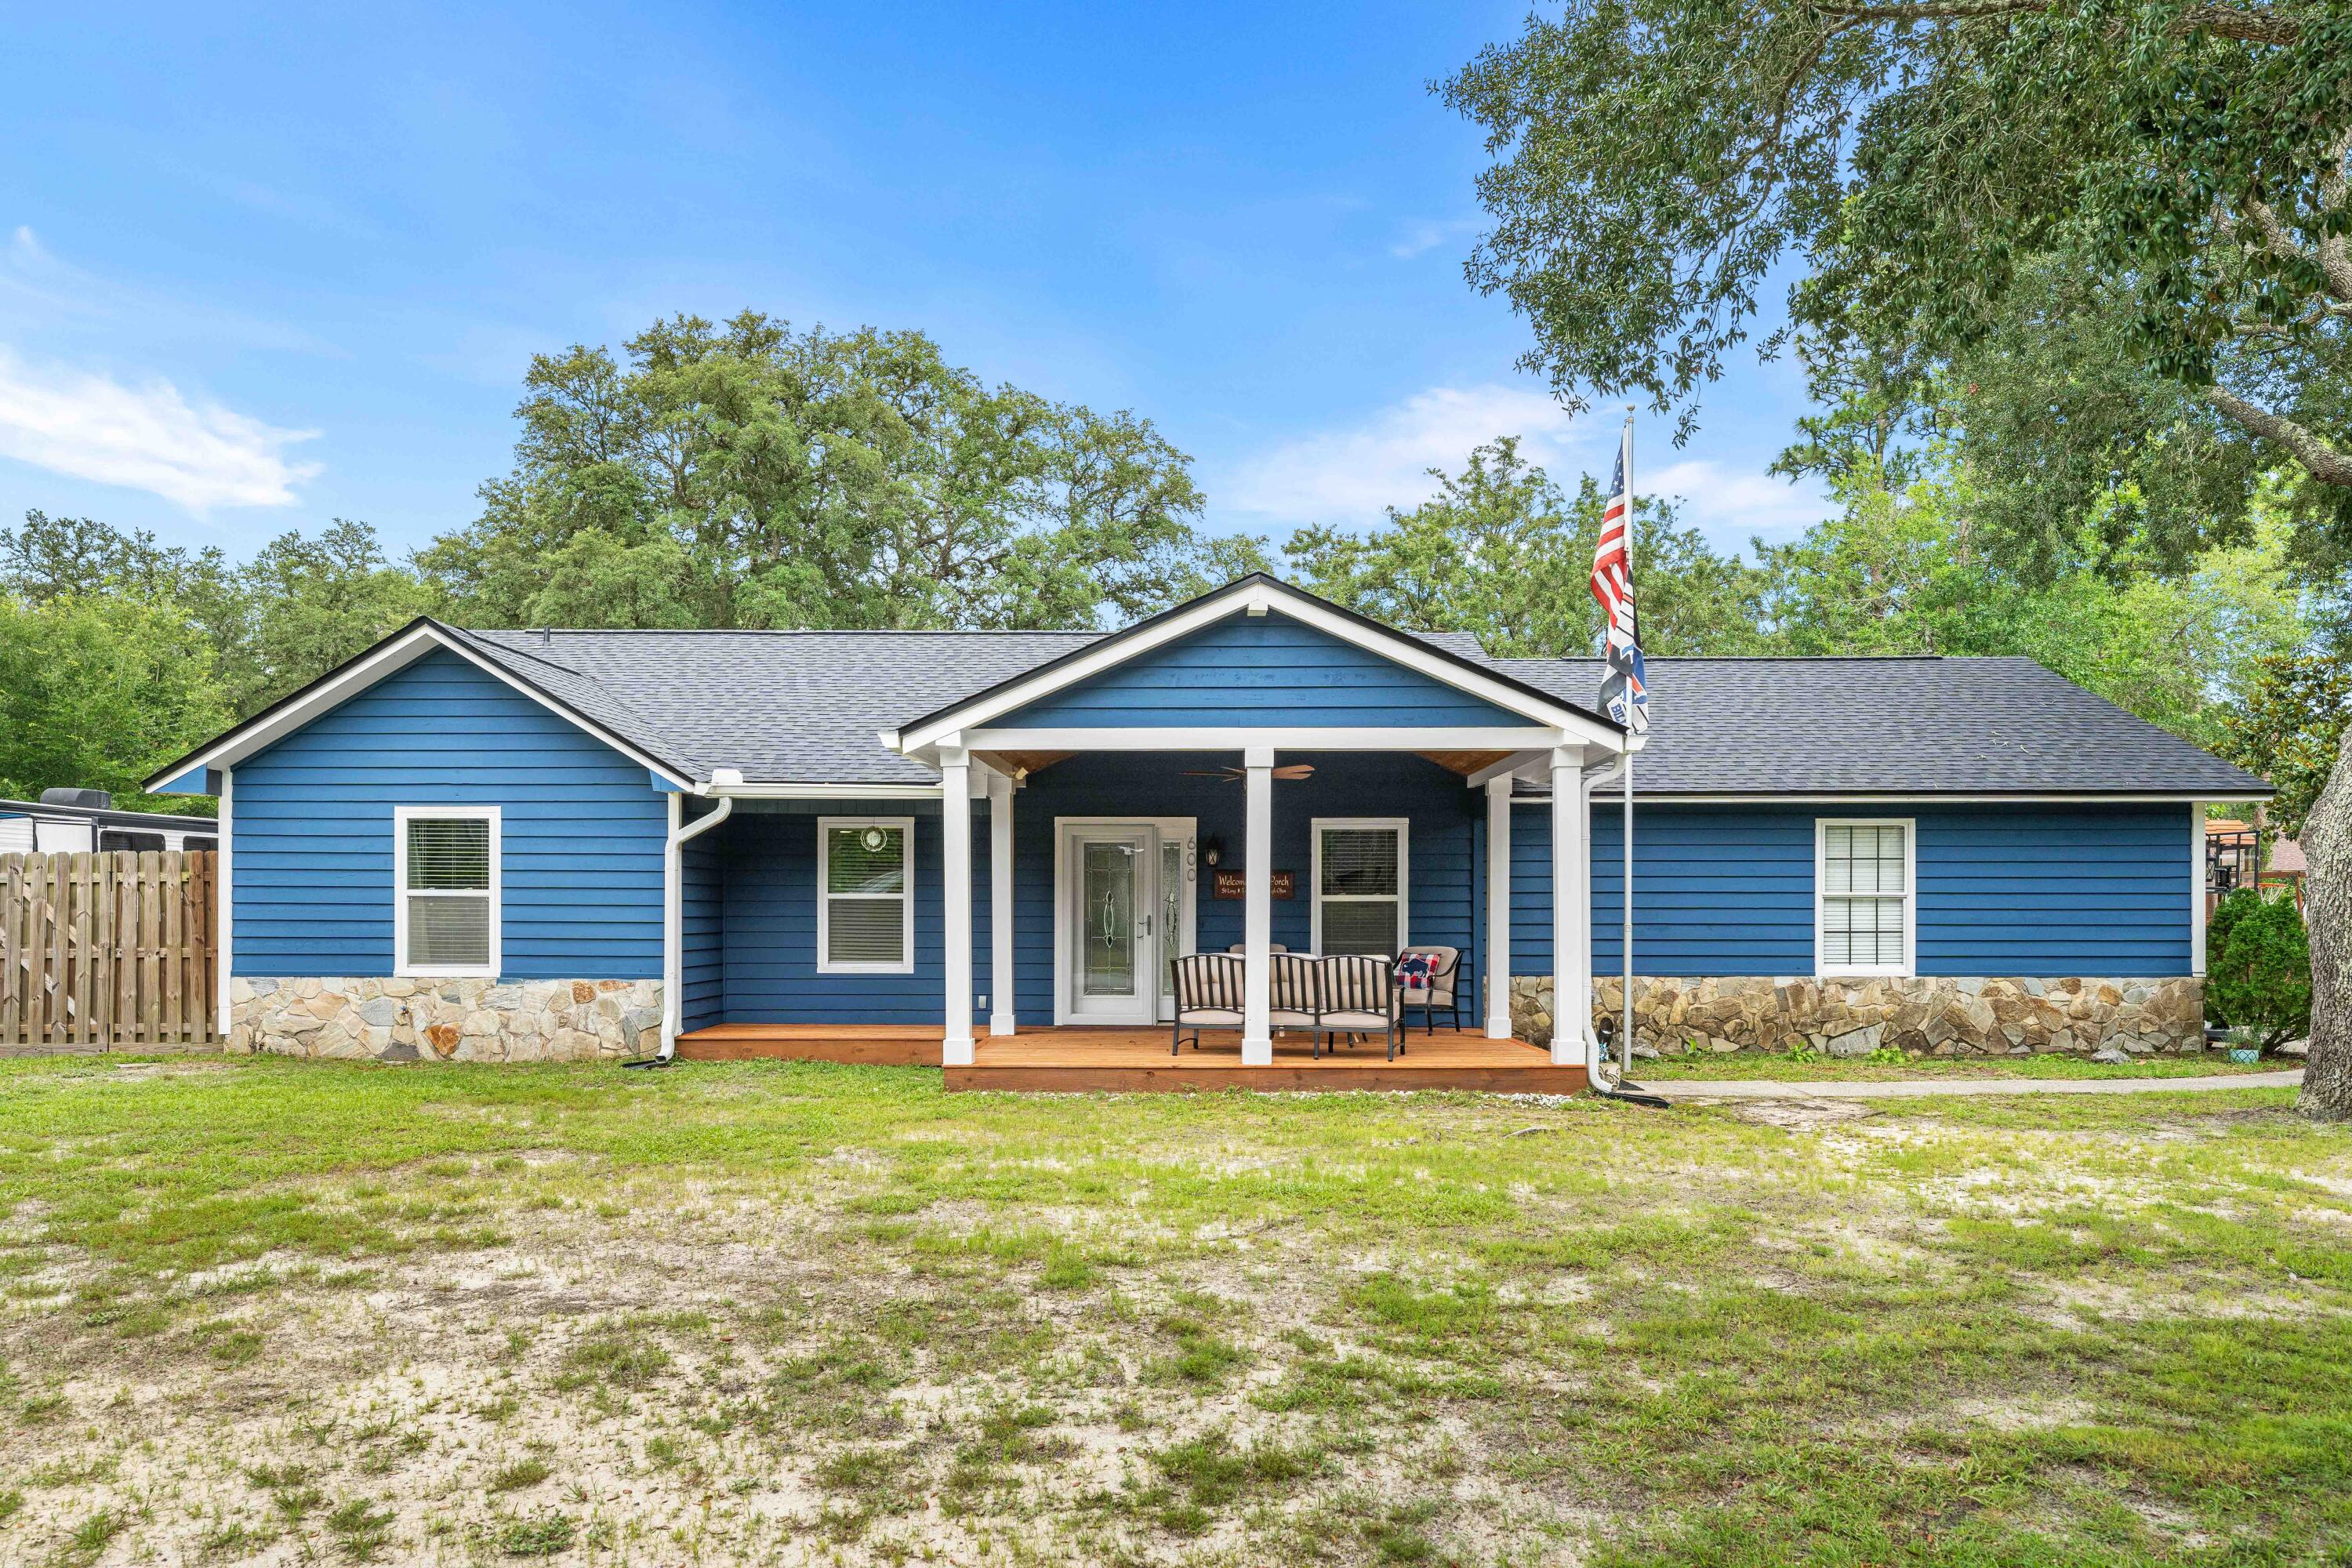
Beautifully renovated home tucked away on a quiet cul-de-sac in The Woodlands! Situated on an oversized lot, this move-in-ready home features an updated kitchen, spacious walk-in laundry room, separate dining room, and a cozy living room with a fireplace. Enjoy your morning coffee on the covered front porch, and take advantage of the large backyard with plenty of room to entertain, play, or garden. A storage shed provides extra space for tools and equipment. Conveniently located just minutes from Eglin Air Force Base, Destin, shopping, dining, and the Emerald Coast's beautiful beaches. Don't miss your opportunity to own this updated home in a fantastic location!
#1006680

Niceville

600 E Greenwood Cove

3 Beds

2 Baths

1,540 Sq.Ft.

$435,000

MLS#: 1006680
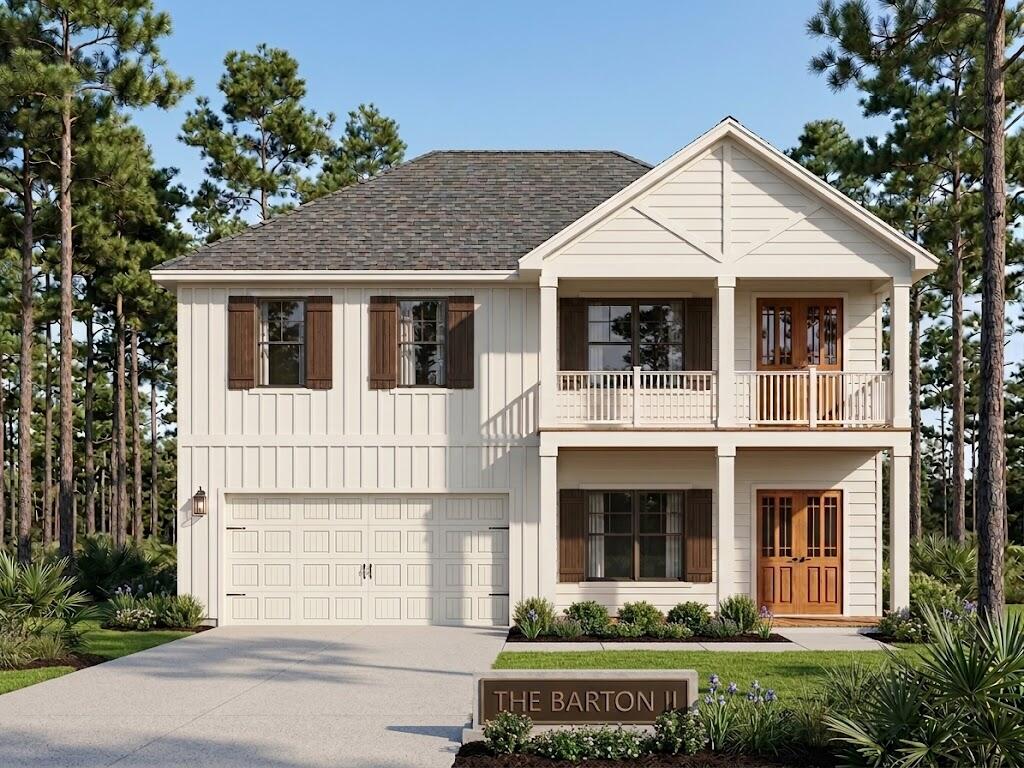
Step into the Barton II by Valor Communities, a warm, inviting haven beautifully designed for your family. The main living area flows seamlessly from a cozy family room into a bright dining space and a gourmet kitchen with a central quartz island counterop. Luxury LVP in living room with extra lighting throughout the home.  main-floor bedroom provides a welcoming retreat for guests, tucked near a private office and mudroom. Upstairs, the primary suite serves as a personal sanctuary, complete with a sitting area and spa-like tile bath. Two additional bedrooms, two full baths, and a spacious loft opening to a lovely upper porch complete this exceptional layout. Mahogany entry doors and wood stair treeads add to the charm! Visuals feature a similar home for inspiration. . Bear Creek is a gated, master-planned community with resort-style pool, tennis courts, pickleball courts, and basketball courts, workout room, and playground.
#1006689

Freeport

164 Hidden Hive Way

4 Beds

3 Baths

2,369 Sq.Ft.

$466,138

MLS#: 1006689
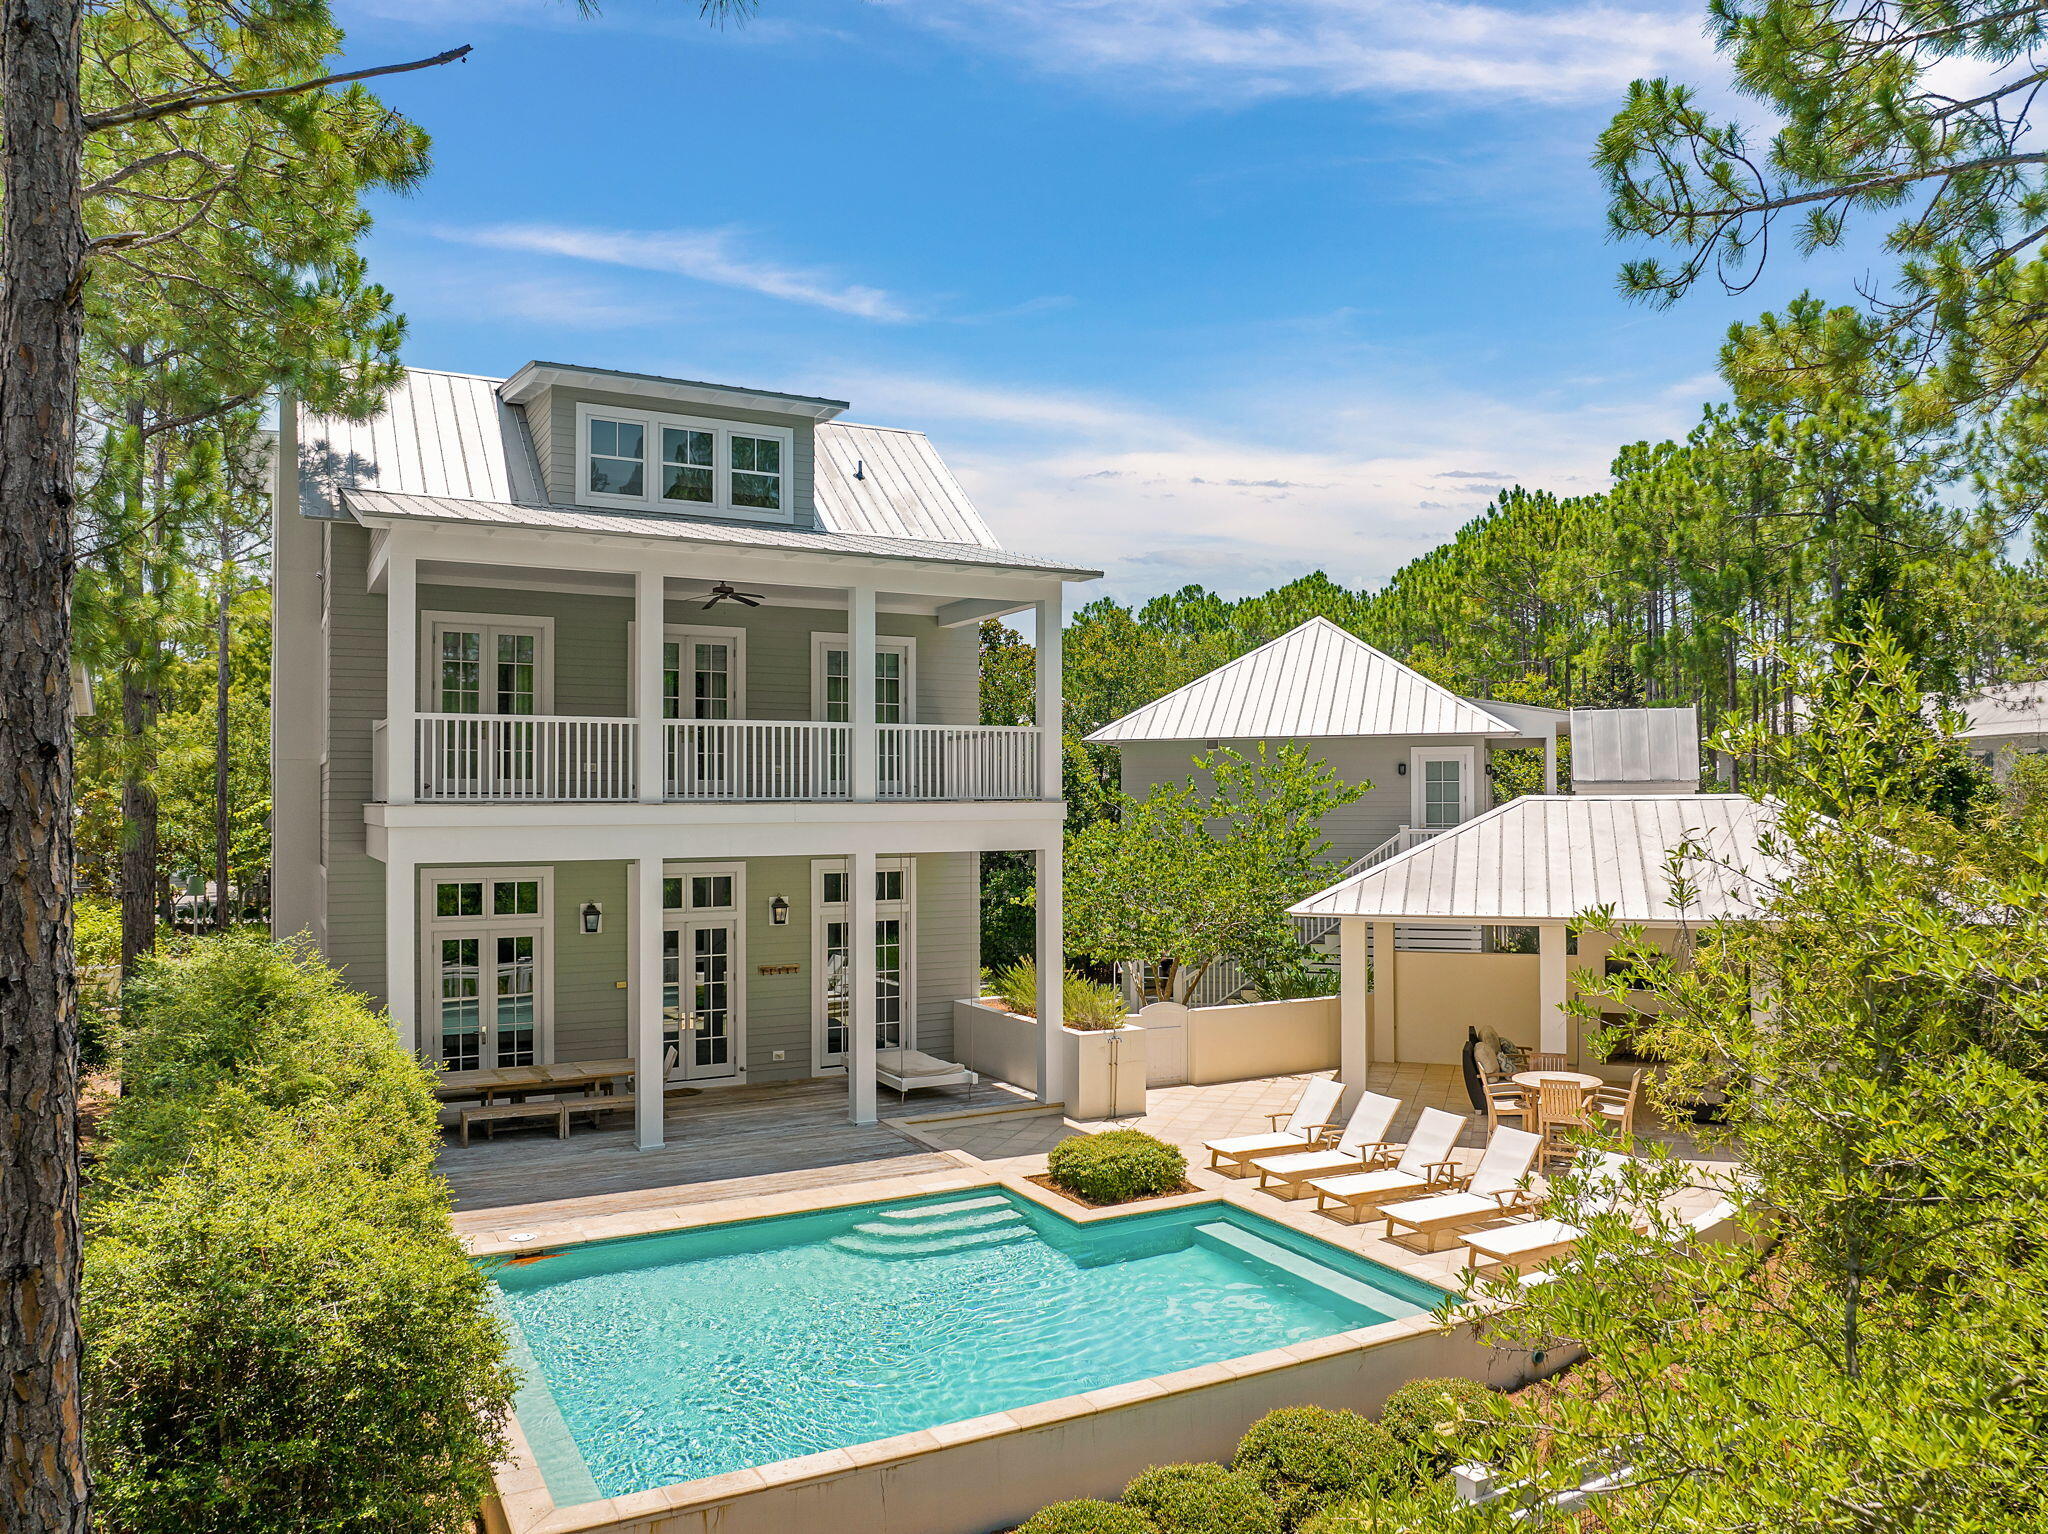
Located in Phase 2, this one family owned, never before rented home offers the privacy of a backyard preserve, a front yard facing a park area, while also being tucked nicely inside a private cove.  This home has one of the largest private family pools inside the Watercolor community and was designed by the Stackable Group and built by Cole construction.  A Peacock paver pool deck with fully fenced in back yard  expands into a summer kitchen with an outdoor fireplace.  The carriage house is fully equipped with a kitchen, full bath and extends over a full capacity two car garage.  Inside the home you will find grey washed floors, mosaic marble bathrooms, and soaring ceilings. A large fireplace anchors the living and dining area. This home offers large rental projections while also providing a luxurious secluded space within the community.
#1006685

Santa Rosa Beach

40 Chapman Oak Way

6 Beds

5 Baths

5,768 Sq.Ft.

$8,000,000

MLS#: 1006685
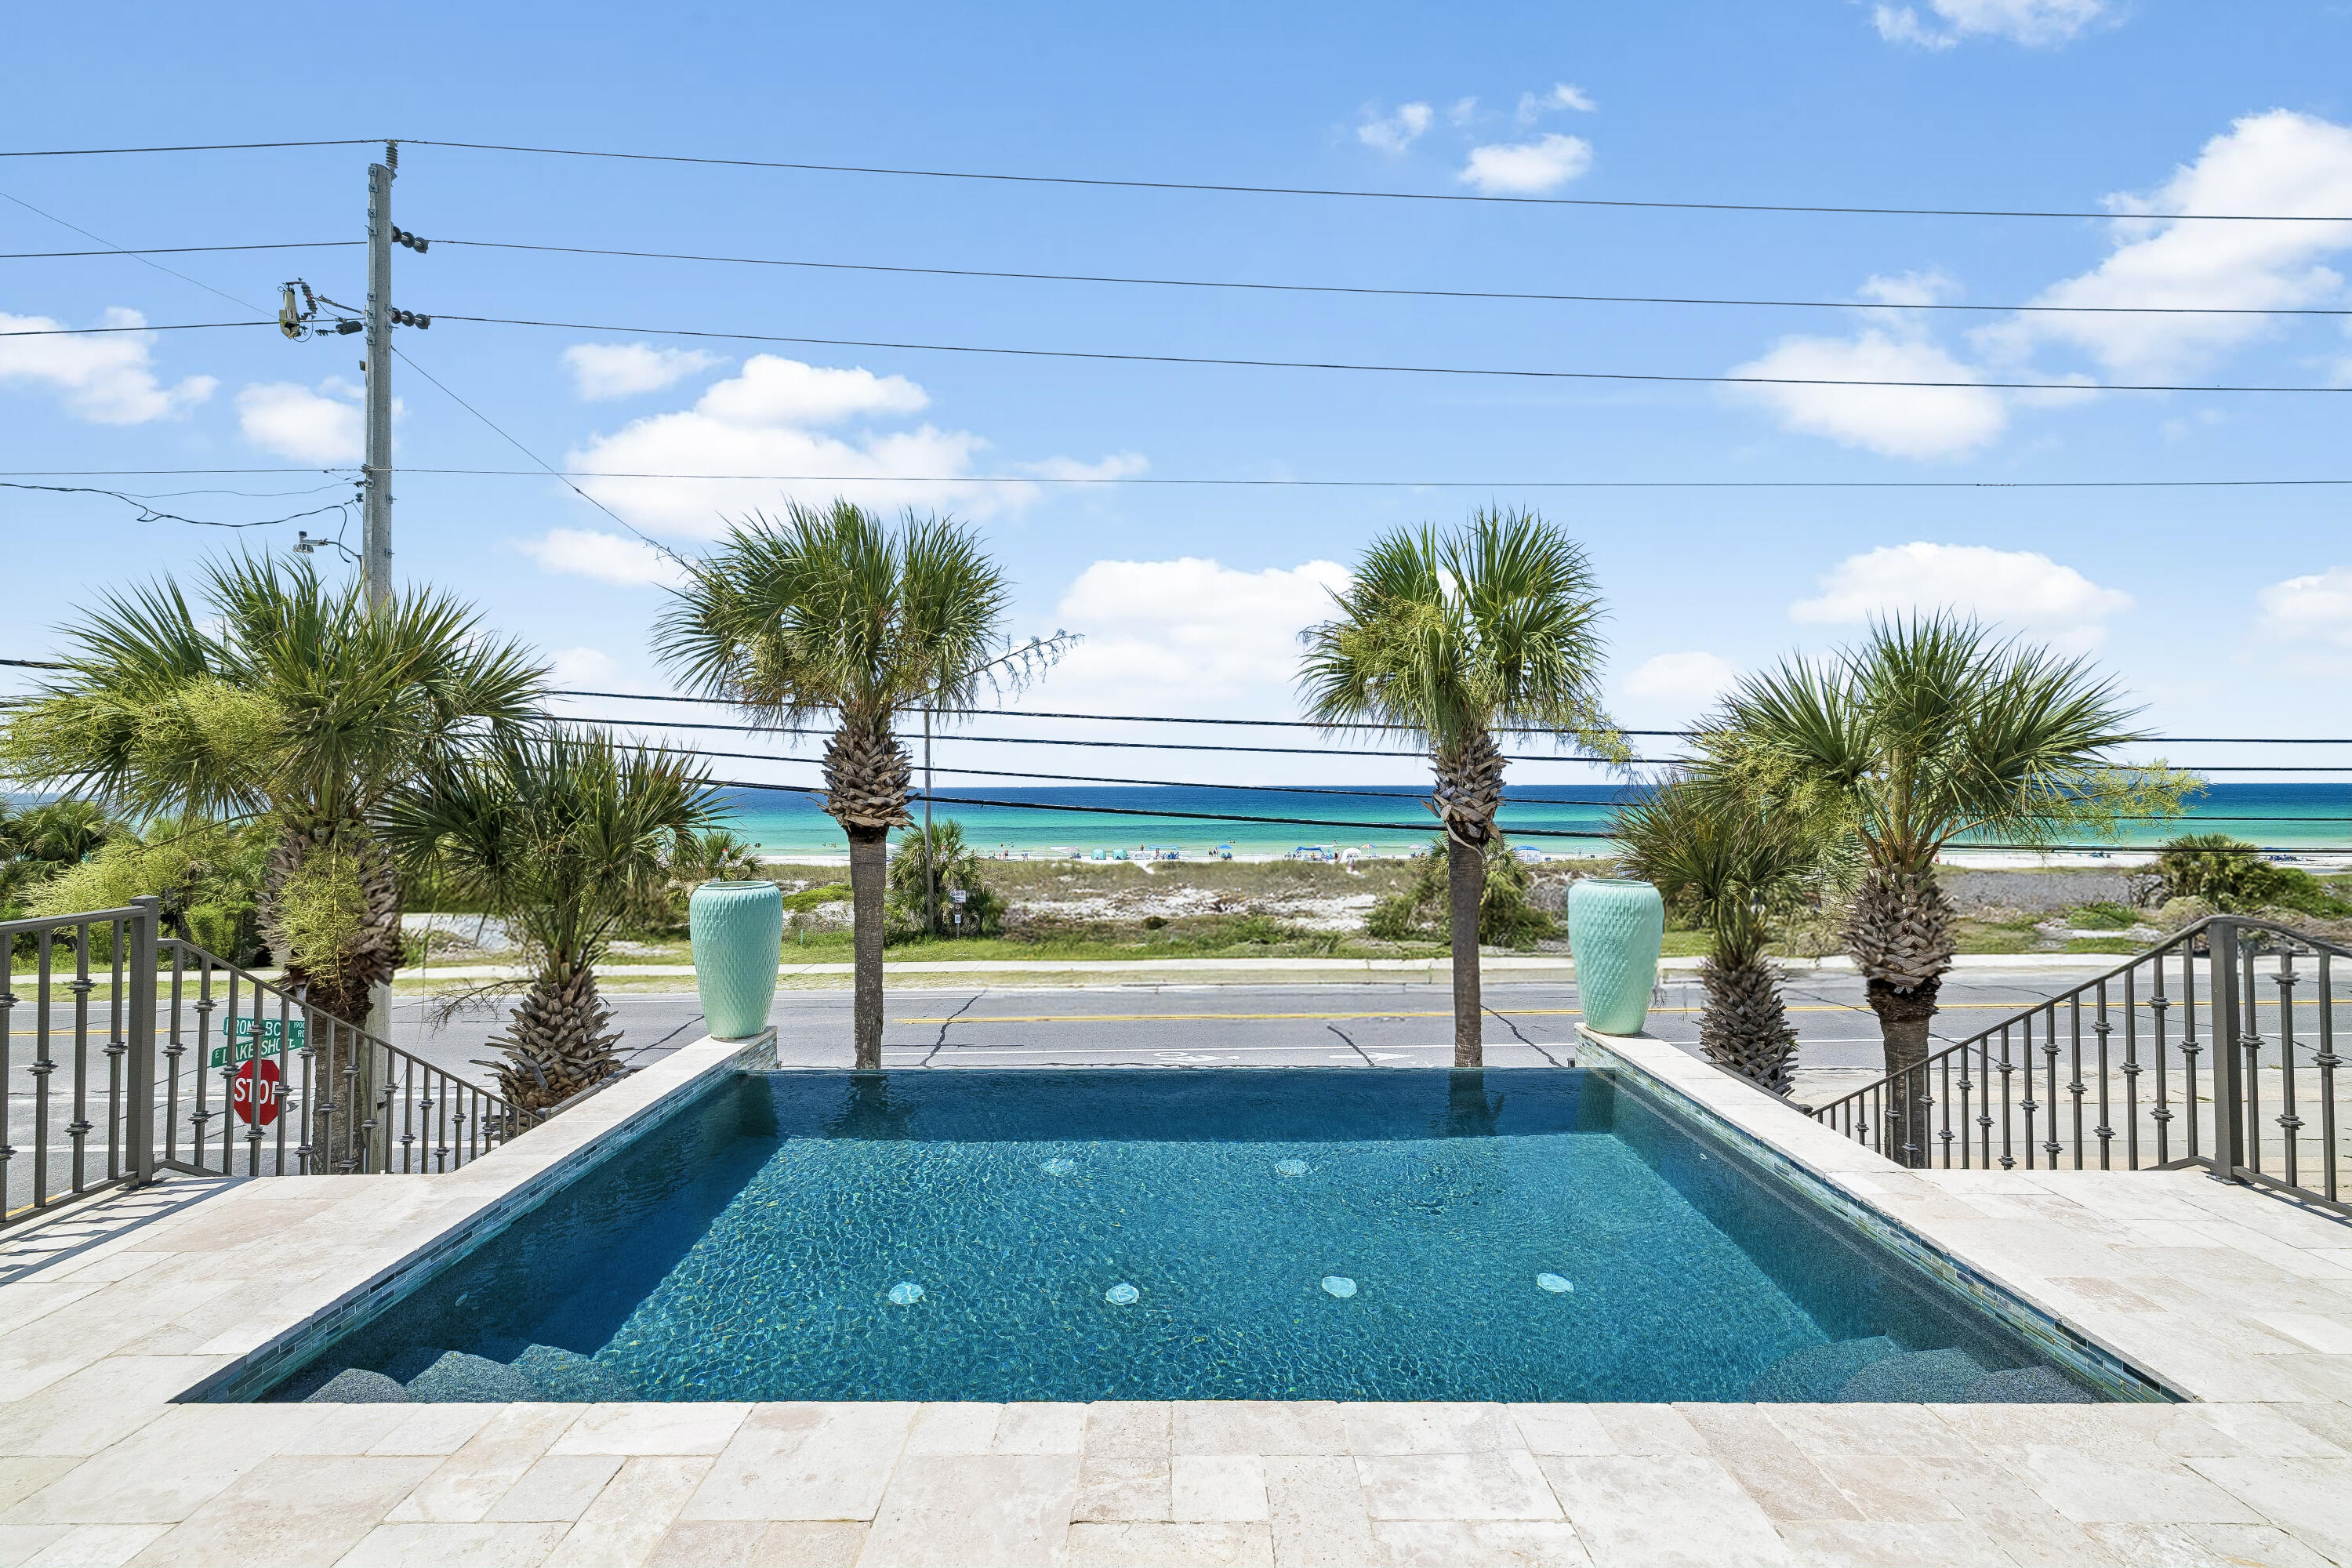
Elevate your coastal lifestyle in this one-of-a-kind, 4,000+ square-foot beach home, ideally positioned directly across from the protected dunes of Laguna Beach. A rare offering in one of the area's most desirable locations, this exceptional property offers unobstructed Gulf views and convenient beach access, creating the perfect setting for unforgettable family gatherings and everyday coastal living.
Designed for effortless entertaining, the home features a stunning exposed brick kitchen that flows seamlessly into an expansive living area with soaring 12-foot reclaimed wood ceilings, blending warmth, character, and sophisticated coastal style.
Enjoy breathtaking Gulf views from multiple levels, including the private top-floor primary suite, where spectacular sunrises and sunsets become part of your daily routine. The home offers five luxurious bedroom suites, each thoughtfully appointed with a king-size bed with en suites, providing comfort and privacy for family and guests alike.
Step outside to your private second-floor heated infinity pool overlooking the Gulf, or take advantage of the commercial elevator providing convenient access to every level. Additional highlights include a spacious three-car garage and the convenience of being offered fully furnished and turnkey, ready for immediate enjoyment or investment.
Blending timeless coastal elegance with exceptional amenities, this extraordinary retreat offers luxury living just steps from the sugar-white sands and emerald waters of the Gulf.
#1006679

Panama City Beach

19400 Front Beach Road

5 Beds

5 Baths

4,042 Sq.Ft.

$2,995,000

MLS#: 1006679

1 ... 547 548 549 550 551 ... 666
* Listings identified with the FMLS IDX logo come from FMLS and are held by brokerage firms other than the owner of this website. The listing brokerage is identified in any listing details. Information is deemed reliable but is not guaranteed. If you believe any FMLS listing contains material that infringes your copyrighted work please click here to review our DMCA policy and learn how to submit a takedown request. © 2024. First Multiple Listing Service, Inc.

Send a message

Message successfully sent.

Your message

What is 3 + 4 ?

Reason for contacting?

I agree to receive email communication and understand I can unsubscribe at any time.

I agree to be contacted by INIT test tenant via call, email, and text for real estate services. To opt out, you can reply 'stop' at any time or reply 'help' for assistance. You can also click the unsubscribe link in the emails. Message and data rates may apply. Message frequency may vary. Privacy Policy

Sign Out

Virtual Assistant

Would you like to take the next step with this property? We can help you schedule a showing or virtual tour, or send you more details.

Yes, I would like more information.

Thank You for Your Reply, One of Our Agents will contact you as soon as possible

No, maybe later.

Thank you, you can always contact me via email, phone number or through the contact form.

Realhub AI

Lucy - Your AI-Powered Realtor

Update Your Temporary Password

Personalize your search

Enter your email and we'll notify you immediately when new listings match what you're looking for.

or enter email address

Already have an account ? Login here

Continue your home search

I agree to receive communications and understand I can unsubscribe at any time.

I agree to be contacted by INIT test tenant via call, email, and text for real estate services. To opt out, you can reply 'stop' at any time or reply 'help' for assistance. You can also click the unsubscribe link in the emails. Message and data rates may apply. Message frequency may vary. Privacy Policy

Already have an account ? Login here

We use cookies

We use cookies primarily for analytics to enhance your experience. By accepting, you agree to our use of these cookies. You can manage your preferences or learn more about our cookies policy.





