
REALHUB is on fire today

Properties

Browse or get in touch to schedule a walkthrough.

  • Nearby me
Price range

Popular Features

Community Features

Association

Property Features

Waterfront

View

Exterior Features

Interior Features

Style

10000 properties match your criteria

Updated 1 minute ago

E-Alert name
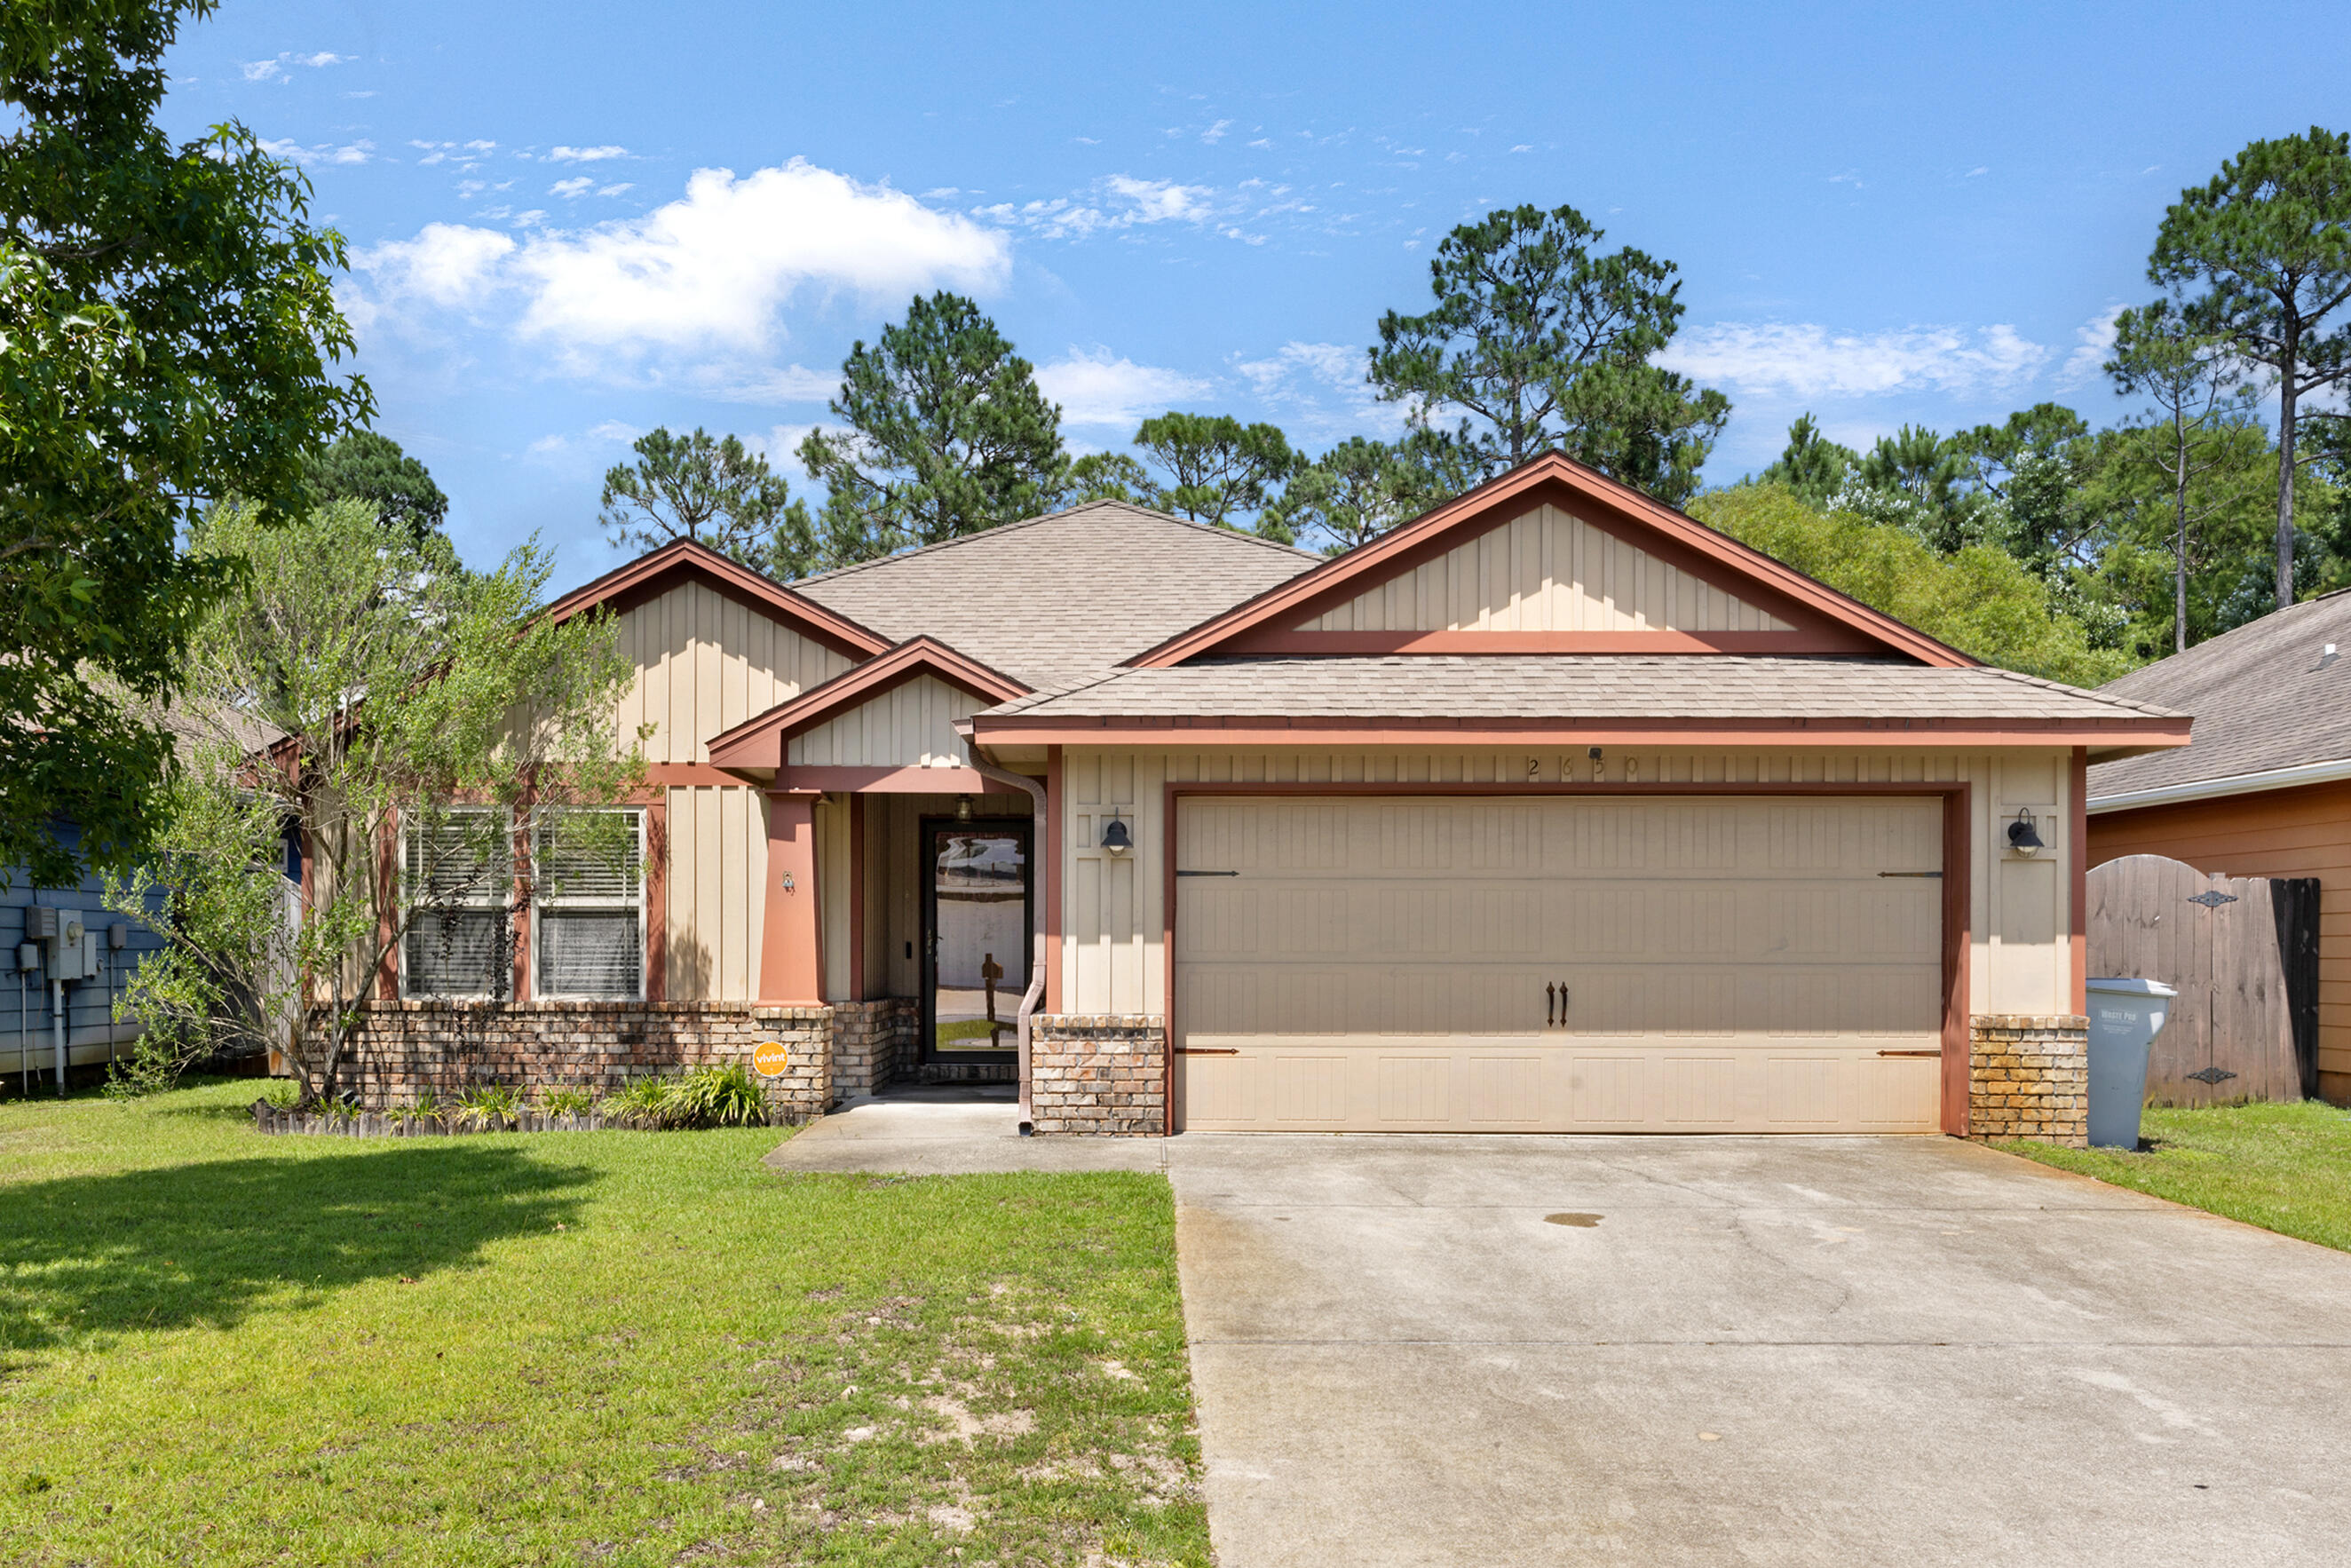
Convenient to Hurlburt and the beach!! This gorgeous 3-beds/2 baths, move-in ready home, features an open floor plan and boasts expansive living areas, flow-through living/dining area. The inviting interior features brand-new 2023 luxury vinyl floors in the living room and bedrooms and tile floors in the kitchen, dining room and bathrooms. The spacious kitchen includes stainless-steel appliances, granite countertops, breakfast bar, and beautiful cabinets. All kitchen appliances, the mantel in the living room, plus the washer and dryer, all convey! Natural lighting creates the perfect ambiance in the main bedroom that boasts an ensuite bathroom, walk-in closet and tranquil backyard views.  (Read Supplement for More info.) The main bathroom includes double sinks, tub, granite countertops and tiled flooring. Window treatments and ceiling fans  throughout the entire home.  Host an alfresco party in the beautifully maintained, fenced backyard, which also features a nice sized porch and irrigation system and 30 yr high definition Dimensional Shingles.  
An ideal spot for easy summer living. Ideally positioned in a family-friendly neighborhood and set in a highly rated school district. Contact us today to arrange a showing!!
#927030

Navarre

2650 Hartman Court

3 Beds

2 Baths

1,504 Sq.Ft.

$353,000

MLS#: 927030
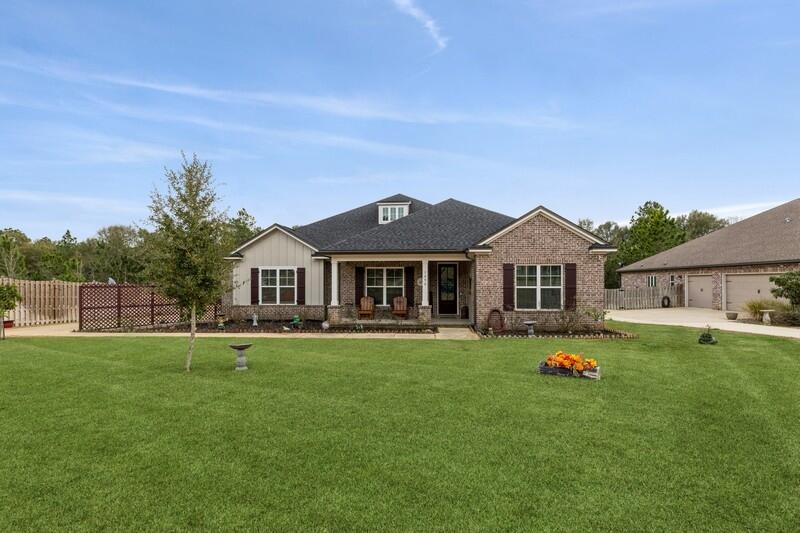
Gorgeous 4 bed /3bath home with flex room located in Mill Creek Farms in Baker.  Chef's kitchen with oversized refrigerator/freezer, 2 islands, double oven, and built in wine fridge/coffee bar.  Upgraded quartz countertops, crown molding and lvp floors throughout.  Owner's bathroom has a jetted tub, 2 closets and tile and river stone shower. Home boasts custom barn doors and some plantation shutters.  Home has an extended back porch and both the front and back porch have new ninja concrete flooring.  Additional concrete pad allows for 6 vehicles to easily park in the driveway.  Ring security system with outside cameras. Back yard has been cleared and fenced.  Solar panels currently make the utility bill around $20 per month.  No need to worry about skyrocketing power bills with this home.
#891371

Baker

1494 Mill Creek Drive

4 Beds

3 Baths

3,009 Sq.Ft.

$535,000

MLS#: 891371
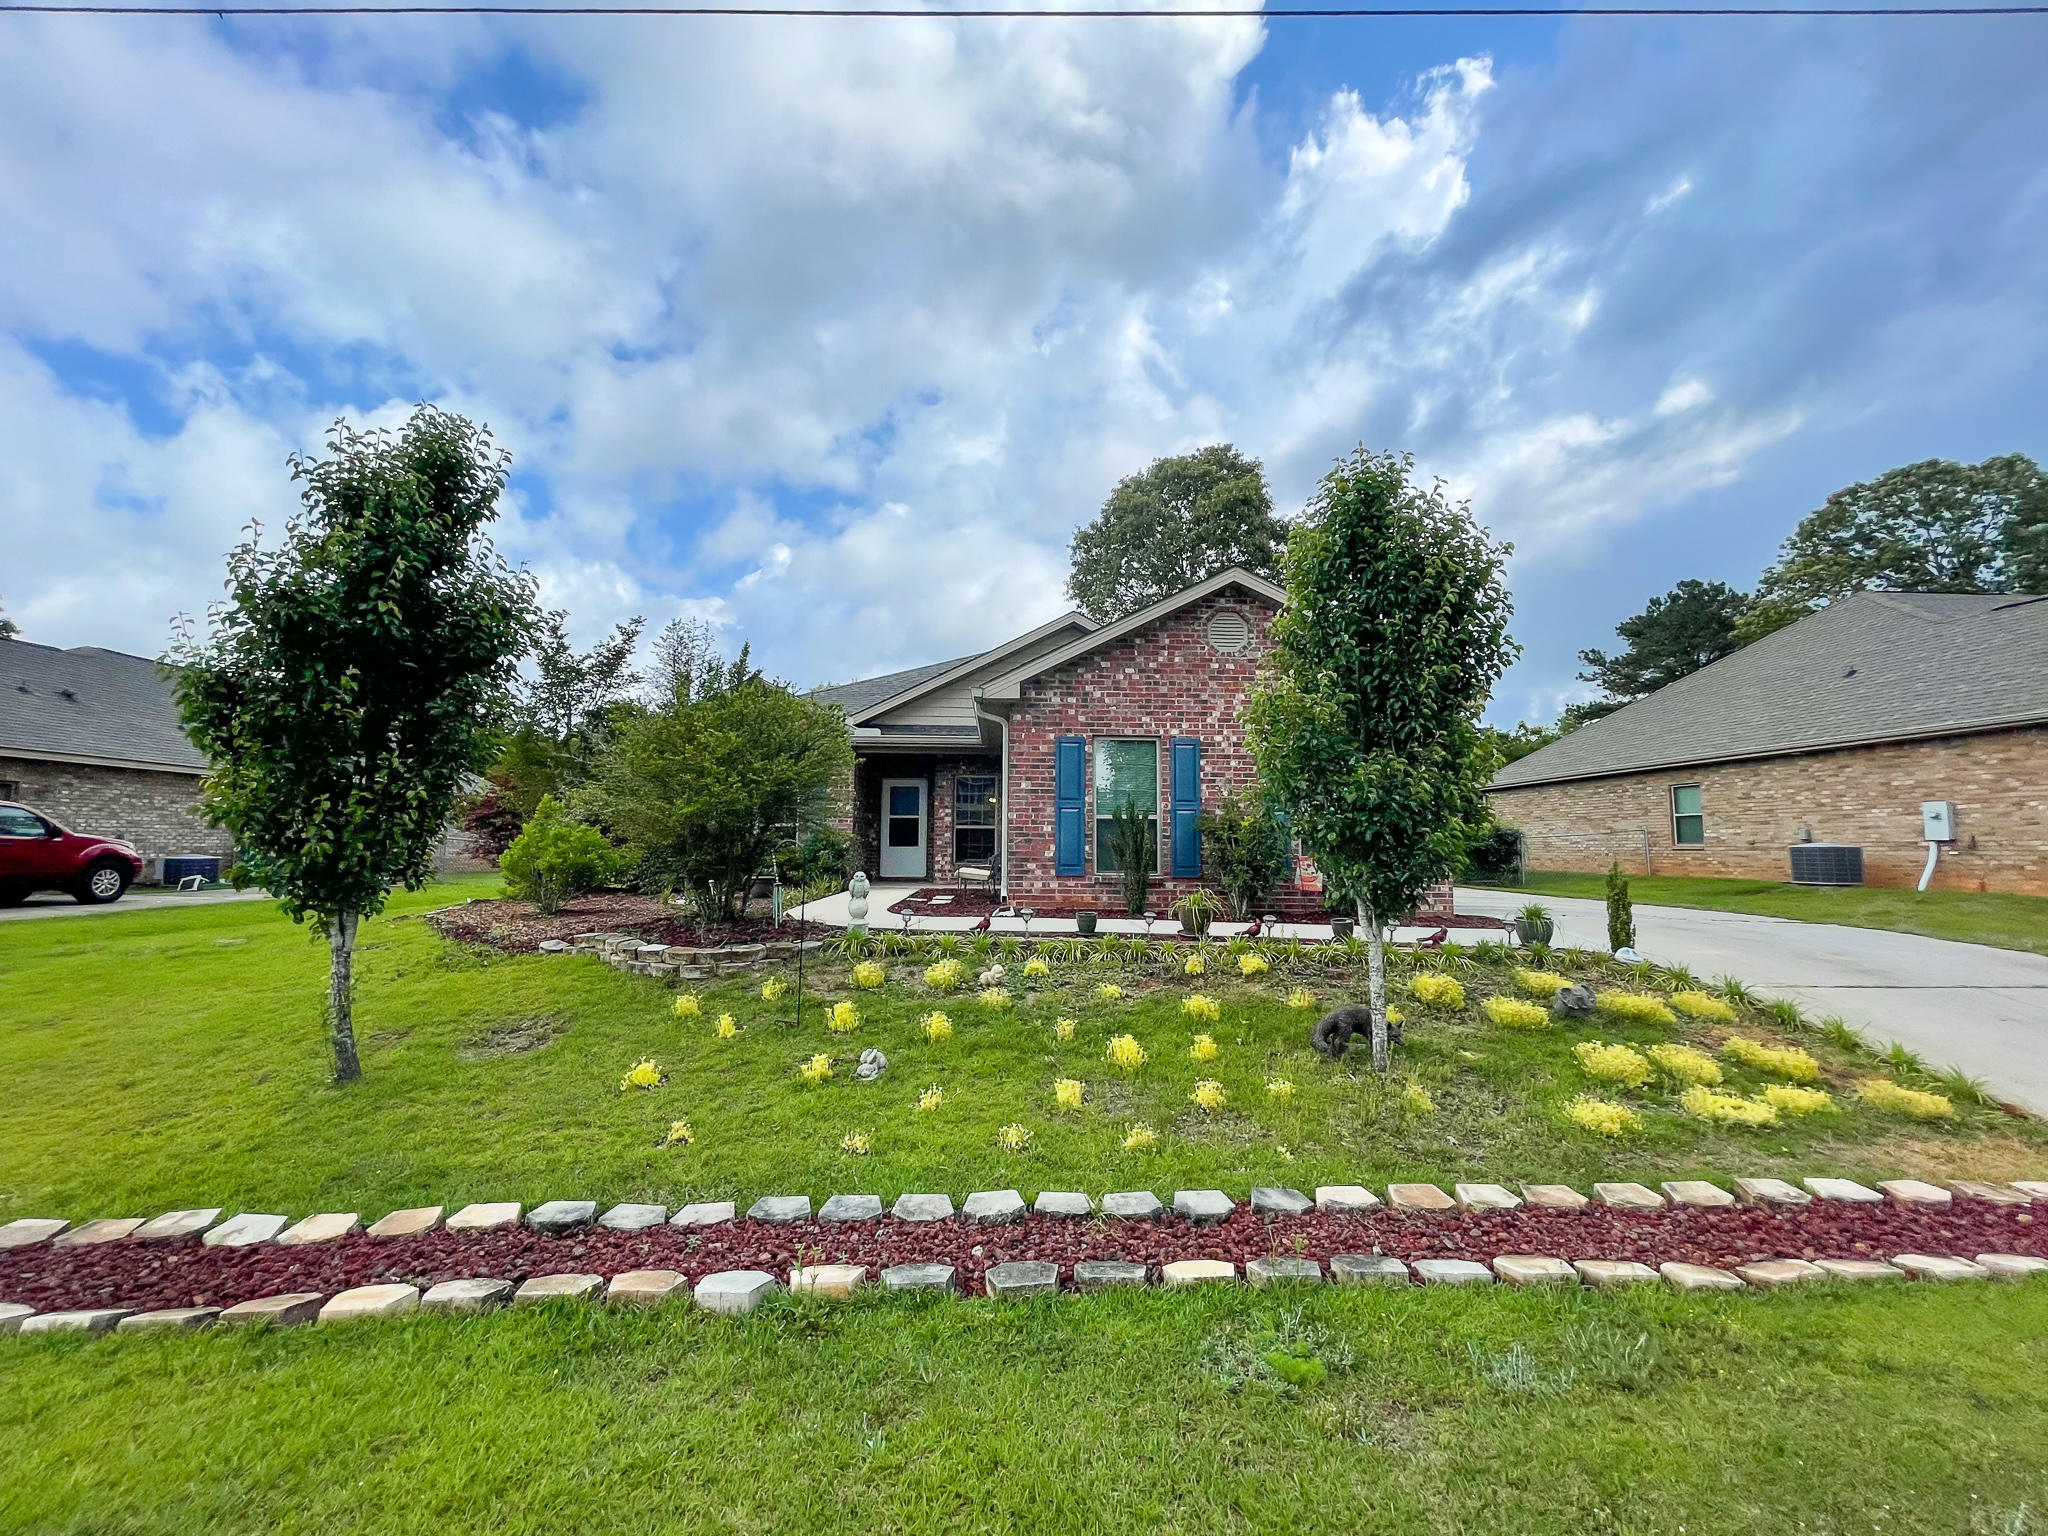
**BE SURE TO CHECK OUT THE 3D MATTERPORT TOUR**  SHOWINGS START FRIDAY AM! Welcome home to this well-maintained, one-owner, single story home in Autumn Woods! This all brick home has a well laid out floor plan, with approximately 1546 square feet. It has 3 bedrooms, 2 baths, and a nice side entry 2 car garage.   The kitchen has eating space in the breakfast nook and there is a separate flex/Dining Room available as well.  The living room has a beautiful tray ceiling and sliders leading to the back yard.  A large master bedroom also has a tray ceiling and features its own en-suite with dual vanities, a walk-in closet, garden tub and a separate shower stall.  Two additional bedrooms are located on the opposite side of the home and share a hall bathroom.  (CLICK MORE) Enjoy your morning coffee on the screened-in patio overlooking the large, chain-link fenced backyard.  Additional upgrades include recessed lighting, partial gutters, chair rail, crown molding, and more!   A termite bond is in place with Premier Termite & Pest Control.
#871061

Crestview

3559 Autumn Woods Drive

3 Beds

2 Baths

1,567 Sq.Ft.

$224,900

MLS#: 871061
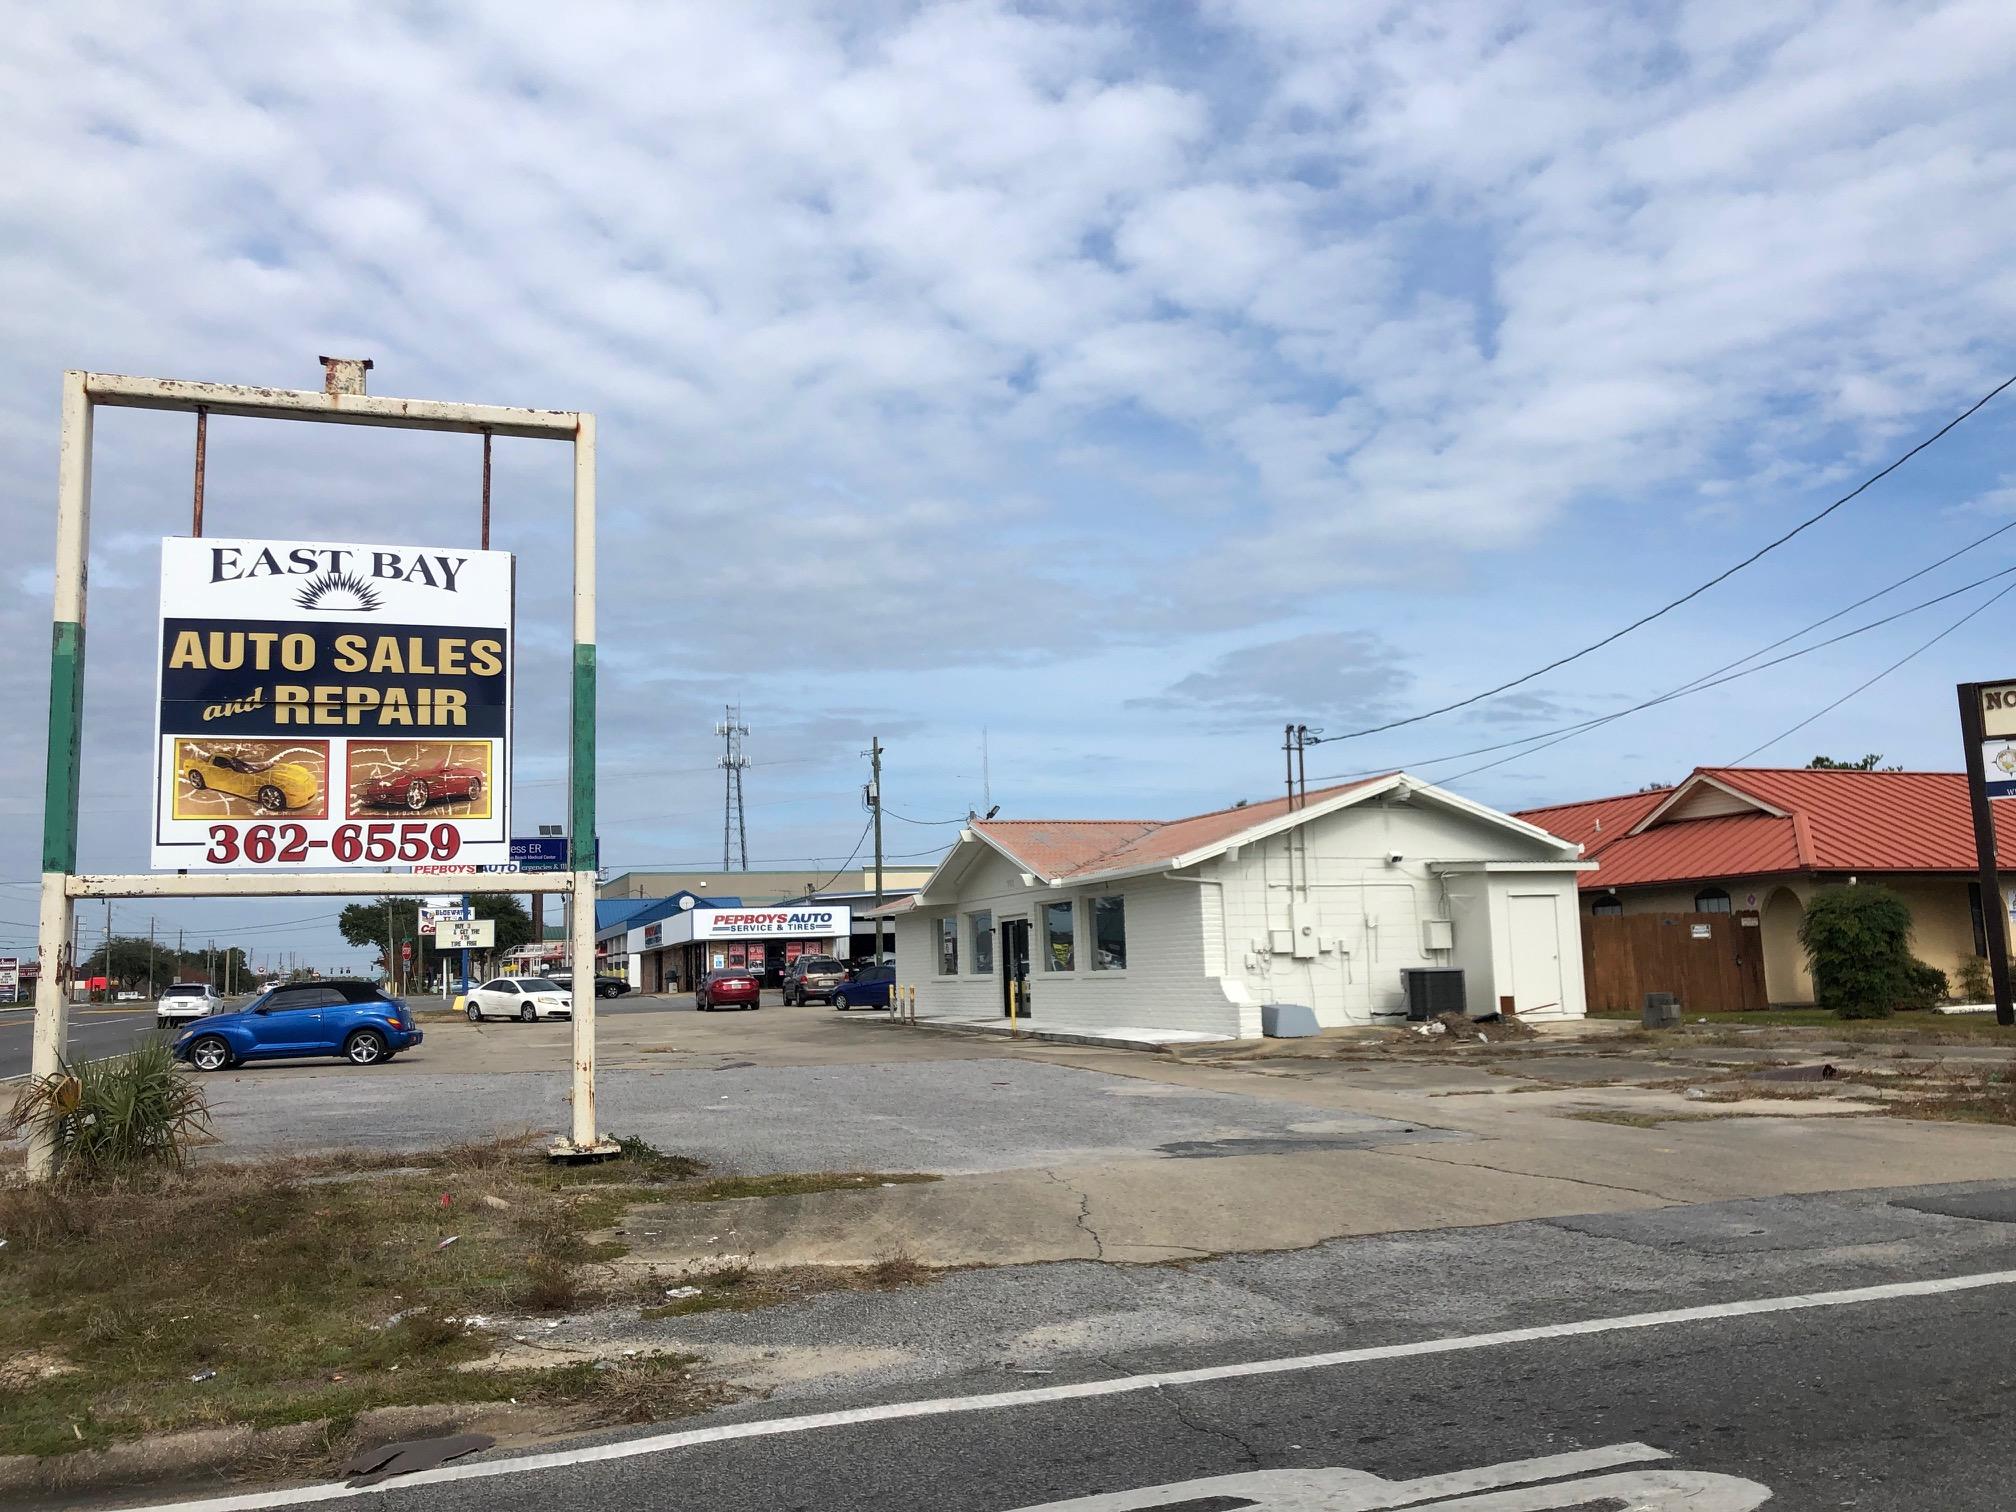
Owner is remodeling. Owner will consider Lease option or long term rental*Super Deal. High traffic location. Incredible opportunity-
160 Feet Frontage-1450 Foot concrete building. Possible owner financing with Half down.
#804364

Fort Walton Beach

701 NW Beal Parkway

None Beds

None Baths

N/A

$258,900

MLS#: 804364
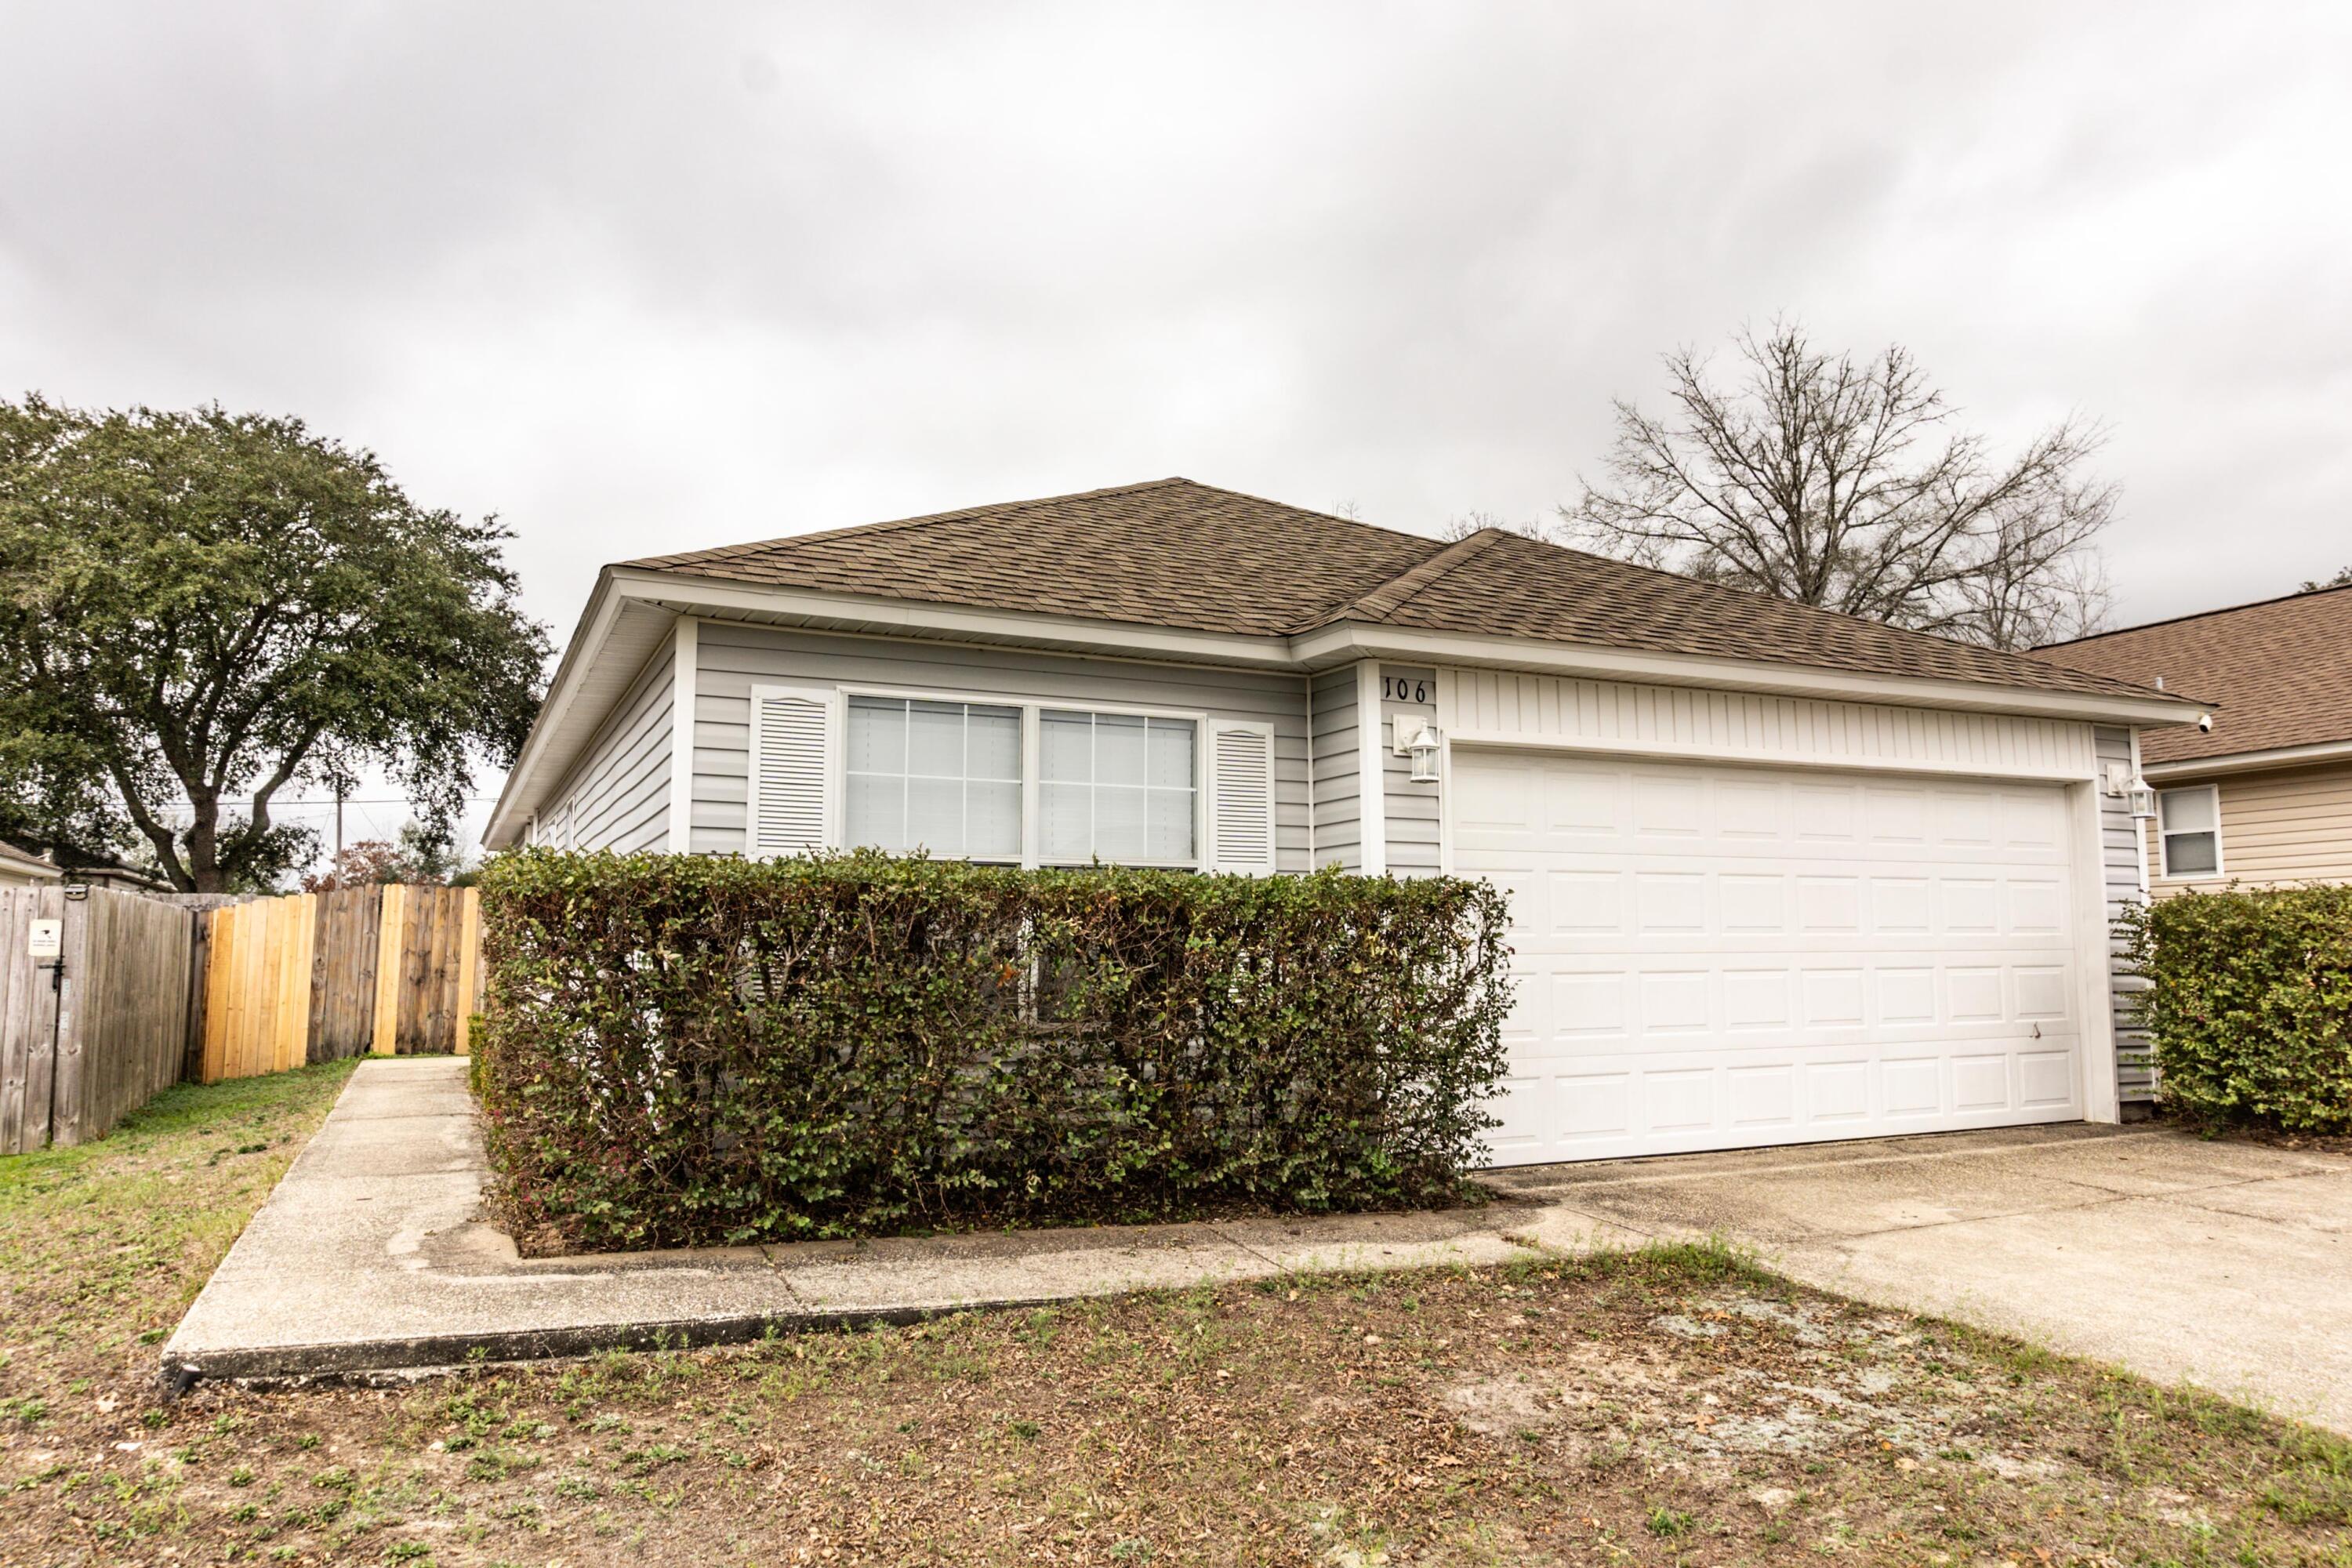
Price Reduction and available now and move in ready..  Easy commute to bases, beaches and shopping.  3/2 floor plan with new paint, ceramic tile throughout, Stainless appliance package, front load washer and dryer.  Neutral paint and natural lighting.  Open concept living space, breakfast bar, eat in kitchen, corner pantry and more.  Privacy fenced back yard and open back patio. 2 car garage space with shelving. Spacious bedrooms and bathrooms.  No inside smoking or vaping.  Pets allowed with homeowner approval and $400 non-refundable pet fee.
#968380

Crestview

106 Nivana Drive

3 Beds

2 Baths

1,186 Sq.Ft.

$1,495

MLS#: 968380
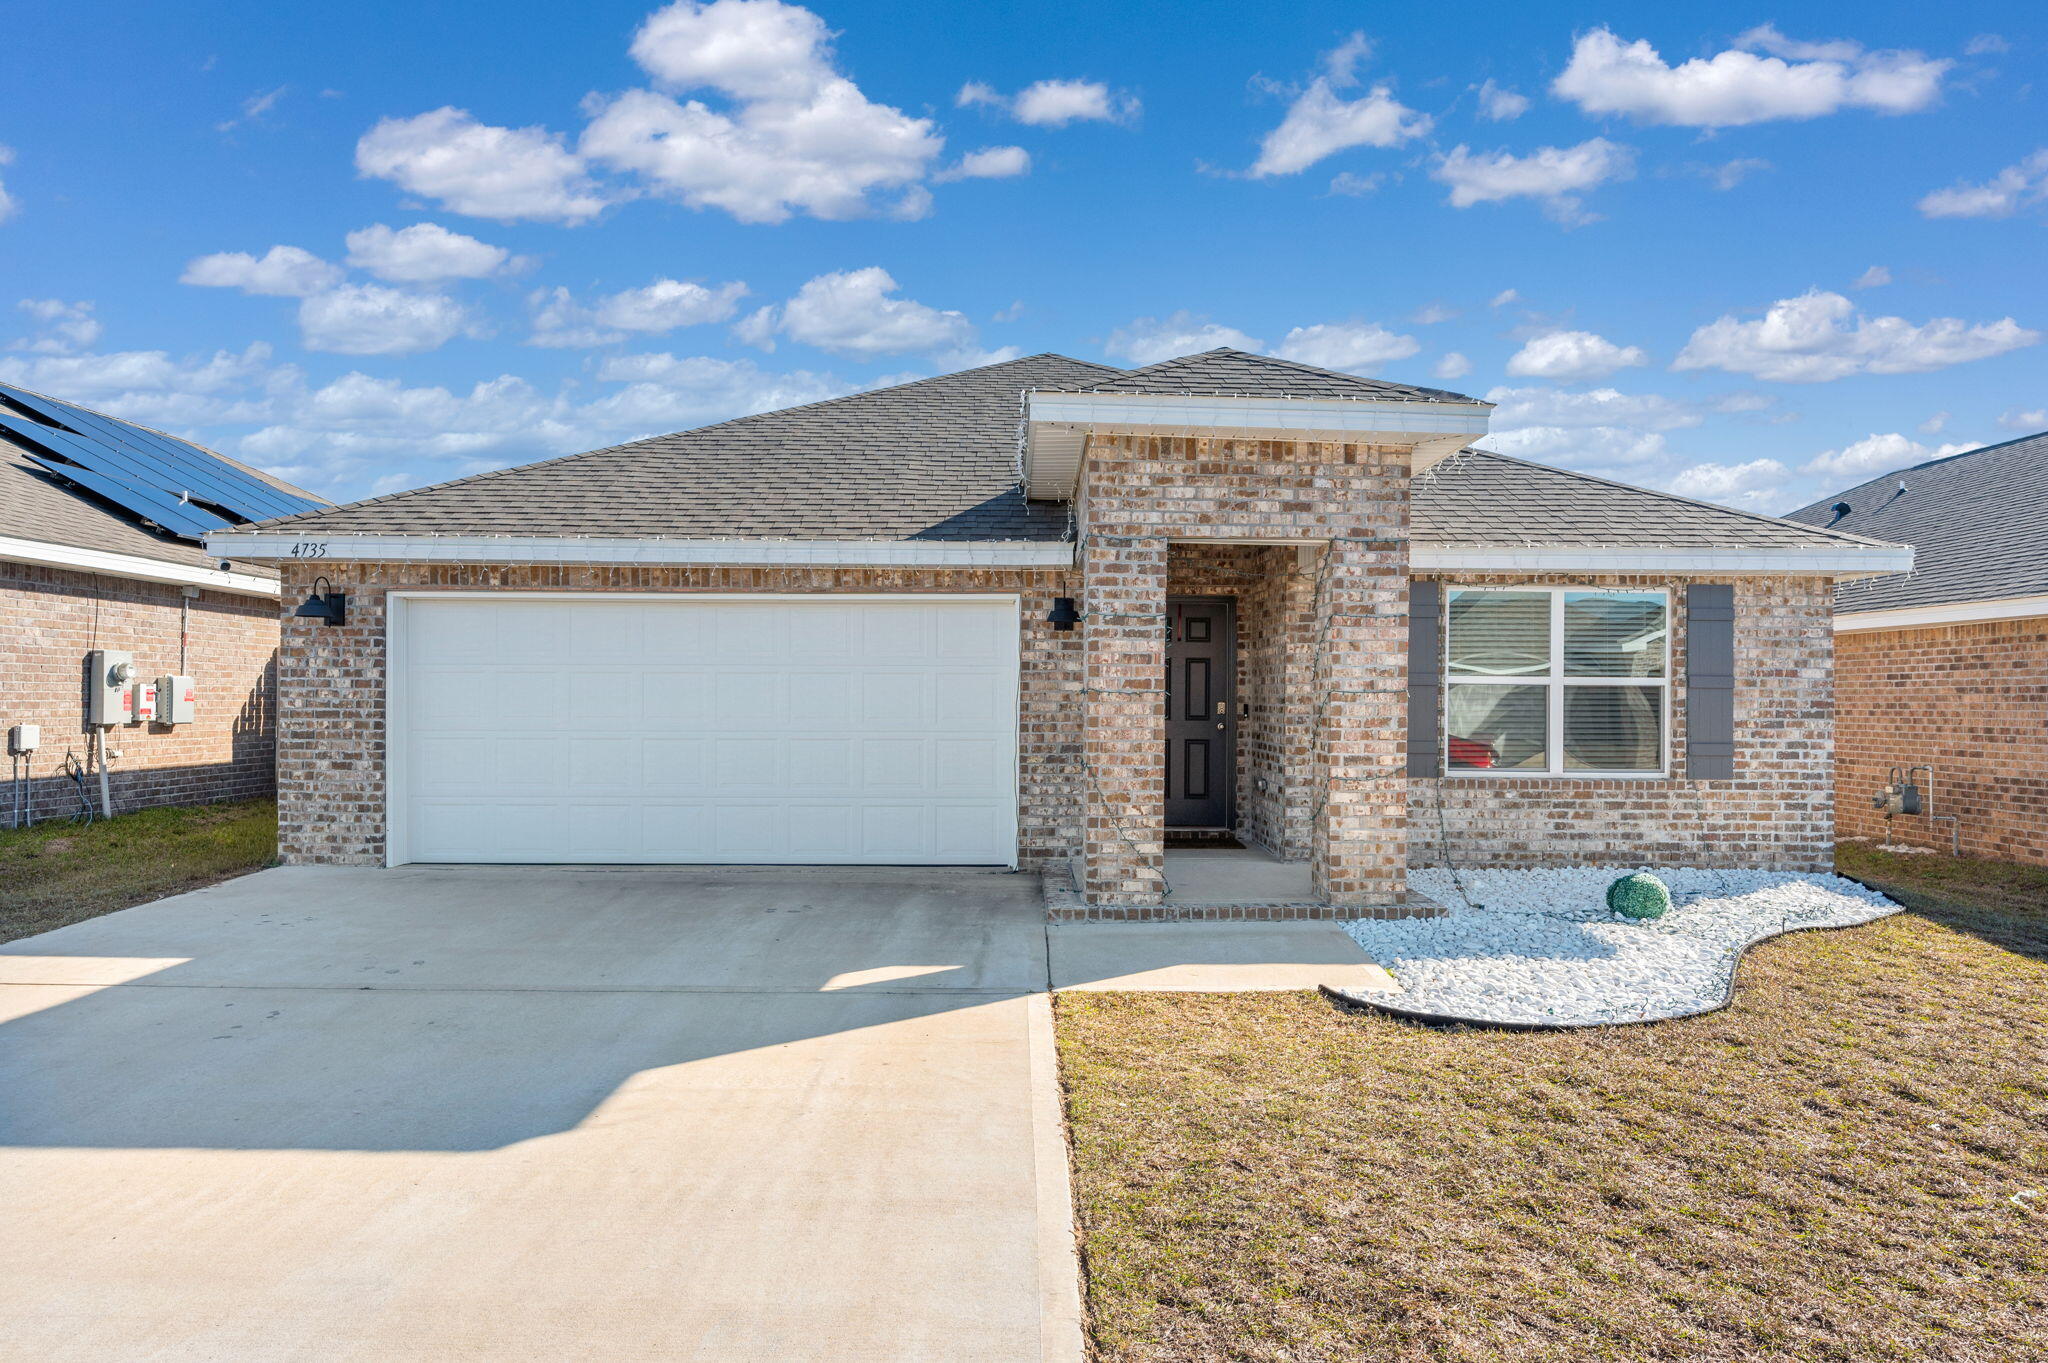
This property qualifies for Security Deposit Options! Move in without having to have the security deposit paid upfront! Contact Spence Properties for more details! Open layout is finished with durable LVP flooring, recessed lighting, and upgraded light fixtures. The kitchen is a standout, featuring quartz countertops, stainless steel appliances—including a glass-top stove, built-in microwave, dishwasher, and refrigerator—plus a pantry for added storage. Gold accent finishes, a striking tile backsplash, and a stone accent wall. The living room is designed for both comfort and style, highlighted by upgraded lighting, a remote-controlled ceiling fan with heat, a stone accent wall, and a remote-controlled fireplace with heat, complemented by a built-in sound bar. Community features a pool!
#993148

Crestview

4735 Airmen Drive

4 Beds

2 Baths

1,851 Sq.Ft.

$1,990

MLS#: 993148
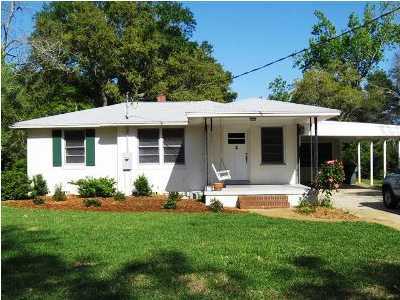
Schedule a showing of this beautiful 4BR/2BA long term rental in Fort Walton Beach, FL today! A renovated 1950's home near Cinco Bayou, this 1482 square foot space is the epitome of Southern charm. You will love the custom touches found throughout the space, including refinished hardwood floors. Additionally, you will find this home comes with covered parking, a separate master bedroom entrance and large yard that is perfect for your pets to play in. This rental is pet-friendly pending owner approval and deposit. Available for a 12 month lease
#798085

Fort Walton Beach

206 NE Marshall Drive

3 Beds

2 Baths

1,482 Sq.Ft.

$1,200

MLS#: 798085
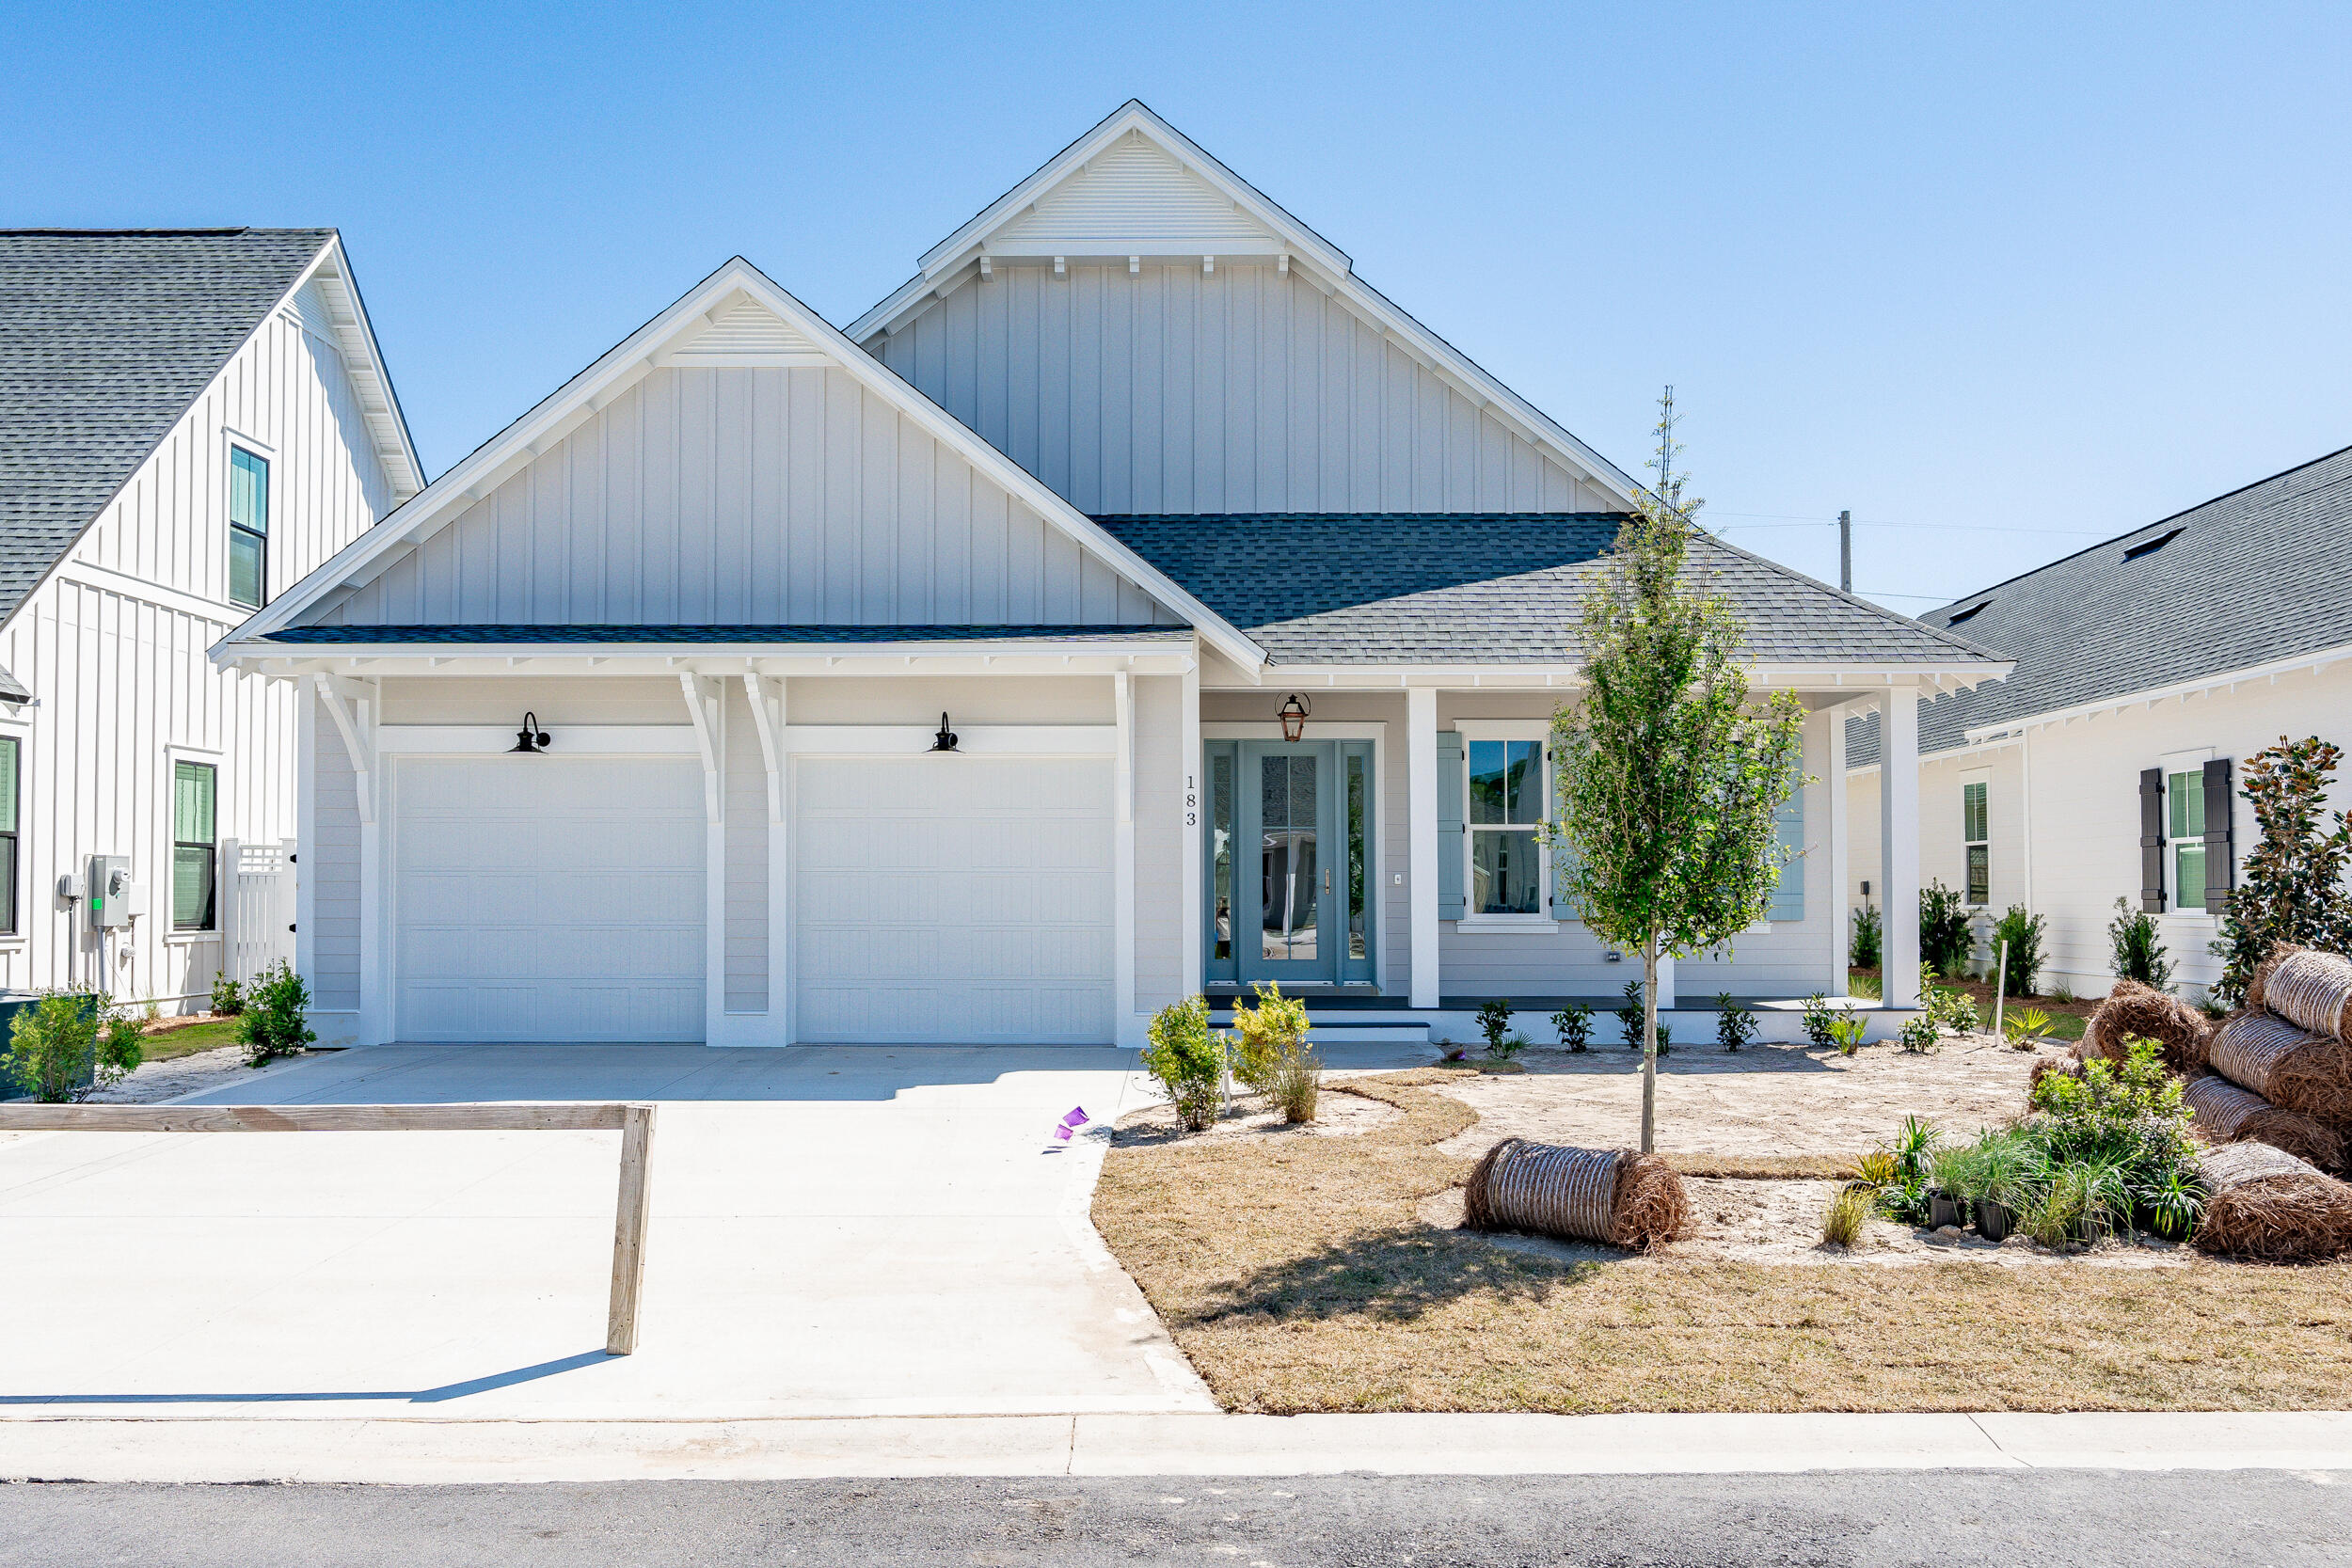
Introducing the new Estancia plan by Huff Homes! This single level floor plan has 4 bedrooms, 3.5 bathrooms and a 2-car garage with ample room for storage and a work bench. This new a spec home, expected to be complete April 2024, is situated on a home site backing up to natural habitat in the Pines phase of the Watersound Origins community. Luxury features and upgrades for this Estancia spec home include 10' ceilings, crown molding throughout except bathrooms and closets, 8' solid core raised panel doors, Medallion wood flooring throughout, Quartz C countertops throughout, shiplap accents, wood cabinets with easy glide drawers, stacked glass cabinets in addition to standard, under cabinet lighting, upgraded appliance package (includes 36'' Wolf dual fuel range, 36'' Best brand chimney vent hood, Subzero refrigerator with bottom drawer, 24'' microwave drawer and Asko dishwasher), cabinets and sink in laundry room, tile in all bathroom floors and laundry, plus more. Exterior features include gas line and lantern on front porch, rear screened in porch, gas stub for grill with poured cement pad, plus complete plumbing for a future pool! Huff Homes new construction are built to the highest quality standards with attention to detail in all finishes. *Photos depict the Huff Homes model which is a different floor plan, but with similar finishes. 

** Recent price increase includes fenced back yard**

The Watersound Origins community is one of South Walton's most coveted neighborhoods for its exceptional amenities, beautiful new homes, and prime location. Amenities include the Village Commons pool & fitness center, sports courts, miles of nature trails, dock access to Lake Powell, unlimited golf, and lots of green space for outdoor play. The all new Watersound Town Center brings a new level of excitement and convenience to the community with a Publix Super Market, Delicious restaurants, healthcare facilities, a weekly Farmers Market, and more right at the entrance to the neighborhood.

*Pricing may not include all options or fees and is subject to change. Please contact our Watersound Community Specialists for the latest information.
#941053

Watersound

183 E Firethorn Circle Lot 22

4 Beds

3 Baths

2,300 Sq.Ft.

$1,120,700

MLS#: 941053
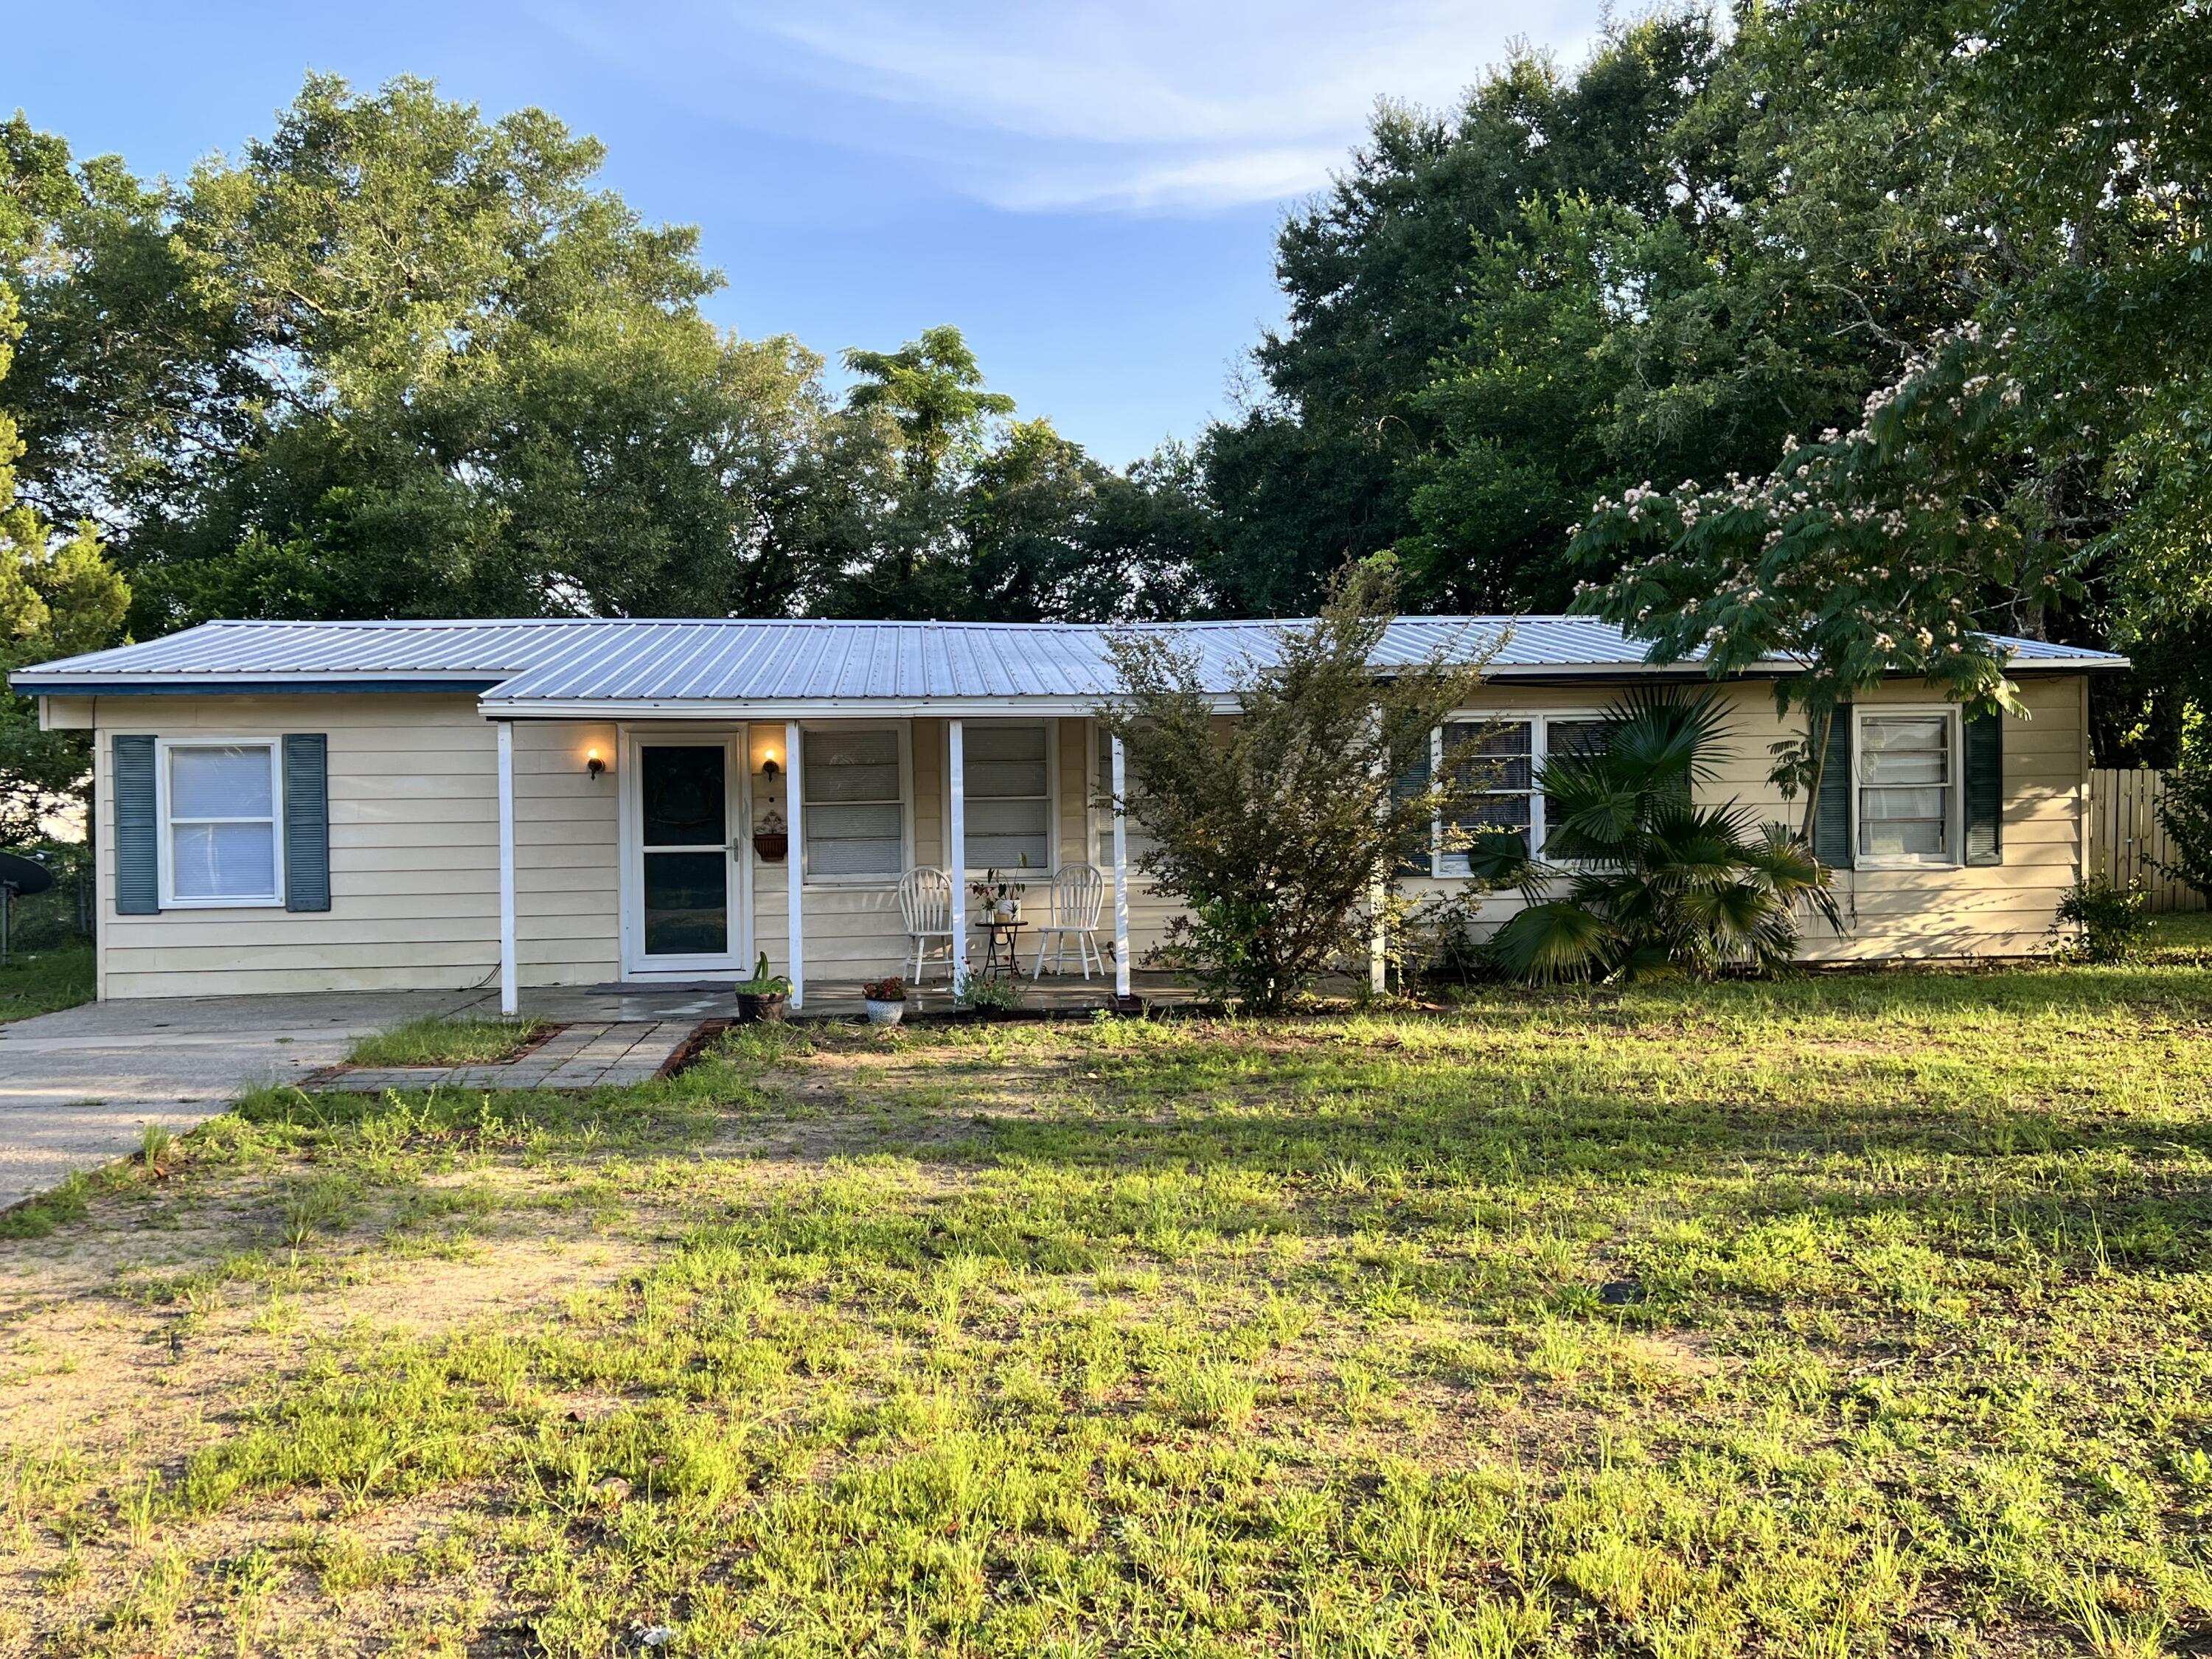
This adorable 4 bedroom/2 bathroom is minutes away from Eglin Air Force base back gate. Home has a metal roof 2016 and SOLAR Panels. The AC and hot water heater were replaced in 2020. The electric panel box was replaced in 2019. Seller has put new carpet in all the bedrooms and living room. There is a large utility/laundry/pantry room that has lots of storage. Large back yard with room to store your RV and/or boat. Seller to pay off solar panels at closing approx $25,000. Great price for a four bedroom home!
#900052

Valparaiso

307 Washington Avenue

4 Beds

2 Baths

1,612 Sq.Ft.

$285,000

MLS#: 900052
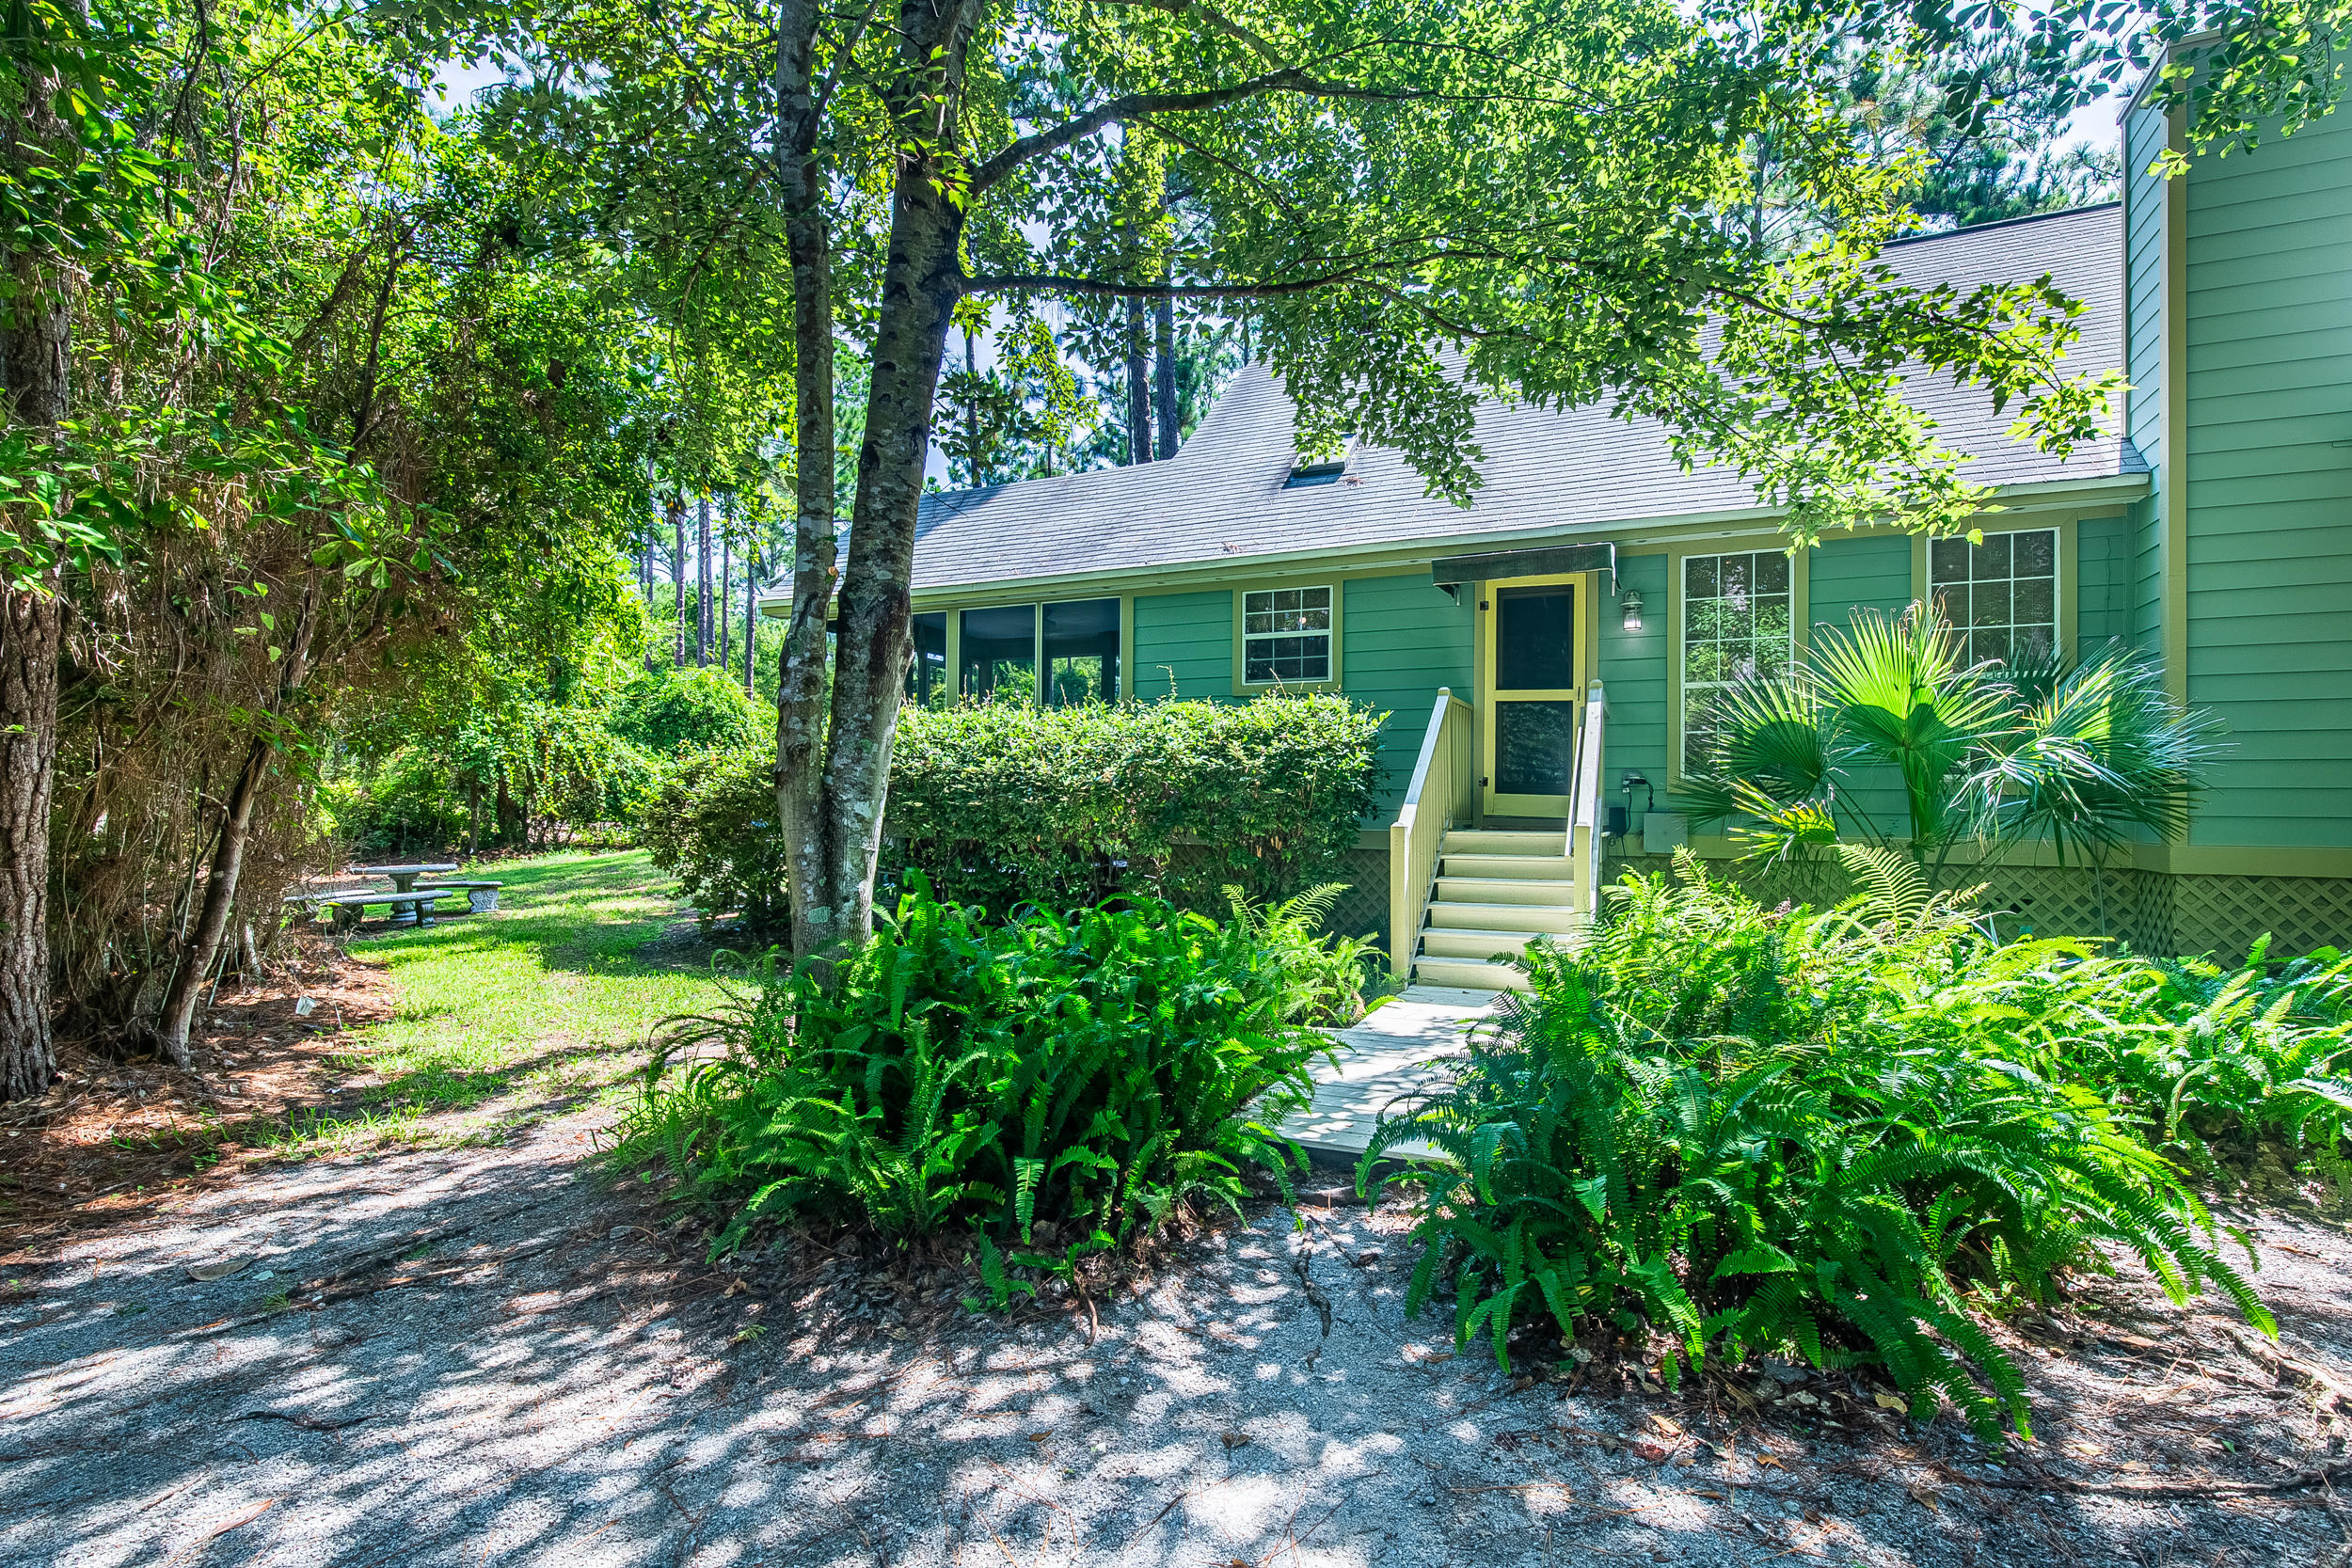
This private and secluded Beach house in the woods is located on TWO double lots surrounded by mature trees and nature. With easy access to the Choctawhatchee Bay just down the street, enjoy fishing, kayaking or paddle boarding, it's still located close to the beaches of 30A with a plethora of dining and entertainment options
giving you the best of both worlds!
Featuring vaulted ceilings, 3 bedrooms, 2 bathrooms, hardwood floors, fireplace and plenty of outdoor spaces for entertaining and relaxing. Partially fenced with a storage building, the expansive yard makes it perfect for gardening and pets.
Multiple options to expand the current home or split the lots and build additional homes. Truly a Rare Find.
#829503

Santa Rosa Beach

33 E Georgie Street

3 Beds

2 Baths

1,268 Sq.Ft.

$399,000

MLS#: 829503
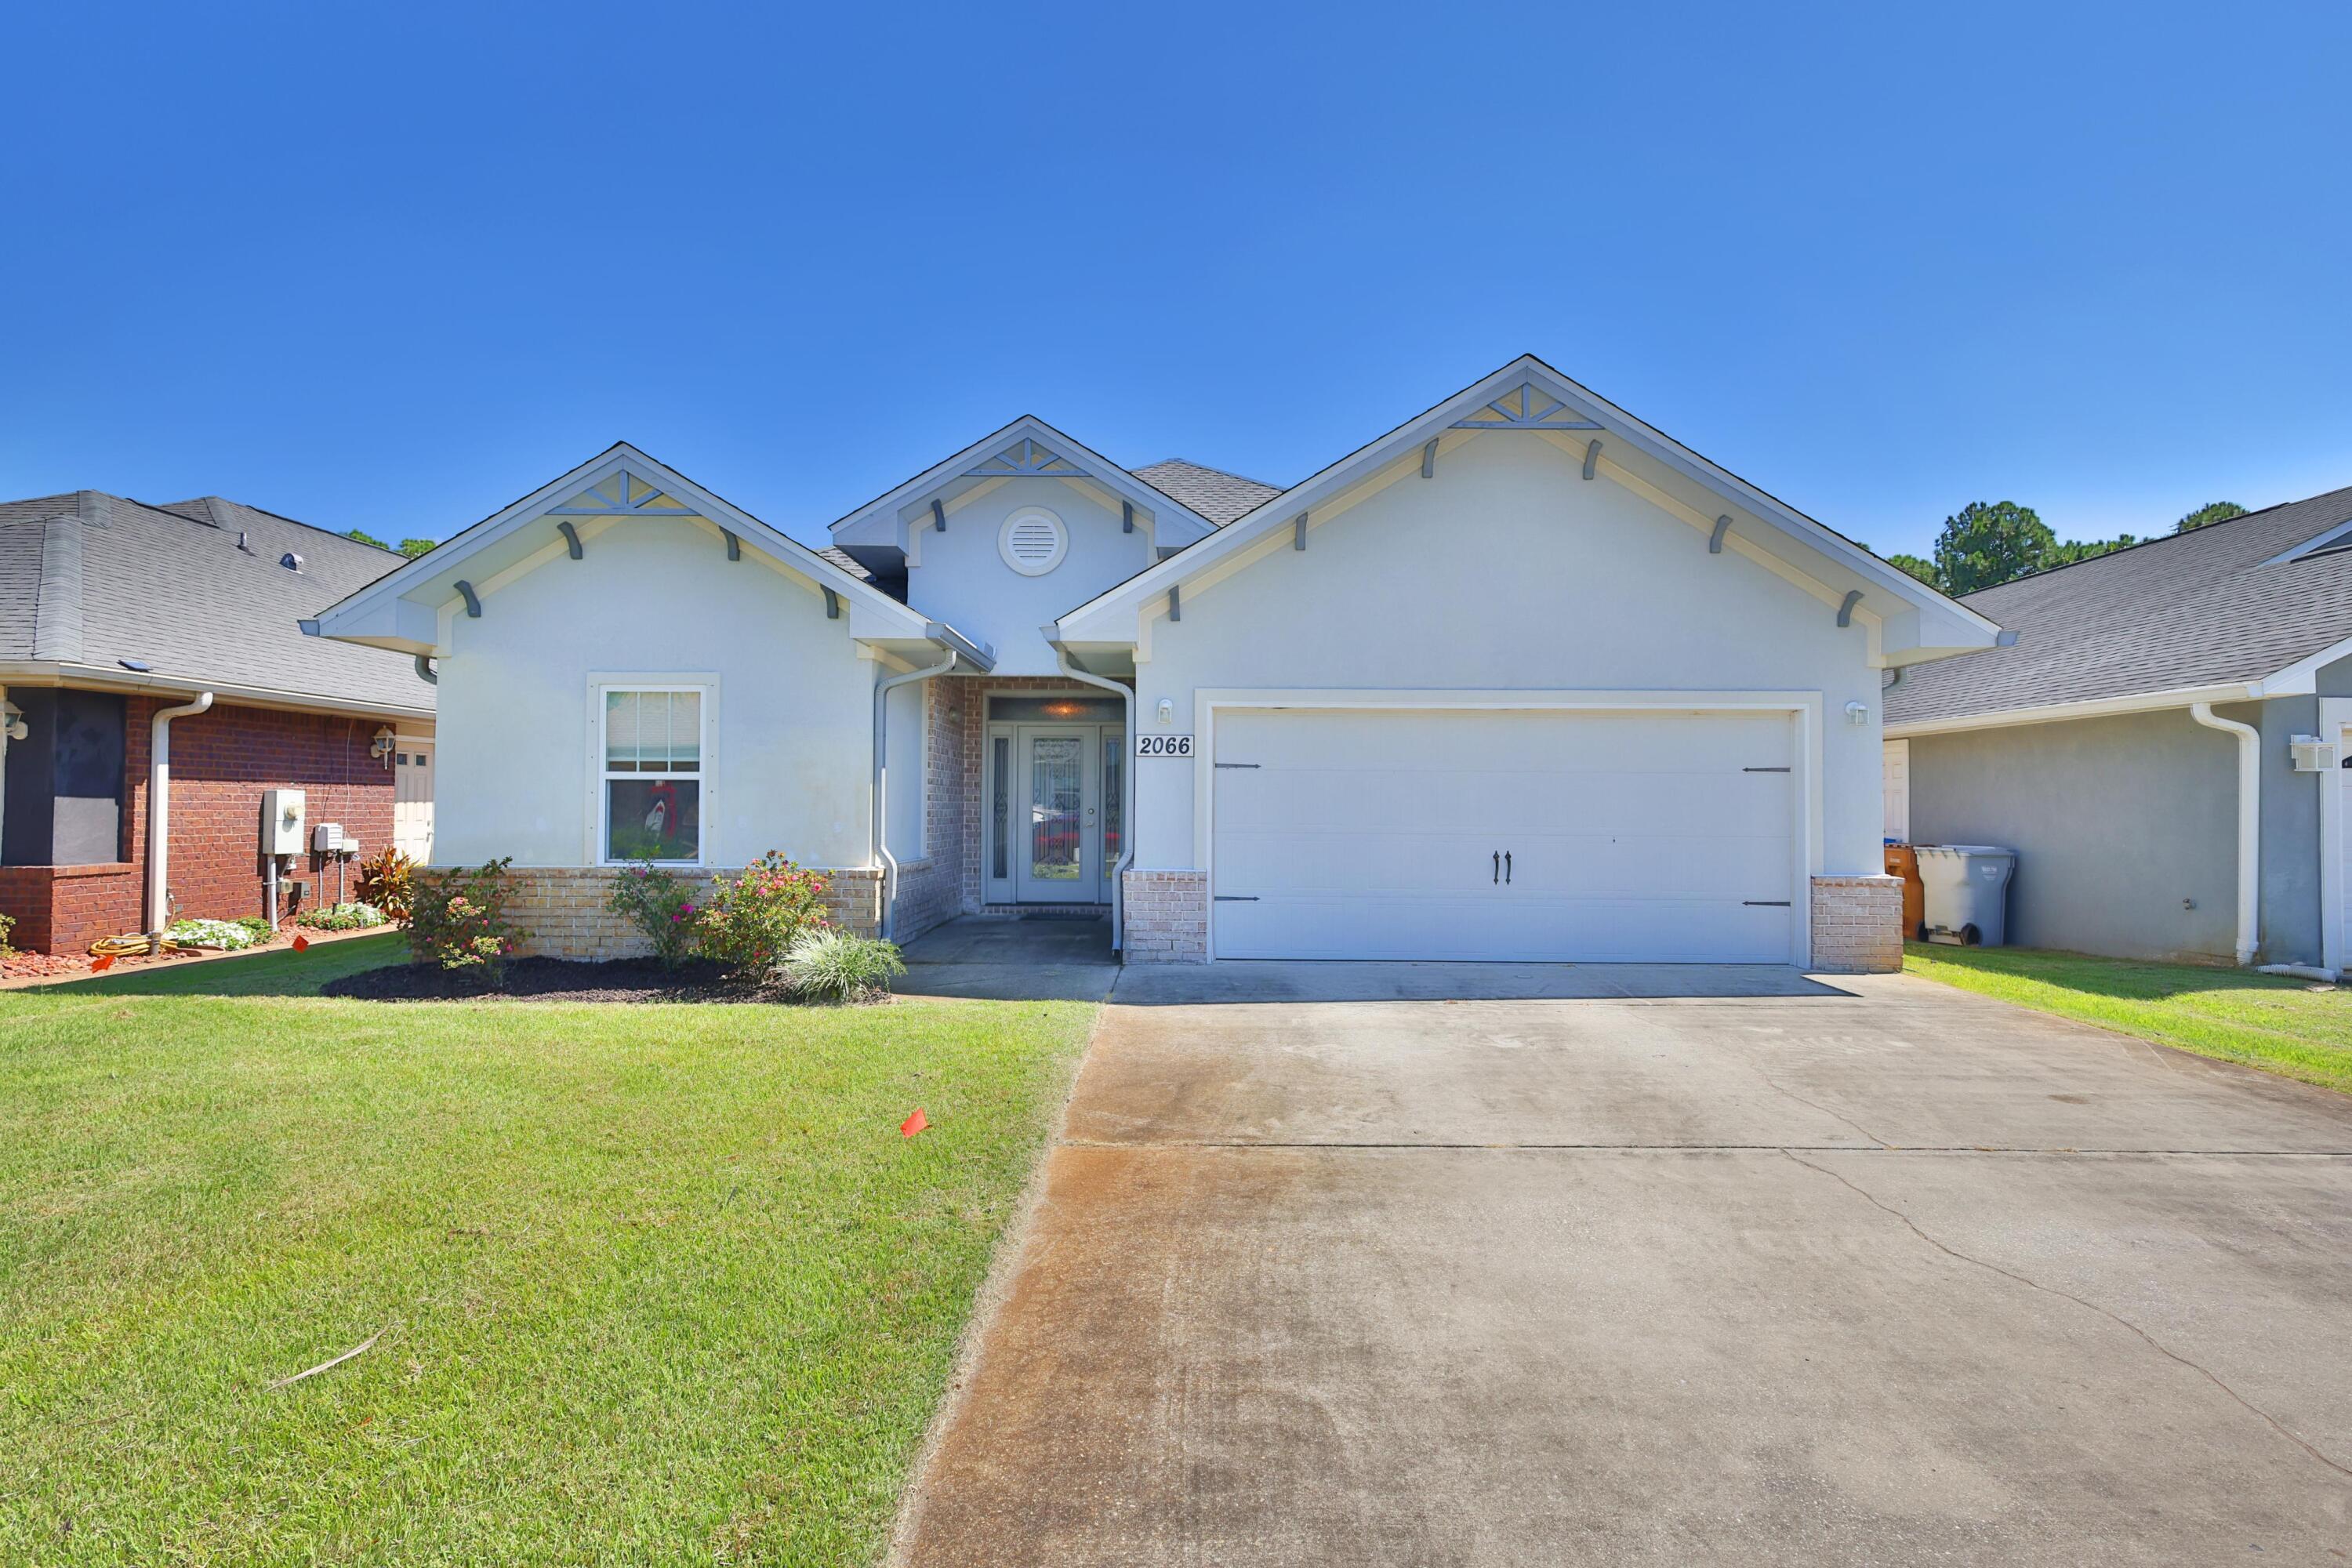
Welcome to this stunning 4-bedroom, 2-bath home with a 2-car garage, built in 2016 and located in Navarre's desirable Fountainview community. Featuring a stylish stucco and brick exterior, grand entryway, and open floor plan, it blends elegance and comfort. Inside, a bright living space flows to a chef's kitchen with granite counters, custom cabinets, stainless appliances, and an oversized island with snack bar. The master suite offers a tiled shower, soaking tub, dual vanities, and walk-in closet, while three additional bedrooms provide flexibility. Wood laminate floors, granite baths, a covered back porch, and hurricane window protection add value. Enjoy high-end finishes throughout, minutes from schools, shopping, and the beautiful Gulf Coast beaches.
#986283

Navarre

2066 Fountainview Drive

4 Beds

2 Baths

1,934 Sq.Ft.

$389,000

MLS#: 986283

22 acres plus lot on the dead end of Gibson St. All 3 parcels are being sold together. Property has 3 ponds. Property is not in a flood zone. Lot had a possible structure on it several years ago. 

Parcels included are: 19-11-03-06-1-001-010.002, 19-11-03-06-1-001-020.000, 19-11-03-06-1-001-021.000
#991557

Elba

0 Gibson Street

None Beds

None Baths

22.0 acres

$100,000

MLS#: 991557
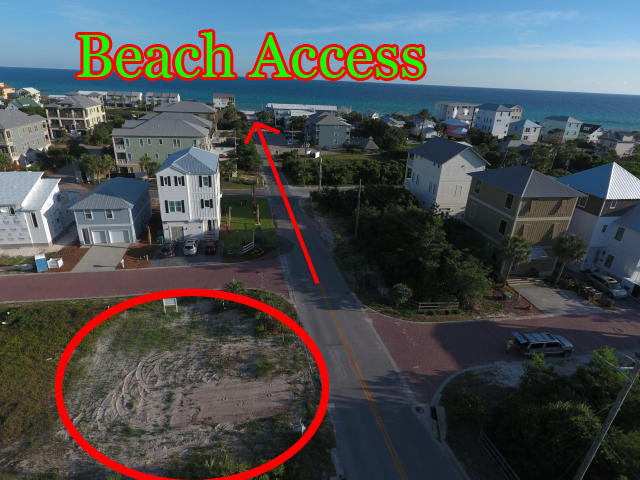
Want to be on the South side and build your dream home? Well this is the Lot for you! GULF VIEWS!!! Swing by and take a look and you'll see you are only a few steps away from the beautiful beaches. NO HOA FEES!
#752891

Inlet Beach

LOT 1 TIDEWATER Court

None Beds

None Baths

0.12 acres

$235,000

MLS#: 752891
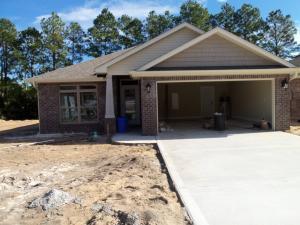
New Construction in Crestview. This home features granite counter tops in kitchen, cultured marble in both baths, ceramic tile in all wet areas, carpet in great room and all bedrooms. Excellent floor plan with large closets, all appliances including refrigerator. Open patio, landscaped yard, privacy fenced back yard, and 2 inch faux wood blinds on all clear glass functional windows.
#788470

Crestview

231 January Court

3 Beds

2 Baths

1,460 Sq.Ft.

$169,225

MLS#: 788470
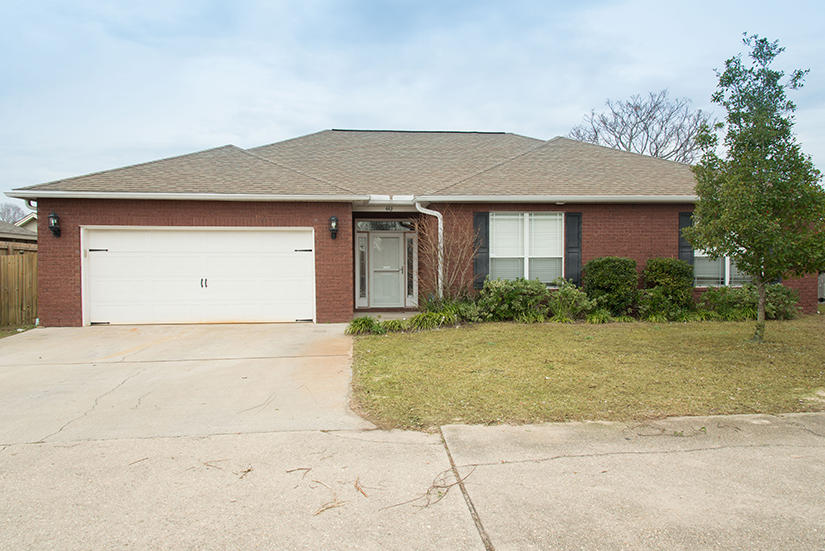
Buyers financing fell through!  Their loss is your gain! Don't miss out on this great 4 bedroom brick home so close to Hurlburt Field, shopping, beaches and school. Split floor plan with an open kitchen/living area that is great for entertaining.  The kitchen has granite counters, tile backsplash , black appliances , breakfast bar and cabinets have crown molding. Tile in wet areas.  Master bedroom has treyed ceilings and walk in closet.  The back yard has a deck with Pergola for outside barbeques and fun!
#890370

Mary Esther

442 Bay Oaks Drive

4 Beds

2 Baths

1,931 Sq.Ft.

$365,000

MLS#: 890370

1 ... 544 545 546 547 548 ... 666
* Listings identified with the FMLS IDX logo come from FMLS and are held by brokerage firms other than the owner of this website. The listing brokerage is identified in any listing details. Information is deemed reliable but is not guaranteed. If you believe any FMLS listing contains material that infringes your copyrighted work please click here to review our DMCA policy and learn how to submit a takedown request. © 2024. First Multiple Listing Service, Inc.

Send a message

Message successfully sent.

Your message

What is 3 + 4 ?

Reason for contacting?

I agree to receive email communication and understand I can unsubscribe at any time.

I agree to be contacted by INIT test tenant via call, email, and text for real estate services. To opt out, you can reply 'stop' at any time or reply 'help' for assistance. You can also click the unsubscribe link in the emails. Message and data rates may apply. Message frequency may vary. Privacy Policy

Sign Out

Virtual Assistant

Would you like to take the next step with this property? We can help you schedule a showing or virtual tour, or send you more details.

Yes, I would like more information.

Thank You for Your Reply, One of Our Agents will contact you as soon as possible

No, maybe later.

Thank you, you can always contact me via email, phone number or through the contact form.

Realhub AI

Lucy - Your AI-Powered Realtor

Update Your Temporary Password

Personalize your search

Enter your email and we'll notify you immediately when new listings match what you're looking for.

or enter email address

Already have an account ? Login here

Continue your home search

I agree to receive communications and understand I can unsubscribe at any time.

I agree to be contacted by INIT test tenant via call, email, and text for real estate services. To opt out, you can reply 'stop' at any time or reply 'help' for assistance. You can also click the unsubscribe link in the emails. Message and data rates may apply. Message frequency may vary. Privacy Policy

Already have an account ? Login here

We use cookies

We use cookies primarily for analytics to enhance your experience. By accepting, you agree to our use of these cookies. You can manage your preferences or learn more about our cookies policy.





