
REALHUB is on fire today

Properties

Browse or get in touch to schedule a walkthrough.

  • Nearby me
Price range

Popular Features

Community Features

Association

Property Features

Waterfront

View

Exterior Features

Interior Features

Style

10000 properties match your criteria

Updated 1 minute ago

E-Alert name
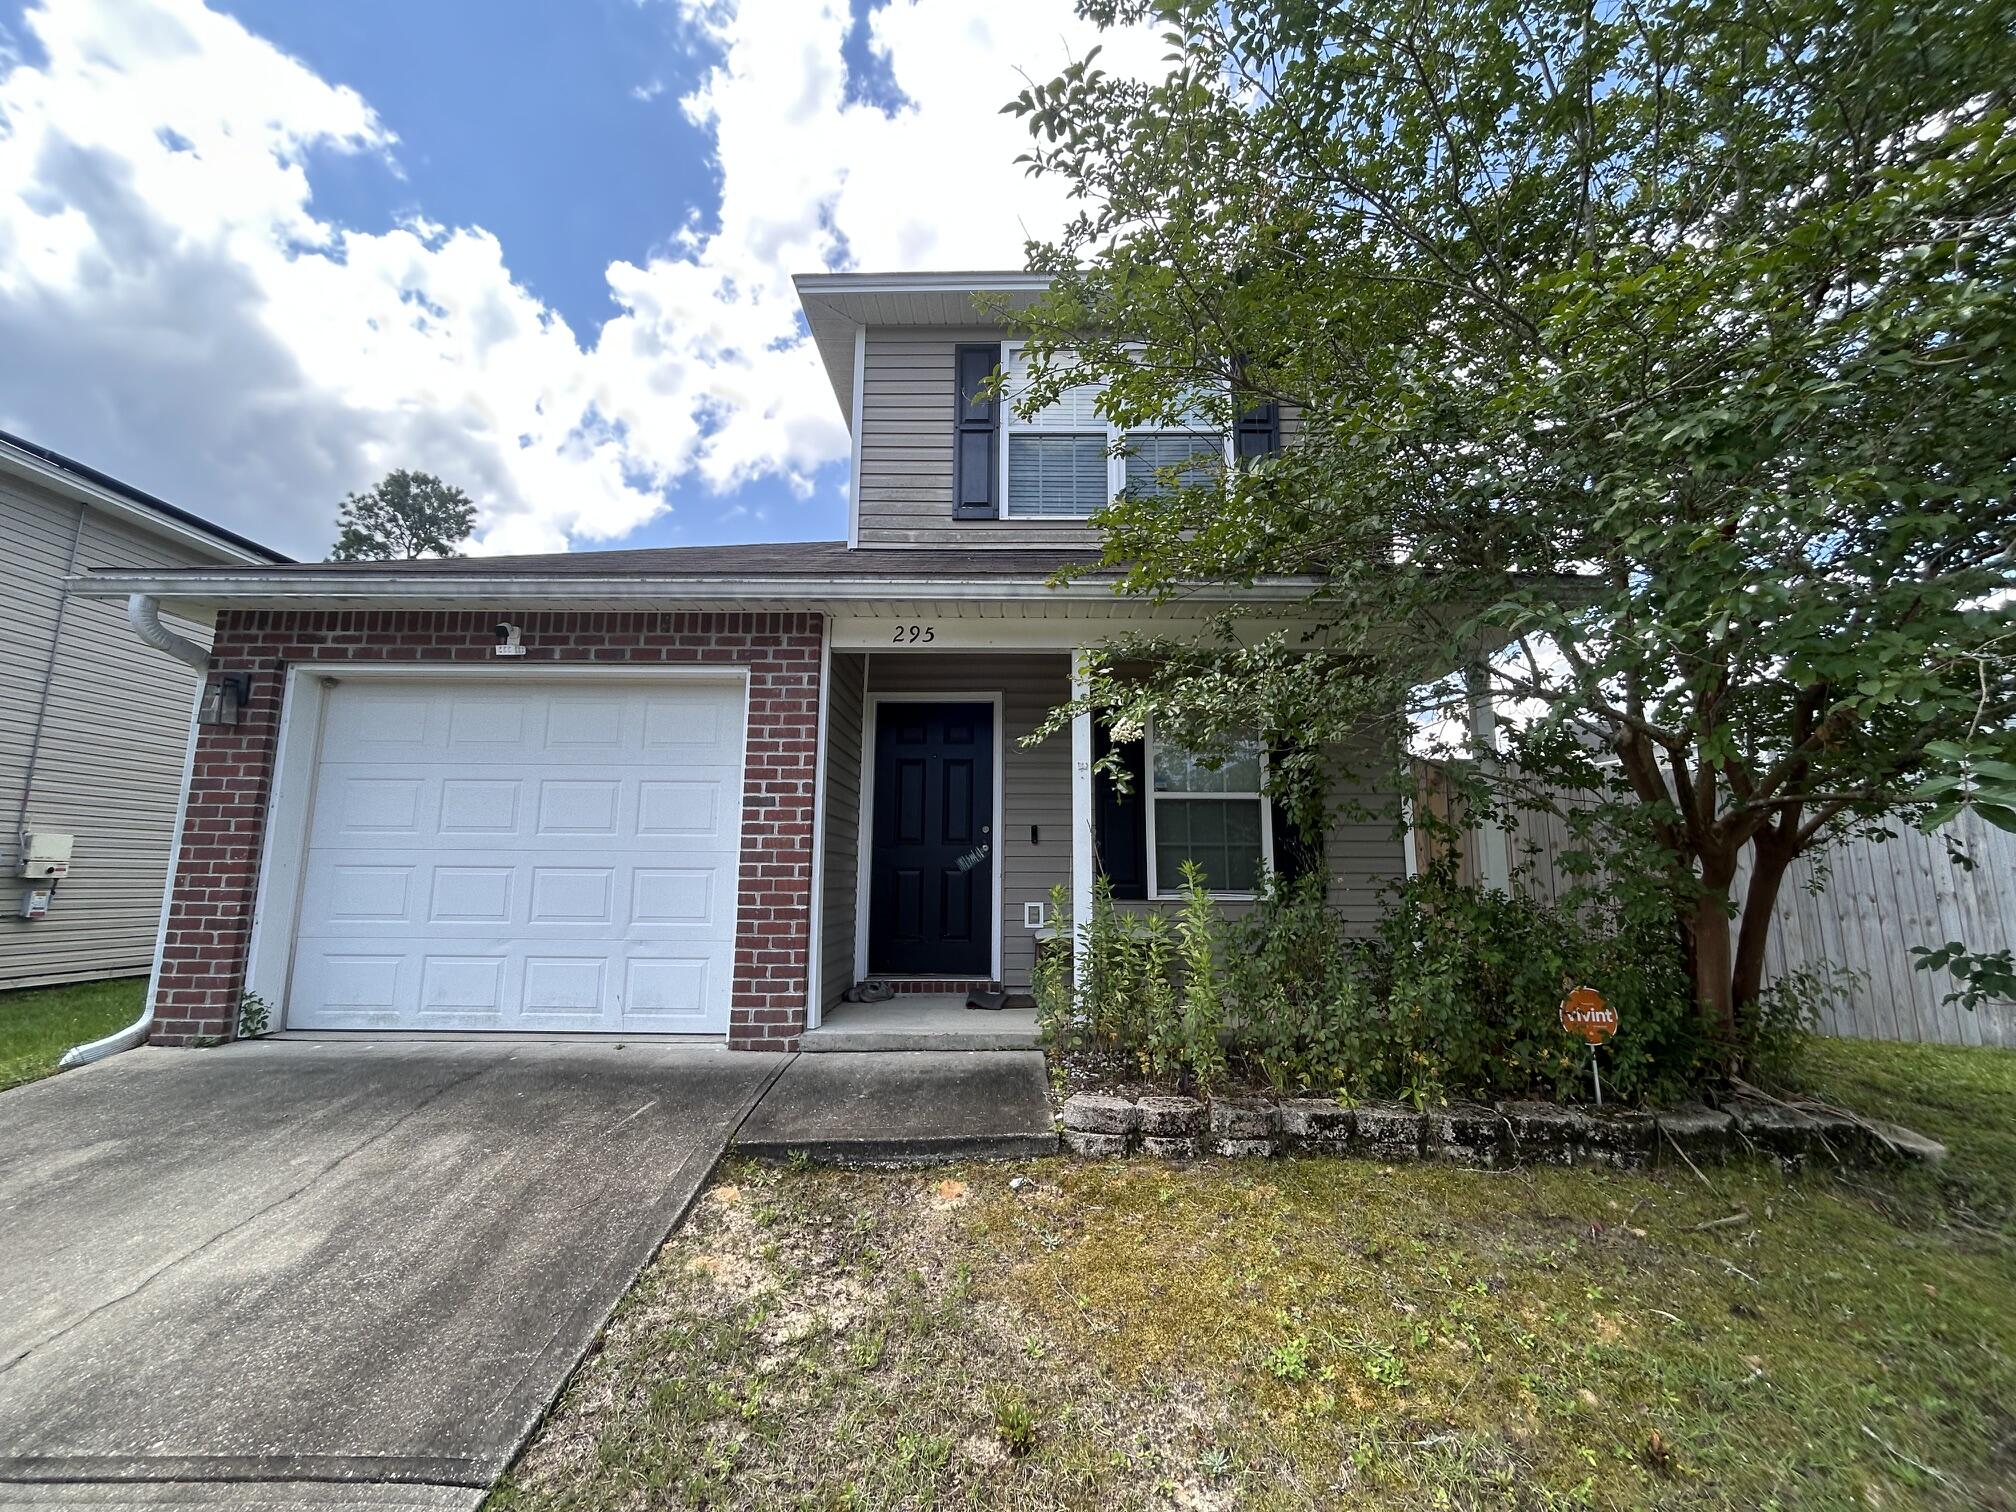
Investor opportunity in one of South Crestview's most desirable neighborhoods! This 4-bedroom, 2.5-bath home in Stillwell Estates offers exceptional upside for investors, military buyers, and homeowners looking to build equity. Situated on a large corner lot with a fully fenced backyard and double gate access, there's room for boats, trailers, toys, or easy backyard access. Inside you'll find an open floor plan, stainless steel appliances, spacious owner's suite with walk-in closet and double vanities, plus a versatile upstairs loft perfect for a home office, media room, playroom, or additional sleeping space. **Short Sale - subject to lender approval.** Whether you're searching for a primary residence, rental property, or long-term investment, this home presents an outstanding opportunity in a high-demand location near Eglin AFB, Duke Field, and 7th Special Forces.
#1007024

Crestview

295 Dahlquist Drive

4 Beds

2 Baths

1,779 Sq.Ft.

$239,000

MLS#: 1007024
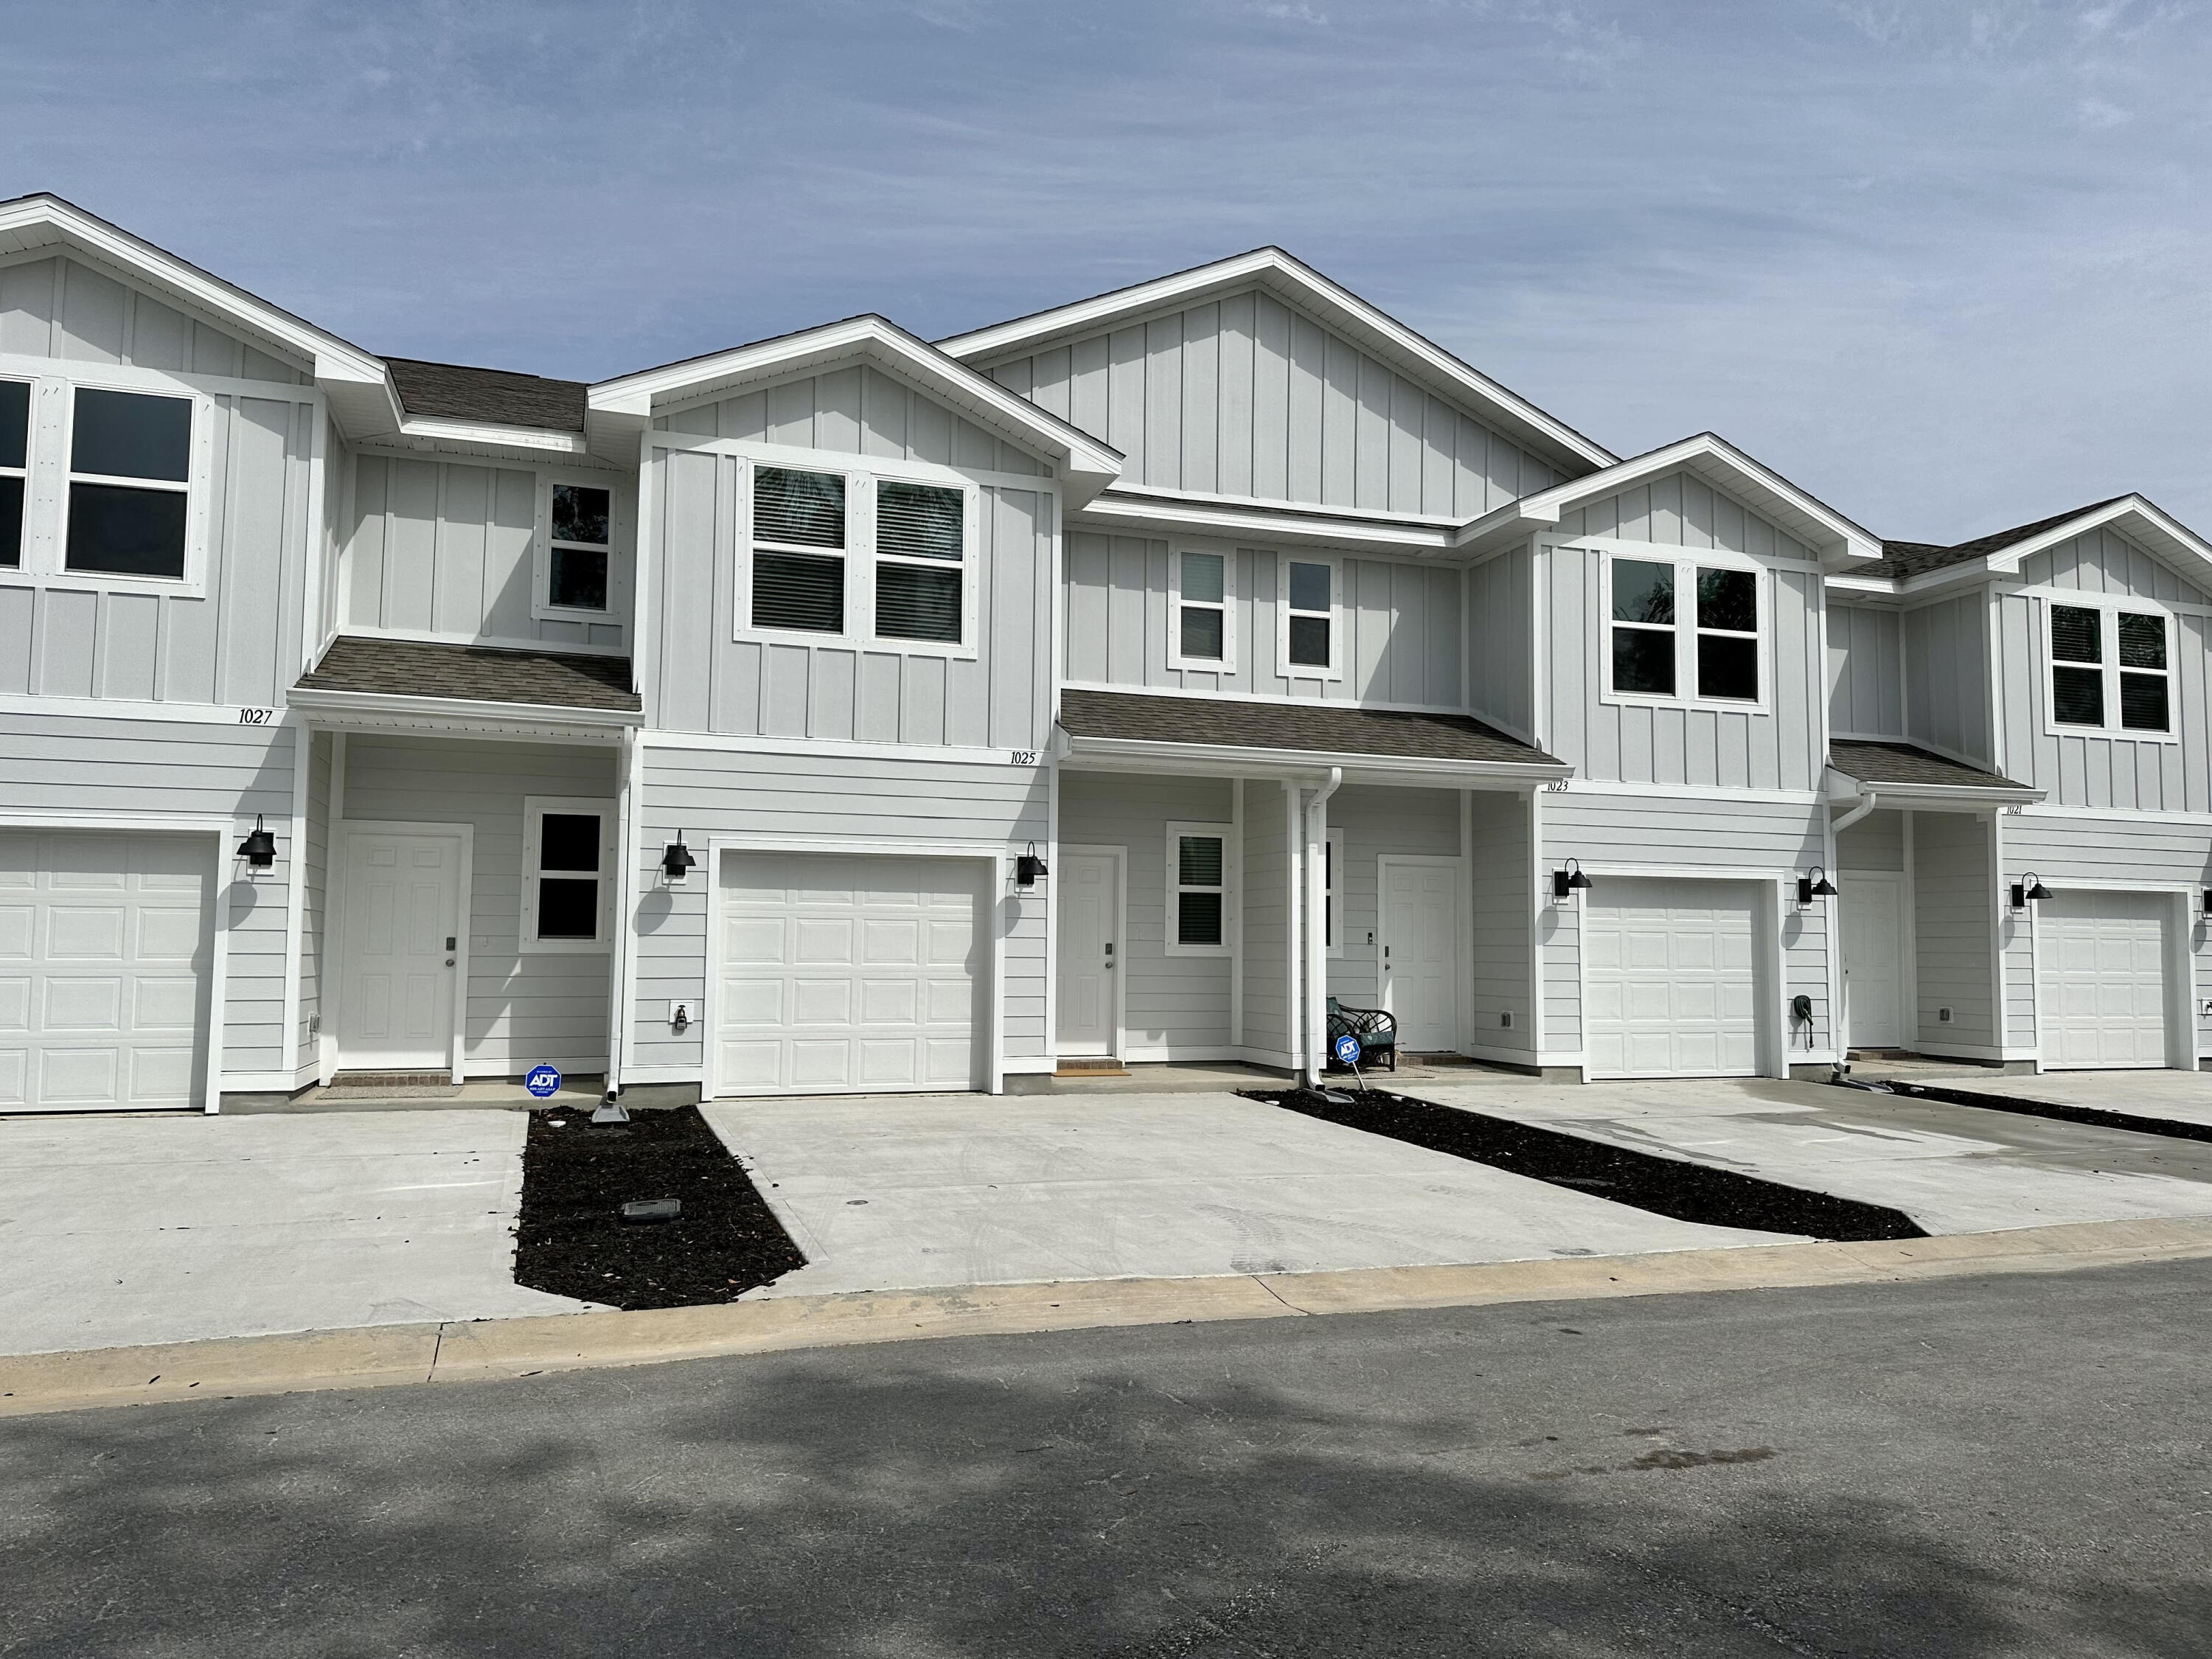
3BD/2.5 BA townhome with 1 car garage in Cooper's Landing Community! Conveniently located to Hurlburt Field, shopping, medical care, restaurants & the beach. The units first floor boasts lovely wood look vinyl flooring, a half bathroom, & windows that steam in the living room with natural light. Kitchen features stainless appliances, a pantry, and breakfast bar. Beautiful granite countertops in both kitchen and bathrooms. All bedrooms are located on second floor. Spacious primary suite with a large walk in closet, en-suite bathroom with double vanity, stand alone shower, and linen closet. Laundry closet complete with provided washer & dryer. No smoking! First, last & security deposit required, background & credit check. Non refundable $300 per pet fee, <25lbs, must be spayed/neutered & current shots.
#1007043

Fort Walton Beach

1025 McLaren Circle

3 Beds

2 Baths

1,420 Sq.Ft.

$2,250

MLS#: 1007043
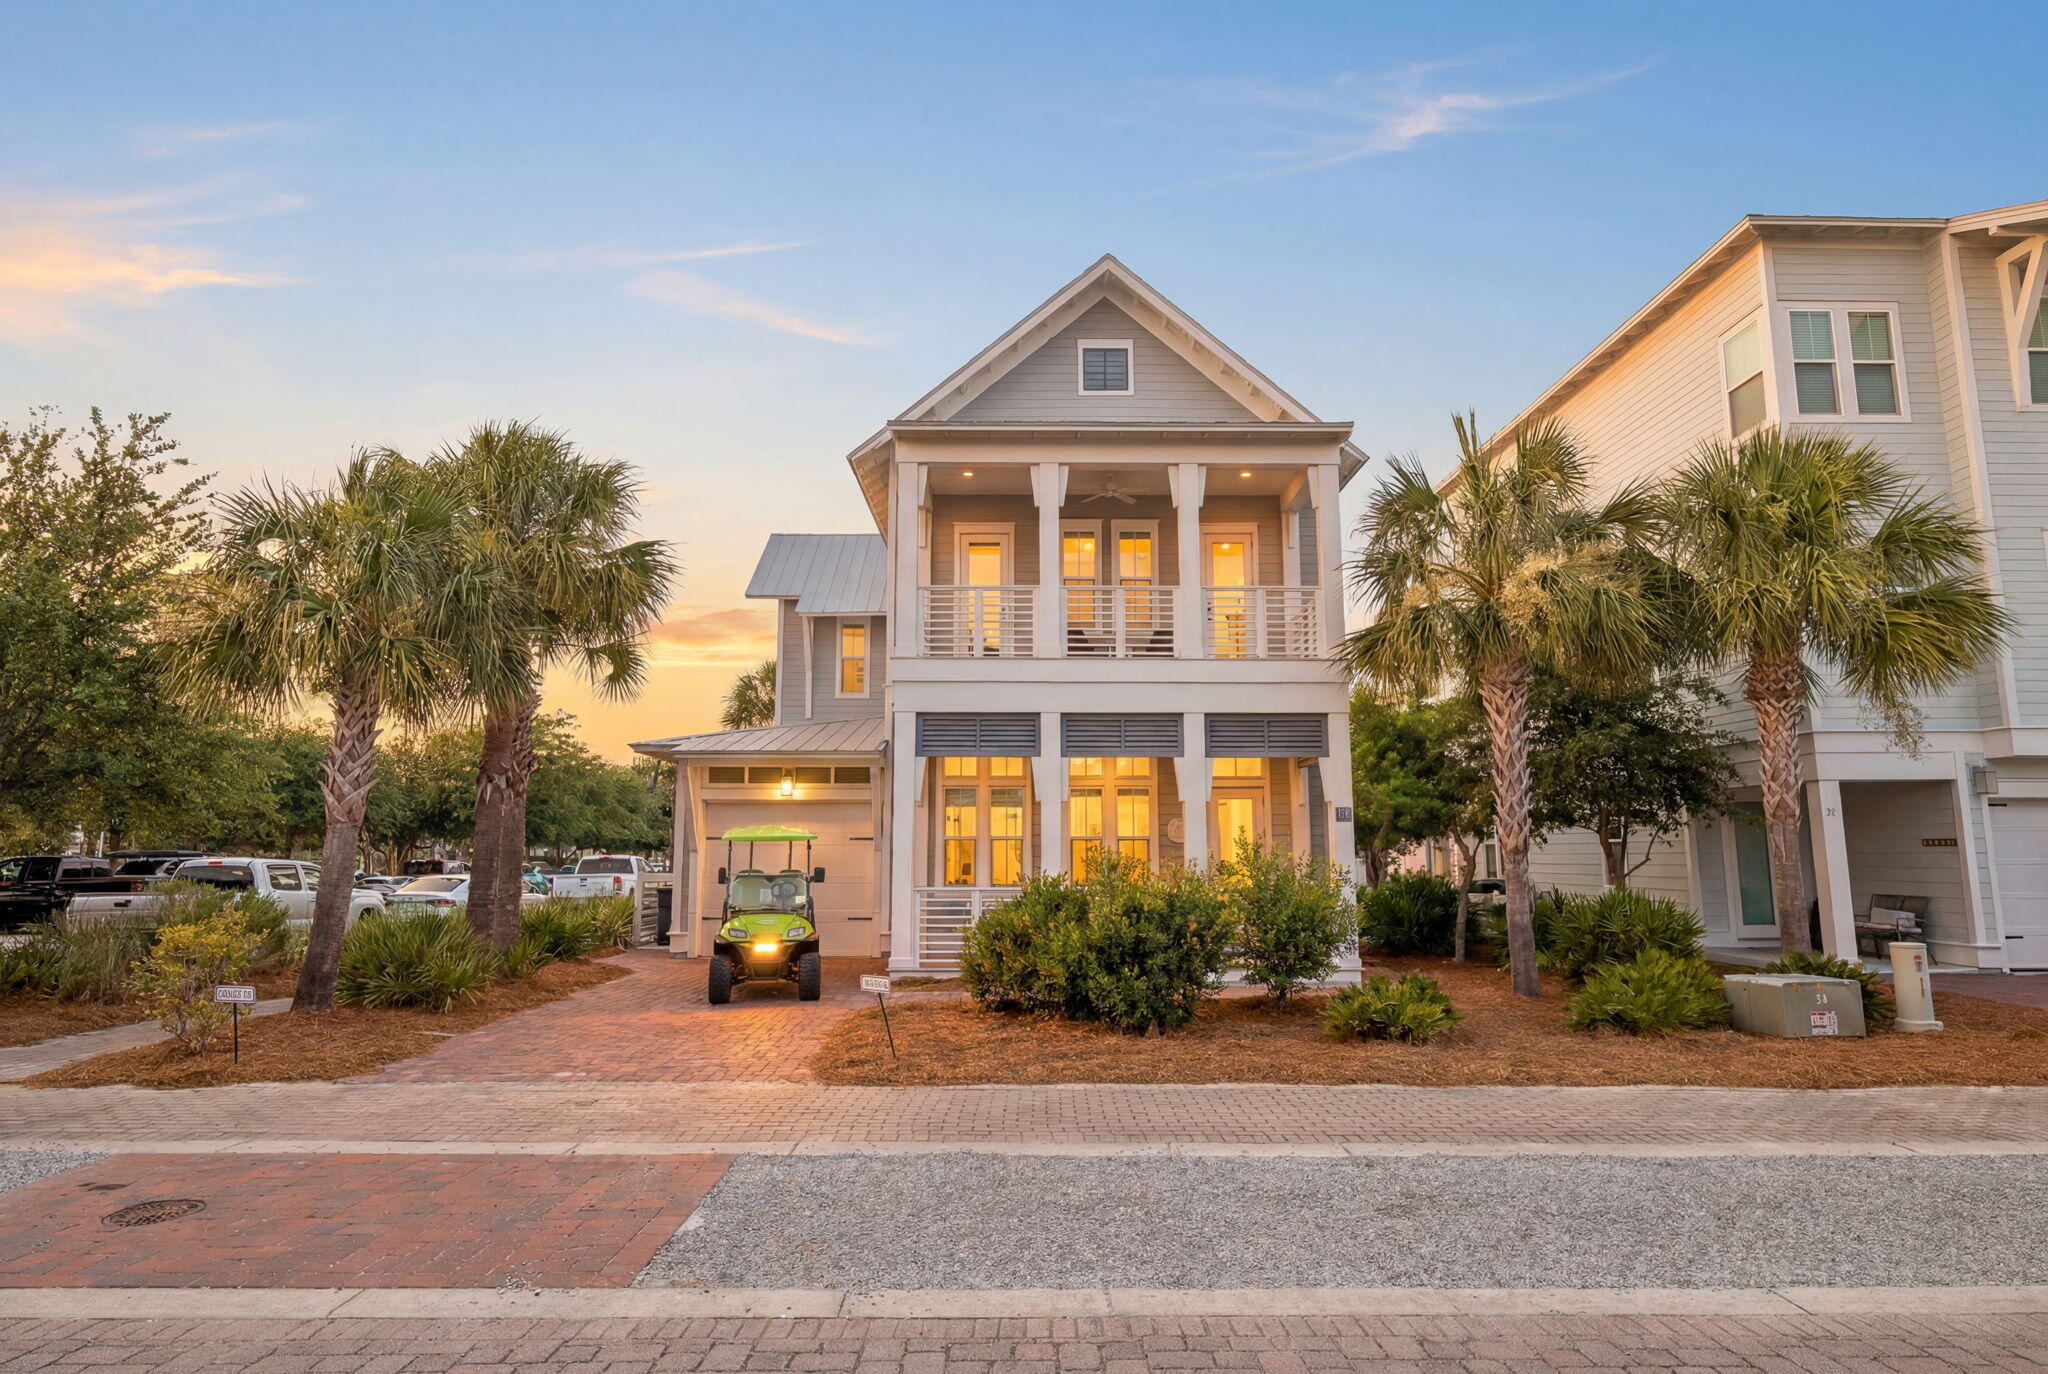
Rarely does a property along Scenic Highway 30A offer this caliber of location, finish, and immediate income potential, all in one seamless package. This fully furnished (including golf cart) former model home in Prominence South is move-in ready, close-ready, and already generating revenue with a strong book of rentals in place.
Positioned directly behind The Big Chill, 30A's premier outdoor destination featuring the area's largest big screen TV, live music, curated dining, boutique retail, and Luke Bryan's signature cigar lounge, the setting is simply unmatched. Guests step out the back door and into the heart of the experience.
The Sienna is an architecturally refined 4-bedroom, 4.5-bathroom residence spanning two thoughtfully designed levels, with four private outdoor porches that blur the line between inside and out. Constructed as the community's model home, no detail was overlooked: wide-plank hardwood flooring flows through the main level, upstairs hallway, and all bedrooms; frameless glass showers anchor each suite; 8' interior doors, brushed nickel hardware, and smooth finish ceilings elevate every room. The exterior is equally polished, with Hardiplank siding, a standing seam metal roof, vinyl impact-resistant windows, and brick paver driveway and walkway delivering lasting curb appeal. The main level unfolds as an open-concept great room with living, dining, and kitchen connected with ease, alongside a powder bath and Primary Suite #1, complete with a walk-in closet, spa-style shower, and private porch. Upstairs, a generous loft with sleeper sofa creates a flexible gathering space, while Primary Suite #2, Bedroom #3, and Bedroom #4 each offer their own en-suite bathrooms and private outdoor access. Every guest sleeps in a true suite.
An included 6-seat golf cart ensures effortless exploration of everything 30A has to offer, from the community's resort-style zero-entry pool with private cabanas to the beloved towns of Alys Beach, Seaside, and Rosemary, all just a short ride away.
Currently self-managed with an established rental history and bookings already secured, this property transitions seamlessly to its new owner. Furniture included. Income in place. An exceptional 30A address waiting to be yours.
#1007003

Inlet Beach

11 Pleasant Street

4 Beds

4 Baths

2,907 Sq.Ft.

$1,899,000

MLS#: 1007003
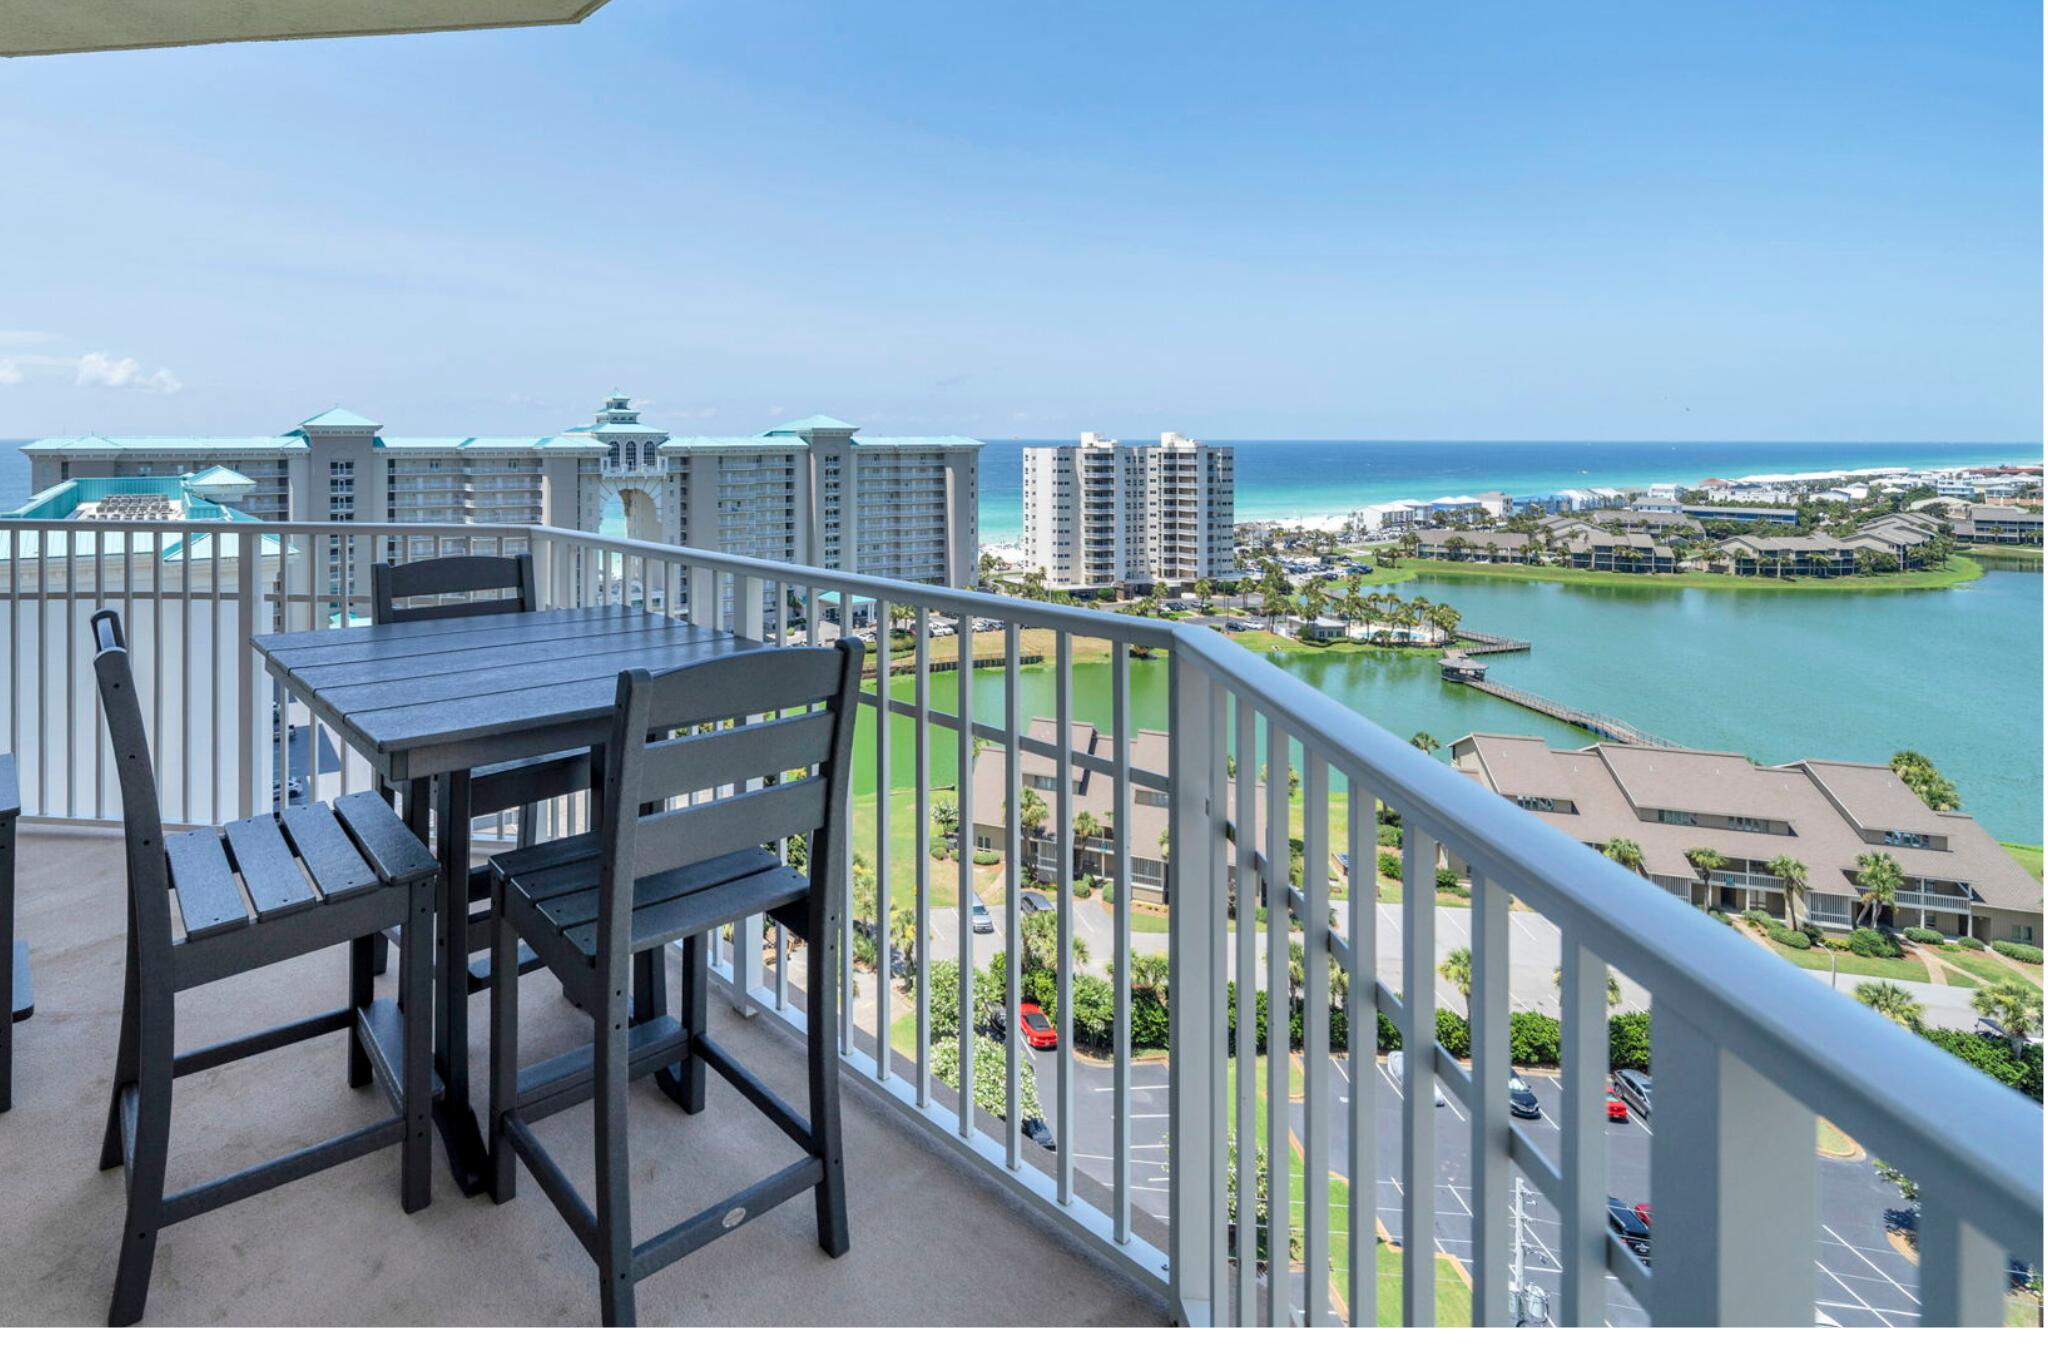
One of only a handful of west-end Corner units in Ariel Dunes I, this spacious 3 Bed / 3 Bath 14th-floor residence offers a view that simply cannot be duplicated! The expansive wraparound balcony showcases emerald Gulf waters, resort lake, and unforgettable sunsets all the way to the Destin bridge, while the second balcony off the guest bedroom overlooks the bay, golf course and Seascape's exciting new entertainment districts. Natural light pours through walls of windows highlighting the recently updated interior featuring beautiful LVP flooring, a custom built-in bar, stylish coastal furnishings, and an open-concept floor plan that's completely turnkey for vacation rentals, a second home, or full-time coastal living.  Located within the gated Seascape Resort, owners enjoy easy access to sugar-white beach, an 18-hole golf course, multiple pools, gym, an active tennis and pickleball community, walking and biking trails, on-site dining/ shopping and the vibrant Seascape Towne Centre all without leaving the resort.
#1007011

Miramar Beach

112 Seascape Drive UNIT 1410

3 Beds

3 Baths

1,588 Sq.Ft.

$790,000

MLS#: 1007011
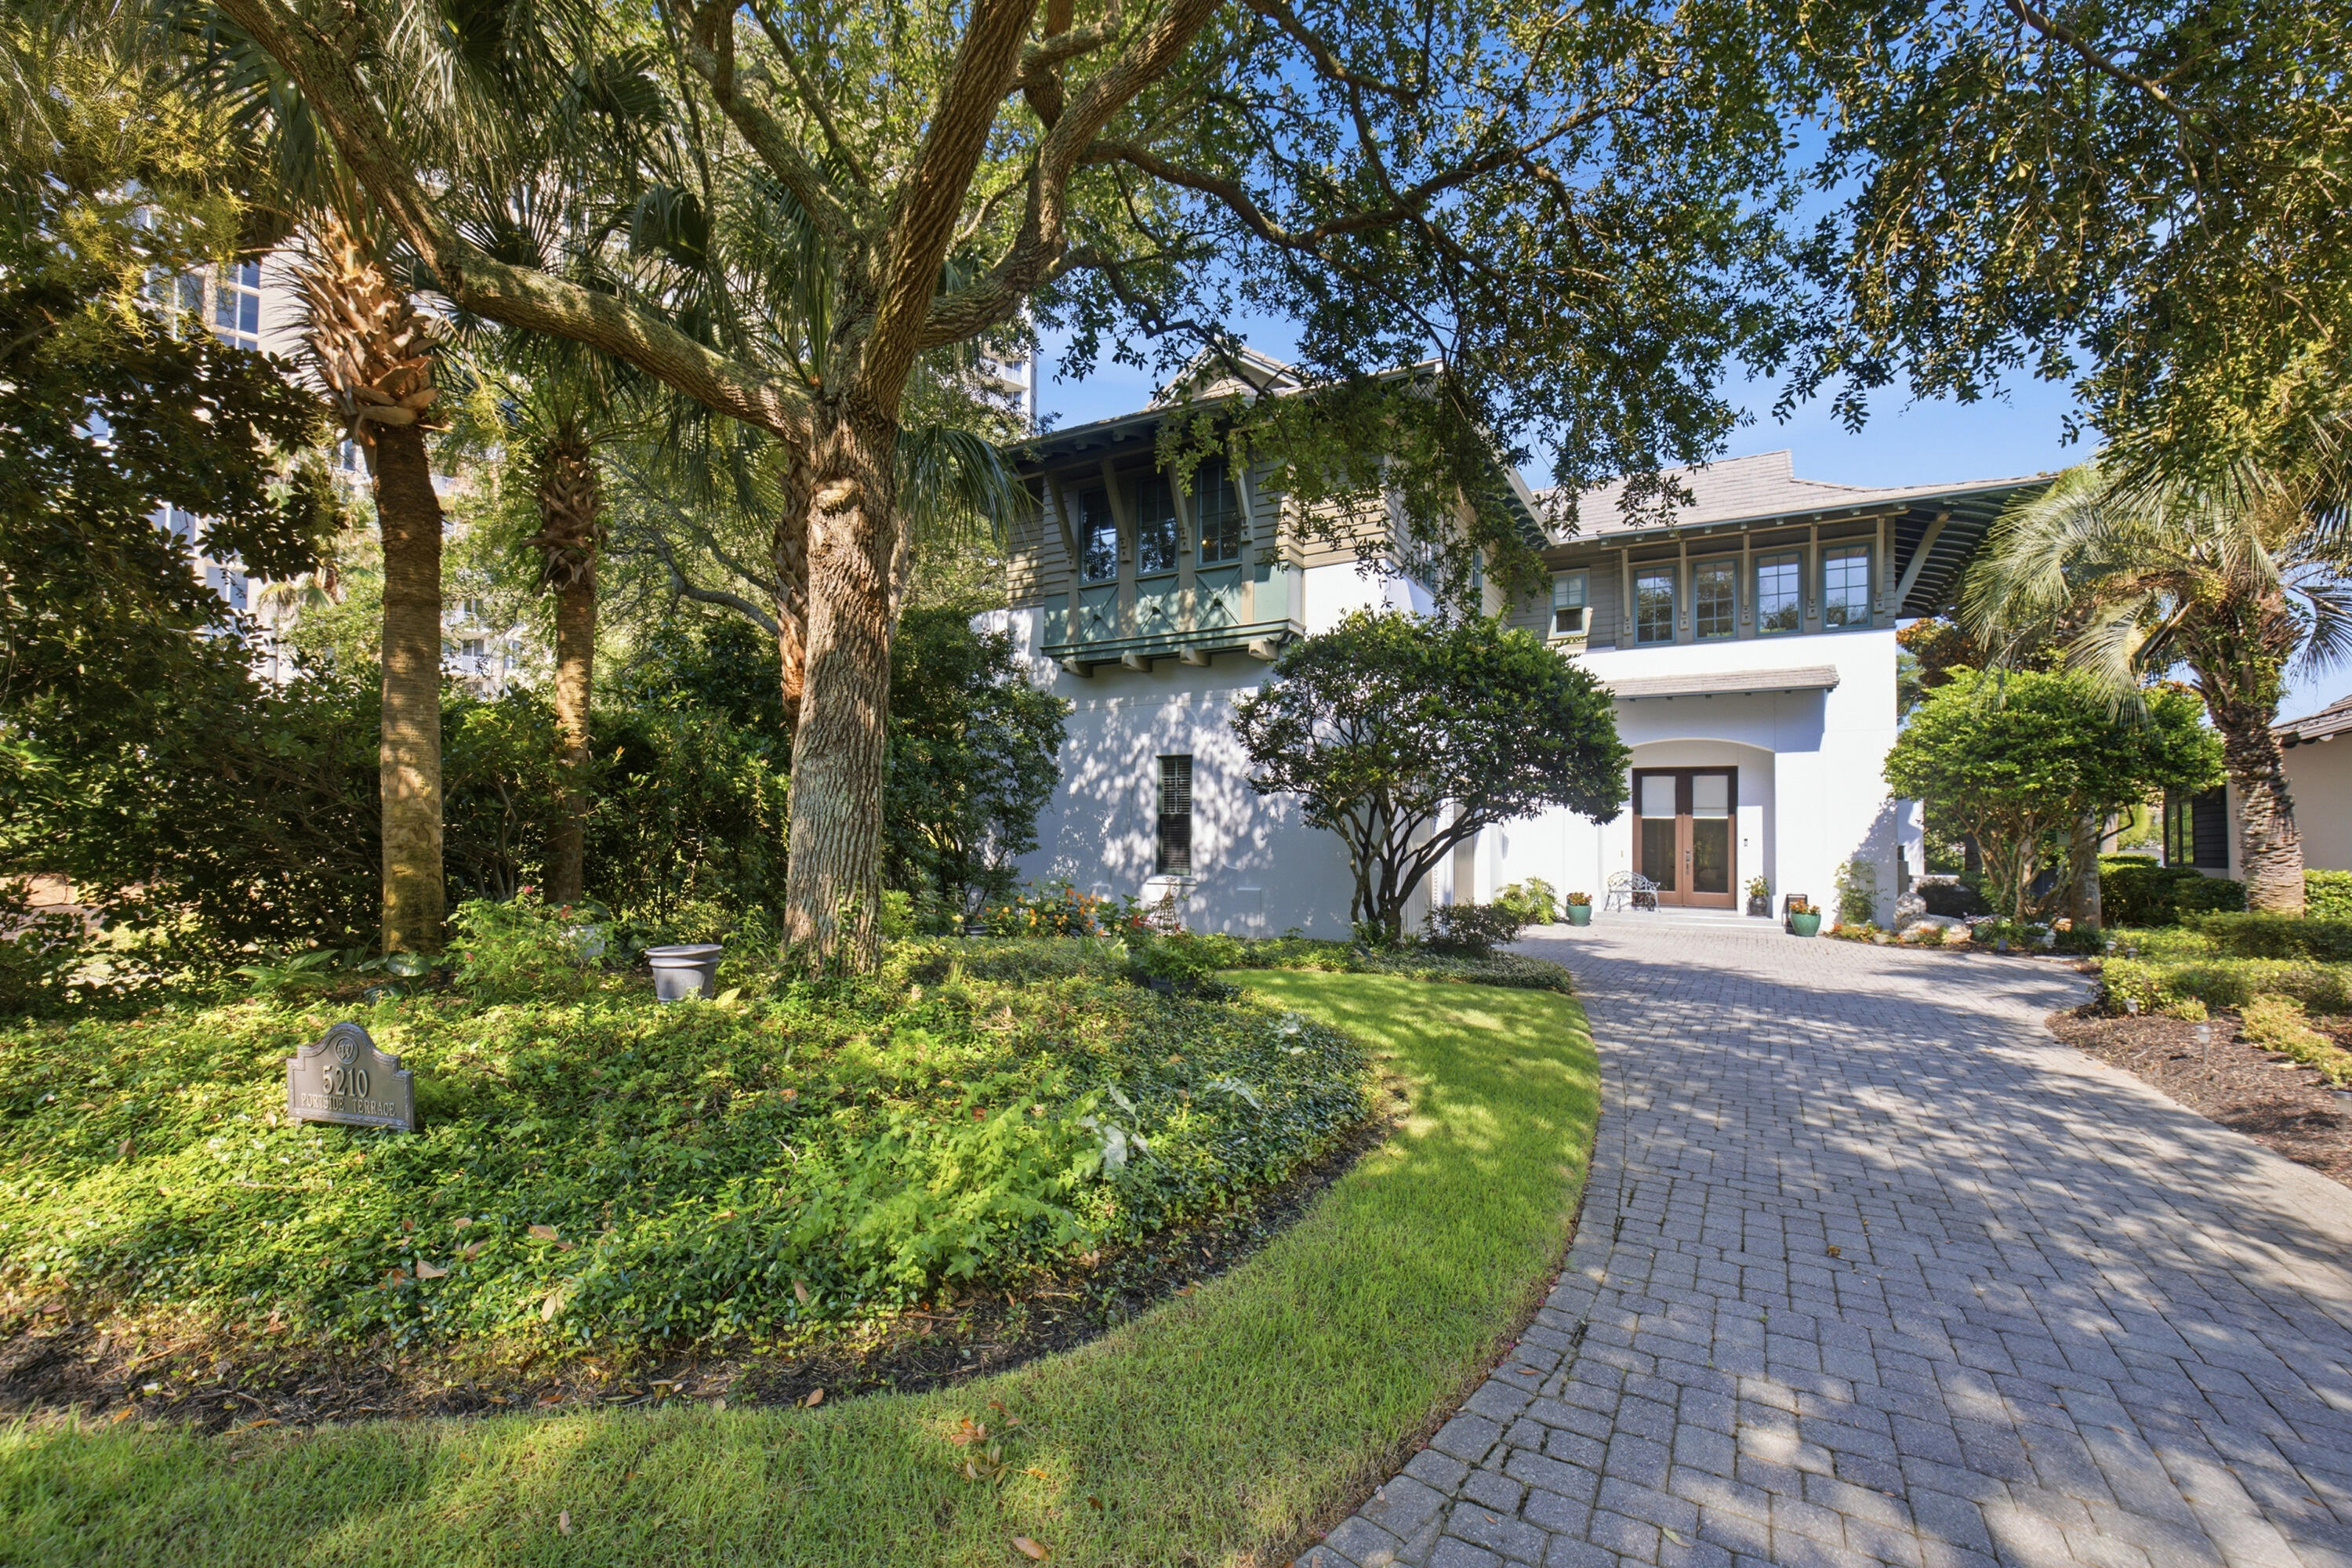
Experience refined coastal living within the prestigious, gated waterfront enclave of Island Estates, one of the area's most coveted beachside communities. Designed for an exceptional lifestyle, residents enjoy exclusive access to the newly renovated Beach Club, private golf cart parking in the community's new cart garage, and the convenience of a golf cart for effortless access to the resort and its world-class amenities. Perfectly positioned to capture tranquil lake views, this exceptional waterfront residence showcases timeless West Indies-inspired architecture, impeccable craftsmanship, and sophisticated elegance throughout. Lush landscaping creates a captivating setting, while the exquisitely appointed interior welcomes you in with rich American cherry hardwood flooring and a dramatic two-story foyer highlighted by a graceful curved staircase. Designed for both grand entertaining and everyday comfort, the expansive living spaces are bathed in natural light and seamlessly connect to the private pool pavilion through multiple French doors, creating an effortless indoor-outdoor lifestyle. The thoughtfully redesigned kitchen is crafted for both style and function, featuring custom cabinetry, striking quartz countertops, designer lighting and fixtures, an elegant backsplash, and a custom pantry. A premium suite of professional-grade appliances includes a Wolf double-oven range, Wolf cooktop, Sub-Zero refrigerator, and wine chiller. The luxurious first-floor primary retreat offers a serene sanctuary, complete with a beautifully renovated ensuite bath and large walk-in closet. Upstairs, two generously proportioned guest suites, each with a private bath, provide exceptional comfort and privacy. An oversized loft-style living area with a wet bar and abundant storage creates the perfect setting for relaxation or entertaining. This remarkable residence has also been thoughtfully updated with a new roof, HVAC, Water Heater, gutters, and complete interior and exterior painted, offering peace of mind while complementing its enduring quality and timeless appeal.
A rare opportunity to own an extraordinary waterfront home where architectural beauty, refined finishes, and an unrivaled coastal lifestyle come together in one of the area's most desirable gated communities.
#1007042

Miramar Beach

5210 Portside Terrace

3 Beds

3 Baths

3,925 Sq.Ft.

$2,599,500

MLS#: 1007042
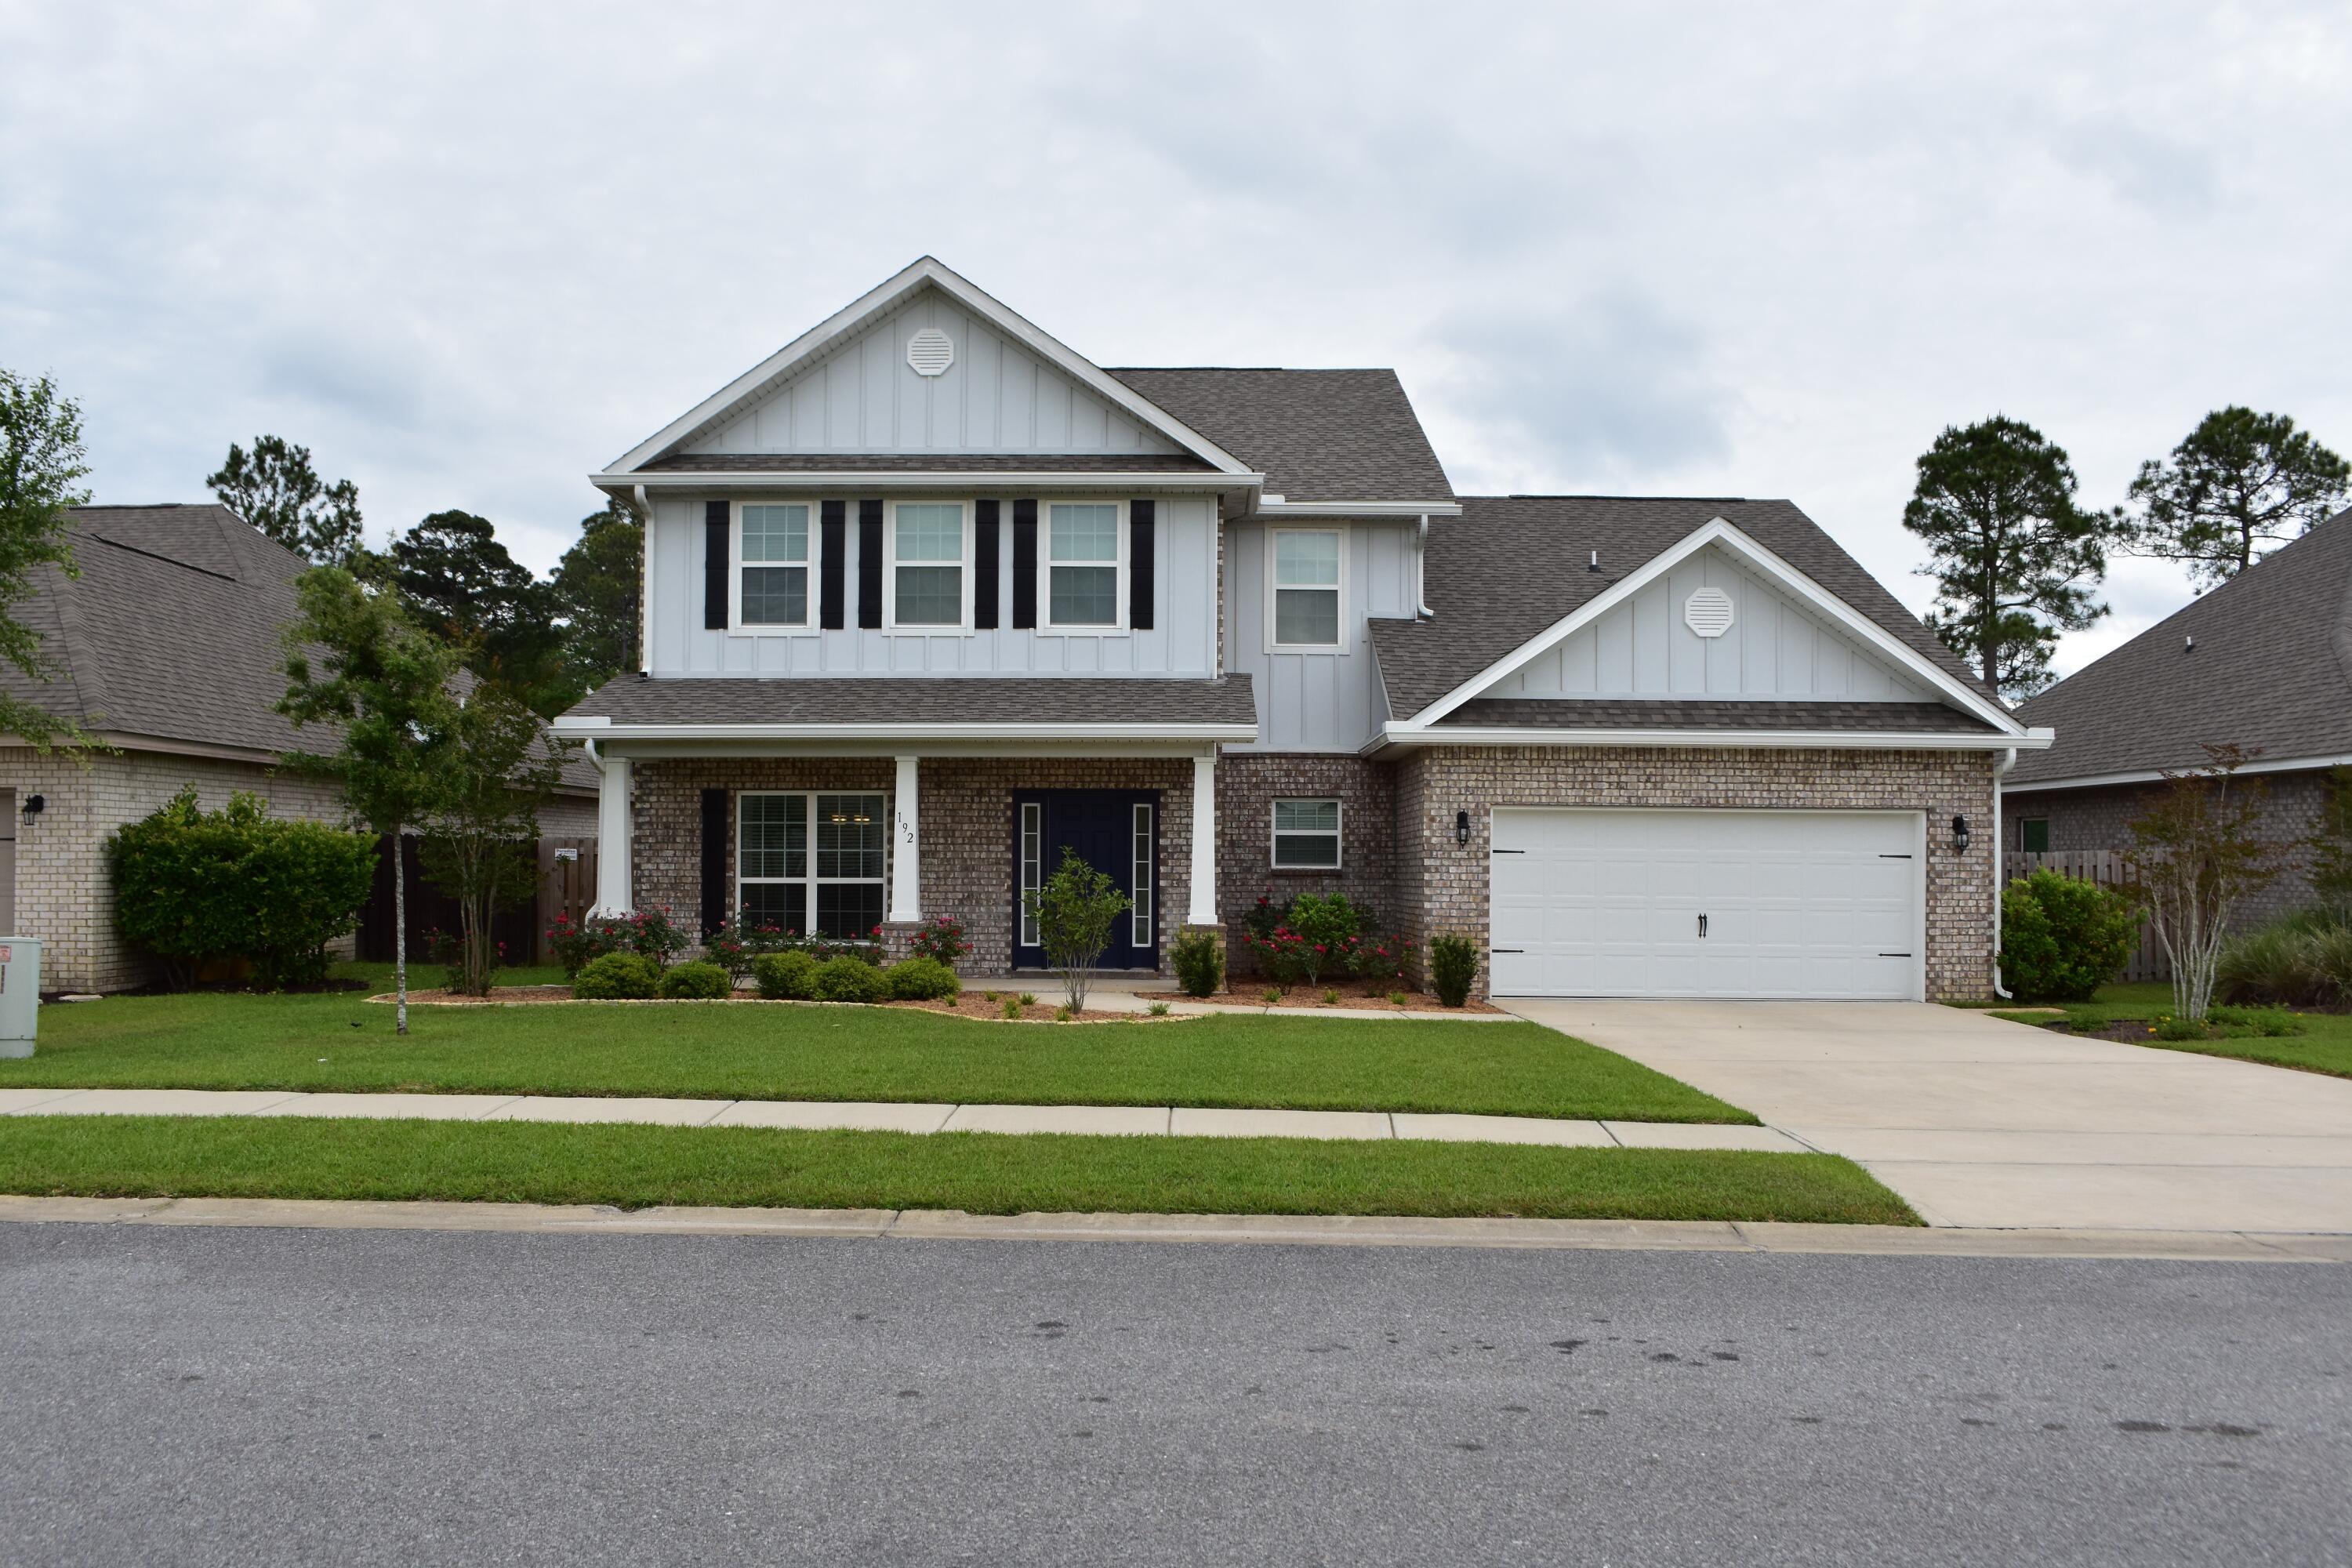
Popular Eleanor floor plan located on the preserve in Whispers at Hammock Bay for Rent available January 2023. This meticulously maintained, two-story, four bedroom, three and a half bath, one-owner home features 3,552 of heated and cooled living space. A large 20x20 bonus room offers flexibility in additional space. This home boasts interior features including; granite throughout, Porcelain wood plank tile floors throughout the main living on the first floor. The kitchen is appointed with Stainless steel appliances and walk-in pantry. Covered Porch leads out to spacious fenced in backyard. Schedule your showing today this home won't last long. Please note: Refrigerator IS in working order and in the home for convenience. It is not Warranted and will not be replaced by landlord.
#1007047

Freeport

192 Windchime Way

5 Beds

3 Baths

3,669 Sq.Ft.

$3,500

MLS#: 1007047

Welcome to this beautifully renovated end-unit townhouse in the desirable waterfront community of Villa Danielle in Navarre. Offering 3 bedrooms, 2.5 baths, and 1,388 square feet of thoughtfully updated living space, this home combines comfort, style, and convenience.

Completely renovated in 2024, this move-in-ready home features a modern kitchen with quartz countertops,stainless steel appliances, updated finishes, and an open layout ideal for everyday living and entertaining. The primary suite also includes a renovated bath with quartz counters, walk in tiled shower while the upstairs Jack-and-Jill bath adds functionality for family or guests.

Enjoy outdoor living with a fenced backyard, spacious deck, and views overlooking the community pool. Additional upgrades include a new exterior and interior doors,brand-new HVAC system and tankless water heater, both installed in 2024, providing efficiency and peace of mind.
#1007059

Navarre

2825 Bay Club Drive

3 Beds

2 Baths

1,388 Sq.Ft.

$269,000

MLS#: 1007059
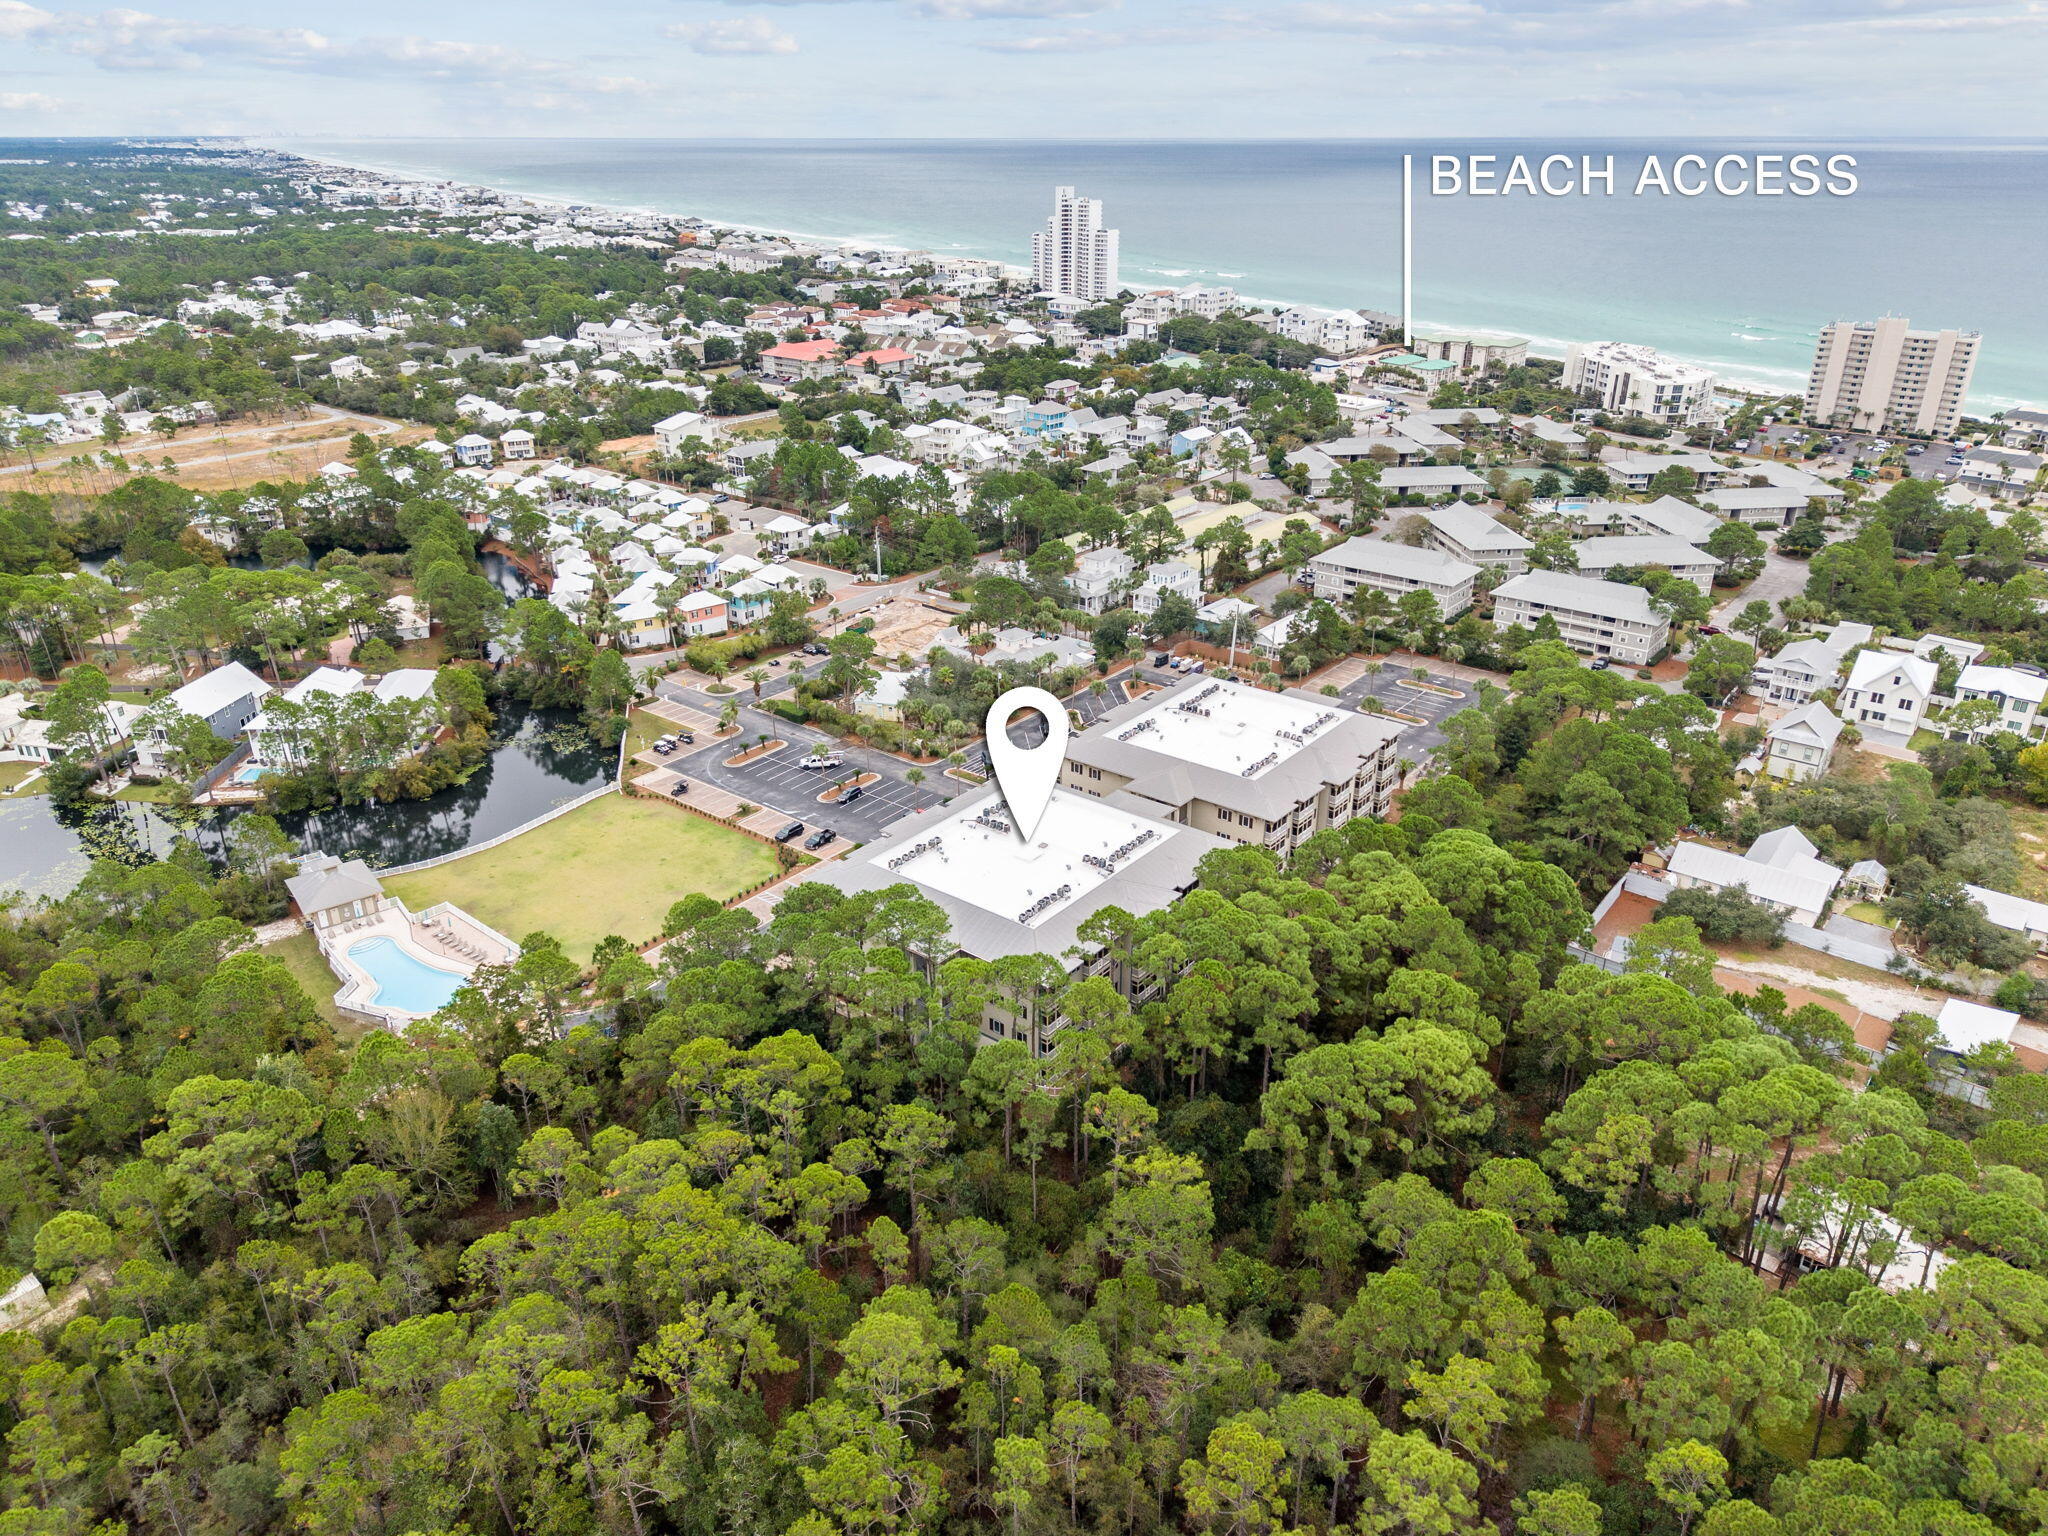
Pristine Emerald Coast beaches, rare coastal dune lakes, and scenic natural spaces surround this beautiful condo in Seagrove Highlands, offering the best of 30A living. Just north of iconic Scenic Highway 30A, you're within easy walking distance to the beach, local dining favorites, and lively bars. Explore Eastern Lake or Point Washington State Forest hiking trails within a mile, or enjoy a quick drive to Gulf Place Town Center and Pilcher Park, both less than 10 miles away.
#989025

Santa Rosa Beach

231 Somerset Bridge Road UNIT 2110

2 Beds

1 Baths

762 Sq.Ft.

$299,000

MLS#: 989025

Stunning Lakefront Retreat with Custom Woodwork & Westerly Sunsets -- 109 Bermuda Way, Niceville, FL
Fall in love at first sight! This extraordinary lakefront home delivers a rare mix of natural beauty and master craftsmanship you won't find elsewhere in Niceville. Step inside and custom woodwork wraps every corner -- rich hardwood floors flow beneath hand-finished wood ceilings, custom millwork, and artisan trim that turns every room into a showcase of timeless craftsmanship.
The real magic happens at golden hour. Positioned directly on the lake with unobstructed westerly views, this home is made for sunset lovers. Unwind on the back porch as the sky ignites over the water -- every evening becomes an event.
Why You'll Love It:

&#127749; Lakefront Living - Direct lake access with sweeping westerly sunset views

&#129717; Custom Woodwork Throughout - Wood-beamed ceilings, hardwood floors, handcrafted millwork

&#10024; One-of-a-Kind Character - Built with intention and artistry, not cookie-cutter finishes

&#127969; Prime Niceville Location - Close to Eglin AFB, top schools, shopping, and dining

&#127754; Outdoor Living - Waterfront views from your own backyard oasis
This is more than a house -- it's a daily escape. Lakefront homes with this level of craftsmanship rarely hit the Niceville market. Once you feel the warmth of these wood-finished interiors paired with unforgettable sunsets, you'll understand why.
Schedule your private showing today before this rare gem is gone!
#1006515

Niceville

109 Bermuda Way

4 Beds

2 Baths

2,145 Sq.Ft.

$665,000

MLS#: 1006515
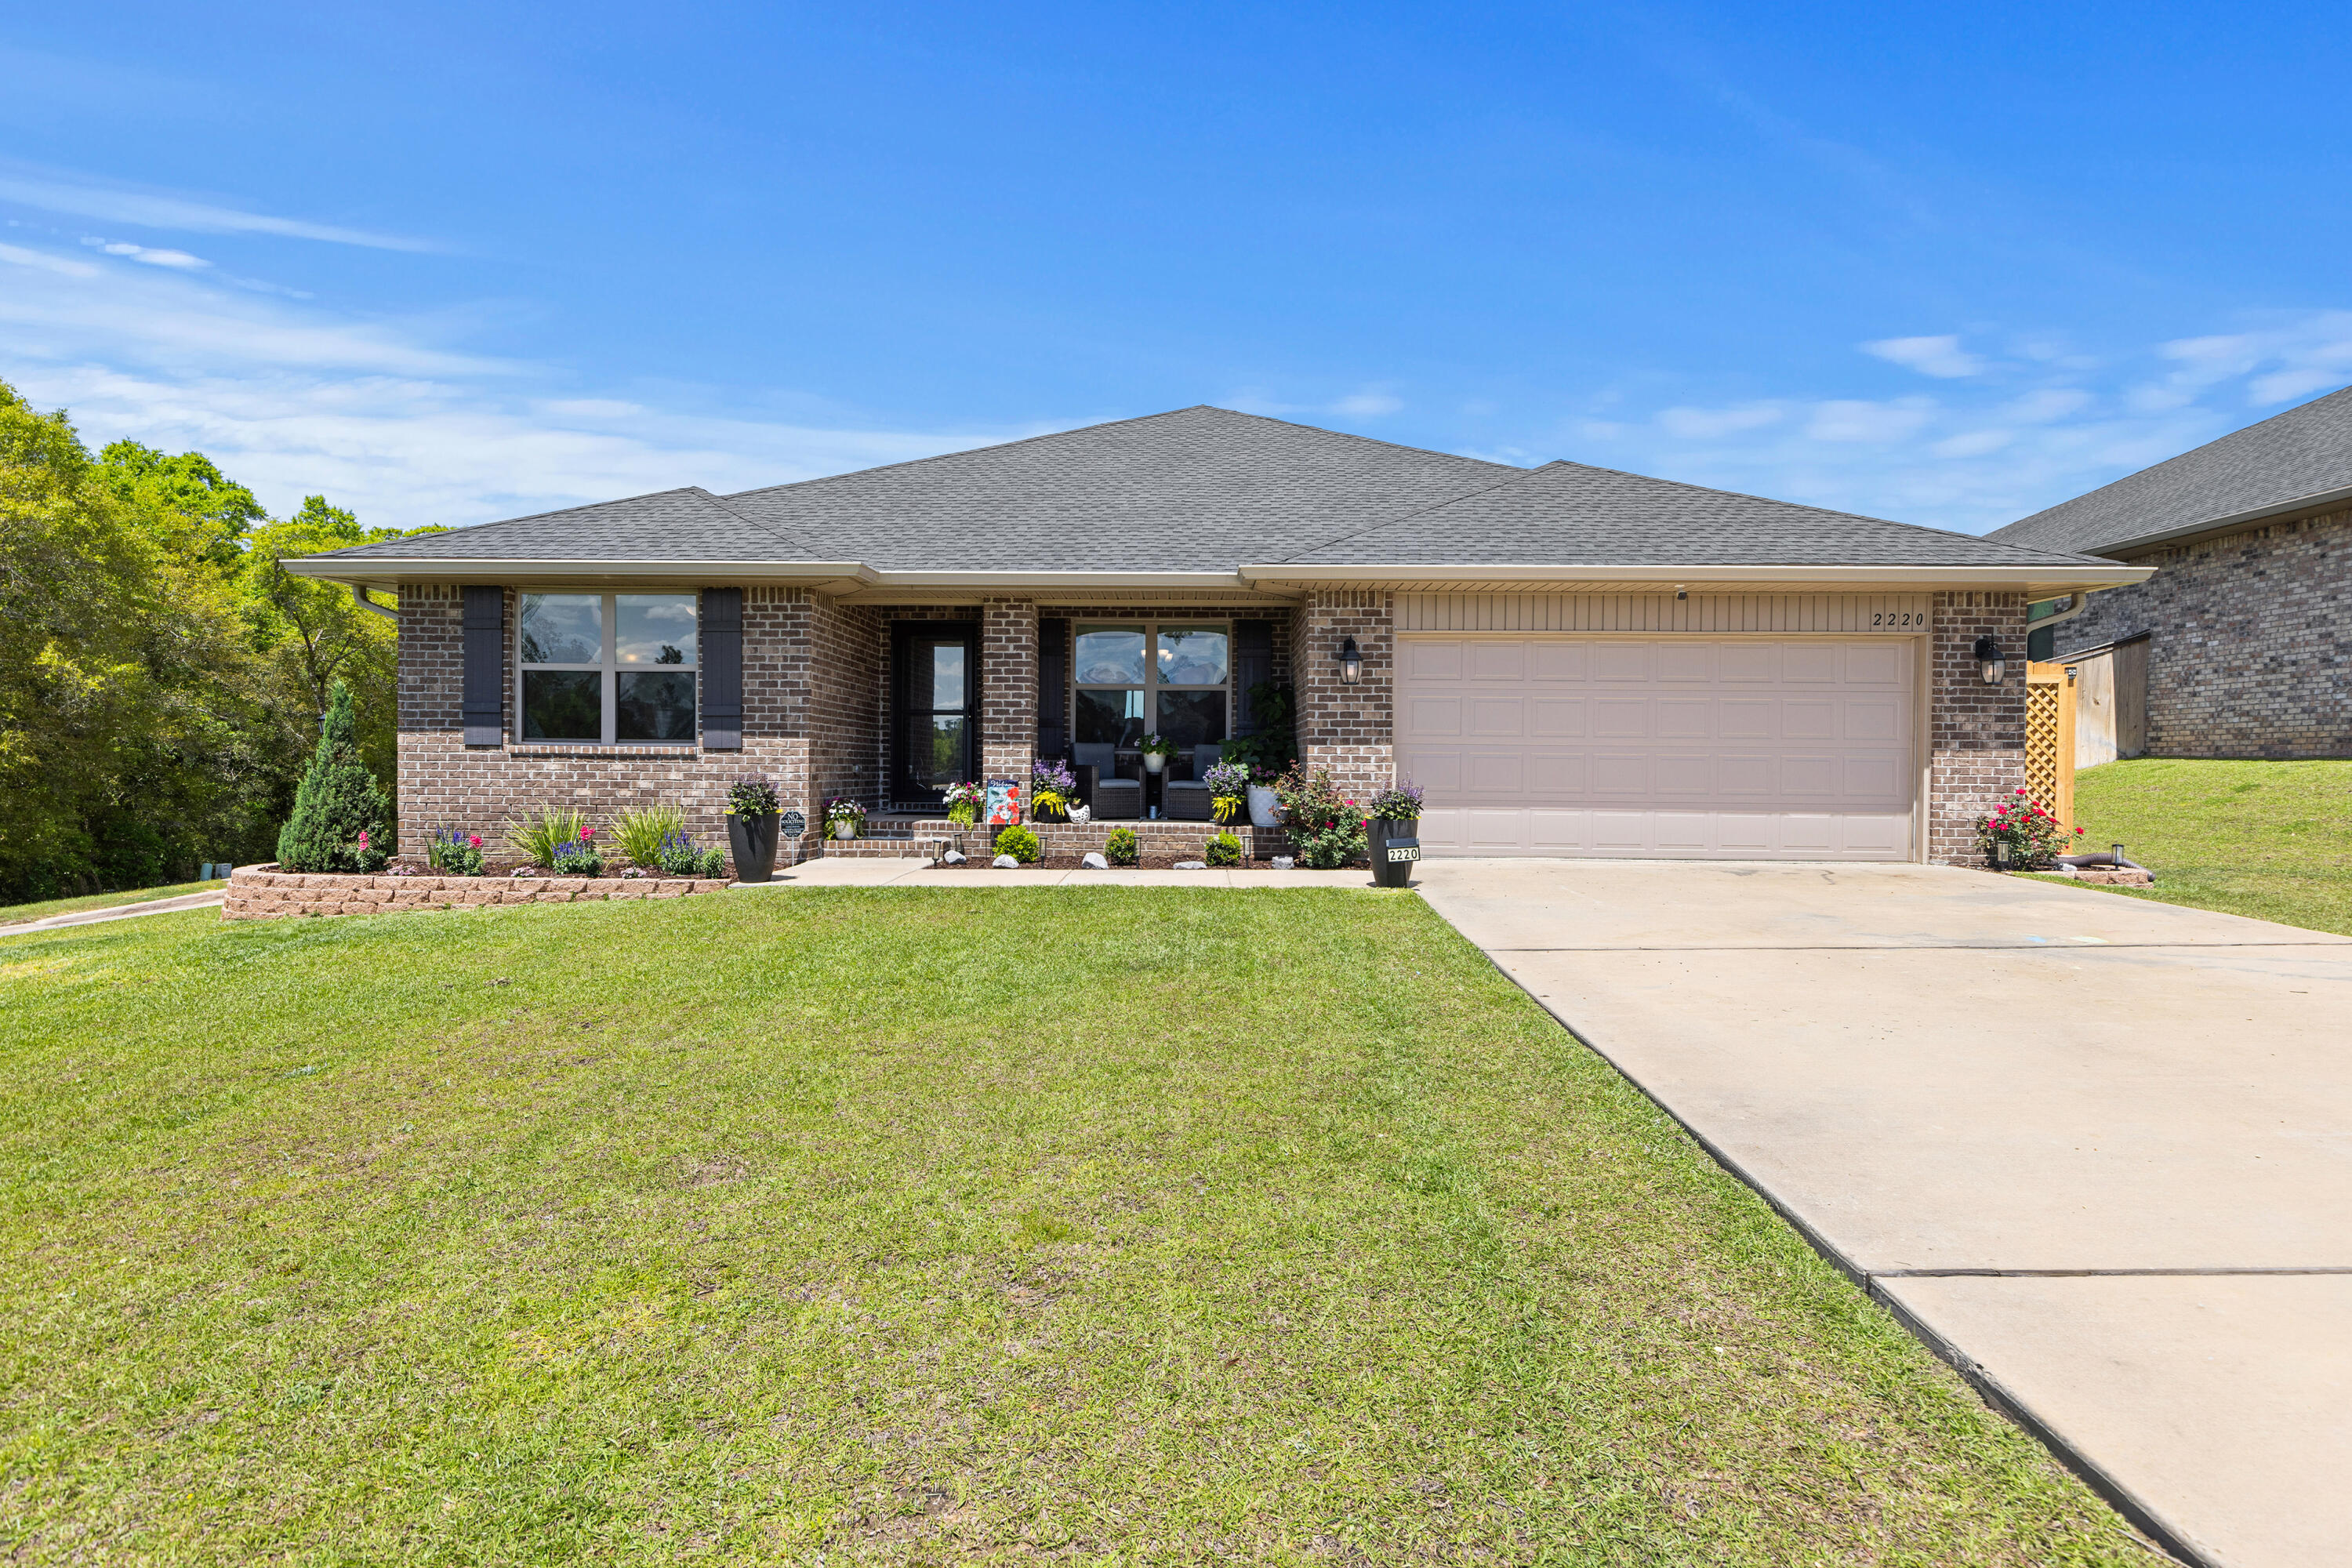
Under contract with 72-Hour Kickout in Place. This all brick, 4-bed, 2-bath, 2-car garage home sits on a quarter acre corner lot in Charleston Place. This home is only 4 years old and comes with a few upgrades already provided by the owners, such as a fully screened back porch, newly built deck and cozy firepit area complimented by beautiful landscaping. On the interior, this split floor plan offers tons of space with the primary bedroom/bathroom on one side of the home and the additional 3 bedrooms on the other.  The primary bedroom is oversized and ready to accommodate all your furniture very easily. The primary bathroom has a separate tub and shower, double sinks, and large walk-in closet. The kitchen and living room feel a little more grand with a vaulted ceiling and open concept. The kitchen is equipped with granite countertops, stainless appliances, and pantry.  With irrigation, seamless gutters and two covered porches, this home is always ready for the Florida heat. VA Loan Assumption available to VA eligible buyers (Rate 4.875% and minimal gap).
#1002187

Crestview

2220 Jernigan Drive

4 Beds

2 Baths

2,202 Sq.Ft.

$359,900

MLS#: 1002187
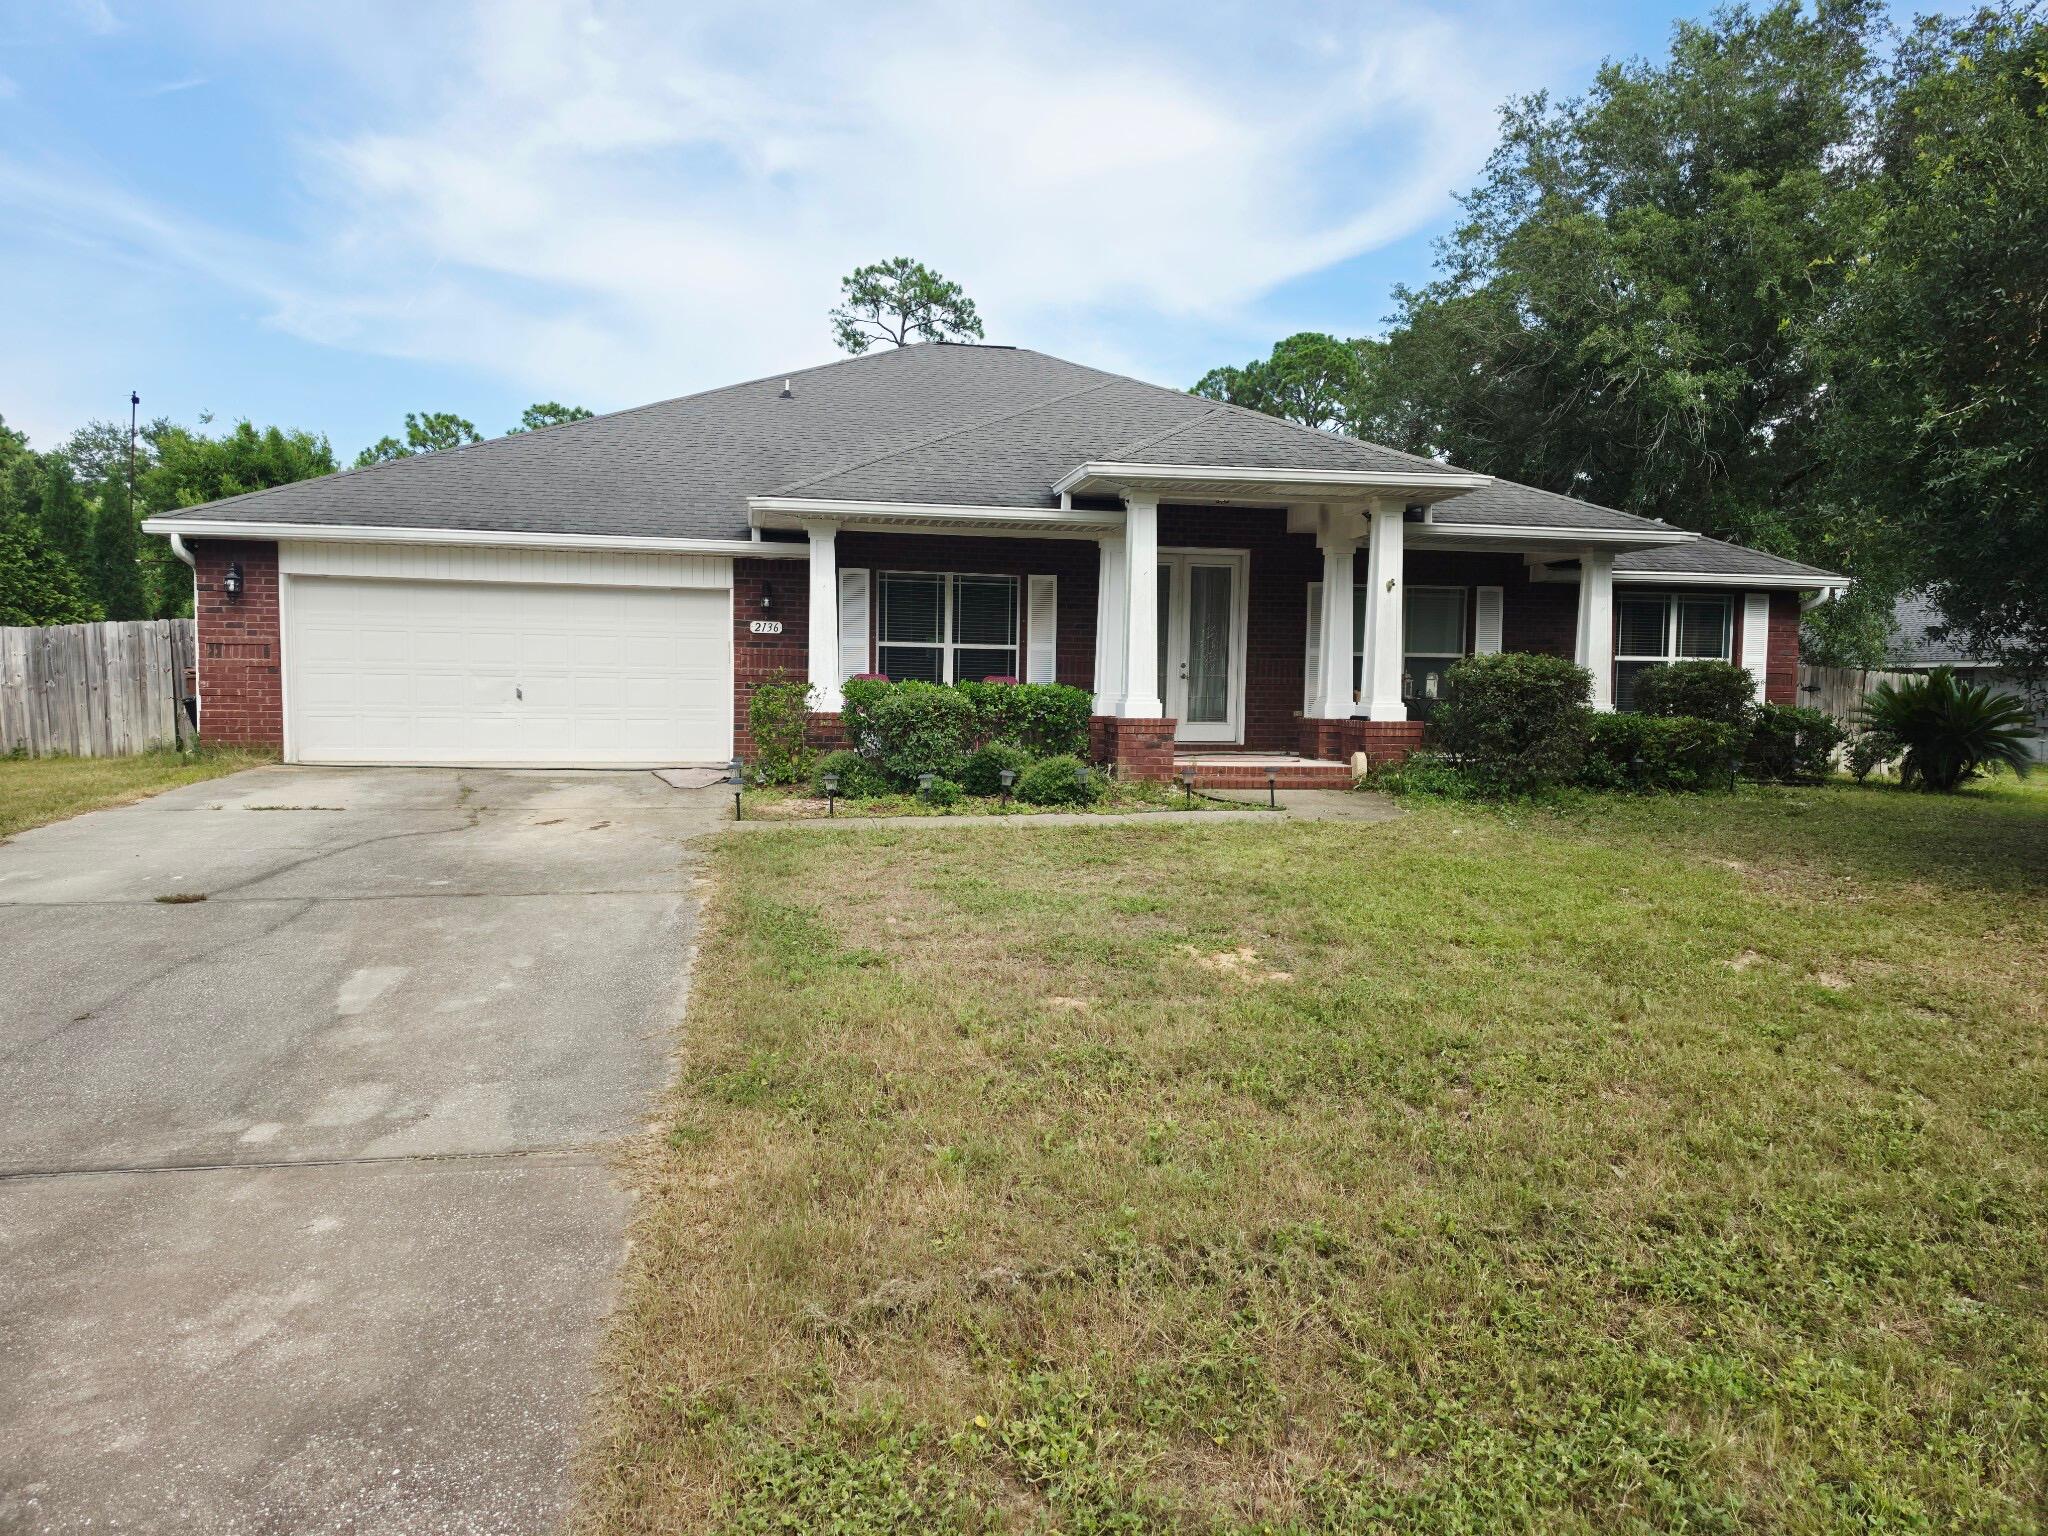
Welcome to your private resort-style escape in the heart of Navarre! This spacious pool home offers incredible potential, great bones, and a lifestyle built for entertaining, relaxing, and making memories. Step through the oversized covered front porch and 8' double glass doors into a bright, open layout featuring 10' ceilings, recessed lighting, detailed tile work, and a spa-inspired primary bath with a beautifully tiled walk-in shower. The chef's kitchen sits at the center of the home with a large island breakfast bar, downdraft range, and double ovens, flowing seamlessly into the dining and living areas for easy entertaining. Out back, enjoy your own private oasis with a heated saltwater gunite pool and spillover spa, perfect for year-round use. One of only two homes with this unique floor plan, offering rare design and character. Home is being sold **AS IS** and will require some cleanup and updating. The owners are making efforts to improve the pool and yard prior to closing, offering buyers an excellent opportunity to personalize the home while building equity.
#1002804

Navarre

2136 Smallwood Drive

4 Beds

3 Baths

3,282 Sq.Ft.

$650,000

MLS#: 1002804
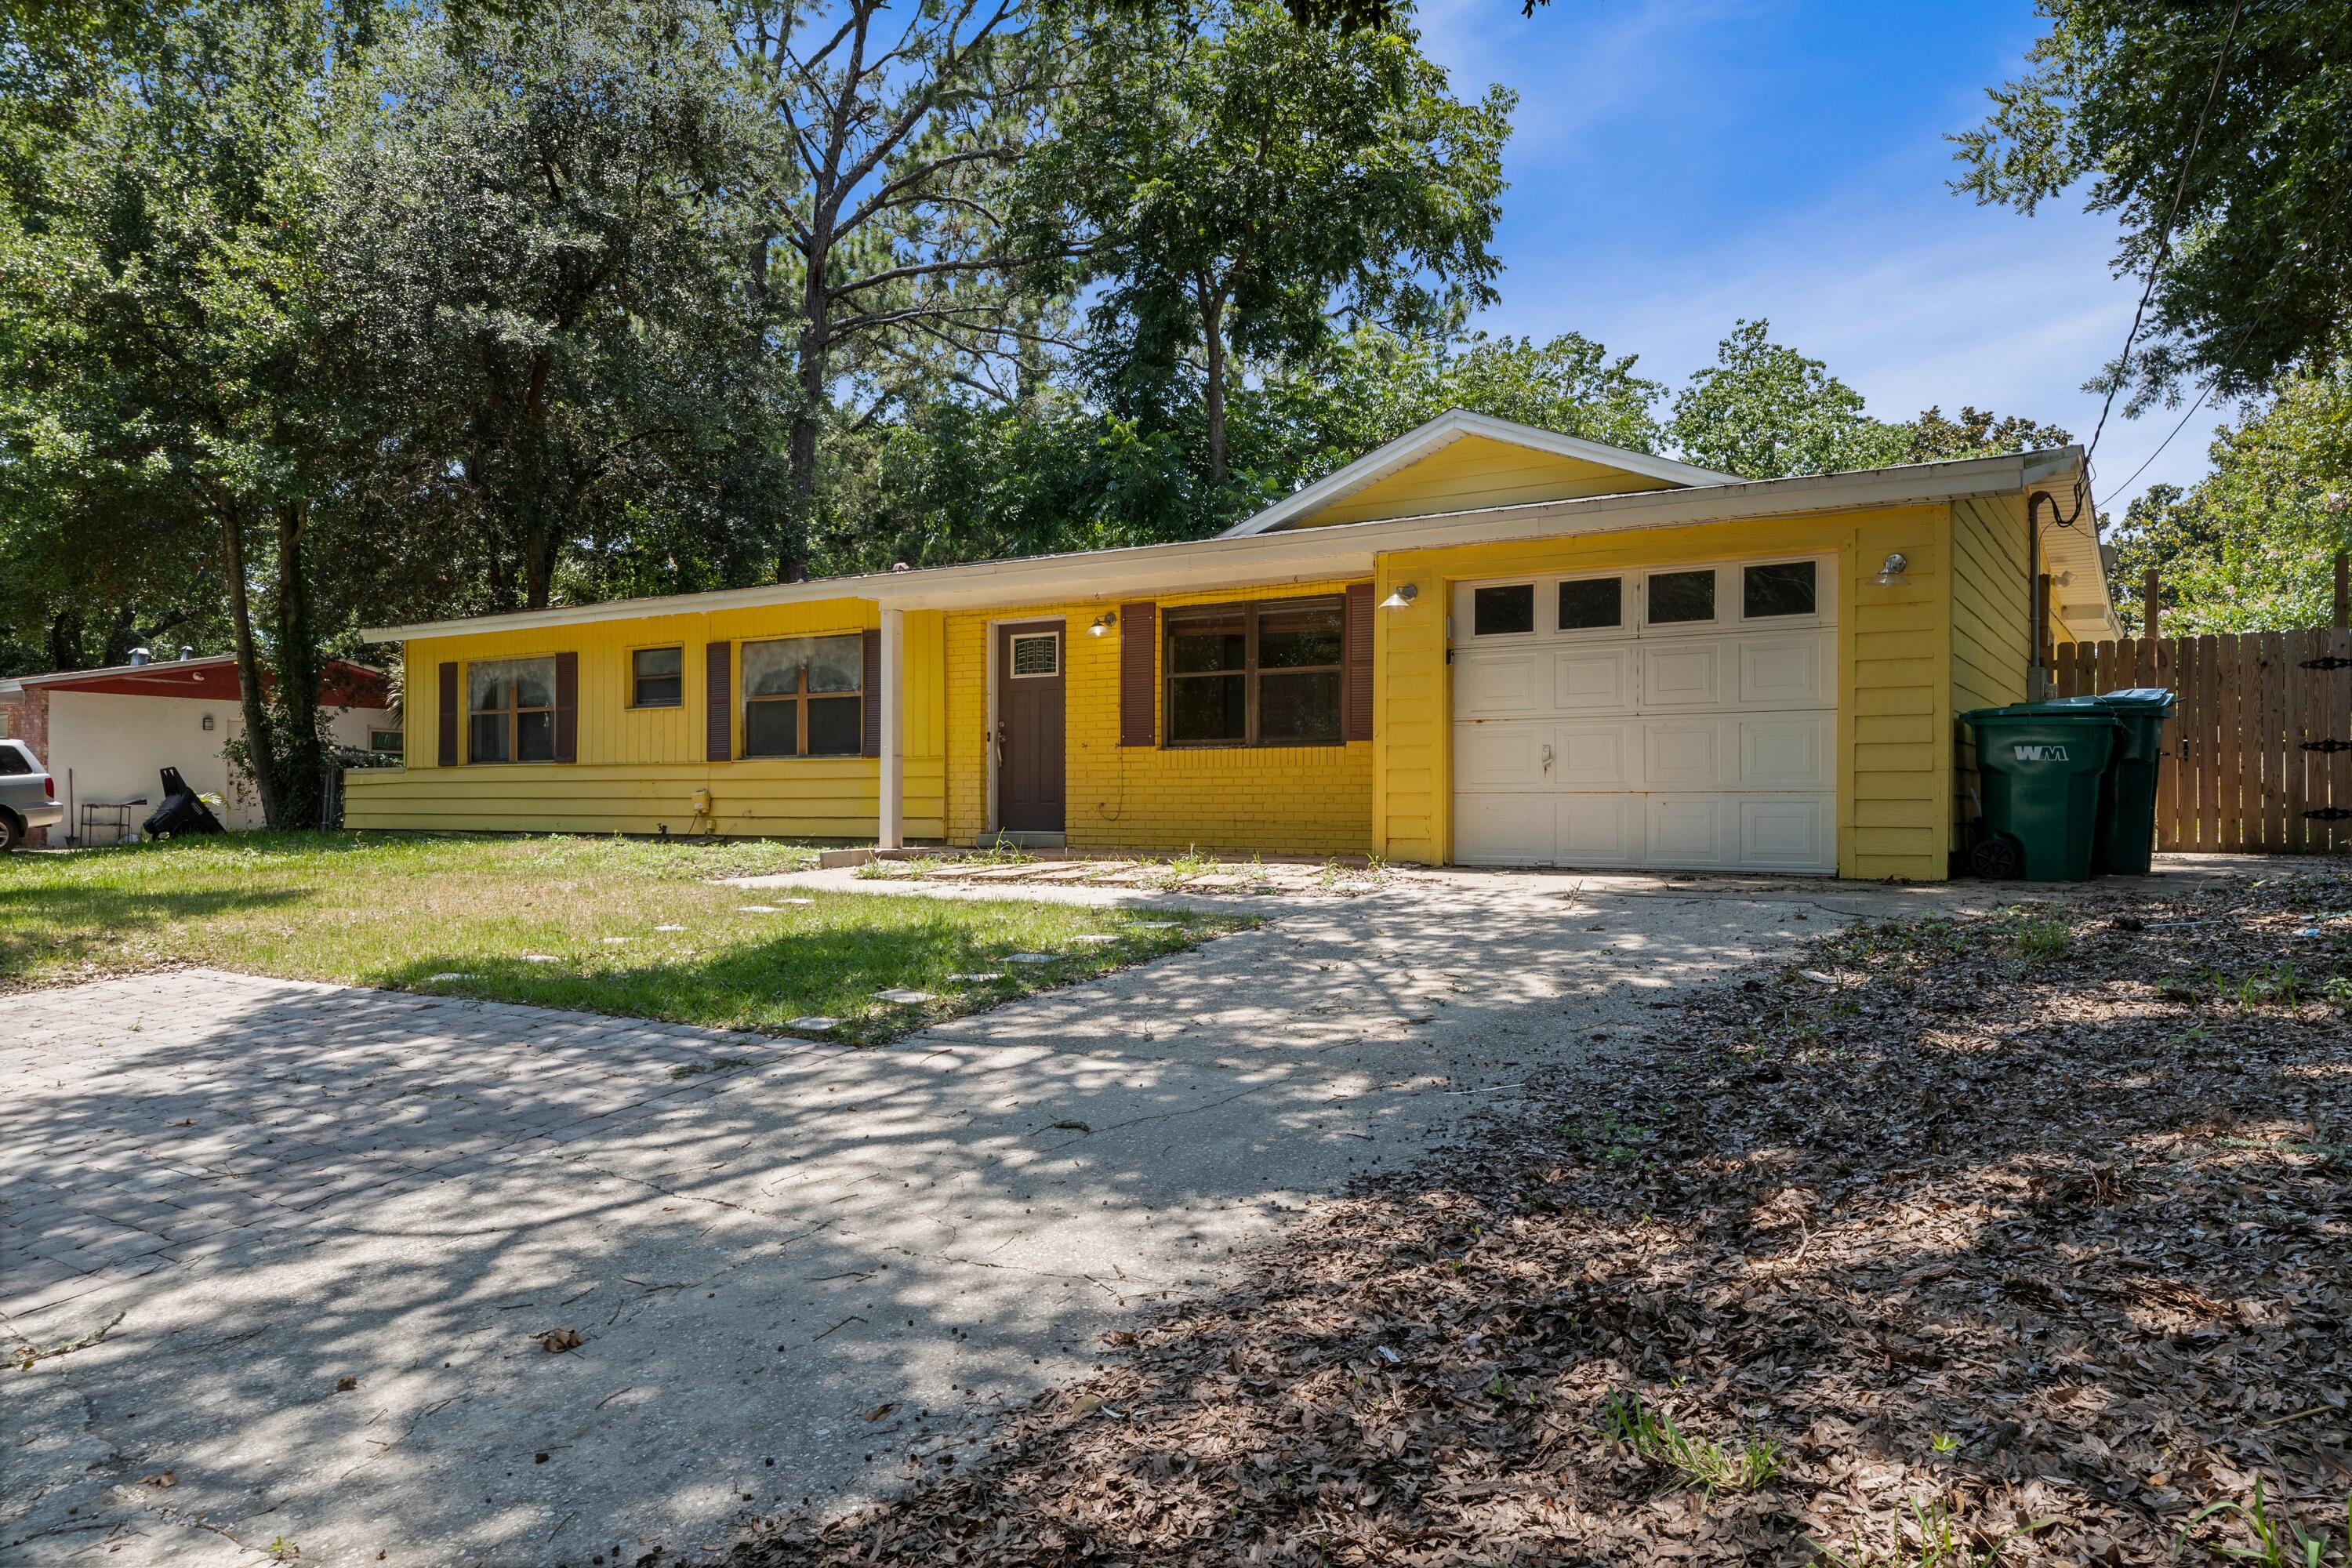
Welcome to this beautifully 3-bedroom, 2-bath home in the heart of Mary Esther! This property offers an unbeatable location with a quick commute to Hurlburt Field and straightforward access to Eglin AFB. 

Step inside to find a magnificent, fully remodeled kitchen that provides the perfect backdrop for your culinary adventures. The expansive main living area features classic vintage terrazzo flooring, offering a flexible layout with abundant space for both your living room setups and a formal dining arrangement.

Double French doors transition you seamlessly to a newly installed, fully screened-in back patio. This outdoor addition lets you entertain effortlessly while staying completely protected from bugs. Outside the screen, a brand-new awning keeps the adjacent ground dry so you never have to worry about tracking mud inside. Important mechanical upgrades are already taken care of, including a dependable 2019 HVAC system and a 2017 Rinnai gas tankless water heater for endless hot water.The show-stopping gourmet kitchen is packed with premium touches, highlighted by sleek quartz countertops, a convenient breakfast bar, and a modern tile backsplash that wraps across the walls and flows down to the floor. High-end appliances include a stainless refrigerator, gas range, microwave, and a premium Fisher & Paykel two-drawer dishwasher. Storage has been maximized utilizing every square inch, featuring a built-in wine rack, under-cabinet stemware storage, (see more pull-out organization cubbies, and a hidden toe-kick drawer beneath the microwave. (Note: The pull-down spice rack is included and ready to be reinstalled upon move-in!)

Upon entering the home, the great room immediately impresses with dual ceiling fans designed to keep the entire space cool and well-lit. Beyond the kitchen, a cozy dining nook sits adjacent to a generous pantry updated with stylish barn doors. This space flows directly into an oversized laundry room equipped with built-in cabinetry, layout counters, and washer/dryer hookups. The nearby garage door makes unloading groceries an absolute breeze.The smart split-bedroom floor plan ensures maximum privacy, positioning the primary suite on one side of the home and the two guest bedrooms on the other. Both bathrooms are upgraded with modern cabinetry, contemporary mirrors, granite vanities, and a stylish waterfall faucet in the hallway bath. The pristine terrazzo floors flow beautifully through all three bedrooms, complemented by durable tile in the bathrooms.

Step out back to enjoy your morning coffee or winding down in your private, screened-in oasis. The backyard features two spacious storage sheds ideal for outdoor gear and workshops, centered around an eye-catching fig tree that brings natural beauty to the lawn.

Water lovers rejoice! Beyond a quick commute to local military bases, this home is perfectly set up for the ultimate coastal lifestyle. You'll find a dedicated paved space right next to the garage--ideal for parking your kayaks, paddleboards, or canoe. When you're ready to hit the water, choose between two nearby boat launches just minutes east on Hwy 98: the convenient ramp at Misty Water Pier or the larger facility at Liza Jackson Park. Plus, a brief drive further brings you straight to Okaloosa Island, boasting seven public beach access points to enjoy the Gulf's famous emerald waters and white sands.
#1007010

Mary Esther

271 Anderson Drive

3 Beds

2 Baths

1,324 Sq.Ft.

$265,000

MLS#: 1007010
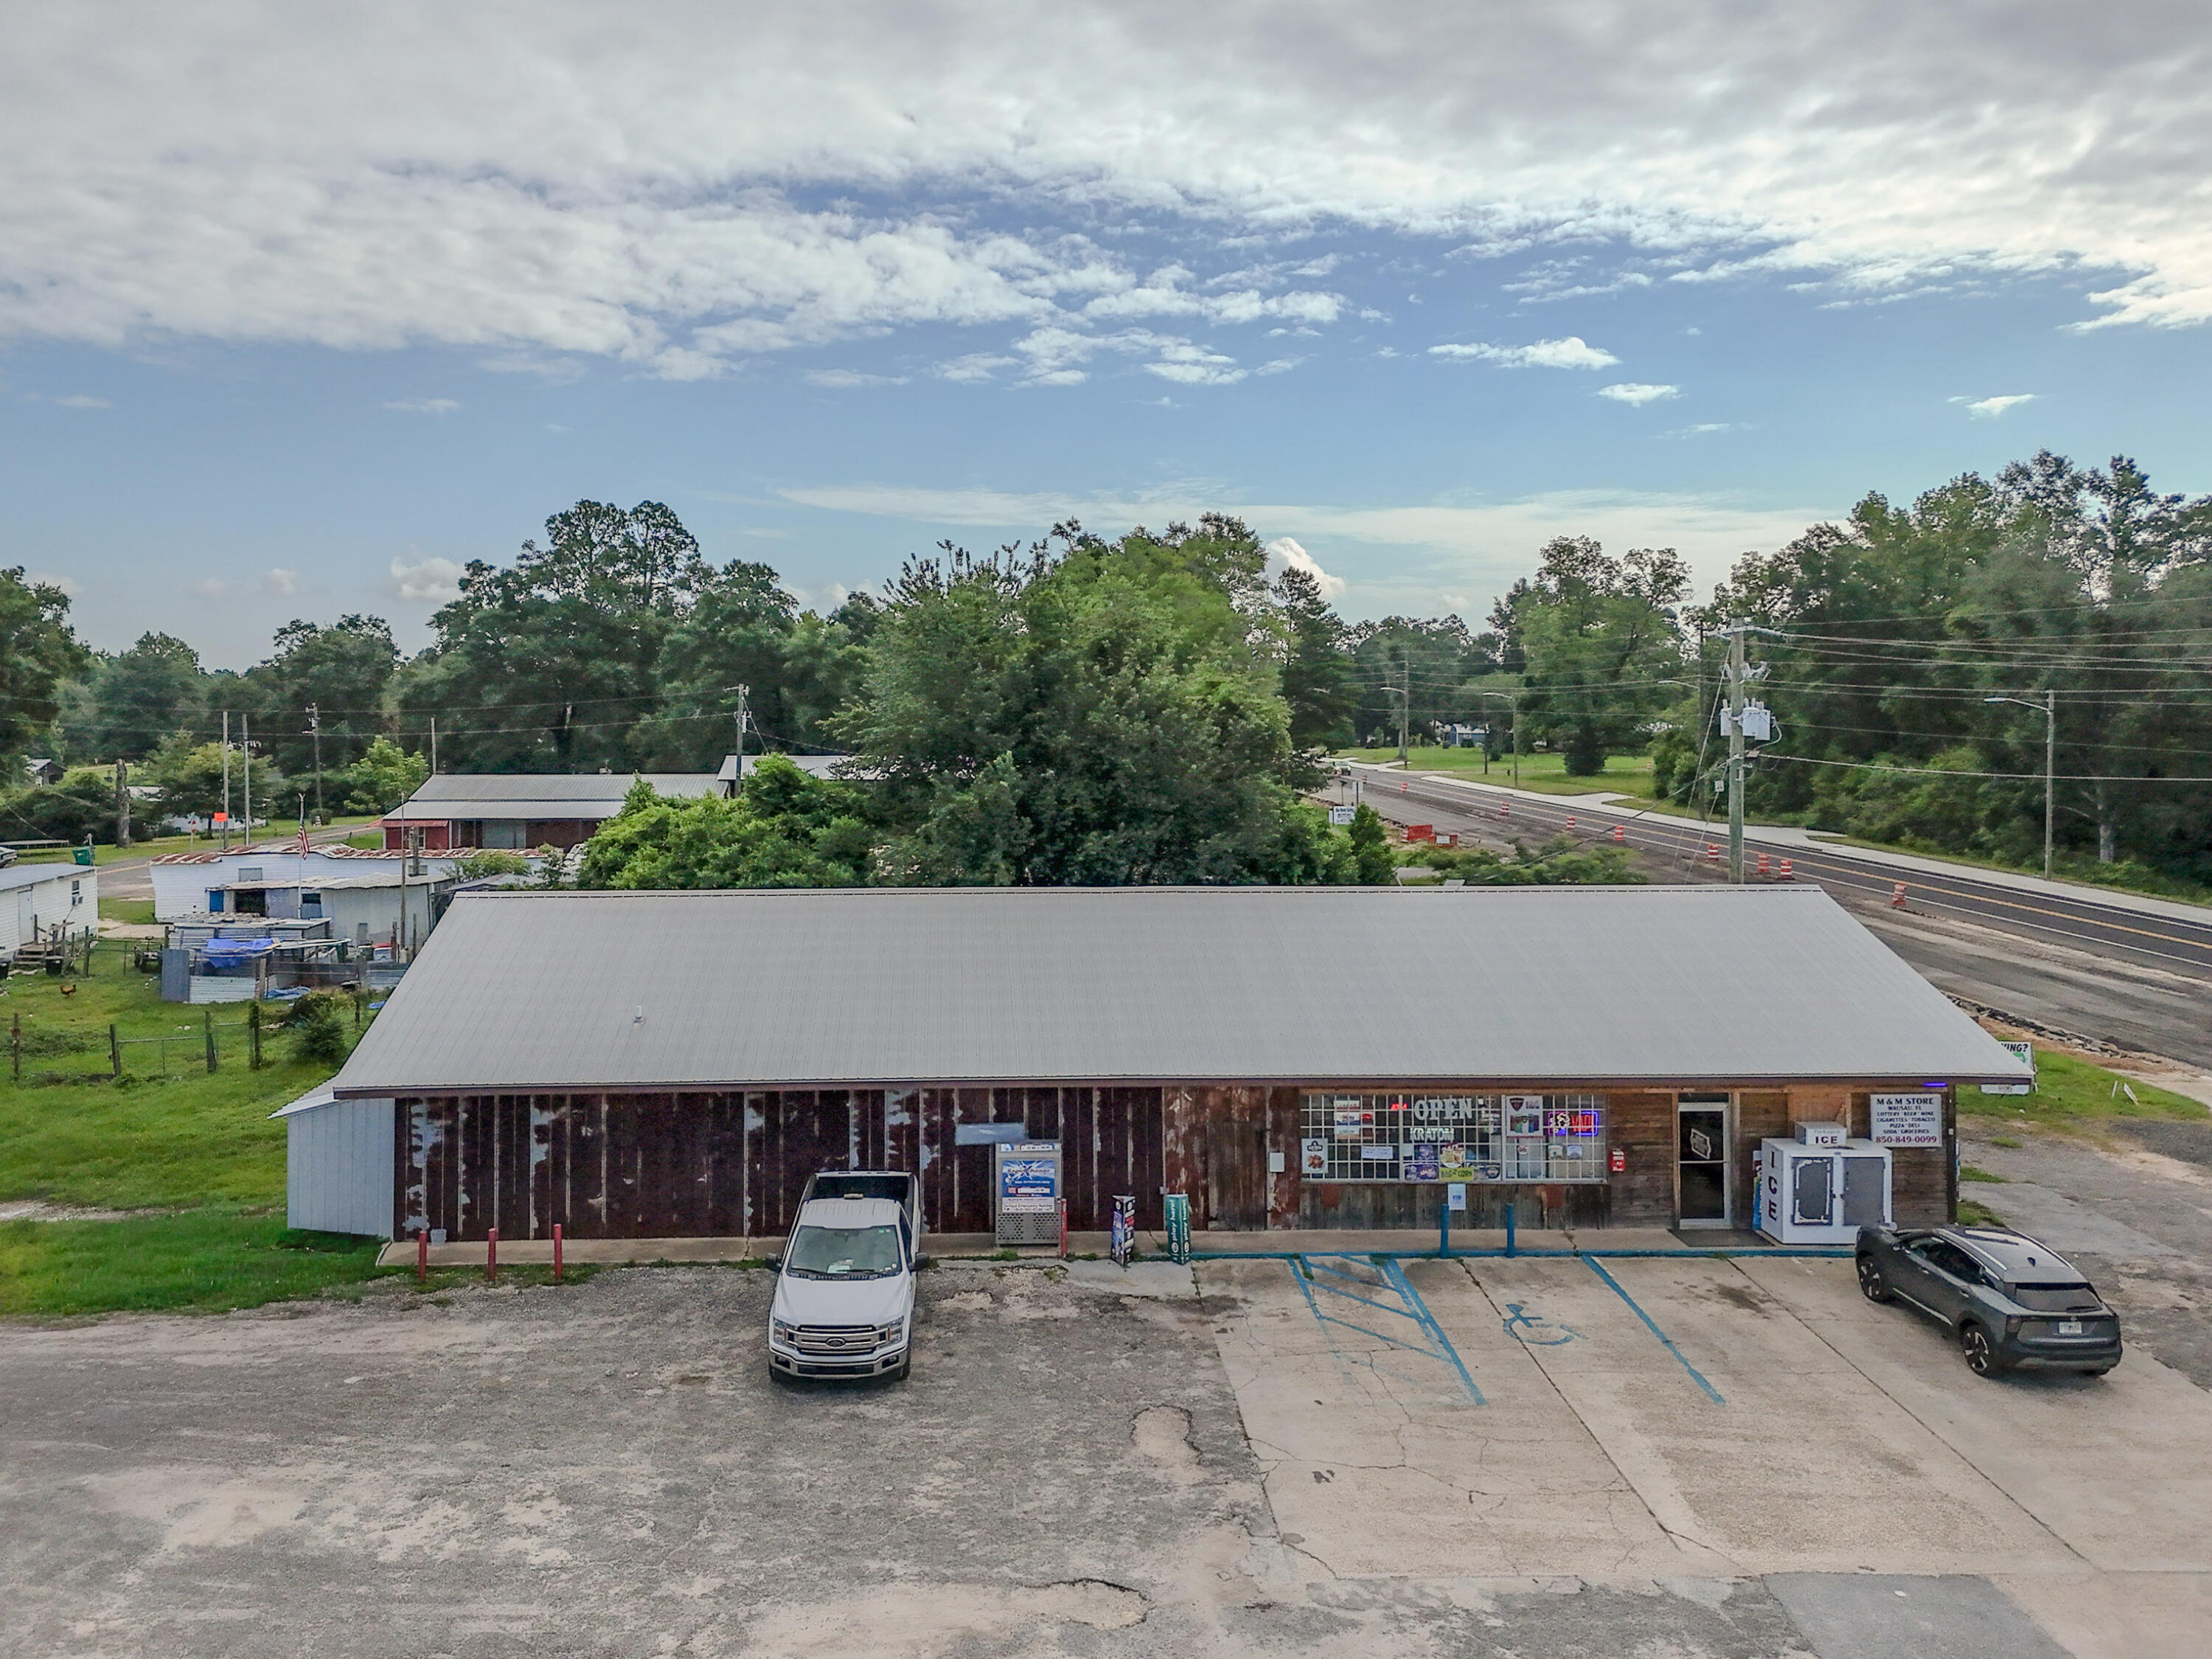
Position your business in the path of opportunity at 3612 Washington Street in Chipley/Wausau, Florida. This commercial property offers a highly visible location along Highway 77, one of the area's main north-south corridors and a well-traveled route for locals, visitors, beach traffic, and travelers heading toward Panama City, just approximately 30 minutes away. With roughly 175 feet of highway frontage in a high-traffic area, this property delivers the exposure businesses and investors look for.

The site includes an approximately 3,700 square foot commercial building already in place, offering a strong foundation for many business opportunities. Formerly operated as a restaurant and currently used as a convenience store, the property offers flexibility for continued retail use, food service, quick-stop sales, specialty market, office conversion, or service-based business. Existing improvements, road frontage, and established visibility make this a rare opportunity to step into a location already known within the community.

Whether you are looking to expand an existing business, launch a new concept, or secure a commercial investment along a growing travel corridor, this property offers location, traffic, and versatility. Highway 77 connects inland communities to Panama City beaches, creating steady exposure from local residents and pass-through traffic. With frontage, visibility, and a usable building already on site, this property is ready for its next chapter.
#1006989

Chipley

3612 Washington Street

None Beds

None Baths

N/A

$800,000

MLS#: 1006989
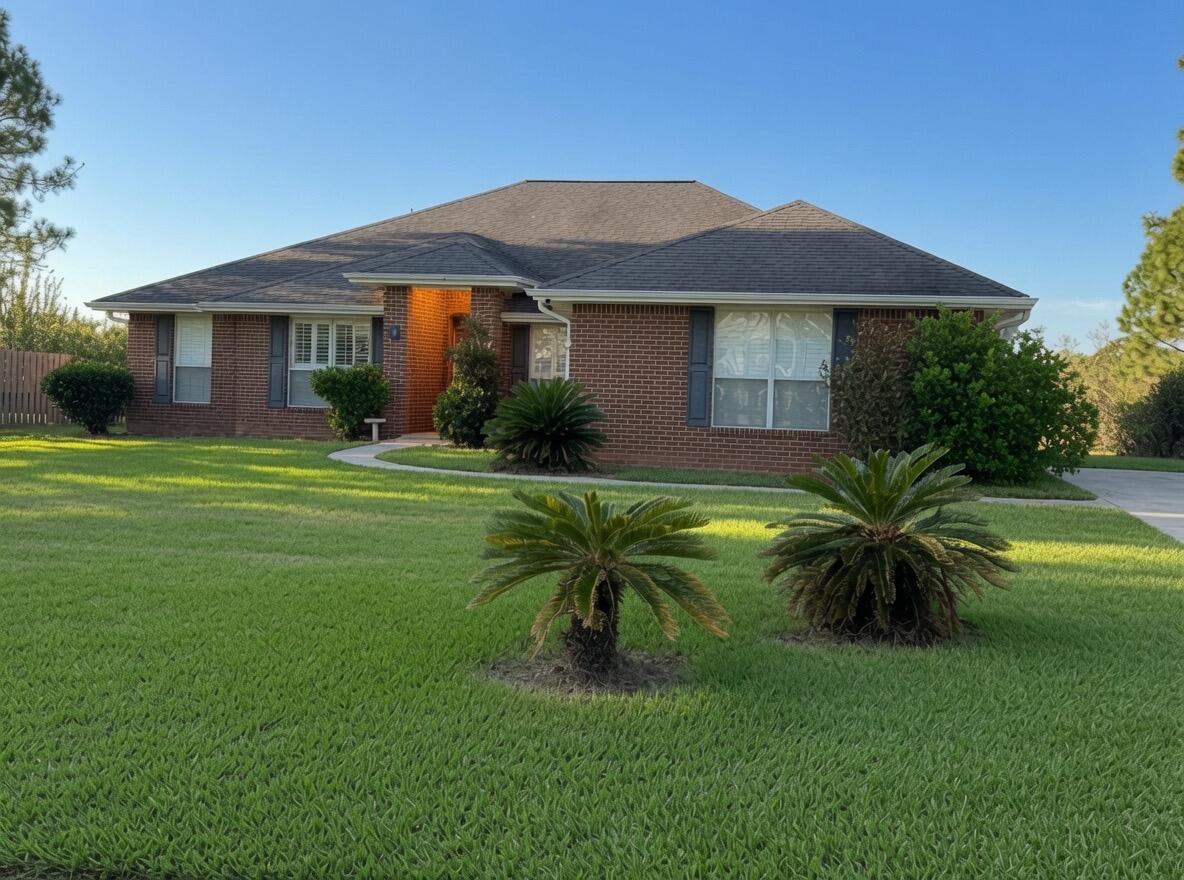
** Motivated Seller ** Reasonable offers considered! Highly desired Driftwood Estates community! Known for its larger lot sizes and proximity to both the bay and Gulf beaches, this home sits on 0.57 acres and features an open floor plan with tile flooring throughout, plus a bright glass-enclosed sunroom that provides additional flexible living space.
Behind the property sits the neighborhood park, complete with a paved track, tennis and basketball courts, and playground. This offers serene open green views from the backyard and a peaceful backdrop just across the lake.
The master suite serves as a private retreat, featuring an oversized bathroom with his-and-hers vanities, a separate walk-in shower, a jetted tub, his-and-hers closets, and a linen closet. The formal dining room has been converted into a playroom or nursery area. Plenty of space for everyone!
Roof and water heater are original to the home, price reflects these components. Bring your personal touches and updates to this excellent opportunity for a primary residence, second home, or long-term investment in one of South Walton's most established communities!
Images shown have been AI-enhanced for better visualization.
Call or text Ashley for showings 

Agent is related to seller
#1006994

Santa Rosa Beach

587 E Shipwreck Road

4 Beds

2 Baths

2,560 Sq.Ft.

$559,500

MLS#: 1006994
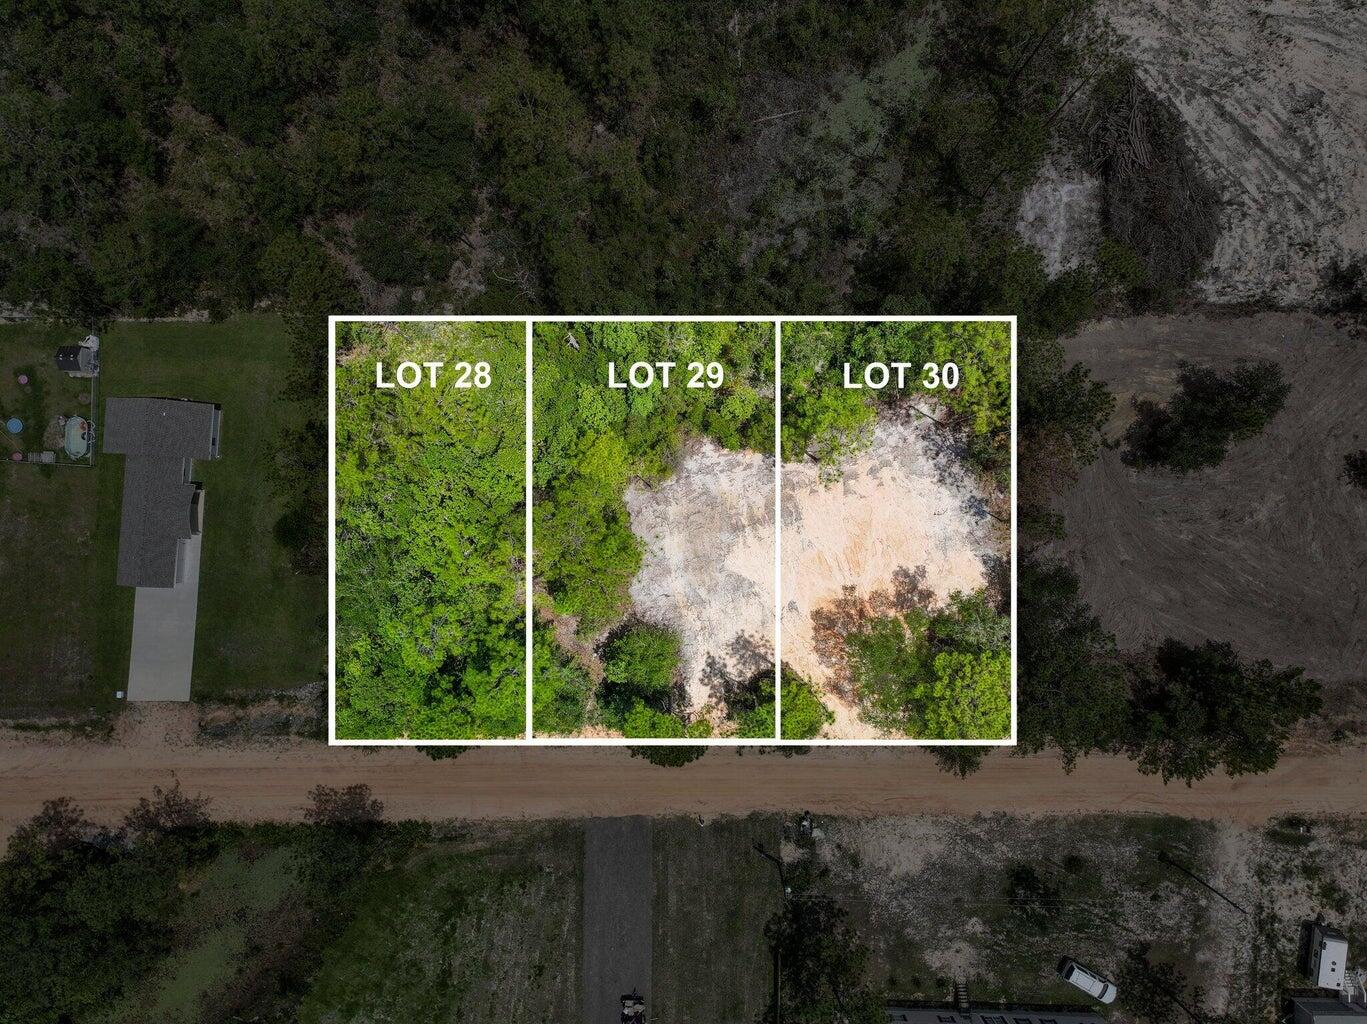
Three adjoining lots (Lots 28, 29, 30) available together, totaling 0.69acres in a peaceful wooded setting as one of the last large available lots to build your dream home, or investment property.
lots 29 buildable with a completed percolation test and fill dirt added - may need more added - buyer to verify. partially cleared with space for driveway. 
lot 28- wooded with serene stream, partially buildable with additional fill dirt to elevate property
convenient access to highway and restaurants
#992130

DeFuniak Springs

lots 28 29 30 E Laurel Lane

None Beds

None Baths

0.69 acres

$45,000

MLS#: 992130

1 ... 533 534 535 536 537 ... 666
* Listings identified with the FMLS IDX logo come from FMLS and are held by brokerage firms other than the owner of this website. The listing brokerage is identified in any listing details. Information is deemed reliable but is not guaranteed. If you believe any FMLS listing contains material that infringes your copyrighted work please click here to review our DMCA policy and learn how to submit a takedown request. © 2024. First Multiple Listing Service, Inc.

Send a message

Message successfully sent.

Your message

What is 3 + 4 ?

Reason for contacting?

I agree to receive email communication and understand I can unsubscribe at any time.

I agree to be contacted by INIT test tenant via call, email, and text for real estate services. To opt out, you can reply 'stop' at any time or reply 'help' for assistance. You can also click the unsubscribe link in the emails. Message and data rates may apply. Message frequency may vary. Privacy Policy

Sign Out

Virtual Assistant

Would you like to take the next step with this property? We can help you schedule a showing or virtual tour, or send you more details.

Yes, I would like more information.

Thank You for Your Reply, One of Our Agents will contact you as soon as possible

No, maybe later.

Thank you, you can always contact me via email, phone number or through the contact form.

Realhub AI

Lucy - Your AI-Powered Realtor

Update Your Temporary Password

Personalize your search

Enter your email and we'll notify you immediately when new listings match what you're looking for.

or enter email address

Already have an account ? Login here

Continue your home search

I agree to receive communications and understand I can unsubscribe at any time.

I agree to be contacted by INIT test tenant via call, email, and text for real estate services. To opt out, you can reply 'stop' at any time or reply 'help' for assistance. You can also click the unsubscribe link in the emails. Message and data rates may apply. Message frequency may vary. Privacy Policy

Already have an account ? Login here

We use cookies

We use cookies primarily for analytics to enhance your experience. By accepting, you agree to our use of these cookies. You can manage your preferences or learn more about our cookies policy.





