
REALHUB is on fire today

Properties

Browse or get in touch to schedule a walkthrough.

  • Nearby me
Price range

Popular Features

Community Features

Association

Property Features

Waterfront

View

Exterior Features

Interior Features

Style

10000 properties match your criteria

Updated 1 minute ago

E-Alert name
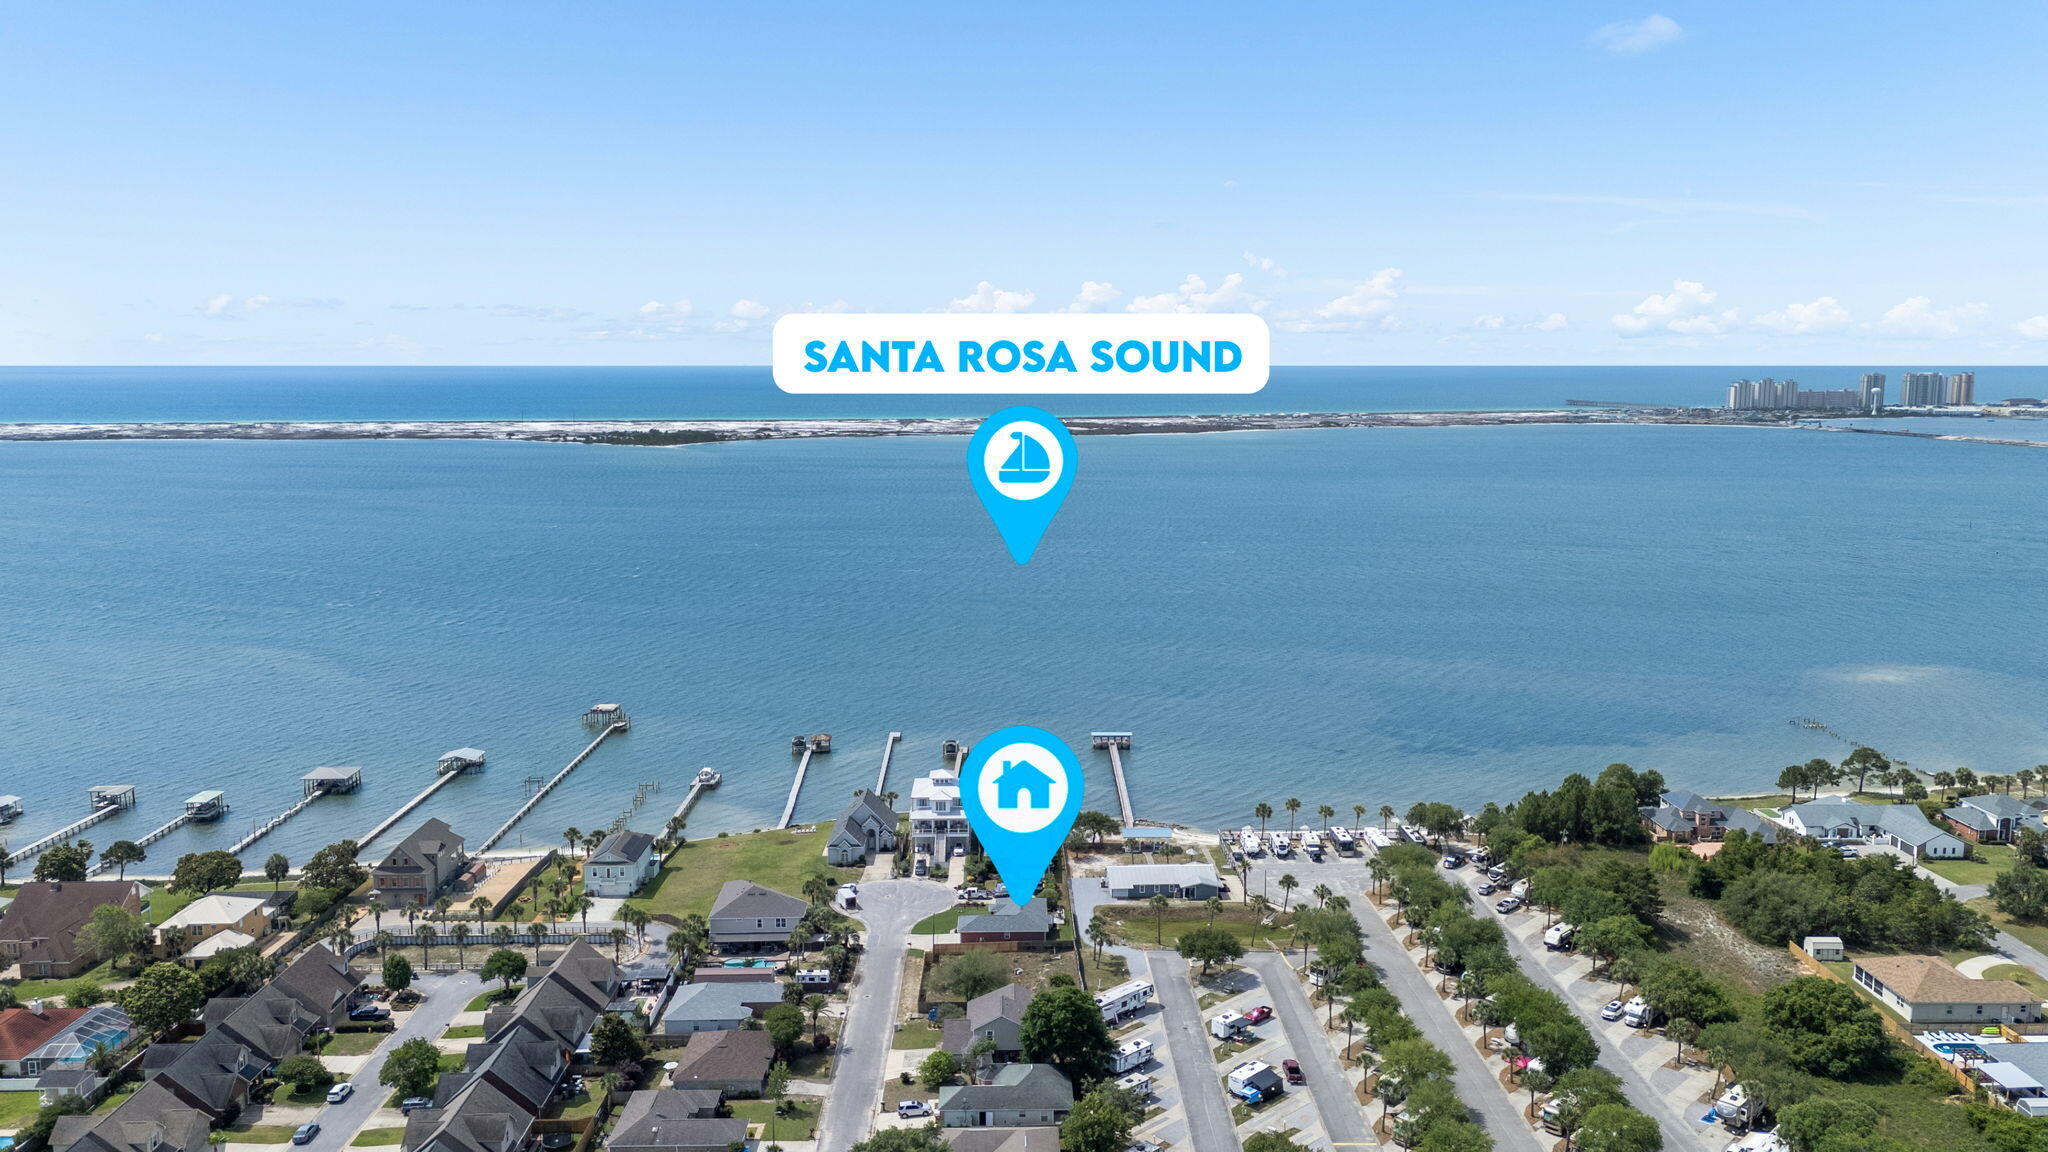
Welcome to your own slice of paradise in the sought-after Sandy Dunes community! Tucked away at the end of a quiet cul-de-sac just East of the Navarre Beach Bridge, this recently updated 3-bedroom, 2-bath home offers 1,456 square feet of coastal living just steps from the sparkling waters of the Santa Rosa Sound. One of the home's most desirable features is its deeded Sound views & access. Step off your back deck and within moments you will be at the water's edge, where you can enjoy kayaking, paddle boarding, fishing, or simply relax while taking in breathtaking panoramic views across the Santa Rosa Sound to Santa Rosa Island. End each day with unforgettable sunsets and peaceful evenings by the water. Inside, you'll find a bright, inviting interior with fresh paint throughout and gorgeous luxury vinyl plank flooring. The open floor plan offers comfortable living and entertaining spaces filled with natural light. Enjoy peace of mind with major updates already completed, including a new roof (2020), HVAC system (2022), and water heater (2021). Whether you're searching for a full-time residence, vacation getaway, or investment opportunity, this home offers the perfect blend of modern updates, coastal charm, and an exceptional waterfront lifestyle just minutes from Navarre Beach, shopping, dining, and local attractions.
#1007237

Navarre

1915 Jo Tam Lane

3 Beds

2 Baths

1,456 Sq.Ft.

$350,000

MLS#: 1007237
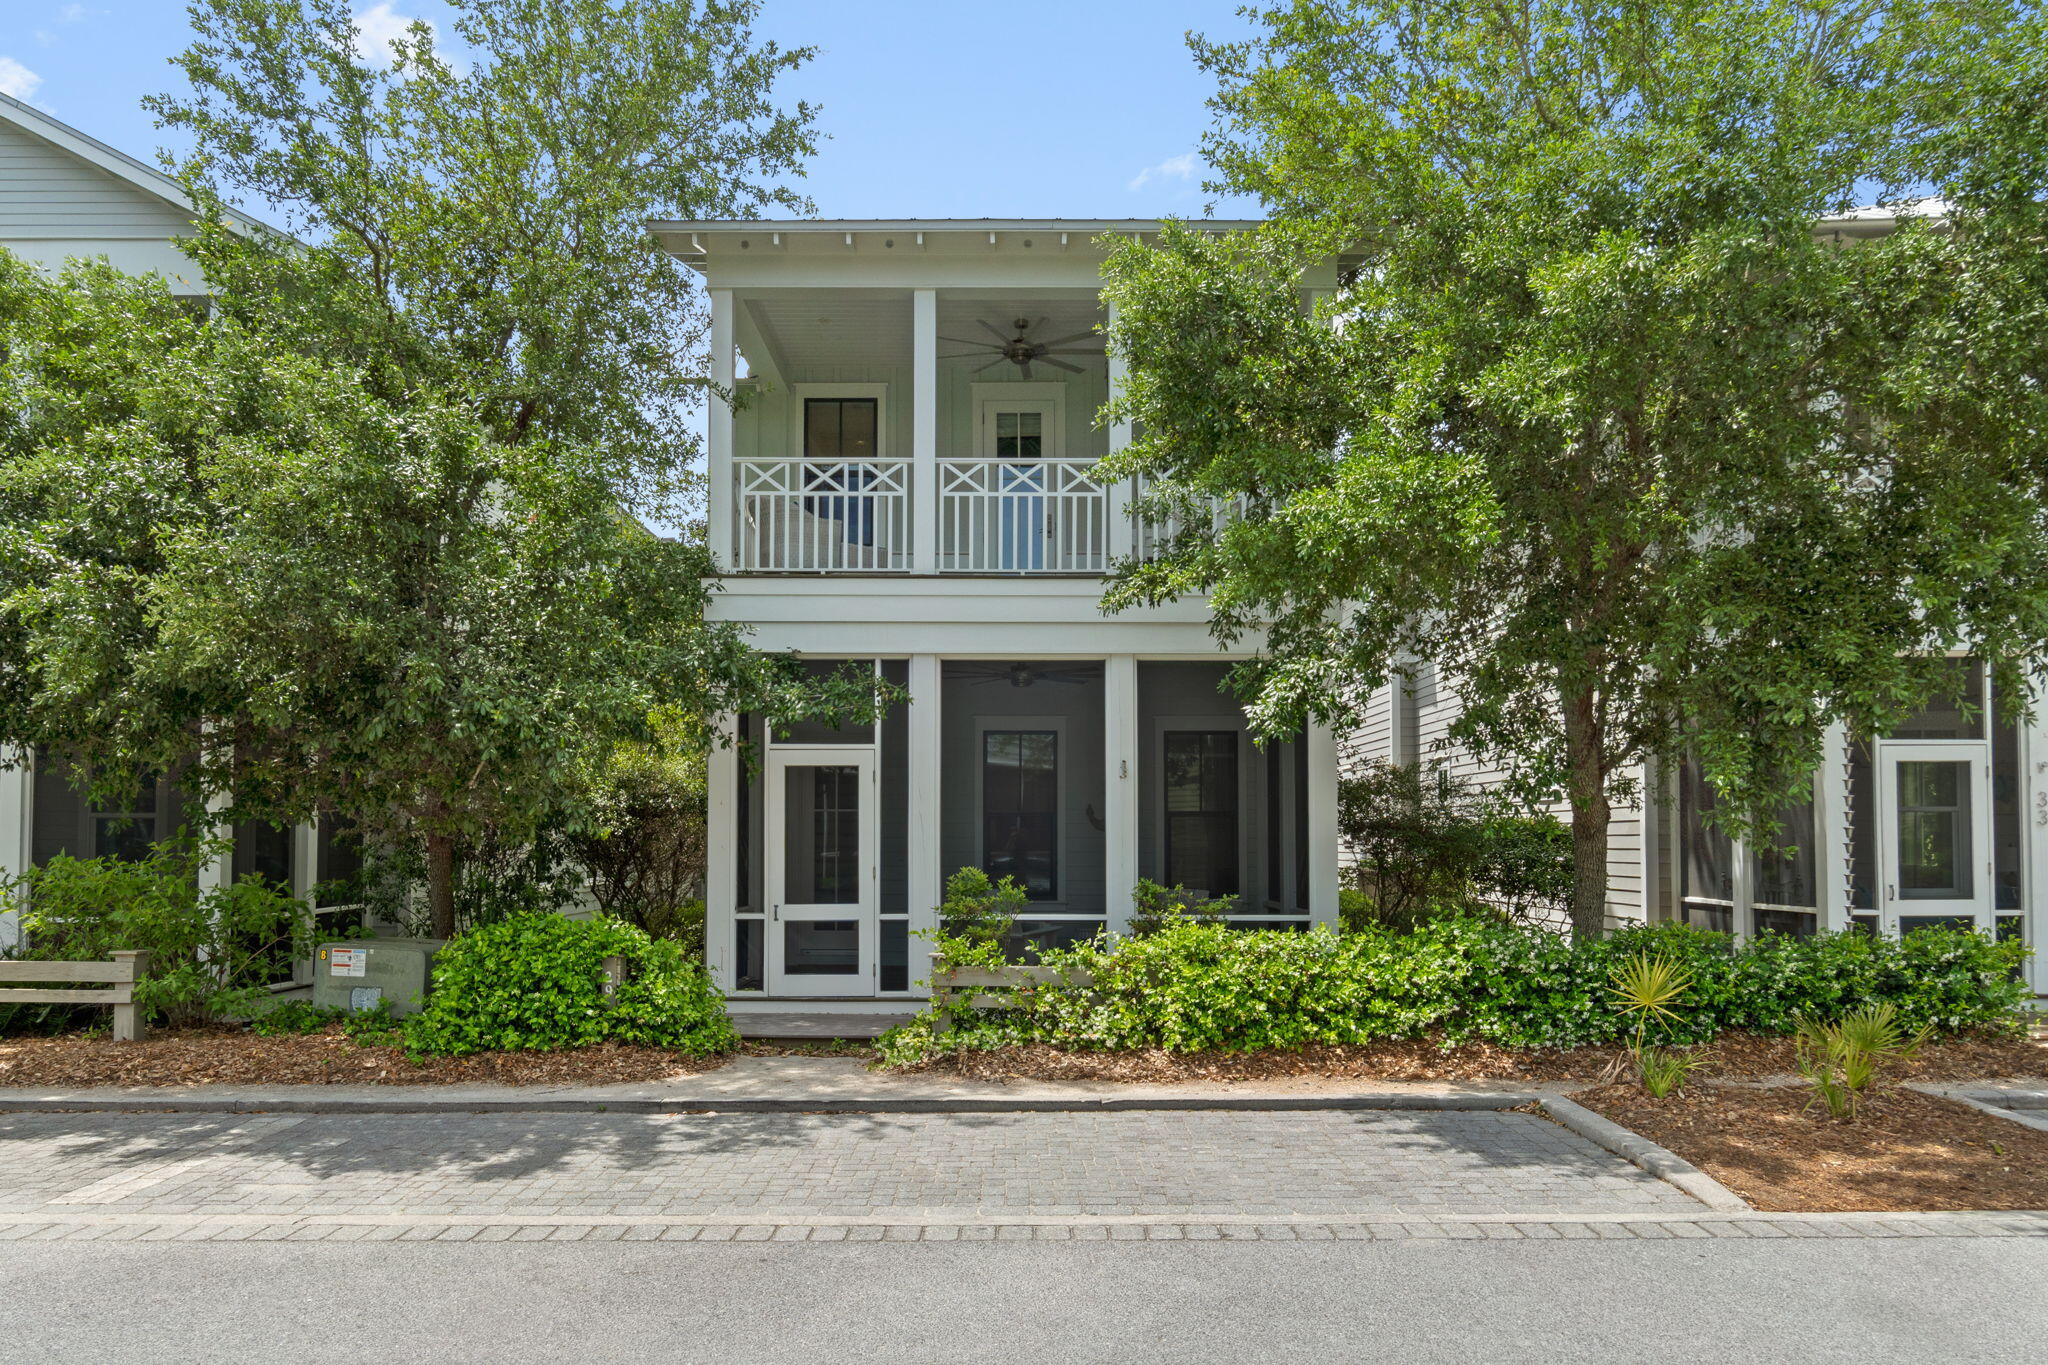
Located in WaterColor's sought-after Crossings District, this Huff Construction-built home offers 4 bedrooms, 4.5 baths, and over 2,400 sq ft of well-designed living space--ideal for personal use or rental income. The open main level features 10' ceilings, hardwood floors, and a seamless flow into the kitchen and dining areas. The kitchen includes custom cabinetry, granite countertops, a GE Café appliance package, and a large island. Multiple porches extend the living outdoors, while an upstairs bunk room and flex space provide added versatility. Additional highlights include a golf cart garage and full-size laundry. Just moments from the Beach Club, pools, tennis, trails, and Camp WaterColor, this home offers strong rental history and future bookings in place.
#1001432

Santa Rosa Beach

29 Wisteria Way

4 Beds

4 Baths

2,458 Sq.Ft.

$2,095,000

MLS#: 1001432
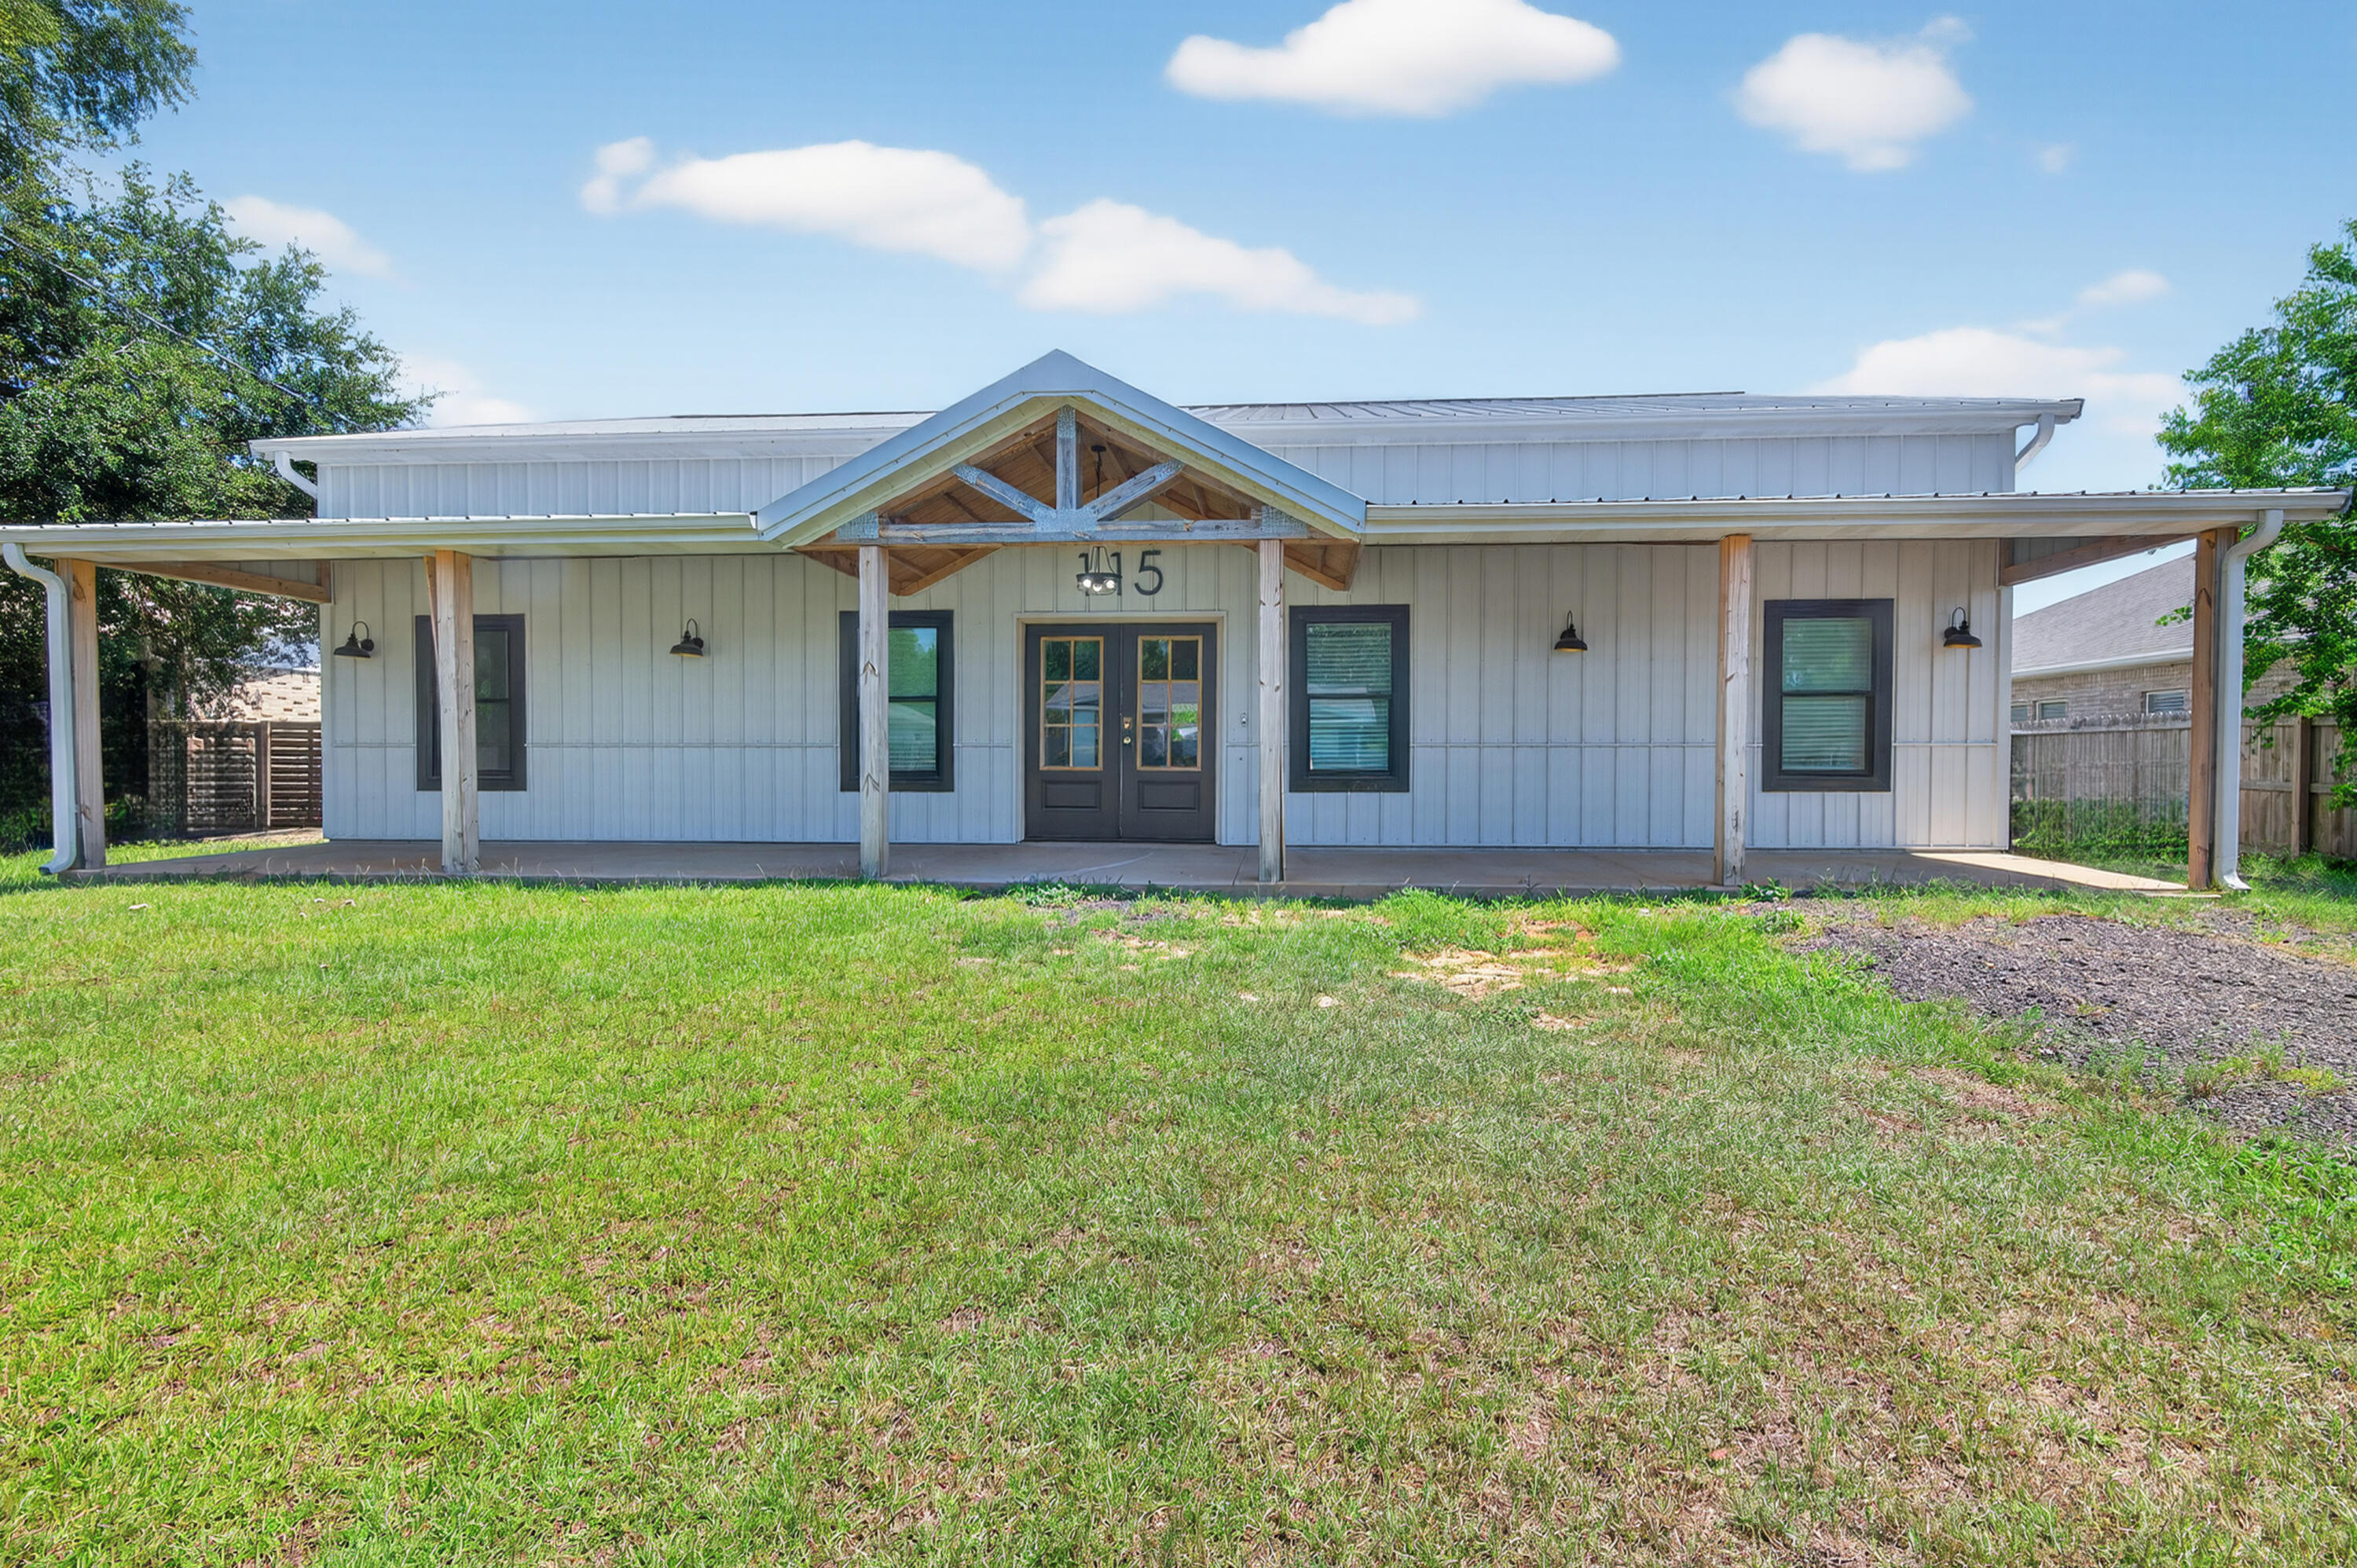
Built in 2023, this modern farmhouse offers a rare blend of style, space, and function just minutes from Hurlburt Field, local schools, shopping, and the white-sand beaches of the Emerald Coast. Designed with a ranch-style layout on the main level and a spacious loft upstairs, this 2-story home features 5 bedrooms, 3.5 bathrooms, and soaring 11-foot ceilings throughout the main floor.
Enjoy bamboo flooring throughout, a bright open living area, and a well-equipped kitchen with new stainless steel appliances. The nearly half-acre lot is fully fenced and includes in-ground pool, two detached outbuildings with electric—ideal for workshops, storage, or hobby space.To help visualize this home's floor plan and to highlight its potential, virtual furnishings may have been added to photos.
#980508

Mary Esther

115 Ridgewood Avenue

5 Beds

3 Baths

2,970 Sq.Ft.

$389,000

MLS#: 980508
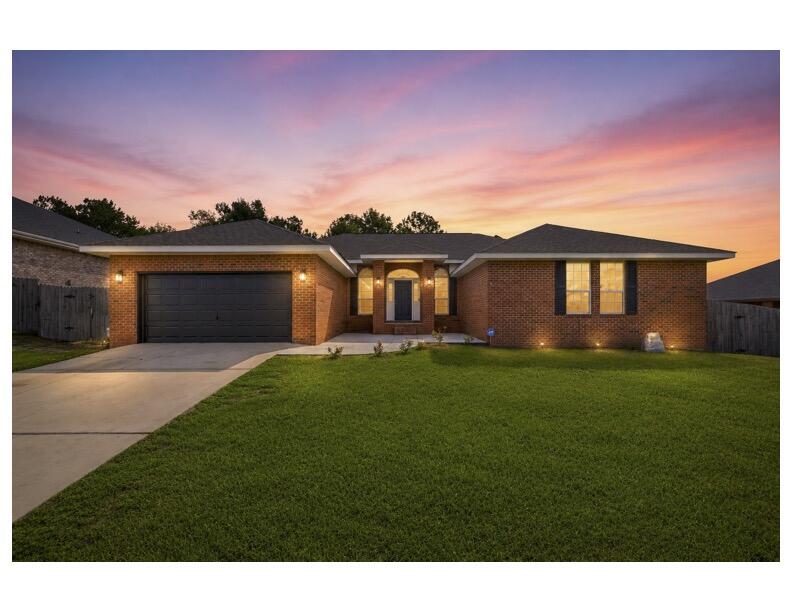
$10,000 SELLER CONCESSION!! That could mean help with Closing Costs, Prepaid Expenses & Rate Buy-down. 2.375% ASSUMABLE VA LOAN, PAID-OFF SOLAR & NEW ROOF INSTALLED AT CLOSING!  Welcome to your private sanctuary south of I-10!. Step through the foyer where grand 10-ft ceilings sweep through the formal dining room and a versatile flex room. Fresh paint reflects the natural light, while a new hot water heater  serviced HVAC ensure worry-free living. Premium porcelain wood-look tile stretches throughout the entire home- no carpet anywhere! Soaring cathedral ceilings crown the light-filled great room, anchored by a cozy wood-burning fireplace. Throw open double French doors from any exit point into a fully enclosed, screened-in outdoor oasis featuring a  saltwater gunite pool! Backing up to peaceful green space, this backyard creates a rare feeling of secluded privacy even while living in one of the most sought-after subdivisions in South Crestview. The chef's dream kitchen is anchored by custom white oak cabinetry, a massive granite island, premium countertops, and clever pull-out storage, seamlessly connecting to a spacious laundry room and walk-in pantry. Escape to the expansive primary retreat featuring French doors opening directly to the pool allowing the soft glow of the water to welcome you daily. The primary bathroom is complete with dual vanities, soaking tub, walk in shower and massive wardrobe. Move-in ready! Make an Offer!
#1007279

Crestview

116 Strike Eagle Drive

4 Beds

2 Baths

2,680 Sq.Ft.

$462,500

MLS#: 1007279

The bay views from this condo are spectacular!   This beautifully updated first-floor condo nestled within the sought-after Sandestin Golf & Beach Resort. Offering spectacular views of the Choctawhatchee Bay, marina, and golf course, this inviting coastal retreat is the perfect blend of comfort, convenience, and resort-style living.

This 1-bedroom, 1-bath, 767-square-foot residence features an open-concept living area designed for easy coastal living. Updated finishes, plantation shutters, tankless water heater, luxury vinyl plank flooring, a well-appointed kitchen, and thoughtful touches throughout create a comfortable space that is ready to enjoy.

Step outside onto the covered porch and take in the beautiful bay views--a perfect setting for morning coffee, evening cocktails, or watching the area's spectacular fireworks.

Beyond your front door, Sandestin offers an incredible array of amenities and activities, including beach access, golf, tennis, pickleball, marina access, swimming pools, fishing, and resort dining and entertainment. Whether you're looking for a full-time residence, a second home, or an investment opportunity, this property offers an exceptional opportunity to own a piece of the Emerald Coast lifestyle.
#1007234

Miramar Beach

813 Harbour Point Drive 813

1 Beds

1 Baths

767 Sq.Ft.

$466,000

MLS#: 1007234
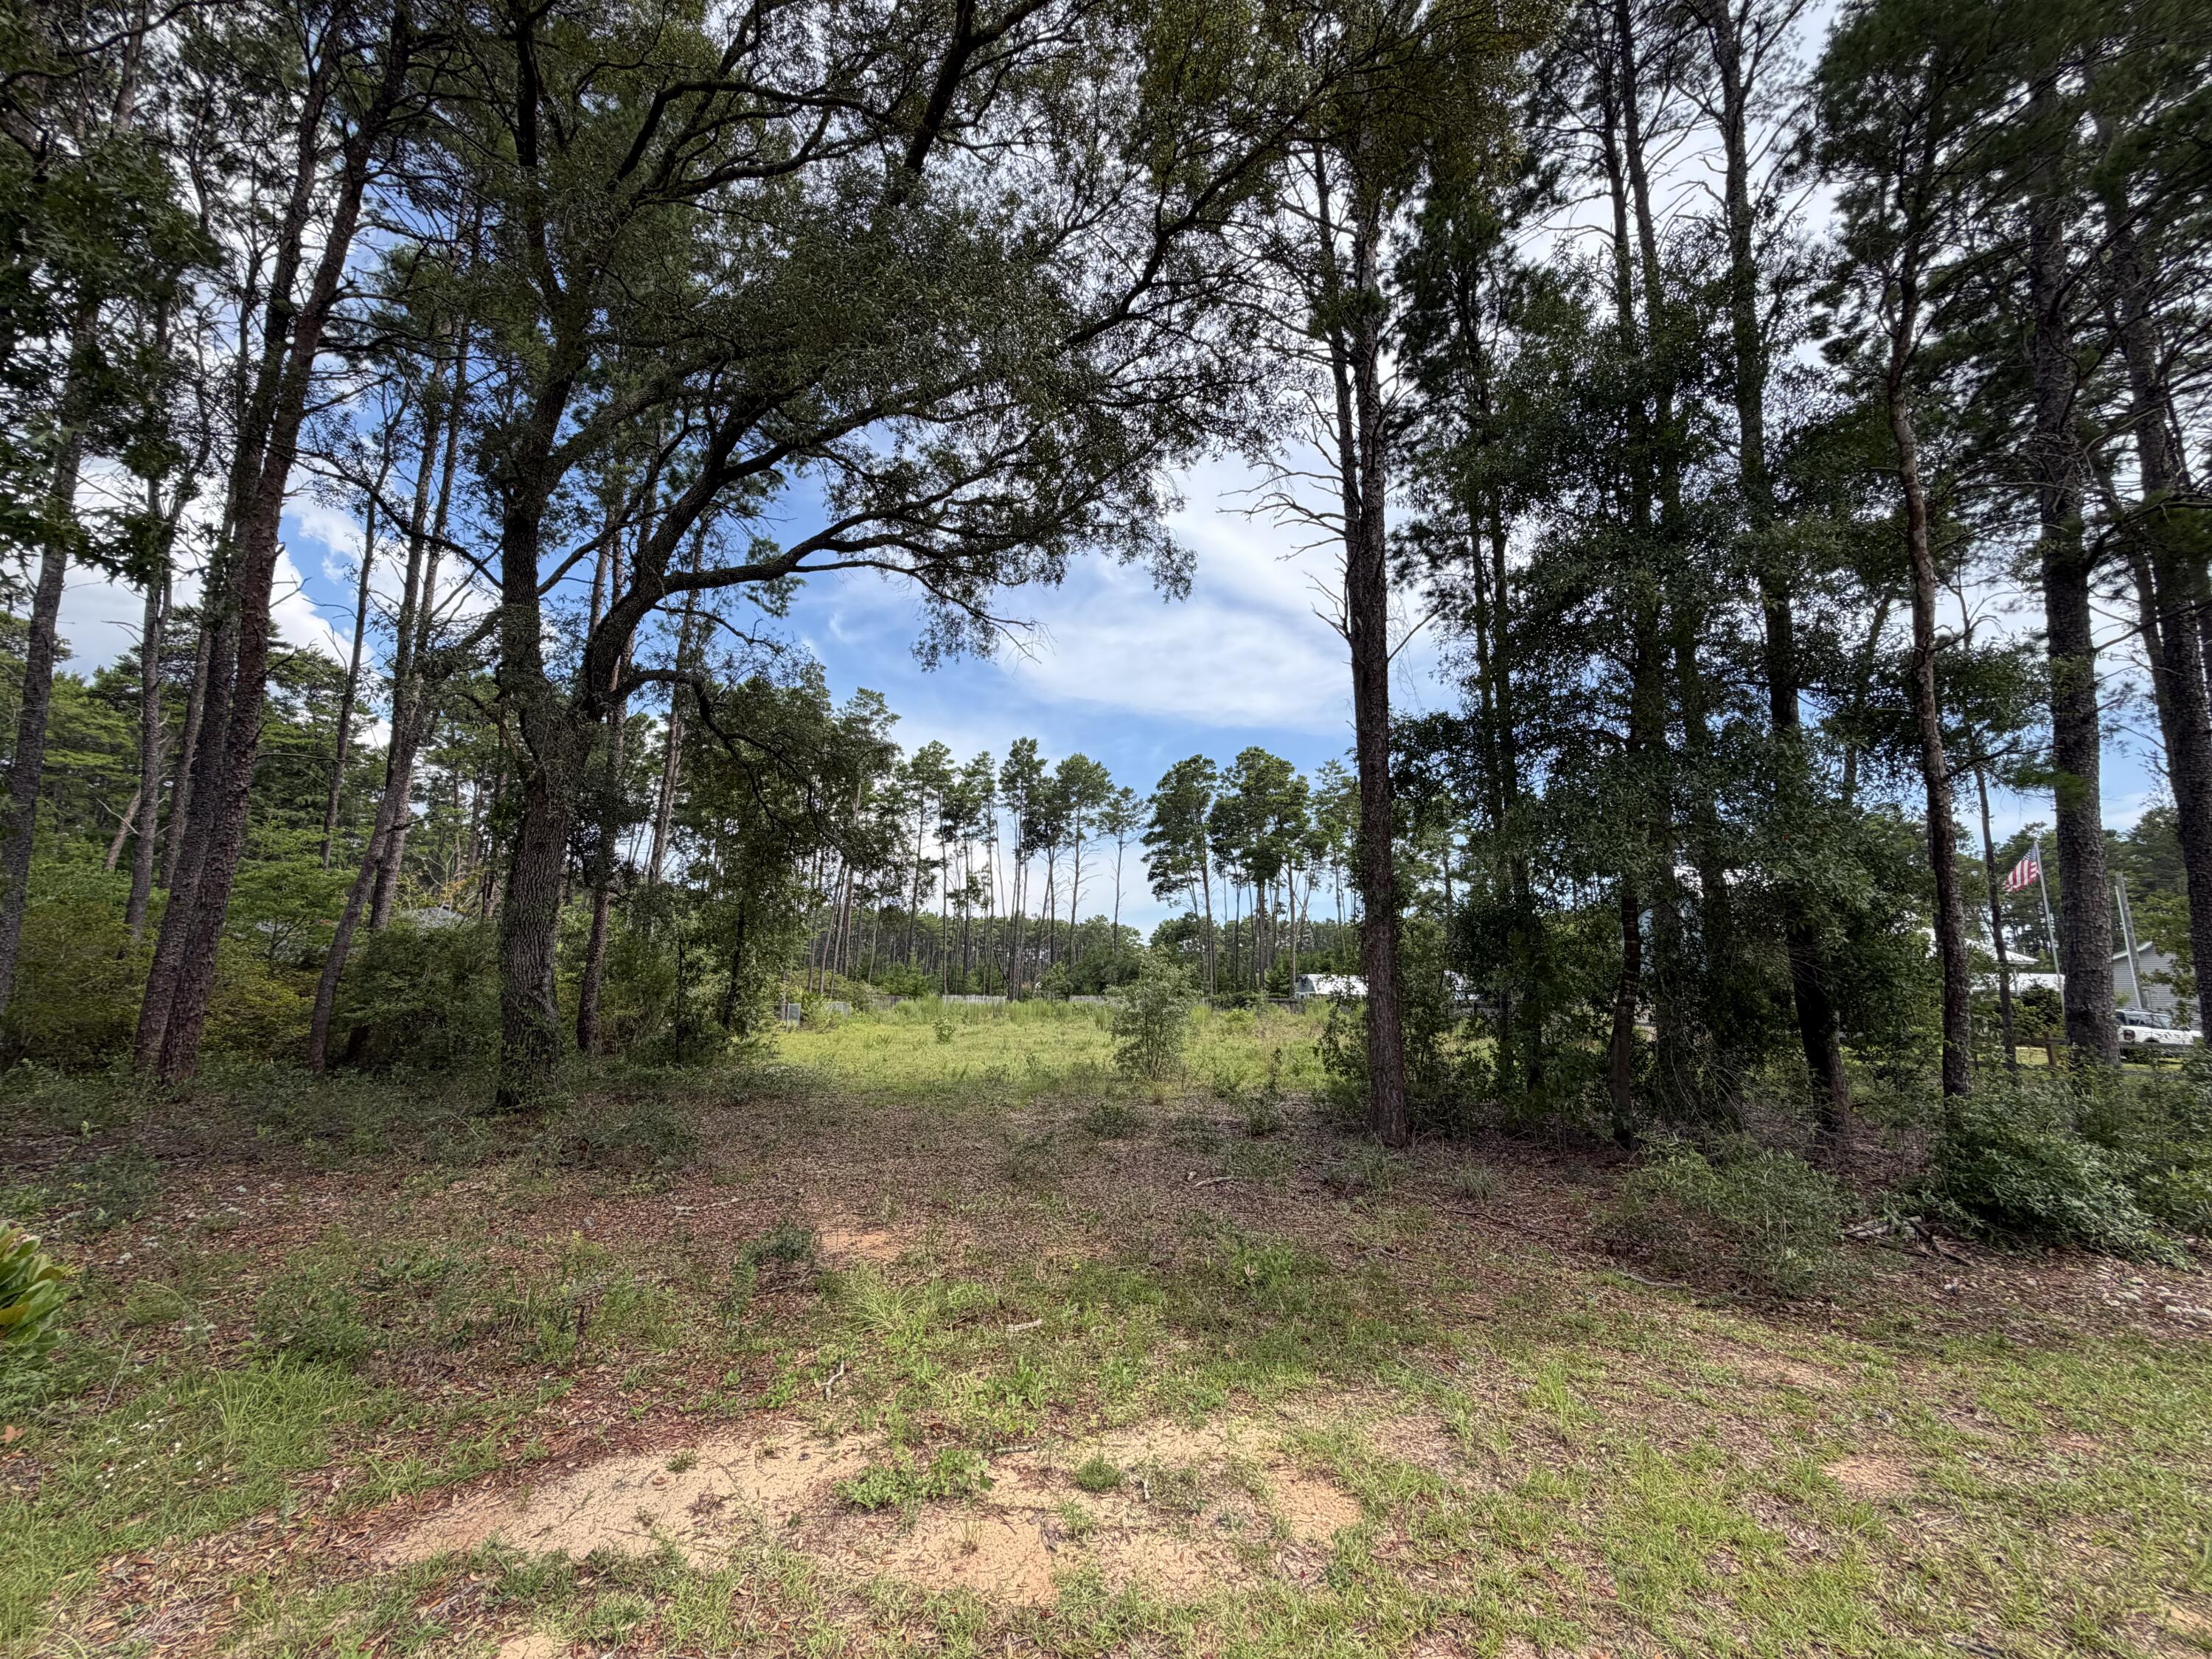
This .51+/- acre lot is partially cleared and ready for your dream home in the quaint community of Happy Hollow that offers a community boat launch on Black Creek that leads to Choctawhatchee Bay. This lot is conveniently located just minutes from Highway 331, downtown Freeport, shopping, restaurants and schools. It is less than 10 miles from Highway 98 and the beautiful beaches of 30a. Per seller, public water and sewer tap fees have been paid. All info deemed important must be verified by the buyer.
#1007239

Freeport

0 Co Hwy 3280

None Beds

None Baths

0.51 acres

$129,000

MLS#: 1007239
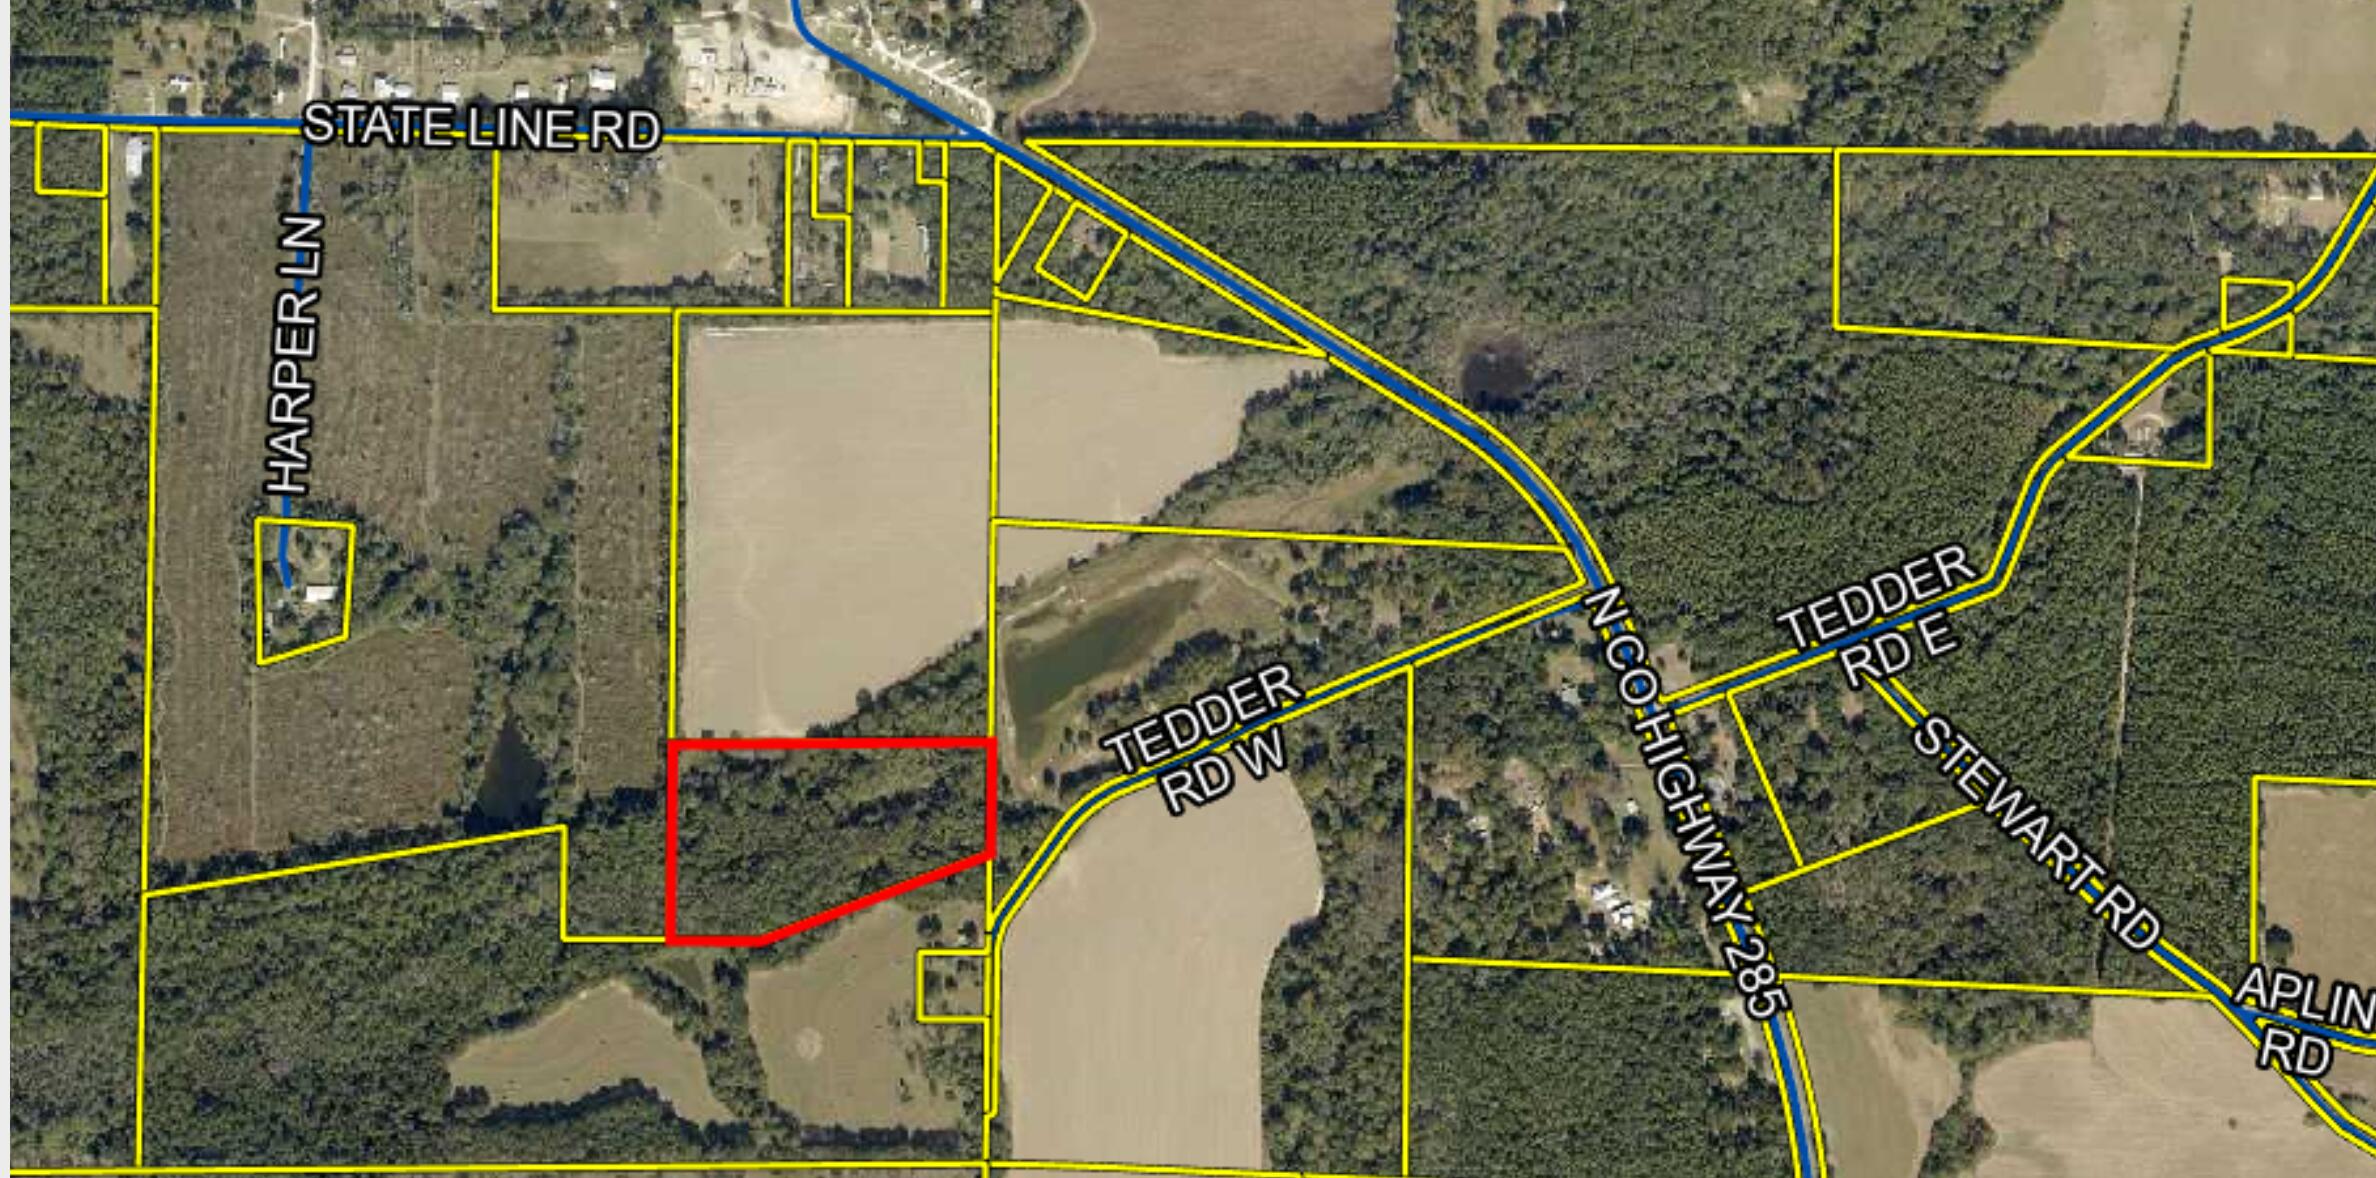
Check out this beautiful 12.5 acre property less than 5 minutes from Paxton & Florala. It is off 285 on a quiet dead-end road and only has two  neighbors. On the property is a bamboo forrest, Pecan orchard, and beautiful wildlife. A couple acres of it was used as a successful deer & turkey hunting field in previous years. It has access to power from the road. It would need a well for water and some of the woods cleared, but would make a great home for a family looking for a safe and peaceful place to call home. 

The sellers own the large parcel in front of the lot on 170 Tedder Rd W. They would give buyer road access / easement to the property.
#1006984

DeFuniak Springs

0010 W Tedder Road

None Beds

None Baths

12.5 acres

$134,900

MLS#: 1006984
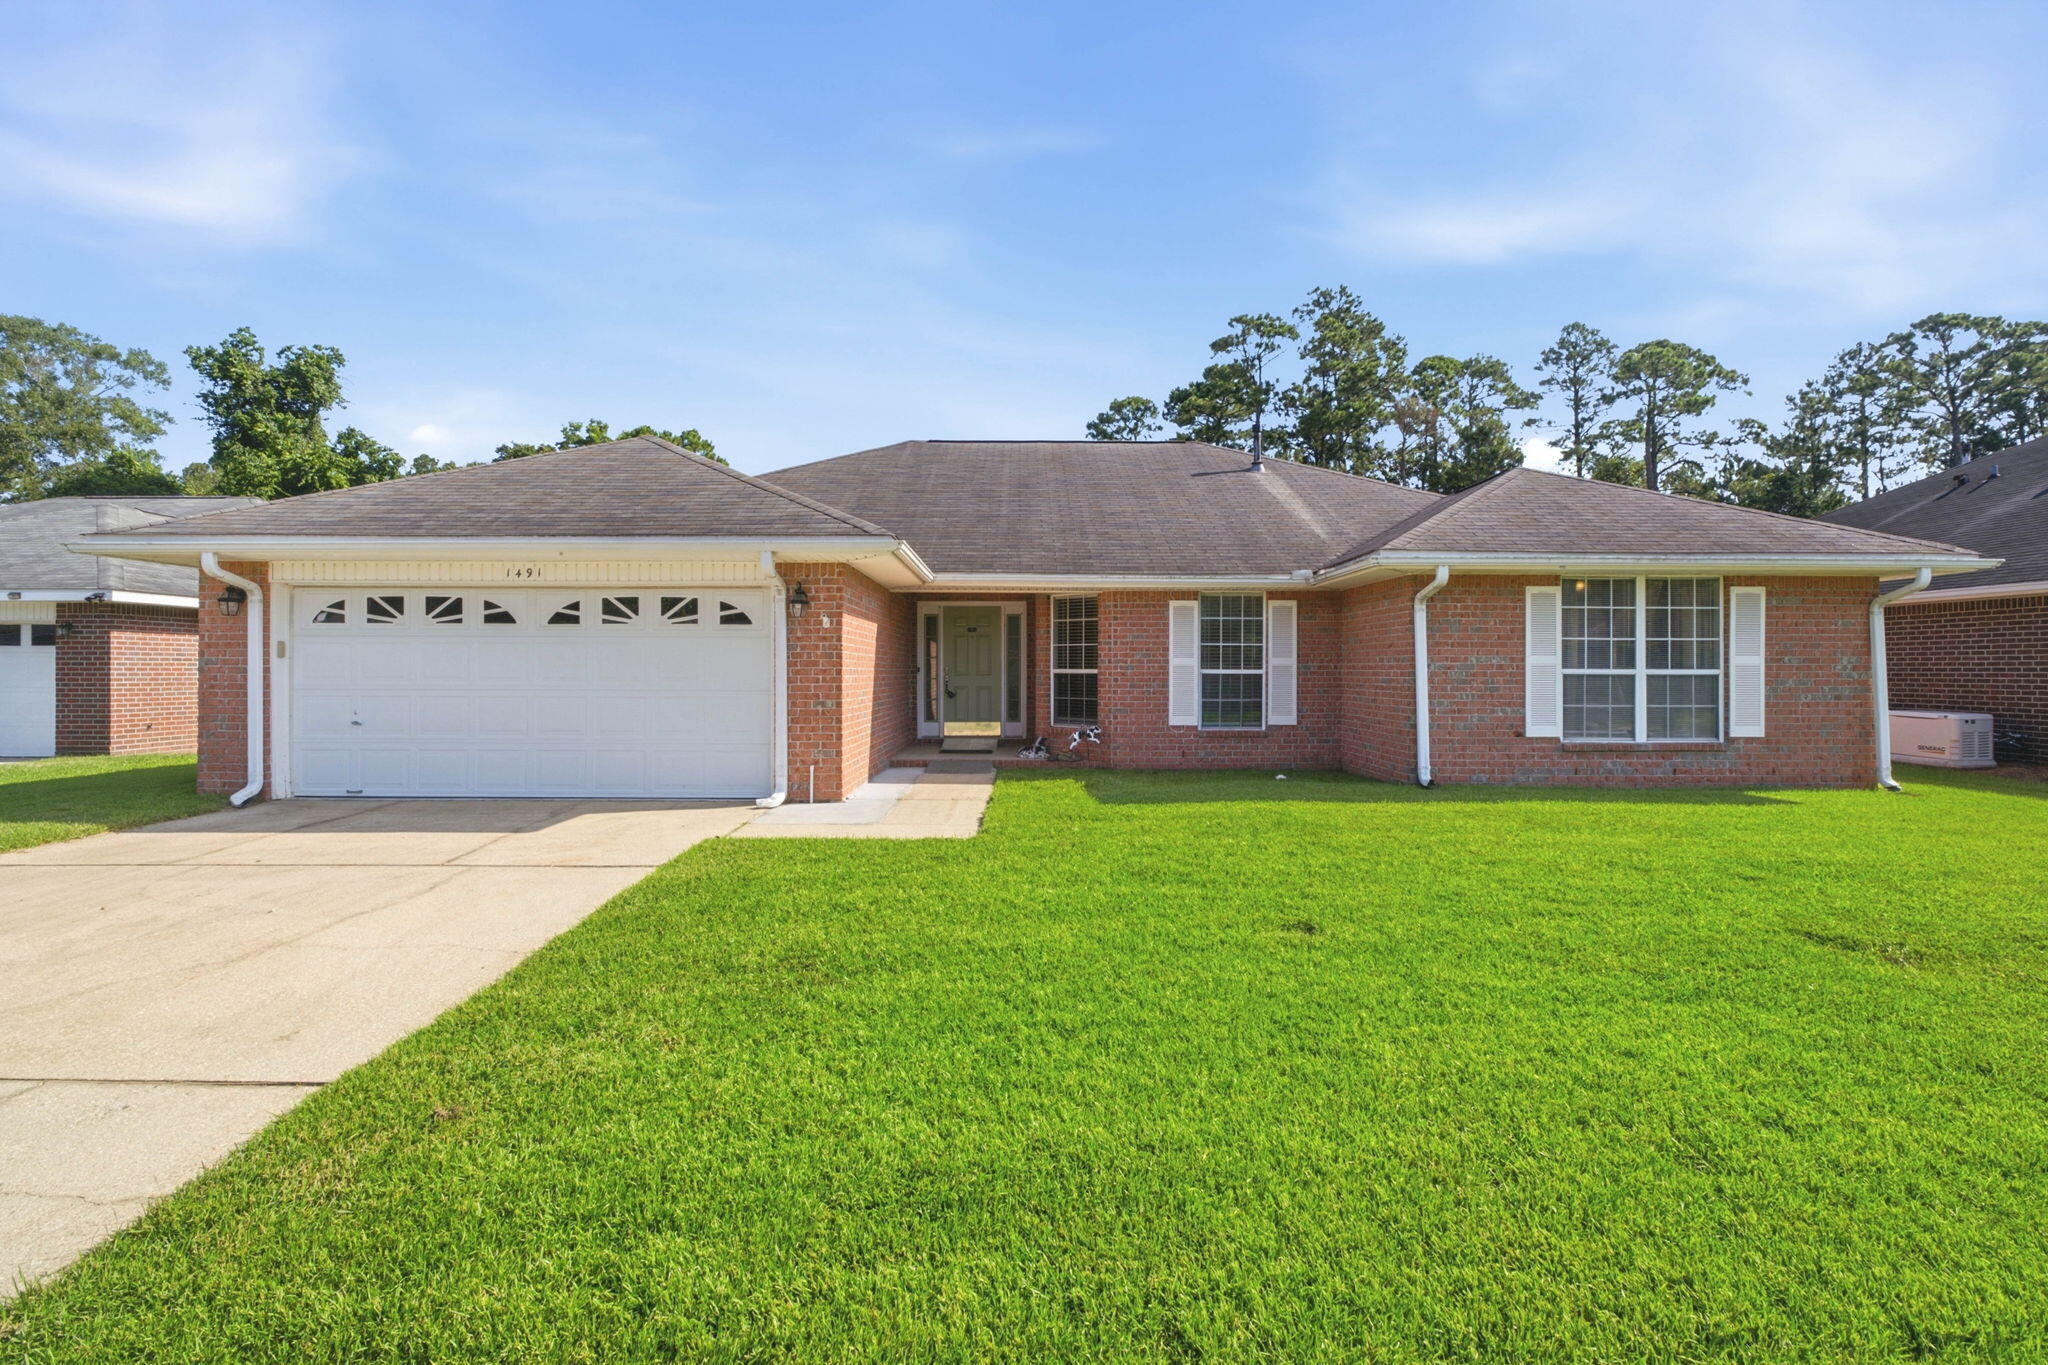
Welcome home to this 3 bedroom, 2 bathroom brick home nestled in the Lillian Woods neighborhood in Southwest Pensacola - located just minutes away from the Naval Hospital Pensacola, NAS Pensacola, and Corry Station! Offering a generous 2,282 Sqft of living space - including a formal dining room/office space, large great room centered around a cozy gas fireplace, a spacious chef's kitchen with center island and pantry, indoor laundry and utility room, and a climate controlled Florida room for year long backyard entertainment! The primary suite features an oversized closet and its own ensuite bathroom with double vanity, water closet, and walk-in shower. Outside, the extended concrete patio is ready to be the backdrop for your next backyard BBQ, garden bed, and your al fresco dining spot in your fully fenced-in backyard - with plenty of room for you to install a pool! Schedule your showing today!
#1007286

Pensacola

1491 Watkins Trail

3 Beds

2 Baths

2,282 Sq.Ft.

$319,900

MLS#: 1007286

A piece of LAUREL HILL HISTORY is officially on the market, and this one OFFERS A SMALL PECAN ORCHARD... and is AROUND THE CORNER FROM THE BELOVED SCHOOL!

Welcome to the Doc Stephens House, circa 1950! This single-story 4 BR/3 bath victorian offers ORIGINAL HARDWOOD FLOORING... original moldings, casings and trim.. with UPDATED GOURMET KITCHEN that is well-suited for your bed and breakfast dreams! 

The kitchen features ceiling-height cabinetry with soft-close features, premium quartz counters and quartz island, subway tile backsplash and farm sink with gold plated faucet and fixtures. 

There is a large eat-in kitchen, as well as a FORMAL DINING ROOM PERFECT FOR ENTERTAINING. 

The laundry room offers bricked flooring, added cabinetry and a newly transformed half bath, inspired by 1950's design. 

There are several aesthetic fireplaces found throughout the home... adding historic charm (decorative only). One of them can be found in the gathering room.

The living/gathering room... which is EXTREMELY LARGE... boasts original hardwood floors and a wall of picture windows that flood the space with light. 

There are 4 bedrooms in Doc Stephens House, and one of them was recently transformed (master suite).

The master suite offers a spacious walk-in closet, hardwood flooring and an en suite with custom tiled shower and frameless glass enclosure. The quartz vanity offers 2 sinks, soft-close features 

(continued) and a linen tower. 

The 3 remaining bedrooms are all indicative of a historic home... with wood flooring and beautiful moldings. Two of the guest rooms offer a fireplace, and 1 of them will require an armoire (missing closet). 

The acreage is gorgeous (1.05 AC)... with 3 porches to enjoy views of mature pecan trees and the country vibe. Newly added privacy fencing is a bonus. 

The metal roof is higher quality, but the age remains a mystery. Buyer to do their due diligence. The HVAC was installed in 2017. 

The home is priced below market value for a quick sale! Owner is in the process of removing furnishings. Home will be professionally cleaned prior to close. Utilities will be turned on during inspections.

Motivated seller! Make an offer today.
#1007255

Laurel Hill

8127 5Th Street

4 Beds

2 Baths

2,664 Sq.Ft.

$267,500

MLS#: 1007255
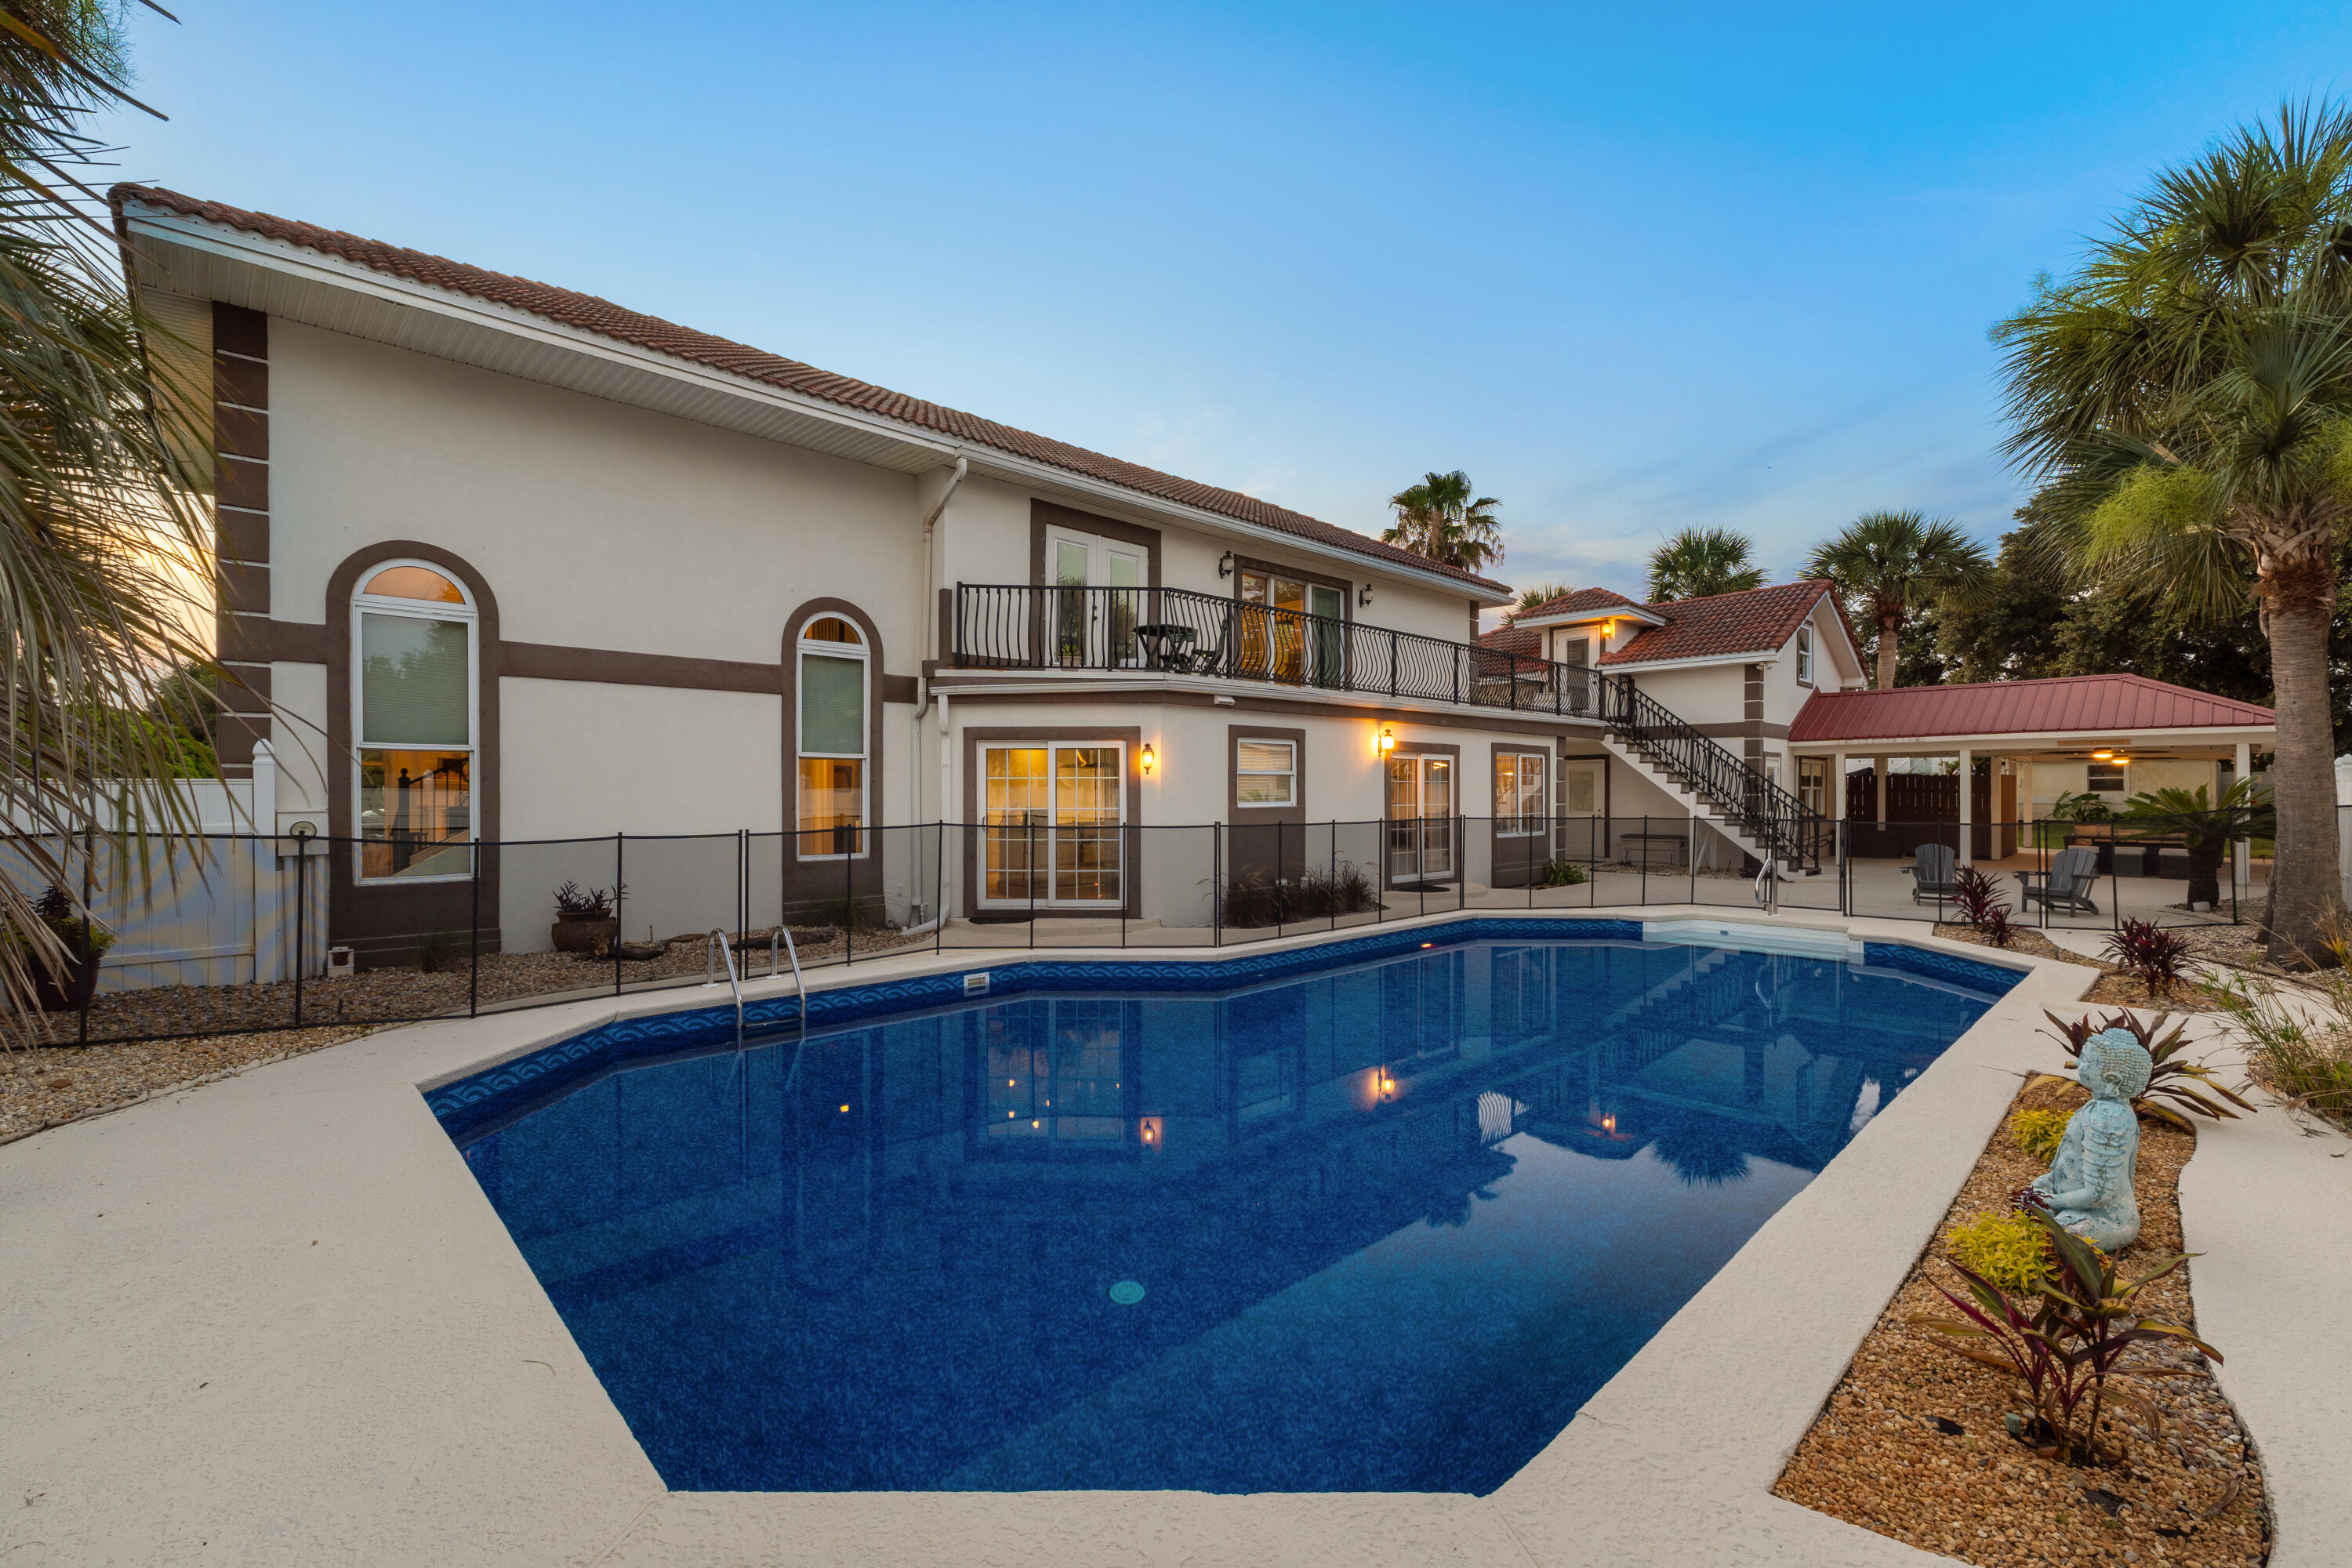
Experience the ultimate in coastal living with this stunning Mediterranean-style home offering breathtaking
Santa Rosa Sound views, 4 bedrooms, 3.5 bathrooms, 3,024 square feet of beautifully designed living space,
a resort-style 20' x 40' pool, and a private in-law suite. Perfectly situated just steps from the Santa Rosa
Sound, community dock, and beach access, this exceptional property blends luxury, comfort, and
convenience.
From the moment you enter, you'll be captivated by soaring ceilings, elegant tile flooring,
recessed lighting, and abundant natural light streaming through oversized architectural windows. The
spacious living room features dramatic vaulted ceilings, a cozy fireplace, and incredible water views,
creating the perfect setting for relaxing or entertaining.
The gourmet chef's kitchen is designed to impress with commercial-grade stainless steel appliances, a
professional gas range with vented hood, gorgeous quartz countertops, designer tile backsplash, custom
soft-close cabinetry, abundant storage, and a large center island ideal for gathering with family and friends.
The thoughtfully designed floor plan offers spacious bedrooms, generous living areas, and a fully equipped
in-law suite perfect for guests or multigenerational living. Step outside to your private backyard oasis
featuring an expansive pool, ample patio space, and tropical surroundings. Whether you're looking for a
primary residence or second home!
#1006590

Navarre

9526 Monaco Circle

4 Beds

3 Baths

3,024 Sq.Ft.

$999,000

MLS#: 1006590
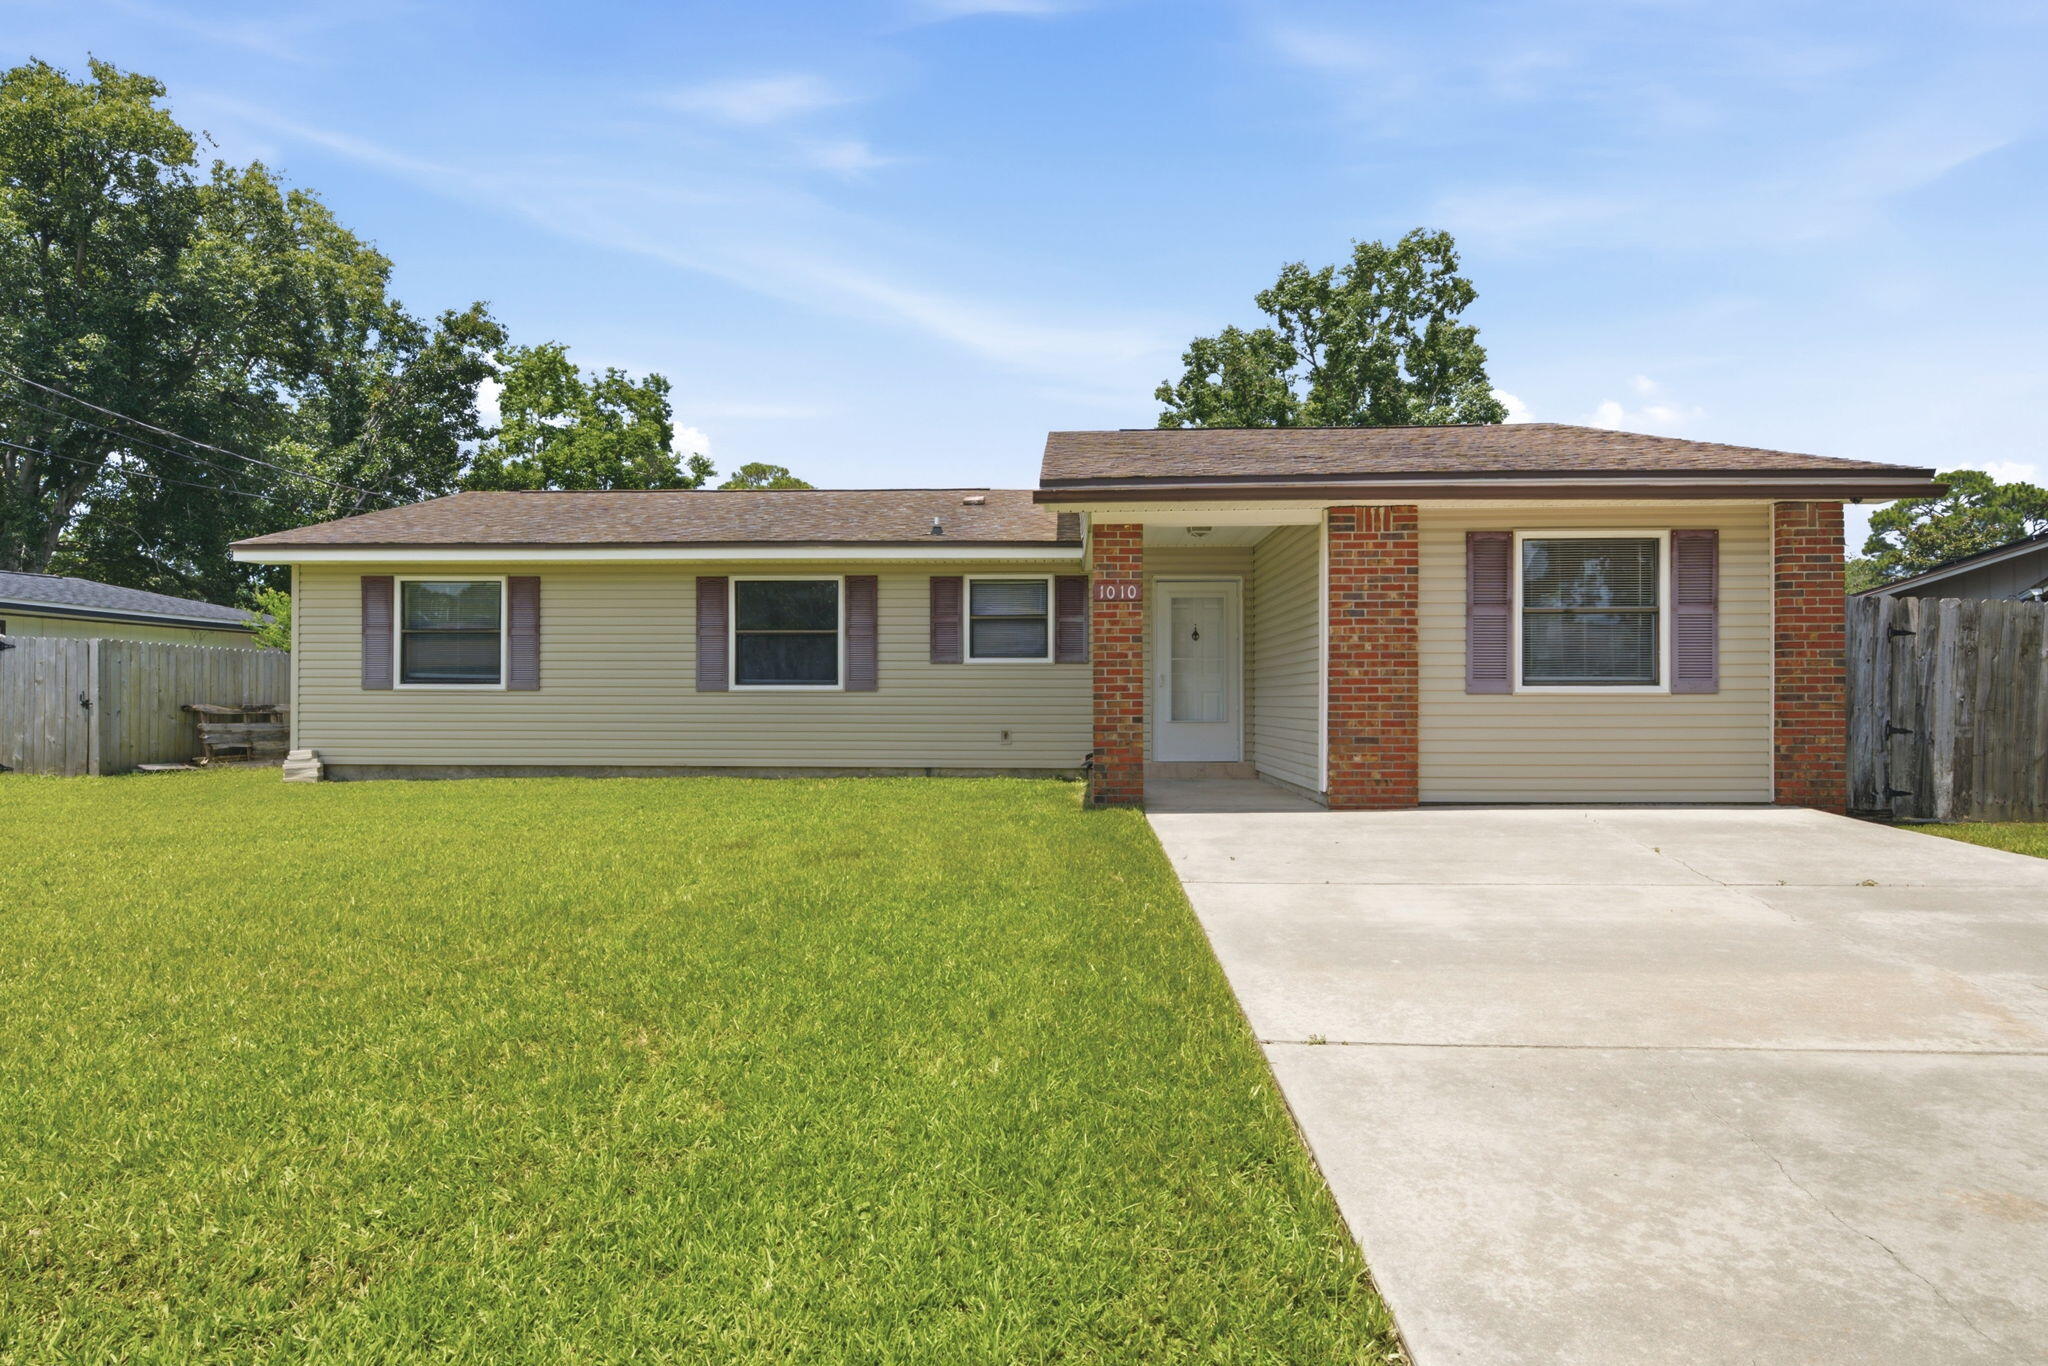
Welcome home to this move-in-ready 3 bedroom, 2 bathroom, ranch-style home - nestled on a cul de sac in the Pine Meadows neighborhood in Fort Walton Beach. Excellent location for Eglin AFB or Hurlburt Field! With no HOA! Convenient to shopping, dining, and just minutes away from the Emerald Coast beaches! Offering a functional split floor plan with 3 bedrooms, 2 bathrooms, and a versatile, oversized bonus room - perfect for a secluded home office, second living space, playroom, or a cozy den. The kitchen features granite countertops and flows right into the dining area. The large living room is the center of the home and has french doors leading to the open patio overlooking the large, fully fenced-in backyard. Schedule your showing today!
#1007248

Fort Walton Beach

1010 Aspen Court

3 Beds

2 Baths

1,480 Sq.Ft.

$299,900

MLS#: 1007248
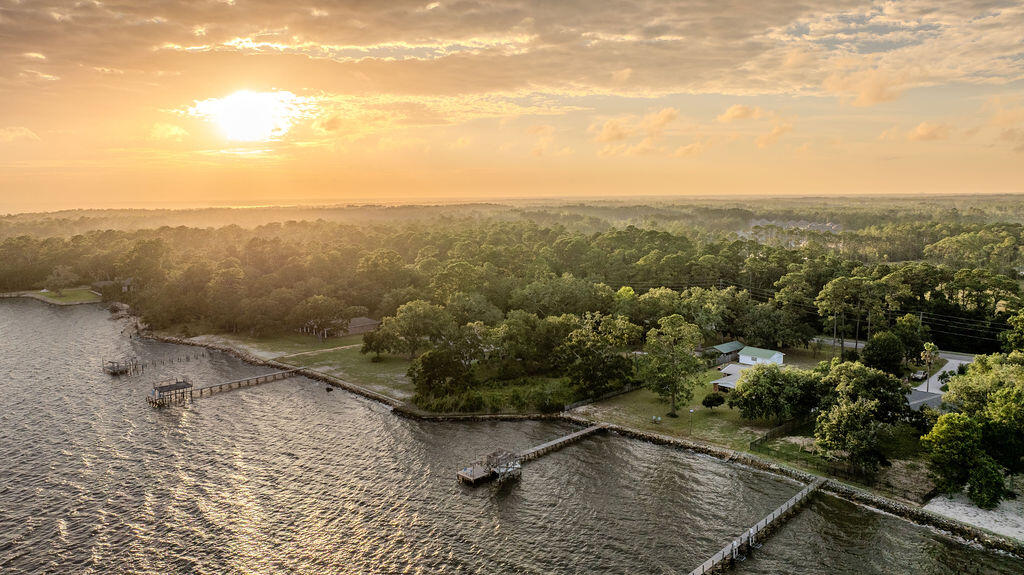
There are two kinds of waterfront: the kind you look at, and the kind you live on. This is emphatically the second. Roughly 130 feet of the property's southern edge is Choctawhatchee Bay; open, deep water, facing south, which means sun on the water from morning to evening and both the sunrise and the sunset playing out across the bay rather than behind a neighbor's roofline. 

A 120-foot dock runs out to a boat lift over water deep enough to actually use it. No standing around waiting on the tide before you can go fishing. There's a fish-cleaning station and, this is not a typo, a shower, so you can catch dinner, clean it, and rinse off the evidence without ever setting foot on dry land. A vinyl seawall and rip rap hold the shoreline in place, the deeply unromantic infrastructure that keeps waterfront homes from quietly becoming underwater ones. 

The home itself is a solid all-brick ranch, aged gracefully and updated where it counts, with vaulted ceilings, a brick fireplace, and a family room pointed directly at the water with massive windows on 3 sides for a most epic view. For everything that refuses to live indoors (boats, kayaks, and the water toys that multiply once you live somewhere like this) there's a carport, a detached 2-car garage, and a separate storage building/workshop. A few things that matter more than they sound: no HOA, so no one will ever mail you a letter about your mailbox. Short-term rentals are permitted, making this a genuine income-producing property and not just a lovely place to stand. 

The seller is open to owner financing, which should catch your attention and is worth slowing down for. Instead of accepting whatever rate the bank is feeling that week, the terms here can be worked out directly: price, interest rate, down payment, and timeline all negotiable, subject to the seller's approval. For the right buyer, that can mean a faster close, fewer hoops, and a monthly number that actually pencils out.

Some homes sell a lifestyle you'll never quite get around to. This is a place measured in fish caught, miles cruised, and sunsets that ask nothing of you but to sit still and watch. Peace and quiet come standard. The only real risk is forgetting what day it is.
#1007236

Freeport

4658 W County Highway 83A

3 Beds

2 Baths

2,269 Sq.Ft.

$1,000,000

MLS#: 1007236
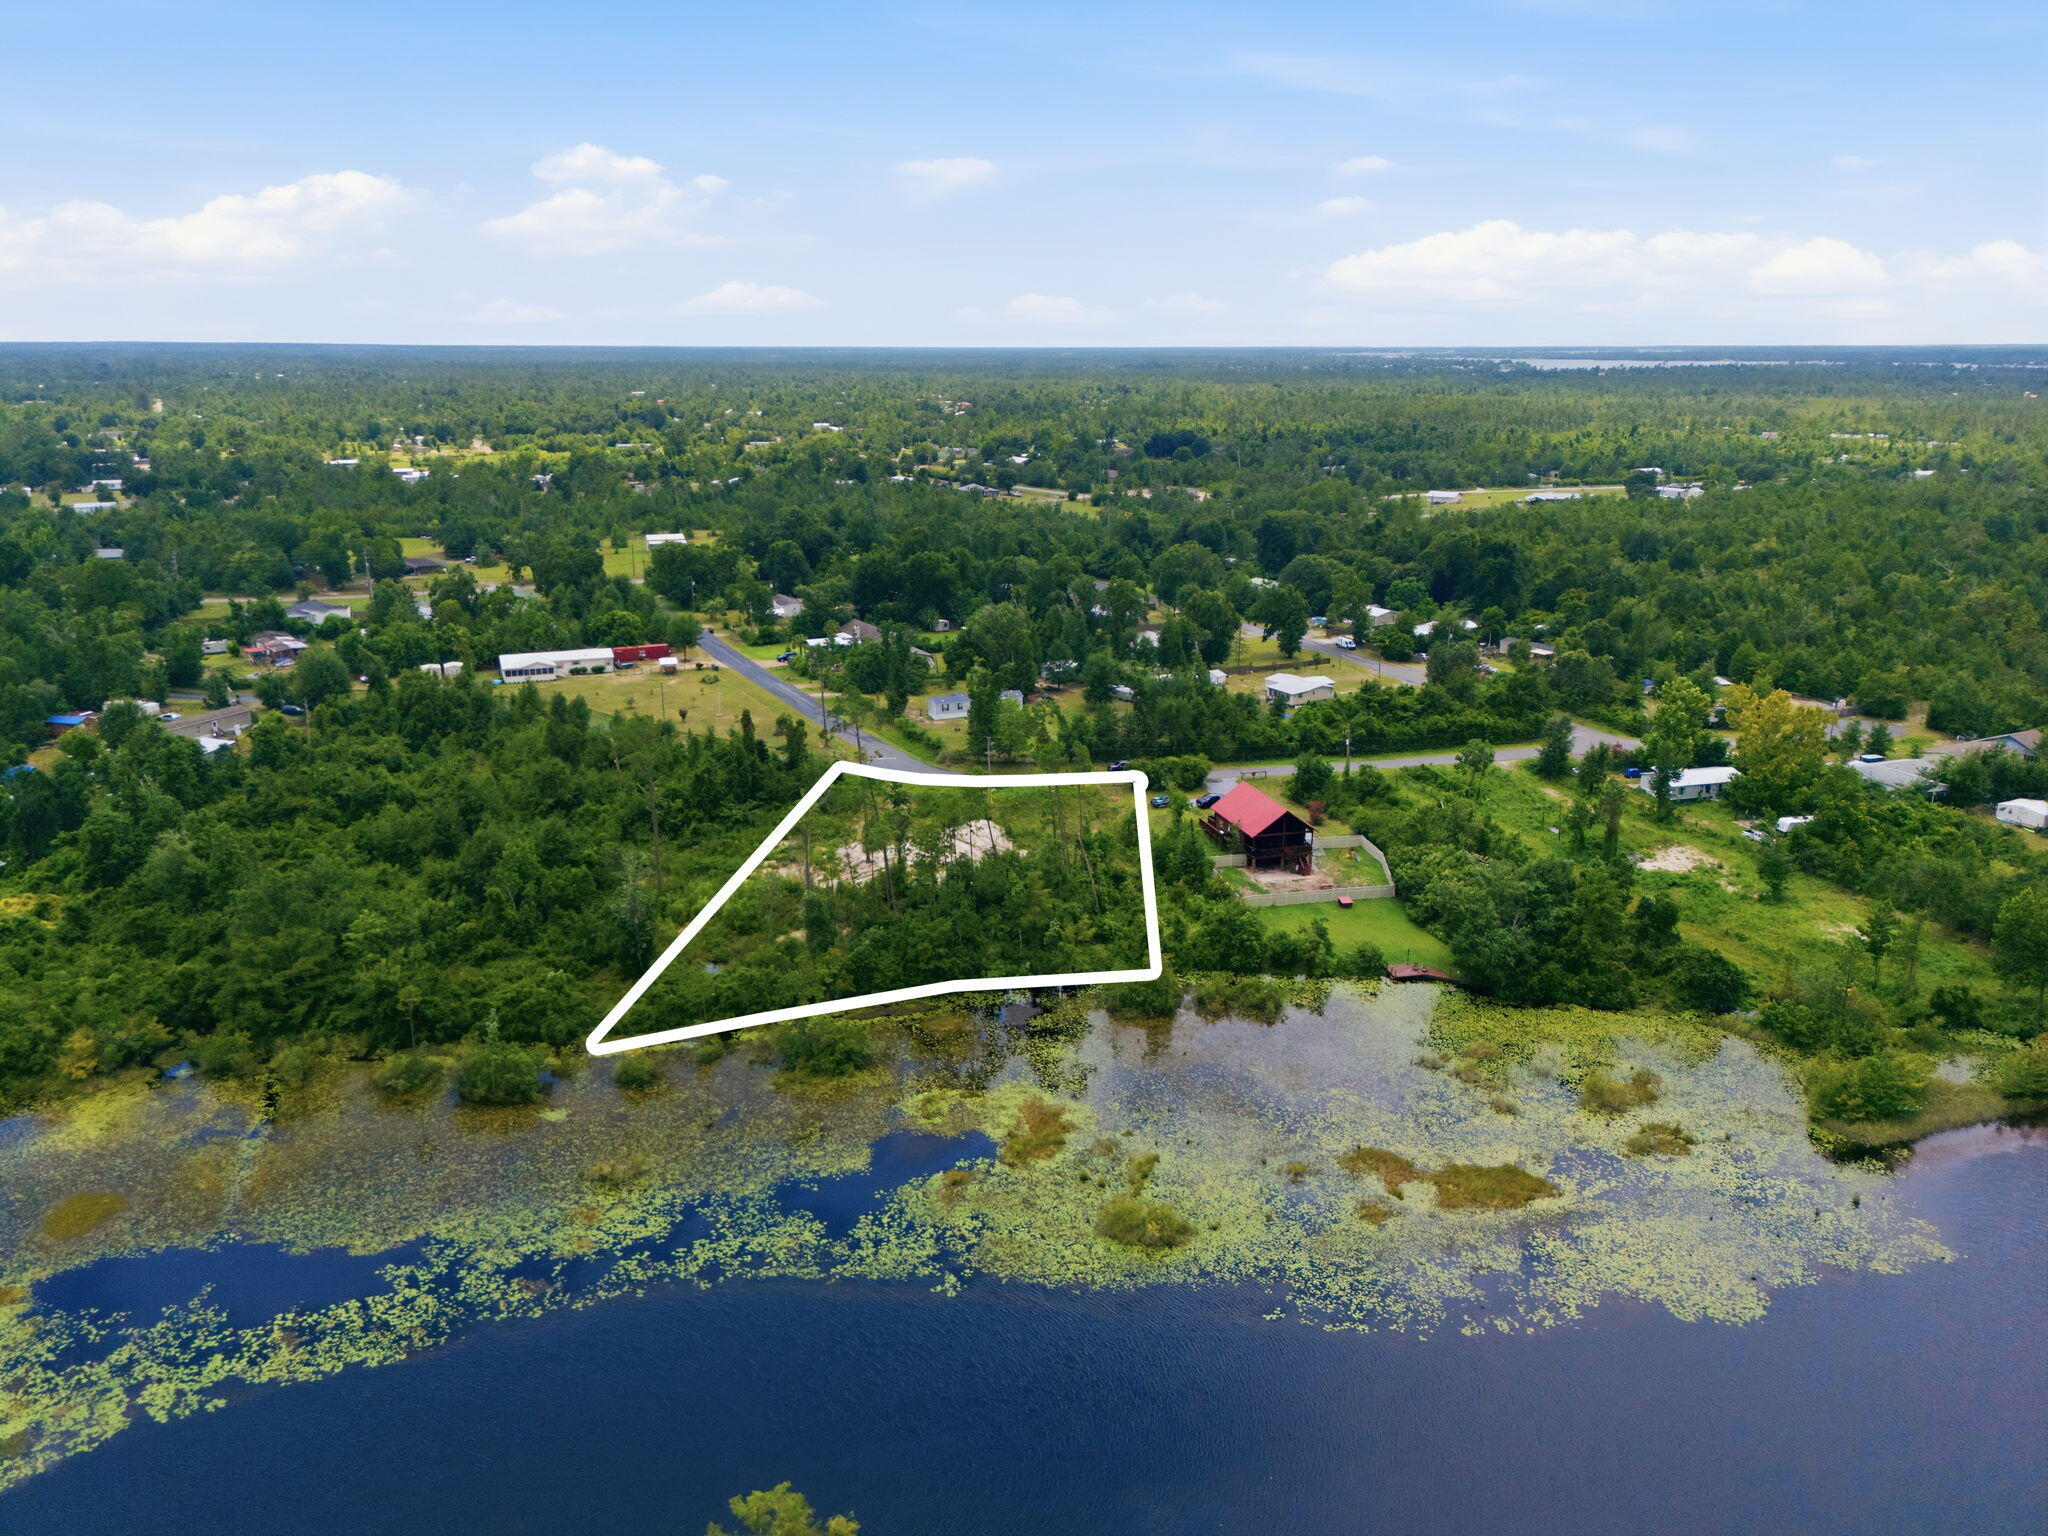
Waterfront opportunity on Bear Creek. This .775-acre residential lot at 9802 Creek Bank Drive in Youngstown, Florida, offers direct water access and serene water views in a natural setting.
Positioned along Bear Creek, the property provides an appealing setting for boating, kayaking, fishing, and other water-based recreation. With approximately three-quarters of an acre, the lot offers ample space to design and build a custom residence, subject to all applicable county and state regulations. Adding significant value and convenience, building plans are included with the lot purchase. The property is currently land-only, allowing a future owner to use the provided plans or develop an improvement strategy tailored to their needs.
The location combines a quiet, creekfront environment with access to the broader Panama City and Bay County region. Area roadways connect Youngstown to nearby services, shopping, dining, and Gulf Coast attractions, making this site suitable for a primary residence, second home, or long-term hold.
This Bear Creek lot is offered for sale as-is, presenting a rare chance to secure waterfront land with both views and direct access in a growing Northwest Florida market.
#1007270

Youngstown

9802 Creek Bank Drive

None Beds

None Baths

0.78 acres

$100,000

MLS#: 1007270

VA ASSUMABLE LOAN AT 3.5% FOR QUALIFIED VA ELIGIBLE BUYERS! This popular floorplan provides open living space and private split bedrooms. With granite counters and LVP flooring throughout many of the upgrades are done for you! This home backs up to Okaloosa Lane- with a walkthrough gate for ease of getting to and from the schools and no rear neighbors! Enjoy your evening on the large backporch with remote screen shades. Call today to ask about the 3.5% VA assumable loan!
#1007276

Crestview

352 Merlin Court

4 Beds

2 Baths

2,347 Sq.Ft.

$415,000

MLS#: 1007276
**AVAILABLE 07 SEPTEMBER**

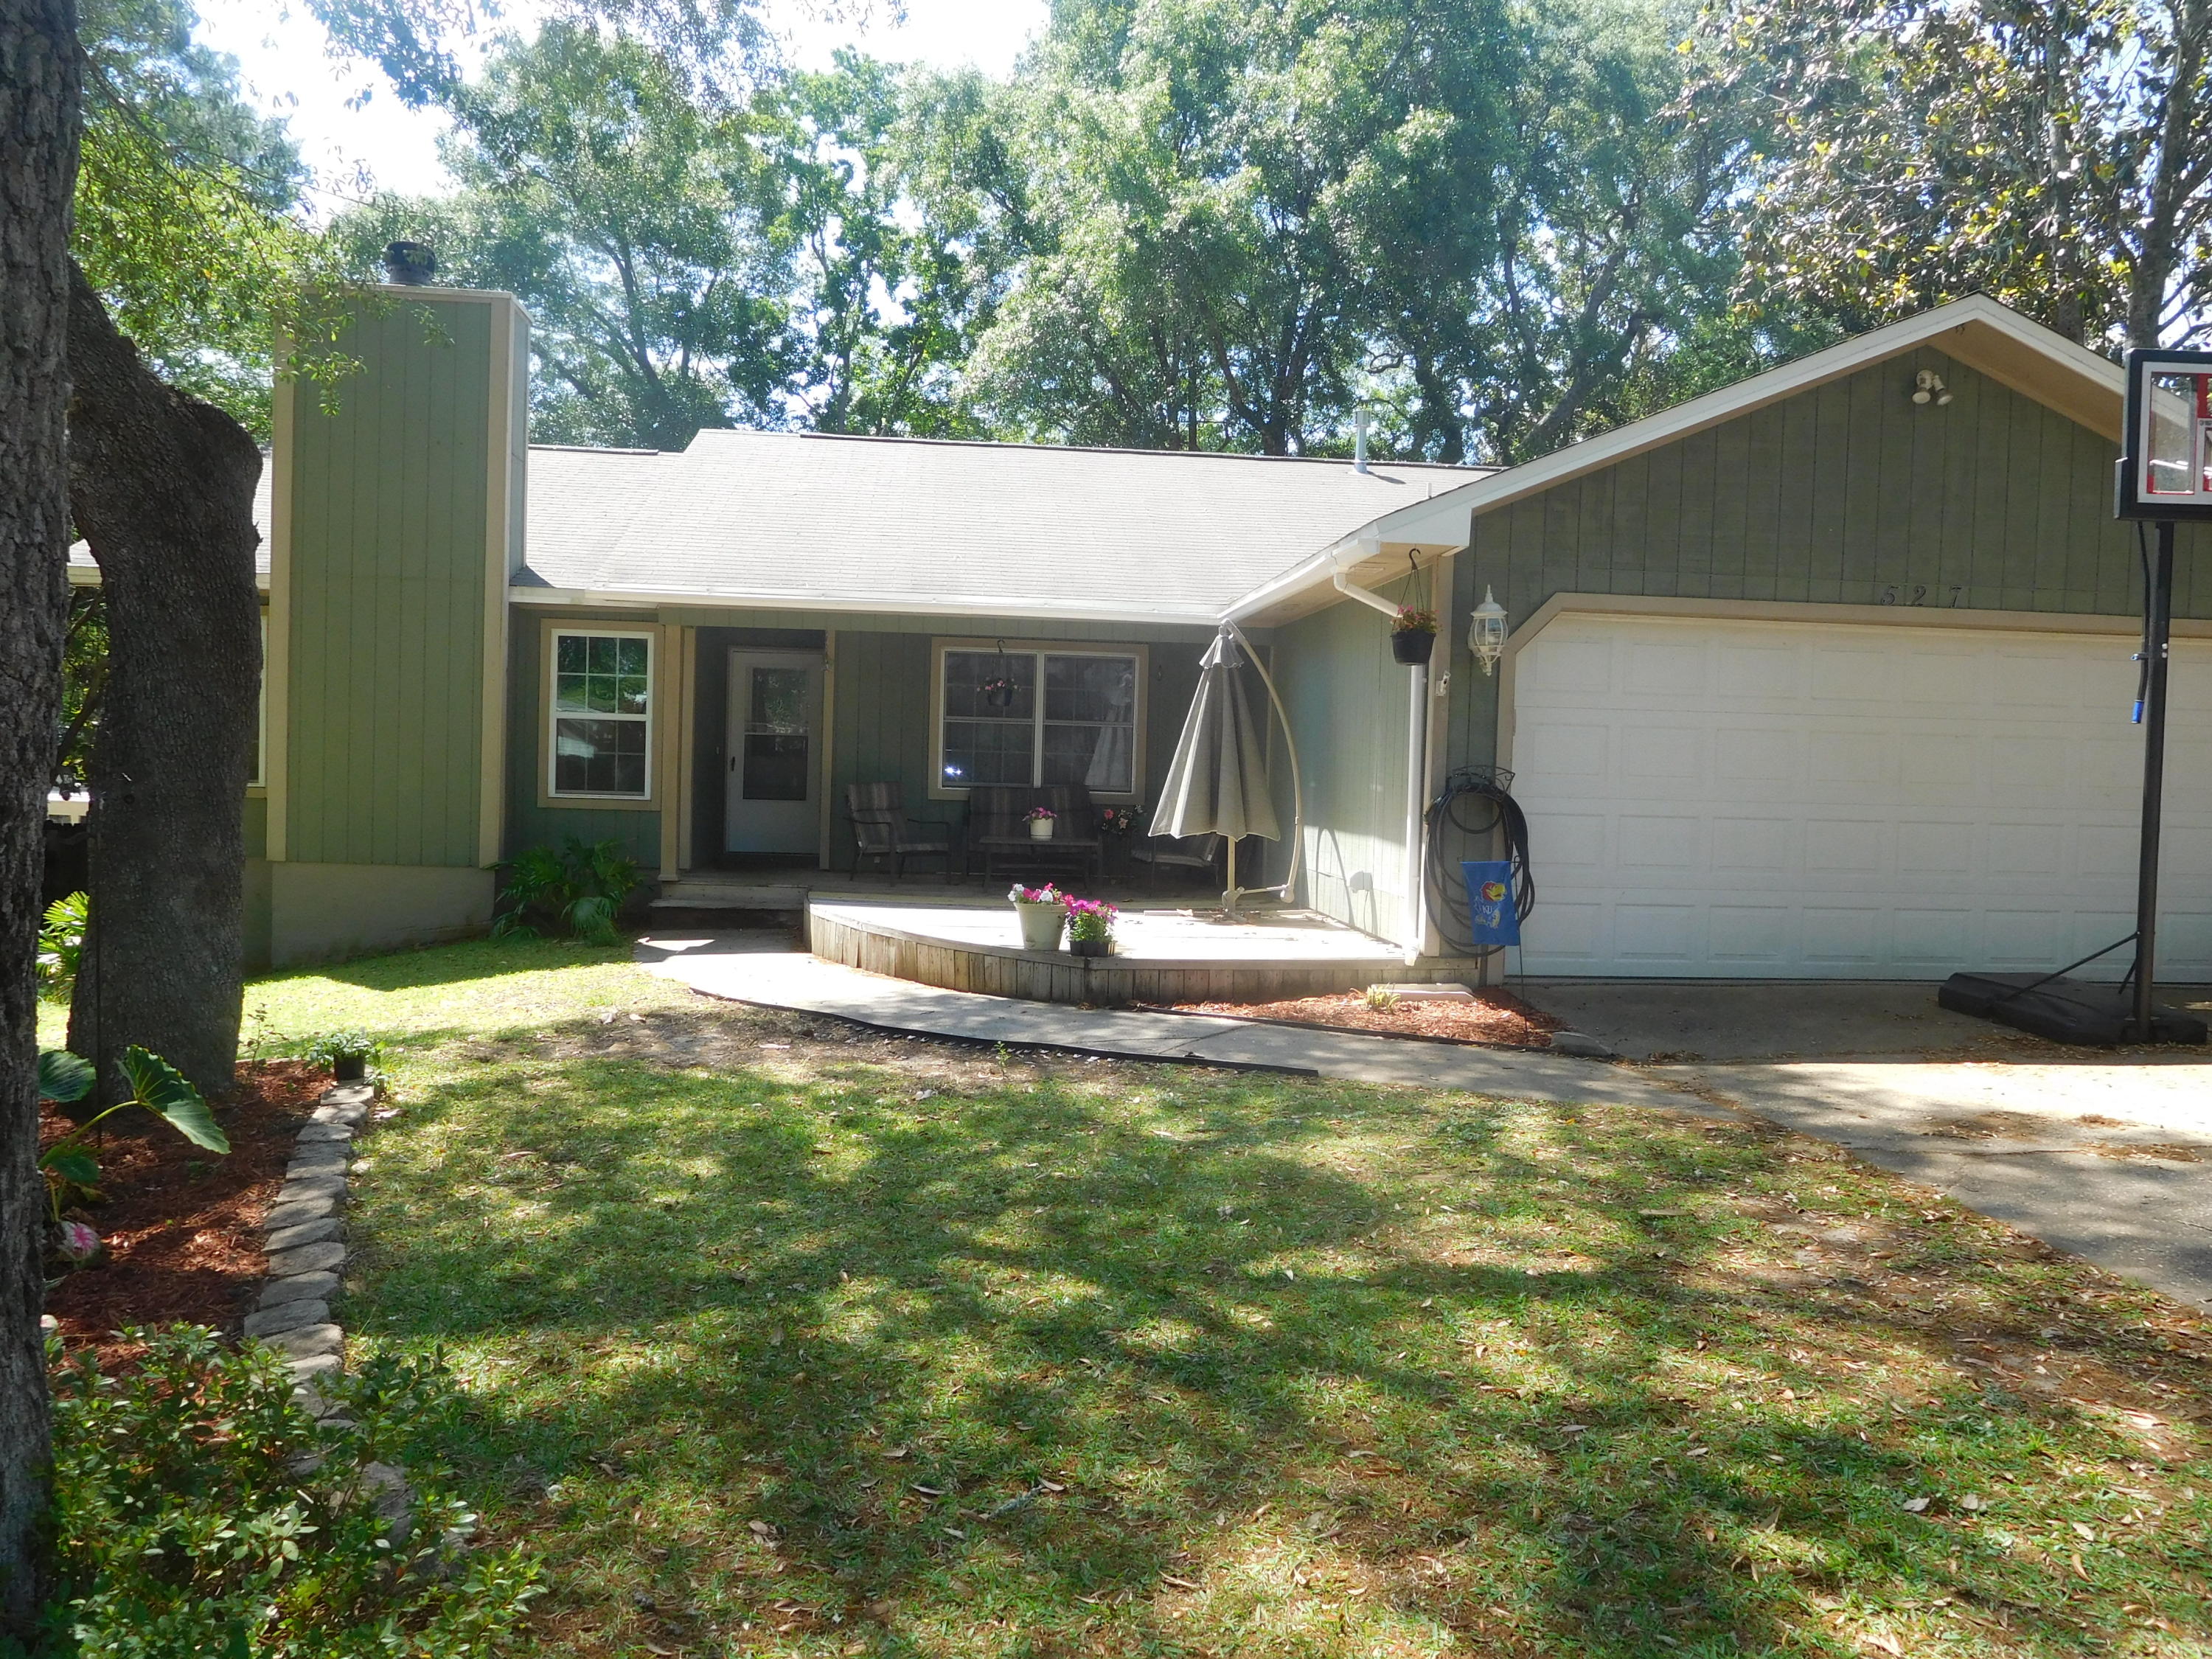
This stunning home features 3 bedrooms and 2 bathrooms! The kitchen features beautiful wood cabinets with granite countertops, a formal dining area that leads to covered patio that overlooks a nice fenced yard. The living room is spacious with vaulted ceiling and wood burning fireplace. Custom tile & hardwood floors throughout. Master suite has a walk in closet and double vanity with granite countertops. Sliding door in master bedroom leads to deck in the back yard. Obligo: ***Cut the Upfront Costs -- Move In Without a Security Deposit!***
We've partnered with Obligo to help qualified renters save money when it matters most.

*All pets are registered via pet screening, and all assistance animals are verified through the same screening process.**

**Carpet cleaning (if applicable) & Admin Fee charged **

Tenant to verify all data. Please contact Sound Choice Real Estate to schedule a showing- 850-389-8533.

***Approval is based on several factors as follows***
- Rental History and Verification
- Employment History and Verification
- Credit History
- Criminal Background & Terrorist Database Check
- Pet Verification
#1007294

Niceville

527 Matthew Street

3 Beds

2 Baths

1,504 Sq.Ft.

$2,200

MLS#: 1007294

1 ... 520 521 522 523 524 ... 666
* Listings identified with the FMLS IDX logo come from FMLS and are held by brokerage firms other than the owner of this website. The listing brokerage is identified in any listing details. Information is deemed reliable but is not guaranteed. If you believe any FMLS listing contains material that infringes your copyrighted work please click here to review our DMCA policy and learn how to submit a takedown request. © 2024. First Multiple Listing Service, Inc.

Send a message

Message successfully sent.

Your message

What is 3 + 4 ?

Reason for contacting?

I agree to receive email communication and understand I can unsubscribe at any time.

I agree to be contacted by INIT test tenant via call, email, and text for real estate services. To opt out, you can reply 'stop' at any time or reply 'help' for assistance. You can also click the unsubscribe link in the emails. Message and data rates may apply. Message frequency may vary. Privacy Policy

Sign Out

Virtual Assistant

Would you like to take the next step with this property? We can help you schedule a showing or virtual tour, or send you more details.

Yes, I would like more information.

Thank You for Your Reply, One of Our Agents will contact you as soon as possible

No, maybe later.

Thank you, you can always contact me via email, phone number or through the contact form.

Realhub AI

Lucy - Your AI-Powered Realtor

Update Your Temporary Password

Personalize your search

Enter your email and we'll notify you immediately when new listings match what you're looking for.

or enter email address

Already have an account ? Login here

Continue your home search

I agree to receive communications and understand I can unsubscribe at any time.

I agree to be contacted by INIT test tenant via call, email, and text for real estate services. To opt out, you can reply 'stop' at any time or reply 'help' for assistance. You can also click the unsubscribe link in the emails. Message and data rates may apply. Message frequency may vary. Privacy Policy

Already have an account ? Login here

We use cookies

We use cookies primarily for analytics to enhance your experience. By accepting, you agree to our use of these cookies. You can manage your preferences or learn more about our cookies policy.





