
REALHUB is on fire today

Properties

Browse or get in touch to schedule a walkthrough.

  • Nearby me
Price range

Popular Features

Community Features

Association

Property Features

Waterfront

View

Exterior Features

Interior Features

Style

10000 properties match your criteria

Updated 1 minute ago

E-Alert name
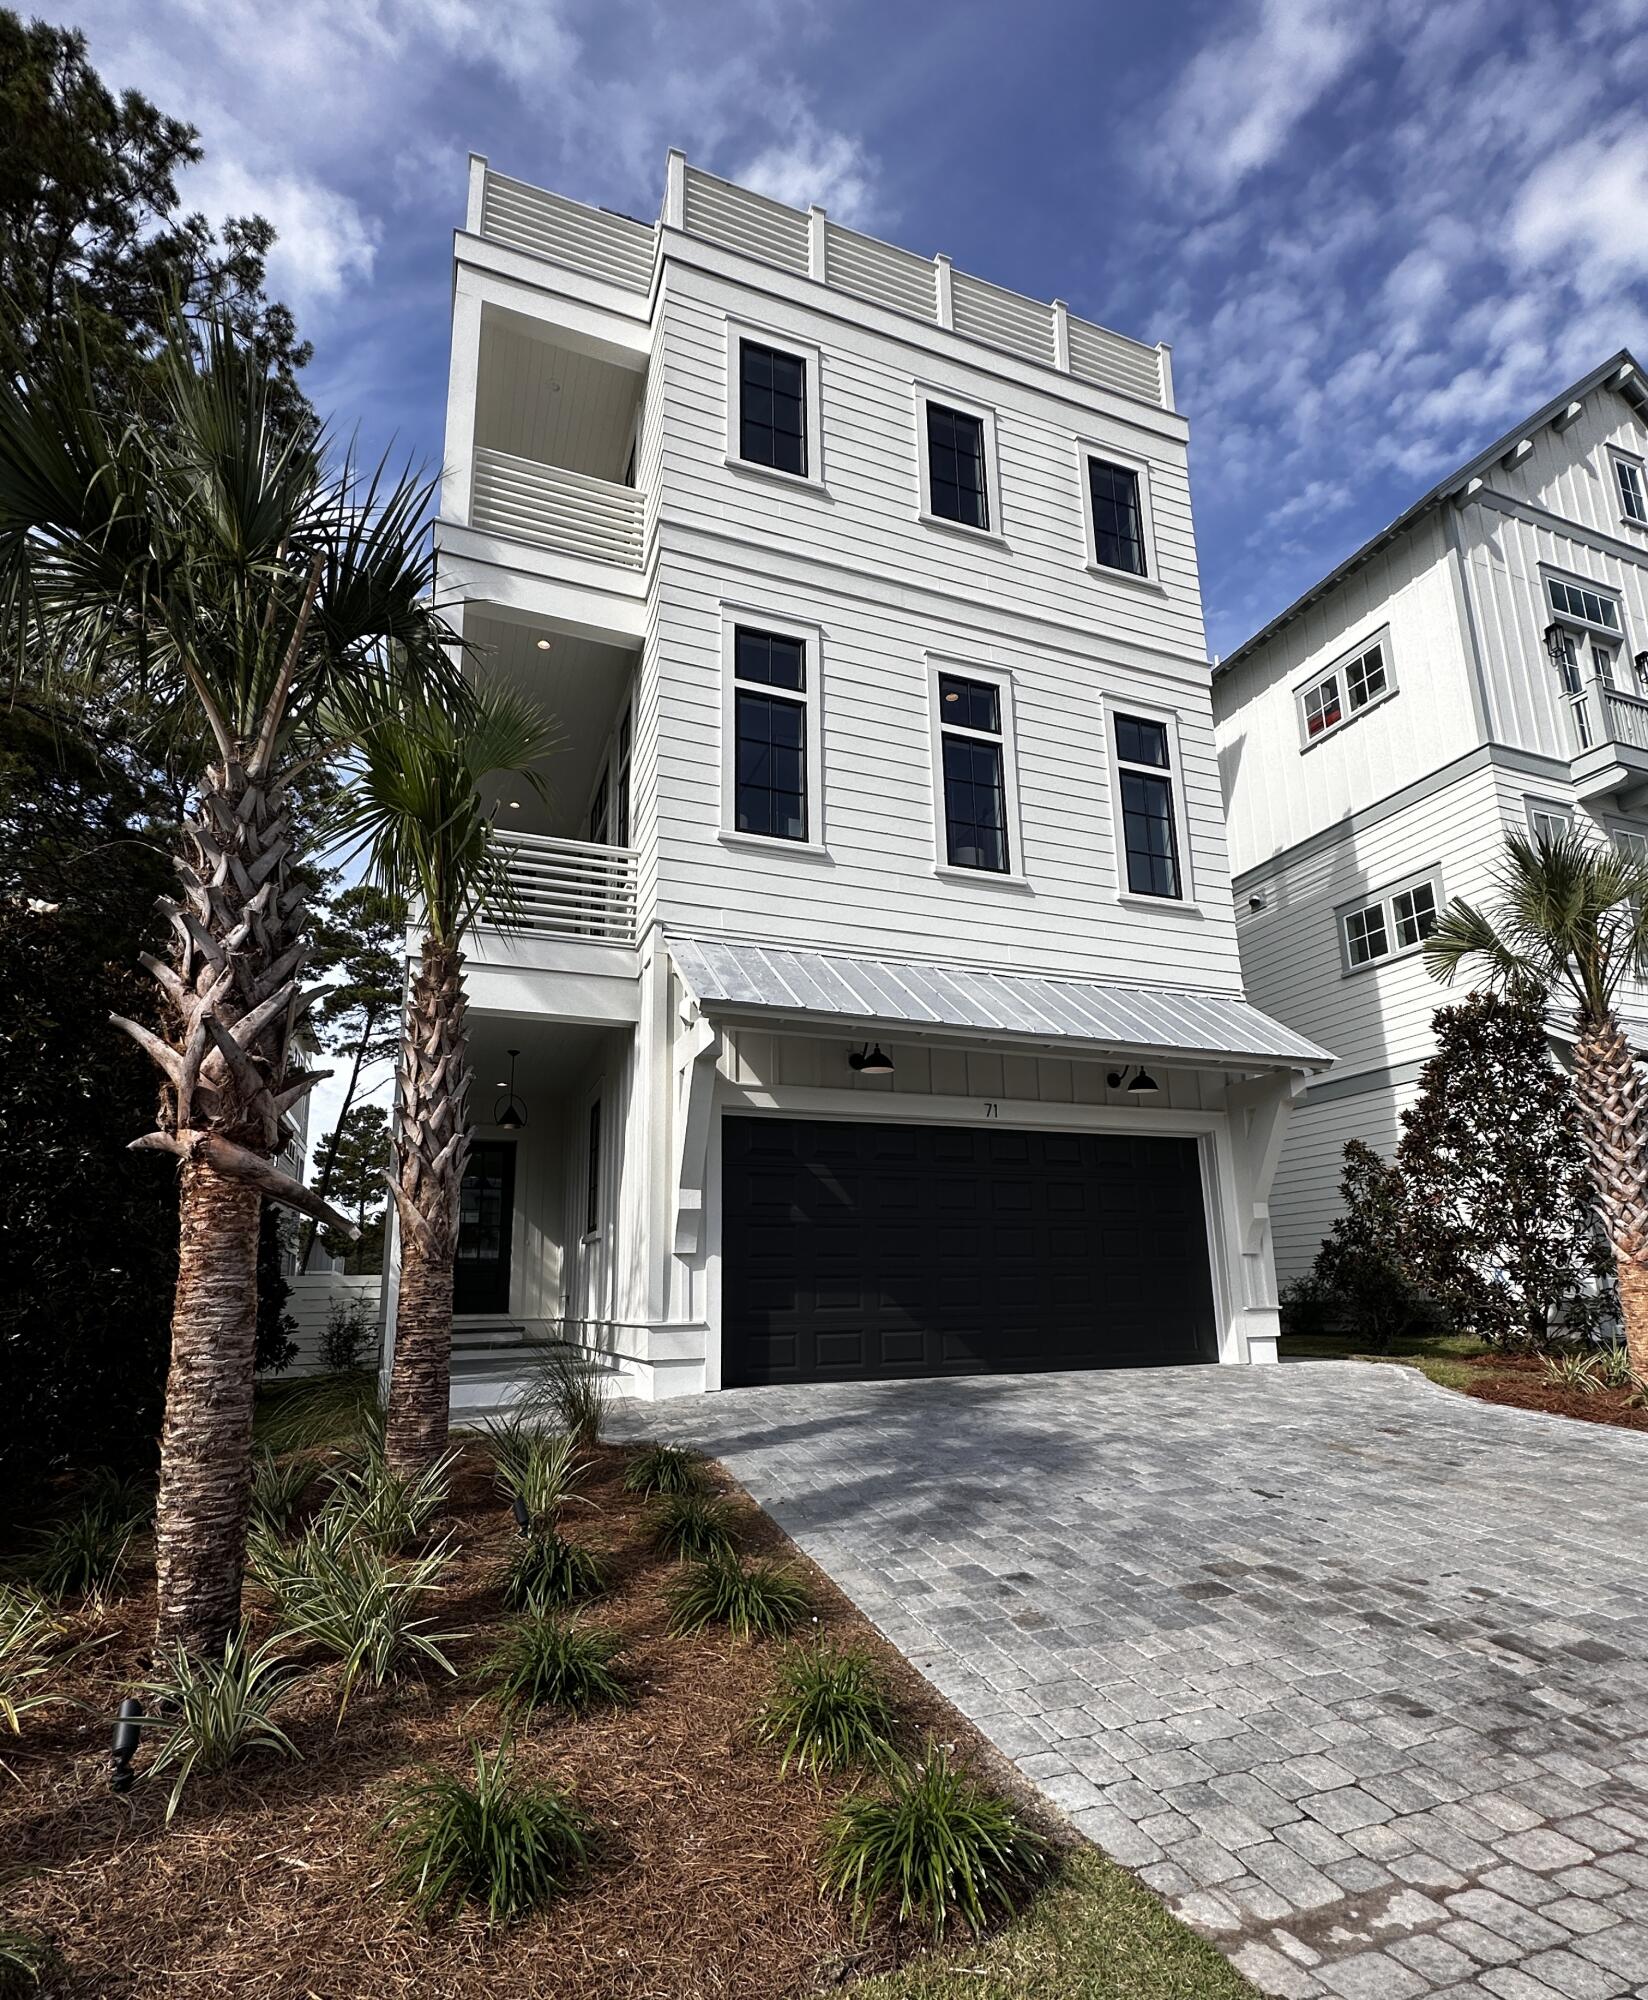
Drop in on 11/11 from 11-1 and tour this magnificent Grande Pointe stunner.This spacious and sophisticated home located on Grande Pointe Drive is a true show stopper. With three floors of heated and cooled living space, an elevator, luxury finishes  an abundance of covered porches and a rooftop terrace with expansive gulf views , this home is the epitome of luxury. Grande Pointe is located on beautiful Lake Powell, adjacent to Camp Helen State Park, across from four public beach access points, close some of the areas most popular dining, shopping and entertainment and a short ride or walk to the iconic 30-A Corridor. 

You do not want to miss the opportunity to select the finishes on this outstanding beach house!
#917152

Inlet Beach

71 Grande Pointe Drive

5 Beds

4 Baths

3,937 Sq.Ft.

$2,150,000

MLS#: 917152
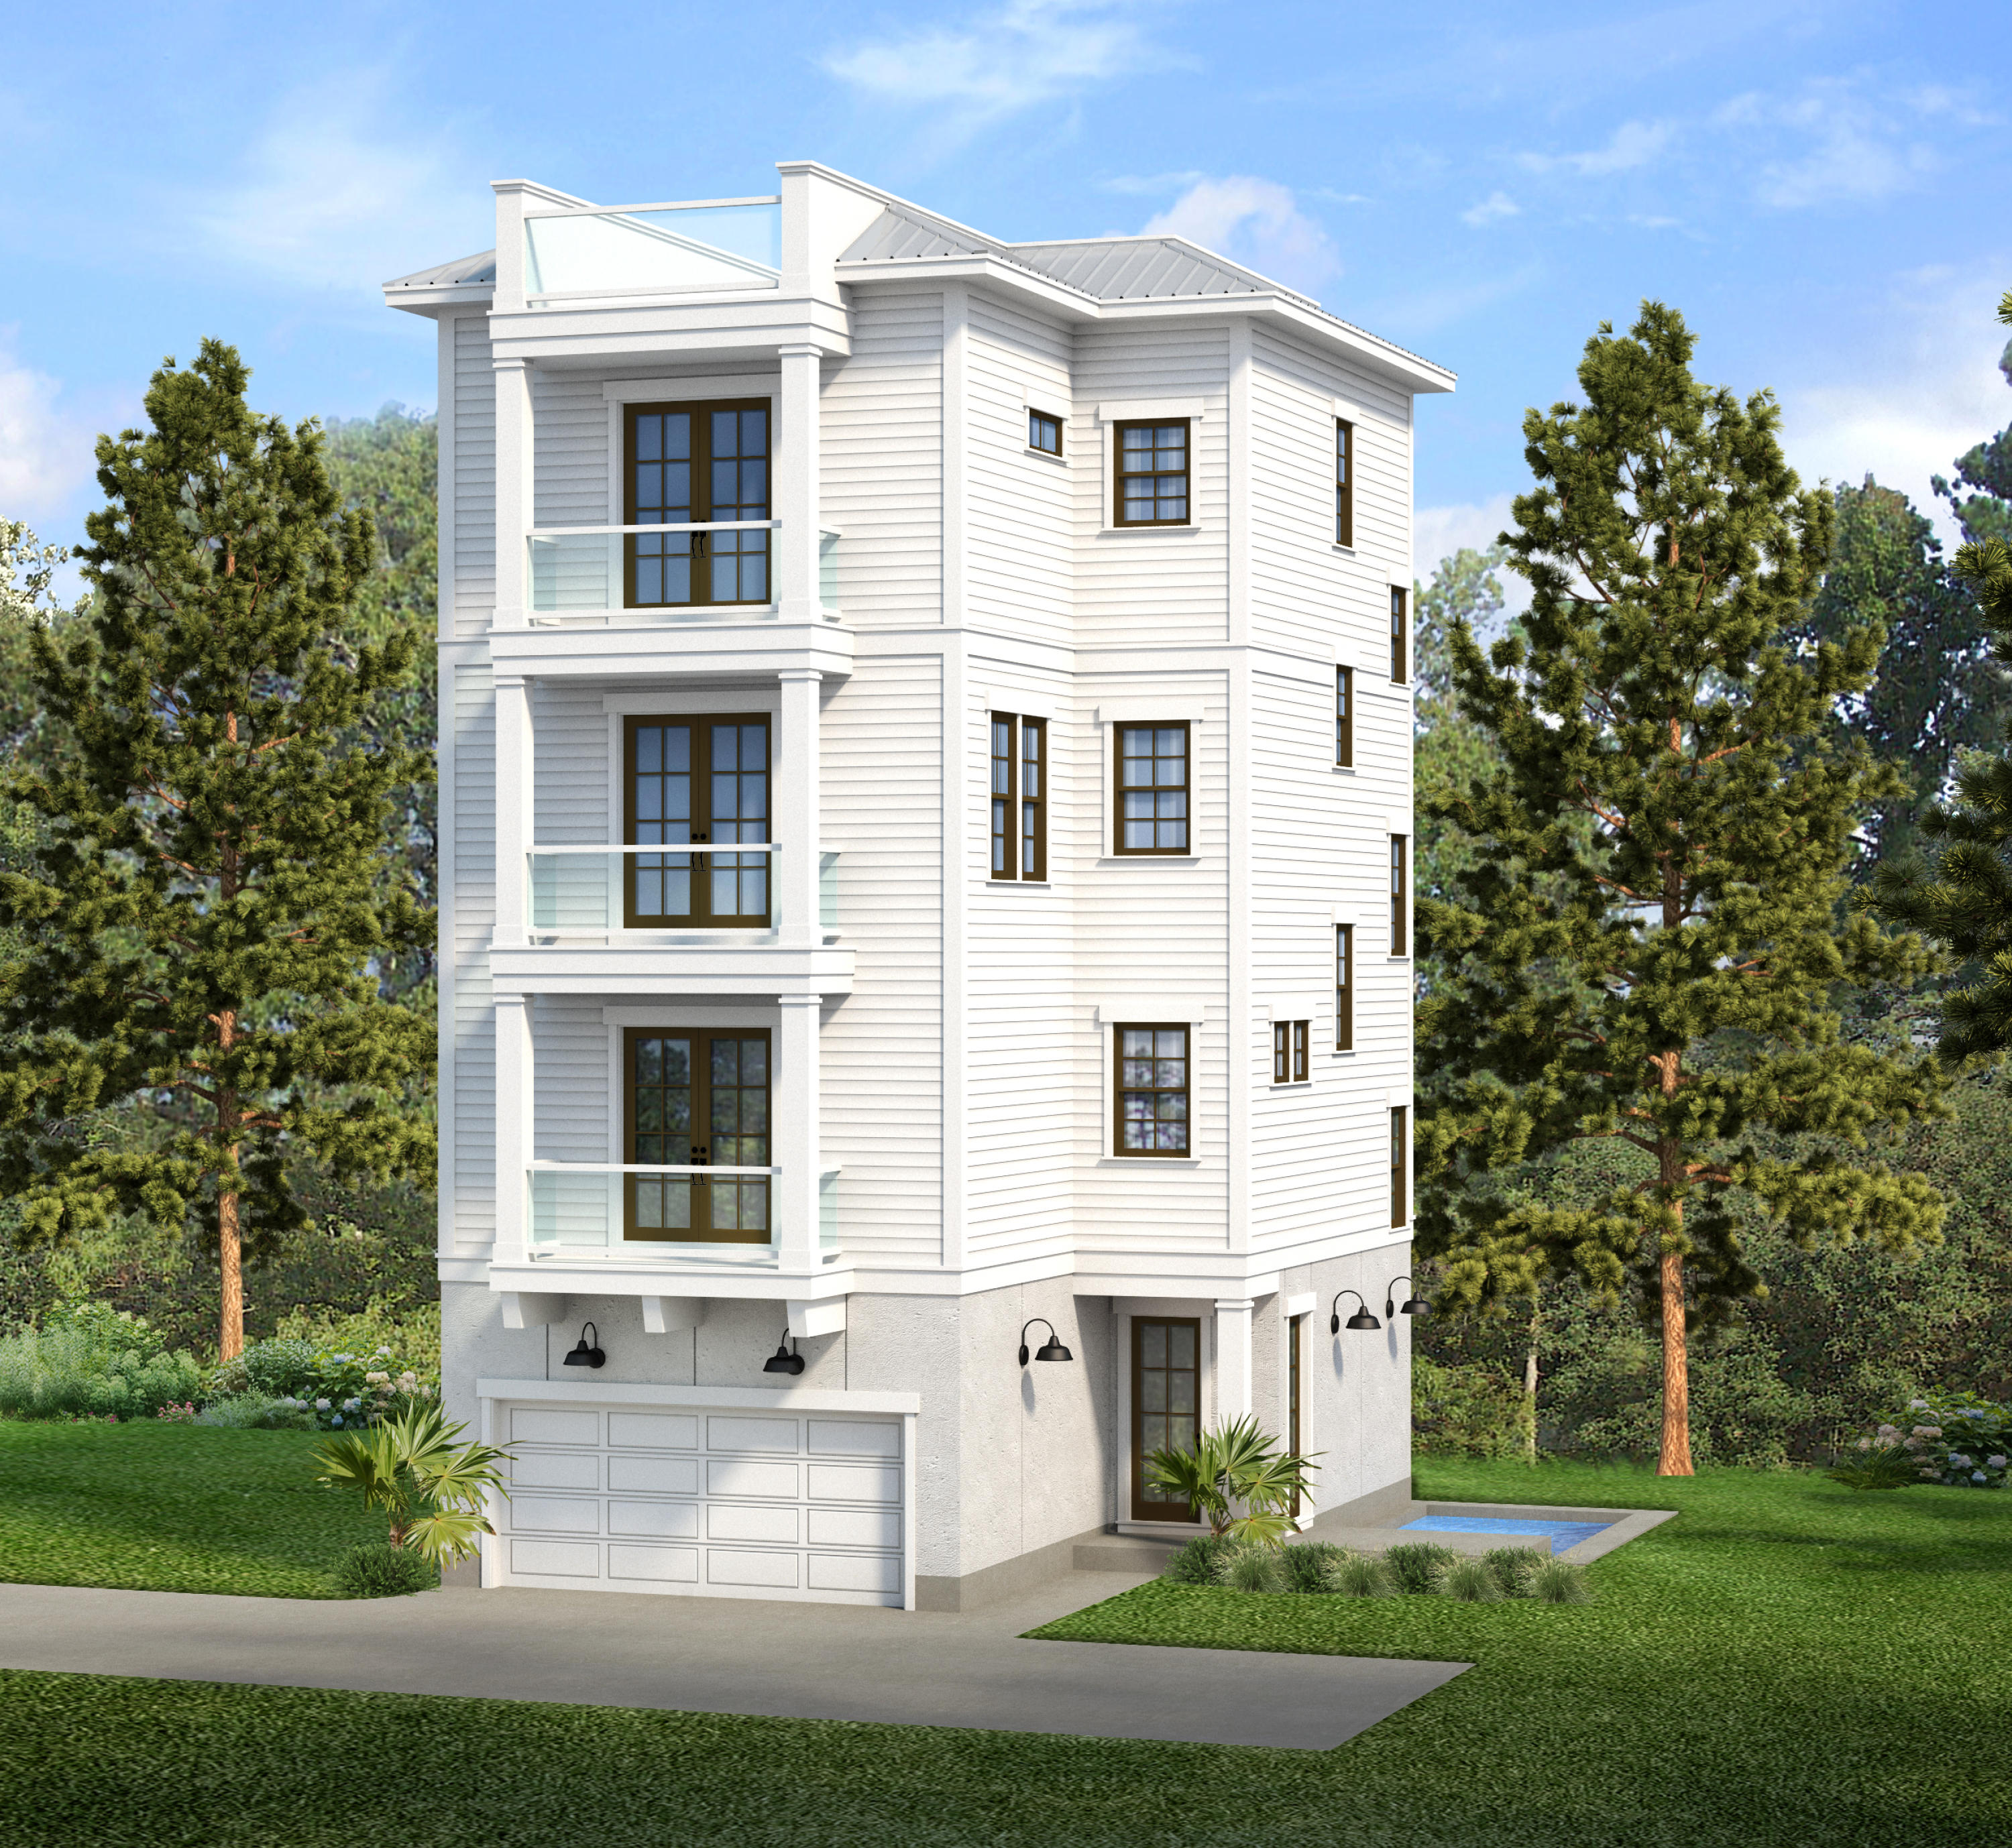
NEW CONSTRUCTION OPPORTUNITY IN SEAGROVE BEACH WITH DEEDED BEACH ACCESS.  Lot 7 has a unique floor plan with balconies on every floor and huge open air roof deck with views of the Gulf of Mexico & State Forest Preserve.  Each home boasts a two-car garage and private pool with patio. HOME FEATURES: Four Stories with an Open Air Roof Deck with a Total Living Space 3,822 Square Feet (3,181 H/C) - Open air Roof Deck (1,144 SqFt) - Two Car Garage – Ground Floor Porch & covered Porch - Elevator Access to four levels – Five Bedrooms with Five Full Baths and One Half Baths - Masters located on Fourth Floor and opens to Covered Porch - Living Area located on Third Floor with Living Room opening to Covered Porch - Luxury Appliances Package. Call today to schedule your appointment. This seven unit, single family residential development is located on the Eastern side of Seagrove Beach on Scenic Highway 30A in South Walton, Florida.  Each residence has a garage, private pool, Gulf Views and dedicated beach access. Seagrove East offers owners a quiet and exclusive lifestyle. Enjoy gorgeous sunsets and the soothing sound of the surf from your Gulf view home.  Eclectic restaurants and shopping are only a short distance away. Lots 1 through 6 have similar floor plans and lot 7 has a unique floor plan.   Experience the best of Seagrove Beach in this luxurious new development.
#875481

Santa Rosa Beach

TBD 275 Lake Vista Lane (Lot.7)

5 Beds

5 Baths

3,181 Sq.Ft.

$2,150,000

MLS#: 875481

Positioned at the crown of its own private peninsula on freshwater River Pond, this extraordinary Southern estate commands 360 degrees of unobstructed lake views across 82 ACRES of unspoiled Florida landscape and waves, just twenty minutes north of Panama City, yet worlds away from the ordinary. Five acres within carry highway frontage and commercial zoning, making the possibilities here as expansive as the horizon itself. 

The arrival alone sets the tone. A canopied road lined with century-old live oaks, their branches heavy with Spanish moss, draws you toward a 7,200-square-foot residence that feels less like a house and more like an inheritance. Built like a fortress with poured concrete construction and dressed in classic white with red brick accents, the home is as enduring as the landscape that frames it. 

Three levels of refined living unfold with a rare sense of intention. Wrap-around porches grace every floor, each one an invitation to pause, whether you're watching the morning mist lift off the water or following a sunset as it dissolves into the lake. Ten-foot ceilings run throughout all three levels, and a full-size elevator ensures every space in the home is effortlessly accessible. 

On the main level, the expansive kitchen anchors the heart of the home with quartz countertops, an adjacent bar, and a generous walk-in pantry. The living room centers on a fireplace and opens through French doors to the covered porches and their sweeping waterfront panorama. A screened summer kitchen extends the entertaining possibilities seamlessly outdoors, while a formal dining room and a cozy sitting room-equally suited as a private study, speak to the home's thoughtful floor plan. A powder room on the main level is also easily accessible for guests. 

The upper floor is devoted to rest and retreat. The primary suite offers a soaking tub, walk-in shower, double vanities, and a custom walk-in closet of considerable proportion. Two additional bedrooms, two full baths, a dedicated laundry room, and direct porch access overlooking the oak-lined grounds complete the upper level. 

The lower level challenges every assumption the word ''basement'' carries. With 2,000 square feet, ten-foot ceilings, a full second kitchen with an oversized island, a living room anchored by its own fireplace, a dedicated home theater, and two additional bedrooms and two baths, this floor functions as a fully self-contained retreat, ideal for multigenerational living or a home in itself for guests. French doors open directly to the covered porch to an open lawn. This area would be perfectly suited for a lakefront pool and also offers a convenient half bath under the covered porch. The lower level of this home would be an incredible entertaining space for family gatherings, pool parties and more! An additional heated/cooled 1,090 square feet of storage is also accessible from the lower level. 

To speak of this property only in terms of the home would be to miss its greater gift. The freshwater lake invites fishing, water skiing, and long, unhurried afternoons on the water. The acreage beyond the home accommodates ATVs, side-by-sides, and the full breadth of an outdoor life. A detached three-car garage and circular motor court provide practical elegance at the entry. Impeccably maintained by its original owner since construction, every detail of this estate, from its remarkable landscaping to its poured concrete bones, reflects a standard of stewardship rarely encountered. 

To own an entire peninsula is to own something genuinely irreplaceable. Estates of this scale, this setting, and this integrity are rare and to own this kind of paradise will stay in families for generations to come.
#1012713

Southport

15702 FL-77

5 Beds

5 Baths

4,144 Sq.Ft.

$2,150,000

MLS#: 1012713
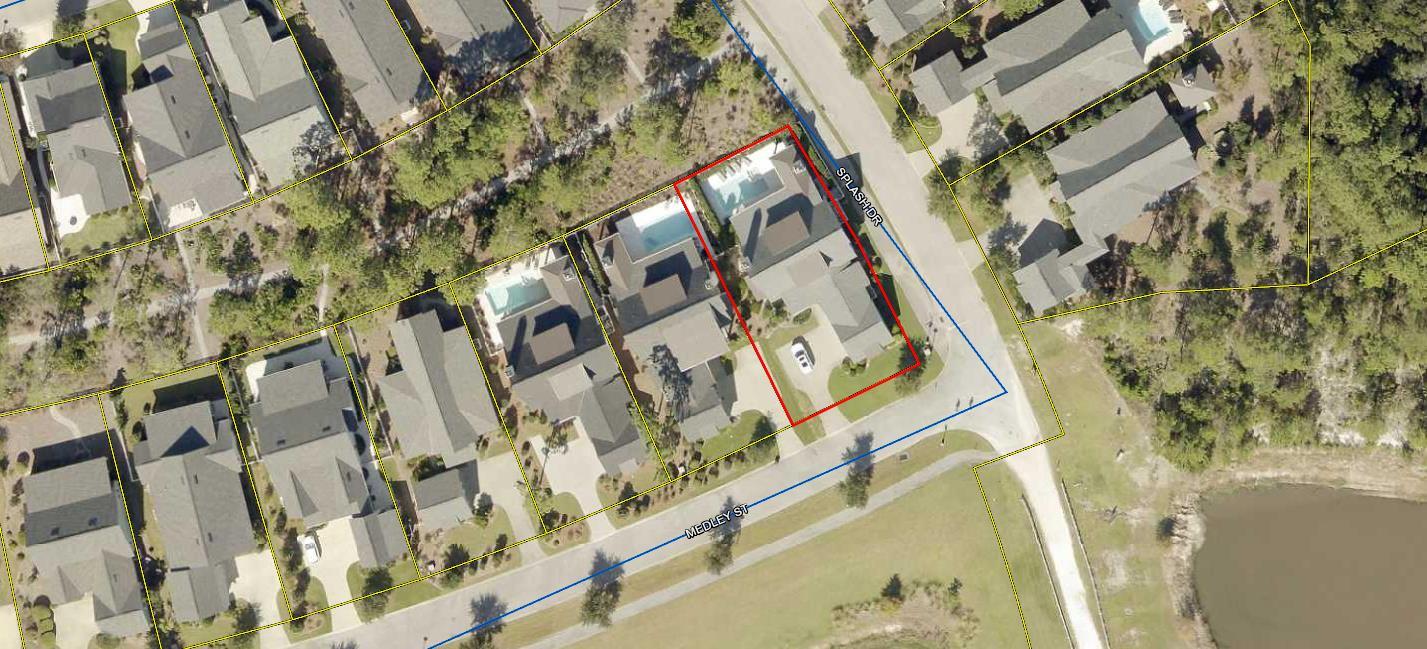
Weatherly floor plan with private pool and spa.  Entered for comp purposes only.
#904143

Inlet Beach

16 Medley Street

4 Beds

3 Baths

3,338 Sq.Ft.

$2,150,000

MLS#: 904143
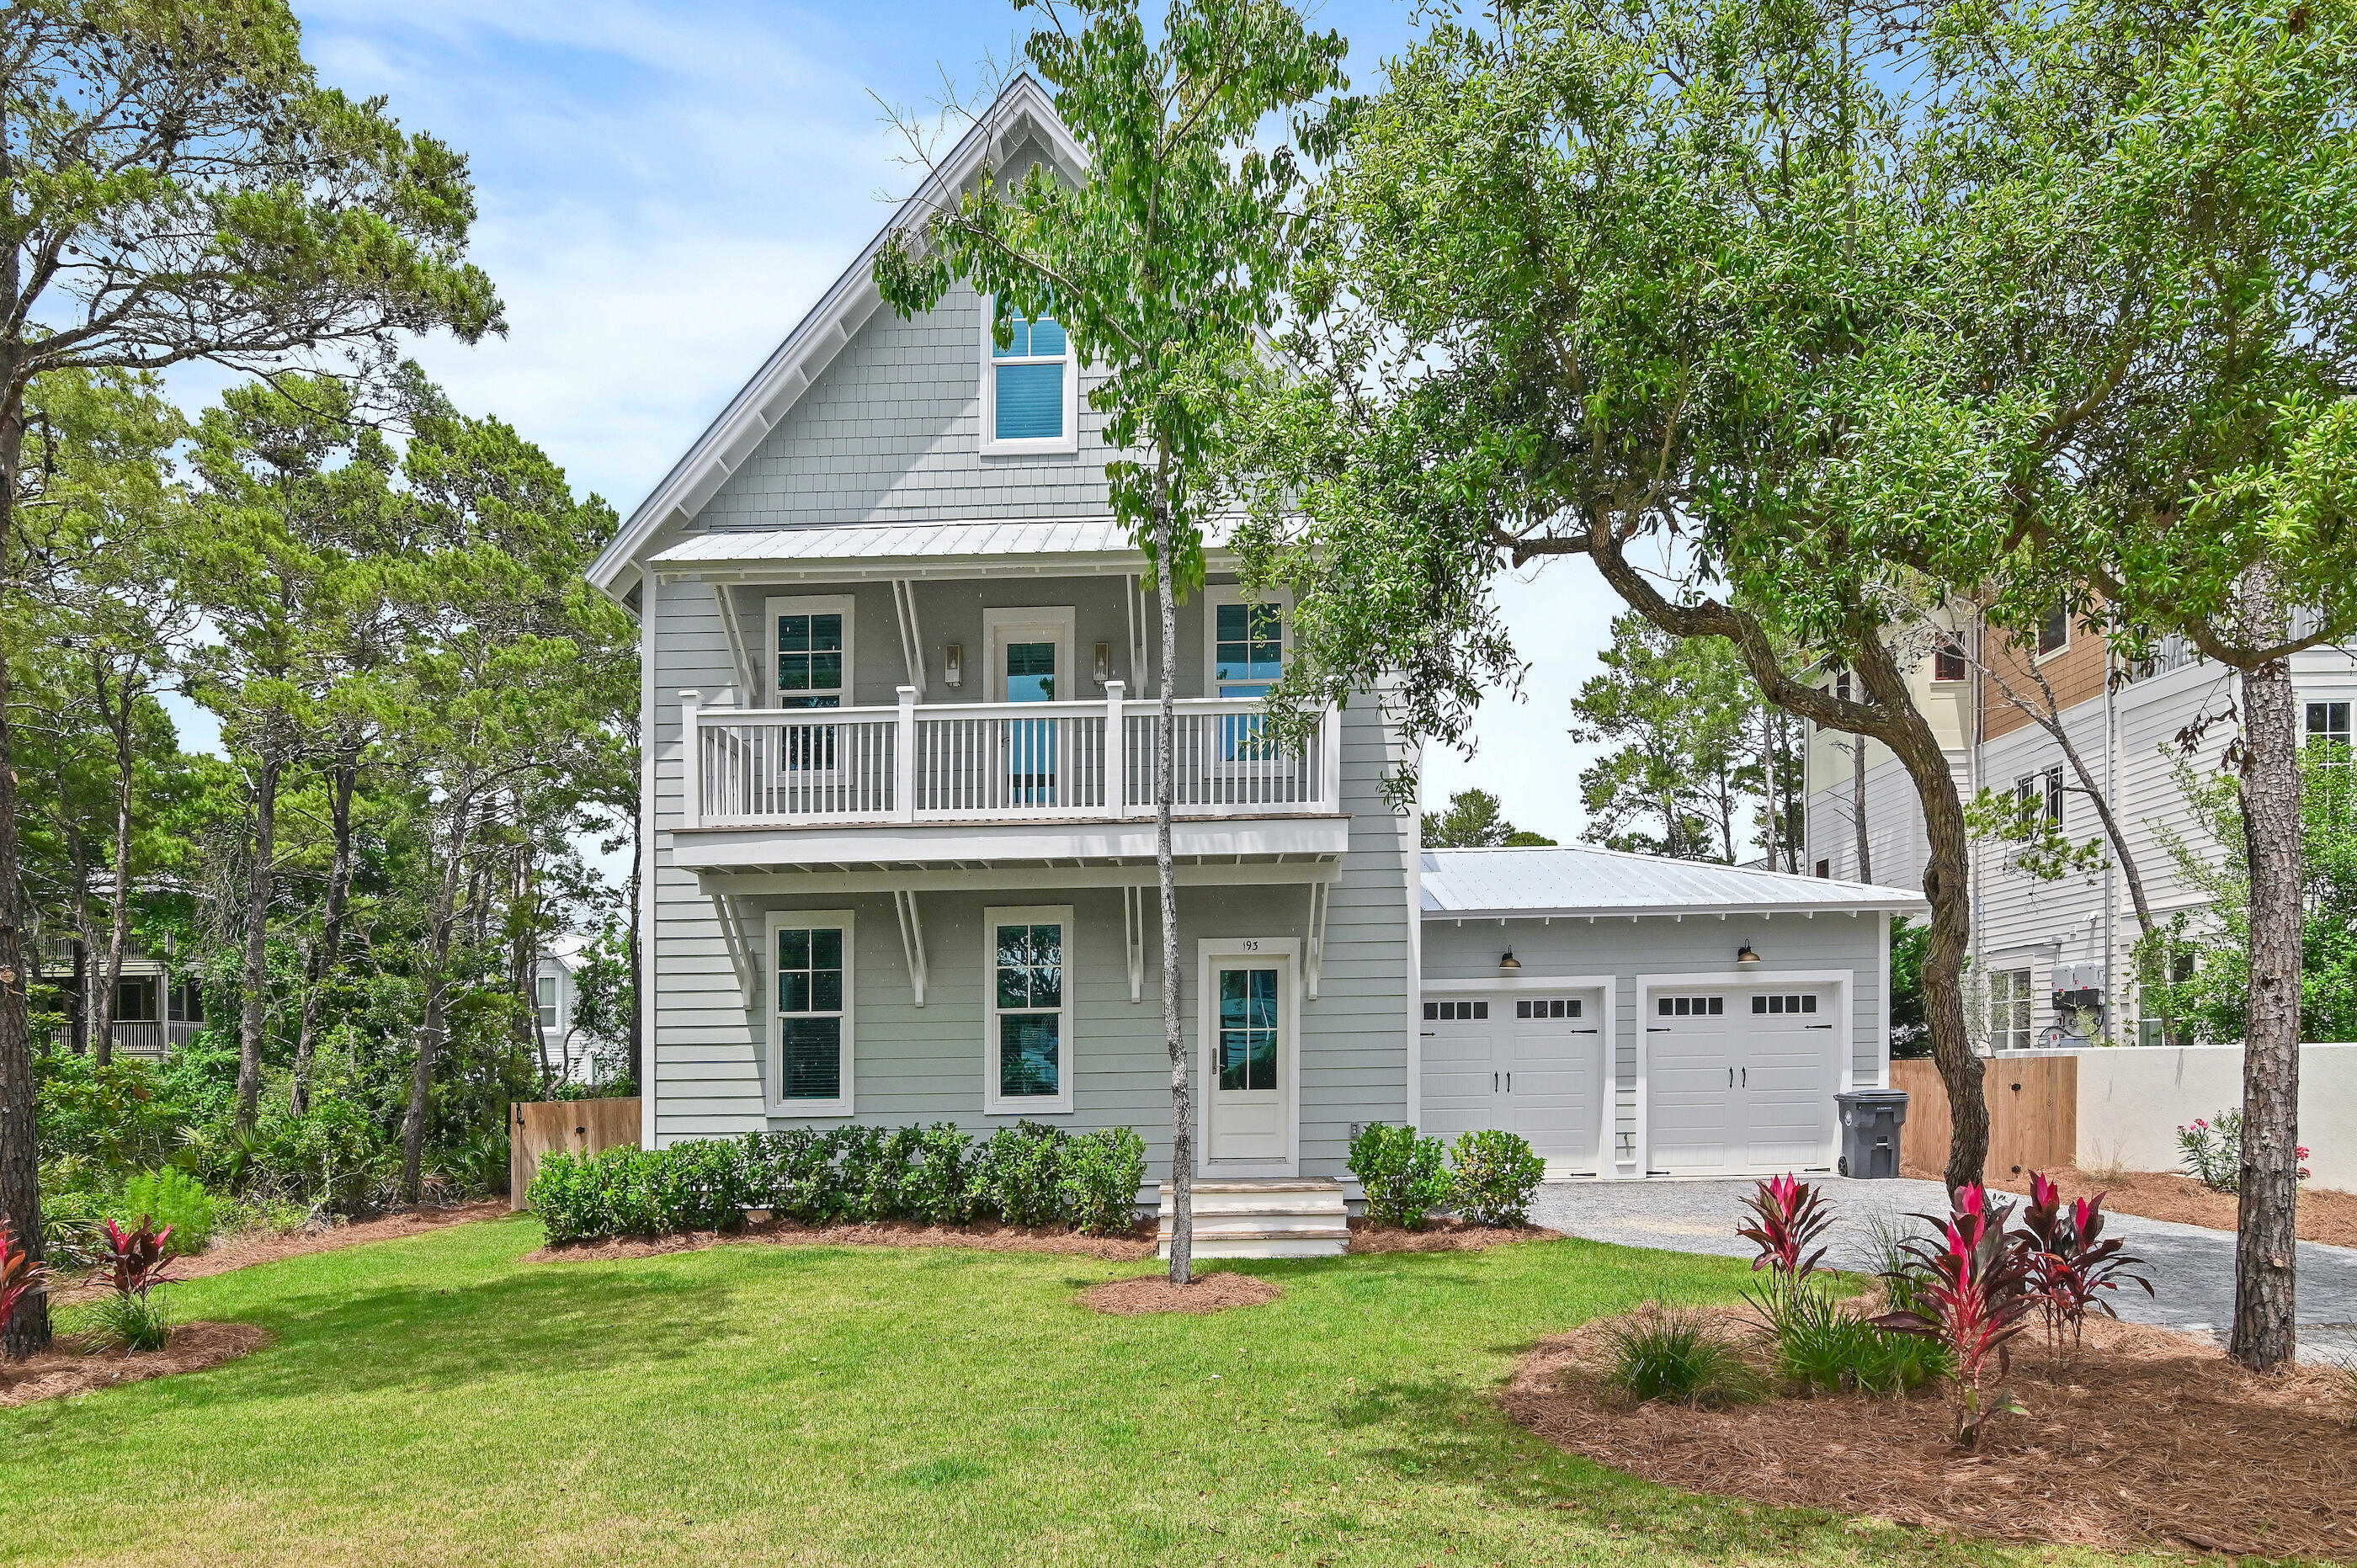
Welcome to the 'south of 30A' living - where locals say you'll find the true soul of Santa Rosa Beach. Completed in 2024, this exceptional 5-bedroom, 3.5-bath home offers 3,106 square feet of thoughtfully designed coastal living. From the moment you step inside, you'll notice the attention to detail, from the expansive open floor plan to the elevated finishes that blend comfort with sophistication. At the heart of the home is a gourmet kitchen equipped with top-of-the-line Thermador appliances, an oversized island, and custom cabinetry, it is perfectly suited for both everyday living and elegant entertaining.

The spacious primary suite is a true retreat, featuring a spa-inspired bathroom and a private balcony that overlooks the front of the property, offering a peaceful spot to enjoy your morning coffee or an evening breeze. Three additional bedrooms provide ample space for famil space for family and guests, each thoughtfully placed to offer privacy and comfort, with access to beautifully finished full baths.

Step outside to a large covered back patio with ceiling fans that keep the air moving on warm days, and enjoy the privacy of a fully fenced backyard complete with a beautifully landscaped setting and a sparkling pool, your own private escape.

Additional features include a 2-car garage, generous storage, and the rare benefit of no HOA.

Located 1450 ft from public beach access with parking, restrooms and showers. It is less than a mile from Gulf Place, Shunk Gulley, The Perfect Pig, and a variety of shops and restaurants, this home places you at the heart of the 30A lifestyle.
#984259

Santa Rosa Beach

193 Betty Street

5 Beds

3 Baths

3,106 Sq.Ft.

$2,150,000

MLS#: 984259
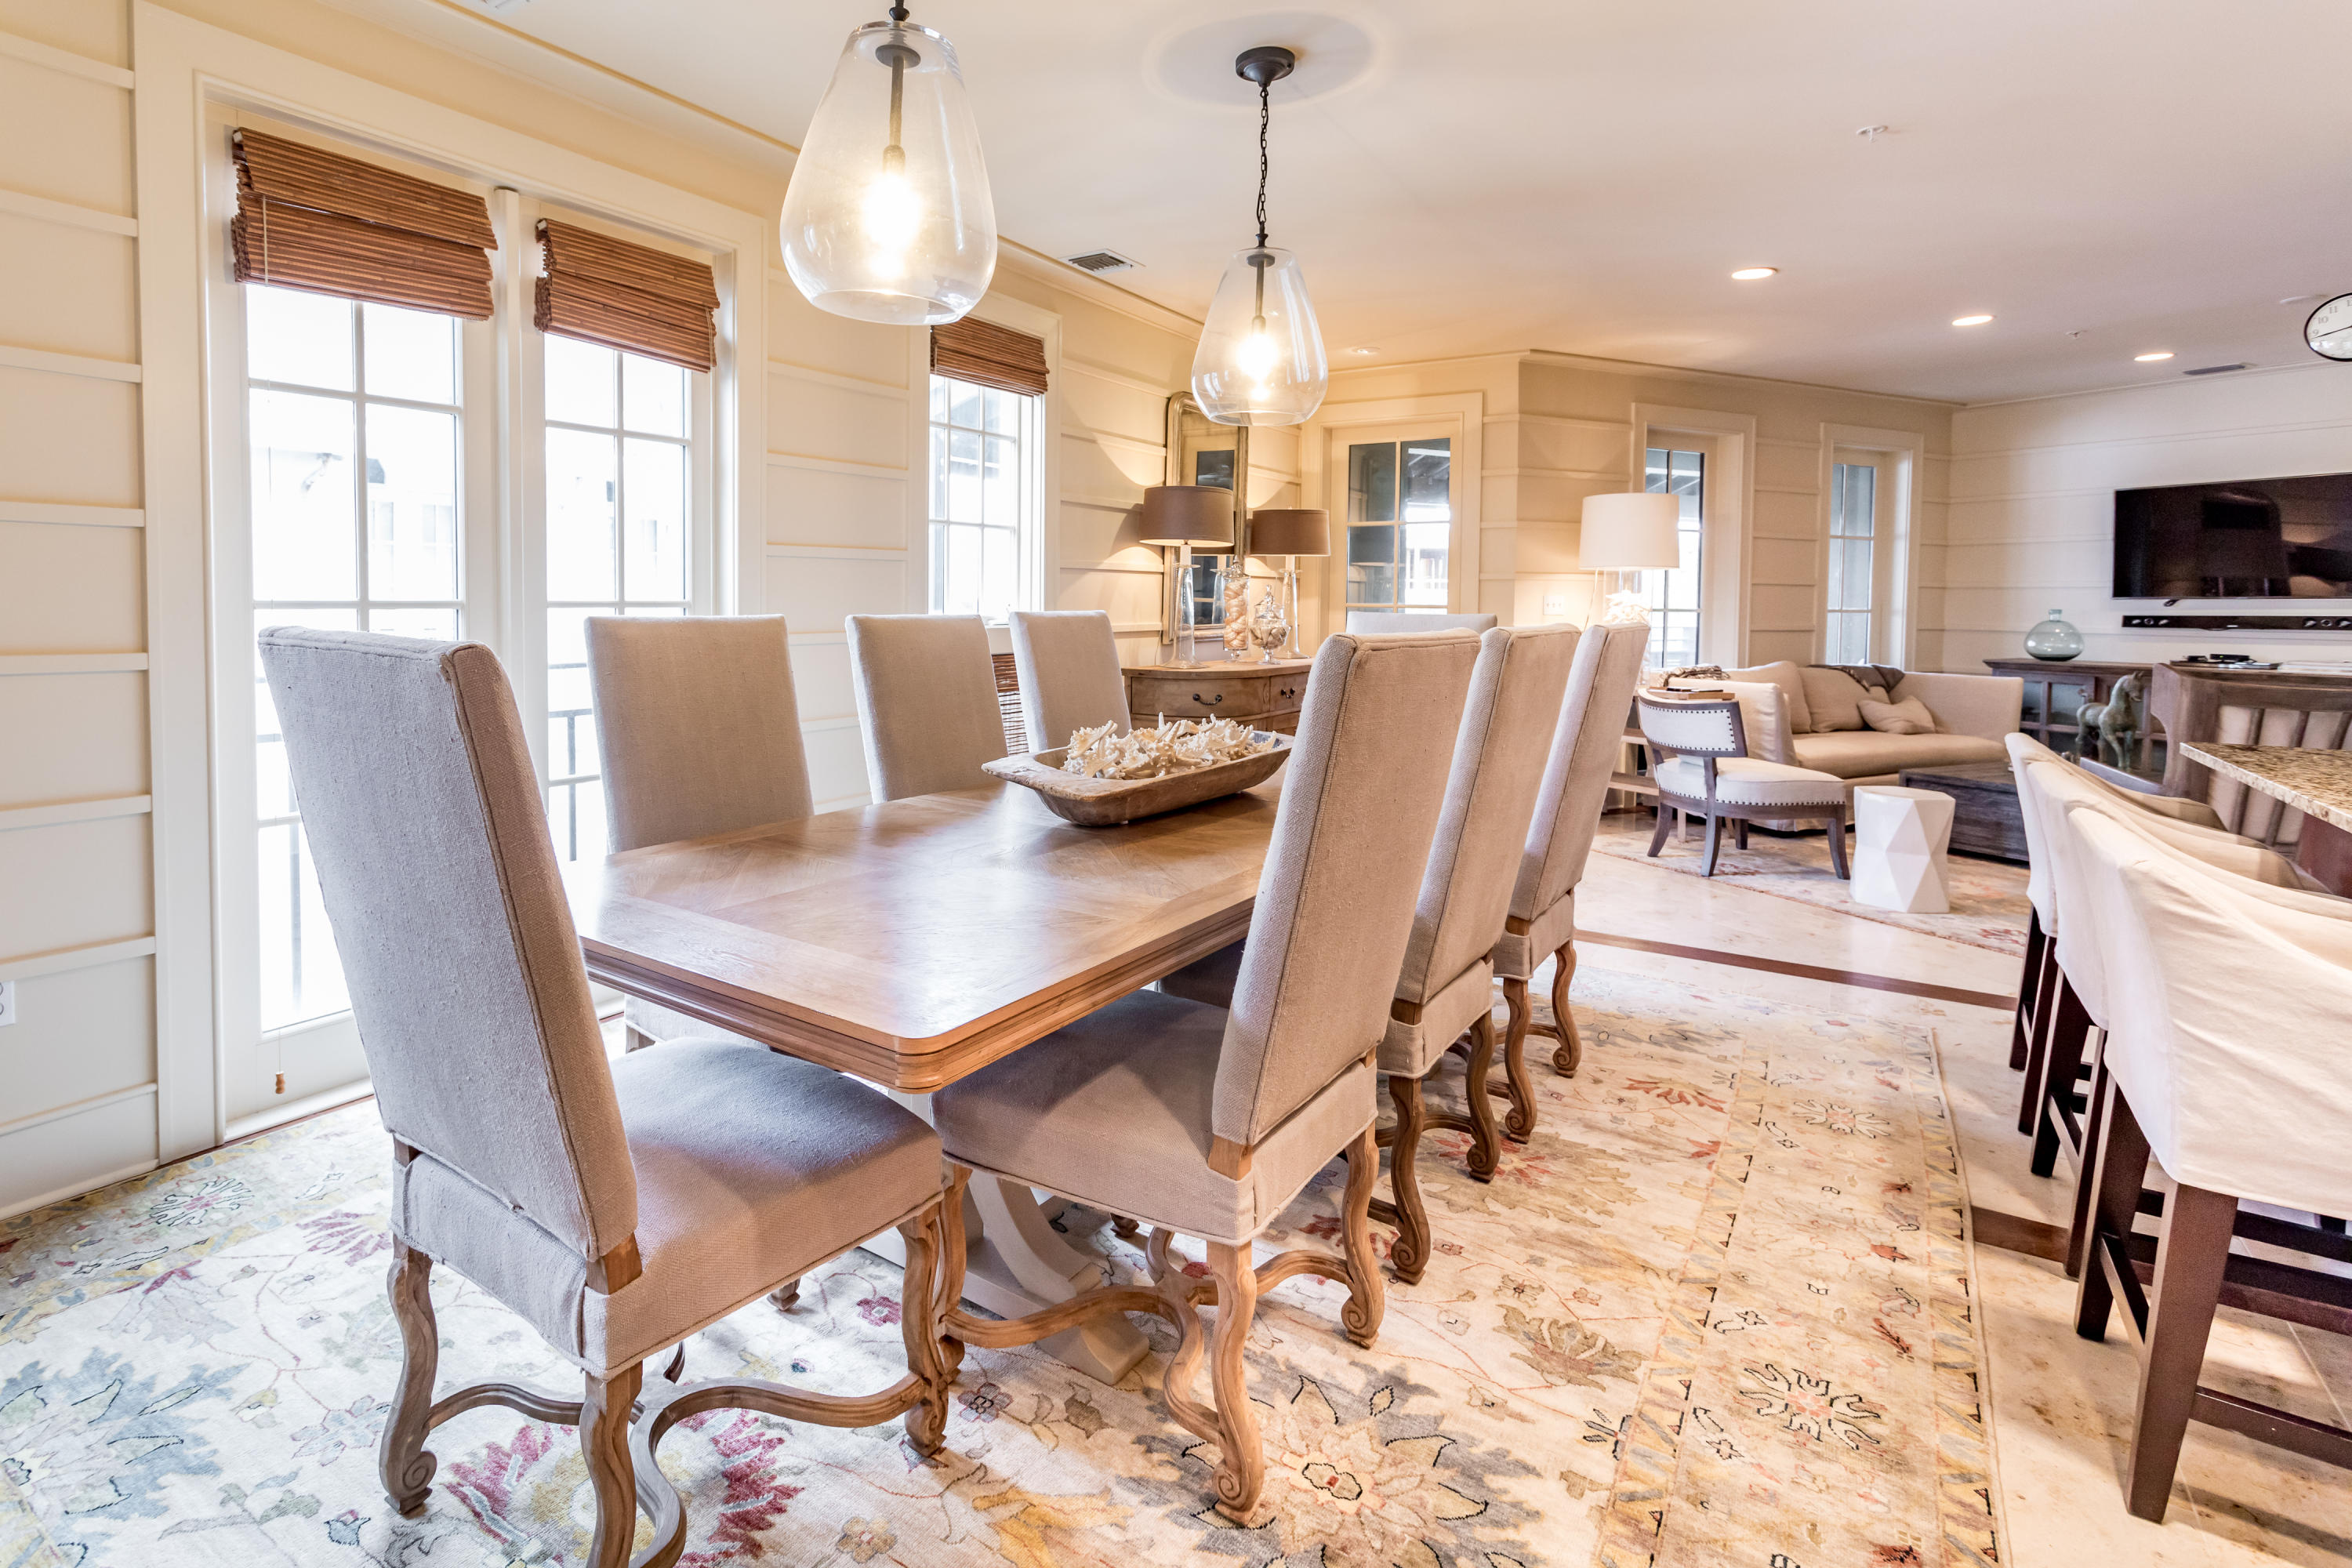
Grand two story condo south of 30A in Rosemary Beach with 4 bedrooms- all with en suite baths , private 2nd level lockout, and 639 sq.ft. of covered balcony space. The double door entry into the Mercado 3D opens to a grand two level foyer with beautiful crystal chandelier. The first level of this spacious unit features an open kitchen and dining area, 1st level Master Suite, and living area opening onto the large first level covered balcony overlooking Rosemary Beach Town Center. The 2nd level features two private Guest Rooms - one King & one Queen - both with private en suite baths, as well as the 2nd level Master Suite lockout with private entrance and covered balcony offering a glimpse of the emerald waters of the Gulf. With 3,077 square feet of living space this condo lends READ MORE itself to full-time living or investment property with annual rental projections of $150K. Sellers are offering 2 year of dues paid up front at closing. Information contained within this listing such as square footage, is deemed to be accurate but is not guaranteed. Buyer to verify.
#824782

Inlet Beach

82 S Barrett Square UNIT 3D

4 Beds

4 Baths

3,077 Sq.Ft.

$2,150,000

MLS#: 824782
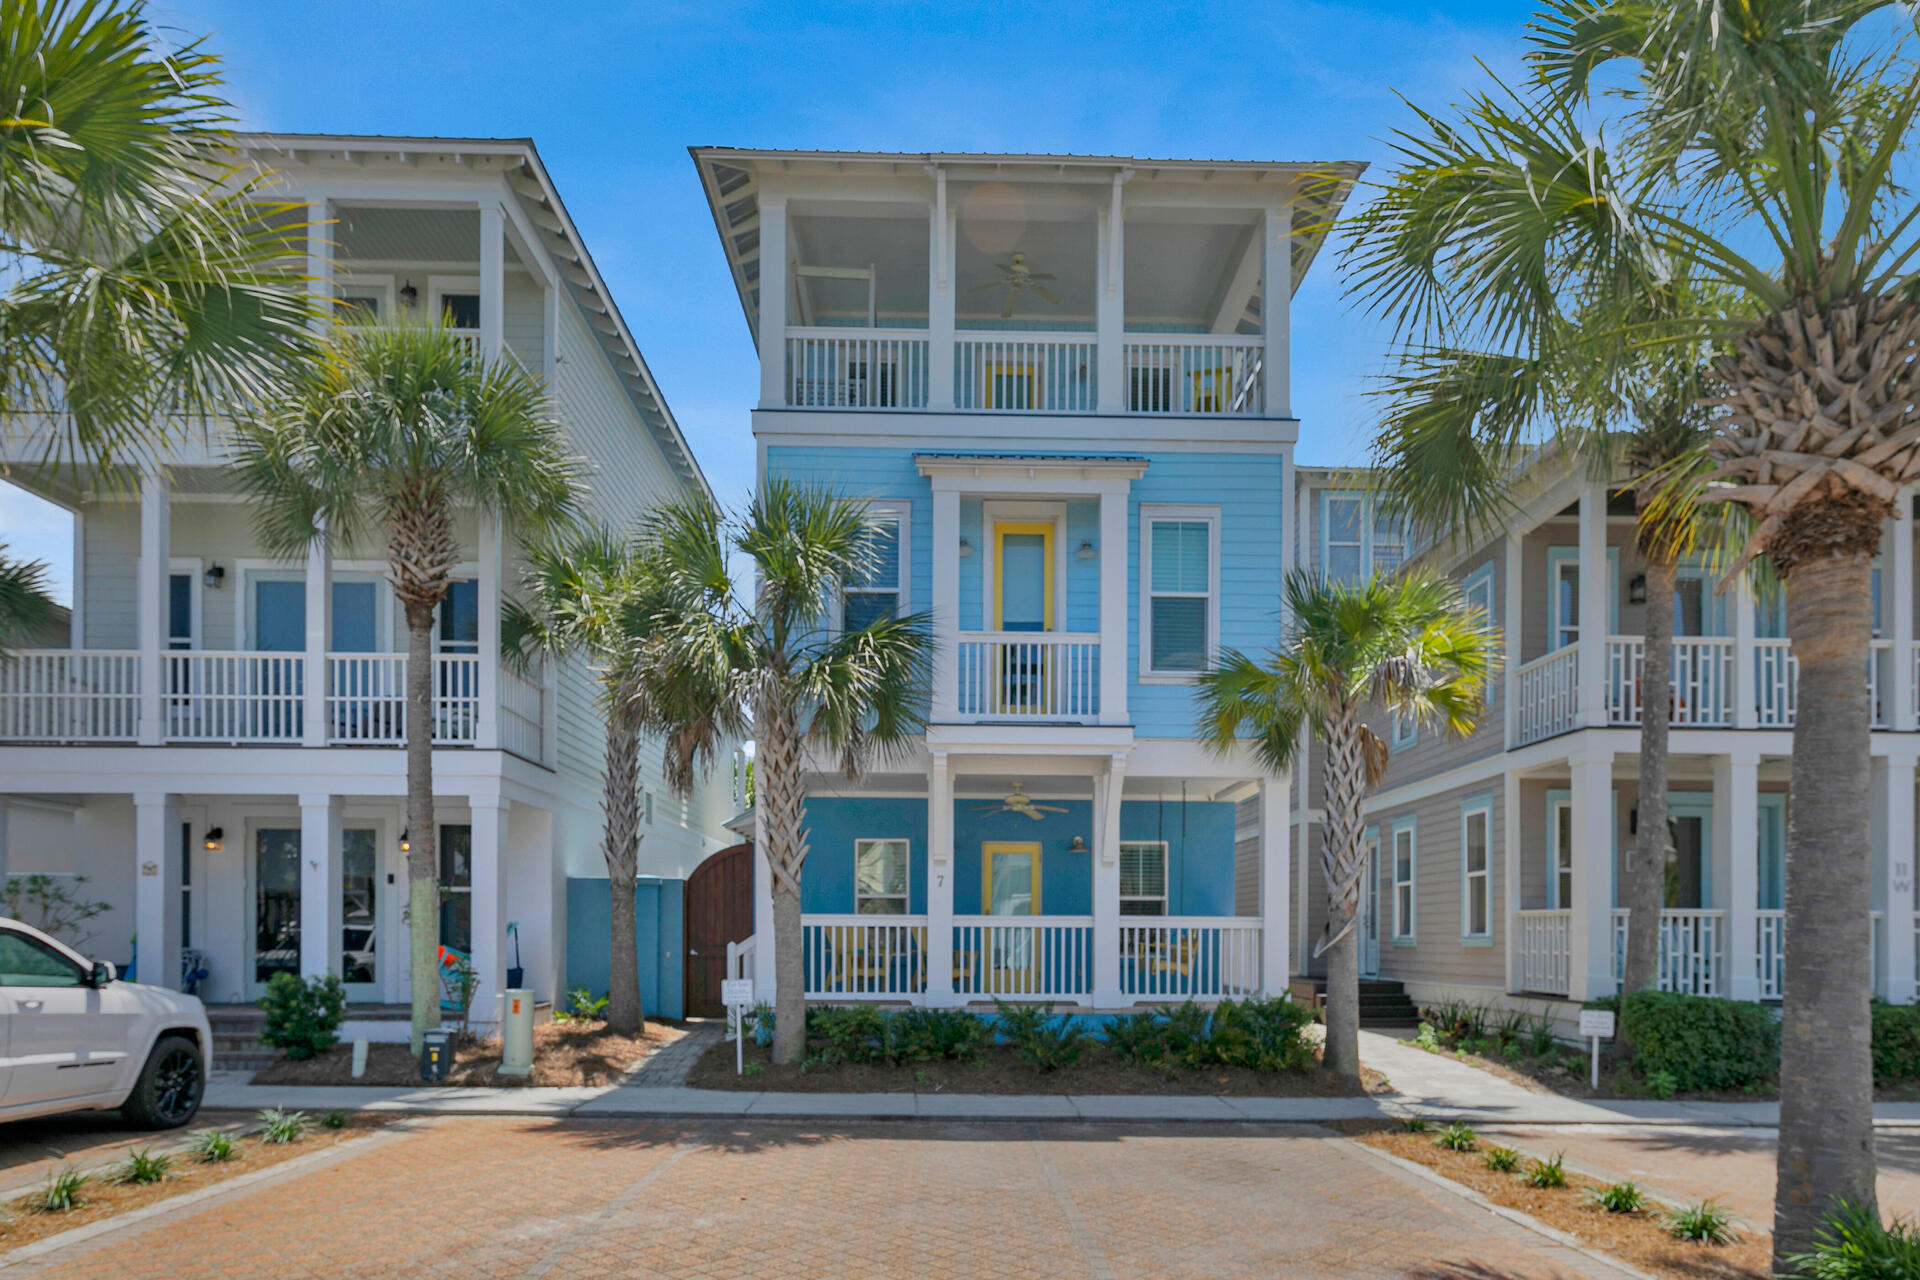
Beautiful large beach house in desirable Seacrest Beach. This home is situated on a lot with a prime location in this community. The back of the home adjacent to 30A for a short walk to the deeded beach or to the shops and restaurants in Rosemary Beach, Village of South Walton, and Alys Beach. Front of the home is a short stroll to the outstanding community pool. Enter the courtyard through a custom cedar door to the door taking you into the home's foyer. The first floor has two large bedrooms and a third bedroom with bunks. On the second floor there is a spacious great room, and well equipped kitchen with stainless appliances, nice cabinetry, and granite countertops. Enjoy your meal outside on the balcony on this floor. There is another bedroom on this floor with a private balcony.  On the third floor is the generous master bedroom and master bathroom with dual vanities, soaking tub and separate shower and a private balcony off the master bedroom. Down the hall on the third floor is access to the huge deck with lots of seating to enjoy the gorgeous sunsets here on the Emerald Coast.
#918160

Seacrest

7 W Trigger Trail

5 Beds

4 Baths

2,728 Sq.Ft.

$2,150,000

MLS#: 918160
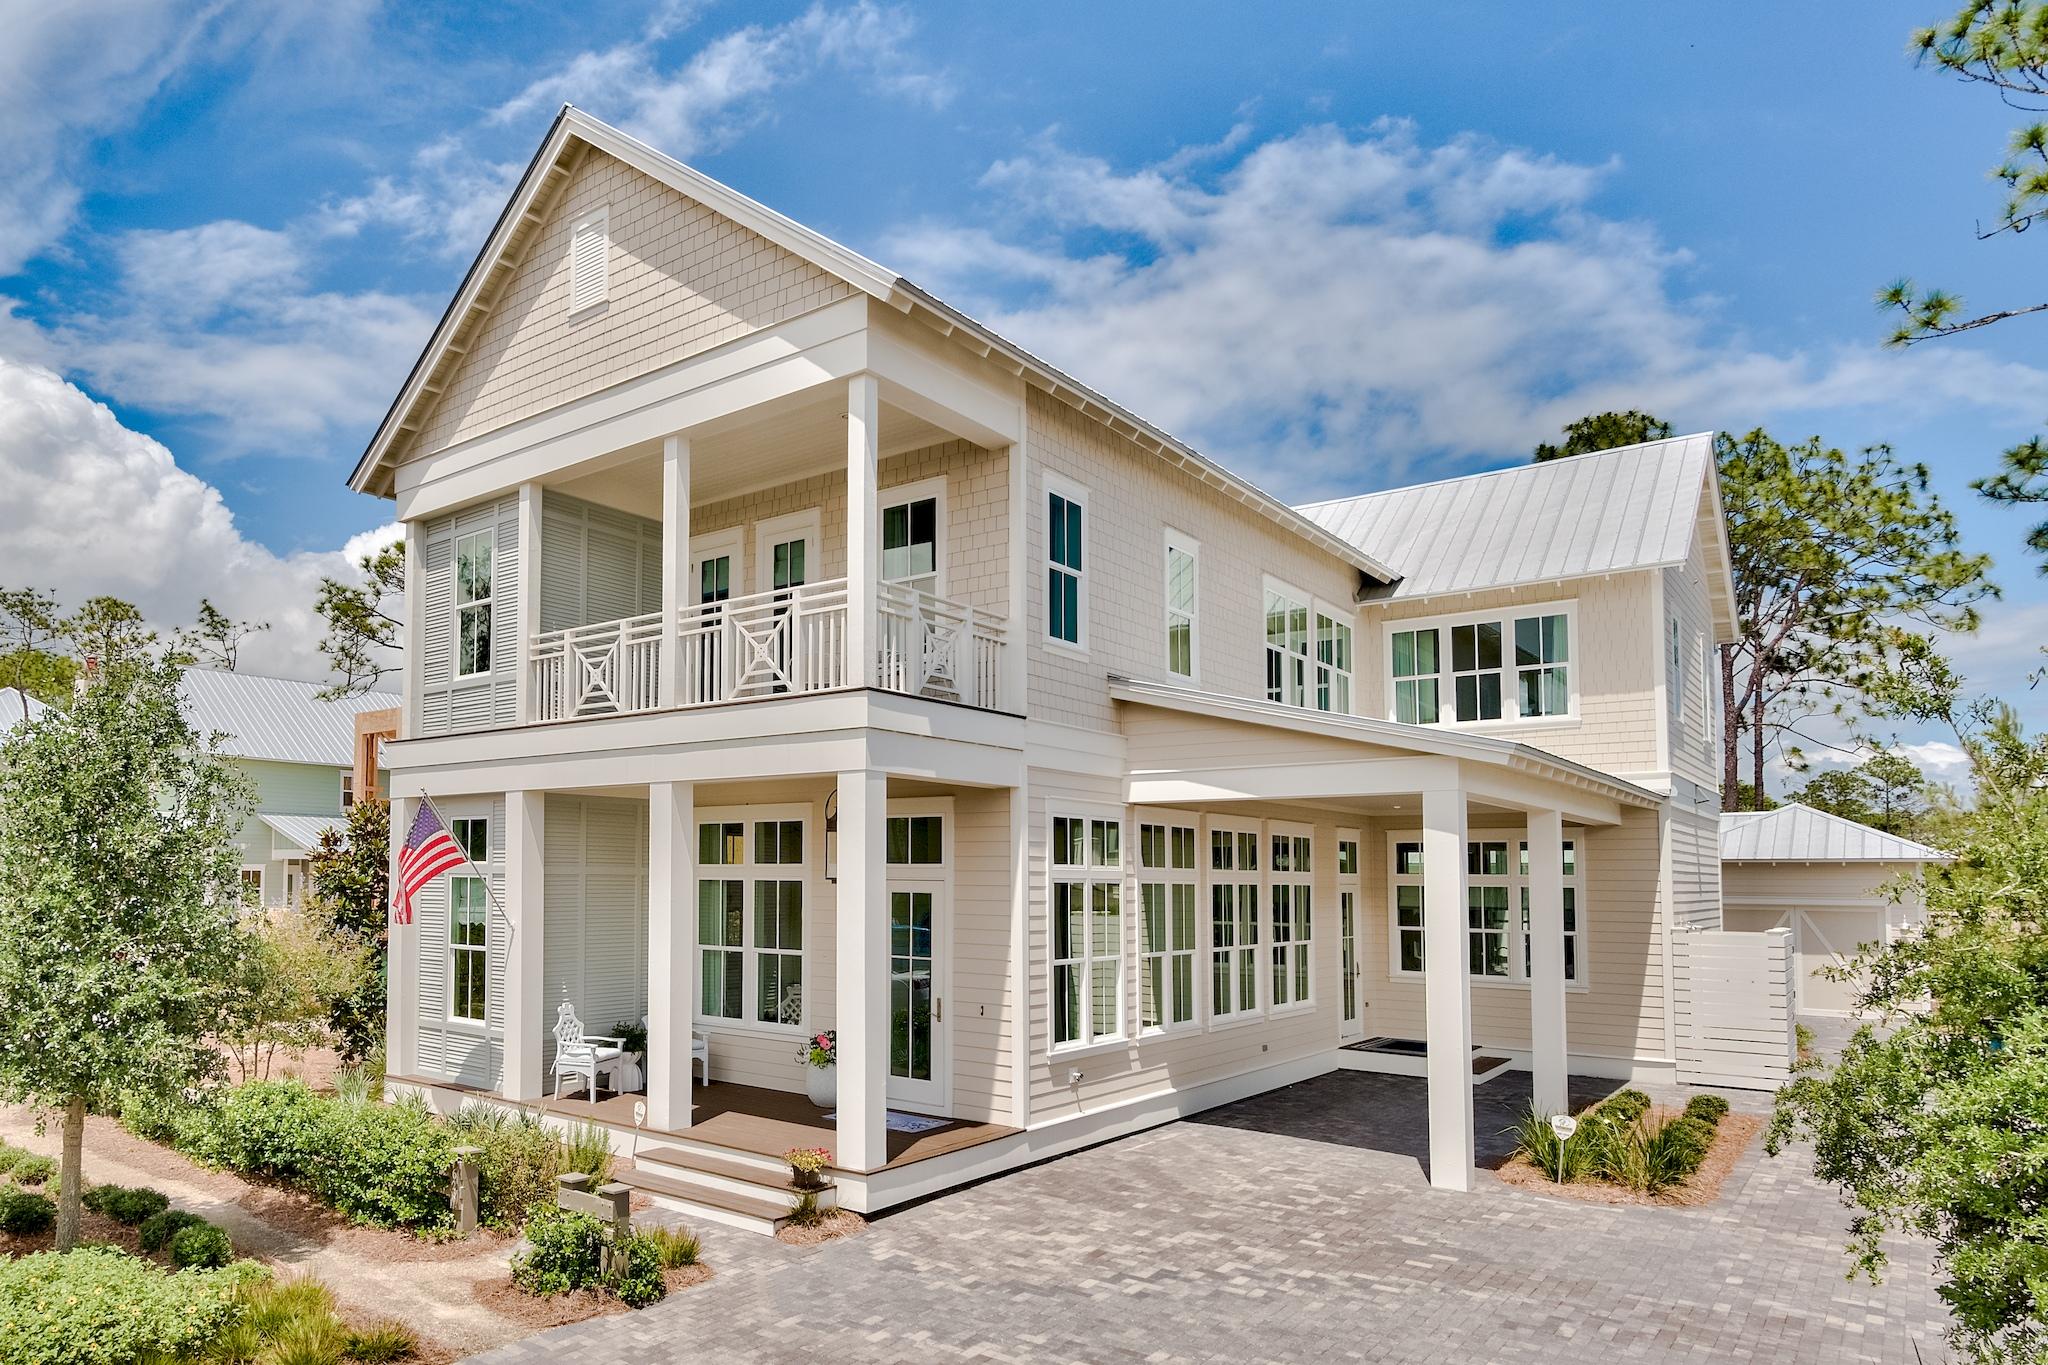
None
#850965

Santa Rosa Beach

628 E Royal Fern Way

5 Beds

4 Baths

3,748 Sq.Ft.

$2,150,000

MLS#: 850965
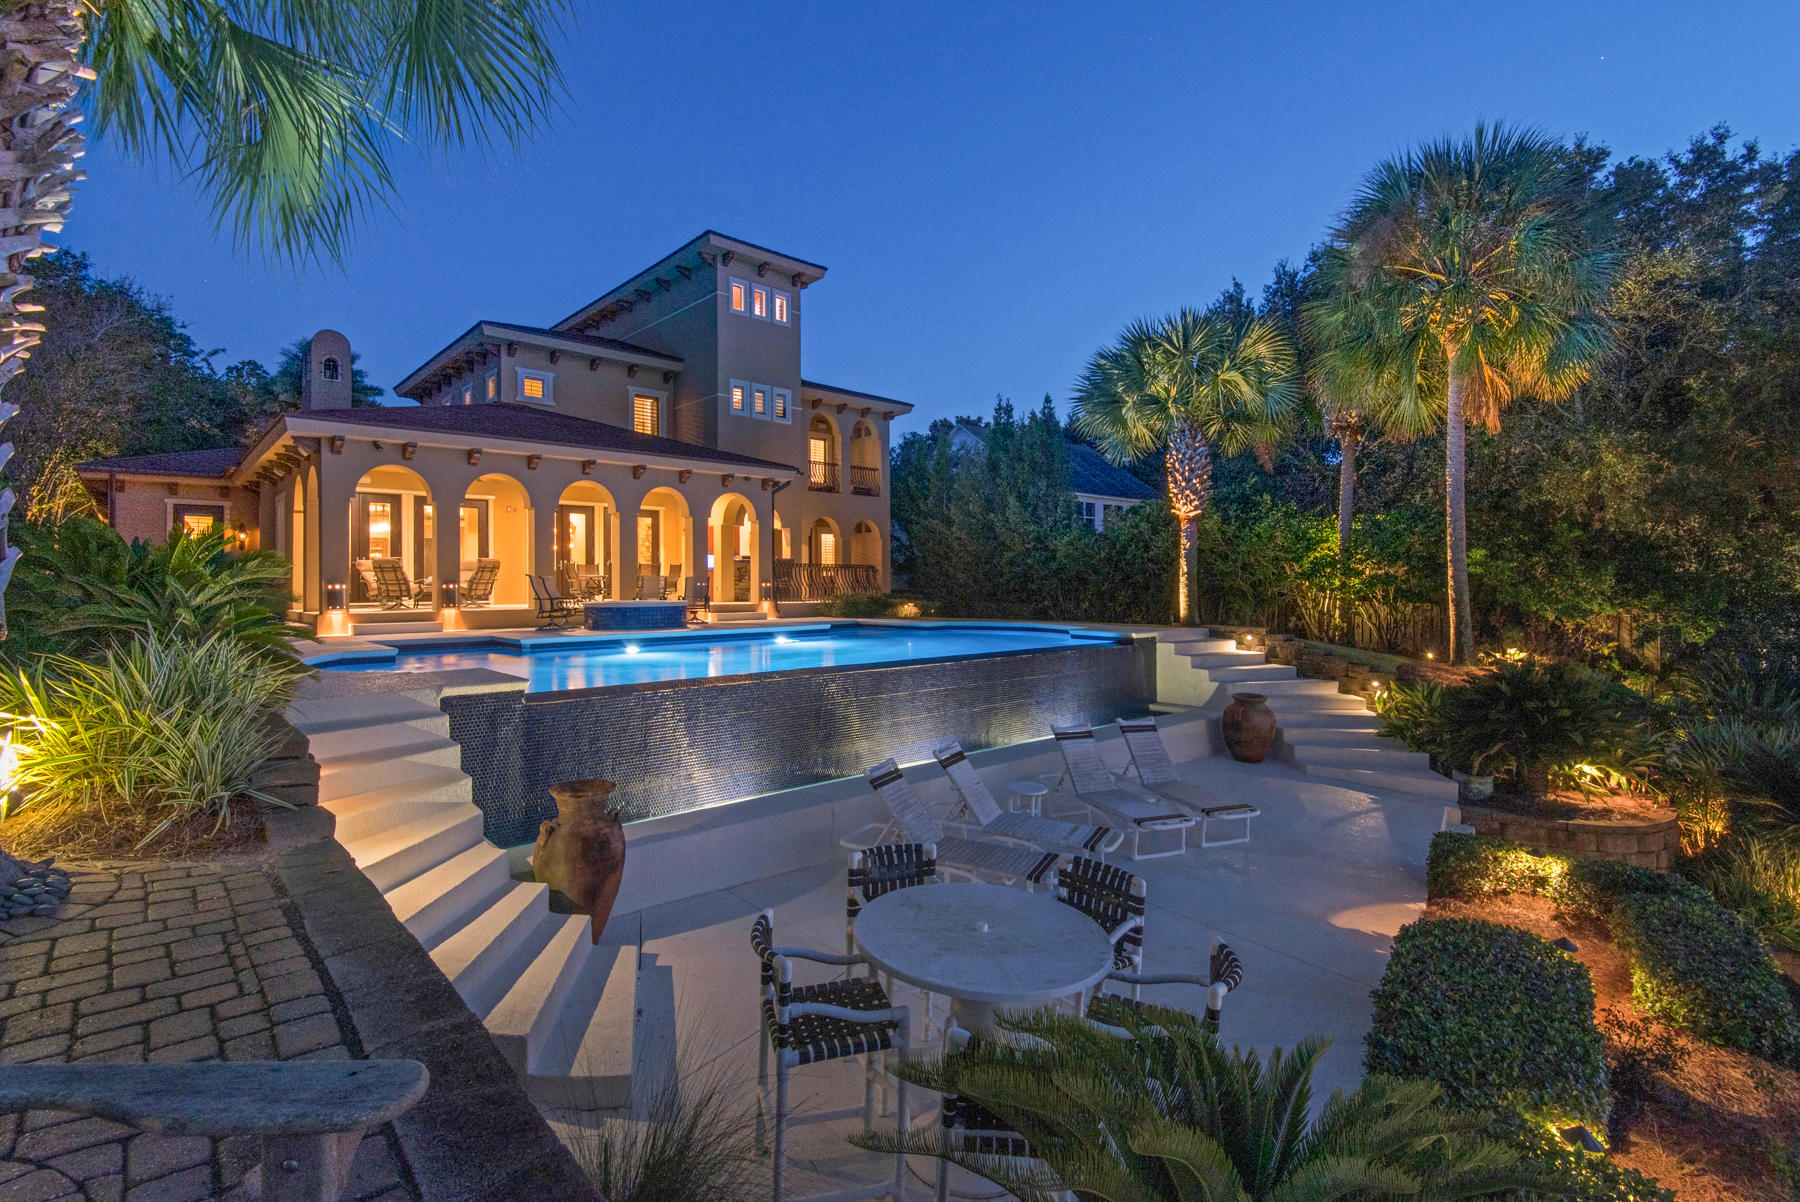
This magnificent private waterfront estate resides on Pensacola Bay, in Gulf Breeze. This home offers infinite sunset views, ample entertaining space and a gated entry. You'll enjoy multi-tiered levels of outdoor living space, infinity pool, full outdoor kitchen, two separate fire pits, (gas & wood burning) and a secret place to watch the sunset over the Bay. This home is built on a bluff with 24 feet of elevation and steel frame construction with no expense spared. You'll note the Mediterranean design influence, the hand crafted iron gates and Mahogany doors throughout the home, imported from Brazil. The Chef's kitchen comes equipped with Viking Professional appliances, 6 burner gas hood range stove with warmer lamps, butlers pantry, additional walk-in pantry and 2 trash compactors. The b This magnificent private waterfront estate resides on Pensacola Bay, in Gulf Breeze. This home offers infinite sunset views, ample entertaining space, and a gated entry. You'll enjoy multi-tiered levels of outdoor living space, infinity pool, full outdoor kitchen, two separate fire pits (gas & wood burning), and a secret place to watch the sunset over the Bay. This home is built on a bluff with 24 feet of elevation and steel frame construction with no expense spared. You'll note the Mediterranean design influence, the hand crafted iron gates and Mahogany doors throughout the home, imported from Brazil. The Chef's kitchen comes equipped with Viking Professional appliances, 6 burner gas hood range stove with warmer lamps, butlers pantry, additional walk-in pantry and 2 trash compactors. The built-in breakfast bar looks onto the living area which has a formal dining room, pool table room, and wet bar equipped with a wine fridge and ice maker. Also off the kitchen you will find a wine tasting room with ample wine storage. The Master suite has bay views, an office with his-and-hers separate bathrooms and a 9" thick 5000 psi concrete wall safe room. On the main floor you'll also find an In-Law suite with a private entrance, kitchenette and built-in bunk beds. The second floor hosts 2 additional bedrooms each with en-suite bathrooms and 2 secret game rooms. The oversized 3 car garage has a workshop, separate golf cart parking and a climate controlled storage area. Installed by All Pro Sound, the home automation system features 7 Elan touch screens to monitor security and multimedia as well as 11 TV's, 61 interior speakers and 18 exterior speakers. The dock is equipped with a boat lift, 2 jet ski lifts, Trex decking and a flow-thru launching/swimming platform. Other notables are whole house generator, geothermal heating & cooling, spray foam insulation, exterior gas lanterns, newly repainted inside & out, all iron gates recently refinished and beautiful landscape lighting.
#834050

Gulf Breeze

2156 Reservation Road

4 Beds

6 Baths

5,374 Sq.Ft.

$2,150,000

MLS#: 834050
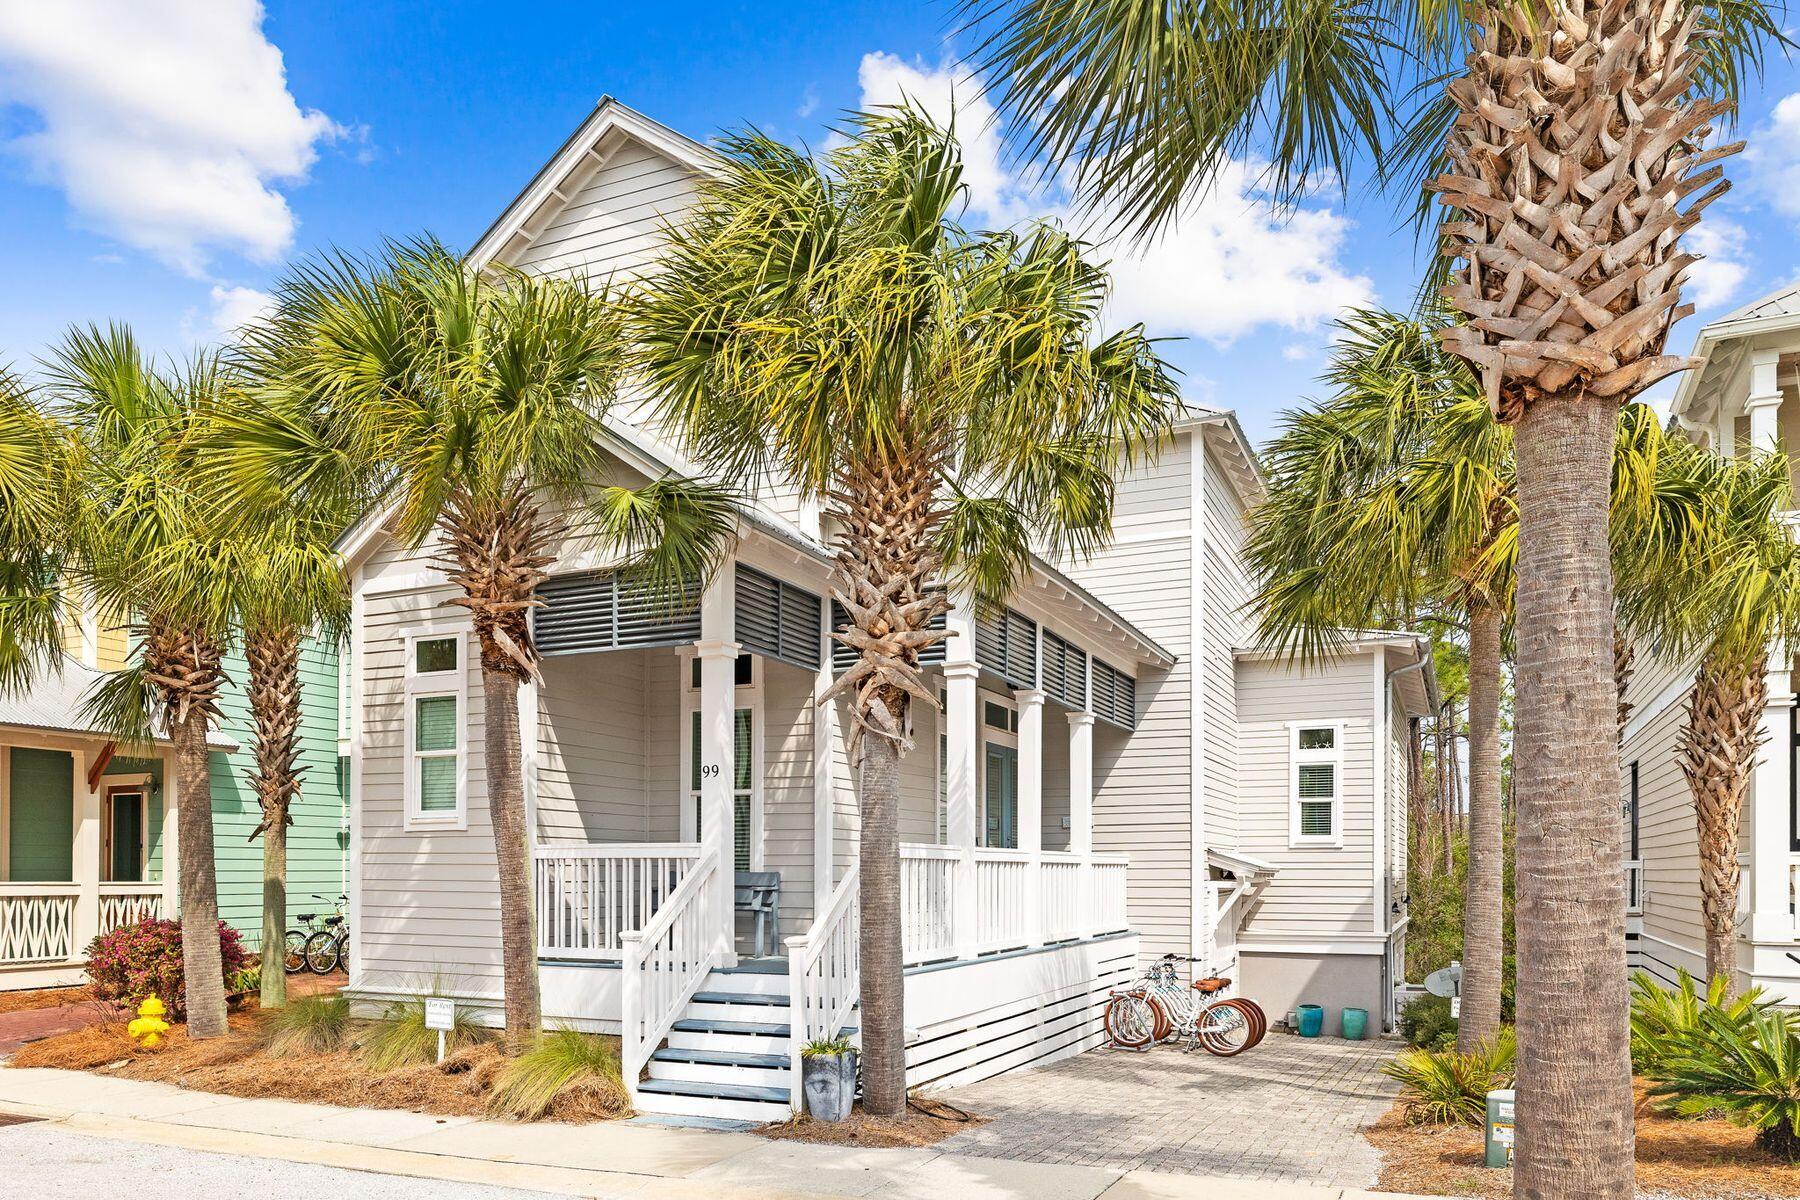
None
#989139

Inlet Beach

99 W Lifeguard Loop

5 Beds

5 Baths

2,749 Sq.Ft.

$2,150,000

MLS#: 989139
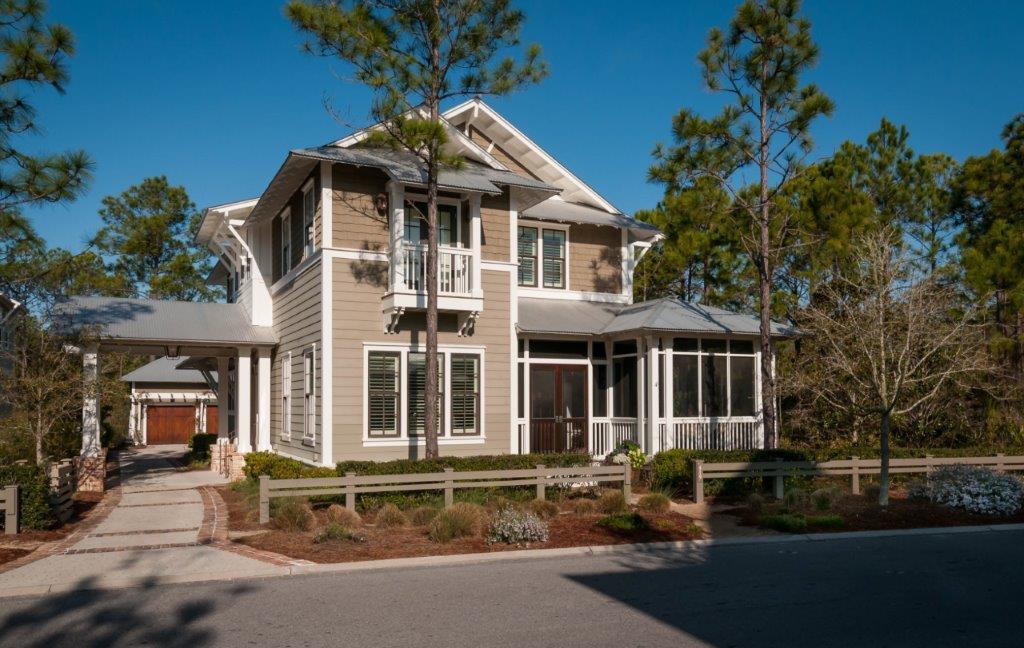
This lovely home was designed by a former St Joe Company SVP of Land Development as his primary residence and is located in Phase 4 in a quiet location with no through traffic. Built by the renowned John Brown of Gulfview Construction, this unique Watercolor home showcases both structural and designer upgrades throughout. Located on one of the largest lots in Cedar Woods and bordered by a pristine, wooded conservation area with outdoor features including a full-size, saltwater, gas-heated swimming pool with lighted fountains and sun shelf, private spa, fireplace, outdoor kitchen with top of the line Lynx gas grill, Perlick outdoor refrigerator drawers and Perlick outdoor ice maker. With beautiful fans in the screened in dining porch makes outdoor entertaining fun with a flat screen TV The oversized three car garage with built in cabinets adjoins a home gym with half bath and outdoor shower. 
Upon entering, notice the saw cut, multiple sized, red and white oak floors throughout, offering both beauty and durability. The kitchen features custom finished cabinetry, quartz counter tops, copper apron sink and large island with Afromasia wood top and Thermador appliances, including a 6-burner gas range with double oven, warming drawer, and plumbed Miele coffee/cappuccino maker and a walk-in pantry. The wet bar includes a built-in water filtration system, Scotsman icemaker with solid cubes and refrigerator. The built-in desk in breakfast area is accented by Old Chicago Brick and leads to a mudroom with adjoining laundry room equipped with HE front-load washer and gas dryer with steam. The family room and optional dining room/office captivate with unique ceiling finishes and custom built-ins. The Master Suite features a cozy sitting area with gas fireplace overlooking the spa. Decorator finishes abound in master bedroom with designer wall covering and ceiling finishes. Master bath showcases beautiful driftwood stained doors to his and hers custom closets, marble tile, copper sinks and claw footed tub. Upstairs you will find a sitting area and built in work station along with three oversized bedrooms, each with their own private baths and walk-in closets. Second floor leads to large walk in attic. This home is very energy efficient with upgraded insulation, re-circulating hot water heaters and a humidistat with a/c. A Nuvo sound system provides music throughout interior of the home as well as the porches, pool and spa. Also included is a Satellite dish for channel surfing

Extras:
Pex Plumbing 
Never Rented 
New outdoor kitchen
	Chef Style Stainless hood
	Built in Lynx infrared grill w/3 ProSear Burners & 3 speed Rotisserie
        Perlick outdoor ice maker with self closing door
	Perlick outdoor drawer refrigerator with door lock 

The ONLY 3 car garage in WaterColor
Largest private residence heated saltwater pool in WaterColor
	 New LED lighting in pool 2015
	 New pool pump 2015

Private hot tub and decking off master bedroom
The largest lot in Phase 4 backing up to a preserved natural area 
Saw cut antique hardwood floors throughout
New indoor Scotsman icemaker solid cubes
New Navien commercial grade indoor tankless water heater for immediate hot water 
2 new condenser units for air conditioning systems 2016
100% Ipe decking throughout - refinished 2015
Fenced back yard repainted 2015
House trim repainted 2015
Custom cabinetry throughout home
Custom bunk bed featuring a queen and twin XL mattress design with custom drawers and integrated closets
Shelving with power and lighting at each bunk station
Closed Cell foam insulation 
Full walk-up attic with dedicated stair case
Electric outlets hidden under cabinets 
Linen wall paper in Master bedroom Installed 2015 Over $10,000 upgrade
Wall paper was added in upstairs bedroom ceiling for a custom design
#753102

Santa Rosa Beach

419 E Royal Fern Way

4 Beds

4 Baths

4,197 Sq.Ft.

$2,150,000

MLS#: 753102
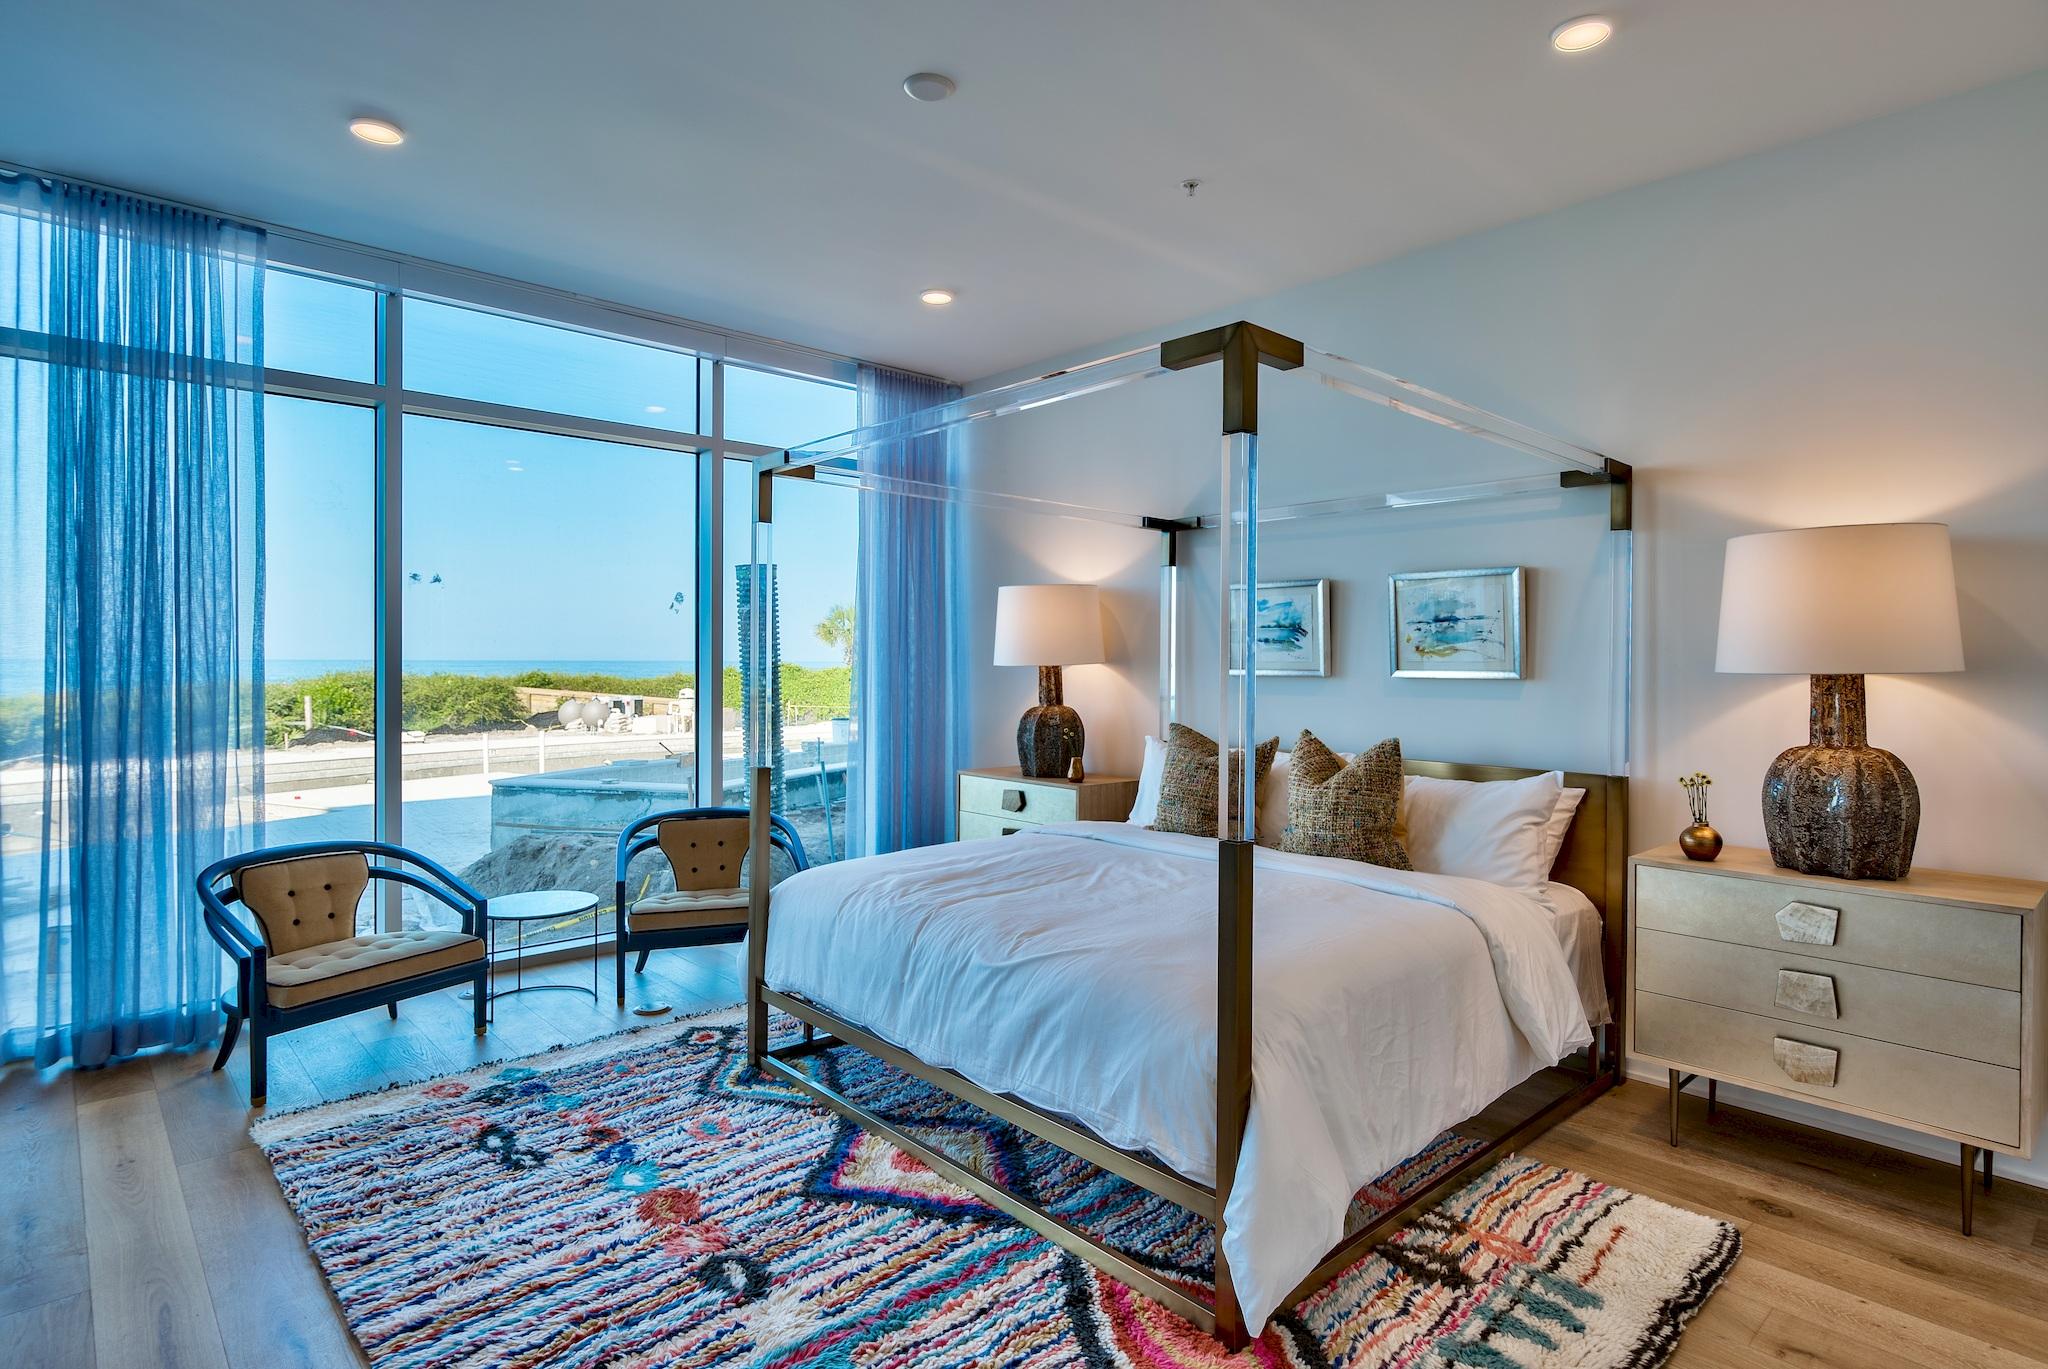
TOUR THE FURNISHED MODEL TODAY:
Modern Luxury Perfected - Thirty One on 30A, an ultimate destination for owners who seek the pinnacle in architecture, design, comfort and foremost beachfront living. Located in Seagrove, the 3.92 acre property boasts over 335' of white sand beach frontage. Positioned 1.5 miles east of Seaside. Amenities include secure underground parking, a resort style pool and expansive pool deck, private owner's storage areas, golf carts provided for owner's use, luxuriously appointed lobby, fitness room, and kitchen. Step off your private elevator and you are greeted by a refined selection of organic materials utilized in an updated, modern way. Note: furniture not included. Scheduled to be complete this September.
#742555

Santa Rosa Beach

3820 E County Highway 30A 105

3 Beds

3 Baths

2,458 Sq.Ft.

$2,150,000

MLS#: 742555
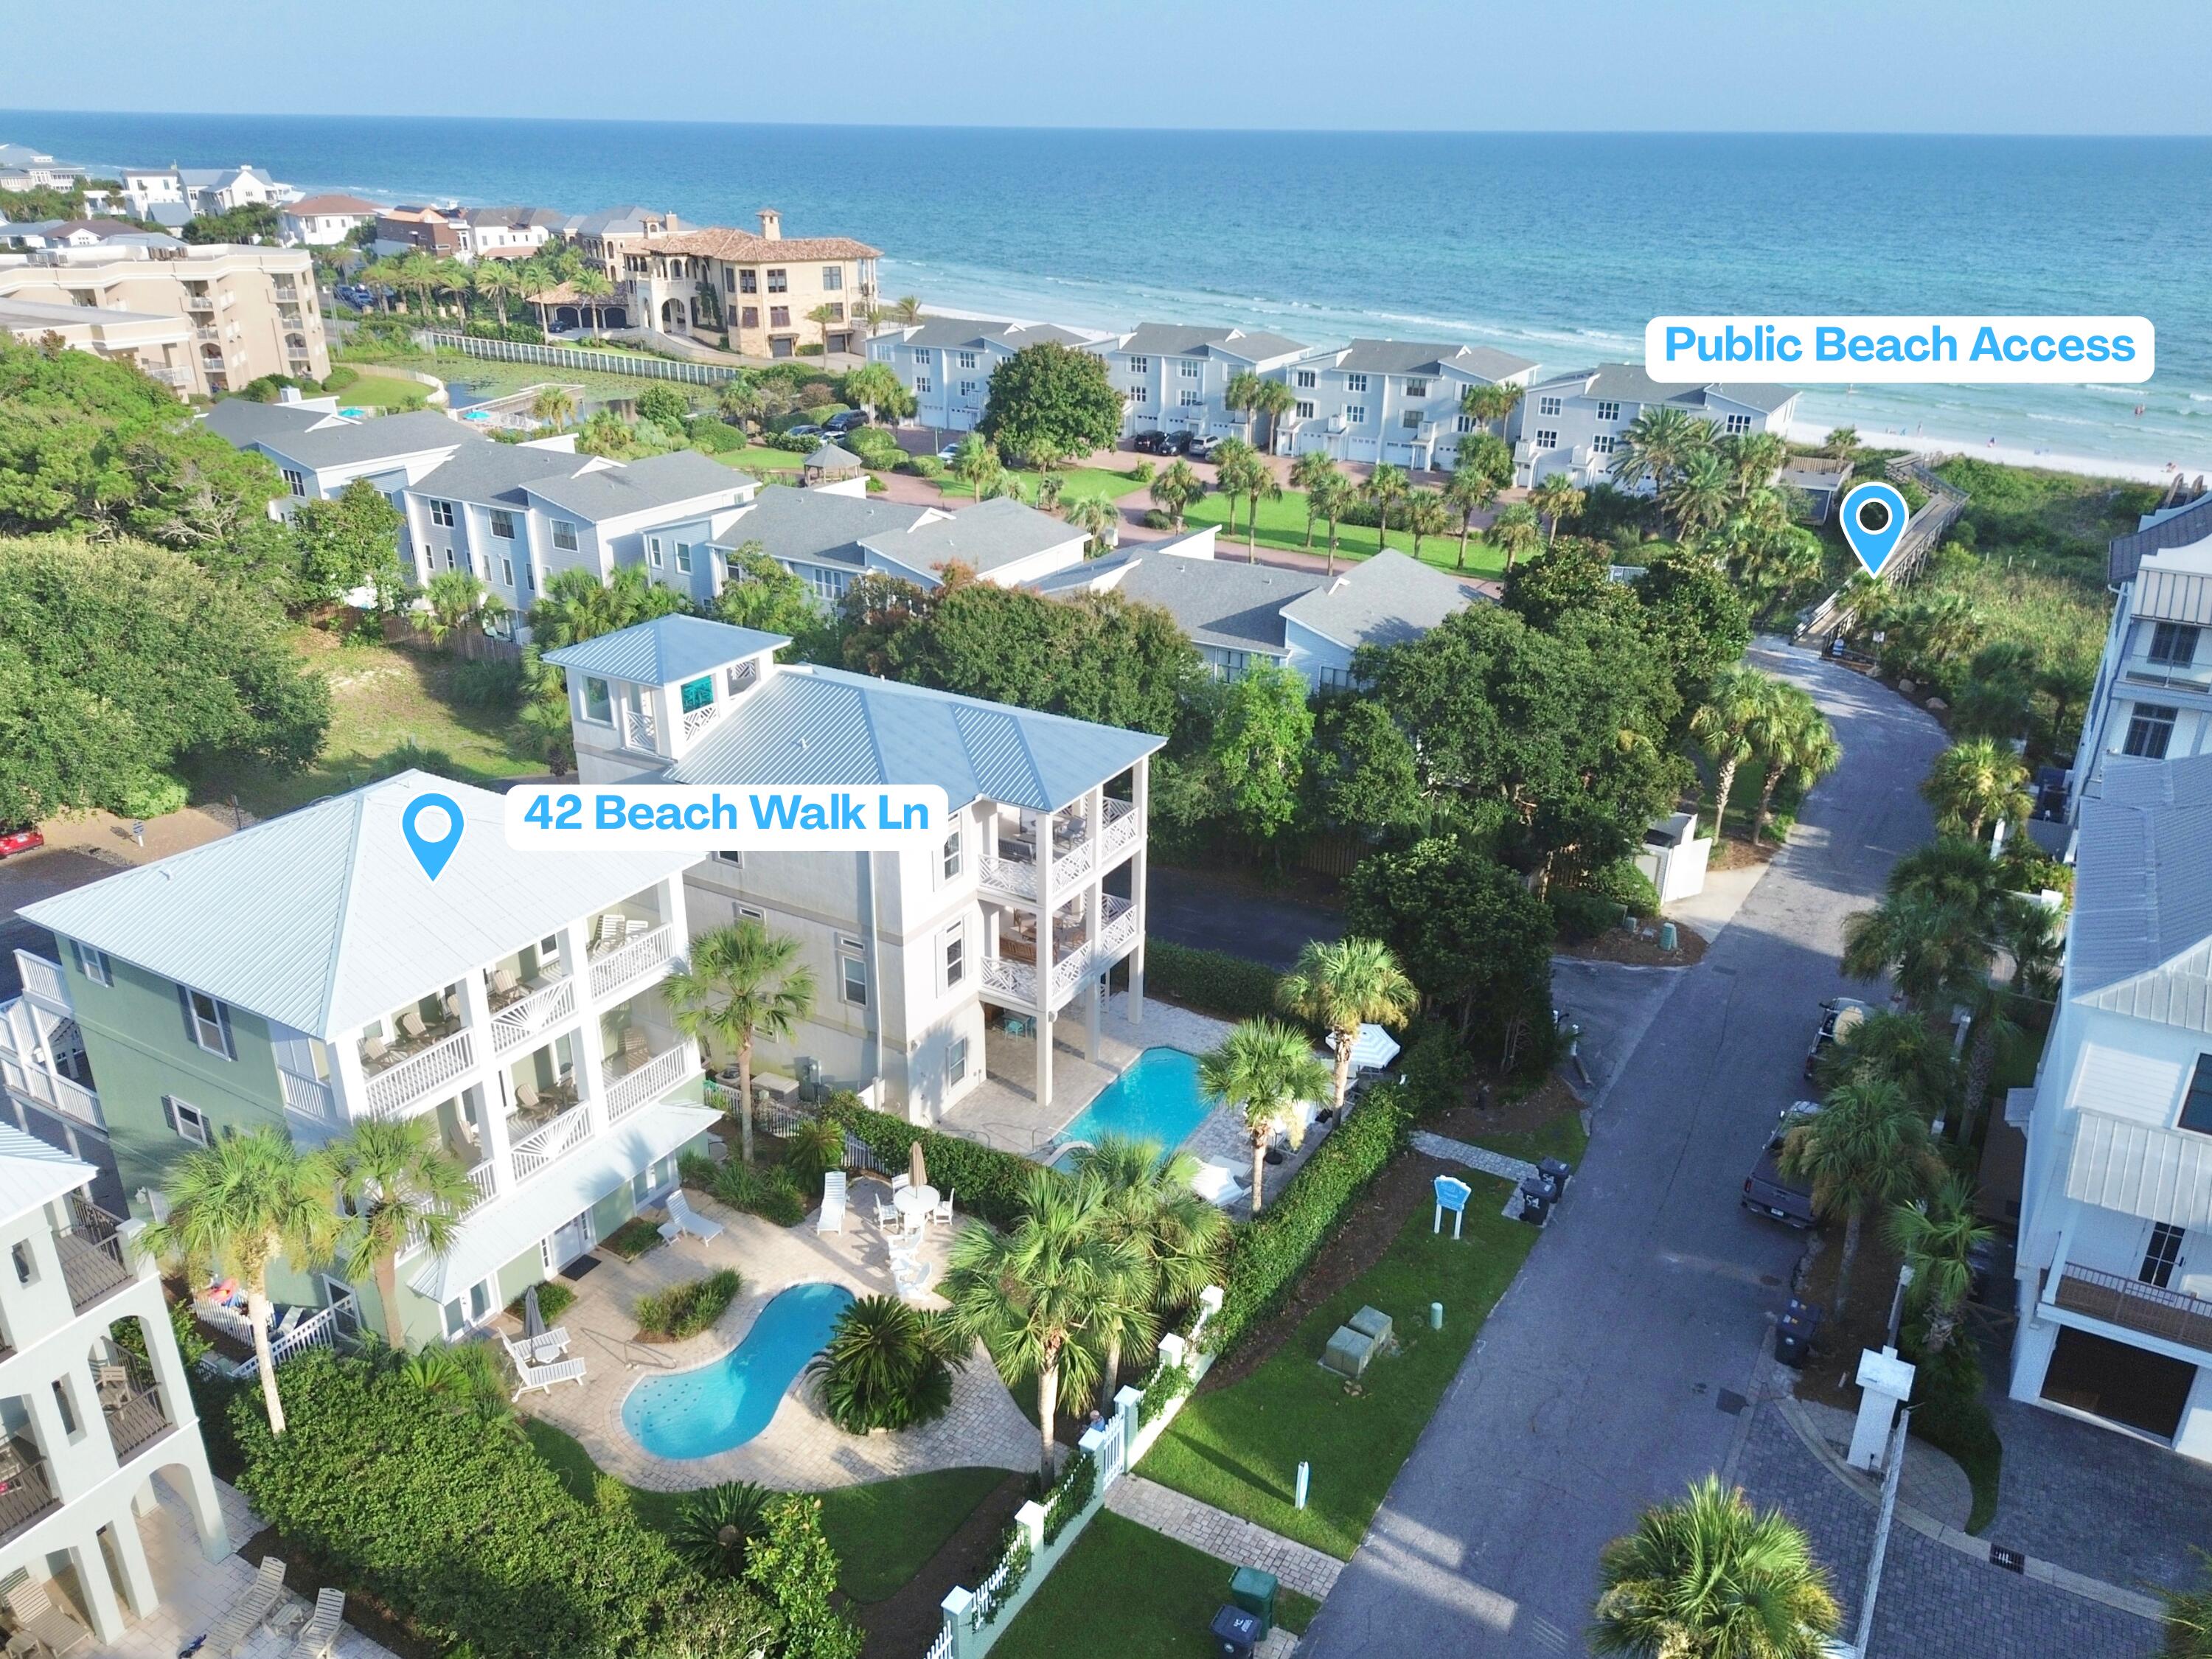
Turnkey Coastal Estate with Private Pool & Gated Entry in Santa Rosa Beach near Gulf Place!

Positioned on a highly desirable large lot in Santa Rosa Beach, this fully renovated, three-story coastal retreat at 42 BeachWalk Lane offers the perfect hedge against inflation. With a private gated entry and located a mere 100 yards from the sugary white sands and emerald waters of the Gulf, this 5-bedroom luxury residence is designed for seamless indoor-outdoor living and high-capacity entertaining.

The reverse floor plan design maximizes natural light and coastal breezes. The second level serves as the primary gathering space, featuring an expansive open-concept living and dining area. The fully modernized kitchen is anchored by a large breakfast bar with seating for four, gorgeous  countertops, and premium stainless-steel appliances. Double doors open directly onto a massive covered porch equipped for grilling and alfresco dining.

The first floor functions as an autonomous guest haven, offering two spacious bedrooms, a dedicated bunk room, and immediate access to the spectacular outdoor oasis. The private, fully fenced backyard is a true rarity for this location, boasting a large private pool, extensive sun decking, and ample space for lounging after a day at the beach.

Ascend to the third level to find the luxurious primary suite--a massive retreat featuring a king-sized bed, a private... balcony sun deck, and a spa-inspired en-suite bathroom complete with a stand-alone soaking tub, walk-in shower, and an elegant custom vanity. A fifth bedroom, also featuring a king-sized bed and a private bathroom, completes the top floor.

Currently operating as a vacation rental, this property is being offered fully turnkey. With expansive porches on all three levels, ample parking convenience, and a prime location just a 5-to-10-minute stroll from the vibrant boutiques and dining at Gulf Place, this home is engineered for maximum rental yield or perfectly suited as an exclusive second-home sanctuary.

Property Highlights:

Prime Location: 100 yard walk to 4+ acre county-owned beach with public access.

Rare Lot Size: Generous 1/6-acre parcel with a private, gated entry.

Outdoor Living: Large private pool, spacious sun deck, and expansive covered porches on all three levels.

Renovated Interiors: Fully updated kitchen with granite countertops and stainless-steel appliances; spa-like bathrooms.

High Capacity: 5 bedrooms, 4 bathrooms, comfortably sleeping up to 12 guests.

Location: Steps to the Gulf and a short walk to Gulf Place shops and restaurants.
#1008512

Santa Rosa Beach

42 Beachwalk Lane

5 Beds

4 Baths

2,598 Sq.Ft.

$2,150,000

MLS#: 1008512

Welcome to your dream getaway at 10 W Palm Beach St in celebrated Frangista Beach, where modern elegance meets effortless coastal living just moments from the emerald waters of the Gulf of America. Spanning three expansive stories and over 3,700 square feet of curated living space, this remarkable custom residence conveys fully furnished with a light, bright, and airy contemporary design tailored for high-end luxury living and top-tier rental performance.

Designed for entertaining on a grand scale, the open-concept layout centers around a gourmet kitchen with a large island, premium appliances, custom cabinetry, and spacious dining accommodations. The rare floor plan boasts seven generous bedrooms--each featuring its own private en suite bathroom--ensuring complete comfort and privacy for every guest. Practical hospitality touches include a dedicated laundry room outfitted with double Samsung washers and dryers, along with off-street parking for up to six vehicles.

The private, fully fenced backyard serves as a complete outdoor oasis, equipped with a pool, integrated jet tub, fire pit, outdoor shower, and an outdoor kitchen complete with a built-in grill, sink, and refrigerator. Multiple private balconies overlook the backyard grounds, providing the ideal setting to catch coastal breezes after a day on the sugar-white sand.  Perfectly positioned in the heart of Miramar Beach, this property is just minutes from world-class shopping, dining, and entertainment at both Silver Sands Premium Outlets and Destin Commons.
#1010431

Miramar Beach

10 W Palm Beach Street

7 Beds

7 Baths

3,714 Sq.Ft.

$2,150,000

MLS#: 1010431
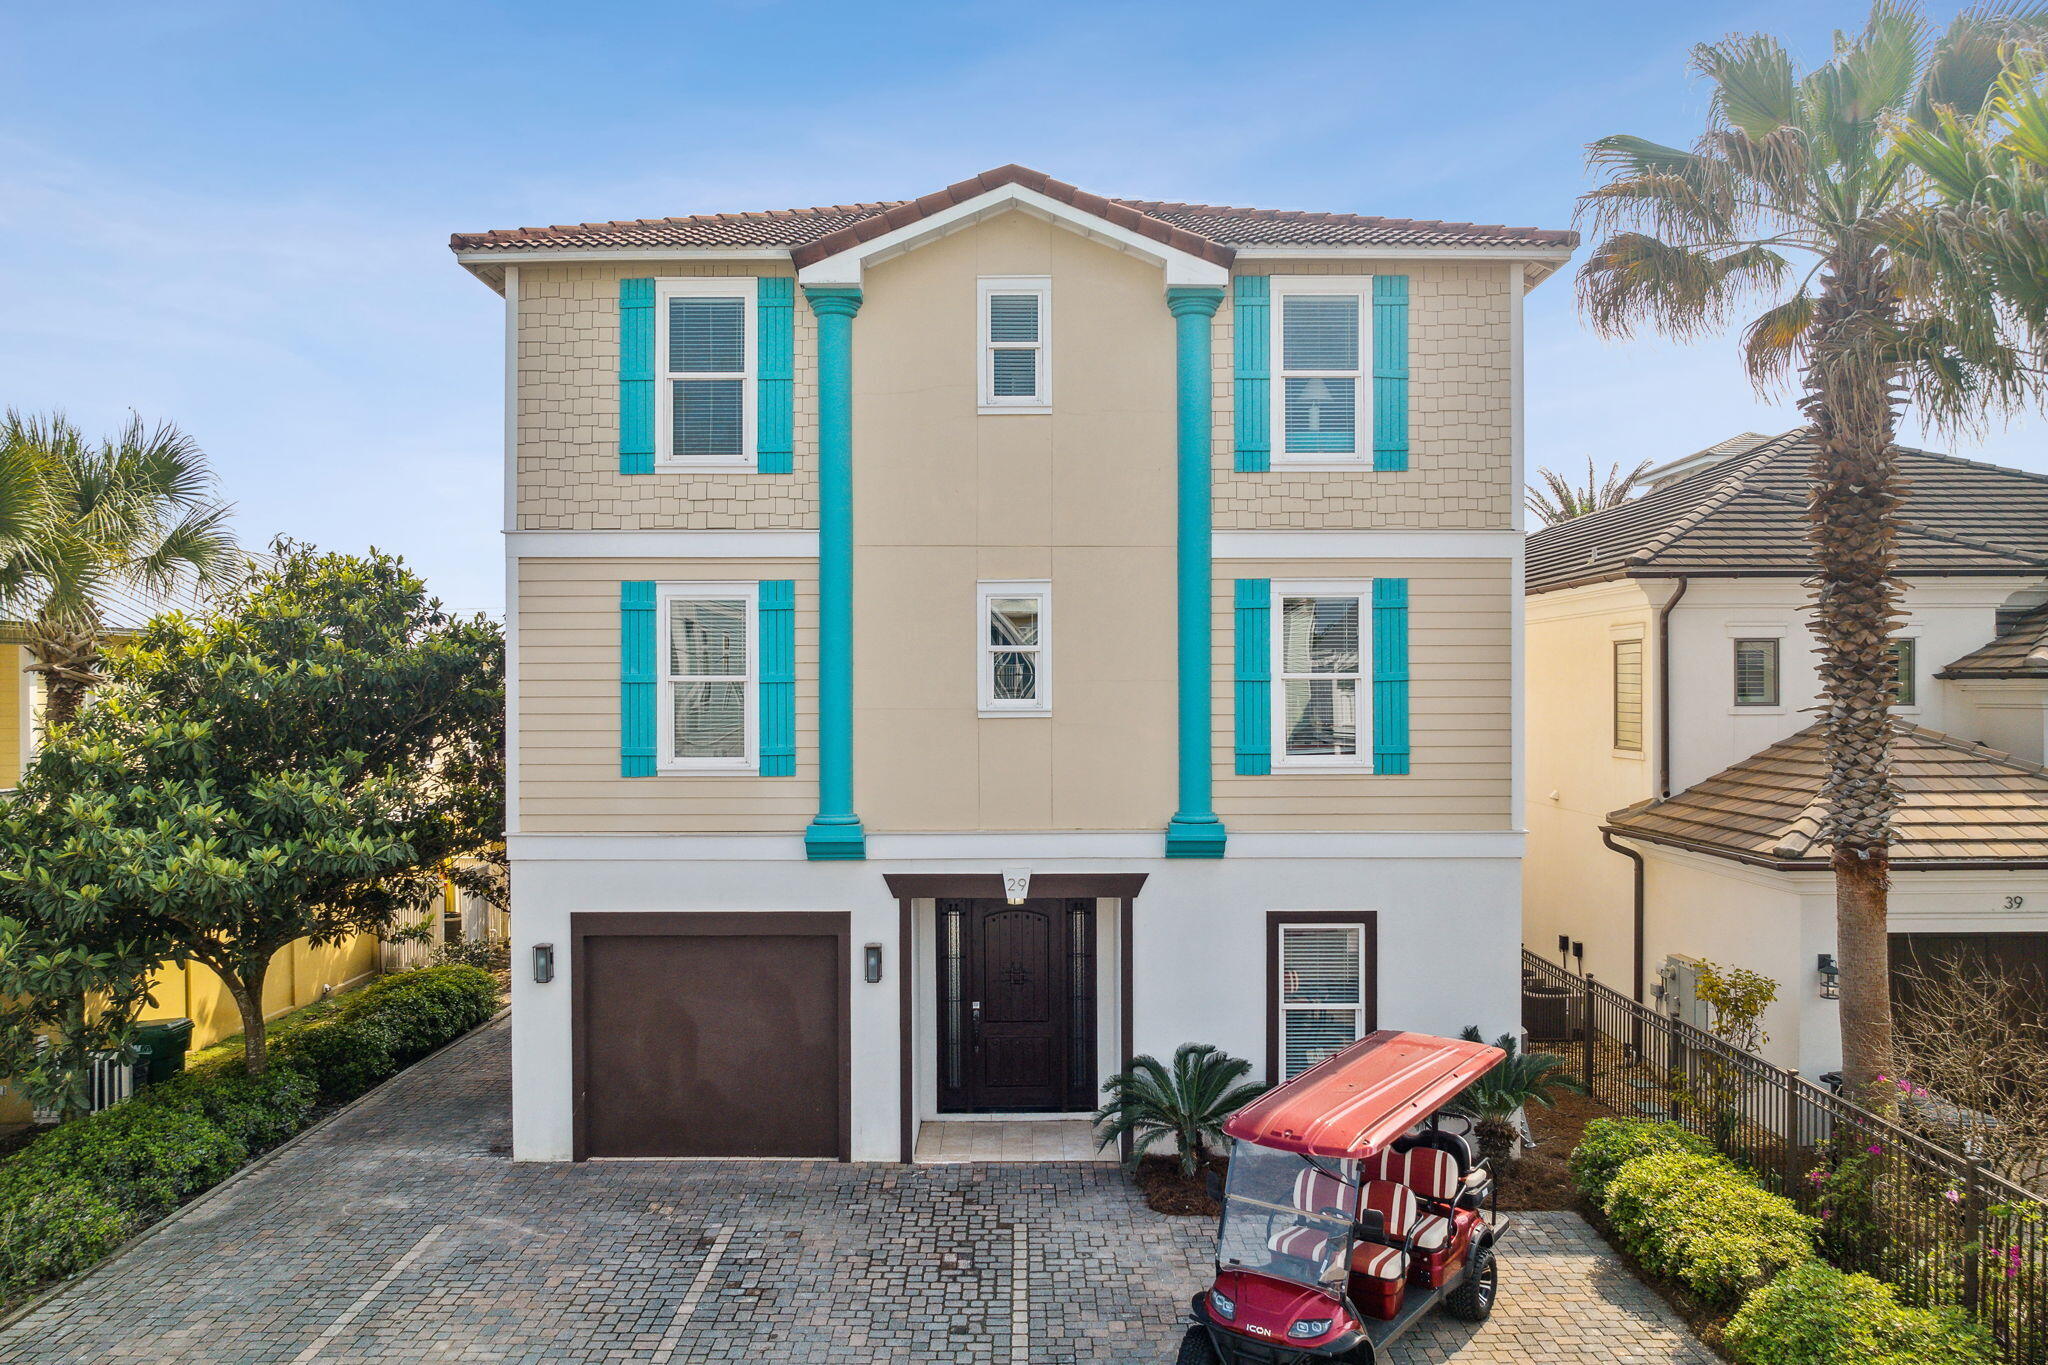
Welcome to Vast Cay Castle, a grand coastal retreat where turquoise waters, swaying palms, and gulf breezes set the scene for the ultimate tropical escape. Perfectly positioned near the beach in one of Destin's most coveted areas, this stunning estate combines laid-back luxury with resort-style amenities, including a private pool with spa, summer kitchen, and expansive balconies on the second and third floors offering serene views of the pool and surrounding beachside neighborhood. 

Step inside to discover spacious, light-filled living areas, a fully equipped chef's kitchen, indoor and outdoor dining spaces, and beautifully designed bedrooms spread across all three levels. The first floor features a King suite and oversized bunk room, the second level boasts two additional King suites, a twin bunk room, a media/game room with wet bar, and a laundry room, while the third level is crowned with the Main King suite, two more King suites, another twin bunk room, additional baths, and a second laundry area. 

Just a short walk to the private beach access, guests will also enjoy complimentary daily beach chair setup (in season), and easy access to the best of Destin's shopping, dining, and entertainment. Whether you're savoring sun-filled days by the pool, relaxing on the grand balconies, or exploring the nearby coast, Vast Cay Castle is where elegance and island energy collide. Parking pad fits up to 8 standard vehicles.
#978935

Miramar Beach

29 Sarasota Street

9 Beds

9 Baths

4,162 Sq.Ft.

$2,150,000

MLS#: 978935

1 ... 513 514 515 516 517 ... 666
* Listings identified with the FMLS IDX logo come from FMLS and are held by brokerage firms other than the owner of this website. The listing brokerage is identified in any listing details. Information is deemed reliable but is not guaranteed. If you believe any FMLS listing contains material that infringes your copyrighted work please click here to review our DMCA policy and learn how to submit a takedown request. © 2024. First Multiple Listing Service, Inc.

Send a message

Message successfully sent.

Your message

What is 3 + 4 ?

Reason for contacting?

I agree to receive email communication and understand I can unsubscribe at any time.

I agree to be contacted by INIT test tenant via call, email, and text for real estate services. To opt out, you can reply 'stop' at any time or reply 'help' for assistance. You can also click the unsubscribe link in the emails. Message and data rates may apply. Message frequency may vary. Privacy Policy

Sign Out

Virtual Assistant

Would you like to take the next step with this property? We can help you schedule a showing or virtual tour, or send you more details.

Yes, I would like more information.

Thank You for Your Reply, One of Our Agents will contact you as soon as possible

No, maybe later.

Thank you, you can always contact me via email, phone number or through the contact form.

Realhub AI

Lucy - Your AI-Powered Realtor

Update Your Temporary Password

Personalize your search

Enter your email and we'll notify you immediately when new listings match what you're looking for.

or enter email address

Already have an account ? Login here

Continue your home search

I agree to receive communications and understand I can unsubscribe at any time.

I agree to be contacted by INIT test tenant via call, email, and text for real estate services. To opt out, you can reply 'stop' at any time or reply 'help' for assistance. You can also click the unsubscribe link in the emails. Message and data rates may apply. Message frequency may vary. Privacy Policy

Already have an account ? Login here

We use cookies

We use cookies primarily for analytics to enhance your experience. By accepting, you agree to our use of these cookies. You can manage your preferences or learn more about our cookies policy.





