
REALHUB is on fire today

Properties

Browse or get in touch to schedule a walkthrough.

  • Nearby me
Price range

Popular Features

Community Features

Association

Property Features

Waterfront

View

Exterior Features

Interior Features

Style

10000 properties match your criteria

Updated 1 minute ago

E-Alert name
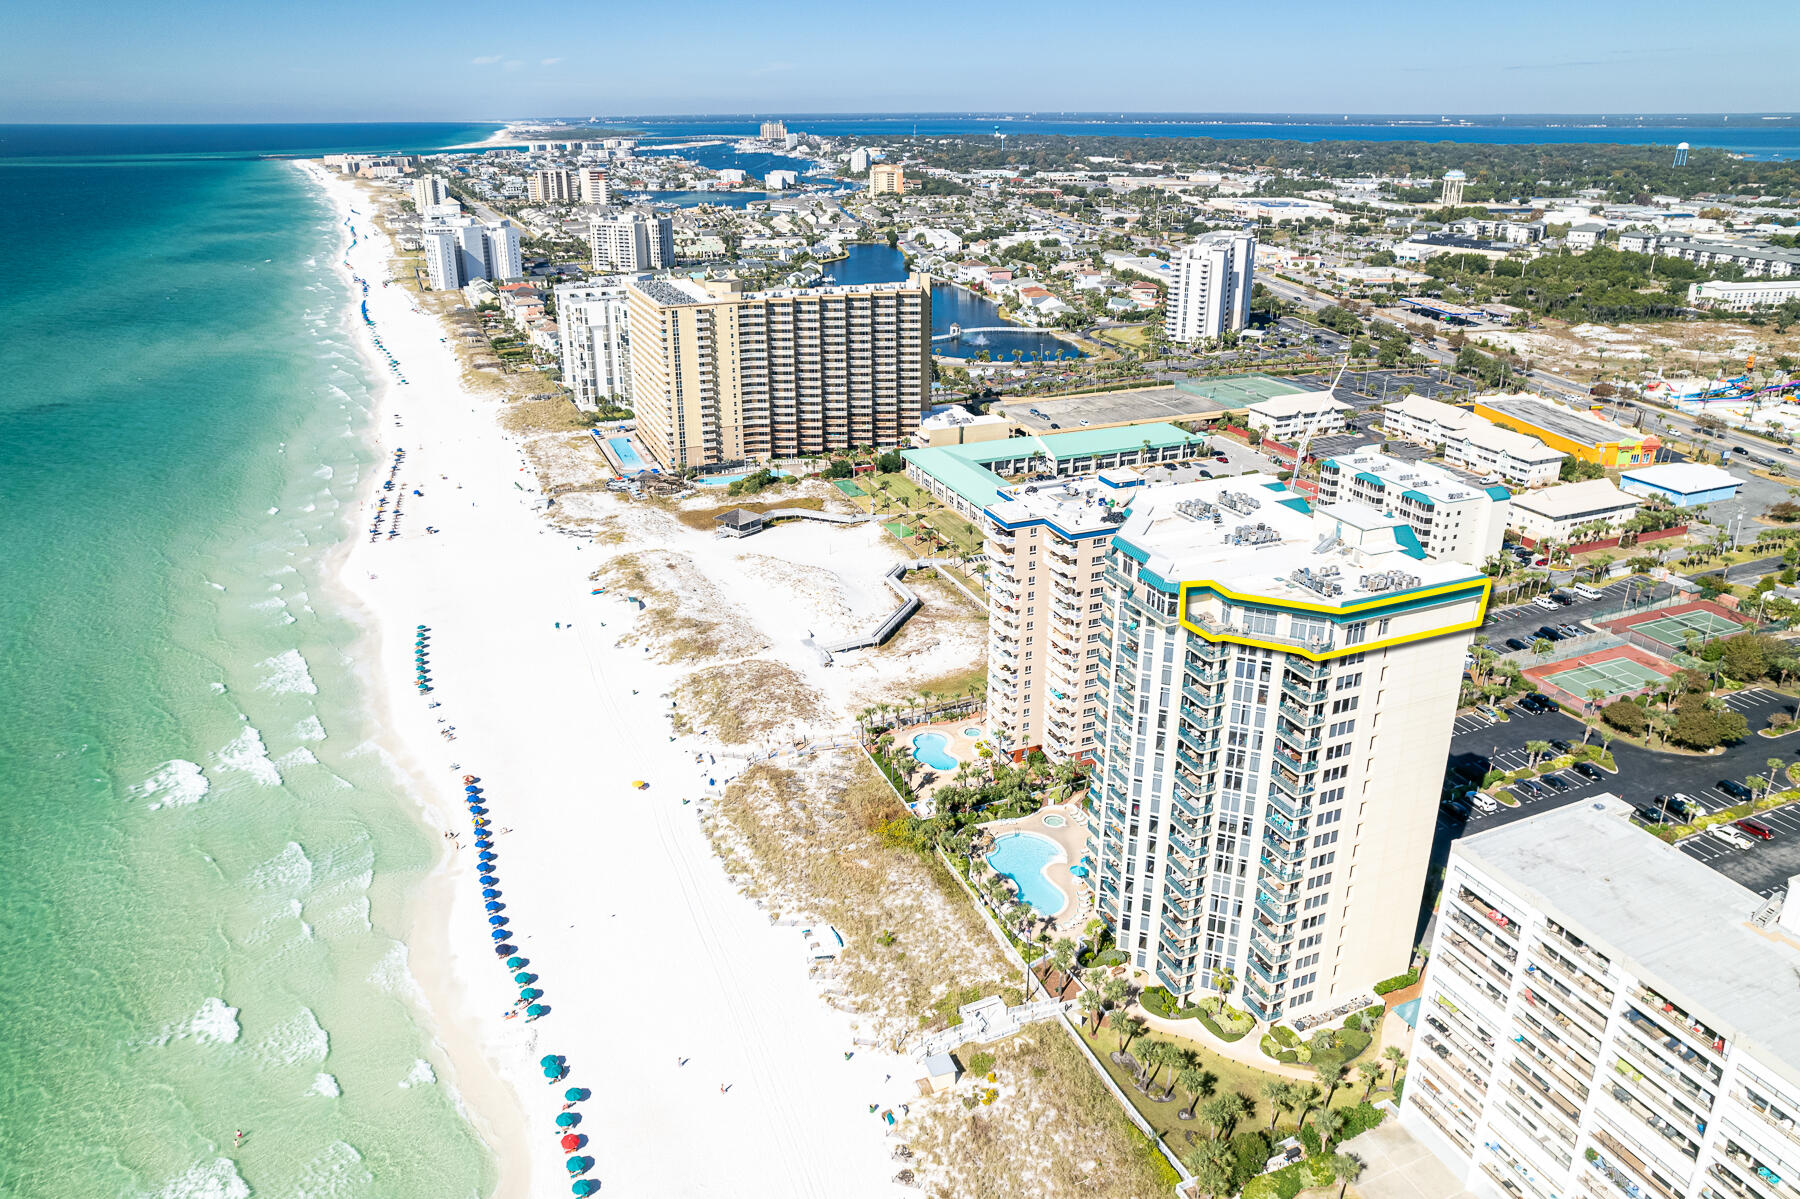
Spectacular East-End, Beachfront Penthouse in Jade East NOW Offered For Sale!  This beautifully renovated and furnished, turn-key residence offers the most remarkable view corridors across the Gulf of Mexico and East and West along the sugary-white sand coastline indicative of the Emerald Coast of Florida.  The sunsets are stunning!
The exclusiveness of this penthouse is exhibited through its private orientation, large windows and doors, as well as skylights, all of which naturally illuminate its expansive floorplan, and an enormous balcony to relax and enjoy the fabulous evening ambiance enhanced by the sound of the ocean waves beneath you.  Measuring approximately 3,000 conditioned square feet, the (4)-bedroom suites, (3)-full baths, and (1)-powder room will accommodate your family... and guests.  Perched (18)-floors above the fabulous beach, you feel as though you are in a hidden enclave enjoying the best of all beachfront living that Destin, Florida could possibly offer.  Immediately outside of your front entry on the way to the elevators is access to a large closet where you can keep your beach and pool accoutrement.  This rare opportunity also reserves ownership two assigned car parking spaces of the utmost convenience.  Showings are by advanced appointment only and the listing agent(s) must accompany all showings.  Please inquire for further details.
#920247

Destin

1018 Highway 98 1910

4 Beds

3 Baths

3,000 Sq.Ft.

$2,195,000

MLS#: 920247
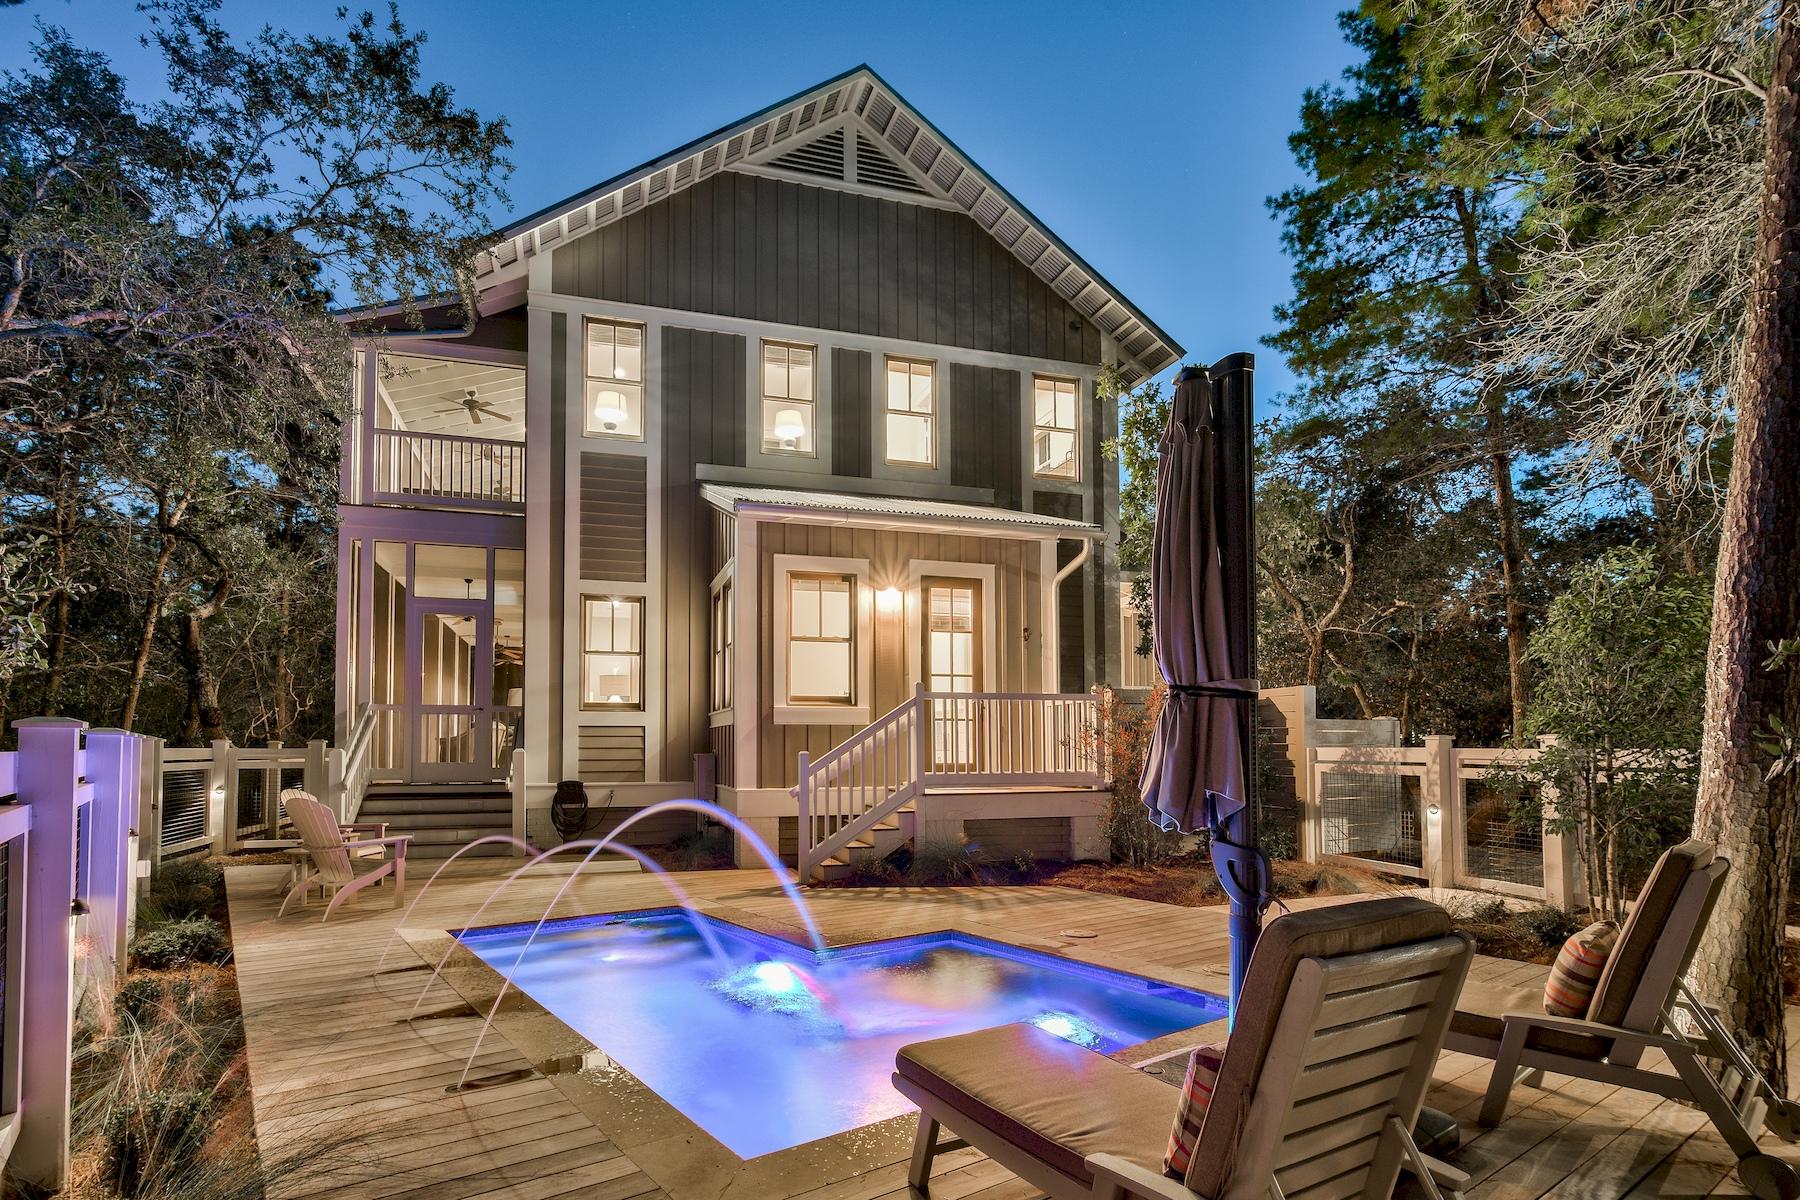
Mature wooded surroundings enhance the generous corner lot of this classic WaterColor home. Ideally located in Phase 1 with easy access to Seaside, this home also has a new pool/spa; first floor master; second floor additional living room; four bedrooms with ensuite baths in the main house and one of the most generously sized carriage houses in WC. The kitchen accommodates several creative cooks at once and the home offers multiple porches including an upper screened porch complete with ping pong table! The document section outlines the extensive renovations and improvements completed in the last 18 months. This home is like new!
#788249

Santa Rosa Beach

167 Dandelion Drive

5 Beds

5 Baths

3,467 Sq.Ft.

$2,195,000

MLS#: 788249
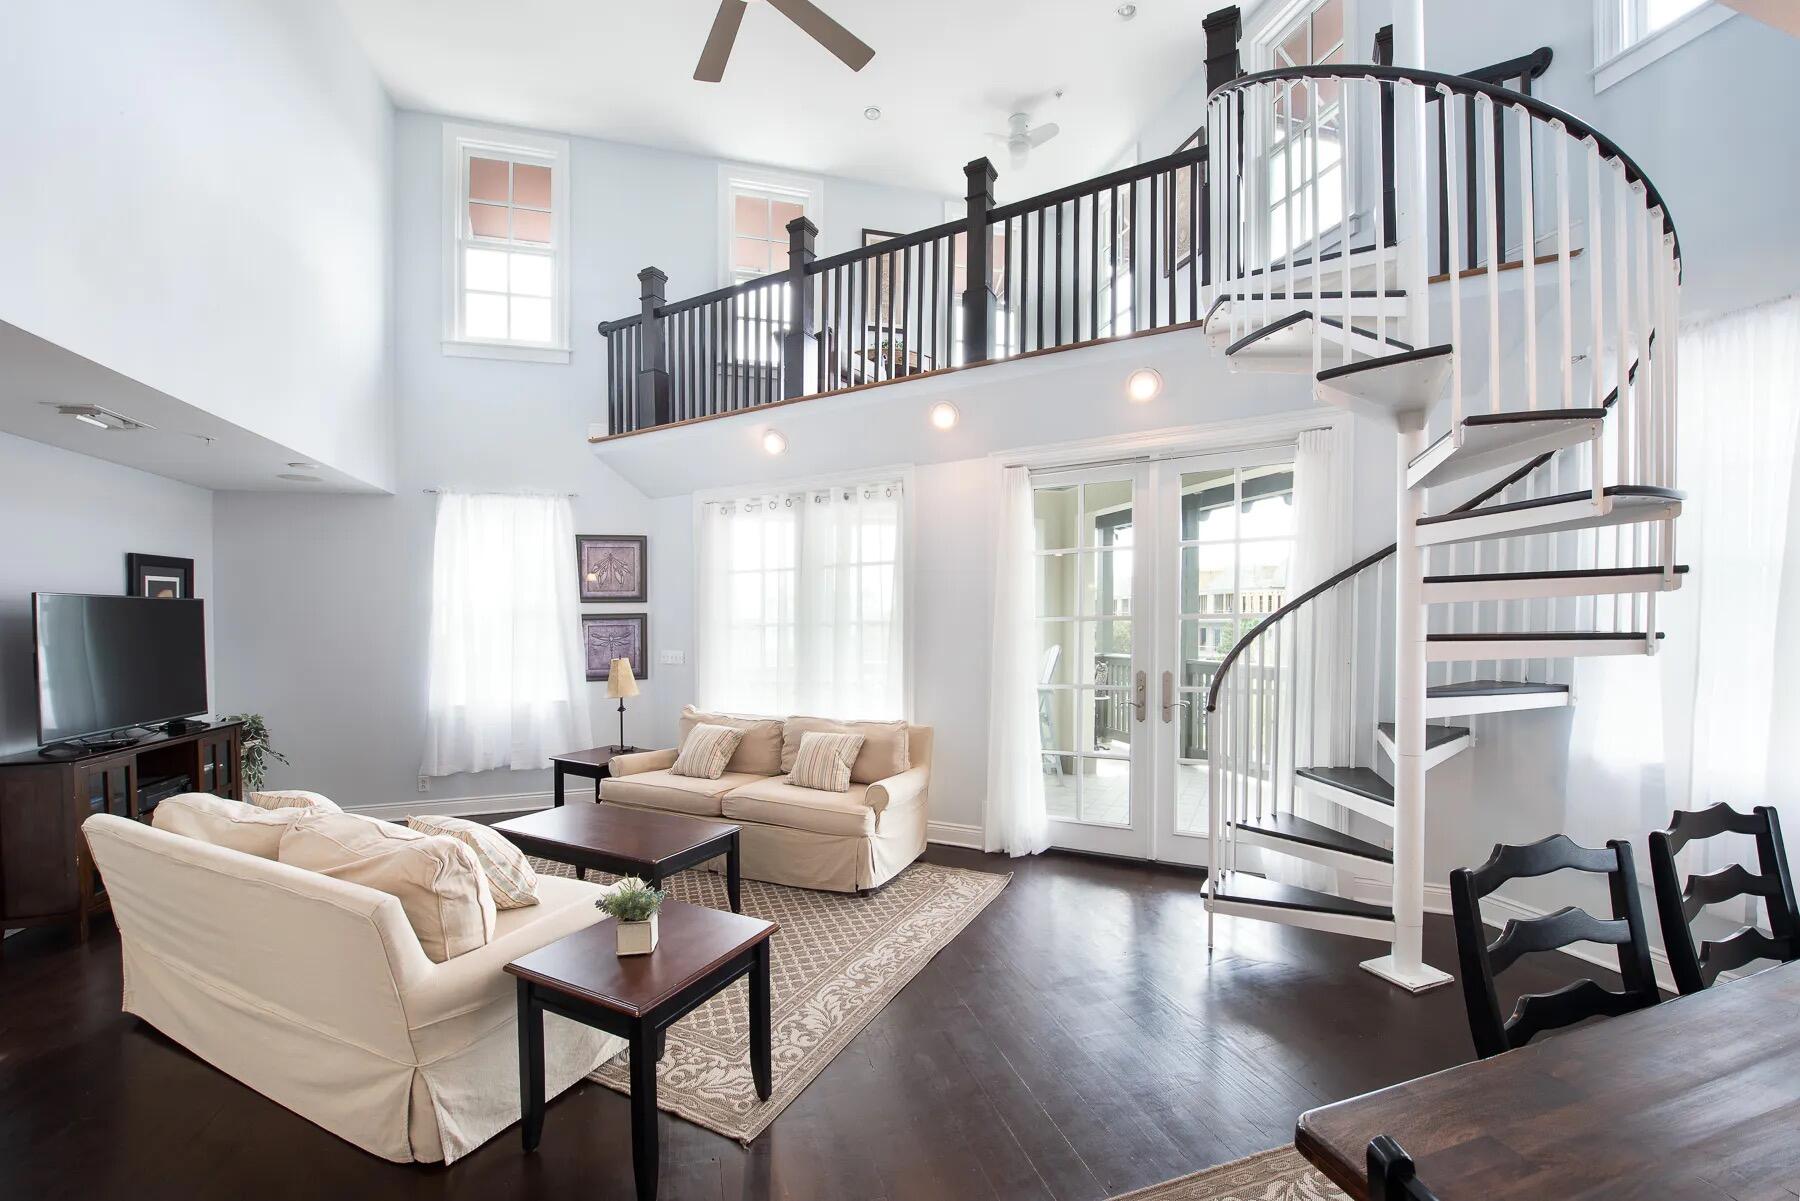
Welcome to 3C at Lofts East. This 2 Bedroom with private Bunk Room and second story Loft is the largest condo unit in the building. Wake up to amazing Views of Town square and glances of the Gulf from the loft space. The wide open kitchen and living spaces along with high ceilings make this an ideal place to spend with your family. This home is currently on a rental program and grossed over $100k in 2021.
More Photos coming soon.
#902411

Inlet Beach

34 N Barrett Square # 3C

2 Beds

2 Baths

1,502 Sq.Ft.

$2,195,000

MLS#: 902411
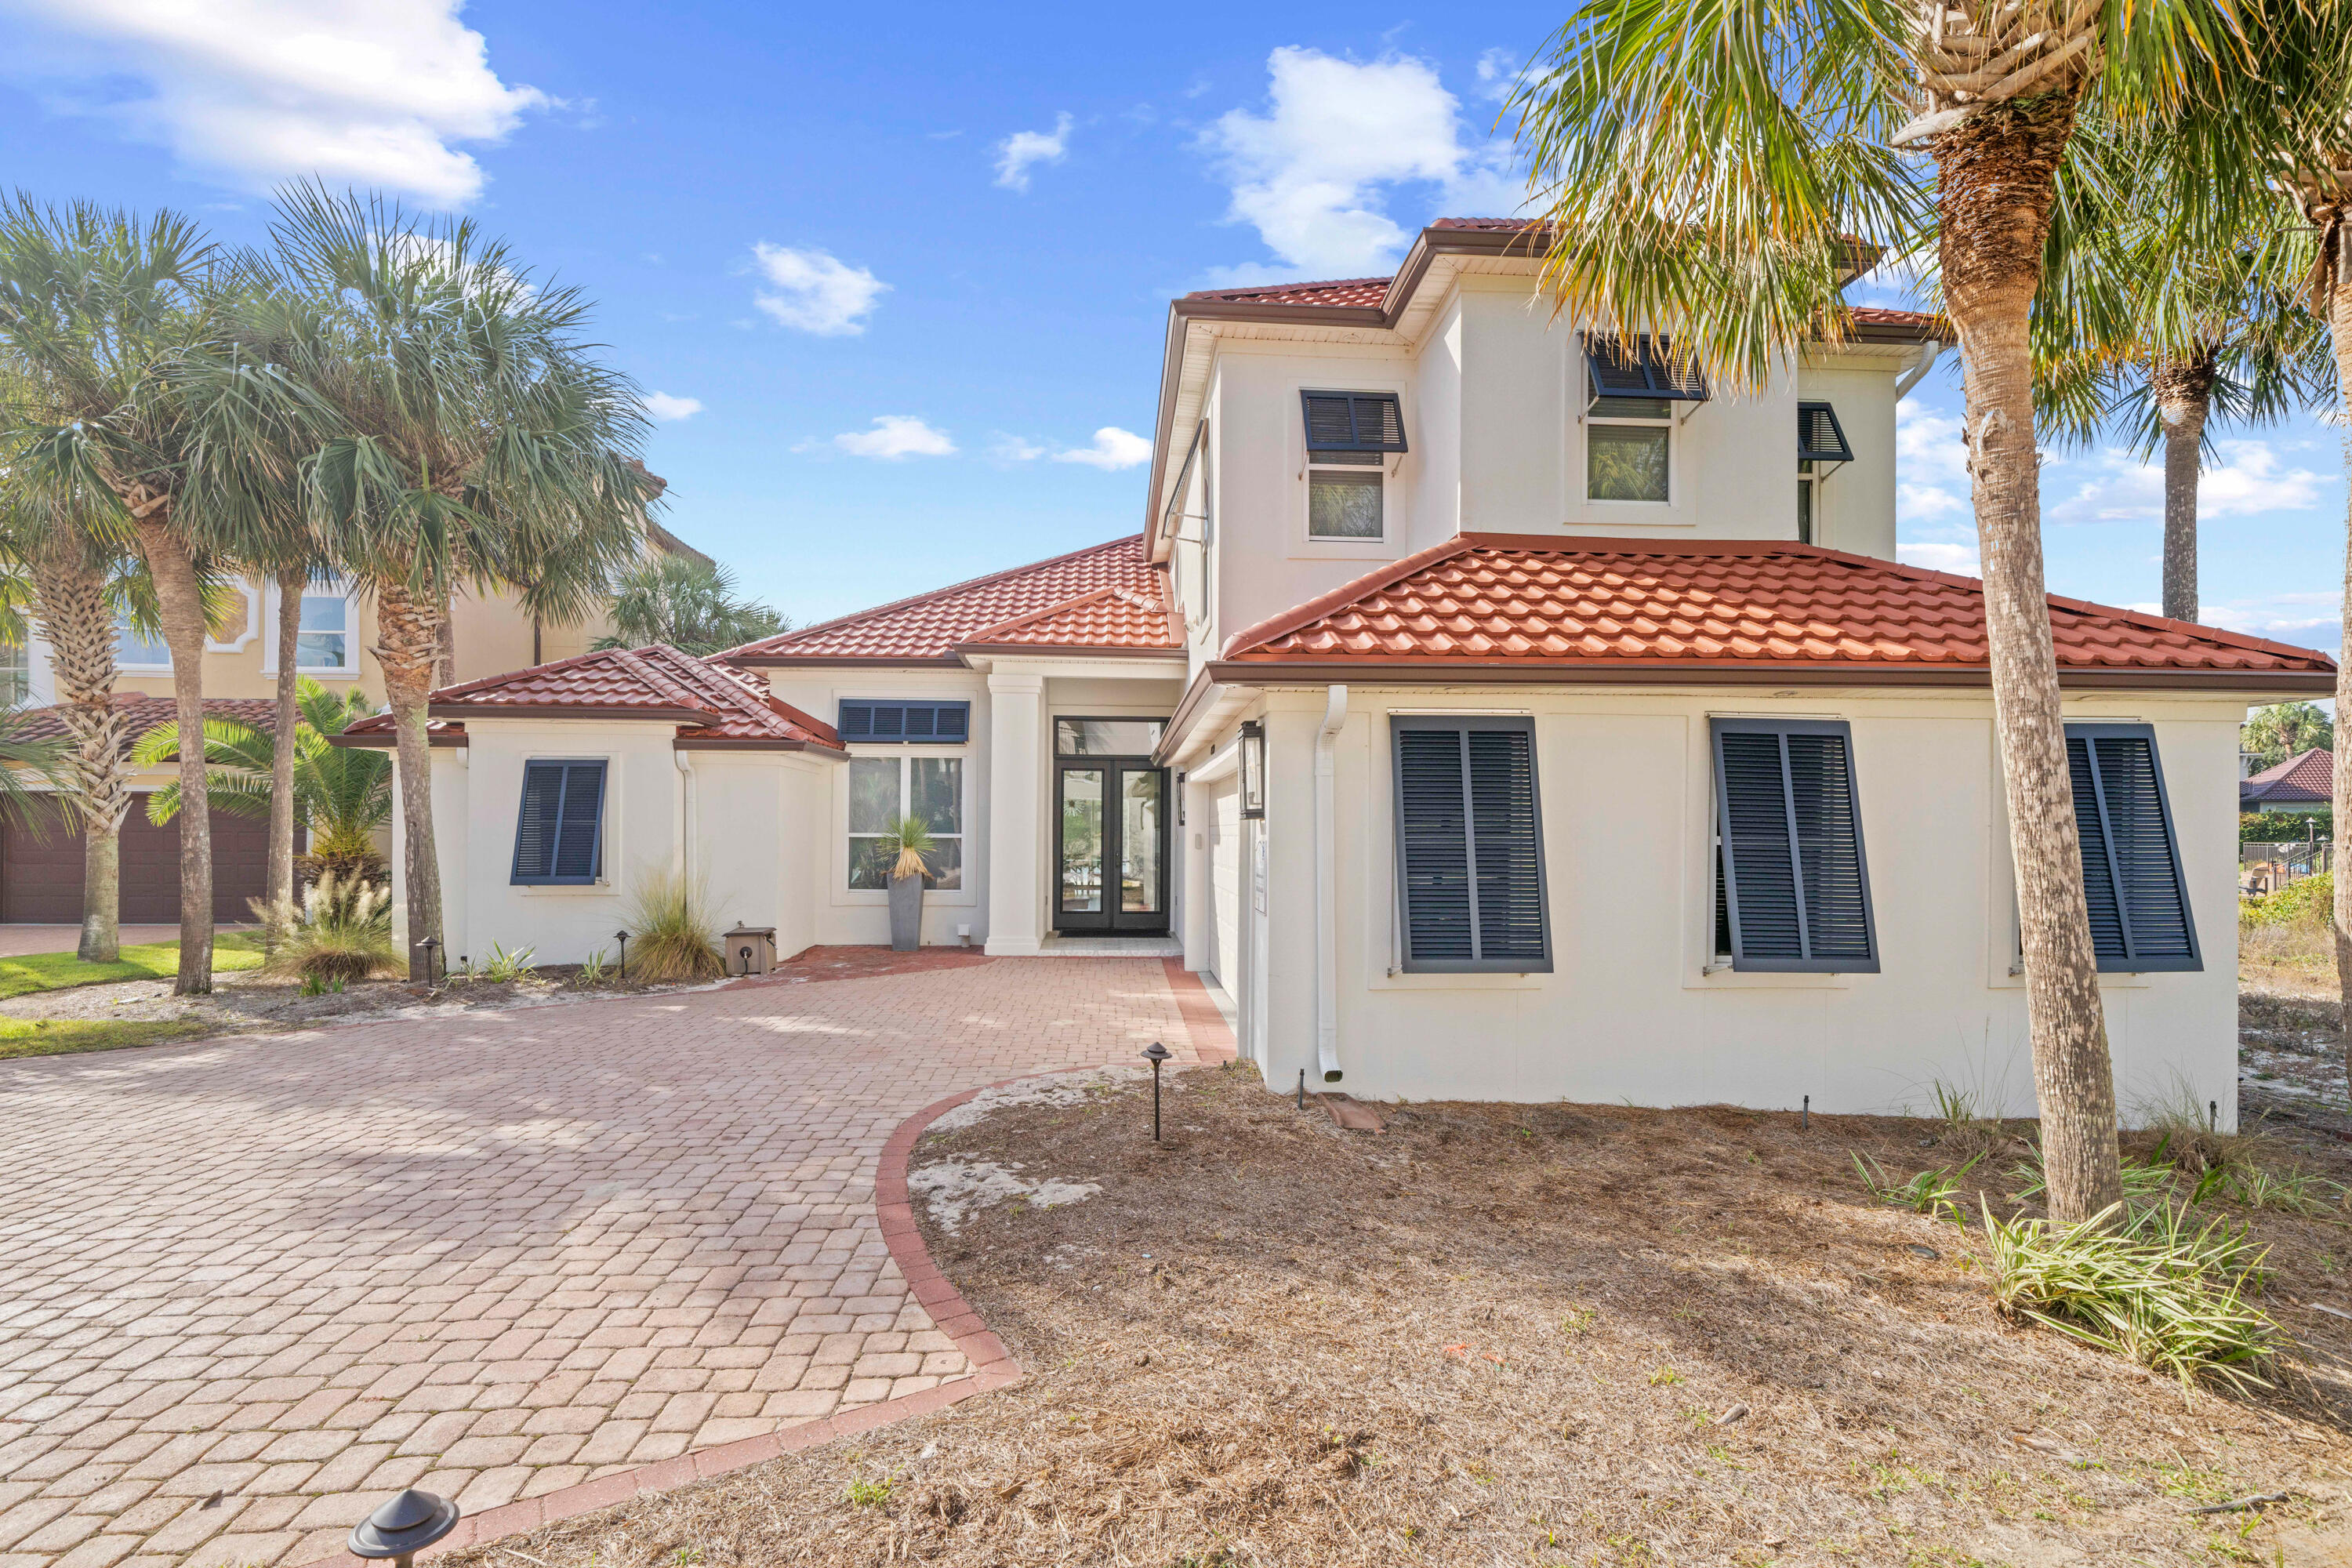
Experience lakeside luxury at Destiny West! This stunning 6-bedroom (with bunk room), 4-bathroom home is your personal sanctuary, offering breathtaking views of Sunset Lake from the moment you step inside. The bright, open floor plan is designed for effortless living and relaxation, with large windows that frame the tranquil scenery.

The true highlight is the resort-style outdoor oasis. Overlooking the shimmering lake, the private pool area creates an 'on the water' feel, perfect for lazy afternoons or lively gatherings. With ample seating, comfortable lounge chairs, and a cozy fire pit, this space is an idyllic escape for creating unforgettable memories under the stars.
#984723

Destin

4639 Destiny Way

5 Beds

4 Baths

3,412 Sq.Ft.

$2,195,000

MLS#: 984723
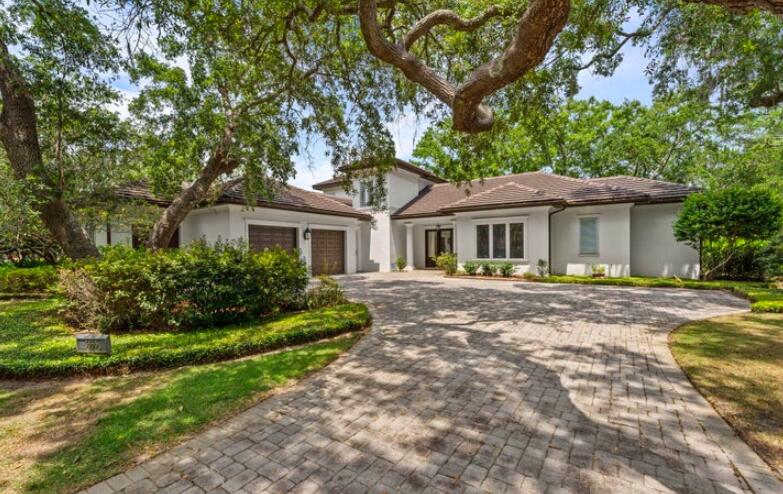
Presenting 3555 Preserve Lane. Words can't describes this amazing home. This gorgeous custom Huff built home is Located in the gated Burnt Pine Community, nestled on an incredibly peaceful lot boasting magnificent oaks and impeccable landscaping. Walk in to a grand entry foyer and bright open floor plan with a gourmet kitchen, formal dining area, large office, relaxing family area, convenient half bath, three spacious bedrooms, each with its own private bath, and a separate upstairs family / sitting area. Enjoy the convenience of an oversized two car garage and separate Golf Cart parking garage. Entertain family and friends in the serenity of a screened in outdoor kitchen area.This is truly a place to call home.Call today for a private showing.You will not be disappointed.
#983776

Miramar Beach

3555 Preserve Lane

3 Beds

3 Baths

3,679 Sq.Ft.

$2,195,000

MLS#: 983776
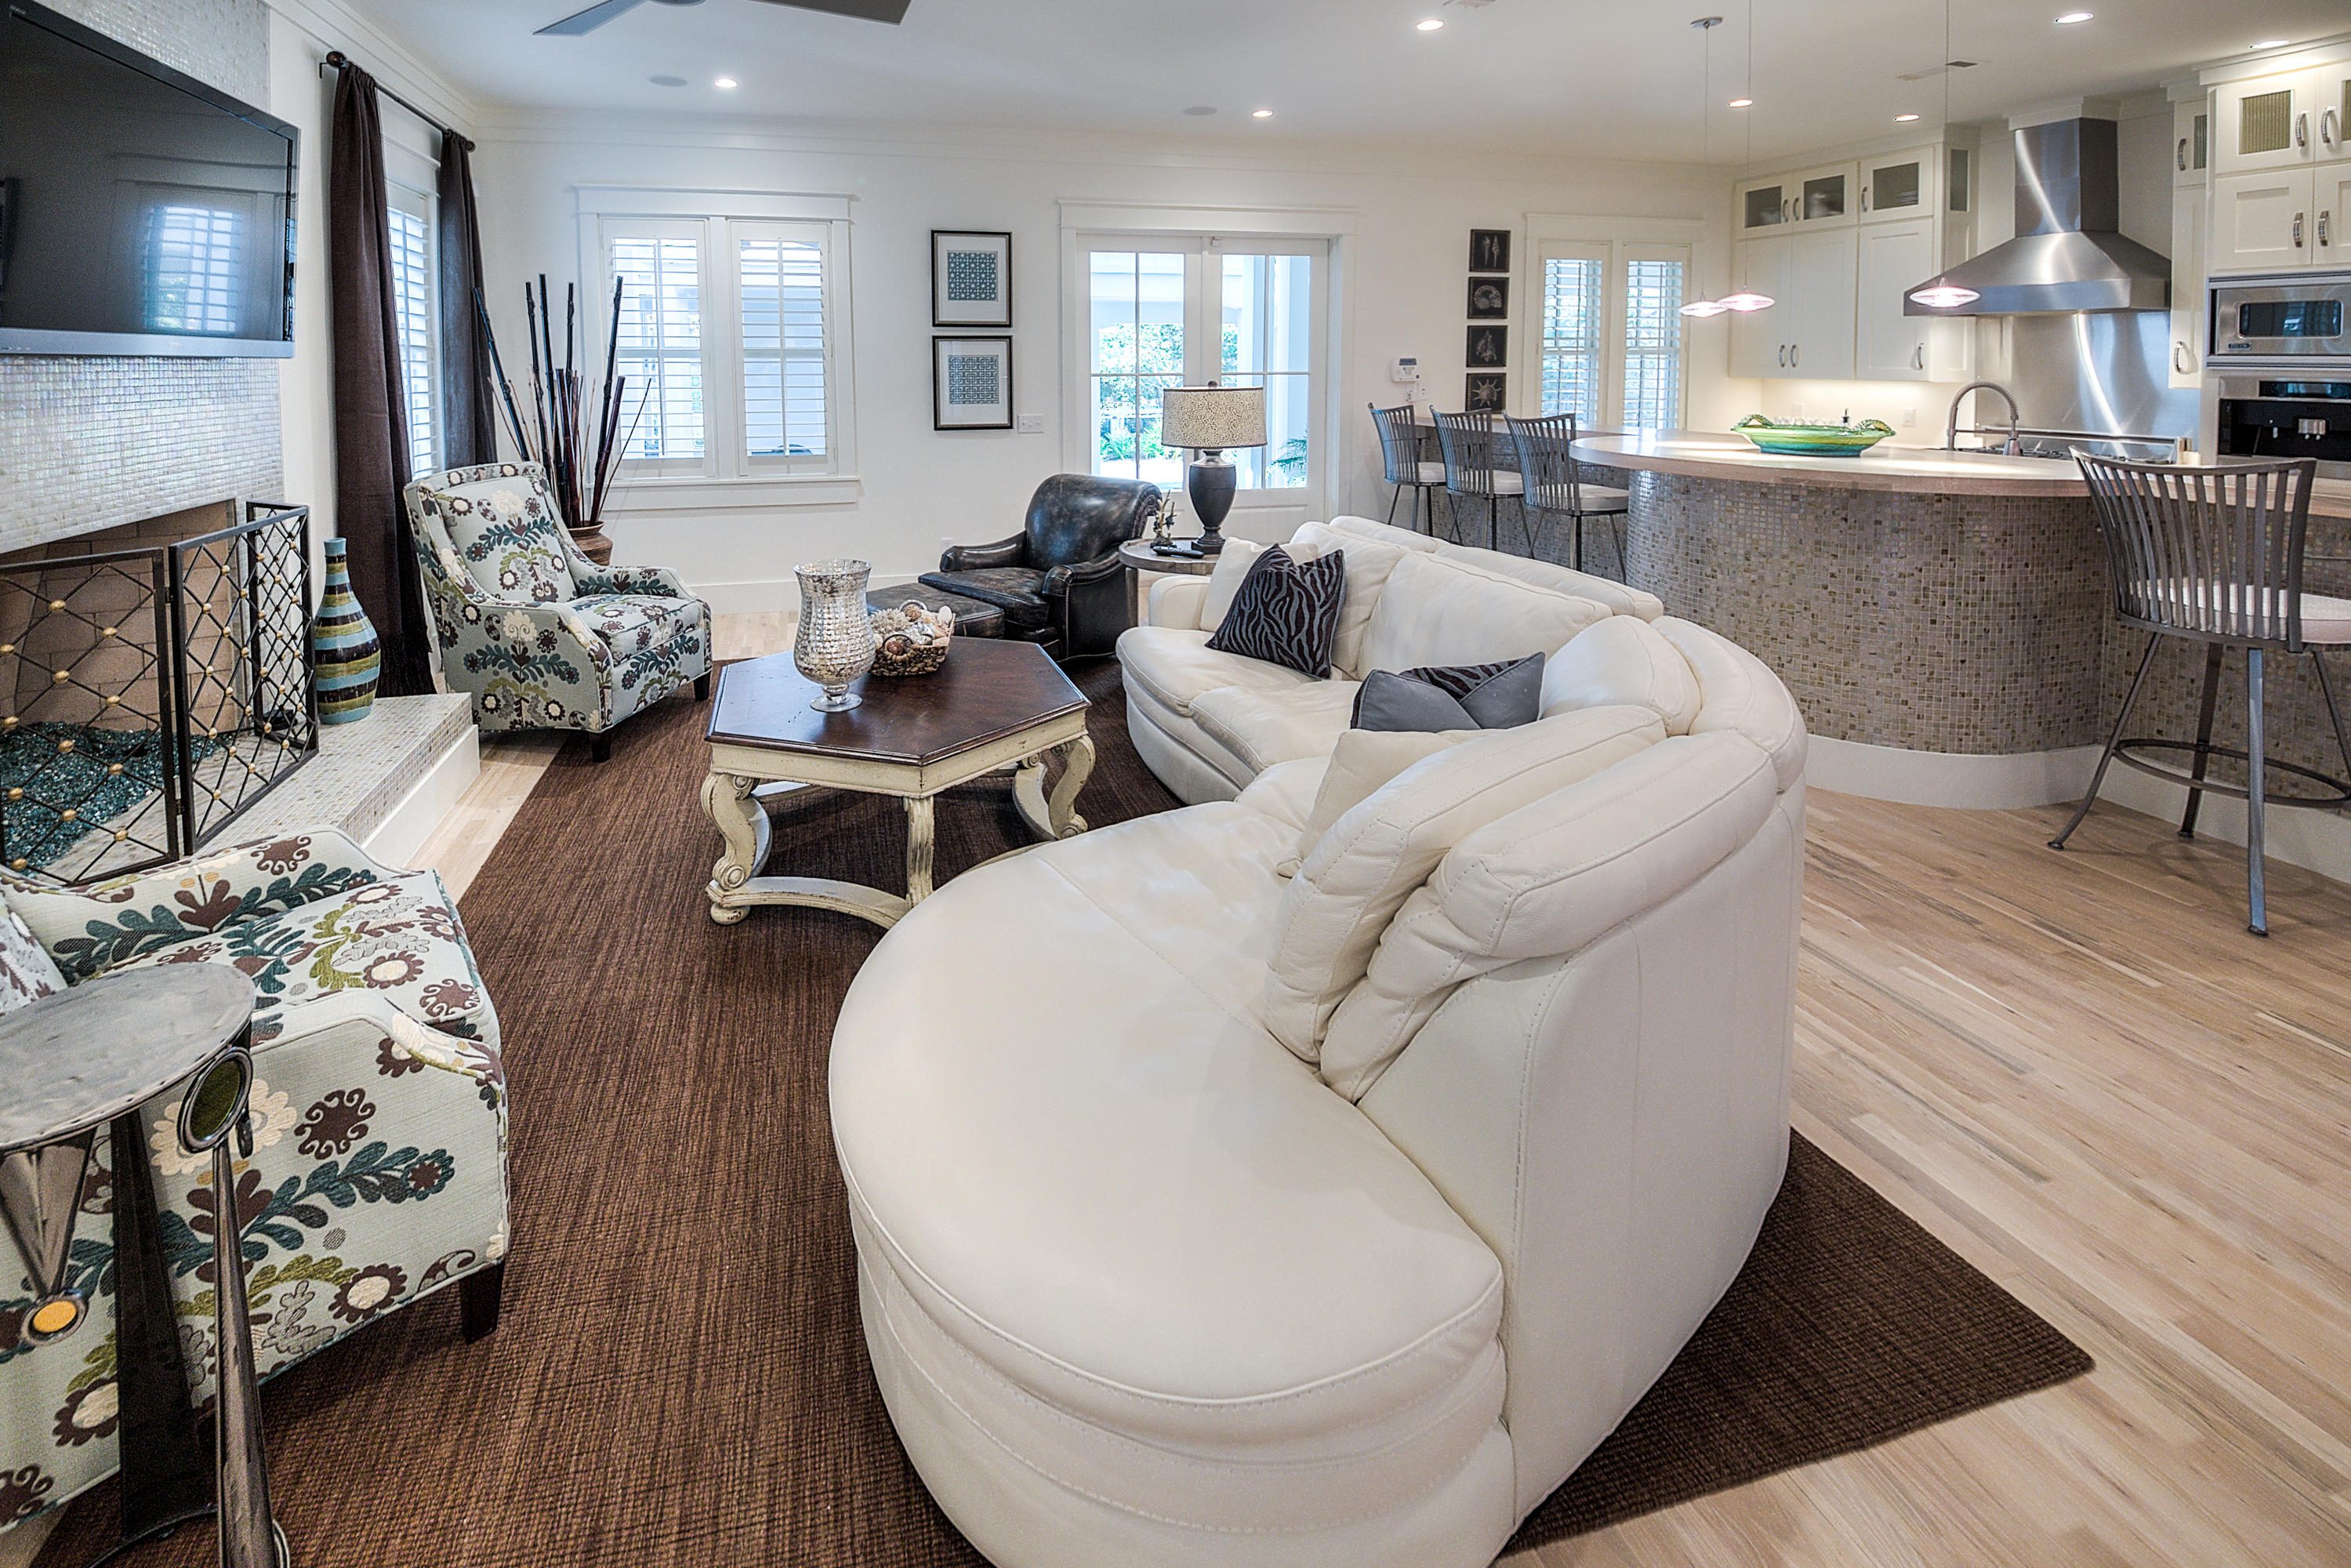
Sand Hill Circle is one of the most desirable locations in Watercolor and this home has NEVER been rented. This beautiful home sits directly across from the frog pool in Phase III of WaterColor. The home has a welcoming front porch complete with rocking chairs & gas lanterns. The home also has a large back porch with an outdoor shower & continues to a private covered outdoor gathering area. This space is complete with an outdoor gas fireplace, BBQ area, wet bar & TV. The rear of the house includes an over sized 2 car carport with plenty of parking and storage closet. The large room over the carport is perfect for finishing out as a privately accessed mother-in-law suite or game room. The interior boasts of an open contemporary feel with lots of light.  The kitchen features custom cabinets & 3 inch imported coral stone counter tops.  It has top of the line Viking appliances including a 6 burner gas range, microwave, wine fridge and built-in Miele coffee maker.  There is also a separate prep area with sink and Viking refrigerator.  This beautiful kitchen and open living area are perfect for entertaining.  In the center of the living area is a gas fireplace featuring beautifully colored broken glass.  The living area includes a wet bar.  The dining area has a large built in bench of one side of the table.   Main floor laundry.  Proceed down the hall and open the barn doors to a private desk space.  There is also a second living area with a large walk in closet and bathroom.  This could also be used as a first floor master bedroom.  Walk up the open stairs to the second floor, which has 4 bedrooms plus an enclosed bunk area.  Three of the bedrooms have access to the second story side porch.  The master has access to both the side porch and a private rear porch.  The large master is complete with a sitting area, double vanity master bath and large walk in closet.  This home has plantation shutters, extensive trim work and lots of natural light throughout and features beautiful landscaping.  This is a must see Watercolor home!
#742020

Santa Rosa Beach

175 Sand Hill Circle

5 Beds

5 Baths

3,694 Sq.Ft.

$2,195,000

MLS#: 742020

New on site 3 days ago
NEW CONSTRUCTION | MOVE-IN READY. Exceptional craftsmanship, refined finishes, and sweeping golf course views define this newly built residence in gated Regatta Bay Golf & Yacht Club.

Set on nearly half an acre overlooking the first fairway, this single-level home welcomes you with a dramatic 16-foot foyer and an open layout designed for effortless living. Nearly 1,000 square feet of covered outdoor space creates the perfect setting for morning coffee, entertaining, and evenings overlooking the greens.

The chef's kitchen features premium Thermador appliances and flows seamlessly into the living and dining areas. Tucked away in its own private wing, the primary suite offers a peaceful retreat, while three additional bedrooms comfortably accommodate family and guests.

Highlights include a three-car garage with decorative epoxy chip flooring, expansive walk-in attic storage, a four-zone Sonos audio system, and convenient golf cart access to the clubhouse, Legendary Marine, Destin Commons, shopping, and dining.

With construction complete and no damage sustained during Hurricane Isaias, this move-in-ready home offers the appeal of brand-new luxury construction without the wait. An exceptional opportunity to enjoy single-story living in one of Destin's premier gated golf communities. Designed with both functionality and entertaining in mind, this home offers several features that deserve a closer look. The expansive covered outdoor living area includes a fully equipped kitchen with a built-in grill, refrigerator, sink, and storage, creating an ideal space for year-round enjoyment. The generous homesite also provides the opportunity to incorporate a future swimming pool.

Inside, thoughtful details extend beyond the finishes, including an oversized walk-in attic above the garage offering exceptional storage, integrated Sonos audio throughout designated areas, and a spacious three-car garage with decorative epoxy chip flooring.

The property's location within Regatta Bay provides the convenience of golf cart accessibility to the clubhouse, golf course, nearby shopping, dining, and Legendary Marine. Buyers can enjoy the benefits of an established, gated community while owning a home built to today's standards.

The property sustained no damage during Hurricane Isaias and is available for immediate occupancy.
#995682

Destin

438 Regatta Bay Boulevard

4 Beds

3 Baths

3,278 Sq.Ft.

$2,195,000

MLS#: 995682

Welcome to 285 Waterfowl Way, a stunning custom-built home offered to the market for the very first time. This exceptional property sits on 10 breathtaking acres and captures incredible panoramic mountain views. Montana rustic charm meets classic tradition in this thoughtfully designed home, which showcases beautiful neutral finishes and timeless craftsmanship.

The main living area is an entertainer’s dream, centered around a spacious kitchen with a large island, abundant cabinetry, and generous prep space. Soaring windows frame the surrounding mountain vistas, filling the home with natural light, while a cozy gas fireplace anchors the living room and creates a warm gathering space. Beautiful wood floors serve as a classic tribute to Montana living.

Designed with single-level living and accessibility in mind, the home offers wide halls and doorways. The spacious and private primary suite includes a luxurious bathroom, complete with a relaxing soaker tub, large tiled walk-in shower, heated tile flooring and abundant closet.

Three additional guest bedrooms and two more bathrooms on the main level provide plenty of space for family and visitors. An additional highlight of the home is the versatile bonus space, complete with its own guest bathroom and convenient kitchenette. This flexible area offers endless possibilities—perfect for a home gym, media room, hobby studio, or comfortable space for multigenerational living or extended guests. Thoughtfully designed to function independently from the main living areas, it provides both privacy and convenience while adding exceptional functionality to the home.

The oversized three-car garage offers ample room for vehicles, recreational gear, and all of your Montana toys. Outside, the property is beautifully landscaped with berms, raised garden beds and plenty of open space to enjoy the peaceful surroundings. Horse lovers will appreciate that Cameron Bridge Estates allows up to two horses per property.

Outdoor enthusiasts will love the access to the nearby Gallatin River, renowned for its blue-ribbon fishing, as well as state land located directly across the street. This rare offering blends privacy, acreage, breathtaking views, and thoughtful design—creating the perfect Montana retreat just a short drive from Bozeman, Big Sky and the airport.
#413895

Bozeman

285 Waterfowl Way

4 Beds

2 Baths

3,462 Sq.Ft.

$2,195,000

MLS#: 413895

Discover the understated elegance and timeless appeal of this stylish and classic home in a desirable Southside neighborhood just North of the Gallatin range and Hyalite Canyon; and South of MSU and Bozeman Health.  The legacy of a Ken LeClair Built home will stand the test of time.  It's the casual sophistication and quiet luxury in this home that isn't too stuffy and doesn't take itself too seriously; the perfect combination.  Situated on a beautiful 1-acre lot with endless green views and trees dotting the landscape, mountains peeking out over the roof lines; this is what people dream of when they move to Montana.  Buckskin Williams Park borders this lot; you can run play and have fun throughout this amazing neighborhood, enjoy all that it offers!  This one-of-a-kind home has a floor plan that is perfect for entertaining, exceptional for homeowners that have lots of visitors, and outstanding for people that work remotely as there are at least 2 different office spaces in opposite parts of the home.  The possibilities are endless in this fantastic and flexible layout!  The home is spacious with soaring, vaulted ceilings and 3,527 sq ft with 3 bedrooms, plus an additional bonus room, a den and an office, 2.5 baths and a 3-car garage.  A 4th bedroom could be made from the main floor den or the upstairs bonus room.  There are many possibilities in this fantastic and flexible layout. The beautiful neutral colors, cabinetry and Quartz countertops are stylish and will accommodate any interior design choices; move right in and enjoy your home immediately!   An extensive driveway tucks the home further back from the street and provides a nice private and cozy corner.  Out back, a rustic and substantial pergola covers the back patio with a built-in gas fireplace, a tv for weekend sports games as well as a built-in overhead heater for chilly weather.  There is a wonderful outdoor kitchen/bar with built in BBQ and plenty of space for a table and chairs and additional places to lounge.  The hot tub is the perfect place to unwind after an exciting day on the slopes!  There is so much to enjoy about this classic, comfortable and elegant home!
#414481

Bozeman

9 Lariat Loop

3 Beds

2 Baths

3,527 Sq.Ft.

$2,195,000

MLS#: 414481
Price reduced
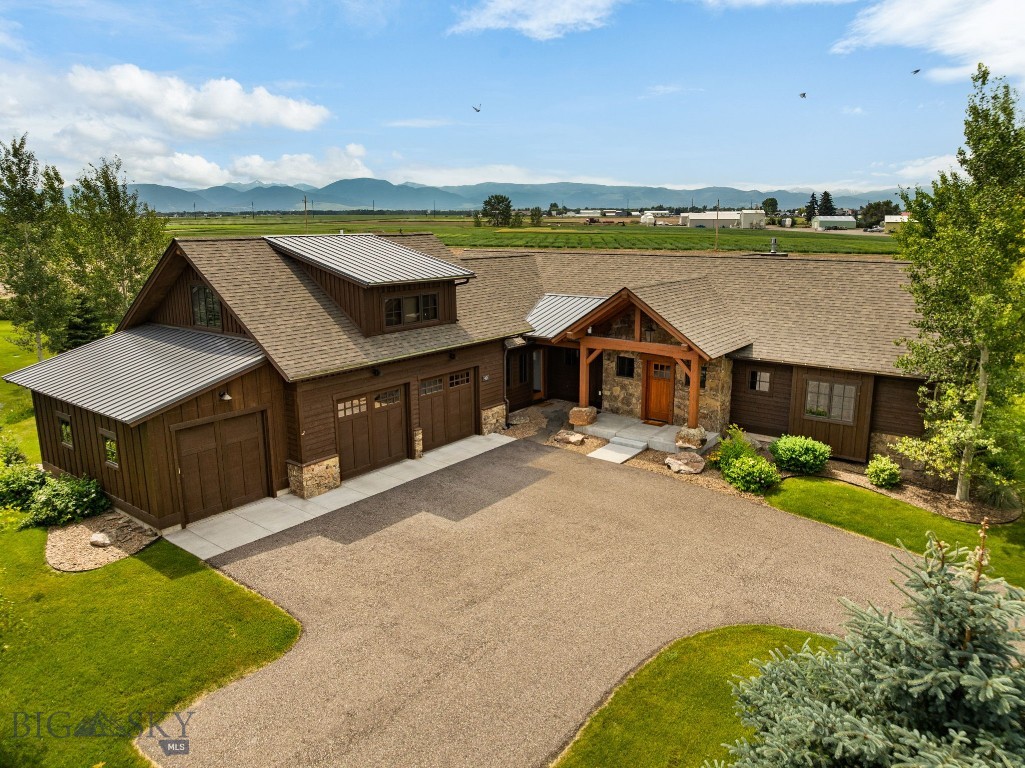
Welcome HOME to 40 Ramrod Place, a beautifully crafted custom home designed by Sandholm Architects and built by Alpenglow Custom Home Builders, set on a quiet cul-de-sac in the sought-after Black Bull Golf Community. One of the most compelling—and easily overlooked—features of this property is what lies beyond it. 40 Ramrod is directly adjacent to approximately 159 acres of long-term agricultural land deeded to Montana State University. Rather than looking toward another row of homes, this property enjoys a rare sense of openness, privacy and expansive Montana landscape that significantly enhances the setting and views.

Designed with approximately 2,700 square feet, this thoughtfully crafted home offers 4 bedrooms and 3.5 bathrooms, including a well-appointed main-level primary suite. The open-concept main level is filled with natural light and features a striking two-sided stone fireplace, vaulted ceilings, rustic hardwood floors and reclaimed wood accents that bring warmth and authentic Montana character to the home. The kitchen flows seamlessly into the dining and living areas, creating an inviting space for both everyday living and entertaining.

Upstairs, a private guest suite includes its own kitchen, bathroom and living space—ideal for guests, extended stays or flexible living arrangements. Outside, beautifully landscaped grounds and inviting outdoor living spaces take full advantage of the property's exceptional setting and mountain views. A spacious three-car attached garage provides plenty of room for vehicles and Montana gear.

Beyond the home, enjoy the amenities of Black Bull, including golf, pool, fitness and clubhouse facilities, while remaining minutes from downtown Bozeman, Bozeman Yellowstone International Airport and year-round outdoor recreation.

The combination of a custom-built home, premier Black Bull location and immediate adjacency to approximately 159 acres of MSU agricultural land creates something increasingly difficult to find in Bozeman: a residential setting with genuine breathing room, protected views and a lasting sense of Montana open space. Be sure to experience the property's backyard and neighboring landscape in person—the acreage beyond the property line is a meaningful part of what makes 40 Ramrod Place so special.
#412307

Bozeman

40 Ramrod Place

4 Beds

3 Baths

2,700 Sq.Ft.

$2,195,000

MLS#: 412307
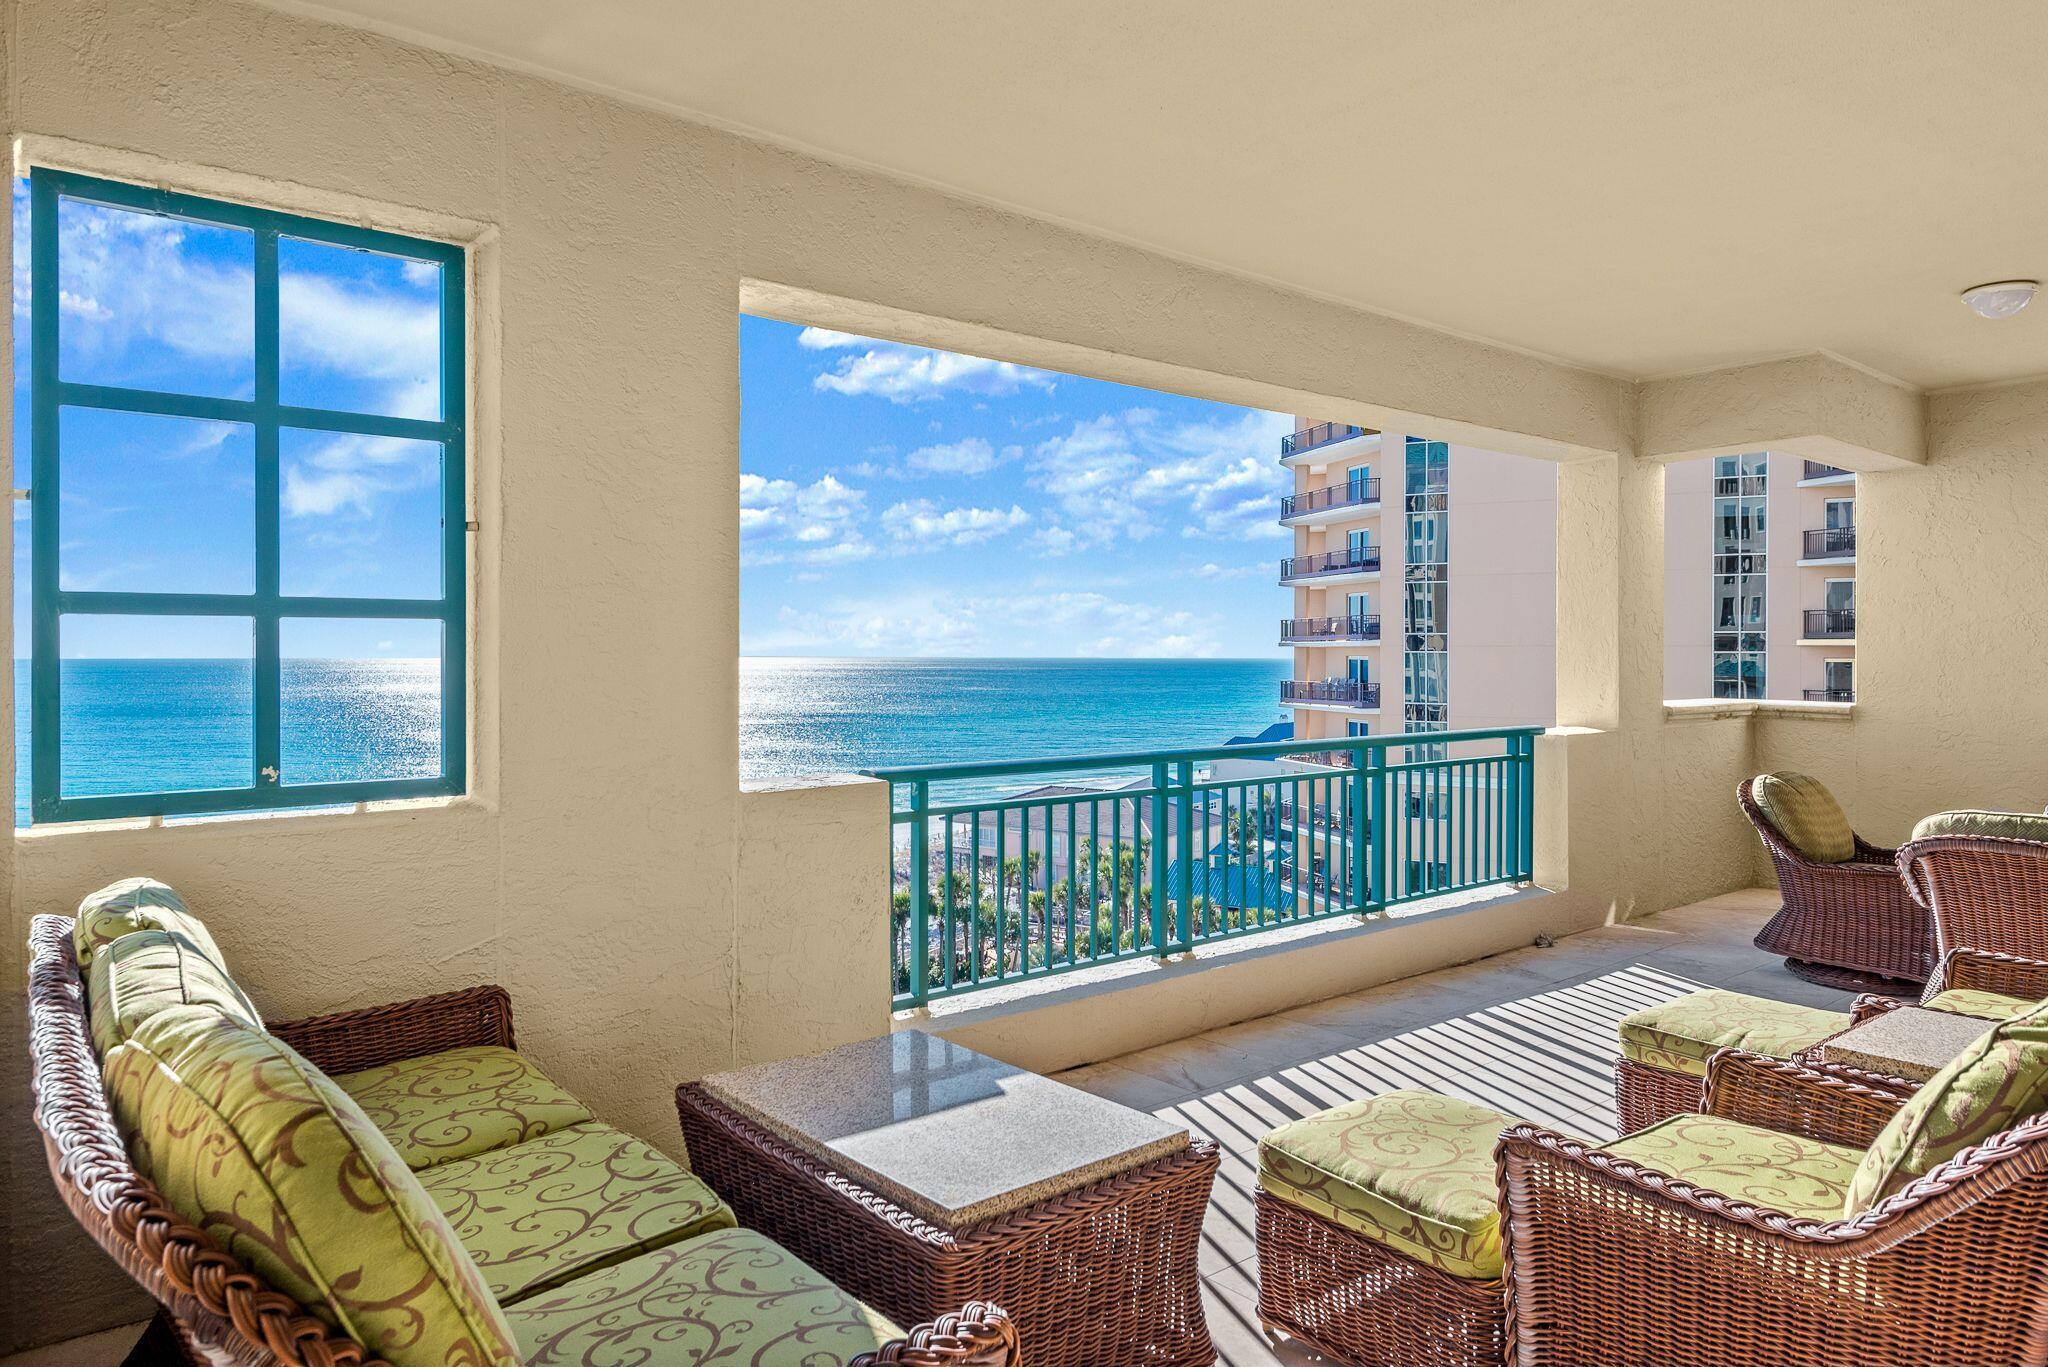
Breathtaking panoramic views of The Gulf of Mexico can be enjoyed from the large private balcony of this 9th floor condo located in gated, rental restricted Southwinds III. An abundance of natural light shines through the wall of sliding glass doors making the condo nice and bright. Enjoy comfortable beach living with this open floor plan of living area, dining area, and full kitchen with breakfast bar and oversized pantry. With elegant furnishings throughout, each room is spacious and sun-filled. The open living/kitchen/dining room features wall-to-wall sliding glass doors that open to an oversized balcony overlooking the Gulf, complete with new electric blinds. This unit boasts a brand new AC, new furniture and countertops!

The master bedroom has an en suite master bath with double vanity and ceramic tile flooring, whirlpool tub and large shower.

Lots of storage throughout including a separate full size storage area. Owners enjoy the gulf side pool and BBQ/grilling area as well as Southwinds' exclusive, private beach with security and beach chairs.

Sandestin Golf and Beach Resort features more than seven miles of beaches and pristine bay front, four championship golf courses, 15 world-class tennis courts, a 226-slip marina, a fitness center, spa and celebrity chef dining. Shop, dine and play at the charming pedestrian village, The Village of Baytowne Wharf and more. Inside the gates of the resort, residents enjoy a balanced lifestyle of high-class living, spanning the 2,400 acres from the beach to the bay. Everything within the gates of the resort is accessible by golf cart or bicycle. The entire resort is interconnected by miles of pedestrian, bike and golf cart paths that weave through groves of live oaks, meandering past natural lagoons, fountains, man-made lakes, and meticulously landscaped fairways.
#912260

Miramar Beach

4624 Southwinds Drive 4624

3 Beds

3 Baths

1,975 Sq.Ft.

$2,190,000

MLS#: 912260
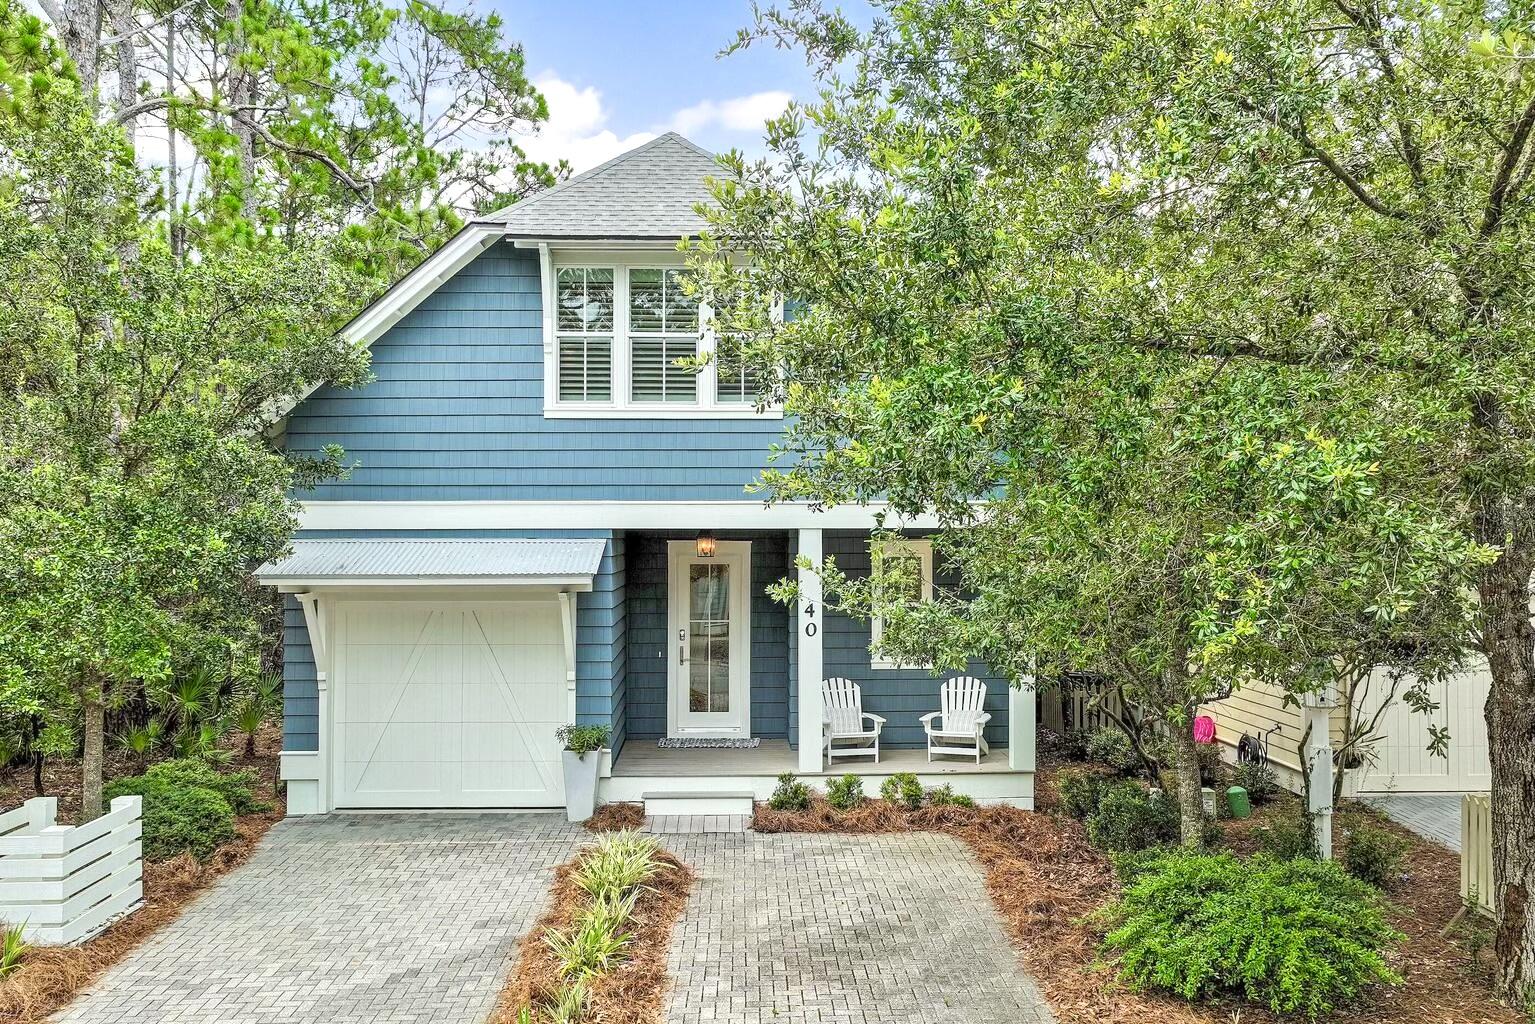
Rare opportunity to own the largest cottage style home in Watersound West Beach!  This beautifully designed custom home has a quaint feel yet boasts three large primary suites plus bunk room w/ bath and features an open and spacious living/dining/kitchen area that overlooks a lovely screened porch and preserve area.  The kitchen is a cook's dream and features a gas stove top in the large island, upgraded cabinetry to the ceiling, beautiful quartz counters, stainless Kitchenaid appliances, and farm sink.  The living and dining areas feature shiplap, lovely white custom roman shades, and beautiful wood floors which also flow throughout the rest of the home.  Just down the hall is a powder bath, laundry, and the first floor primary suite featuring an upscale bath and two walk-in closets.  The spacious screened porch overlooks preserve area and the community boardwalk which meanders through a wooded area and along Deer Lake State Park and leads to the community pool and the beach. Upstairs, there are two spacious primary suites with large walk-in closets and gorgeous baths. In between the two bedrooms there is a wonderful bunk room with two sets of custom built-in bunks and and custom rustic ''barn'' doors. Adjacent to the bunk room there is a sitting room with TV that is perfect for a kids hangout. There is also a closet for the kids and their very own bath with tub/shower combo. This beautiful home has never been rented and is being offered fully furnished. The garage, insulated storage room, and multiple walk-in closets provide ample storage. The location at the end of the street affords privacy as there is wooded preserve area to the side of the home and no thru traffic. The boardwalk to the beach is just outside your back door!

Watersound West Beach features a community pool/clubhouse, putting green, boardwalks and trails, green spaces and parks, boardwalk to the beach, manned security gate, high speed fiber optic internet, and fitness center at Watersound Beach. The beach access through Deer Lake State Park is a perpetual easement so no customary use worries here! And no crowds! The privacy, security, scenic beauty, and exclusive beach access makes Watersound West Beach the premier neighborhood on 30a for full time residency or second home ownership.
#1006996

Santa Rosa Beach

40 Full Moon Lane

4 Beds

4 Baths

2,705 Sq.Ft.

$2,190,000

MLS#: 1006996
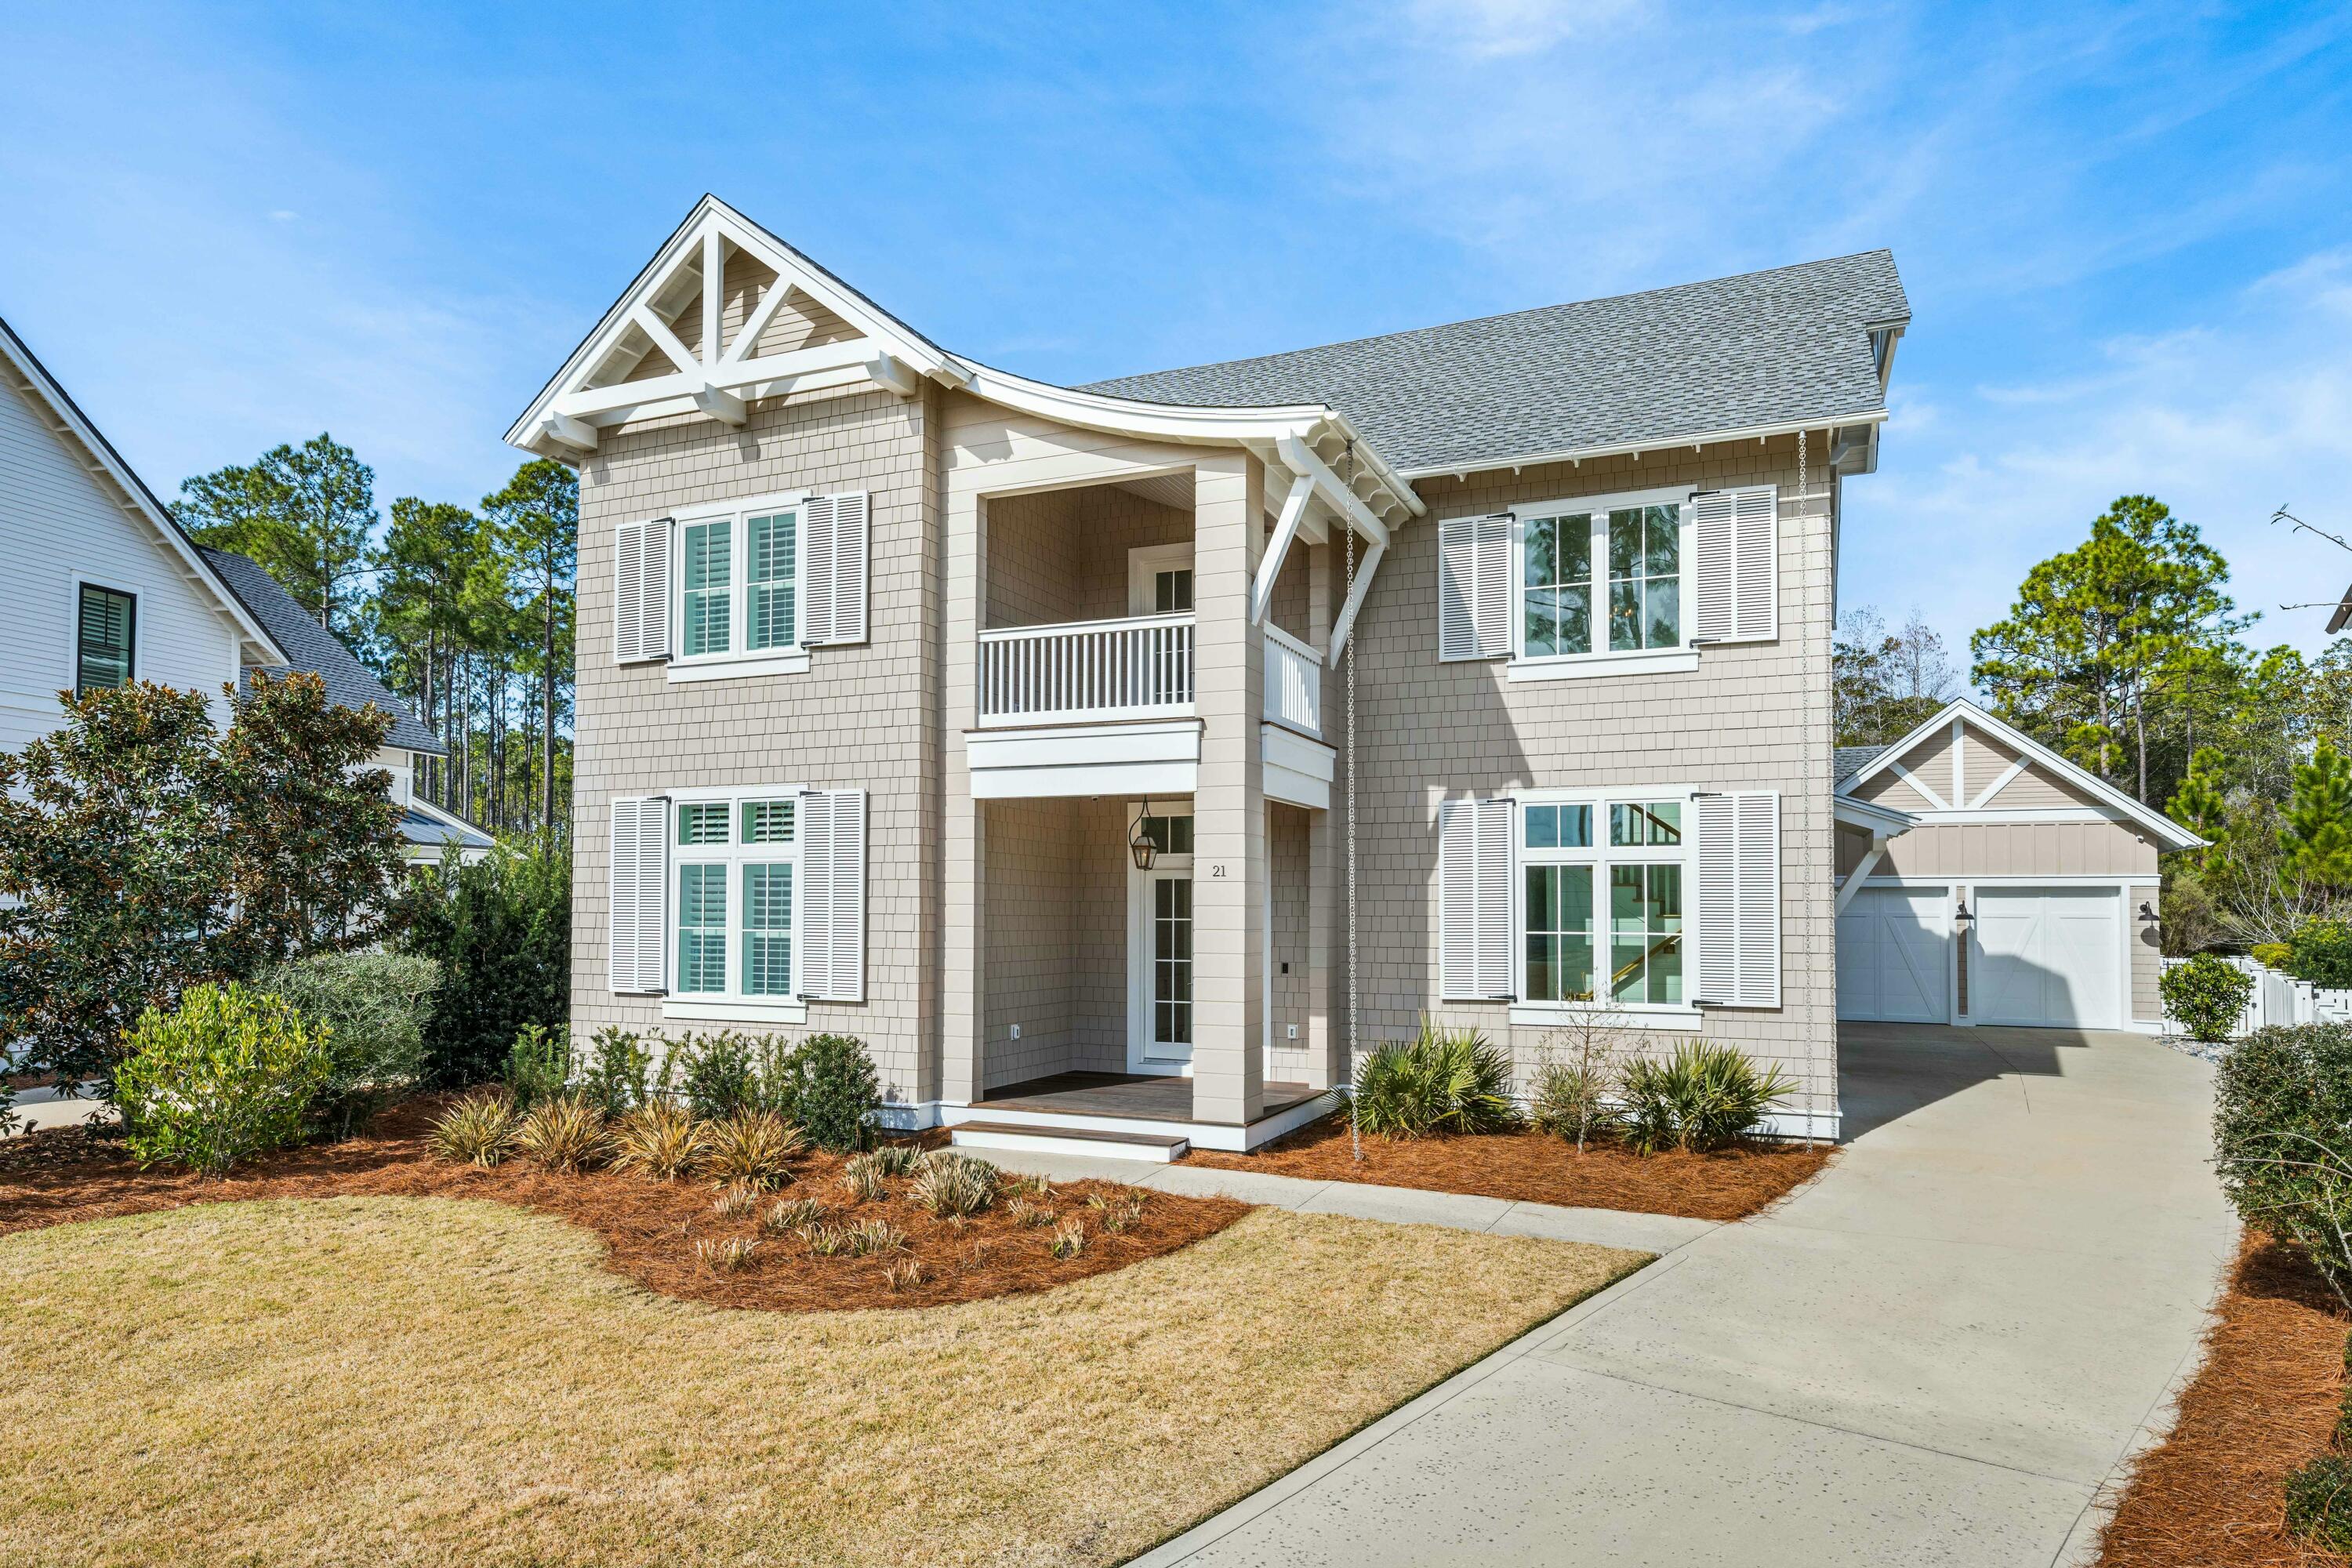
Set on a quiet street across from a pocket park and backing onto green space, this custom-built home offers both privacy and charm. Inside, enjoy an open floor plan with soaring 12-foot ceilings throughout, white oak flooring, and a chef's kitchen featuring Thermador and Sub-Zero appliances, quartz countertops, and custom shaker cabinetry. The primary suite, located on the first floor, boasts a custom walk-in closet, spa-like bath, and direct access to a screened porch with a fireplace. Upstairs offers four bedrooms, three bathrooms, and a large second living area equipped with a mini fridge. Outdoor living is elevated with a heated saltwater pool, summer kitchen, and durable IPE decking. A cabana with a convenient half bath adds extra comfort and functionality for poolside entertaining. A top-of-the-line whole-home generator ensures uninterrupted power, including for the swimming pool. The home is also equipped with two high-end American Standard variable-speed HVAC units, each featuring a REME Halo-LED whole-home in-duct air purifier and an AccuClean Whole Home Air Cleaner, providing superior air quality and comfort.

Additional highlights include built-in audio, advanced security features, plantation shutters, epoxied garage floors, and an elegant gas lantern at the entry. This home perfectly balances luxury and functionality in a prime location.
#967639

Inlet Beach

21 Seastone Court

5 Beds

4 Baths

3,928 Sq.Ft.

$2,190,000

MLS#: 967639
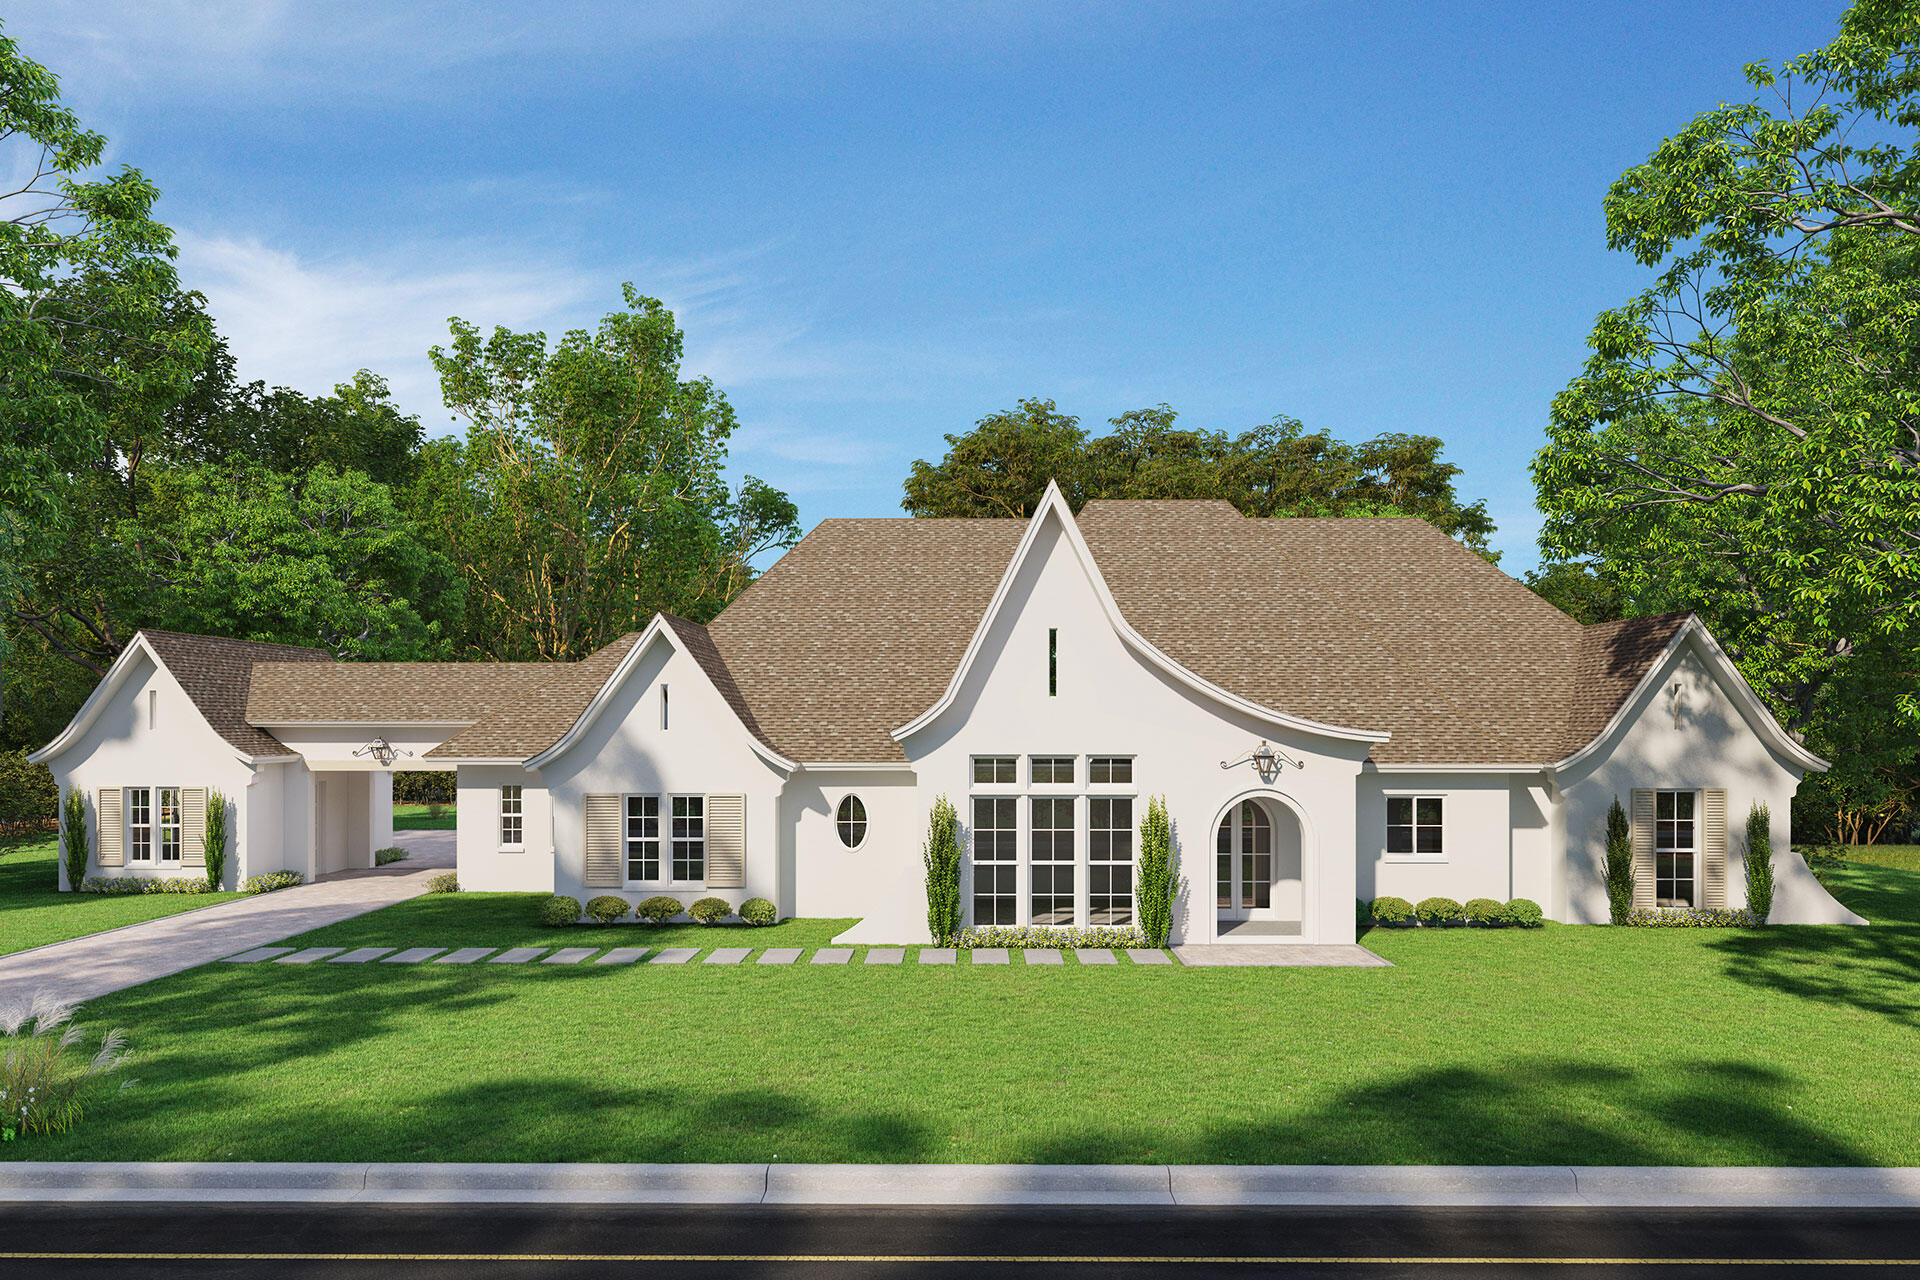
Experience the ultimate escape at Seclusion Bay, where privacy meets luxury. Nestled in an exclusive gated community, Lot 7 will soon be a stunning home on a coveted half-acre lot, offering 4,023 square feet of refined living space. Featuring 5 beadrooms, 5.5 bathrooms, and a spacious 4-car garage, every detail has been thoughtfully designed for comfort and elegance.

The luxurious master suite includes a spa-like bathroom and an oversized walk-in closet that flows seamlessly into a convenient laundry room. Enjoy direct access from the master bedroom to the pool deck, perfect for morning dips or relaxing evenings in your private oasis. The rest of the home is equally impressive, with a wide open floor plan that offers a seamless flow between living spaces. Upscale finishes, including natural hardwood beams, add warmth and character, while the outdoor kitchen and relaxing private pool create an ideal setting for entertaining or unwinding. The lushly landscaped yard enhances the sense of tranquility, making this home a true retreat.

With just 53 estate-sized lots, this community exudes exclusivity and charm. Take advantage of direct access to Choctawhatchee Bay via the community dock, perfect for boating, paddle-boarding, and soaking in breathtaking sunsets. Embrace coastal living at its finest, surrounded by natural beauty and just moments from the pristine beaches of 30A. Enjoy upscale dining, boutique shopping, and a vibrant cultural sceneall within easy reach. Don't miss this rare chance to own a piece of Seclusion Bay.
#958085

Santa Rosa Beach

Lot 7 Seclusion West Way

5 Beds

5 Baths

4,023 Sq.Ft.

$2,190,000

MLS#: 958085
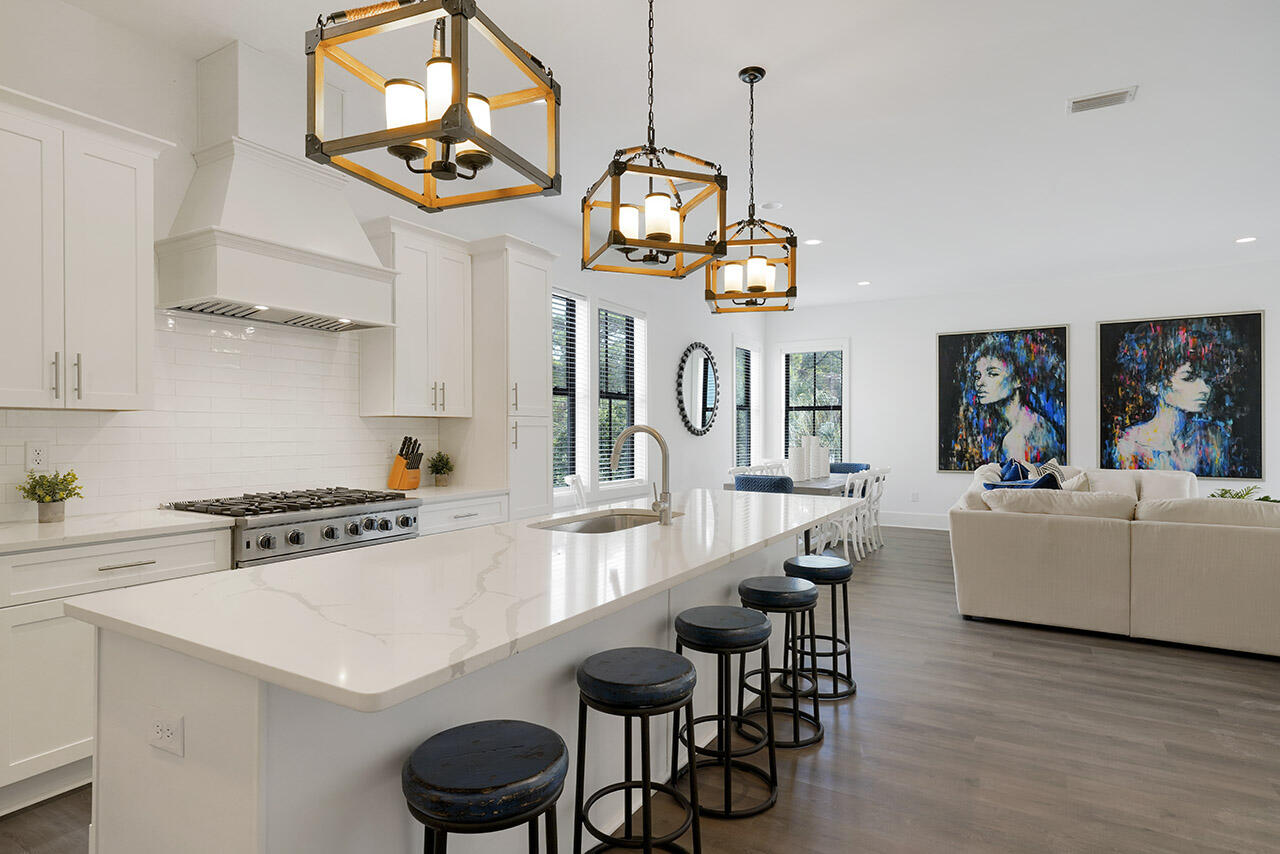
Home now under contract. See listing for identical home at 118 Leisure Lane next door. 
 Brand New Construction and sold beautifully and newly furnished. There's still plenty of time to rent out for spring/summer season.  Steps from ultra-happening Shunk Gulley restaurant and 30A's widest public beach access at Ed Walline Park. Located adjacent to Gulf Place entertainment district. Plan on monthly afternoon art walks, Saturday concerts on the lawn, leisurely dinners at renowned restaurants, and memorable shopping. No wonder this ''has it all' home is projected to produce over $220K per year in vacation rental income. This newly built stunner sleeps 14 across 6 bedrooms, has a private pool that can be heated, an elevator that accesses all floors.
#917765

Santa Rosa Beach

128 Leisure Lane Lane

6 Beds

5 Baths

3,079 Sq.Ft.

$2,190,000

MLS#: 917765

1 ... 508 509 510 511 512 ... 666
* Listings identified with the FMLS IDX logo come from FMLS and are held by brokerage firms other than the owner of this website. The listing brokerage is identified in any listing details. Information is deemed reliable but is not guaranteed. If you believe any FMLS listing contains material that infringes your copyrighted work please click here to review our DMCA policy and learn how to submit a takedown request. © 2024. First Multiple Listing Service, Inc.

Send a message

Message successfully sent.

Your message

What is 3 + 4 ?

Reason for contacting?

I agree to receive email communication and understand I can unsubscribe at any time.

I agree to be contacted by INIT test tenant via call, email, and text for real estate services. To opt out, you can reply 'stop' at any time or reply 'help' for assistance. You can also click the unsubscribe link in the emails. Message and data rates may apply. Message frequency may vary. Privacy Policy

Sign Out

Virtual Assistant

Would you like to take the next step with this property? We can help you schedule a showing or virtual tour, or send you more details.

Yes, I would like more information.

Thank You for Your Reply, One of Our Agents will contact you as soon as possible

No, maybe later.

Thank you, you can always contact me via email, phone number or through the contact form.

Realhub AI

Lucy - Your AI-Powered Realtor

Update Your Temporary Password

Personalize your search

Enter your email and we'll notify you immediately when new listings match what you're looking for.

or enter email address

Already have an account ? Login here

Continue your home search

I agree to receive communications and understand I can unsubscribe at any time.

I agree to be contacted by INIT test tenant via call, email, and text for real estate services. To opt out, you can reply 'stop' at any time or reply 'help' for assistance. You can also click the unsubscribe link in the emails. Message and data rates may apply. Message frequency may vary. Privacy Policy

Already have an account ? Login here

We use cookies

We use cookies primarily for analytics to enhance your experience. By accepting, you agree to our use of these cookies. You can manage your preferences or learn more about our cookies policy.





