
REALHUB is on fire today

Properties

Browse or get in touch to schedule a walkthrough.

  • Nearby me
Price range

Popular Features

Community Features

Association

Property Features

Waterfront

View

Exterior Features

Interior Features

Style

10000 properties match your criteria

Updated 1 minute ago

E-Alert name

Come explore this pristine 30 acres located at the base of the Cottonwood Creek drainage on the West side of the Crazy Mountain Range which is part of the Custer Gallatin National Forest.  Just 45 minutes from Livingston and an hour away from Bozeman, this could be your weekend getaway and basecamp for many hunting, fishing and other outdoor adventures! The parcel of land is incredibly secluded and hosts a variety of wildlife including deer, elk, moose and bear.  Just up the Forest Service Road are two trailheads offering access to the vast alpine backcountry.  Within the property and perched on top of a forested knoll sits a 3bd, 1 bath rustic log cabin, plumbed in with well water and sanitation.  Additionally, there is a 2-car garage with a 2bd loft and gaming room.  To the North of the property is a 25ft x 60 ft Quansah hut, perfect for storing any side-by-side, snowmobiles, toys or tractors. Parcels of this size do not come on the market very often so do not miss out on a rare opportunity to own your legacy property to enjoy for generations to come.
#406092

Wilsall

572 Upper Cottonwood Creek Road

3 Beds

3 Baths

29.9 acres

$1,400,000

MLS#: 406092

THIS AMAZING AND UNIQUE HOME IS A ONE-OF-A-KIND AND A MUST SEE!!  THIS 3500+ SQ. FT. HOME BUILT IN 2000 SITS ON 19.66 ACRES AND IS BUILT OUT OF STRAW BALES AND THEN COVERED WITH STUCCO.  IT IS ABSOLUTELY BEAUTIFUL! ONE PRIMARY BEDROOM WITH A STUNNING BATHROOM AND 2 BONUS ROOMS ARE ON THE MAIN FLOOR ALONG WITH THE PERFECT COOK'S KITCHEN WITH A THOR KITCHEN 6 BURNER RANGE AND AN EXTRA WALL OVEN, WITH AN OPEN LIVING ROOM, DINING AREA. AND STUNNING VIEWS BESIDES! THE SECOND FLOOR ALSO HAS A LARGE BEDROOM AND A FULL BATH WITH A MURPHY BED TO ALLOW FOR EXTRA SPACE. THERE HAVE BEEN SO MANY UPGRADES AND EXTRA'S DONE IT'S IMPOSSIBLE TO LIST THEM ALL!  NEW ROOF, NEW PAINT INSIDE AND OUT, WHOLE HOUSE GENERATOR, NEW APPLIANCES, NEW DOORS AND WINDOWS, NEW GAS FIREPLACE INSERT, ETC. CHECK THIS ONE OUT TODAY!
#414348

Whitehall

37 Cox

2 Beds

2 Baths

3,593 Sq.Ft.

$860,000

MLS#: 414348

Nice large building for lease in Stoneridge just off North 19th Avenue.  This building has 10 private offices and a large conference room.  There are also two other flex rooms that could be used as additional offices, conference rooms or store rooms.  Reception desk and waiting area create a welcoming first impression as you enter the building.  Additional open spaces allow room for more work stations.  Kitchenette and three restrooms add to the functionality of this building.  Ample windows around the perimeter provide light into every office.  Good common parking lot in this active business park.
#413669

Bozeman

1091 Stoneridge

None Beds

None Baths

4,762 Sq.Ft.

$23

MLS#: 413669

22,150 +/- SF Steel building on 4 Acres. The main building has 1200 AMPs of 3 Phase power, natural gas, and compressed air. There is no fire suppression currently, but can be added for an additional cost. There is also 2,150 SF office building and 20,000 SF steel building.  The property has several points of ingress/egress with additional driveways possible. This is a very convinient location between Bozeman and Big Sky, MT. Lease to own option also available.
#407339

Bozeman

88 Life Link

None Beds

None Baths

22,150 Sq.Ft.

$12

MLS#: 407339
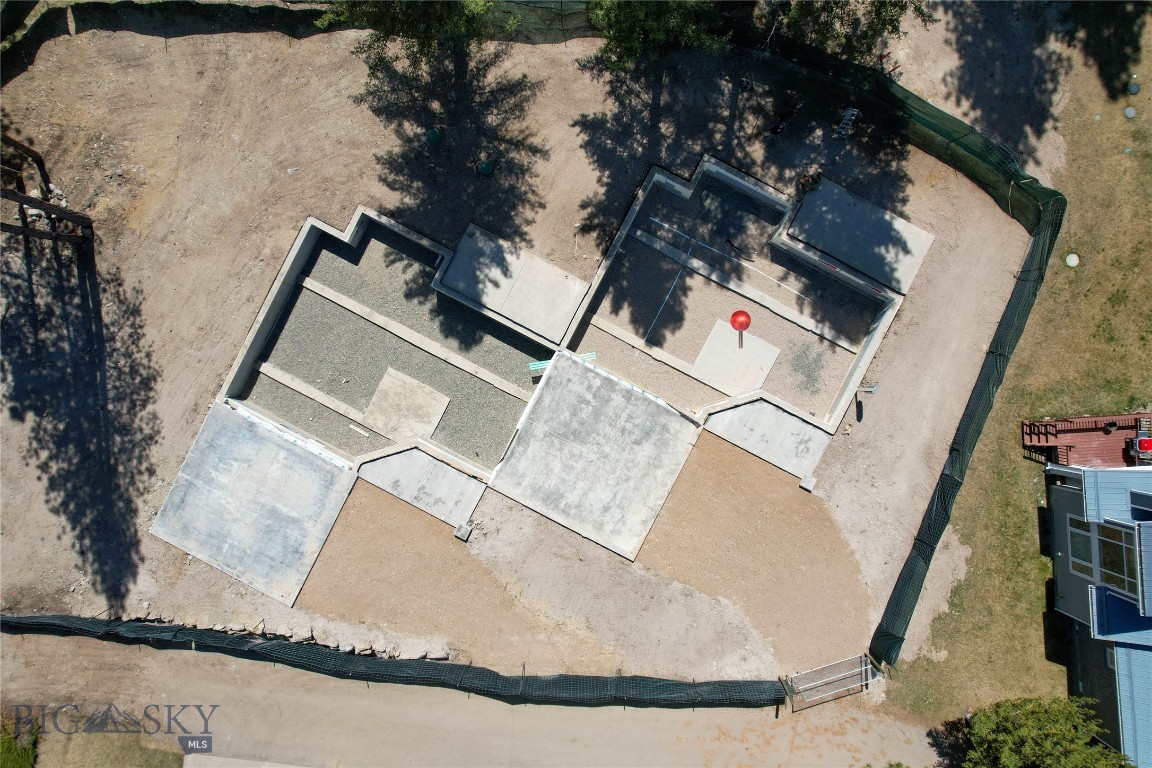
Less than 10 minutes from Helena and located in the welcoming town of Montana City, this new construction condo sits in a 55+ community where nature and convenience meet. The 1,752 sqft layout offers main-floor living with 2 bedrooms, 2.5 bathrooms, quartz countertops, and a smart, open floor plan. Wide hallways, grab bars, and a zero-entry shower in the primary suite make it accessible and easy to navigate. Built with your health in mind, the home includes a whole-house water filtration system and a heat recovery ventilator that helps remove allergens like pollen and smog. Outside, explore private walking trails, relax by the pond, follow the banks of Prickly Pear Creek, or catch up with neighbors at the clubhouse. Thoughtful covenants help maintain the peaceful setting, and you can even tailor the finishes to match your style. Schedule a showing today! Home is currently under construction - all interior photos are of the Model Home, not of this unit. Final Colors/Finishes may vary.
#406085

Clancy

23 Stoney Brook Drive A

2 Beds

1 Baths

1,752 Sq.Ft.

$529,900

MLS#: 406085
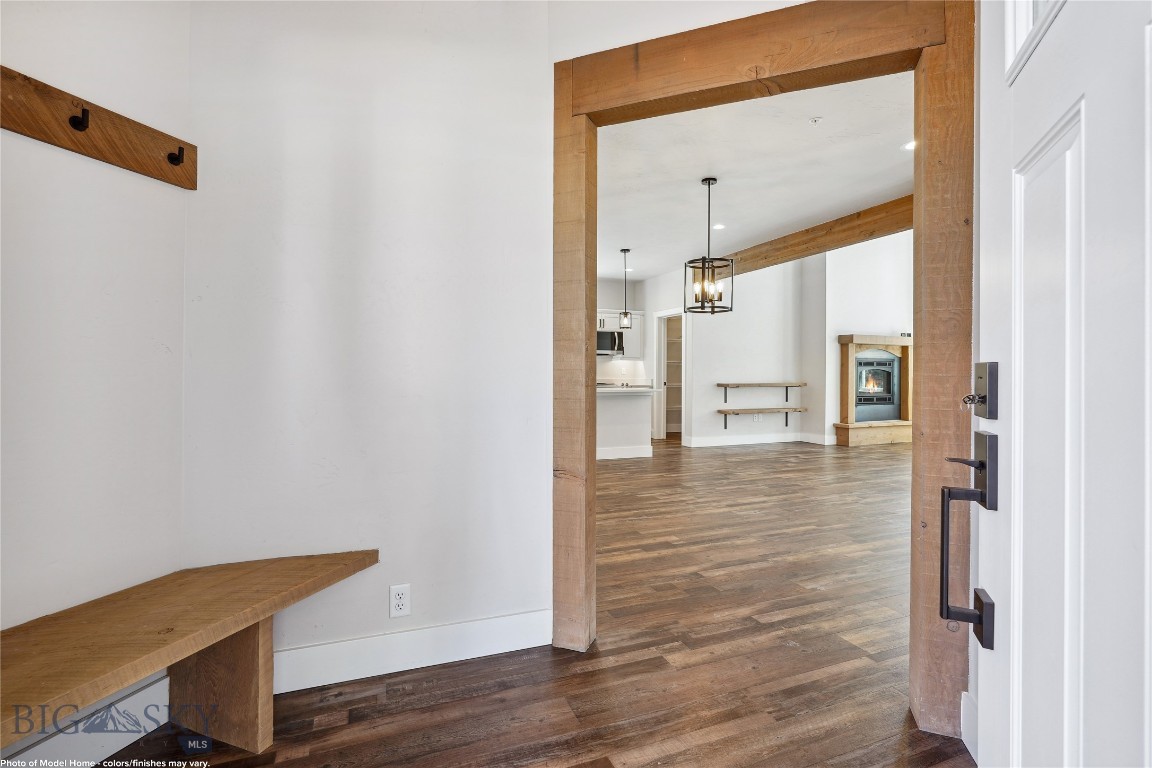
Enjoy peaceful creekside living with Prickly Pear Creek just steps from your back patio—perfect for morning coffee, fresh air, and a true Montana backdrop. Less than 10 minutes from Helena and located in the welcoming town of Montana City, this new construction condo sits in a 55+ community where nature and convenience meet. The 1,752 sqft layout offers main-floor living with 2 bedrooms, 2.5 bathrooms, quartz countertops, and a smart, open floor plan. Wide hallways, grab bars, and a zero-entry shower in the primary suite make it accessible and easy to navigate. Built with your health in mind, the home includes a whole-house water filtration system and a heat recovery ventilator that helps remove allergens like pollen and smog. Outside, explore private walking trails, relax by the pond, follow the banks of Prickly Pear Creek, or catch up with neighbors at the clubhouse. Thoughtful covenants help maintain the peaceful setting, and you can even tailor the finishes to match your style. Schedule a showing today!
Home is currently under construction - all interior photos are of the Model Home, not of this unit. Final Colors/Finishes/Upgrades may vary.
#406306

Clancy

26 Stoney Brook Drive C

2 Beds

1 Baths

1,752 Sq.Ft.

$629,900

MLS#: 406306
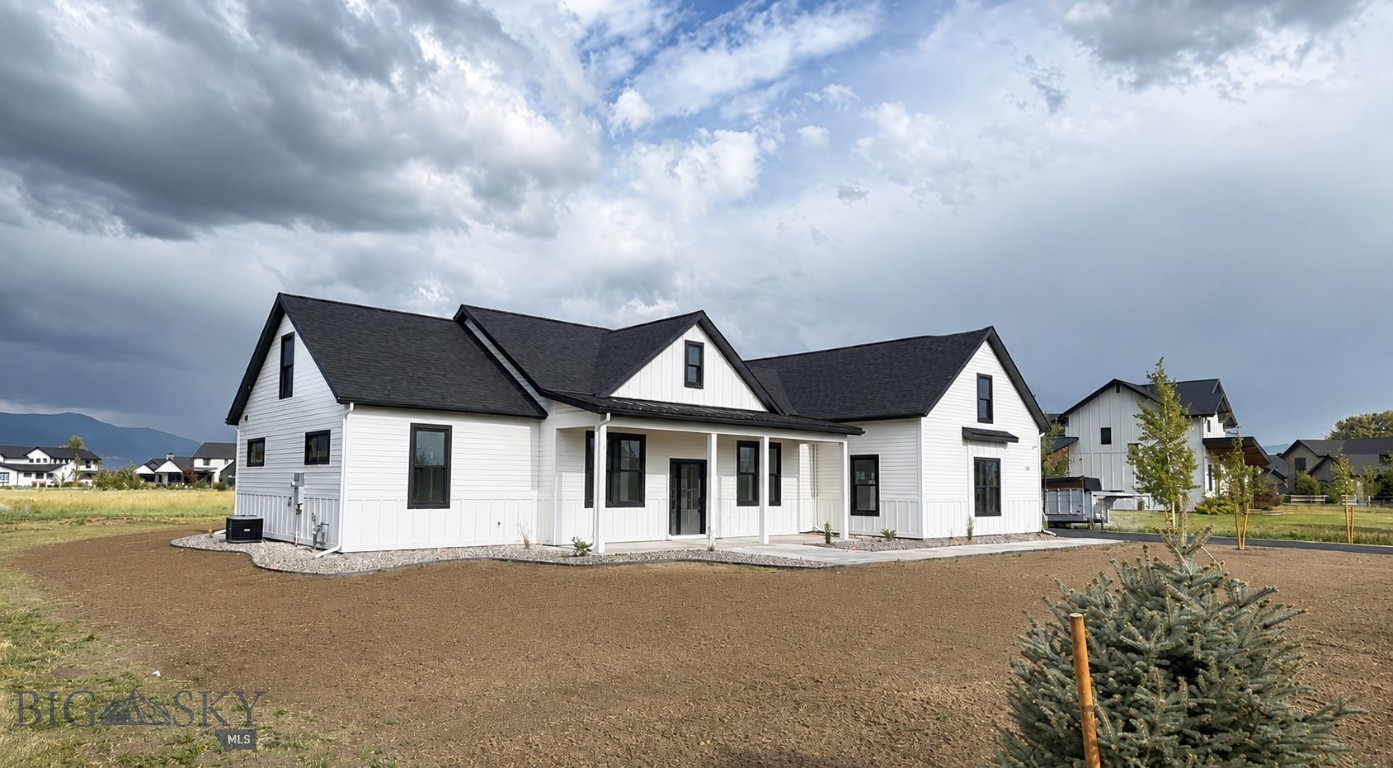
Final-stage new construction in Riverwood, set on a spacious Bozeman-area homesite that offers both breathing room and convenience. 108 Dry Fly Lane delivers 3,111 finished square feet of thoughtfully curated living space, featuring a warm modern design with wide-plank oak flooring, custom cabinetry, quartz surfaces, designer tile, upgraded lighting, and striking bronze and black hardware accents throughout.
The floor plan is designed for both everyday comfort and effortless entertaining, with an open-concept kitchen and great room filled with natural light, a private and inviting primary suite, flexible bedroom or office spaces, and generous storage. Every detail comes together to create a refined yet welcoming modern Montana aesthetic.
Ideally positioned in the heart of the valley, this property offers the rare combination of new construction, a larger homesite, and easy access to I-90, Bozeman’s vibrant shopping and dining scene, and world-class recreation in Big Sky.
#412708

Bozeman

108 Dry Fly

6 Beds

3 Baths

3,111 Sq.Ft.

$1,575,000

MLS#: 412708
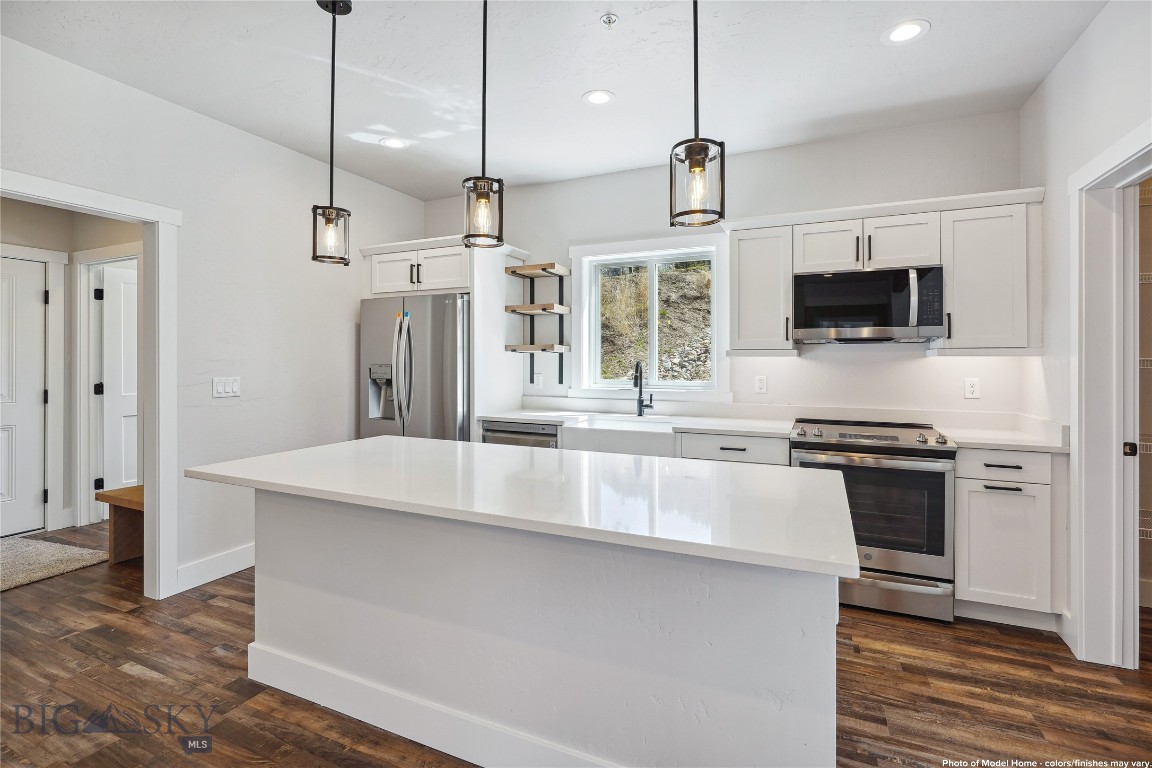
Set in a peaceful spot surrounded by trees with beautiful mountain views, this unit offers a quiet, scenic setting that feels distinctly Montana. Less than 10 minutes from Helena and located in the welcoming town of Montana City, this new construction condo sits in a 55+ community where nature and convenience meet. The 1,752 sqft layout offers main-floor living with 2 bedrooms, 2.5 bathrooms, quartz countertops, and a smart, open floor plan. Wide hallways, grab bars, and a zero-entry shower in the primary suite make it accessible and easy to navigate. Built with your health in mind, the home includes a whole-house water filtration system and a heat recovery ventilator that helps remove allergens like pollen and smog. Outside, explore private walking trails, relax by the pond, follow the banks of Prickly Pear Creek, or catch up with neighbors at the clubhouse. Thoughtful covenants help maintain the peaceful setting, and you can even tailor the finishes to match your style. Schedule a showing today!
Home is currently under construction - all interior photos are of the Model Home, not of this unit. Final Colors/Finishes/Upgrades may vary.
#406309

Clancy

39 Stoney Brook Drive A

2 Beds

1 Baths

1,752 Sq.Ft.

$564,900

MLS#: 406309

Forest Edge Retreat Home. Begin your West Yellowstone adventure right from home. Live on the edge...the edge of the forest, West Yellowstone, trails and Yellowstone Park. Property back to forest service lands surrounded by world class trails. West Yellowstone town center only blocks away. West gate into Yellowstone Park at the edge of town. Perfect balance of Montana everyday comfort in a desirable Madison Addition home. This residence is set on .355 fenced lot with 4 bedrooms, 3.5 bath, bonus room and so much more. Home offers warmth, comfort and space for everyday living or transforms to your Yellowstone area Retreat. Main living areas are perfect for gathering after a day of work, riding the trails, hiking, skiing or exploring the great outdoors.  Living room features stone hearth with wood burning stove keeping the winter heat up and the utility bills down. Gourmet kitchen with lots of granite counter space, work/eat-in kitchen island, stainless appliances, build in cook top, oven/warming oven and more. Enjoy family meals at the kitchen dining table or make it a more refined meal in the formal dining room. The deck expands the living space outdoors to your back yard oasis among the pines and at the forest edge. Creates a natural place to relax, dine and entertain while in the peace and privacy of your own back yard. Four bedrooms are located upstairs including the primary suite, creating a functional layout that keeps spaces separated. Make the best hangout spaces for friends and family on the lower level with a media room/rec room that has a separate entrance from the attached garage. The lower-level bonus room provides excellent flexibility for work-from-home setup and guest accommodations.  Abundance of large windows throughout brings the natural light and the outdoors in.  Attached heated 2 bay garage with work bench easy access to homes main level, lower level, and the back yard. Paved driveway extends to the back heated detached 24x32 garage with two overhead doors and walk-in-door - perfect for ATVs, a workshop, equipment, all your gear and additional storage. Whether you're looking for a year-round home or your seasonal retreat, this home offers your opportunity for life lived Montana Style at the Forest's Edge.
#414109

West Yellowstone

726 N Hayden Street

4 Beds

3 Baths

3,600 Sq.Ft.

$1,250,000

MLS#: 414109

This beautiful 3-bedroom, 2-bathroom home with an attached garage and shop is located in the highly desirable Foster Estates. Situated on 1.51 acres, the property offers spectacular views of Canyon Ferry Lake and the Big Belt Mountains directly from the living room window.  The home features an open-concept living area with vaulted ceilings and tiled floors. The 24'x52' shop includes three separate rooms to accommodate hobbies and storage needs. Additionally, the yard is fully landscaped and equipped with underground sprinklers. The property is located a couple minutes from the boat ramp at Broadwater Bay and just a short drive from numerous other local recreational opportunities.  Schedule your showing today.
#413724

Townsend

12 Grace Drive

3 Beds

2 Baths

2,064 Sq.Ft.

$775,000

MLS#: 413724
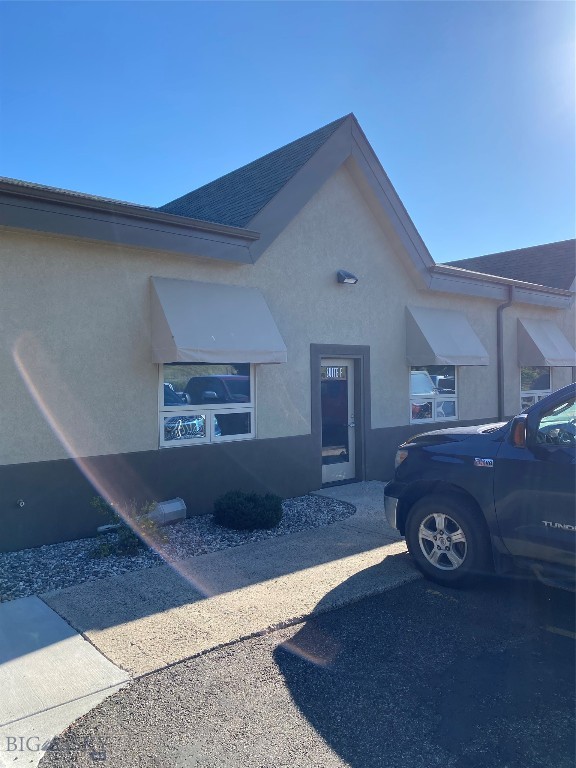
Great shop/warehouse space with one office, bathroom, shop space with two-man doors and one overhead door.
#410410

Bozeman

10 Evergreen Drive F

None Beds

None Baths

2,508 Sq.Ft.

$16

MLS#: 410410

This versatile commercial shop condominium delivers the height, access, and functional workspace that are increasingly difficult to find in the Belgrade market. The approximately 1,600-square-foot main level features an impressive 17-foot ceiling and a 14-foot-tall overhead door, providing excellent clearance for large vehicles, trailers, equipment, automotive lifts, and vertical storage. The open shop area is complemented by a separate entry, finished office, private bathroom, and an upper mezzanine that provides additional office, storage, or flexible workspace. The deep, functional layout allows ample room for vehicles and equipment while maintaining dedicated space for day-to-day business operations. Ideal for a contractor, trades business, automotive enthusiast, recreational vehicle owner, or anyone seeking secure personal warehouse space near the airport and Belgrade’s growing commercial corridor. The combination of substantial ceiling height, oversized access, finished office space, and additional mezzanine makes this unit a highly adaptable opportunity for business or personal use.
#413583

Belgrade

211 Jetway Drive D

None Beds

None Baths

1,759 Sq.Ft.

$415,000

MLS#: 413583
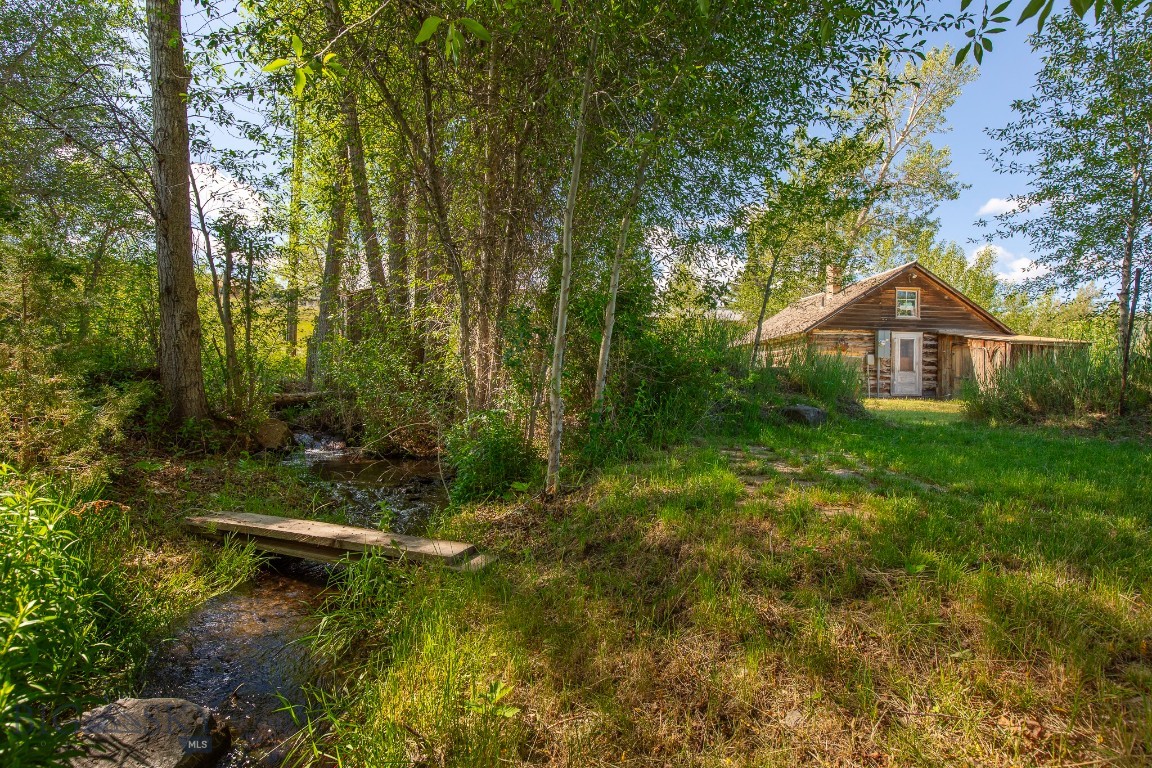
Own a rare piece of Gold Rush history with this authentic 1880 cabin, still standing on the exact location where it was originally built during the area's early mining days. Rich in character and historical significance, this unique property offers an opportunity to own one of the community's enduring landmarks while benefiting from valuable commercial zoning and exceptional natural features.
The property consists of three city lots zoned Historic Viewshed Commercial District, providing flexibility for a variety of residential, commercial, tourism, or investment possibilities, subject to local regulations and approvals. Whether you envision a historic residence, boutique business, gallery, office, vacation rental, or mixed-use venture, the property's zoning and prime location offer tremendous potential.
One of the most remarkable features is Daylight Creek, which flows through two of the three lots. The year-round creek creates a peaceful setting with the soothing sound of running water, enhancing both the beauty and value of the property. 
The historic cabin reflects the craftsmanship and spirit of the late 1800s. As one of the few remaining structures from the Gold Mining era that remains on its original site, it offers a genuine connection to the region's past. Its rustic charm and authentic character make it appealing to history enthusiasts, preservationists, investors, and anyone seeking a property with a story to tell.
The three-lot configuration provides additional space and flexibility not commonly found with historic properties. The combination of commercial zoning, creek frontage, and historical significance creates endless possibilities for future use while preserving the property's unique heritage.
Located within a historic district, the property benefits from the charm, character, and appeal that attract residents and visitors alike. Properties with authentic historical roots and natural amenities become increasingly valuable and desirable.
Whether you're looking for a historical cabin, an investment opportunity, or a unique commercial venture, this property delivers a rare combination of history, beauty, and potential. With an original 1880 cabin, three city lots with city services, Historic Viewshed Commercial District zoning, and Daylight Creek flowing through two parcels, this is truly a one-of-a-kind offering that captures the spirit of the Old West while providing opportunities for the future. Look at history in "Associated Docs".
#412467

Virginia City

419 E Wallace Street E

1 Beds

1 Baths

577 Sq.Ft.

$395,000

MLS#: 412467
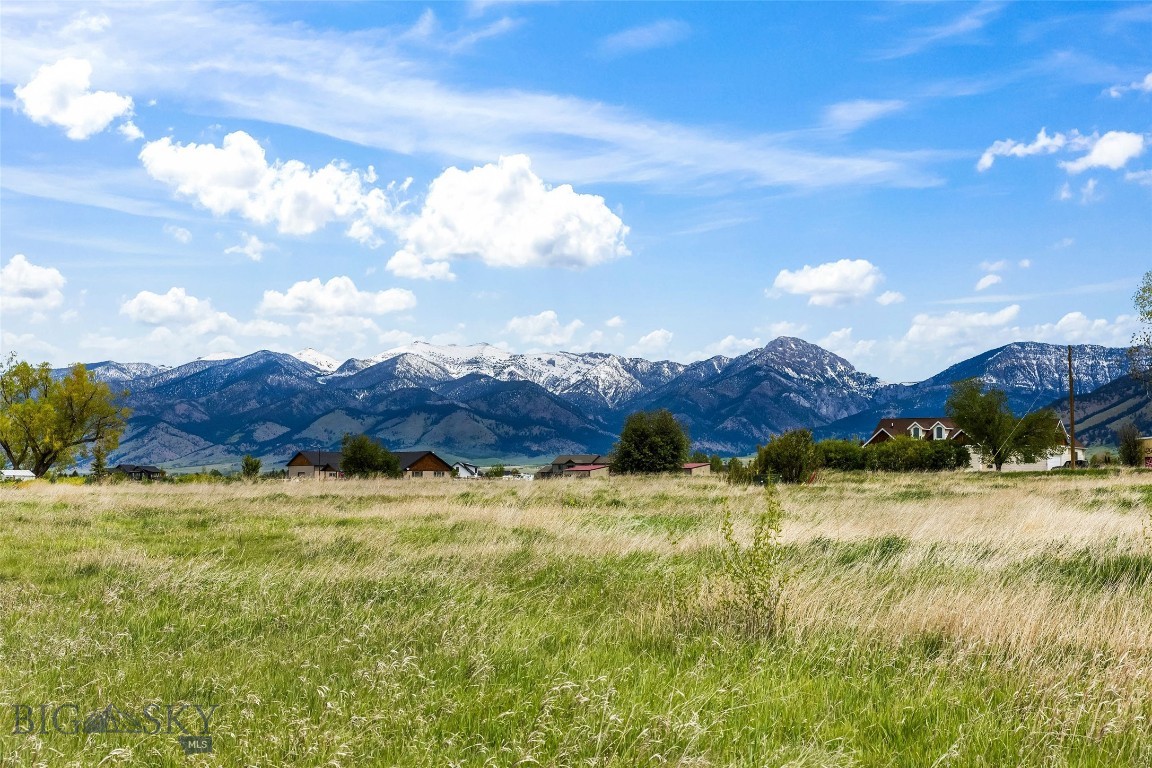
Welcome to Cottonwood Creek, a minor subdivision in the midst of beautiful homes, farm land, mountain views and big skies.  This parcel has the benefit of a seasonal creek generating a growth of Cottonwoods.  The horse friendly property is ready for your new home to be built.  The covenants are light but protective.  They allow for a single family home and outbuilding/shop.  This sits just a few miles north of Riverside golf course and adjacent to the high end Bridger Lakes Meadows development. So many conveniences nearby yet you will feel light years away.  This lush Springhill area is a highly desirable side of the valley.  Bonus..this Seller is a custom home builder if you need some help!
#411189

Belgrade

Lot 3 TBD Willem Way

None Beds

None Baths

7.92 acres

$795,000

MLS#: 411189

Yellowstone Montana Legacy Estate on 20 acres
168 Charlie Russell is an exquisite artisan-crafted, hand-hewn log estate built and designed to endure the test of time—an offering reserved for those who value privacy, provenance, quality and legacy. Set within the gated enclave of Big EZ Estates this is a rare opportunity to acquire a true Montana home with the ability to obtain a Golf or Ski/Social membership at Spanish Peaks Mountain Club, but it is NOT required. Ability to build a guest home, remarkable privacy, and immediate proximity to the world-class amenities of Big Sky, this property embodies the very essence of the Yellowstone, Big Sky lifestyle. Timeless, irreplaceable, and uncompromising—this is not simply a residence, but a legacy to be stewarded for generations. Fully furnished and turnkey.


Designed for both grand entertaining and intimate retreat, the home features 5 bedrooms, 5 full baths, and 2 powder rooms, complemented by 6 interior fireplaces, outdoor deck fireplace, landscaped fire pit, and a new hot tub for four-season enjoyment. 2 private primary suites—each with its own fireplace, outdoor access, and individual climate control—offer luxury comfort and exceptional privacy for owners and guests alike. A charming timber-frame bunk room with en-suite bath adds warmth and character for family gatherings. At 7,434± square feet with wraparound decks and landscaped patios the home captures sweeping, cinematic views of Yellowstone National Park and the Spanish Peaks—where sunrises, moonrises, and alpenglow sunsets become part of daily life.

The main level unfolds with soaring timber ceilings and dramatic floor-to-ceiling stone fireplace with incredible lighting, expansive living and dining spaces, a gourmet kitchen outfitted with premium appliances and generous prep areas—ideal for entertaining. An executive office with private deck access sits just off the great room and primary suite, blending productivity with inspiration. The primary suite itself is a sanctuary, featuring a fireplace, spa-like bath, walk-in closet, adjacent executive office and private deck overlooking the peaks.

The lower level is dedicated to recreation and relaxation, offering a spacious family room, wet bar, pool table, additional fireplace, workout room and seamless access to outdoor living—where the hot tub and fire pit invite evenings under Montana’s vast sky. A wrap-around deck, multiple patios,and tranquil mountain vistas complete the experience.
#407313

Big Sky

168 Charlie Russell Loop

5 Beds

6 Baths

7,434 Sq.Ft.

$10,499,000

MLS#: 407313

1 ... 3 4 5 6 7 ... 666
* Listings identified with the FMLS IDX logo come from FMLS and are held by brokerage firms other than the owner of this website. The listing brokerage is identified in any listing details. Information is deemed reliable but is not guaranteed. If you believe any FMLS listing contains material that infringes your copyrighted work please click here to review our DMCA policy and learn how to submit a takedown request. © 2024. First Multiple Listing Service, Inc.

Send a message

Message successfully sent.

Your message

What is 3 + 4 ?

Reason for contacting?

I agree to receive email communication and understand I can unsubscribe at any time.

I agree to be contacted by INIT test tenant via call, email, and text for real estate services. To opt out, you can reply 'stop' at any time or reply 'help' for assistance. You can also click the unsubscribe link in the emails. Message and data rates may apply. Message frequency may vary. Privacy Policy

Sign Out

Virtual Assistant

Would you like to take the next step with this property? We can help you schedule a showing or virtual tour, or send you more details.

Yes, I would like more information.

Thank You for Your Reply, One of Our Agents will contact you as soon as possible

No, maybe later.

Thank you, you can always contact me via email, phone number or through the contact form.

Realhub AI

Lucy - Your AI-Powered Realtor

Update Your Temporary Password

Personalize your search

Enter your email and we'll notify you immediately when new listings match what you're looking for.

or enter email address

Already have an account ? Login here

Continue your home search

I agree to receive communications and understand I can unsubscribe at any time.

I agree to be contacted by INIT test tenant via call, email, and text for real estate services. To opt out, you can reply 'stop' at any time or reply 'help' for assistance. You can also click the unsubscribe link in the emails. Message and data rates may apply. Message frequency may vary. Privacy Policy

Already have an account ? Login here

We use cookies

We use cookies primarily for analytics to enhance your experience. By accepting, you agree to our use of these cookies. You can manage your preferences or learn more about our cookies policy.





