
REALHUB is on fire today

Properties

Browse or get in touch to schedule a walkthrough.

  • Nearby me
Price range

Popular Features

Community Features

Association

Property Features

Waterfront

View

Exterior Features

Interior Features

Style

10000 properties match your criteria

Updated 1 minute ago

E-Alert name

Build Your Beach Home Just Minutes from the Emerald Coast.  Cypress Dunes is a charming, gated community on the west end of Scenic Highway 30A, bordering Topsail Hill Preserve State Park. Residents enjoy an infinity-edge pool and sunset viewing deck overlooking the Gulf.
Lot 11B is tucked near a quiet cul-de-sac & is one of the last home sites in Phase II. Approximately 44' x 78' x 47' x 78', this 0.09-acre lot backs to a green space and is steps from the Phase II pool, with its own cascading waterfall & fountain. With Phase II now nearing complete build-out, Lot 11B offers the rare advantage of building into an established neighborhood surrounded by completed homes rather than an active construction zone, with the community's coastal cottage character already in place.    
Four HOA-approved builders give you the flexibility to compare approaches & pricing rather than commit to a single vision, all within architectural guidelines that keep the community's refined coastal character intact. 
Cypress Dunes' resort-style amenity center includes a clubhouse with a kitchen, infinity-edge pool with Gulf views, hot tub, fitness center, and outdoor fireplace, plus a 2nd floor balcony overlooking the Gulf & Topsail Preserve. Enjoy tennis & pickleball courts & scenic boardwalks over the community's distinctive and natural cypress pond. Cypress Dunes puts you minutes from Gulf Place, Santa Rosa Beach Club, & Grand Boulevard.  No build out date. Buyer to verify all Dimensions & Informatio
#1007718

Santa Rosa Beach

151 Cypress Psge Lot 11B

None Beds

None Baths

0.09 acres

$209,900

MLS#: 1007718

Awesome builder rate plus FREE window blinds! Restrictions apply.

The RAYMOND IV G in Houston Place community offers a 3BR/2BA, open design. Upgrades added (list attached). Features: double vanity, tub/shower combo, and walk-in closet in master bath, kitchen island, walk-in pantry, covered porches, undermount sinks, cabinet hardware, LED lighting, crown molding, framed mirrors in all baths, landscaping, architectural 30-year shingles, flood lights, and more! Energy Efficient Features: water heater, electric kitchen appliance package, vinyl low E MI windows, and more! Energy Star Partner.
#1007676

Crestview

2977 Houston Place Drive

3 Beds

2 Baths

1,517 Sq.Ft.

$339,505

MLS#: 1007676
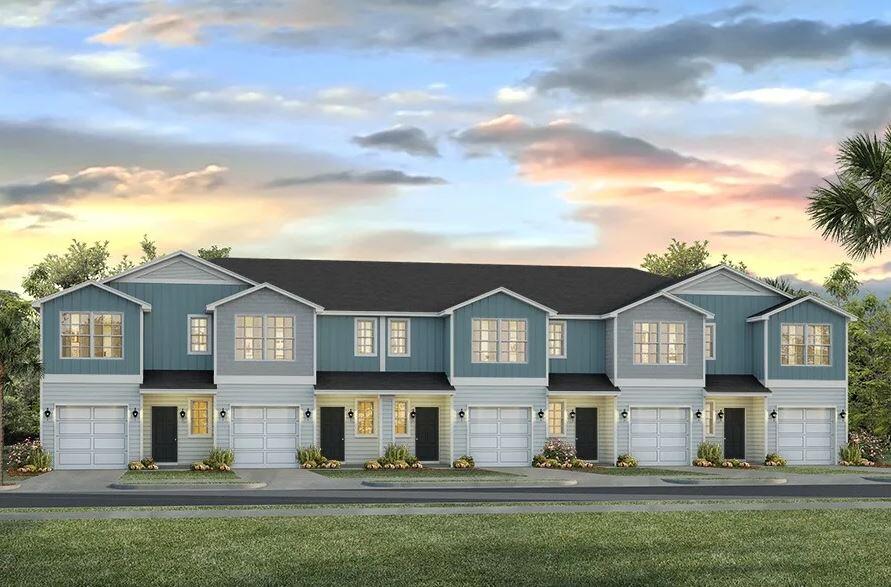
This New Townhome community will feature a gorgeous playground, dog park, and have streetlights. 

The Palm Interior floor plan is a 2-story townhome unit that boasts 3 bedrooms, 2.5 baths, and a single car garage with an open design that is perfect for entertaining. The kitchen is presented with quartz countertops, a large island bar, pantry and all stainless-steel appliances offering style and functionality. Bedroom 1 is located on the second floor as a private retreat with a spacious walk-in closet and a beautiful adjoining bath. Interior features also include EVP flooring with frieze carpet in the bedrooms. 

This home comes standard with a 'Smart Home Connect 'System with a variety of convenient Smart Home devices you will love. With comfortable proximity to everything you need. ALL LISTING pictures, colors, features, and size may vary. Square footages are approximate.
#1007734

Gulf Breeze

4807 Spruce Point Drive

3 Beds

2 Baths

1,449 Sq.Ft.

$304,900

MLS#: 1007734
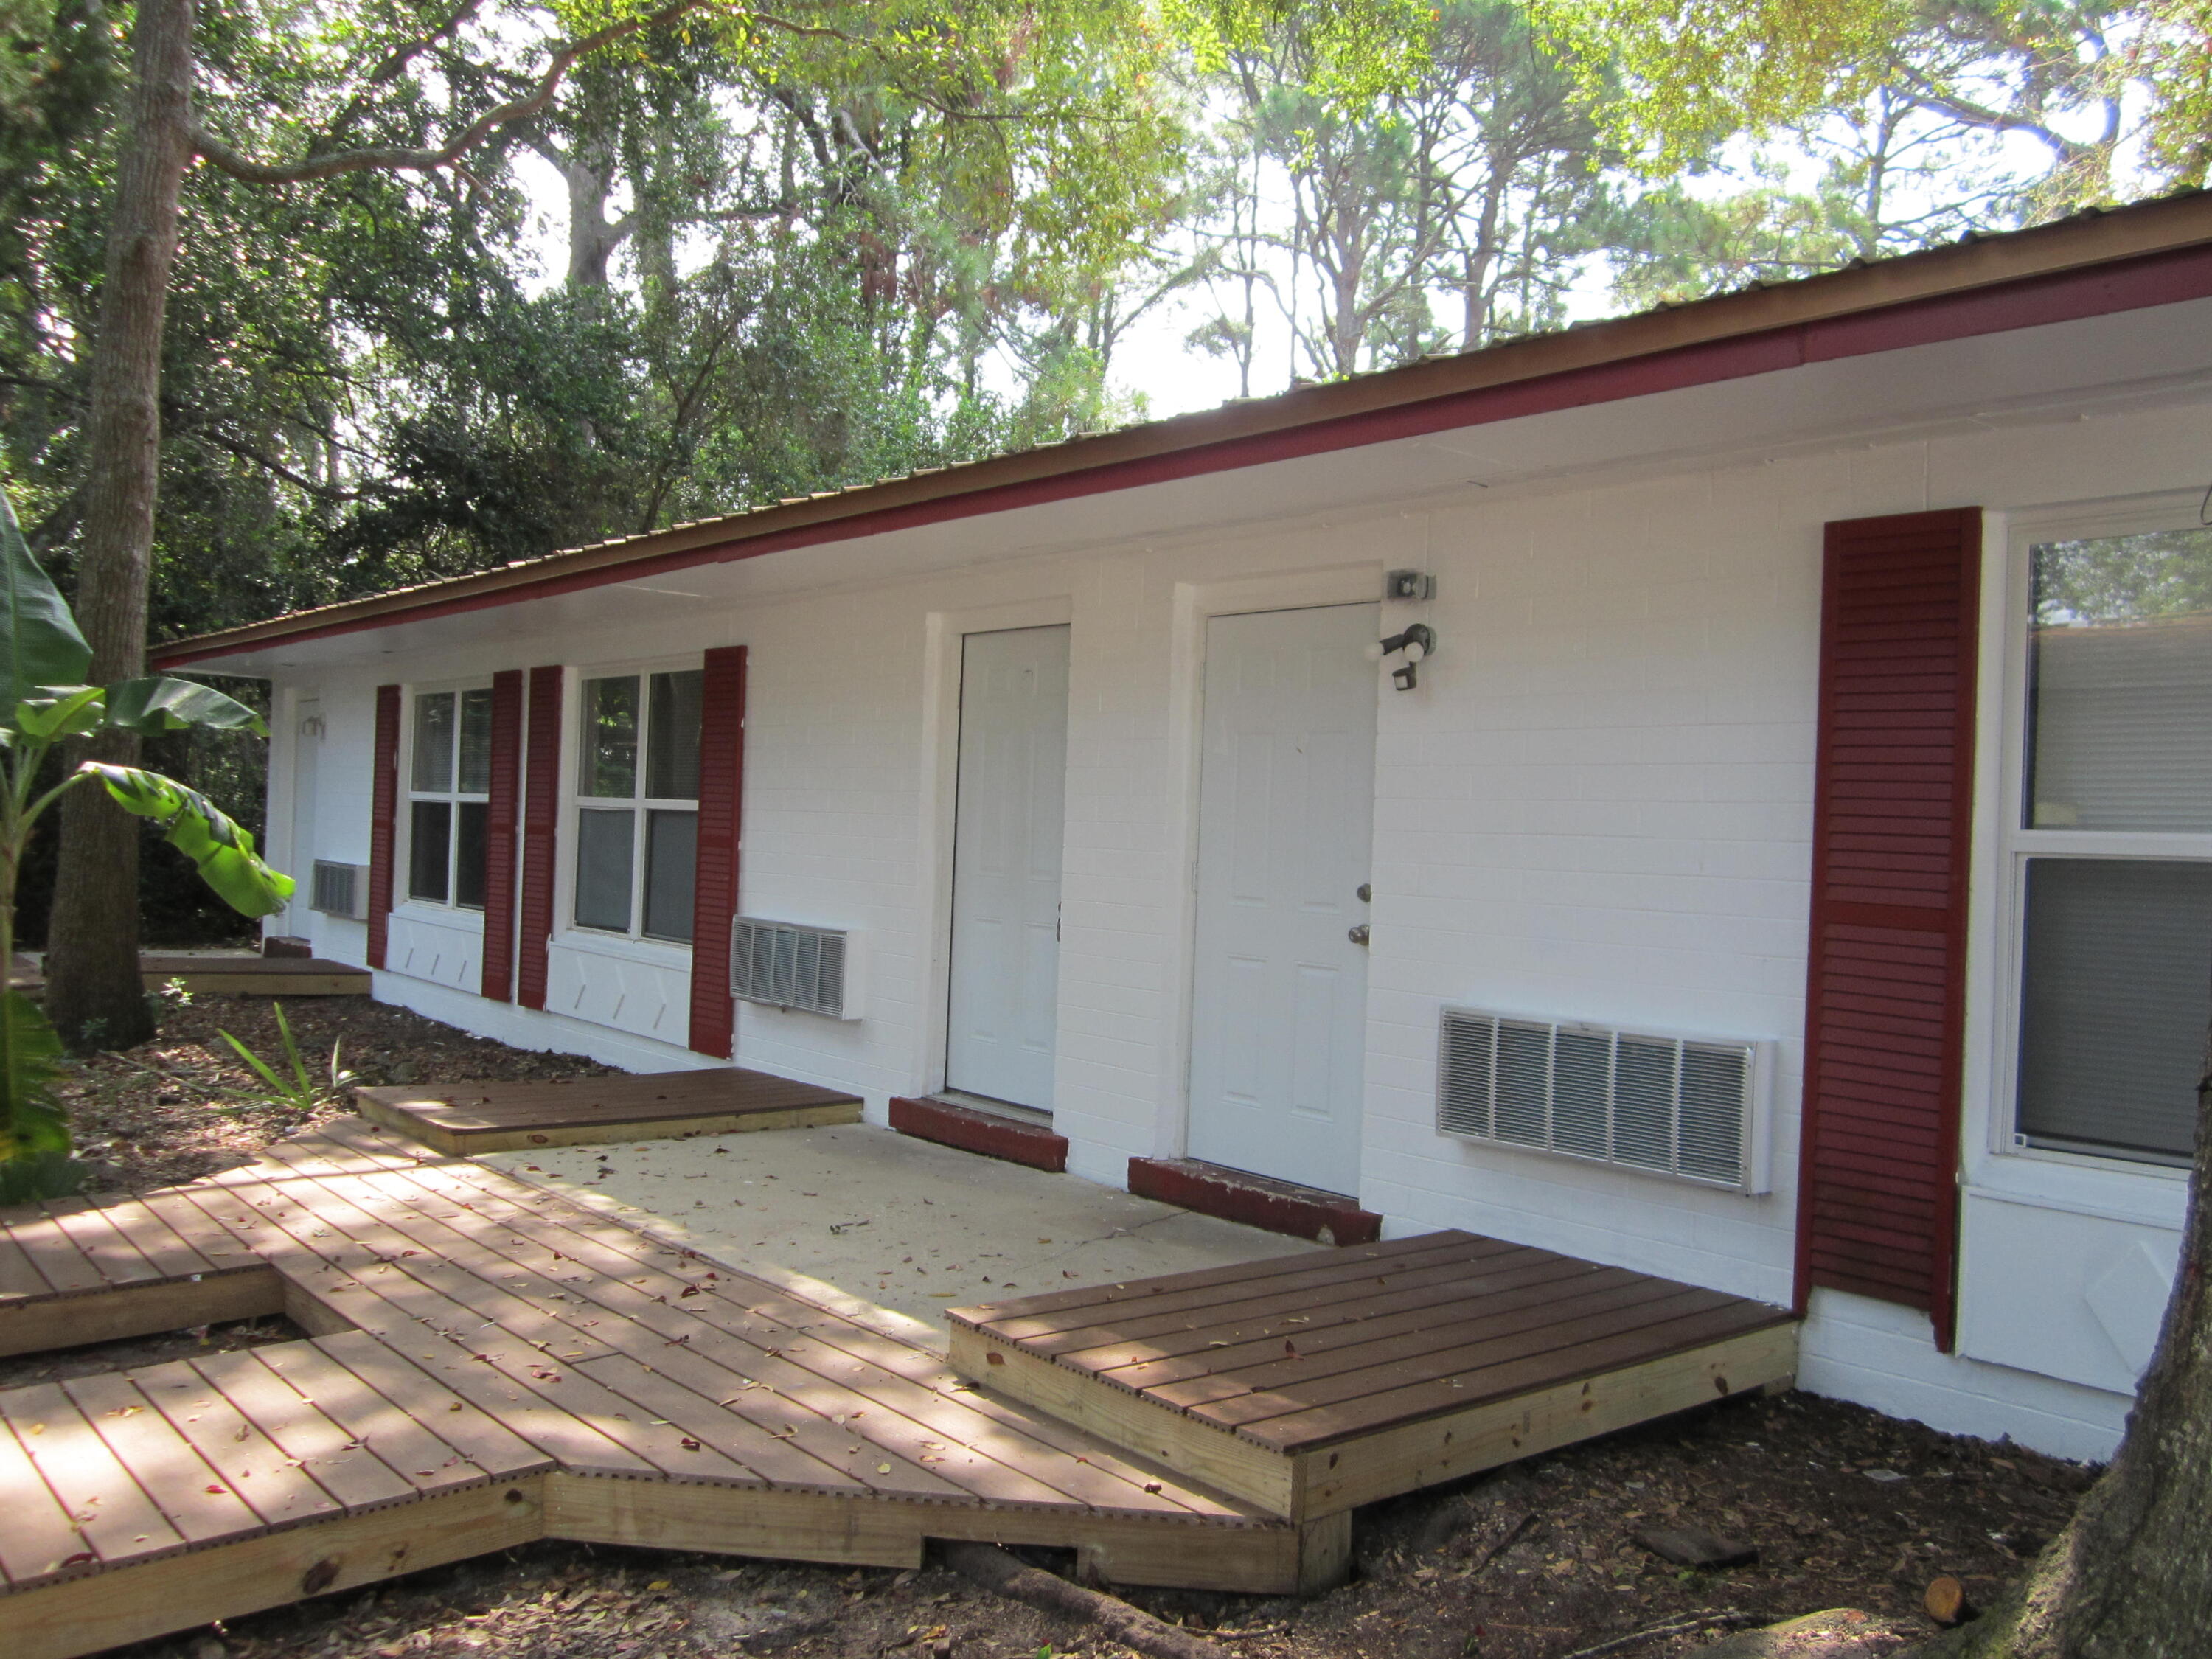
Welcome to this incredible triplex located in the heart of downtown Fort Walton Beach!  Just finished remodeling.This property boasts an amazing location with easy access to all the dining, shopping and beaches Fort Walton has to  offer.  Call to make an appointment  to view. Water, Sewer and garbage included in the rent.  Sorry no Pets no exceptions.  No laundry connections
#1007689

Fort Walton Beach

109 SE Chicago Avenue 1

1 Beds

1 Baths

500 Sq.Ft.

$1,100

MLS#: 1007689
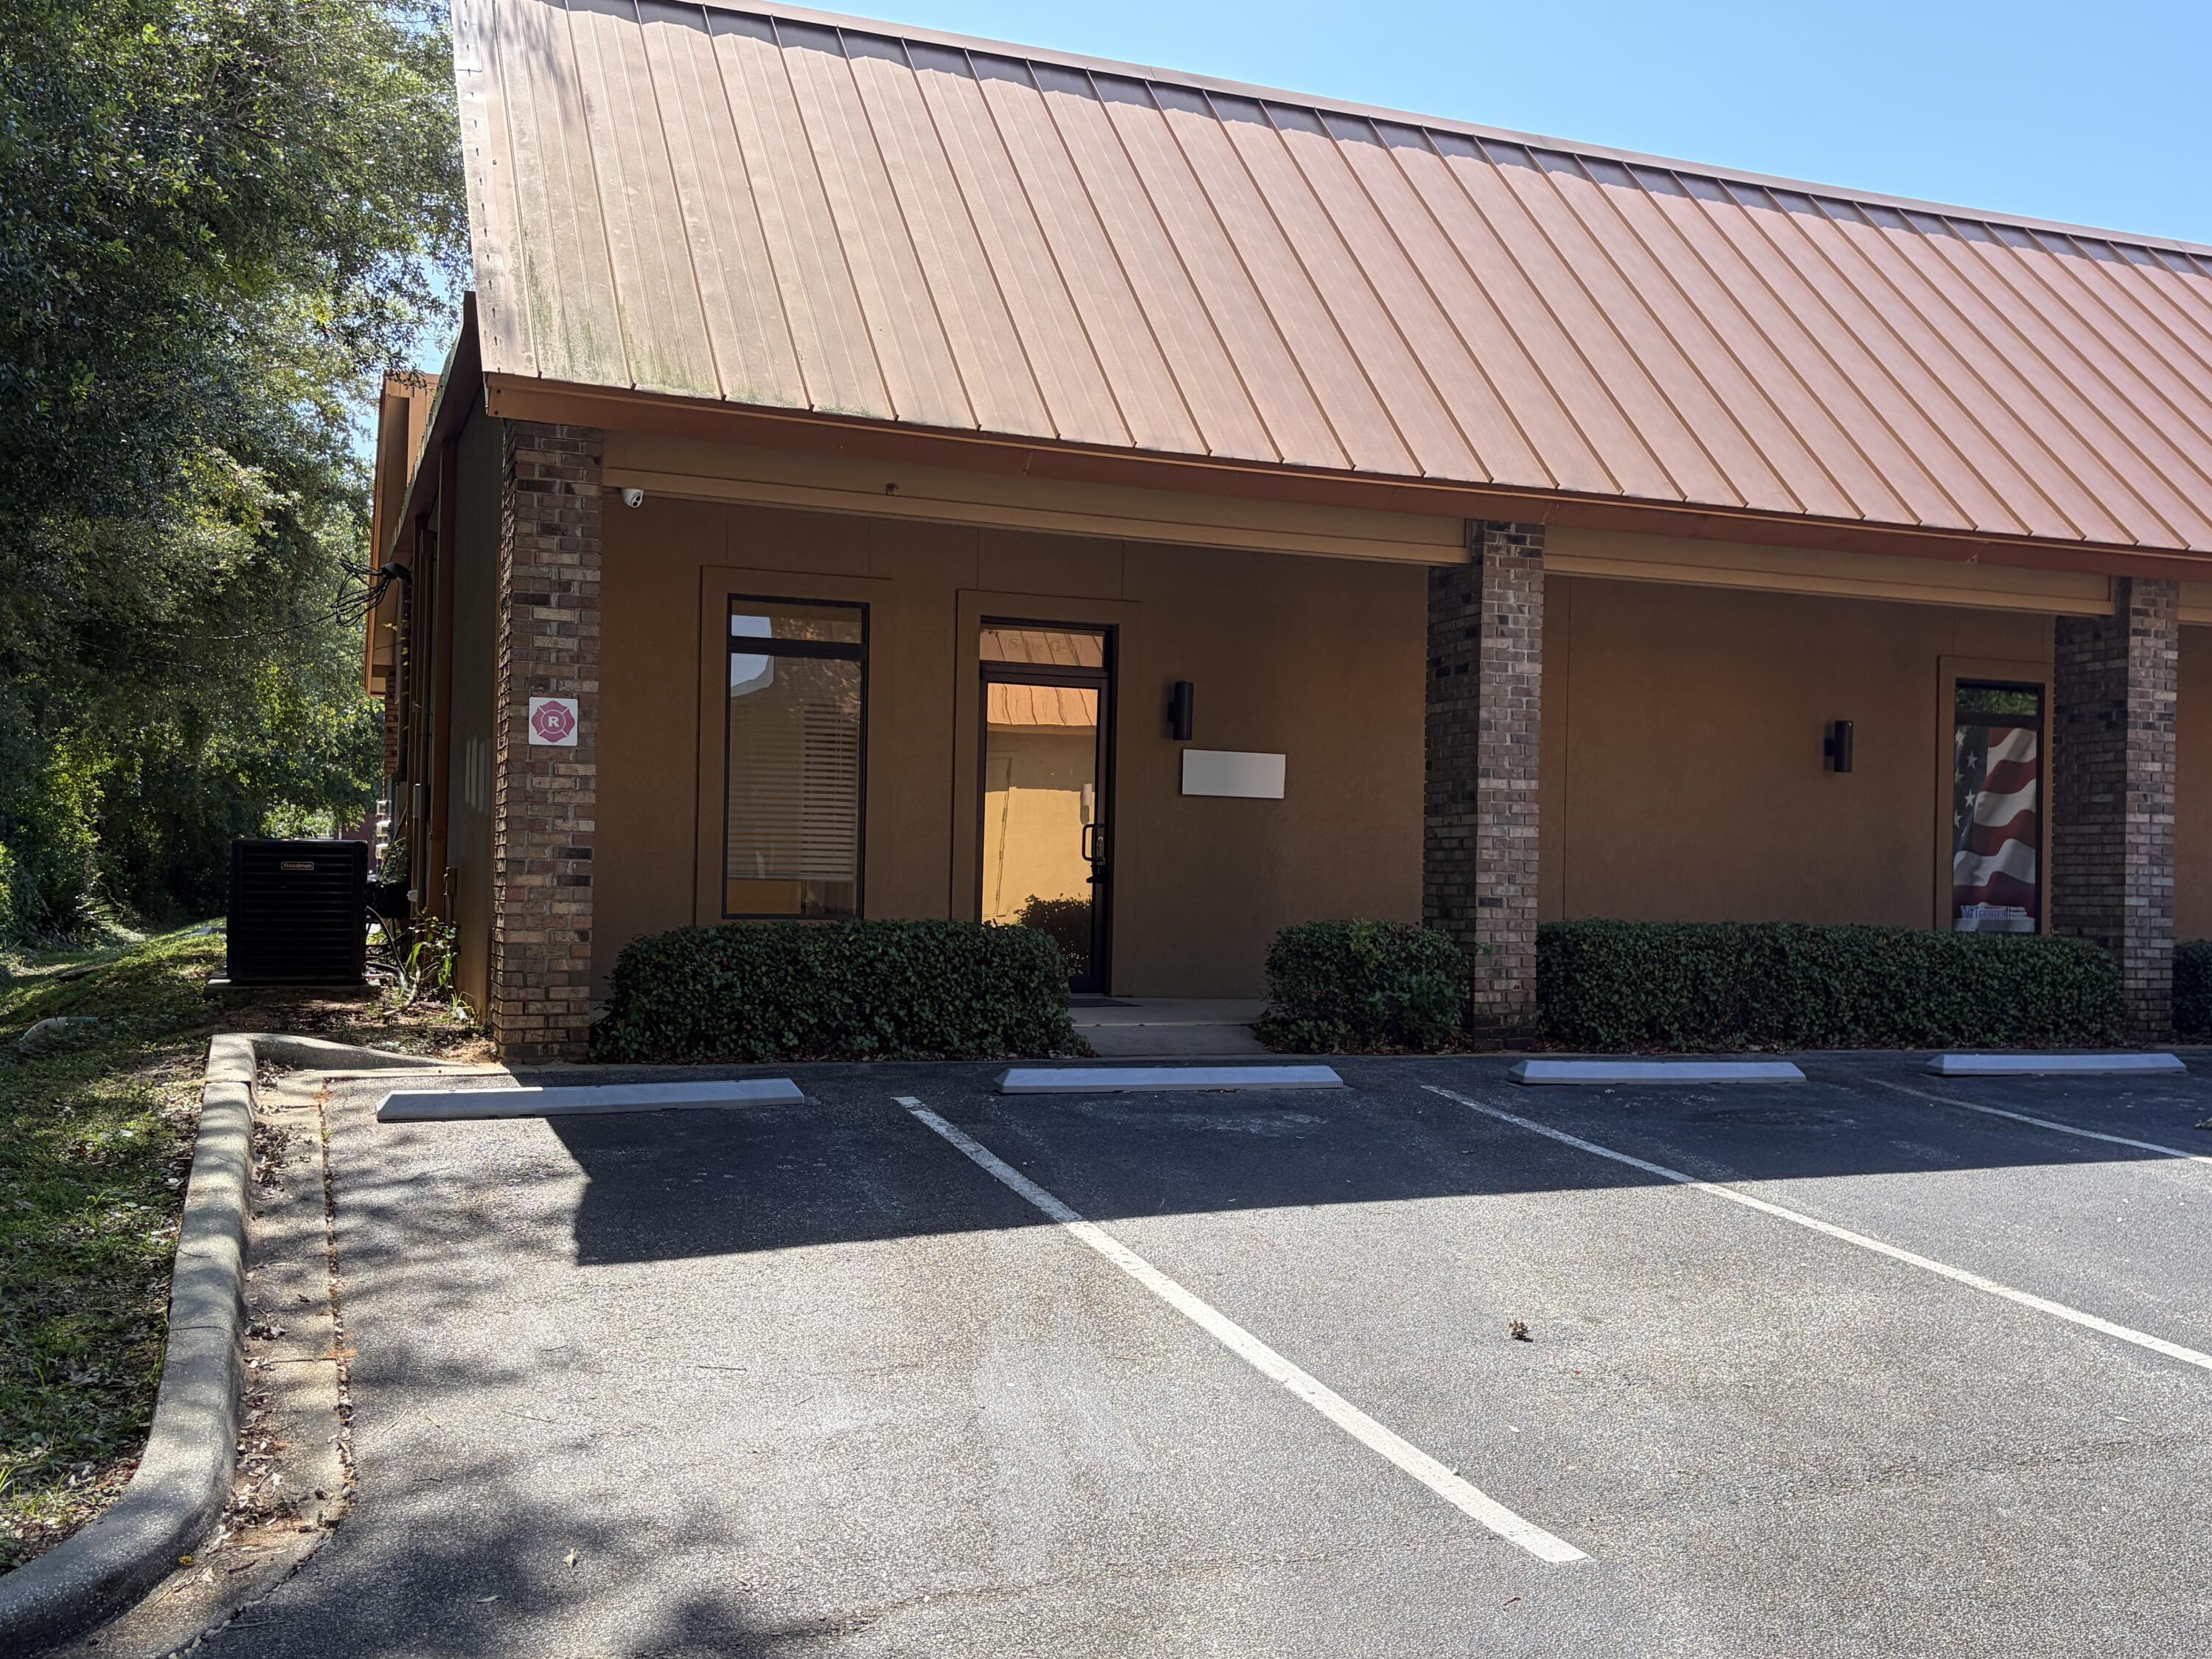
Professional Office Suite includes 5 office suites, 1 expansive executive office & sitting area, 1 large conference room, his & her ADA bathrooms, a break room, and a reception area.
#1007722

Shalimar

5 Farquar Lane 5 & 6

None Beds

None Baths

N/A

$3,855

MLS#: 1007722
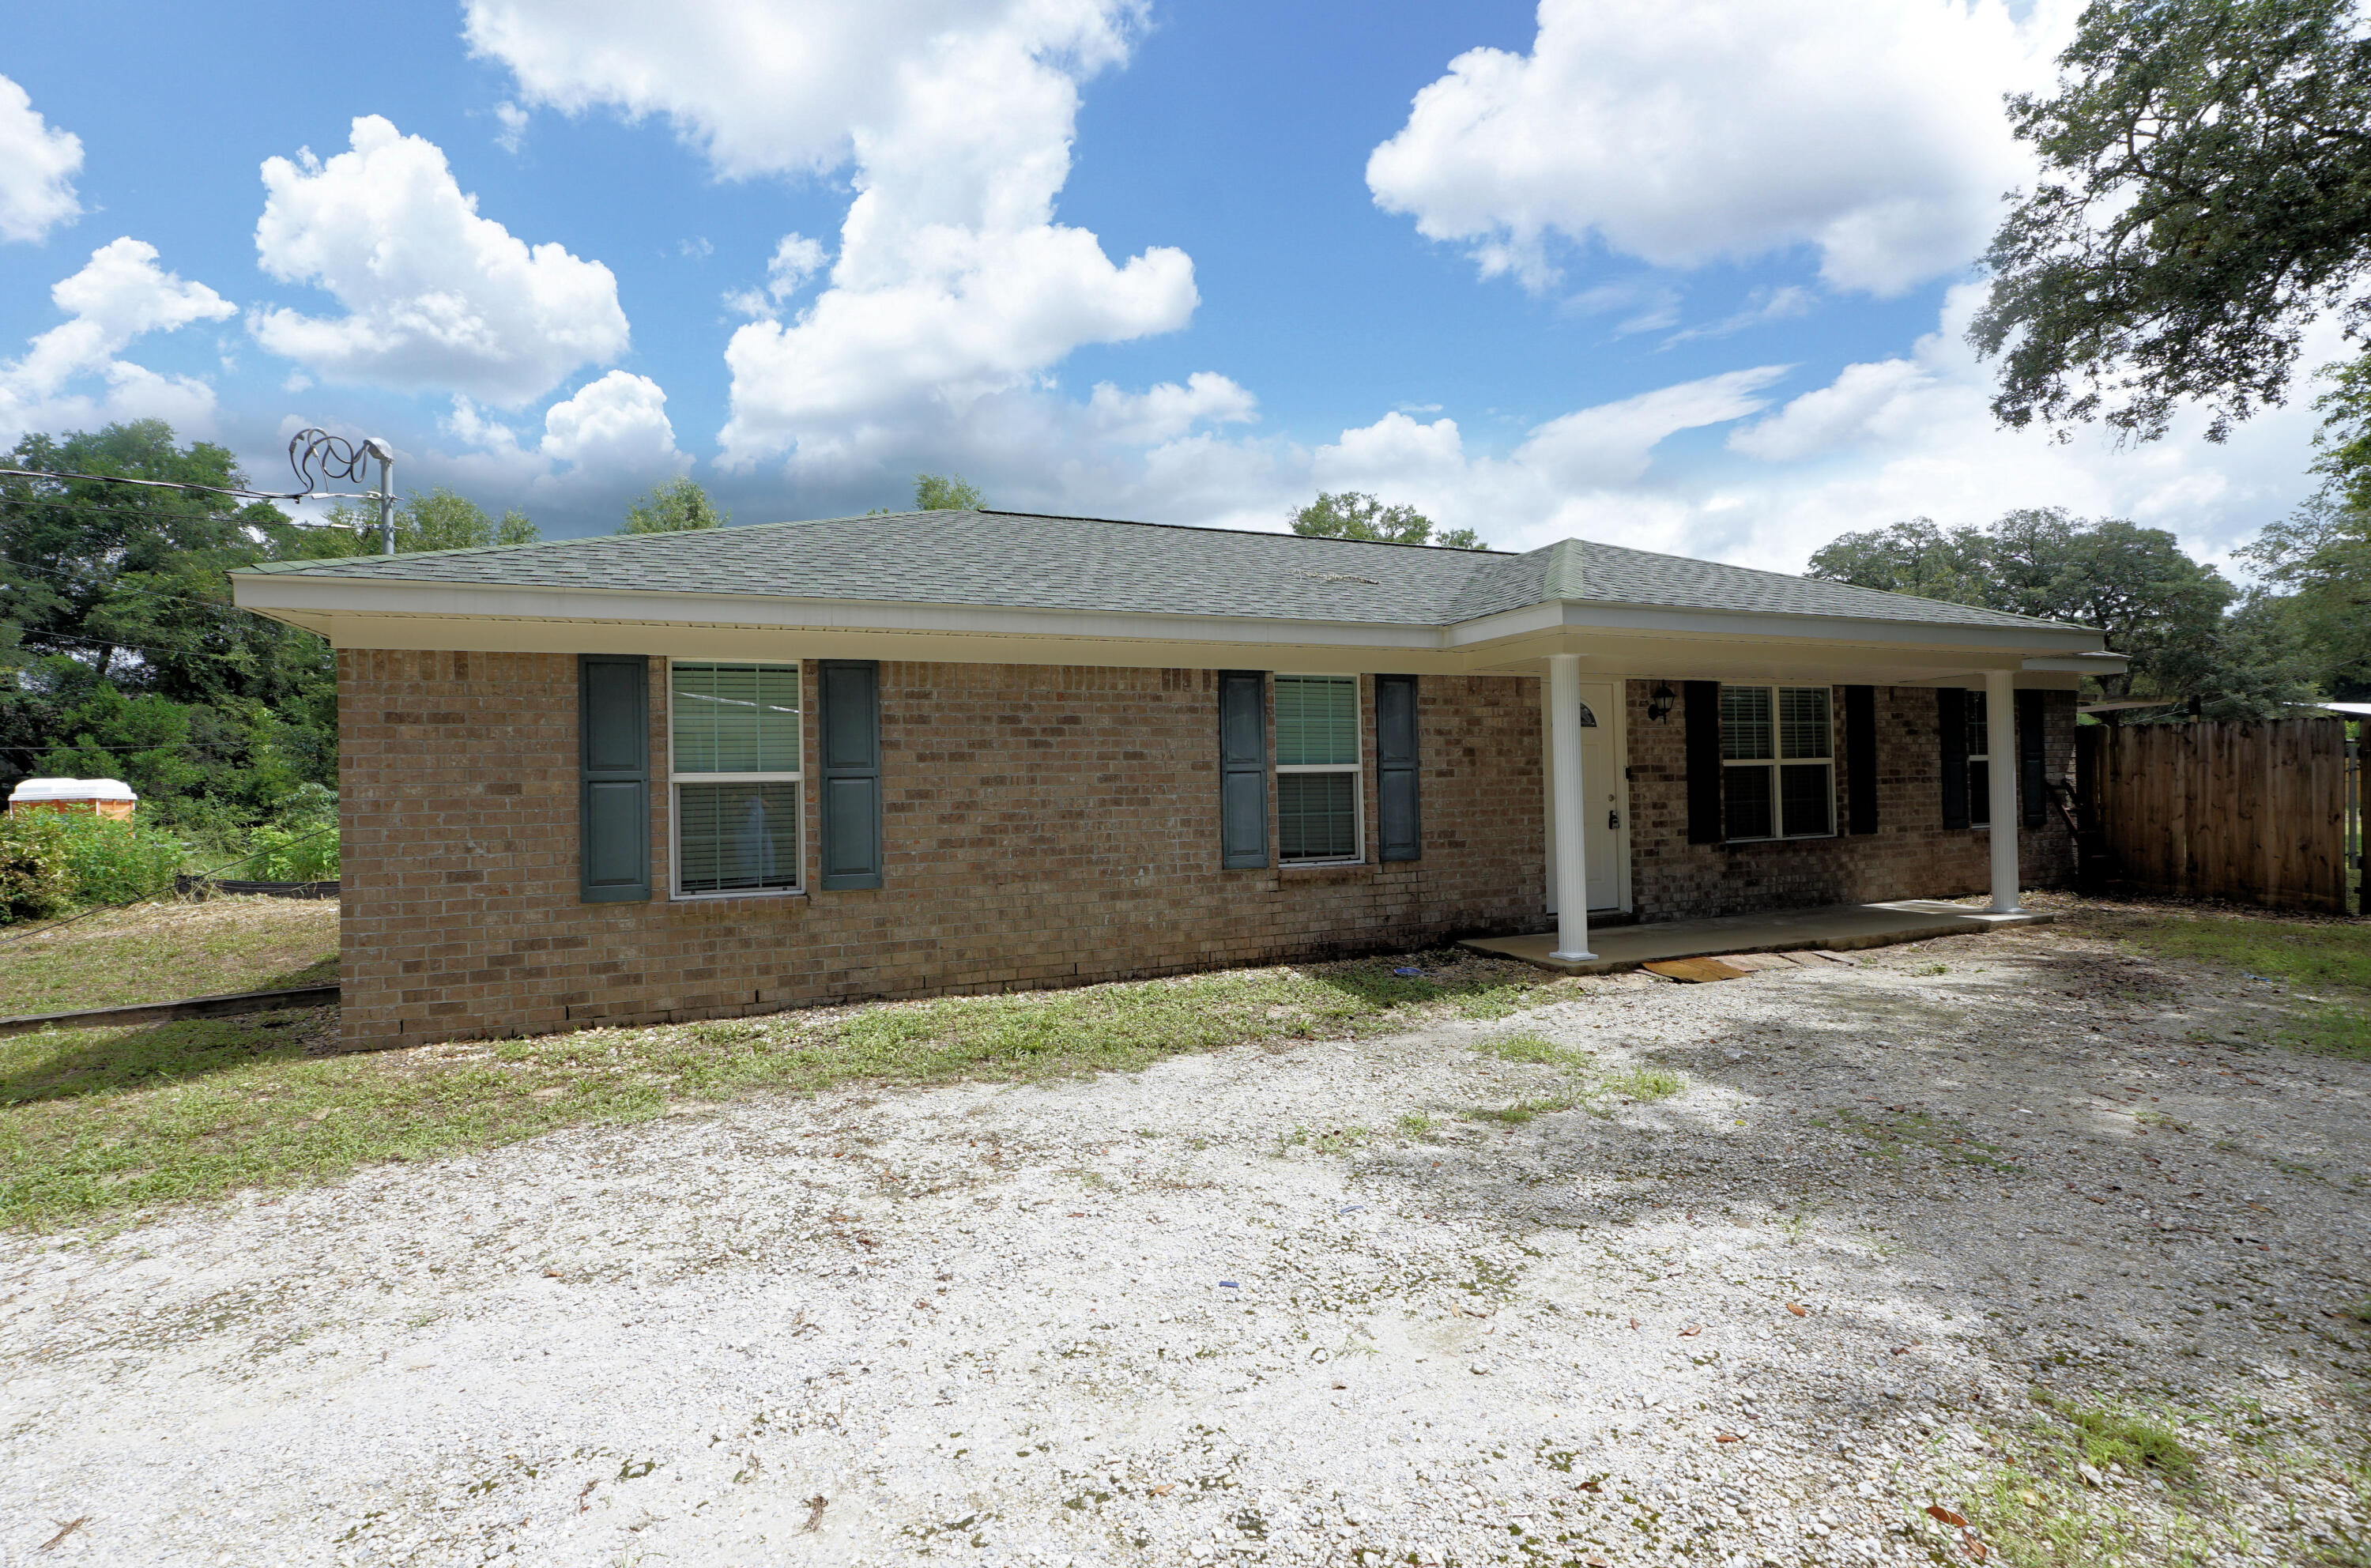
SELLER OFFERING 11K TOWARD RATE BUYDOWN/CLOSING COSTS!!! Fresh Interior Paint!! Pressure Washed!! Yard Work Done and Ready for YOU!! Conveniently located close to everything Niceville has to offer, this charming 3 Bedroom, 2 Bath Home, built in 2019, combines modern comfort with exceptional value. Bring your Curb Appeal ideas and turn this fantastic opportunity into your own paradise! Offering 1431 square feet of well-designed living space, the home feels even larger thanks to it's spacious layout and oversized living room. The open-concept design flows seamlessly into a highly functional kitchen, creating the perfect space for everyday living and entertaining. A covered front entry welcomes you home. The generously sized bedrooms provide comfort and flexibility for family, guests, or a home office. With it's newer construction, desirable location, and thoughtfully designed floor plan, this home is an outstanding opportunity for buyers seeking convenience, comfort and value. Don't miss this chance to own this move-in ready gem in the heart of Niceville! (buyer to verify all measurements)
#1005742

Niceville

611 Bullock Boulevard

3 Beds

2 Baths

1,431 Sq.Ft.

$310,000

MLS#: 1005742

Welcome to this beautifully upgraded townhouse ideally located just minutes from the Eglin AFB back gate. This spacious end unit offers added privacy, a garage, and a thoughtfully designed layout with stylish finishes throughout.

Inside, you'll find an inviting main living area featuring beautiful hardwood flooring, elegant crown molding, and a warm, open feel. The kitchen is well-appointed with granite countertops and stainless steel appliances, making it perfect for both everyday living and entertaining.

The bathrooms feature tile flooring along with cultured marble bathtubs and vanities, adding a touch of luxury and durability. The comfortable bedrooms offer plush carpeting for a cozy retreat.

With its desirable end-unit location, upgraded features, garage, and convenient access to Eglin AFB, shopping, dining, and local attractions, this townhouse offers the perfect blend of comfort and convenience. Contact us today for a showing!
#1007710

Valparaiso

526 Valparaiso Parkway Unit C

2 Beds

2 Baths

1,583 Sq.Ft.

$2,075

MLS#: 1007710
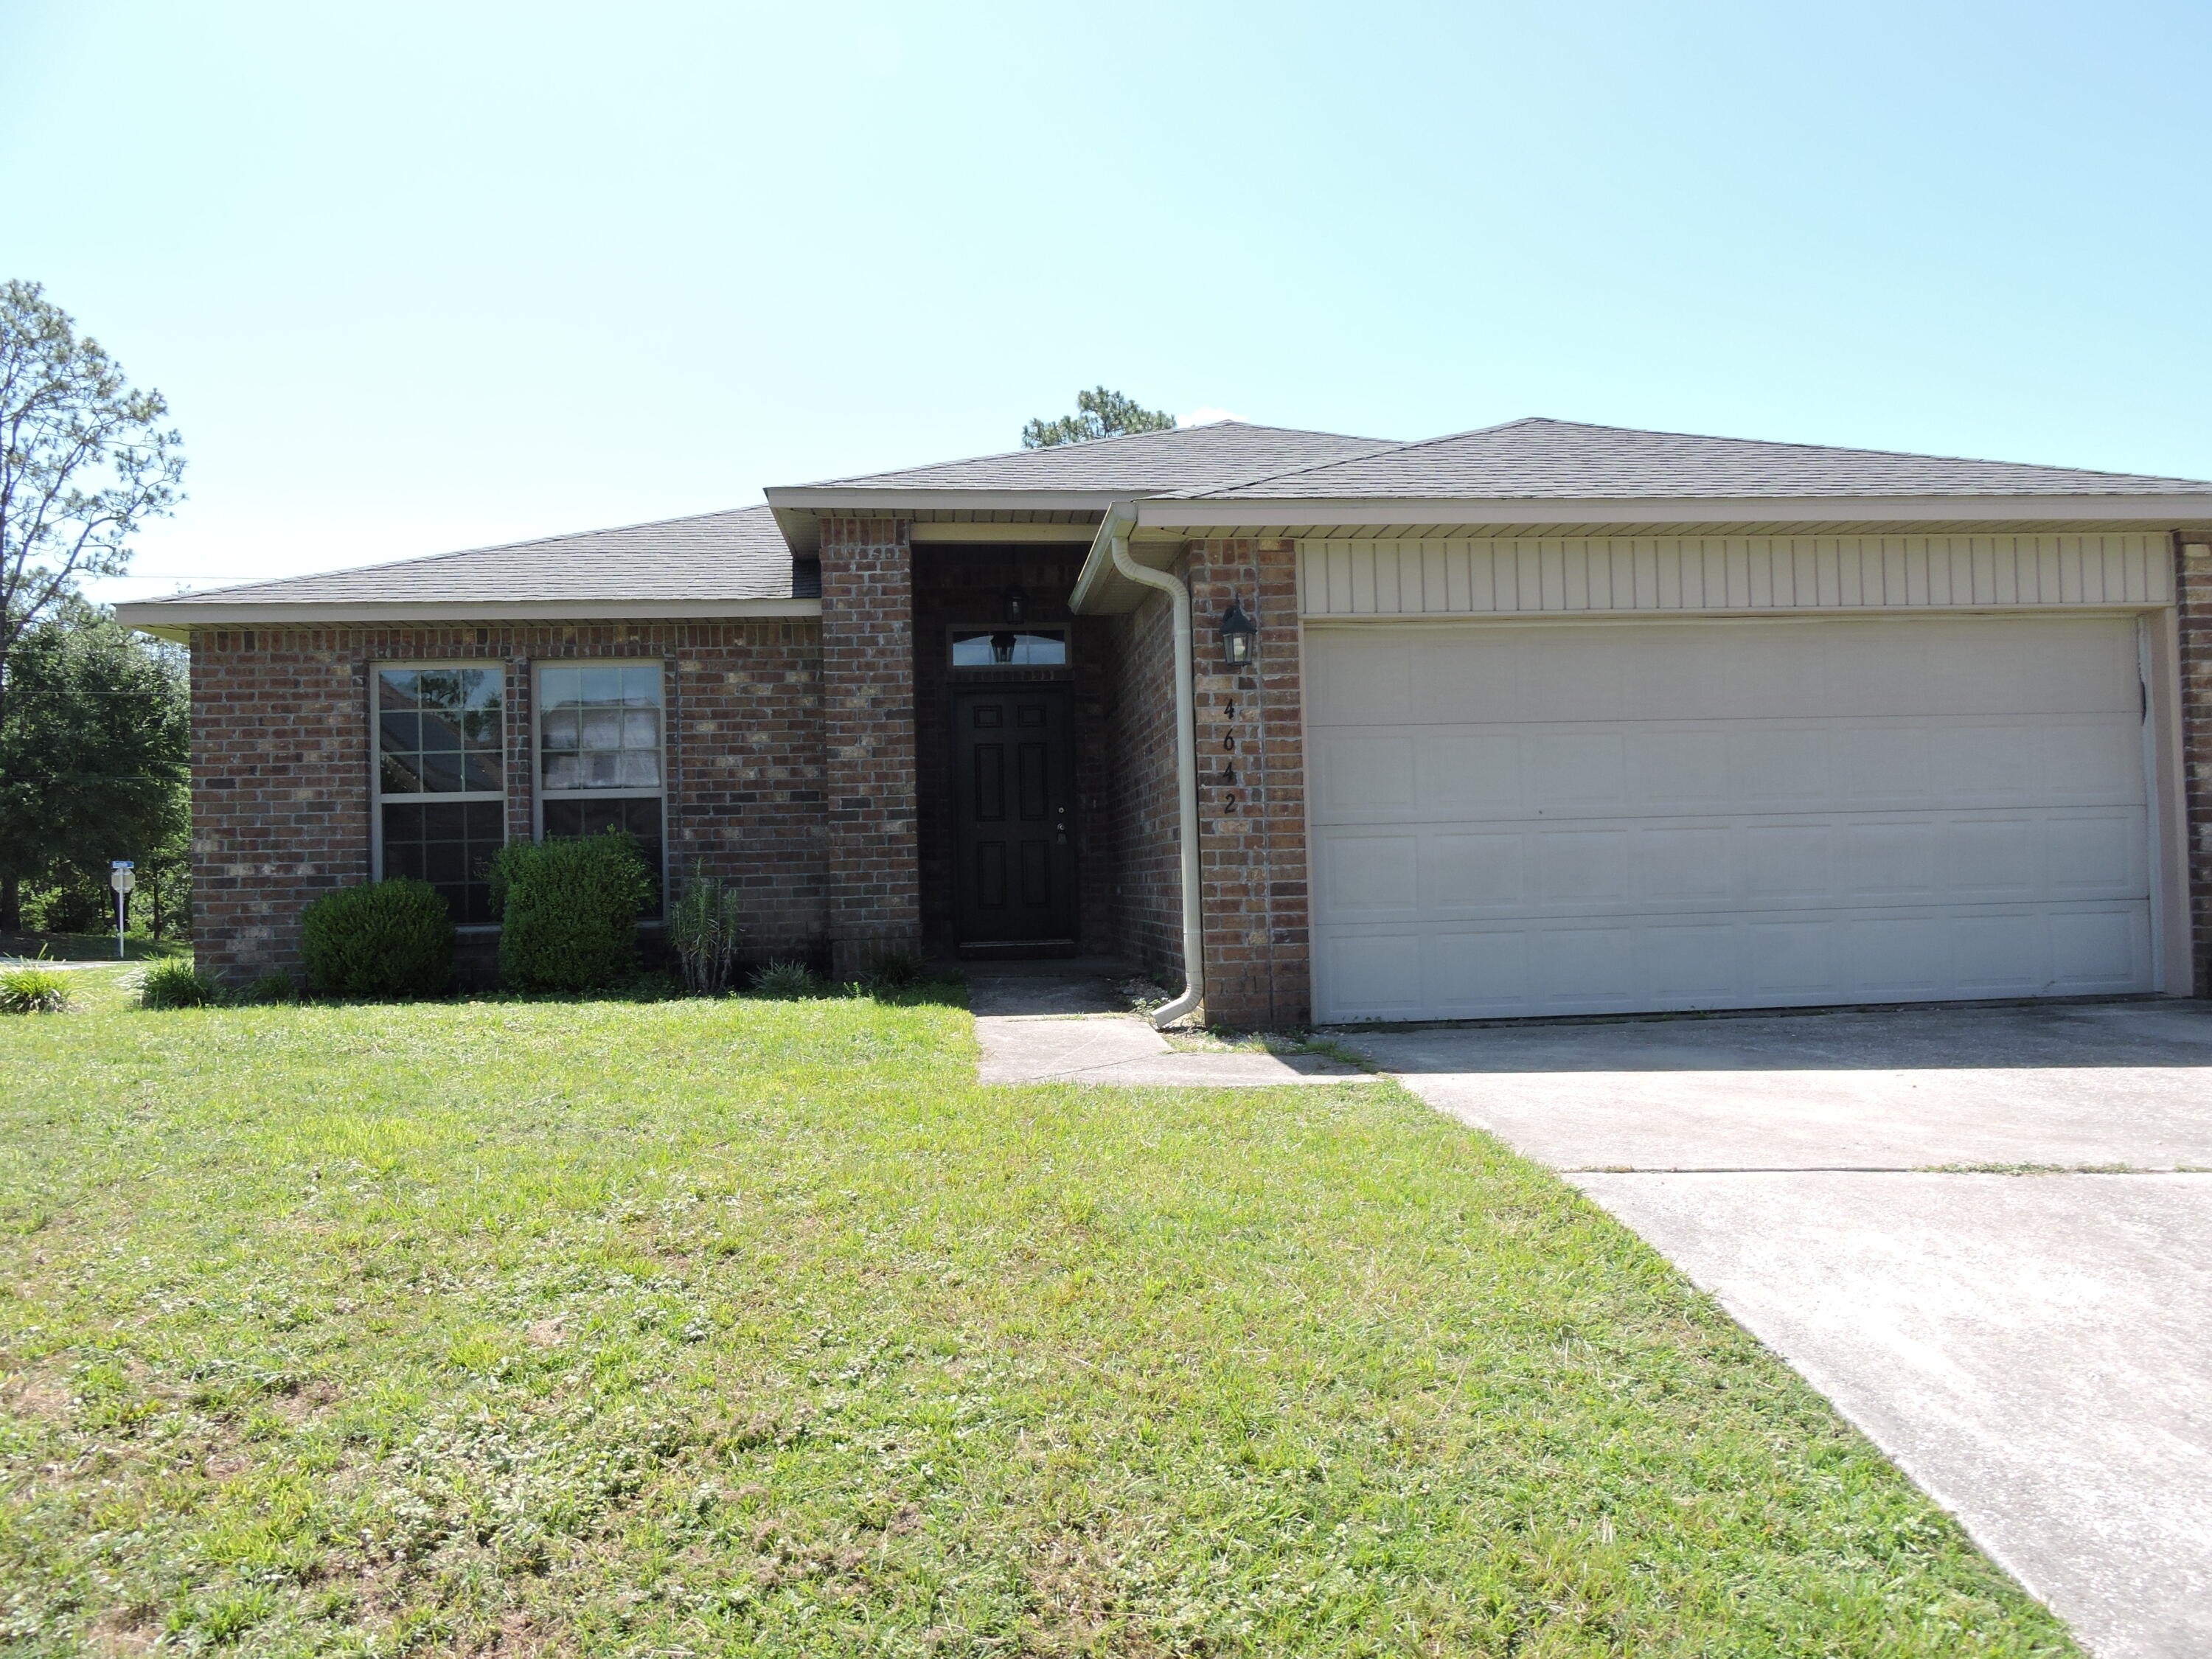
SOUTH OF I-10 & CLOSE TO ALL BASES!! Available Now! Freshly Painted throughout in Agreeable Gray!  This 3br/2bath/2 car garage home is 1615 SF all brick home on a corner lot!! Open floor plan, with kitchen overlooking the family room as well as dining & sun room! Kitchen features breakfast bar, granite countertops, composite sink, plenty of counter space & cabinets, gooseneck faucet, pantry and stainless steel appliances. Laundry just off the kitchen. Ceramic tile in foyer, kitchen, laundry & baths. Large master bedroom, and master bath with separate shower, garden tub, double vanity and oversized walk-in closet. Enter the sunroom from the master bedroom or the dining area to go the privacy-fenced back yard.
#1007713

Crestview

4642 Hermosa Road

3 Beds

2 Baths

1,615 Sq.Ft.

$1,900

MLS#: 1007713

An extraordinary opportunity to own a premier residence on 30A, where tranquil Allen Lake lakefront living blends seamlessly with the ease of coastal convenience. Just a one-minute over to public beach access and steps from the celebrated 30A bike trail, this exceptional home sits on 74 feet of rare Allen Lake coastal dune lakefront--offering privacy, breathtaking water views, and a front-row seat to the natural beauty of the Emerald Coast. Enjoy peekaboo views of the golf course, adding yet another scenic element to this exceptional coastal retreat. Spanning more than 5,866 square feet, the residence features six generously sized bedrooms, seven full bathrooms, and two spacious bunk rooms, comfortably sleeping up to 20 guests, making it ideal for large family gatherings or exceptional vacation rental potential. Sun-drenched interiors are thoughtfully designed to balance refined elegance with relaxed coastal living, showcasing expansive gathering spaces, a gourmet kitchen crowned by a striking marble island, a fireside living room, and premium finishes throughout. A luxurious primary retreat features a spa-inspired ensuite bath with a freestanding soaking tub and glass-enclosed shower.

Step outside to a private pool where sunsets over the serene lake become a daily ritual, and morning coffee or evening gatherings unfold in the peace of your own backyard. Direct lake access invites kayaking and paddleboarding at leisure, while multiple covered balconies capture shimmering glimpses of the Gulf beyond. Nearby, iconic 30A communities, scenic trails, and beloved local dining offer endless ways to savor the coastal lifestyle.

Whether envisioned as a private family retreat or a forever home, 58 Woodward Drive delivers an unmatched union of luxury, location, and lifestyle--a rare offering on the Emerald Coast that promises a lifetime of memories.
#1007739

Santa Rosa Beach

58 Woodward Drive

6 Beds

7 Baths

5,866 Sq.Ft.

$3,995,000

MLS#: 1007739
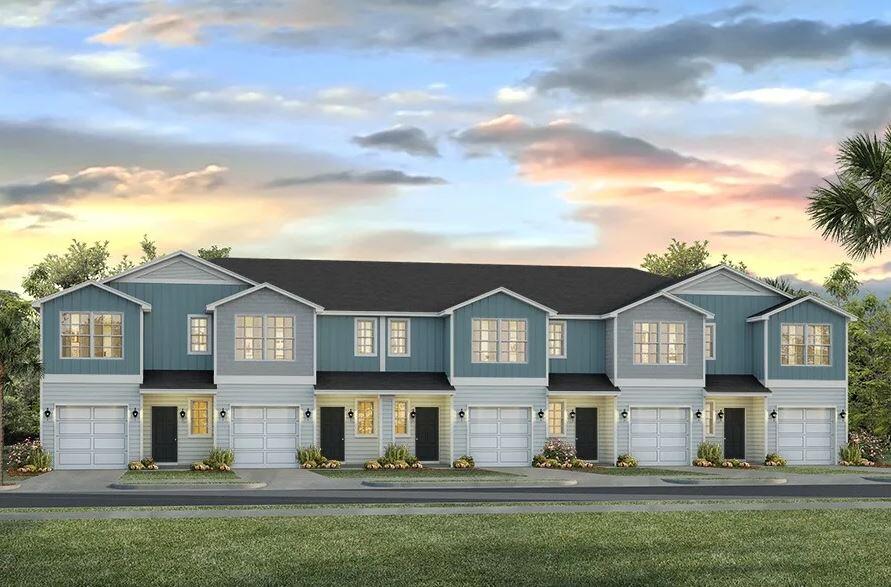
This New Townhome community will feature a gorgeous playground, dog park, and have streetlights. 

The Palm Exterior floor plan is a 2-story townhome end-unit that boasts 3 bedrooms, 2.5 baths, and a single car garage with an open design that is perfect for entertaining. The kitchen is presented with quartz countertops, a large island bar, pantry and all stainless-steel appliances offering style and functionality. Bedroom 1 is located on the second floor as a private retreat with a spacious walk-in closet and a beautiful adjoining bath. Interior features also include EVP flooring with frieze carpet in the bedrooms. 

This home comes standard with a 'Smart Home Connect 'System with a variety of convenient Smart Home devices you will love. With comfortable proximity to everything you need. ALL LISTING pictures, colors, features, and size may vary. Square footages are approximate.
#1007733

Gulf Breeze

4803 Spruce Point Drive

3 Beds

2 Baths

1,449 Sq.Ft.

$314,900

MLS#: 1007733
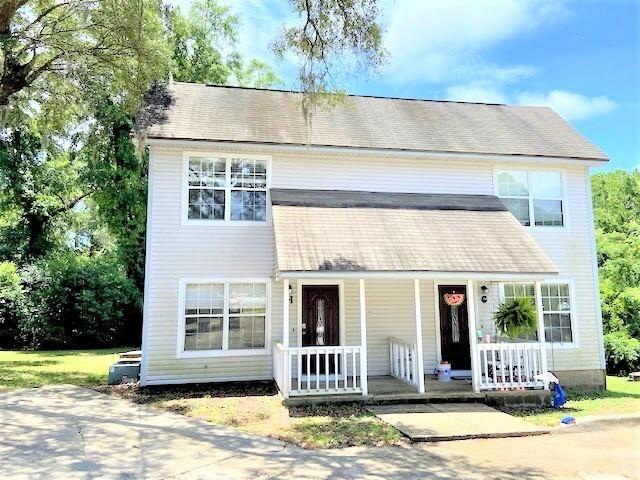
Conveniently located Niceville town home. Close to the back gate of Eglin AFB, schools, Twin Cities Hospital, local shopping and an easy commute to Crestview, Duke Field or Hurlburt Field. Home has great layout with W/D hook-up and large back patio. Pets will be allowed with owner approval and a $500 non-refundable pet fee.
#1007736

Niceville

211 Evans Street A

2 Beds

1 Baths

1,100 Sq.Ft.

$1,475

MLS#: 1007736
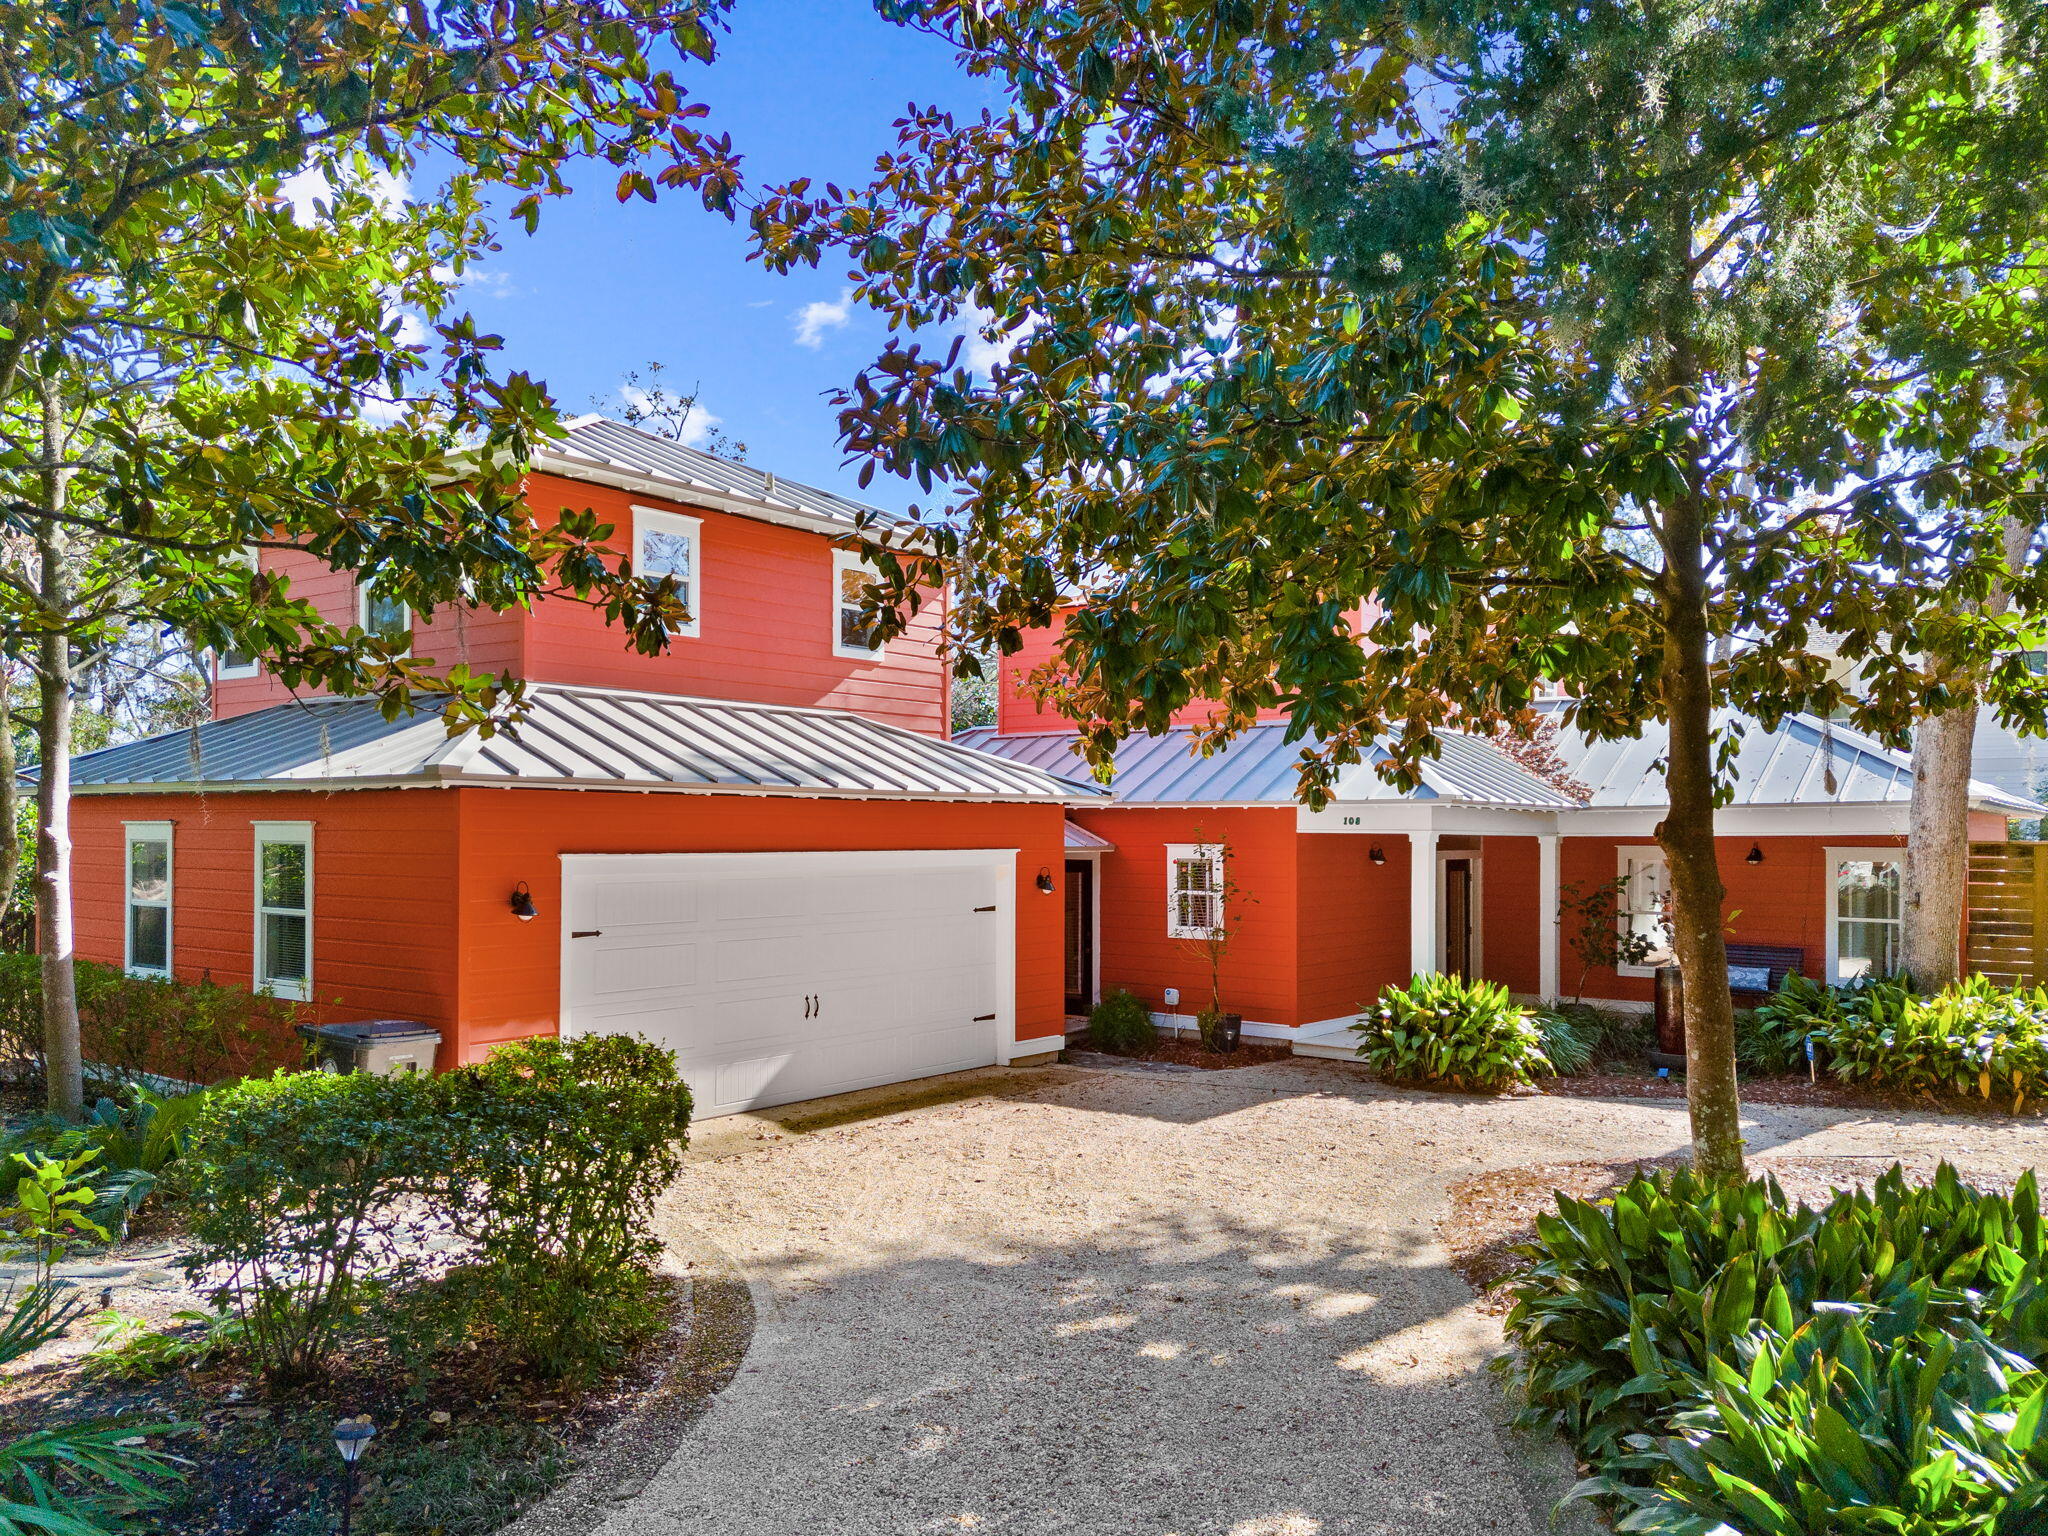
Welcome to this stunning 3-bedroom, 3-bathroom home located in the picturesque Santa Rosa Beach, FL. This property boasts a plethora of amenities that are sure to impress. Enjoy the luxury of a brand new pool and spa, perfect for relaxation and unwinding. The home is surrounded by beautiful landscaping, adding to its charm and appeal. One of the standout features of this property is the breathtaking waterviews from many parts of the home, offering a serene and tranquil environment. The home also offers ample parking space, ensuring convenience for you and your guests. The interior of the home is equally impressive with a propane fireplace and stove, perfect for cozy evenings. The property also includes a spacious 2-car garage with additional storage space.  Please note refrigerator does not have ice maker.
#1007686

Santa Rosa Beach

108 S Blue Heron Drive

3 Beds

3 Baths

2,250 Sq.Ft.

$4,950

MLS#: 1007686
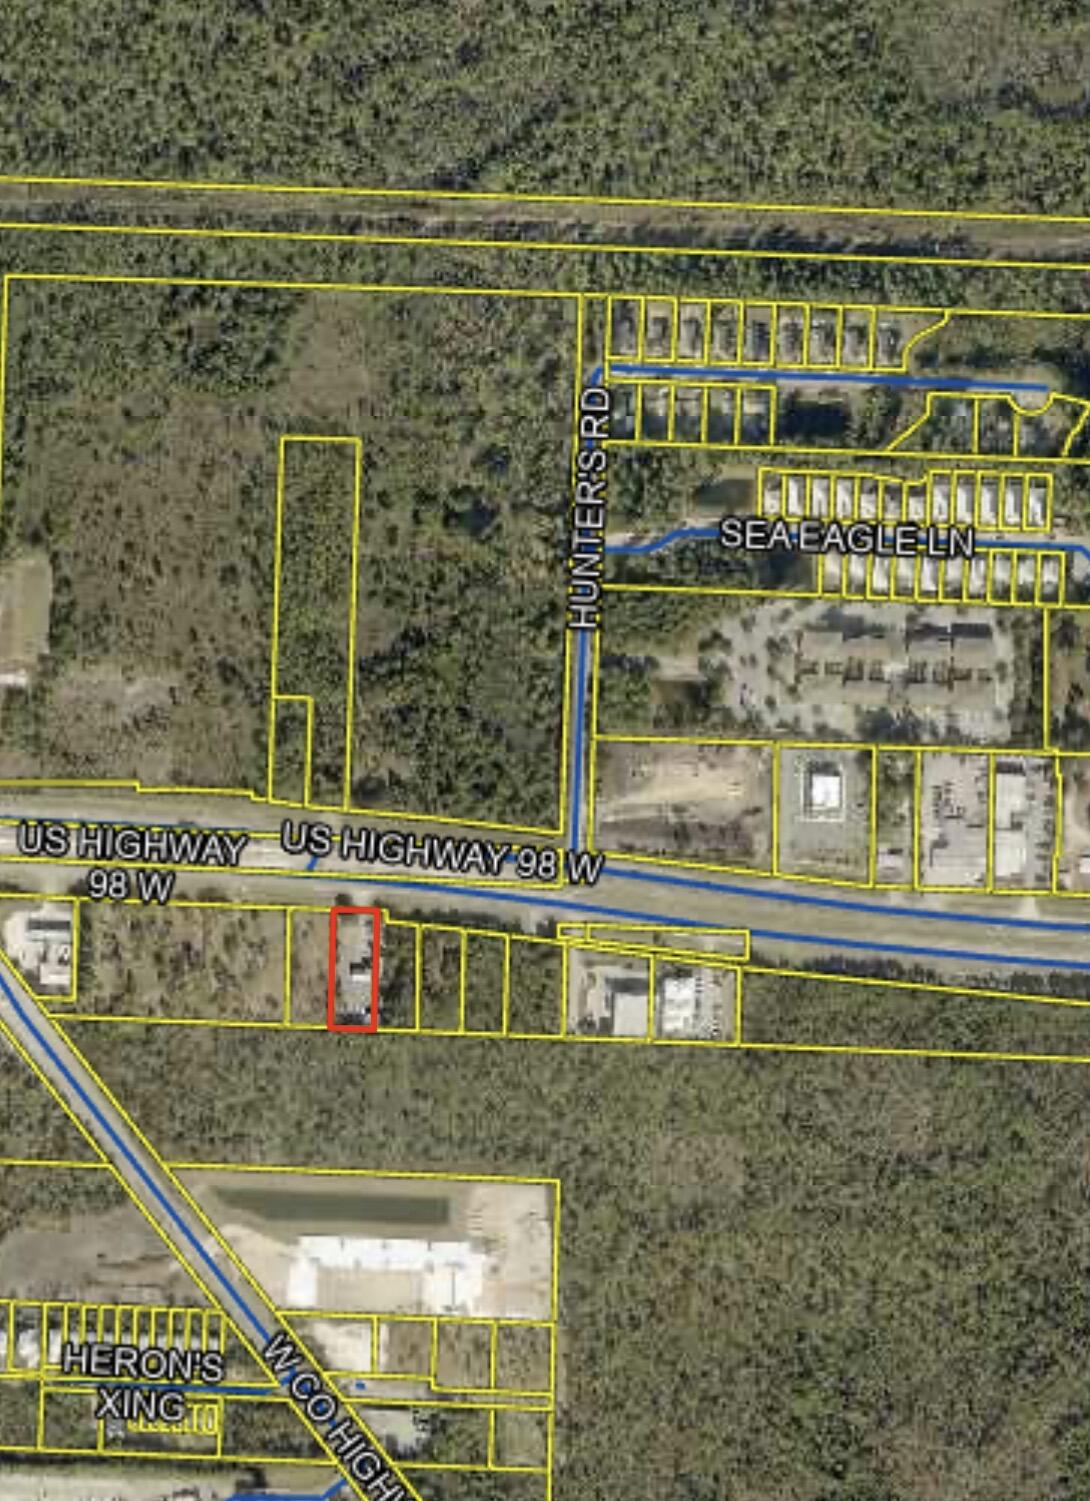
For comp purposes
#1007717

Santa Rosa Beach

5707 US-98

None Beds

None Baths

N/A

$1,100,000

MLS#: 1007717
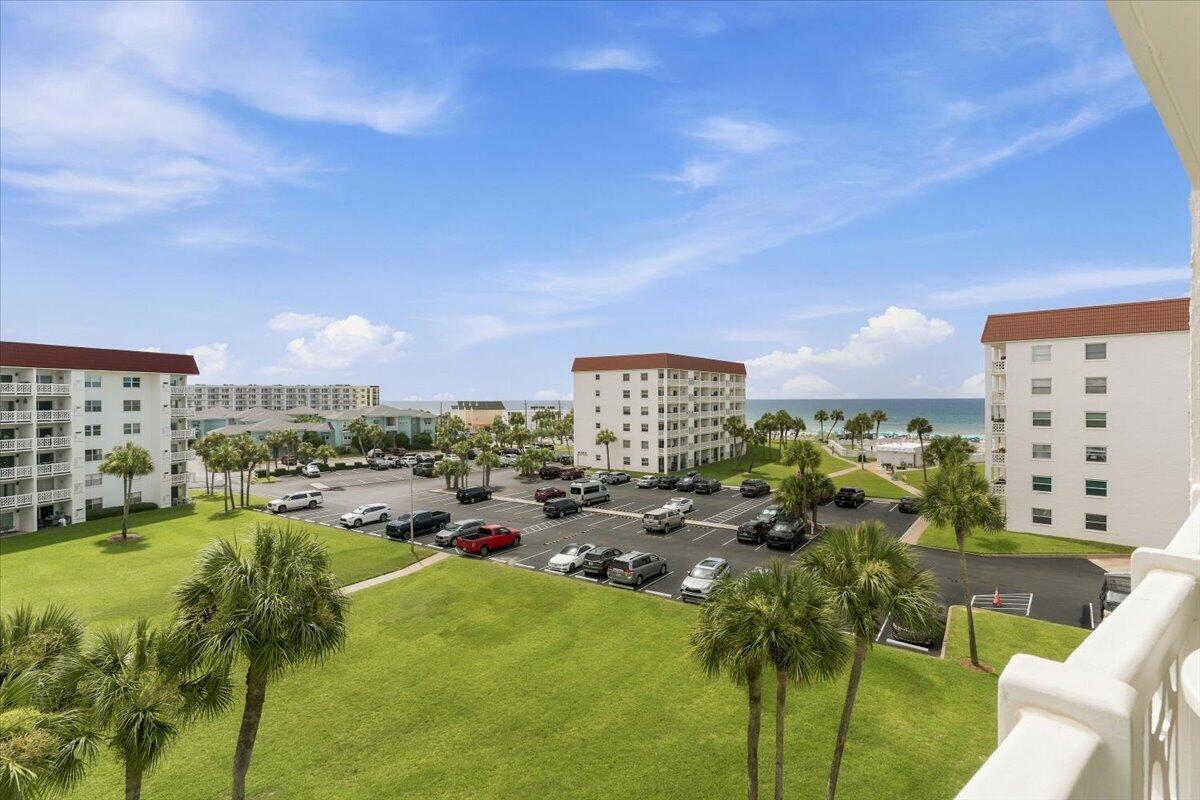
This property is just what you have been looking for if OWNING YOUR OWN Dream Vacation Condo is what you have been looking for. You have found the perfect location to live the beach lifestyle. With the opportunity to live the beach life anytime you wish and even use it as a investment opportunity if you are so inclined. 
This fifth floor unit is perfect for whatever you choose to use it for. You will enjoy the views of both the Gulf and the sound from this unit. The kitchen gives plenty of counter space for dinner prep and serving. Large pantry for storage. From the spacious living room you will find amazing Gulf views where you can walk out on to the patio and enjoy the sites of the Gulf and it's amazing sunsets. The bathroom has been updated with a walk-in shower and Glass doors which makes it feel even more spacious.
The El Matador offers Expansive grounds giving you lots of green space that is hard to find at the beach. Not to mention the two pools, Tennis/Pickleball courts, fitness center and 24/7 Security at the front Gate. All of this just steps from the Gulf of Mexico could be yours CALL TODAY THIS IS A MUST SEE!!!!!!
#1007746

Fort Walton Beach

909 Santa Rosa Boulevard 255

1 Beds

1 Baths

814 Sq.Ft.

$339,900

MLS#: 1007746
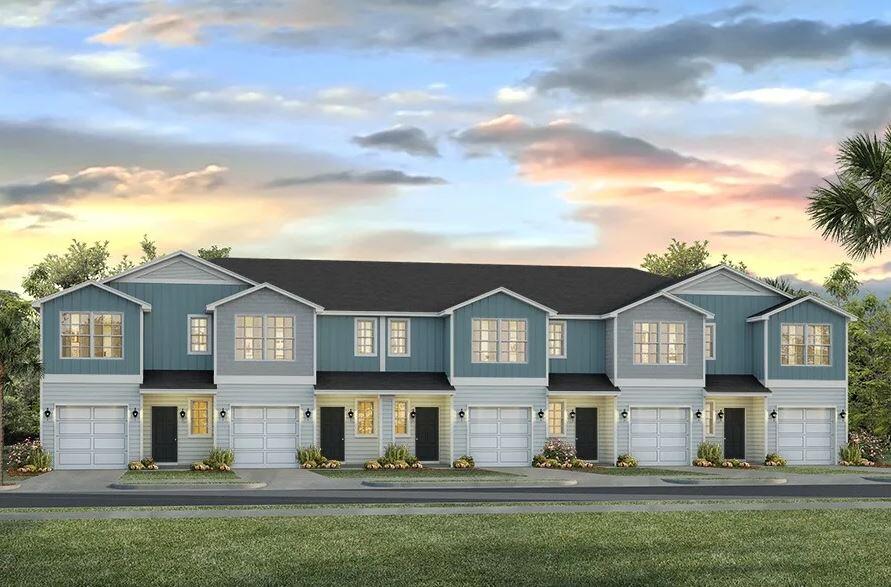
This New Townhome community will feature a gorgeous playground, dog park, and have streetlights. 

The Palm Interior floor plan is a 2-story townhome unit that boasts 3 bedrooms, 2.5 baths, and a single car garage with an open design that is perfect for entertaining. The kitchen is presented with quartz countertops, a large island bar, pantry and all stainless-steel appliances offering style and functionality. Bedroom 1 is located on the second floor as a private retreat with a spacious walk-in closet and a beautiful adjoining bath. Interior features also include EVP flooring with frieze carpet in the bedrooms. 

This home comes standard with a 'Smart Home Connect 'System with a variety of convenient Smart Home devices you will love. With comfortable proximity to everything you need. ALL LISTING pictures, colors, features, and size may vary. Square footages are approximate.
#1007738

Gulf Breeze

4811 Spruce Point Drive

3 Beds

2 Baths

1,449 Sq.Ft.

$304,900

MLS#: 1007738

1 ... 494 495 496 497 498 ... 666
* Listings identified with the FMLS IDX logo come from FMLS and are held by brokerage firms other than the owner of this website. The listing brokerage is identified in any listing details. Information is deemed reliable but is not guaranteed. If you believe any FMLS listing contains material that infringes your copyrighted work please click here to review our DMCA policy and learn how to submit a takedown request. © 2024. First Multiple Listing Service, Inc.

Send a message

Message successfully sent.

Your message

What is 3 + 4 ?

Reason for contacting?

I agree to receive email communication and understand I can unsubscribe at any time.

I agree to be contacted by INIT test tenant via call, email, and text for real estate services. To opt out, you can reply 'stop' at any time or reply 'help' for assistance. You can also click the unsubscribe link in the emails. Message and data rates may apply. Message frequency may vary. Privacy Policy

Sign Out

Virtual Assistant

Would you like to take the next step with this property? We can help you schedule a showing or virtual tour, or send you more details.

Yes, I would like more information.

Thank You for Your Reply, One of Our Agents will contact you as soon as possible

No, maybe later.

Thank you, you can always contact me via email, phone number or through the contact form.

Realhub AI

Lucy - Your AI-Powered Realtor

Update Your Temporary Password

Personalize your search

Enter your email and we'll notify you immediately when new listings match what you're looking for.

or enter email address

Already have an account ? Login here

Continue your home search

I agree to receive communications and understand I can unsubscribe at any time.

I agree to be contacted by INIT test tenant via call, email, and text for real estate services. To opt out, you can reply 'stop' at any time or reply 'help' for assistance. You can also click the unsubscribe link in the emails. Message and data rates may apply. Message frequency may vary. Privacy Policy

Already have an account ? Login here

We use cookies

We use cookies primarily for analytics to enhance your experience. By accepting, you agree to our use of these cookies. You can manage your preferences or learn more about our cookies policy.





