
REALHUB is on fire today

Properties

Browse or get in touch to schedule a walkthrough.

  • Nearby me
Price range

Popular Features

Community Features

Association

Property Features

Waterfront

View

Exterior Features

Interior Features

Style

10000 properties match your criteria

Updated 1 minute ago

E-Alert name
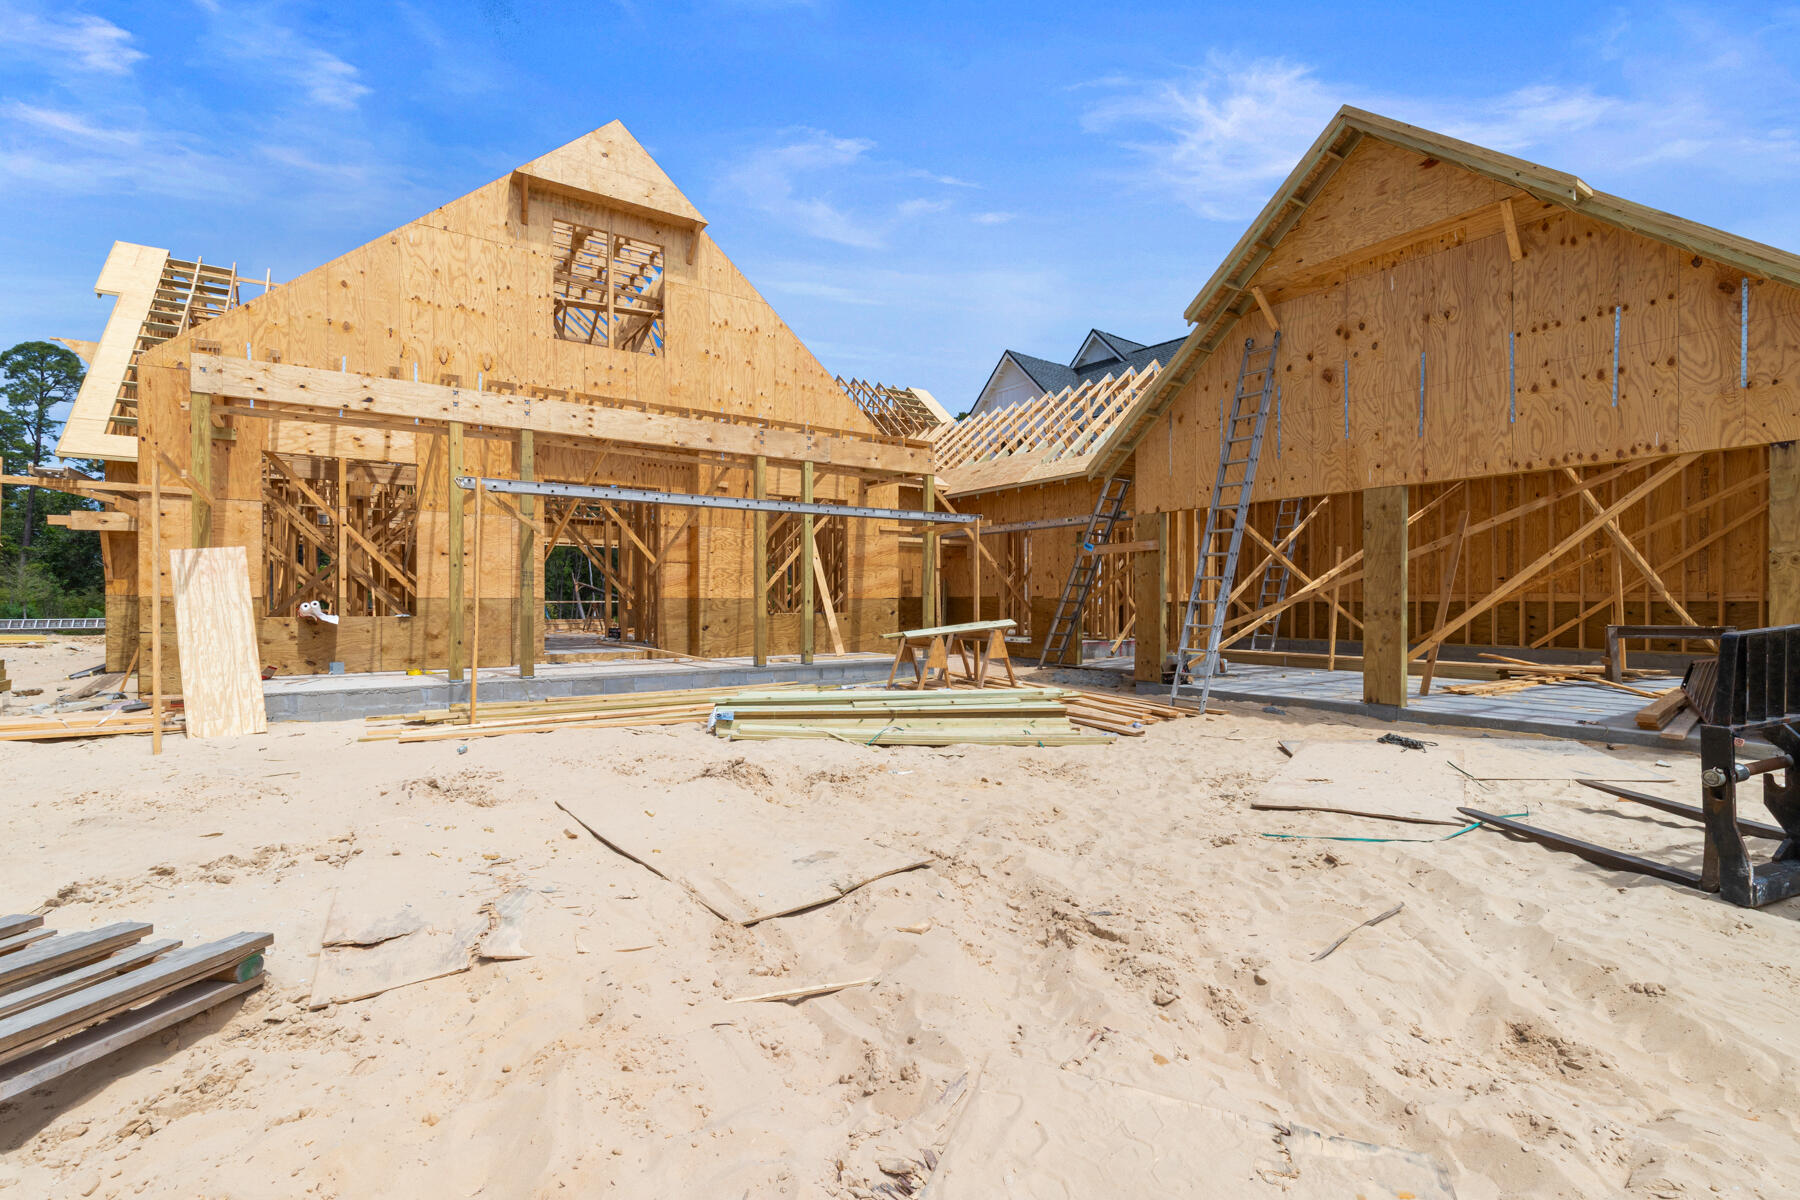
This custom residence offers 3,500 square feet, 5 bedrooms, 5.5 bathrooms, and a 2-car garage with a dedicated golf cart bay, located on Homesite 61 in Powell Landing West at Watersound Origins. Set on a 140' deep homesite with a wooded backdrop and just steps from the community dock at Lake Powell, the property provides direct access to one of the area's defining natural features. Estimated completion is end of August '26.

The front elevation is defined by clean lines, 9-foot exterior doors, and an expanded window package. A covered entry with brick flooring leads into the foyer, where the layout opens toward the main living areas while maintaining separation between private spaces.

The living room is positioned at the rear of the home, defined by vaulted ceilings with exposed wood beams and a wood-burning fireplace with a plaster finish. A 16' sliding glass door extends the space to the rear porch, while the adjacent dining area features a 12' slider, creating multiple access points to the outdoor living areas.

The kitchen is centrally located between the living and dining areas, anchored by a 12-foot island with marble surfaces. Cabinetry extends to conceal a full appliance suite including a 48" refrigeration unit, dual fuel range, and integrated ventilation. A walk-in pantry is paired with a separate wet bar featuring a sink, ice maker, and beverage refrigeration, allowing prep and service areas to function independently.

The primary suite is located at the rear of the home, separated from the secondary bedrooms, with direct access to the outdoor living space. The bath includes a freestanding tub, walk-in shower with bench, and upgraded fixtures, while the closet is divided into a functional his-and-hers layout with custom shelving.

Secondary bedrooms are arranged along the opposite side of the home, each with ensuite baths and walk-in closets, supporting both privacy and flexibility in use.

Outdoor living is fully integrated into the layout. A 10' x 35' pool and spa with upgraded finishes anchors the backyard, complemented by extended paver decking, a summer kitchen, and a screened porch with a wood-burning fireplace and brick flooring. The depth of the homesite allows for defined outdoor living areas while maintaining privacy.

Additional features include 12-foot ceilings throughout, wide-plank wood flooring, solid core interior doors, crown molding in main living areas, upgraded hardware and plumbing fixtures, and a conditioned garage with epoxy flooring and mini-split system.

Located within Powell Landing West, this home offers immediate access to Lake Powell, the community dock, and Watersound Origins amenities including trails, Village Commons, and the Origins Golf Course.

Pricing subject to change as the home progresses and selections are added or removed.
#1001775

Watersound

29 E Elliot Way Lot 61

5 Beds

5 Baths

3,500 Sq.Ft.

$2,699,900

MLS#: 1001775

Large four bedroom two bath home, brick exterior with vinyl trim, covered back patio,privacy fenced back yard, and sprinkler system. The interior is spacious, with a large private master suite and master bath with walk in closet, double vanities,garden tub and seperate shower. The large contemporary family room has a corner fireplace, wood floors and opens into a large white kitchen with built in computer nook. Centrally located between both bases, and just outside the Hurlburt back gate, this house is perfect. A pet may be considered with owner approval and payment of a non-refundable pet fee.
#741218

Fort Walton Beach

712 RANDALL ROBERTS Road

4 Beds

2 Baths

2,122 Sq.Ft.

$1,600

MLS#: 741218
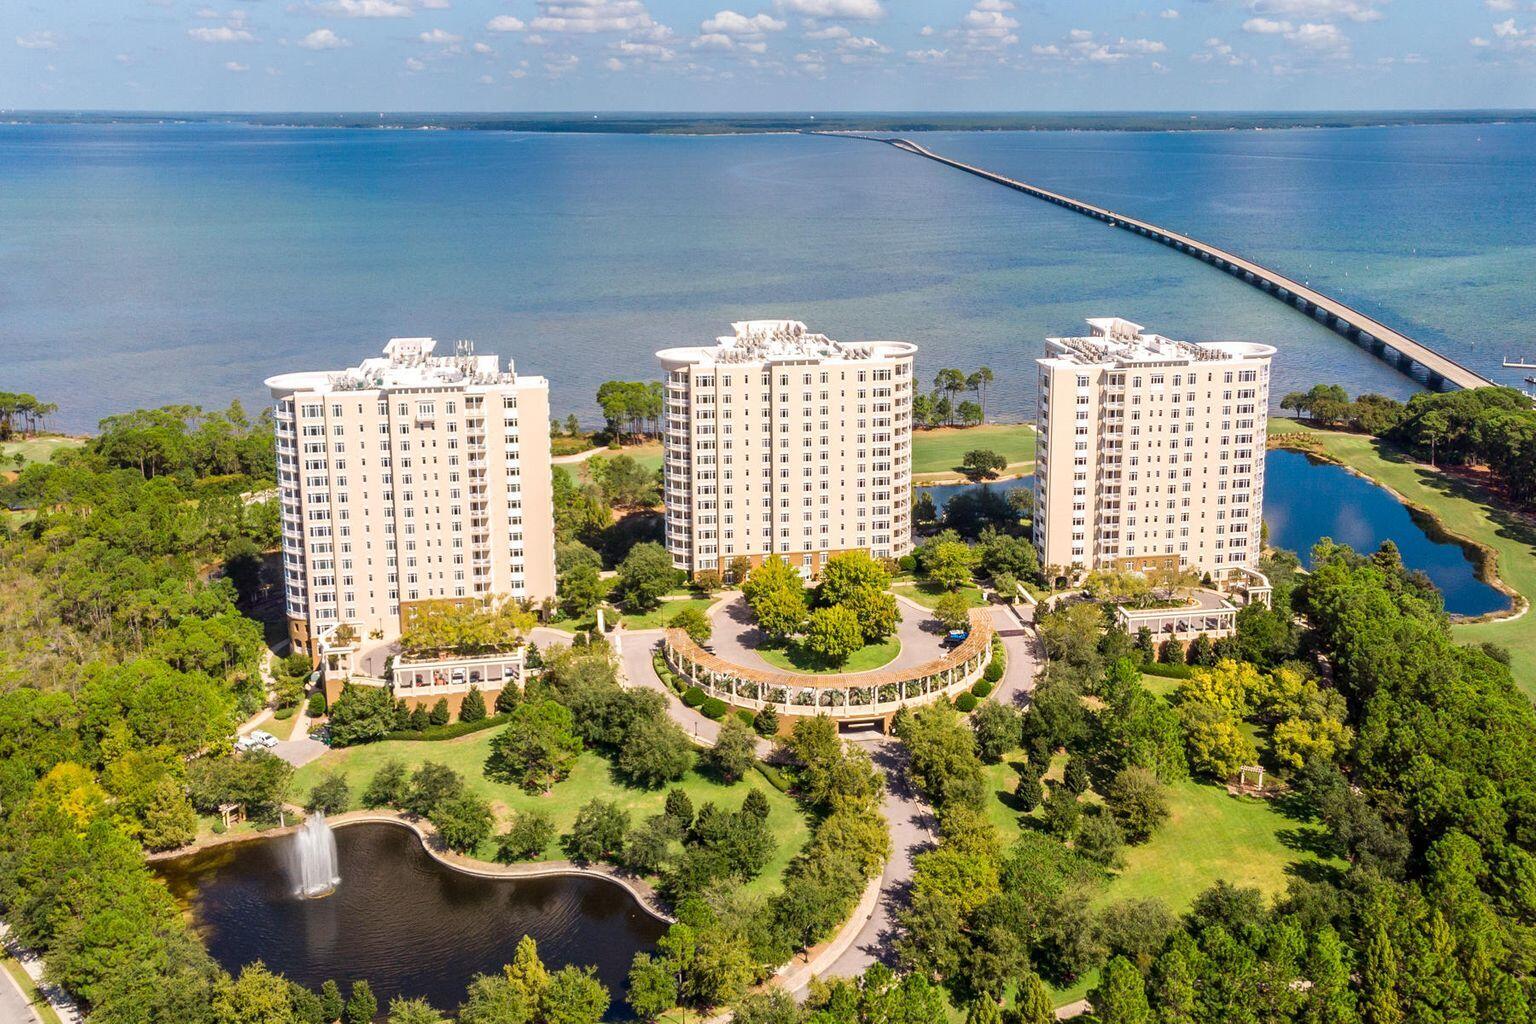
The most desired floor plan at One Water Place at Kelly Plantation, known as the Castleton, measuring 3,220 SF, located in building 3, and atop the most premier stack, featuring unobstructed sweeping westerly views from its expansive wraparound balcony of the Gulf of Mexico, Choctawhatchee Bay, and an abundance of trees and greenspace.  The legendary sunsets of Destin, Florida could not have a more favorable vantage point from which to enjoy than from this exclusive, rental-restricted residence.  The fabulous floor plan feels more like a one-story home, albeit with stunning views and a community of phenomenal amenities that rival most 5-star resorts, all of which are available to ownership at One Water Place and maintained by the Association management.  One... Water Place owners are also entitled to utilize the amenities of Kelly Plantation, the guard-gated community within which One Water Place is located, offering tennis and golf (green fees apply).
The large kitchen contains a new Sub-Zero refrigerator, as well as a new Wolf gas range.  The abundance of windows are fitted with plantation shutters and other functional treatments. 
The interior and exterior HVAC units were replaced recently.
The two assigned car parking spaces are among the most convenient in the parking garage, requiring no steps to access the subject unit's semi-private elevator that leads direct to its private vestibule and entry into this quiet, peaceful condominium residence.
Please inquire for further details, and to coordinate a private showing.  The floor plan is uploaded to this listing.
#877159

Destin

408 Kelly Plantation Drive 1511

3 Beds

3 Baths

3,220 Sq.Ft.

$1,595,000

MLS#: 877159
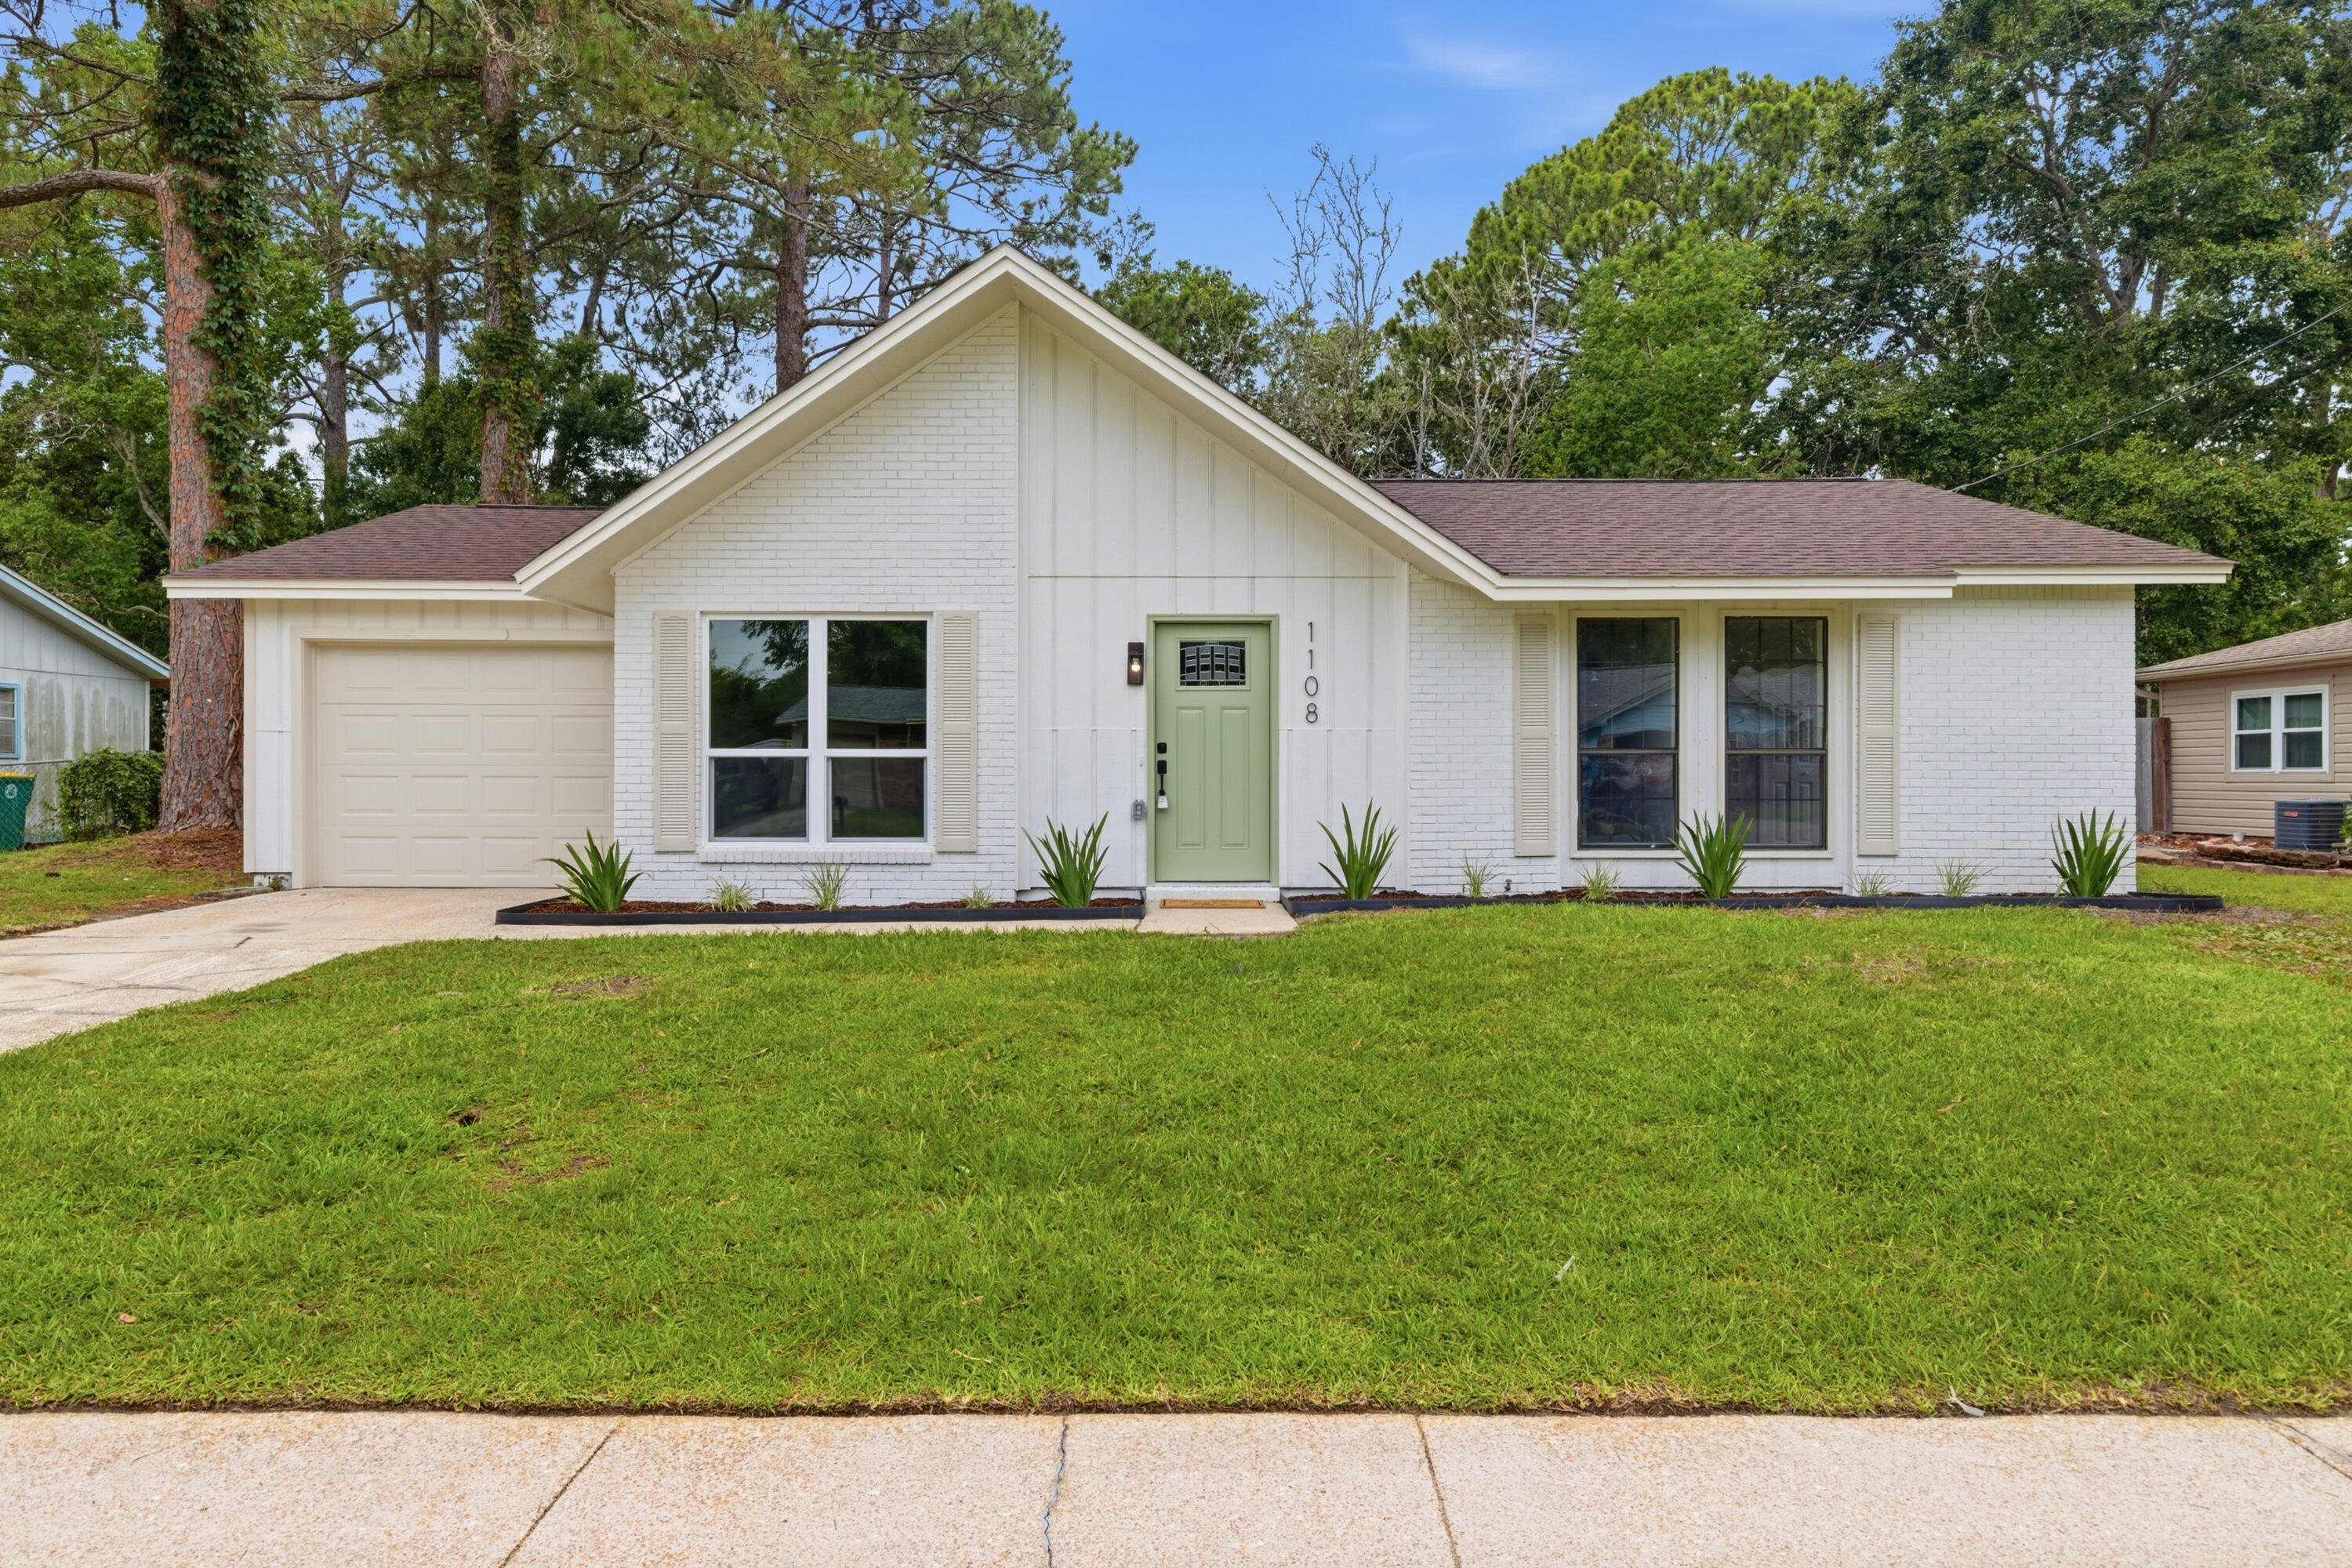
Welcome in to a completely updated and move-in ready space for your family to call home. Gorgeous finishes throughout including brand new kitchen cabinets, quartz countertops and stainless appliances. Neutral colors, warm wood accents and unique light fixtures makes this affordable home stand out!  Fully fenced in backyard offers a shed AND a separate fully powered workshop with a brand new roof! 

2021 HVAC, 2025 Roof, 2026 Gas Hot Water Heater, 2026 Roof on Workshop, 2026 Garage Door, Motor and Track. 

No HOA. Located close to Eglin or Hurlburt, 15 minutes from downtown Fort Walton and only 20 minutes the beach.
#1005167

Fort Walton Beach

1108 Green Tree Court

3 Beds

2 Baths

1,102 Sq.Ft.

$315,000

MLS#: 1005167
This expansive home built by Huff Homes  features brick & hardie board siding, insulated windows, wind load rated insulated garage door. Spacious floor plan with 10 ft ceilings on the main floor & 9 ft on the second floor. Wide plank wood floors throughout the home as well as wood shutters on most interior windows. Screen porch with ceiling fan.  For the chef in the family we welcome you to a well appointed kitchen with a large center island for gatherings and entertainment, quartz countertops, 42 upper cabinets with crown molding, soft close drawers and custom raised panels with concealed hinges and stainless appliances that include a refrigerator, dishwasher, microwave and dual fuel range with gas cooktop and electric oven . There are 2 pantry's and one is a a larger walk in Pantry
#865180

Miramar Beach

264 Cobalt Lane

4 Beds

3 Baths

2,646 Sq.Ft.

$689,000

MLS#: 865180
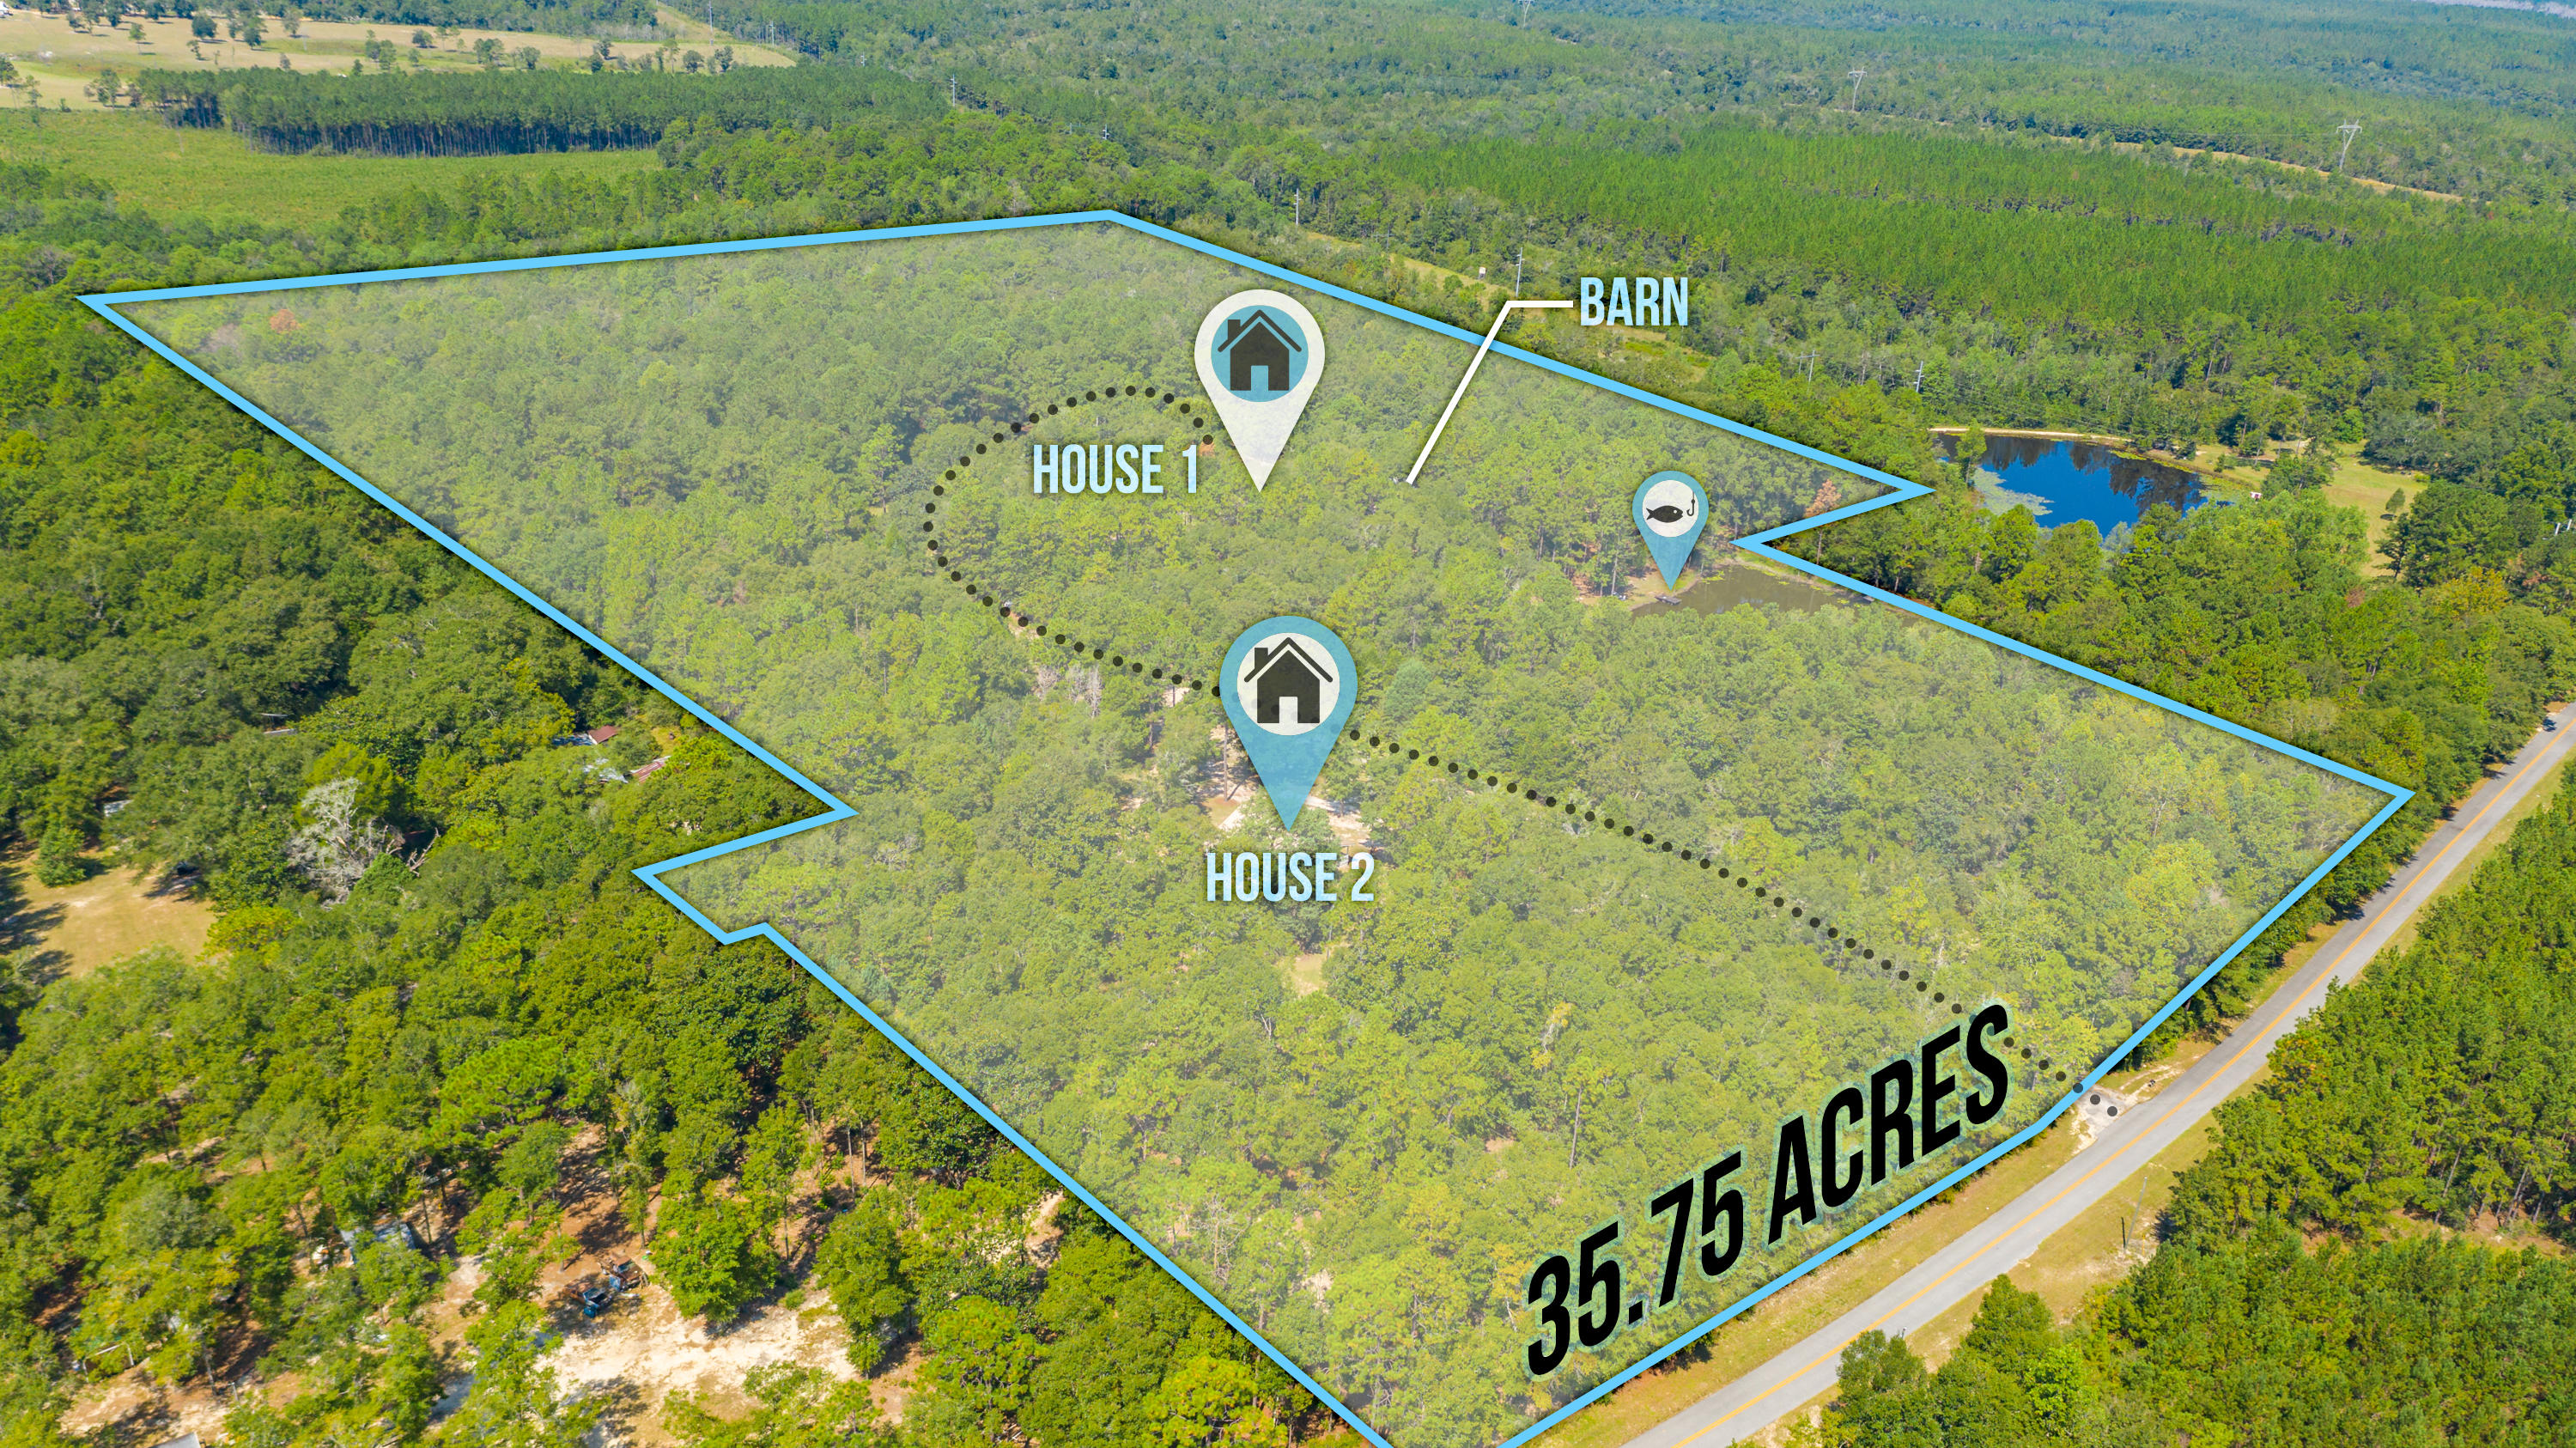
Gorgeous 35+ acres resembling a park, uniquely located on east side of DeFuniak Springs, just north of Hwy 90 in the Argyle area in a super private setting with winding driveway. Two homes, huge barn + pond! Main brick home is 2046 sf with 3 beds/2 baths, 2 car gar, sunroom and 3 car carport. Well maintained home with nice size rooms, brick fireplace and beamed ceilings. Sunroom takes in your beautiful view of the pond & back yard perfectly! Oversized barn. Second home is 1260 sf with 2 beds/2 baths w/ open floor plan & vaulted ceilings. Ideal for combined families - or live in one & rent the other! Stunningly beautiful property; these don't come along often! Cash or conventional financing only. No drive-by's please - cannot be seen from road. Be sure to check out the video in photos!
#831763

DeFuniak Springs

559 N CO HWY 10-A

5 Beds

4 Baths

3,306 Sq.Ft.

$475,000

MLS#: 831763
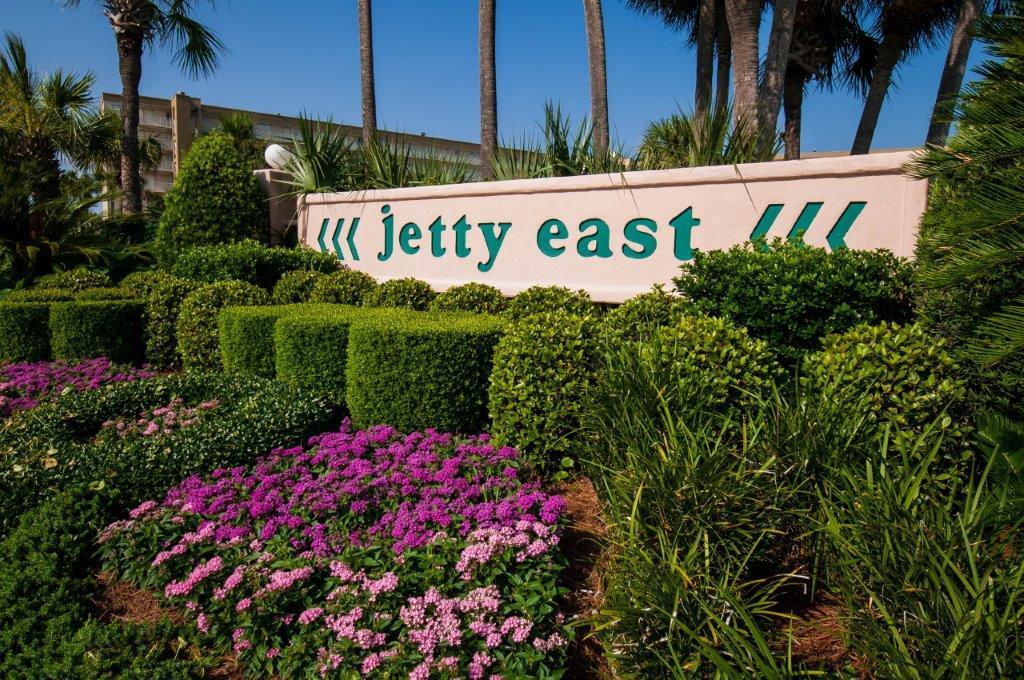
Spectacular views of the Destin Pass from this adorable, fully furnished 1BR/1BA unit located directly on the Gulf of Mexico! Beautiful laminate flooring in living area with easy care tile in kitchen and bath. Brand new carpet and flat screen TV in bedroom. Enjoy summertime fireworks over the Destin Harbor from the balcony. Excellent rental history. Jetty East amenities include a large gulf front heated pool and hot tub, one of a kind beachfront pavilion perfect for sunset picnics and grilling out, lighted tennis courts and a large sundeck. Short walk to the East Jetty for great fishing and snorkeling. Centrally located in the heart of Destin, close to the Harbor District with tons of shopping, great restaurants and night life.
#743369

Destin

500 Gulf Shore Drive UNIT 508A

1 Beds

1 Baths

616 Sq.Ft.

$178,000

MLS#: 743369

1 bedroom studio just one and a half miles past the main gate. No pets and no smoking.
#883371

Mary Esther

569 Florosa Court

1 Beds

1 Baths

600 Sq.Ft.

$600

MLS#: 883371

Beautiful 4 bedroom 2.5 bath home located in established neighborhood 2 blocks from community water front park and boat launch. This home says welcome from the time you step on the stone walkway, onto the brick pavers at the main entrance and onto the large front porch. Hardwood floors throughout the home lead you from one gorgeous room to another. Enjoy your completely updated kitchen or dine in the separate dining room. The great room has great windows and cathedral ceilings. The master bedroom, the only carpeted room, is extra spacious and connects to the master bath with separate tiled shower and claw foot tub. The enormous back yard is beautifully landscaped and also has a children's play set. Cats and dogs under 50 lbs allowed with a $200 non-refundable pet fee. Available March 11th!
#812432

Fort Walton Beach

236 Bradley

4 Beds

2 Baths

1,904 Sq.Ft.

$1,725

MLS#: 812432
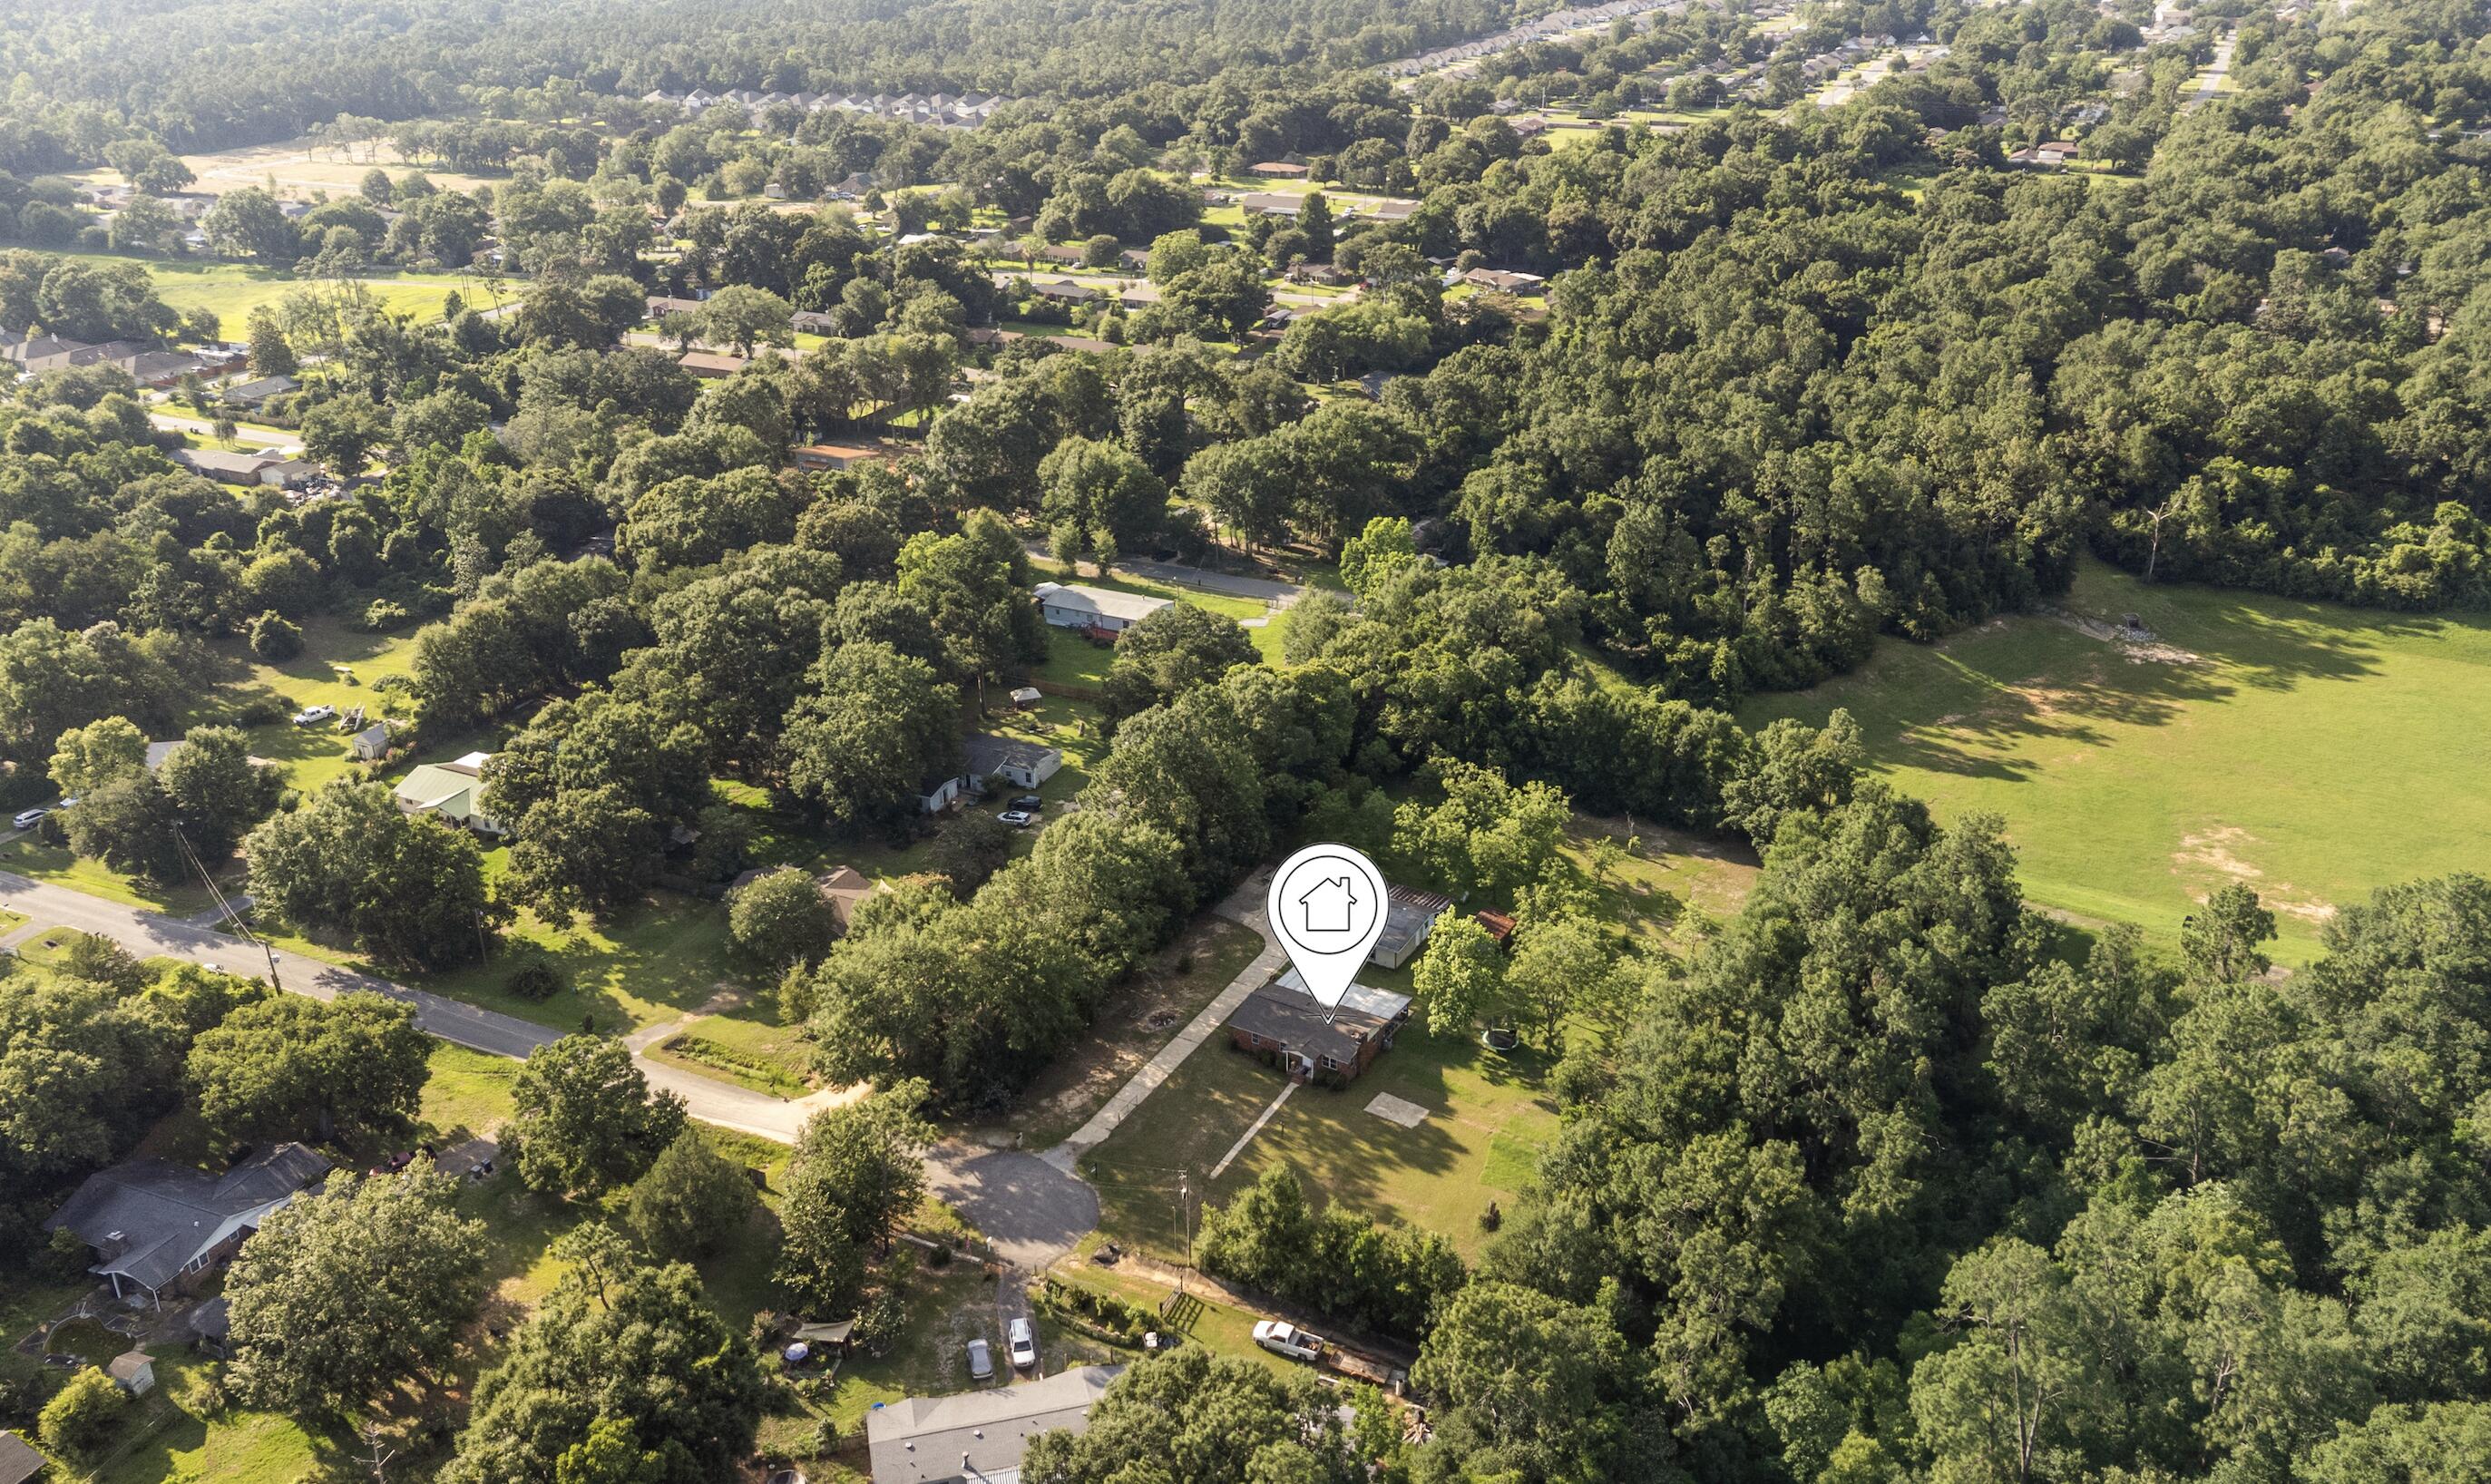
Welcome to your private slice of paradise! Nestled on over 2 acres at the end of a peaceful cul-de-sac, this beautifully updated home offers the perfect blend of comfort, privacy, and country charm. Surrounded by nature and fresh air, this property is ideal for those who are looking for space to grow, play, and create lasting memories.
The home has been freshly painted and features a remodeled laundry room, kitchen with beautiful black appliances, upgraded bathrooms, bedroom and meticulous maintenance throughout. The enclosed Florida room provides additional living space with its own window A/C unit and includes a brand-new hot tub, creating the perfect place to relax year-round. The expansive lot is home to 24 mature pecan trees that are already blooming, offering both beauty and seasonal harvests. Two versatile large sheds, one equipped with its own window A/C unit, provide endless possibilities for workshops, hobbies, guest space, a home office, or storage. One shed even includes a water connection and refrigerator for added convenience and ample carport. The property is enclosed with metal fencing along the sides and rear. 
Additional highlights include a large paved parking area, making it easy to accommodate guests, boats, trailers, or multiple family cars.
If you've been searching for a move-in ready home that offers peace, privacy, nature, and room to enjoy life, this exceptional property is a must-see
#1004509

Cantonment

464 Tall Pines Road

3 Beds

2 Baths

1,232 Sq.Ft.

$299,900

MLS#: 1004509
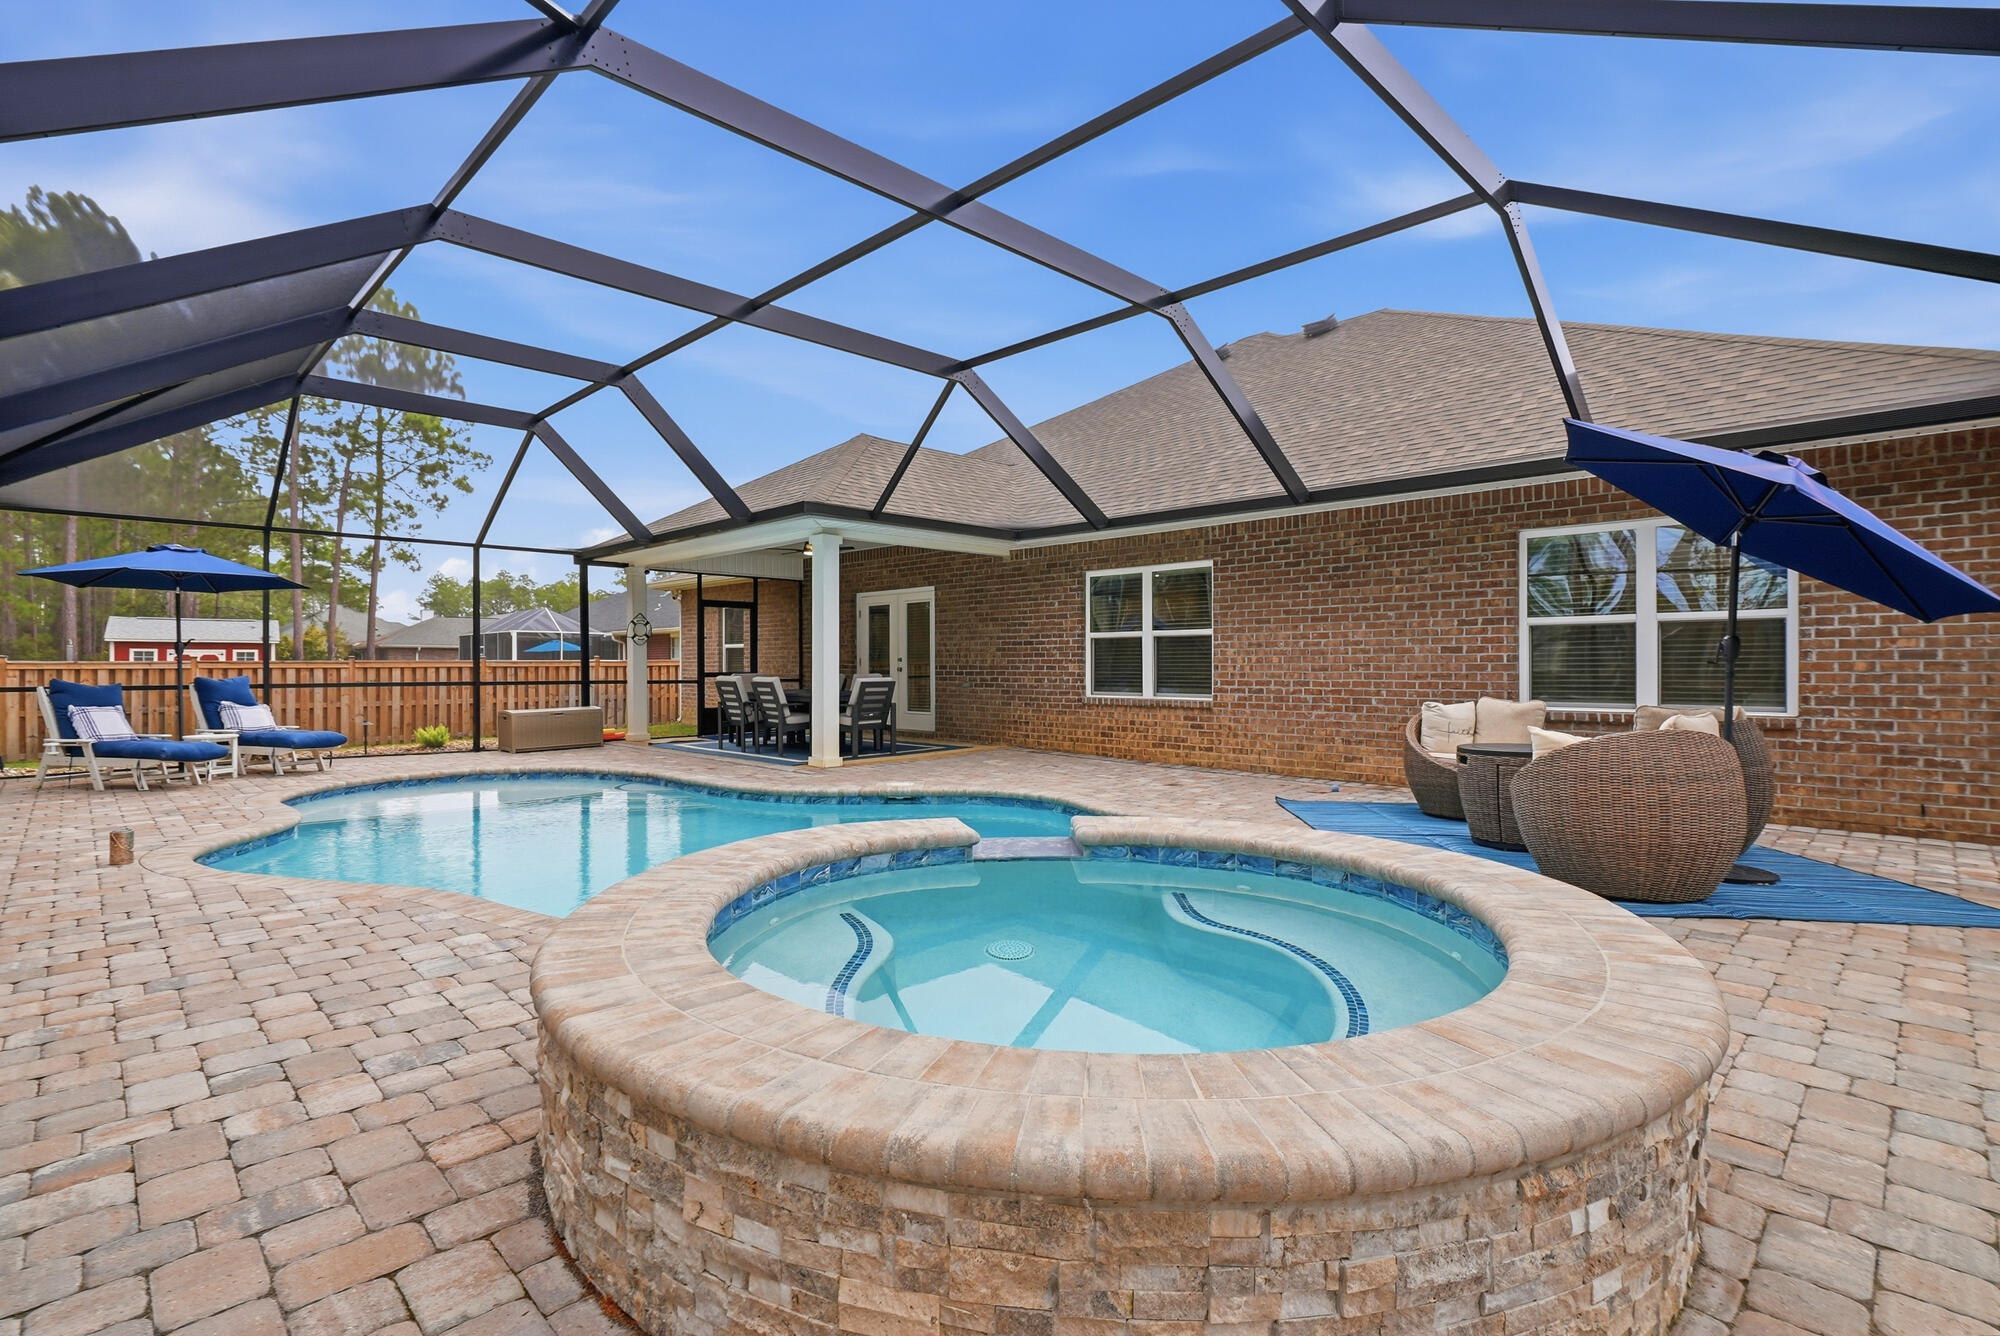
CERTIFIED PRE-OWNED HOME!! Rest easy knowing this amazing oasis of a home has already had a full inspection conducted and deficiencies (while very minor) were all remedied. Purchase this home furnished or unfurnished with confidence and then enjoy your new life of relaxation by the enclosed, heated, saltwater with Ozone filter gunite pool and hot tub. Just 15 minutes to the beach, 20 minutes to Hurlburt Field, and 10 minutes to the many HBTS amenities, come enjoy peace and quiet while still being close to where you need work or sunbathe!
#996836

Navarre

7224 Riverview Road

4 Beds

3 Baths

2,598 Sq.Ft.

$615,000

MLS#: 996836
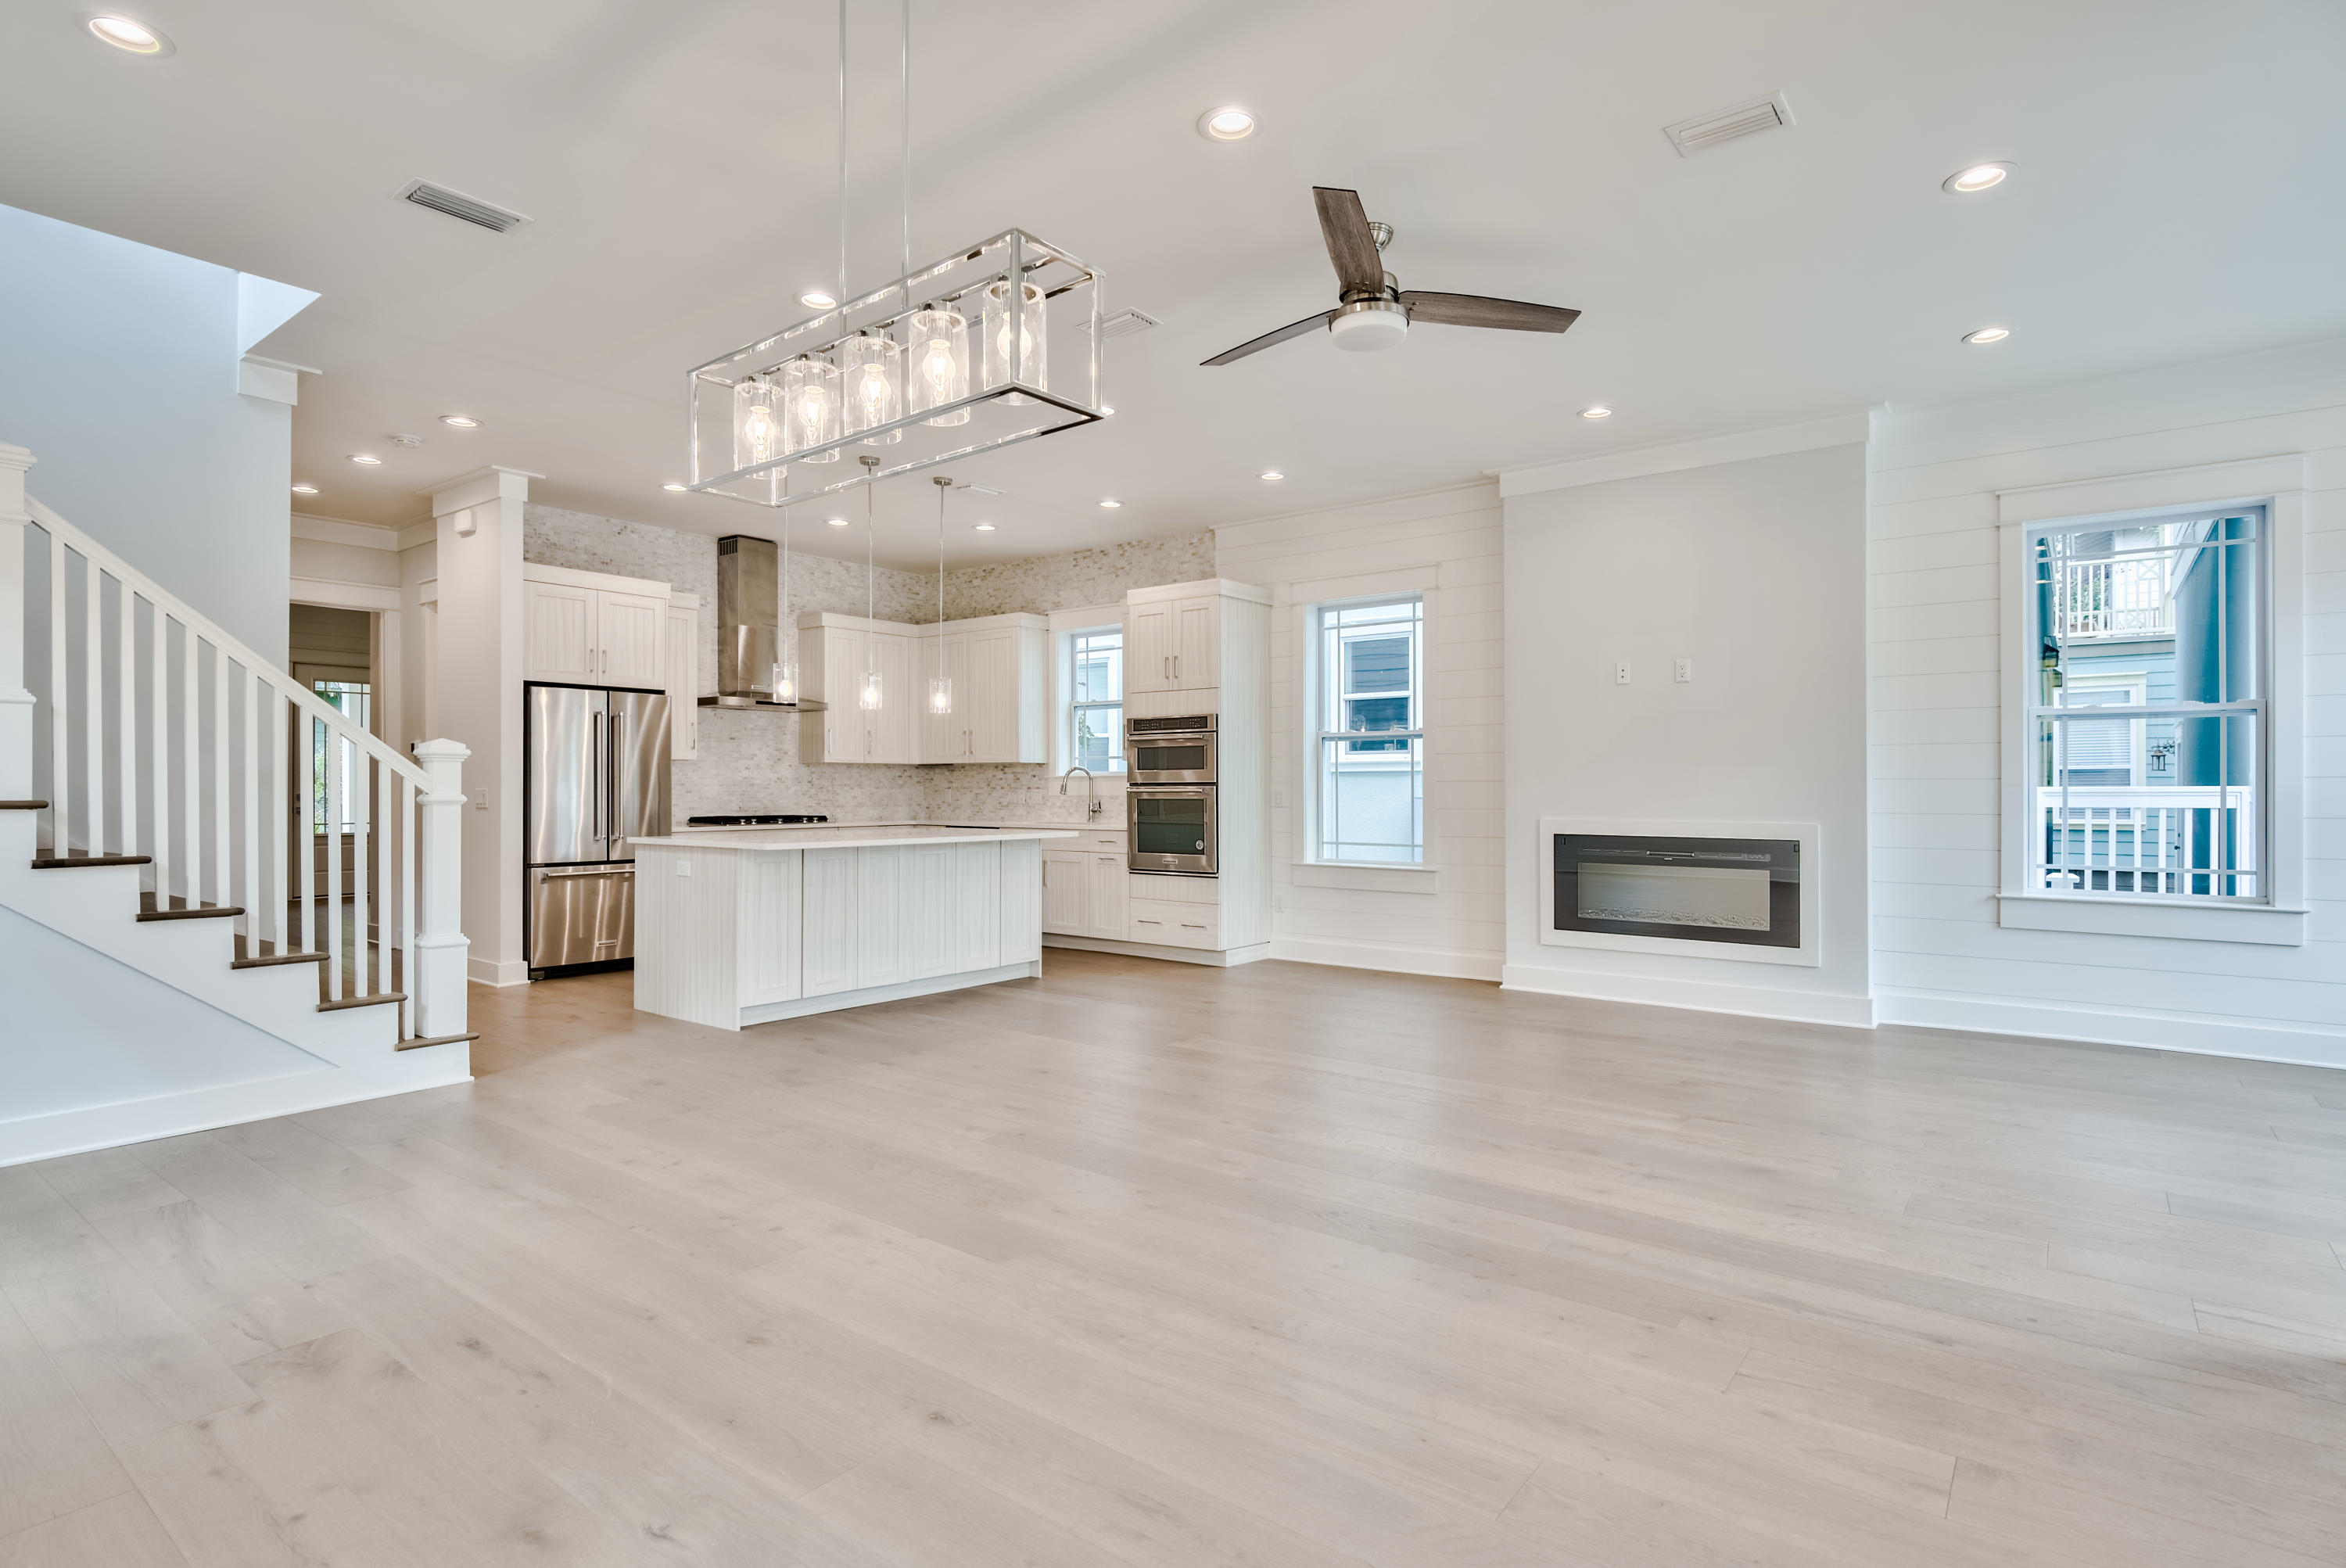
Newly completed construction by Bay Custom Builders, this beautifully designed beach house has a grand facade with porches on two levels. The entrance will invite you into a full-width living room with ample space for defined formal dining and living areas beneath an airy 10-foot ceiling. The open kitchen draws the eye with its tasteful cabinets and comprehensive range of fitted appliances. Tailor-made for gourmets and those who love to entertain, it boasts a 9-foot island which is sure to be a natural hub for hanging out or lingering over breakfast and pre-dinner cocktails. The hallway leads to a guest bathroom, laundry and master suite. The turning staircase leads up to an open entertaining area which would make an ideal second sitting room or play area. The well-planned second floor space includes a second master suite, two guest bedrooms and a practical bunk room fitted with six bunks - a fun space for youngsters to call their own. Discover your own favorite café for breakfast in the neighborhood or enjoy the dining, boutique shopping and entertainment just a few blocks from Rosemary and Alys Beach. The stunning white beach is just a short distance away for morning walks or fishing, and golfers are minutes away from Camp Creek Golf Club. In the opposite direction, Camp Helen State Park provides a natural environment rich in outdoor activities including birding, hiking, kayaking and fishing on Lake Powell.
#836441

Seacrest

70 Surfer Lane

5 Beds

4 Baths

2,721 Sq.Ft.

$1,295,000

MLS#: 836441
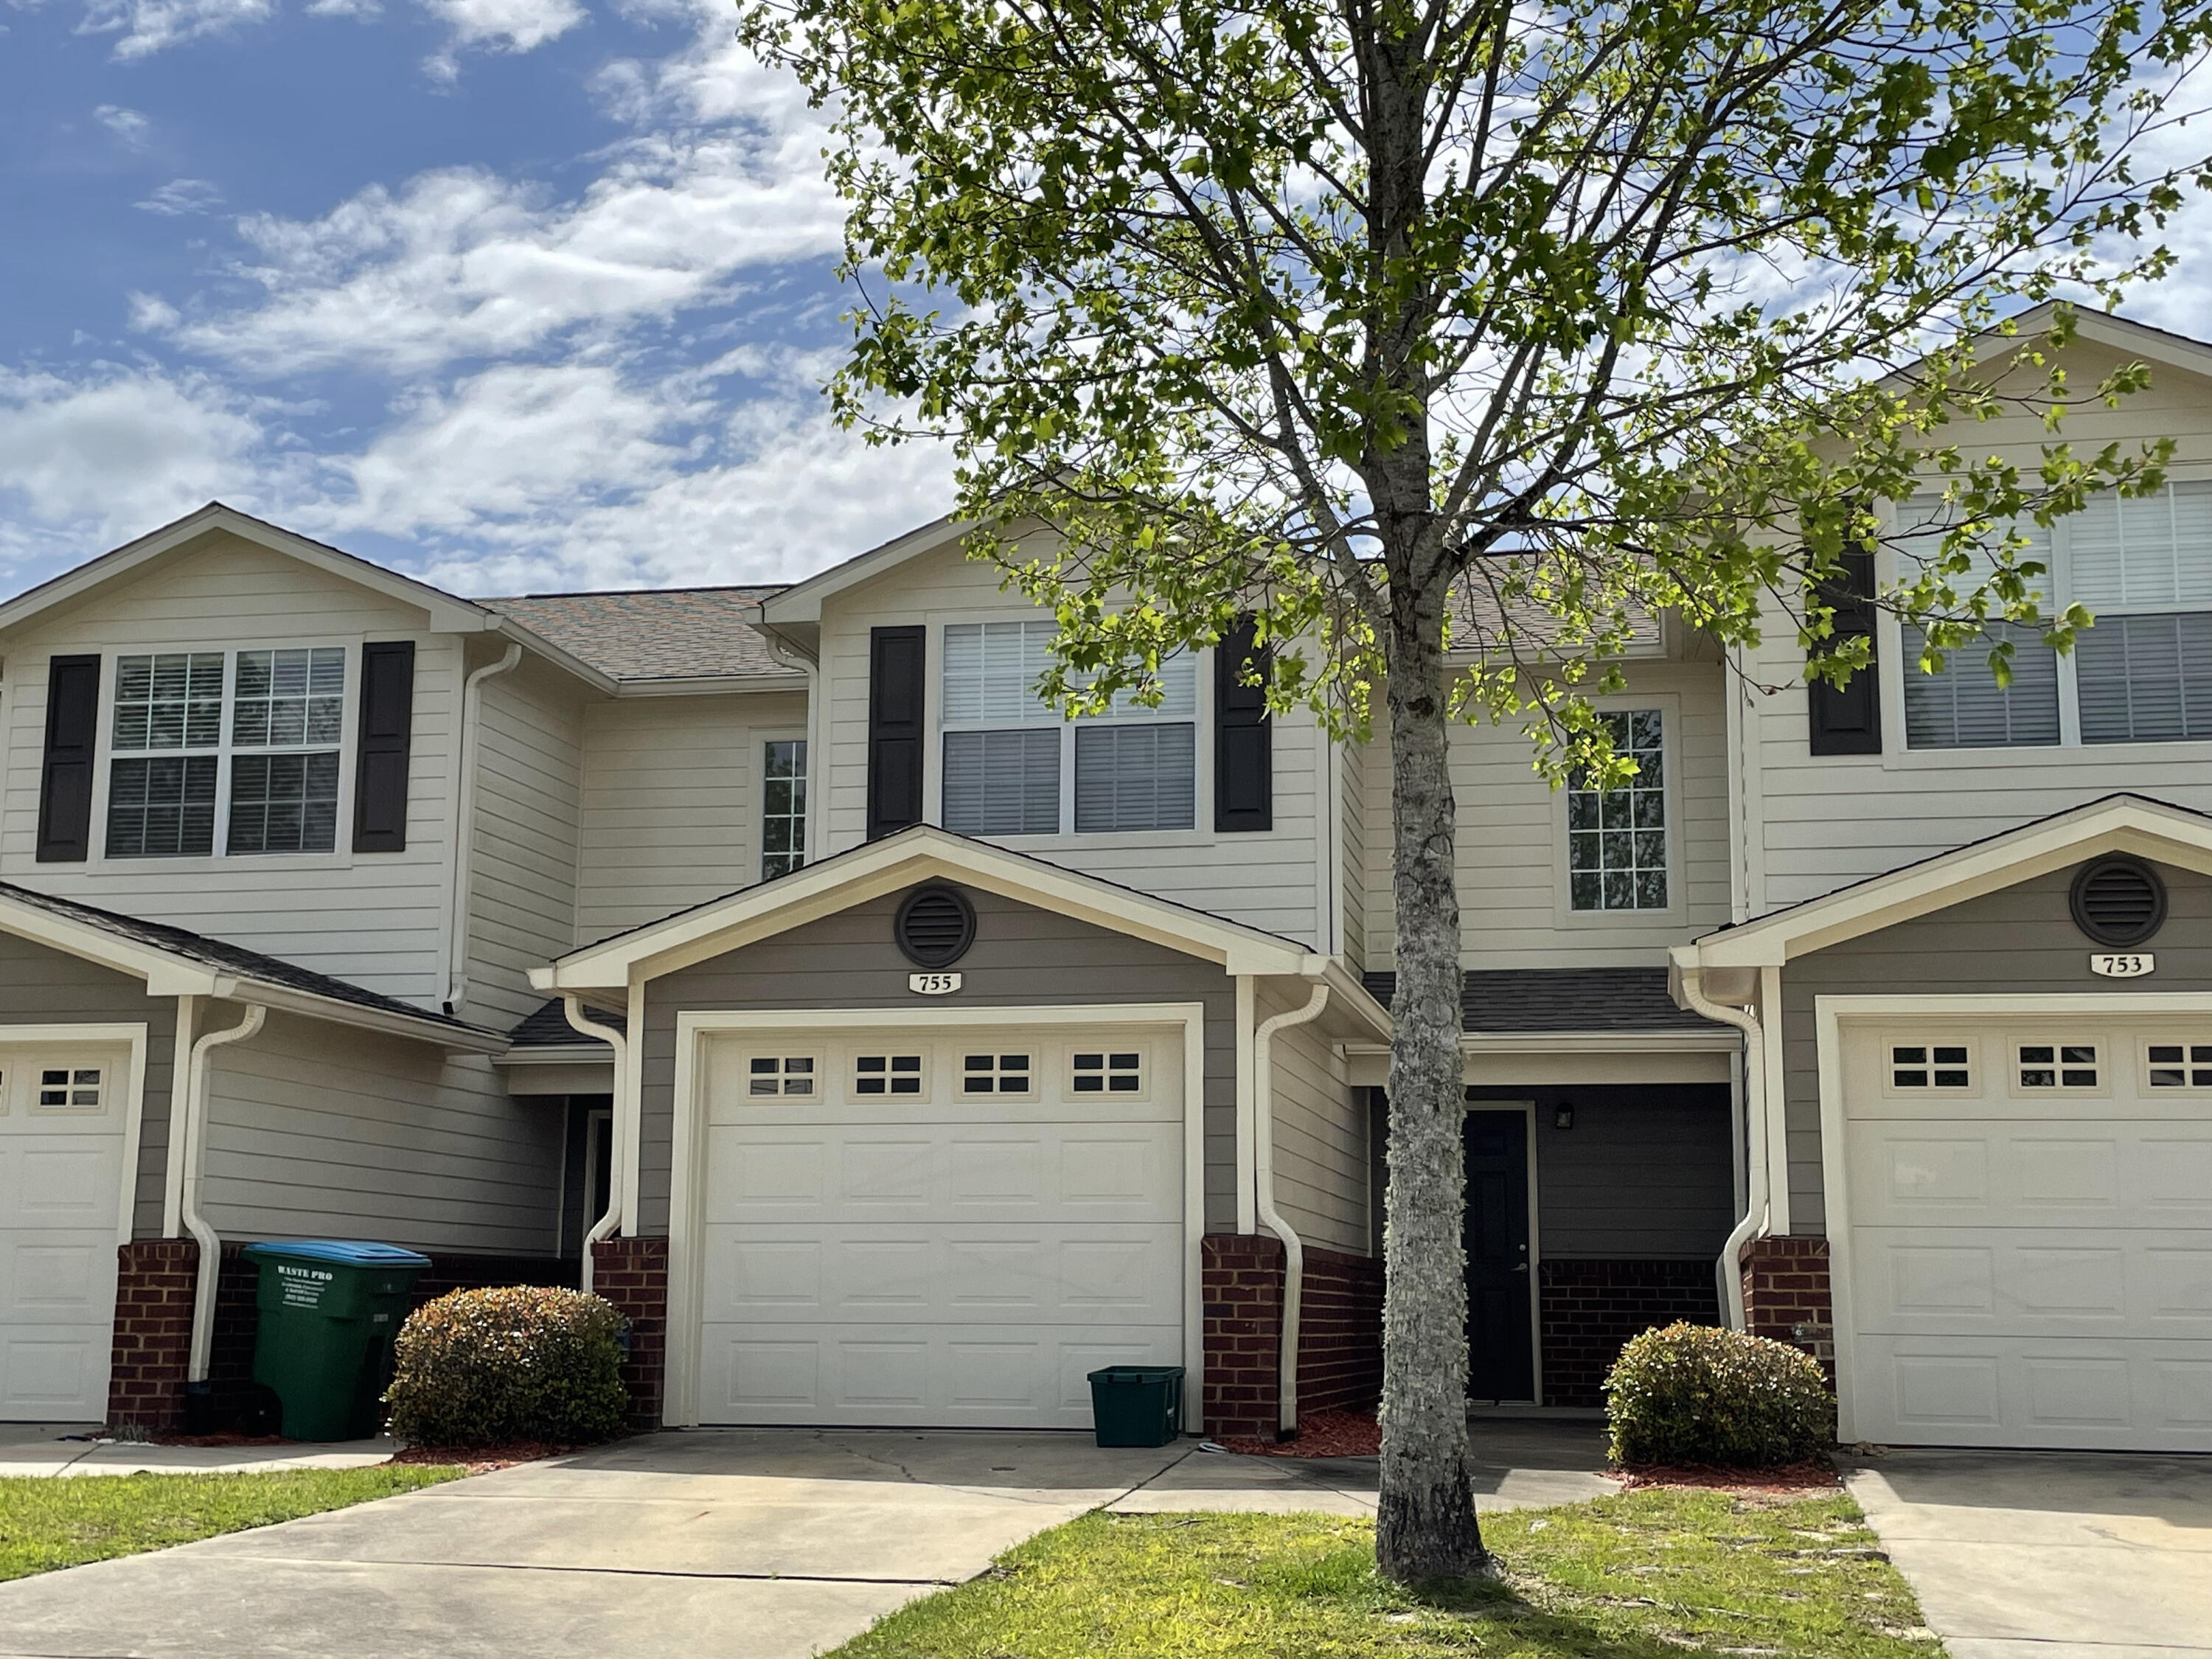
VACANT & MOVE IN READY!  This townhome has new tile in the living room and upstairs bathrooms.  It also boasts two master suites, and the community has a pool!  2 bedroom, 2.5 bathroom with a single car garage, under stairs storage. Lots of crown molding, ceiling fans in living and bedrooms.  Both bedrooms have a walk in closet, back master has an additional smaller closet. Kitchen has black appliances to include a flat top stove with microwave, refrigerator with ice maker & dishwasher. There is a community pool with a cabana and a community playground. Please verify measurements and all information, as deeded important. Selling Brokerage & Eagles Landing Townhomes are owned by the same parent company.
#895548

Crestview

755 Majestic Drive

2 Beds

2 Baths

1,264 Sq.Ft.

$217,900

MLS#: 895548

Available May 1..Awesome views of the Sound and the Gulf. Upper floor unit. See both the sunrise and sunset from a great floor plan. Excellent condition.
3 Bedrooms, 3 full baths large porch balcony. Luxury amenities, pool, spa, fitness room, theater room, covered parking, two elevators, boat docks, security. This location has it all. Vacancies are rare. Water, sewer, basic cable, up-graded internet service are all provided with the rent. Tenant pays for electric service only.
#770940

Fort Walton Beach

124 SW Miracle Strip Parkway UNIT 1103

3 Beds

3 Baths

N/A

$2,700

MLS#: 770940
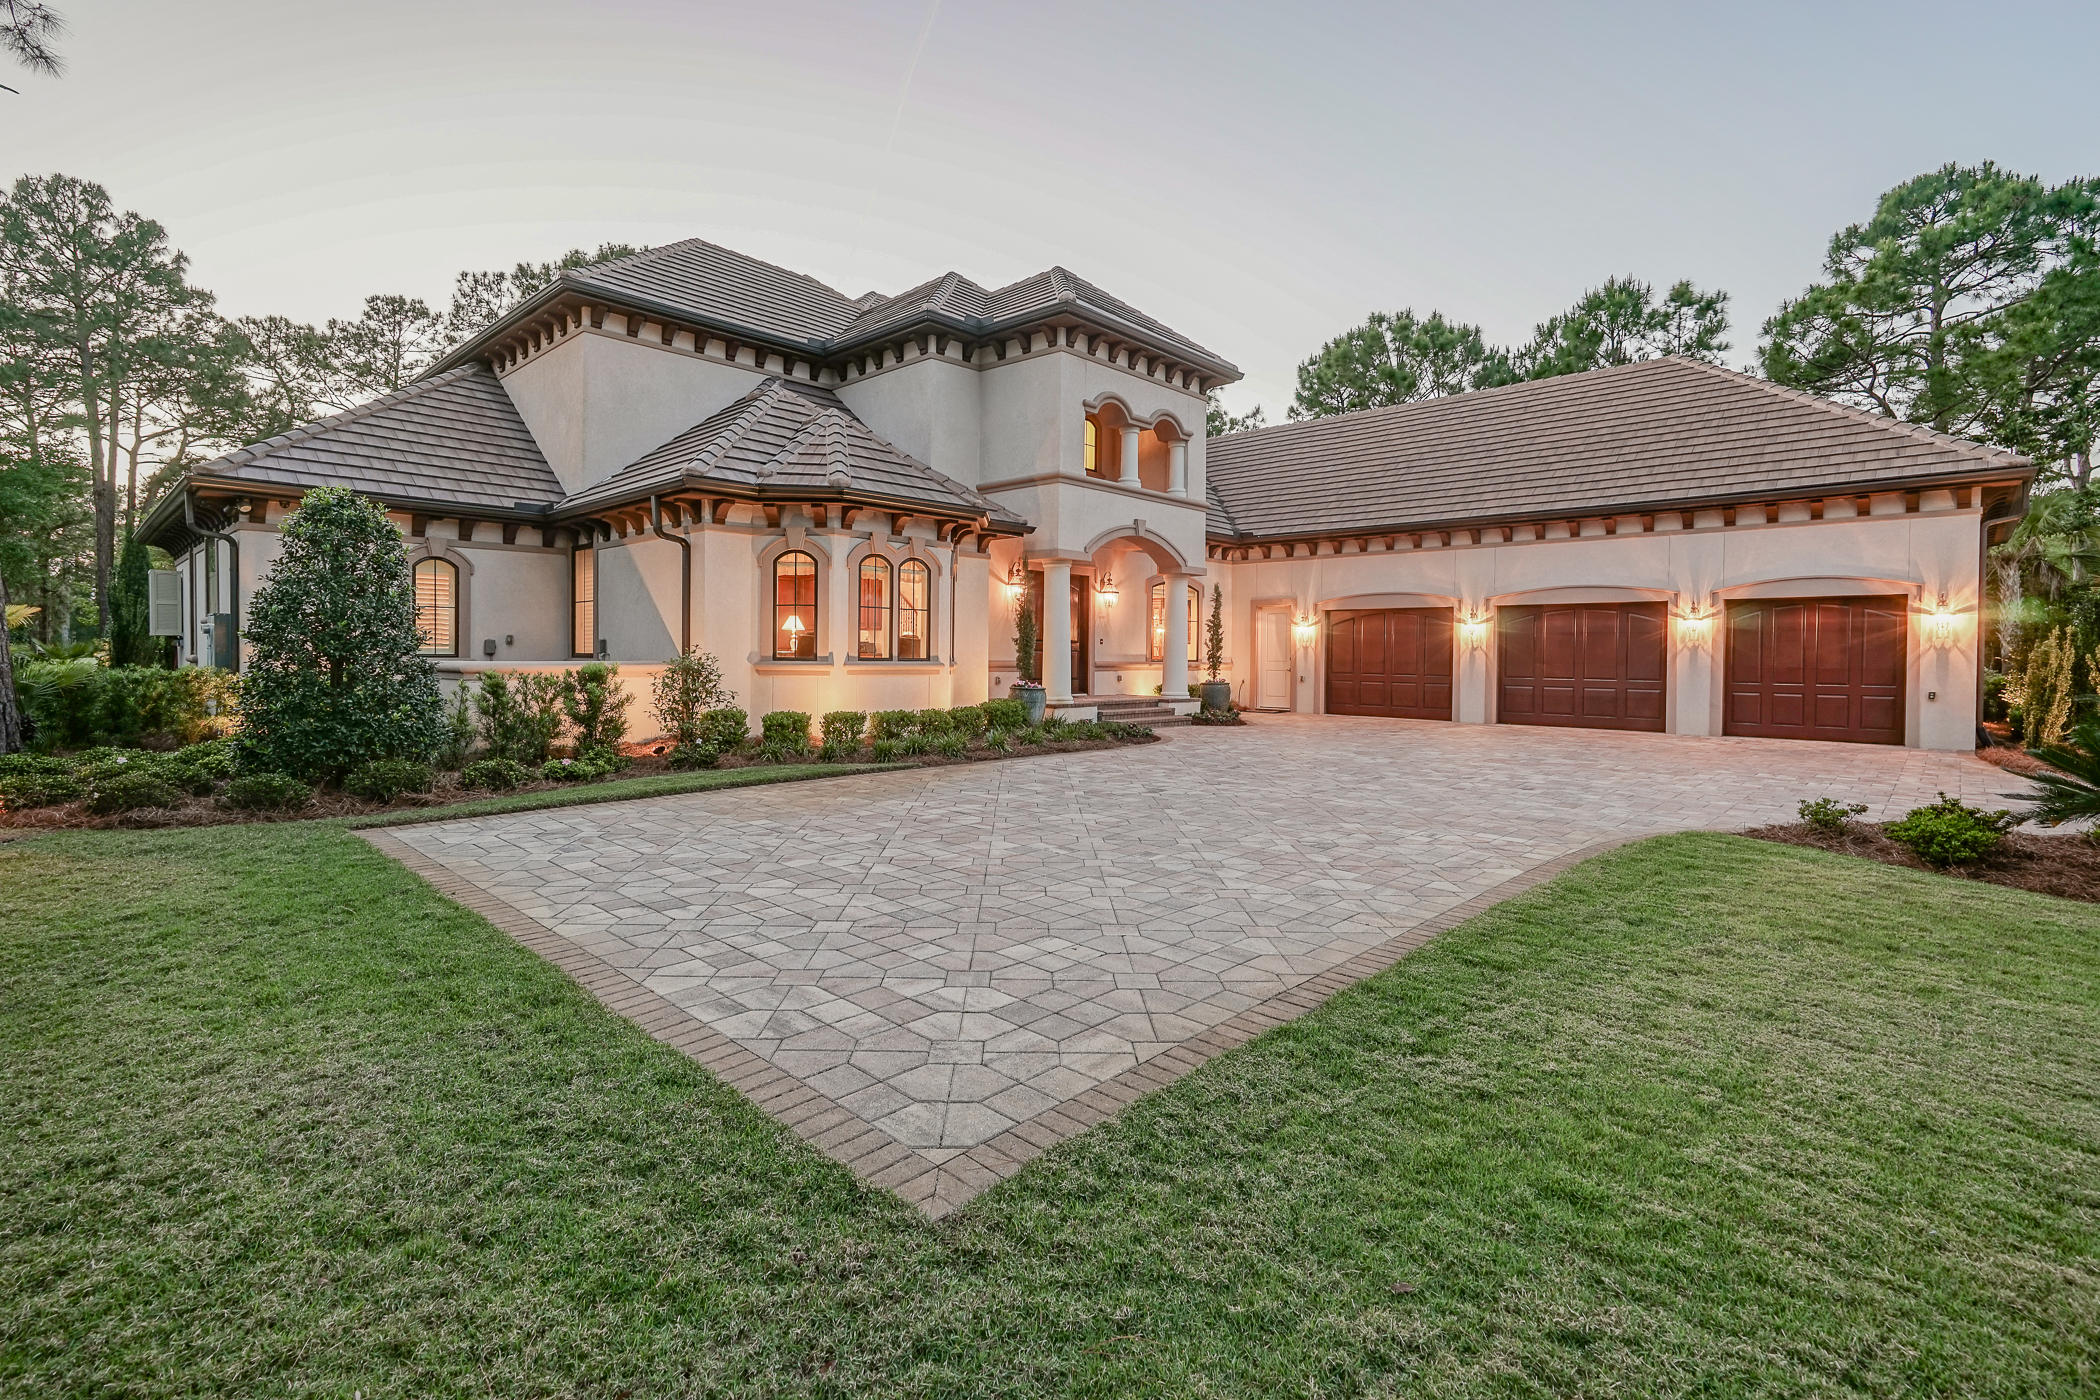
Majestic estate in the exclusive, privately gated Burnt Pine section within the resort community of Sandestin. Two story Mediterranean style custom built home, with highest quality construction and craftmanship completed in 2016. Owner reluctantly had to move because of family considerations. First floor master bedroom with his and hers baths, heated pool and spa, gourmet kitchen with Sub=Zero and Wolf appliances, granite tops throughout the home and lanai from the same block, very high quality cabinetry from heartwood in all locations by Candlelight Cabinetry, porcelain floors, media room, elevator, generator, 2 wet bars, floor to attic cargo lift from oversized garage flor to reinforced attic storage.  Well for lawn sprinklers, beautifully landscaped. Custom made garage doors and epoxy floors in the garage shows that no detail was overlooked during construction. Located on the 11th green of Burnt Pine Golf Course and overlooking a beautiful pool and exquisite landscaping, the home takes your breath away with it's visual beauty.

Huge entertaining and living areas flow seamlessly from 18' X 14' foyer into 26' X 20' living room with a wet bar area, and past 18' X 16' dining room until you reach the kitchen / family room combo of 39' X 23'.  Extra living areas abound on each floor. The  study has a private entry into the master bedroom.    2nd floor boasts a media room and 2nd wet bar, a sitting room , and even a project or sewing room.   There is a second access to the attic storage 37' X 18' plus additional mechanical storage room that houses industrial size WIFI system , alarm and heated and cooled.  20' master closet.
#849578

Miramar Beach

3125 Merion Drive

4 Beds

4 Baths

6,438 Sq.Ft.

$2,295,000

MLS#: 849578

1 ... 491 492 493 494 495 ... 666
* Listings identified with the FMLS IDX logo come from FMLS and are held by brokerage firms other than the owner of this website. The listing brokerage is identified in any listing details. Information is deemed reliable but is not guaranteed. If you believe any FMLS listing contains material that infringes your copyrighted work please click here to review our DMCA policy and learn how to submit a takedown request. © 2024. First Multiple Listing Service, Inc.

Send a message

Message successfully sent.

Your message

What is 3 + 4 ?

Reason for contacting?

I agree to receive email communication and understand I can unsubscribe at any time.

I agree to be contacted by INIT test tenant via call, email, and text for real estate services. To opt out, you can reply 'stop' at any time or reply 'help' for assistance. You can also click the unsubscribe link in the emails. Message and data rates may apply. Message frequency may vary. Privacy Policy

Sign Out

Virtual Assistant

Would you like to take the next step with this property? We can help you schedule a showing or virtual tour, or send you more details.

Yes, I would like more information.

Thank You for Your Reply, One of Our Agents will contact you as soon as possible

No, maybe later.

Thank you, you can always contact me via email, phone number or through the contact form.

Realhub AI

Lucy - Your AI-Powered Realtor

Update Your Temporary Password

Personalize your search

Enter your email and we'll notify you immediately when new listings match what you're looking for.

or enter email address

Already have an account ? Login here

Continue your home search

I agree to receive communications and understand I can unsubscribe at any time.

I agree to be contacted by INIT test tenant via call, email, and text for real estate services. To opt out, you can reply 'stop' at any time or reply 'help' for assistance. You can also click the unsubscribe link in the emails. Message and data rates may apply. Message frequency may vary. Privacy Policy

Already have an account ? Login here

We use cookies

We use cookies primarily for analytics to enhance your experience. By accepting, you agree to our use of these cookies. You can manage your preferences or learn more about our cookies policy.





