
REALHUB is on fire today

Properties

Browse or get in touch to schedule a walkthrough.

  • Nearby me
Price range

Popular Features

Community Features

Association

Property Features

Waterfront

View

Exterior Features

Interior Features

Style

10000 properties match your criteria

Updated 1 minute ago

E-Alert name
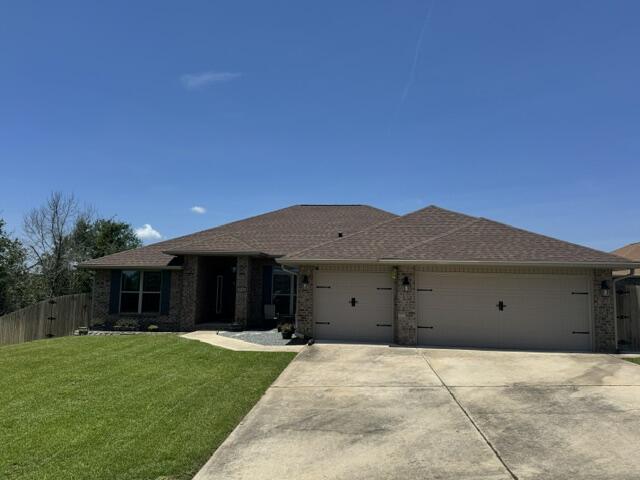
*Professional photos coming soon*
Welcome to 5746 Periwinkle Lane! This spacious one-story home offers over 2,500 square feet of beautifully designed living space with 4 bedrooms, 3 full baths, a desirable split floor plan, and a three-car garage, all situated on a large lot with beautiful landscaping and exceptional backyard privacy.

Inside, you'll find a formal dining room, dedicated office/flex space, and an open-concept living area with vaulted ceilings and abundant natural light. The kitchen features stone countertops, stainless steel appliances, ample cabinetry, a breakfast bar, and a spacious eat-in dining area. The private primary suite includes two walk-in closets, dual vanities, a soaking tub, separate glass-enclosed shower, and a private water closet. Three additional bedrooms and two full baths are located on the opposite side of the home. Step outside to the multi-level partially screened-in back porch overlooking beautifully landscaped grounds, rolling hills, treetops, and stunning sunset views--the perfect setting for relaxing or entertaining. Located in the desirable Willow Creek Plantation community, residents also enjoy access to the neighborhood pool and playground. Call us today for a showing! Pets considered with application
#1007799

Crestview

5746 Periwinkle Lane

4 Beds

3 Baths

2,521 Sq.Ft.

$2,350

MLS#: 1007799
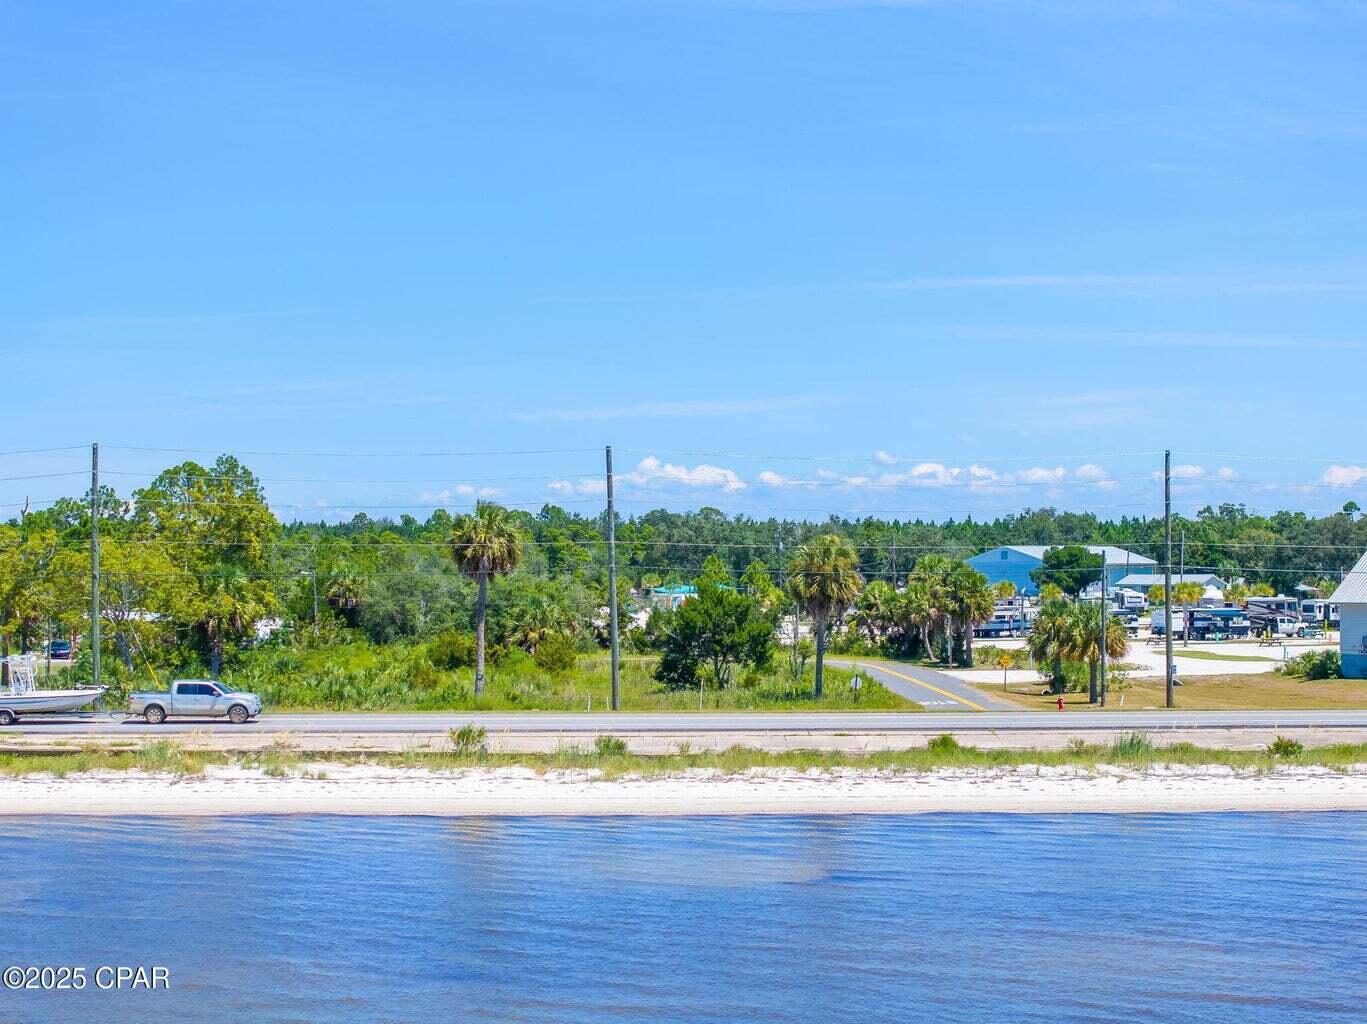
Discover the potential of this versatile property located in the heart of Port St. Joe, directly across the street from St. Joe Bay. This is currently one parcel with the flexibility of being able to divide the parcel into two lots. Whether you're seeking an RV site, investment opportunity, or the perfect spot to build your coastal retreat, this parcel delivers. Property Highlights: Zoning Flexibility - Up to 2 habitable dwellings per parcel (or 1 dwelling if left undivided), RV friendly - 1 RV allowed per parcel, Set. Setbacks: Structures under 25' - 7'6'' setback, Structures over 25' - 9'6'' setback. Flood Zone AE10; This property is situated in a peaceful coastal neighborhood with convenient access to nearby beaches, boat launches, and the charm of downtown Port St. Joe. With room to design your dream home-or even multiple dwellings-this lot provides incredible flexibility for personal use or investment. Build your future along Florida's Forgotten Coast. *All measurements and information approximate, please verify if important.
#1007779

Port St. Joe

2411 Victoria Avenue 2015

None Beds

None Baths

0.33 acres

$395,000

MLS#: 1007779
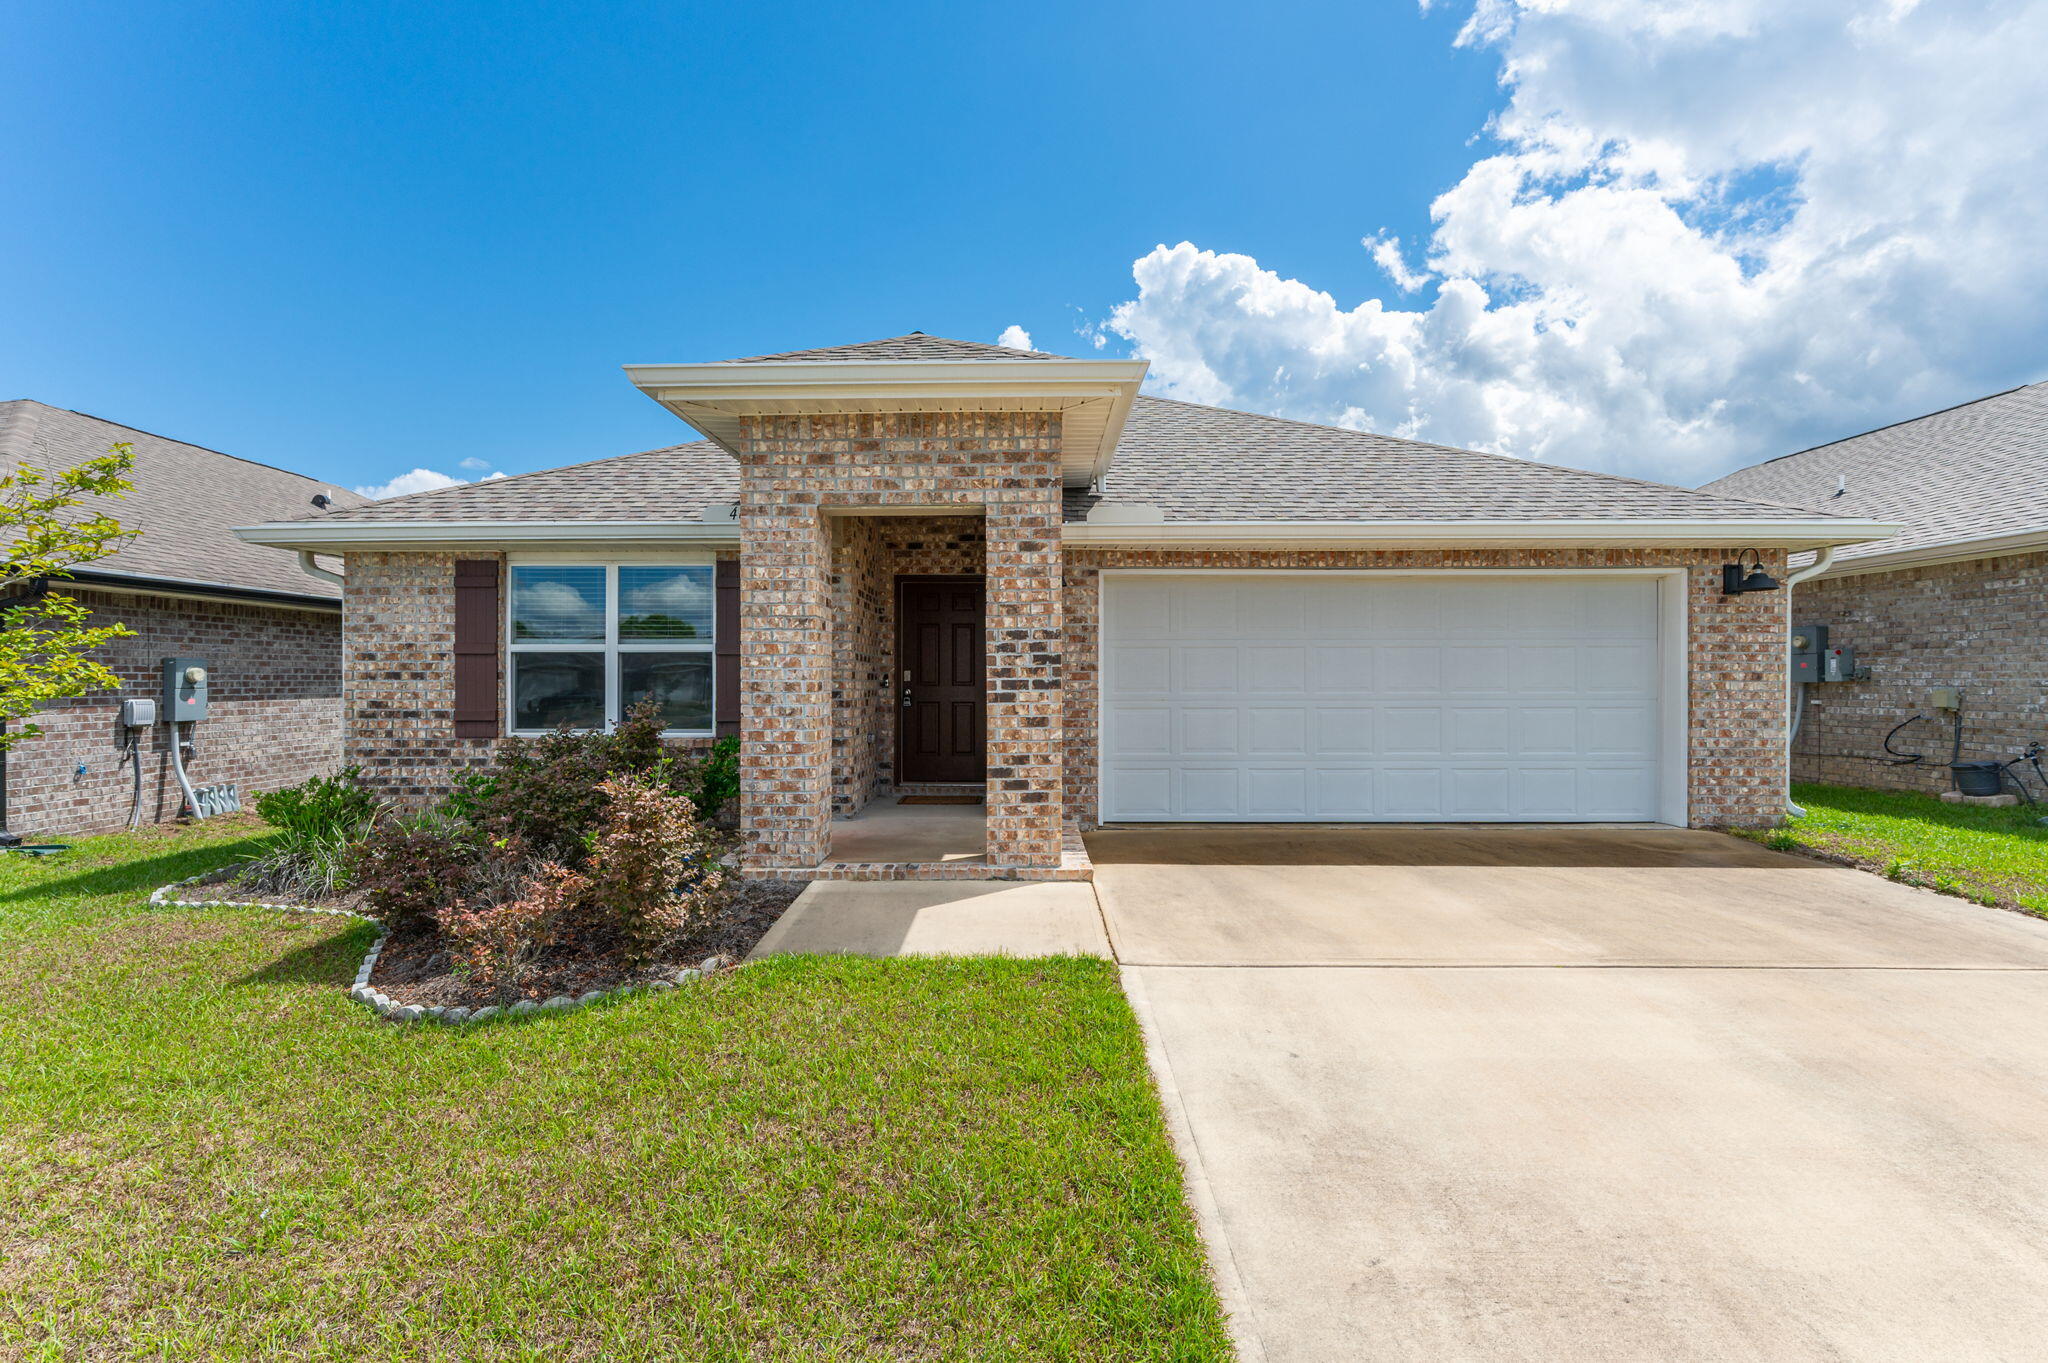
Welcome to this beautiful 4-bedroom, 2-bathroom home in the desirable Patriot Ridge community of Crestview! Offering a spacious open floor plan and modern finishes, this home is designed for comfortable living and easy entertaining.

The heart of the home is the well-appointed kitchen, featuring stainless steel appliances, granite countertops, and a gas stove. The open-concept design allows the kitchen, dining area, and living room to flow seamlessly together, creating a welcoming space for everyday living and gatherings.

The spacious primary suite offers a private retreat with a luxurious en-suite bathroom featuring dual vanities and a large walk-in closet for plenty of storage. Step outside to enjoy the fully fenced backyard, providing privacy and plenty of space for outdoor entertaining, pets, or relaxing in the Florida sunshine.

Located in the Patriot Ridge community, this home offers both comfort and convenience. Don't miss the opportunity to make this beautiful house your new home--schedule your showing today! Pets considered with application.
#1007814

Crestview

4603 Reveille Way

4 Beds

2 Baths

1,851 Sq.Ft.

$2,000

MLS#: 1007814
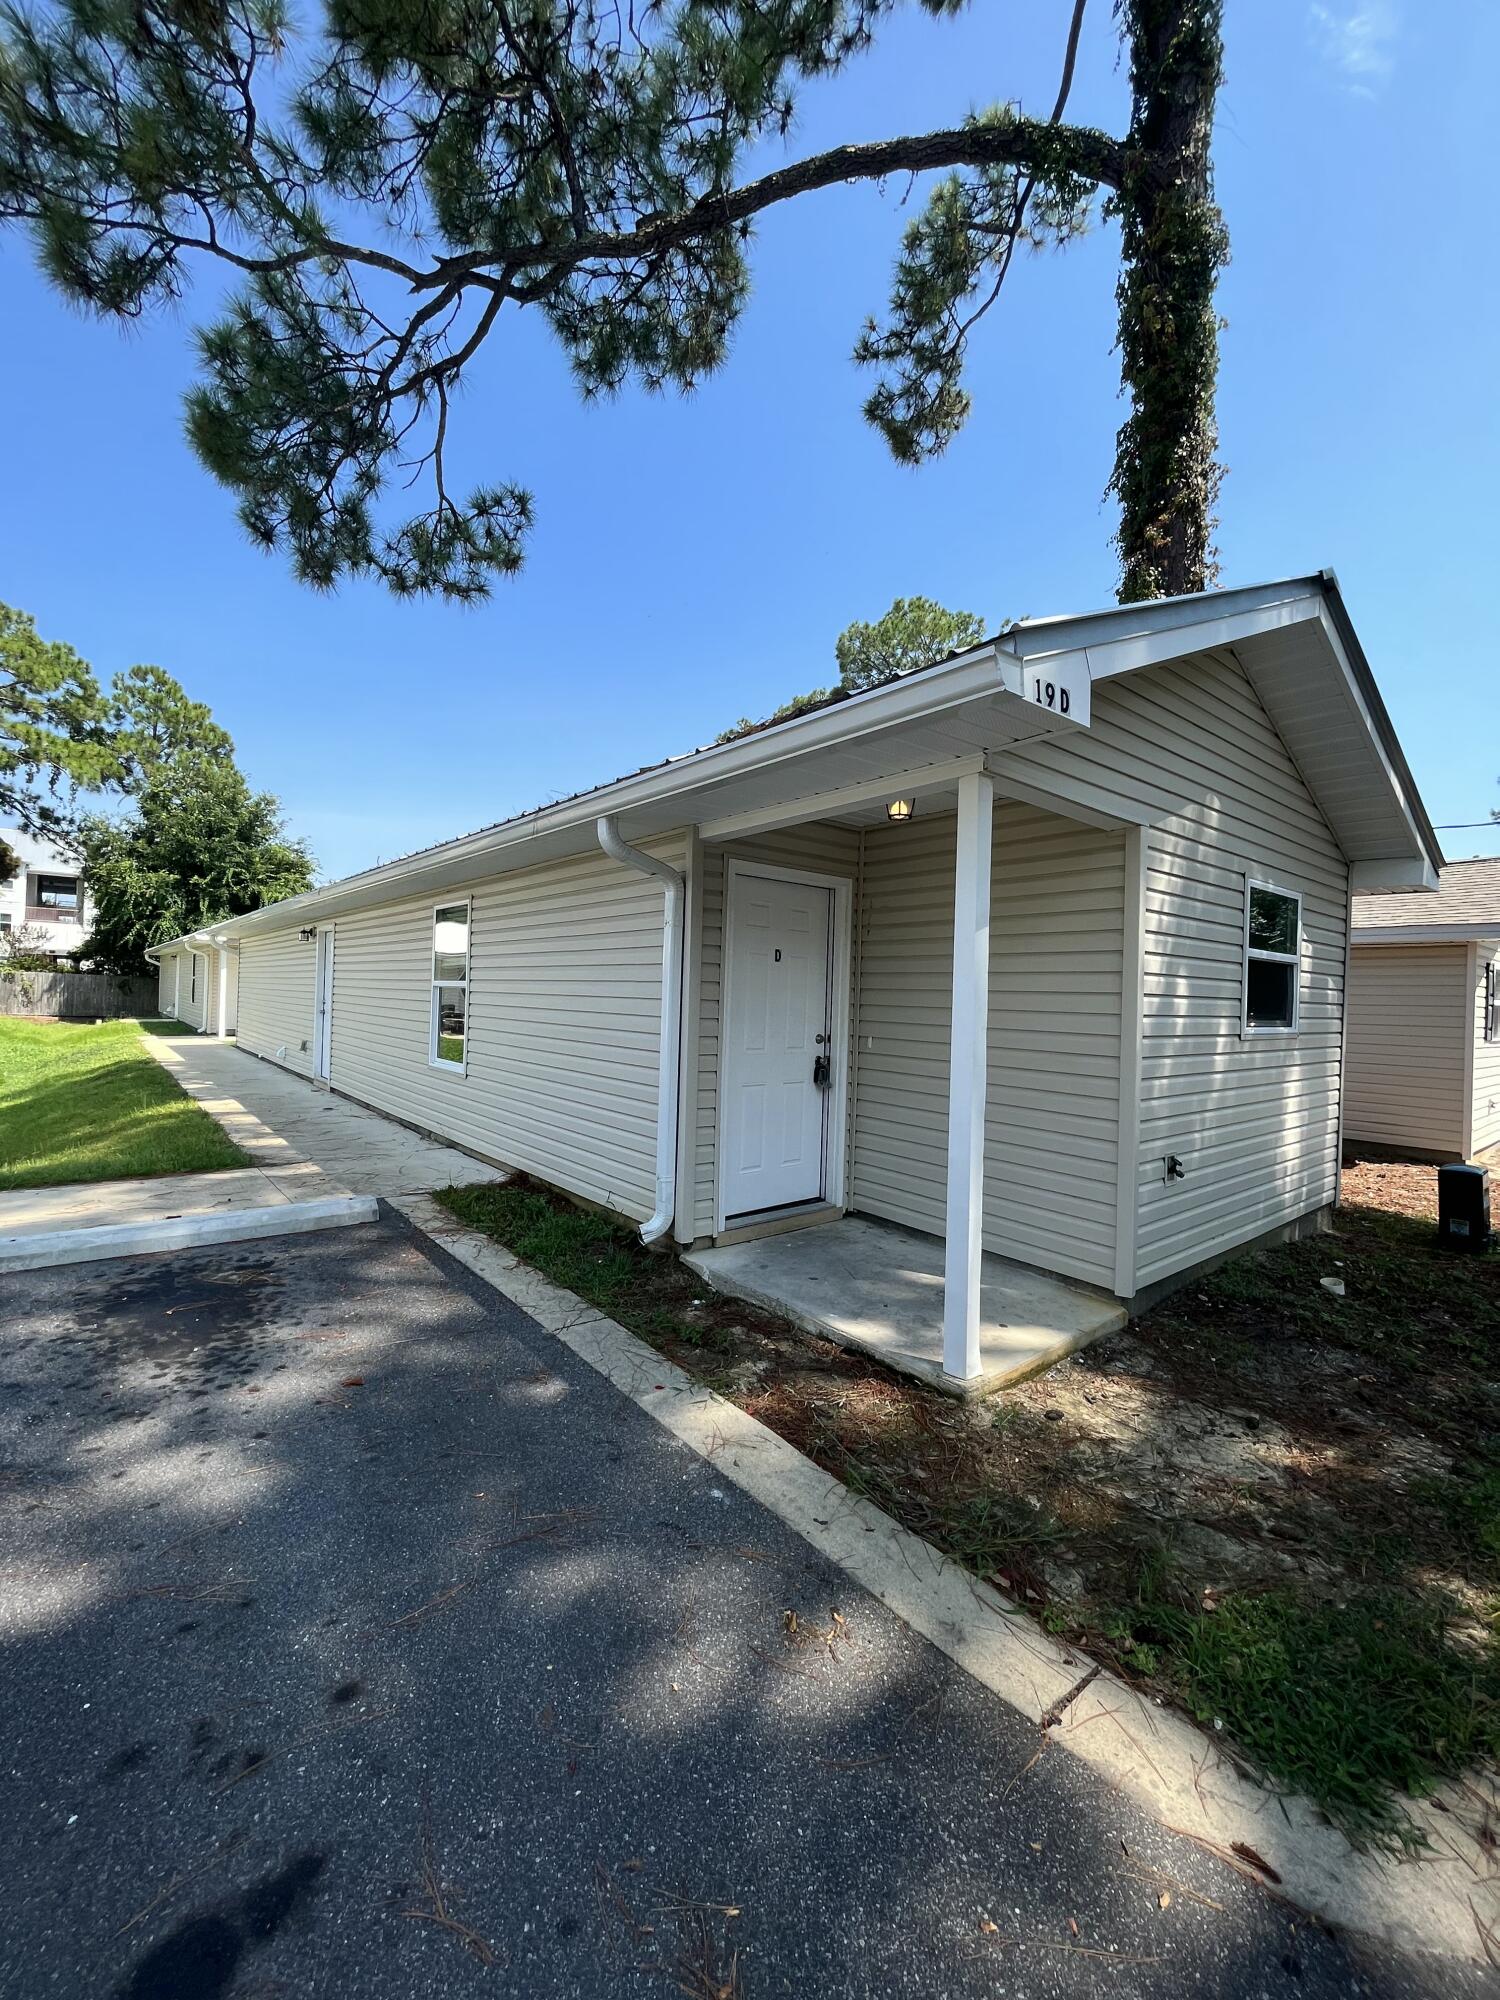
This adorable duplex was built in 2018. It has a contemporary look that is hard to come by. The open floorplan gives a spacious feel.  Washer/dryer connections in unit. Very close to downtown Fort Walton Beach and the beaches.

**Photo of the bathroom is of an identical unit (D), this unit has a walk in shower (no tub).
#1007840

Fort Walton Beach

19 SE Park Circle UNIT A

2 Beds

2 Baths

835 Sq.Ft.

$1,475

MLS#: 1007840
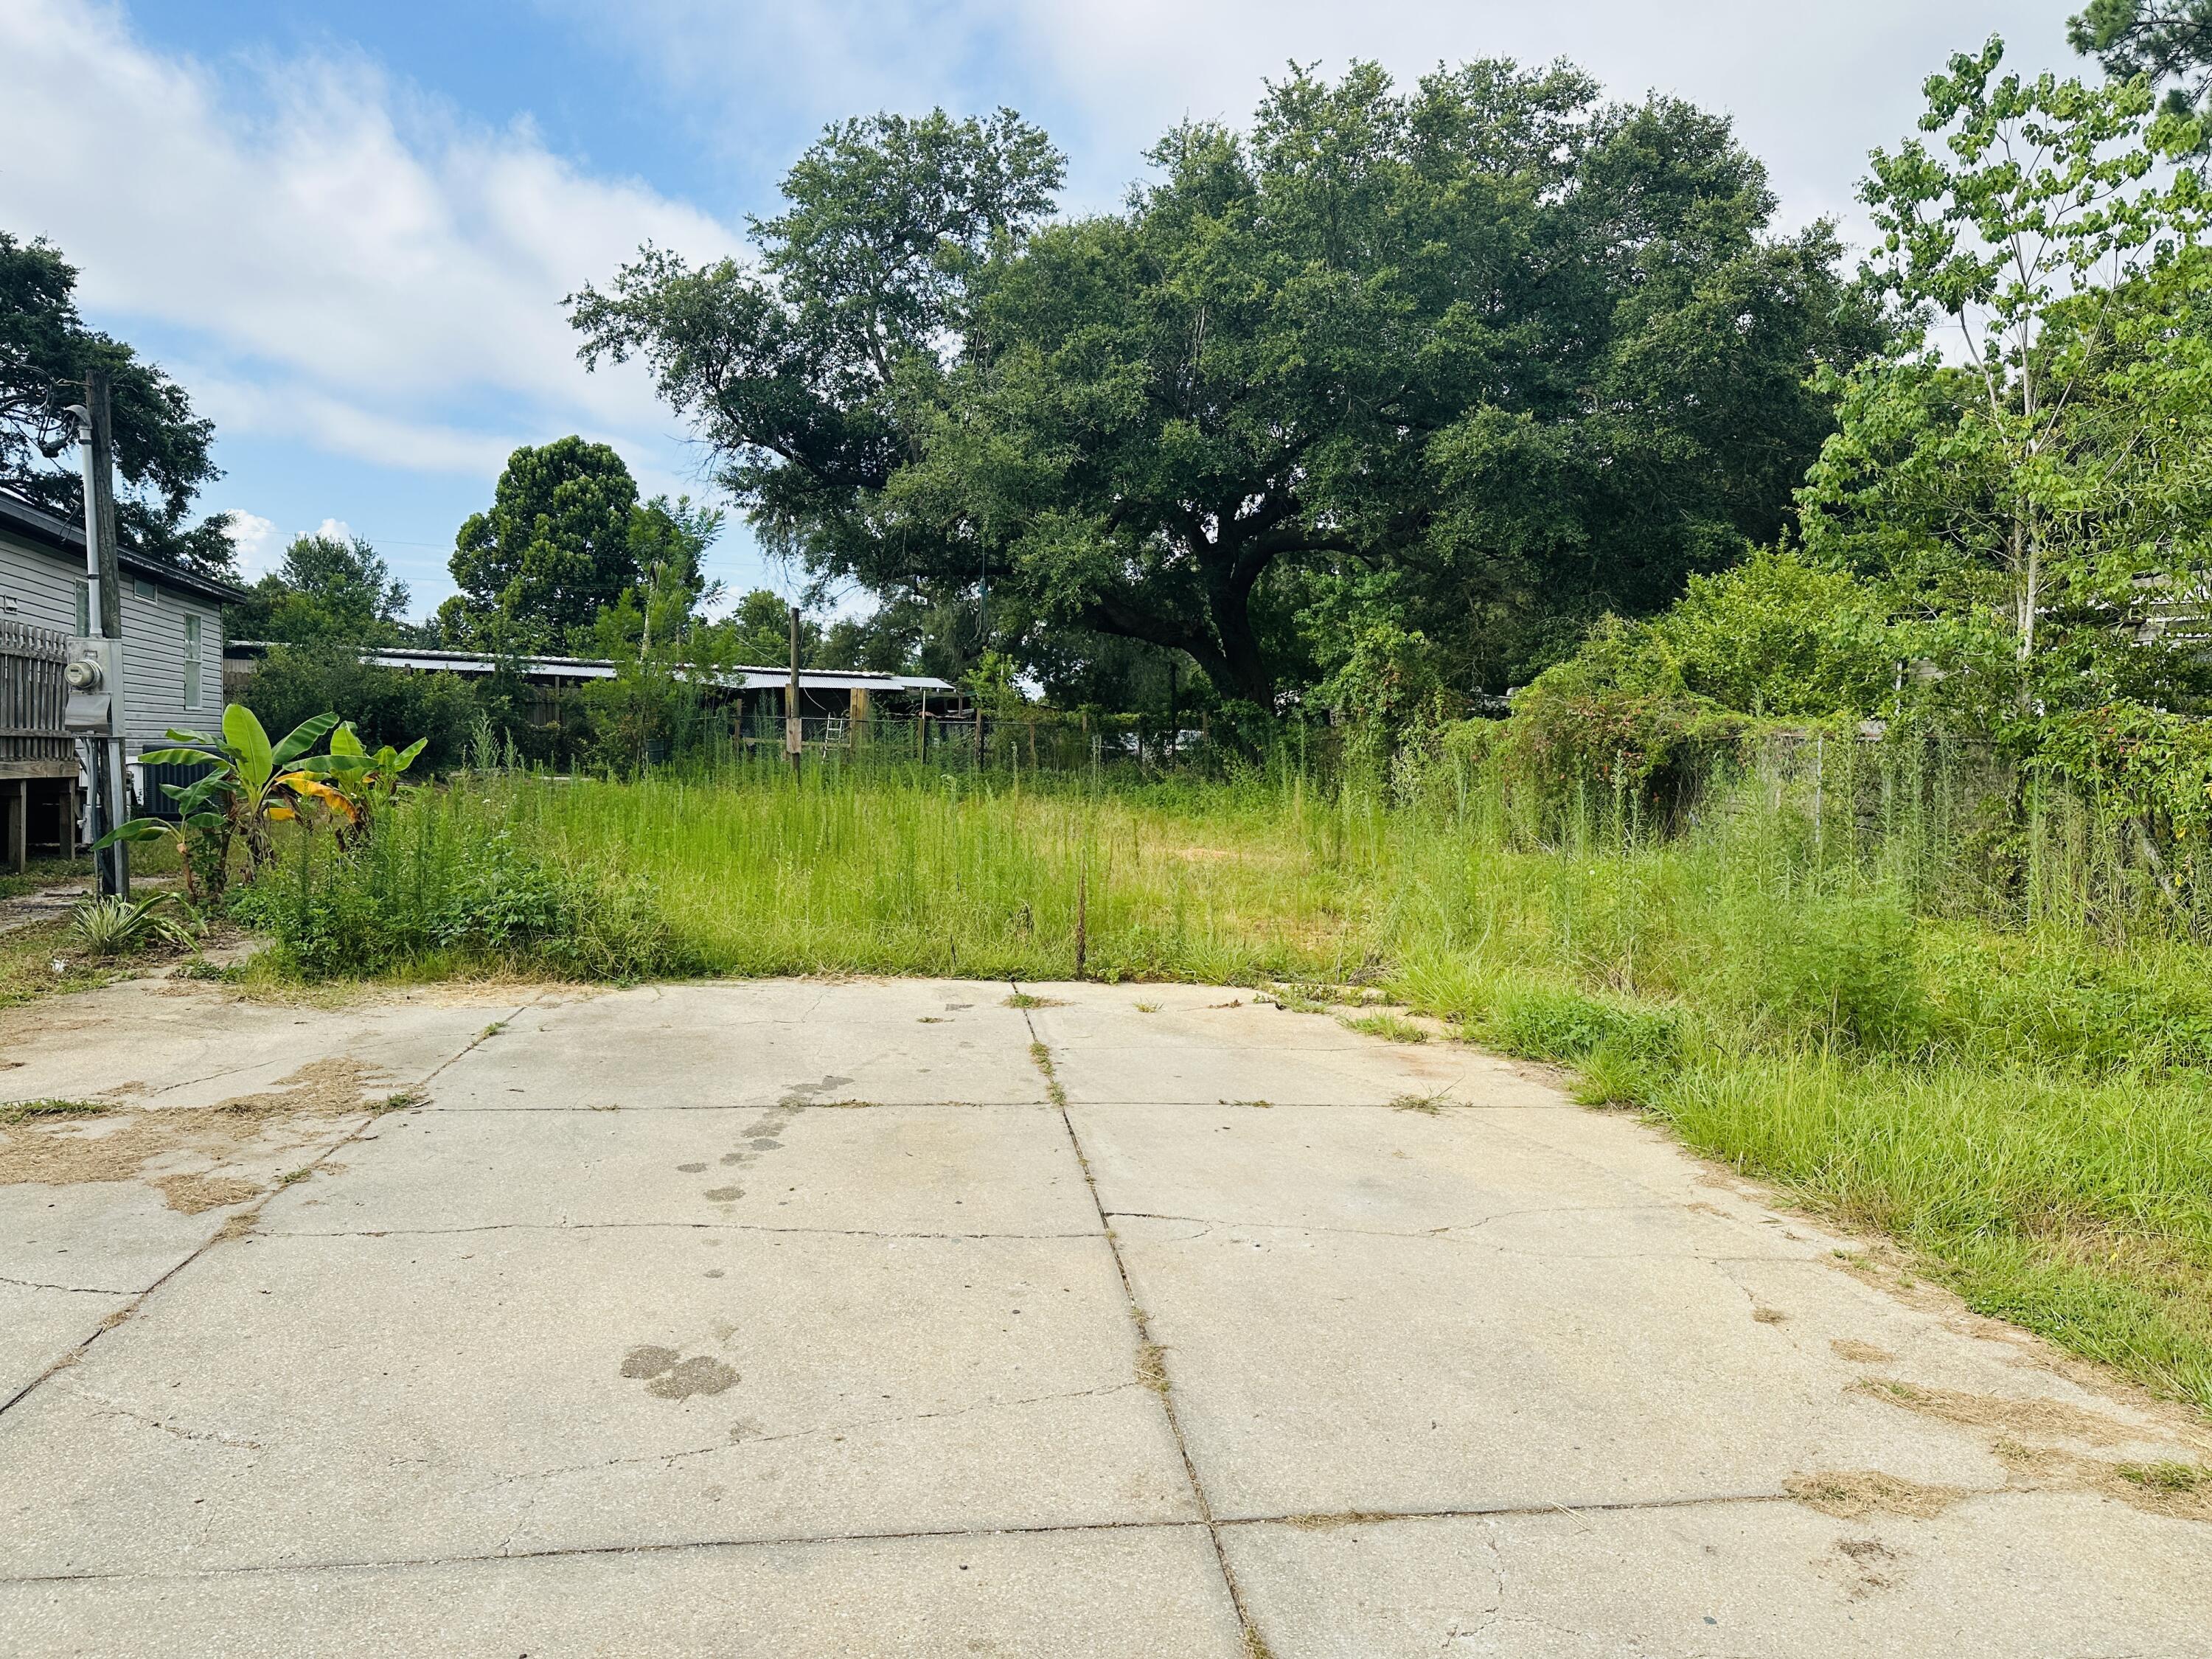
Discover this well-located Pensacola property offering endless possibilities! Conveniently situated with easy access to shopping, dining, schools, NAS Pensacola, and the beautiful Gulf Coast beaches, this property offers a spacious lot and plenty of potential. Located in Catalina Mobile Home Estates, it provides convenient access to major roads, everyday amenities, and area attractions.
#1007794

Pensacola

335 Albritt Avenue

None Beds

None Baths

0.12 acres

$50,000

MLS#: 1007794
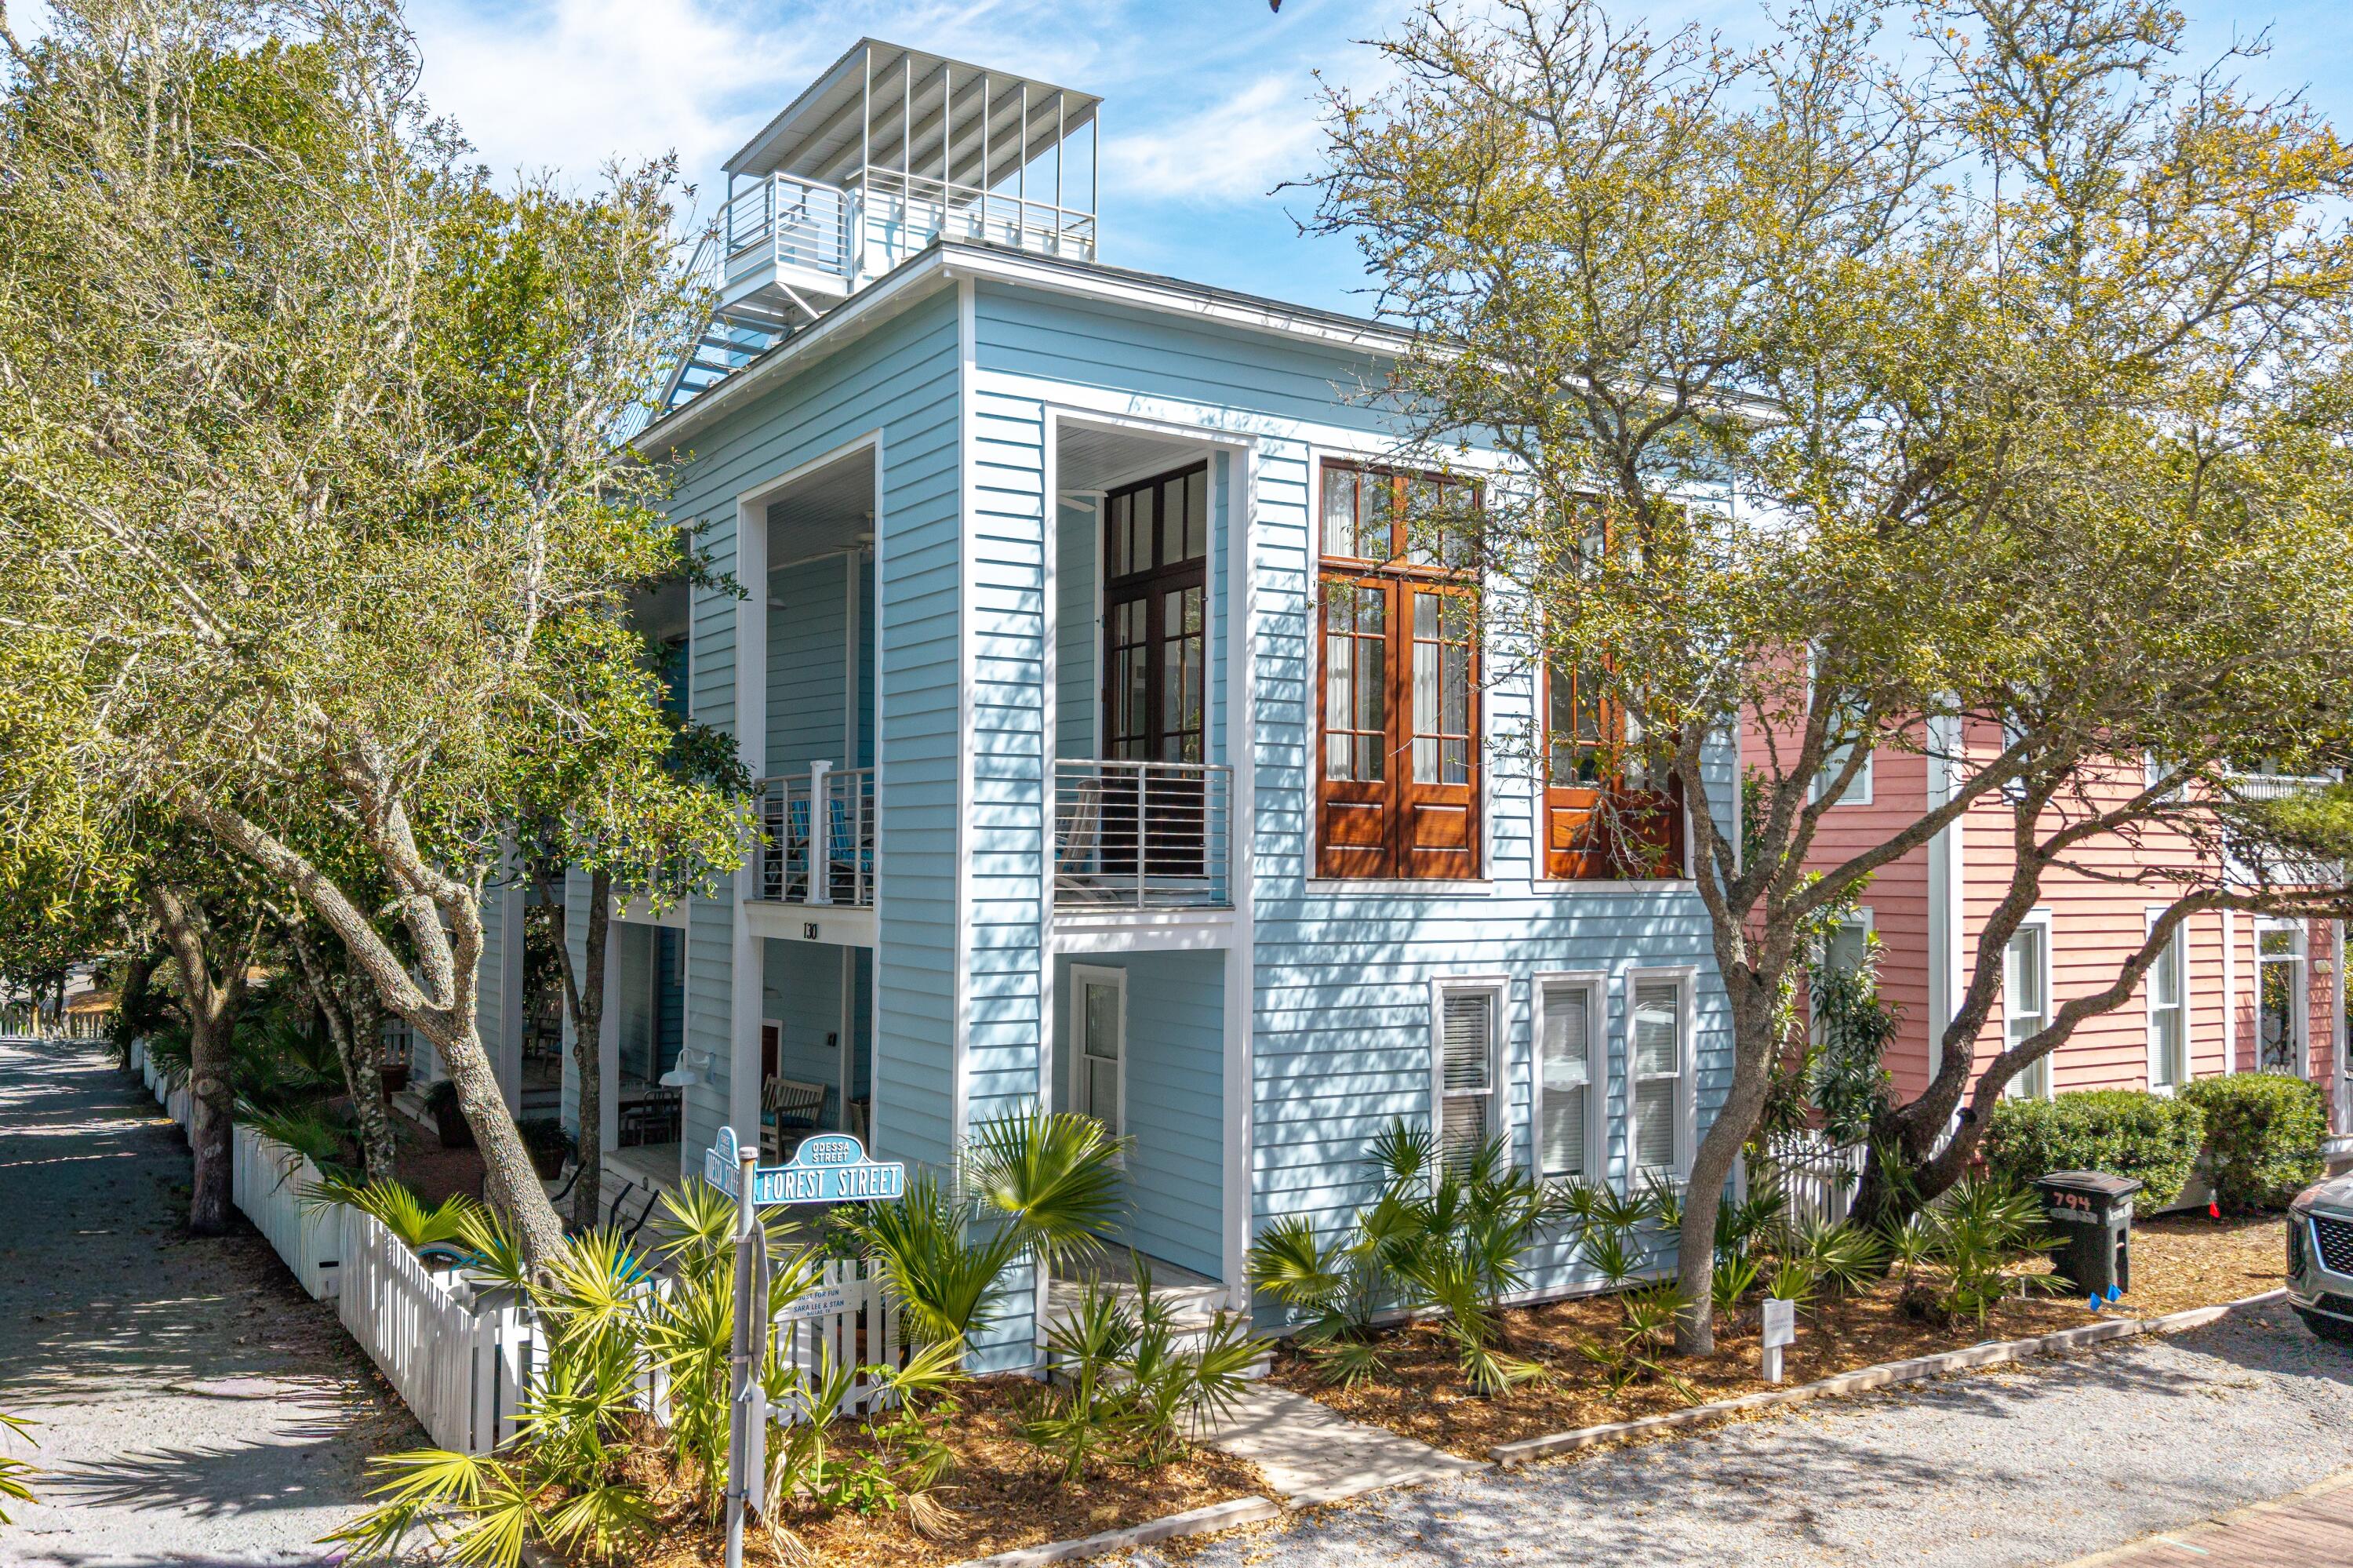
A Charleston-Inspired Seaside Retreat Designed for Coastal Living
Set within one of the most prestigious and award-winning communities along 30A, 'Just For Fun' is a beautifully renovated Charleston-inspired home that captures the essence of Seaside living. Designed with family, friends, and effortless coastal enjoyment in mind, this exceptional property combines timeless architecture, modern amenities, and an enviable location. One of the home's most compelling features is its rare corner-lot setting at the quiet end of a dead-end street. Enjoy the natural light, openness, and additional space of a corner location without the traffic--creating an unusually private and peaceful retreat in the heart of Seaside. Across the street from the West End Family Pool and just a short stroll from Seaside's iconic white-sand beaches, this home places you close to everything while maintaining a sense of privacy and tranquility.
MAIN HOUSE | TIMELESS ARCHITECTURE, MODERN COMFORT
The main residence is thoughtfully designed across three levels, with generous spaces for gathering as well as private retreats for family and guests. The first floor features two spacious king suites, each with its own en-suite bath, providing comfort and privacy for owners and guests alike. Upstairs, the second floor serves as the heart of the home. A dramatic living room with soaring ceilings and abundant natural light creates an inviting setting for relaxing and entertaining. French doors open onto a side  porch, extending the living space outdoors and embracing Seaside's quintessential indoor-outdoor lifestyle. The renovated kitchen combines style and performance, featuring new quartz countertops and premium stainless-steel appliances, including a Viking gas range, Liebherr refrigerator, Bosch dishwasher, and built-in Sharp microwave. A newly added half bath and convenient laundry area complete this level.
The third floor offers a private third bedroom with en-suite bath, along with a spacious sleeping loft that is sure to become a favorite gathering spot for children and grandchildren. An owner's storage room provides valuable space for keeping personal belongings organized and out of sight. Continue upward to the rooftop sun deck and covered tower, where elevated views provide a spectacular setting for evening sunsets and glimpses of the Gulf--a quintessential Seaside experience.
GUEST QUARTERS | PRIVACY WITH FLEXIBILITY
Attached guest quarters add another dimension to this already versatile property. The space can be completely locked off for privacy or seamlessly incorporated into the main residence when hosting extended family and friends. The lower level includes a full kitchen, comfortable living and dining areas, and a full bath. Upstairs, guests enjoy a private primary bedroom with full bath, a sleeping loft, and their own porch. Whether used for visiting family, guests, or as a private retreat, the guest quarters offer exceptional flexibility while preserving the character and charm of the main home.
OUTDOOR LIVING | MADE FOR SEASIDE DAYS
A charming brick patio connects the main house and guest quarters, creating an inviting outdoor setting for morning coffee, afternoon gatherings, or memorable al fresco dinners with family and friends. Recently and extensively renovated, "Just For Fun" is truly move-in ready, allowing you to begin enjoying the very best of Seaside from day one.
"Just For Fun" offers a distinctive opportunity to experience Seaside at its very best.
Come for the beach. Stay for the lifestyle. Make "Just For Fun" your own.
#1007786

Santa Rosa Beach

130 Odessa Street

4 Beds

5 Baths

2,600 Sq.Ft.

$3,785,000

MLS#: 1007786
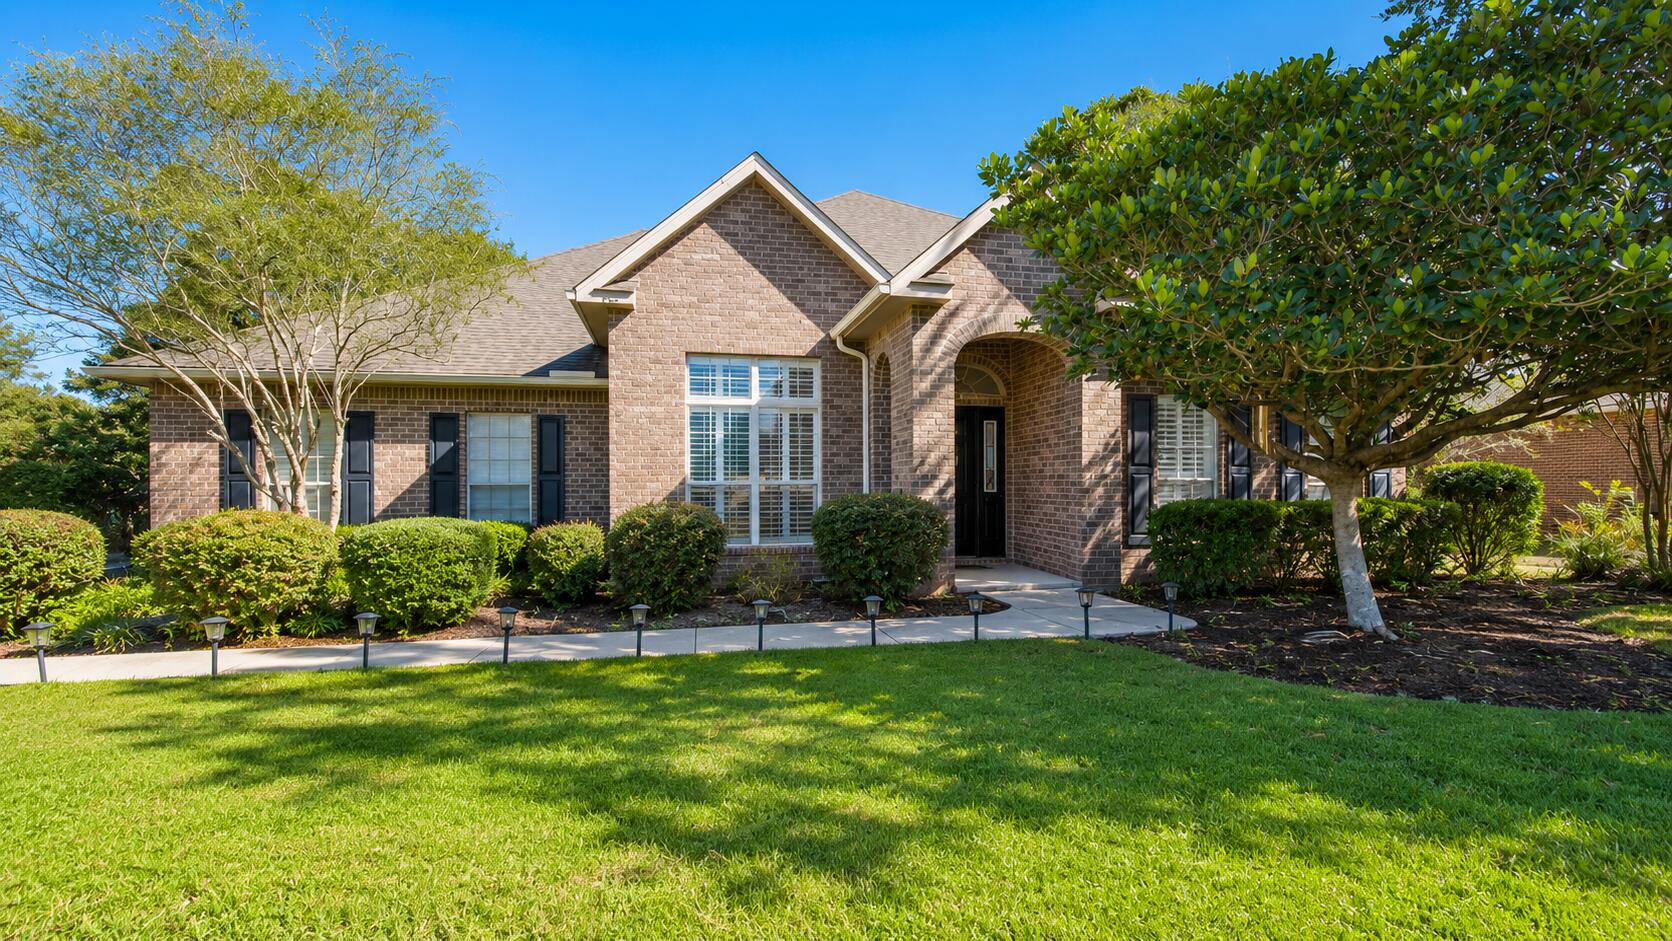
Experience luxurious pond-front living in this beautifully updated McKenzie home in Hammock Bay. Set on an expansive 0.6-acre lot, this exceptional residence offers 5 spacious bedrooms, a private office, 3 full baths, formal and casual dining, and a chef-inspired kitchen with abundant storage. New flooring and fresh paint create a bright, refined interior, while the living area flows into a four-season room and multi-level deck overlooking the peaceful pond. A fenced backyard, scenic nature trails and generous indoor-outdoor living make this the perfect place to call home in Freeport, Florida.
#1007782

Freeport

446 Mango Lane

5 Beds

3 Baths

3,202 Sq.Ft.

$614,000

MLS#: 1007782

This house is a 3BR/2BA with a fenced yard. It has a great open floor plan and large bedrooms,  Stainless Steel Appliances and upgrades throughout. Large yard and front and back porches for relaxing. Don't wait, as this one will not be available for long! Call for a showing today. A Rental Application Fee of $70 for each applicant will be collected to initiate a credit screening and criminal background check as part of the application evaluation process. Beach Sunsets Inc charges a Tenant fee of $25 per month payable with rent. Renter's Insurance is required; Option available for $11.95 per month. Pet Security Deposits are $500 PER PET and refundable if there is no damage at lease end. Pet Rent is $25 PER PET per month. At lease execution, security deposit(s), pet security deposit(s), and any lease required prepaid rent are due and payable. Your first rent payment is made the day you move in and due the 1st to 5th of each month thereafter.
#1007808

Santa Rosa Beach

353 Indian Woman Road

3 Beds

2 Baths

1,508 Sq.Ft.

$2,450

MLS#: 1007808

Nestled in the heart of Shalimar, this charming all-brick 4-bedroom, 2-bathroom home offers the perfect blend of comfort, style, and convenience with no HOA. Located just minutes from Eglin Air Force Base, schools, downtown Fort Walton, shopping and dining, and the beautiful beaches. Outdoor enthusiasts will also appreciate being less than 2 miles from the Poquito Boat Ramp for quick access to the water.

Inside, you'll find two spacious living areas filled with an abundance of natural light, creating a warm and inviting atmosphere. Beautiful hardwood floors, elegant crown molding, and a classic brick wood-burning fireplace add timeless character throughout the home. The kitchen features granite countertops, stainless steel appliances, breakfast bar, and ample space for cooking and entertaining. With four spacious bedrooms and two full bathrooms, this thoughtfully designed home provides plenty of room for everyday living and hosting family and friends. The durable all-brick exterior offers timeless curb appeal and low-maintenance living, while the absence of an HOA provides added flexibility and freedom. Don't miss the opportunity to own this exceptional home in one of Shalimar's prime locations.
#1007785

Shalimar

8 Poplar Avenue

4 Beds

2 Baths

1,996 Sq.Ft.

$455,000

MLS#: 1007785
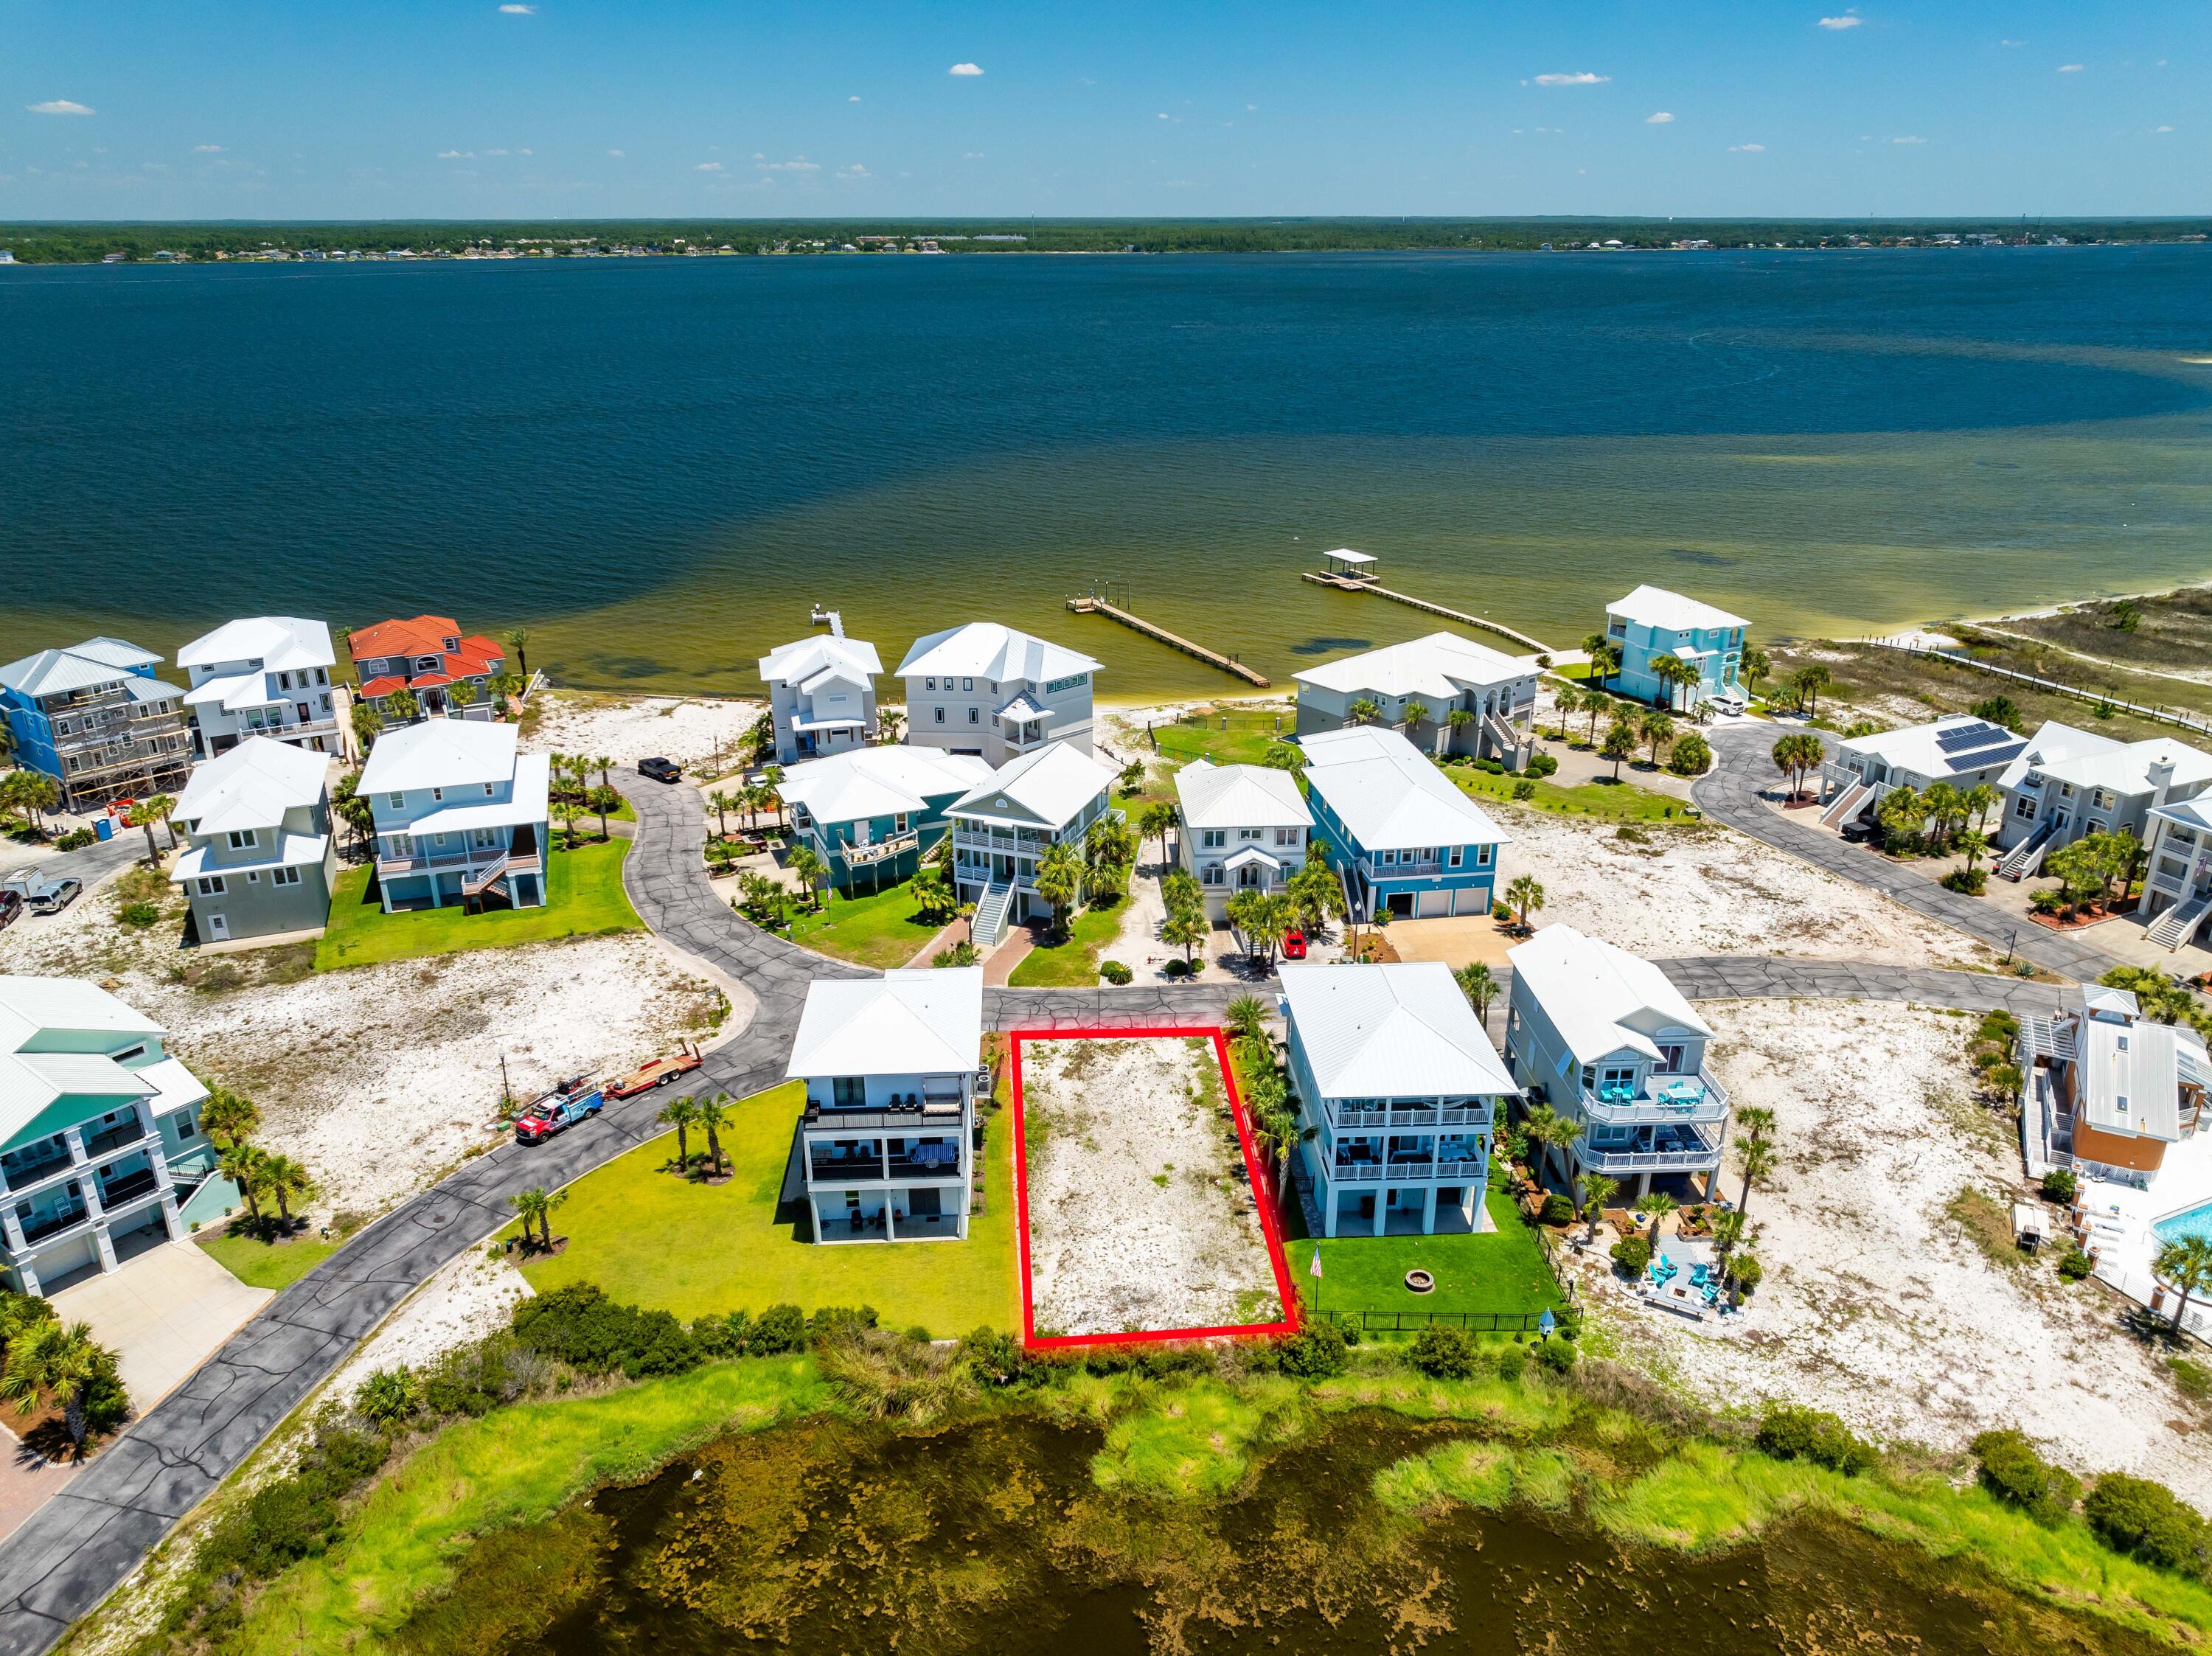
Large 50' x 99' Lot Bordering a Natural Pond within tranquil Gated Community of Caribbean Isle. Lot 4 Blk C is One of only five lots that it Backs Up to a Community Pond Area within the community ensuring no one can build directly behind you. This fantastic feature guarantees privacy and peace while highlighting the area's natural beauty. Experience the serenity of being surrounded by nature, yet remain part of a vibrant and desirable community. The lot also offer potential Santa Rosa Sound and Gulf Views for your future home. 
Caribbean Isle offers a variety of amenities for residents & guests to enjoy, including tennis courts, a gated entrance for added privacy and a sparkling community hot tub + swimming pool...it is Florida after all! Navarre Beach is one of the last areas with an .. "Old Florida" appeal and a Fantastic Place to Live and Own a Piece of Paradise as either Secondary/Investment or Primary Home. Navarre Beach has Miles and Miles of White Sandy, Crowd Free Beaches, and Stunning Emerald Hued Waters. There's plenty of Leisure Activities to enjoy whether on the Gulf of Mexico or the Santa Rosa Sound, with Parks, Hiking/Biking Paths, and the Spectacular Gulf Islands National Seashore. Just over the National Seashore is Pensacola Beach for even more Entertainment, Shops, and Restaurants.
#1007750

Navarre

Lot 4 Bermuda Dr

None Beds

None Baths

0.11 acres

$345,000

MLS#: 1007750
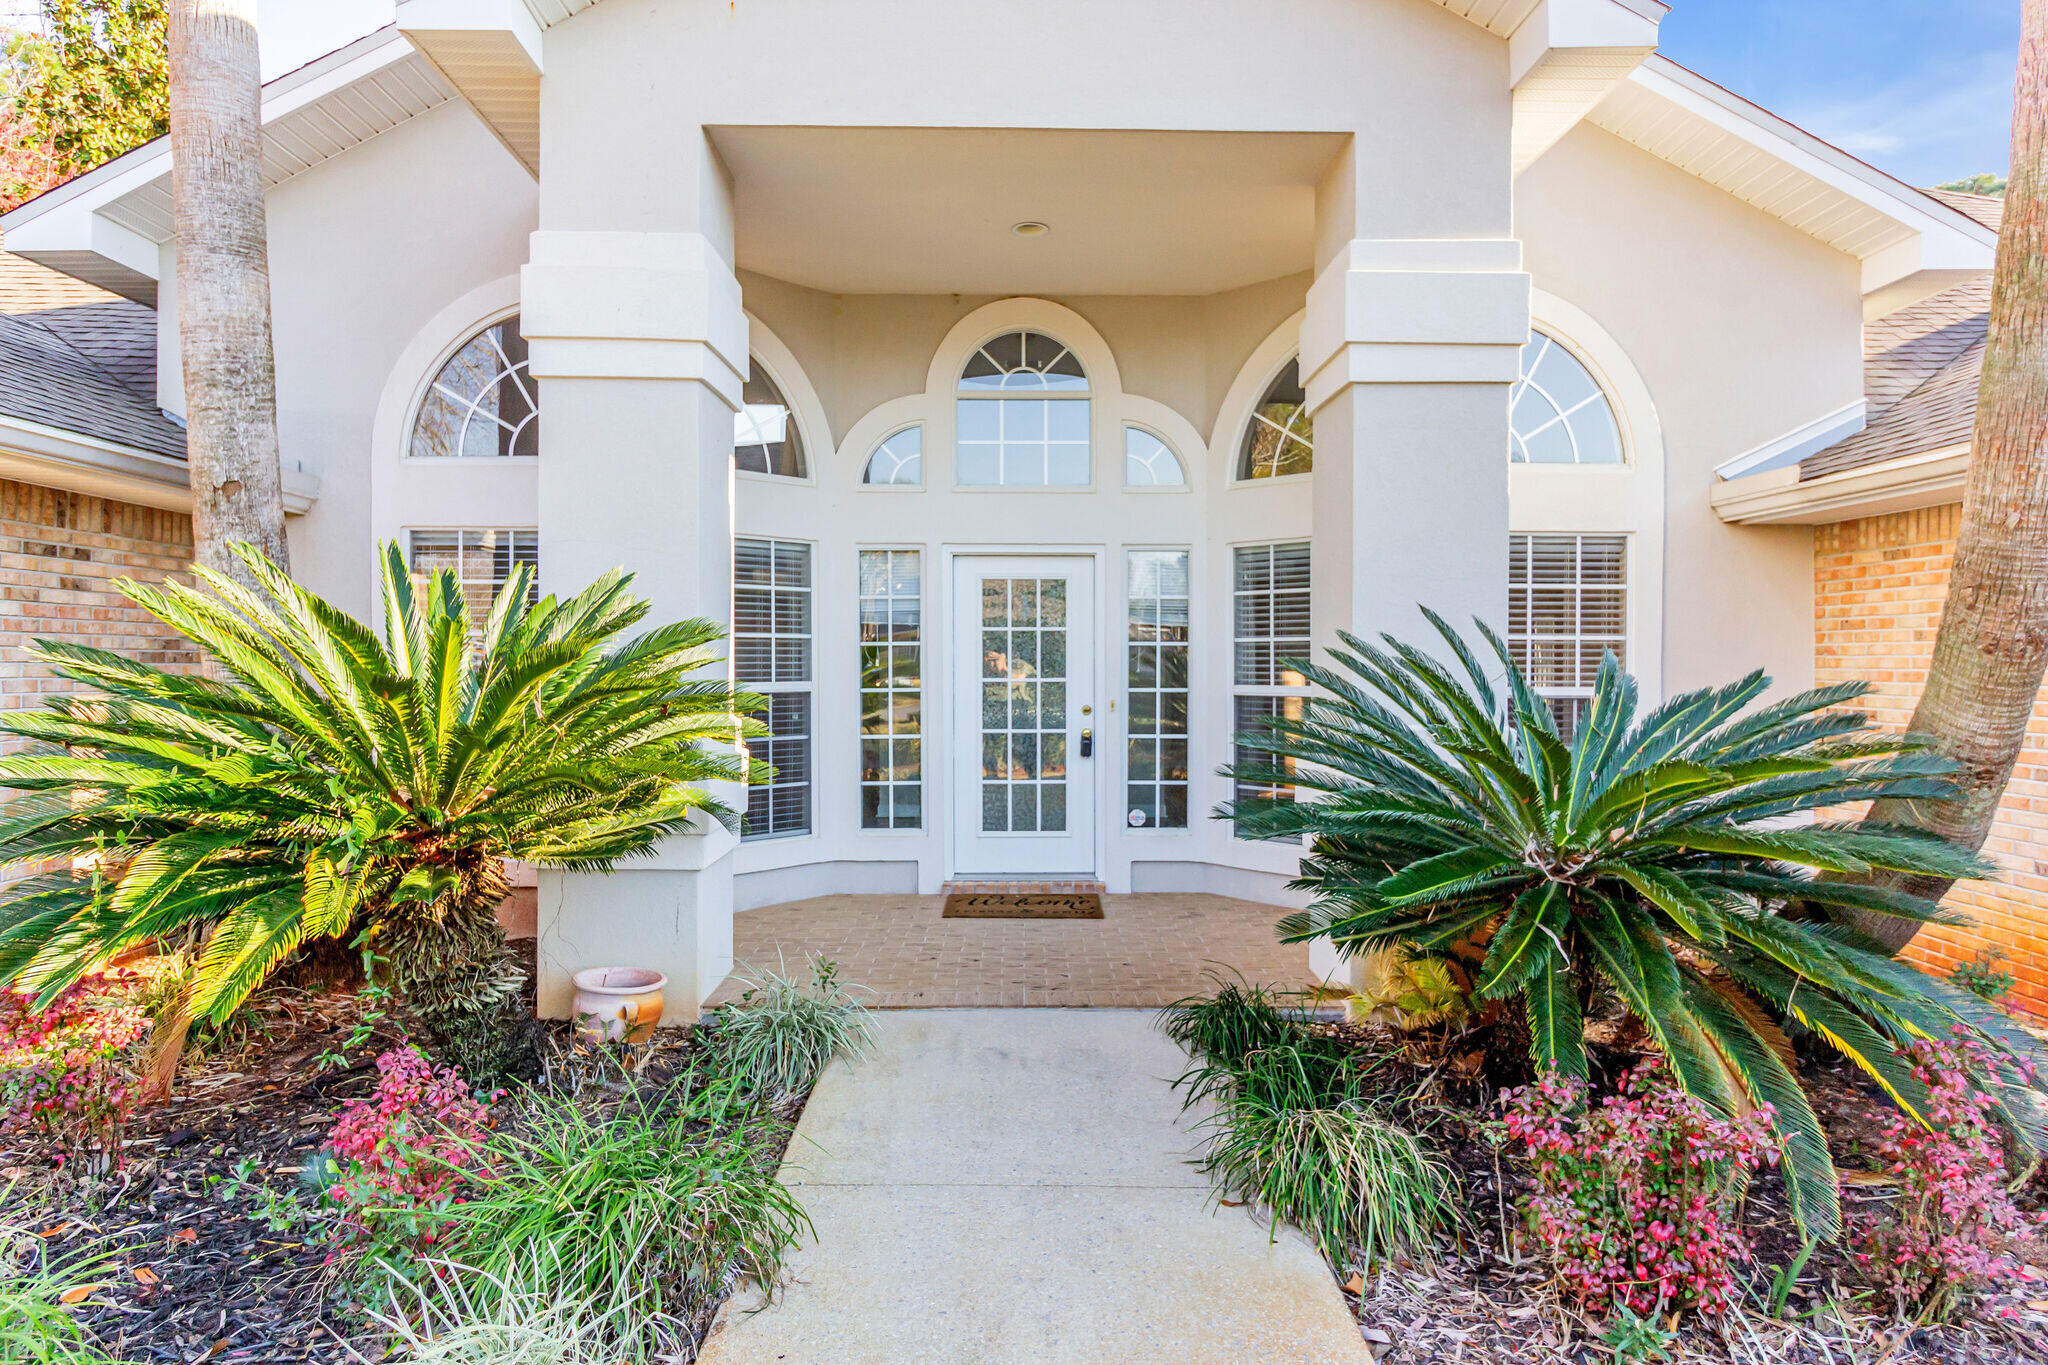
4BEDROOM POOL HOME IN RAINTREE ESTATES! **Available 08/10/2026**

Welcome home to this beautiful contemporary-style **4-bedroom, 3-bath pool home** in desirable Raintree Estates! Designed for both comfortable everyday living and entertaining, this spacious home offers multiple living areas, an inviting floor plan, and an incredible backyard oasis.

As you enter, your eyes are immediately drawn through the home to the screened lanai and sparkling saltwater pool. Just off the foyer, you'll find a formal living room or flex space on one side and a formal dining room on the other. Straight ahead is the spacious family room featuring a cozy fireplace--perfect for relaxing evenings at home.

The well-appointed kitchen offers abundant cabinet and counter space, Corian countertops, a pantry, and a sunny breakfast nook overlooking the pool--the perfect place to enjoy your morning coffee.

The primary suite is tucked away just beyond the kitchen and features direct access to the screened porch through sliding glass doors. The en-suite bath includes dual walk-in closets, separate vanities, a relaxing garden tub, and a separate shower.

The split-bedroom floor plan provides excellent privacy. One guest bedroom and a full guest/pool bath are located off of the family room, while two additional bedrooms share a third full bathroom at the front of the home, and the primary suite is on the other side of the house.

Step outside and enjoy the true centerpiece of this property; the POOL! Large sliding glass doors open onto the screened lanai,seamlessly blending indoor and outdoor living. Beyond the lanai is a beautiful saltwater swimming pool surrounded by a generous pool deck- perfect for entertaining, relaxing, or simply enjoying Florida living. There's also plenty of yard space for outdoor games and activities.

Best of all, **weekly pool service is included**, so you can enjoy the pool without the maintenance! *(Please note: The spa is for seating only and does not have a heating element.)*

Residents of Raintree Estates may also enjoy an optional **$100 annual community membership**, which provides access to the bayfront park with picnic tables and grills, as well as the community's "Hidden Park" featuring a playground and walking paths.

For more information, please call 850-729-0399 today!

Applications and rental requirements are available at www.RentWithBSR.com

No smoking or vaping. A pet may be allowed with some restrictions, breed and age approval required, and a $400 non-refundable pet fee. FEES: $50 per adult 18+ application fee, Landlord Liability Policy (if proof of Renter's coverage is not provided) $15 mo, Pest Assurance pest control policy $20 mo.
#1007773

Niceville

4429 Southminster Circle

4 Beds

3 Baths

2,457 Sq.Ft.

$3,600

MLS#: 1007773
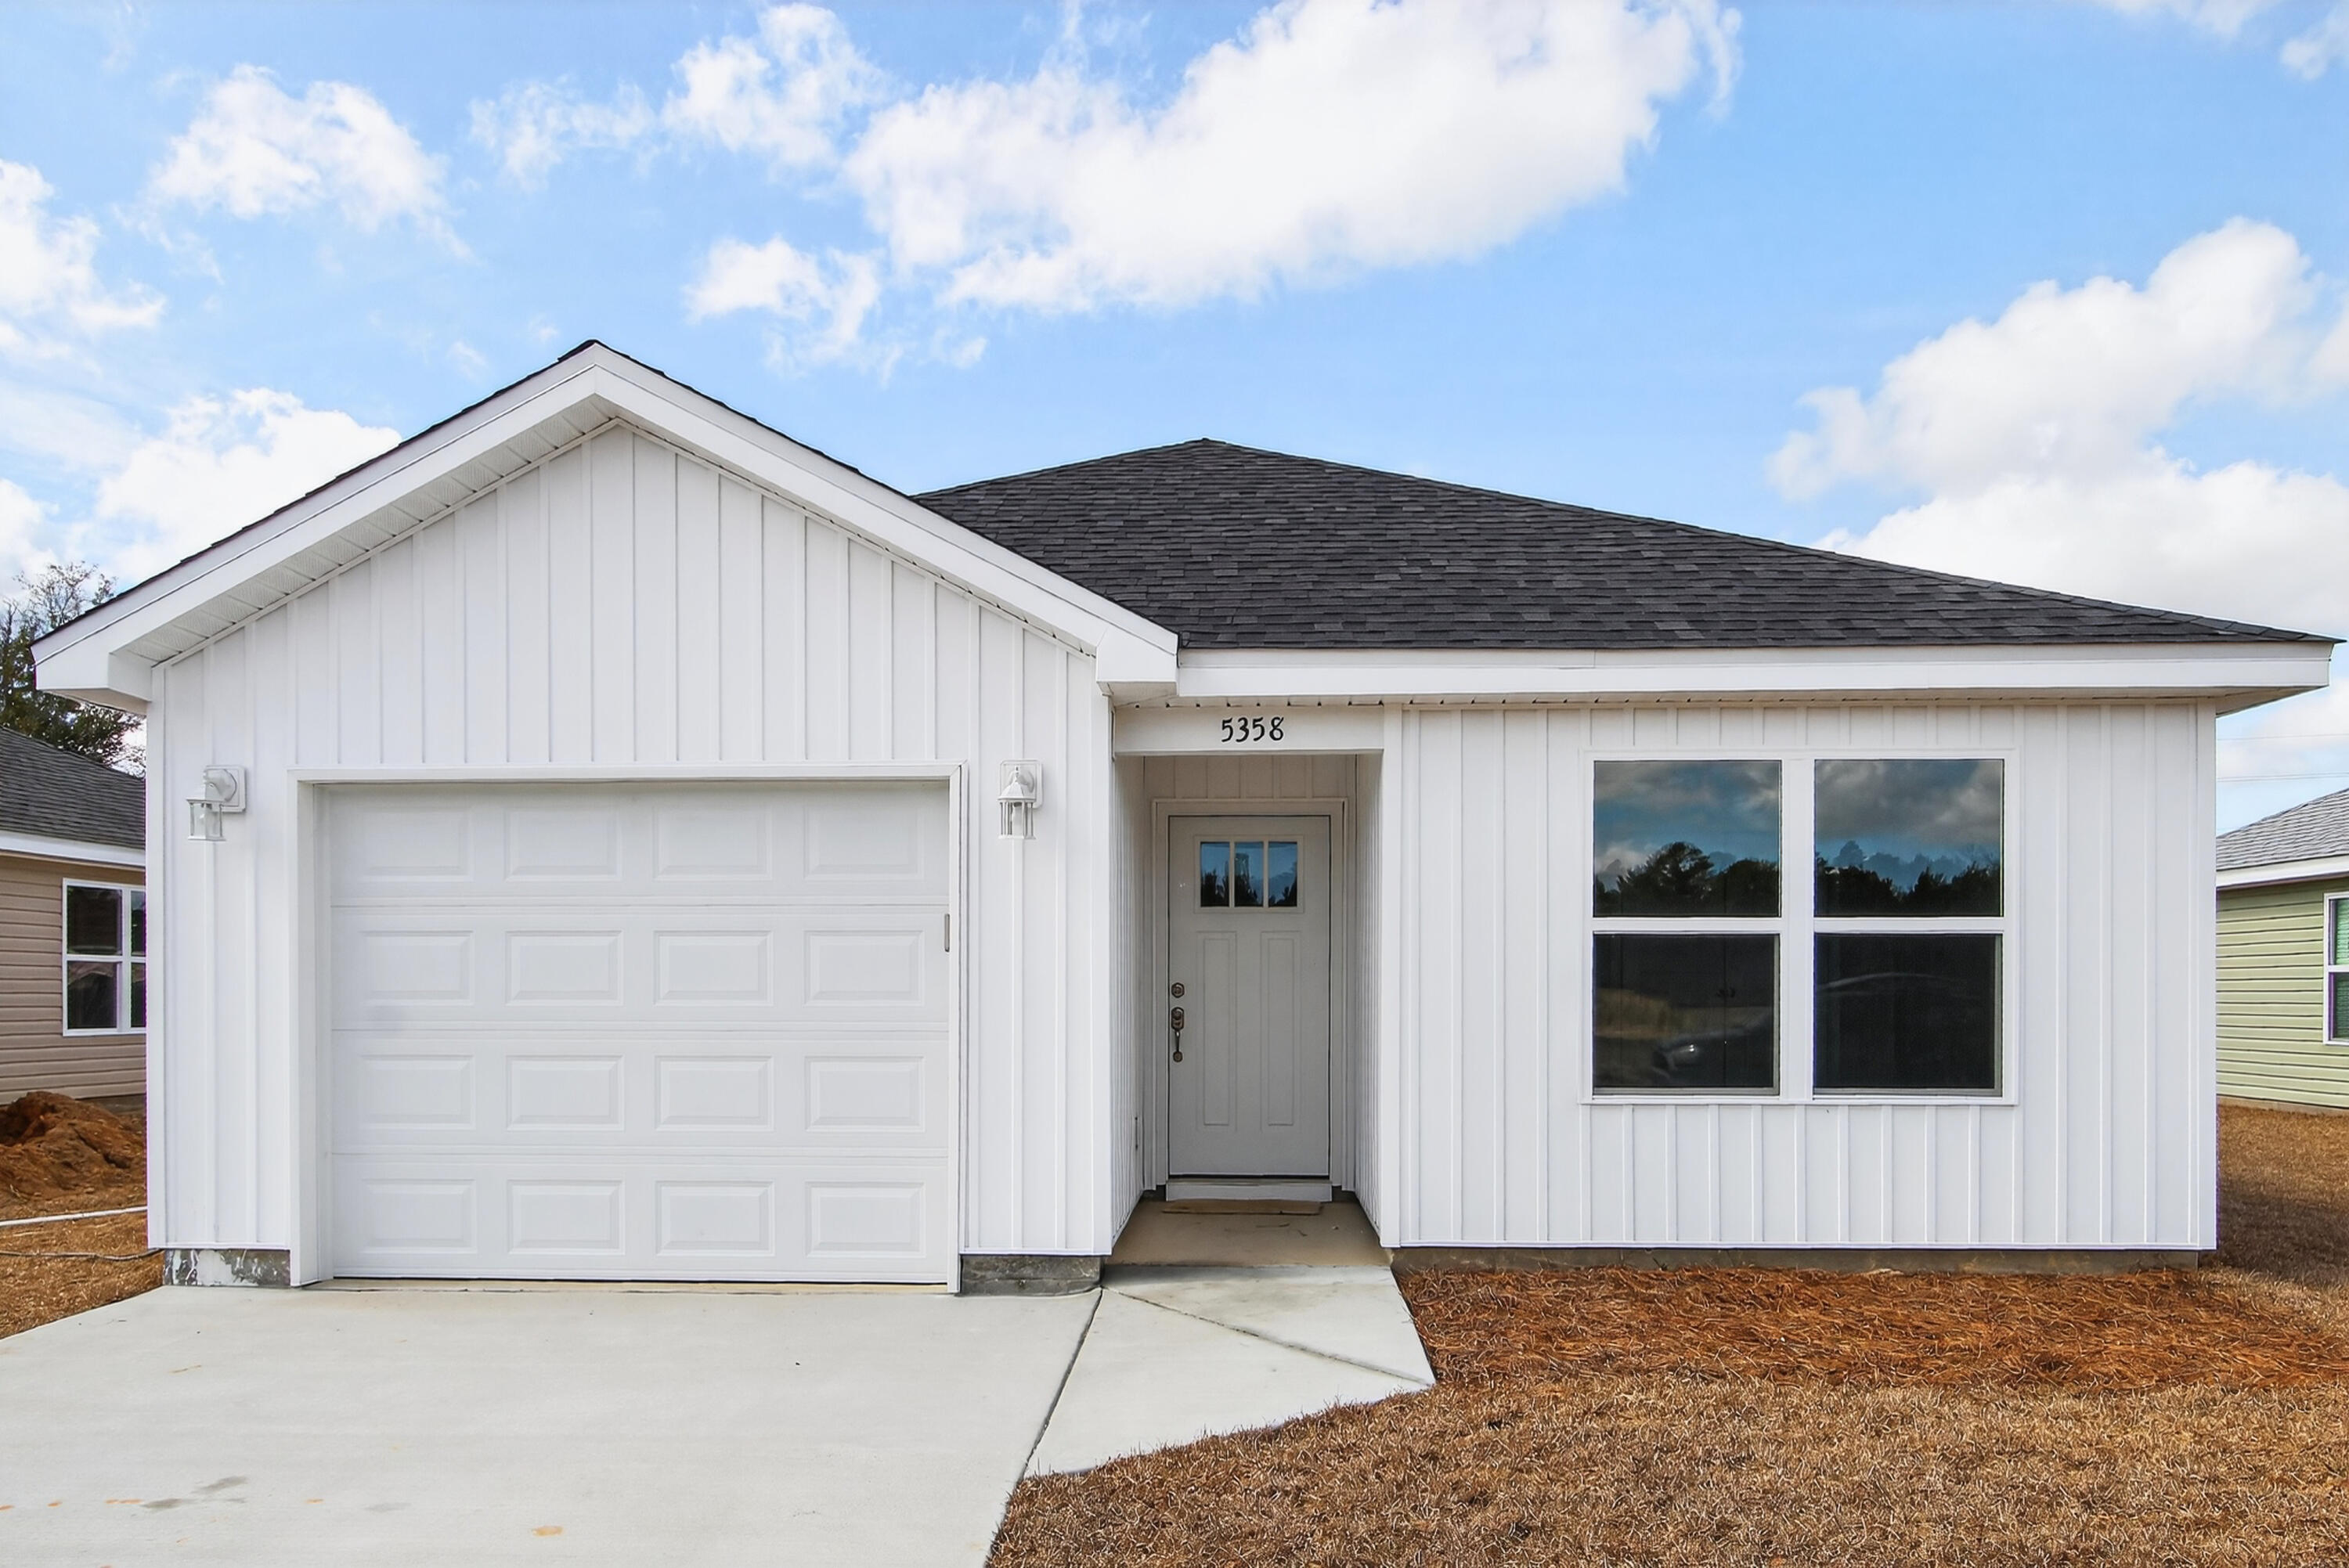
Seller is offering $3,000 in buyer incentives plus preferred lender credit! Buyers still have the opportunity to pick colors.  Holley Grove Subdivision where modern comfort meets suburban charm. This beautifully designed home features 2 bedrooms and 2 bathrooms and offers a perfect blend of style, functionality, and everyday comfort. From the moment you step inside, you'll appreciate the sleek luxury vinyl plank flooring that flows seamlessly throughout the entire home, creating a cohesive and low-maintenance living space. The heart of the home is the stunning kitchen, showcasing elegant quartz countertops, stainless steel appliances, and a spacious island complete with an under-mount sink ideal for both meal prep and casual gatherings. The open floor plan enhances the sense of space and creates an inviting atmosphere perfect for entertaining or enjoying relaxed day-to-day living. Abundant natural light fills the home, highlighting the thoughtful design and modern finishes throughout. Holley Grove residents enjoy the added benefit of fiber internet throughout the neighborhood, providing fast and reliable connectivity for work, streaming, or gaming. With no HOA, you'll also enjoy the freedom to truly make this home your own. Don't miss your chance to own this stunning property and experience the best of modern living in the heart of Holley Grove.
#1007812

Crestview

5434 Bayleaf Drive

2 Beds

2 Baths

971 Sq.Ft.

$199,900

MLS#: 1007812
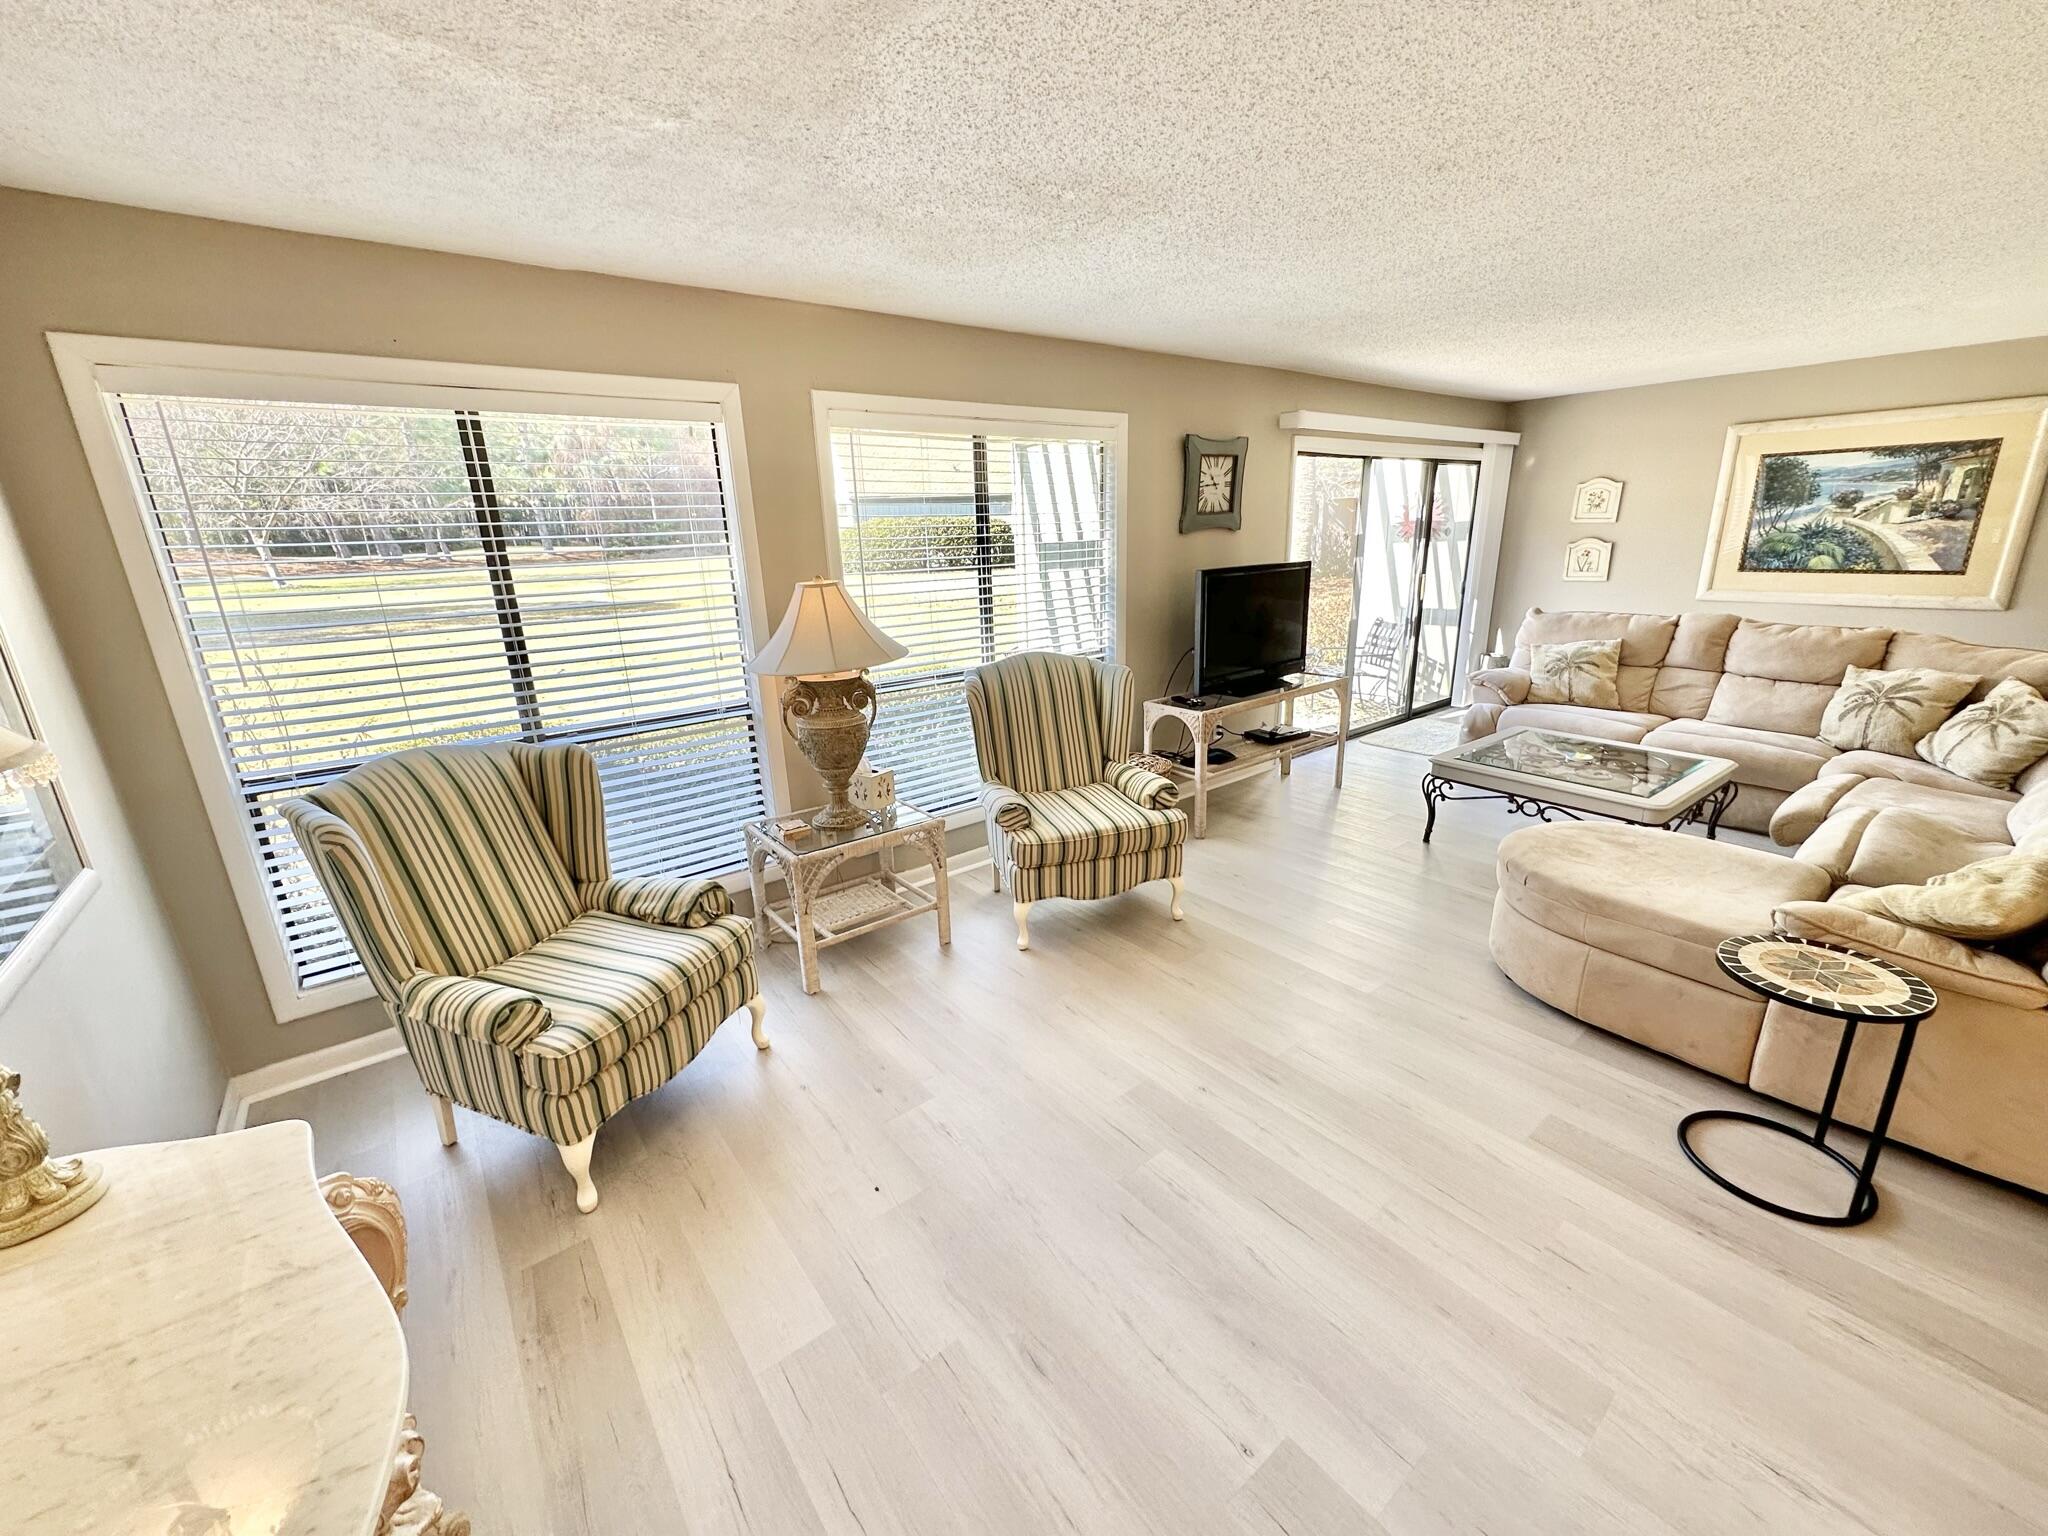
Take advantage of an exciting opportunity to own in Augusta Village with this wonderful single level beach-inspired cottage located within a short golf cart ride to all the many features offered with Sandestin ownership.  Whether you want to spend your time at the beach or Baytowne Wharf, you are centrally located to every amenity offered and all of this with a view of the Links Golf Course's 11th Fairway.  Whether you are looking for a primary residence, second home or vacation rental, this property offers all the options, all while being under the condominium form ownership for the Association to maintain while being just like a single-family home type of construction.
#966636

Miramar Beach

535 Augusta Place # 11401

2 Beds

2 Baths

1,276 Sq.Ft.

$530,000

MLS#: 966636
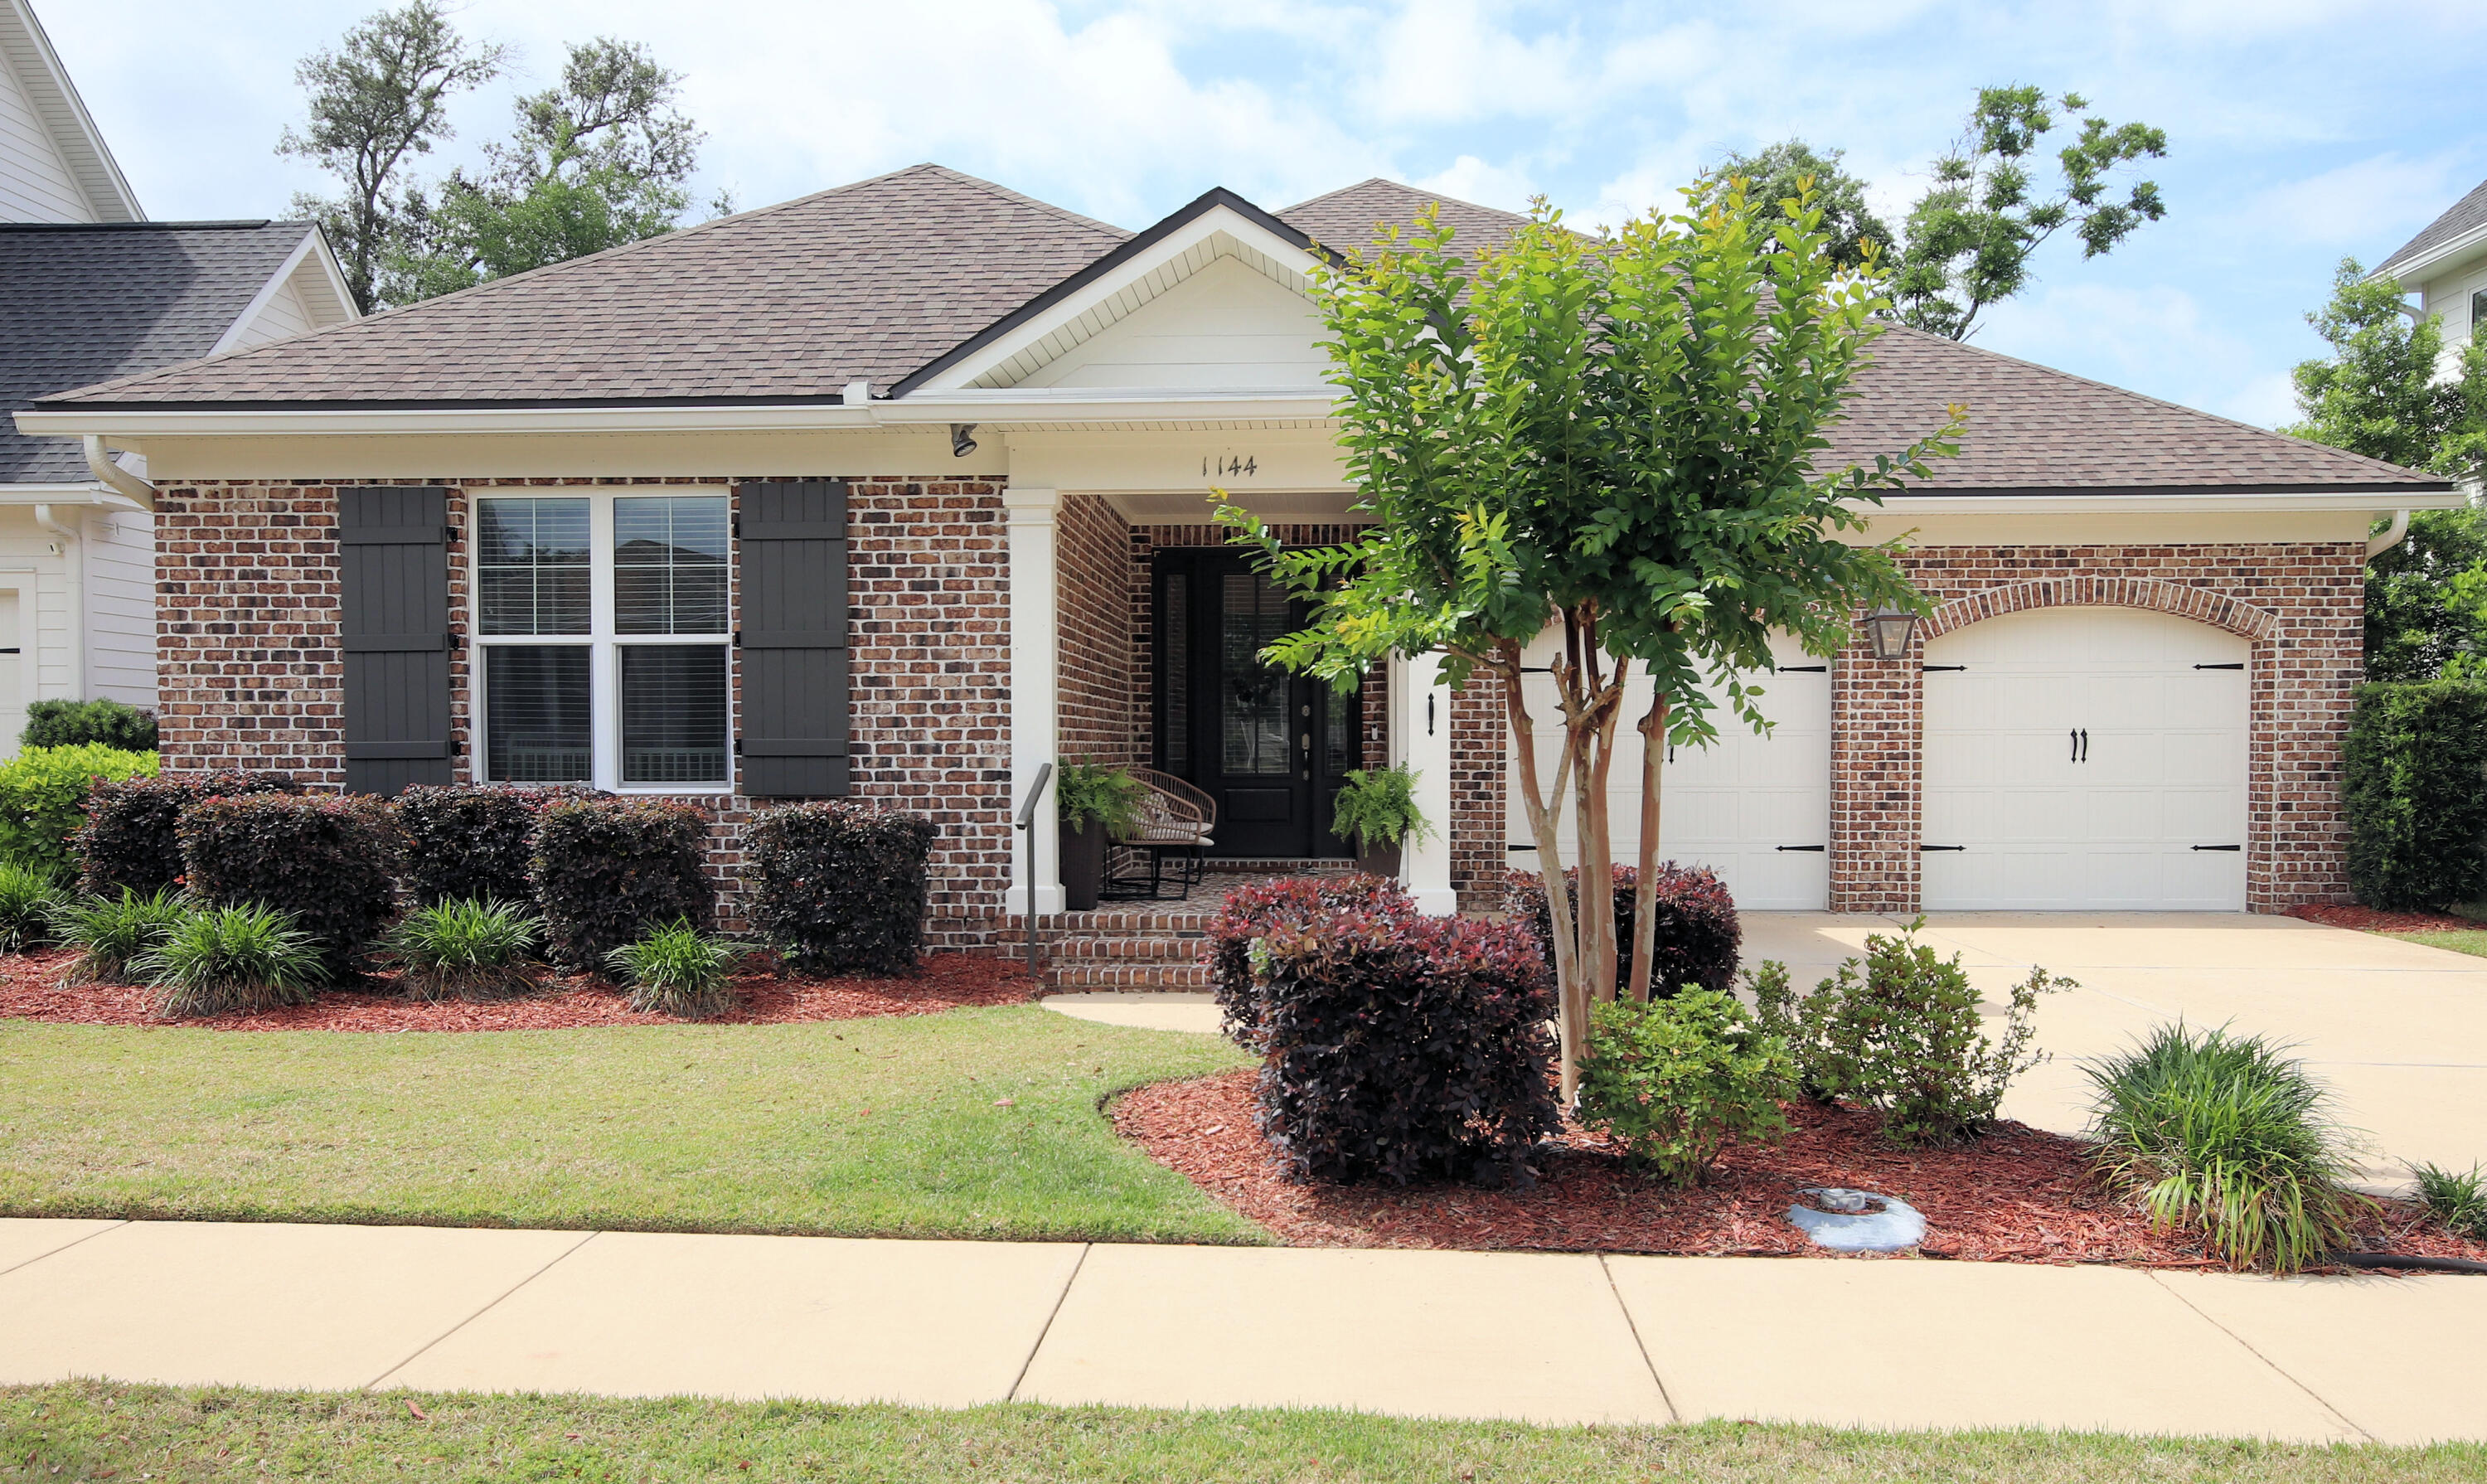
Seller offering 10k in closing costs. This Beautiful one-story Craftsman-style home by Huff Homes in the highly desirable Deer Moss Creek community checks all the boxes. Open floor plan features 3 bedrooms, 2.5 bathrooms, and spacious living areas. Enjoy ultimate relaxation on the screened back porch. For peace of mind, the property features a natural gas whole-home generator. Deer Moss Creek residents enjoy premium amenities, including a stunning community pool only a few blocks away. A perfect blend of style, comfort, and convenience in a sought-after neighborhood! 15 min drive to Eglin AFB, 15 Minute to Destin Beaches.
#1002514

Niceville

1144 Deer Moss Loop

3 Beds

2 Baths

2,035 Sq.Ft.

$615,000

MLS#: 1002514
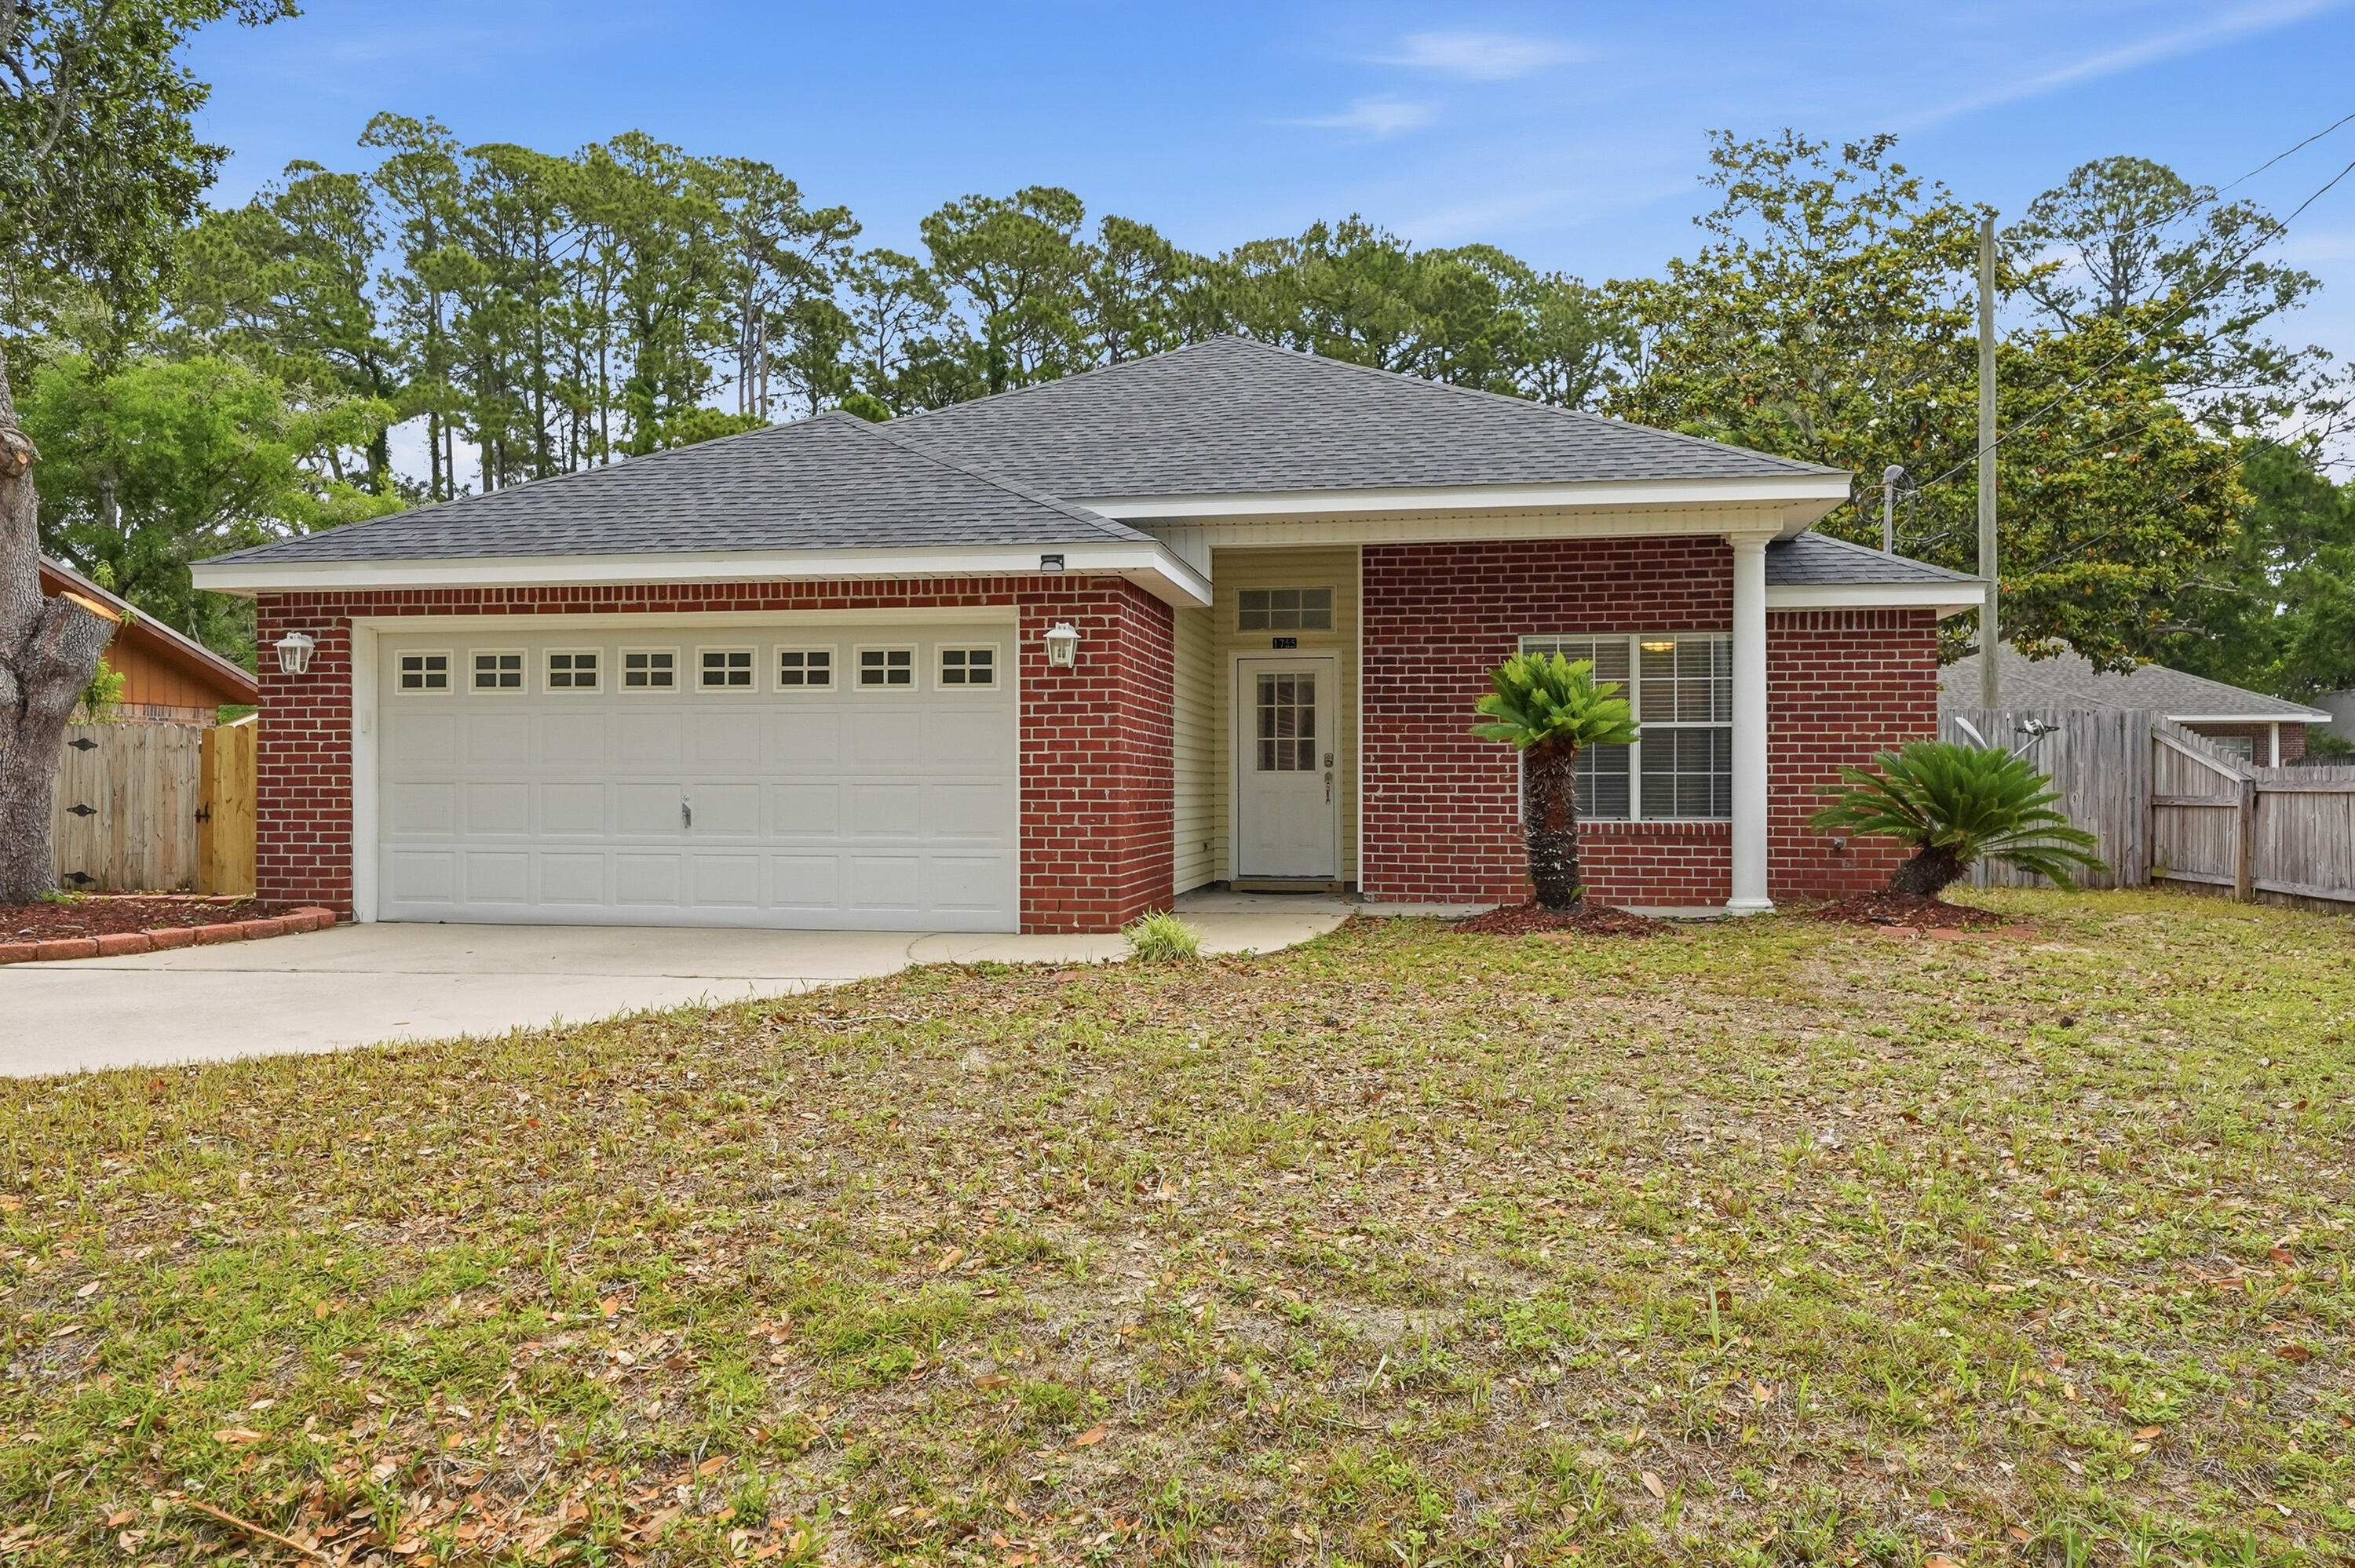
Completely renovated all-brick home in the heart of Niceville! This beautifully updated 3-bedroom, 2-bath home features vaulted ceilings and an open, inviting layout designed for comfortable everyday living. The spacious primary suite offers a dual vanity and updated finishes, while two additional guest bedrooms share a full bath on the opposite side of the home for added privacy. The kitchen is equipped with stone countertops, stainless steel appliances, and a cozy breakfast nook overlooking the backyard. Additional highlights include an interior laundry room, fully fenced backyard, and an extended driveway with a large gate perfect for boat or RV parking. Conveniently located near top-rated schools, shopping, dining, and local military bases, this move-in ready home combines modern updates with the charm and convenience of central Niceville living. Contact us today to schedule a showing! Pets considered with application.
#1007801

Niceville

1755 Hopper Street

3 Beds

2 Baths

1,465 Sq.Ft.

$2,400

MLS#: 1007801

1 ... 489 490 491 492 493 ... 666
* Listings identified with the FMLS IDX logo come from FMLS and are held by brokerage firms other than the owner of this website. The listing brokerage is identified in any listing details. Information is deemed reliable but is not guaranteed. If you believe any FMLS listing contains material that infringes your copyrighted work please click here to review our DMCA policy and learn how to submit a takedown request. © 2024. First Multiple Listing Service, Inc.

Send a message

Message successfully sent.

Your message

What is 3 + 4 ?

Reason for contacting?

I agree to receive email communication and understand I can unsubscribe at any time.

I agree to be contacted by INIT test tenant via call, email, and text for real estate services. To opt out, you can reply 'stop' at any time or reply 'help' for assistance. You can also click the unsubscribe link in the emails. Message and data rates may apply. Message frequency may vary. Privacy Policy

Sign Out

Virtual Assistant

Would you like to take the next step with this property? We can help you schedule a showing or virtual tour, or send you more details.

Yes, I would like more information.

Thank You for Your Reply, One of Our Agents will contact you as soon as possible

No, maybe later.

Thank you, you can always contact me via email, phone number or through the contact form.

Realhub AI

Lucy - Your AI-Powered Realtor

Update Your Temporary Password

Personalize your search

Enter your email and we'll notify you immediately when new listings match what you're looking for.

or enter email address

Already have an account ? Login here

Continue your home search

I agree to receive communications and understand I can unsubscribe at any time.

I agree to be contacted by INIT test tenant via call, email, and text for real estate services. To opt out, you can reply 'stop' at any time or reply 'help' for assistance. You can also click the unsubscribe link in the emails. Message and data rates may apply. Message frequency may vary. Privacy Policy

Already have an account ? Login here

We use cookies

We use cookies primarily for analytics to enhance your experience. By accepting, you agree to our use of these cookies. You can manage your preferences or learn more about our cookies policy.





