
REALHUB is on fire today

Properties

Browse or get in touch to schedule a walkthrough.

  • Nearby me
Price range

Popular Features

Community Features

Association

Property Features

Waterfront

View

Exterior Features

Interior Features

Style

10000 properties match your criteria

Updated 1 minute ago

E-Alert name
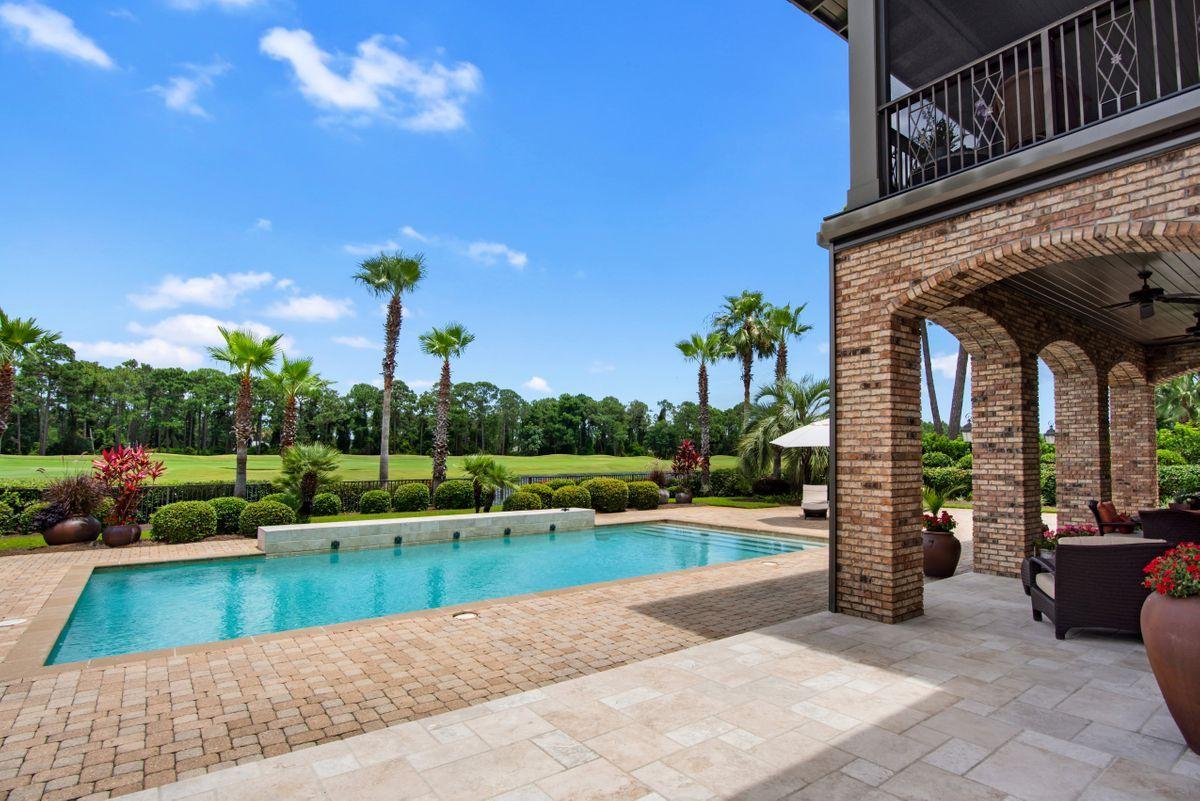
Designed by renowned architect Tom Christ and nestled within the gates of the Sandestin Golf and Beach Resort, this Burnt Pine estate is situated on over half an acre and offers lakefront and fairway views. This home features 5,716 sq. ft of living space and elegant finishes including custom lighting, limestone and hardwood floors, custom cabinetry, and a dramatic fireplace focal point. This is a bright and spacious home with high ceilings and an abundance of natural light. A great place for entertaining, this home offers surround sound, a wine chiller, multiple indoor and outdoor dining areas, and a gourmet kitchen with high-end appliances. Enjoy lake views from a large, covered back patio, or cool off in a private saltwater pool. The first floor also includes a master wing, as well as an additional bedroom. Three more bedrooms are located upstairs, and two of these feature private entrances to a second-floor balcony that overlooks the backyard. A three-car garage provides plenty of storage, and room for additional parking. The world renowned 2,400 acre Sandestin Golf and Beach Resort offers the ultimate in Florida living. With beautiful white sand beaches, four championship golf courses, a world class tennis complex, a 113 slip marina, and the pedestrian Village of Baytowne Wharf and Grand Boulevard with a full range of shopping, amenities, and dining.
#849581

Miramar Beach

2955 Pine Valley Drive

5 Beds

5 Baths

5,716 Sq.Ft.

$2,350,000

MLS#: 849581
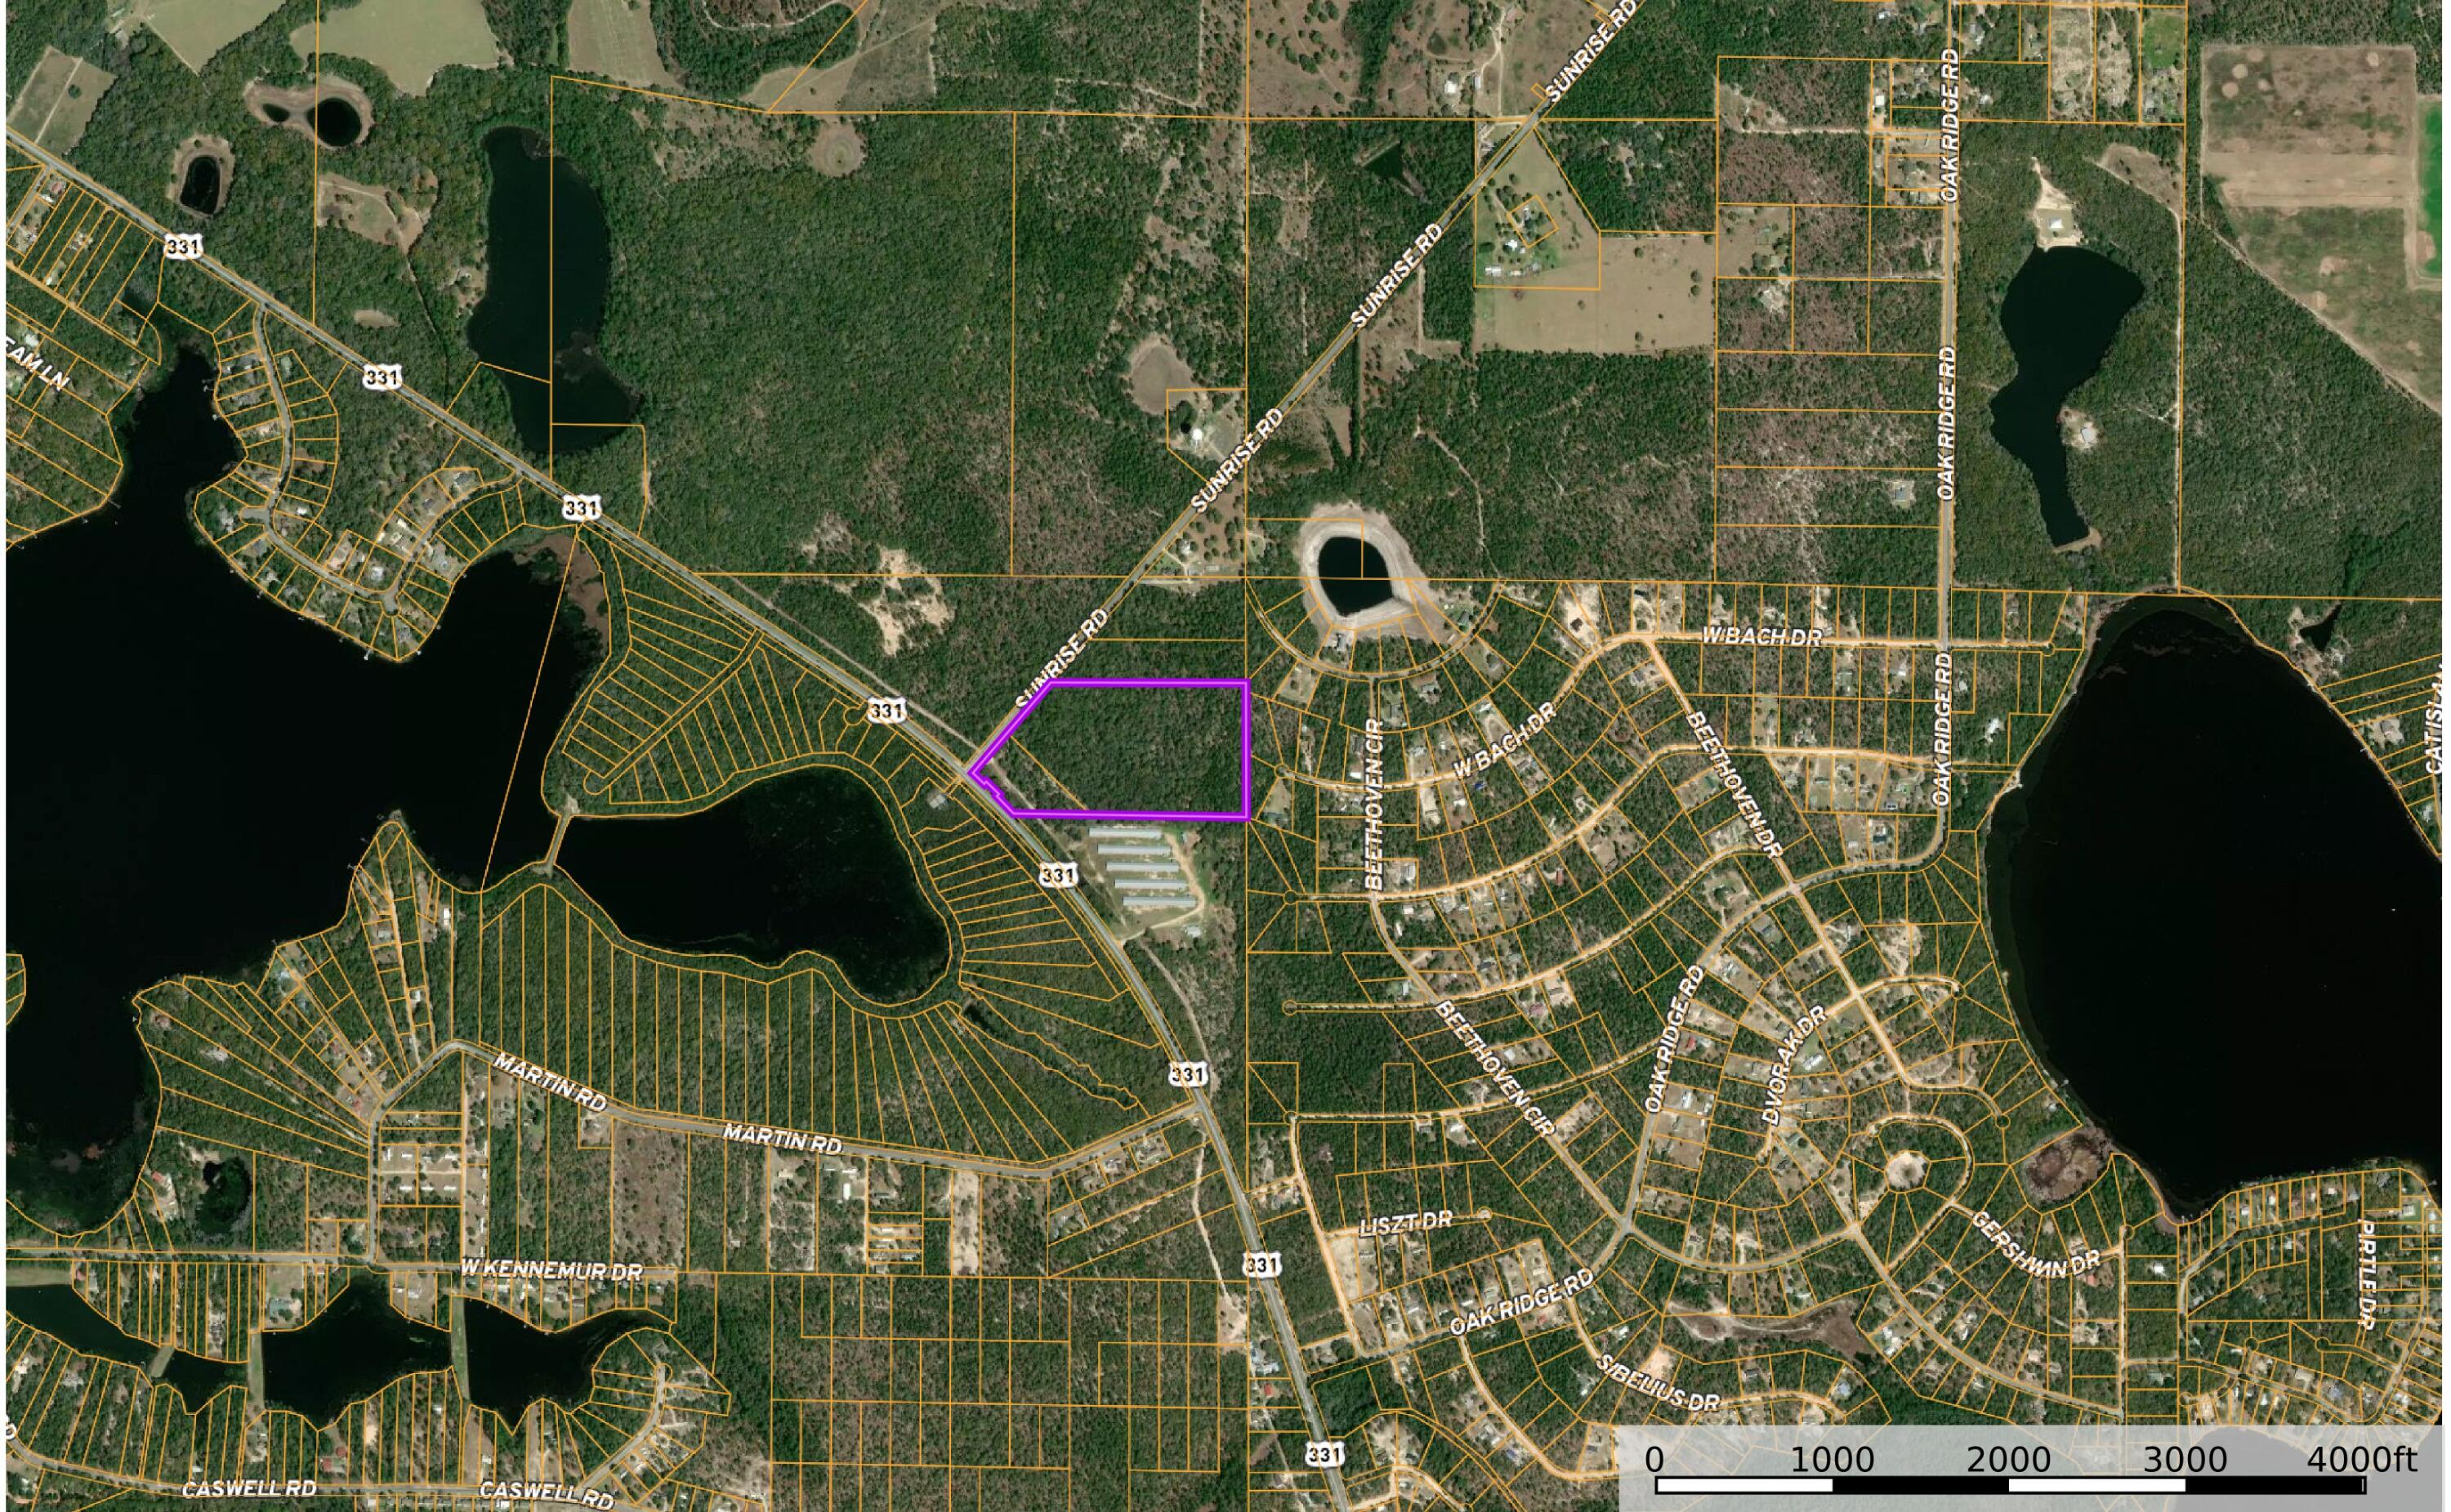
23.6 Acres - Prime Development Opportunity on Hwy 331 N, North Walton County, FL

Positioned at the corner of Highway 331 North and Sunrise Road, this 23.6-acre parcel offers exceptional visibility and access along one of North Walton County's main transportation corridors. With over 995 feet of paved road frontage, this property is ideally suited for future commercial, mixed-use, or residential development.

Zoned Rural Village, the site provides flexible options for a range of uses including neighborhood-scale retail, residential subdivisions, or live/work developments. The corner location ensures excellent exposure for future business or community projects, and the level terrain simplifies site planning and construction. Conveniently located just minutes from DeFuniak Springs, I-10, and within easy reach of the growing South Walton and Emerald Coast markets, this tract offers strong long-term investment potential in a rapidly developing area of Northwest Florida.

Highlights:

23.6 acres at the corner of Hwy 331 N & Sunrise Rd

995+ feet of highway frontage

Zoned Rural Village - versatile development options

High visibility and easy access

Level terrain ideal for site development

Strategic location near DeFuniak Springs and major corridors

Ideal for:
Developers, investors, or businesses seeking a high-exposure location with flexible zoning and growth potential in one of Walton County's emerging development areas.
#986903

DeFuniak Springs

23.6 Acres N US Highway 331

None Beds

None Baths

N/A

$2,350,000

MLS#: 986903
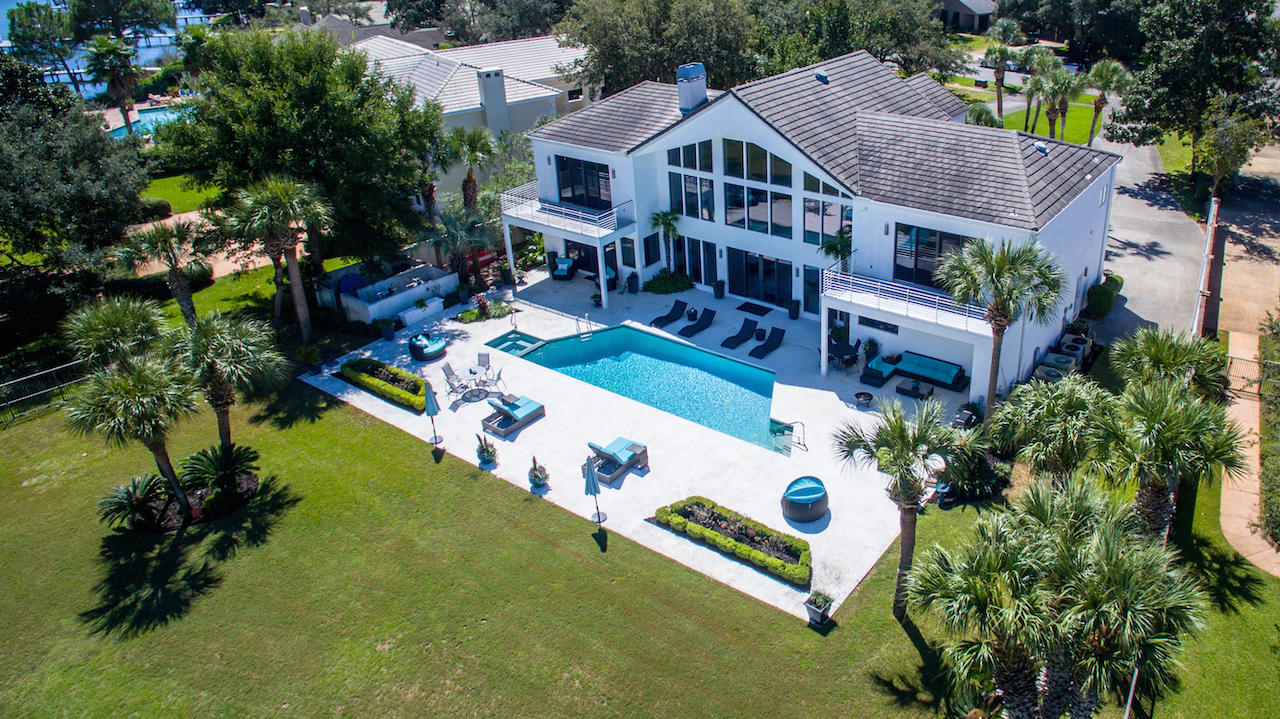
Spectacular contemporary home with 138' feet on deep-water Indian Bayou directly across from Choctawhatchee Bay! This gorgeous residence features a 2+ story wall of windows for stunning water views and abundant natural light throughout. The huge living/dining/bar area is fabulous for entertaining, especially as it leads directly out to the large patio, pool, yard, and boat dock. Impeccably designed, the finishes are beautiful, functional, and decorative. Of special note is the incredible cabinetry throughout the home, which beautifully keeps to the home's contemporary theme, ensuring a clean, minimalistic feel while providing an amazing amount of storage capacity!
The floorplan is perfect for modern lifestyles. Just off the dining area is the fantastic European-style kitchen... ,,,with an adjoining family gathering area and practical computer desk. The kitchen is oriented facing the water, with plenty of natural light. It features a large island, 3(!) sinks, soft-close drawers, both Silestone and granite counters, a large breakfast bar, and stainless appliances including 2 Gaggenau convection ovens, 2 dishwashers (Miele/Fischer Paykel), a Subzero fridge and freezer, Wolf stove, and much more. The bar area includes 2 wine refrigerators, plus cooling drawers, an icemaker, and a cappuccino maker. 

The spacious master suite, located on the first level facing the water, features a gas fireplace, electric privacy blinds, steam shower, 2 sinks and separate vanity with Silestone counters, air tub, separate water closet, and an incredible walk-in closet that feels like an exclusive boutique. An additional bedroom suite on the first floor could easily be used as a home office and guest bath.

The stunning sweeping modern staircase leads to the balcony and 2 upstairs bedroom suites, each with their own baths, walk-in closets including washer/dryer, and balconies. The large sizes could easily accommodate guests or become a bonus/play room and/or large home office. A smaller media/playroom/sitting area is also on the 2nd floor. The current owners converted the garage into a first floor media/family room, but it could be converted back if desired. The home also includes central vac, 8 A/C units, and a paging system, among other conveniences.

The incredible "back" yard offers a large pool, shaded sitting areas, and large sun patio, large lawn, and a boat dock with 2 boat lifts, a jetski lift, fish cleaning station, etc. Ideally located at the entrance to Choctawhatchee Bay, you can easily enjoy all the watersports of the Bay, as well as the Gulf of Mexico--or opt for golfing at Indian Bayou Golf Course. This special residence will make a wonderful home base for years of enjoyment!
#738620

Destin

114 INDIAN BAYOU Drive

5 Beds

5 Baths

6,387 Sq.Ft.

$2,350,000

MLS#: 738620
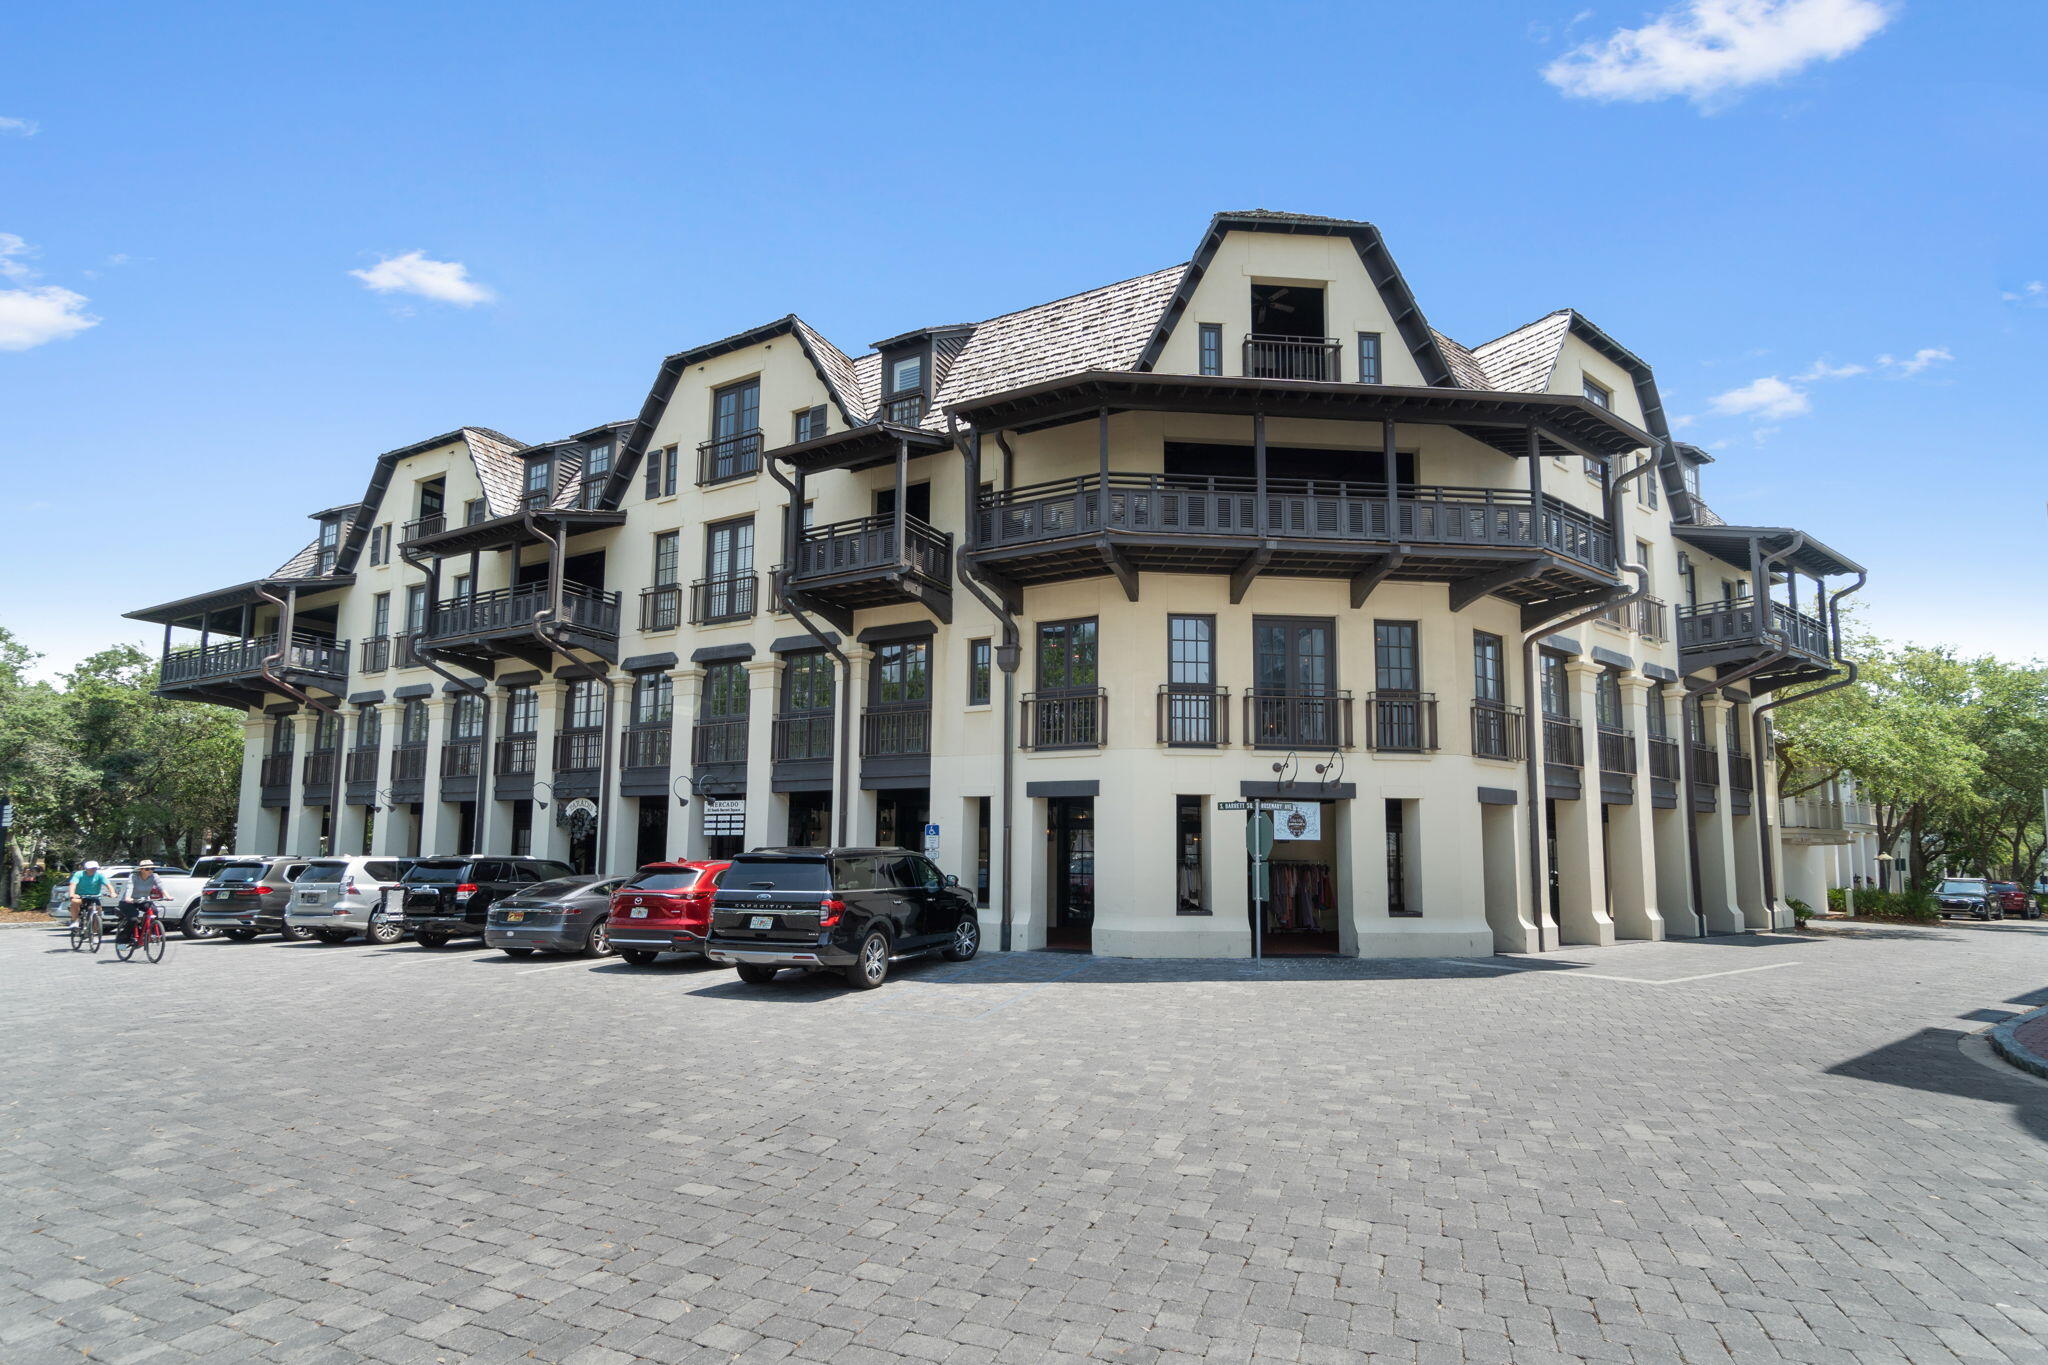
Major Reduction - BEST PRICED CONDO SOUTH OF 30A!!! This beautifully furnished 3BR condo on Rosemary Beach's  South Side of 30A offers a rare opportunity to own at an incredible new price! 
 Fresh-new-modern decor, & all newly painted interior. Three king bedroom suites plus bonus room & updated l/r,d/r, kitchen, with viewing deck on Rosemary's south side- all for under 3 million! Sensational 4th floor Rosemary Beach penthouse in the center of it all! Inside this beautifully furnished residence you will find 3 spacious bedrooms, 3 full baths, an additional bonus room and plenty of space for family & friends. Other features include granite counter tops, breakfast bar, exquisite furnishings, high-end appliances and a wonderful balcony with sunset views & multiple glimpses of the gulf!
#924267

Rosemary Beach

82 S Barrett Square UNIT 4B

3 Beds

3 Baths

1,850 Sq.Ft.

$2,350,000

MLS#: 924267
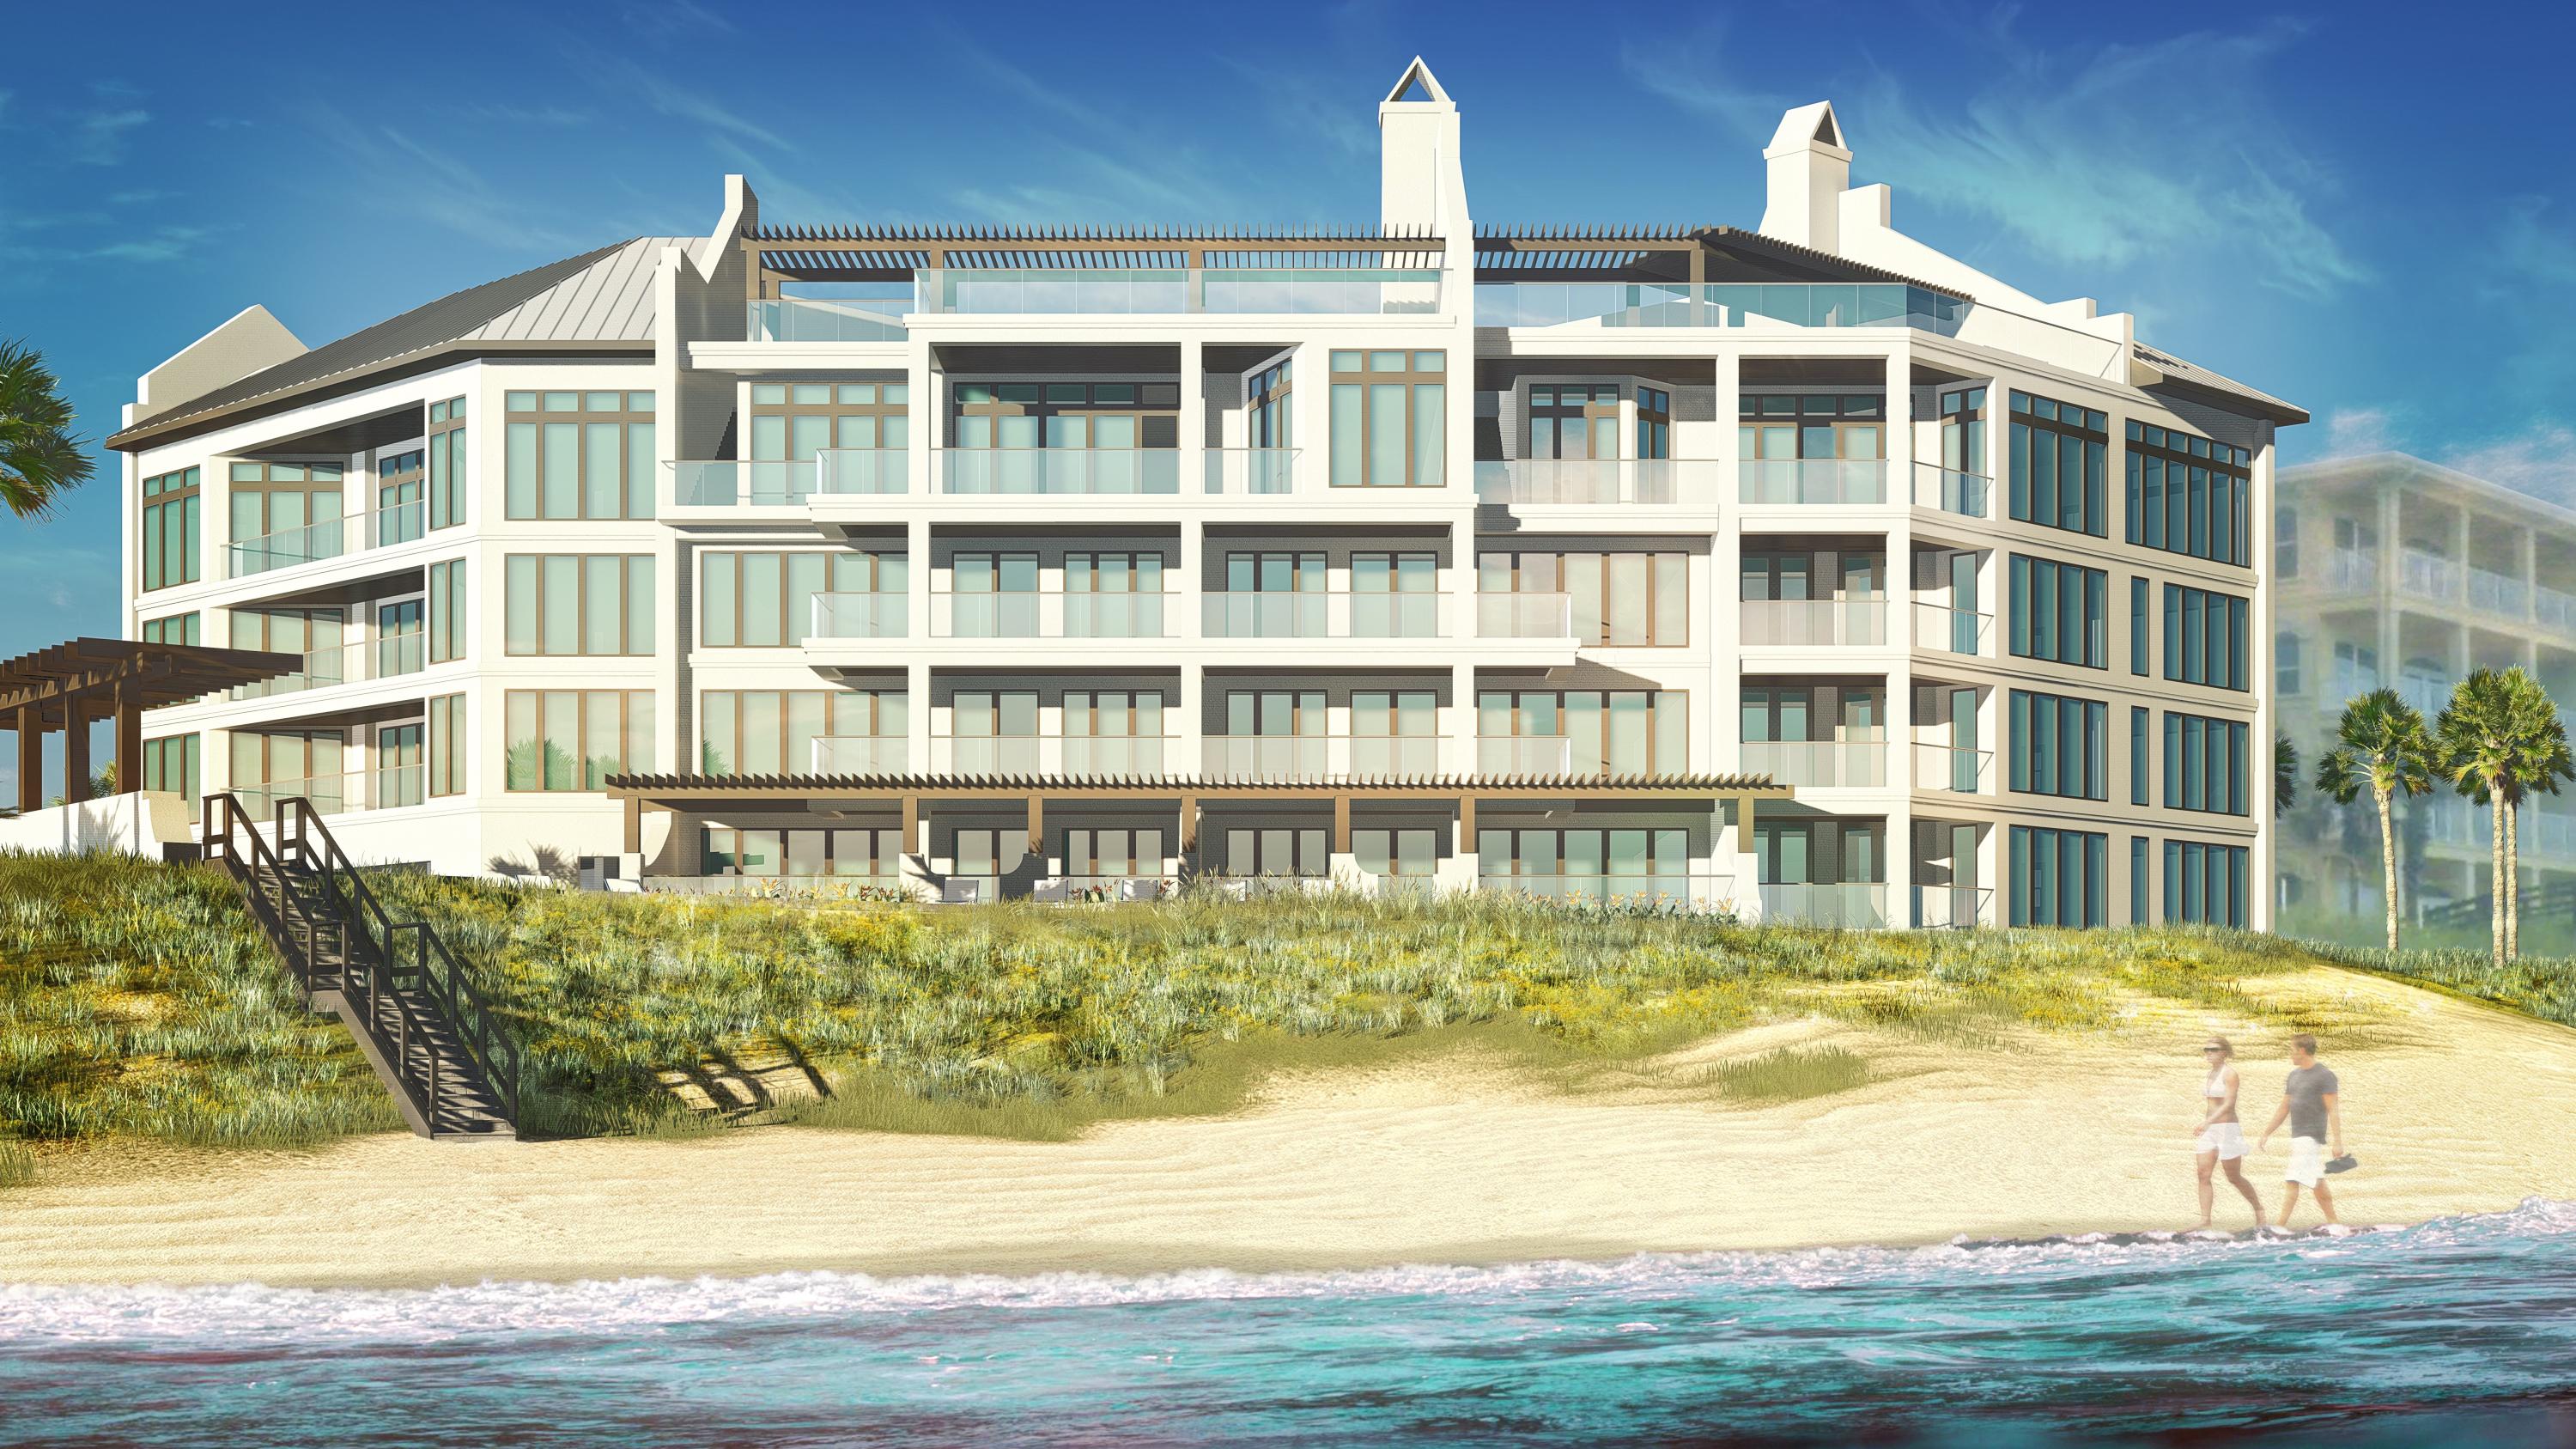
Costa Blanca...new construction opportunity on Scenic Highway 30A!! Costa Blanca offers the exclusivity of only fourteen luxurious gulf-front condominium residences. Top-of-the-line finishes throughout...floor to celling windows, Sub-Zero and Wolf Appliances, quartz countertops, wood or stone flooring...several finishes that the owner can select. Unit 301 is a third floor unit with a gulf-front balcony with stunning Western sunset views. Other amenities include a gulf-front, resort style pool, fitness room, lobby, separate owner storage, and covered underground parking. The unit is under construction and is scheduled to be completed Fall of 2018.
#748666

Santa Rosa Beach

4463 W County Highway 30A 301

3 Beds

3 Baths

2,652 Sq.Ft.

$2,350,000

MLS#: 748666
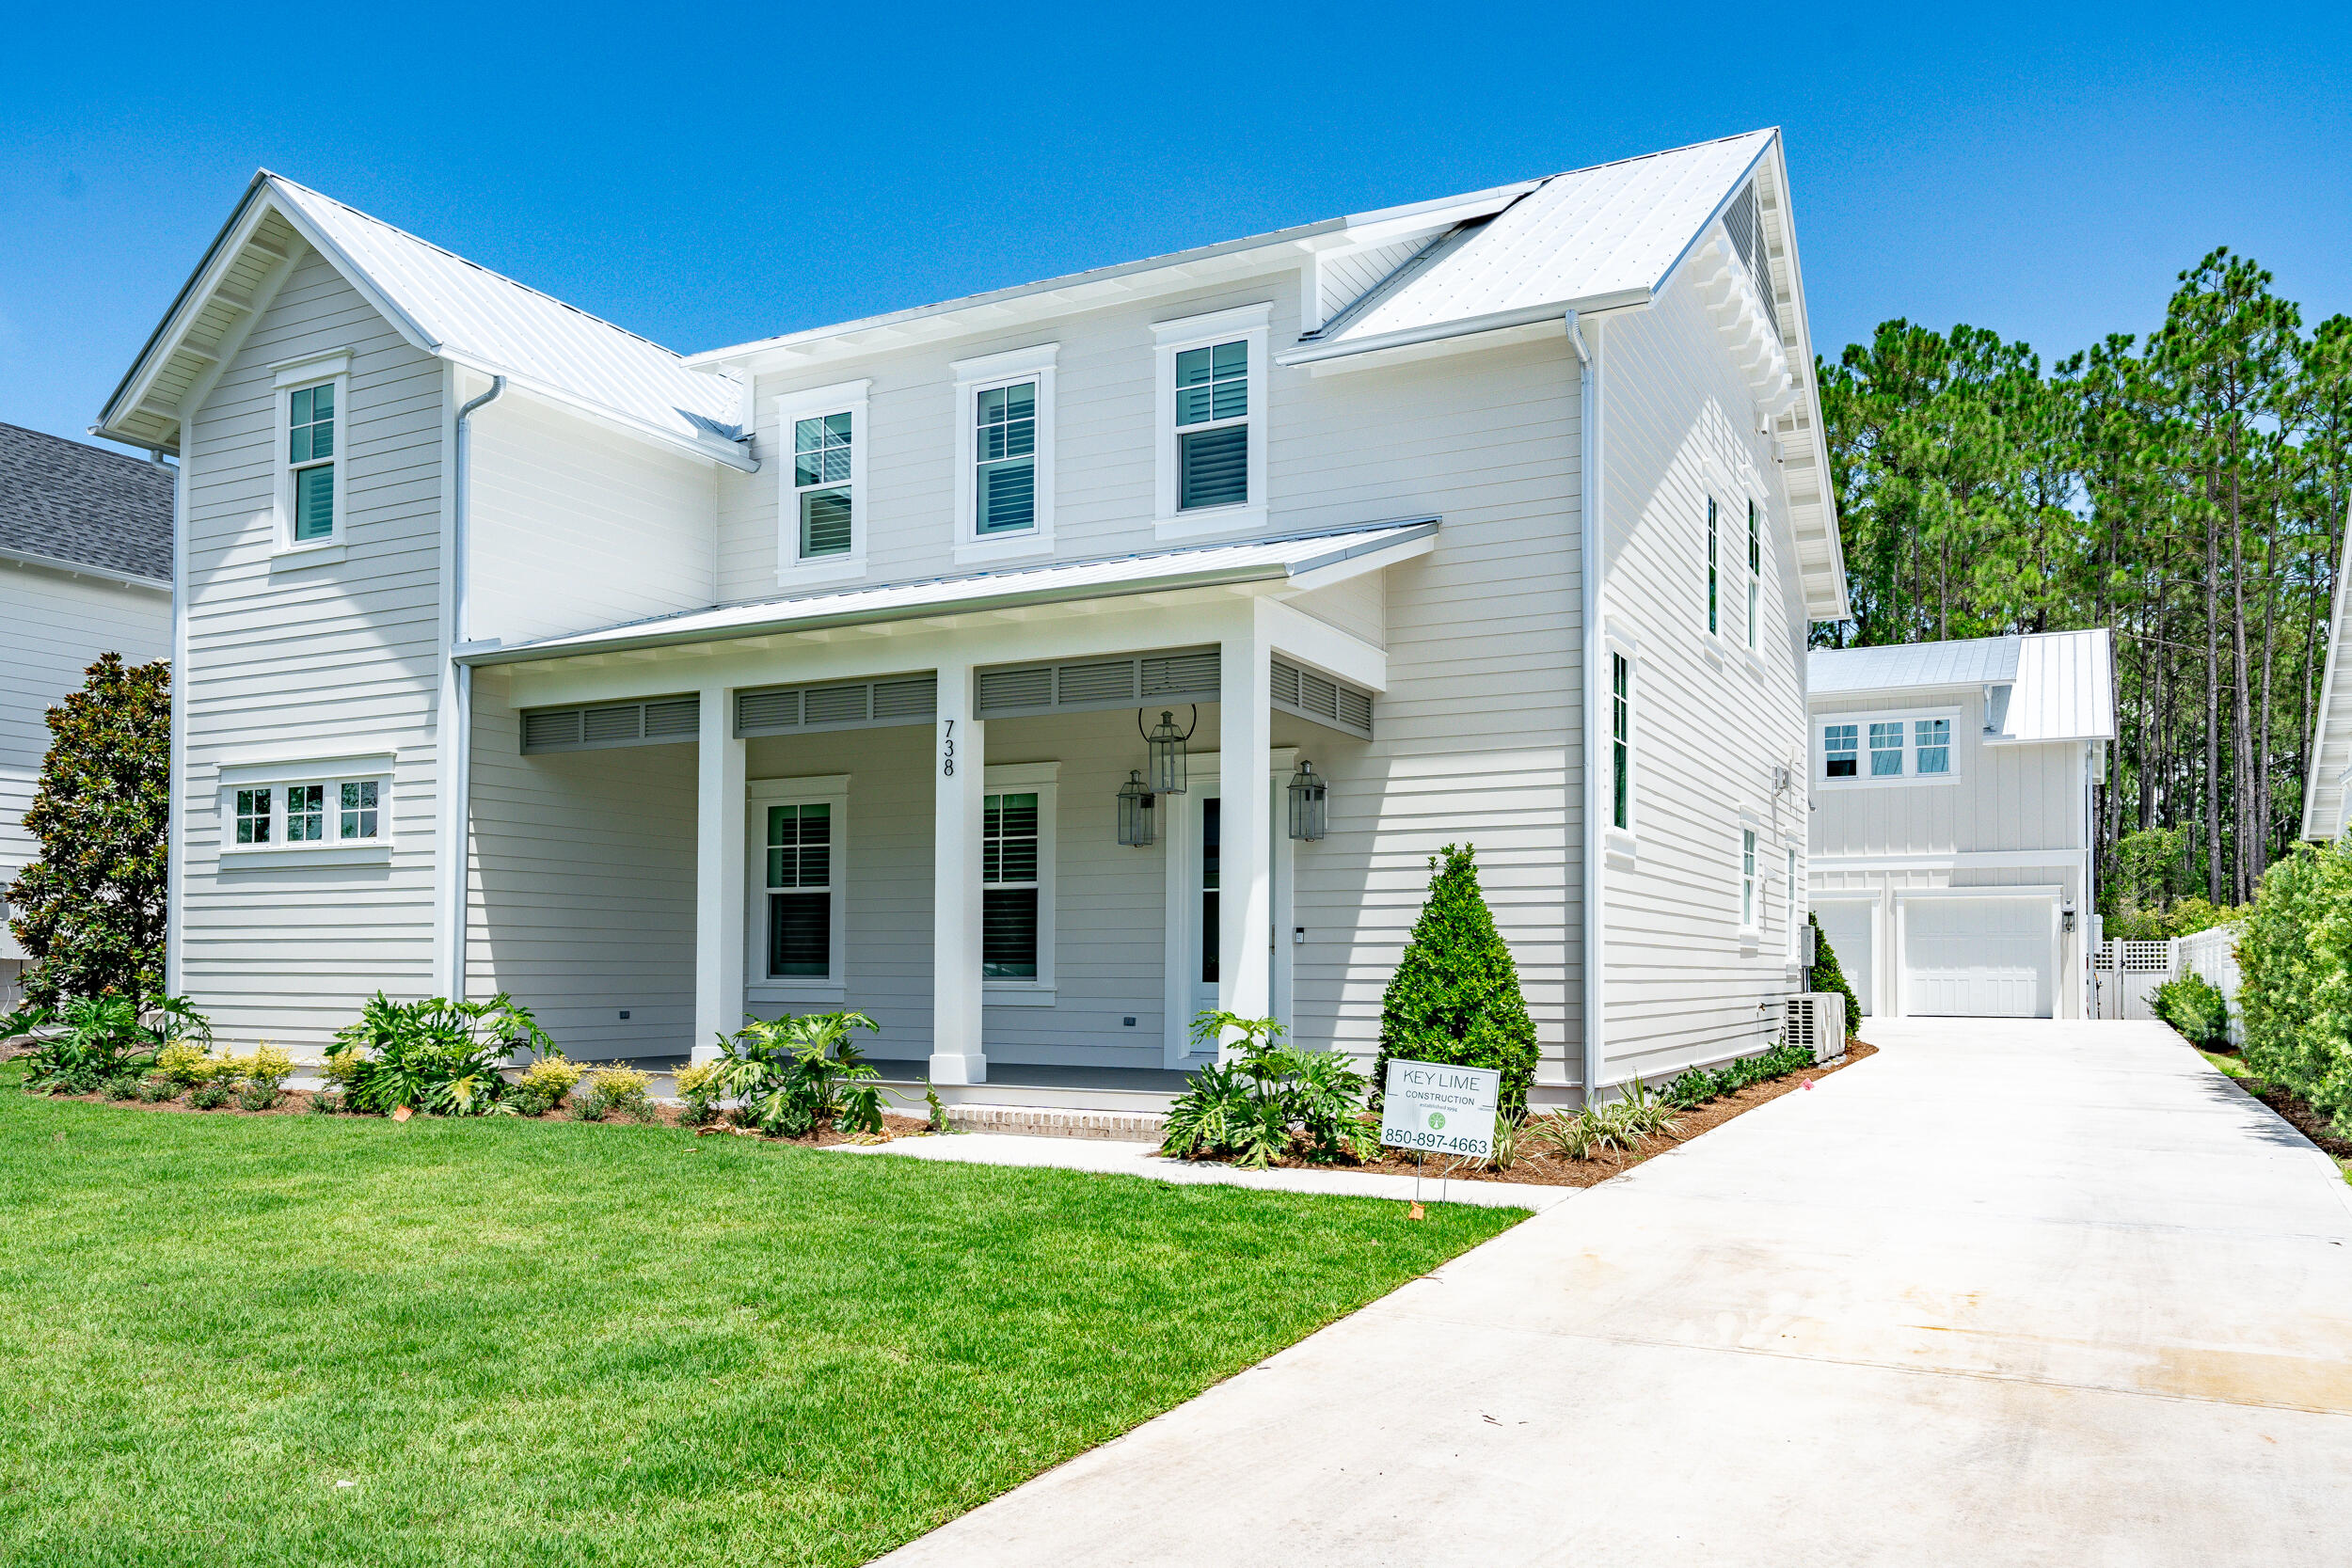
MOVE-IN READY and Gorgeous - Seller paying $20,000 in Buyer's closing costs! 
Introducing the Magnolia plan, a custom 5 bedroom, 5.5 bathroom plan (totals include carriage house) by Key Lime Construction located in the prestigious Greenway neighborhood of Watersound Origins. The 2-car detached garage has a carriage house suite above adding the fifth bedroom for extra space for family and friends to visit in luxury!  

This custom metal roof plan, presents 2 Owners' Suites! The 1st floor Owner's Suite is located directly off the large Foyer, leading to the spacious Great Room/Living Room that hosts a separate large Dining area directly off the Kitchen for easy access, a dry bar and a gas fireplace for delivering a cozy ambiance. The upstairs includes the 2nd Owner's Suite, along with 2 other Bedrooms and a Workout studio/Flex room.

Interior features include quartz countertops, wood flooring throughout, 10' ceilings throughout, crown molding in living room and bedrooms, upgraded Wolf/Subzero appliances with gas range & hood along with built-in Sharp microwave drawer. Outdoor features include all metal roofing with 5V crimp, gas lanterns, screened in back porch, an outdoor summer kitchen, cabana with wood burning fireplace and a private pool! This home also offers plenty of energy and safety features a full security system, electric heat pump, tankless water heater, and more.  

The Watersound Origins community is a wonderful neighborhood full of amenities including the Village Commons pool & fitness center, sports courts, miles of nature trails, dock access to Lake Powell, unlimited golf and much more. 

**Pricing for inventory homes include lot premiums and may include optional upgrades. Added options/upgrades and pricing are subject to change. Please check with your Watersound Origins community specialist for the latest upgrades and pricing for this home.
#897407

Watersound

738 Medley Street Lot 61

5 Beds

5 Baths

4,016 Sq.Ft.

$2,350,000

MLS#: 897407
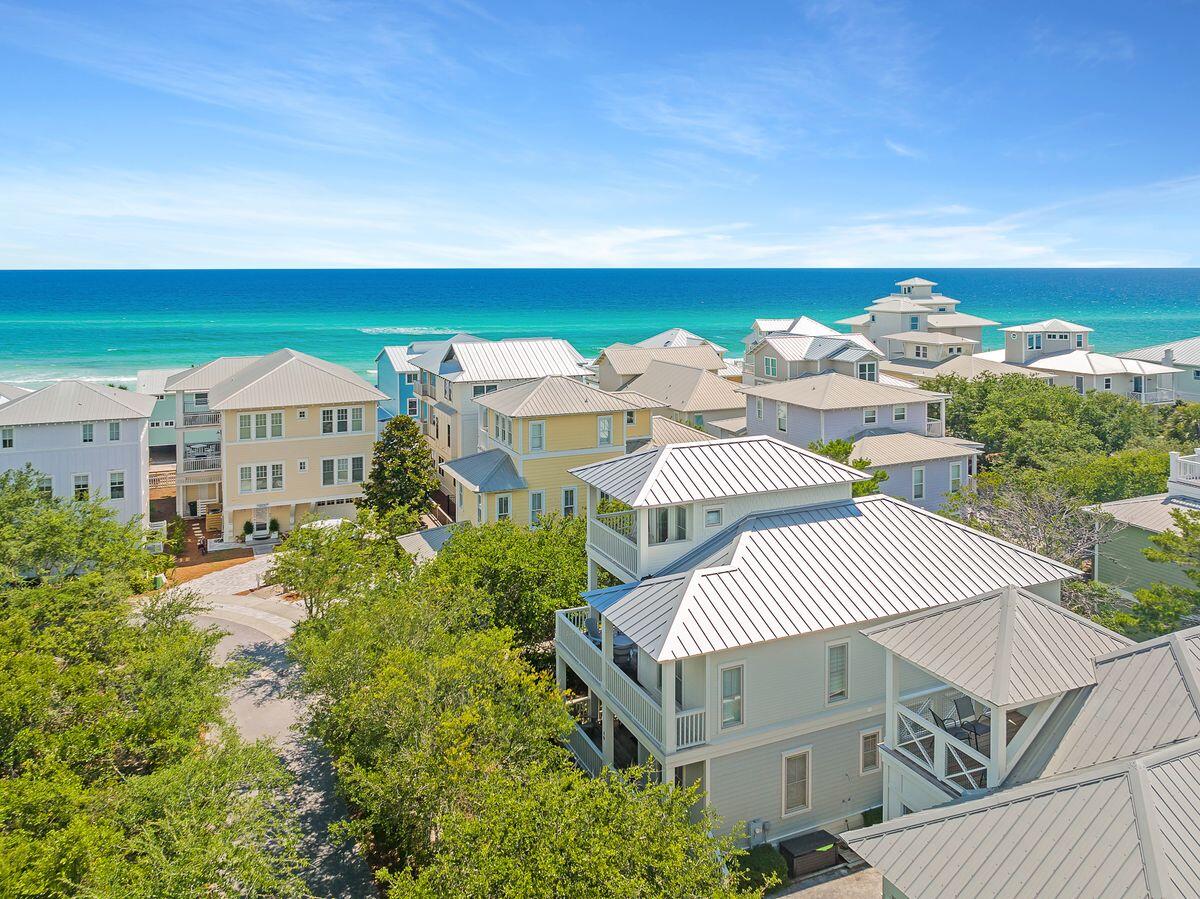
Steps from the beach boardwalk and community pools, this well-appointed beach house maximizes its location with stunning gulf views from the upper floors. This home includes tasteful furnishings which have been recently replaced and comes with deeded beach access. A generous driveway provides ample parking for visiting guests and friends. Recently updated, this beach retreat has many attractive features including terraces on all levels and updated kitchen and bathrooms. The third-floor tower room is a hideaway for youngsters who get their own bunk room with a seaside mural and a wet bar for soda and snacks while watching TV. Magnificent sunsets and gulf views can be enjoyed from the upper balcony. The second floor reveals an open family room with wood flooring, perfect for mealtimes, socializing and watching movies together. The updated open kitchen is at the heart of the action with quartz countertops, contemporary backsplash and stainless appliances making mealtimes and snacks quick and easy. Dine together at the dining table or out on the balcony with salty sea air and stunning gulf views sharpening the appetite. Rounding off this level there's a king-size owner's suite with office/ sitting area. The opulent en suite bathroom boasts a soaking tub, walk-in shower, double vanity and a glittering chandelier. The first floor has two further sumptuous guest bedrooms and a bunk room sharing an ensuite and a Jack-and-Jill bathroom. The stylish decor echoes the beachy laid-back vibe throughout the home. Look forward to morning strolls along the sand in search of seashells or a cooling dip in the nearby community pool after lunch. You can be wriggling your toes in the soft sand just 90 seconds from the door. Seaside, Florida, and Rosemary Beach are a short bike ride away for boutique shopping, alfresco dining and live entertainment. Ideal as a second home for gatherings or as a prime located vacation rental this is a home for spending quality time with loved ones, listening to the sounds of the sea and toasting sunsets. Home sold fully furnished and rental ready. Buyer to verify all information and dimensions.
#900928

Santa Rosa Beach

40 Chelsea Loop Road

5 Beds

3 Baths

2,450 Sq.Ft.

$2,350,000

MLS#: 900928
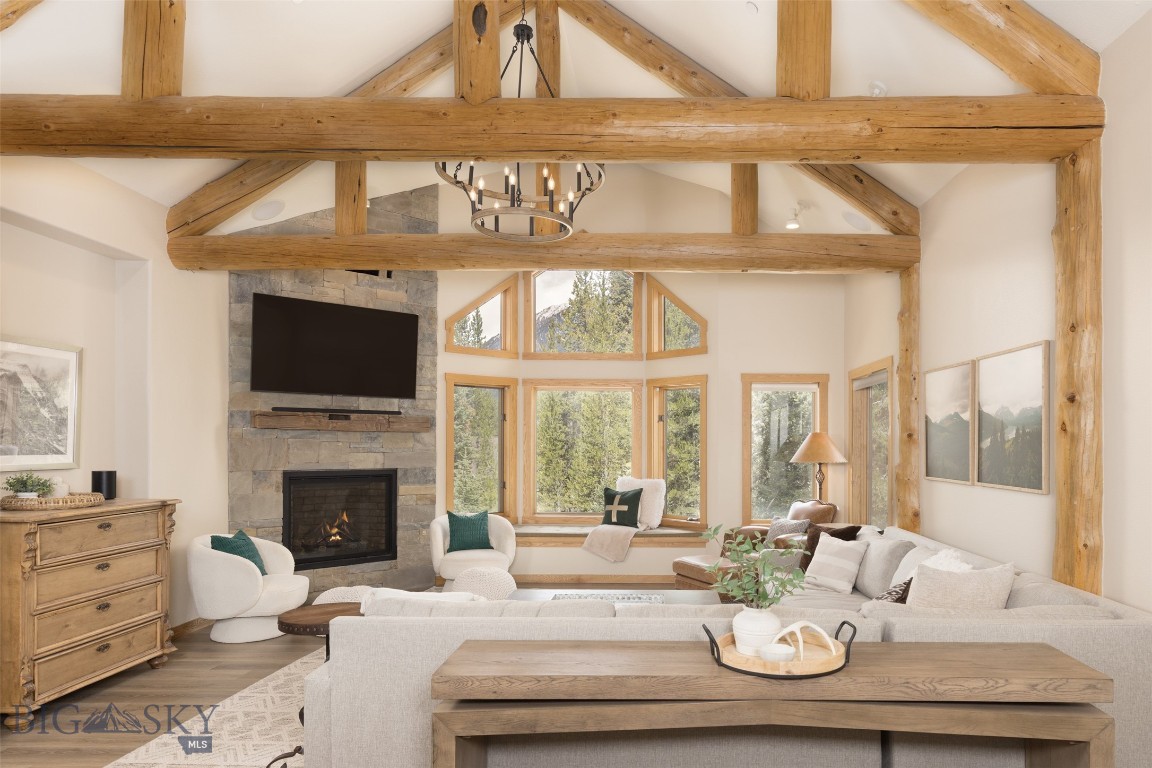
3560 Sprucewood Drive is a single-family home located within the Pinewood Hills neighborhood, offering a more private, lower-density setting while maintaining convenient access to Big Sky’s Town Center. Situated on approximately 3.12 acres, the property provides a sense of space and separation that is increasingly difficult to find this close to core amenities.

The home features 3 bedrooms, 3 bathrooms, and approximately 3,563 square feet, with a large main level complemented by an expansive lower level that adds flexibility for additional living space, recreation, or future customization. An oversized two-car garage enhances functionality for full-time living or extended stays. The cul-de-sac location limits through traffic and contributes to a more relaxed setting.

A standout feature is the direct connection to the Lone Mountain Ranch “Andesite” cross-country ski trail, linking into over 85 kilometers of trails. This creates a unique lifestyle component with immediate access to one of the region’s premier winter trail systems, along with year-round outdoor recreation.

The home has seen recent updates, including improvements to the fireplace, fixtures, and flooring, and is move-in ready. At the same time, there remains opportunity for a new owner to further update and personalize the property, adding value over time. The layout and square footage provide a strong foundation for enhancements.

The property benefits from close proximity to Town Center—accessible by both car and trail—offering easy access to dining, events, and services while maintaining a more private residential feel.

Beyond the home, ownership provides direct access to the Big Sky lifestyle—from cross-country skiing out the back door to world-class skiing at Big Sky Resort. With a growing Town Center, expanding amenities, and year-round recreation, Big Sky continues to see strong demand.

Overall, 3560 Sprucewood Drive represents a compelling acreage opportunity. The combination of land size, square footage, trail access, and proximity to Town Center—paired with the ability to further improve the home—positions it well for buyers seeking space, flexibility, and long-term upside.
#410593

Big Sky

3560 Sprucewood

3 Beds

1 Baths

3,563 Sq.Ft.

$2,350,000

MLS#: 410593
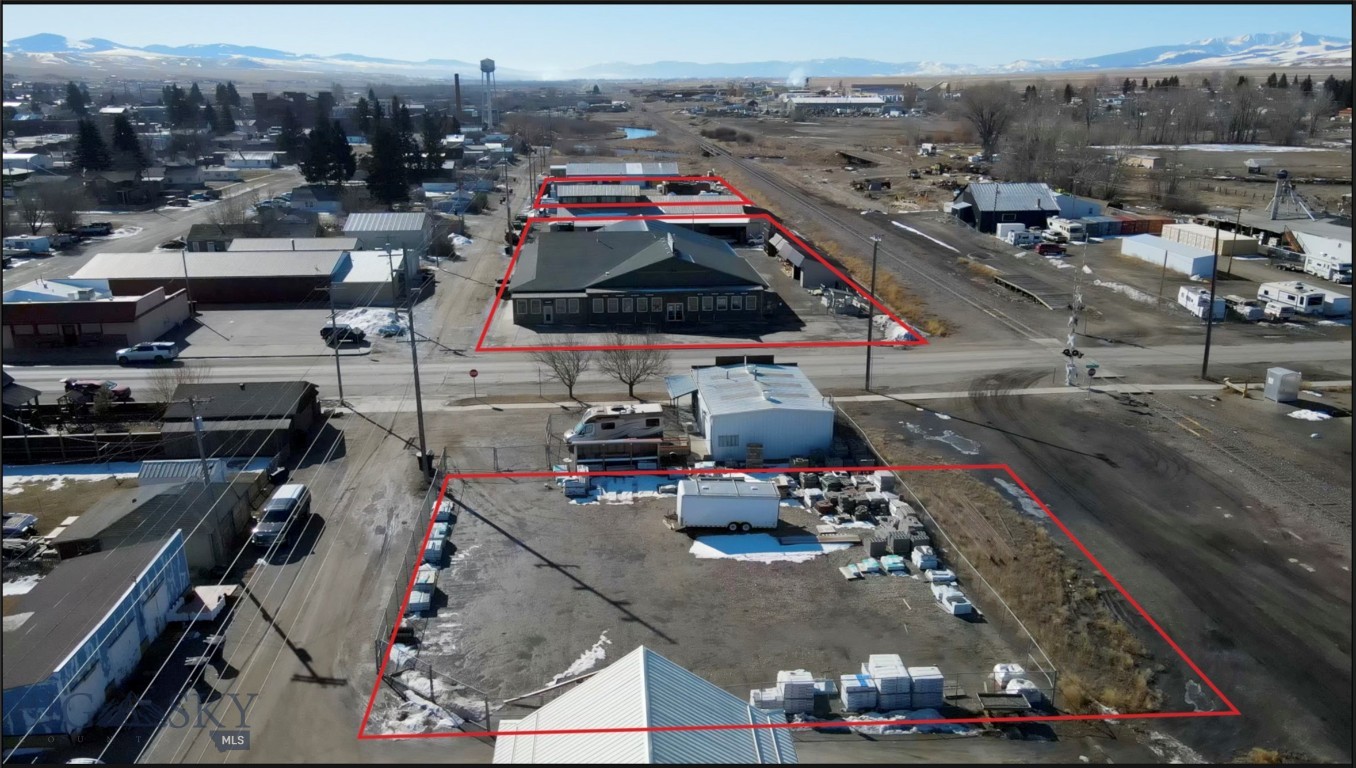
Take advantage of this rare opportunity to acquire a well-established construction supply business in Deer Lodge, Montana. Serving both retail and contractor clients, this business has built a strong market presence in a high-demand region. With a proven track record of modernized operations and strategic vendor partnerships through “Do It Best,” it ensures competitive pricing and efficient inventory management. The property spans 2.41 acres across three parcels, featuring 24,813 square feet of improved structures. The main building, measuring 13,491 square feet, was constructed in 1980 and expanded in 2006. A 6,618-square-foot lumber shed, partially enclosed, was originally built in 1980 with an addition in 2016. Additionally, the property includes a 4,704-square-foot warehouse, built in 1974.  A 0.27-acre northern parcel of excess land provides further potential for  expansion or redevelopment. The site also contains multiple three-sided sheds. Montana’s ongoing construction growth and housing demand provide a strong foundation for continued success. This offering can be structured as a business sale or an asset sale, allowing buyers flexibility based on their investment goals. Contact us today to explore this outstanding opportunity.
#409189

Deer Lodge

100 Milwaukee Avenue

None Beds

None Baths

24,813 Sq.Ft.

$2,350,000

MLS#: 409189
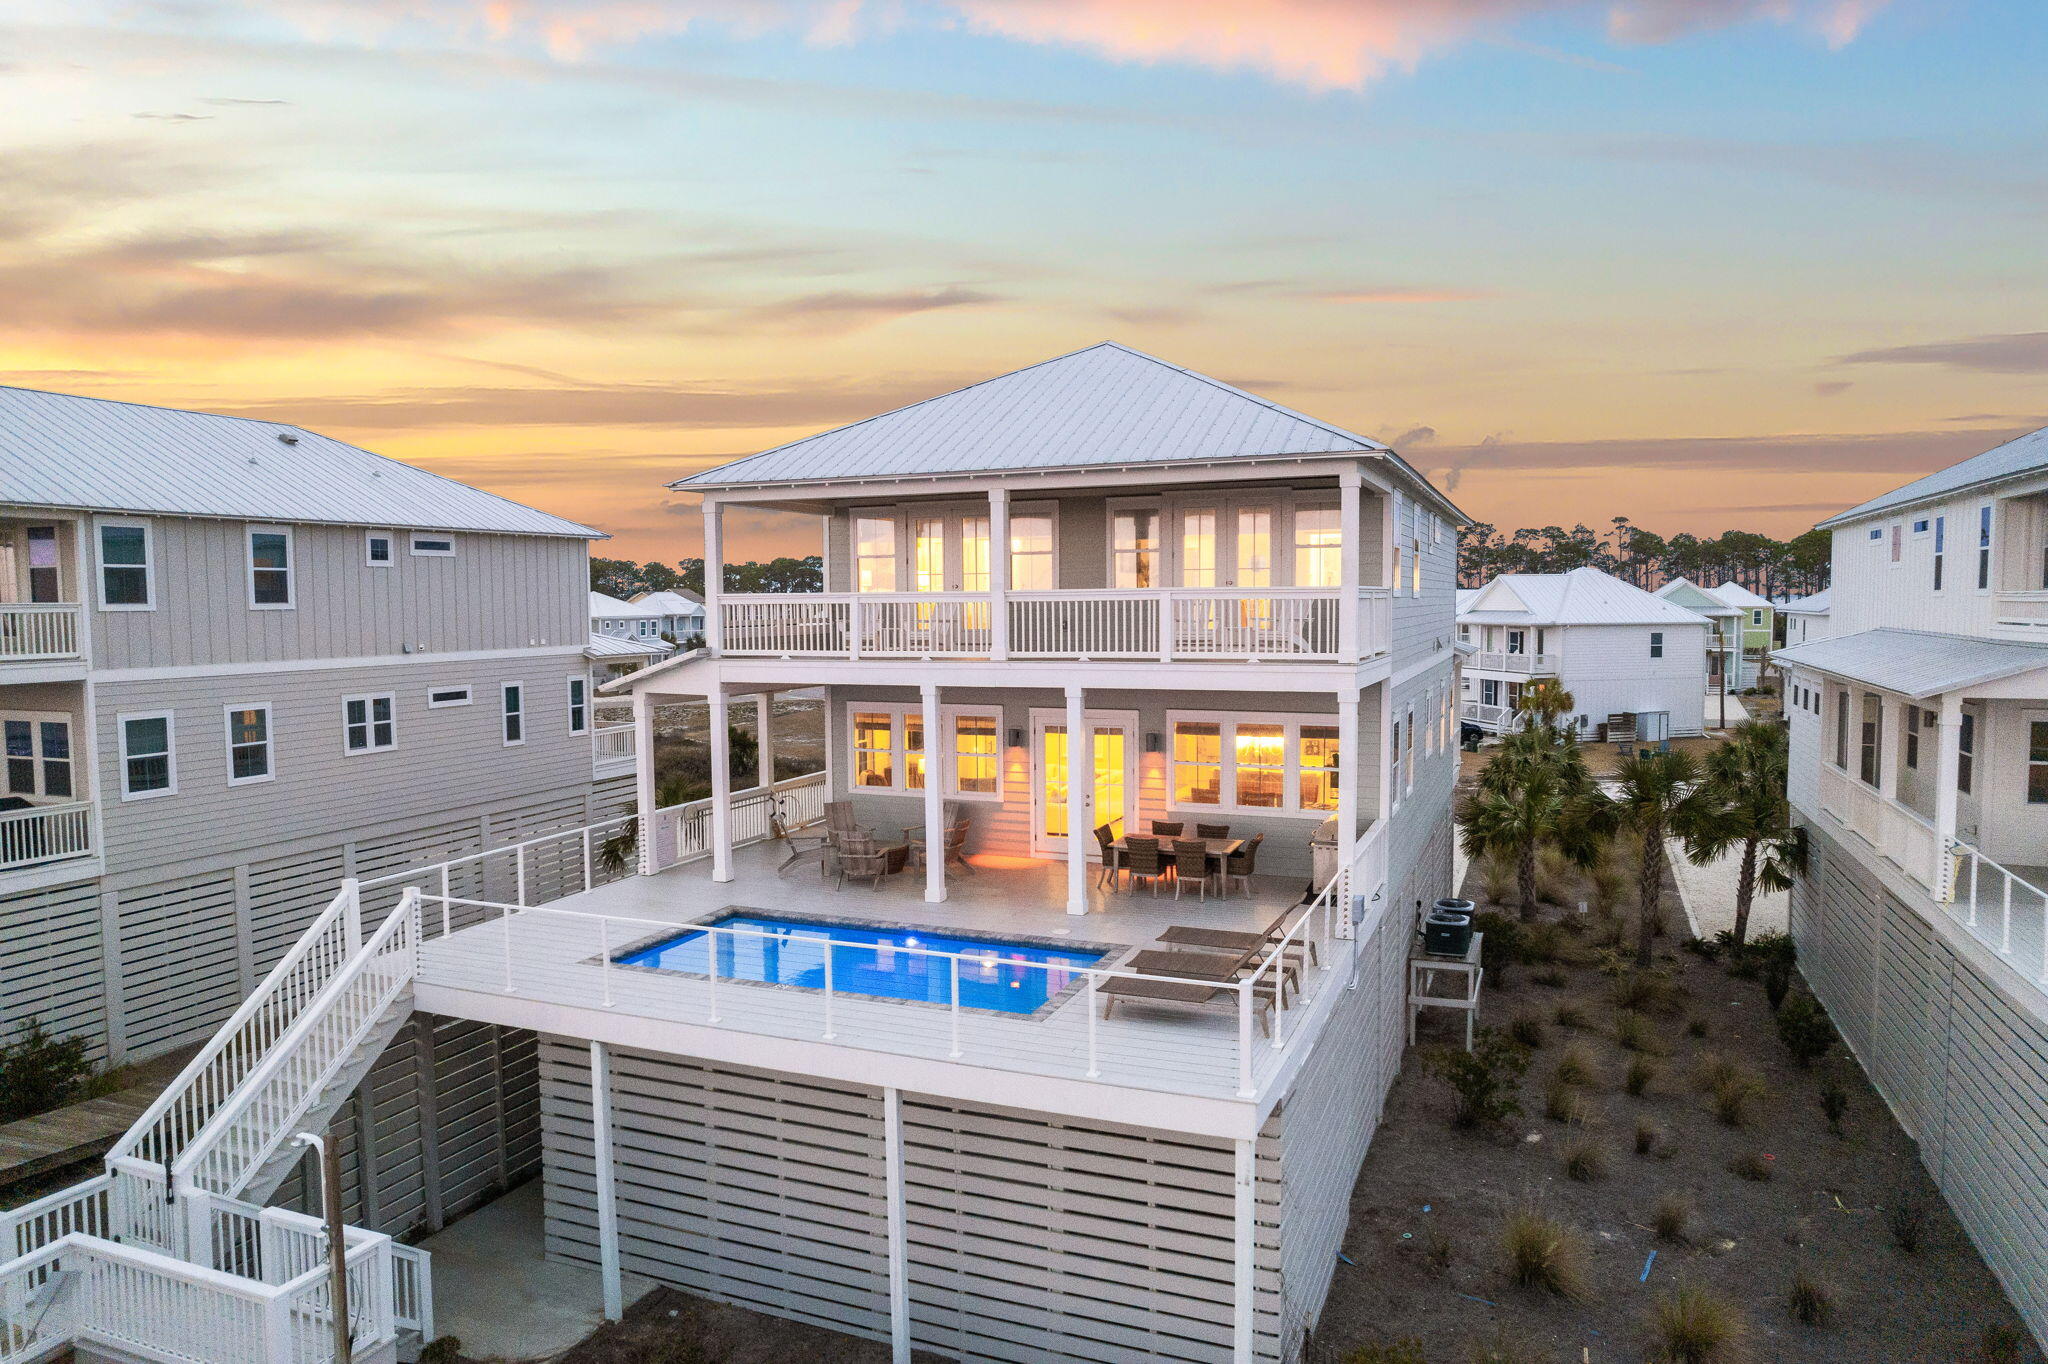
NEW 2023 CONSTRUCTION! ELEVATED POOL WITH OCEANFRONT VIEWS! With two large decks overlooking the Gulf, your own private pool, and the sugar sand beach and clear blue water just feet away, Coron Beach House is the perfect vacation spot in the Villa del Sol subdivision. This 3,300 square foot 5 bedroom 5 bath vacation home with an elevated pool and elevator was built in 2023 in a lovely private gated subdivision. Coron truly captures the essence of all things coastal. You will be greeted with a large, open concept living and kitchen space boasting spectacular Gulf views. Take a step through the back doors facing the ocean to find yourself in the peaceful, breezy surroundings with an amazing, unhindered view of the Gulf and your own private elevated swimming pool. Back inside, the dining and the dining and kitchen area has beautiful hardwood floors, modern amenities, and a kitchen featuring a large island, appliances, and quartz countertops. The comfortable, roomy living space is the ultimate gathering spot for entertaining and making memories with friends and family. The first floor has a 1 bay view master suite with a king bed and attached private bathroom along with a bay view master bedroom with king bed. On the second floor, there are two Oceanfront master suite bedrooms with king beds and attached bathrooms, and a charming bunk room with 3 bunks and a full bathroom. The most inviting aspect of the second floor is that two of the bedrooms have access to its large deck overlooking the Gulf, while the bunk room has views of the bay. Walk down the boardwalk from your coastal home and you'll find yourself on the miles and miles of sugar-white sand and pristine blue water of the Gulf of Mexico. Water and beach enthusiasts will appreciate the massive parking areas for beach gear. Whether you enjoy combing the beach for shells, snorkeling, kayaking, sunbathing, surfing waves, fishing, or taking a leisurely stroll along the shoreline, you'll spend hours of fun while soaking up the sun.
#967715

Cape San Blas

194 Mirador Way

5 Beds

5 Baths

3,421 Sq.Ft.

$2,349,900

MLS#: 967715
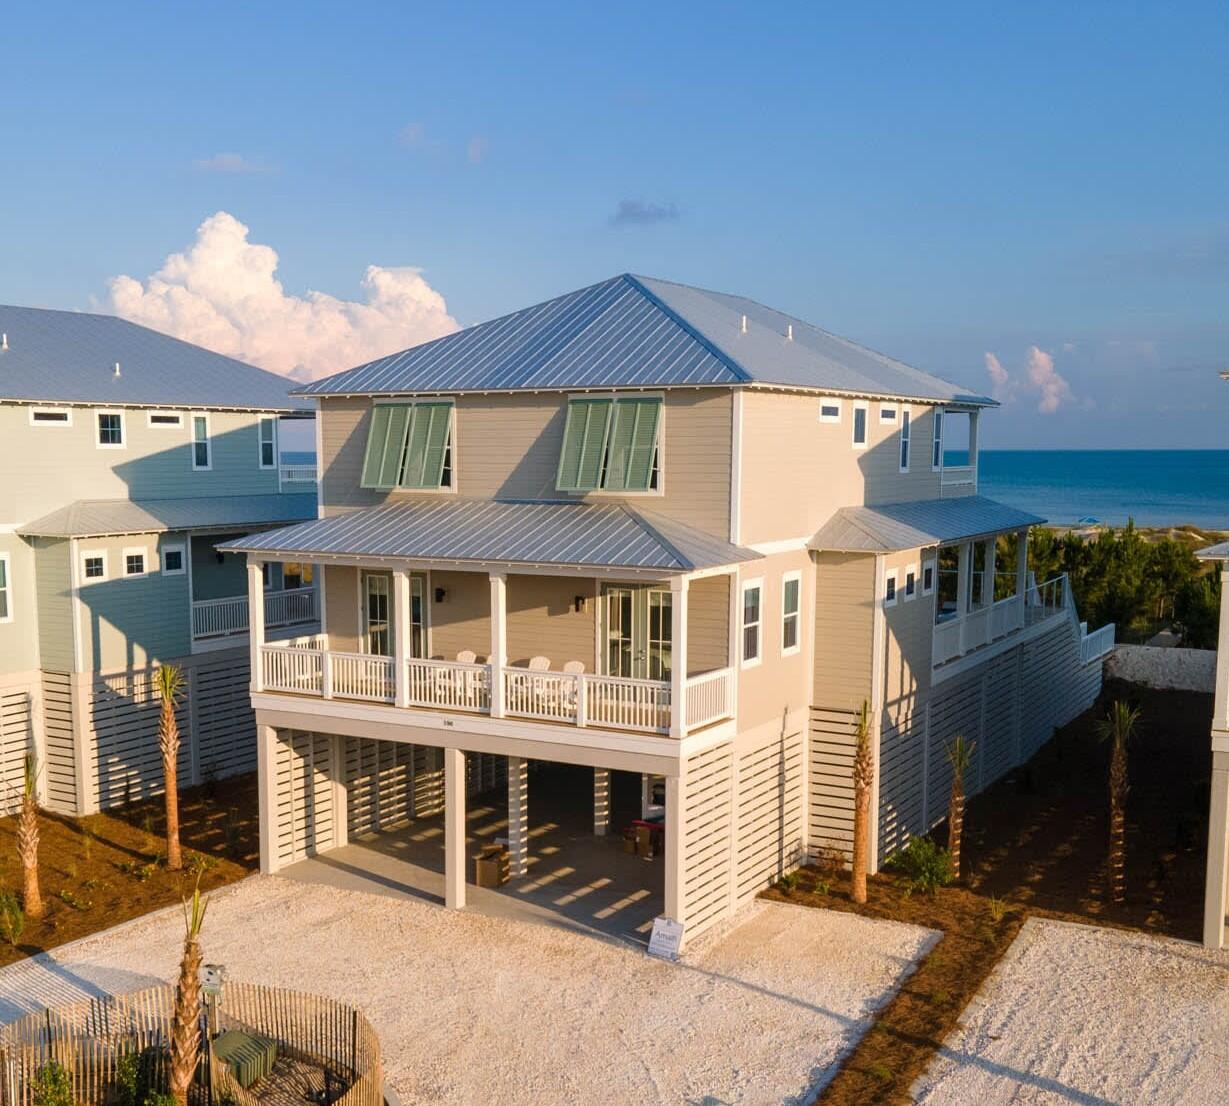
New 2023 Construction! Elevated Pool With Oceanfront Views!

With two large decks overlooking the Gulf, your own private pool, and the sugar sand beach and clear blue water just feet away, Amalfi Beach House is the perfect vacation spot in the Villa del Sol subdivision. This 3,300 square foot 5 bedroom 5 bath vacation home owned by Bella Coastal Rentals with an elevated pool and elevator was built in 2023 in a lovely private gated subdivision.

Amalfi truly captures the essence of all things coastal. You will be greeted with a large, open concept living and kitchen space boasting spectacular Gulf views. Take a step through the back doors facing the ocean to find yourself in the peaceful, breezy surroundings with an amazing, unhindered view of the Gulf and your own private elevated swimming pool. Back inside, the dining and kitchen area has beautiful hardwood floors, modern amenities, and a kitchen featuring a large island, appliances, and quartz countertops. The comfortable, roomy living space is the ultimate gathering spot for entertaining and making memories with friends and family.

The first floor has a 1 bay view master suite with a king bed and attached private bathroom along with a bay view master bedroom with king bed. On the second floor, there are two Oceanfront master suite bedrooms with king beds and attached bathrooms, and a charming bunk room with 3 bunks and a full bathroom. The most inviting aspect of the second floor is that two of the bedrooms have access to its large deck overlooking the Gulf, while the bunk room has views of the bay.

Walk down your own boardwalk from your coastal home and you'll find yourself on the miles and miles of sugar-white sand and pristine blue water of the Gulf of Mexico. Whether you enjoy combing the beach for shells, snorkeling, kayaking, sunbathing, surfing waves, fishing, or taking a leisurely stroll or horseback rides along the shoreline, you'll spend hours of fun while soaking up the sun. Venture out to enjoy shopping, galleries, entertainment, and restaurants in the quaint downtown of Port St. Joe located only 15 minutes away. Visit the historic lighthouse, visit the shops, have lunch or dinner, or take the ferry over to St. Vincent Island for the day. For the fishing enthusiast, launch your boat at the nearby Indian Pass boat ramp and take in some first-class fishing, or book your family on a fishing charter for a day trip out on the water to catch your dinner for the night. When you want to experience the beauty of St. Joseph Bay, visit nearby Salinas Park with a playground, picnic table, fire pit, and boardwalk over the serene water. You can even get in some exercise by walking, running, or biking on the 19-mile paved trail. About 25 miles away is the quaint, historical, fishing community of Apalachicola. Apalach is perfect for a day trip to do a little shopping, stroll along the Apalachicola River, or grab some of the best seafood around!
The Space
Ground Floor
 " Parking for 5 vehicles in driveway
 " Elevator
 " Ice Machine

First Floor
 " Living Room
 " Dining Room
 " Kitchen
 " Laundry Room
 " 1 Master Bedroom with King Bed and Deck with Bay Views
 " 1 Full Bathroom
 " 1 Master Suite with King Bed and Deck with Bay Views
 " Deck with Private Pool 

Second Floor
 " 2 Oceanfront Master Suites with King Beds and Deck and full Oceanfront views
 " 1 Bunk Room with 3 bunk beds - 2 bunk beds with Full over Queen mattresses and 1 bunk bed with twin over twin mattresses with an attached full bathroom with shower/tub

Neighborhood
Villa del Sol has Gulf and Bay views and is just steps to pet friendly beaches & St Joseph Bay. Neighborhood amenities include gated entrance, brick paved streets, boardwalk beach access, a community pool and two pickleball courts. Kayak & fish from the shoreline or walk the beach for seashells & wildlife. Visit nearby family friendly Salinas Park for pickleball courts & horseback riding or trek miles of paved walking & bike trails.
#953086

Cape San Blas

196 Las Palamas Lane

5 Beds

5 Baths

3,195 Sq.Ft.

$2,349,900

MLS#: 953086
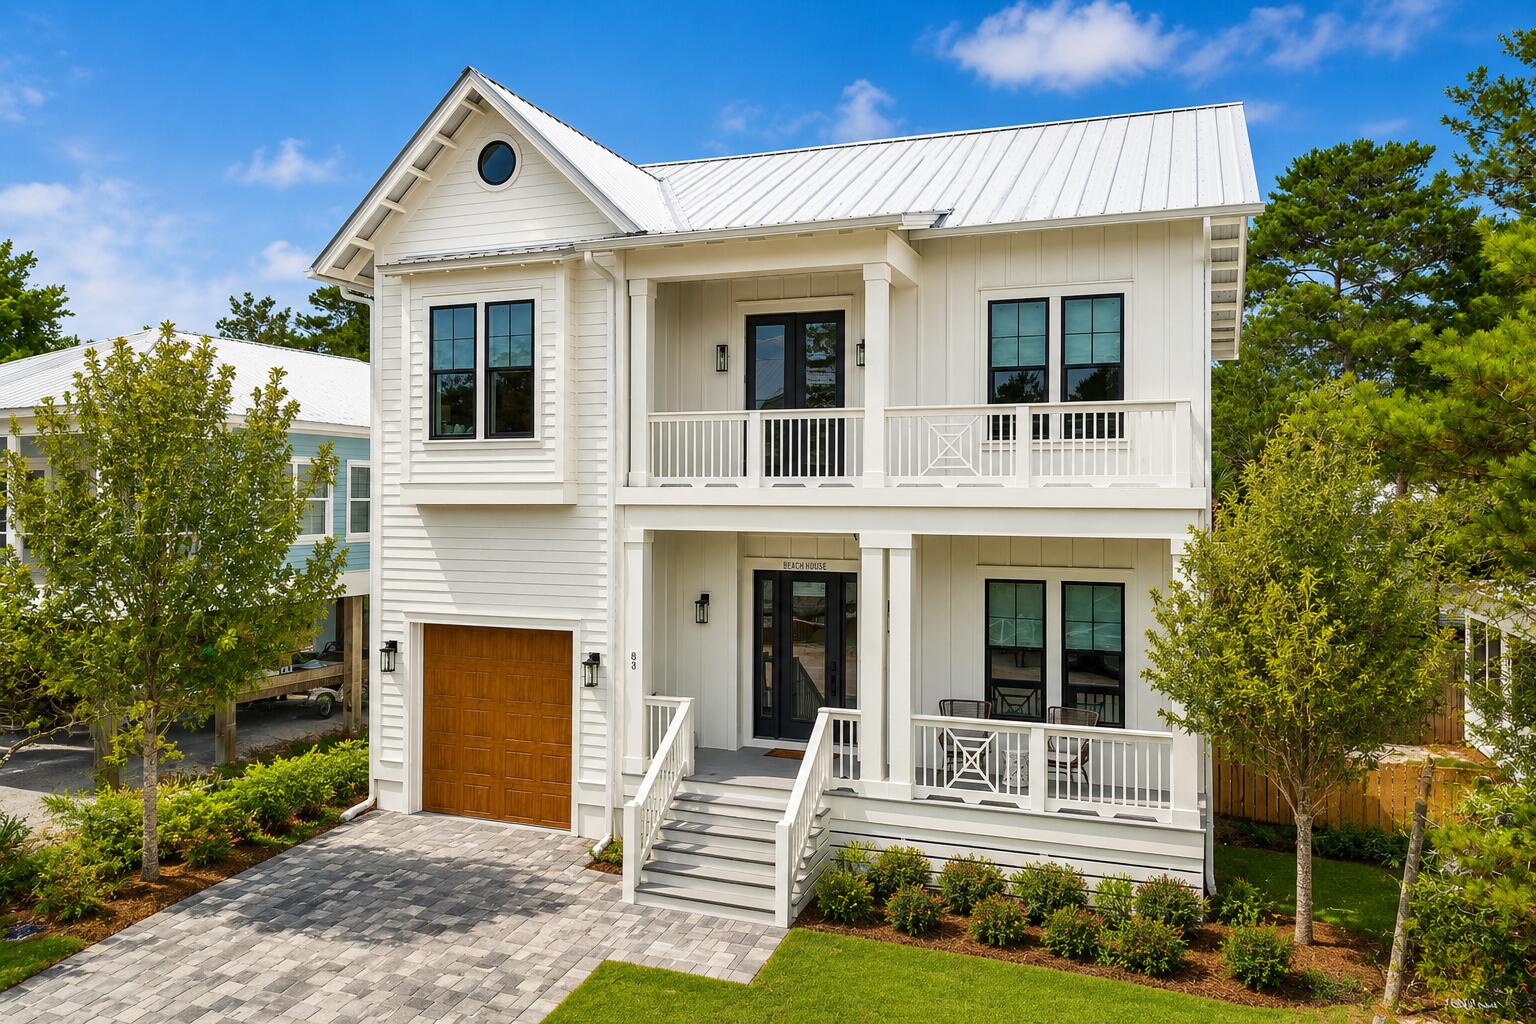
Luxury coastal living meets exceptional investment opportunity in the heart of Seagrove Beach. Perfectly positioned south of Scenic Highway 30A in the highly sought-after Eastern Lake community, this designer-furnished 5-bedroom, 4.5-bath beach house is just moments from two public beach accesses, including the expansive Eastern Lake Beach Access with over 400 feet of pristine Gulf frontage, and offers over 4,000 square feet of thoughtfully designed indoor and outdoor living and entertaining space, including 3,143 square feet of heated and cooled space. An exceptionally functional floor plan places the open-concept living, dining, and kitchen areas, along with one of two primary suites, on the first floor, creating effortless everyday living, entertaining, and guest accommodations. Outside, the private heated pool, spacious patio, and multiple covered porches and balconies provide inviting spaces to relax, gather, and enjoy the coastal lifestyle. Complete with an attached one-car garage, no HOA, outstanding rental performance, premium Bosch appliances, champagne gold fixtures, custom built-ins, hardwood flooring, shiplap accents, and elevated designer finishes throughout, this exceptional property offers the rare combination of luxury, functionality, and investment potential for those seeking the very best of the 30A lifestyle. Designed with both comfort and functionality in mind, the spacious interior seamlessly blends beautifully appointed living spaces with exceptional indoor-outdoor flow. Walls of windows fill the home with natural light while overlooking the private heated pool, creating a bright and inviting atmosphere throughout. Upstairs, four additional bedrooms, including a second primary suite, provide generous accommodations for family and guests, while two laundry rooms--one on each level--offer a level of convenience rarely found in beach homes. Every detail reflects quality craftsmanship and timeless coastal design, delivering a home that lives as beautifully as it looks.
Nestled within one of 30A's most treasured coastal communities, Eastern Lake offers the charm of Old Florida with rare coastal dune lake access, lush natural surroundings, and exceptional convenience. Walk or bike to Eastern Lake, Ramsgate Beach Access, Greenway Station, local restaurants, boutiques, and Point Washington State Forest trailheads, while enjoying one of the most central locations along Scenic Highway 30A with quick access to Seaside, WaterColor, Watersound, Alys Beach, Rosemary Beach, and The Big Chill. Whether you're searching for an exceptional full-time residence, luxury beach retreat, or proven investment opportunity, 83 Dalton Drive delivers an unmatched combination of location, thoughtful design, lifestyle, and long-term value. Schedule your showing today and experience one of Seagrove Beach's finest coastal homes.
#1006798

Santa Rosa Beach

83 Dalton Drive

5 Beds

4 Baths

3,143 Sq.Ft.

$2,349,000

MLS#: 1006798

PROVEN $230K+ RENTAL PRODUCER IN DESTIN'S CRYSTAL BEACH! Rare opportunity to own a high-performing vacation rental in one of Destin's most sought-after coastal neighborhoods. 4421 Luke Ave is an exceptional income-producing property with over $230,000 in rental income that has occurred and is currently on the books for 2026. The property also offers a detailed track record of rental income and performance from prior years, allowing prospective buyers to evaluate its proven history as a successful vacation rental. Located in the desirable Crystal Beach area, this spacious property offers the ideal combination of location, guest capacity, and resort-style amenities. With 6 bedrooms and 5 bathrooms, the home is designed to comfortably accommodate large groups and families looking for a memorable Destin getaway. Inside, the generous floor plan provides plenty of room for guests to spread out, relax, and enjoy time together. Multiple living and sleeping areas create flexibility for families and larger groups, while the home's layout provides both shared spaces for gathering and private spaces for retreating after a day at the beach. One standout feature of the home is the private outdoor oasis. The pool and hot tub provide the perfect place to cool off or unwind, while the firepit creates an inviting setting for evenings under the stars. The spacious outdoor area extends the living space and gives guests plenty of room to enjoy the beautiful Gulf Coast weather. The separate carriage house adds another dimension to the property, providing additional accommodations and privacy for guests. Combined with the main home's generous bedroom count and ample parking, the property is exceptionally well suited for family vacations, reunions, and large-group getaways. The location is equally impressive. Situated approximately half a mile from the beach, 4421 Luke Ave offers convenient access to the sugar-white sands and emerald waters that make Destin one of the most sought-after vacation destinations on the Gulf Coast. Guests are also close to the area's restaurants, shopping, entertainment, and outdoor activities. With its spacious accommodations, inviting indoor and outdoor living areas, private pool and hot tub, firepit, carriage house, and highly desirable Crystal Beach location, 4421 Luke Ave delivers the complete Destin vacation experience. It is easy to see why this property continues to attract vacation guests and generate strong rental demand year after year.
#1011788

Destin

4421 Luke Avenue

6 Beds

5 Baths

3,759 Sq.Ft.

$2,349,000

MLS#: 1011788
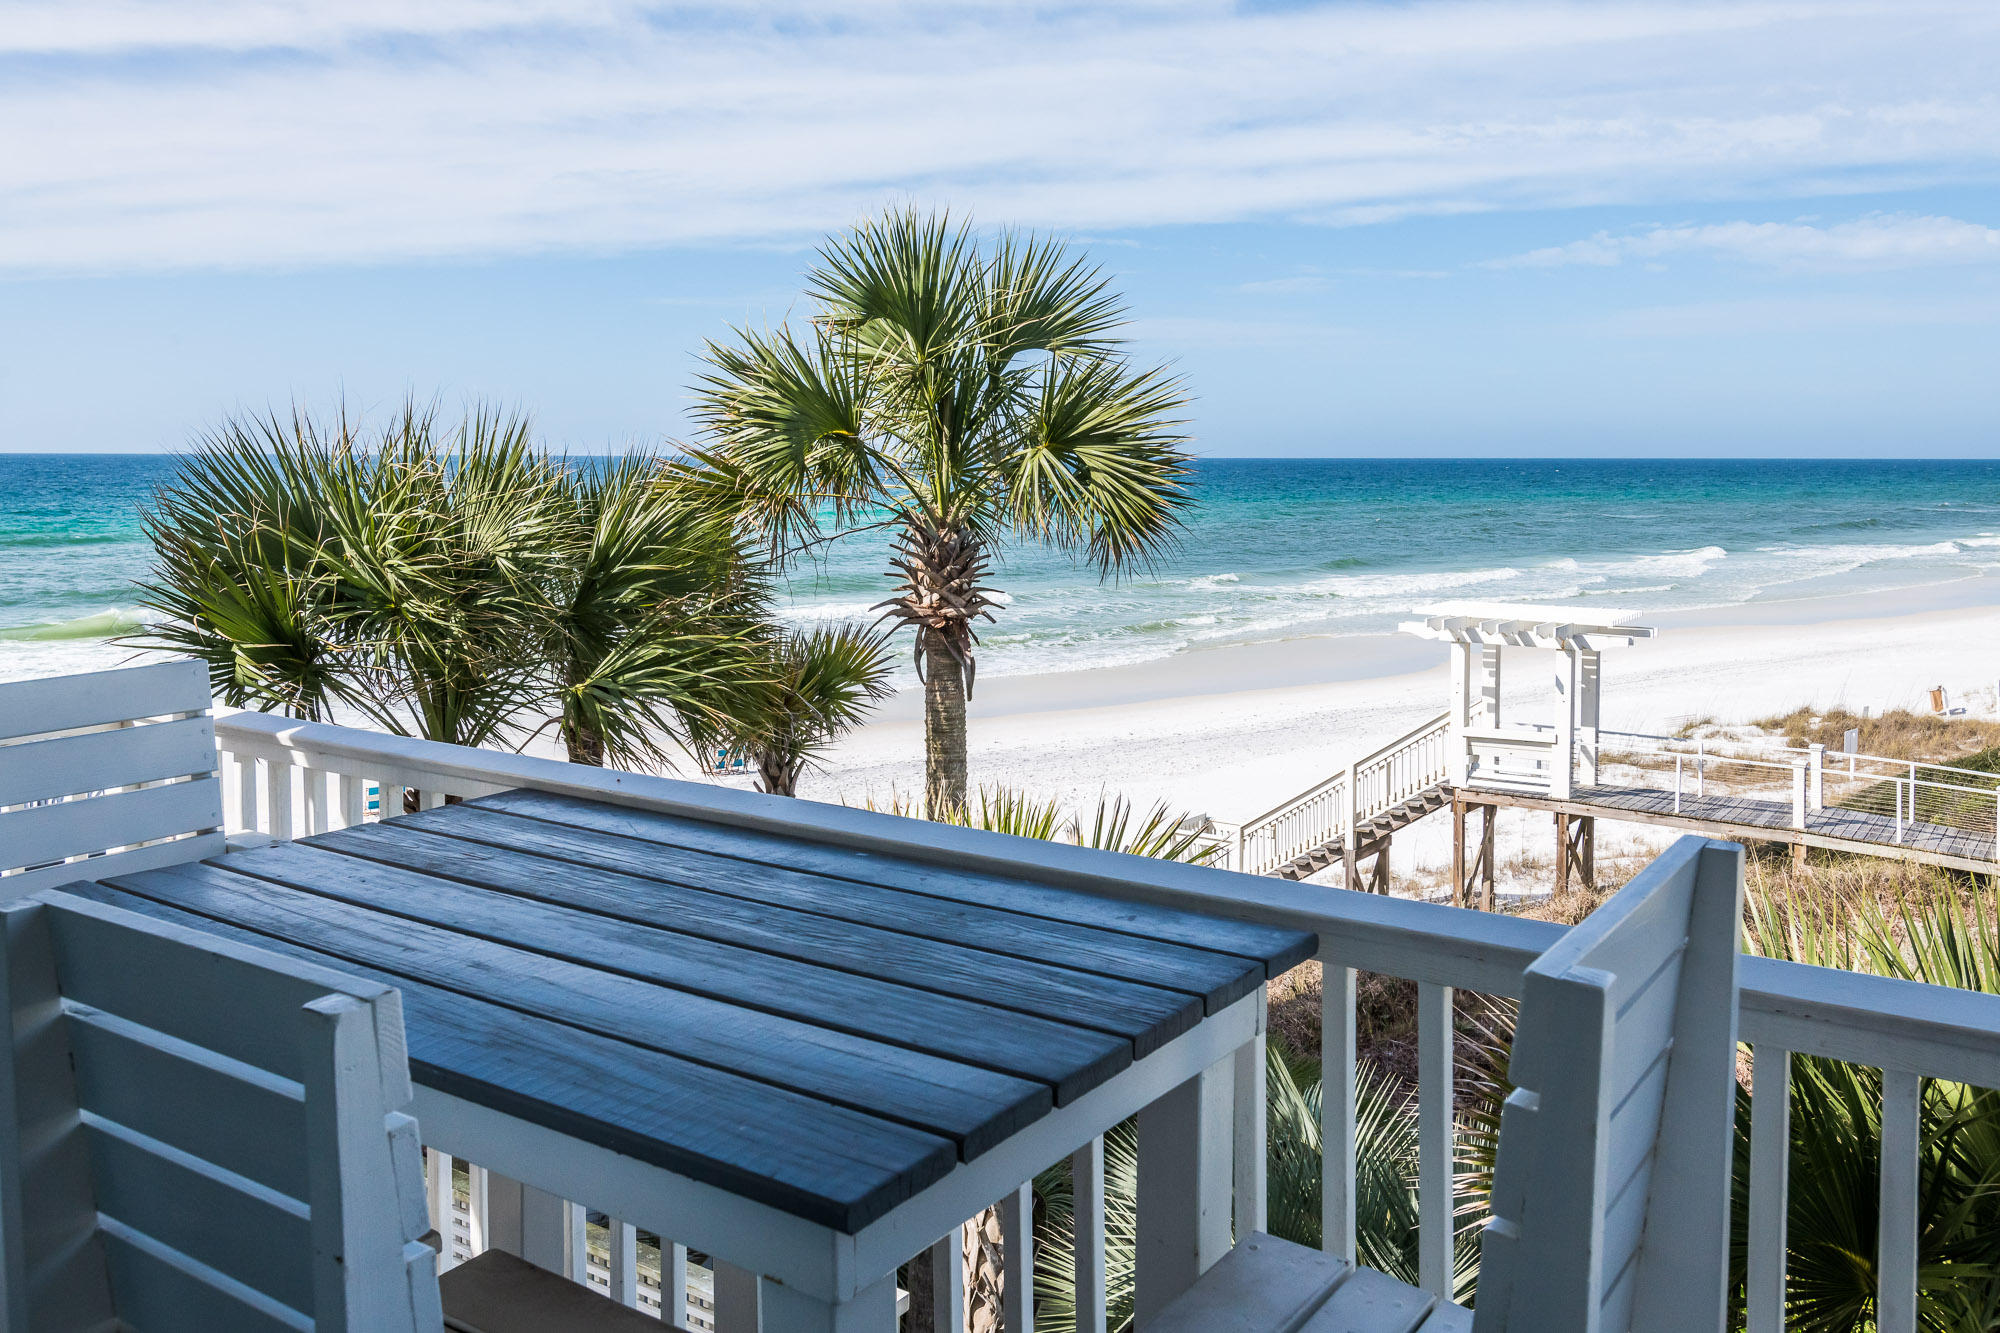
Currently under contract with contingencies in place- Seller is accepting back-up offers. BEACH AND SAND VIEWS TO DESTIN! LOCATED ONE BACK. ALL NEW INTERIOR RENOVATION. NEW METAL ROOF ALL NEW HURRICANE WINDOWS AND DOORS. GREAT RENTAL OR SECOND HOME. 
NOTE 2 OF THE 6 BEDROOMS ARE BUNKROOMS. GREAT RENTAL 2020 rental income with COVID cancellations $167,840 ANNUALLY.
(Theses numbers do not include 12% sales tax as some agencies quote in their gross revenue).
#854764

Santa Rosa Beach

64 S Ryan Street

6 Beds

4 Baths

2,923 Sq.Ft.

$2,349,000

MLS#: 854764
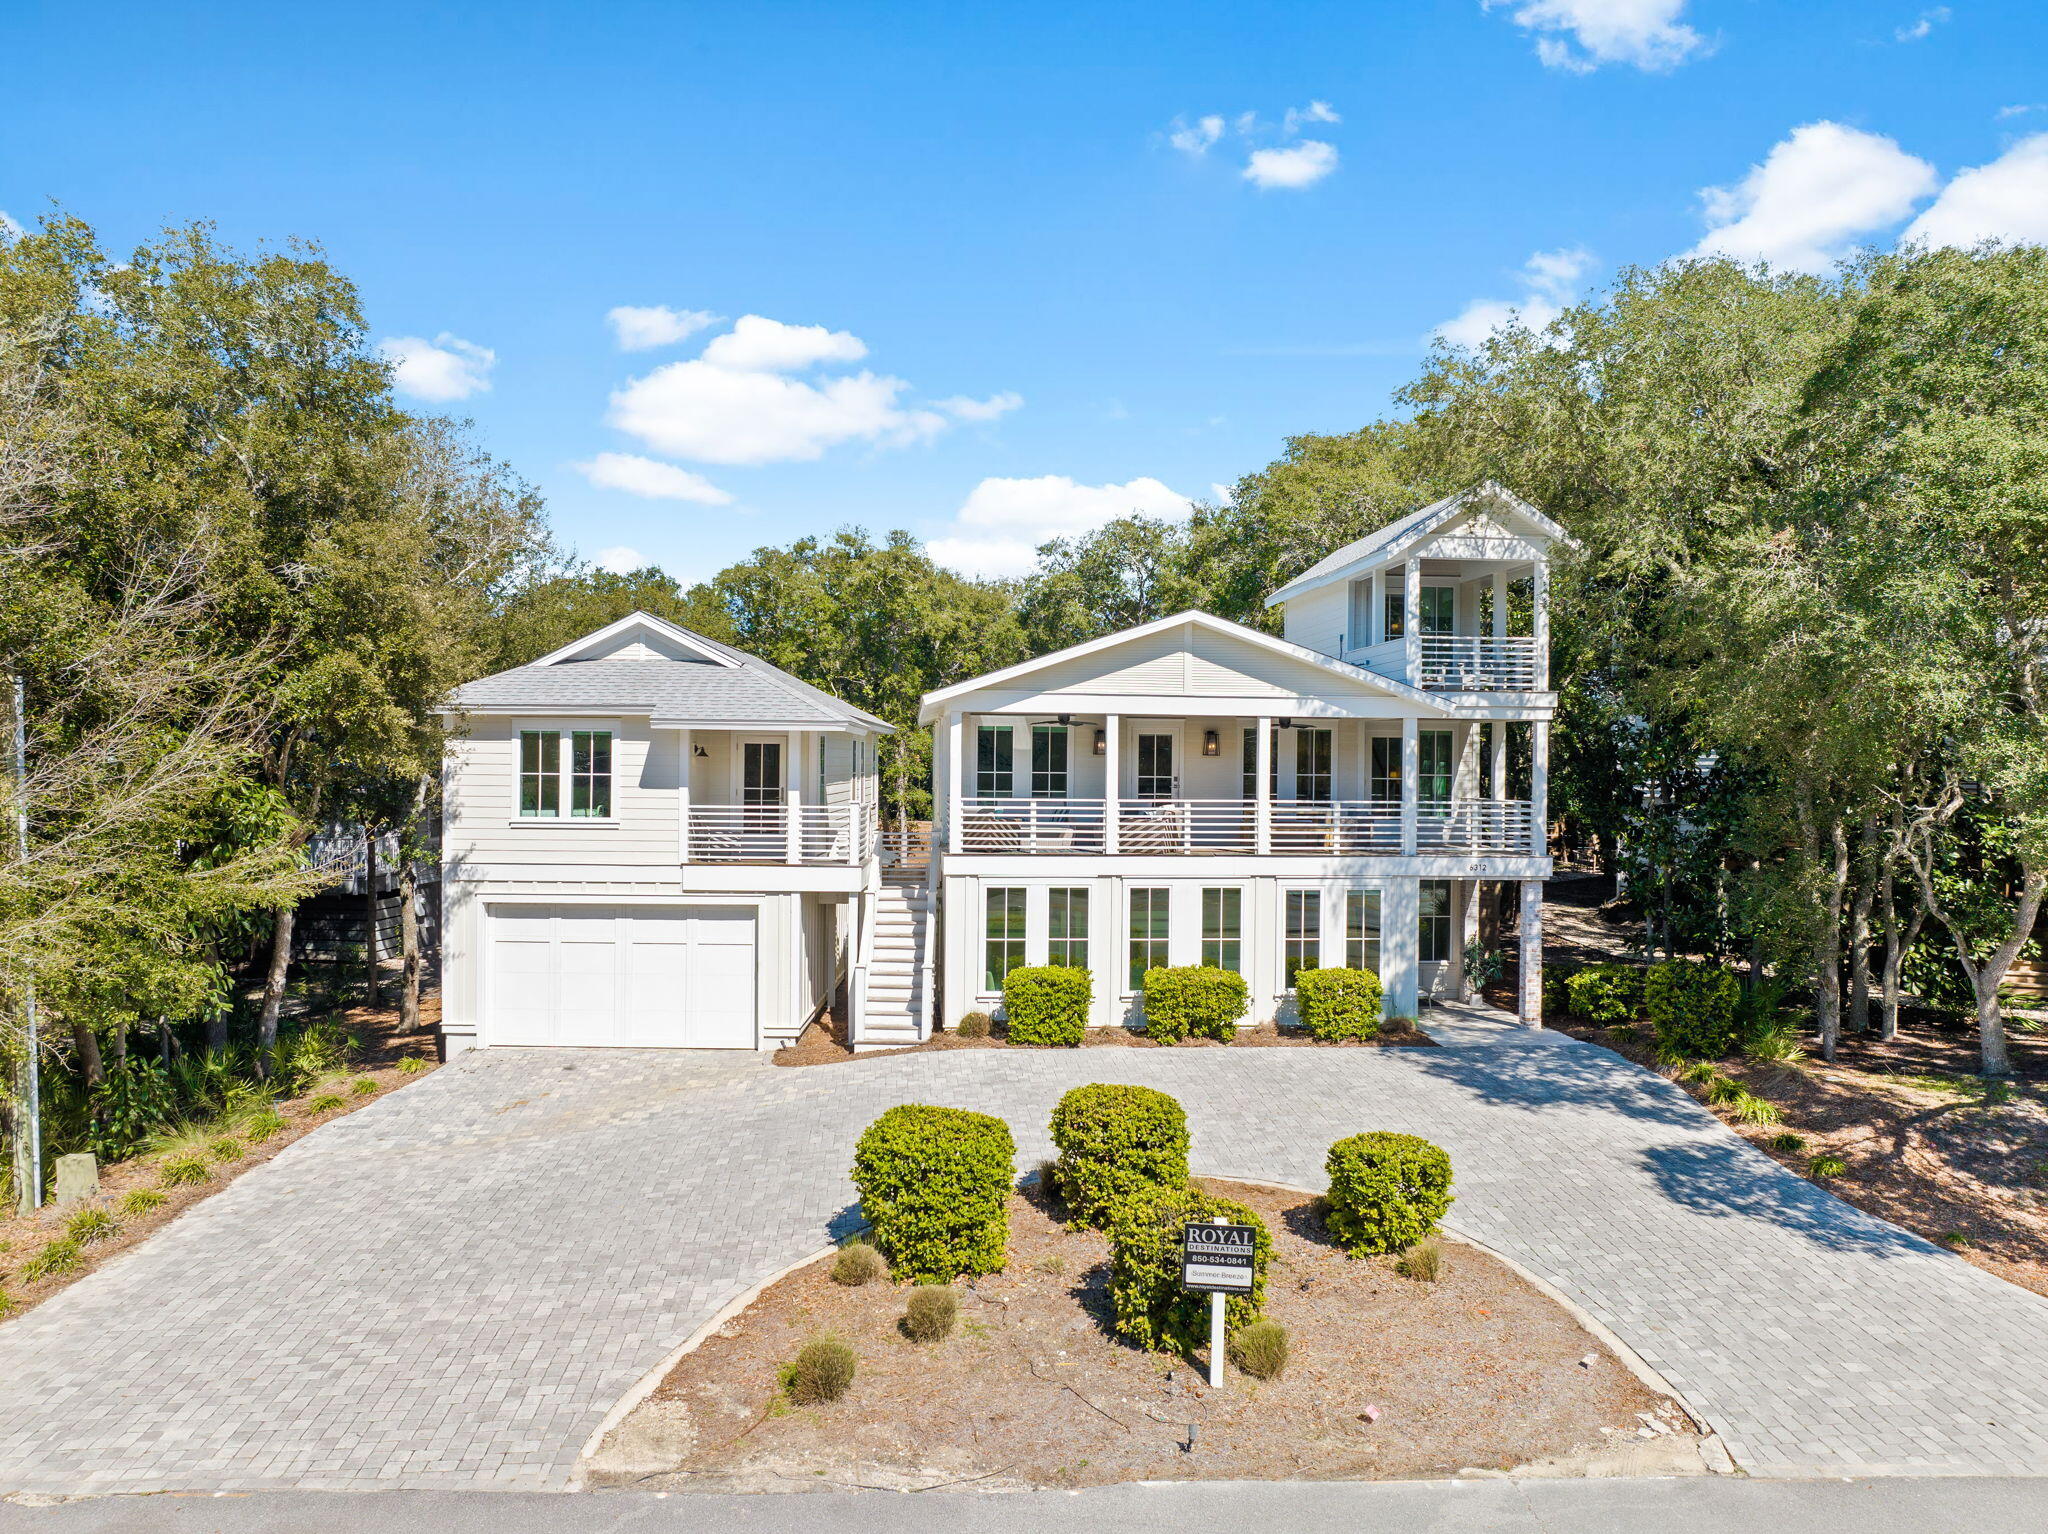
This freshly reimagined coastal escape delivers elevated 30A living without cutting a single corner. The property features a heated resort-style pool and a newly built oversized garage topped with an adorable carriage house that absolutely pulls its own weight.

Just a quick stroll from the sugar-white sand and emerald Gulf waters, the main home offers seven bedrooms and seven bathrooms and comfortably sleeps up to 22 guests. Translation: room for everyone and then some. Inside, the open-concept living space was designed to impress without trying too hard. A chef's kitchen anchors the home with stainless appliances, a generous island, and exposed brick details that flow effortlessly into the dining and living areas. Rich wood floors, custom trim, shiplap accents, marble tile, and designer finishes deliver that polished coastal look buyers crave.

Indoor and outdoor living blend seamlessly here. Spend mornings on the porch, afternoons poolside, and evenings enjoying the lush backyard oasis. The carriage house adds even more flexibility with a full kitchen, living space, bedroom, bathroom, and a covered patio overlooking the pool. Ideal for guests, in-laws, or anyone who believes vacation days should last forever.

And the location. This is where it really shines. You're close to Gulf Place for shopping, coffee, live music, and easy dinner plans plus beach access is within a five-minute walk at Beach Highlands, with Bullard Beach access nearby and a scenic stroll down to Dune Allen Beach access when you feel like mixing it up. Stinky's Fish Camp is close for sunset dinners, and a run to 3 Sons BBQ is practically a local rite of passage. Beach walks, fresh seafood, and laid-back coastal living are all right outside your door. This one checks every box and then casually adds a few more.
#994276

Santa Rosa Beach

6312 W County Hwy 30A

7 Beds

7 Baths

3,526 Sq.Ft.

$2,349,000

MLS#: 994276

1 ... 467 468 469 470 471 ... 666
* Listings identified with the FMLS IDX logo come from FMLS and are held by brokerage firms other than the owner of this website. The listing brokerage is identified in any listing details. Information is deemed reliable but is not guaranteed. If you believe any FMLS listing contains material that infringes your copyrighted work please click here to review our DMCA policy and learn how to submit a takedown request. © 2024. First Multiple Listing Service, Inc.

Send a message

Message successfully sent.

Your message

What is 3 + 4 ?

Reason for contacting?

I agree to receive email communication and understand I can unsubscribe at any time.

I agree to be contacted by INIT test tenant via call, email, and text for real estate services. To opt out, you can reply 'stop' at any time or reply 'help' for assistance. You can also click the unsubscribe link in the emails. Message and data rates may apply. Message frequency may vary. Privacy Policy

Sign Out

Virtual Assistant

Would you like to take the next step with this property? We can help you schedule a showing or virtual tour, or send you more details.

Yes, I would like more information.

Thank You for Your Reply, One of Our Agents will contact you as soon as possible

No, maybe later.

Thank you, you can always contact me via email, phone number or through the contact form.

Realhub AI

Lucy - Your AI-Powered Realtor

Update Your Temporary Password

Personalize your search

Enter your email and we'll notify you immediately when new listings match what you're looking for.

or enter email address

Already have an account ? Login here

Continue your home search

I agree to receive communications and understand I can unsubscribe at any time.

I agree to be contacted by INIT test tenant via call, email, and text for real estate services. To opt out, you can reply 'stop' at any time or reply 'help' for assistance. You can also click the unsubscribe link in the emails. Message and data rates may apply. Message frequency may vary. Privacy Policy

Already have an account ? Login here

We use cookies

We use cookies primarily for analytics to enhance your experience. By accepting, you agree to our use of these cookies. You can manage your preferences or learn more about our cookies policy.





