REALHUB is on fire today

Properties

Browse or get in touch to schedule a walkthrough.

  • Nearby me
Price range

Popular Features

Community Features

Association

Property Features

Waterfront

View

Exterior Features

Interior Features

Style

10000 properties match your criteria

Updated 1 minute ago

E-Alert name

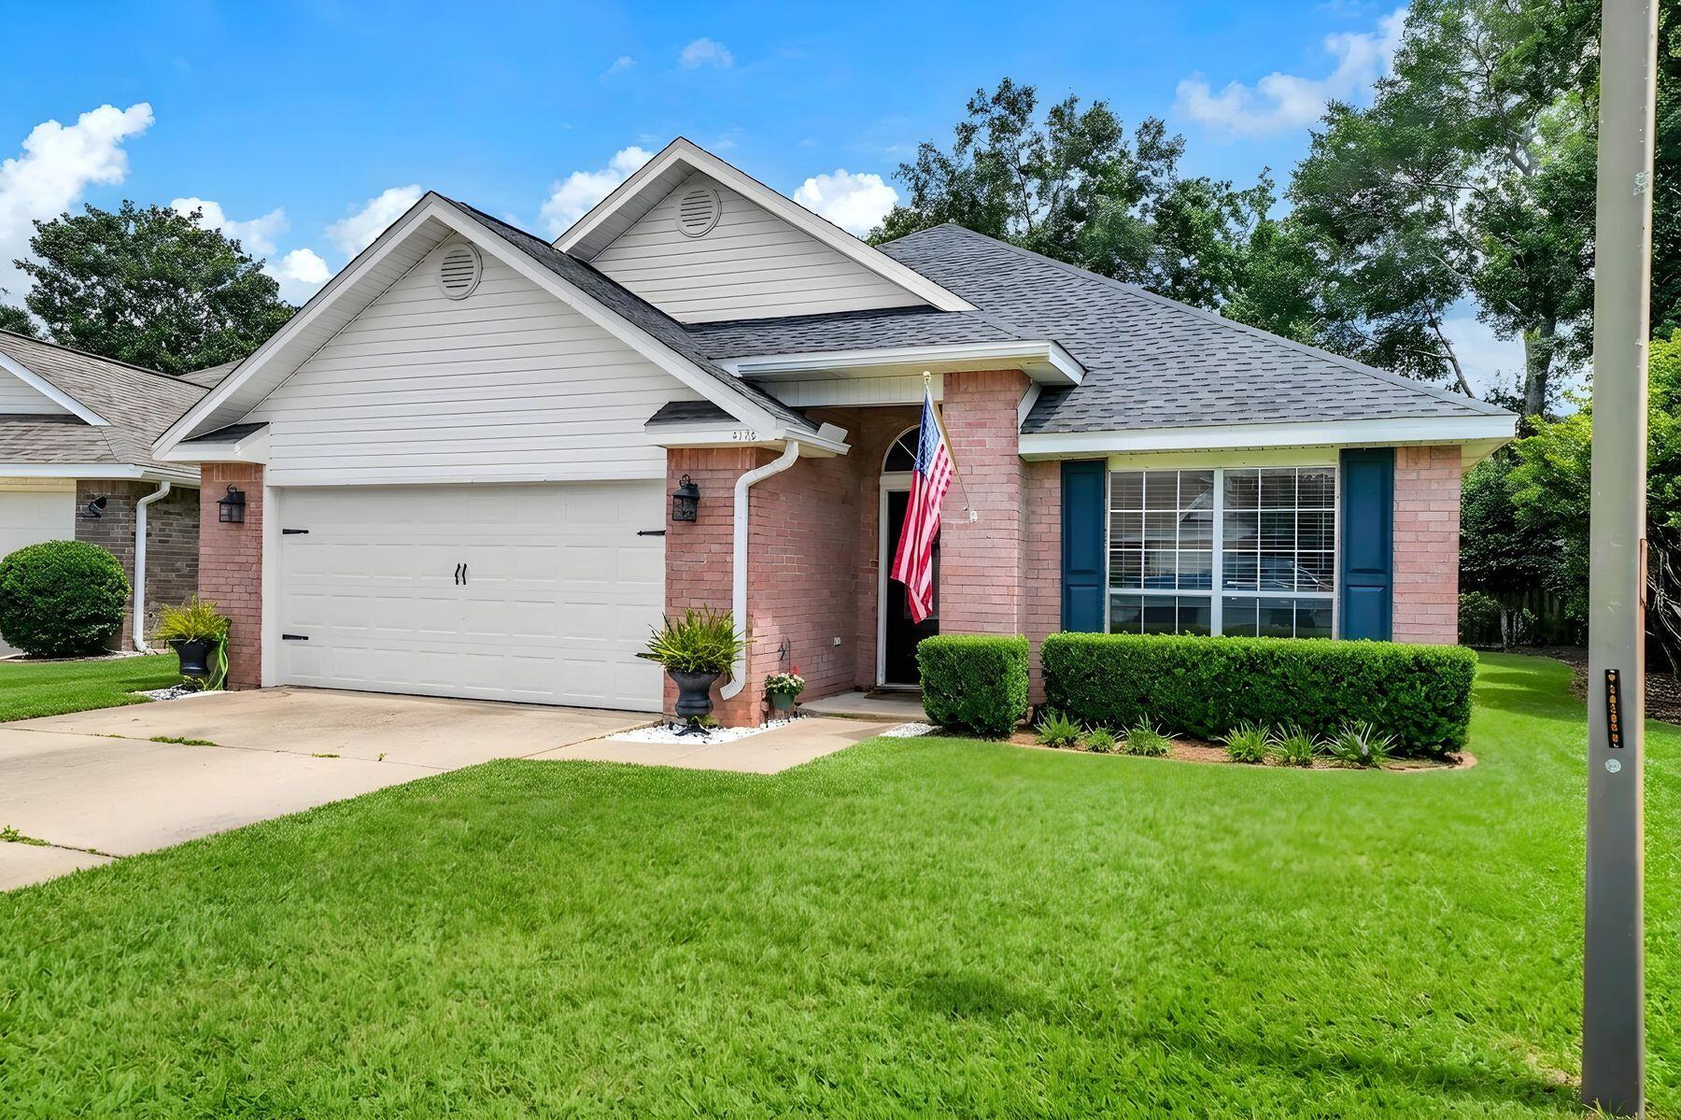
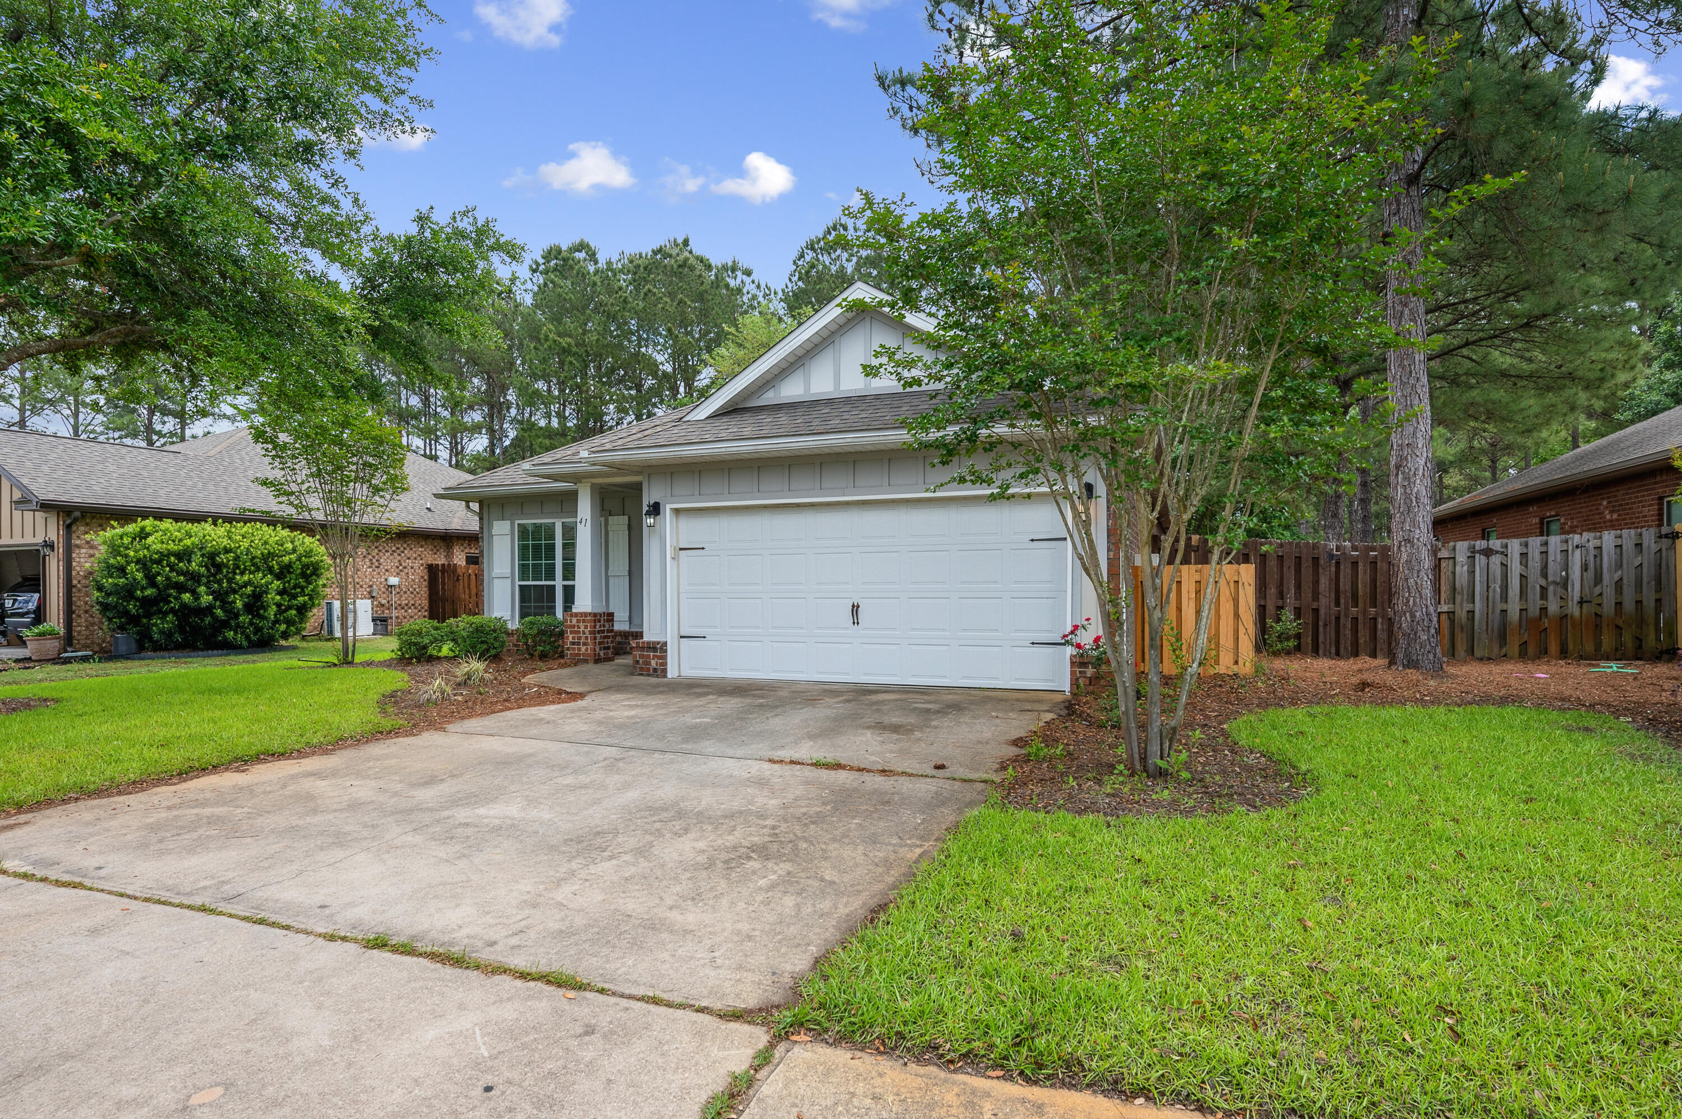
Looking for a home you can truly make your own without paying for someone else's expensive renovation? Welcome to 325 Avon Ln in Mary Esther.

This home has been priced with its current condition in mind, making it an excellent opportunity for buyers who don't mind adding their own style and building equity over time. Instead of paying a premium for trendy finishes, you'll have the chance to create a home that reflects your taste while starting with many of the important fundamentals already in place.

Major updates include copper wiring that has replaced the original aluminum wiring, helping ease insurance concerns, a 2017 water heater, and a central HVAC system that may date to 2002 but still cools the home exceptionally well. The roof is ready for replacement, and the seller is willing to install a new roof with an acceptable offer--giving owner-occupants the opportunity to finance their purchase without immediately taking on a major expense.
Inside, you'll find freshly painted bright white walls that provide a clean, neutral backdrop and terrazzo-style concrete floors throughout, with additional terrazzo waiting beneath the remaining carpet. Outside, the spacious fenced backyard offers room for pets, gardening, entertaining, or simply relaxing on the wood deck just off the kitchen. Conveniently located near shopping, restaurants, schools, and just minutes from Hurlburt Field and Eglin Air Force Base, this location continues to be popular with homeowners looking for an easy commute and everyday convenience.

If you've been searching for a solid home with great potential--not a fully remodeled house with a premium price tag--this deserves a look. The seller welcomes reasonable offers and would love to see this home become someone's primary residence. Come see the possibilities and decide how you'd make it your own.
#1001383

Mary Esther

325 Avon Lane

3 Beds

1 Baths

1,000 Sq.Ft.

$209,000

MLS#: 1001383

Located between Eglin Air Force Base and Hurlburt Field, this updated corner-unit townhouse offers convenience to military bases, schools, shopping, dining, the airport, and the white sand beaches of the Emerald Coast. The layout includes a half bath downstairs and a full bathroom for each bedroom upstairs, creating a practical setup for shared living while still offering privacy. The primary bedroom features a private walkout balcony. As a corner unit, the property has an extended fenced backyard with additional space for a storage shed, garden, or outdoor recreation area. Ideal for owners needing extra outdoor space for pets or entertaining. Major systems information and insurance quotes are available through the listing agent.
#1002699

Fort Walton Beach

948 McFarlan Avenue

2 Beds

2 Baths

1,474 Sq.Ft.

$290,000

MLS#: 1002699

Available now!!!...New carpet, new paint, new stove in this fantastic 4/3 floor plan with 2610 sqft of living space to include a formal dining room and study. Easy commute to Special Forces Compound, Eglin, Duke, beaches & shopping. Large and spacious bedrooms for KING size furniture. Trayed ceilings and new paint throughout the home. A chef's dream kitchen with an island, granite counters, top of the line appliances, plenty of cabinets and storage. New stove, breakfast bar, eat in kitchen, granite, under mount sinks in bathrooms, large screened back porch, level lot and privacy fenced back yard. 2 car garage with storage in the attic space. No inside smoking or vaping in the home. Pets allowed w/owner approval and a $400 non-refundable pet fee. Yard is in process.
#1002632

Crestview

406 Pendo Place

4 Beds

3 Baths

2,610 Sq.Ft.

$2,295

MLS#: 1002632

Welcome to Blackwater Reserve! Brand NEW community featuring a beautiful community pool, Lazy River and Pickle Ball. The Popular Camilla plan is a 1 story, charming contemporary cottage style home with 1 car garage, 4 bedrooms, 2 baths and a great open floorplan perfect for relaxing.  The 'Smart Home Connect 'System offers a variety of convenient Smart Home devices you will love. The well-designed open kitchen includes stainless steel appliances, a smooth-top range, built-in microwave, gorgeous quartz countertops, quiet dishwasher, pantry, island bar, eye-catching wood-look flooring, and plush carpet in the bedrooms. A well-designed, sought-after floorplan offers many desirable amenities. Fabric Hurricane door and window protection is also included.
#992143

Milton

8134 Fox Hunt Drive

4 Beds

2 Baths

1,583 Sq.Ft.

$284,900

MLS#: 992143

This renovated triplex is located on the north side of Crestview.  All new bathrooms, kitchen, appliances, and paint throughout.   Indoor washer/dryer hook ups, large, shared backyard that is landlord maintained. Roommates considered
#1002655

Crestview

124 Hampton Drive

2 Beds

1 Baths

952 Sq.Ft.

$1,195

MLS#: 1002655

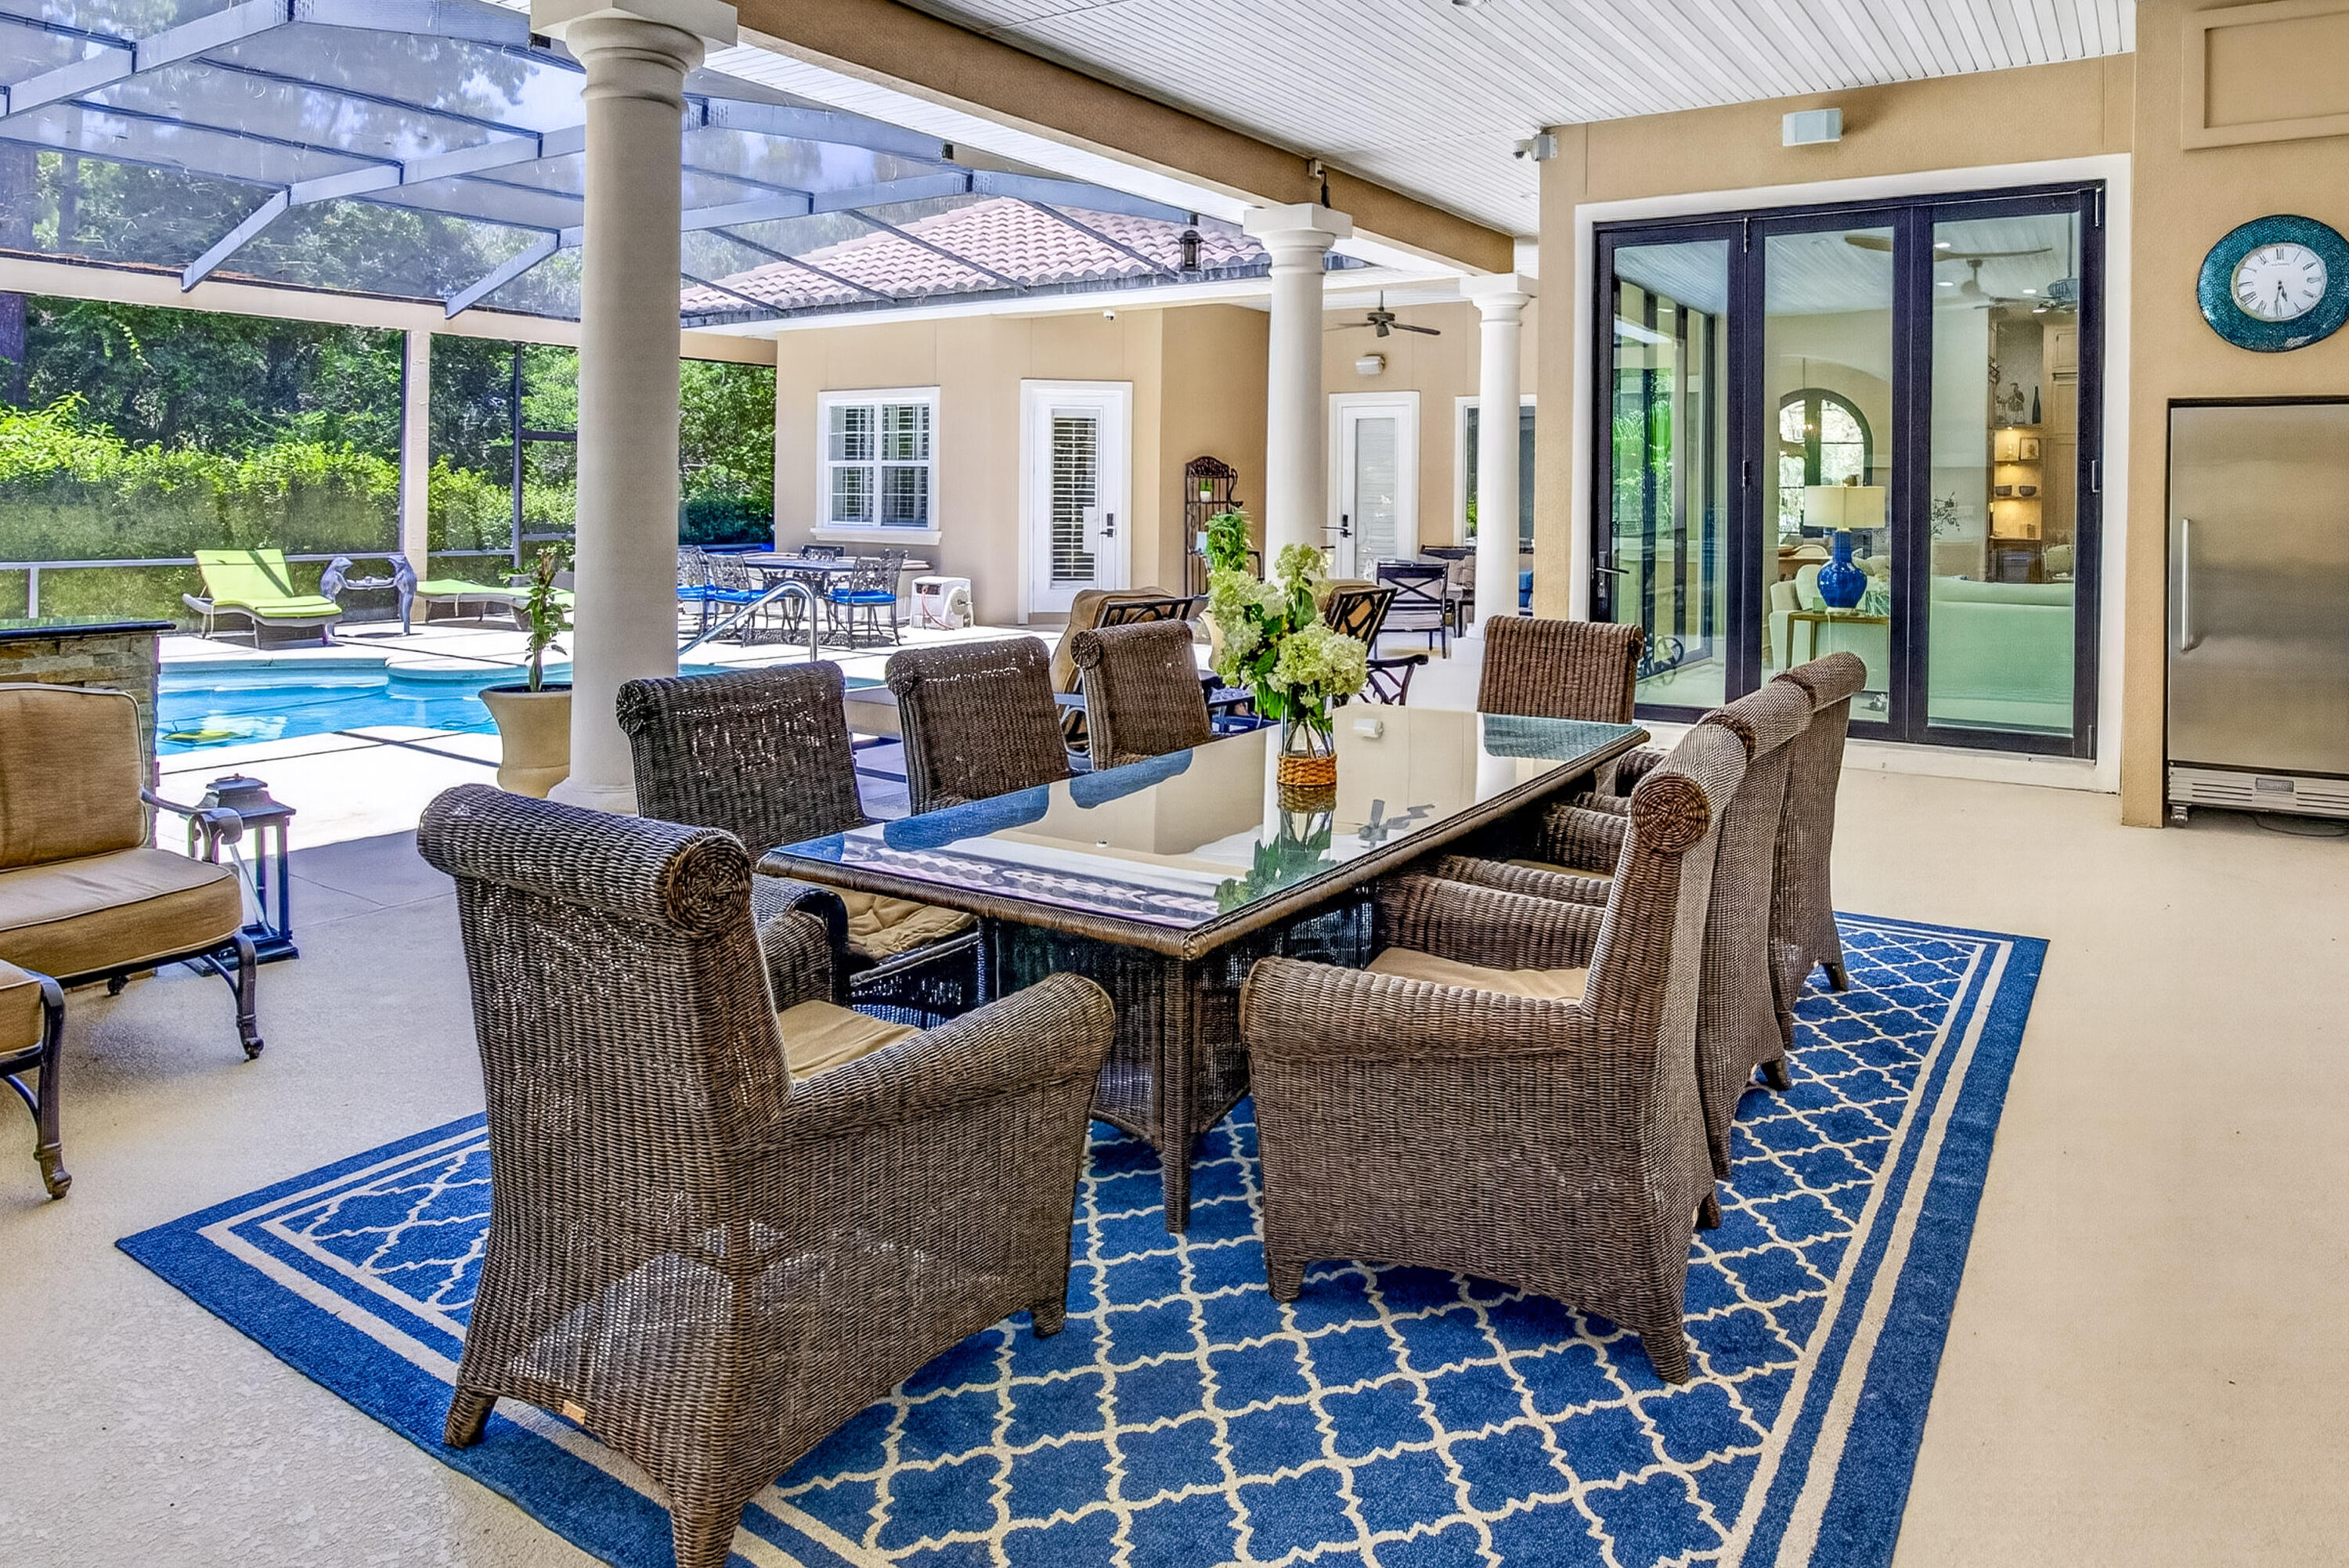
Luxury Golf Course Living on the 16th Hole. Welcome to 2127 Pebble Beach Drive, an exceptional 5-bedroom, 4-bath, 3,500 sq ft residence perfectly positioned on the 16th hole of a professional golf course. This thoughtfully designed home combines upscale finishes, generous space, and seamless indoor-outdoor living on a beautifully landscaped .29-acre lot with over 30 feet of separation between neighboring homes--a rare find. From the moment you arrive, the paver driveway and three-car attached garage--complete with a convenient exterior man-door entry--set the tone for both elegance and functionality. Covered porches at both the front and rear of the home invite relaxation and entertaining year-round. Inside, you'll find high ceilings throughout, accented by refined crown molding, creating a light, open, and elevated atmosphere. The main living areas feature tile flooring, while the bedrooms offer plush carpeting for comfort. The chef's kitchen is a standout, showcasing stone countertops, premium cabinetry, and a pasta-filler faucet over the stove--a detail appreciated by serious cooks and entertainers alike.    This home offers two primary suites, each with a private en-suite bath and spacious walk-in closet, providing flexibility for multi-generational living, guests, or a private home office retreat.    French doors open to the expansive covered back patio, where golf course views take center stage. The outdoor space is already equipped with an outdoor sink and grill hookup, making it ideal for entertaining while overlooking manicured fairways.    With its golf course frontage, upscale finishes, generous layout, and premium lot, this home delivers luxury, privacy, and lifestyle--without compromise.
#1002684

Navarre

2721 Pebble Beach Drive

5 Beds

4 Baths

3,508 Sq.Ft.

$799,999

MLS#: 1002684

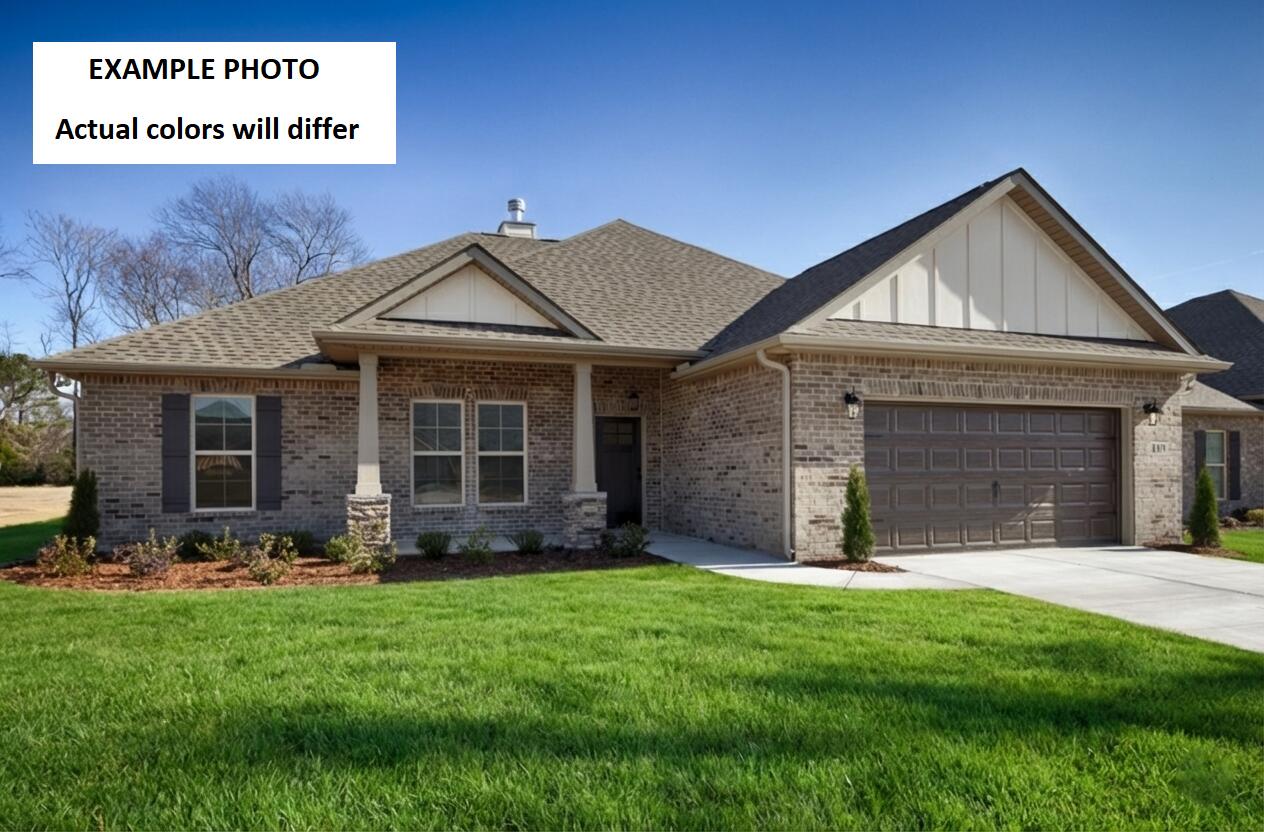
New construction home in Salt Grass - Near Panama City Beach Beautiful 3BR/2BA Erika 1,911 sq ft with serene wooded preserve views. Open-concept home features 10' ceilings, 8' doors, engineered wood floors, and a bright great room with oversized sliding glass doors. Gourmet kitchen includes quartz countertops, upgraded cabinetry, GE Café appliances, and a walk-in pantry. Enjoy outdoor living on the screened lanai with privacy wall. Exterior highlights include Hardie board siding and a paver driveway. Lawn maintenance included for easy living. Ideally located under 3 miles to Panama City Beach and just 1 mile to FSU Health Hospita perfectly tucked away yet close to everything. Lawncare included in HOA. STOCK PHOTOS, PRICES SUBJECT TO CHANGE. Actual home may differ from photos.
#1002668

Panama City Beach

229 Palatka Drive

3 Beds

2 Baths

1,934 Sq.Ft.

$624,900

MLS#: 1002668

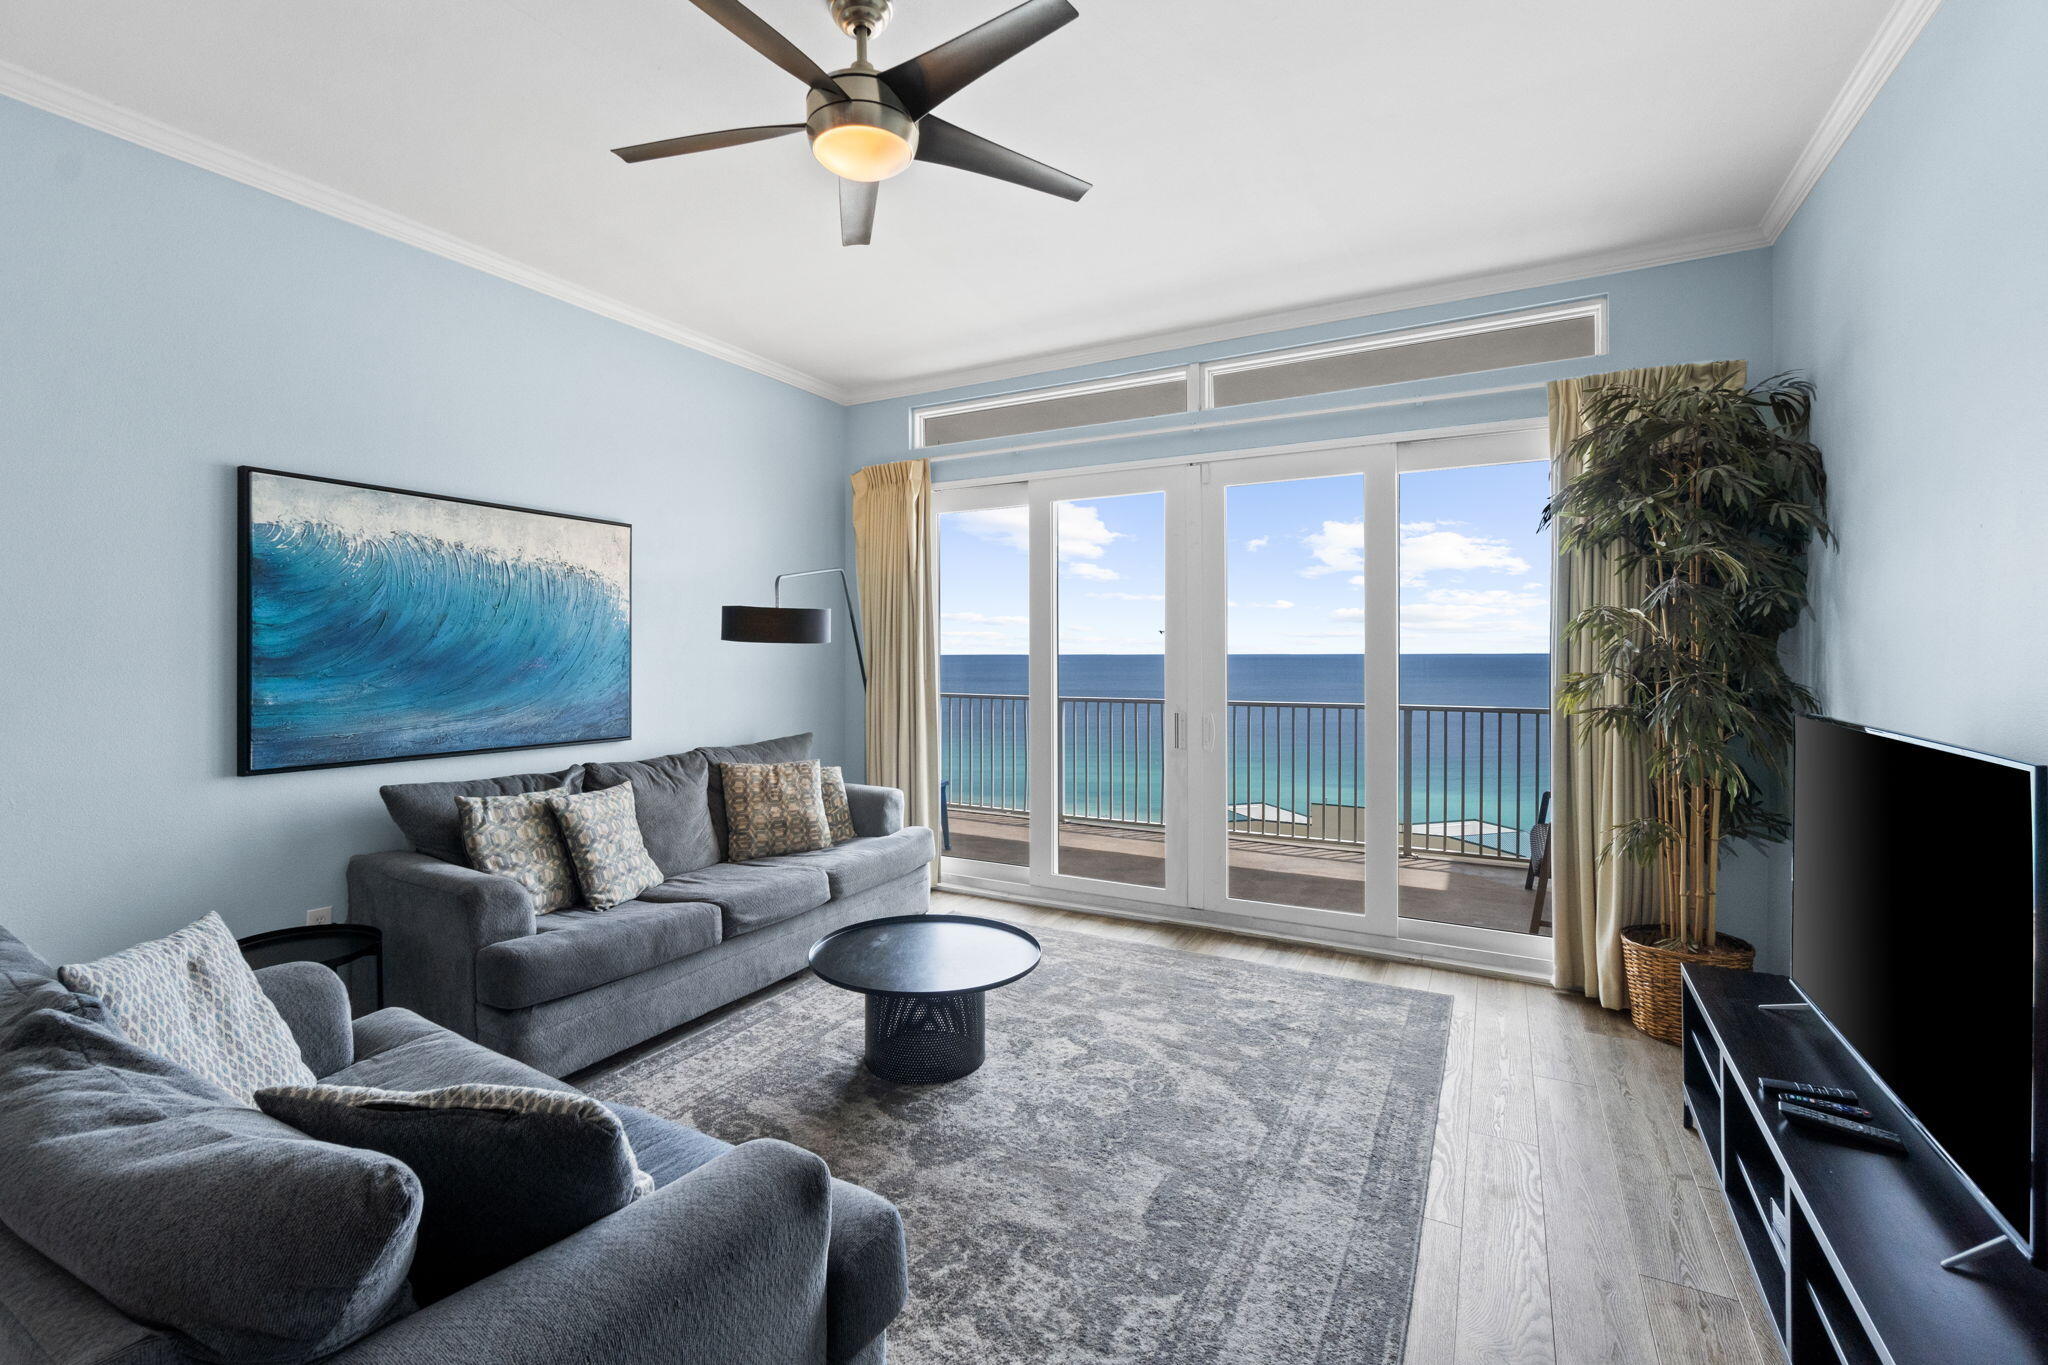
Experience refined coastal living at The Grove at Seascape, a premier Mediterranean-style resort in Miramar Beach. This fully professionally furnished 1BR/2BA condo with a custom bunk room blends upscale design with strong investment potential. Features include 10-ft ceilings, porcelain tiles and luxury vinyl plank flooring, and a chef-inspired kitchen with quartz countertops, shaker cabinetry, and Bosch stainless steel appliances with a gas range. The open layout flows to a private balcony overlooking the resort's Aquatic gardens, showcasing pools, a lazy river, and lush tropical landscaping. This unit is ideally positioned near the pool and the BBQ grill area for optimal convenience and rental appeal. Enjoy exclusive access to 2000+ft of private white-sand beach, along with golf, tennis.
#1002698

Miramar Beach

56 N The Grove Drive 123

1 Beds

2 Baths

955 Sq.Ft.

$560,000

MLS#: 1002698

This inviting 3-bedroom, 2-bathroom retreat offers a generous 1484 square feet of living space, perfectly designed for comfort and convenience. Step inside to discover a harmonious blend of spaciousness and coziness, where every room welcomes you with an abundance of natural light. The open living area promises endless possibilities for relaxation or entertaining, making it the perfect backdrop for creating cherished memories. Imagine preparing delicious meals in a kitchen that effortlessly caters to your culinary adventures, while the adjoining dining area invites lively conversations over dinner. Retreat to the master suite, a haven of tranquility, complete with its own en-suite bath for added privacy and comfort. The additional two bedrooms provide ample space, ideal for family, guests, or a home office setup. Outside, embrace the serene Florida lifestyle as you unwind in your private backyard oasis, perfect for sunlit afternoons and starlit evenings. Owner will allow dogs/cats fully grown any size with $350 non-refundable pet fee per pet. All Coastal Realty Services residents are enrolled in the Resident Benefits Package (RBP) which includes renters insurance, HVAC air filter delivery and our best-in-class resident rewards program!
#1002638

Fort Walton Beach

50 NE Laurie Drive

3 Beds

2 Baths

1,484 Sq.Ft.

$2,000

MLS#: 1002638

Welcome to Turkey Creek Woodlands! Seller is offering up to $5,000 towards buyer closing costs! Home warranty is included! The lots are over 1 ACRE! A large custom covered porch adorns this NEW 2023 Champion Prime home! This 4/2 top-of-the-line home comes with a modern, open-concept floor plan with 1,813 square feet of living space. This estate size family home features spacious living room,family size dining area and beautiful well equipped kitchen, large family room, privately located master bedroom with glamorous ensuite bath, three king size guest bedrooms with lots of walk-in closet space and roomy second bathroom. Save thousands on utility bills with a well and septic tank! Conveniently located within 30 minutes to most of the military bases and Crestview/DeFuniak! Call today!
#952769

DeFuniak Springs

163 Gregory Dean Lane

4 Beds

2 Baths

1,813 Sq.Ft.

$195,000

MLS#: 952769

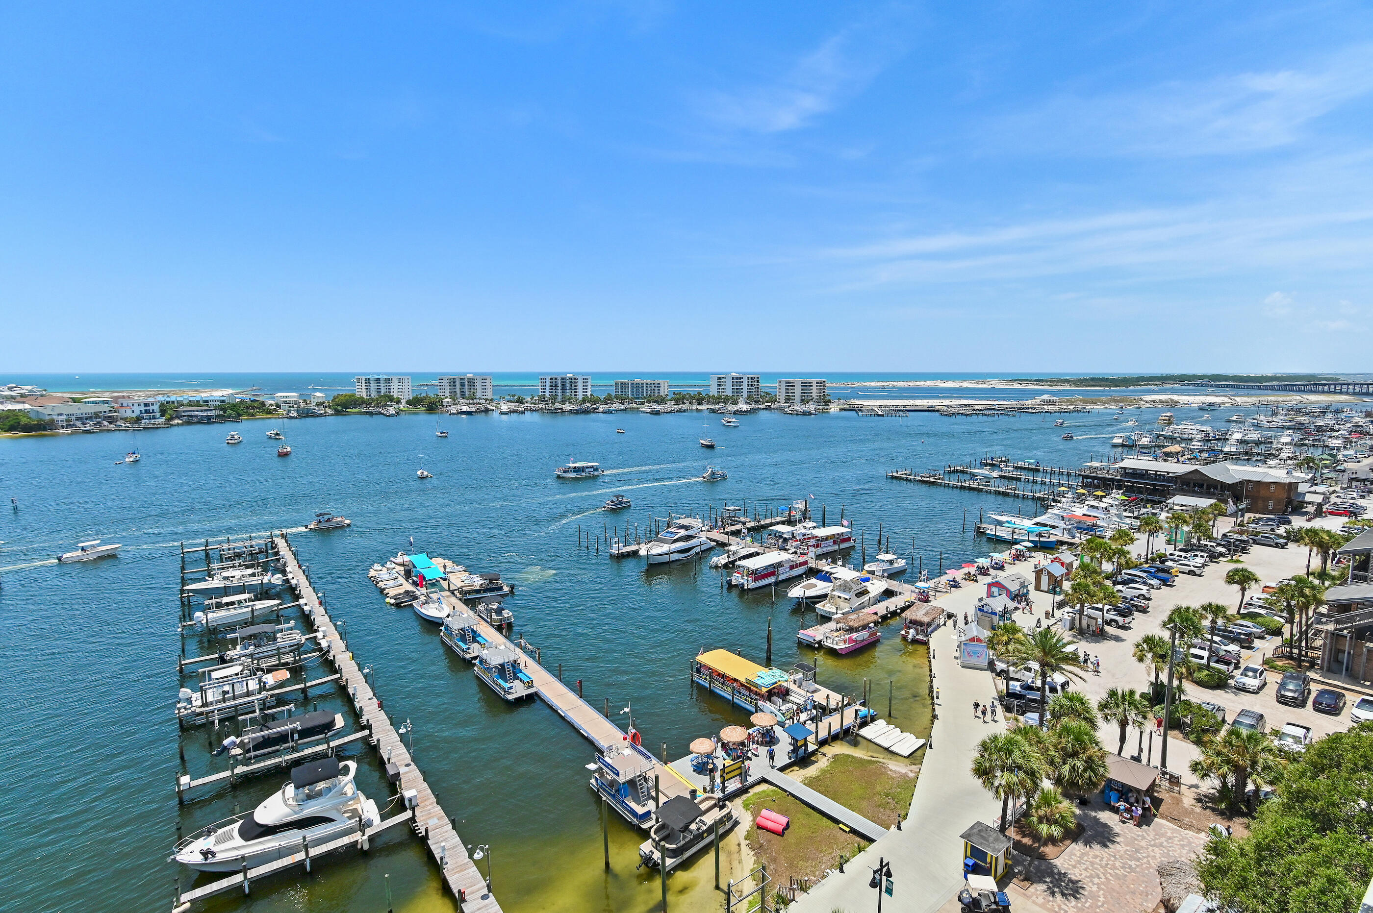
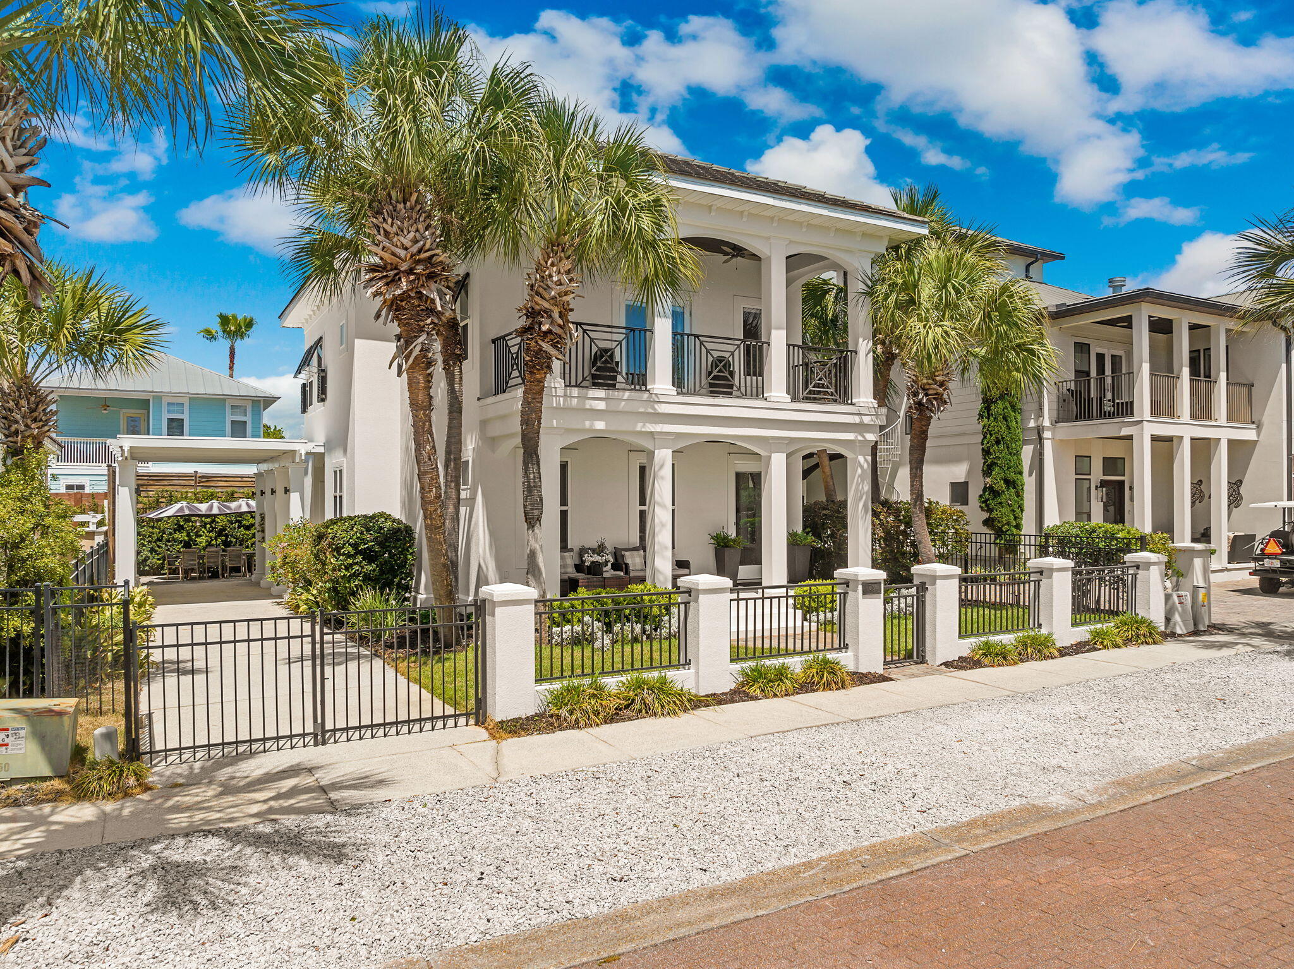
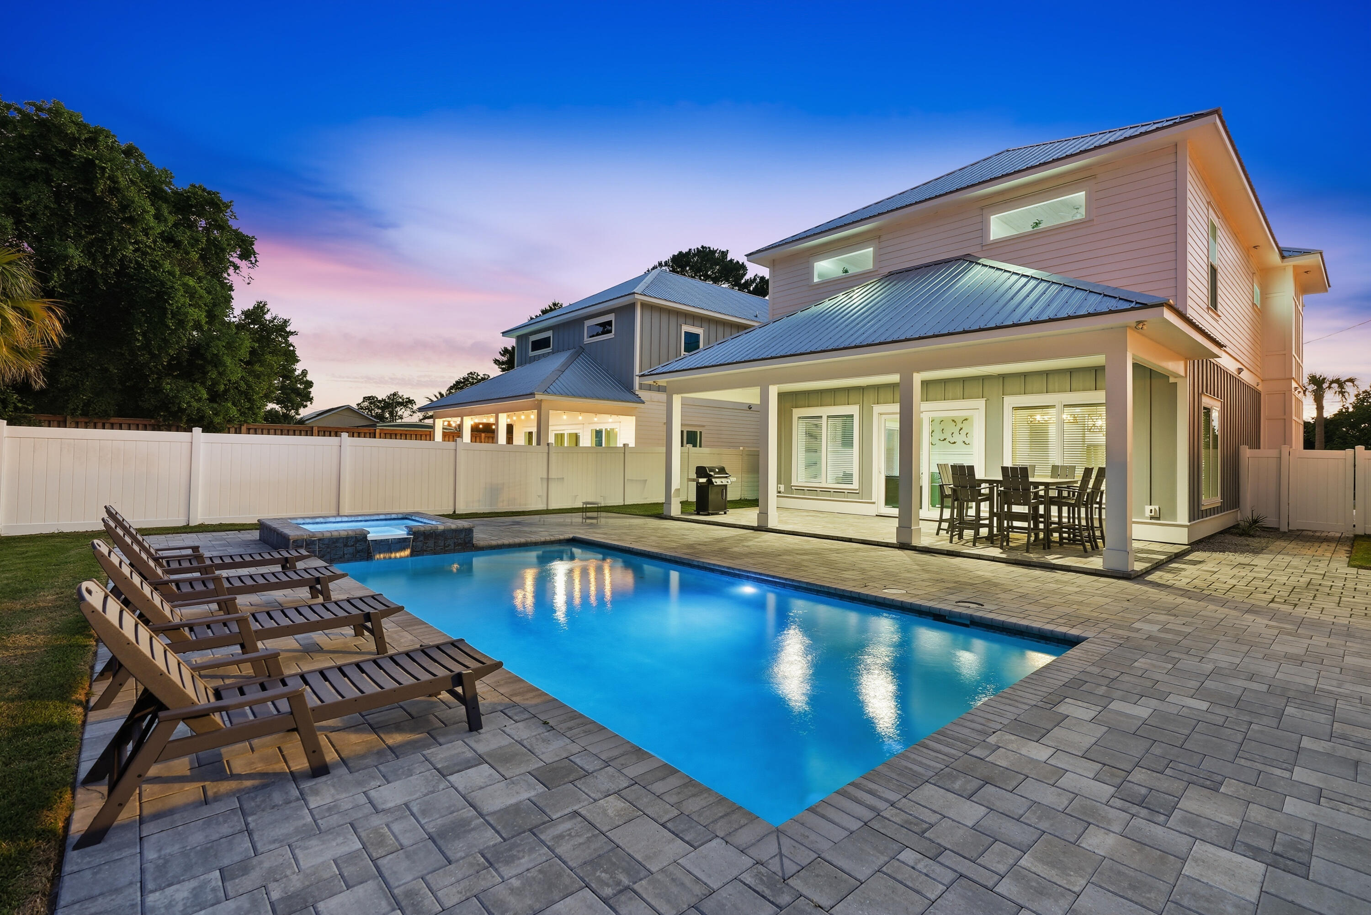
Step into beach living at this stunning 3-story residence nestled in the coveted Villages of Crystal Beach, right in the heart of Destin. Boasting 5 bedrooms, 4 full baths, and over 2700 square feet of meticulously designed space, this home comfortably accommodates 14+ guests, making it an ideal retreat for families or large groups. As you enter, you'll be greeted by exquisite travertine flooring, granite counters, and crown molding throughout, showcasing the attention to detail in every corner. The kitchen, a culinary masterpiece, features stainless steel appliances, perfect for crafting gourmet meals to be enjoyed in the spacious dining area. Recent upgrades including full exterior and interior paint, an expanded parking pad, and new microwave enhance both the aesthetics and functionality of this already magnificent property. Plus, newer appliances, including the refrigerator and range, ensure modern convenience for residents and guests alike.

The bedroom layout is thoughtfully arranged across all three floors, offering privacy and comfort for all guests. The primary bedroom, located on the third floor, provides a peaceful retreat with its own en-suite bath, while additional bedrooms are spread throughout, allowing everyone to find their own space to relax and unwind.

But the true gem of this community lies just steps awaythe largest resort-style lagoon pool on the Emerald Coast, offering a luxurious oasis for relaxation and recreation. And with free beach shuttle service during high seasons, accessing the sugar-white sands and crystal-clear waters of Destin is a breeze.

Surrounded by dining, shopping, and entertainment venues, and only minutes from the beach, this location offers the perfect blend of convenience and luxury. Plus, high-level community amenities and a low quarterly HOA fee make this property an exceptional investment opportunity, whether you're seeking a second home, primary residence, or vacation rental.
#972206

Destin

211 E Grand Key Loop Loop

5 Beds

4 Baths

2,769 Sq.Ft.

$1,000,000

MLS#: 972206

This remarkable new construction home by Carr Custom Homes is scheduled for completion in early to mid-August and is currently in approximately the 20% framing stage. (As of early May) 

This is the perfect opportunity to secure a truly customized home experience while still having time to select many of your finishes, materials, and color selections directly with the builder. From flooring and countertops to interior and exterior color palettes, buyers can begin personalizing the home early in the process and bring their vision to life -- all without the custom home price tag. Designed with timeless Craftsman-style architecture, this thoughtfully built home will feature durable Hardie board siding, high-end interior finishes, and just under 2,200 heated and cooled square feet of beautifully designed living space. The contemporary open layout offers four bedrooms, two and a half bathrooms, and an exceptional flow between the kitchen, dining, and living areas, creating the perfect setting for natural lighting, entertaining, and everyday comfort.

One standout feature buyers will immediately appreciate is the oversized covered back patio -- substantially larger than many nearby new construction homes -- creating the ideal outdoor extension for relaxing, grilling, or hosting gatherings year-round.

The oversized 22x22 double-car garage provides additional storage space beyond what most standard 20x20 garages offer, giving buyers room for vehicles, tools, recreational gear, or workshop space. Best of all, there is no HOA, allowing flexibility for RV parking, boats, trailers, and other recreational toys.

Outside, the property will feature a full irrigation sprinkler system supplied by a private well, helping maintain beautiful landscaping while keeping water bills low. The home is also connected to sewer instead of septic, another desirable convenience for homeowners.

Inside, buyers will enjoy beautiful electric appliances, ceiling fans throughout the home, and a thoughtfully placed electric water heater located in the garage to help contribute toward lower insurance costs. The spacious primary suite will feature a luxurious oversized walk-in closet, dual vanities, and a beautifully tiled walk-in shower with upscale finishes. The guest bathroom will include a deep soaking tub, while the additional half bath near the main living areas adds convenience for guests and entertaining.

A builder's warranty and termite bond will also be provided at closing for additional peace of mind.

Although the MLS may showcase examples of previous builds completed,  "Ponderosa clients" still have time to customize both interior and exterior selections for this home. Use those examples as inspiration while creating a one-of-a-kind home tailored to your personal style and preferences. 

Welcome to your new home!
#1002648

Gulf Breeze

1596 Ponderosa Drive

4 Beds

2 Baths

2,169 Sq.Ft.

$519,900

MLS#: 1002648

Welcome to Owl's Head Farms - one of Freeport's newest development featuring a resort style pool, basketball, pickleball, playground and easy access to I-10 and the beautiful beaches of the Emerald Coast. This BRAND NEW home features 4 bedrooms and 2 bathrooms and over 2, 100sf. Step inside and notice the beautiful LVP throughout the ENTIRE home. The kitchen features gorgeous white granite countertops and a crisp backsplash bringing charm to the kitchen entertainers dream of. Enjoy the open space for meal prep, dining, and large living room to entertain or cozy up with the family . The master suite features a larger than average bedroom and an ensuite featuring TWO walk-in closets, double vanity sinks, and a glass door shower. This home has HOA common area/greenspace to the side and rear. The 3 secondary bedrooms offer good size and ample closet space. Out back enjoy the spacious patio and private lot, as this home sits next to a common area/greenspace great for kids or just the additional layer of privacy. Pets allowed, restrictions apply. If approved, a one-time $250 non-refundable pet fee and $25/mo pet rent, per pet, applies.
#1002623

Freeport

36 Gray Owl Drive

4 Beds

2 Baths

2,108 Sq.Ft.

$2,800

MLS#: 1002623

Step into a piece of history in the heart of DeFuniak Springs, where timeless character and Southern charm come together in this beautifully preserved historic home. Nestled beneath mature trees, this inviting property offers the perfect blend of warmth, charm, and classic craftsmanship. Located just a few blocks from the iconic lake yard, local coffee shops, restaurants, boutique shopping, and downtown favorites. This home has the character that makes historic homes so special. A bonus room connected to the home offers endless possibilities and could easily serve as an art studio, butler's pantry, home office, reading room, or creative space. Outside, a detached storage building adds even more opportunity and could be transformed into a gardening shed, workshop, hobby space, or potential mother-in-law suite. Situated on an oversized lot with a fully fenced backyard, this property provides the space, flexibility, and charm to truly make it your own.
#1001337

DeFuniak Springs

98 E Live Oak Avenue

3 Beds

3 Baths

2,099 Sq.Ft.

$460,000

MLS#: 1001337

Located between Hurlburt Field and Eglin Air Force Base, 134 NW Virginia Drive puts daily commuting and city access at the center of convenience. Less than a mile from Beal Parkway and Mary Esther Cut Off, you have direct access to Publix, Walmart, Sam's Club, Home Depot, Lowe's, Aldi, restaurants, and everyday shopping without fighting long traffic patterns across town. Public parks, schools, and daily essentials are all nearby. The property is also approximately 15 minutes from the beaches of Okaloosa Island and about 20 minutes from Destin-Fort Walton Beach Airport, making travel, beach days, and weekend plans easy to navigate.

Inside, the layout offers 3 bedrooms and 2 bathrooms with additional functional living space that gives flexibility for a designated dining room, second sitting area, office setup, or extended entertaining space. There is also room adjacent to the kitchen for a breakfast table or casual dining area.

Recent updates include a newly tiled kitchen, renovated bathrooms, new carpet, new ceiling fans, and a new hot water heater. The Florida room has been recently rescreened, and the covered back patio off the laundry room is set up well for grilling, outdoor seating, or even a spa setup.

The oversized fully fenced backyard is one of the standout features of the property, offering mature trees, added privacy, and a fruit tree already in place to enjoy.

Move-in ready and priced to sell, this home offers updated condition, practical space, and one of the most convenient locations in Fort Walton Beach for daily living and commuting.
#1002669

Fort Walton Beach

134 Virginia Drive

3 Beds

2 Baths

1,479 Sq.Ft.

$325,000

MLS#: 1002669

1 ... 446 447 448 449 450 ... 666
* Listings identified with the FMLS IDX logo come from FMLS and are held by brokerage firms other than the owner of this website. The listing brokerage is identified in any listing details. Information is deemed reliable but is not guaranteed. If you believe any FMLS listing contains material that infringes your copyrighted work please click here to review our DMCA policy and learn how to submit a takedown request. © 2024. First Multiple Listing Service, Inc.
 - property

Send a message

Message successfully sent.

Your message

What is 3 + 4 ?

Reason for contacting?

I agree to receive email communication and understand I can unsubscribe at any time.

I agree to be contacted by INIT test tenant via call, email, and text for real estate services. To opt out, you can reply 'stop' at any time or reply 'help' for assistance. You can also click the unsubscribe link in the emails. Message and data rates may apply. Message frequency may vary. Privacy Policy

Sign Out

Virtual Assistant

Would you like to take the next step with this property? We can help you schedule a showing or virtual tour, or send you more details.

Yes, I would like more information.

Thank You for Your Reply, One of Our Agents will contact you as soon as possible

No, maybe later.

Thank you, you can always contact me via email, phone number or through the contact form.

Realhub AI

Lucy - Your AI-Powered Realtor

Update Your Temporary Password

Personalize your search

Enter your email and we'll notify you immediately when new listings match what you're looking for.

or enter email address

Already have an account ? Login here

Continue your home search

I agree to receive communications and understand I can unsubscribe at any time.

I agree to be contacted by INIT test tenant via call, email, and text for real estate services. To opt out, you can reply 'stop' at any time or reply 'help' for assistance. You can also click the unsubscribe link in the emails. Message and data rates may apply. Message frequency may vary. Privacy Policy

Already have an account ? Login here

We use cookies

We use cookies primarily for analytics to enhance your experience. By accepting, you agree to our use of these cookies. You can manage your preferences or learn more about our cookies policy.