REALHUB is on fire today

Properties

Browse or get in touch to schedule a walkthrough.

  • Nearby me
Price range

Popular Features

Community Features

Association

Property Features

Waterfront

View

Exterior Features

Interior Features

Style

10000 properties match your criteria

Updated 1 minute ago

E-Alert name
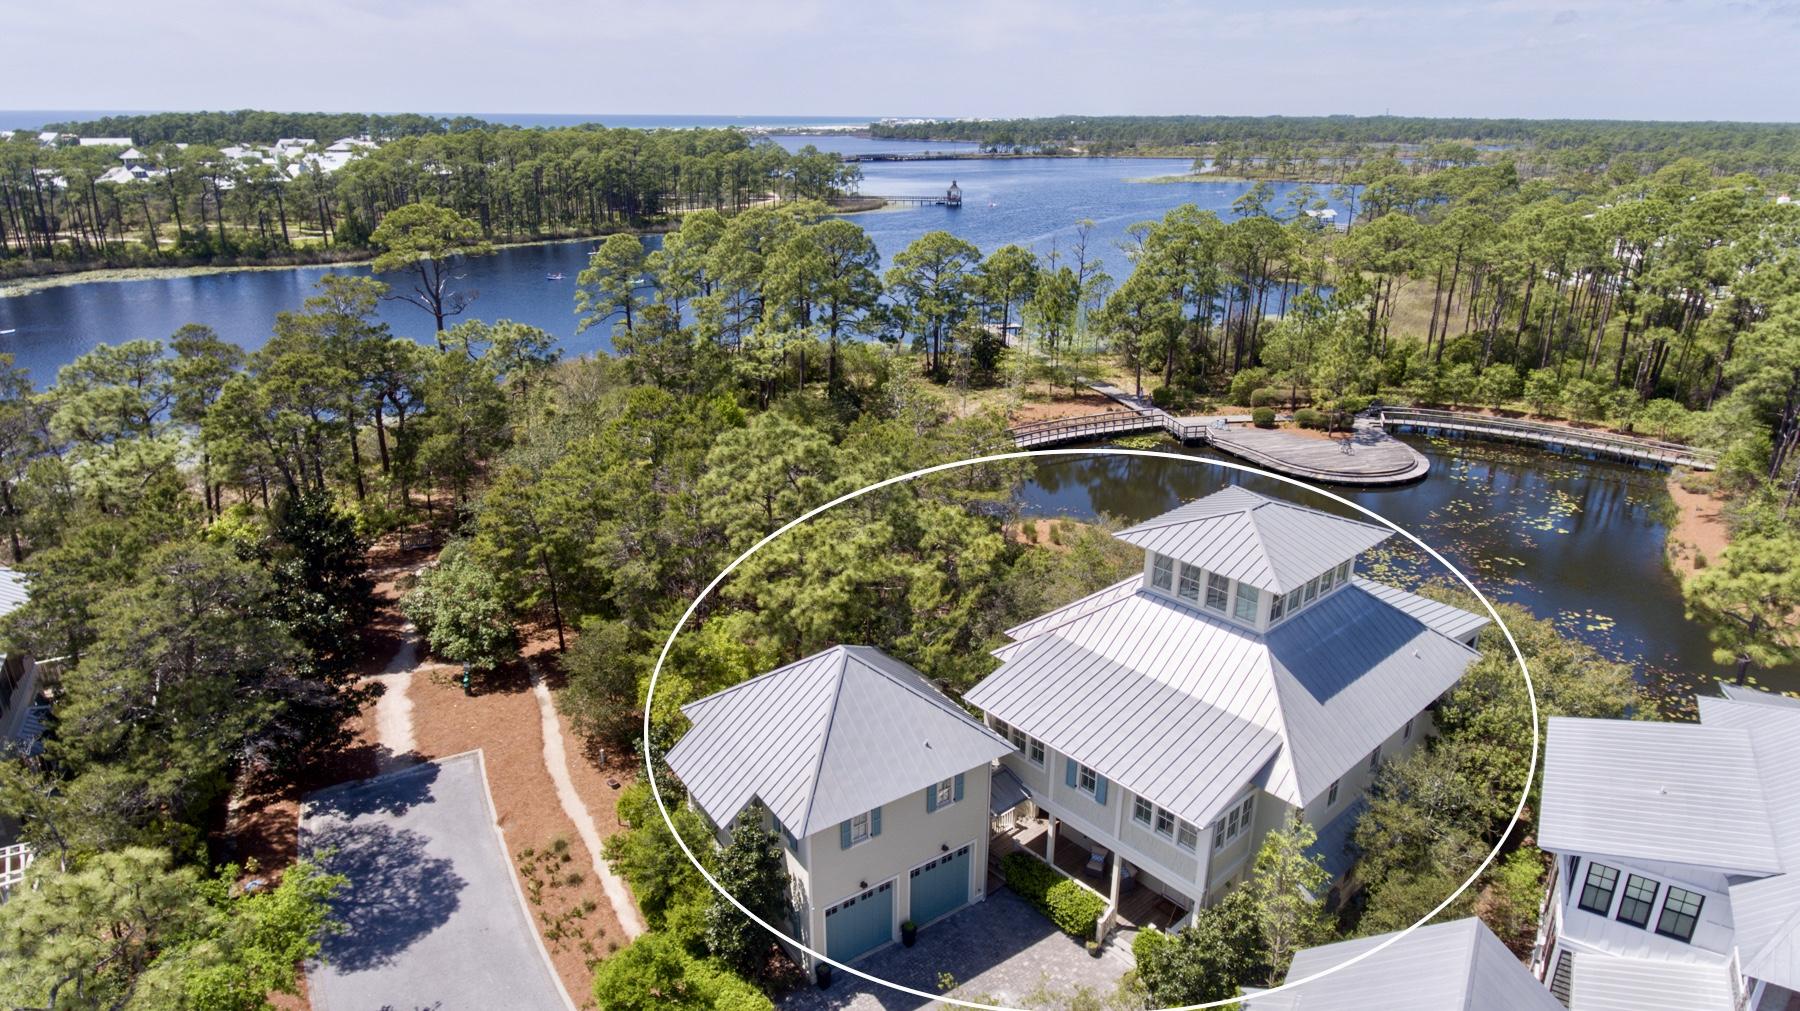
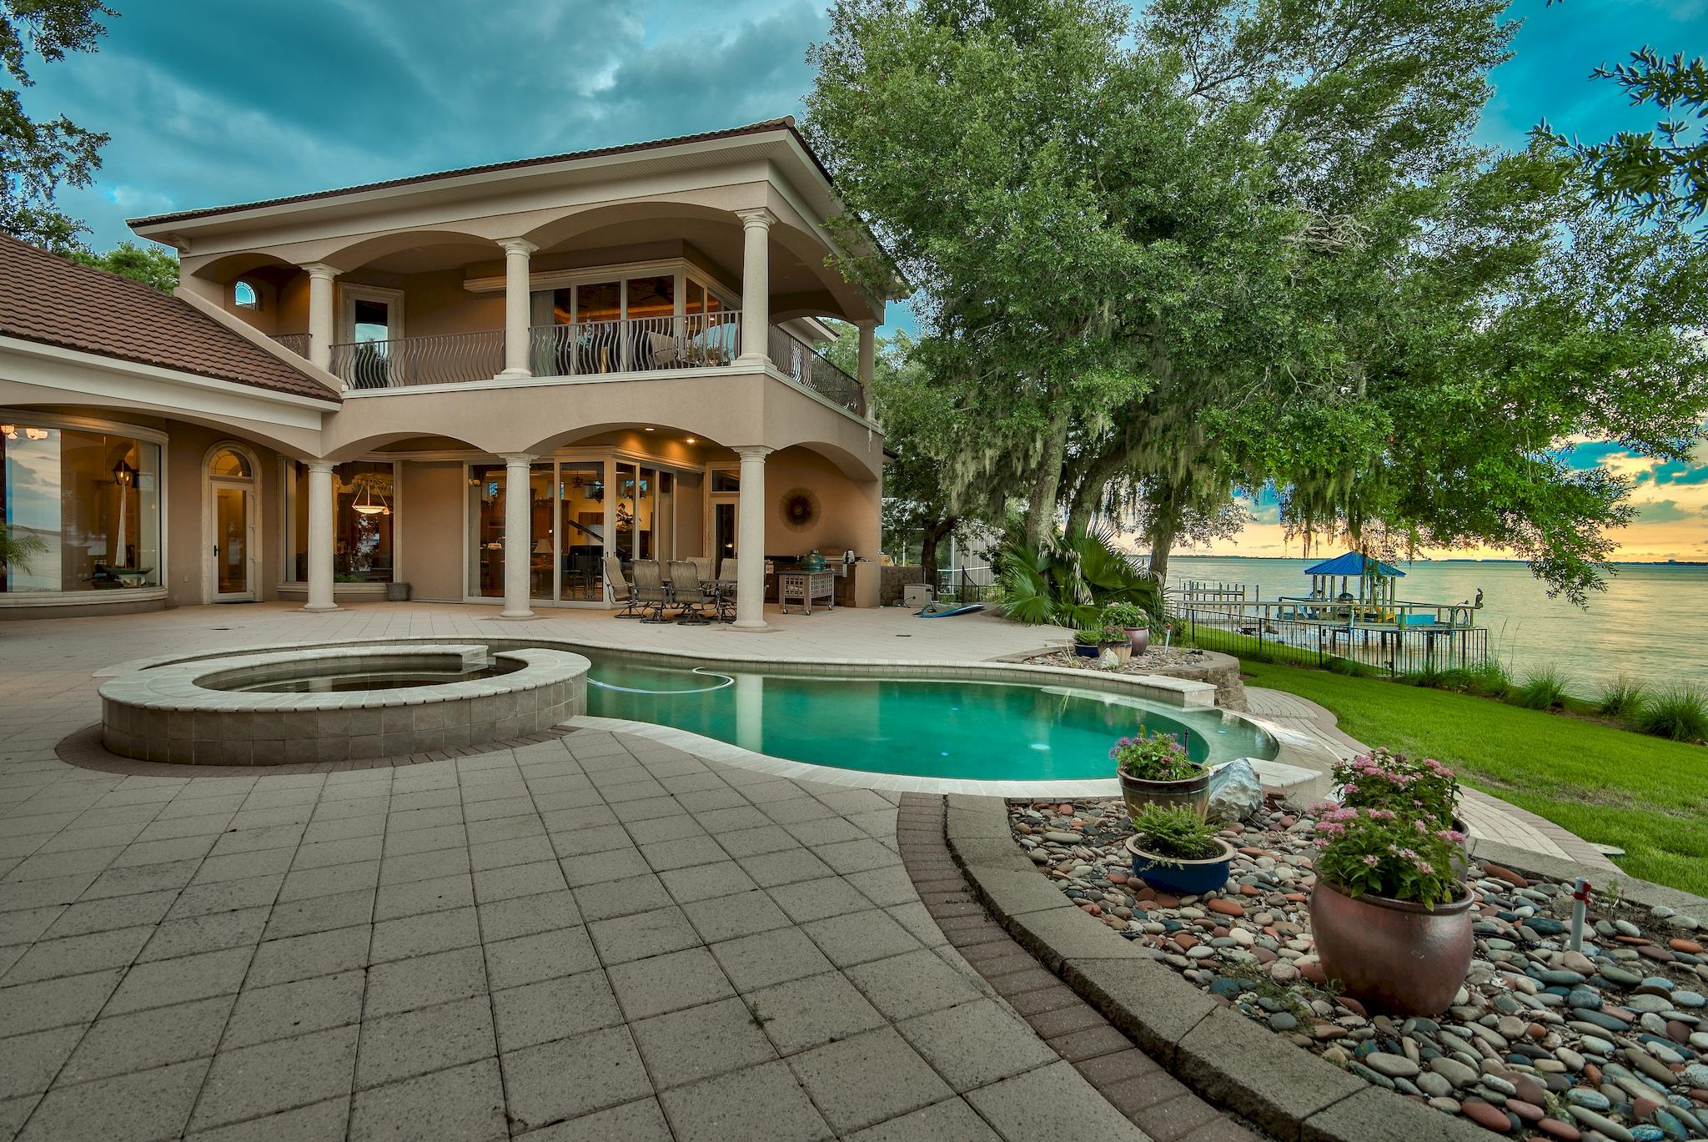
MOTIVATED SELLER! Welcome to your dream home in the picturesque Greenway section of Watersound Origins! Nestled on a tranquil cul-de-sac, this stunning property is more than just a house; it's a place where unforgettable memories await.

As you step inside, the soaring 12-foot ceilings immediately make you feel the spaciousness and warmth of the home. Imagine gathering with loved ones in the chef's paradise kitchen, anchored by a gorgeous, oversized Taj Mahal island—perfect for family breakfasts or entertaining guests. Picture cozy evenings by the fireplace in the inviting living room, creating lasting memories with friends and family.

This home boasts 6 bedrooms and 5.5 baths, providing plenty of space for everyone. There's room for everyone -- six bedrooms and 5.5 baths -- and the main-level primary suite is a true retreat with direct access to the pool so lazy weekend mornings turn into impromptu swims. Every bedroom has walk-in closets with custom wooden shelving, which somehow makes everything feel both organized and a little more special.

The expanded carriage house is a standout: its own full kitchen, living and dining spaces and a bedroom make it perfect for guests, a private office, or multi-generational living. Outside is the backyard you'll actually use: a saltwater heated pool, hot tub, cabana with a fireplace, built-in outdoor kitchen and even a putting green -- all backing to a peaceful preserve so your backyard parties feel private and relaxed.

Practical upgrades matter here too: extended back porch and garage, widened driveway, and the layout flows for real life. Sellers are motivated and open to a leaseback if you need flexibility.

This isn't a listing of features -- it's a place where summers are full of laughter, holiday meals stretch on the porch, and neighbors become friends. Come see it and imagine your next chapter here.
#988784

Inlet Beach

92 Rosecourt Street

6 Beds

5 Baths

4,192 Sq.Ft.

$2,400,000

MLS#: 988784

This classic beach cottage offers 2,520-sq.-ft of heated and cooled living space in the enviable neighborhood of Gulf Trace. Located between the beaches of Grayton and Blue Mountain, this community is nestled in a wooded wonderland that borders Grayton Beach State Park on three sizes and offers two neighborhood beach accesses. Featuring four beds and four-and-a-half baths, the property offers a private swimming pool, palm tree-ensconced patio, and a covered veranda for al fresco dining and outdoor cooking. Inside the home, the great room is cozy and inviting with cathedral ceilings and a fireplace. The kitchen is outfitted with stainless steel appliances and granite countertops providing both breakfast bar and dining table seating. The main living floor hosts the owner's suite with a king-sized bed and en suite bath. Additional bedrooms, one on the main level and two on the top level, offer private bathroom accommodations. Gulf Trace is a serene beachfront community positioned among sand dunes and sea oats, conveniently located near restaurants, beach bars and boutique shopping.
#898341

Santa Rosa Beach

156 Savelle Drive

4 Beds

4 Baths

2,520 Sq.Ft.

$2,400,000

MLS#: 898341

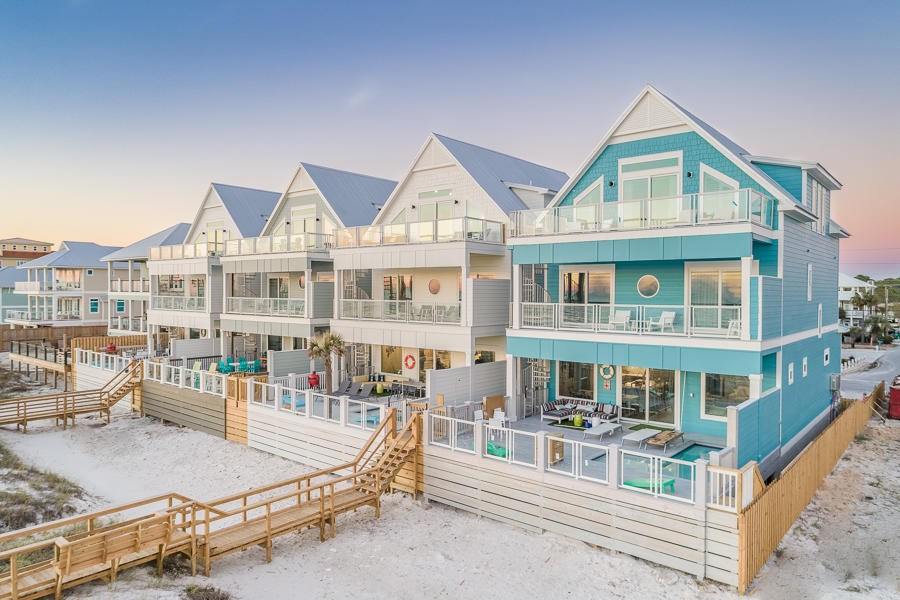
Step into your own slice of paradise with this 6-bedroom, 6-bath Gulf-front residence on Pensacola Beach. Fully furnished and turnkey, this amazing retreat offers ample space for up to 18 guests, making it the perfect destination for a beach escape or a savvy investment opportunity. The 110' +/- of gulf front provides an incredible setting and the layout is ideal for memorable gatherings. This coastal retreat offers versatility for any occasion, whether hosting family reunions, intimate beach weddings, or rejuvenating retreats. With a layout designed for seamless gatherings, enjoy panoramic vistas of the Gulf from every angle. Unparalleled views of the Gulf from this prime beachfront property are indescribable, where they are paired perfectly with soothing sounds of emerald waves. Start your day with a breathtaking sunrise from the private balcony and end it with evening barbecues on the expansive patio, all while never losing sight of the mesmerizing Gulf. Indulge in the luxury of a fully equipped, state-of-the-art kitchen, allowing you to whip up a fresh catch with ease. The living room serves as the perfect spot for game nights or family gatherings. Each bedroom is thoughtfully appointed for restful nights, while the bathrooms feature jetted tubs and walk-in showers for ultimate relaxation. Venture outside to enjoy direct beach access via a convenient walkway, ideal for paddle boarding, snorkeling, or simply soaking in the sun. Covered parking, outdoor entertainment areas, and additional storage space further enhance the allure of this coastal haven. With its unbeatable location, amenities, and boundless opportunities for both relaxation and adventure, this Pensacola Beach retreat invites you to embrace the quintessential beach lifestyle. Start making memories and living your beach life today!
#948554

Pensacola Beach

900 Ariola Drive

6 Beds

6 Baths

2,946 Sq.Ft.

$2,400,000

MLS#: 948554

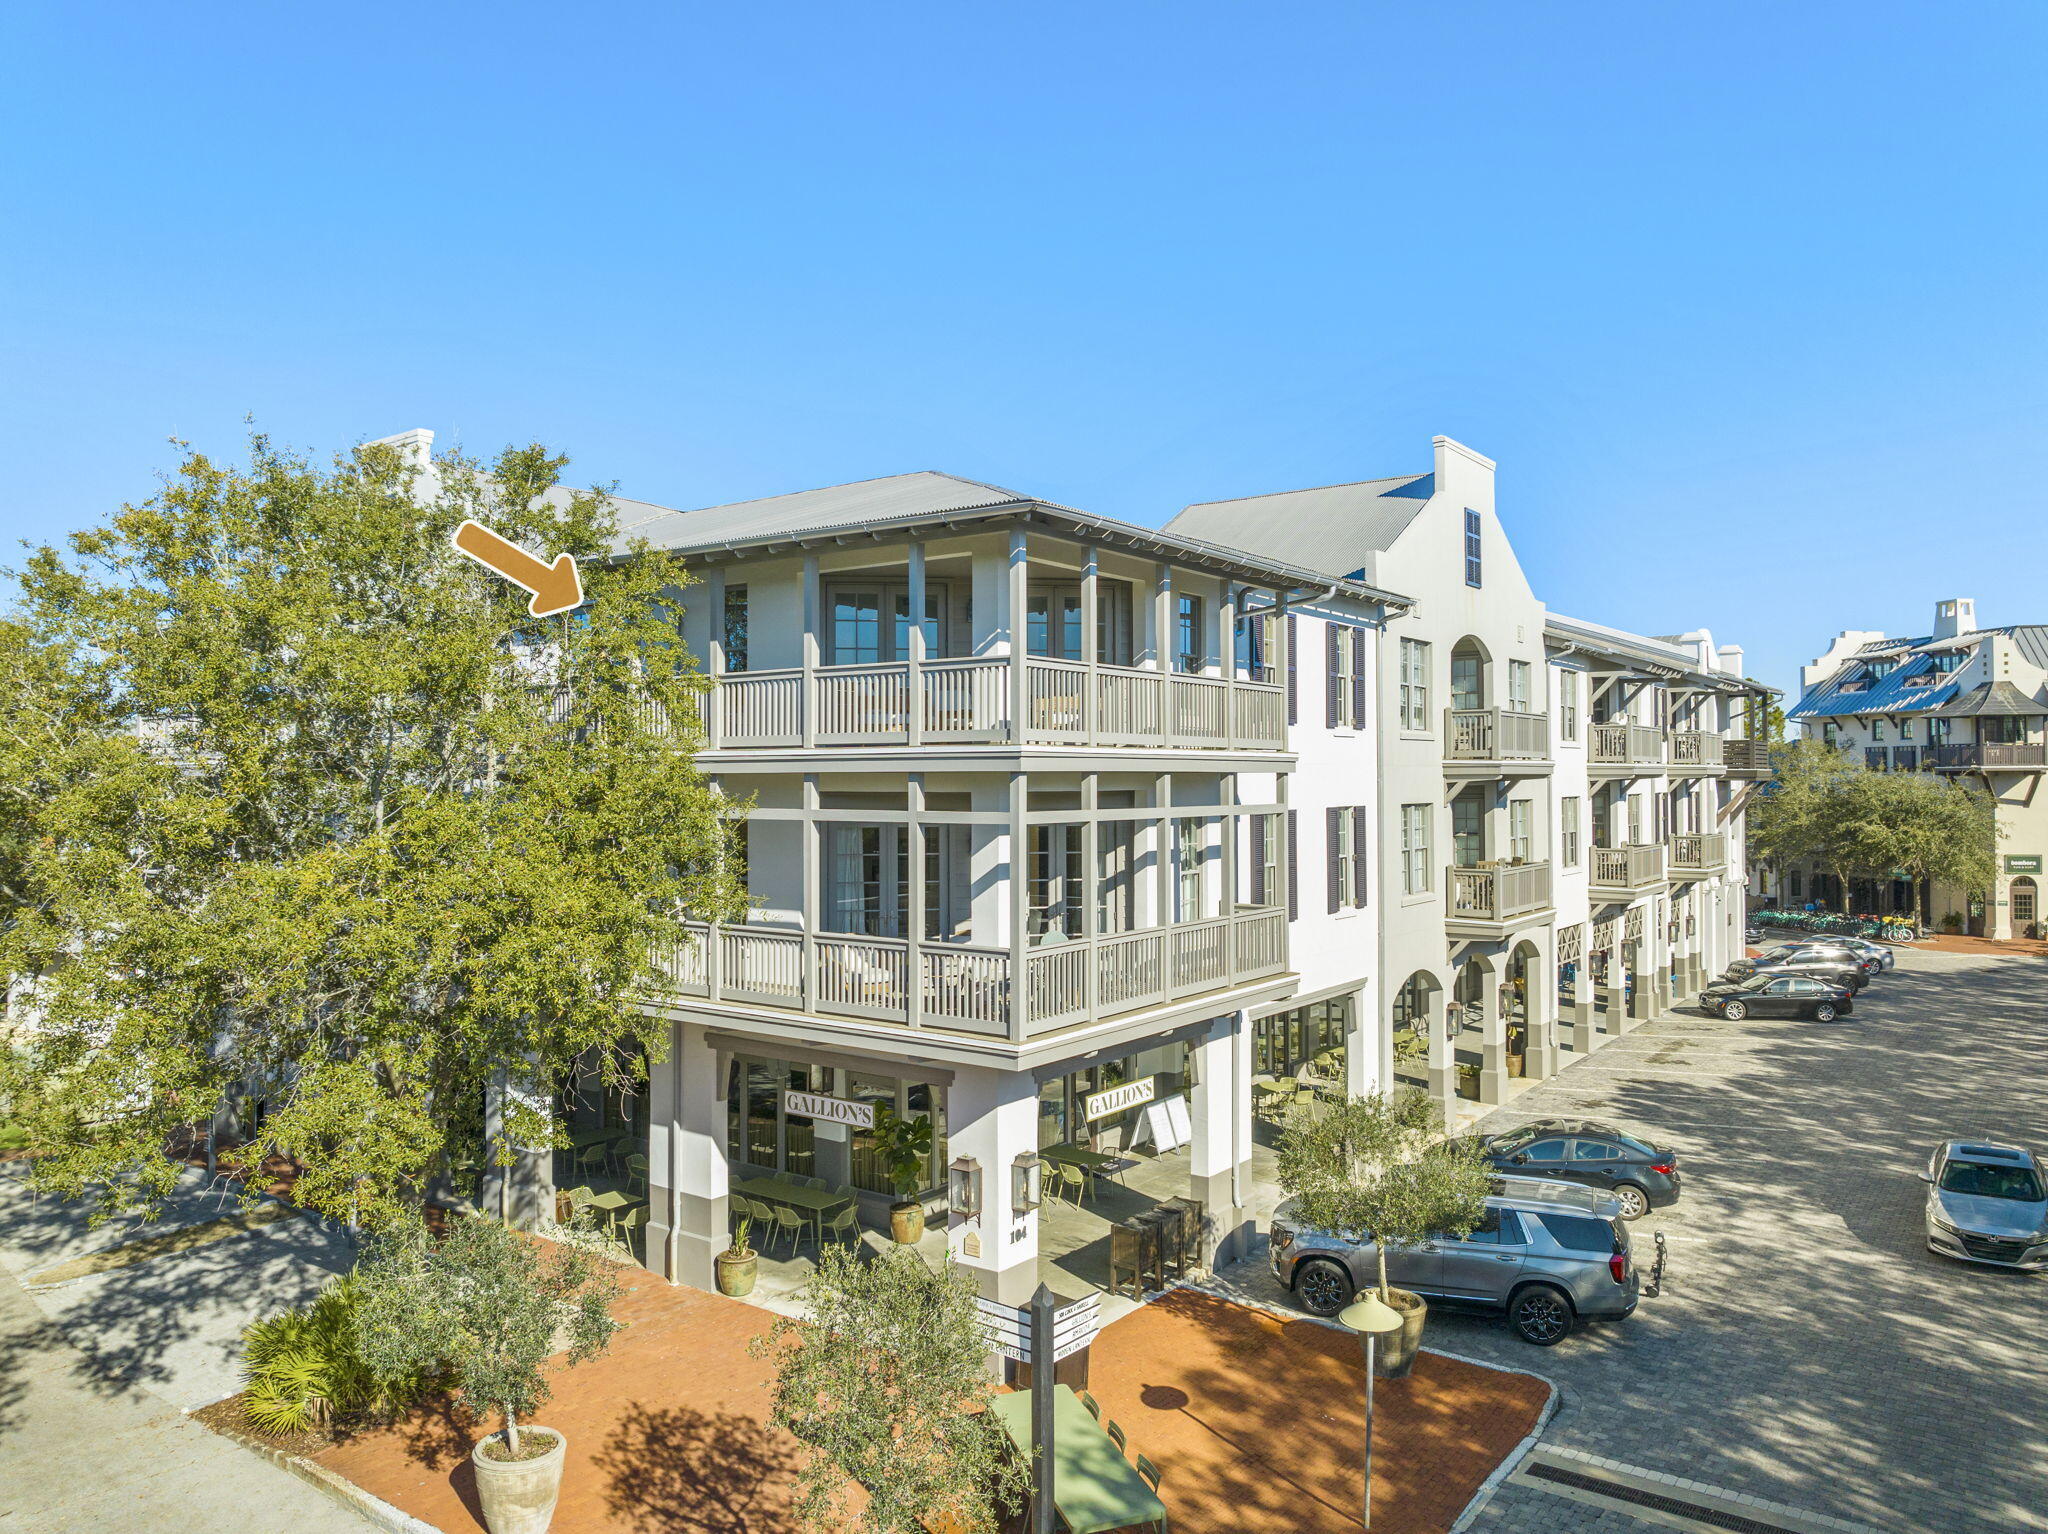
Must see this newly ''remodeled'' home in Rosemary Beach. A second home or luxury investment property offer 3 Master's w/ private baths and balconies. Bunk room sleeps 4. First floor living with open concept, commercial Viking Appliances and huge Island w/ Quartz countertops, farm sink and floating shelves. Fireside family room & dining w/ wet bar, ice maker and beverage center perfect for entertaining. Beautiful Hardwoods throughout the home. The large laundry/mud room & powder room are just off living area. Walk out the back to the outdoor living w/ heated pool, outdoor FP and summer kitchen. The carriage house has 1 BR/ 1 Bunk room & sleeps 4-6. Great luxury rental opportunity
#836062

Inlet Beach

18 Bourne Lane

6 Beds

5 Baths

3,156 Sq.Ft.

$2,400,000

MLS#: 836062

None
#895716

Santa Rosa Beach

192 Dogwood Street

4 Beds

3 Baths

2,283 Sq.Ft.

$2,400,000

MLS#: 895716

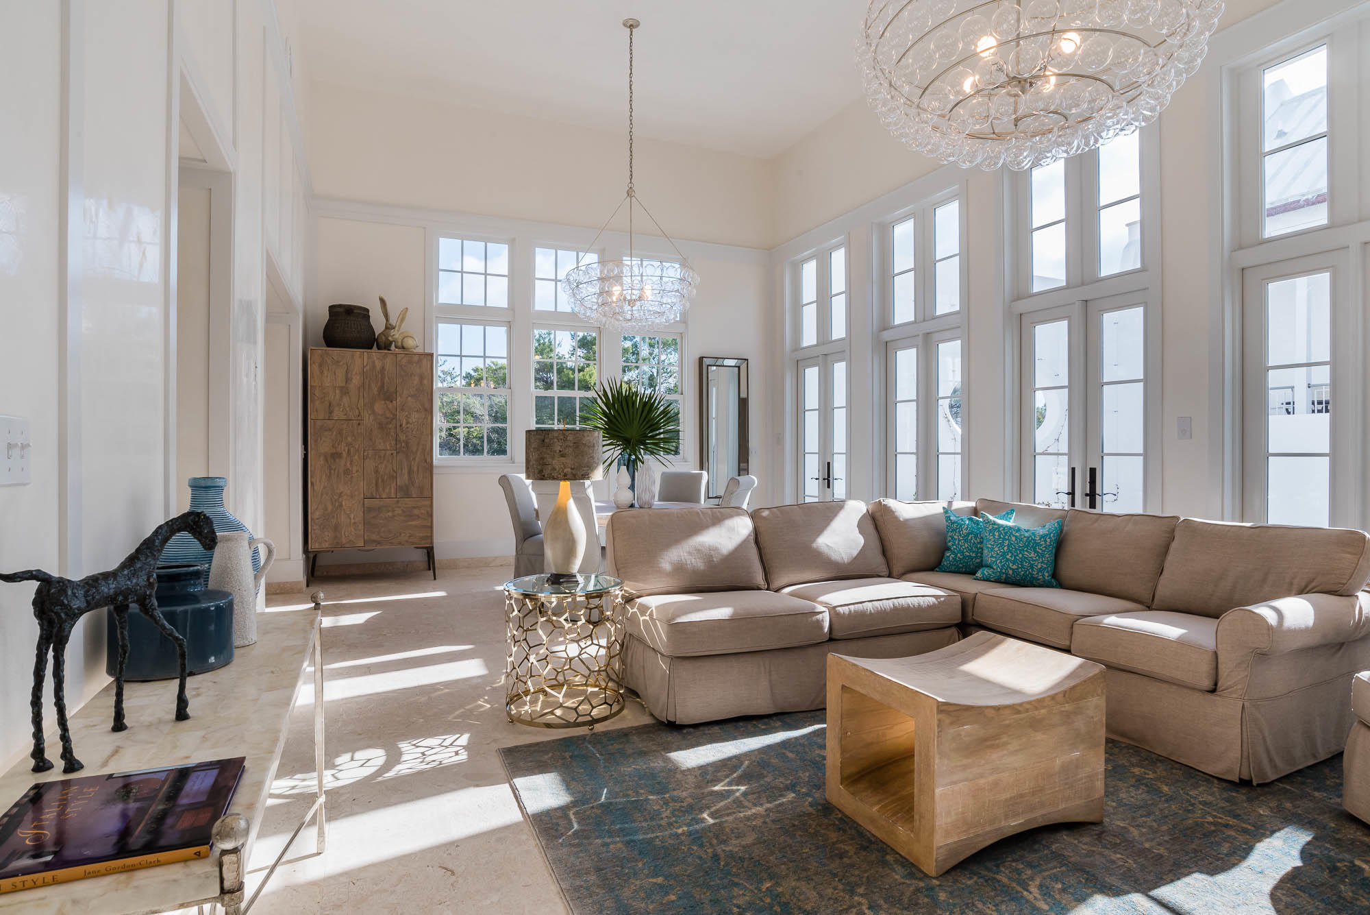
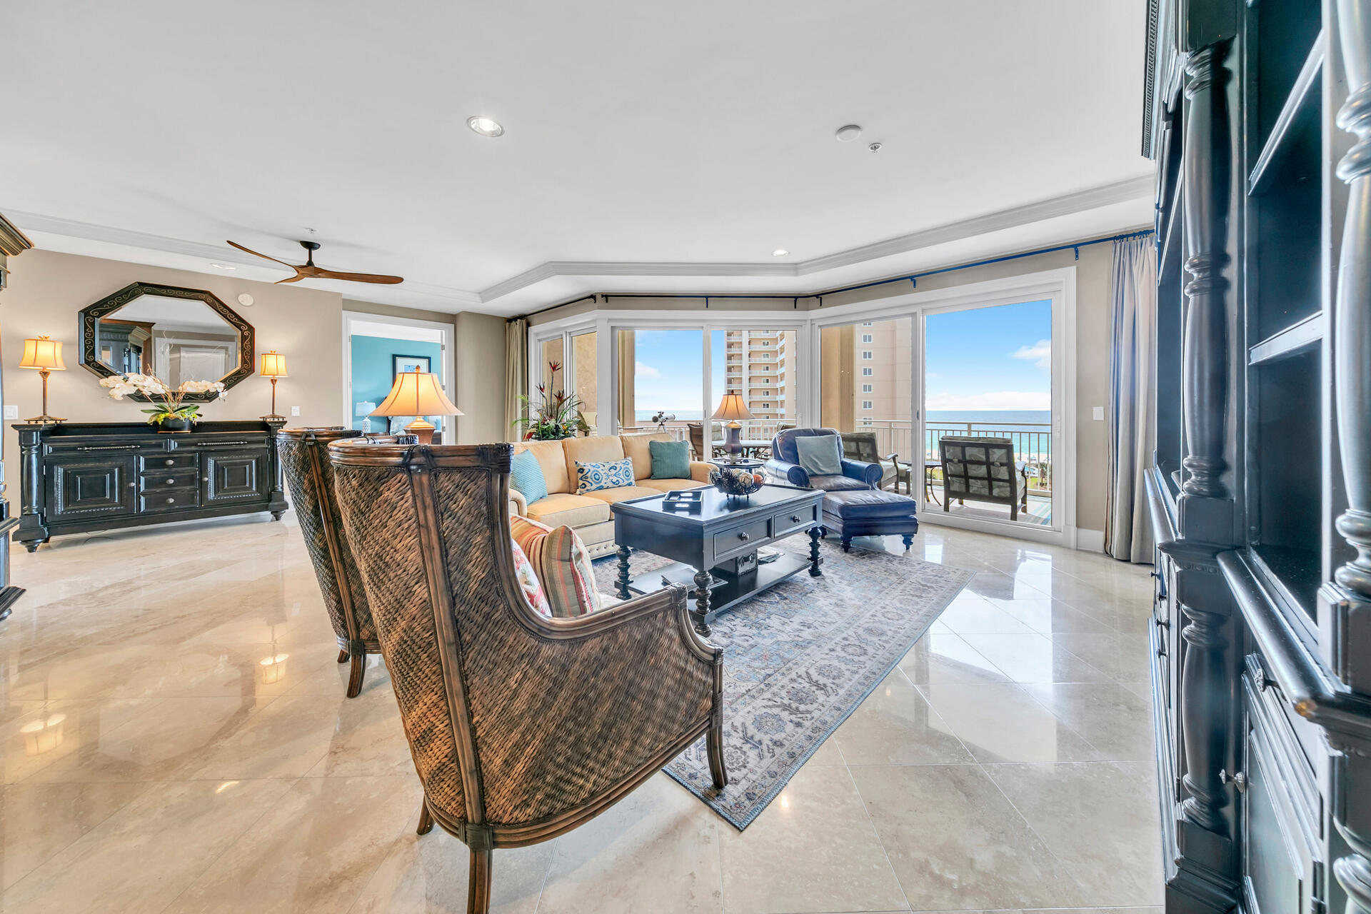
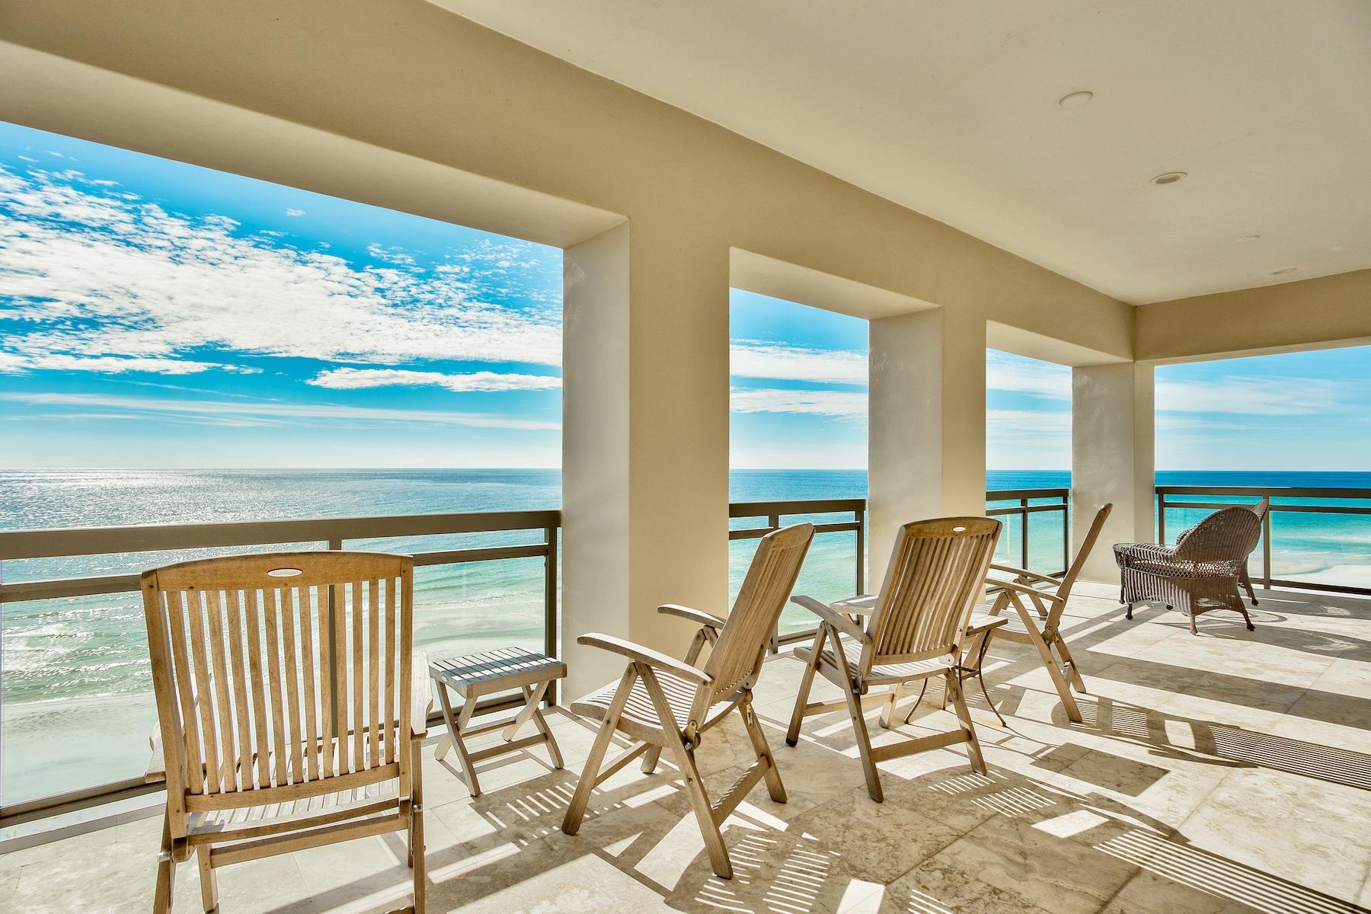
Enter the gates of WaterSound Beach and leave everyday stresses behind. Located in Compass Point II, Unit 424 provides a cocoon of peace and tranquility in a pristine 3 bed, 3.5 bath home that sits comfortably at one with its stunning natural surroundings. This top floor unit has never been rented and boasts a huge porch for Gulf-front living, custom Dwell interiors and updated white marble bathrooms, among other desirable features. Step into the airy 24-foot high living area  a room with arguably the best outlook in WaterSound Beach. Framed by incredible double-height windows, the panoramic seascape provides an ever-changing scene. Days start gently, out on the balcony, coffee in hand - it's a place to listen to softly turning waves. The immaculate kitchen, fully updated with white marble countertops, is perfect for cooks to indulge their passion, whether it's fixing pancakes on the range beneath the custom pecky cypress hood, or catering for family and friends. Gourmets and wine lovers alike will appreciate the wet bar with custom cabinetry encompassing a U-line wine cooler and sleek twin-drawer refrigerator for storing your favorite mixers perfectly. Compass Point 424 is a place to sit and relax, dream, write, laugh and enjoy. The surrounding landscape is perfect for evening walks along the mile-long beach with blue Gulf waters on one side and waving sea oats on the other. Seven miles of boardwalks and trails meander through contoured dunes passing manicured putting greens and the owners' gym with sauna along the way. Harmonizing with its unspoiled Gulf Coast surroundings, this unique 2,161 square foot condominium epitomizes the serenity that pervades this upscale community, making it a very special place to call home.
#794695

Watersound

37 S Compass Point Way UNIT 424

3 Beds

3 Baths

2,161 Sq.Ft.

$2,400,000

MLS#: 794695

Steps from the Gulf and the rare coastal dune lake where Eastern Lake flows into the ocean, this Seagrove Beach retreat offers two homes on one property, each with its own driveway, centered around a resort-style courtyard with pool and hot tub. The main home features 4 beds/4 baths, while the second house adds 3 beds/3 baths with full kitchen and living. Perfect for multi-generational stays or strong STR performance, the property earned $158K annually prior to renovations with upside potential. Spacious porches, treed privacy, and an unbeatable location make this 7BR/7BA, 3,716 sq ft compound a rare find for either an investment property or home in the heart of Seagrove Beach. Sellers are offering a credit of $30,000 towards decor with an acceptable offer.
#983803

Santa Rosa Beach

335 Eastern Lake Road

7 Beds

7 Baths

3,716 Sq.Ft.

$2,400,000

MLS#: 983803

Nestled in the picturesque Boulder Mountain Range, this custom-built home is a testament to luxury living in the heart of Montana. With its unique style and exceptional location, the property goes beyond the ordinary, offering a lifestyle defined by exclusive amenities and breathtaking surroundings. Situated at the end of the road near the top of the mountain and bordered by BLM land on two sides, you’ll enjoy a private outdoor haven with access to thousands of nearby acres to explore. Abundant wildlife, including deer, elk, and moose, frequent the area, with two resident elk herds nearby. Designed and built by the original owner for his family, this well-appointed home reflects a thoughtful balance of luxury, efficiency, and detail, blending rustic Montana character with modern finishes. The home offers 4,861± sf of main living space, complemented by a partially finished daylight basement with an additional 2,840± sf of flexible space awaiting your custom design. The main level features a well-appointed kitchen, dining room, living room with see-through fireplace, master suite, den, bathroom, laundry, mudroom, and a large deck for entertaining. Granite countertops, solid coffee-stained oak floors, maple cabinetry and built-ins, and straight-grained fir trim create warmth and elegance throughout. The primary suite is a true sanctuary with his and her closets, oversized shower/spa room, jetted tub, and coffee bar, plus a private balcony overlooking the valley and Elkhorn Mountain Range views. The second level provides a large seating/TV area overlooking the living room below, a bedroom with connected playroom and 3/4 bath, a full guest bath, an additional bedroom or office, a craft room, and a large bonus room offering flexible space for family, guests, or hobbies. An oversized 3-car heated garage with heated outdoor concrete adds year-round convenience. Just 15 minutes from Helena, enjoy access to urban amenities and the Helena airport, while Great Divide Ski Area is approximately 45 minutes away. The Lewis & Clark National Forest offers year-round recreation including skiing, snowmobiling, fishing, hiking, hunting, and ATV riding. This home offers more than a residence—it provides a luxury Montana lifestyle enriched by nature, adventure, and convenience.
#393154

Montana City

92 Big Indian Gulch Road

4 Beds

2 Baths

7,700 Sq.Ft.

$2,400,000

MLS#: 393154

Experience Montana living from this extraordinary custom home in Bull Wheel Ranch overlooking the Madison River Valley and Madison Range. Situated on 7.77± acres across two lots, this exceptional property offers a 3,242 sq. ft. main residence, a 792 sq. ft. guest house, and a 2,000 sq. ft. heated shop, offering luxury, functionality, and recreation. The 3-bedroom, 3-bath home includes an office or possible 4th bedroom. Soaring 14-foot ceilings and a dramatic 24-foot timber-framed vaulted ceiling create an impressive great room centered around a floor-to-ceiling stone gas fireplace. Expansive windows frame stunning mountain views throughout the home. Acacia hardwood floors, knotty alder doors and trim, granite countertops, and stone exterior accents showcase exceptional craftsmanship. The gourmet kitchen features alder cabinetry, Thermador appliances, a custom copper range hood, under and upper cabinet lighting, a eat-in dining area, and a large pantry. Adjacent to the kitchen is a formal dining room. A spacious TV/sitting area with built-in cabinetry overlooks the Madison Range. The primary suite offers a large walk-in closet, dual vanities, soaking tub, tiled walk-in shower, and private water closet. Two guest bedrooms each feature walk-in closets and share a beautifully appointed bath, while an additional 3/4 bath provides added convenience. Additional features include two on-demand water heaters, propane forced-air heat, buried propane tank, central air, integrated sound system, oversized laundry/mud room, and attached two-car garage. Outdoor living is equally impressive with an outdoor wood-burning fireplace, hot tub, greenhouse, garden area, flagstone patios, and landscaped grounds with established perennials. The guest house is ideal for visitors or short-term rental opportunities and includes a large bedroom, bunk area behind custom barn doors, living room with wet bar, 3/4 bath, walk-in closet, and stacked washer/dryer. It has its own septic system, water pump and buried propane tank. The heated shop features a 12'x12' RV door, 2 additional garage doors, abundant storage, and a dedicated hunting/fishing room. Located just minutes from downtown Ennis and a short drive to Varney Bridge Fishing Access on the Madison River, this property offers access to blue-ribbon trout fishing, hunting, hiking, horseback riding, ATV trails, and year-round recreation. This exceptional property presents a rare opportunity to enjoy Montana living at its finest.
#412133

Ennis

57 Diamondback Road

3 Beds

3 Baths

3,242 Sq.Ft.

$2,400,000

MLS#: 412133

Position your business for success with this exceptional commercial and industrial property in Big Timber's desirable Centennial Park Subdivision. Big Timber is a thriving western town and conveniently located along the Interstate 90 corridor between Bozeman and Billings. This versatile property offers outstanding access, infrastructure, and room for future growth.  Built in 1995 with quality commercial construction, the property features 14,760 square feet of space, including approximately 11,464 SF of warehouse/manufacturing area and 3,294 SF of office space across two levels. The flexible layout is well suited for manufacturing, warehousing, distribution, agricultural services, contractor operations, and a variety of other commercial uses.  The property is fully serviced with electricity, natural gas, city water and sewer, and is zoned Manufacturing and Industrial, allowing for numerous permitted and conditional uses. Situated on a 2.986 acre site, the offering includes a 1.493 acre lot with the building along with an adjacent 1.493 acre vacant lot, providing valuable expansion potential for future development or additional storage and parking. Designed with logistics in mind, the building offers convenient truck access and shipping capabilities with multiple overhead/loading doors and ample space for receiving and distribution operations.  Whether you are expanding an existing operation, relocating your business, or investing in Montana commercial real estate, this highly adaptable property offers the infrastructure, location, and flexibility to meet a wide range of business needs.  A rare opportunity to own a turnkey commercial/industrial facility in one of south-central Montana's growing business corridors.
#412179

Big Timber

180 Centennial Drive

None Beds

None Baths

14,760 Sq.Ft.

$2,400,000

MLS#: 412179

Welcome to Electric Peak Escape—a 3-acre, furnished, Yellowstone view residence offering refined comfort, dramatic scenery, and exceptional craftsmanship. Designed by architect Tom McGraw of Link Architecture and built by Jerry Bateson, this home embodies the essence of Montana living. Expansive windows frame Electric Peak, Sepulcher Peak, and the Yellowstone River, with additional vistas of Cinnabar Mountain, Devil’s Slide, Beattie Gulch, and the foothills of Sheep Mountain.
The main level features an open kitchen, dining, and living room floor plan filled with natural light and anchored by a striking raw cut slate tile, Yellowstone River rock, and Warm Stone fireplace; complemented by a reclaimed mantle sourced from an 1880s cabin. The spacious primary suite offers a substantial walk-in closet, a doorless shower, luxurious soaking tub, and private deck overlooking the river corridor. A beautiful office with a built-in reading nook, half bath, large deck off the kitchen, generous patio, and a well-appointed mudroom completes the main level living experience.
The lower level is a finished walk out basement featuring three spacious bedrooms with oversized closets, a full bathroom, an additional living room with a wet bar, laundry room, and a utility/storage room. The walk out design leads to a covered patio and expanded outdoor living space where sweeping views are accompanied by migrating birds and the rhythmic waves of the Yellowstone River.
Outside, enjoy a large southwest facing deck perfect for Montana sunsets, mature, irrigated landscaping, fenced backyard, and a private 300 foot ± sandy to rocky beach. Additional notable features include a high yielding private well, an owned buried propane tank, a Lennox high efficiency HVAC system, a metal roof, and a custom designed iron gate crafted by Warren Wagner.
Located just five miles north of Gardiner, this property offers an exceptional blend of privacy, dramatic scenery, and unmatched proximity to Yellowstone National Park. This is a rare opportunity to live at the doorstep of a true Montana dream. Outdoor recreation is endless — from hiking and world class fly fishing to skiing, wildlife viewing, relaxing in hot springs and so much more.
Call your local agent today for information and to schedule a showing as all showings are by appointment only.
#412787

Gardiner

521 US Highway 89 S

4 Beds

2 Baths

3,158 Sq.Ft.

$2,400,000

MLS#: 412787

Show moreShow lessWaterfront Views | Downtown Skyline | Bay Bridge
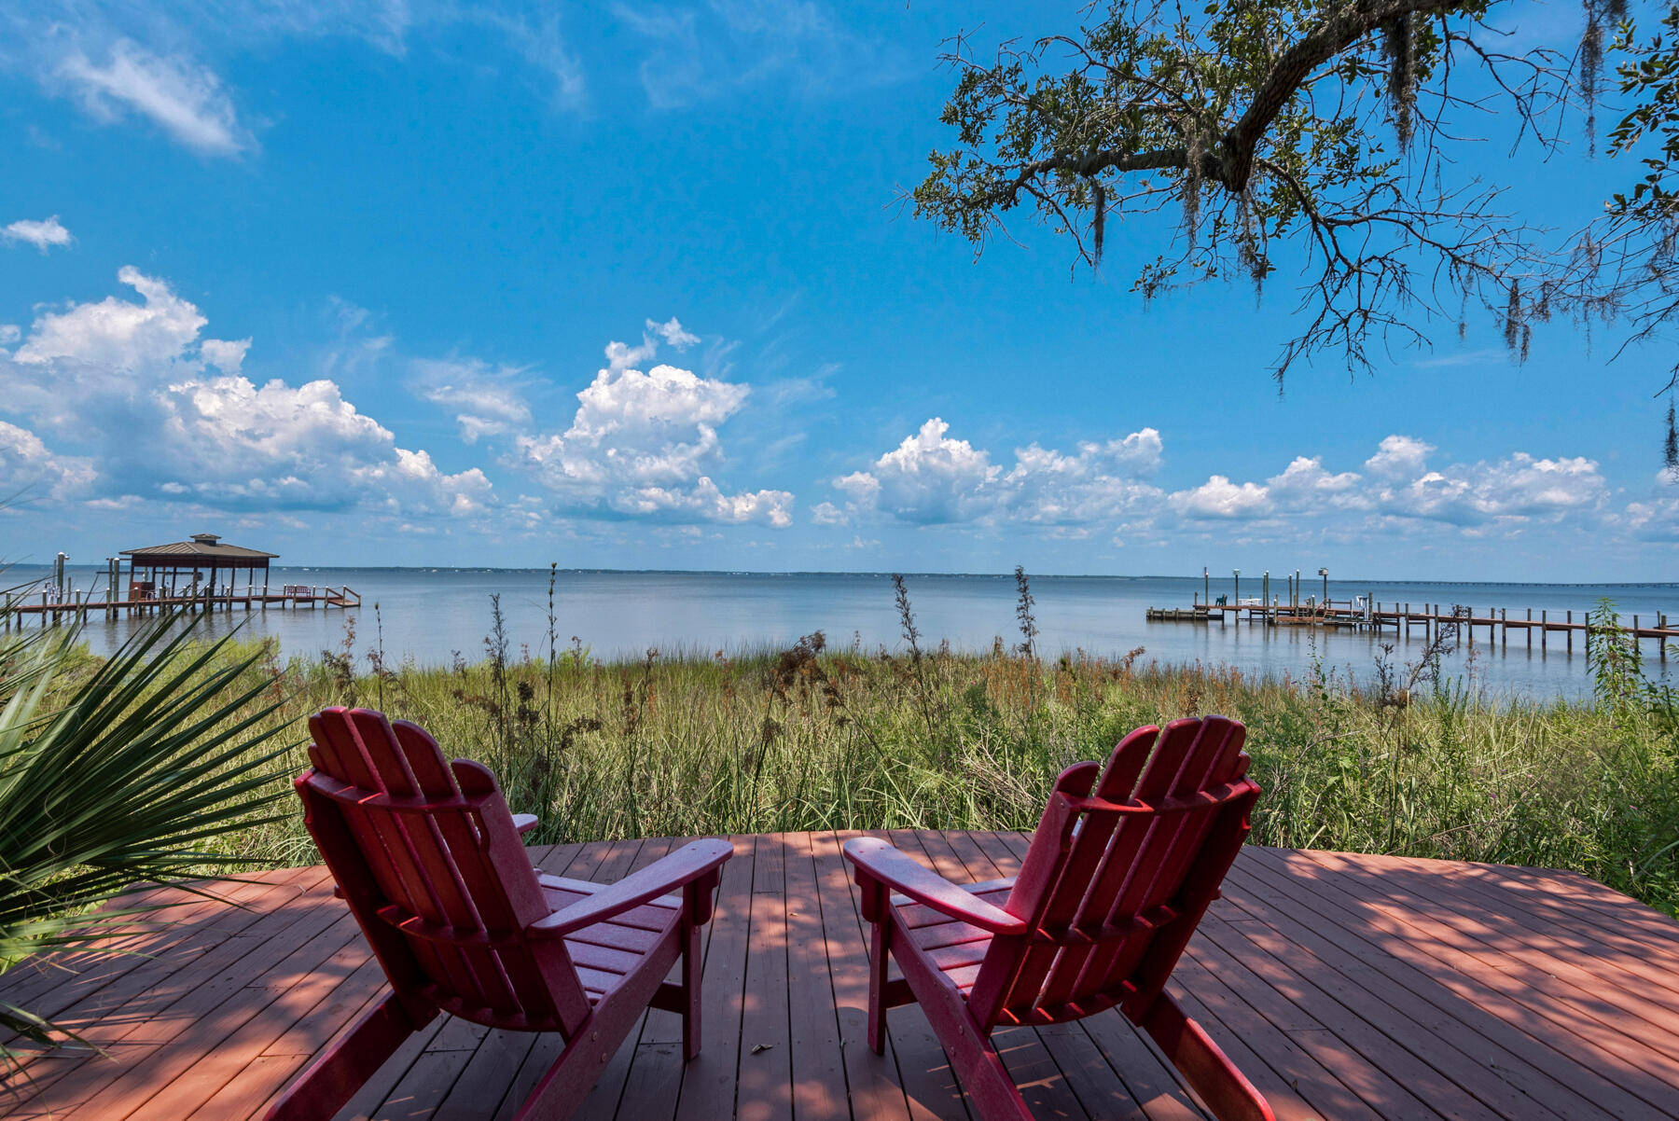
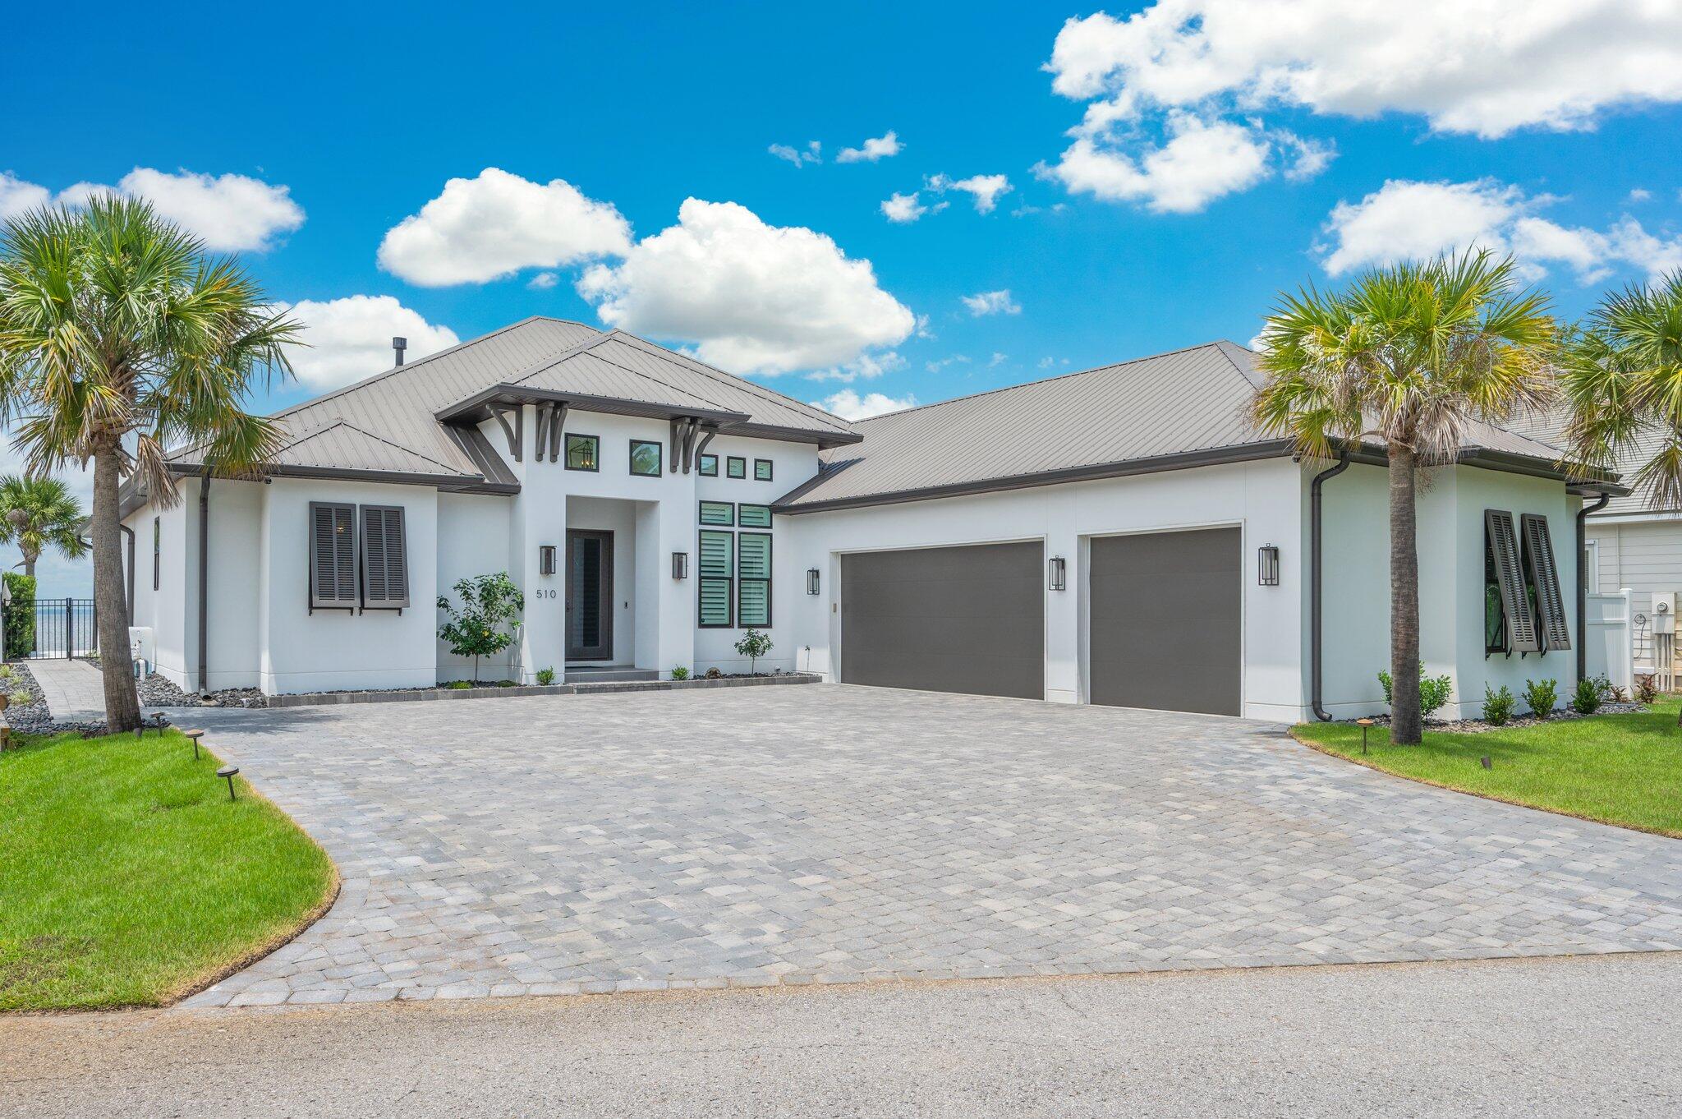
Experience elevated coastal living in this contemporary Gulf Breeze home featuring panoramic bay views, a striking downtown skyline backdrop, and direct views of the iconic bay bridge. Situated on a .437-acre lot, this property offers 3 bedrooms, 2.5 baths, plus an office with a closet that can function as a fourth bedroom. The home was taken down to the slab and fully renovated, with a design focused on maximizing natural light and capturing water views from multiple living spaces.
Inside, floor-to-ceiling windows facing the bay fill the home with natural light, complementing vaulted ceilings and an open layout. The interior offers a blend of modern finishes and functional design, suitable for both everyday living. Show moreShow lessWaterfront Views | Downtown Skyline | Bay Bridge
Experience elevated coastal living in this contemporary Gulf Breeze home featuring panoramic bay views, a striking downtown skyline backdrop, and direct views of the iconic bay bridge. Situated on a .437-acre lot, this property offers 3 bedrooms, 2.5 baths, plus an office with a closet that can function as a fourth bedroom. The home was taken down to the slab and fully renovated, with a design focused on maximizing natural light and capturing water views from multiple living spaces.
Inside, floor-to-ceiling windows facing the bay fill the home with natural light, complementing vaulted ceilings and an open layout. The interior offers a blend of modern finishes and functional design, suitable for both everyday living and entertaining. The lot provides space for a potential pool, with a rendering available in the photos for reference.
The property offers convenient access to the Intracoastal Waterway and the ability to reach area beaches by boat, supporting a variety of waterfront and recreational activities. Located in a golf cart-friendly community, the neighborhood features a relaxed coastal setting. Convenient to beaches, shopping, dining, and downtown Pensacola.
#1003891

Gulf Breeze

110 Highpoint Drive

4 Beds

2 Baths

3,538 Sq.Ft.

$2,400,000

MLS#: 1003891

Welcome to 3301 Harbour Place. This one of a kind home is situated in the prestigious neighbored of Kings Point Harbour. This is a rare opportunity to own a property on St. Andrews Bay with 160 feet of water frontage and No HOA! This expansive home boasts of 4,300 sq ft, 5-bedrooms and 4-full baths. Tucked away on a quiet street you will enjoy your privacy and breathtaking views from both the front and back yard. 

As you enter this home you are greeted with panoramic views of St. Andrews Bay. You will appreciate the newly installed ceiling to floor windows that let in all the natural sunlight, views of the sunsets all year long, and dolphins swimming under your dock daily.  This home has been completely redone top to bottom. Some Features that make this home special is a double sided wood burning fireplace, two separate living rooms, a breakfast nook, oversized bedrooms, laundry chute, office, custom built-ins, and a bonus room upstairs.

Stepping outside into your tranquil backyard there is an expansive amount of outdoor entertaining space with a completely renovated 8 ft deep saltwater pool. This property is in the ideal location Being about a 10 minute boat ride to Shell Island and the pass. The dock is 520 feet long and was constructed after hurricane Michael. Please note, The length of the dock is grandfathered in!! Furthermore, it comes equipped with three lifts, water, and electricity. 

Make this your home and enjoy living the Coastal Elegant lifestyle on St. Andrews Bay!
#948100

Panama City

3301 Harbour Place

5 Beds

4 Baths

4,284 Sq.Ft.

$2,400,000

MLS#: 948100

LUXURY New Construction Beach House just blocks from the beautiful Beaches of the Emerald Coast.  Exquisite detail on the finishes throughout give this 8 bedroom 8 bath property the perfect spot for vacation renters to come enjoy life in luxury at the beach.   You'll find grand open spaces, with shiplap walls throughout, Luxury Vinyl Plank flooring, Quartz countertops, tiled showers, and the high end fixtures you should expect in a beach house of this caliber.  Add to this the Custom Pool and  Spa and an oversized Lot with plenty of room for Entertaining and you have one of the best Rental Property Investments in Crystal Beach.  Just steps away from the beach but also steps away from Dining and Shopping.  With Projections Ranging from 240-250K yearly this will be your next RENTAL ENGINE!
#883739

Destin

4457 Luke Avenue

8 Beds

7 Baths

4,265 Sq.Ft.

$2,400,000

MLS#: 883739

Enjoy Panoramic Gulf Views of the Gulf of Mexico from 213 Winston Lane.  This Renovated Custom Built Luxury Home Will Make the Perfect Primary, Second, or Vacation Home. Sitting on a 50 foot Bluff and Located Just Steps From a Private Deeded Beach Access and Public Beach Access, the Buyer of Home will make a Lifetime of Memories.  
Renovations Include:  Exterior Painting, Driveway, Landscaping and Bunk Room added in 2020.  Three Sliding Glass Doors with Impact Glass, HVAC, Generator, Washer/Dryer updated in 2019.  Interior Paining and Kitchen Remodel in 2017.
#871257

Inlet Beach

213 Winston Lane

3 Beds

3 Baths

2,624 Sq.Ft.

$2,400,000

MLS#: 871257

1 ... 443 444 445 446 447 ... 666
* Listings identified with the FMLS IDX logo come from FMLS and are held by brokerage firms other than the owner of this website. The listing brokerage is identified in any listing details. Information is deemed reliable but is not guaranteed. If you believe any FMLS listing contains material that infringes your copyrighted work please click here to review our DMCA policy and learn how to submit a takedown request. © 2024. First Multiple Listing Service, Inc.
 - property

Send a message

Message successfully sent.

Your message

What is 3 + 4 ?

Reason for contacting?

I agree to receive email communication and understand I can unsubscribe at any time.

I agree to be contacted by INIT test tenant via call, email, and text for real estate services. To opt out, you can reply 'stop' at any time or reply 'help' for assistance. You can also click the unsubscribe link in the emails. Message and data rates may apply. Message frequency may vary. Privacy Policy

Sign Out

Virtual Assistant

Would you like to take the next step with this property? We can help you schedule a showing or virtual tour, or send you more details.

Yes, I would like more information.

Thank You for Your Reply, One of Our Agents will contact you as soon as possible

No, maybe later.

Thank you, you can always contact me via email, phone number or through the contact form.

Realhub AI

Lucy - Your AI-Powered Realtor

Update Your Temporary Password

Personalize your search

Enter your email and we'll notify you immediately when new listings match what you're looking for.

or enter email address

Already have an account ? Login here

Continue your home search

I agree to receive communications and understand I can unsubscribe at any time.

I agree to be contacted by INIT test tenant via call, email, and text for real estate services. To opt out, you can reply 'stop' at any time or reply 'help' for assistance. You can also click the unsubscribe link in the emails. Message and data rates may apply. Message frequency may vary. Privacy Policy

Already have an account ? Login here

We use cookies

We use cookies primarily for analytics to enhance your experience. By accepting, you agree to our use of these cookies. You can manage your preferences or learn more about our cookies policy.