
REALHUB is on fire today

Properties

Browse or get in touch to schedule a walkthrough.

  • Nearby me
Price range

Popular Features

Community Features

Association

Property Features

Waterfront

View

Exterior Features

Interior Features

Style

10000 properties match your criteria

Updated 1 minute ago

E-Alert name

Welcome to 88 Foxtrail Run at Ashton Park Phase III in Freeport Florida. This home is under construction and is situated on an exterior lot. The interior features an efficiently laid out floorplan with just the right amount of open space for entertaining. As you enter the foyer, you are greeted by a flex space with a large picture window that allows the beautiful Florida sunshine to fill the front of the home. Continuing down the hall you will see the open concept kitchen, dining, and living area, complimented with a vaulted ceiling which lends a grand feel to the heart of the home.

The kitchen is accented with shaker style cabinetry, a center island with space for bar seating, and elegant quartz countertops. Designed with an open concept feel and subtle separation, the living area of the Oakley balances connectivity with comfort, creating spaces that feel both spacious and intentional. Nestled in the back of the home for privacy is the primary bedroom and bathroom suite. In the bathroom your will find a large walk-in closet, soaking tub, dual sink vanity, and standing shower.

The two additional bedrooms are located down a hallway just off the kitchen and dining area. Here you will also find the full guest bathroom, linen closet for extra storage, and the laundry room with shelving above the washer/dryer hookups. Entertain with ease under the covered back patio with a beautiful water view of the community's pond!
#1008814

Freeport

88 Foxtrail Run

3 Beds

2 Baths

1,689 Sq.Ft.

$354,315

MLS#: 1008814

Welcome home to this 3 bedroom, 2 bathroom Central Navarre residence - where coastal comfort, energy efficiency, and the freedom of no HOA all come together! Location is key, and this home places you just minutes from the famous sugary white sands and Emerald waters of Navarre Beach, Navarre's best local dining spots, everyday shopping, and just 11 miles from Hurlburt Field. The standout feature of the home's practical design is a fully paid-off solar panel system, keeping utility costs remarkably low and allowing the current sellers to enjoy an average power bill of under $50 per month! Inside the home, you'll find wood-look flooring throughout the main living spaces and brand new carpet in the bedrooms! The living room offers a high vaulted ceiling that opens up the space. The kitchen features gorgeous updated solid surface countertops with a seamless integrated tub sink, breakfast bar, and dining area. The 3 spacious bedrooms and spare bath are on the opposite side of the home - the primary with attached ensuite and oversized closet. Step out back to discover an outdoor setup built for hosting and relaxation. A versatile enclosed patio offers a sheltered spot for year-round dining, while an adjacent pergola-covered patio extension expands your shaded living space outdoors. The crown jewel of the back yard is a sparkling above-ground pool wrapped in a custom-built deck, creating a private oasis perfect for sunbathing, gathering with friends, or taking a refreshing dip!  Whether you're looking for your next investment property, searching for a place to downsize to, or you're a first-time homebuyer - this MOVE-IN-READY home is waiting for you!
#1008799

Navarre

8111 Fourth Street

3 Beds

2 Baths

1,285 Sq.Ft.

$315,000

MLS#: 1008799

This end unit has tile downstairs with a separate laundry room. Walk in closet in master bedroom and a balcony. Open back patio is only a short distance to the community pool. This unit is located near both Hurlburt Field and Eglin AFB as well as beaches.
#1008860

Fort Walton Beach

1325 Greendale Avenue 38

2 Beds

1 Baths

984 Sq.Ft.

$1,375

MLS#: 1008860

Owner is selling approximately 2 to 2.5 acres of a larger aprox 8 acre property .. parcel has 1 Trailer one Home and a 4 bay seperate garage..  Seller will work with buyer to separate the 2  to 2.5 acres and work with buyer to get them access to Camanchee Rd ( Carmentl Dr) Please see aerial documents attached
#1008845

Fort Walton Beach

408 Joyner Drive

None Beds

None Baths

2.5 acres

$1,200,000

MLS#: 1008845

Million-dollar views without the million-dollar price tag. This beautifully maintained 2-bedroom, 2-bath condo in Players Club offers sweeping views of Choctawhatchee Bay, The Links Golf Course, and the ninth tee box from one of the most scenic locations in Sandestin Golf and Beach Resort.

Carefully maintained as a full-time residence rather than a heavily rented vacation property, this condo reflects true pride of ownership while still offering excellent rental potential. The open living area is designed to showcase the view and features a fireplace, upgraded closets by Closets by Design, updated bedroom flooring installed in 2023, and a washer and dryer installed in 2025. The HVAC was replaced in 2023 and is professionally serviced twice each year, and a new garbage disposal was added in March 2026.

Step outside and enjoy morning coffee, passing boats, golfers teeing off, and unforgettable sunsets over the bay. Players Club has also undergone substantial improvements, including a new roof and elevator upgrades, extensive exterior renovations, and updated alarm and fire pump systems. Additional golf cart parking has already been budgeted, with construction anticipated in 2026 or 2027.

Located inside the gated Sandestin Golf and Beach Resort, this condo offers convenient access to golf, tennis, pickleball, boating, dining, shopping, entertainment, Baytowne Wharf, and the sugar-white beaches of the Emerald Coast. Whether used as a full-time residence, second home, or income-producing vacation rental, this property delivers an exceptional combination of condition, location, views, and value.

As an introduction to the Sandestin lifestyle, we invite our new owners to explore amenities that make Sandestin special. The listing brokerage and seller(s) are presenting the buyer(s) of this property with (2) 90-minute rounds of Tennis court time, a golf foursome at one of our three championship courses, and a round of golf for up to four (4) players at the unrivaled Burnt Pine Golf Club.
Sandestin Golf and Beach Resort features more than seven miles of beaches and pristine bay front, four championship golf courses, 15 world-class tennis courts, a 226-slip marina, a fitness center, spa and celebrity chef dining. Shop, dine and play at the charming pedestrian village, The Village of Baytowne Wharf and more. Inside the gates of the resort, residents enjoy a balanced lifestyle of high-class living, spanning the 2,400 acres from the beach to the bay. Everything within the gates of the resort is accessible by golf cart or bicycle. The entire resort is interconnected by miles of pedestrian, bike and golf cart paths that weave through groves of live oaks, meandering past natural lagoons, fountains, man-made lakes, and meticulously landscaped fairways.
#1008869

Miramar Beach

28 Players Club 28

2 Beds

2 Baths

966 Sq.Ft.

$590,000

MLS#: 1008869

Beautiful vacant wooded lot located close to Lake DeFuniak and Historic Downtown. Within walking distance to the lake yard and paved street access. This lot has large shade trees and plenty of space for your custom home. Enjoy peaceful surroundings with in-town convenience.  This lot is priced right and ready for a new home.
#1008778

DeFuniak Springs

1 Bruce Avenue 1

None Beds

None Baths

0.16 acres

$42,500

MLS#: 1008778

VA Assumable Loan at 4.99%! Don't miss this incredible opportunity to own this beautifully maintained 2,502 sq. ft., 4-bedroom, 3-bath home with a bonus room/office and a highly sought-after 3-car garage. Designed with both comfort and functionality in mind, this home offers an open-concept layout that is perfect for everyday living and entertaining. Conveniently located just minutes from shopping, dining, and Publix, with an easy commute to Duke Field and Eglin Air Force Base, this home is ideally situated for those seeking convenience while still enjoying a spacious residential setting. The property also offers the benefit of a low annual HOA of just $350. Just off the main living area, double French doors open to a versatile bonus room/office, offering the perfect space for a home office, playroom, media room, or flex room to fit your lifestyle. The spacious kitchen serves as the heart of the home, featuring upgraded quartz countertops, abundant cabinetry, a large center island with bar seating, plus both a breakfast nook and a separate formal dining area for added flexibility. The kitchen includes a range, built-in microwave, and dishwasher, while the refrigerator, washer, and dryer will also convey with the home as an added convenience. The open floor plan creates a seamless flow between the kitchen, dining, and living areas, making it ideal for entertaining or spending time with family. Durable Coretec luxury vinyl plank flooring flows throughout the main living areas, while the bedrooms offer added comfort with carpeting. The private primary suite offers a peaceful retreat with two walk-in closets and a spacious en-suite bath complete with dual vanities, a relaxing soaking tub, and a separate walk-in shower. The additional bedrooms are generously sized, and both the primary bathroom and third bathroom provide direct access to the covered lanai, creating a seamless indoor-outdoor living experience. Built with attractive all-brick construction, this home also features a fully fenced backyard with wood privacy fencing, an automatic irrigation system to keep the lawn looking its best, and plenty of outdoor space to relax or entertain. The oversized 3-car garage offers ample room for vehicles, storage, or hobbies. With modern upgrades, a versatile floor plan, exceptional storage, and the added advantage of a VA assumable loan at 4.99% (for qualified buyers who meet lender requirements), this home is an outstanding opportunity you won't want to miss. Schedule your private showing today!
#1008838

Crestview

5823 Crestlake Drive

4 Beds

3 Baths

2,502 Sq.Ft.

$396,000

MLS#: 1008838

Discover this beautifully renovated 3-bedroom, 2-bath home on a spacious, private lot just minutes from the white-sand beaches of 30A. Thoughtfully updated throughout, the interior offers modern finishes, comfortable living spaces, and move-in-ready convenience. To make this even better, the lot next door is also for sale.

Set on a generously sized lot, the property provides room to enjoy outdoor living while offering a sense of privacy and separation from the surrounding area. Despite its peaceful setting, you're only a minutes away from shopping, dining, entertainment, Grand Boulevard, Walmart, and the area's renowned Gulf Coast beaches.

Whether you're searching for a full-time residence, a vacation getaway, or an investment opportunity, this property combines extensive updates, a large homesite, and a convenient location near the Emerald Coast's most popular destinations. Schedule your private showing today and see everything this unique property has to offer.
#1008859

Santa Rosa Beach

133 W Hewett Lodge Lane

3 Beds

2 Baths

1,900 Sq.Ft.

$425,000

MLS#: 1008859
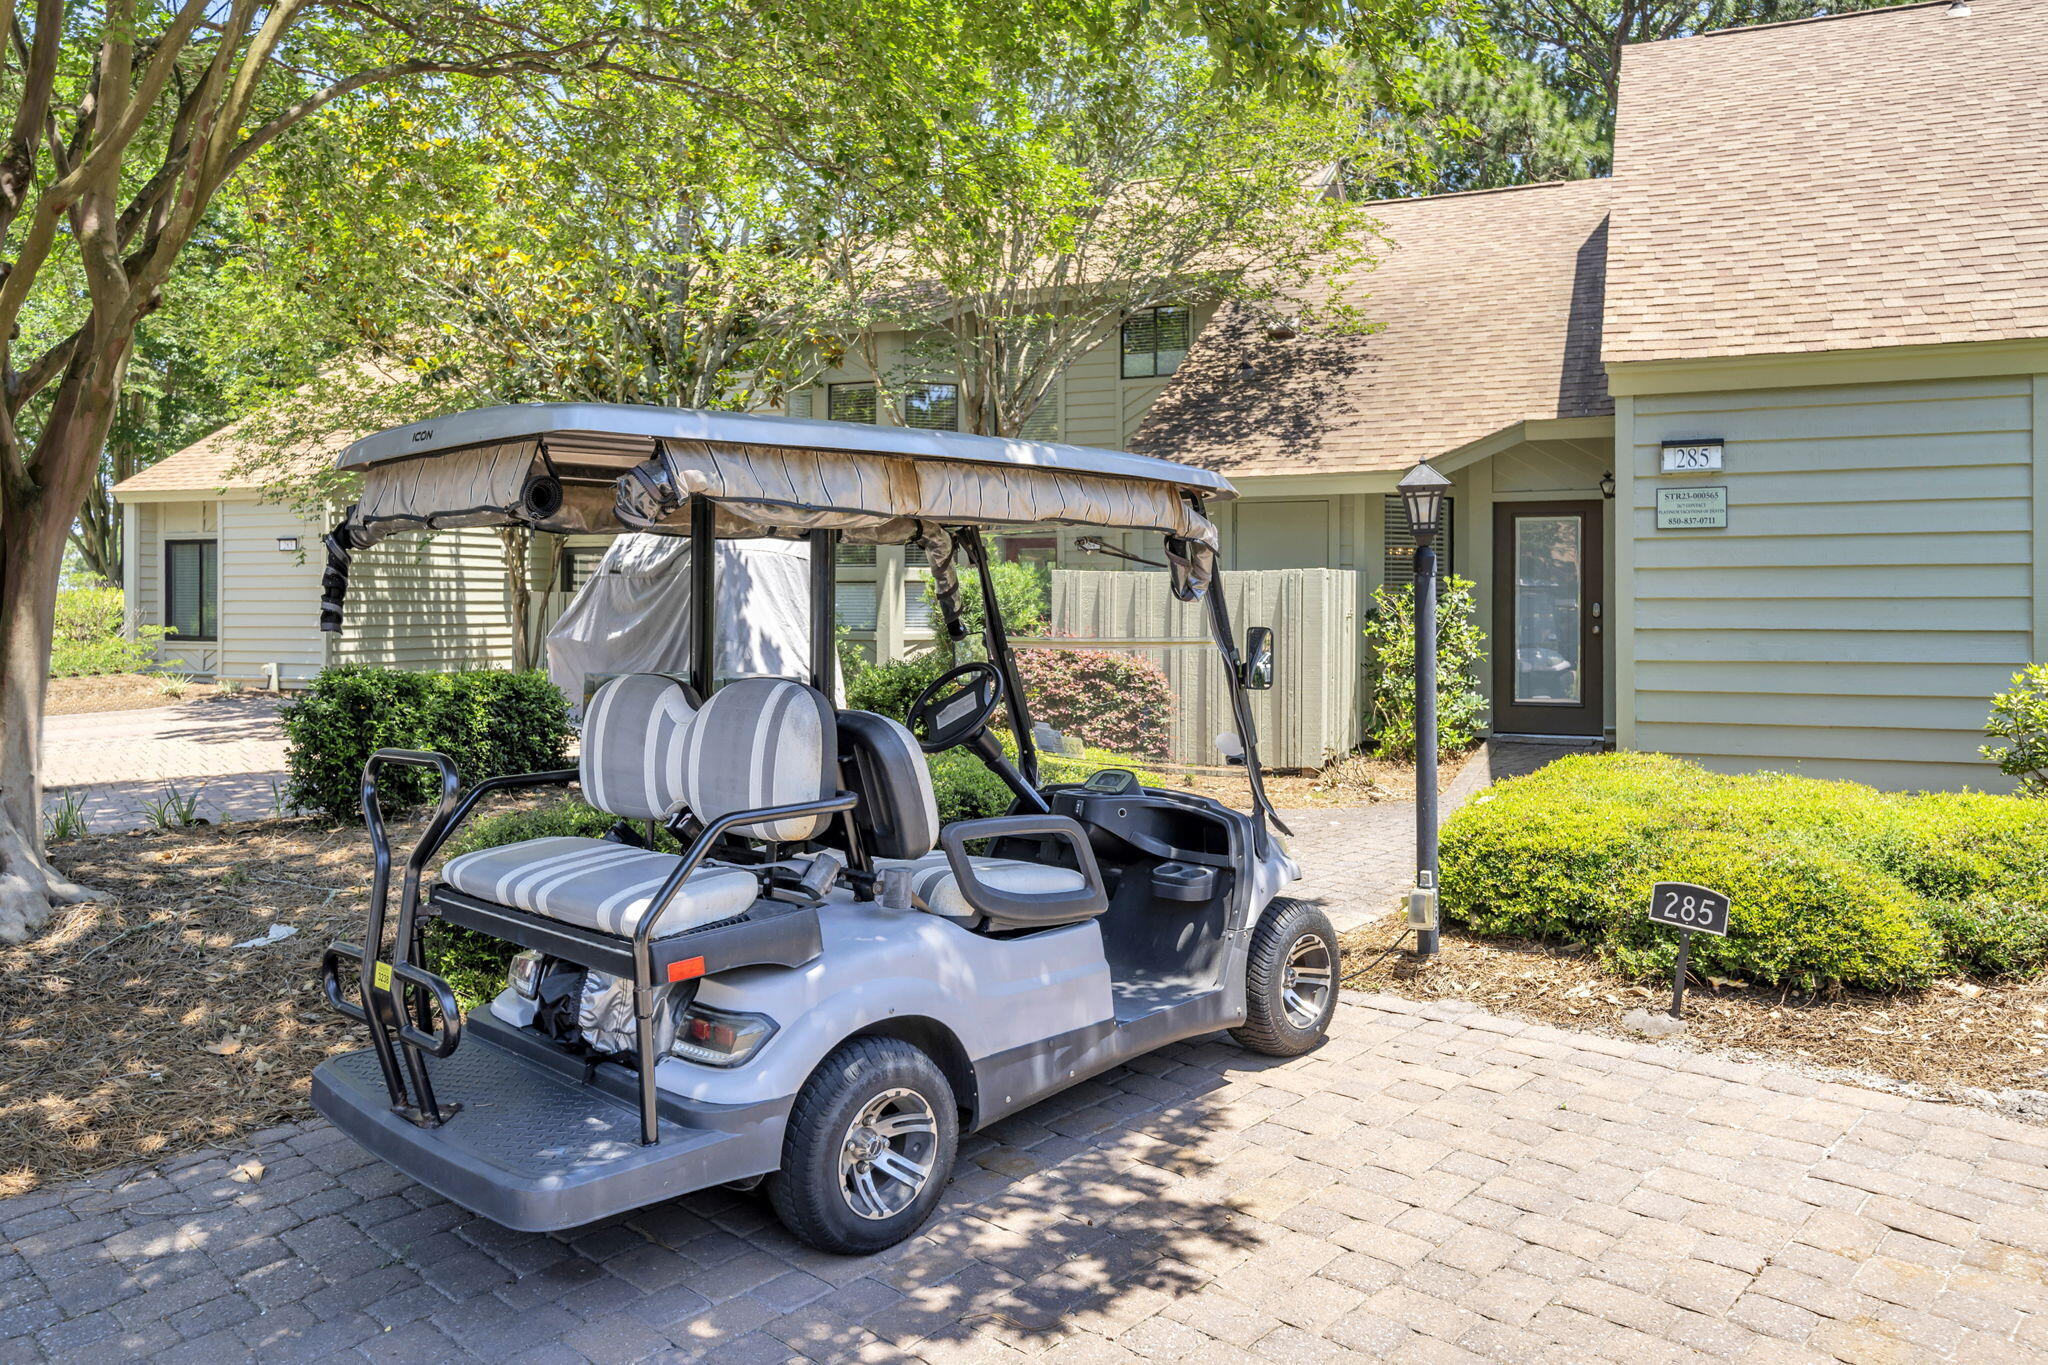
Turnkey Sandestin vacation home with TWO main-level suites, golf-cart access to the beach, and over $36,000 in recent annual rental revenue inside the highly desirable Fairways community at Sandestin Golf and Beach Resort. Unlike many high-rise resort condos, this low-density cottage-style townhome offers a quieter, more residential ownership experience surrounded by lush landscaping, manicured fairways, and peaceful lake views.

Designed for buyers who want both personal enjoyment and rental income, the layout is exceptionally functional for multi-generational families and longer stays. The primary suite and junior suite are both located on the main level, each with its own private bath, eliminating the need to constantly navigate stairs. Upstairs loft with additional 3/4 bath creates flexible space for guests, kids, office, media room, or bonus sleeping area.

Rental revenue has continued improving following recent updates, generating $31,921 in 2024, $36,845 in 2025, and already $34,557 year-to-date for 2026. The kitchen and downstairs bathrooms were updated in 2022, while the property was refreshed in 2024 with new paint, décor, and furniture upgrades.

Sold fully furnished and turnkey including furniture, artwork, kitchen items, golf cart, and premium rust-resistant patio dining set. Owners enjoy deeded beach access, heated community pool, golf-cart connectivity throughout the resort, and convenient access to Baytowne Wharf, golf, marina, dining, shopping, tennis, and entertainment.

One of the biggest advantages of ownership at The Fairways is the ease of living compared to larger resort-style condo buildings. Front-door parking, screened outdoor living, lower-density surroundings, and golf-cart accessibility create a true vacation-home feel rather than a transient hotel-style environment.

This Sandestin vacation rental property is ideal for buyers seeking a second home in Miramar Beach that can also generate short-term rental income. The flexible floor plan works exceptionally well for families, entertaining, and mixed personal/rental use.

Located within one of Sandestin's most established cottage-style neighborhoods, owners enjoy access to the beach, golf courses, tennis, marina, restaurants, shopping, and entertainment -- all connected by golf-cart paths throughout the resort.

Strong community reputation, warrantable financing eligibility, and turnkey condition further enhance the property's long-term appeal as both a lifestyle purchase and investment opportunity.

*Seller is a licensed Realtor in Florida(and Colorado)*
**HOA Fees $315 Monthly for Fairways, $492.10 quarterly for Master**
#1003552

Miramar Beach

285 W Sandestin Boulevard

2 Beds

3 Baths

1,543 Sq.Ft.

$595,000

MLS#: 1003552

East Pass Towers Marina is a great location just inside the Harbor with easy access to the Gulf, Bay, Crab Island and all that the Destin Harbor has to offer. Slip A 13 is located on the outside of the marina for easy docking. The slip has an almost new 25-30,000 lb lift. The marina offers two large fish cleaning stations and ice for owners
#1008844

Destin

100 Gulf Shore Drive Slip A-13

None Beds

None Baths

N/A

$297,900

MLS#: 1008844

Beautifully maintained and thoughtfully appointed, this inviting Santa Rosa Beach residence offers the ideal balance of comfort, style and functionality. Located in a quiet 31-home neighborhood, the 2,045-sq.-ft. home features three bedrooms, two-and-a-half baths and a collection of custom finishes that elevate everyday living. The open-concept floor plan is filled with natural light and enhanced by coastal-inspired shiplap accents that add warmth and character throughout the living spaces. At the heart of the home, the bright kitchen showcases timeless white shaker-style cabinetry, stainless steel appliances and generous prep space for cooking and entertaining. A butler's pantry provides additional storage and organization, while the spacious laundry room is lined with abundant cabinetry to keep household essentials neatly tucked away. The primary suite offers a spacious and relaxing retreat with a large walk-in closet and well-appointed ensuite bath. Two guest bedrooms are connected by a Jack-and-Jill bathroom, creating an ideal arrangement for family or visitors, while a convenient powder bath serves the main living areas. Outdoor living is just as inviting. A screened porch provides the perfect place to enjoy morning coffee or unwind in the evening, while the expansive paver patio and fire pit create a natural gathering space for entertaining throughout the year. The generously sized backyard offers plenty of room to add a custom pool, allowing future owners to create their own private outdoor oasis. With low annual HOA dues of just $700, this intimate neighborhood offers a peaceful setting while remaining close to everything that makes Santa Rosa Beach so desirable. Residents enjoy convenient access to the sugar-white beaches and emerald waters of the gulf, Scenic Highway 30A, Grand Boulevard, Sacred Heart Hospital, local parks, shopping and an outstanding collection of restaurants and entertainment. Whether you're searching for a primary residence or a full-time coastal retreat, this exceptional location places the very best of the Emerald Coast just minutes from home.
#1008813

Santa Rosa Beach

134 Forest Park Drive

3 Beds

2 Baths

2,045 Sq.Ft.

$608,000

MLS#: 1008813

LOW FLOOR. CENTER-BUILDING POOL AND GULF VIEWS. The Summit 418 is a one-bedroom, one-and-a-half-bathroom condominium in Panama City Beach, Florida, featuring a hallway bunk area and direct views of the beach, the Gulf, and the resort pools below. Positioned near the center of the building, this fourth-floor unit offers a balanced view of both beachfront pools, the beach access, and the Gulf beyond. The interior features tile flooring throughout the main living areas and luxury vinyl plank flooring in the bedroom. Coastal-style furnishings and décor complement the updated windows and sliding glass door, while flat-screen televisions are located in both the living room and bedroom. The bedroom includes a king-size bed, and the hallway bunk area provides an additional sleeping space. Shiplap accents extend along the hallway and across the hallway and bathroom ceilings. Both bathrooms feature new vanities, updated lighting, and tall toilets, while the full bathroom also includes a tile tub-and-shower combination. An all-in-one washer and dryer is located inside the unit. The fully equipped kitchen includes granite countertops, a tile backsplash, a stainless-steel sink, and an industrial-style faucet. Polywood furniture is included on the balcony. The HVAC system was replaced in 2020, and the water heater was replaced in 2018. The Summit is a gated Gulf-front condominium offering two beachfront pools, including one that is seasonally heated, two poolside hot tubs, two children's pools, an indoor sauna, an exercise room, a game room, shuffleboard, and lighted pickleball courts. On-site conveniences include an ice cream shop, gift shop, convenience store, and Bikini Bob's Grill & Bar. The property is also located near Panama City Beach attractions, dining, entertainment, and nightlife, with Tootsie's Orchid Lounge next door and destinations such as Pirates Voyage Dinner & Show, Topgolf, and McGuire's Irish Pub nearby. All information is deemed reliable but not guaranteed; buyer to verify if important.
#1008812

Panama City Beach

8743 Thomas Drive 418

1 Beds

1 Baths

740 Sq.Ft.

$319,000

MLS#: 1008812

BUILD YOUR DREAM HOME or secure your next investment on this BEAUTIFUL 0.46-ACRE homesite in the heart of Navarre! Located in an established neighborhood, this HIGH AND DRY lot is in an X FLOOD ZONE, offering peace of mind and lower insurance costs. With nearly HALF AN ACRE, you'll have plenty of room to build your CUSTOM HOME with space for a pool, workshop, or outdoor entertaining. Perfect for BUILDERS, INVESTORS, or anyone looking to create their ideal Florida retreat. Enjoy being just MINUTES FROM NAVARRE BEACH, shopping, dining, top-rated schools, Hurlburt Field, and all the Emerald Coast has to offer. Whether you're ready to build now or invest for the future, this is an incredible opportunity. PRICED TO SELL--don't miss your chance to own one of Navarre's best values!
#1008817

Navarre

8104 Menorca Street

None Beds

None Baths

0.45 acres

$115,000

MLS#: 1008817

GOLF COURSE VIEWS. TWO FULL BATHROOMS. FULLY FURNISHED. Edgewater Golf Villas 1609 is a second-floor, one-bedroom, two-bathroom residence overlooking the sixth fairway and green at Edgewater Beach & Golf Resort in Panama City Beach, Florida. Floor-to-ceiling windows and a sliding glass door bring the golf course views into the spacious open living and dining area, while the private balcony provides an elevated vantage point over the course and surrounding pond.
The kitchen features stainless steel appliances, Corian countertops, ample cabinet space, and a stackable washer and dryer. Tile flooring extends throughout the unit. The primary bedroom includes two queen-size beds, direct balcony access, golf course views, and an en-suite bathroom with a private water closet and tub/shower combination. A second full bathroom adds flexibility for owners and guests.
Building 1600 is positioned just around the corner from one of the resort's 11 swimming pools, offering convenient access while maintaining the more relaxed setting of the Golf Villas. The air handler was manufactured in July 2021, and the water heater was installed on September 25, 2024.
Edgewater Beach & Golf Resort offers an extensive collection of amenities, including a Par-3 executive nine-hole golf course with complimentary golf, a pro shop with equipment rentals, 11 swimming pools, six reflecting ponds, four whirlpool spas, a Polynesian-style lagoon pool with waterfalls and islands, beach access, tram service, a splash pad, salon and spa services, poolside dining, and multiple food and beverage options throughout the resort. The property is pet friendly, subject to current resort rules and restrictions.
The 2026 HOA dues are $2,998.49 per quarter, which is 3.25% lower than the 2025 amount. Recent additions to Panama City Beach, including Dolly Parton's Pirates Voyage Dinner & Show, Topgolf, McGuire's Irish Pub, and Tootsie's Orchid Lounge, add to the area's growing collection of entertainment and dining options.
All information is deemed reliable but not guaranteed; buyer to verify if important.
#1008801

Panama City Beach

520 N Richard Jackson Boulevard 1609

1 Beds

2 Baths

853 Sq.Ft.

$195,000

MLS#: 1008801

This home offers flexibility you just don't find every day, especially in the historic district. This 2,160 SF, two-story home has a proven layout for multi-use living, income potential, or both. With 4 bedrooms and 2.5 baths, the home is currently configured as two separate living spaces. Downstairs is 3 beds/2 bath, and upstairs is a 1 Bed/1 Bath (with 5th bed potential), plus a 2nd kitchen. Live on one level and rent the other, create a multi-generational setup, or explore a duplex conversion and rent both floors. The home sits on a generous 1/3-acre lot with a fenced backyard,. It's just minutes to downtown DeFuniak Springs, Lake DeFuniak, Walton Middle, and quick access to Hwy 331 South. Conventional financing or cash only please!
#1008802

DeFuniak Springs

361 Park Avenue

4 Beds

2 Baths

2,160 Sq.Ft.

$179,900

MLS#: 1008802

1 ... 435 436 437 438 439 ... 666
* Listings identified with the FMLS IDX logo come from FMLS and are held by brokerage firms other than the owner of this website. The listing brokerage is identified in any listing details. Information is deemed reliable but is not guaranteed. If you believe any FMLS listing contains material that infringes your copyrighted work please click here to review our DMCA policy and learn how to submit a takedown request. © 2024. First Multiple Listing Service, Inc.

Send a message

Message successfully sent.

Your message

What is 3 + 4 ?

Reason for contacting?

I agree to receive email communication and understand I can unsubscribe at any time.

I agree to be contacted by INIT test tenant via call, email, and text for real estate services. To opt out, you can reply 'stop' at any time or reply 'help' for assistance. You can also click the unsubscribe link in the emails. Message and data rates may apply. Message frequency may vary. Privacy Policy

Sign Out

Virtual Assistant

Would you like to take the next step with this property? We can help you schedule a showing or virtual tour, or send you more details.

Yes, I would like more information.

Thank You for Your Reply, One of Our Agents will contact you as soon as possible

No, maybe later.

Thank you, you can always contact me via email, phone number or through the contact form.

Realhub AI

Lucy - Your AI-Powered Realtor

Update Your Temporary Password

Personalize your search

Enter your email and we'll notify you immediately when new listings match what you're looking for.

or enter email address

Already have an account ? Login here

Continue your home search

I agree to receive communications and understand I can unsubscribe at any time.

I agree to be contacted by INIT test tenant via call, email, and text for real estate services. To opt out, you can reply 'stop' at any time or reply 'help' for assistance. You can also click the unsubscribe link in the emails. Message and data rates may apply. Message frequency may vary. Privacy Policy

Already have an account ? Login here

We use cookies

We use cookies primarily for analytics to enhance your experience. By accepting, you agree to our use of these cookies. You can manage your preferences or learn more about our cookies policy.





