
REALHUB is on fire today

Properties

Browse or get in touch to schedule a walkthrough.

  • Nearby me
Price range

Popular Features

Community Features

Association

Property Features

Waterfront

View

Exterior Features

Interior Features

Style

10000 properties match your criteria

Updated 1 minute ago

E-Alert name
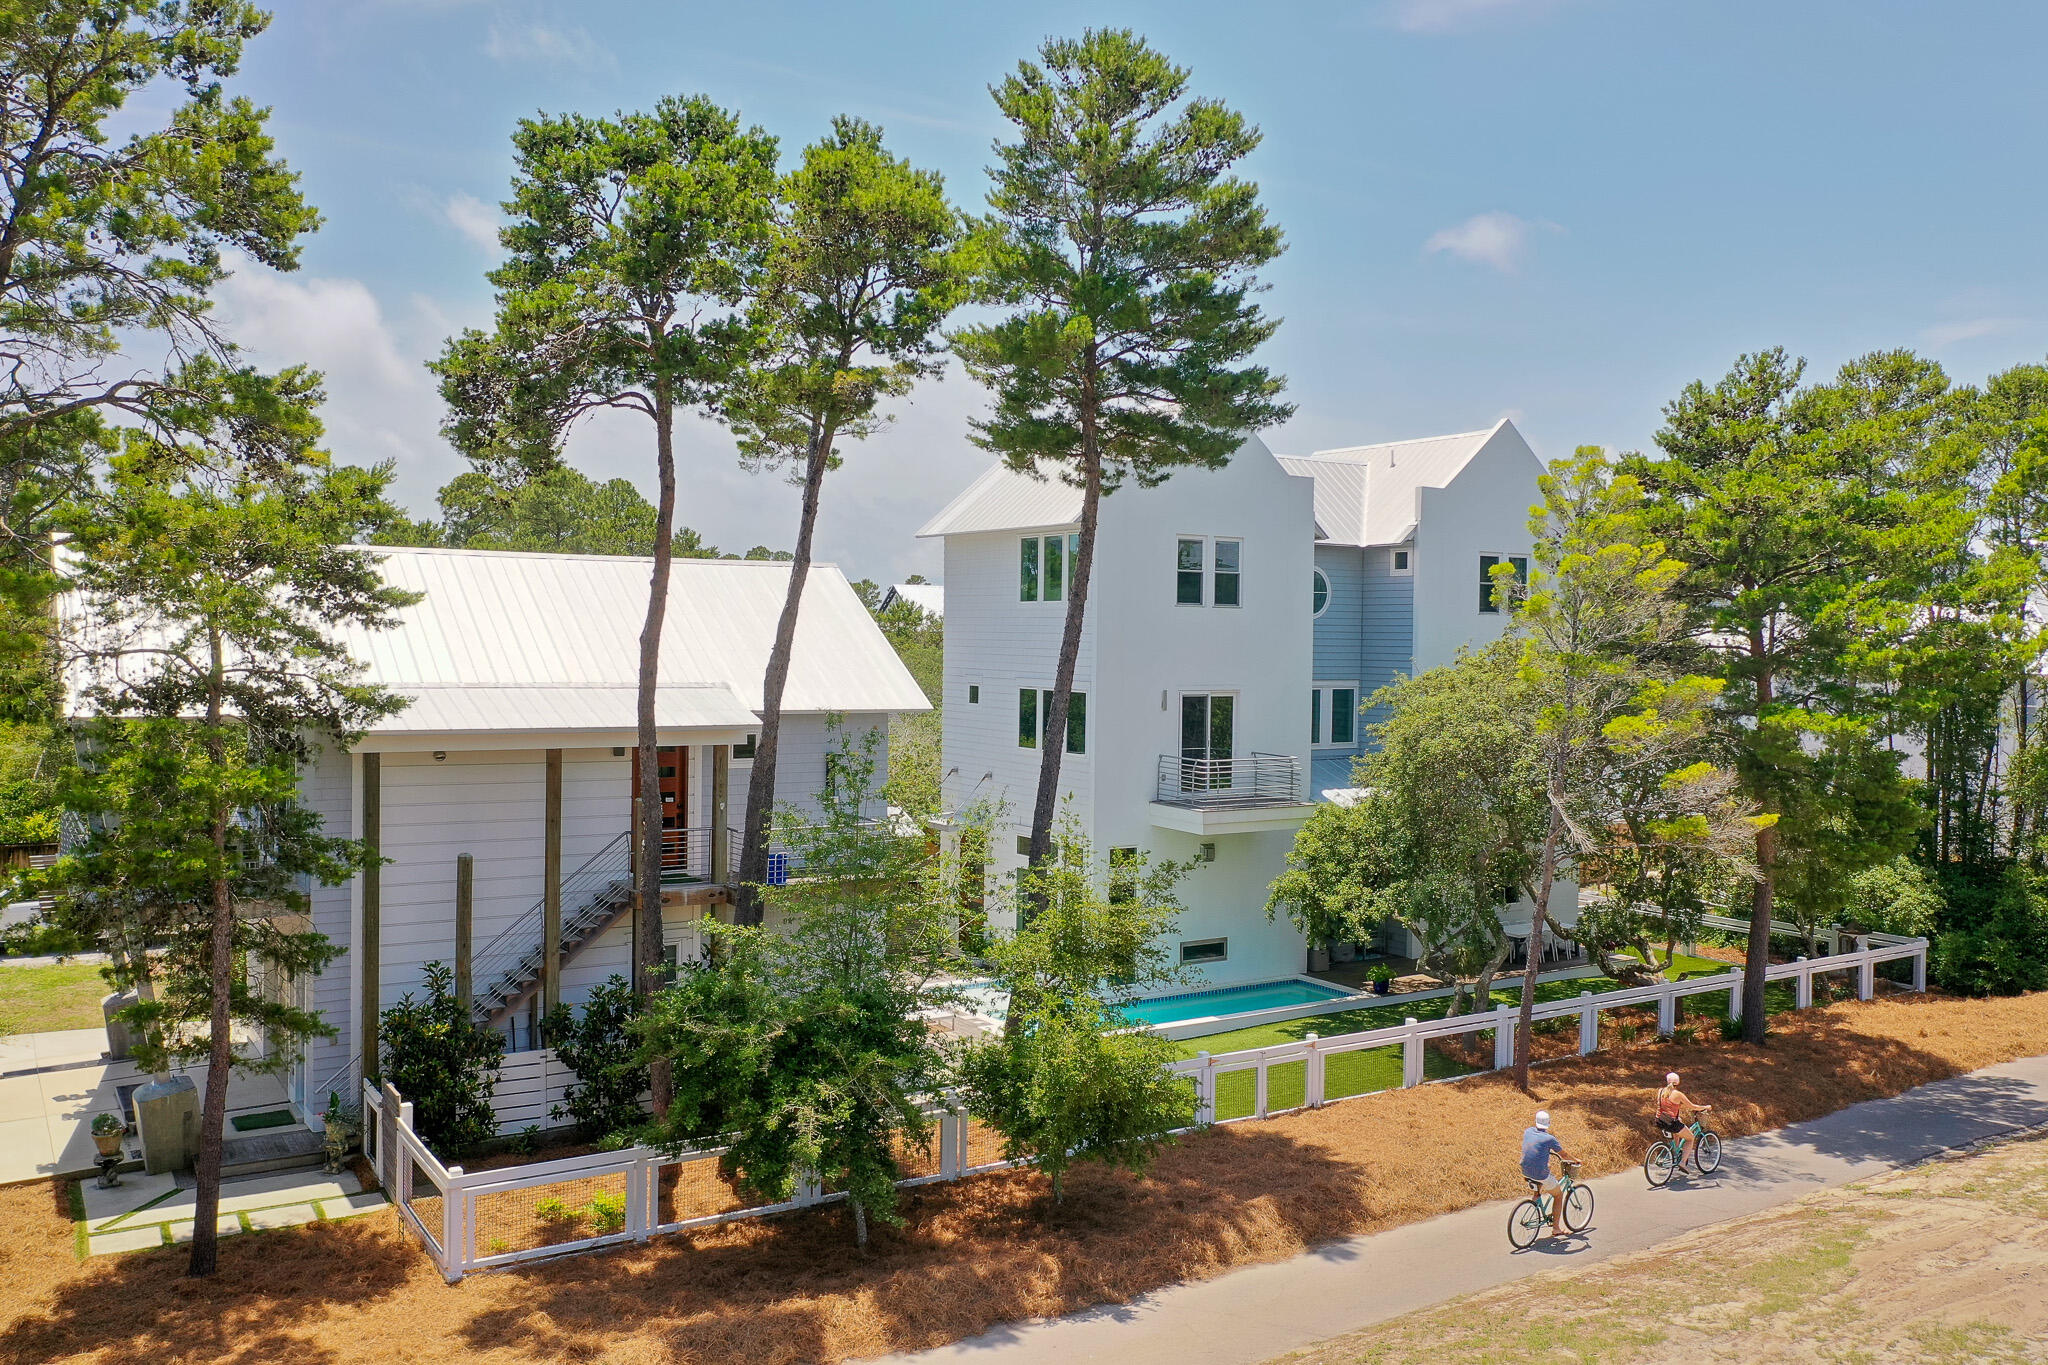
Welcome to 16 S Lake Drive—Where Elevated Design Meets Everyday Ease.

Tucked just moments from the coast, this thoughtfully designed retreat blends custom craftsmanship with everyday comfort in a way few properties can. Designed and built by Minchew, every detail of this home tells a story—from the rich blend of red oak, white oak, and hickory flooring to the rough-sawn oak ceilings that warm the main living spaces with understated elegance. The main home spans approximately 3,350 square feet and offers four bedrooms, a flex gym room, and a third-floor primary suite that feels like a private penthouse escape. Wake up to a morning bar just outside your door, enjoy the convenience of an in-suite washer and dryer, and unwind by the dual-sided fireplace that connects the indoors with the serene poolside setting outside. A dedicated dog wash station, reverse osmosis water filtration at both bar sinks, and GE Café appliances reflect a level of thoughtful living rarely found.

The separate carriage house offers an additional 796 square feet of guest-ready luxury, complete with a full kitchen, two bathrooms, island seating, and its own oversized porchperfect for soaking in the breeze or welcoming extended guests. 

Artful touches and purposeful design continue throughout: vaulted ceilings, built-in desk workspace, custom tile and lighting selections, and a garage that has been reimagined as an office space, complete with its own mini-split AC and bath. With landscape lighting, turf grass, and a driveway large enough for six or more cars, the home is ideal for gatheringand zoned to support it.

This is more than a house. This is a backdrop for your next chapter.
#976957

Santa Rosa Beach

16 S Lake Drive

5 Beds

6 Baths

4,146 Sq.Ft.

$2,495,000

MLS#: 976957
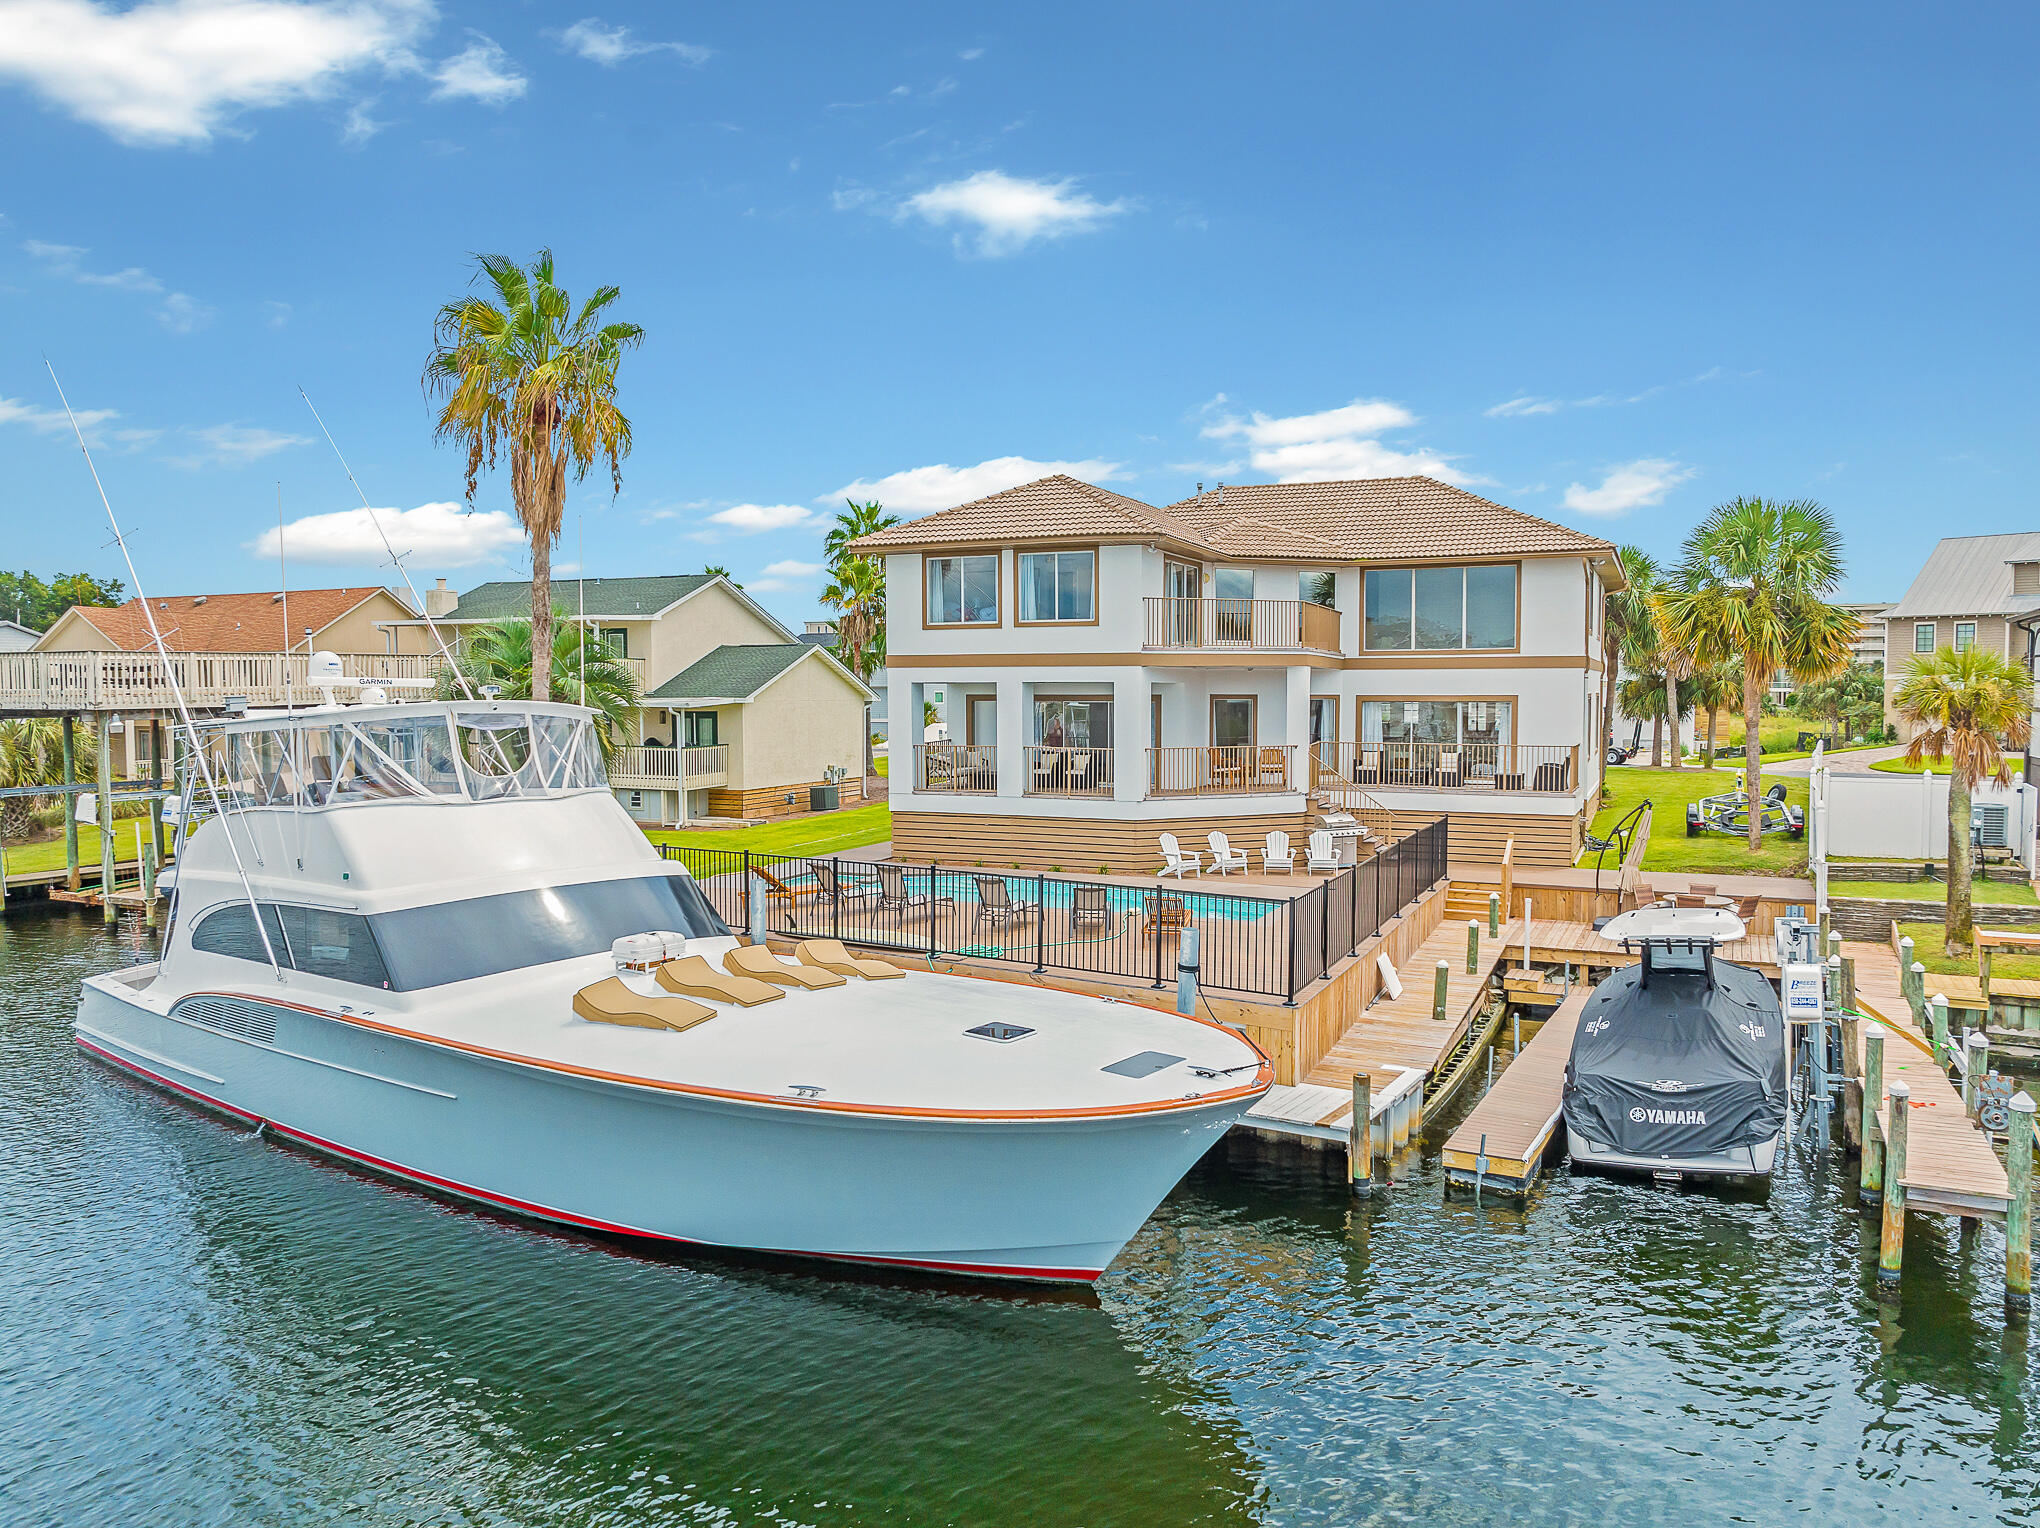
A true boater's paradise, 505 Vera Cruz welcomes both the avid angler as well as the weekend cruiser. Currently accommodating a 67' sport fisher on the outside slip plus an additional center console in the interior slip, this property has ample room for everything. The home has recently underwent an extensive renovation throughout including the addition of 2 extra bedrooms. The interior space invites you in with it's soaring ceiling height and vast windows, perfect for absorbing the water views. Reclaimed heart of pine flooring blends with coastal white walls and a well appointed furnishings package to round off the shabby chic concept. Enjoy outdoor living with the plethora of decking and heated pool with built in hot tub. The canal at Vera Cruz is one of the largest in the harbor, making it easier when it comes to navigating and mooring a vessel. This canal offers premium access into the Destin Harbor and out the East Pass into the Gulf of Mexico, while offering shelter from direct winds and boat wake. Some other notable features include but are not limited to: cul-de-sac location, 2 car garage with additional tackle room, additional pavered parking pad, spacious mudroom/laundry adjacent to garage with extra refrigerators, wet bar, main level bedroom, and Ipe decking. Holiday Isle is renowned as one of the most ideal locations in Destin and along the Emerald Coast providing beautiful beach access and all that the Destin Harbor has to offer.
#907725

Destin

505 Vera Cruz Drive

5 Beds

4 Baths

3,237 Sq.Ft.

$2,495,000

MLS#: 907725
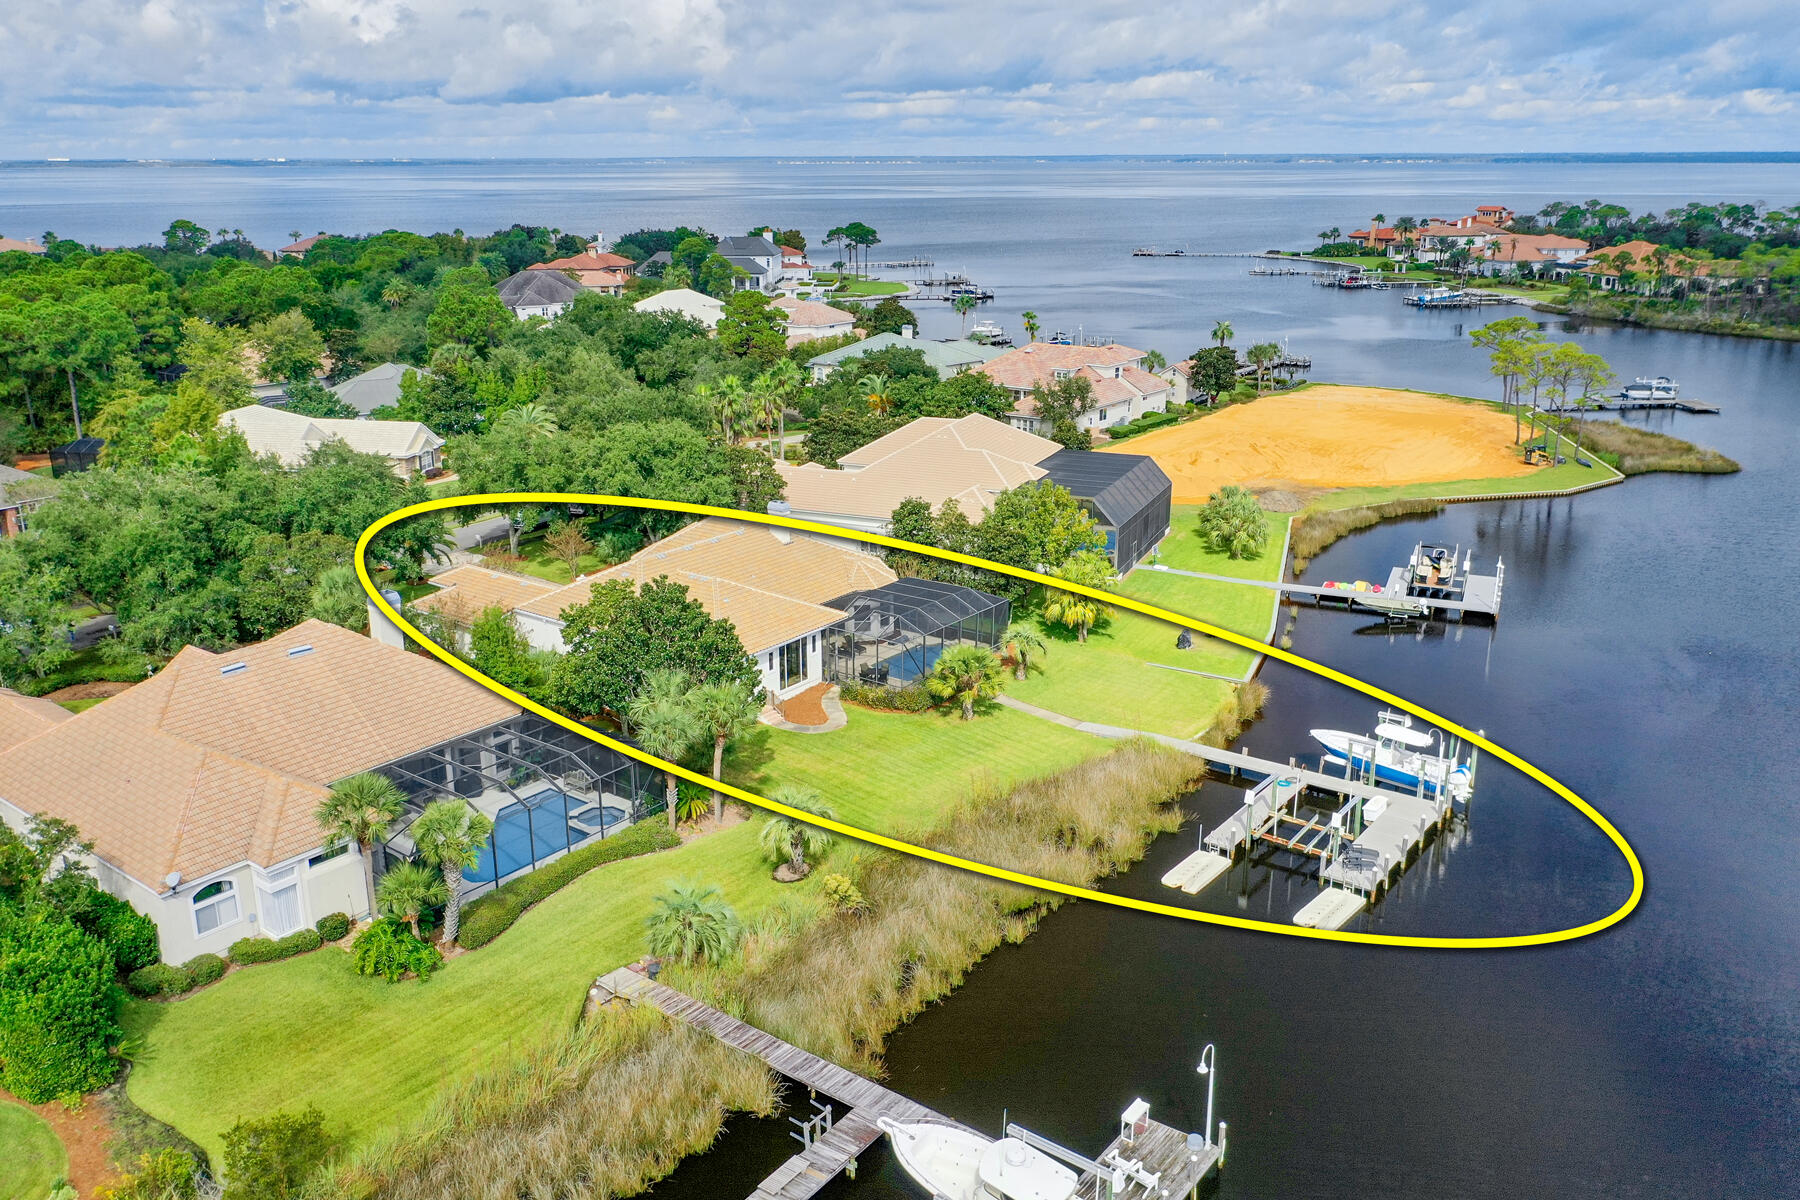
JUST REDUCED! Fantastic, furnished opportunity to own and enjoy the lifestyle of this fabulous waterfront estate situated beautifully on scenic Jones Bayou in the master-planned, gated community of Kelly Plantation, which offers many amenities along with the perfect mid-Destin location for enjoying the best of Florida's Emerald Coast! The one-story floorplan is perfect for those who want the convenience of its functionality and livability! The existing dock steps from the wonderful pool will allow one to capture the essence of the outdoor lifestyle of Florida and the gorgeous waters of Destin and the Gulf of Mexico! 

The remodeled, spacious kitchen features Cambria countertops, a large island, walk-in pantry, breakfast bar, wolf appliances and subzero appliances... Vaulted ceilings provide an airy feeling, and disappearing sliders to the fabulous fully screened lanai with pool and fountain/spa further enhance the indoor/outdoor living of this waterfront lifestyle. The dock includes slips and two new boat lifts. Other pluses include a host of Seller upgrades including remodeled master suite, a newer HVAC, water heater, pool equipment, new flooring in the office and master bedroom, driveway, and so much more! This property is a must see, please call to schedule your showing! Subject property is being sold furnished, some exclusions shall apply.
#885331

Destin

309 Stillwater Cove

4 Beds

3 Baths

3,806 Sq.Ft.

$2,495,000

MLS#: 885331
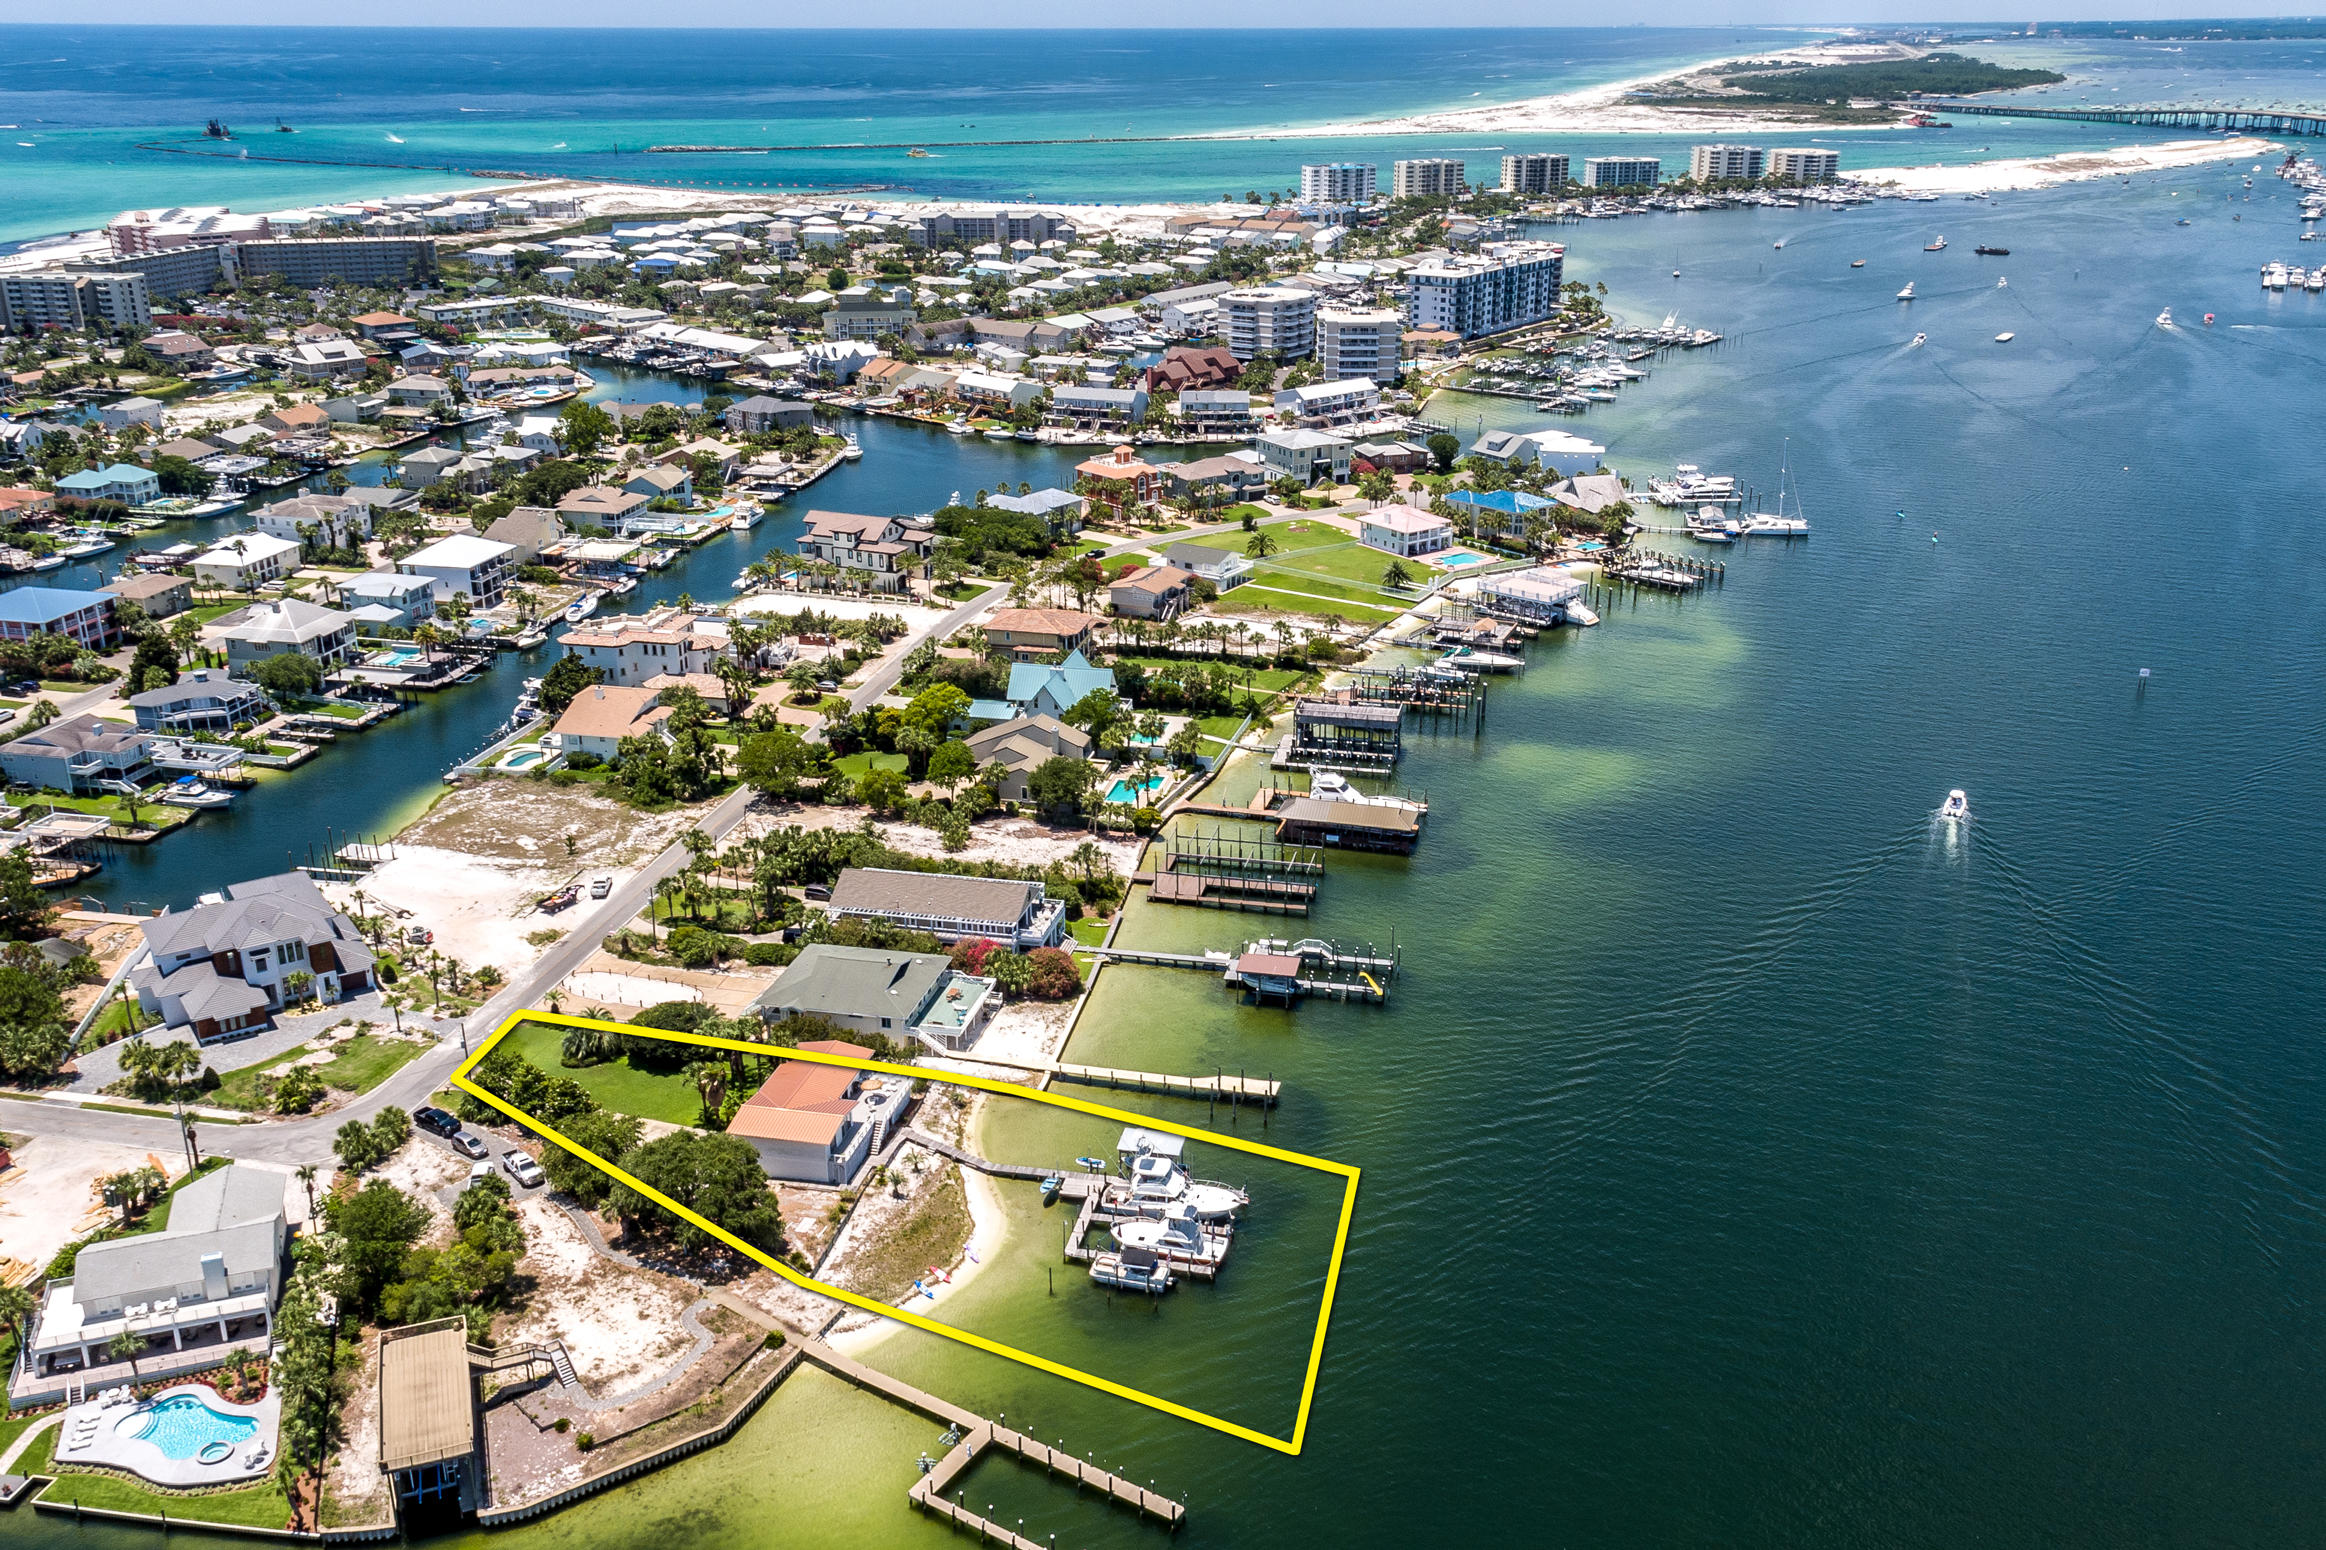
Approximately 133' on the Destin, Florida harbor! This superb, deep-water lot offers a perfect redevelopment site on which to build your custom, generational dream home. This rare offering represents one of the most coveted waterfront lots in the entire resort community of Holiday Isle, which offers residents access to multiple beach walkovers, one of which accommodates golf cart parking. Holiday Isle also is convenient to the areas most desired shopping and restaurants; some accessible even by boat taxi! Please inquire for further information, and to coordinate a private showing.
#847639

Destin

529 Norriego Road

3 Beds

3 Baths

1,970 Sq.Ft.

$2,495,000

MLS#: 847639
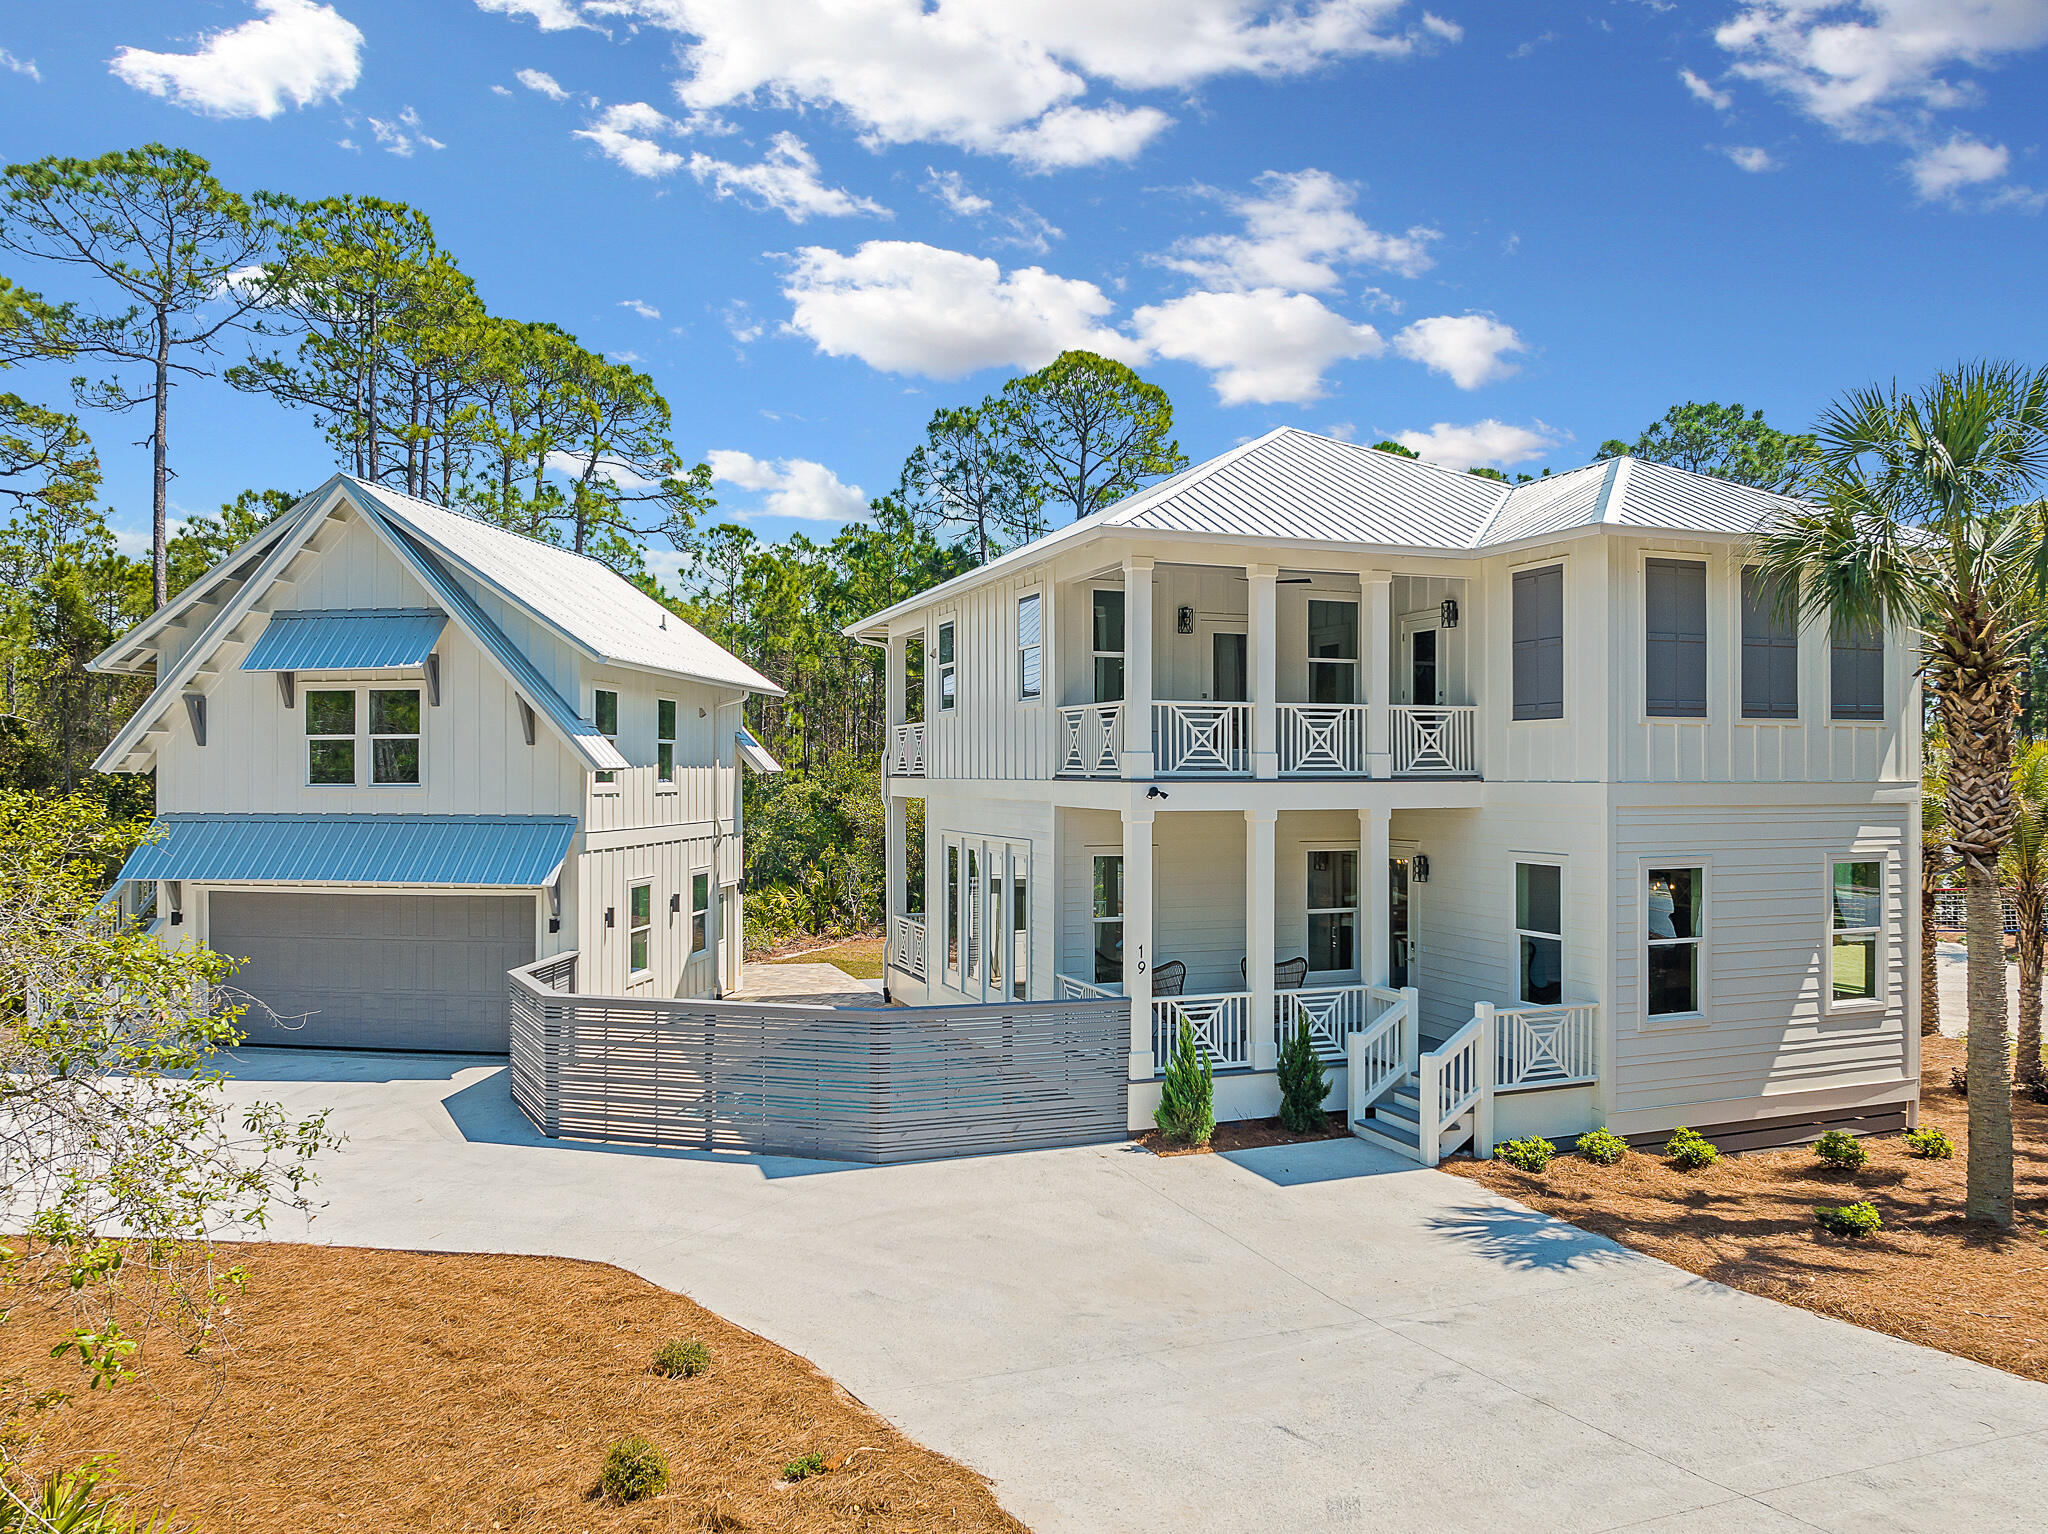
Prepare to be amazed by this stunning new beach retreat in the heart of Santa Rosa Beach! Featuring a carriage house, pool, sand volleyball court, and an oversized deck leading to a massive backyard, this one-of-a-kind home is perfect for entertaining guests or simply soaking up the sun in style. Inside the main home, you'll discover four luxurious bedrooms, a bunk room, and hall bunks, providing ample space for memorable gatherings with family and friends. The residence boasts quality finishes and furnishings throughout, including sinker cypress, quartz countertops, and luxury vinyl plank flooring. Located just 2min from the Gulf of Mexico and fantastic restaurants and shopping at the Gulf Place Town Center, this captivating beach retreat comes fully furnished.
#920404

Santa Rosa Beach

1391 S Co Highway 393

5 Beds

5 Baths

3,508 Sq.Ft.

$2,495,000

MLS#: 920404

This exceptional custom Montana luxury residence is a blend of timeless craftsmanship, thoughtful design, and elevated living. Set on 20.2 acres of unobstructed views, the home is perfectly positioned on one of the premier lots within the subdivision, offering privacy, space, and sweeping vistas in every direction. The interior showcases rich natural materials throughout, including copper trim, warm wood and log accents, and a dramatic stacked stone fireplace that serves as the focal point of the living room. A pine tongue-and-groove ceiling enhances the authentic character, creating an inviting atmosphere. The kitchen is anchored by beautifully crafted alder and hickory cabinetry, granite countertops, and a beautifully designed custom stone cooking area that blends functionality with striking visual appeal. Pella wood-clad tinted windows frame the surrounding landscape while offering energy efficiency and year-round comfort, bringing the beauty of Montana indoors. Outdoor living is a true highlight, featuring an impressive three-tier deck ideal for hosting gatherings, or simply taking in the uninterrupted views. Beautifully designed landscaping enhances the setting, blending naturally with the surrounding terrain and adding to the home’s curb appeal. The lower-level family room extends the home’s entertainment options, featuring a wet bar and direct access to a deck with creating an ideal space for gatherings, recreation, or relaxed evenings with friends and family. The primary suite offers a private sanctuary with a spa-like bath, private fireplace, access to a private deck while additional bedrooms and living areas provide flexibility for guests, work, or recreation—all finished to the same uncompromising standard. The property is further complemented by a spacious heated three-car garage, offering ample room for vehicles, storage, and recreational gear—perfectly suited for Montana living. Beyond the home, residents enjoy access to over 1,600 acres of common area easements, providing extensive hiking and riding trails, East Gallatin River access, and a fully equipped equestrian center designed for both horse and rider. As part of GRR, ownership includes access to: walk-out Gallatin River frontage, 640 acres of State Land & 270 acres of Fish & Wildlife land. A rare opportunity to own a truly custom Montana luxury home where craftsmanship, acreage, mountain views, and premier community amenities come together seamlessly.
#415158

Manhattan

330 Yucca Pass Road

4 Beds

4 Baths

4,621 Sq.Ft.

$2,495,000

MLS#: 415158
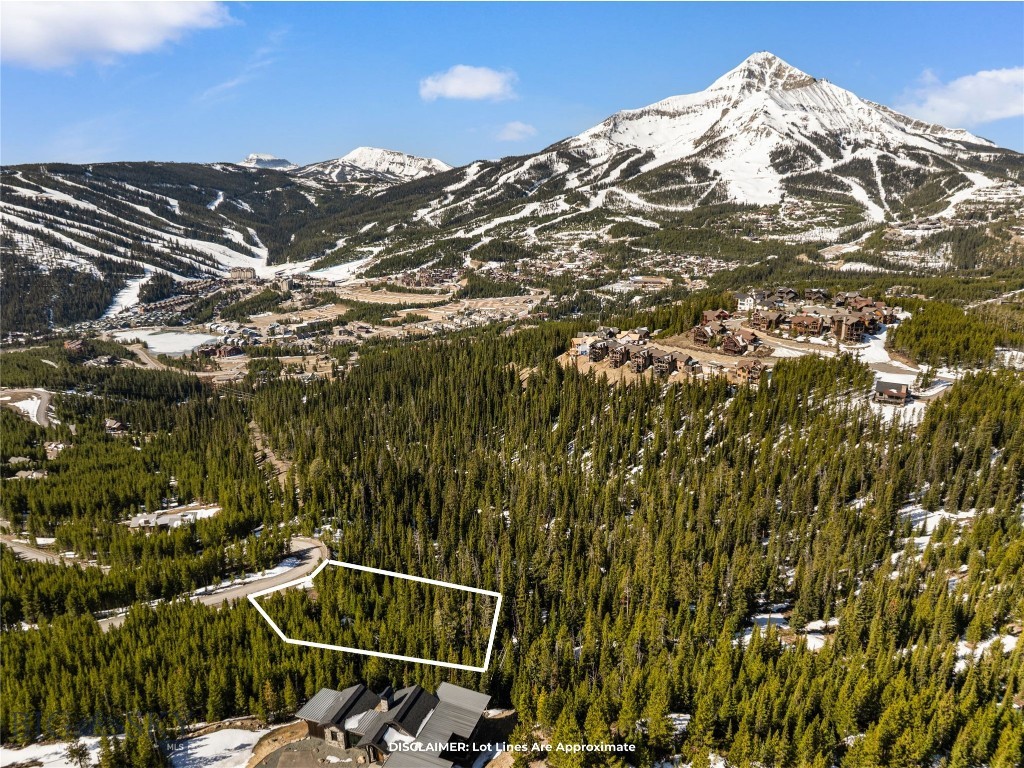
Perched atop a scenic knoll within the exclusive, gated Summit View community, this exceptional 3.85-acre homesite offers a rare opportunity to build your dream retreat in the heart of Big Sky. Surrounded by mature, old-growth trees and enhanced by its elevated position, the property captures sweeping panoramic views of Lone Peak delivering both privacy and breathtaking natural beauty.
Ideally located just across the street from the entrance to Big Sky’s Mountain Village, this homesite provides convenient access to world-class skiing, dining, shopping, and year-round recreation, while still maintaining a peaceful, secluded setting. The generous acreage allows for a thoughtfully designed residence with ample space to maximize views, sunlight, and outdoor living.
Whether you envision a full-time residence or a seasonal getaway, this property combines location, privacy, and stunning scenery—an increasingly rare offering in one of Big Sky’s most sought-after communities.
#409879

Big Sky

135 Summit View Lot 8 Drive

None Beds

None Baths

3.583 acres

$2,495,000

MLS#: 409879
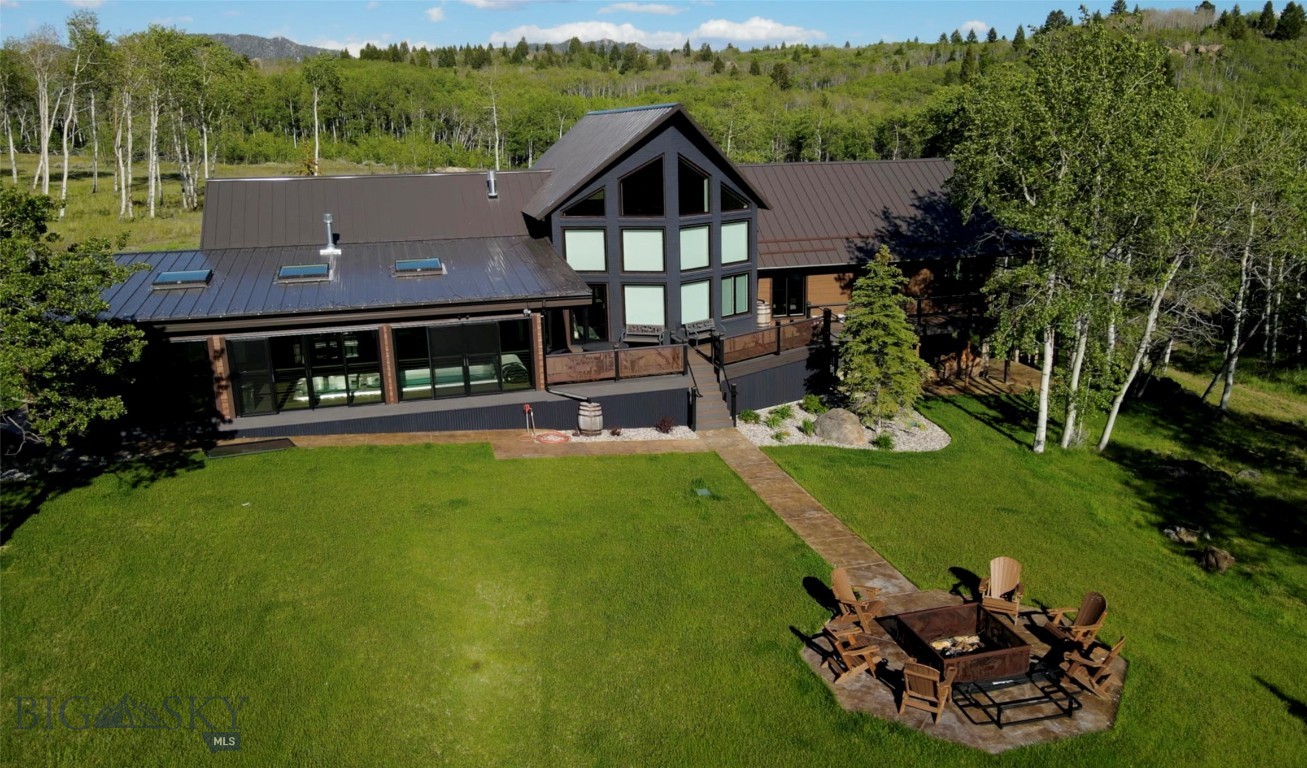
Welcome to this Boxwoods-designed, 6,438 SqFt luxury estate offering a seamless blend of sophisticated architectural design and expansive Montana big-sky privacy. Nestled on 40.+ pristine acres in Butte, Montana, this premium property captures uninhibited, panoramic mountain views and features exceptional resort-style and outbuilding infrastructure.
The Residence & Premium Interiors
The home’s masterfully crafted living spaces feature soaring vaulted ceilings, exposed beams, high-end custom finishes, and an ultra-luxurious, sleek DaVinci gas fireplace anchored by expansive windows that frame the valley below.
Chef's Dream Kitchen: Equipped with premium Viking appliances, a custom hammered copper sink, Quartz countertops, an indoor-outdoor kitchen flow, and a butler's pantry featuring quartz countertops and a wine refrigerator and storage.
Primary Oasis: The main-level primary suite serves as a secluded retreat with a cozy private fireplace and a spa-like bath with an integrated luxury steam room and shower.
Guest & Entertaining Spaces: The fully finished lower level expands the home to a total of 4 bedrooms and 2.5+ baths, complete with a large family room and a fully equipped wet bar.
Indoor Pool Room: Indulge in year-round wellness inside an impressive 22x42 pool room featuring a private pool and integrated sauna. 
Elite Acreage & Infrastructure
The exterior infrastructure is equally elite, designed for ease, hobbies, and agricultural pursuits.
Equestrian Facilities: A massive, ~3,800 SqFt horse barn outfitted with 8 stalls, a dedicated tack room, and a spacious hay loft.
Unmatched Workshop & Garage Space: Features a 60x40 dual-heated shop with double garage doors, a secondary 40x30 dedicated car shop ideal for collections. Premium snow-melt sidewalks effortlessly clear walkways during winter months.
Self-Sufficiency: Equipped with 3 independent water wells.
A fully paved driveway leads directly to a county-maintained road, ensuring effortless access. This is Montana living at its absolute finest. Welcome Home.
#412069

Butte

4482 Bull Run Gulch

4 Beds

2 Baths

6,438 Sq.Ft.

$2,495,000

MLS#: 412069
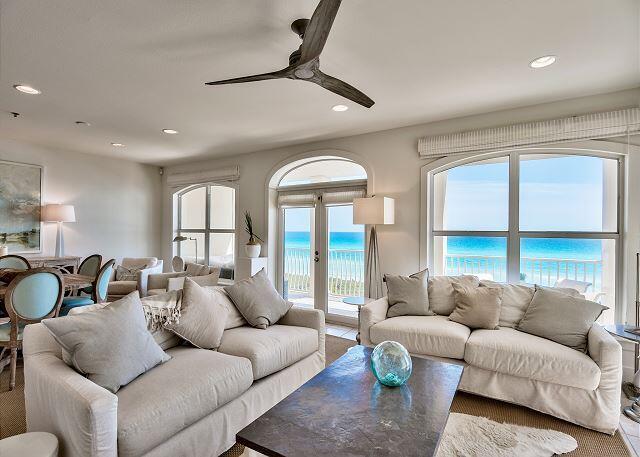
Enjoy breathtaking views from this completely renovated 4 bedroom 3 bath Gulf-front corner unit condo located in the gated community of Villas at Sunset Beach. Steps away from the Gulf of Mexico, this unit is nestled between Rosemary Beach and Alys Beach at the perfect location of 30A with shopping and restaurants nearby and within walking distance. This unit offers a pallet of soft, beachy hues with well appointed furnishings, unique fixtures, and upgraded finishes including crown molding and shiplap. The expansive and open living, dining and kitchen spaces set the perfect stage for entertaining family and friends and enjoying the coveted, relaxed 30A lifestyle.
#877728

Inlet Beach

10140 E County Highway 30A UNIT C202

4 Beds

3 Baths

1,834 Sq.Ft.

$2,495,000

MLS#: 877728
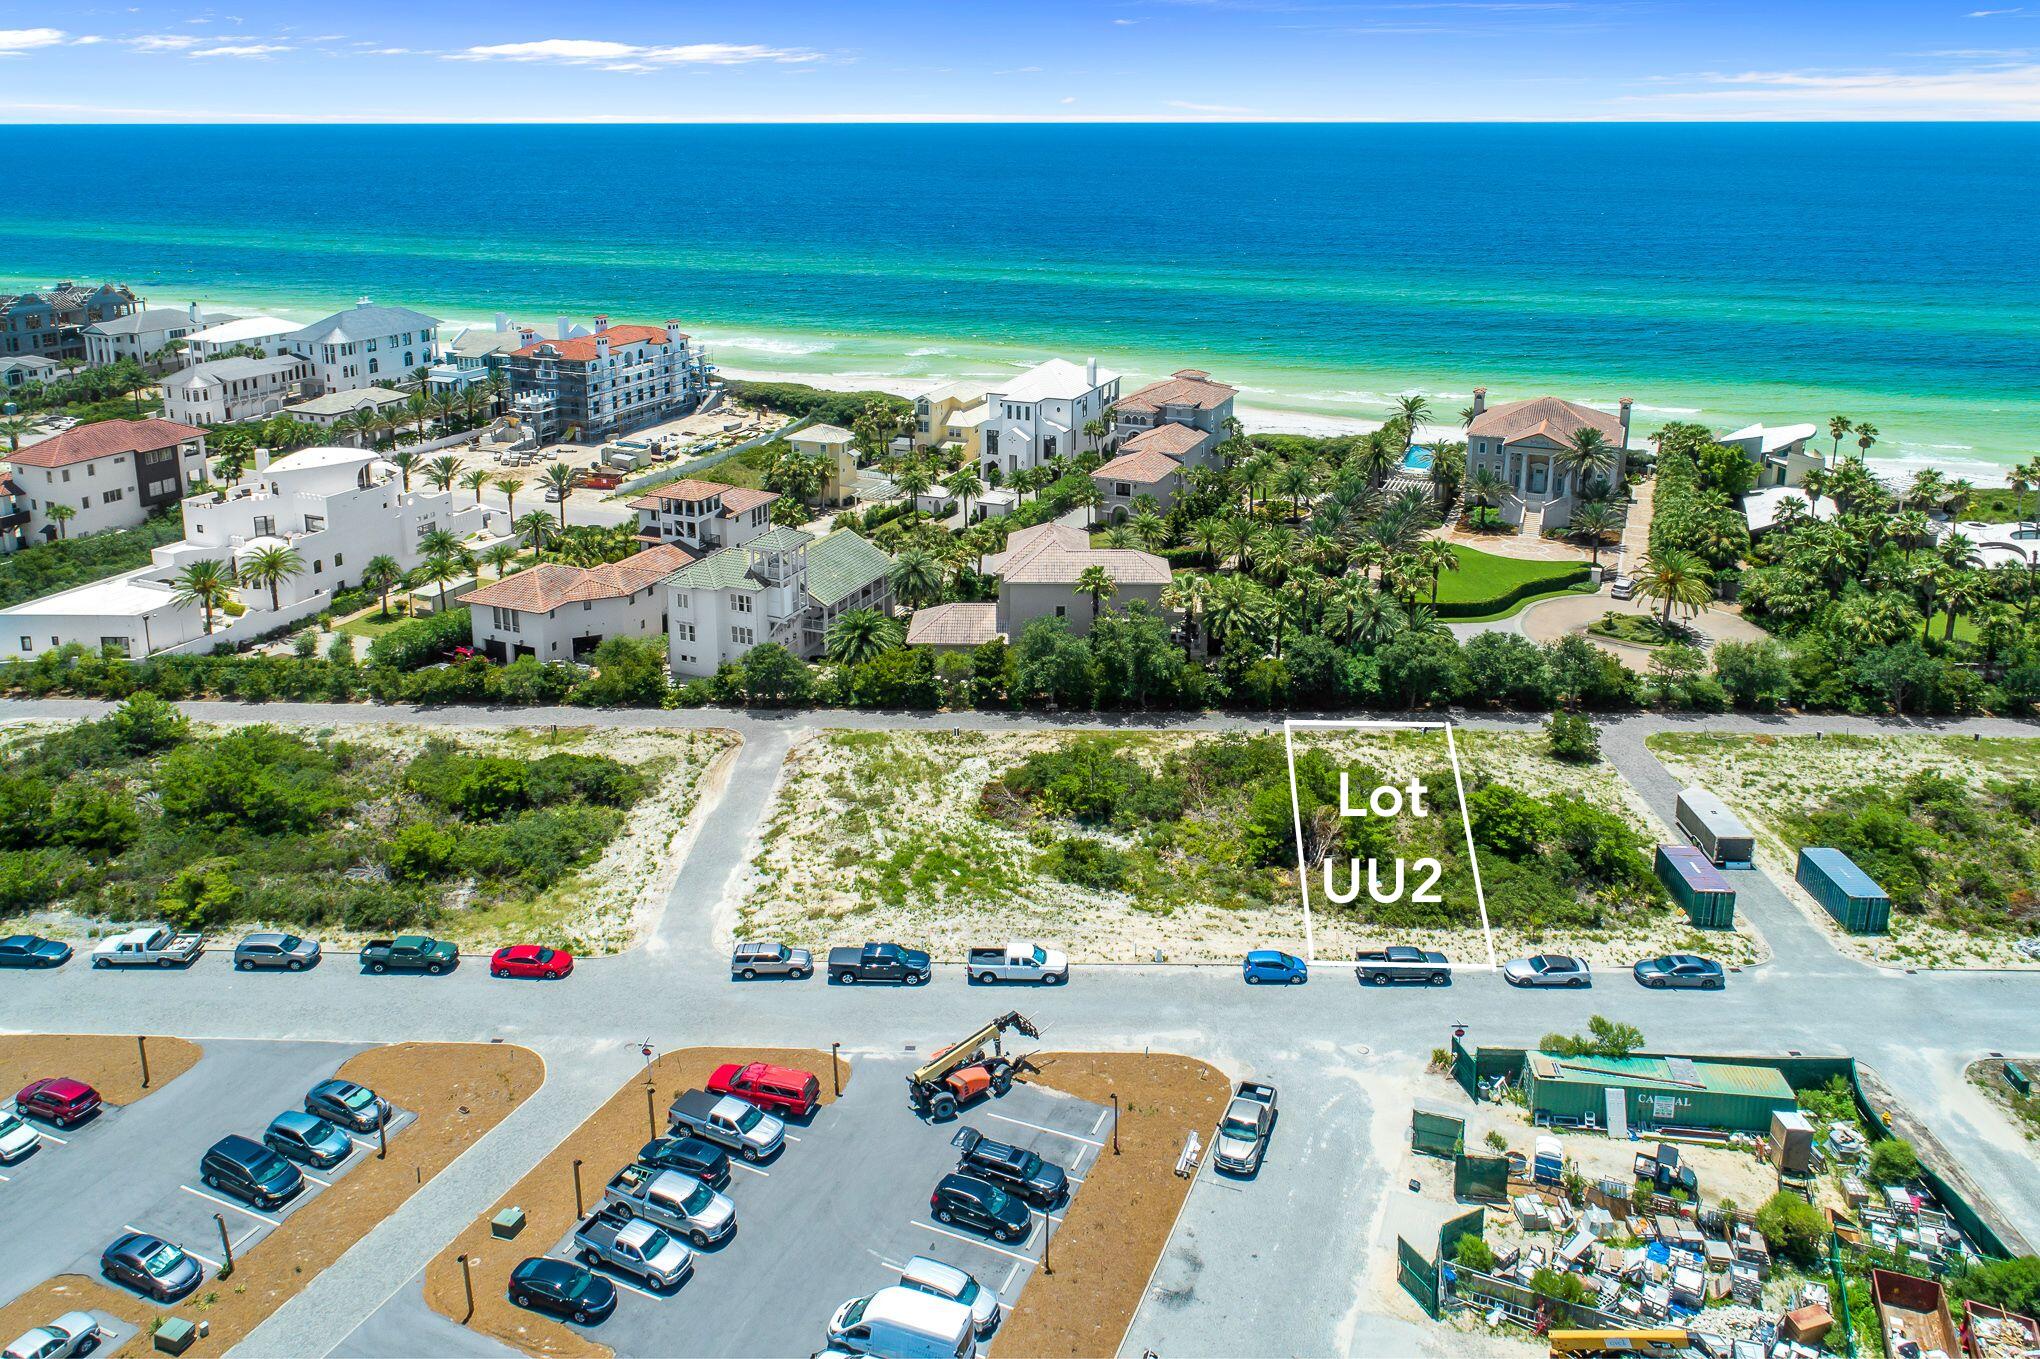
Located within the UU Block of Alys Beach, this perfectly poised homesite is just steps from the white sugar sand and iconic town centers of Alys and Rosemary Beach. This 40' by 100' footprint is ideally positioned, boasting views of turquoise-hued waters and the Gulf, allowing for a compelling development opportunity. Alys Beach amenities include a state-of-the-art fitness center, multiple community pools, and access to the renowned Alys Beach Club, offering the epitome of coastal relaxation. Inquire today and learn why Alys Beach remains one of the most sought after communities along 30A!
#891148

Alys Beach

UU2 Elbow Beach Road

None Beds

None Baths

0.09 acres

$2,495,000

MLS#: 891148
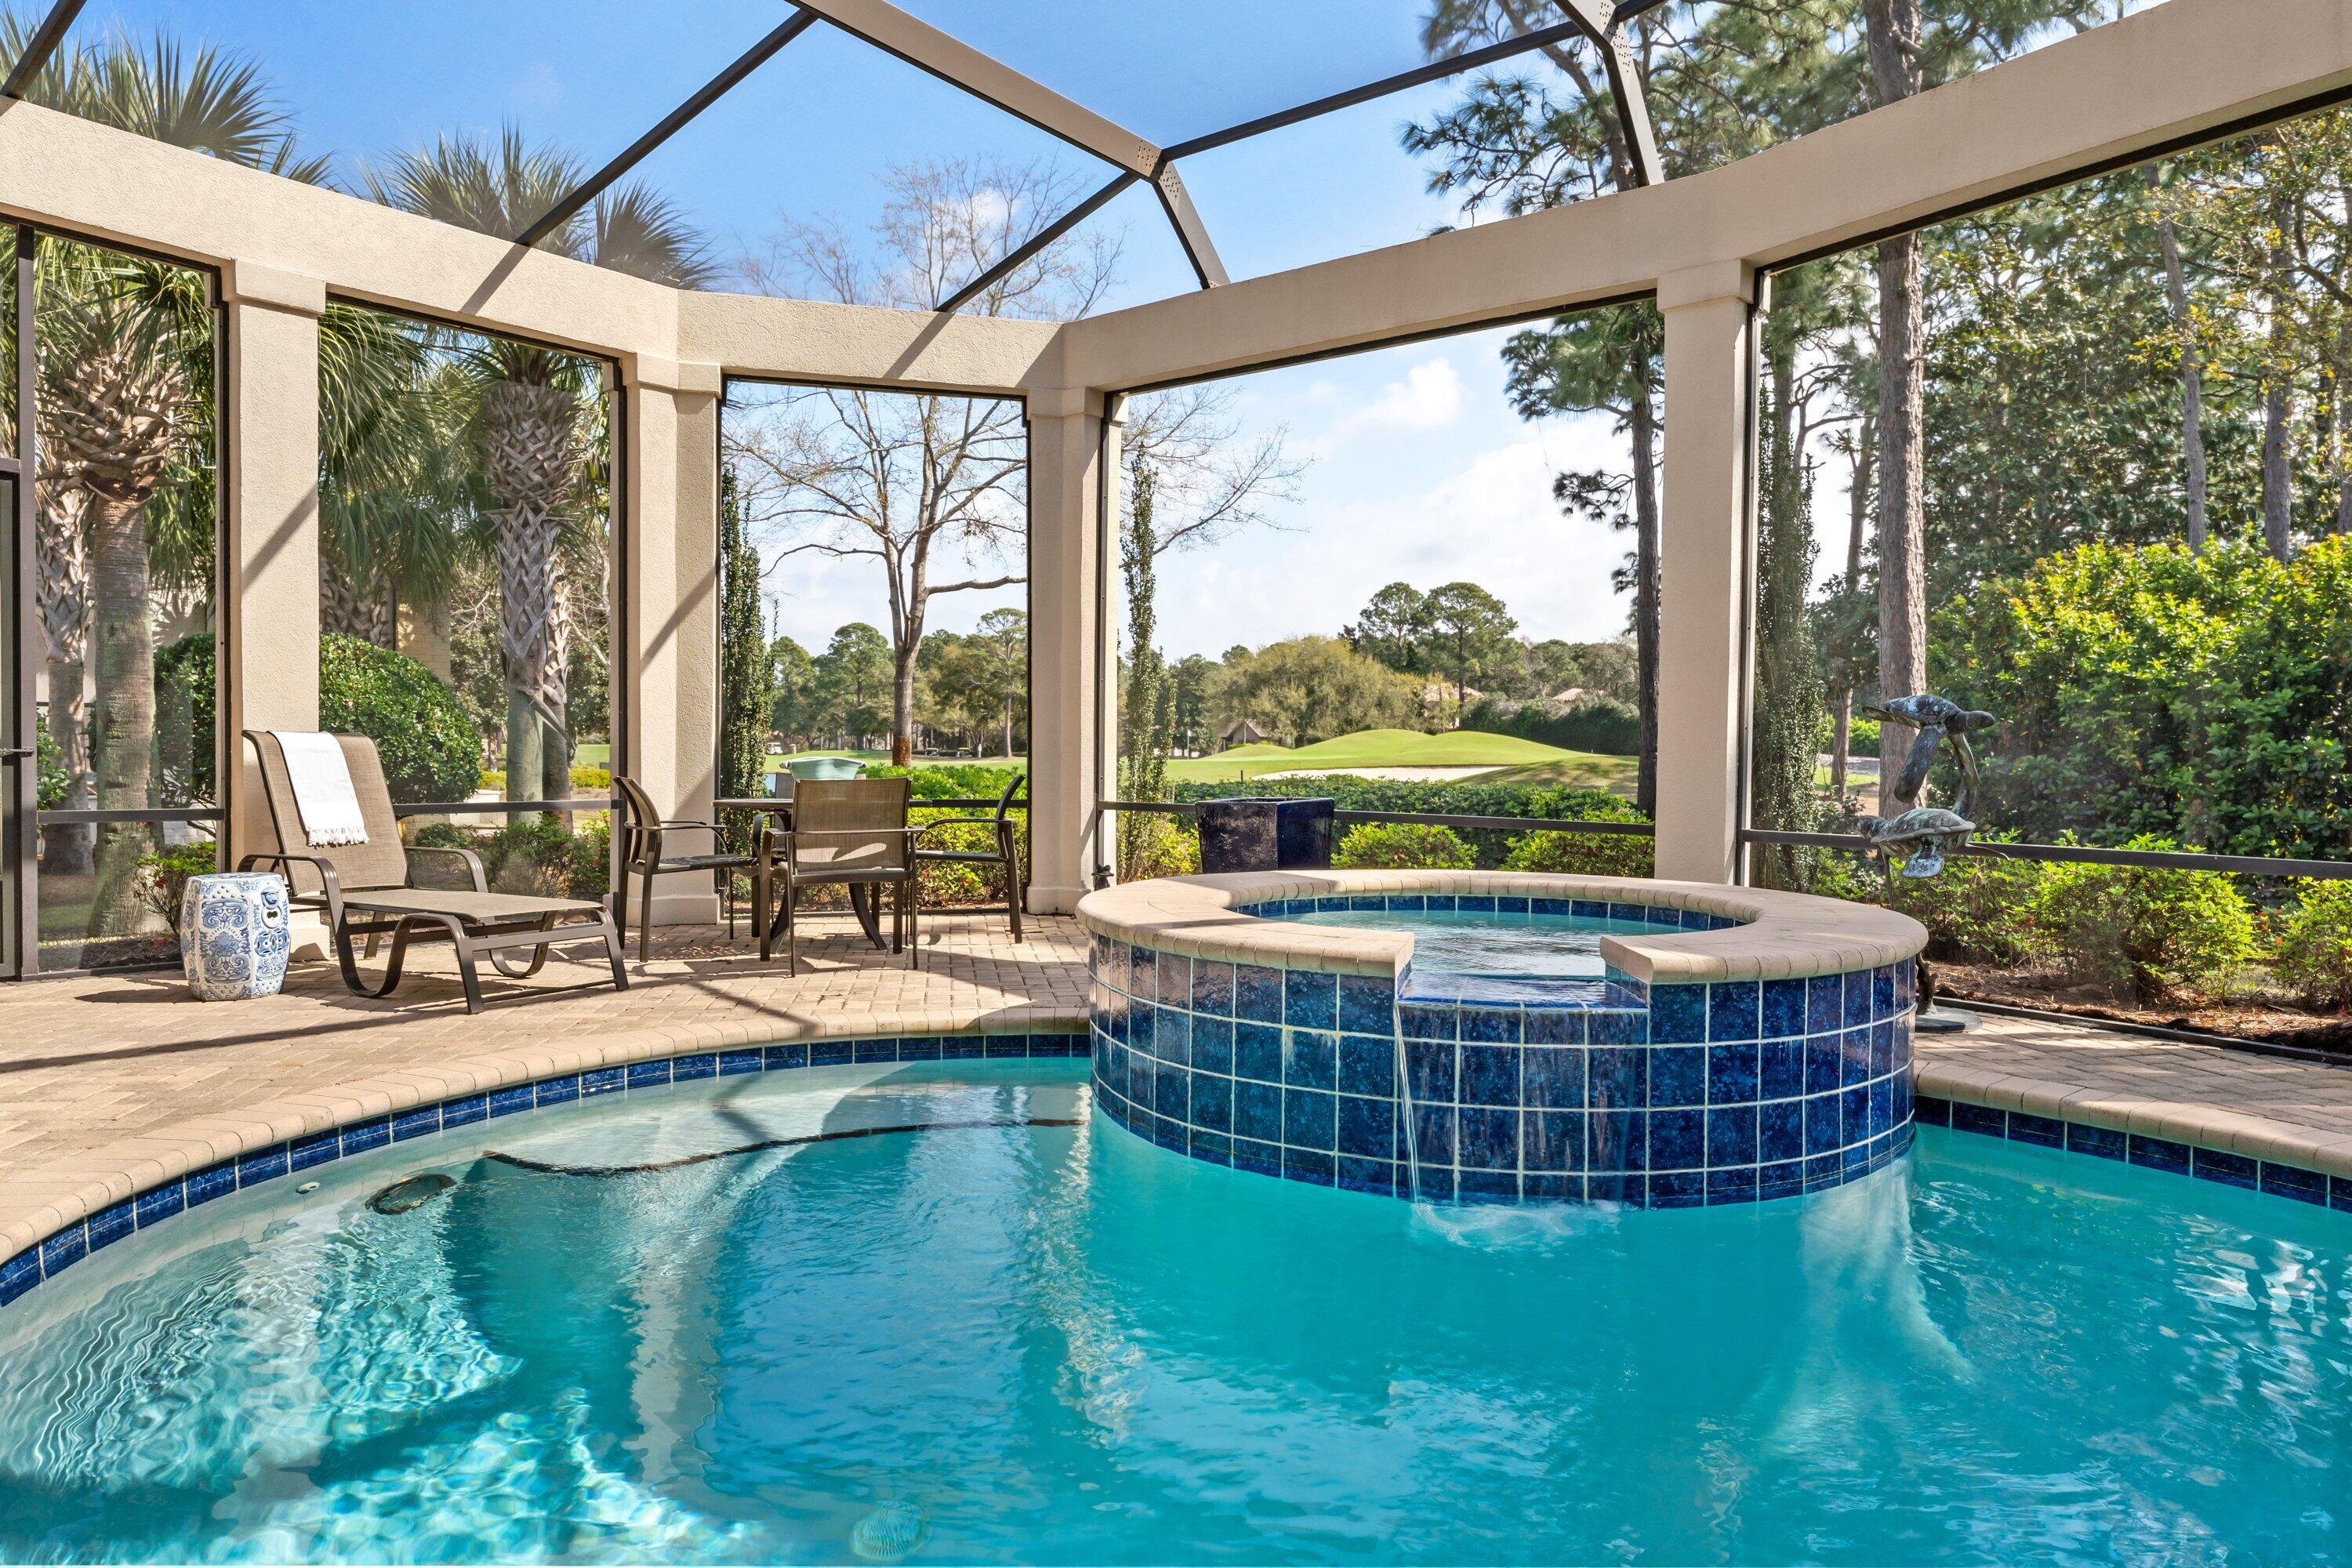
BEAUTIFUL CUSTOM HOME BY SWEET HOMEBUILDERS! THIS LOVELY LAKE-VIEW RESIDENCE IS PERFECTLY SITUATED ON THE 12TH HOLE OF THE HIGHLY ACCLAIMED BURNT PINE GOLF COURSE. YOU MUST SEE THIS TERRIFIC HOME TO APPRECIATE ITS MANY UNIQUE FEATURES. REMARKABLE ATTENTION TO DETAIL, PROFESSIONALLY DECORATED WITH MASTERFUL FAUX PAINTING AND BUILT IN NICHES THROUGH OUT THE HOME. THE VERY PRIVATE, SERENE OUTDOOR LIVING AREA WITH LUSH LANDSCAPING FEELS LIKE A TROPICAL PARADISE. THE SUMMER KITCHEN WITH BUILT IN GRILL AND REFRIGERATOR, CONVENIENTLY LOCATED JUST STEPS FROM THE MAIN KITCHEN, IS WONDERFUL FOR ENTERTAINING FAMILY AND FRIENDS. THE FULLY SCREENED LANAI HAS A GENEROUS SIZE HEATED POOL, MAKING THIS OUTDOOR SPACE ENJOYABLE YEAR ROUND. THE WELL DESIGNED KITCHEN, WITH EASY ACCESS TO THE DINING ROOM, HAS MANY UNIQUE FEATURES INCLUDING TWO DISHWASHERS, DOUBLE OVENS, SEPARATE ICE MACHINE, AN ABUNDANCE OF TOP OF THE LINE CABINETS, SPACIOUS PANTRY, AND WET BAR. THE PRIVATE MASTER SUITE IS SITUATED JUST OFF THE LIVING AREA AND OPPOSITE THE GUEST ROOMS ON THE MAIN LEVEL. THE OVERSIZED WALK IN SHOWER, SEPARATE HIS AND HER CLOSETS, UNDER CABINET LIGHTING, AND VERY ELABORATE NICHES ARE JUST A FEW FEATURES THAT MAKE THIS MASTER SUITE A TRULY PEACEFUL RETREAT. TWO ADDITIONAL GUEST SUITES, EACH WITH PRIVATE BATHS, ARE ALSO LOCATED ON THE MAIN LEVEL. THE UPSTAIRS HOUSES AN ADDITIONAL MASTER SUITE WITH FULL BATH, AND SEPARATE LIVING AREA. YOUR GUESTS WILL ENJOY BEAUTIFUL VIEWS OF THE LAKE AND GOLF COURSE FROM THE UPSTAIRS BALCONY. ALSO, AN ABUNDANCE OF STORAGE SPACE IS FOUND IN THE UPSTAIRS FLOORED ATTIC. TRULY TOO MANY FEATURES TO LIST, THIS RESIDENCE IS A TERRIFIC VALUE AND A MUST SEE, LOCATED WITHIN THE DOUBLE GATED BURNT PINE NEIGHBORHOOD, AT SANDESTIN GOLF AND BEACH RESORT.
#917955

Miramar Beach

3204 Bay Estates Circle

4 Beds

4 Baths

4,083 Sq.Ft.

$2,495,000

MLS#: 917955
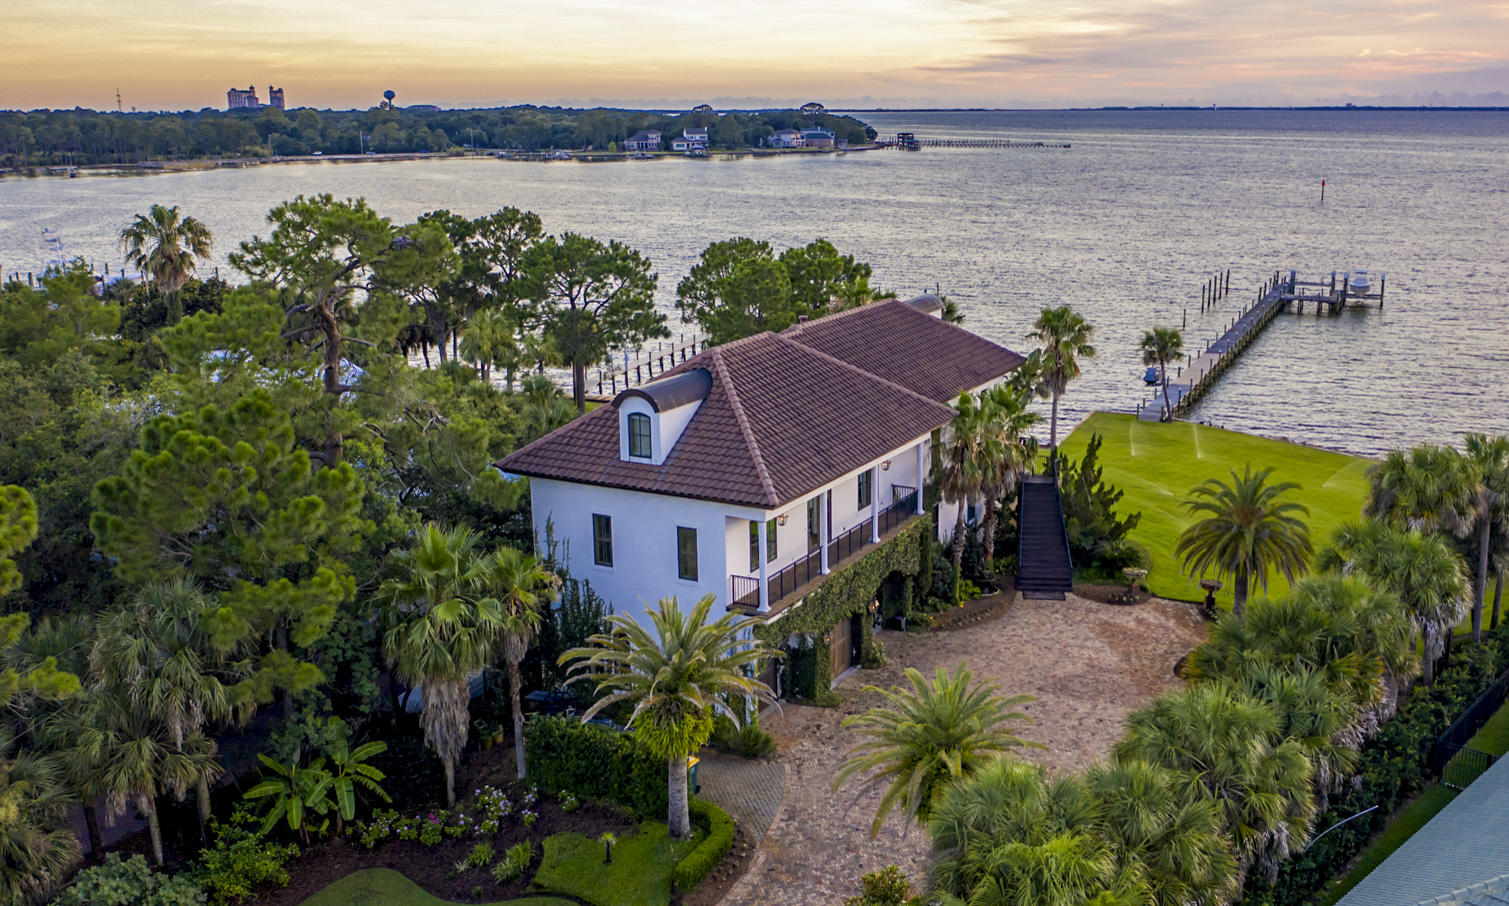
One of the finest lots in Destin, Florida, located in exclusive Cobb's Point! Measuring nearly one acre, with approximately 165' of water frontage at the coveted point of Joe's Bayou and Choctawhatchee Bay, the property features the most desired west-facing orientation, providing stunning sunset views, afternoon light, and a phenomenal deep-water dock that will accommodate large boats! Evoking the classic beauty of old-world France, the home is built with generations in mind. It features many imported finishes, as well as superior ICF construction and modern technologies designed for longevity in the north Florida climate. The flexibility of the 3-story floorplan promotes the interests of generations as well: the main living space and master suite are on the second floor, with 2 additional bedroom suites plus a connecting living area on the third level, and a first floor apartment with another gorgeous master suite, which can either be self-sufficient, or easily reached via connecting stairs or the elevator.  
      
Gorgeous Bois Chamois French white oak floors, shipped from France, comprise the wide-plank floors on the first two floors. In addition to stunning water views, the open entertaining area includes a tea bead chandelier from India setting off the dining area and a coral stone fireplace with surround sound incorporated. Truly one of a kind, the kitchen features Bevolo gas lanterns, old Chicago brick accent wall, a LaCornue range from France with full concrete hood, French Herbeau faucets, custom-painted cabinets, poured concrete countertops, and an amazing island custom built over an antique church altar. Custom woodworking was employed in the adjoining pantry. Nearby are an office, with dual computer desks and hand-carved, antique doors, and a powder room for guests boasting a giant clam shell sink and antique Belgian mirror.
                     
It may look elegant on the outside, but this is a full-fledged dream garage! Over 1300' of conditioned space and bathroom, with 14' ceilings and reinforced concrete designed to accommodate car lifts in each bay, the garage will house 6 cars and the doors are hurricane-rated.   
            
Back out on the water, the pier reaches to 12' of depth, allowing for an 80' boat. The dock has both a 12,000 and 16,000 lb. boat lifts with 50-amp electric service, plus a jetski lift.
        
Throughout the home, storage is unquestionably a priority, including his-and-her walk-in closets in the main floor master suite and a stunning amount of storage in the closets/built-ins and attics of the third floor, all of which is carpeted, heated and cooled. Designed to be energy efficient as well as secure, the home includes 8" of Styrofoam insulation as well as high-impact Kolby windows and doors. The land was elevated to 13' above sea level, which puts it in Zone X (through LOMA) and protects the a/c units and the 16K Siemens whole-home generator.                 
A legacy home in one of Destin, Florida's most spectacular settings!
FEMA LOMA established.
#825359

Destin

945 Bambi Drive

4 Beds

4 Baths

5,700 Sq.Ft.

$2,495,000

MLS#: 825359
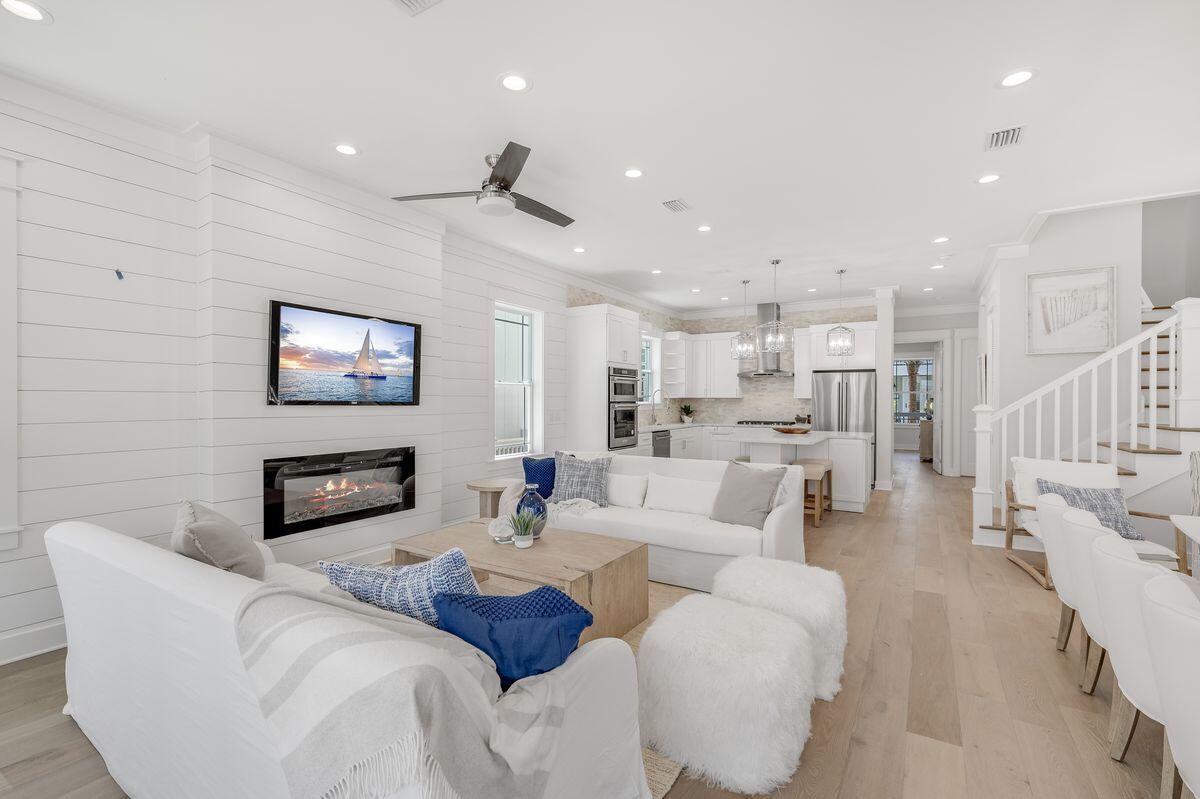
Brand new construction awaits in the coveted coastal community of Seacrest, ideally positioned between Alys and Rosemary Beaches along Scenic Highway 30A. Boasting nearly 3,000 square feet of living space, five bedrooms and five-and-a-half baths spread over three stories, this fully-furnished home is ideal for large groups or rental investment. Recently completed in 2022, this home offers high-end finishes, owner's suites on the first and third floors, two living areas and abundant natural light in an open-concept design. The second floor provides two bedrooms and a bunk room with access to a second-story porch ideal for relaxing after a day in the sun. This home offers convenient access to a large lagoon pool and beach access as well as tram service to the beach and close walk to restaurants and shops in 30A's most beloved communities.
#917448

Inlet Beach

115 Woody Wagon Way

5 Beds

4 Baths

2,974 Sq.Ft.

$2,495,000

MLS#: 917448
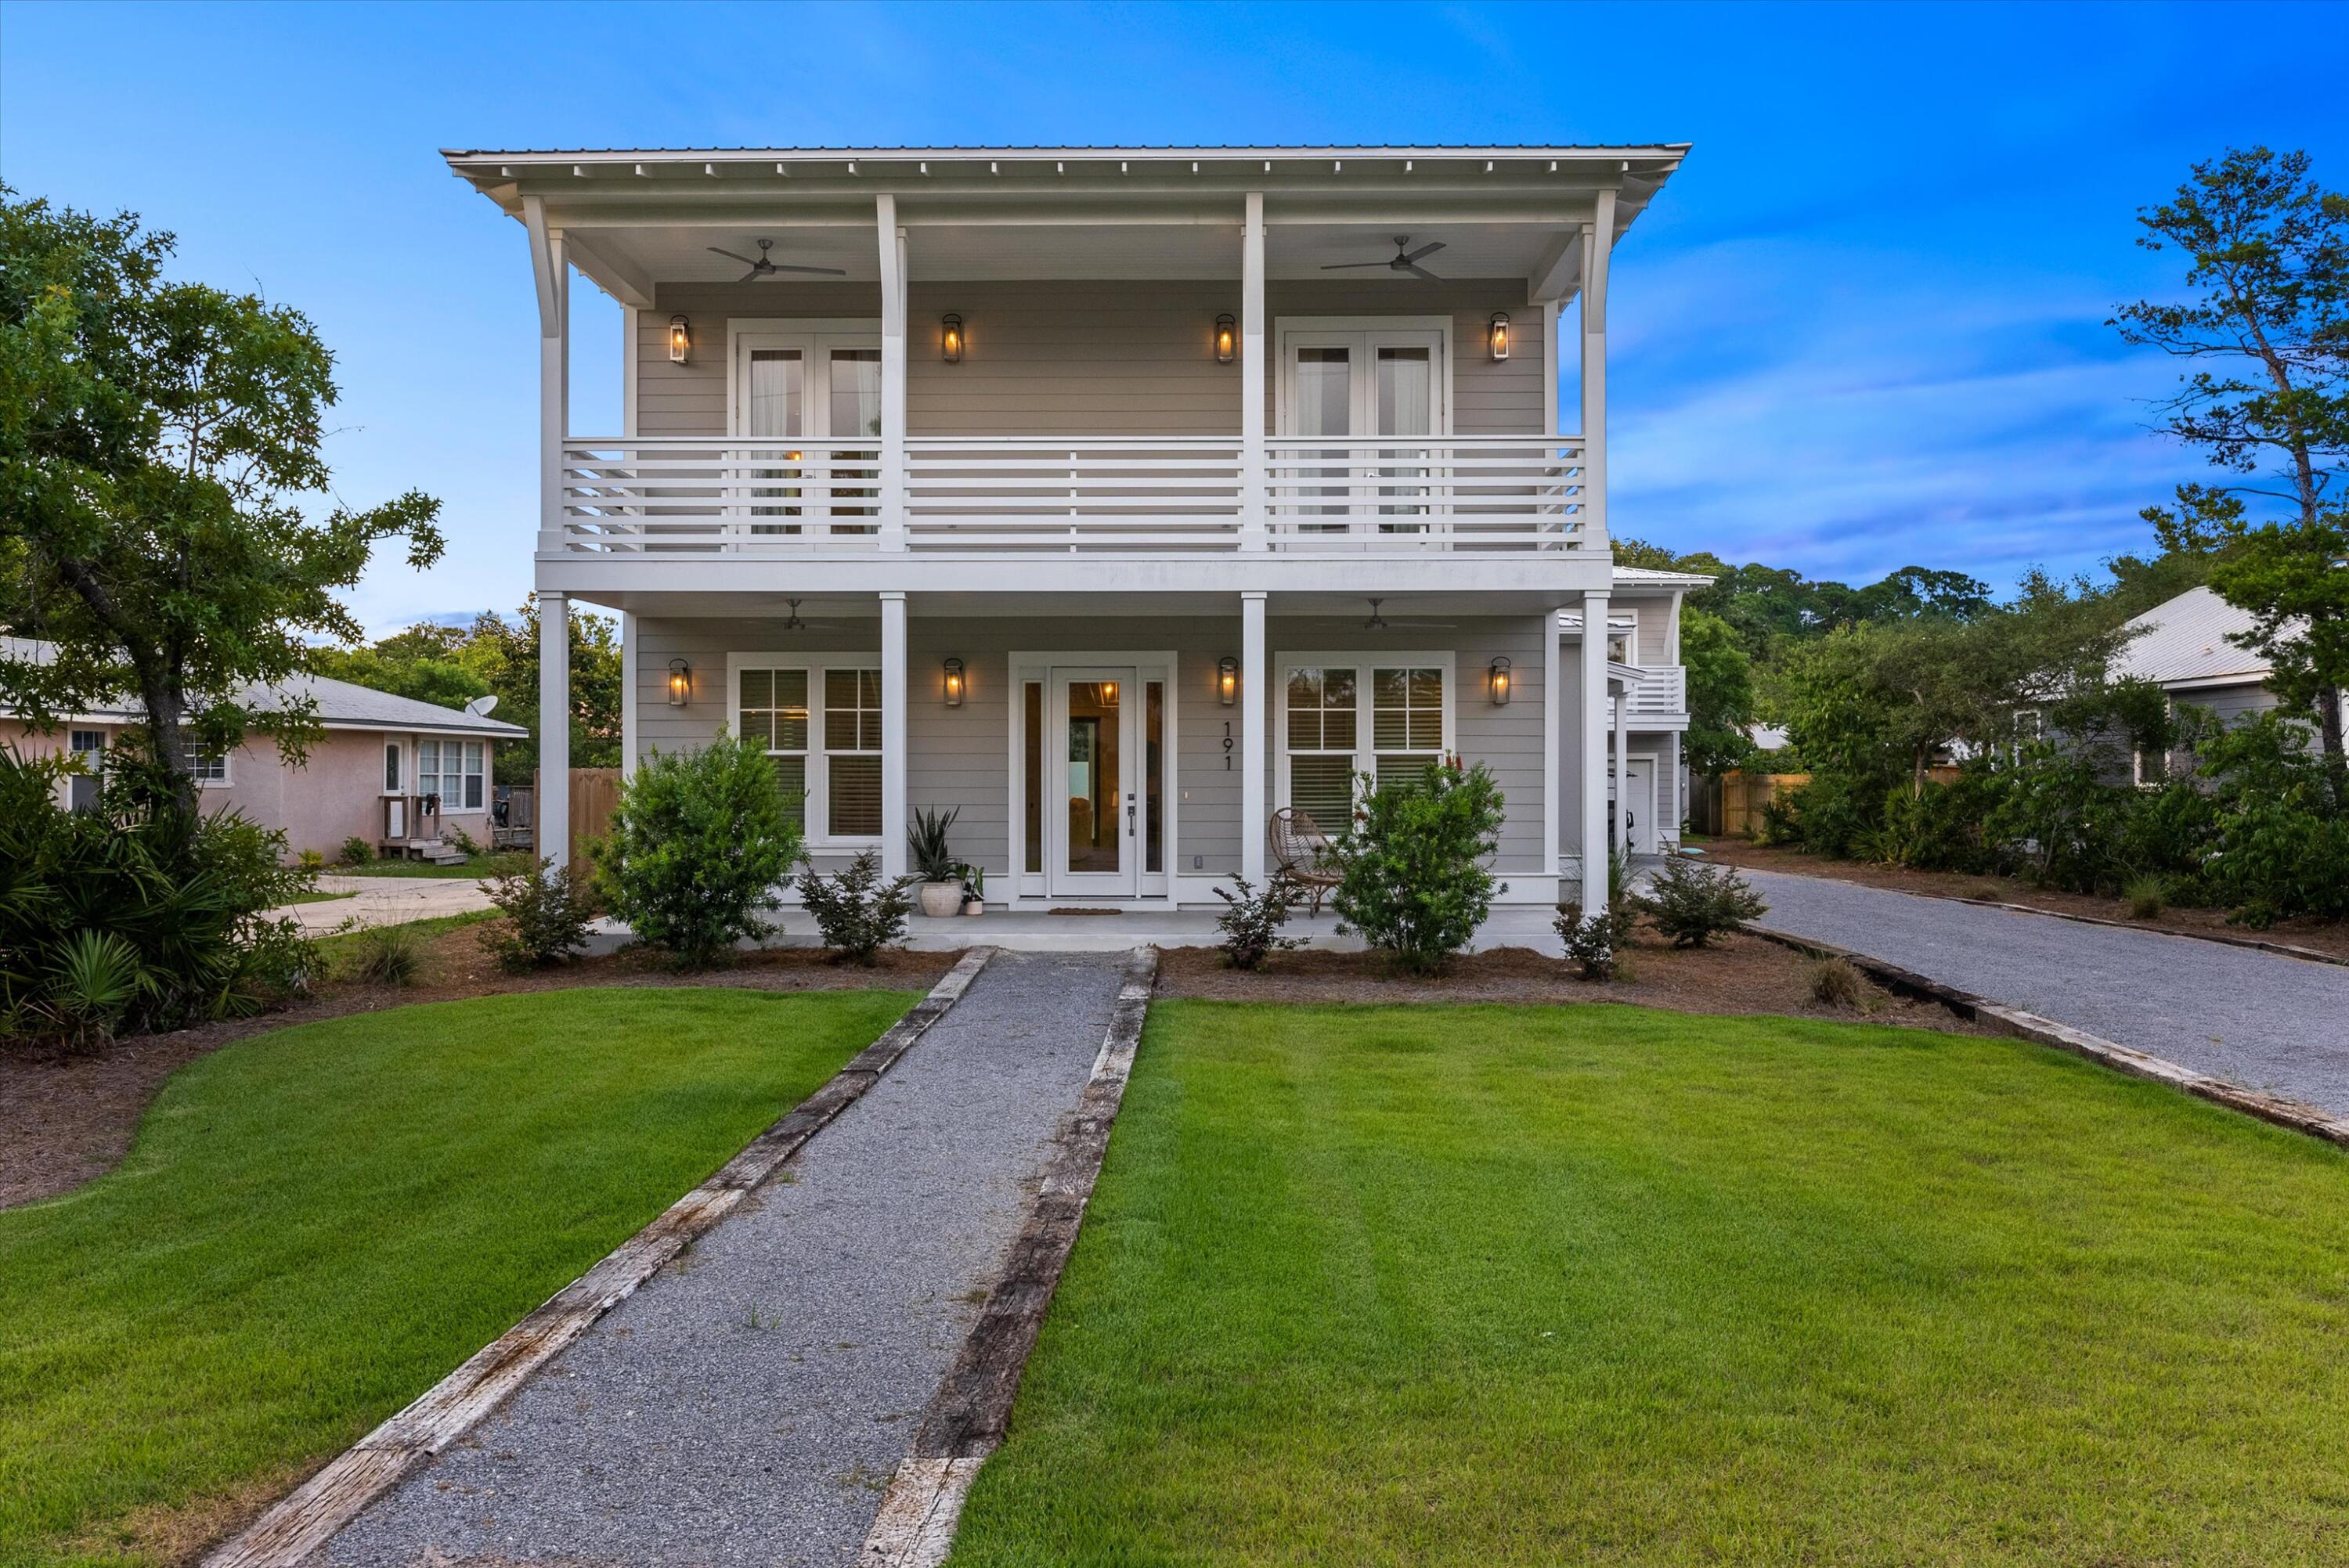
Open 2/4, 12-2pm! Gorgeous custom beach home with great proximity to all things 30A has to offer....restaurants, shopping, and the beach! Nearest beach access is a short 3 block jaunt from this home. Large lot offers a private heated pool, lots of parking, 2 car garage with carriage house above. Multiple balconies in this home to enjoy the scenery and listen to the live music at Local Catch! Main house features 4 bedrooms, 4.5 baths, plus a flex space that could be another bedroom or home office. Gourmet kitchen, first floor laundry, built in cubbies. Heading upstairs the hand railing was custom made and is beautifully accented with stair step lighting! Wine and coffee bar, hidden doggie home and storage under the stairs....this home was well thought out! Make paradise YOURS today!
#916177

Santa Rosa Beach

191 Maple Street

5 Beds

5 Baths

3,376 Sq.Ft.

$2,495,000

MLS#: 916177
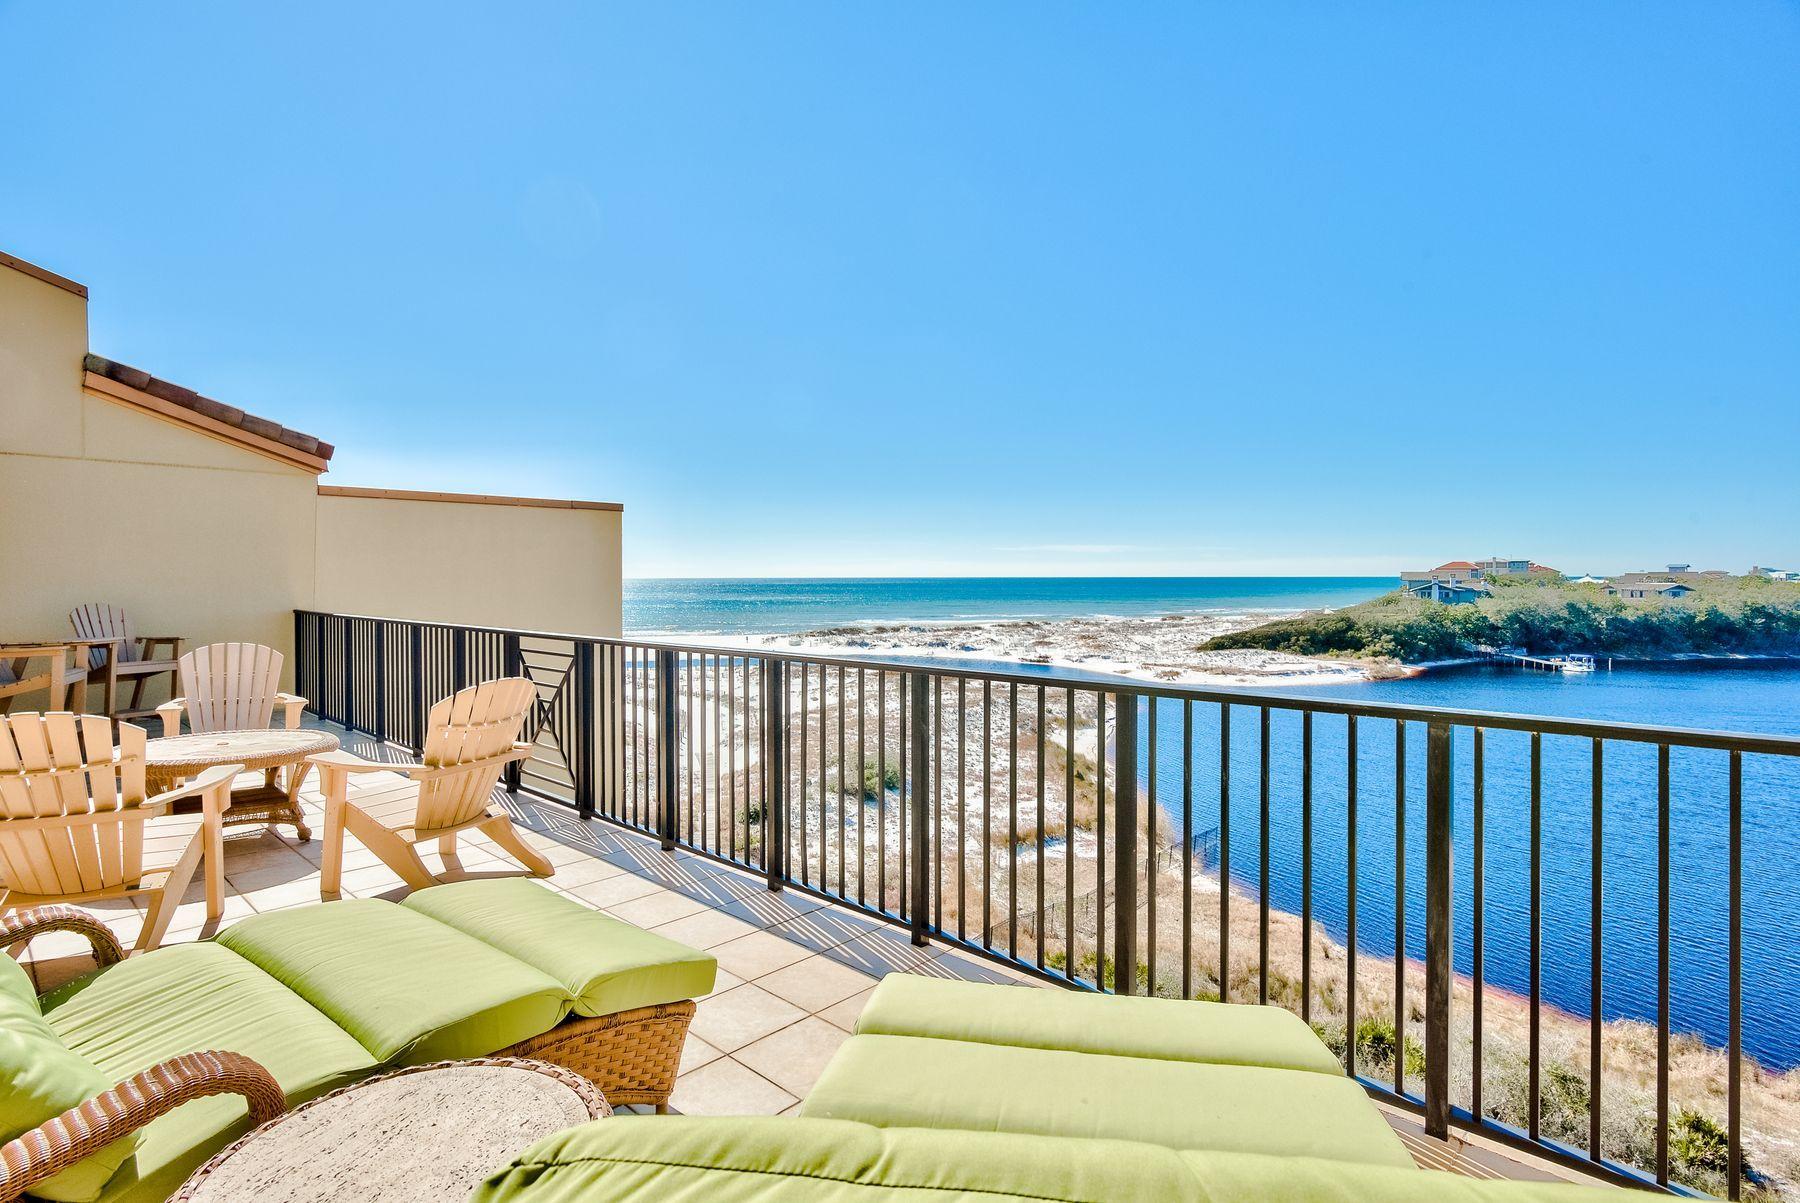
A luxurious vacation retreat, this elegant condo offers custom finishes, pristine amenities, and breathtaking views of the Gulf of Mexico and Big Redfish Coastal Dune Lake. A top-floor unit, this condo provides 3,154 square feet of living space with an open floor plan and four elegant suites. Thoughtfully designed, interior finishes include travertine flooring, custom lighting and high-end furnishings throughout. Perfect for those who love to cook, a spacious chef's kitchen features ample cabinetry, two large islands, granite countertops, and Viking appliances. Enjoy casual meals from the breakfast bar while a large dining area is ideal for gathering with family and friends. A wet bar features a custom backsplash and includes everything you need for preparing and serving drinks. Natural light streams through sliding glass doors, which also provide inspiring water views that can be enjoyed from several areas of the condo. Just beyond the glass doors, two expansive balconies offer serene spots for enjoying warm weather and sea breezes. The first-level balcony offers plenty of space to host meals and enjoy morning coffee, while the second-level balcony offers expansive space to lounge under the sun or enjoy a sunset cocktail.

A gated community, Sanctuary by the Sea provides a carefree beach living in a coveted 30A location. Residents enjoy access to several exquisite amenities, including pools, fire pits, spas, and grilling areas. Also included is access to the owner's clubhouse, which features a full kitchen, theater room, virtual golf, and a state-of-the-art fitness center. Enjoy access to a sprawling private beach as well as access to Big Redfish Lake from the convenient community dock.
#864205

Santa Rosa Beach

1363 W Co Highway 30-A UNIT 3121

4 Beds

4 Baths

3,154 Sq.Ft.

$2,495,000

MLS#: 864205

1 ... 434 435 436 437 438 ... 666
* Listings identified with the FMLS IDX logo come from FMLS and are held by brokerage firms other than the owner of this website. The listing brokerage is identified in any listing details. Information is deemed reliable but is not guaranteed. If you believe any FMLS listing contains material that infringes your copyrighted work please click here to review our DMCA policy and learn how to submit a takedown request. © 2024. First Multiple Listing Service, Inc.

Send a message

Message successfully sent.

Your message

What is 3 + 4 ?

Reason for contacting?

I agree to receive email communication and understand I can unsubscribe at any time.

I agree to be contacted by INIT test tenant via call, email, and text for real estate services. To opt out, you can reply 'stop' at any time or reply 'help' for assistance. You can also click the unsubscribe link in the emails. Message and data rates may apply. Message frequency may vary. Privacy Policy

Sign Out

Virtual Assistant

Would you like to take the next step with this property? We can help you schedule a showing or virtual tour, or send you more details.

Yes, I would like more information.

Thank You for Your Reply, One of Our Agents will contact you as soon as possible

No, maybe later.

Thank you, you can always contact me via email, phone number or through the contact form.

Realhub AI

Lucy - Your AI-Powered Realtor

Update Your Temporary Password

Personalize your search

Enter your email and we'll notify you immediately when new listings match what you're looking for.

or enter email address

Already have an account ? Login here

Continue your home search

I agree to receive communications and understand I can unsubscribe at any time.

I agree to be contacted by INIT test tenant via call, email, and text for real estate services. To opt out, you can reply 'stop' at any time or reply 'help' for assistance. You can also click the unsubscribe link in the emails. Message and data rates may apply. Message frequency may vary. Privacy Policy

Already have an account ? Login here

We use cookies

We use cookies primarily for analytics to enhance your experience. By accepting, you agree to our use of these cookies. You can manage your preferences or learn more about our cookies policy.





