REALHUB is on fire today

Properties

Browse or get in touch to schedule a walkthrough.

  • Nearby me
Price range

Popular Features

Community Features

Association

Property Features

Waterfront

View

Exterior Features

Interior Features

Style

10000 properties match your criteria

Updated 1 minute ago

E-Alert name
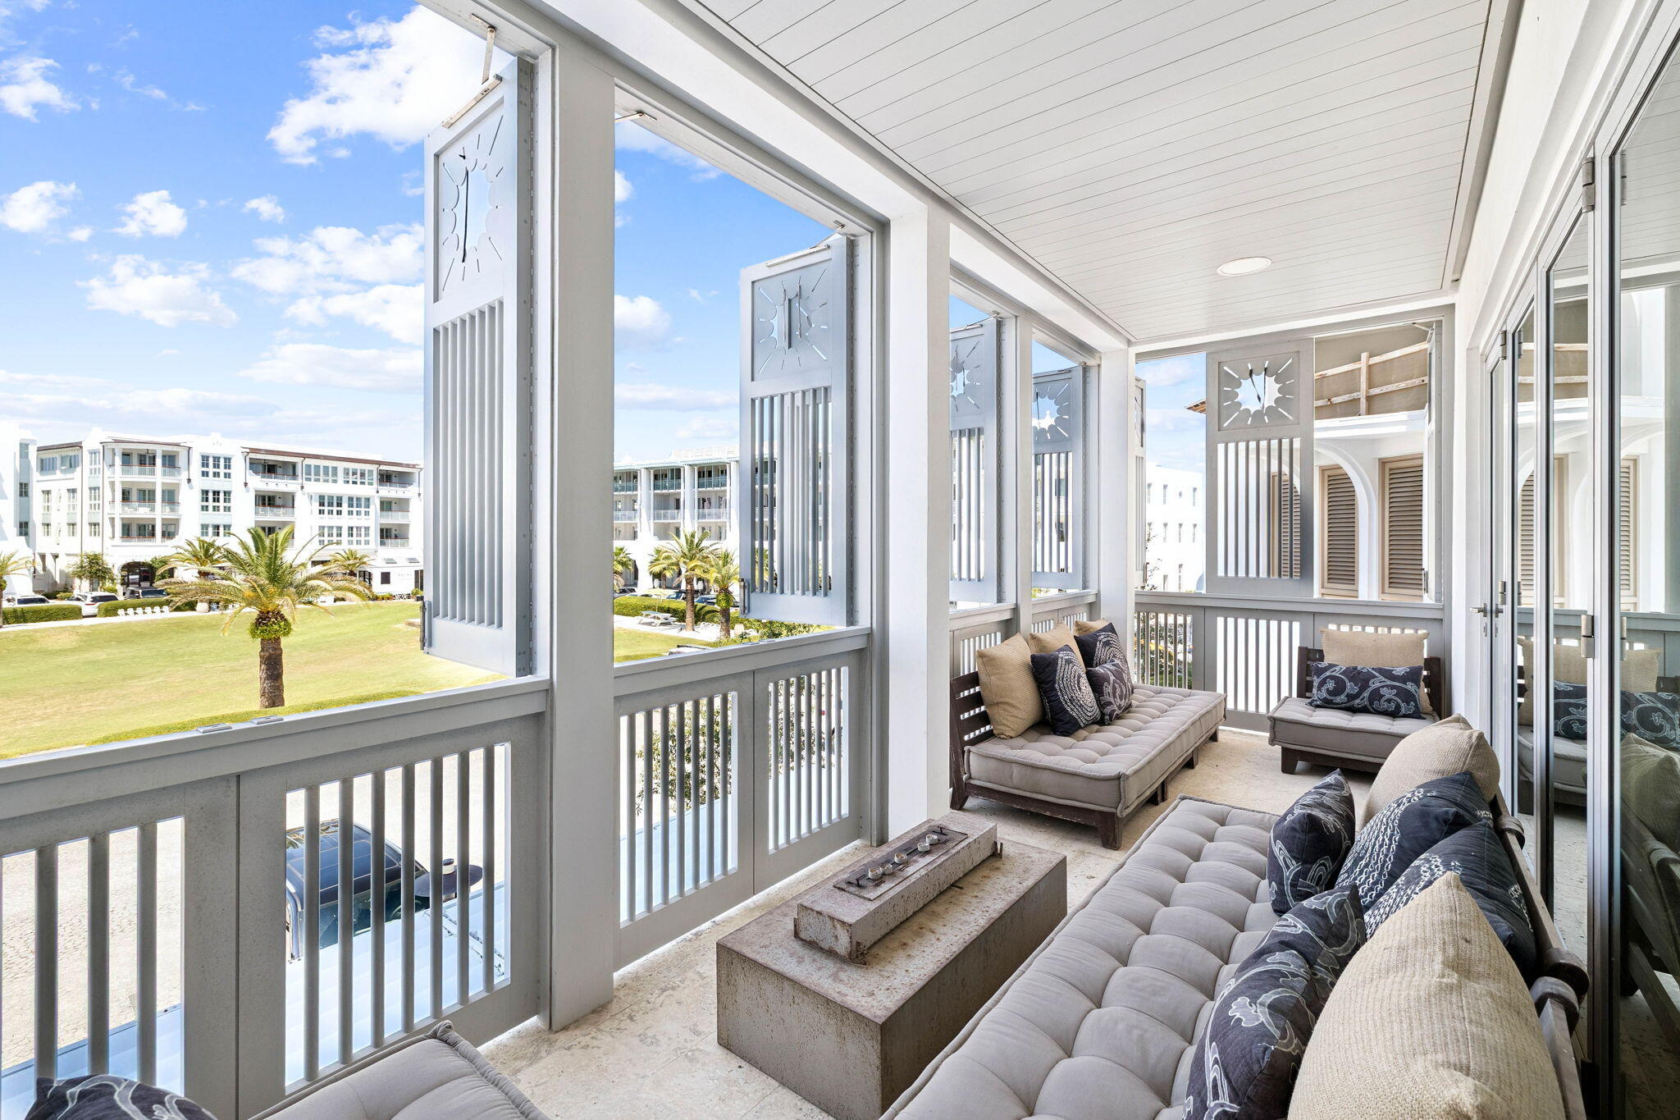
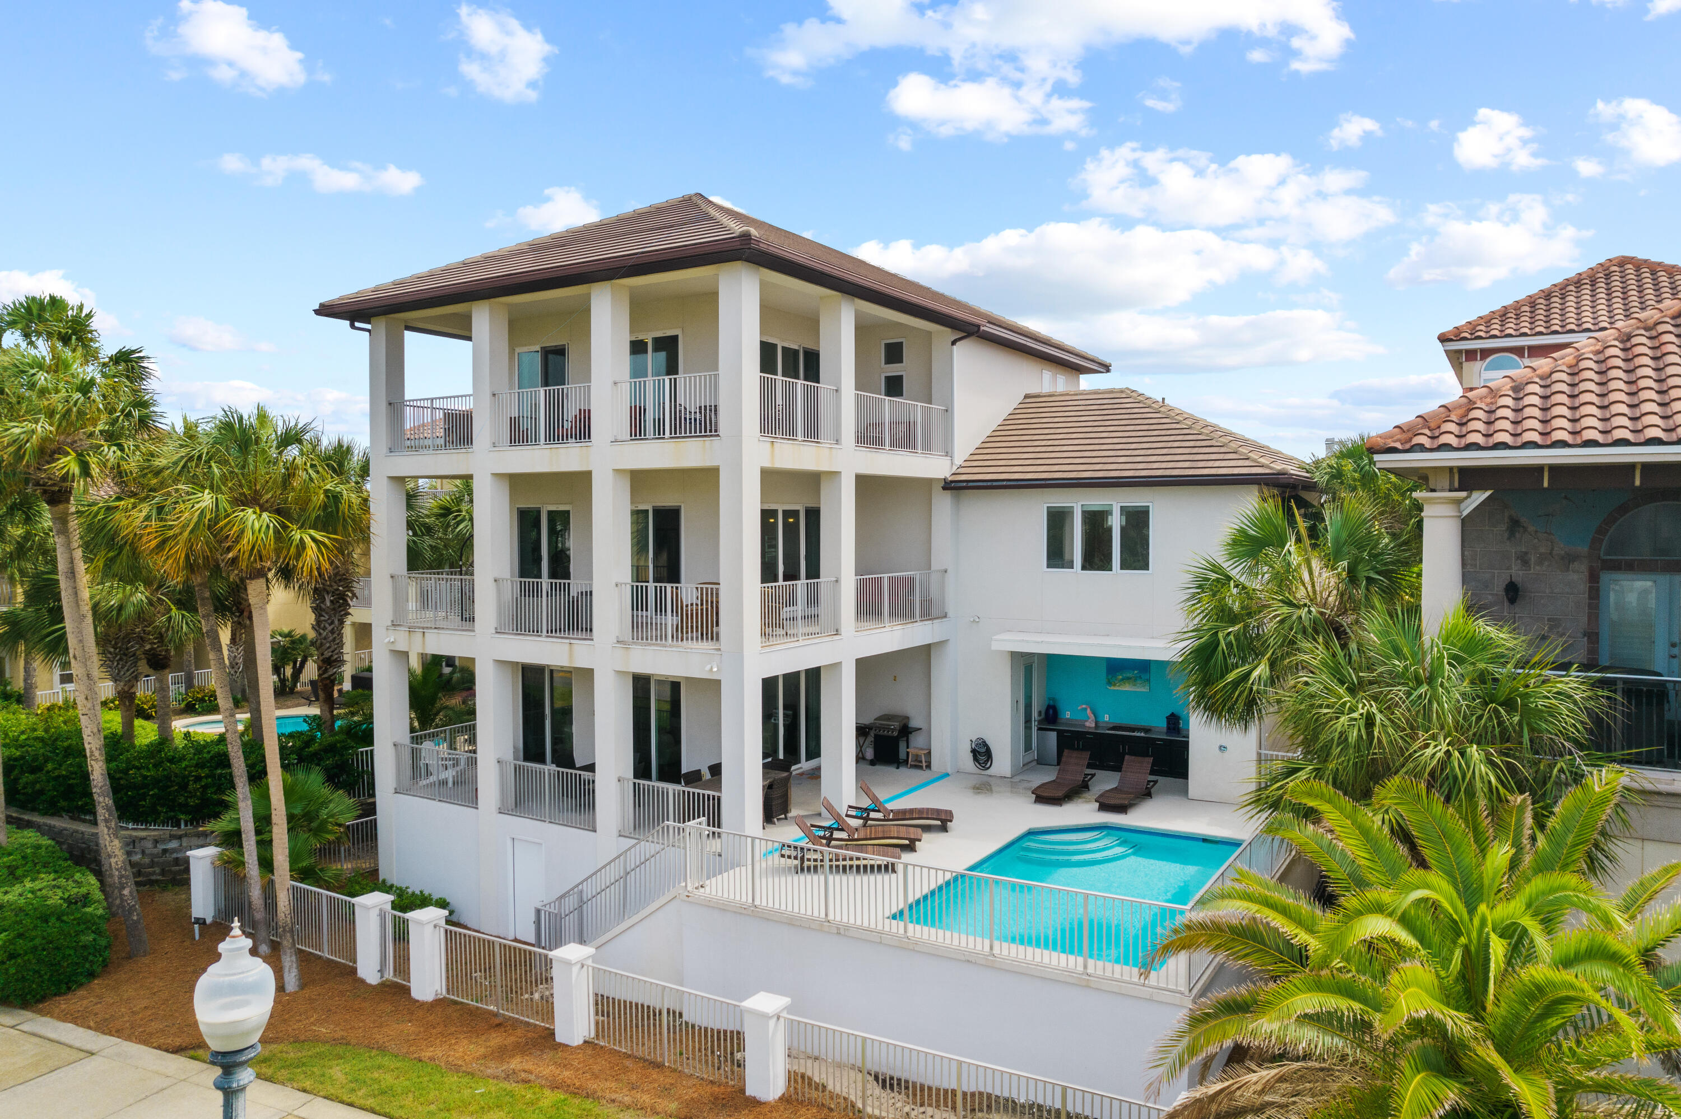
Aptly named ''HIgh Tide'', the breadth and depth of planning for this stately Gulf front home will leave you in awe from the moment you enter. Directly situated on the Gulf of Mexico and newly constructed, no detail has been spared in the planning and execution of this home. Details include over 4,000 square feet, seven bedrooms and a private pool directly located on the Gulf of Mexico, this residential treasure will leave you quickly looking forward to your next return. Should you utilize the tremendous space for a rental home, guests will be in awe of the luxurious details and tremendous finish found on the inside, and a private beach walkover. Intricately planned and exceptionally executed, do not let this ''HIgh Tide'' slip away.
#814013

Panama City Beach

8319 Surf Drive D

7 Beds

7 Baths

4,100 Sq.Ft.

$2,495,000

MLS#: 814013

Located south of 30A and just steps to the East Ruskin Pavilion, this two-story cottage offers an exceptional location with terrific gulf views. The interior of the cottage was remodeled to create two master suites and a third guest bedroom, each with private baths. On the second level generous windows from floor to ceiling in the living area fill the room with natural light and sunset views. The adjoining porch extends the living area to the outdoors and overlooks the emerald waters of the gulf and the quaint Seaside honeymoon cottages. The open kitchen has been updated with new cabinetry, stainless steel appliances, gas range and Vetrazzo (recycled sea glass) . countertops. Once master with king bed and en suite bath also on the second level with gulf view and access to the porch. Second master suite with king bed, en suite bath, morning kitchen and screened porch, third guest bedroom with private bath and (2) full size bunks on first level. The updated master baths include double sinks, Quartz counter tops and marble showers.  Option for guest bedroom to become a third master suite. Access to the beach from the screen porch is just a few steps away! Two private off street parking spaces provided. Furnished less some art.
**While information in this listing is believe to be true, buyer should verify all information and dimensions.
#852875

Santa Rosa Beach

2354 E Co Highway 30-A

3 Beds

3 Baths

1,512 Sq.Ft.

$2,495,000

MLS#: 852875

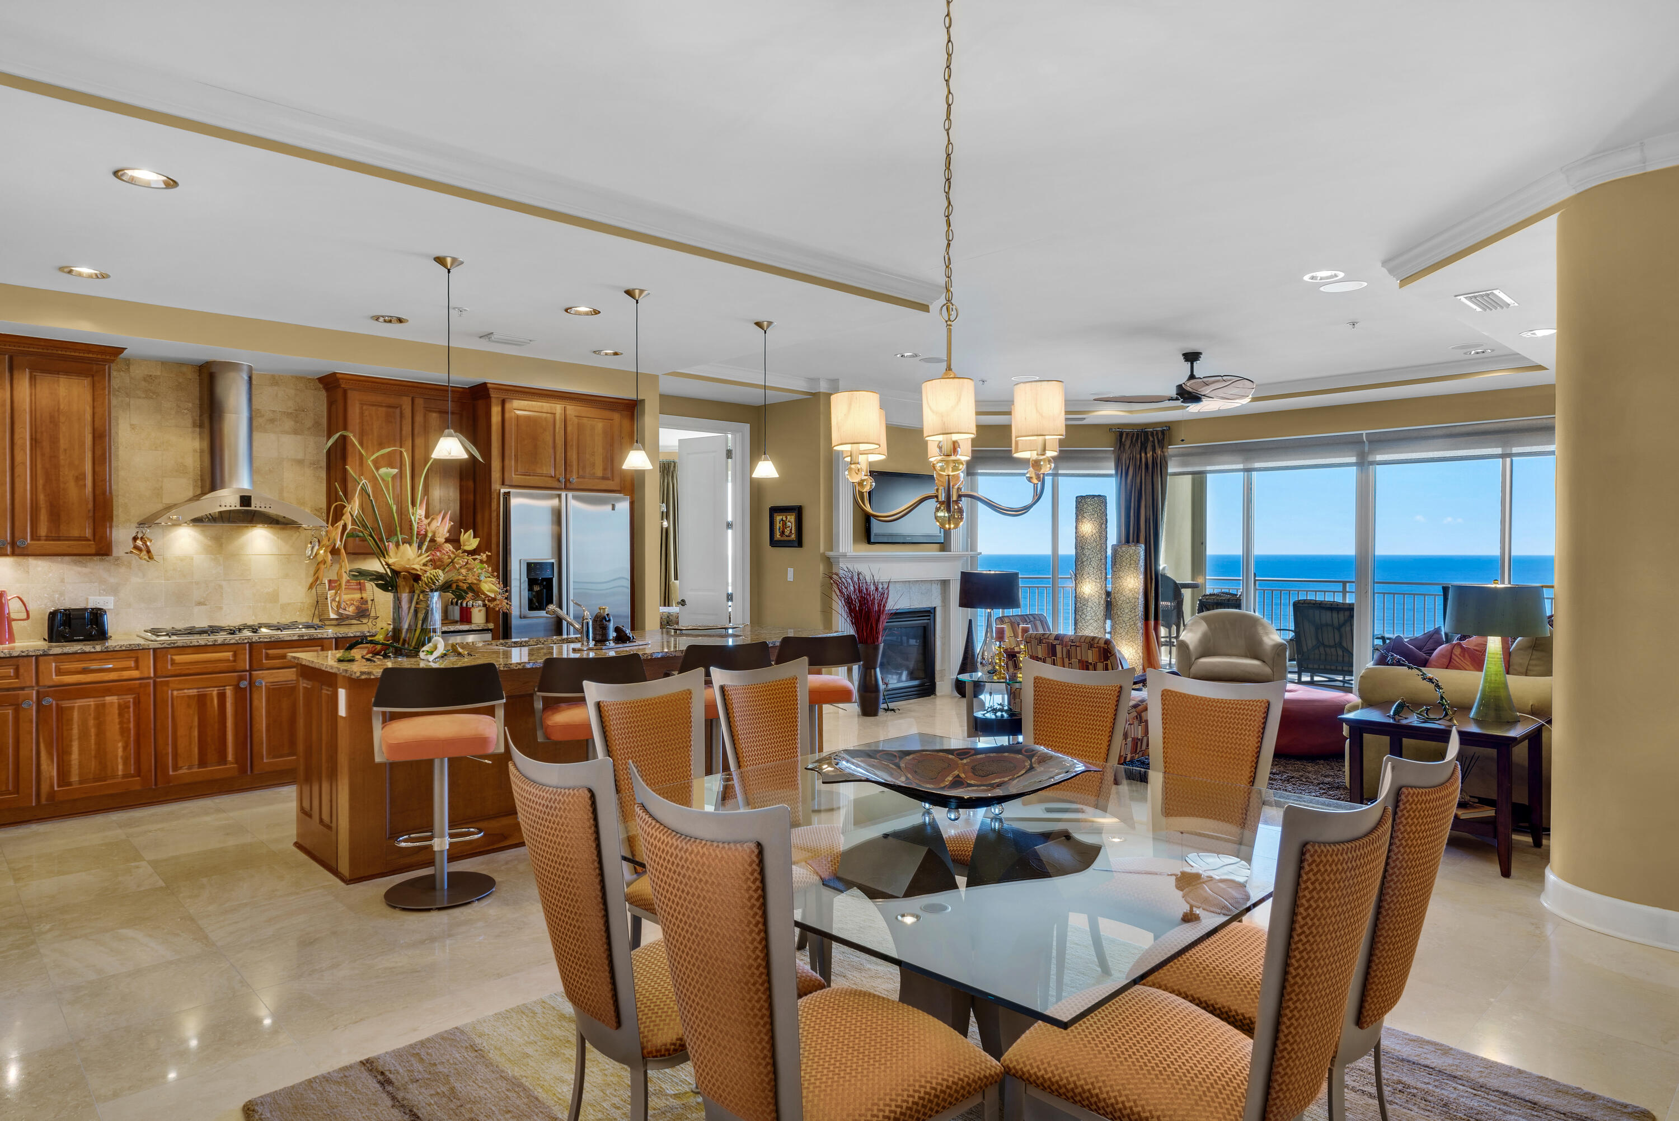
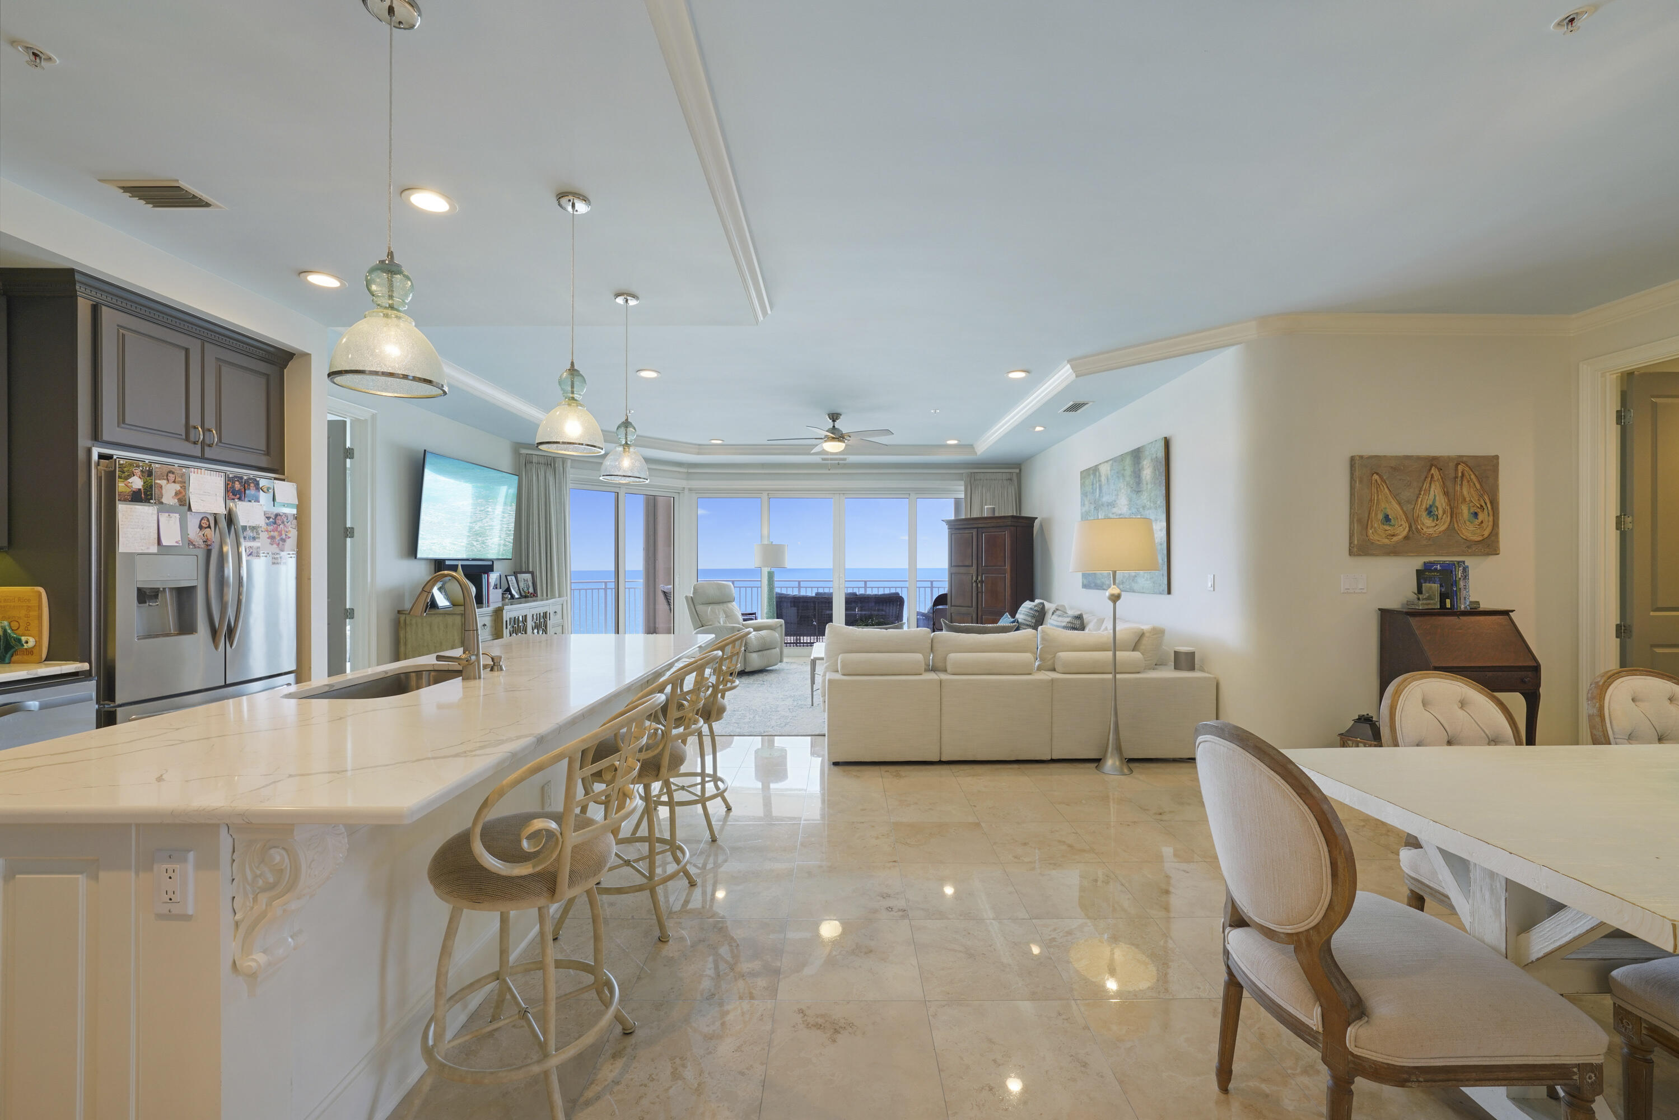
From the moment you arrive, this spacious three bedroom, three bath gulf front villa at Grand Dunes offers a rare opportunity to create your own vision of refined coastal living. Located on the tenth floor, the villa enjoys sweeping, uninterrupted views of the emerald waters and sugar white sands that define the Miramar Beach shoreline. With 2,320 square feet of thoughtfully designed living space, every room is positioned to take full advantage of the breathtaking Gulf views, including all three bedrooms. The villa is offered furnished, with select artwork and personal pieces excluded, and welcomes you through a private entry foyer into light filled interiors framed by expansive views. Generous 9.5 foot ceilings and tall interior doors enhance the open feel, while a blend of polished travertine and hardwood flooring provides a timeless foundation. The living area features a natural gas fireplace with a limestone surround and integrated surround sound, creating a comfortable space for gathering and relaxation.

The kitchen is well appointed with granite countertops and bar, custom cabinetry, and a premium stainless steel appliance package. Highlights include a double oven, 5 burner natural gas cooktop, wine cooler, "Scotsman" crushed ice maker, and an oversized pantry with roll out shelving, offering both function and flexibility for personalization.

The gulf front primary suite and guest spaces provide privacy and direct water views, while the baths feature seamless glass showers and quality finishes. A custom dry bar in the gulf front guest room or office adds versatility to the floor plan.

Additionally, the HVAC system was replaced in 2023 and the hot water heater in 2019, providing improved comfort, efficiency, and lasting peace of mind.

Step outside to the expansive gulf front balcony, offering more than 350 square feet of outdoor living space. With ample room for seating, ceiling fans, a built-in natural gas grill, and hurricane shutters for peace of mind, this balcony is the perfect place to enjoy sunsets, sea breezes, and the calming sound of the waves.

Grand Dunes boasts exceptional amenities: ultra-quiet interiors, semi-private elevators, 24-hour security, gated entry, lush landscaping, two levels of gated underground parking, a private heated pool, an Owner's Lounge with Fitness Room, guest suites, 200' of deeded beach, a Gulf-front lagoon-style pool with a sparkling waterfall, and premium beach service.

Grand Dunes is the "Emerald Coast's Most Desired Rental Restricted Beachfront Development"

Call us today to set up your private viewing of this beautiful Villa today!
#995240

Miramar Beach

219 Scenic Gulf Drive 1040

3 Beds

3 Baths

2,320 Sq.Ft.

$2,495,000

MLS#: 995240

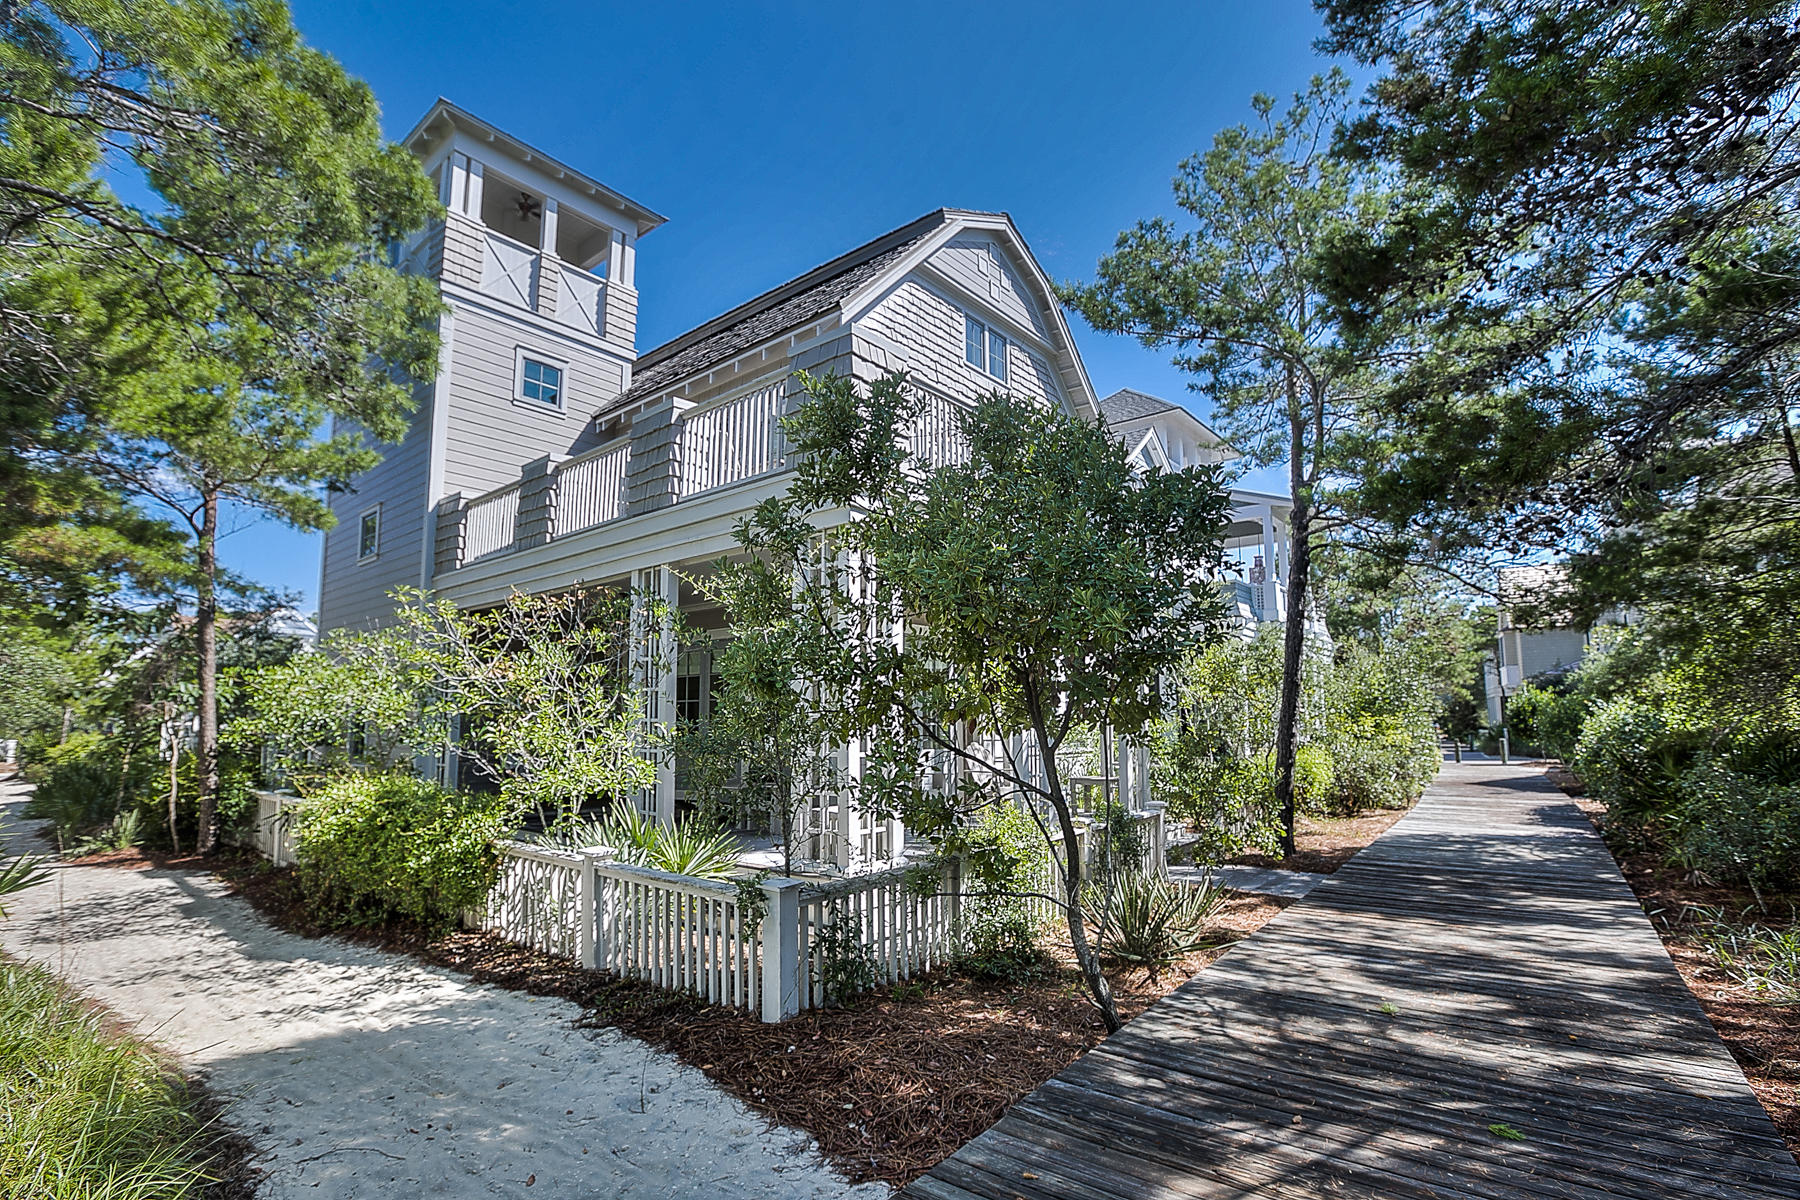
Situated on an oversized lot with room to add a pool, and backing up to preserve land, 1340 Western Lake Drive is a quintessential WaterColor beach house.  There are 4 bedrooms across 2 stories, and an impressive 1,274 square feet of porches.  

Location is very convenient to Camp WaterColor, to shopping, nearby events, and the beach.  

Home is offered tun-key, rental ready, with an LSV cart and a robust booking calendar in place for 2021.

This opportunity to own in the area's most coveted neighborhood is sure not to last.
#870227

Santa Rosa Beach

1340 Western Lake Drive

4 Beds

4 Baths

2,561 Sq.Ft.

$2,495,000

MLS#: 870227

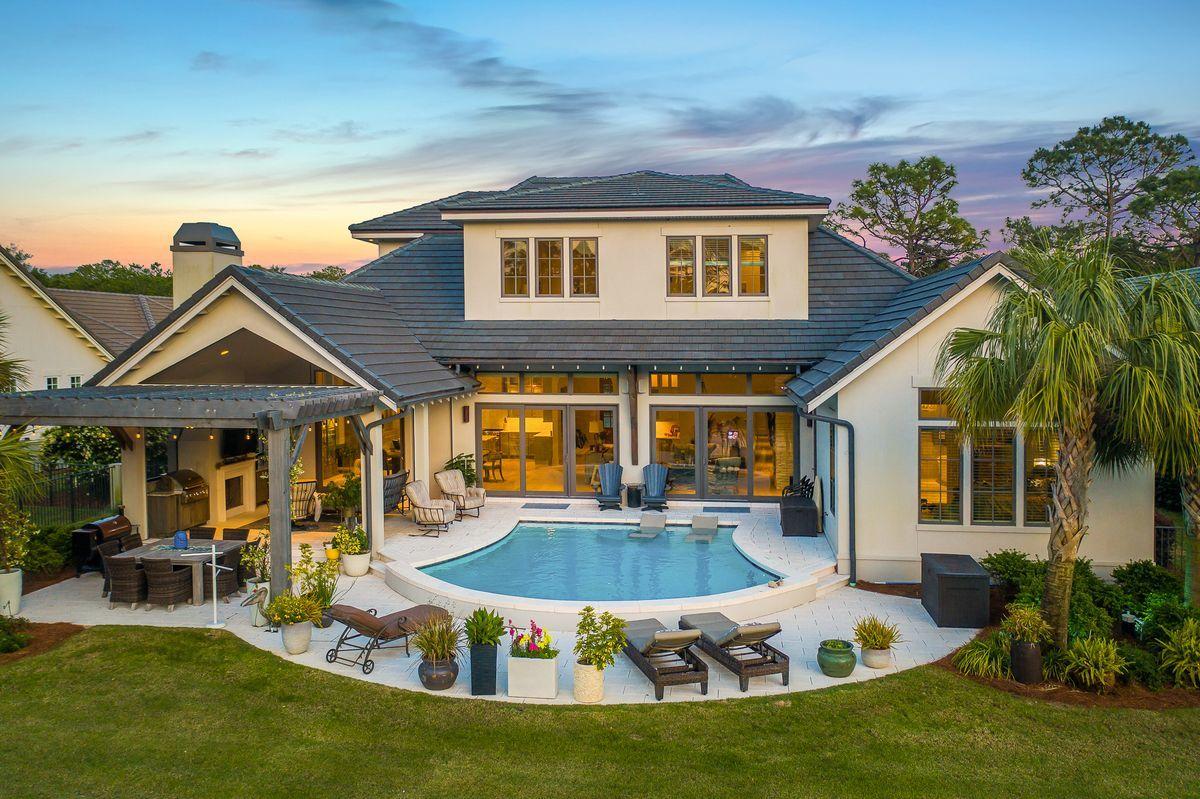
Property is under contract subject to a 72-hour kick-out clause. Tucked away on a quiet cul-de-sac south of 30A and surrounded by the protected natural beauty of Draper Lake green space, 96 Vicki Street offers the rare combination of privacy, walkability, and true 30A living. From this prime west-end location, you can leave the car at home and stroll to Café Tango, Local Catch, or Goatfeathers in under two minutes, bike the scenic 30A path, or take a quick golf-cart ride to Grayton Beach, Gulf Place, or Seaside. With the Gulfview Heights Beach Access just a 6-7 minute walk away, this home delivers the effortless coastal lifestyle buyers seek in a luxury beach property. Built by BMW Homes with exceptional craftsmanship, this 7-bedroom, 5.5-bath residence features over 3,300 square feet of interior living space plus more than 1,500 square feet of porches and outdoor rooms designed for year-round enjoyment. The expansive outdoor retreat includes a 14×25 saltwater pool, large sun deck, outdoor kitchen, covered lounge areas, and a fully fenced yardall bordered by mature landscape for enhanced privacy.
Inside, the main home offers dual primary suites (one upstairs, one down), two additional king bedrooms, and a custom bunk room. Hardwood floors, oak ceiling beams, designer lighting, custom cabinetry, and curated tile selections create a warm, elevated coastal aesthetic throughout. The detached carriage house, complete with its own entrance, full kitchen, living room, two bedrooms, and dedicated laundry, is ideal for extended family, guest privacy, or rental flexibility.
With impact-rated construction, advanced mechanical systems, a spacious two-car garage, and generous storage, the home is built for longevity. Short-term rental income projections nearing $235K annually position this property as both an exceptional second home and a compelling investment opportunity.
Whether you're seeking a primary residence, a private coastal retreat, or a high-performing rental asset steps from beloved 30A restaurants and beach access, 96 Vicki Street offers a lifestyle rarely found at this price point.
#990037

Santa Rosa Beach

96 Vicki Street

7 Beds

5 Baths

3,428 Sq.Ft.

$2,495,000

MLS#: 990037

AMAZING LOT IN THE CASADE SUBDIVISION, SKI- IN- OUT, SOUTHERN EXPOSURE. ENGINEERING, HOUSE PLANS ALREADY IN PLACE.
This 1.01-acre forested home site is located on Middle Rider, overlooking Big Sky Mountain Village.  Cascade Subdivision combines incredible mountain vistas and convenient location.  You are just minutes from the Greatest Skiing in America on the slopes of Lone Mountain, Lake Levinsky and endless outdoor recreation opportunities:  World-class hiking, biking, skiing, golfing, fly fishing, climbing, rafting, and other mountain sports which are easily accessible.
One of the most desirable locations in Montana awaits a dream home…yours!
#399792

Big Sky

32 BEEHIVE BASIN ROAD LOT 235

None Beds

None Baths

1.01 acres

$2,495,000

MLS#: 399792

Situated on one of Bozeman's most iconic & tree-lined avenues, the Scherer House is a shining example of early 20th-century architecture brought to life for modern living. Originally designed by renowned architect Fred F. Willson, this 4-bedroom, 3.5-bath residence has been meticulously restored & thoughtfully renovated—offering a rare blend of architectural pedigree, modern comfort & timeless style. From the exterior's stately gable roof, dormers, dentil cornice & shuttered windows to the newly added Pennsylvania bluestone walkways, lush perennial gardens & custom iron fencing, every detail reflects care, intention & permanence. A west-facing solarium & grand brick chimney completes the home's storybook presence. Inside, original dark oak floors pair beautifully with custom crown molding, added art lighting & original architectural elements that have been preserved with reverence. The fully renovated kitchen now features custom cabinetry, high-end appliances, Carrera marble countertops, dual sinks, under-cabinet lighting & a newly built pantry—designed for both functionality & elegance. The main level offers an inviting & warm living room, a refined glass-wrapped formal dining room that brings the outside in, a versatile study/den with custom built-ins & artful recessed lighting. Just off the kitchen, a sunlit flex room offers endless possibility for intimate dining or simply unwinding with a morning coffee. Upstairs offers (4) bedrooms, including a serene primary ensuite with dual closets, and (3) additional bedrooms—each with walk-in closets—served by updated bathrooms. The lower level was extensively renovated & features a flexible den/office space, a refreshed ¾ bath, new flooring & drywall, laundry & substantial storage. Behind the walls, the home has been comprehensively updated: new heating & central AC, rewired main floor with recessed & art lighting, attic insulation, new hot water heater, and replaced windows on the main floor. Outside, the grounds have been transformed with mature trees, hundreds of perennials & shrubs, a pergola, custom iron & privacy fencing, irrigation systems & professionally designed landscaping. A deep garage adds easy convenience for parking & storage, and the property's alley-loaded access offers an opportunity to build an additional garage with ADU if desired. All just blocks to downtown Bozeman, this is more than a home. It's a generational residence where historic character meets bespoke modern living.
#410848

Bozeman

911 S Willson Avenue

4 Beds

1 Baths

3,661 Sq.Ft.

$2,495,000

MLS#: 410848

Prime investment opportunity just 8 blocks from Yellowstone National Park’s West Entrance. This fully furnished, turn-key short-term rental property includes two modern 4 bed, 3 bath cabins (built in 2020), each offering over 2,000 sq ft of living space. Designed with guest comfort and privacy in mind, both units feature open-concept kitchens, spacious living areas, game rooms, and fireplaces. The two homes share a beautifully landscaped yard with a large herringbone paver patio and fire pit—perfect for entertaining groups of up to 16 under the stars. Zoned and sized to allow for the construction of two additional homes, this 0.34-acre parcel offers significant expansion potential and long-term upside. Whether you're looking to grow a short-term rental portfolio or capitalize on the growing West Yellowstone market, this rare multi-unit opportunity blends income, location, and future development.
#408900

West Yellowstone

19 N Iris

None Beds

None Baths

4,160 Sq.Ft.

$2,494,000

MLS#: 408900

Prime investment opportunity just 8 blocks from Yellowstone National Park’s West Entrance. This fully furnished, turn-key short-term rental property includes two modern 4 bed, 3 bath cabins (built in 2020), each offering over 2,000 sq ft of living space. Designed with guest comfort and privacy in mind, both units feature open-concept kitchens, spacious living areas, game rooms, and fireplaces. The two homes share a beautifully landscaped yard with a large herringbone paver patio and fire pit—perfect for entertaining groups of up to 16 under the stars. Zoned and sized to allow for the construction of two additional homes, this 0.34-acre parcel offers significant expansion potential and long-term upside. Whether you're looking to grow a short-term rental portfolio or capitalize on the growing West Yellowstone market, this rare multi-unit opportunity blends income, location, and future development.
#408901

West Yellowstone

19 N Iris

None Beds

None Baths

N/A

$2,494,000

MLS#: 408901

Bulk Sale of 32 Lots to DR Horton.  Other Lots included in sale, all within Walton County, Owl's Head Subdivision:  Lots 12 & 13. Block 1, Lots 1-15, Block 5 and Lots 1-14, Block 6.
#952003

Freeport

XXX Staggerbush Street

None Beds

None Baths

0.15 acres

$2,493,665

MLS#: 952003

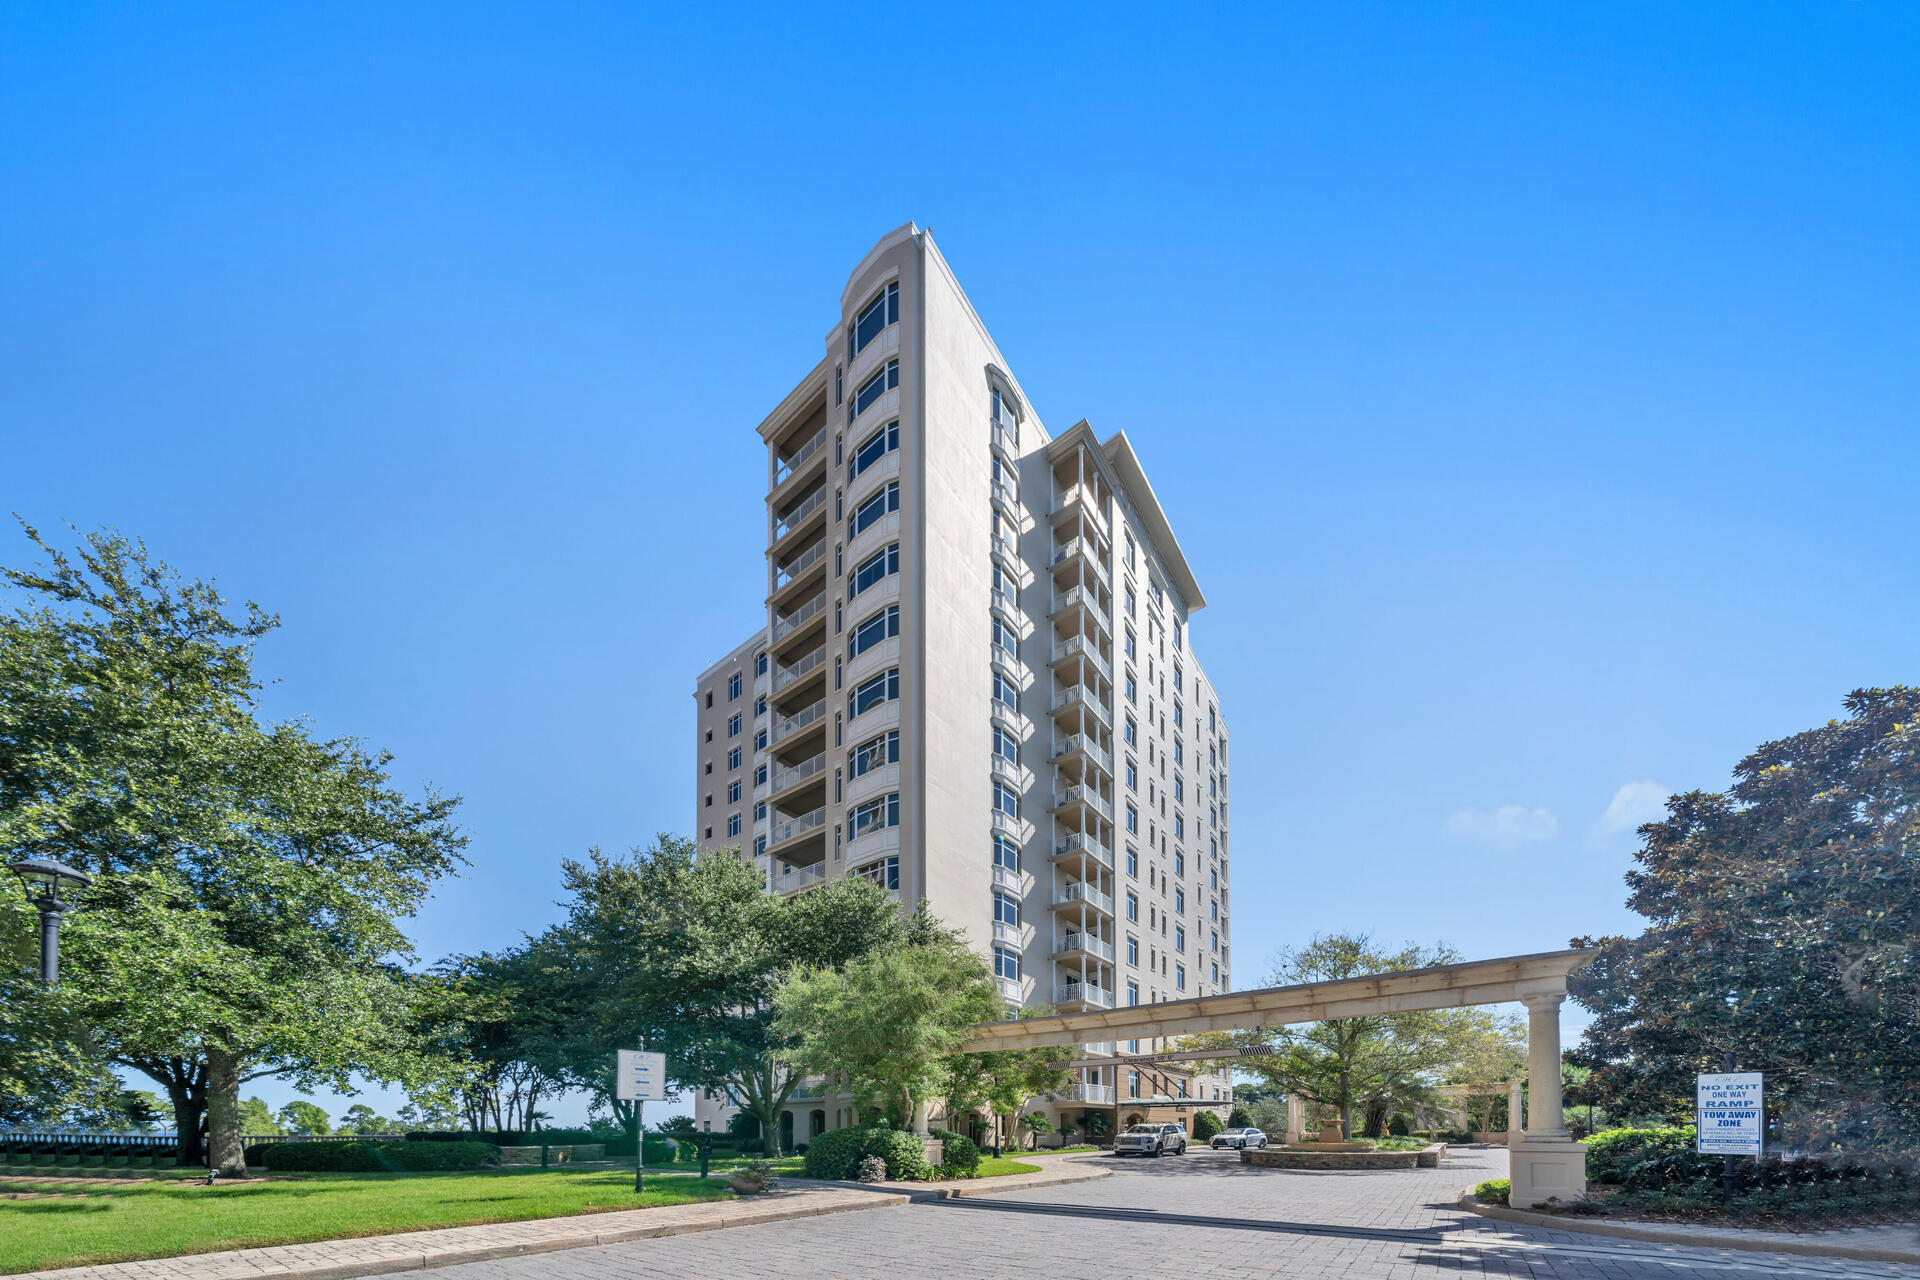
This 17th-floor, luxury penthouse offers spacious living spaces, world-class amenities, and gorgeous unobstructed views of the Gulf of Mexico. The penthouse is located in the desirable Silver Beach Towers in Destin, FL. with 2941 sq feet 3 Gulf front primary bedrooms, 3.5 baths and a 2 car, private parking garage with a beach storage closet! Enjoy panoramic views of the Gulf of Mexico from the floor to ceiling windows in the living room, kitchen, dining room, and all three primary bedrooms! Purchase this condo as a primary residence, second home, or investment property. The projected income for this condo is $184,800/year making this a very desirable short term rental investment. This condo has an open floor plan on the first floor and was professional painted and decorated with a contemporary coastal design featuring soft hues of gray, neutral textures, and wood tones. Enter the foyer and get blown away with double high ceilings (20 ft) in the living room and floor to ceiling glass windows and doors! The living room was decorated with a handcrafted upholstery couch, designer chairs, coffee table, rug, side tables, wrought iron side tables, a contemporary storage hutch, and a wall mounted flat screen TV. Sliding glass doors lead to the large, open patio overlooking the white sandy beaches. Relax in the newly furnished patio décor, including a couch, stationary chair, two pivoting chairs, end tables, and a coffee table. The fully stocked, gourmet kitchen features a side by side stainless steel GE Monogram refrigerator with ice maker, a Frigidaire Gallery double wall oven, built in microwave, Kitchen Aide dishwasher and 5 burner GE Monogram smooth stove top. There are granite countertops with a natural stone travertine backsplash and mosaic. The peninsula is a raised bar covered in travertine and seats 6 guests. The kitchen also features trayed ceilings, a pantry, and custom cabinetry. Adjoining the kitchen is a large owner's closet and a nearby half bath. The dining room features floor to ceiling windows with unobstructed gulf views and a sliding glass door to the open patio overlooking the Gulf and has recently been remodeled to include a designer chandelier, art work, a new dining room table that seats six with grey designer upholstery chairs. All three primary bedrooms are large and feature unobstructed Gulf views, floor to ceiling windows, custom drapery and/or blinds. Wall art, bedding, lamp shades, ceiling fans, many furnishings and flooring has been updated to modern gray, white, and natural wood tones. New flooring has been added to the primary bedrooms, stairs, and landing. Two of the primary bedrooms and bathrooms are located on the 2nd floor. Two of the primary bathrooms have trayed ceilings, double vanities, large, walk in travertine showers with a bench, large Jacuzzi tubs, separate water closets, and linen closets. The third primary bathroom features a walk in, tiled shower with a bench and a large single vanity with plenty of storage. All three of the gulf front primary bedrooms feature walk in closets. There are custom closet systems in two of the primary bedroom closets. The separate laundry room features custom cabinetry, a wash basin, and whirlpool washer and dryer. The condo has an open patio overlooking one of most gorgeous beaches in the world and the patio has been outfitted with new outdoor furnishings to include a couch, stationary chair, two pivoting chairs, end tables, and a coffee table. This condo features walls of windows which bring in natural light throughout. Silver Beach Towers offers 600 ft of deeded beach access with beach chair service, tennis, basketball courts, outdoor grilling, two resort style Gulf front pools featuring waterfalls, hot tubs, and a luxury welcome lobby for guests! Silver Beach Towers Homeowners Association also derives income from ancillary business services offsetting HOA fees helping keep HOA fees lower while providing top notch beach service, amenities and maintenance of the condominium In addition, this condo is located near world class golf courses, Henderson Beach State Park, Destin Harbor walk, and some of the finest shopping and dining on the Emerald Coast. This is a rare opportunity to own in one of the most coveted condominiums in our paradise, Destin, FL. Let the endless views of the coastline and sky melt your stress away and leave you breathless! The buyer to verify all dimensions and information.
#935515

Destin

1048 Highway 98 UNIT 1705

3 Beds

3 Baths

2,491 Sq.Ft.

$2,492,000

MLS#: 935515

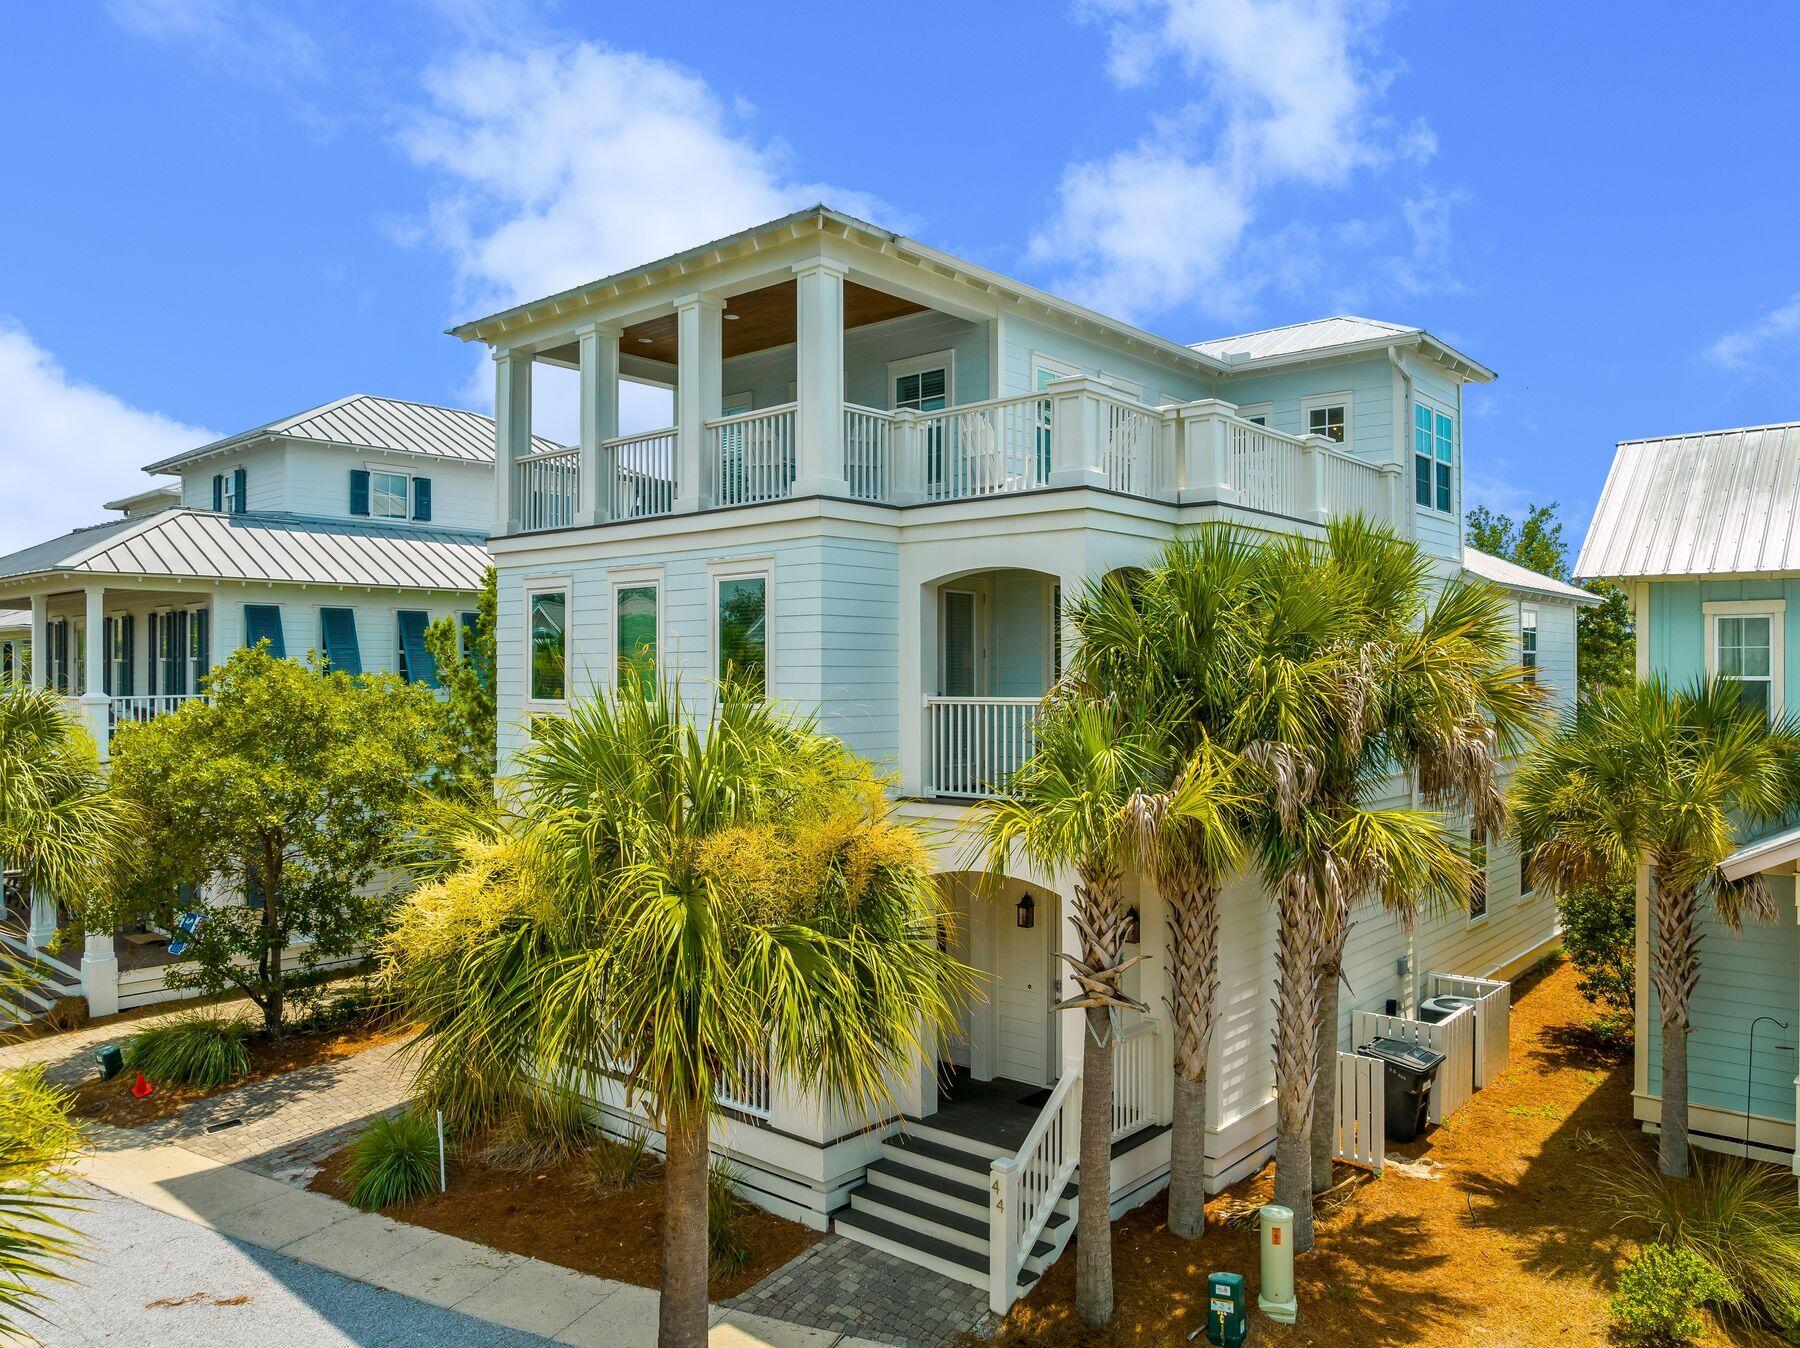
Stunning new construction home in Seaside, Fl now available designed by noted award winning architect Robert Orr.  

Completed in June of 2020, this home is composed of the finest premium exterior finish material for siding in wood, Accoya providing a 50 year above ground life without deterioration, cast columns and superior decking material that will stand the test of time.  

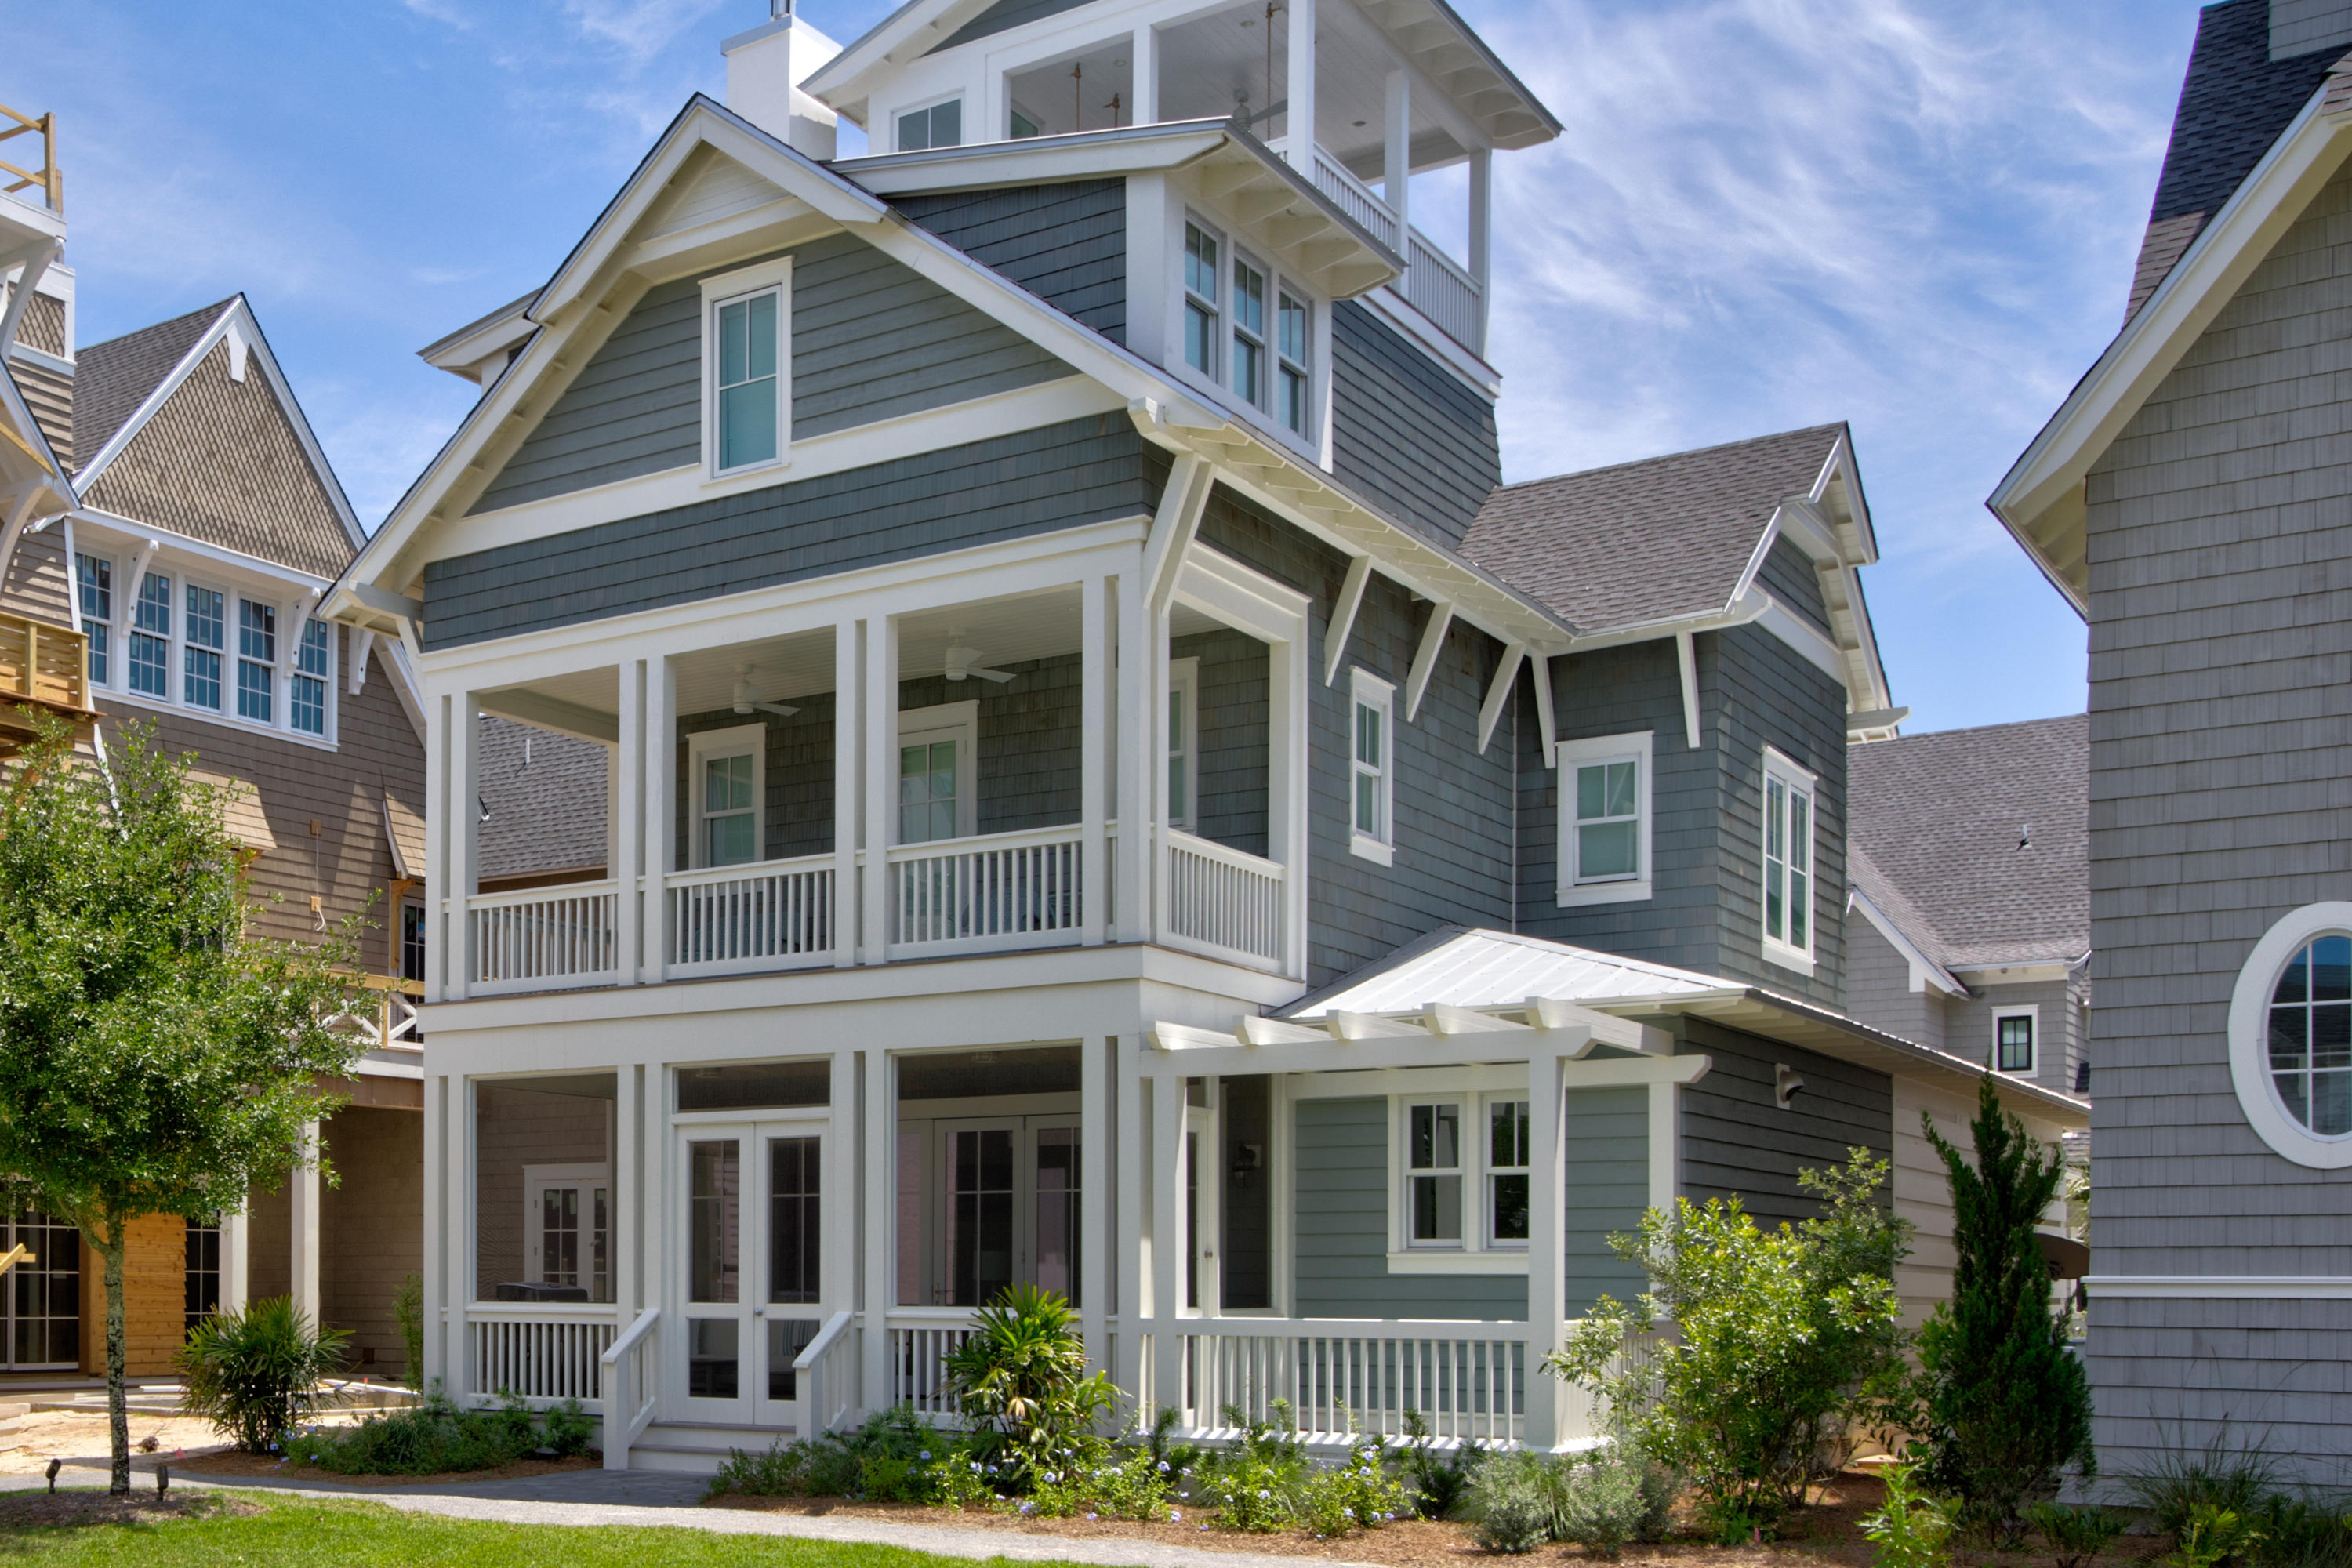
Entering on the welcoming front porch, ideal for evening relaxation as neighbors pass by, the home grants the owner and guests a clear Gulf View from the comfortable third level tower and deck where evening sunsets remain a tradition.

A short stroll to the Tupelo Beach Pavilion, this 3 bedroom 3 and 1 half bath home is a proven highly valued rental home with a clear path to $158,000 per year in base rental income. The first level is comprised of comfortable dining and a well appointed kitchen with all full appliances including a luxury Liebherr refrigerator, a wine and beverage under counter refrigerator, a Scotsman Ice maker along with a Bertazonni Gas Range.   Outside dining is available on an expansive side yard deck with a full natural gas grill and comfortable seating.

There is a comfortable den and additional gathering area for games or TV watching.  A 1/2 bath completes the space for a luxury functional layout.

The second level has all of the three bedrooms.  Two bedrooms are well appointed en suite main bedrooms with a third bedroom providing a built in queen bed with an adjacent dedicated bathroom.

Full stairs to the exterior tower with outside comfortable furnishings gives a clear and welcoming gulf view along with views to the skyline of the noted town of Seaside, Florida.
#882562

Santa Rosa Beach

46 Tupelo Street

3 Beds

3 Baths

1,468 Sq.Ft.

$2,490,480

MLS#: 882562

Entered for comp purposes
#743671

Alys Beach

79 Nonesuch Way

4 Beds

4 Baths

3,145 Sq.Ft.

$2,490,061

MLS#: 743671

This stunning home in WaterSound West Beach is beautifully finished and furnished and is being offered turnkey. An open concept floorplan offers elegant & easy entertaining. The large gourmet kitchen, lovely dining room with beautiful bar & great room open onto a large screened in-porch overlooking a lush preserve area. This 4 bedrooms plus office (or bunk), 5 bath home with 2-car garage would make a great primary or rental/investment property. A few of the features you will love include: wire brushed distressed hardwood flooring, v-groove wood walls, beautiful lighting, Mother of Pearl shell backsplash and quartz countertops. This home offers abundant windows and a privacy not found in many WaterSound West Beach homes.  South of 30A and is bordered by Deer Lake State Park and the sugary white sands & crystal clear water of the Gulf. The gated community offers private deeded beach access, a beautiful zero entry community pool with clubhouse, outdoor grill and fireplace, miles of boardwalks and access to the WaterSound Beach Fitness center. WaterSound West Beach community is close to shopping and lively eateries of famed Scenic Highway 30-A.
#903349

Santa Rosa Beach

22 Sextant Lane

4 Beds

5 Baths

2,693 Sq.Ft.

$2,490,000

MLS#: 903349

Entered for comp purposes only.
#986755

Santa Rosa Beach

52 Hilltop Drive

7 Beds

4 Baths

3,570 Sq.Ft.

$2,490,000

MLS#: 986755

1 ... 433 434 435 436 437 ... 666
* Listings identified with the FMLS IDX logo come from FMLS and are held by brokerage firms other than the owner of this website. The listing brokerage is identified in any listing details. Information is deemed reliable but is not guaranteed. If you believe any FMLS listing contains material that infringes your copyrighted work please click here to review our DMCA policy and learn how to submit a takedown request. © 2024. First Multiple Listing Service, Inc.
 - property

Send a message

Message successfully sent.

Your message

What is 3 + 4 ?

Reason for contacting?

I agree to receive email communication and understand I can unsubscribe at any time.

I agree to be contacted by INIT test tenant via call, email, and text for real estate services. To opt out, you can reply 'stop' at any time or reply 'help' for assistance. You can also click the unsubscribe link in the emails. Message and data rates may apply. Message frequency may vary. Privacy Policy

Sign Out

Virtual Assistant

Would you like to take the next step with this property? We can help you schedule a showing or virtual tour, or send you more details.

Yes, I would like more information.

Thank You for Your Reply, One of Our Agents will contact you as soon as possible

No, maybe later.

Thank you, you can always contact me via email, phone number or through the contact form.

Realhub AI

Lucy - Your AI-Powered Realtor

Update Your Temporary Password

Personalize your search

Enter your email and we'll notify you immediately when new listings match what you're looking for.

or enter email address

Already have an account ? Login here

Continue your home search

I agree to receive communications and understand I can unsubscribe at any time.

I agree to be contacted by INIT test tenant via call, email, and text for real estate services. To opt out, you can reply 'stop' at any time or reply 'help' for assistance. You can also click the unsubscribe link in the emails. Message and data rates may apply. Message frequency may vary. Privacy Policy

Already have an account ? Login here

We use cookies

We use cookies primarily for analytics to enhance your experience. By accepting, you agree to our use of these cookies. You can manage your preferences or learn more about our cookies policy.