REALHUB is on fire today

Properties

Browse or get in touch to schedule a walkthrough.

  • Nearby me
Price range

Popular Features

Community Features

Association

Property Features

Waterfront

View

Exterior Features

Interior Features

Style

10000 properties match your criteria

Updated 1 minute ago

E-Alert name
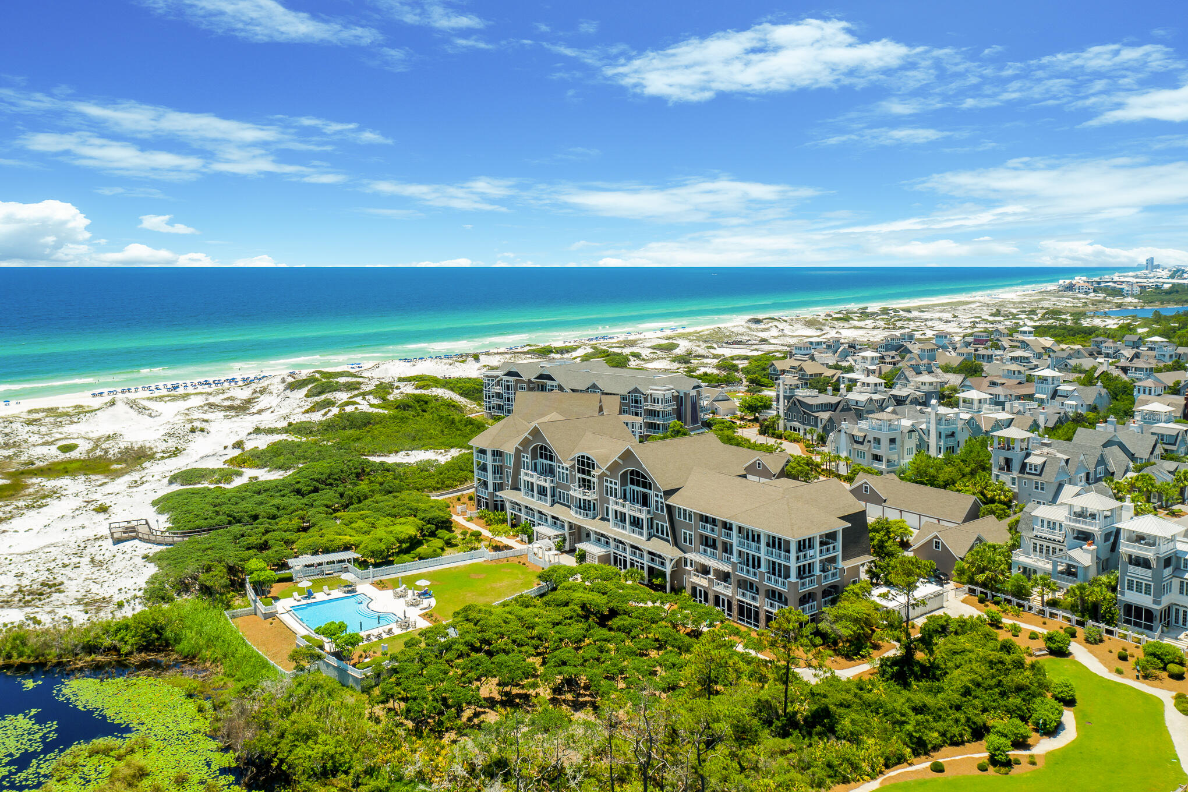
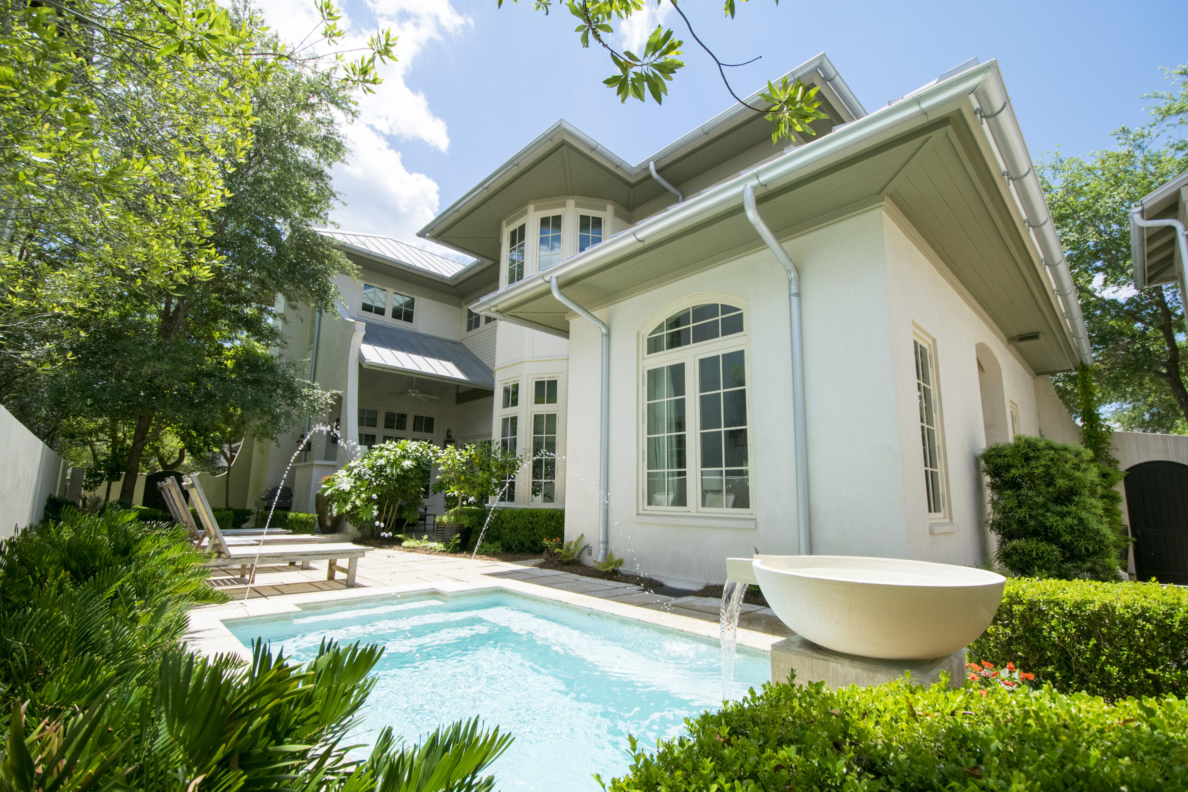
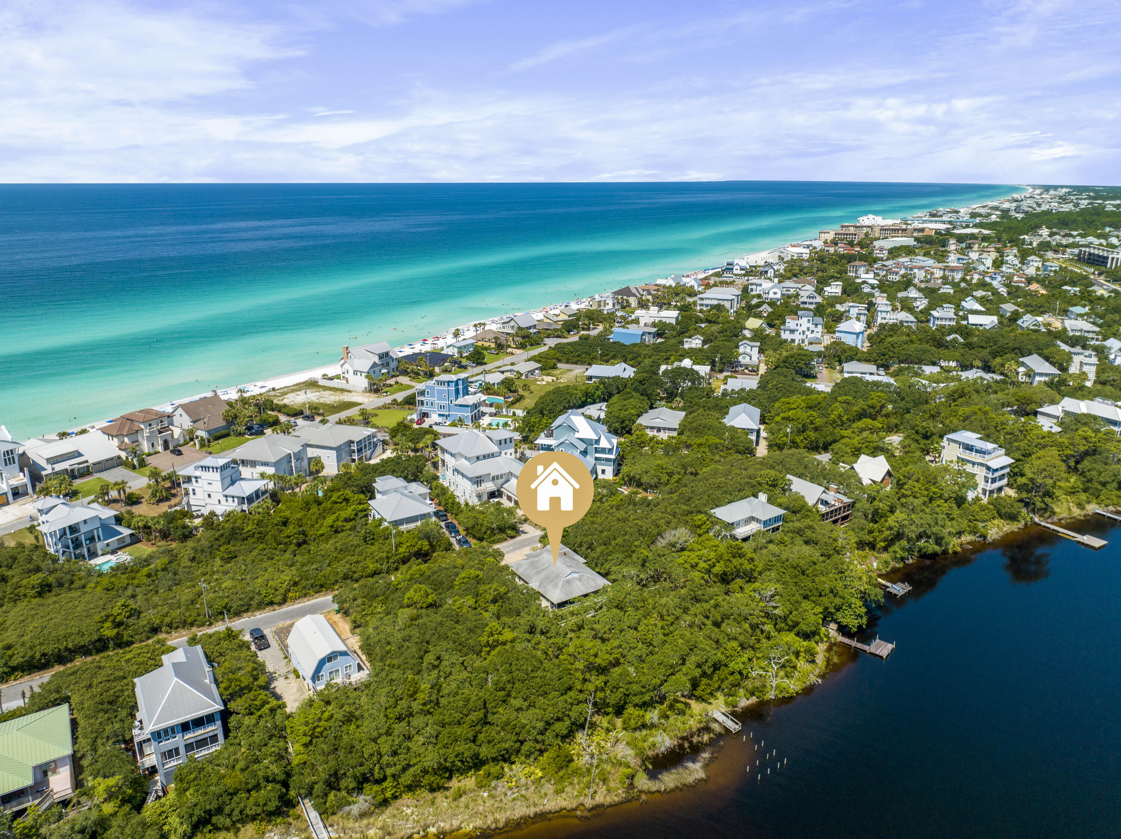
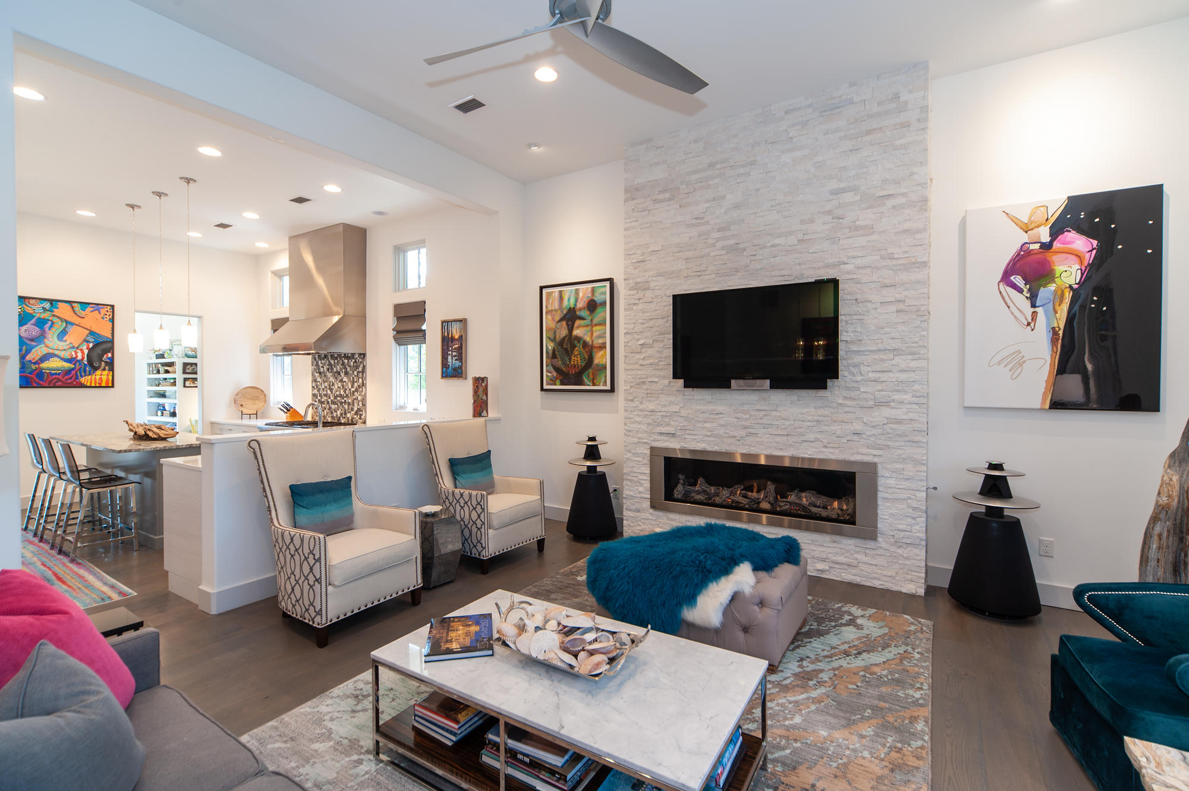
This brand new 5 bedroom beach house including a bonus bunk room and appointed carriage house is located in WaterSound Peninsula and tucked away South of Scenic 30-A on Gulf Bridge Lane. Offering breathtaking Gulf and lake views as far as the eye can see from the fourth floor viewing tower, this home offers coveted first and second floor masters and access to outdoor living off of each of the bedrooms. The backyard oasis features an infinity hot tub, L-shaped pool and outdoor kitchen equipped with a grill, ice maker and mini fridge. The spacious covered front porch greets you as you enter the home's open concept great room with soaring ceilings and beautiful wire brushed oak floors throughout. The large living room offers concrete geometric wall tile that spurs the conversation, recessed lighting, a double sided fireplace and two doors opening to the screened in porch. The coastal kitchen catches your eye with white cabinets, a Thermador gas stove and custom range hood accented by a beautiful tile backsplash, a Thermador wine fridge and custom Thermador refrigerator that blends perfectly into the space. The heart of the home is centered around a large custom-finished kitchen island with an apron sink, stunning pendant lights, Thermador dishwasher, and breakfast bar seating. The custom pantry is located just off of the kitchen and offers much desired additional storage space. Also located off of the kitchen is the dining room finished in shiplap with soaring ceilings, scissor trusses and an oyster shell accented chandelier. With picture windows throughout, the first level of the home is flooded with natural light and offers a conveniently located half bath that leads to a spacious laundry room. The main floor master ensuite offers a walk-in closet featuring built-ins and direct access to the pool deck. The second level of the home offers the primary master bedroom finished in shiplap with a private covered balcony and a master bath featuring a soaking tub, glass shower, double vanities and pocket door. On this level is an additional laundry and guest bedroom ensuite accented in wainscoting and also featuring a private covered balcony. The third level of the home offers a bonus bunk room with dedicated living space and equipped with built ins, a linen closet and an attached full bath. Unfinished attic space is also located on this level for additional storage options. Off of the bunk room is a covered porch with a spiral staircase leading to the fourth floor tower that offers panoramic views of WaterSound and forever Gulf views. The main level's screened in porch opens to the outdoor kitchen and pool deck and features a shared fireplace to warm up the coolest evenings spent making memories here. The appointed carriage house is located off of the fenced in pool deck and offers a spacious living room, large bedroom and full bath with 13-foot ceilings and transom windows throughout for that added Southern charm. The carriage house is perfectly placed above a 2-car garage complete with epoxy floors. This WaterSound beach house built by Watercrest Homes is a must see! Call today to schedule your showing.
#801467

Inlet Beach

242 Gulf Bridge Lane

5 Beds

5 Baths

3,300 Sq.Ft.

$2,495,000

MLS#: 801467

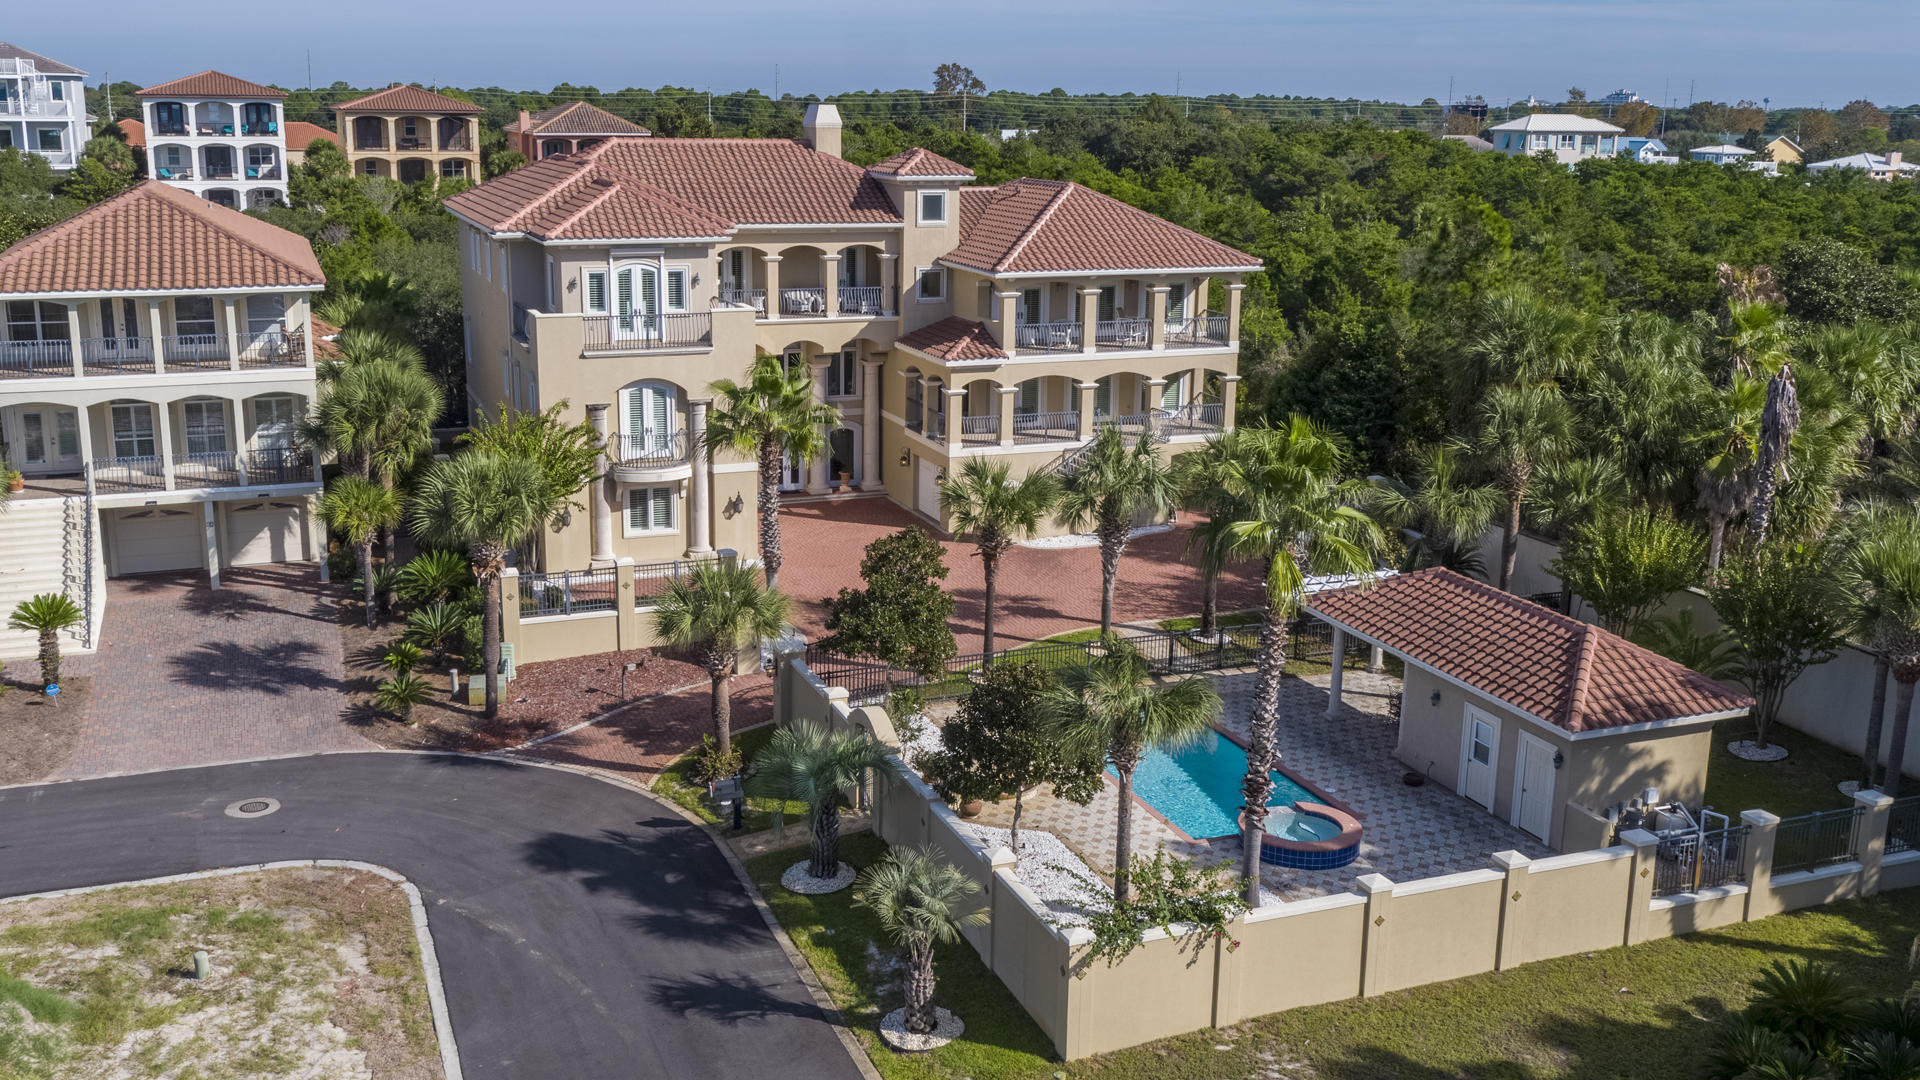
Located across Camp Creek Lake from WaterSound Beach, this secluded waterfront, modern-architecture, fortified-construction home with infinity pool is one of only 16 properties in the private subdivision of Camp Creek Point. With almost 5000 sq ft, the home design takes advantage of the views and light corridors. Watch the stars at night from inside the living room with the expansive ceiling. Bonus living area on the 3rd floor offers a secondary indoor retreat, or could easily be converted into an additional ensuite bedroom with incredible views with balcony. Elevator, solid Hickory flooring, custom Maple cabinets, Spanish Cedar entry, garage, home generator, and much more! Walk to the beach on the neighborhood boardwalk or paddle your kayak or paddle board from your private boat dock. Primary or Second Home, since the small 16 property neighborhood excludes rentals for periods under 6 months. Located across Camp Creek Lake from WaterSound Beach, this secluded waterfront, modern-architecture, fortified-construction home with infinity pool is one of only 16 properties in the private subdivision of Camp Creek Point. With almost 5000 sq ft, the home design takes advantage of the views and light corridors. Watch the stars at night from inside the living room with the expansive ceiling. Bonus living area on the 3rd floor offers a secondary indoor retreat, or could easily be converted into an additional ensuite bedroom with incredible views with balcony. Elevator, solid Hickory flooring, custom Maple cabinets, Spanish Cedar entry, garage, home generator, and much more! Walk to the beach on the neighborhood boardwalk or paddle your kayak or paddle board from your private boat dock.
#798024

Inlet Beach

52 Camp Creek Point Drive

4 Beds

5 Baths

4,932 Sq.Ft.

$2,495,000

MLS#: 798024

Exceptional views and attention to detail define this coastal modern retreat. Overlooking coastal the coastal dune lake, Lake Christina, this home affords extraordinary views of the lake, Destin's East Pass and the Gulf of Mexico. It's well appointed and has been meticulously thought out from design to conception with its two gulf side master suites, two guest suites and additional bunkrooom with four berths which make this home an ideal retreat for large families. In total there are five and a half baths; giving each bedroom including the bunks, their own bath. Interior finishes are impressive with notable features such as tongue & groove ship lap siding, vaulted beamed ceilings, private elevator; along with wood and tile floors throughout. The first floor..... The first floor features an open living concept with kitchen, dining and living all open to one another and each enjoying the lake, pass, and gulf views. The kitchen offers custom cabinetry, quartz  countertops, stainless steel appliances including a double oven as well as an oversized pantry with ample storage. Adjoining the kitchen is the generously-scaled dining and living areas which flow out onto the expansive rear deck that spans the entire width of the home allowing for easy indoor/outdoor living. Also on the first floor is a private guest suite with its own bath and private balcony. Journey upstairs and you will discover two finely appointed gulf side master suites; each with vaulted ceilings, private baths and tremendous water views. Both suites afford their inhabitants relaxation, seclusion and covered balcony perfectly framed by gulf & lake views. The east master features a spa-like ensuite bathroom complete with a large soaking tub, dual vanities and a walk-in shower, while the west master features an ensuite bathroom with oversized walk-in shower and dual vanities. The second floor also includes an additional bedroom suite with private bath, plus a custom-built bunk room with its own private bath. Destin Pointe is a private, gated island community located in the heart of Destin's harbor district. It features 24 hour security, 3,000' of deeded beach access, two lakes, shuttle service to and from the beach, two pools, two tennis courts, access to the East Pass with snorkeling and fishing as well as close proximity to the world class restaurants, boating, shopping and entertainment Destin has to offer!
#923530

Destin

3596 Rosalie Drive

4 Beds

5 Baths

3,164 Sq.Ft.

$2,495,000

MLS#: 923530

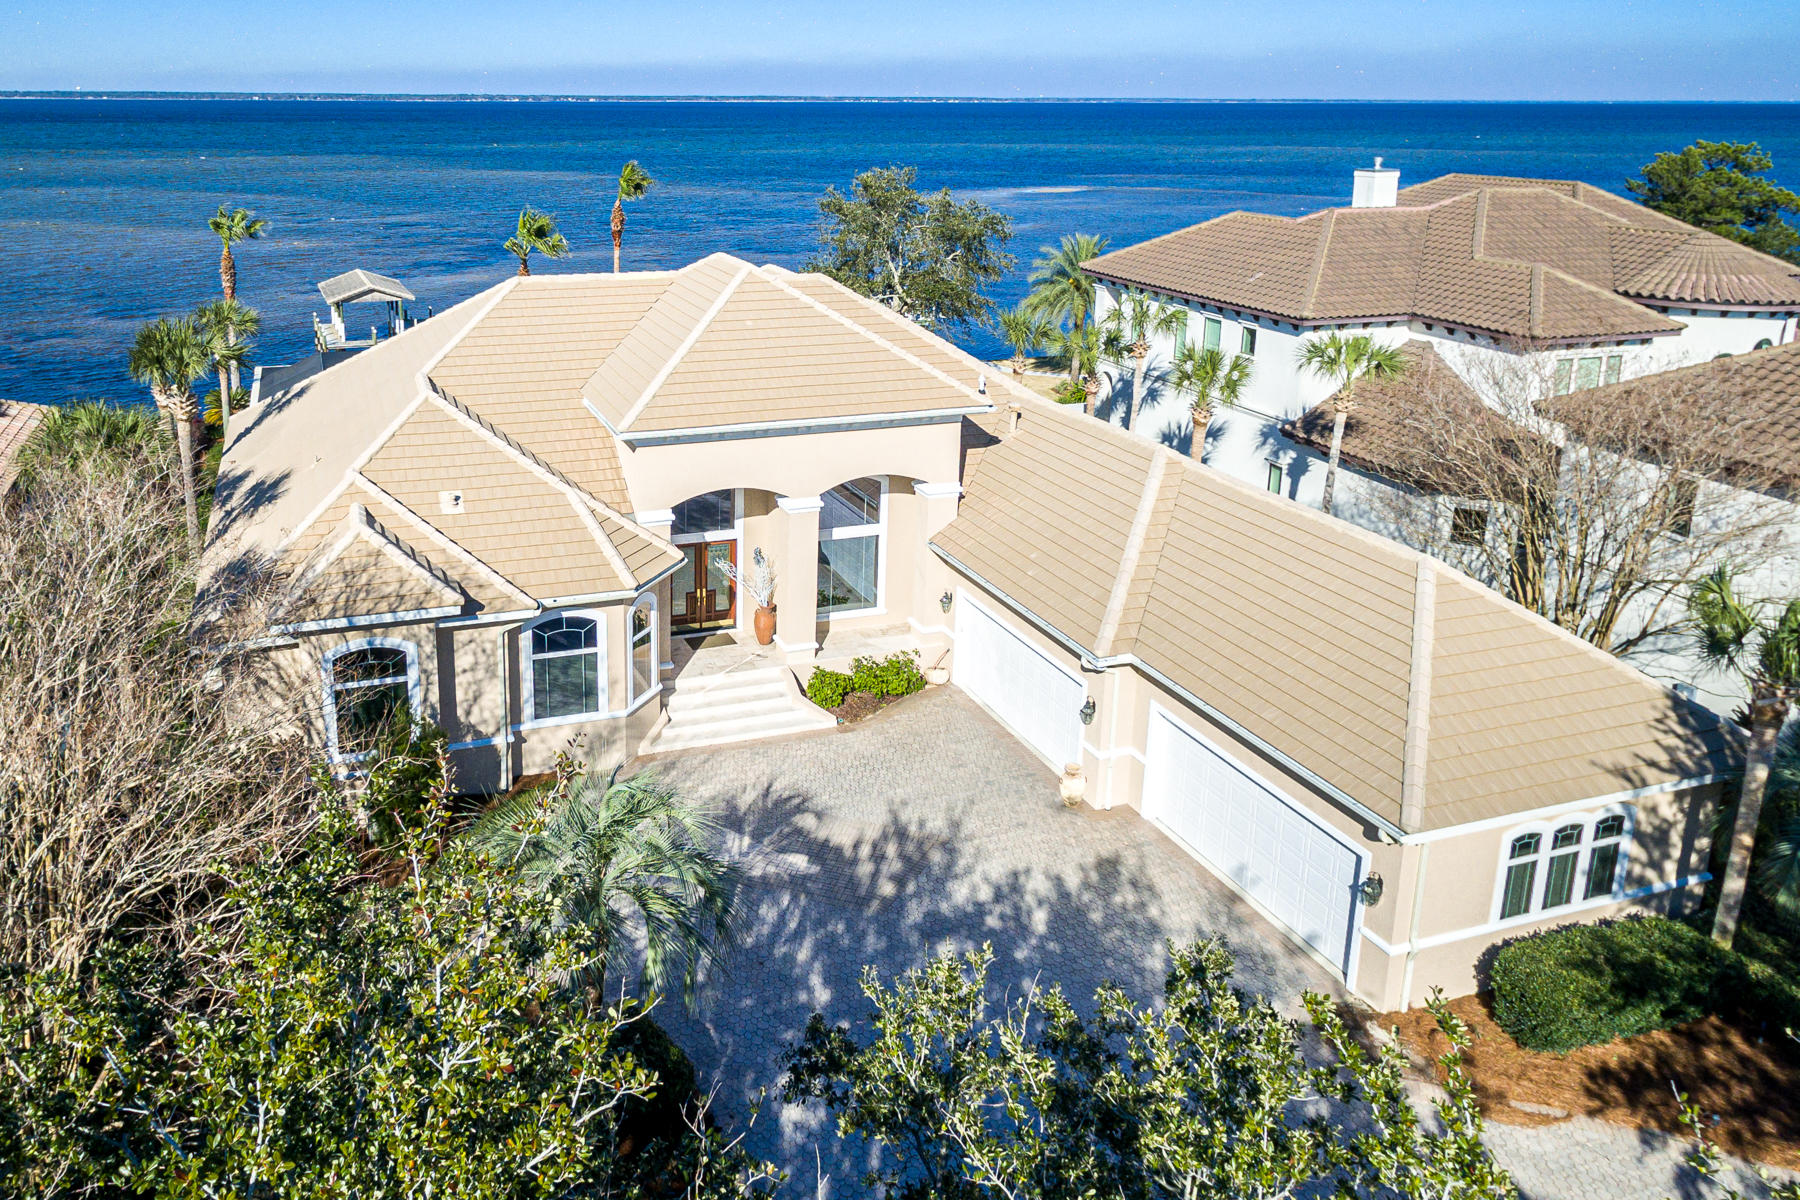
Very nice custom bayfront home built by highly respected DKM Builders. Beautiful unobstructed bay views on private dead end street and just seconds from everything. Master on the main. All 4 bedrooms are large enough to accommodate king size beds. Upstairs living room can easily be converted to a 5th bedroom. Impact doors and windows through out.  New A/C units inside & outside. Home has tons of extras and is a must see.

Lot 4 with detached garage, basketball court and bonfire pit is NOT included in sale and will be separated at closing.  Lot may be purchased for an additional $800,000 with and ONLY with the purchase of home.  

Please allow 24 hours to schedule showings.  All dimensions to be verified
#891906

Miramar Beach

792 Bayshore Dr

4 Beds

4 Baths

3,754 Sq.Ft.

$2,495,000

MLS#: 891906

On the quieter west end of 30A, 76 Tanglewood introduces a recently built residence that prioritizes space, flexibility, and privacy without the constraints of an HOA. Completed in 2022 and set on an oversized homesite, the five bedroom, four bath home spans more than 4,000 square feet, designed to function as both a primary retreat and a high performing short term rental investment. The main level unfolds in a bright, open composition where living, dining, and kitchen spaces connect seamlessly. Natural light moves easily through the home, while three bedrooms on this floor create flexibility, including one ideally suited for a private office. The primary suite is positioned to overlook the pool, with a spacious bath featuring a soaking tub, walk in shower, and a layout designed for both comfort and scale.

Upstairs, a second living area provides separation for guests, complemented by two additional bedrooms, a full bath, and a bonus room that can adapt to bunk space, media room, or additional sleeping quarters. The configuration allows the home to comfortably accommodate large groups while still maintaining distinct gathering areas.

Outside, the property continues to read as its own private compound. A pool anchors the backyard, framed by covered outdoor living space and room to expand the experience further. The four car garage adds a rare functional advantage, offering storage for vehicles, golf carts, and beach gear. Located just minutes from the Gulf, 76 Tanglewood balances new construction, generous scale, and investment friendly flexibility in one of 30A's more relaxed settings.
#999802

Santa Rosa Beach

76 Tanglewood Drive

5 Beds

4 Baths

4,132 Sq.Ft.

$2,495,000

MLS#: 999802

Welcome to Montana living at its finest. This rare offering on Bozeman’s sought-after south side is located in the desirable Sourdough Creek subdivision, where a tranquil year-round creek flows gracefully through the property.

Meticulously maintained, this beautifully appointed home offers approximately 3,800 square feet of living space and sits on a picturesque one-acre parcel surrounded by breathtaking scenery. As you enter the home, soaring 10-foot ceilings welcome you into the main living area, where vaulted ceilings and expansive windows showcase the peaceful natural setting.

Hardwood floors flow throughout the main level, complementing the home’s warm and inviting design. The spacious primary suite features a tile surround fireplace, a luxurious en-suite bathroom with dual vanities, a walk-in shower, and a large soaking tub designed for relaxation.

Exquisite finishes throughout the home include granite countertops, a stunning stone fireplace, and rough-sawn hardwood flooring. The west-facing back porch is the perfect place to enjoy the sounds of the creek and Montana’s cool summer evenings.

The second floor offers three additional bedrooms along with a flexible office or den space. Completing the property is a heated three-car garage, providing ample room for vehicles, storage, and recreation.

Only minutes from downtown Bozeman, yet far removed from the hustle and bustle of town, this property offers the perfect balance of convenience and serenity. Walking trails surround the area, with the popular Tuckerman Trail located nearby for year-round outdoor enjoyment.

Experience privacy, comfort, and timeless Montana elegance in one of Bozeman’s most coveted locations.
#412009

Bozeman

121 Hitching Post Road

4 Beds

3 Baths

3,804 Sq.Ft.

$2,495,000

MLS#: 412009

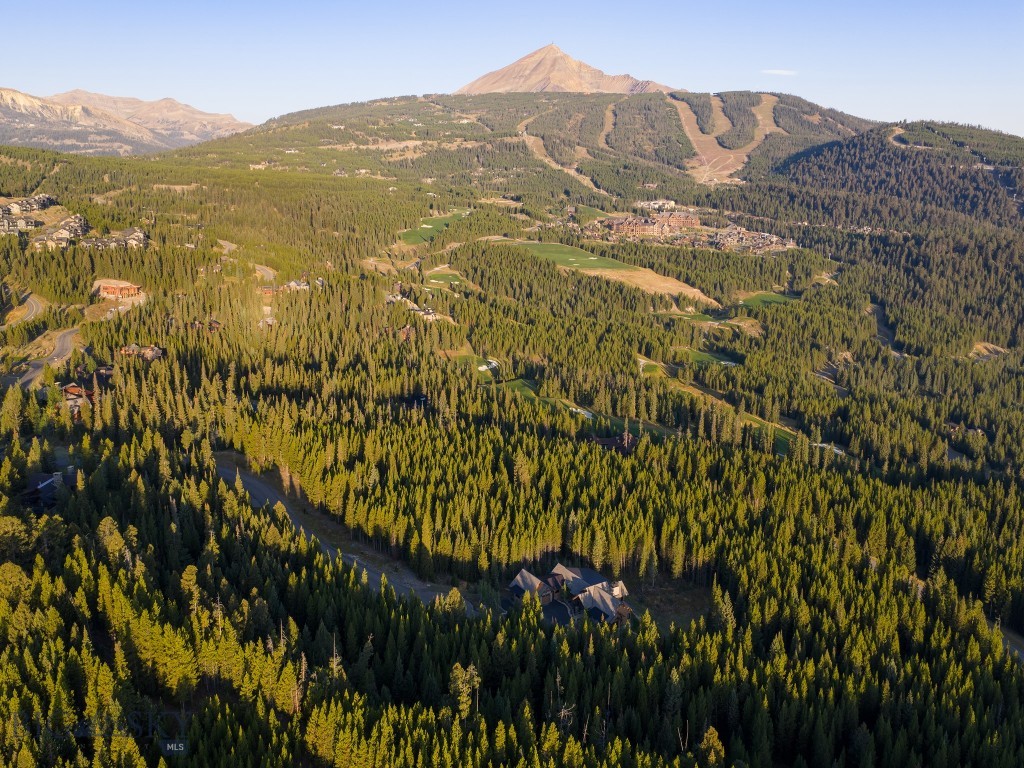
Stop scrolling—this is the best land for sale in the sought-after Cascade neighborhood of Big Sky!  This double lot located on a ridge spans 2.79 acres and checks every box: ski in/out access, unbeatable 360-degree mountain views, and the rare privacy only a parcel this size can offer. Gaze out at iconic Lone Mountain, the dramatic Spanish Peaks, and Andesite Ridge from your future dream home. The ski access leads you to the Big Sky Resort, which has undergone a substantial overhaul of their lift infrastructure to their massive 5,850 skiable acres. Located just minutes from the renowned Beehive Basin trailhead, you
#404113

Big Sky

TBD Beehive Basin Lot 132A-1 Road

None Beds

None Baths

2.79 acres

$2,495,000

MLS#: 404113

Perched on the second floor of the Eastern building at The Villas at Santa Rosa Beach, this beautifully renovated corner residence offers sweeping, unobstructed Gulf views. Constructed of concrete and accessible by elevator or a single flight of stairs, Unit A201 features 1,814 square feet of single-level living with four bedrooms and three baths.

Inside, Italian porcelain tile and thoughtfully selected finishes create a refined coastal aesthetic. The open-concept living and dining areas flow seamlessly to a spacious Gulf-front balcony, while the kitchen is equipped with upgraded stainless steel appliances, generous counter space, and ample storage for everyday living and entertaining.

The primary suite features a walk-in shower and marble-topped vanity, while two guest suites and a bunk room offer comfortable accommodations for family and guests.

The Villas at Santa Rosa Beach is a gated Gulf-front community comprised of just 24 residences sharing a Gulf-front pool and private beach walkover. Ideally located directly across from Gulf Place, owners enjoy walkable access to shopping, dining, coffee shops, art galleries, and local favorites including Shunk Gulley, The Perfect Pig, and Pizza by the Sea.

Rental-friendly and offered fully updated, Unit A201 presents a rare opportunity to own a turnkey Gulf-front residence in one of the most desirable locations along Scenic Highway 30A. life, a rare gift that only a true gulf front residence can provide.
The location is equally extraordinary, sitting directly across from Gulf Place, the vibrant heart of the western end of 30A, where boutique shopping, art galleries, spas, and celebrated restaurants such as Shunk Gulley, Perfect Pig, and Pizza by the Sea create an atmosphere of effortless coastal enjoyment. Amor Café Coffee offers easy mornings, while evenings come alive with live music and sunsets over the Gulf, all within a leisurely stroll from home.
Set within a gated Gulf-front community, The Villas at Santa Rosa Beach offer privacy, luxury, and unmatched walkability in one of South Walton's most desirable locations. Rental-friendly and beautifully updated, Unit A201 presents a rare opportunity to own a turnkey Gulf-front residence in one of 30A's most coveted addresses.
#1005351

Santa Rosa Beach

4451 W County Hwy 30A UNIT A-201

4 Beds

3 Baths

1,814 Sq.Ft.

$2,495,000

MLS#: 1005351

This is one of the last larger lots with Lake and Gulf Views that backs directly to Topsail Preserve.  Incredible Sunset Views with a full 1/4 of buildable high and dry land on the South side of Scenic Hwy 30-A.  This lot is on a quiet dead-end street and comes with deeded Gulf of Mexico access. Lot is in an X flood zone and flood insurance is NOT required. There are NO HOA dues on this street.  Lot has beautiful views of the Gulf AND Stallworth Lake. Land backs directly up to Topsail Preserve with no building allowed that will obstruct the incredible views.
#915302

Santa Rosa Beach

Lot 4 Loon Lake Drive

None Beds

None Baths

0.24 acres

$2,495,000

MLS#: 915302

NEW TO MARKET!! RENTAL DREAM! Exceptional high-income property in Sandestin Golf & Beach Resort with gross rental income of $161,000 - 2024 and $195,313.14 in 2025. (3 months yearly owner use). There is already over $100,000 on the books as of April 2026. FULLY furnished short-term rental investment at the beach, this is it! This tech-savvy home is one of the largest short-term rentals in Sandestin Resort, featuring a private pool, hot tub and an oversized screened outdoor living space for year-round enjoyment. A fully equipped outdoor kitchen. There is a guest house outbac. Includes TWO six-seater golf carts and Bicycles. Beautifully maintained with established rental history, this move-in ready home is ideal as a primary, second home, or investment proper be purchased separately.
#999808

Miramar Beach

20 Sandestin Estates Drive

4 Beds

3 Baths

2,820 Sq.Ft.

$2,495,000

MLS#: 999808

POTENTIAL IMMEDIATE OCCUPANCY! Prime commercial retail storefront on Scenic 30A in Santa Rosa Beach, Florida! This prime two-unit, end-cap commercial space projects a strong presence on Scenic 30A in Santa Rosa Beach, Florida, and captures high visibility from the synergistic peripheral uses that include the mixed-use, entertainment development known as Gulf Place, and flanked by Shunk Gulley Oyster Bar & Papa Surf Burger Bar; all located directly across from the expansive and popular public beachfront park known as Ed Walline Regional Beach Access (located at 4447 County Hwy-30A W, Santa Rosa Beach, FL 32459). Abacos offers dedicated parking spaces for patrons, and the site has exceptional access from Highway 98 via County Road 393 and Scenic 30A. Please inquire for... further details. Showings require a minimum of 48-hour notice.  Please do not confront tenant's employees.  The operating business (aka, tenant's going concern) is not offered for sale; rather, only the real property is being offered for sale.  No intellectual property involving the current tenant shall convey to a buyer upon closing.
#994059

Santa Rosa Beach

4368 W County Hwy 30A 105 & 106

None Beds

None Baths

N/A

$2,495,000

MLS#: 994059

Ideally positioned on the pristine coastal dune lake of Big Redfish Lake and just seven homesites from one of the deeded beach accesses, the property is surrounded by multimillion-dollar residences in one of 30A's most coveted neighborhoods. with an almost 1/2 MILE OF DEEDED BEACH ACCESS & USE!! This exceptional property is one of the most unique in the area, thanks to its neighborhood Indenture, which grants all owners access to the entire beach--regardless of whether it's private, public, or owner-managed. Nestled in the heart of historic Old Blue Mountain Beach, this meticulously maintained ICF-constructed home offers a rare combination of privacy, durability, and coastal elegance. The community of Old Blue Mountain has no HOA fees & offers three deeded pedestrian beach accesses and one public.  The home showcases quartzite flooring throughout, beautiful coastal décor, and is offered furnished, making it truly move-in ready. Designed for both comfort and longevity, this exceptional residence presents an outstanding opportunity to own in a timeless coastal setting where lake, beach, and community converge. With lots of outdoor living space on a coastal dune lake and 200 strides to the beach, the home was designed by Peter Lehman and built by Coastal Design/Build. Also, it was recently painted with elastomeric loxon paint and a new HVAC installed in Sept. 2025. The metal roof of 11 yrs had new fasteners installed in June 2025 by Specialty Roofers. The kitchen boasts a gas range including a gas stub for a grill outside the kitchen, and a tankless HWH. Stroll to Blue Mountain Creamery, RedFish Taco, For the Health of It, Blue Mountain Bakery, Cowgirl Kitchen, McTighes Pub, Big Daddy Bike Shop, and various other shops. Also, conveniently located to the 30A Bike Path and the trails of the Point Washington State Forest! Paddle out your backdoor to the Gulf of America/Mexico!
#992590

Santa Rosa Beach

289 Blue Lake Road

3 Beds

2 Baths

2,026 Sq.Ft.

$2,495,000

MLS#: 992590

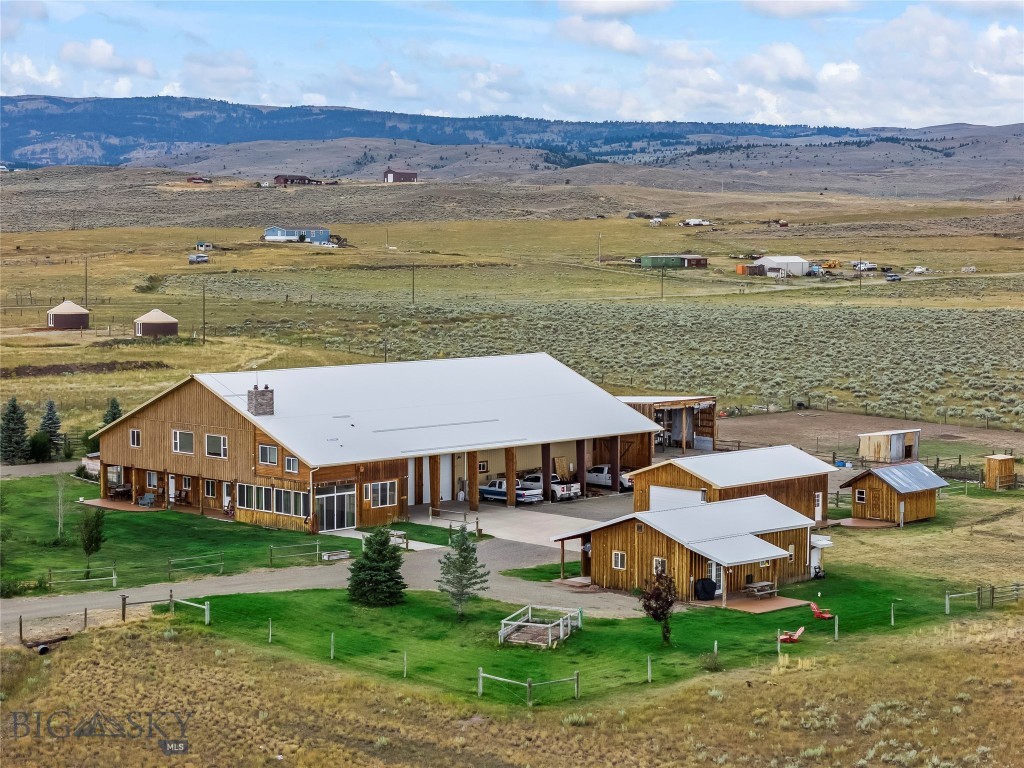
Set on 5.67 fenced acres along the Gallatin Corridor, this property brings together log-home character, equestrian infrastructure, and rare income flexibility just minutes from Big Sky. A hand-hewn log residence anchors the land, its wraparound porch framing open views of Gallatin Canyon and the peaks beyond. A detached guest cabin adds room for family, visitors, or a caretaker, and together the two structures offer 5 bedrooms and 3 bathrooms across a layout that adapts to how you want to live.

The five-acre meadow rolls gently toward the mountains, cross fenced and gated, with a horse shelter, tack shed, and round pen already in place. Mature timber and long sightlines give the setting privacy without isolation. A private hot tub sits tucked into a quiet nook, positioned for the view after a day on the trails or the water.

The location does the rest. Big Sky Resort, the Nordic trails at Lone Mountain Ranch, and the fly water of the Gallatin River are all close at hand, with Bozeman and Yellowstone National Park within about an hour. Both the residence and the cabin are currently leased to long-term local tenants, giving an owner established rental history and immediate income while plans take shape. Live in it, hold it, or grow into it over time.

Morning light on the meadow, horses in the paddock, the resort a short drive down the canyon. It is a way of living that is hard to assemble and easy to settle into.
#412453

Gallatin Gateway

49824 Gallatin Road

5 Beds

3 Baths

2,171 Sq.Ft.

$2,495,000

MLS#: 412453

Crafted in 2023 with a flawless eye for coastal elegance, this three-story residence in Bid-A-Wee Beach elevates beach living with both sophistication and ease. Just a block from a private, deeded beach access, the home offers sweeping gulf views, proximity to the lively Margaritaville Resort, and a lifestyle that seamlessly balances relaxation with entertainment. The home spans eight bedrooms and seven-and-a-half baths, thoughtfully designed for multi-generational families or large groups. On the first floor, a king suite provides accessible comfort, while the upper levels host expansive bedrooms with cozy sitting areas and individual TVs. The third-floor family room is a retreat of its own, complete with coastal furnishings, an oversized sectional, and foosball for laid-back evenings. At the heart of the home lies a chef-inspired kitchen with GE Café appliances, quartz countertops, and custom woodwork. Open living and dining spaces create effortless flow, ideal for gathering and celebrating. Dual washer and dryer sets add convenience for extended stays, while a garage and drive accommodate up to seven vehicles. Outdoors, the resort atmosphere continues with a heated saltwater pool featuring a slide, a summer kitchen, and ample patio space for lounging and alfresco dining. Ping pong and basketball keep every age entertained, while the neighborhood's beach gate at the end of Albatross Street ensures the shore is always within reach. With short-term rentals permitted and gross rentals of $250,000 annually, this property is as much an investment as it is a retreat. Offered fully furnished and turnkey, it stands ready to deliver unforgettable coastal experiences just minutes from 30A and the best of Panama City Beach.
#988253

Panama City Beach

503 Albatross Street

8 Beds

8 Baths

3,945 Sq.Ft.

$2,495,000

MLS#: 988253

WOW!! The views from this Villa are absolutely incredible and it is being offered furnished! This beautiful east end unit is perfectly located on the 18th floor of Grand Dunes II, giving it gorgeous unobstructed views in every direction over neighboring properties. Boasting the tower's largest floorplan of 3,030 sq. ft. and consisting of 4br's and 4ba's, you will definitely want to see this spectacular, well maintained Villa. Each bedroom has water views! The Master, Gulf front guest and bedroom 3 have beautful gulf views and the 4th bedroom facing north, has gorgeous views of the Bay. Having all 4 br's with water views is virtually unheard of in a Gulf front condominum! Features of this unit include: 9.5' ceilings, semi-private elevator opening directly into your private foyer, 8' solid wood interior doors, plantation shutters, custom window treatments, floor to ceiling sliding glass doors in the living area and Master, beautiful furnishings, gorgeous wallpaper in the private foyer and baths, recessed can lighting throughout, upgraded lighting fixtures and ceiling fans, commercial grade fridge in the Mud Room, Plantation shutters, 80" flat screen TV in living area, flush mount speakers in the ceiling of living area, crown molding throughout, gorgeous granite countertops and breakfast bar in the kitchen w/ new plumbing fixture and extra deep stainless steel "farm sink", LG fridge w / bottom drawer freezer, newly refurbished Scotsman icemaker, "Wolf" 5 burner natural gas cooktop, custom painted cabinetry w / new hardware & soft-close drawers in kitchen & baths, travertine flooring in foyer, living area, kitchen, hallways and baths and all new "LVP" flooring in the guest bedrooms. The Master bedroom offers: trayed & coffered ceilings, "His & Hers" walk in closets, sitting area and new "Italian Stone" floors. Master bath offers a dual granite vanity, soft close drawers, separate dual head shower and jetted tub w/ travertine surround, recessed can lighting and a separate water closet. The laundry room of this unit includes a new Whirlpool "he" washer / dryer in the laundry room w/ custom cabinets, basin sink and granite surround. One of the best features of this villa is the huge, oversized 384 sq.ft. gulf front balcony with outdoor furniture, a built-in natural gas stainless steel grill and all protected by "Hurricane Shutters". There are many upgrades in this unit to enjoy, you must see to truly appreciate the incredible views that this beautiful villa has to offer.
Grand Dunes offers: "Super Quiet Interiors", 24 hour security, gated entry, lush landscaping, 3 levels of gated underground parking for owners, private beach service, 200' of deeded beach, upgraded media wiring, semi-private elevators, private heated pool and hot tub, Owner's Lounge, Fitness Room, Billiard Room and a Gulf front lagoon pool that is shared by both buildings. 

Call today to schedule your private viewing of this gorgeous Villa!

"Grand Dunes is the Emerald Coast's Most Desired Rental Restricted Beachfront Development"
#913190

Miramar Beach

221 Scenic Gulf Drive 1820

4 Beds

4 Baths

3,030 Sq.Ft.

$2,495,000

MLS#: 913190

1 ... 431 432 433 434 435 ... 666
* Listings identified with the FMLS IDX logo come from FMLS and are held by brokerage firms other than the owner of this website. The listing brokerage is identified in any listing details. Information is deemed reliable but is not guaranteed. If you believe any FMLS listing contains material that infringes your copyrighted work please click here to review our DMCA policy and learn how to submit a takedown request. © 2024. First Multiple Listing Service, Inc.
 - property

Send a message

Message successfully sent.

Your message

What is 3 + 4 ?

Reason for contacting?

I agree to receive email communication and understand I can unsubscribe at any time.

I agree to be contacted by INIT test tenant via call, email, and text for real estate services. To opt out, you can reply 'stop' at any time or reply 'help' for assistance. You can also click the unsubscribe link in the emails. Message and data rates may apply. Message frequency may vary. Privacy Policy

Sign Out

Virtual Assistant

Would you like to take the next step with this property? We can help you schedule a showing or virtual tour, or send you more details.

Yes, I would like more information.

Thank You for Your Reply, One of Our Agents will contact you as soon as possible

No, maybe later.

Thank you, you can always contact me via email, phone number or through the contact form.

Realhub AI

Lucy - Your AI-Powered Realtor

Update Your Temporary Password

Personalize your search

Enter your email and we'll notify you immediately when new listings match what you're looking for.

or enter email address

Already have an account ? Login here

Continue your home search

I agree to receive communications and understand I can unsubscribe at any time.

I agree to be contacted by INIT test tenant via call, email, and text for real estate services. To opt out, you can reply 'stop' at any time or reply 'help' for assistance. You can also click the unsubscribe link in the emails. Message and data rates may apply. Message frequency may vary. Privacy Policy

Already have an account ? Login here

We use cookies

We use cookies primarily for analytics to enhance your experience. By accepting, you agree to our use of these cookies. You can manage your preferences or learn more about our cookies policy.