REALHUB is on fire today

Properties

Browse or get in touch to schedule a walkthrough.

  • Nearby me
Price range

Popular Features

Community Features

Association

Property Features

Waterfront

View

Exterior Features

Interior Features

Style

10000 properties match your criteria

Updated 1 minute ago

E-Alert name

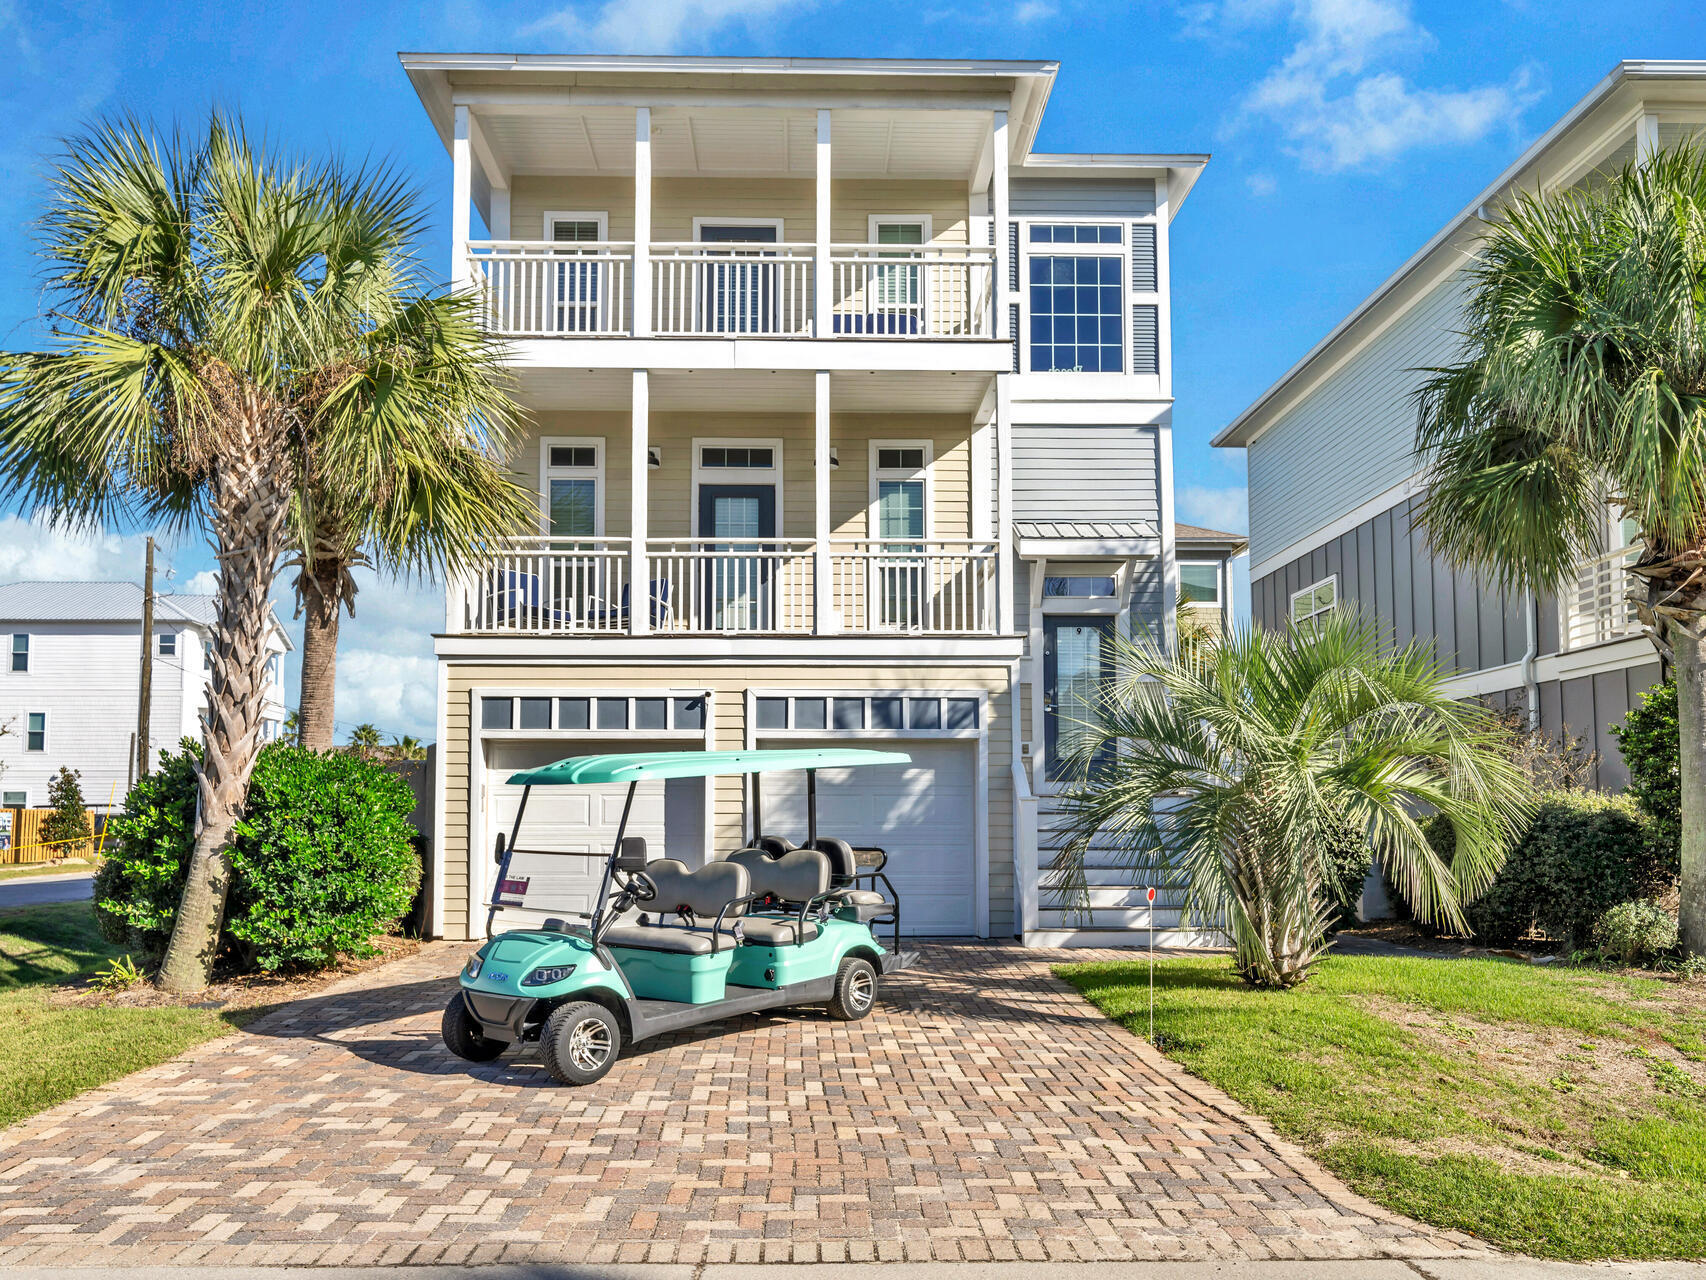
Welcome to 651 Bayou Drive in Bayou Village, located within the sought-after Sandestin Golf and Beach Resort. This updated 2-bedroom + bunk room corner unit offers the convenience of single-story living with an open layout, blending comfort, style, and functionality perfect as a primary residence, vacation getaway, or rental opportunity
Beautifully updated, the interior features luxury vinyl plank flooring, upgraded kitchen countertops, and a classic white subway tile backsplash. Both bathrooms are updated with modern vanities and custom-tiled showers. The bunk room with three bunks offers excellent flexibility for guests.
The light-filled living area flows into a fully enclosed additional family room overlooking the golf course, creating valuable extra living space to relax and entertain year-round while enjoying the peaceful surroundings.
Owners enjoy access to world-class amenities including beautiful white sand beaches, four championship golf courses, tennis and pickleball courts, a marina, fitness center, spa, and the vibrant Village of Baytowne Wharf, all connected by miles of scenic walking, biking, and golf cart paths.
Experience the best of coastal living in one of the Emerald Coast's premier resort communities. Both bathrooms have been updated with modern vanities and custom-tiled showers, while the bunk room with three bunks offers excellent flexibility for guests. This home is offered fully furnished and move-in ready, complete with an exterior storage closet for beach and golf gear and a 4-seater golf cart--making it easy to access the beach in just minutes.
Owners enjoy access to world-class amenities including four championship golf courses, tennis and pickleball courts, a marina, fitness center, spa, and the vibrant Village of Baytowne Wharf, all connected by miles of scenic walking, biking, and golf cart paths. Experience the best of coastal living in one of the Emerald Coast's premier resort communities.
#1003424

Miramar Beach

651 Bayou Drive 651

2 Beds

2 Baths

1,502 Sq.Ft.

$574,900

MLS#: 1003424

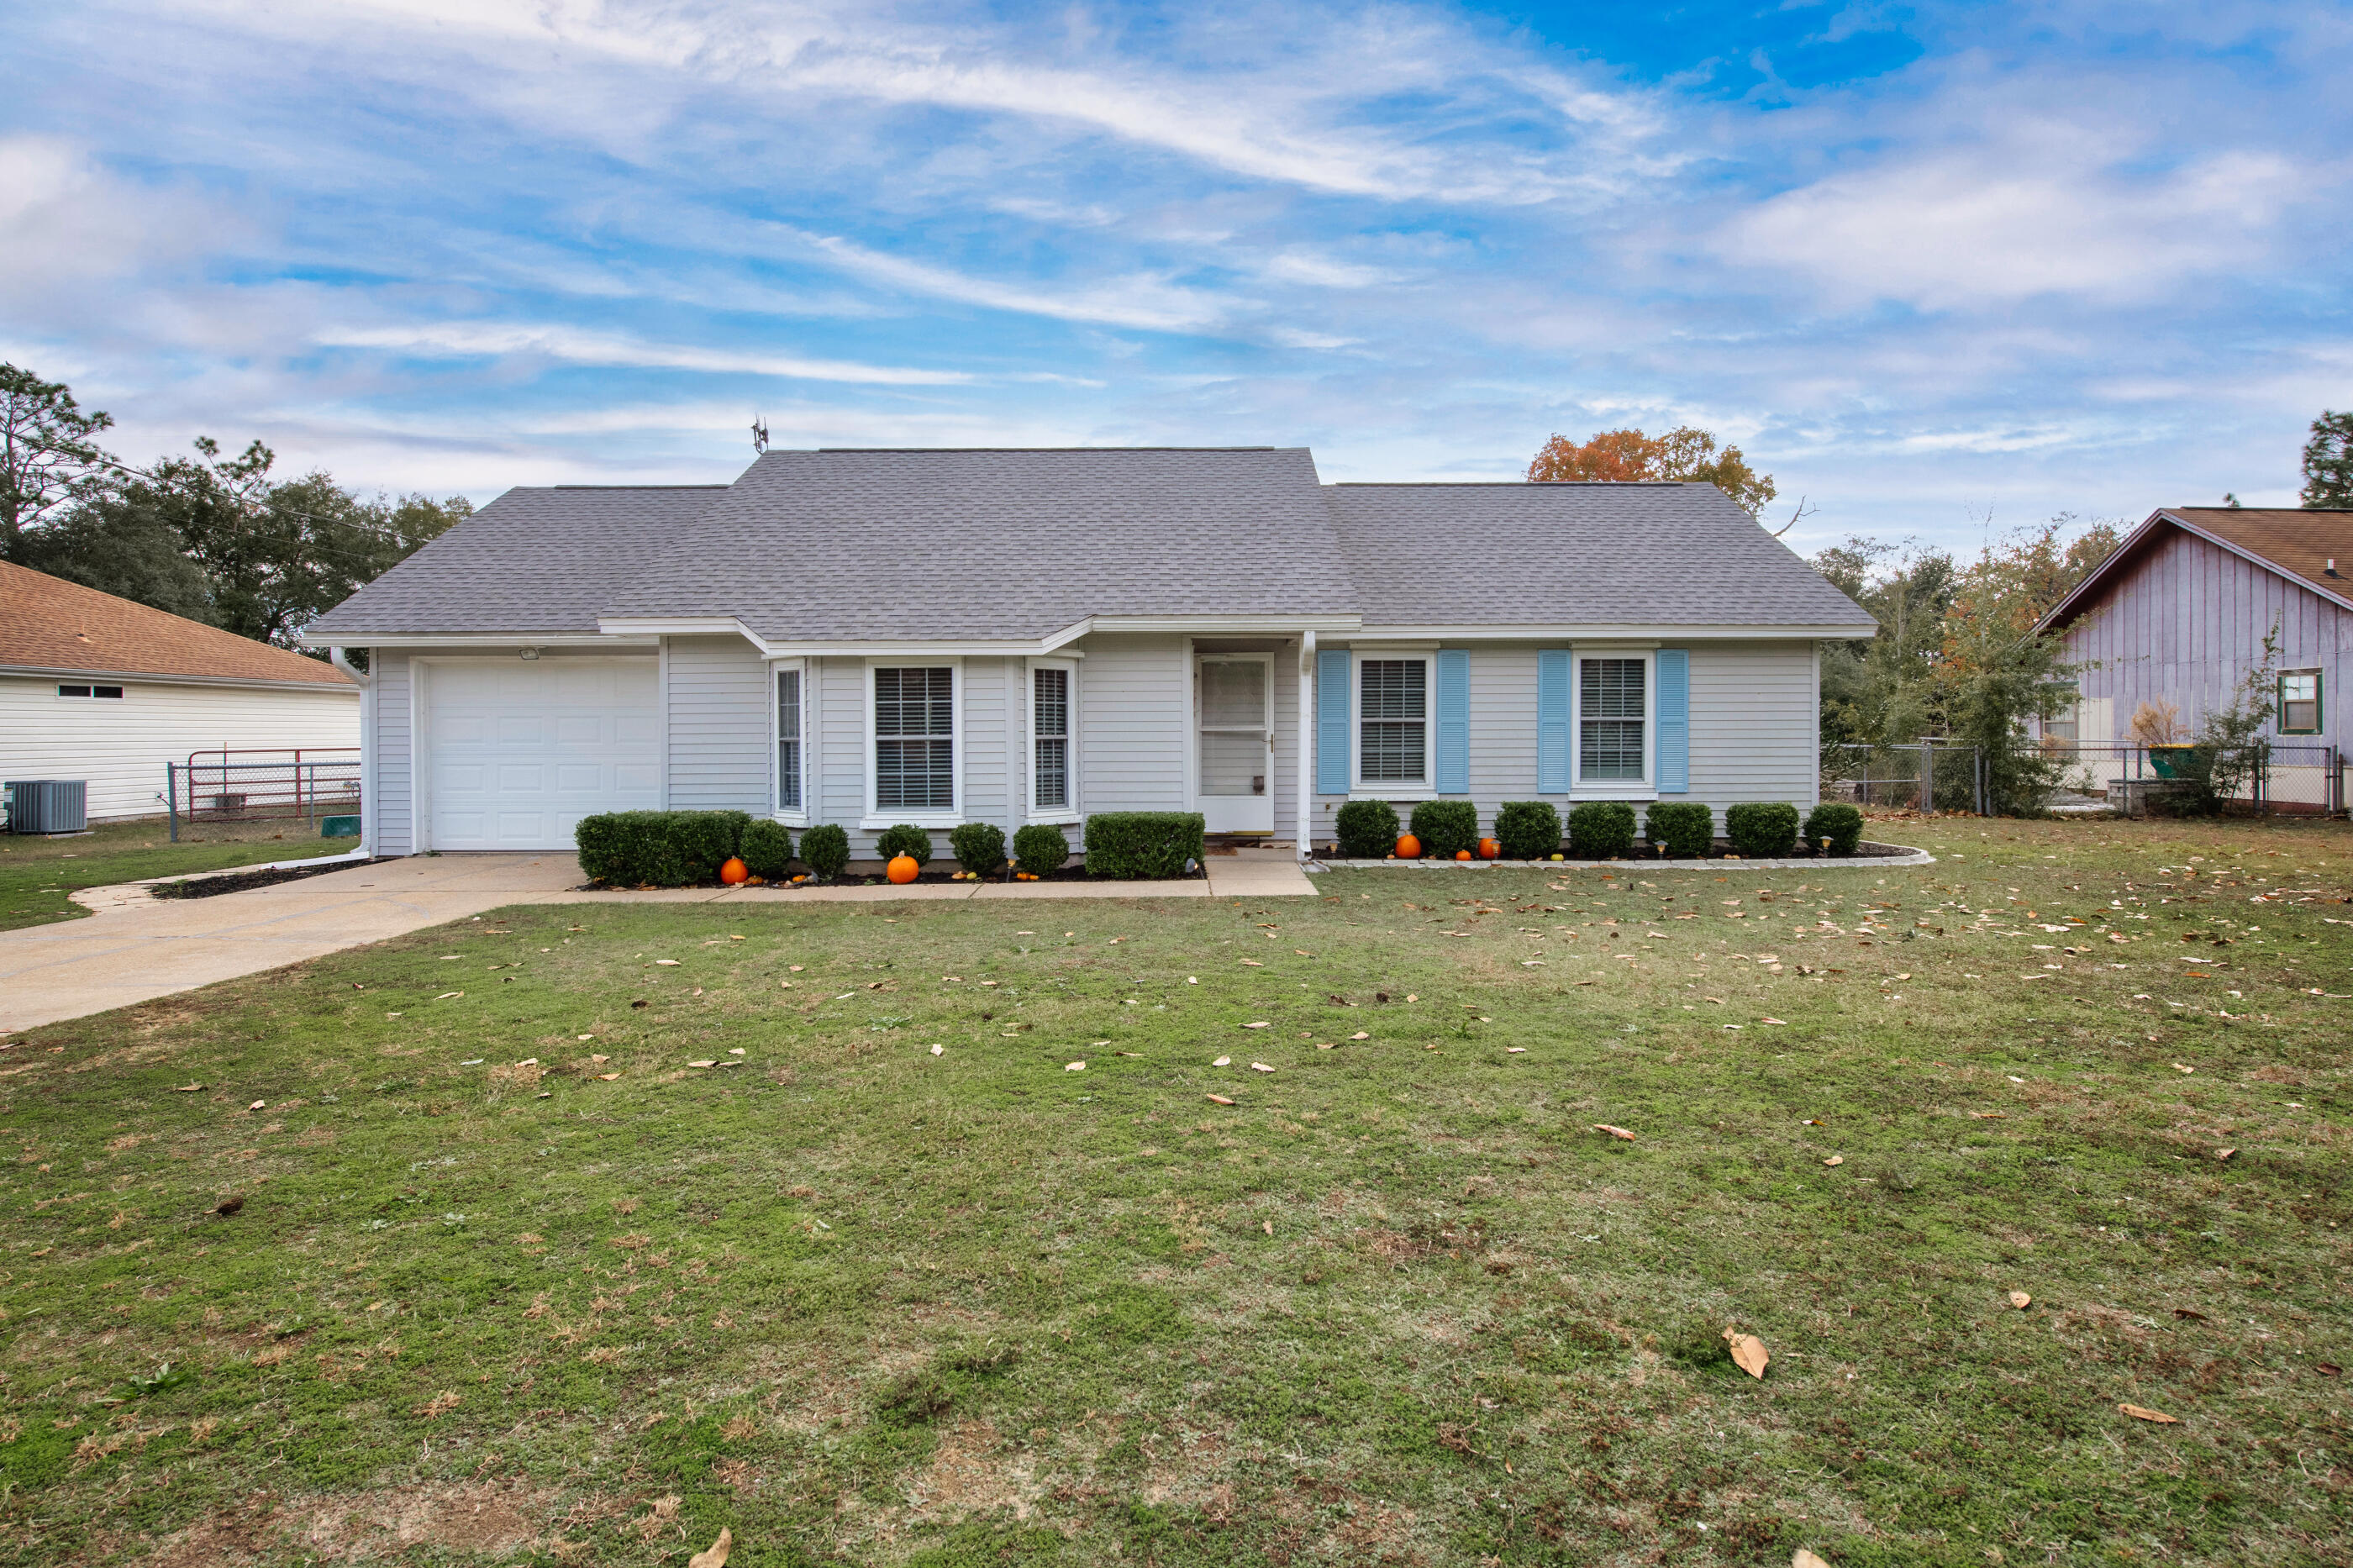
Perfect for buyers seeking both convenience and peace of mind, this well-maintained home at 119 Jamestown Ave offers a prime central location in Fort Walton Beach, just minutes from Hurlburt Field, Eglin AFB, beautiful Gulf Coast beaches, and highly rated zoned schools. Inside, you'll find a home that has been thoughtfully cared for with numerous system upgrades already completed for you. The HVAC system (2019) and has been consistently maintained, including recent updates to key components in 2022, 2024, and 2025, along with professional duct cleaning. Major plumbing improvements include a new hot water heater (2023), updated fixtures throughout, resurfaced bathtub, and a full replacement of the main water line with durable PEX piping, plus a newly installed water pressure regulator. Electrical updates include a replaced panel (2019) and routine system checks, offering added confidence in the home's infrastructure. Additional interior touches such as updated toilets, a modern kitchen faucet, and a new bedroom ceiling fan enhance everyday comfort, while exterior upgrades including a new front door, automatic garage door opener, full window screen replacement, and an irrigation system with lawn pump, add both function and curb appeal. The 2-car garage offers a workshop-style setup with built-in benches and shelving ready for your next project.  Mature live oak trees have also been professionally pruned, enhancing the beauty of the property. Whether you're commuting to base, heading to the beach, or enjoying the nearby schools and amenities, this home delivers an ideal blend of location, upgrades, and livability.
#1003436

Fort Walton Beach

119 Jamestown Avenue

3 Beds

2 Baths

1,348 Sq.Ft.

$315,000

MLS#: 1003436

Build your getaway home or place a mobile home with no HOA fees! 

Vacant wooded lot 0.22 of an acre in size with convenient access to main highways. (HWY 90, I-10, 285, and 331). It is less than ½ mile from HWY 90 and less than 1 (one) mile from a public park with a lake (Beaver Lake). 

This property is near many great outdoor activities like fishing, golfing, national parks, and the beautiful beaches of the Emerald Coast! (Close by popular cities: Niceville, Crestview, Fort Walton Beach, Destin Florida, 30A / Seaside, and Panama City Beach) 

While no utilities are currently in place on the lot, power and public water are available in the area, and a septic system would need to be installed for sewer service.

Gps location:
https://maps.app.goo.gl/ECLieuun95dgUUQAA
#1003328

DeFuniak Springs

LOT 17 Passion Flower Street

None Beds

None Baths

0.23 acres

$18,000

MLS#: 1003328

This up dated, fully furnished, turnkey townhome is rental ready and offers an exceptional opportunity for both personal enjoyment and strong ROI potential. Recently updated with modern finishes and designed for low maintenance beach living, this property stands out as one of the best values in the complex with an extremely competitive price per square foot compared to recent Buena Vida sales and active listings.

Just steps from the Gulf, residents and guest enjoy private beach access along with resort style amenities including a waterfront pool, pickleball and tennis courts, dock and boat slips, fishing pier, and picnic areas.

Perfectly located near the Navarre Beach Pier, restaurants, shopping, and local attractions, this is coastal lovers dream with immediate income potential in one of the area's most desirable waterfront communities.
#1003335

Navarre

8520 Gulf Boulevard 33

4 Beds

2 Baths

2,283 Sq.Ft.

$649,000

MLS#: 1003335

This impressive two-story home showcases timeless curb appeal with a striking
combination of rich red brick, modern stucco, and natural stone accents. A grand double-door entry welcomes you into a beautifully appointed living room featuring elegant herringbone tile flooring, with white crown molding, recessed lighting, and French doors that open to a private, fully fenced backyard--perfect for outdoor entertaining and summer gatherings.
The spacious eat-in kitchen is designed to impress, offering detailed cabinetry,
wraparound granite countertops, a center island, and direct access to an inviting pergola--ideal for indoor-outdoor living. The main-level primary suite is a true retreat, complete with vaulted ceilings, dual ceiling fans, a walk-in closet, and a luxurious en-suite bath featuring granite countertops, a large tiled shower with dual shower heads, and a relaxing soaking tub. Upstairs, a grand staircase leads to five additional generously sized bedrooms and three full bathrooms, providing ample space for family, guests, or flexible living needs.
Additional highlights include:
Attached 2-car garage with new doors and keypad entry
Oversized detached 2-car garage for extra storage or workshop space
Tankless water heater
Two new HVAC systems (installed March 2026)
Security system with motion detectors on all windows and doors (serviced by
Panhandle Security)
Ideally situated outside city limits while remaining convenient to the interstate, shopping, dining, and everyday amenities, this exceptional home offers the perfect blend of space, style, and functionality.
#1001208

Pensacola

3780 Ashland Avenue

6 Beds

4 Baths

3,900 Sq.Ft.

$524,999

MLS#: 1001208

The AUBRY III H in Natureview community offers a 4BR/2BA, open design. Upgrades added (list attached). Special Features: double vanity, garden tub, separate custom tiled shower, and walk-in closet in master bath, tray ceiling in master bed, double vanity in 2nd bath, walk-in pantry, covered porch, side entry garage, undermount sinks, custom kitchen backsplash, LED lighting, crown molding, ceiling fans in living and master, smart connect WIFI thermostat, framed mirrors in all baths, landscaping, architectural 30-year shingles, flood lights, and more! Energy Efficient Features: water heater, electric kitchen appliance package, vinyl low E windows, and more! Energy Star Partner.
#1003069

Freeport

22 W Fawn Run West

4 Beds

2 Baths

2,025 Sq.Ft.

$407,169

MLS#: 1003069

Set along Snider Ave., this approximately 1 +/- acre parcel offers a blend of open space and natural surroundings in a setting known for its quiet pace and strong sense of place. The area reflects the character of Monroe County, with a landscape shaped by timber, farmland, and long-standing Southern roots. This property presents an opportunity to enjoy space, privacy, and flexibility for a variety of potential uses. Whether you're looking to invest in land or create a personal retreat, this parcel offers a setting that captures the essence of rural Alabama living.
#1003347

Other

Lot E Snider Avenue

None Beds

None Baths

1.0 acres

$22,900

MLS#: 1003347

Beautifully maintained plantation-style home situated on one of the largest lots in the neighborhood, just minutes from the beach and approx. 2 miles from Pier Park in Panama City Beach. This 4BR/3BA home offers 2,250 SF with an open layout, 11' ceilings, crown molding, plantation shutters, and a spacious 18x22 great room. The kitchen features granite countertops, solid wood cabinetry, stainless appliances, gas range, large island, and walk-in pantry. The primary suite includes a garden tub, tiled shower, and double vanity. Enjoy a covered rear patio overlooking the oversized backyard with irrigation and storage building. Additional features include new HVAC and water heater (2025), metal roof, Hardie siding, low HOA dues, and oversized 2-car garage. Full description under More. Plantation-Style Home on an Exceptional Oversized Lot Near the Beach Positioned on one of the largest homesites in the neighborhood, this beautifully maintained 4-bedroom, 3-bath residence offers 2,250 square feet of thoughtfully designed living space just minutes from the Gulf and approximately two miles from Pier Park. Tucked within a quiet community off PCB Parkway, the setting combines privacy, convenience, and low HOA dues. A welcoming covered front porch opens to a spacious foyer and an impressive 18' x 22' great room. Elevated 11' ceilings, crown molding, recessed lighting, and plantation shutters create a bright and refined interior, while the open-concept layout allows for effortless flow between living, dining, and kitchen spaces. The kitchen is designed for both function and style, featuring solid wood cabinetry, granite countertops, stainless steel energy-efficient appliances, a natural gas range, a large island with pendant lighting, and a walk-in pantry. The primary suite offers a quiet retreat with elegant finishes, including crown molding and recessed lighting. The ensuite bath includes a tiled walk-in shower, garden tub, and double vanity. A separate guest suite with a private bath and walk-in closet provides ideal accommodations for visitors. Outdoor living is equally inviting, with a covered 25' x 11' rear patio overlooking the expansive backyard. The scale of the lot offers flexibility for entertaining, storage, or future enhancements, all supported by a full irrigation system. A large storage building adds additional utility without compromising space. Additional highlights include: Brand new HVAC system, 2025 Brand new water heater, 2025 Durable metal roof, Low-maintenance Hardie board siding, Plus, oversized two-car garage. This property delivers a rare combination of interior space, outdoor scale, and proximity to the beach, dining, and entertainment. Schedule your private showing to experience it firsthand.
#1003345

Panama City Beach

12227 Lyndell Plantation Drive

4 Beds

3 Baths

2,259 Sq.Ft.

$595,000

MLS#: 1003345

Best view on the Beach! 2/2 Fully Furnished Condo with Unforgettable Gulf Views in Fort Walton Beach.  Wake up to the endless emerald expanse of the Gulf of Mexico from this stunning 2/2 condo on Okaloosa Island! Recently updated with beautiful durable flooring, sparkling stainless steel appliances and sleek countertops, this beach retreat offers the perfect blend of modern comfort and coastal charm. Step onto your private balcony and be captivated by the breathtaking, unobstructed panorama of the Gulf Coast. Watch dolphins frolic in the waves and sugar-white sand glisten under the sun. This condo boasts one of the best views on the island, with no buildings or obstructions blocking your views of the waves.  A great rental or your own private retreat, make your appointment today!
#1003329

Fort Walton Beach

770 Sundial Court UNIT 401

2 Beds

2 Baths

1,073 Sq.Ft.

$525,000

MLS#: 1003329

Available 6/10/26! 4/2 in the FABULOUS Heritage Plantation subdivision with community POOL.  Fantastic open concept floorplan for relaxed living. Beautiful kitchen with large Island bar, stainless appliances, built in microwave, smooth-top range, dishwasher, walk in pantry & a roomy dining area. LVP flooring & plush carpet in bedrooms. Spacious Master Suite with adjoining bath has a large walk-in closet, extra-large storage closet, double sink vanity & large shower. Fenced in Backyard with covered patio, perfect for entertaining. Washer and dryer As-Is. Pets may be allowed with owner approval and $400 non-refundable Pet Fee. No Smoking or vaping in the unit. Applications are done online at www.rentgoodlife.com
#1003348

Laurel Hill

6719 Sarah Ann Way

4 Beds

2 Baths

1,830 Sq.Ft.

$1,995

MLS#: 1003348

Like new! Beautiful 4BR/2BA home featuring an open floor plan with vaulted ceilings, spacious living area, and a kitchen with center island overlooking the family room. Split-bedroom layout offers added privacy, while the primary suite includes a walk-in closet, garden tub, and separate shower. Conveniently located in Crestview with easy access to shopping, dining, and local schools.
#1003369

Crestview

6109 Buckshot Drive

4 Beds

2 Baths

2,137 Sq.Ft.

$2,000

MLS#: 1003369

The charming Rivers Cove community offers residents use of it's gorgeous Community Pool, Community Room and Playground. The ''Sullivan'' plan is a cozy cottage style home with no wasted space, a desirable open design for relaxed living. A stylish 4 bedroom, 2 bath home, plus a large storage room. Easy care beautiful wood look flooring, delightful kitchen with stainless appliances, quiet dishwasher, smooth top range, built in microwave and pantry. Also included is Fabric hurricane door/window protection and a Smart Home 'Connect' system with several convenient Smart Home Devices. ALL LISTING pictures, colors, features, and size may vary. Square footages are approximate.
#996061

Milton

6493 Firefly Drive

4 Beds

2 Baths

1,439 Sq.Ft.

$254,900

MLS#: 996061

Positioned in one of the most coveted condominium locations along 30A, this beautifully reimagined residence in Rosemary Beach offers an exceptional blend of luxury, convenience, and value. Fully renovated and thoughtfully refurnished, the turn-key residence is designed for effortless coastal living with immediate enjoyment and strong rental income.


Stunning Gulf views and an oversized private sun deck create an extraordinary outdoor living experience rarely found at this price point in Rosemary Beach. Start the morning with coffee as the town comes to life below, spend afternoons soaking in the sun in complete privacy, and end the day with sunset cocktails accompanied by live music drifting from The Pearl Hotel.


Built with enduring concrete construction and timeless architectural detail, the Savannah building offers elevator and ramp access along with dedicated off-street parking for two vehicles -- a rare convenience south of 30A. Ideally situated in the heart of town, you are just steps from acclaimed dining, charming cafés, boutique shopping, and the sugar-white sand beaches that define the Rosemary Beach lifestyle.


Come for a long weekend with friends and enjoy tennis clinics at the racquet club, brunch at Gallion's, and leisurely afternoons by the Gulf.  Rosemary Beach's celebrated amenities include four community pools, a fitness center, private beach access, and beautifully curated green spaces throughout the community. Ownership conveys with exclusive access to the Rosemary Beach Owners' Club, featuring a resort-style pool with cabanas, private gathering spaces, an outdoor fireplace, and a bocce court.
#1003352

Rosemary Beach

5 Main Street 2C

2 Beds

2 Baths

785 Sq.Ft.

$1,950,000

MLS#: 1003352

Spacious and beautifully updated 5 bedroom, 2 bathroom brick home situated on a large corner lot in Crestview! This move-in ready property offers hardwood and tile flooring throughout -- no carpet -- along with granite countertops, updated finishes, and an abundance of flexible living space. The bright kitchen features stainless steel appliances, white cabinetry, and plenty of counter space, while the oversized laundry room provides exceptional storage and functionality.

The primary suite includes an additional bonus room perfect for a home office, gym, nursery, oversized closet, or private retreat space. Outside, enjoy a fully fenced backyard with plenty of room to entertain, pets to roam, or future outdoor additions. The circle driveway provides ample parking and easy access for guests.

Conveniently located near schools, shopping, dining, military bases, and all that Crestview has to offer, this home combines space, versatility, and value in one package. Perfect for large households, multi-generational living, or anyone needing extra room to spread out!
#1003294

Crestview

1095 Texas Parkway

5 Beds

2 Baths

2,052 Sq.Ft.

$239,900

MLS#: 1003294

3 Acres! Private, quiet, and built to last, this one-owner home on 3 acres is anything but ordinary. From the moment you arrive, the unique blend of retro character and modern design sets this property apart with a style you don't see every day. Inside, the layout is thoughtfully designed with two completely separate living areas. The main level features a full kitchen, living area, and one bedroom, while the upper level offers its own private kitchen, living space, and two bedrooms--making it ideal for multi-generational living, guests, or added flexibility for rental or private use. Major updates have already been taken care of, including a new roof (Feb 2024), HVAC (2022), and fresh interior paint (April 2026). Step outside and enjoy the full potential of this 3-acre property,  complete with a pond, wide open space, and no HOA--giving you the freedom to expand, add a pool, or create your own homestead. There's plenty of room for animals, gardening, or simply enjoying the privacy. A standout feature is the 1,000 sq ft detached metal building, fully powered, insulated, and equipped with water and a roll-up bay door--perfect for a workshop, business use, or storage for boats, RVs, and more. If you're looking for space, functionality, and a property with true versatility, this one delivers.
#1001315

Youngstown

10408 Highway 2301

3 Beds

2 Baths

2,586 Sq.Ft.

$325,000

MLS#: 1001315

1 ... 419 420 421 422 423 ... 666
* Listings identified with the FMLS IDX logo come from FMLS and are held by brokerage firms other than the owner of this website. The listing brokerage is identified in any listing details. Information is deemed reliable but is not guaranteed. If you believe any FMLS listing contains material that infringes your copyrighted work please click here to review our DMCA policy and learn how to submit a takedown request. © 2024. First Multiple Listing Service, Inc.
 - property

Send a message

Message successfully sent.

Your message

What is 3 + 4 ?

Reason for contacting?

I agree to receive email communication and understand I can unsubscribe at any time.

I agree to be contacted by INIT test tenant via call, email, and text for real estate services. To opt out, you can reply 'stop' at any time or reply 'help' for assistance. You can also click the unsubscribe link in the emails. Message and data rates may apply. Message frequency may vary. Privacy Policy

Sign Out

Virtual Assistant

Would you like to take the next step with this property? We can help you schedule a showing or virtual tour, or send you more details.

Yes, I would like more information.

Thank You for Your Reply, One of Our Agents will contact you as soon as possible

No, maybe later.

Thank you, you can always contact me via email, phone number or through the contact form.

Realhub AI

Lucy - Your AI-Powered Realtor

Update Your Temporary Password

Personalize your search

Enter your email and we'll notify you immediately when new listings match what you're looking for.

or enter email address

Already have an account ? Login here

Continue your home search

I agree to receive communications and understand I can unsubscribe at any time.

I agree to be contacted by INIT test tenant via call, email, and text for real estate services. To opt out, you can reply 'stop' at any time or reply 'help' for assistance. You can also click the unsubscribe link in the emails. Message and data rates may apply. Message frequency may vary. Privacy Policy

Already have an account ? Login here

We use cookies

We use cookies primarily for analytics to enhance your experience. By accepting, you agree to our use of these cookies. You can manage your preferences or learn more about our cookies policy.