REALHUB is on fire today

Properties

Browse or get in touch to schedule a walkthrough.

  • Nearby me
Price range

Popular Features

Community Features

Association

Property Features

Waterfront

View

Exterior Features

Interior Features

Style

10000 properties match your criteria

Updated 1 minute ago

E-Alert name
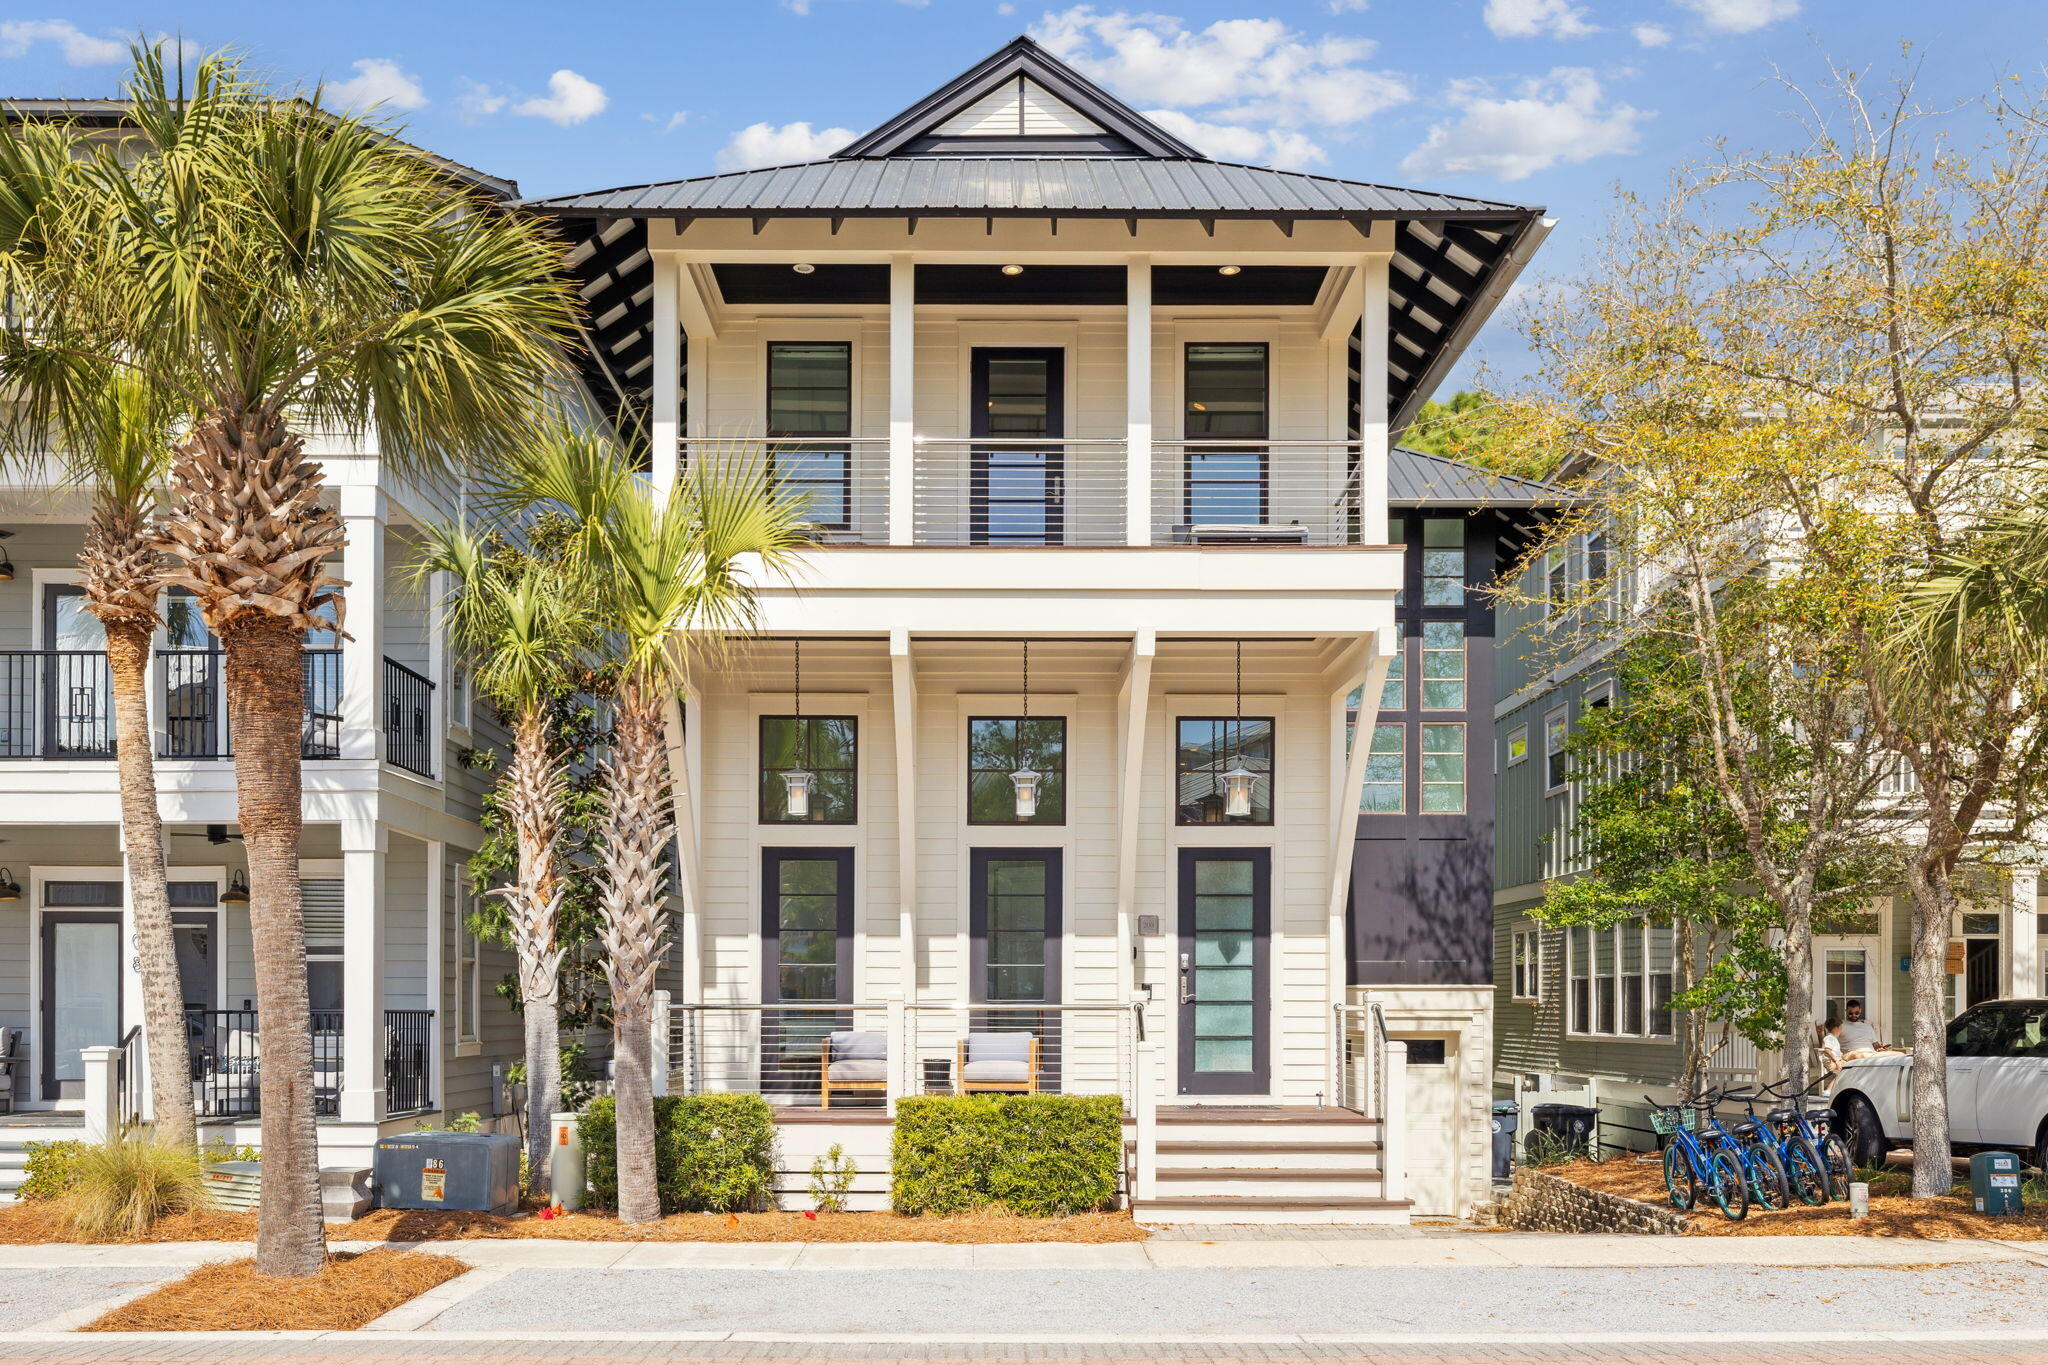
Magazine-Featured Contemporary Masterpiece — Offered Fully Furnished  —  
Representing the ultimate in contemporary design, this fully integrated smart residence is a masterclass in architectural precision and curated luxury. Conceived in collaboration with the renowned design team at Isidro Dunbar Modern Interiors, the interiors reflect a deliberate layering of color, texture, and sculptural form. Every furnishing and accessory was personally selected by the owner, with numerous bespoke pieces imported directly from Europe to create an environment that is both globally inspired and uniquely personal. This extraordinary home earned regional recognition as the March 2024 cover feature of Coastal Lifestyle Magazine — a distinction reserved for residences of exceptional design merit. Fully automated through a sophisticated Control4 system, the home offers seamless management of lighting, climate, security, and entertainment. The grand entry establishes an immediate architectural statement with a custom feature wall showcasing a geometric installation in layered dual tones of Caviar black.  A stunning staircase rises beneath a painted black ceiling accented by a custom glass and blackened steel railing, creating a dramatic architectural transition.  A dramatic floor-to-ceiling quartz wall is located in the kitchen and a bold custom wood installation rounds out the living area. Designed for effortless indoor-outdoor living, expansive openings create a seamless flow from the living room, primary suite, and dedicated office directly onto the pool terrace blurring the line between interior sophistication and resort-style relaxation. Custom rugs flow throughout the residence, grounding each space with warmth and continuity.  The main living and dining areas are gallery-inspired in their execution, anchored by sculptural Italian furnishings, custom-designed seating, Lazar cocktail tables, and a bespoke rug created exclusively for the home. A striking Glassisimo credenza and dramatic Hubbardton Forge fixture (custom configured as a singular statement piece) elevate the dining experience. Designer lighting selections complete the ambiance.  The chef's kitchen blends innovation with refined design, featuring a full suite of Dacor appliances, custom touchless cabinetry extending to the ceiling with integrated pullouts, and sleek quartz countertops.  The primary suite offers a serene retreat with custom wallpaper, curated furnishings, and a spa-inspired bath featuring custom extra-depth cabinetry, Rohl hardware and fixtures, pearlescent tile detailing, quartz countertops, and discreet under-cabinet lighting.  Upstairs, designer-appointed guest suites, a secondary laundry area, and a landing lounge with kitchenette complete with Dacor dishwasher, beverage refrigerator, microwave, and coffee bar provide elevated comfort and flexibility. The resort-caliber outdoor space features a custom pool with integrated jacuzzi, cascading waterfall, sun shelf, ambient lighting, and lush tropical landscaping. The outdoor kitchen includes a grill and refrigerator.  A three-car garage complements the home's architectural scale, providing both functionality and additional storage.  Offered fully furnished with select exclusions, this magazine-featured contemporary showpiece delivers a rare turnkey opportunity where design, technology, and craftsmanship converge seamlessly.
#995368

Destin

4558 Leeward Lane

4 Beds

4 Baths

3,467 Sq.Ft.

$2,500,000

MLS#: 995368

House, guest house, cabin on the creek, and 3 more cabins give multiple family or Family Compound options! 
 Broken Heart Ranch stands as a quintessential Montana legacy property. Homesteaded in the late 1800's, this secluded mountain ranch spans 80 acres, encircled entirely by U.S. Forest Service and State lands. The main residence, built in 1924, is a square-hewn log structure of 2400 sq ft, features an expansive open floor plan ideal for hosting. It has been modernized with updated plumbing and electrical systems while preserving its original stone fireplace. The covered porch offers panoramic views of the pasture and mountains, where a variety of wildlife including elk, moose, deer, and turkey, roam freely and call the ranch home. Accompanying the main house is a contemporary 1200 sq ft log guest house with two bedrooms, loft, and bathroom. "Cabin 6," a charming, vintage creek-front cabin, provides a serene wilderness retreat with complete amenities. Three additional rustic guest cabins are thoughtfully positioned across the grounds. The property also houses a historic log barn, echoing the charm of the old west, a modern four-car garage, and a quaint cottage-style greenhouse. Broken Heart became a working dude ranch and hunting lodge in the 1950's. Back then the lodgers were offered horseback rides, campfire cookouts, hunting trips, and summer rodeos were held on the property. Folklore suggests the ranch may have been a still site during prohibition. Today, thousands of acres of public lands border the ranch, offering extensive backcountry adventures on foot or horseback right from your doorstep. Recreational amenities include an 18-hole disc golf course, several campfire rings, and a small private pond, perfect for gatherings, exploring, and adventure. The recreational possibilities are boundless, with proximity to Clark Fork River for fishing and rafting, Silver Mountain skiing, hunting, hiking, snowmobiling, and various outdoor activities. Broken Heart Ranch promises ultimate seclusion with its end of the road privacy, nestled roughly an hour from both Missoula, MT, and Coeur d'Alene, ID, with convenient I-90 access. This distinctive estate is ideal for a family retreat, an Airbnb venture, or a personal sanctuary to relish the tranquility of western Montana.
#396963

None

1876 Timber Creek Road

None Beds

None Baths

N/A

$2,500,000

MLS#: 396963

This ±10,104 SF two-story office building sits on ±0.84 acres in the quiet Galactic Park Subdivision of Four Corners, just west of Bozeman. Built in 2006, the property includes 21 private offices, four open work areas, a conference room, break room, recording studio, green room, and five restrooms, along with mechanical and storage rooms. An elevator and two stairwells provide second-floor access. The flexible layout accommodates single or multi-tenant use, with a welcoming reception area at the main entrance. Located in a low-traffic setting near the Gallatin River and surrounded by high-end homes, the property offers a tranquil alternative to more commercial corridors. Nearby employers include Zoot Enterprises, Mesa Labs, and Wildfire Defense Systems. Serviced by Four Corners Water & Sewer and equipped with a fire suppression system, the building is in good condition with no known deferred maintenance. A well-designed, adaptable office building in one of the most scenic areas of the greater Bozeman area.
#409697

Bozeman

243 Pegasus Drive

None Beds

None Baths

10,104 Sq.Ft.

$2,500,000

MLS#: 409697

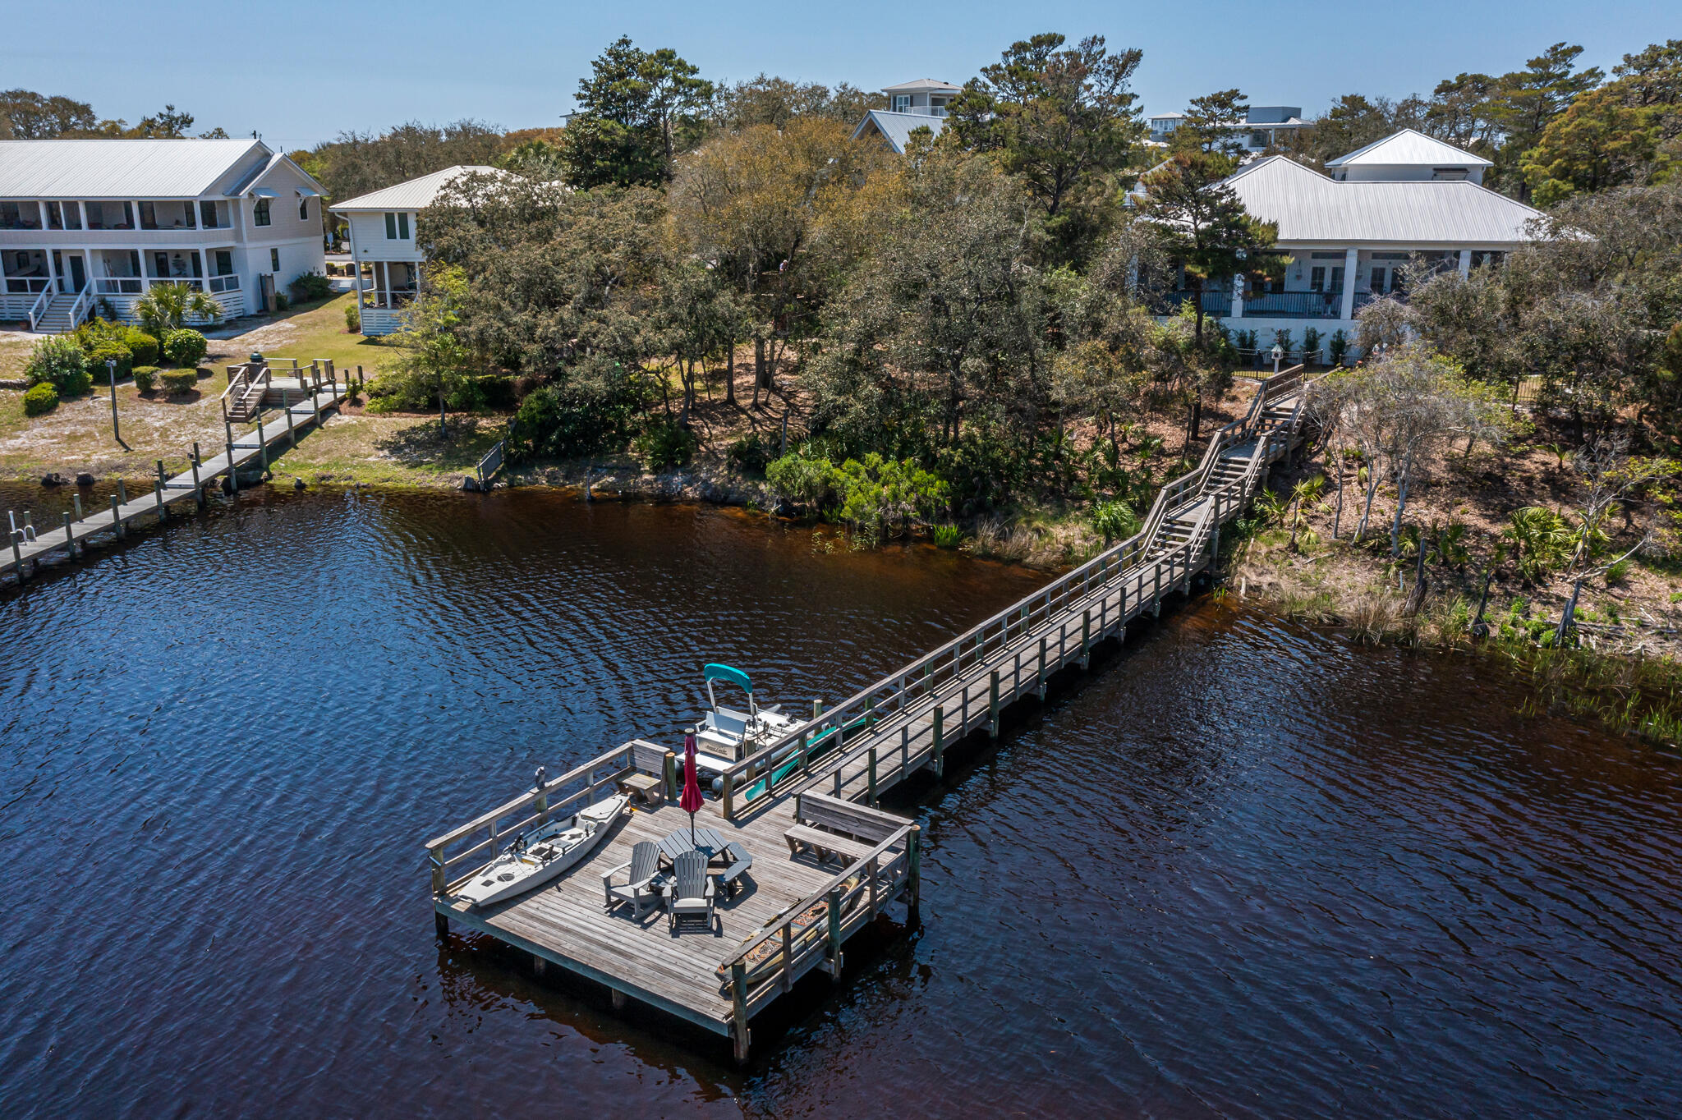
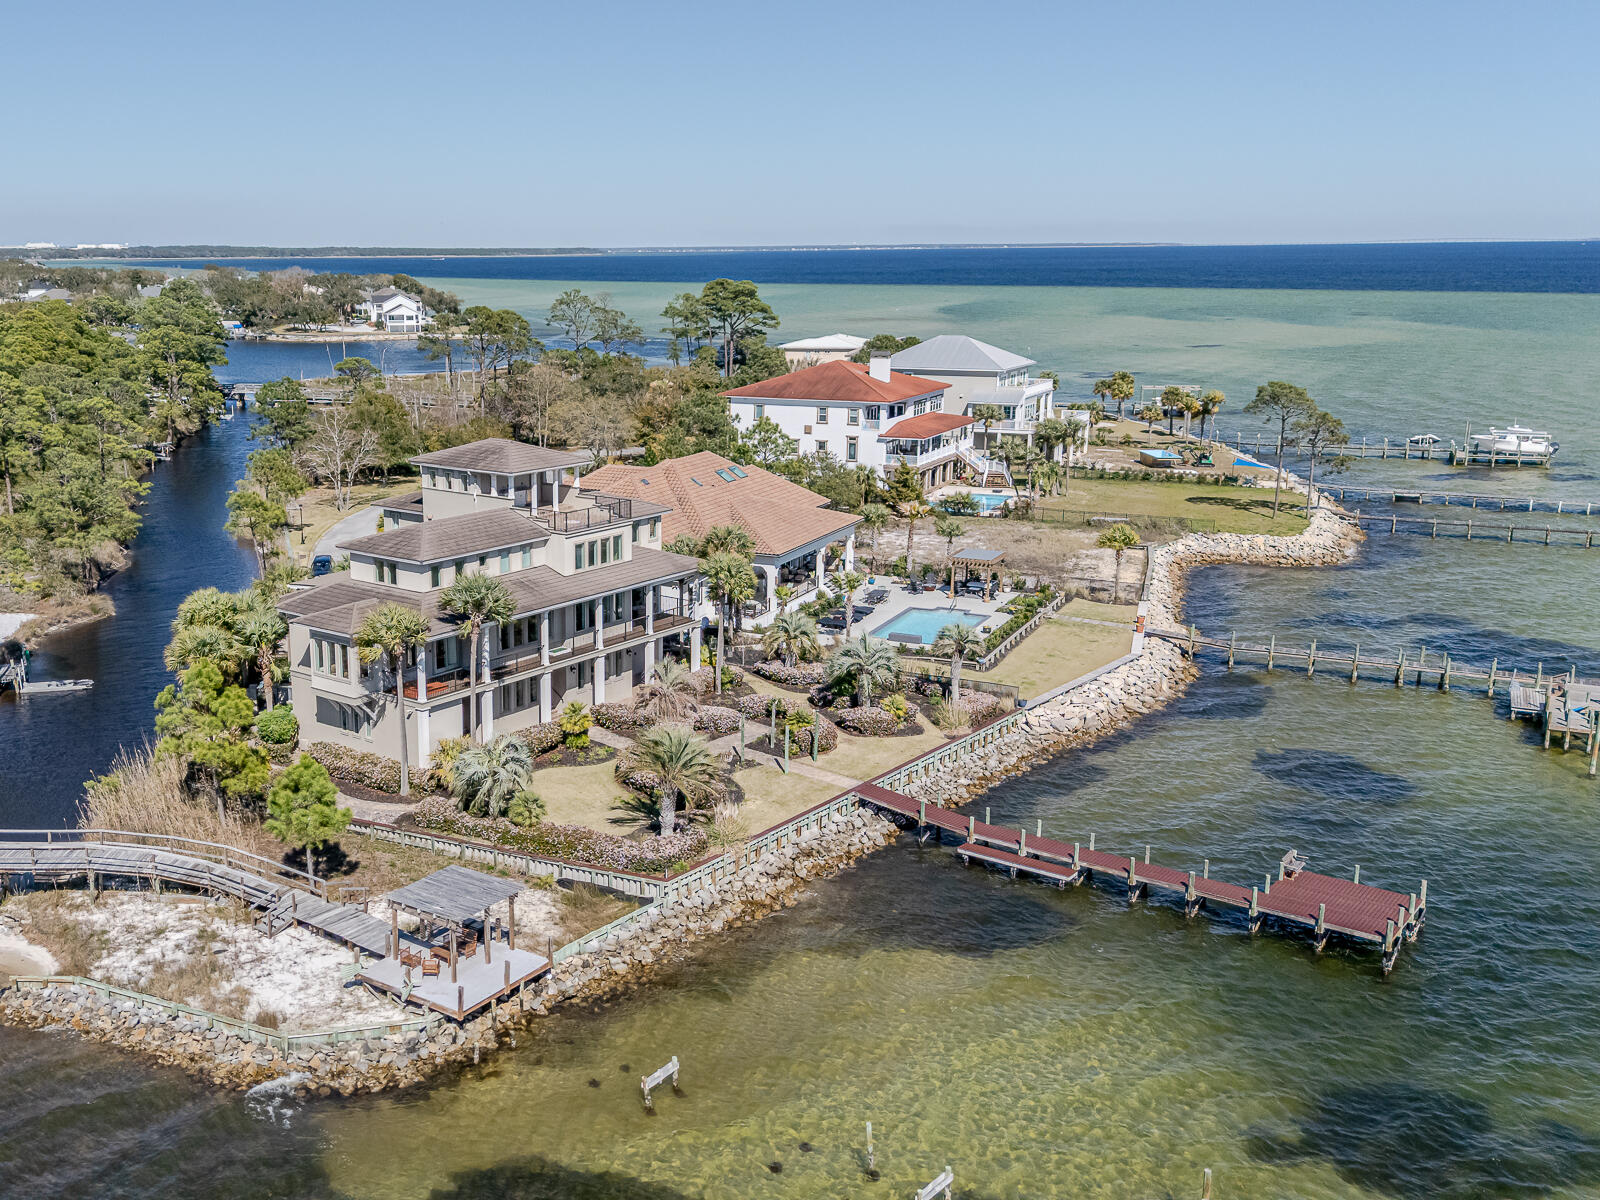
Waterfront Home within Pelican Bay Community. This 5 bed/4.5 bath 3 story residence with 168' of water frontage on Choctawhatchee Bay. Equipped with a dock, 1 Boat Lift. Saltwater pool, outdoor kitchen with fireplace, kegerator, ice maker, wine/beverage fridge and a Lynx Grill. Ceiling heights ranging from 10' to 23' throughout the home. The open-concept kitchen is abundant with countertop space, cabinet storage, and natural Lighting. The picture window offers an indoor/outdoor experience while in the kitchen. Family Room offers 23' Vaulted Ceilings with Bay views, wood fireplace. Dual-car garage Pelican Bay offers a tennis court, pickleball courts, basketball goal and temporary overflow parking.
#1004315

Santa Rosa Beach

576 Shelter Cove Drive

5 Beds

4 Baths

4,485 Sq.Ft.

$2,500,000

MLS#: 1004315

Discover this amazing 23.65 acre property with no
covenants and minimal zoning restrictions, ideally suited for a wide range of ventures including a campground, wedding venue,
brewery, mixed-use commercial development, vacation rentals, or residential investment project.  Located in the heart of Montana’s legendary Paradise Valley, this one-of-a-kind property offers
investment potential, for those seeking a premier location along the iconic corridor to Yellowstone National Park. Surrounded by protected landscapes, the property
boasts forever views of majestic Emigrant Peak framed by the Absaroka and Gallatin mountain ranges. The setting is truly unparalleled, backing to a
9,000-acre ranch, bordering 470 acres of state land, and positioned directly across Highway 89 from a 4,400-acre conservation easement. Outdoor
recreation is right at your doorstep with the Yellowstone River and Mallard's Rest Fishing Access Site within walking distance, offering world-class
fishing, rafting, hiking, and wildlife viewing. Adding exceptional value and visibility, the property includes four grandfathered billboards that provide
income-producing potential or premium advertising opportunities for a future business. With approximately 670 feet of Highway 89 frontage and
established access via a 50-foot curb cut, the property offers outstanding exposure and accessibility for commercial or hospitality ventures.
Improvements include a newer 5,600-square-foot shop built in 2019 along with an attached 1,600-square-foot apartment featuring polished concrete
floors, custom cabinetry, solid wood doors and trim, and quality craftsmanship throughout. The residence offers multiple heat sources for year-round
comfort and efficiency, including two seller-owned propane tanks, a gas stove, a cozy wood-burning stove, and baseboard heat in the bathroom.  
Additional highlights include three pre-approved vacation rentals with three separate approved and installed septic systems and 20 inches of owned water rights off Park Bridge canal for irrigation or pond use (buyer to verify) and two wells. Rarely does
a property combine location, flexibility, infrastructure, income potential, and protected Paradise Valley views in such a compelling package. Whether
envisioning a destination hospitality project, commercial investment, or legacy Montana property, this exceptional offering presents limitless
possibilities in one of the most sought-after areas near Yellowstone.
#411467

Livingston

4125 US Highway 89 S

1 Beds

None Baths

23.65 acres

$2,500,000

MLS#: 411467

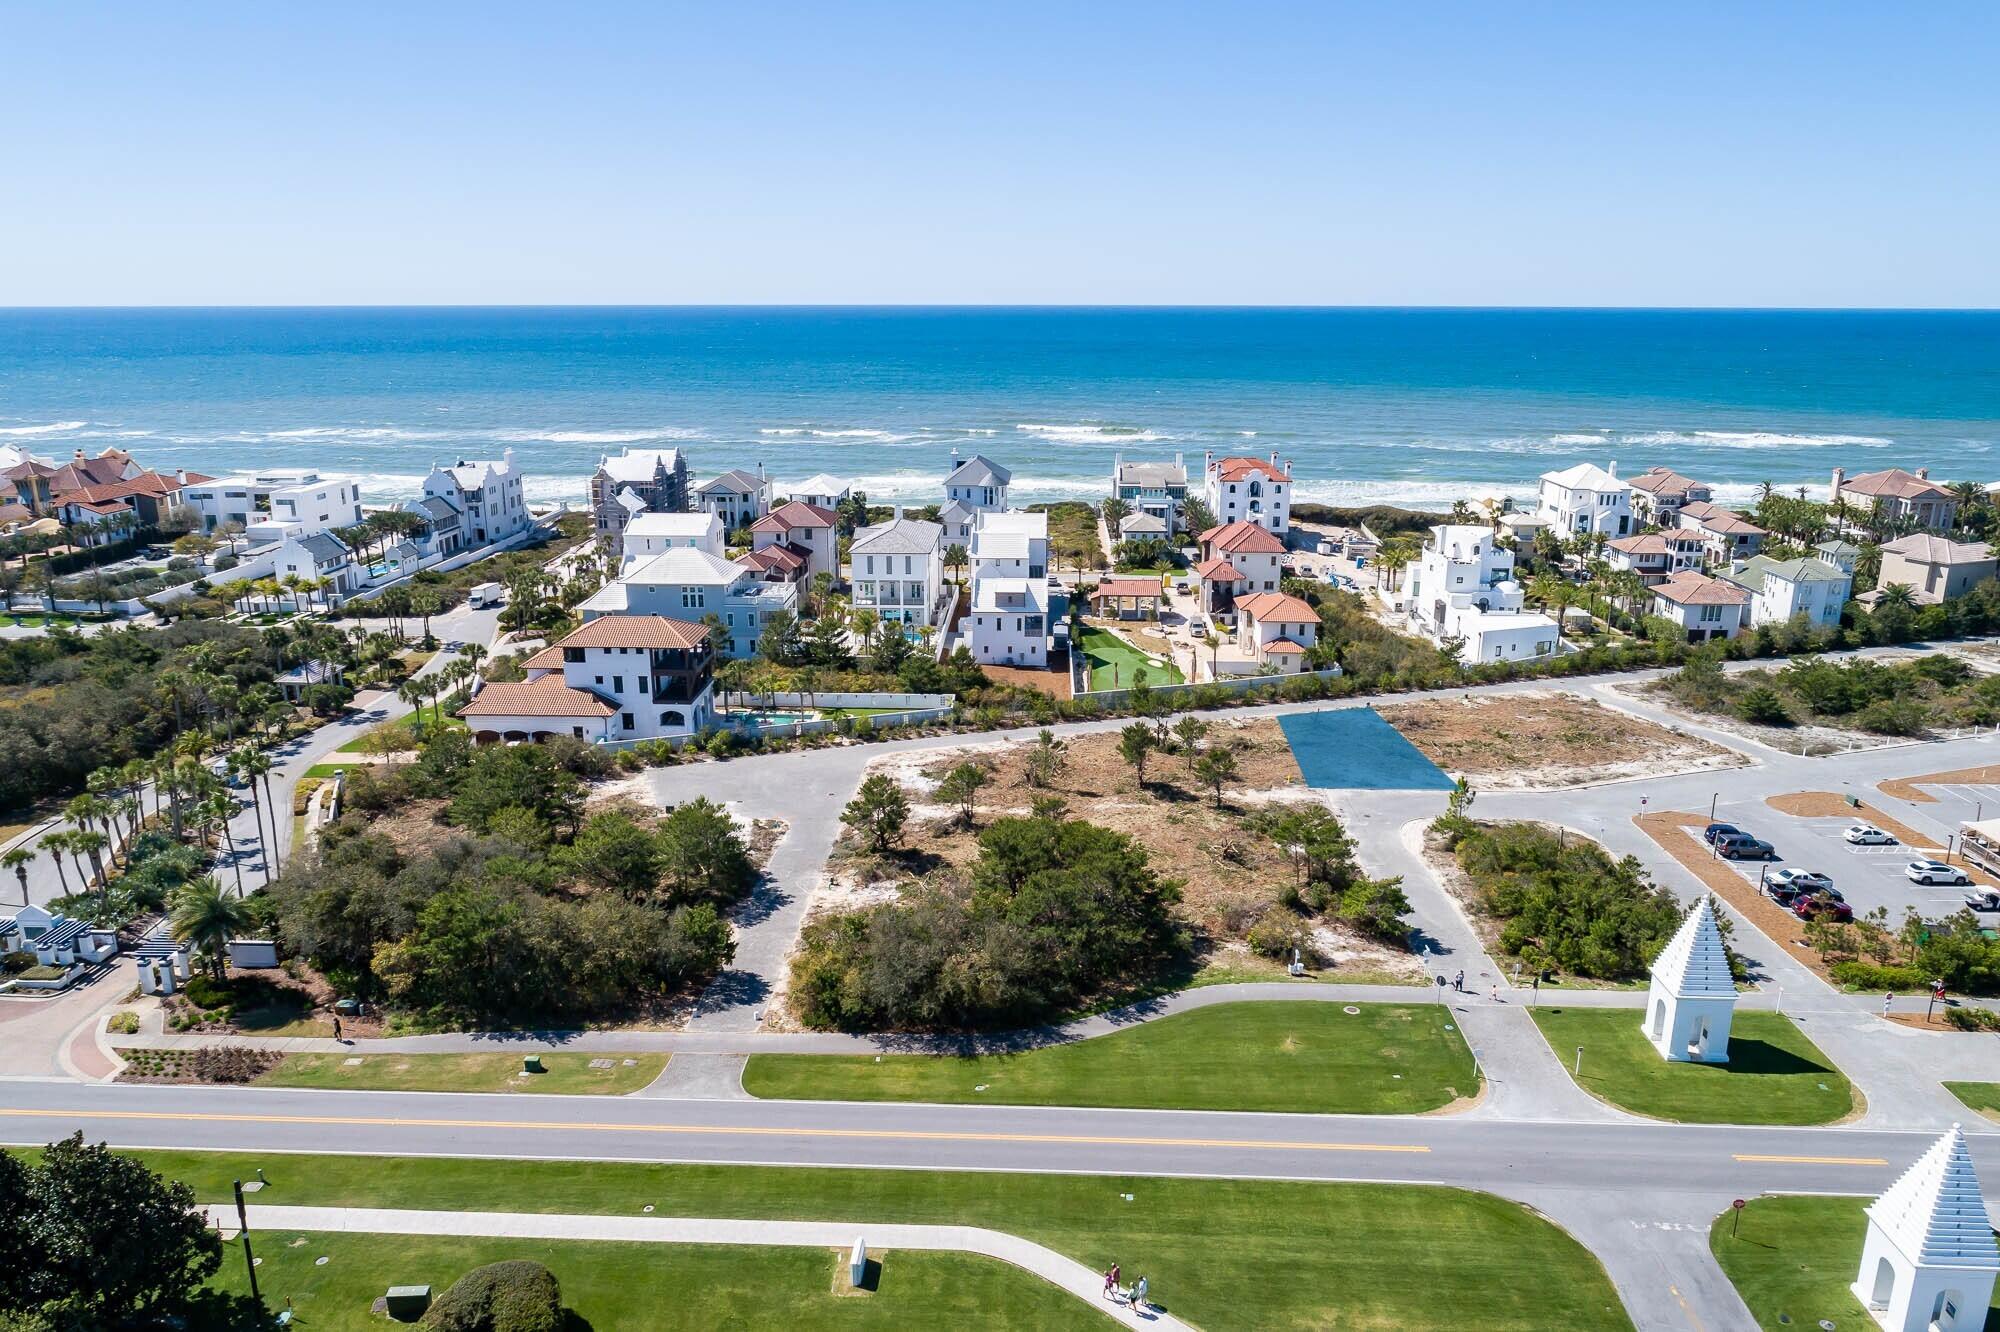
Waterfront vacant land with 198 feet on Choctawhatchee Bay. This 1.3 acres features magnificent ancient Live Oak Trees decorated with Spanish Moss and mature flowering Magnolia trees as well.  Beautiful boat dock to facilitate your easy lifestyle on this lovely and exclusive area of the Bay. The property is nicely elevated and cleared of underbrush with an excellent view of the water from all directions.  Ready for your personal view and that special new home on the Bay.
#987722

Santa Rosa Beach

1140 Nellie Drive

None Beds

None Baths

1.3 acres

$2,500,000

MLS#: 987722

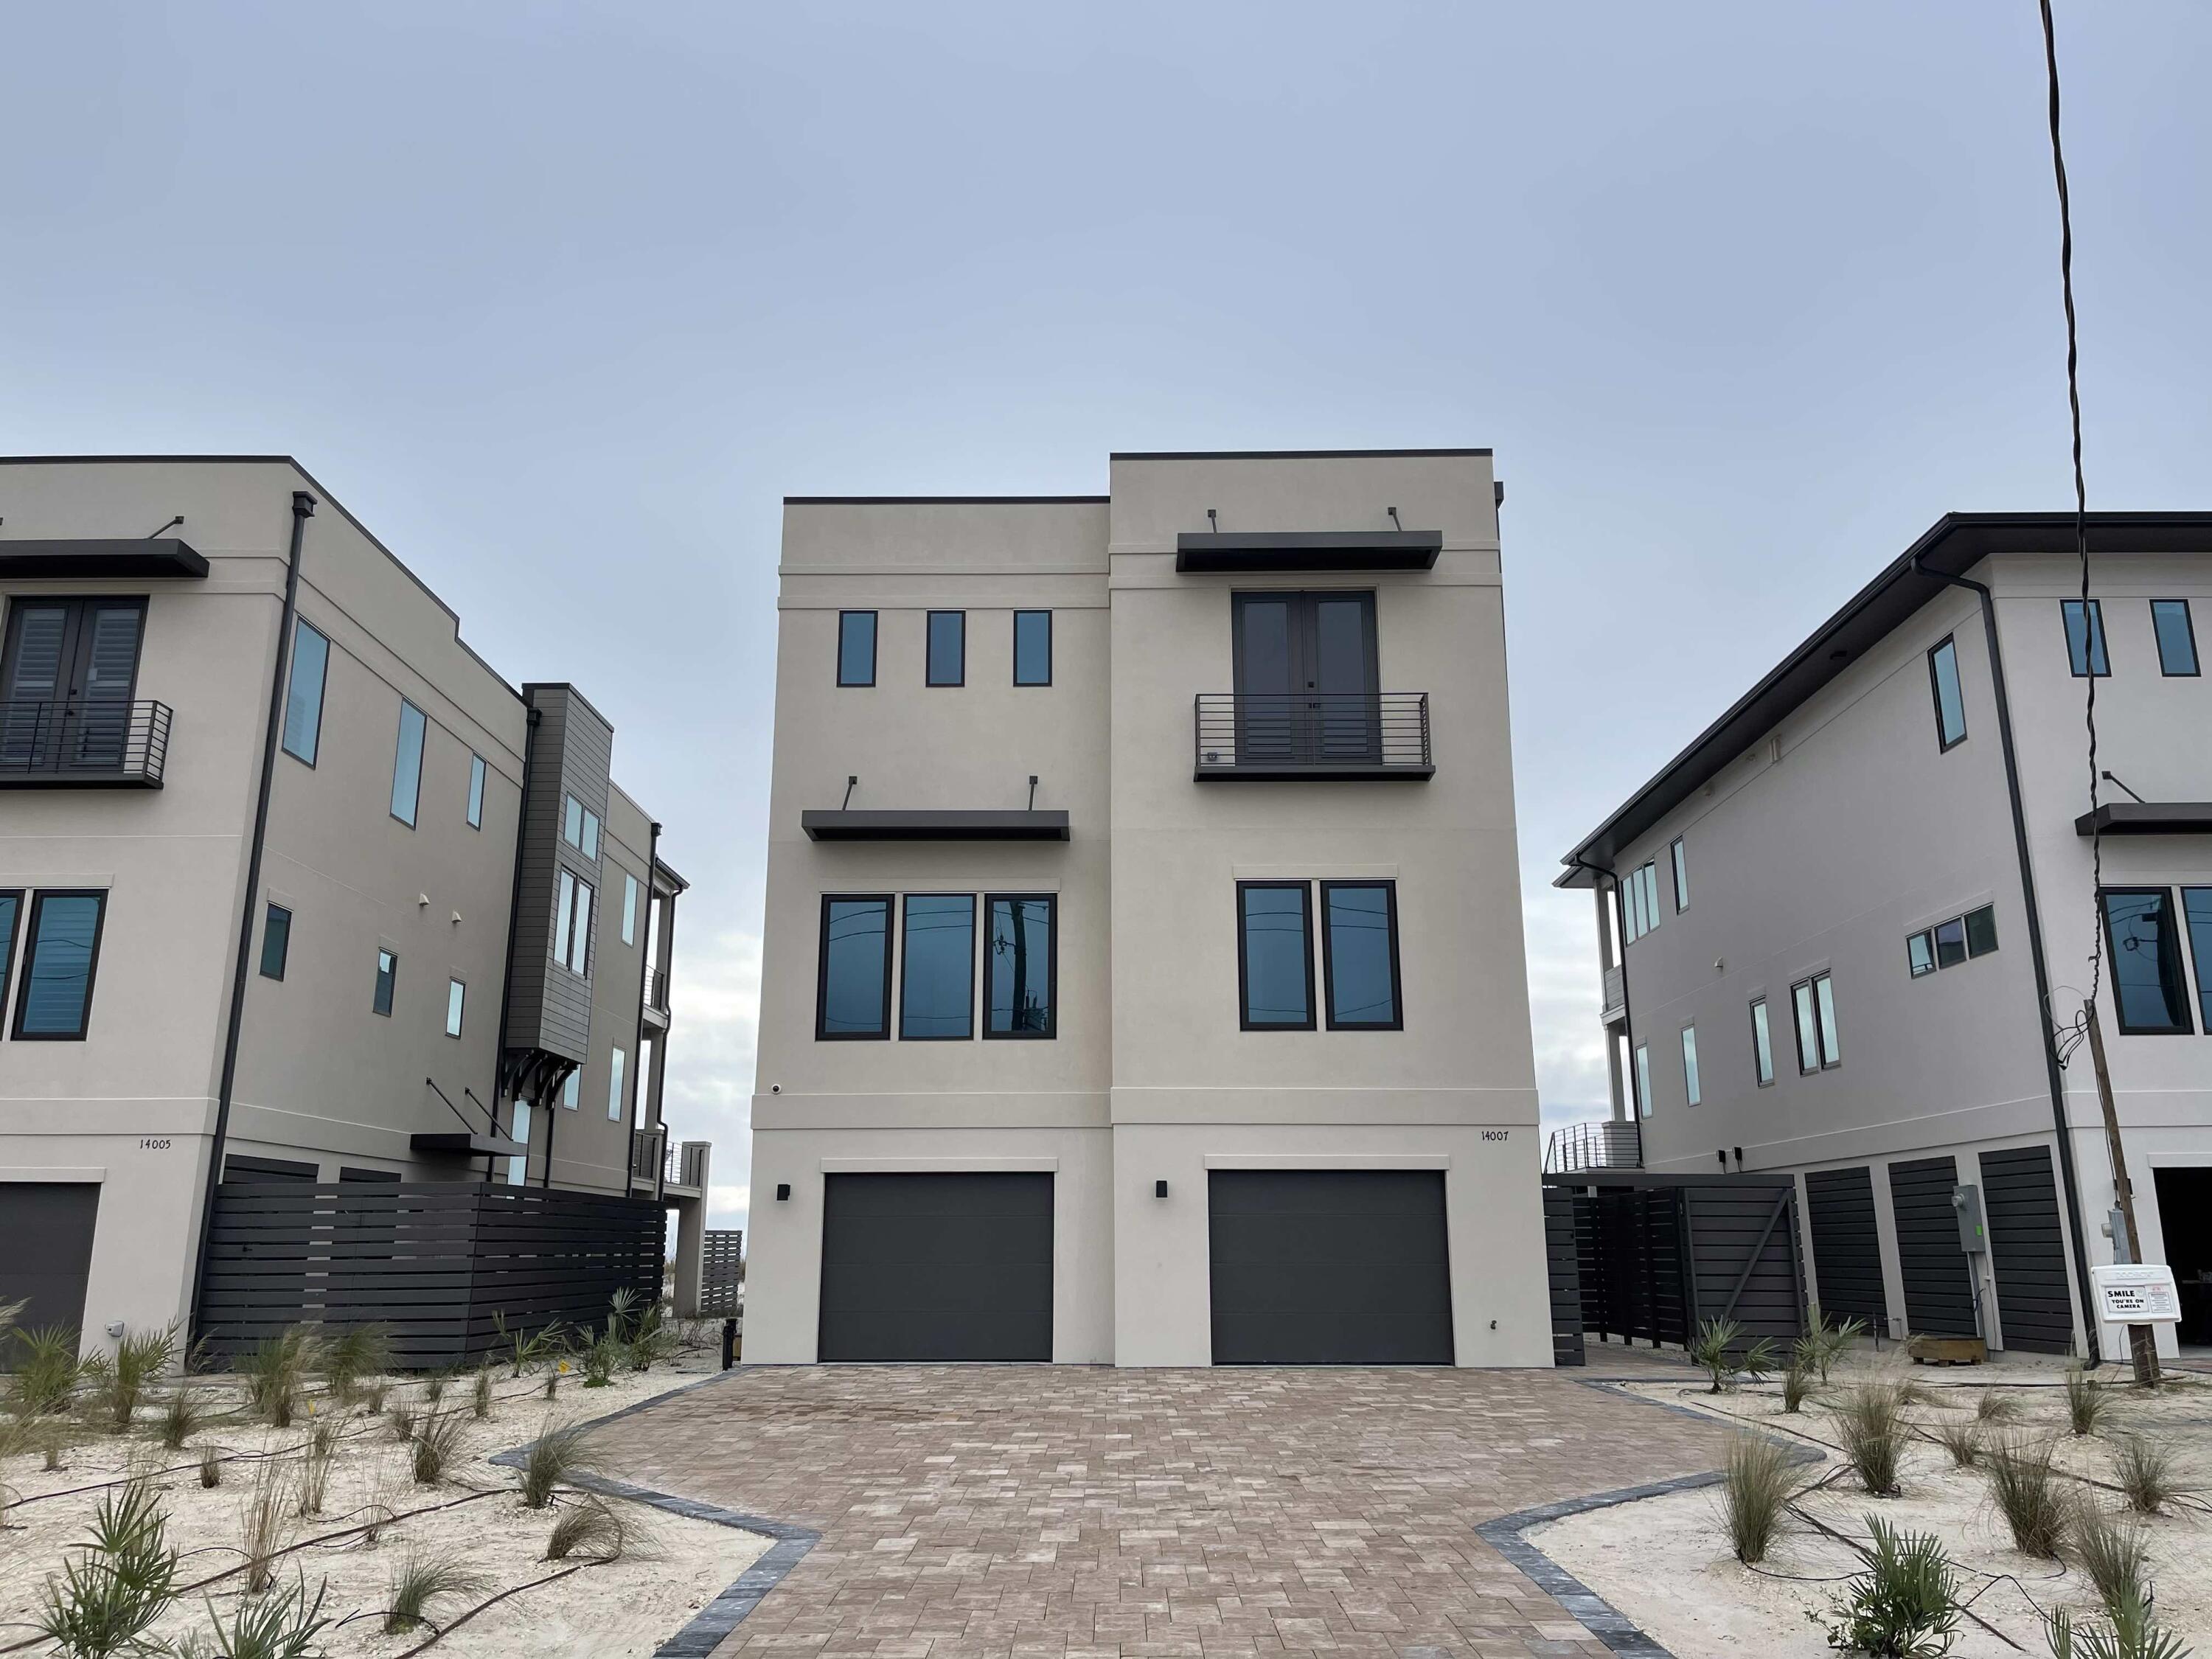
Welcome to 254 Eden Drive in Point Washington - a hidden gem where refined coastal living meets privacy, flexibility, and exceptional outdoor potential. Positioned on an oversized 0.28-acre homesite in a quiet, low-traffic enclave, this custom-built estate offers expansive luxury living minutes from Scenic Highway 30A, the bay, state parks, dining, shopping, and the sugar-white sand Gulf beaches - with no HOA and Flood Zone X designation, meaning no required flood insurance.
Less than half a mile from the public bay launch on Choctawhatchee Bay and moments from Eden Gardens State Park, the home is ideally positioned for those who value boating, biking, and nature while remaining close to Seaside, Grayton Beach, WaterColor, restaurants, and shopping.
Spanning approximately 5,300 square feet, the residence showcases coastal modern architecture paired with exceptional craftsmanship and high-performance construction. A steel beam structural design creates an expansive open-concept floor plan that flows between the kitchen, dining, and living spaces. Soaring 12-foot ceilings on the main level, 10-foot ceilings upstairs, custom mahogany double entry doors, and solid white oak flooring throughout the main home and carriage house establish warmth and sophistication.
The main living area centers around a beautiful 66-inch linear gas fireplace wrapped in floor-to-ceiling carved stone with designer lighting throughout. Full spray foam encapsulation, upgraded... soundproofing, three high-efficiency HVAC systems, tankless water heaters, fiber internet, whole-home data wiring, and smart-ready infrastructure provide comfort and efficiency.
The chef's kitchen features custom white oak and painted cabinetry, natural stone countertops, a substantial island, and a fully appointed butler's pantry with coffee bar and prep sink. Professional-grade Thermador appliances include a 48-inch gas range, double wall ovens, built-in refrigerator and freezer with paneling, dishwasher, pot filler, and filtered water faucet.
The primary suite offers vaulted white oak beam details, patio access, and a spa-inspired bath with a freestanding stone soaking tub, dual rain-head showers, dual vanities, heated bidet toilet seat, and an oversized custom walk-in closet.
Upstairs features a vaulted game loft, media-ready bonus room, guest suites with ensuite baths, and a dedicated fitness room structurally reinforced for equipment. Theater prewiring, integrated audio zones, and camera-ready wiring further enhance functionality.
A true standout is the fully independent carriage house complete with a private entrance, full Bosch kitchen, living area, laundry, and luxurious suite - ideal for multigenerational living, guests, private office use, or rental income.
Outdoor living is where the property truly distinguishes itself. The covered shell stone patio, outdoor kitchen, beverage refrigerator, outdoor shower, and gathering spaces flow into a fully fenced, pool-ready backyard with room for a custom pool and spa, putting green, garden, or gazebo.
An oversized truck-and-boat garage, additional single-car garage, circular drive, and ample storage complete the lifestyle experience -- making spontaneous bay days effortless.
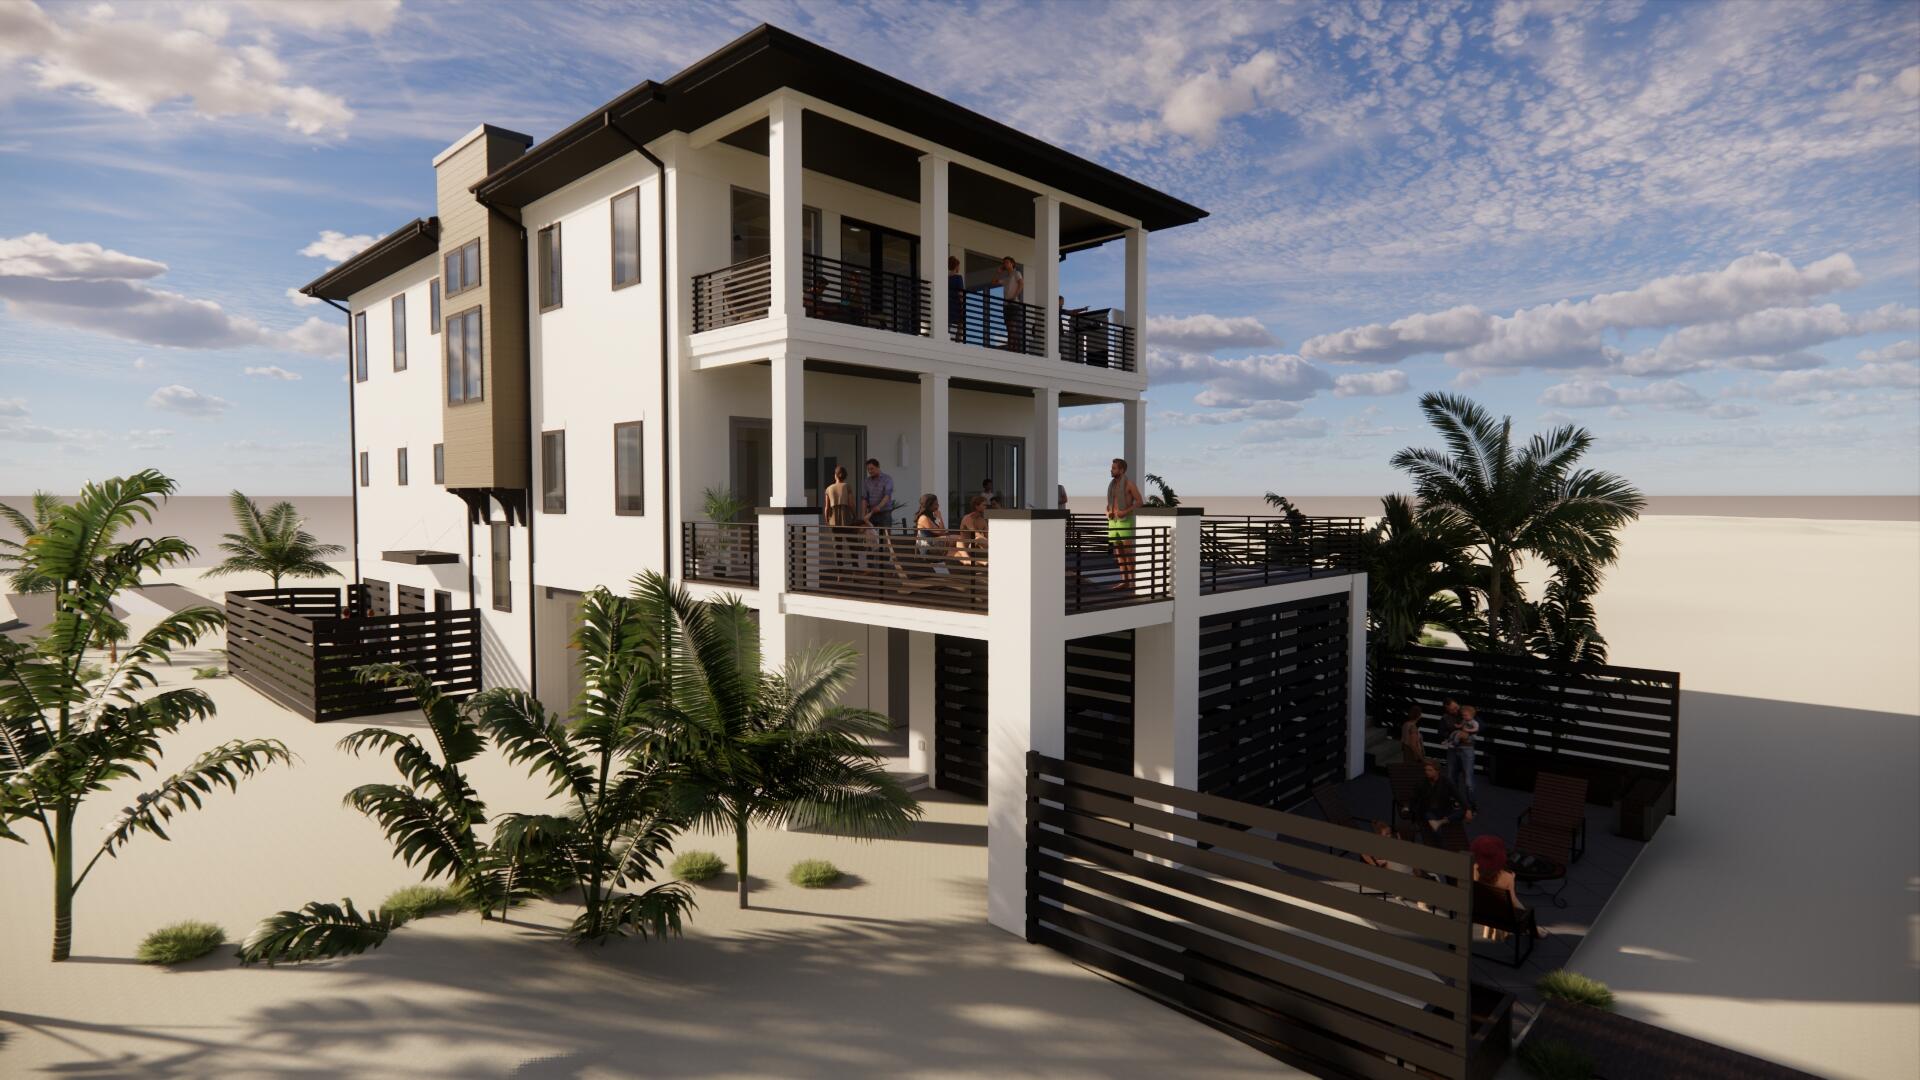
This exceptional home offers timeless design, superior craftsmanship, and the ability to personalize select finishes and backyard design. Don't miss the opportunity to make this home your own. Photo renderings are for illustrative purposes; final design details and finishes may vary and should be confirmed with the builder.
#1001943

Point Washington

254 Eden Drive

5 Beds

6 Baths

5,299 Sq.Ft.

$2,500,000

MLS#: 1001943

** Entered for Comp Purposes Only**
#849624

Miramar Beach

219 Scenic Gulf Drive 1410

4 Beds

4 Baths

3,150 Sq.Ft.

$2,500,000

MLS#: 849624

Taking Back Up offers! Sold Furnished with Exclusions! Luxury meets effortless charm at this stunning coastal retreat in the coveted Watersound Origins community. Designed by Dune Construction and featuring the popular Watchtower Plan, this exceptional 4BR/5BA residence graces a premium corner lot at the entrance of the premier Stillwater neighborhood. With a spacious 4,069 square feet, this residence promises a seamless blend of style and functionality, for added flexibility. 
As you enter, you're greeted by an open-concept main living area, where 11-foot ceilings, exposed wood beams, shiplap walls, hardwood floors, and a striking rounded wall of windows set an impressive stage. The gourmet kitchen, outfitted with high-end appliances and custom cabinetry, flows gracefully into the  great room and dining area, complete with a cozy gas fireplace for added ambiance. The first level primary suite is a serene sanctuary, featuring a large walk-in shower, freestanding tub, expansive closet, and direct access to the conveniently located laundry room. Upstairs, three additional bedrooms are equally well-appointed, each featuring custom cabinetry and ample closet space. A second-floor den offers a private space for gathering and relaxation, creating the perfect hub for family enjoyment.
Outdoor living here is truly unrivaled. Step into your private oasis with a pool, spa, and multiple covered porches ideal for soaking in the coastal breeze. Two beautifully crafted cabanas elevate the experience: one featuring a fireplace for cozy evenings, and the other an outdoor kitchen designed for culinary adventures. The kitchen cabana includes a Wolf grill, mini fridge, ice maker, and a specialized High Range Boiler with a long-handle faucet, perfect for hosting seafood boils and cookouts with ease. This must-see home embodies a lifestyle of sophistication, relaxation, and coastal beauty, offering an unparalleled living experience in the sought-after Watersound Origins Community.
Watersound Origins offers South Walton residents the perfect blend of natural beauty and modern amenities. Surrounded by towering pines and Lake Powell, the community is only two miles from the vibrant beaches of Scenic Highway 30A. The Village Commons serves as the neighborhood hub, featuring a resort-style pool, fitness center, pickleball and tennis courts, and an event lawn. Residents enjoy access to the highly rated Origins Golf Course, scenic walking and biking trails, Lake Powell, and an upcoming Art Park along with the Watersound Town Center at the entrance to the community with dining, shopping, a Publix grocery store, medical facilities, and more.
#963019

Inlet Beach

12 Needle Cast Lane

4 Beds

5 Baths

4,069 Sq.Ft.

$2,500,000

MLS#: 963019

Listed for comp purposes only. Bayfront home.
#985498

Santa Rosa Beach

823 Driftwood Point Road

3 Beds

2 Baths

2,451 Sq.Ft.

$2,500,000

MLS#: 985498

.72 Acres sitting high on West Hwy 30A zoned Neighborhood Infill, which allows up to 8 units per acre. Across the street from beach access. Easy walk to Gulf Place. Also see residential MLS Listing # 905878.  All information is believed to be accurate but should be verified.
#905889

Santa Rosa Beach

5012 W County Hwy 30A

None Beds

None Baths

0.72 acres

$2,500,000

MLS#: 905889

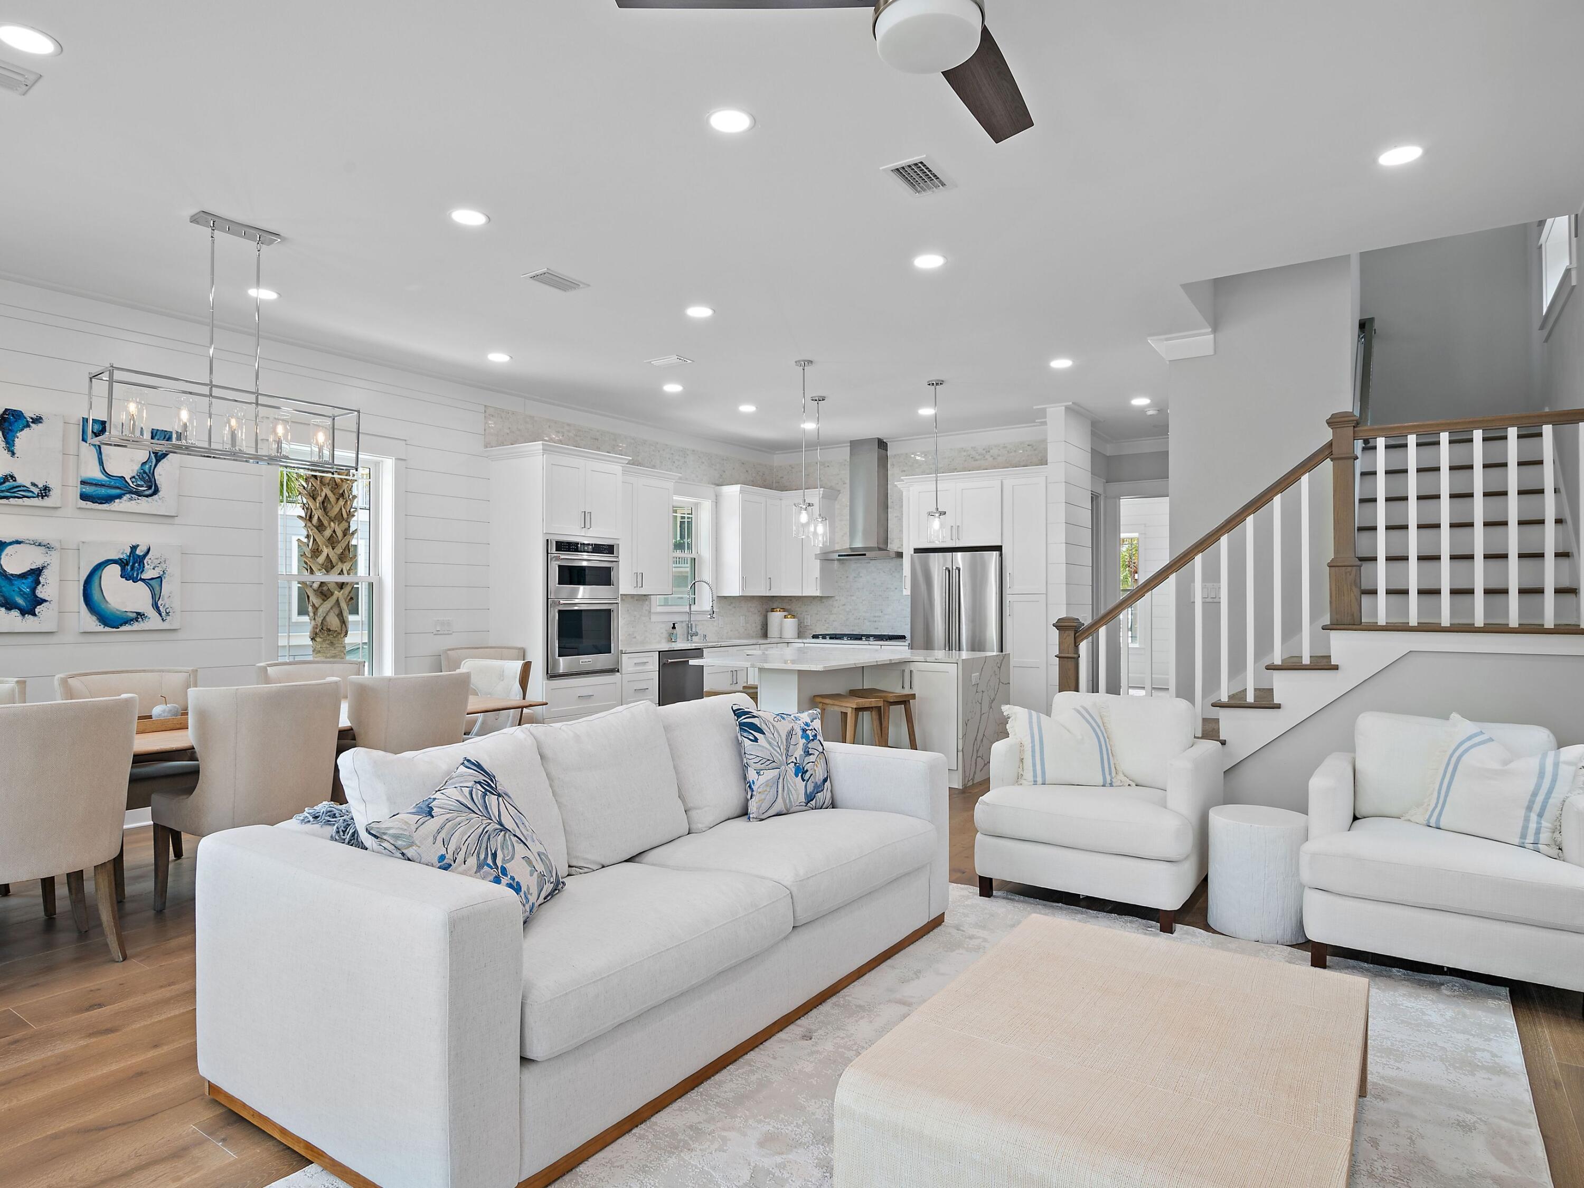
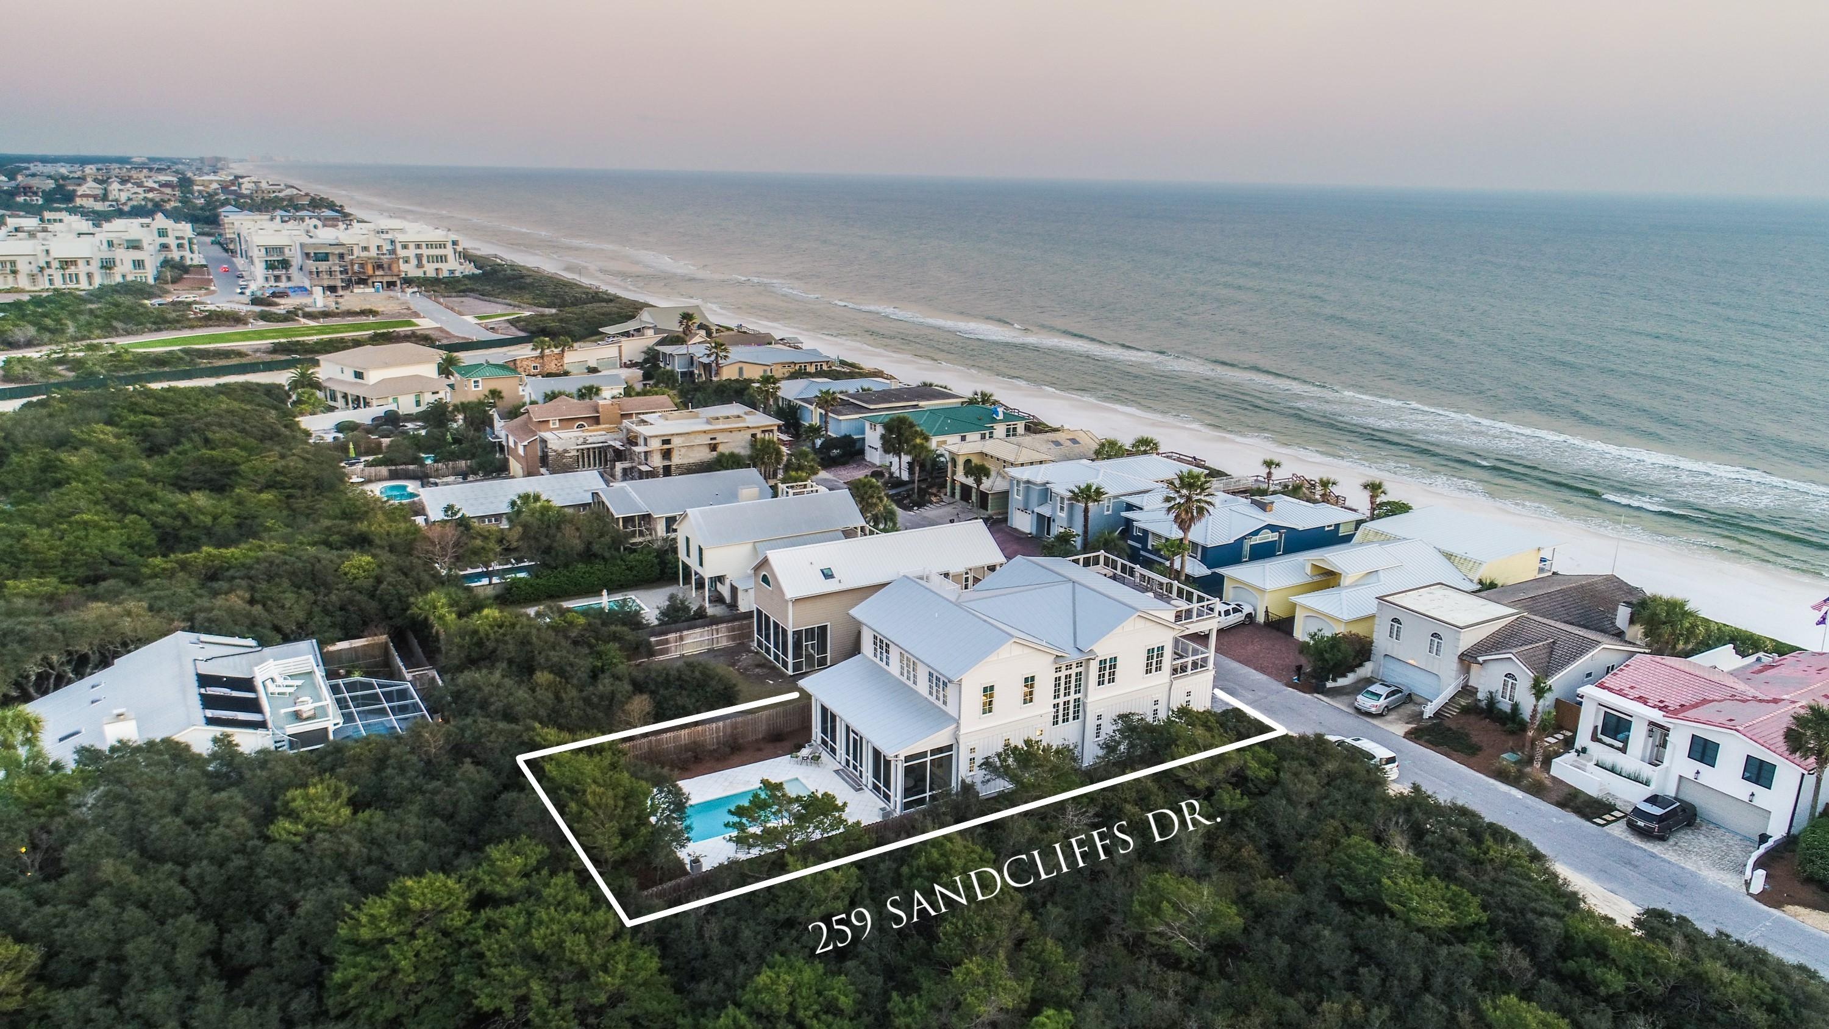
Extraordinary custom built home featured in Destin Magazine. This gorgeous 5 bedroom, 4.5 bath MODERN Seacrest Beach home offers plenty of room for family and friends to unite in Luxury. A seamless flow from indoors to outdoors with modern elegance and comfortable everyday living. This beautifully decorated home boasts high end features including hardwood flooring, large transom windows providing lots of natural light, and well appointed chef's kitchen with granite counters and stainless steel appliances. With a spacious open floor plan including nano doors in living room that leads to one of three outside screened in porches, gourmet kitchen with two Fisher Paykel Refrigerators and pro style 48 Thermador range, two private master suites and two additional decks, one with gas fireplace. This property has a space for every need. With too many upgrades to list, you will also enjoy the one of a kind amenities this neighborhood offers, such as 12,500 square foot resort style community pool (2 short blocks), free neighborhood beach shuttle, 24 hour security and just a short walk to Alys Beach for shopping, restaurants and more. This property backs up to protected open space for privacy and peace.
#883994

Seacrest

200 Blue Crab Loop

5 Beds

4 Baths

3,448 Sq.Ft.

$2,500,000

MLS#: 883994

From the copper roofing and tree tops to the bottom of the saltwater pool, this property evokes the elegance and luxury of a five-diamond resort. A grand main house and stellar three-story carriage house over the garage comprise this private estate that offers a graceful, incomparable lifestyle. Entertaining is a sensational event throughout the house and around the hot tub, waterfall and linear fire pit. Myriad outdoor spaces invite solitude, like the hammock, cozy conversations on private balconies and pleasant socializing among family and guests in an exclusive, private oasis. This unique compound offers the savvy buyer the majesty and quality of a palace flawlessly blended with the magical allure of a super fun beach property in a class by itself.
#841988

Inlet Beach

102 W Water Street

4 Beds

5 Baths

4,797 Sq.Ft.

$2,500,000

MLS#: 841988

Attention Investors & Developers!! This is your chance to own an income producing, multi-unit property that has 137+ ft of 30A frontage and deeded lake access to Camp Creek Coastal Dune Lake. Seven total units are being sold together. The surrounding common area does not convey with the sale of the townhomes. Units are 2 bedrooms with 2.5 baths and have identical floor plans that consist of approximately 1,300 SqFt. Whether you renovate or redevelop, this property has endless rental potential! Call Erika Monk for details!
#811874

Inlet Beach

30 N Camp Creek Road 1,2,3,4,5,6,7

2 Beds

2 Baths

1,300 Sq.Ft.

$2,500,000

MLS#: 811874

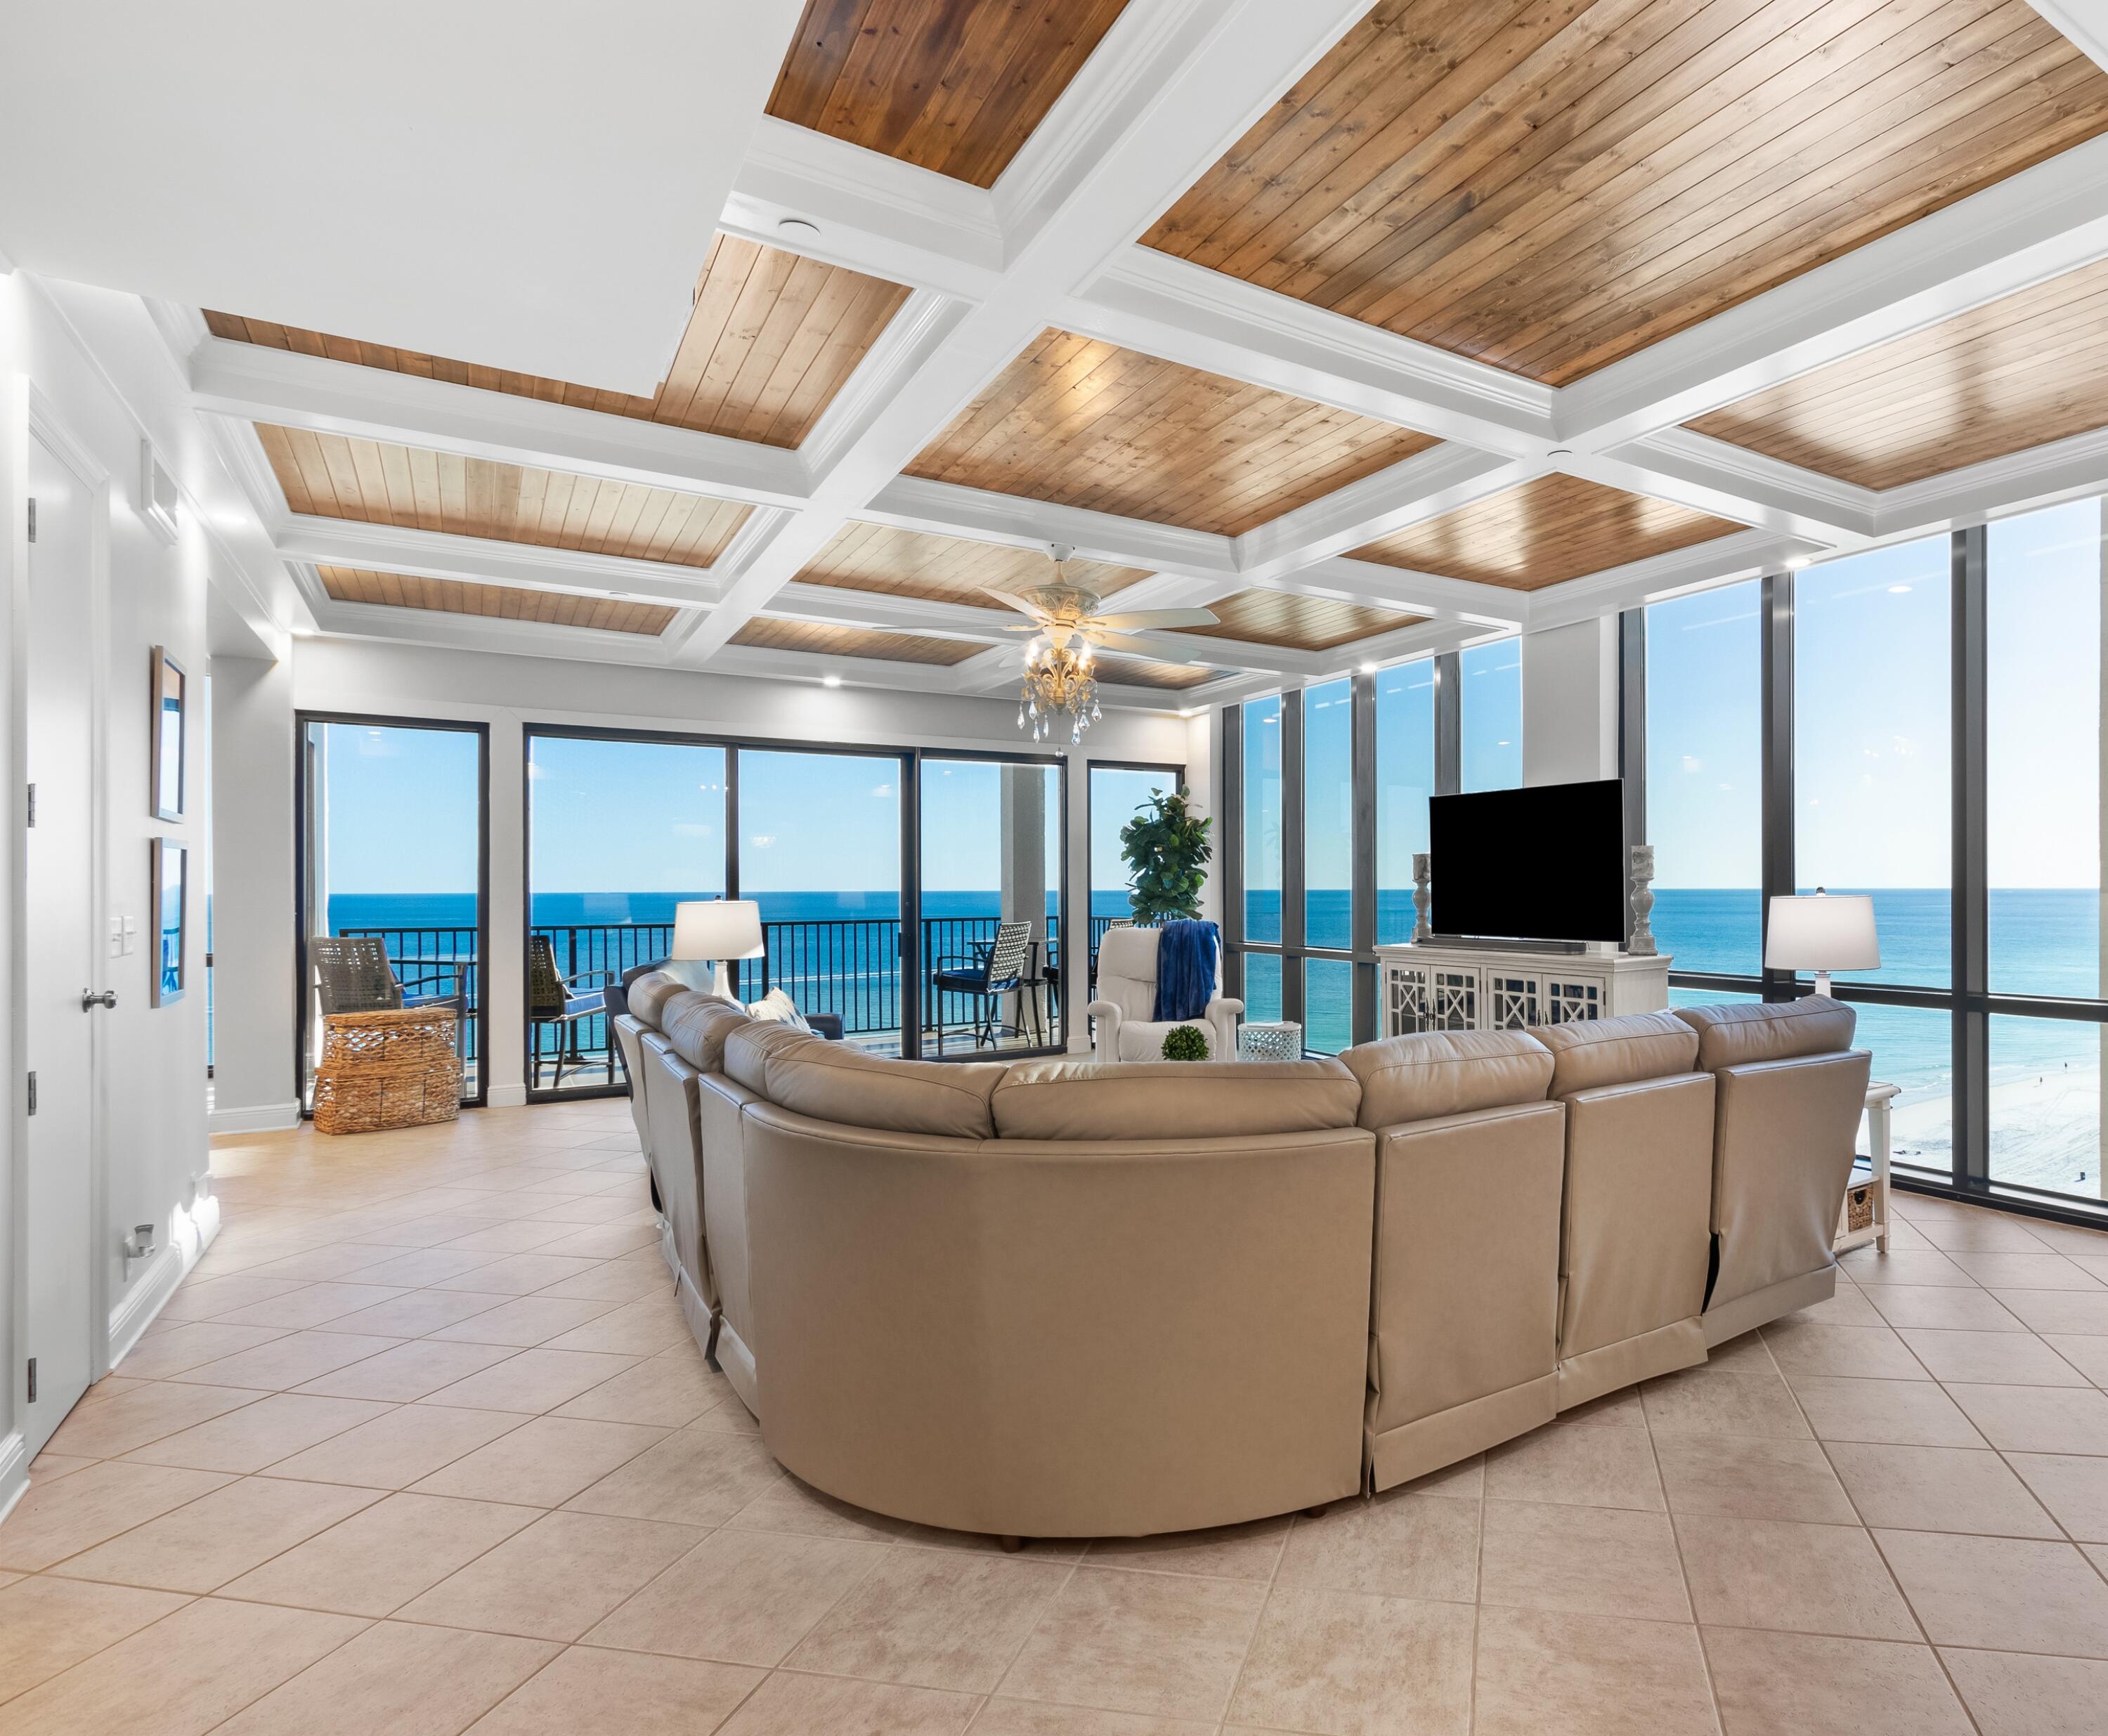
((Entered for comp purposes.)) Costa Blanca...new construction on Scenic Highway 30A!! Costa Blanca offers the exclusivity of only fourteen luxurious gulf-front condominium residences. Top-of-the-line finishes throughout. Unit 303 is a third floor, end unit with a gulf-front balcony with stunning gulf views. Other amenities include a gulf-front, resort style pool, fitness room, lobby, separate owner storage, and covered underground parking.
#811629

Santa Rosa Beach

4463 W County Highway 30A 303

3 Beds

3 Baths

2,245 Sq.Ft.

$2,500,000

MLS#: 811629

1 ... 418 419 420 421 422 ... 666
* Listings identified with the FMLS IDX logo come from FMLS and are held by brokerage firms other than the owner of this website. The listing brokerage is identified in any listing details. Information is deemed reliable but is not guaranteed. If you believe any FMLS listing contains material that infringes your copyrighted work please click here to review our DMCA policy and learn how to submit a takedown request. © 2024. First Multiple Listing Service, Inc.
 - property

Send a message

Message successfully sent.

Your message

What is 3 + 4 ?

Reason for contacting?

I agree to receive email communication and understand I can unsubscribe at any time.

I agree to be contacted by INIT test tenant via call, email, and text for real estate services. To opt out, you can reply 'stop' at any time or reply 'help' for assistance. You can also click the unsubscribe link in the emails. Message and data rates may apply. Message frequency may vary. Privacy Policy

Sign Out

Virtual Assistant

Would you like to take the next step with this property? We can help you schedule a showing or virtual tour, or send you more details.

Yes, I would like more information.

Thank You for Your Reply, One of Our Agents will contact you as soon as possible

No, maybe later.

Thank you, you can always contact me via email, phone number or through the contact form.

Realhub AI

Lucy - Your AI-Powered Realtor

Update Your Temporary Password

Personalize your search

Enter your email and we'll notify you immediately when new listings match what you're looking for.

or enter email address

Already have an account ? Login here

Continue your home search

I agree to receive communications and understand I can unsubscribe at any time.

I agree to be contacted by INIT test tenant via call, email, and text for real estate services. To opt out, you can reply 'stop' at any time or reply 'help' for assistance. You can also click the unsubscribe link in the emails. Message and data rates may apply. Message frequency may vary. Privacy Policy

Already have an account ? Login here

We use cookies

We use cookies primarily for analytics to enhance your experience. By accepting, you agree to our use of these cookies. You can manage your preferences or learn more about our cookies policy.