
REALHUB is on fire today

Properties

Browse or get in touch to schedule a walkthrough.

  • Nearby me
Price range

Popular Features

Community Features

Association

Property Features

Waterfront

View

Exterior Features

Interior Features

Style

10000 properties match your criteria

Updated 1 minute ago

E-Alert name
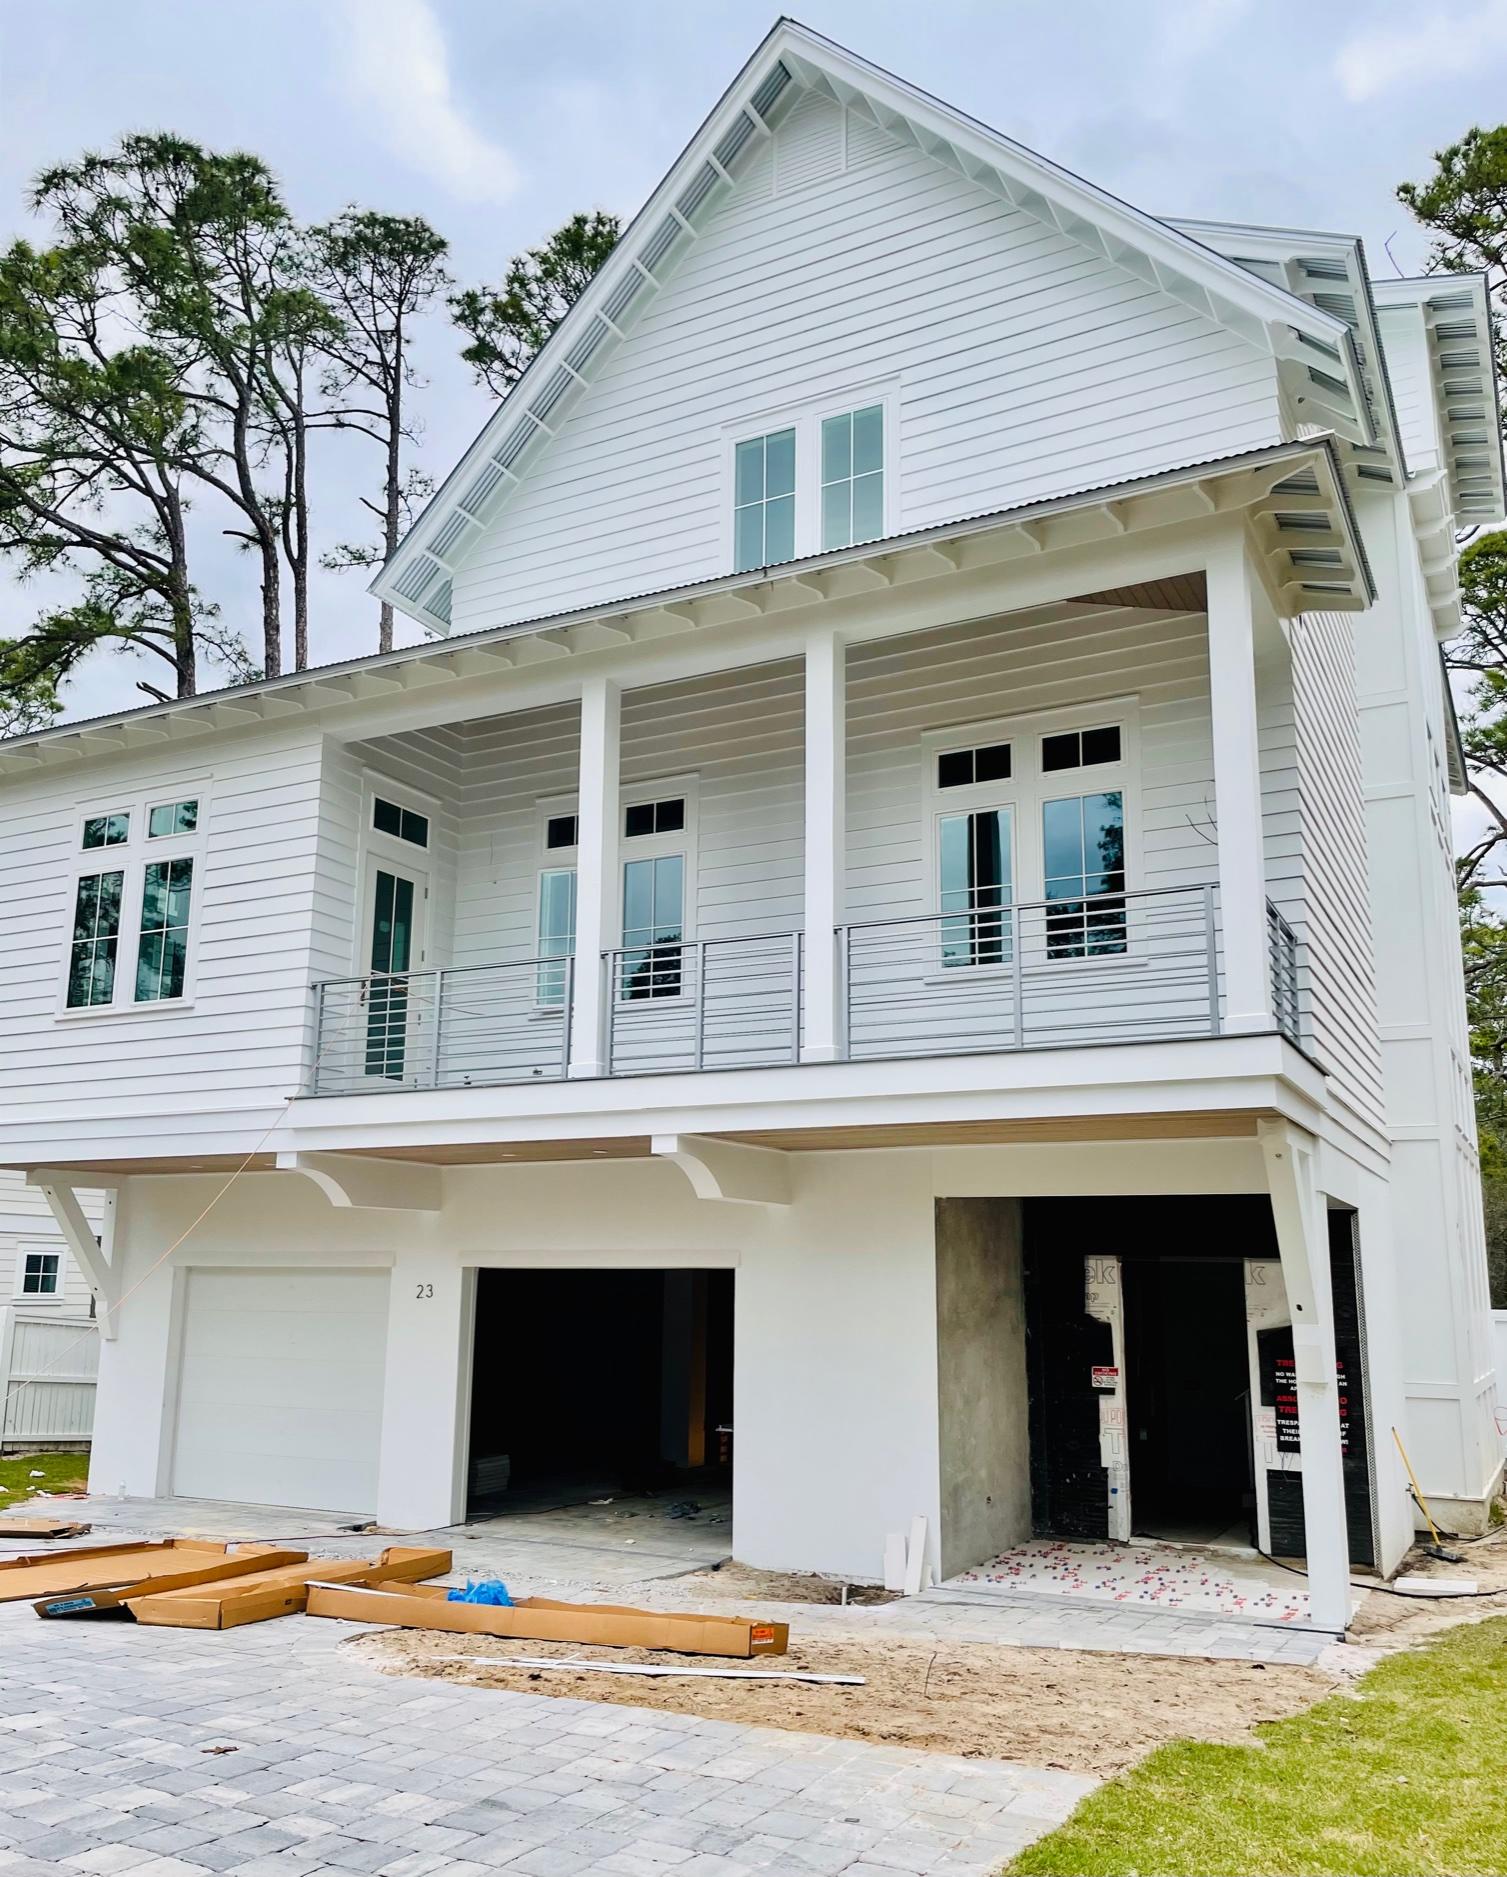
This amazing custom home can be a coastal retreat for generations of family and friends. Offering two master bedrooms, 5 full bathrooms, 2 half bathrooms, third floor flex space and over 1000 square feet of covered outdoor living, dining and entertainment space, this home can provide the full time or second home buyer everything they need. The truly unique touches are found in the added extras: cypress tongue and grove ceiling treatments, elevated second floor pool, custom wainscoted stairwells and a dual fuel 48 inch range for the gourmet chef in the family.  With 12 foot ceilings, oversize garage and a light filled office with private porch, this can be your dream home.  Don't wait to see this incredible property.
#867281

Santa Rosa Beach

23 Spotted Dolphin Road

5 Beds

5 Baths

4,752 Sq.Ft.

$2,595,000

MLS#: 867281

Elk Ranch is a private 40± acre retreat set between Bozeman and Livingston in the heart of one of southwest Montana’s premier recreational regions. Views of the Gallatin and Bridger ranges stretch across the horizon, complementing a varied landscape of native grasses, timber, and rolling terrain. The property provides excellent habitat for elk, deer, and numerous bird species throughout the seasons. Offering a quiet sense of seclusion without sacrificing access to the amenities of Bozeman and Livingston, Elk Ranch presents an increasingly rare opportunity to enjoy meaningful acreage in a highly desirable location. The centerpiece of Elk Ranch is a custom 3,984± square-foot log home featuring five bedrooms and four bathrooms, accompanied by a 1,269± square-foot, two-bedroom apartment above a large three-stall extra-large garage/shop. From the home’s expansive porches, the landscape unfolds across meadows toward the mountains beyond, with elk frequently moving through the property in the early morning and evening hours. The property enjoys convenient access to both Bozeman and Livingston, each located approximately 20± minutes away. From skiing and trout fishing to Yellowstone National Park, some of Montana’s most celebrated recreational opportunities are close at hand, making Elk Ranch an exceptional base for experiencing southwest Montana.
#414332

Livingston

94 Elk Ridge

5 Beds

2 Baths

3,984 Sq.Ft.

$2,595,000

MLS#: 414332
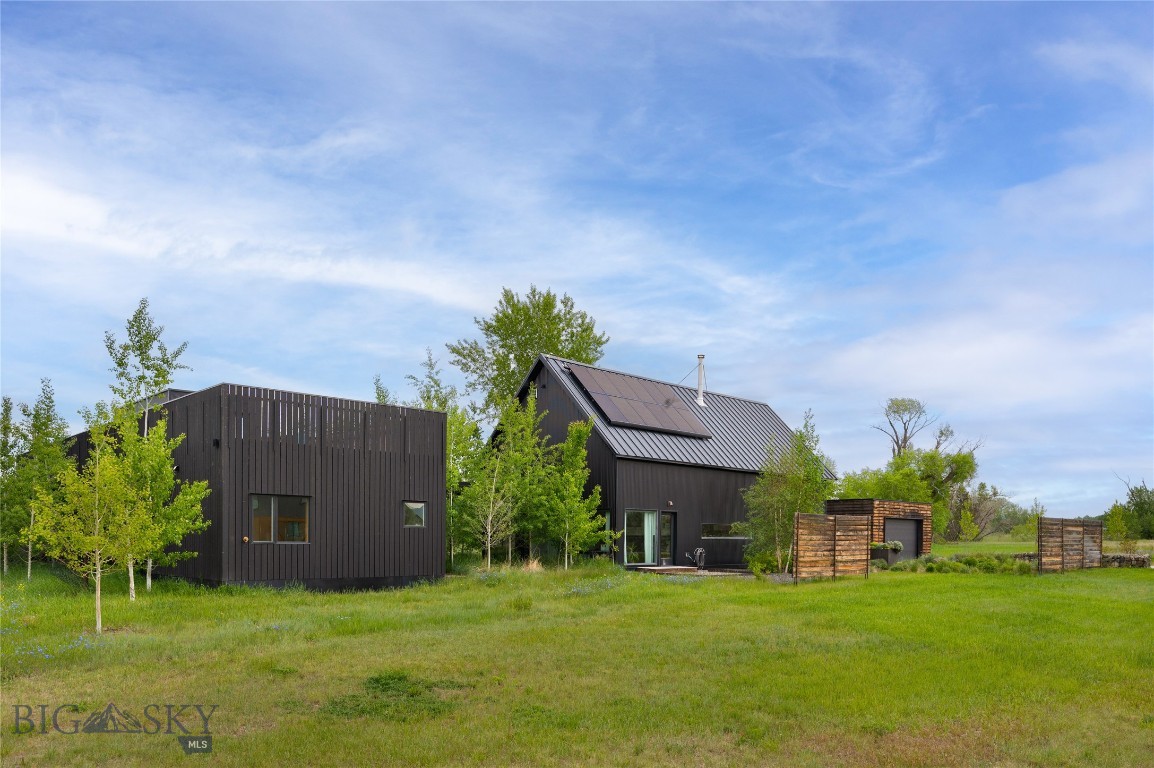
This exceptional modern retreat offers a rare combination of architectural sophistication, privacy, sustainability, and the Montana lifestyle buyers seek. Originally built in 2018, with the breezeway and additional living quarters completed in 2022, the property has been thoughtfully expanded and enhanced to create a truly one-of-a-kind offering. Ideally situated between Bozeman, Belgrade, and Big Sky, the home provides convenient access to world-class skiing, blue-ribbon fly fishing, hiking and biking trails, Yellowstone International Airport, and the vibrant dining and cultural scenes of the Gallatin Valley. Inside, refined modern design is balanced by warm, inviting finishes and abundant natural light. Expansive living spaces, soaring ceilings, a fully windowed breezeway and large windows throughout creates a seamless connection to the outdoors, while a cozy wood-burning fireplace is ideal for gathering in the colder months, providing the perfect place to gather after a day of adventure. High-end finishes, spa-inspired bathrooms, and thoughtfully curated details elevate everyday living. Offering four-plus bedrooms and four-and-a-half bathrooms, the home provides exceptional flexibility for full-time living, entertaining, or hosting guests. Additional spaces include a bright home office, private fitness room, welcoming laundry room, and versatile bonus areas suited to a variety of needs. Comfort is prioritized year-round with radiant floor heat throughout and energy-efficient mini-split systems providing air conditioning in every bedroom. An HRV system further enhances indoor air quality and efficiency. Designed to embrace Montana's indoor-outdoor lifestyle, the fully landscaped grounds are supported by extensive sprinkler and drip irrigation systems. The fenced backyard features raised garden beds, a charming chicken coop, multiple outdoor gathering spaces, in ground trampoline, out door fireplace along with a fire pit area and solar power to support sustainable living. A rooftop deck presents the ultimate setting for the rooftop hot tub and sauna. Whether gardening, entertaining, or simply taking in Montana's legendary sunsets and star-filled skies, the outdoor spaces are designed to be enjoyed in every season. Combining modern luxury, thoughtful sustainability, wellness-focused amenities, and central Gallatin Valley location, this remarkable property offers an extraordinary opportunity to experience the very best of Montana living.
#412238

Bozeman

31 Ladybug

4 Beds

4 Baths

4,681 Sq.Ft.

$2,595,000

MLS#: 412238
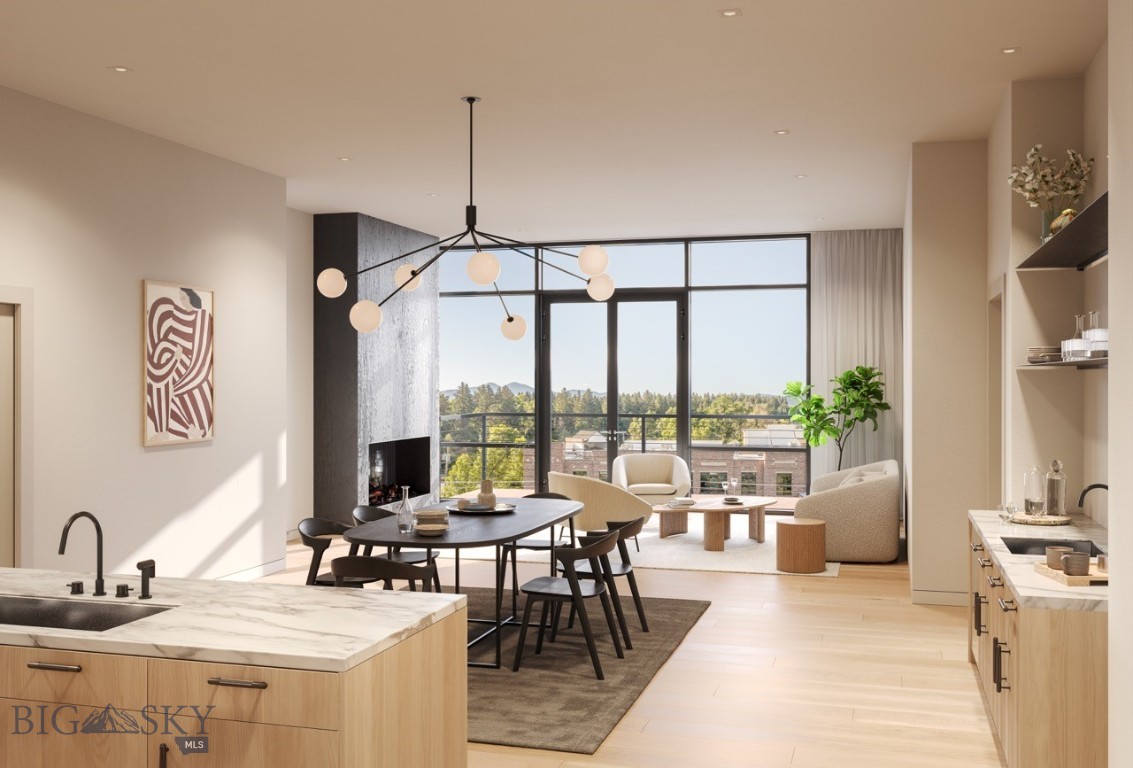
Experience the epitome of downtown Bozeman living at BG Mill. This exclusive address on East Mendenhall Street, just steps from Main Street,
places you in the heart of historic charm, surrounded by the vibrant energy of the Brewery District and downtown's finest dining, shopping, and
cultural venues. Elevate your lifestyle in one of nineteen meticulously-designed residences spanning five stories. Floor-to-ceiling windows and
soaring 10-11 foot ceilings invite natural light and panoramic views into each home, creating an atmosphere of timeless sophistication. Unwind in
open-concept living spaces boasting generous kitchens, individual wet bars, and inviting gas fireplaces, perfect for both intimate gatherings and
luxurious entertaining. Experience unparalleled convenience with a dedicated building concierge offering 24-hour support and an array of
services, from car shuttle to maintenance services to outfitter rentals. Additional amenities include a modern gym, upscale lobby, interior parking
garage, private lockers, and storage for each residence. Indulge in leisure and entertainment atop the 4,000 square foot rooftop terrace with a
fully-equipped kitchen, offering a breathtaking backdrop for al fresco gatherings and memorable moments. Live effortlessly at BG Mill, where
luxury meets convenience.
#391902

Bozeman

714 E Mendenhall Street 405

2 Beds

None Baths

1,744 Sq.Ft.

$2,595,000

MLS#: 391902
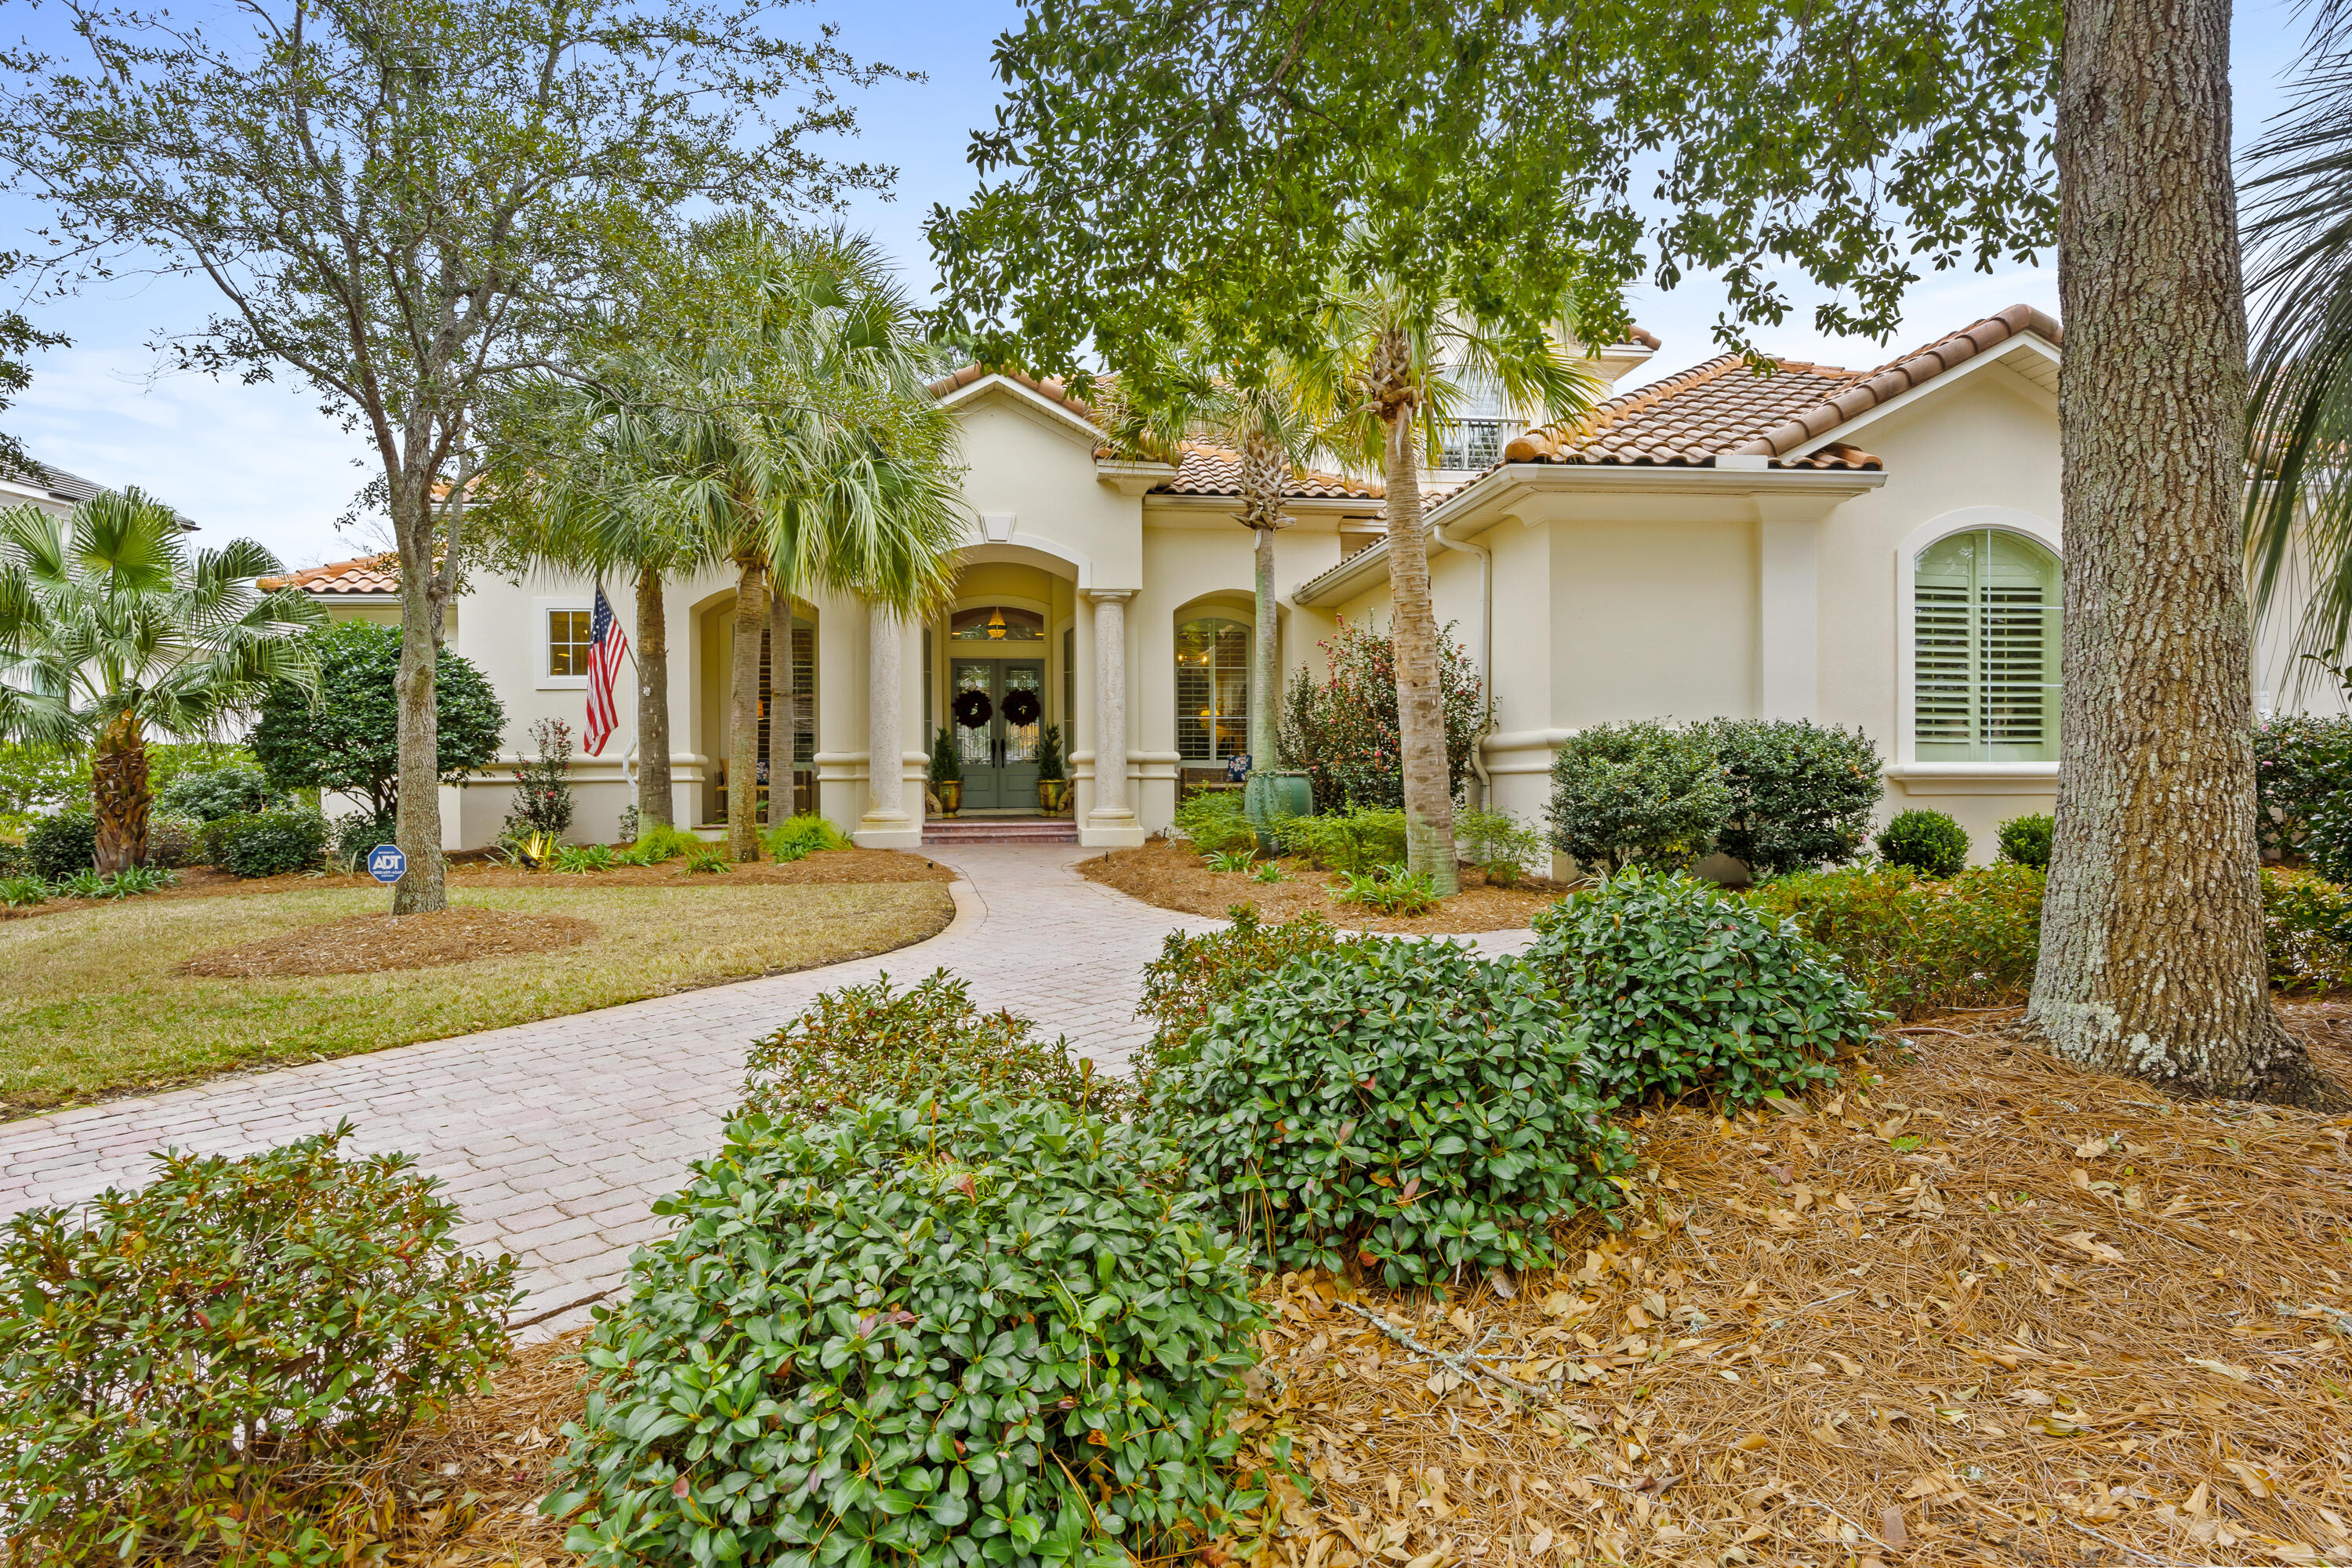
This lovely lake-view residence is located within the gated neighborhood of Burnt Pine and is perfectly nestled along the 12th hole of the Burnt Pine Golf Course.  It's all about location and quality, and this custom-built beauty by Sweet Homebuilders checks all the boxes.  An extremely well-designed floor plan with 4 bedrooms and 4 full baths, a stunning offering that is sure to please.  The master suite is situated just off the spacious living area, and it is also opposite the guest rooms on the main level so that owners and their guests maintain privacy.  With an oversized walk-in shower, separate his and her closets, accent lighting, elaborate niches, and serene views, the owners will treasure their time spent in the peaceful master retreat.  The main level is anchored by the inviting living area, providing a comfortable gathering space.  Impressive and functional kitchen with double ovens, two dishwashers, a separate ice machine, an array of top of the line appliances, beautiful cabinetry, a spacious pantry, wet bar, and easy access to both the breakfast nook and the formal dining room.  Entertaining is a breeze as the summer kitchen, complete with built in outdoor grill and refrigerator, is conveniently located just steps from the main kitchen.  The outdoor living area is reminiscent of a tropical paradise, as the fully screened lanai is flanked with lush landscaping.  The lanai includes a generously proportioned heated pool, making this outdoor space enjoyable year around.  On the main level are two additional guest suites, each with a private bath. One of the guest suites can also be locked off so that it has a separate entrance, a truly unique feature promoting flexibility and privacy. Extended family and guests alike are certain to enjoy the upstairs area which boasts beautiful views of the lake and the golf course from the balcony, a secondary master suite with full bath, as well as a separate living area.  Other notable features include two full car garage spaces with a separate golf cart garage, planation shutters throughout the home, fenced backyard, alarm system, new state of the art generator, two new zoned HVAC units, new electrical wiring with timers for lighting, and an abundance of storage space in the upstairs floored attic.
#940333

Miramar Beach

3204 Bay Estates Circle

4 Beds

4 Baths

4,083 Sq.Ft.

$2,595,000

MLS#: 940333
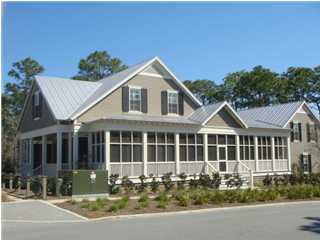
This charming WaterColor home is situated on a corner lot in the Oak Grove section of Phase III and is located just steps away from the Pool and Park area. This home boast an amazing screened-in porch area spanning over 1,000 sq. ft. bringing the overall ''under-roof'' square footage to 4,235 sq. ft. This ''Cottage E2'' floor plan has 4 full bedrooms with an additional bunk room giving you enough room to sleep at least 12 comfortably. There is also a 2-car garage with seperate apartment above that is connected to the house. Entering through the front door you are greeted with a wonderful living area with doors leading out to the expansive screened-in porch allowing the perfect space for relaxing and/or entertaining. The Master bedroom is located on the 1st level with the 2
#913726

Santa Rosa Beach

178 Bluejack Street

5 Beds

4 Baths

2,750 Sq.Ft.

$2,595,000

MLS#: 913726
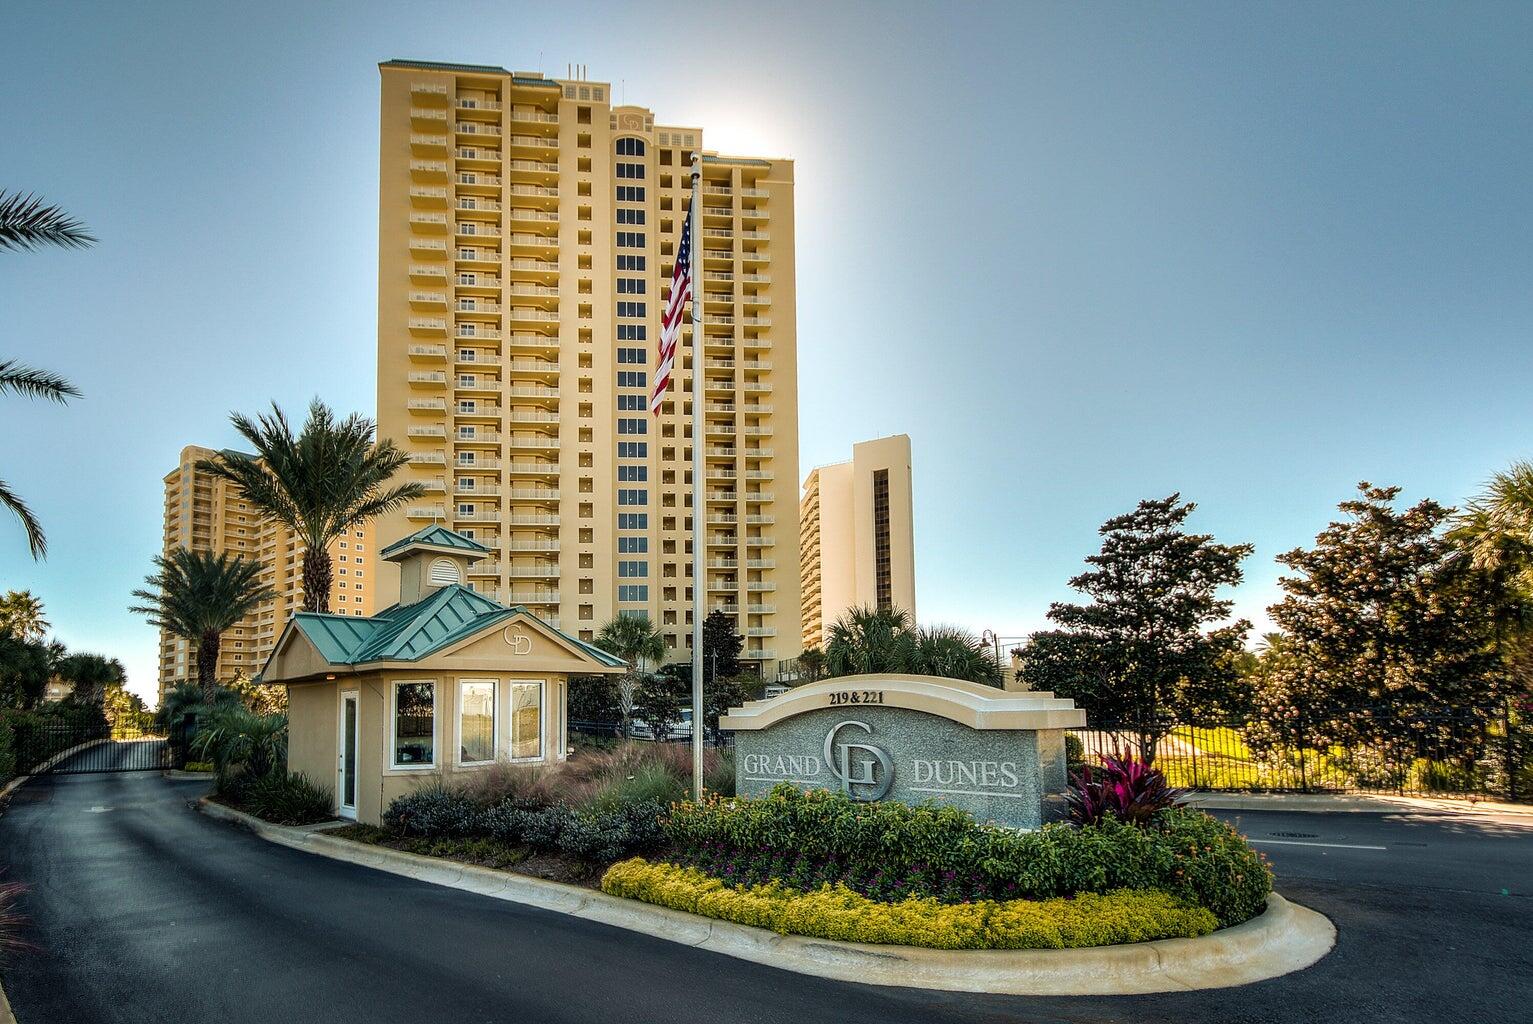
This stunning 3BR/3BA direct Gulf-front Villa offers 2,320 sq. ft. of beautifully reimagined living space and was fully renovated in 2024-2025. Each bedroom features breathtaking Gulf views, making this an extraordinary coastal retreat. Located on the 16th floor of Grand Dunes, the Villa showcases unobstructed panoramic vistas of the emerald waters and sugar-white sands of South Walton.
**Interior Features:**
- Private entry foyer with soaring 9.5' ceilings and all-new custom finishes
- Wide-plank hardwood and upgraded designer tile flooring throughout
- Fully renovated Chef's kitchen with Marble countertops, custom cabinetry, premium stainless steel appliances—including a natural gas cooktop, built-in range hood, wine cooler, and icemaker - Custom inset lighting and surround sound system integrated throughout the living spaces
- New natural gas fireplace with a contemporary surround
- Reimagined baths with spa-like features, floating vanities, frameless glass showers, and updated designer fixtures
- Oversized laundry room with upgraded storage systems
**Outdoor Living:**
The deep 11' Gulf-front balcony (over 350 sq. ft.) invites seamless indoor-outdoor living, featuring a built-in natural gas grill, stylish outdoor furnishings, and electronic hurricane shutters for added peace of mind.
**Building Amenities:**
Grand Dunes remains one of the Emerald Coast's most sought-after rental-restricted beachfront developments, offering features such as:
- Semi-private elevators opening directly to your private foyer
- 24/7 security and gated entry
- Two levels of gated underground parking exclusively for owners
- Private heated pool, owner's lounge, and a full fitness center
- Lagoon-style Gulf-front Grand pool with lighted waterfalls and beach service
- 200 feet of deeded private beach access
This fully renovated beachfront villa combines the feel of a brand-new home with the unmatched setting of Grand Dunes. Schedule your private tour today and experience modern Gulf-front living at its finest!
#986167

Miramar Beach

219 Scenic Gulf Drive UNIT 1640

3 Beds

3 Baths

2,320 Sq.Ft.

$2,595,000

MLS#: 986167
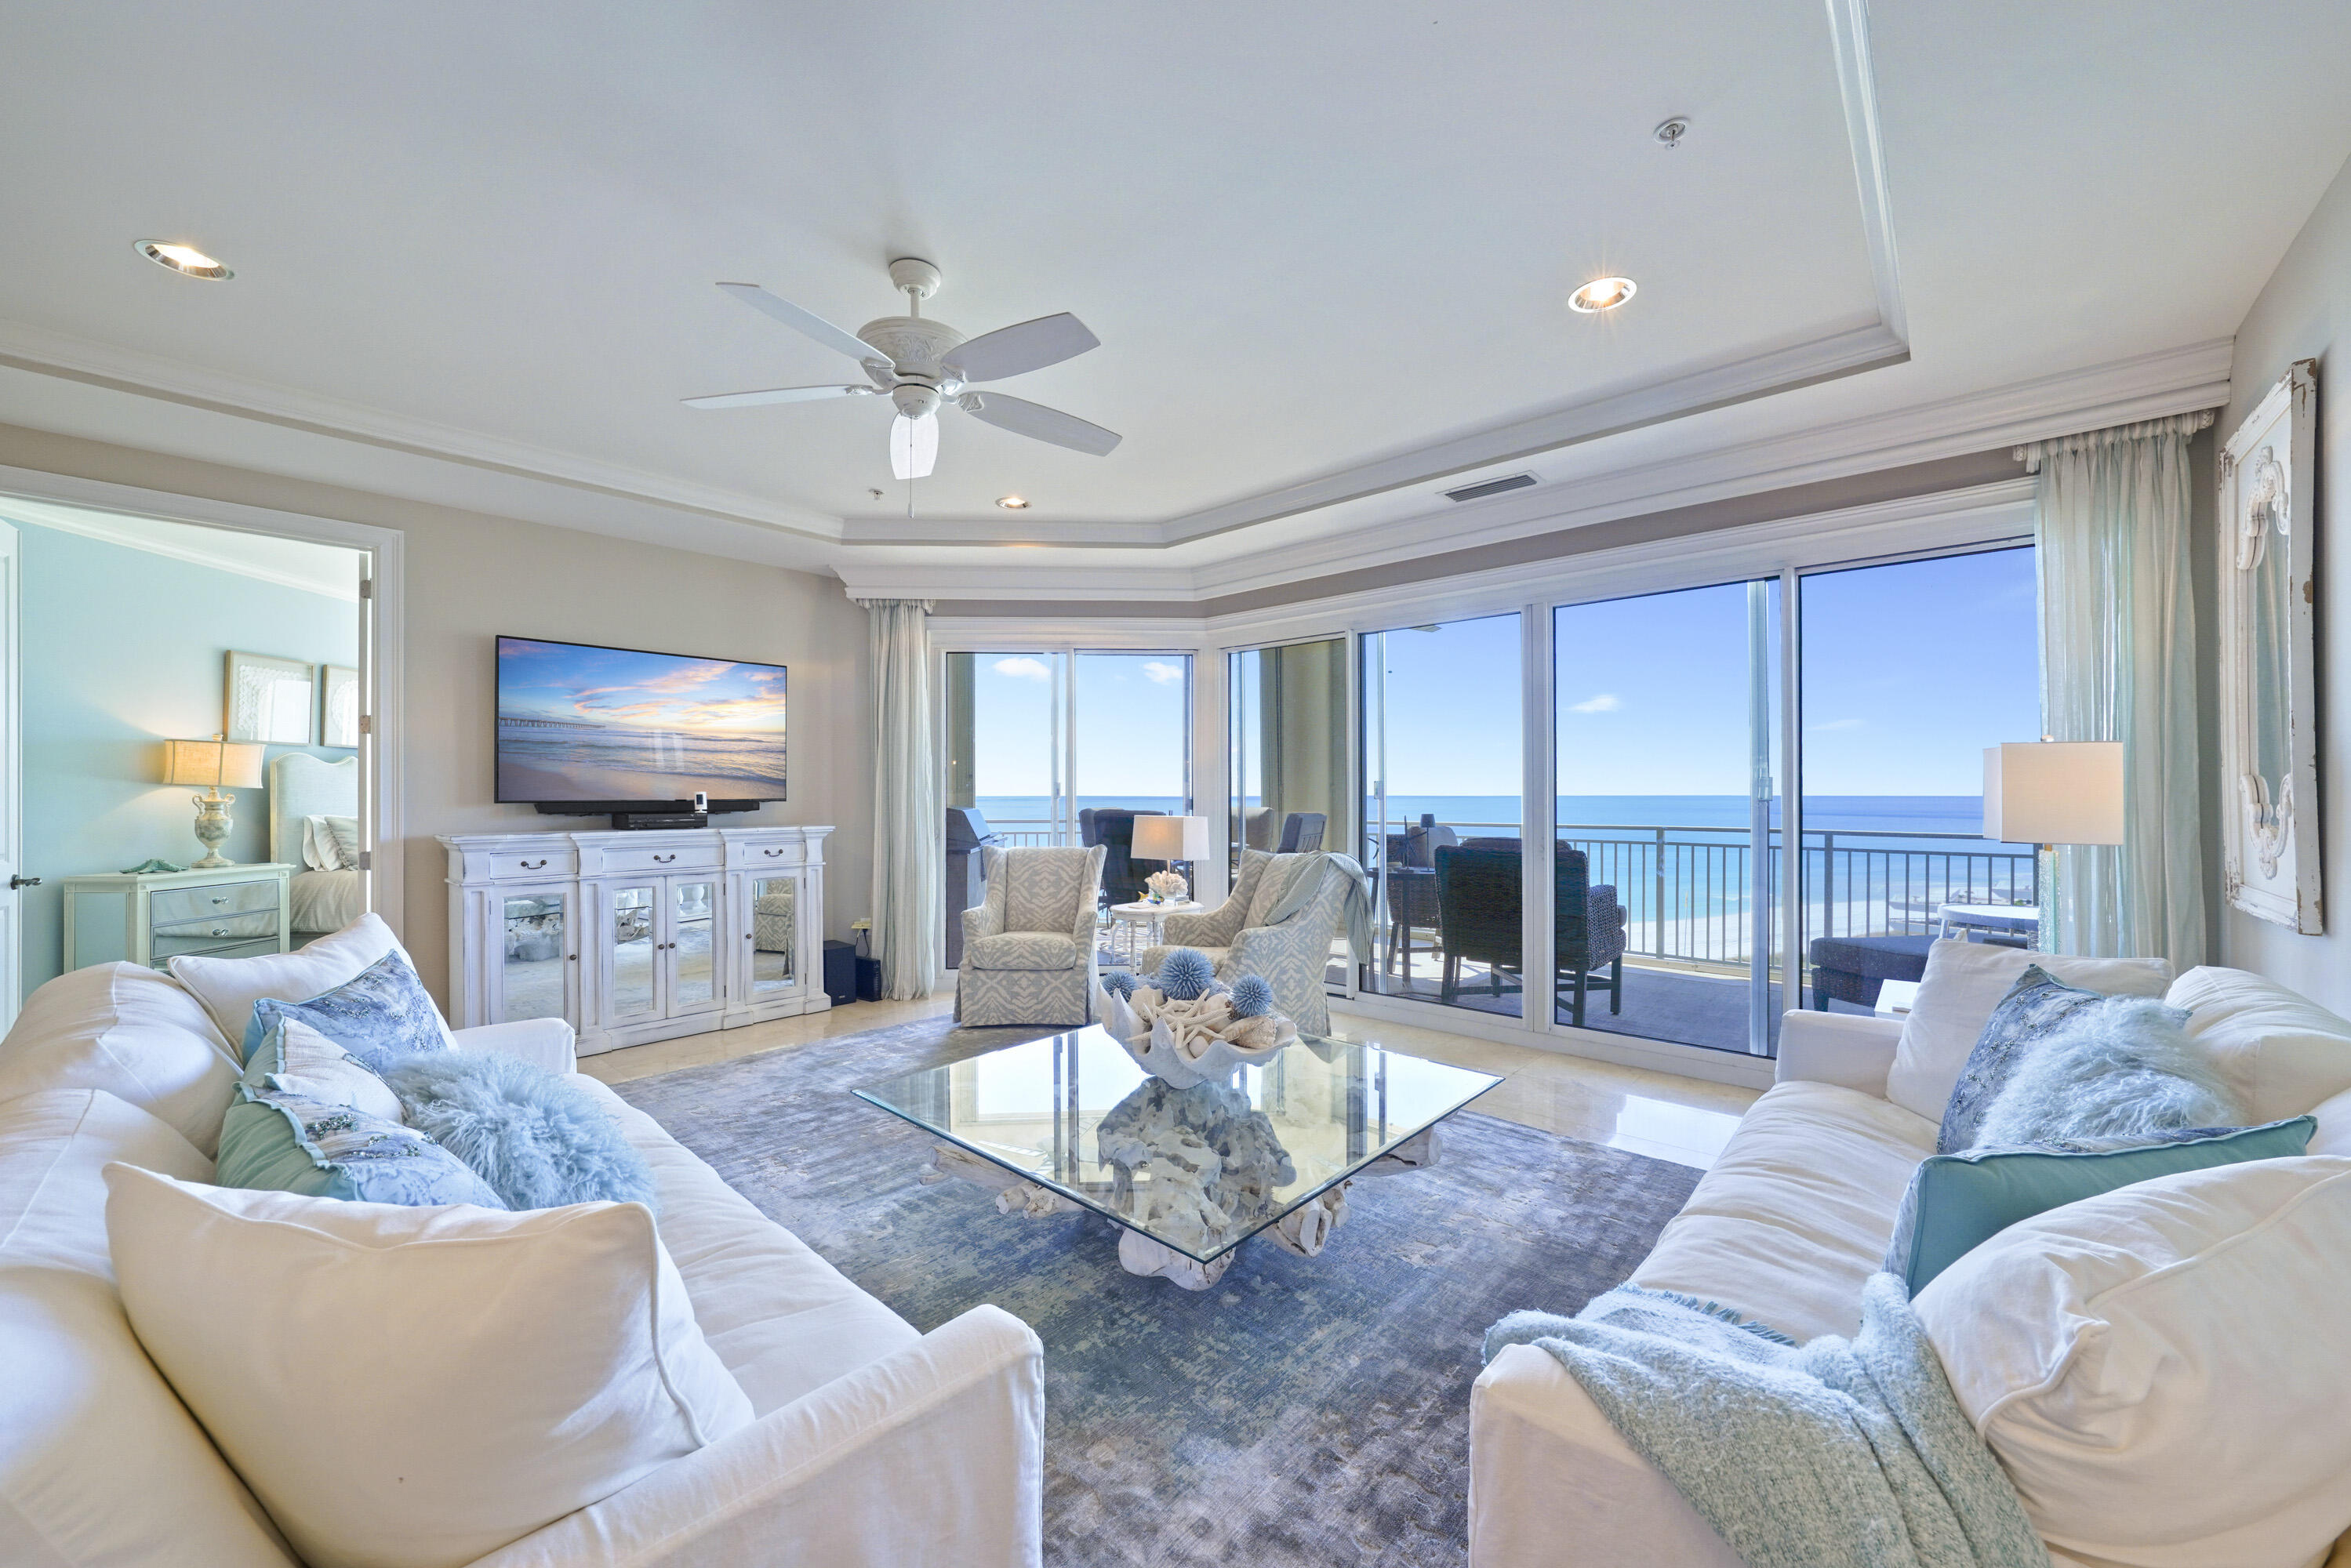
Welcome to an exceptional 6th floor Villa at Grand Dunes South Tower, offering the elevated perspective of a 7th floor and stunning, unobstructed Gulf views. This luxurious 3 bedroom, 3 bath Villa spans approximately 2,500 square feet and showcases panoramic views of South Walton's iconic sugar white sands and emerald waters. Notably, this Villa offers the largest floor plan available among the three bedroom residences.
 A semi-private elevator opens to your own inviting entryway, setting the tone for the elegance found throughout. Offered fully furnished and move-in ready, the residence features timeless Travertine flooring, Light Fantasy Brown granite countertops and bar, soft-close cabinetry in both the kitchen and baths, and an impressive suite of premium stainless steel appliances. The kitchen is thoughtfully designed with a five-burner natural gas cooktop, GE Profile double oven, microwave and dishwasher, a KitchenAid ice maker, and a striking farmhouse style apron front sink.

The open living area is bathed in natural light from expansive floor-to-ceiling windows that frame breathtaking Gulf views. Soaring 9.5 foot ceilings, recessed lighting, and solid wood doors enhance the sense of space and quality throughout the home. The Primary Suite is a peaceful retreat, offering Gulf views, tray and coffered ceilings, Travertine flooring, refined furnishings, and generous walk-in closets. The spa-inspired Primary Bath features dual vanities with custom granite countertops, beautifully crafted cabinetry, a jetted soaking tub beneath a chandelier, a dual-head shower, and a private water closet.

Additional highlights include a well-appointed laundry room with washer and dryer, a separate storage room with shelving, and a recently replaced HVAC system (2024) for added peace of mind.

Outdoor living is elevated on the expansive Gulf front balcony, measuring approximately 350 square feet with an impressive 11 foot depth. This inviting space includes a built-in natural gas grill, stylish outdoor furnishings, and hurricane shutters ideal for enjoying coastal sunsets and ocean breezes year round.

Grand Dunes boasts exceptional amenities: ultra-quiet interiors, semi-private elevators, 24-hour security, gated entry, lush landscaping, two levels of gated underground parking, a private heated pool, an Owner's Lounge with Fitness Room, guest suites, 200' of deeded beach, a Gulf-front lagoon-style pool with a sparkling waterfall, and premium beach service.

Grand Dunes is the "Emerald Coast's Most Desired Rental Restricted Beachfront Development"

Call us today to set up your private viewing of this beautiful Villa today!
#992871

Miramar Beach

219 Scenic Gulf Drive 630

3 Beds

3 Baths

2,500 Sq.Ft.

$2,595,000

MLS#: 992871
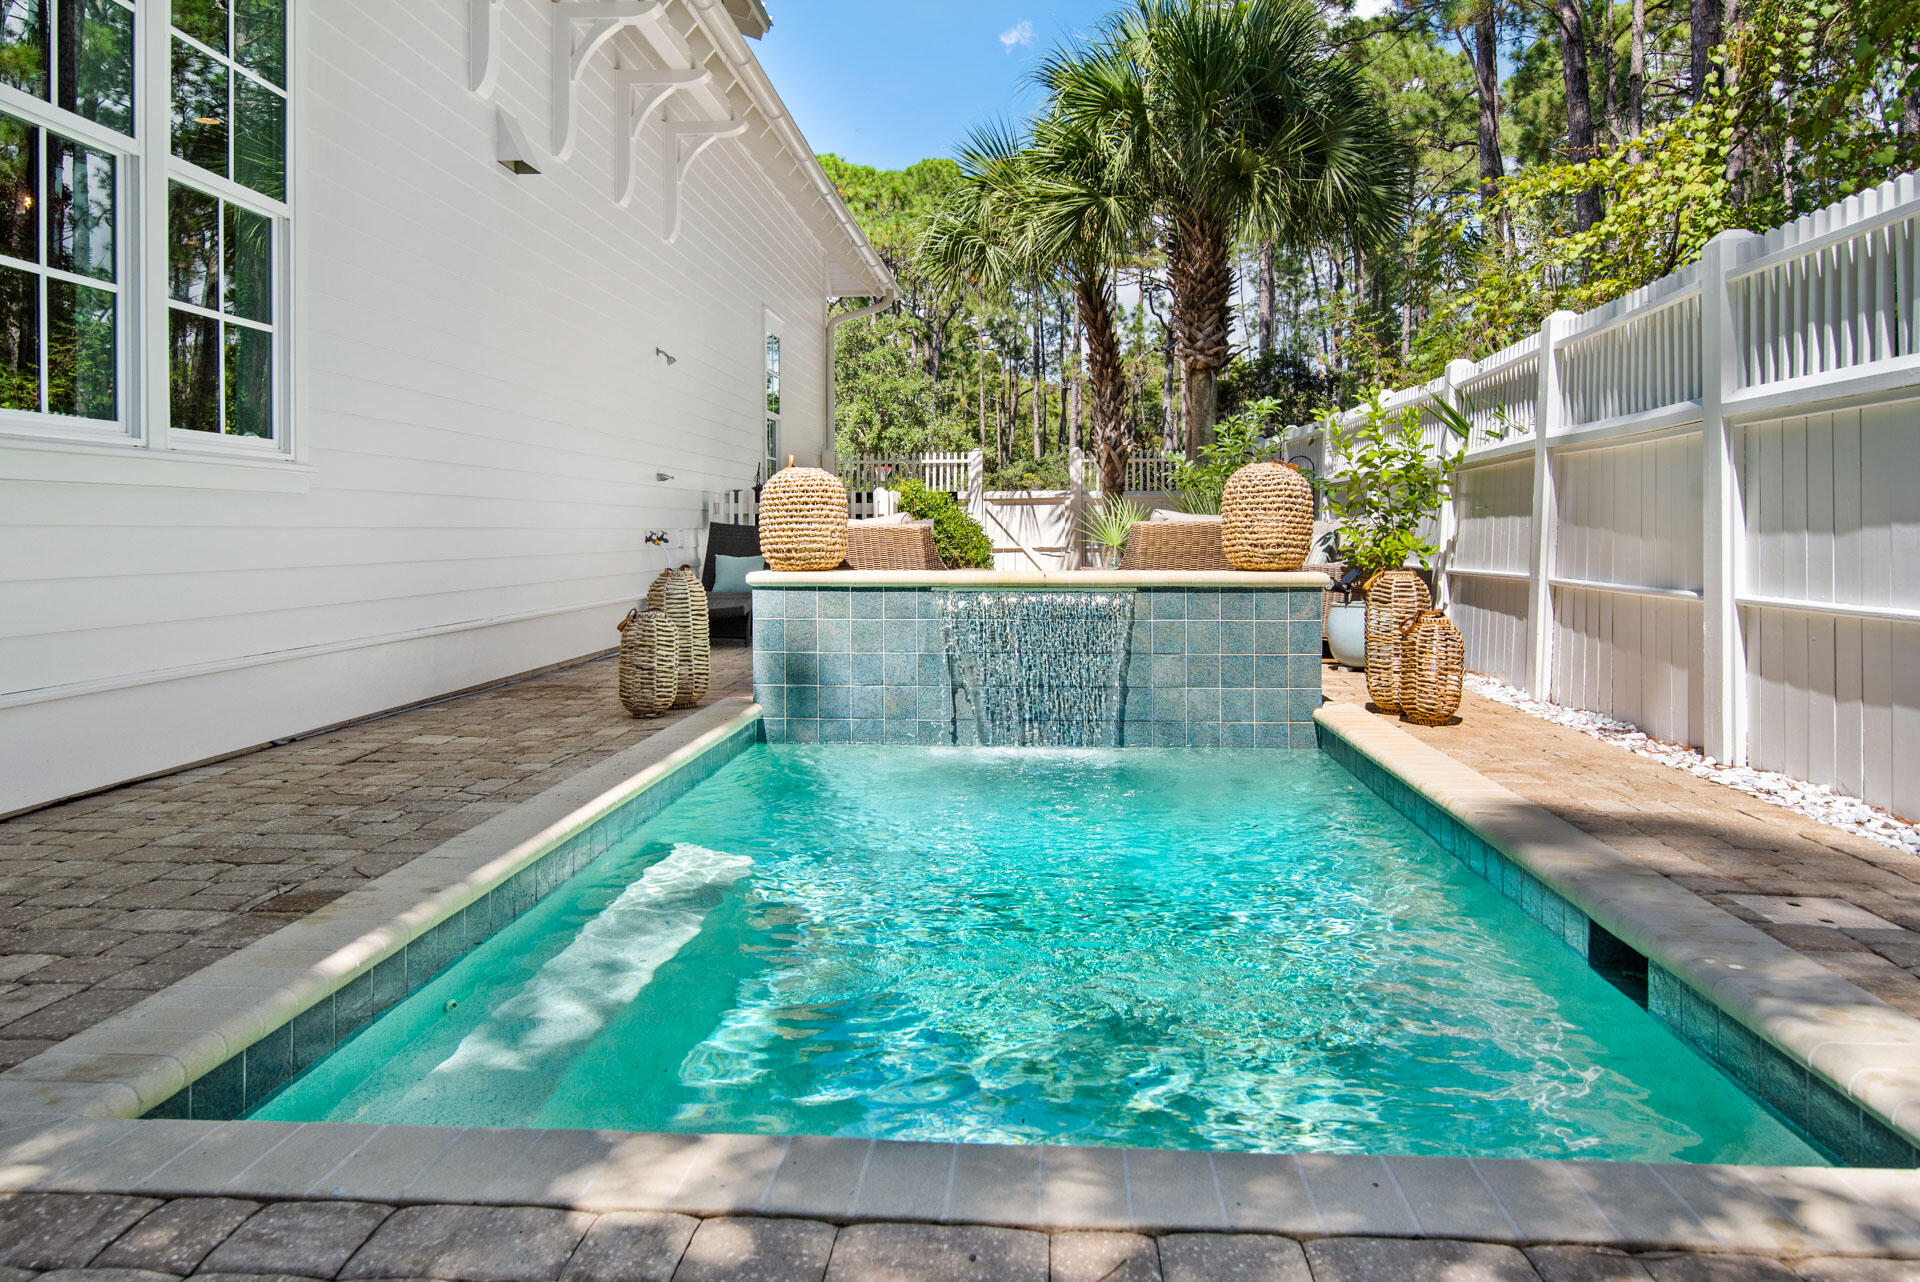
Welcome to 58 Harvest Moon Lane, a thoughtfully designed pool home tucked within the gates of Watersound West Beach—one of 30A's most coveted communities. Perfectly positioned on preserved green space, this beautifully maintained residence offers a peaceful setting adjacent to the boardwalk to the beach and community pool.  Offering 4 bedrooms, 4.5 baths and over 2,700 square feet of living space, this home is ideal for both full-time living and vacation enjoyment.

The open-concept layout features hardwood floors, 10-foot ceilings, and abundant natural light throughout. The spacious living and dining areas seamlessly connect to a well-appointed kitchen with stainless steel appliances, marble countertops, and a large center island—perfect for everyday living and entertaining alike. The first-floor primary suite includes a generous walk-in closet and  en suite bath with dual vanities and shower. Upstairs, you'll find another master suite with soaking tub and separate shower, two guest bedrooms with en suite baths, and a second living area with cathedral ceilings, offering flexible space for family and guests.

Enjoy evenings on the screened porch with gas fireplace overlooking the preserve area or take a dip in the private POOL featuring a relaxing fountain wall and generous outdoor living area. There is plenty of parking with a single car garage, space for at least 3 cars in the driveway, and 2 parking spaces across the street. This setting is "one of a kind" in Watersound West Beach and lot is one of the most secluded of the larger homesites in the neighborhood. Home is being offered furnished with exclusions. 

Watersound West Beach features a community pool/clubhouse, putting green, boardwalks and trails, green spaces and parks, boardwalk to the beach with bike parking, security gate, high speed fiber optic internet, and fitness center at Watersound Beach. The beach access through Deer Lake State Park is a perpetual easement so no customary use worries here! And no crowds!  Whether you're seeking a primary residence, second home, or investment opportunity, this home offers the ideal blend of comfort, privacy, and beachside charm.
#981262

Santa Rosa Beach

58 Harvest Moon Lane

4 Beds

4 Baths

2,721 Sq.Ft.

$2,595,000

MLS#: 981262
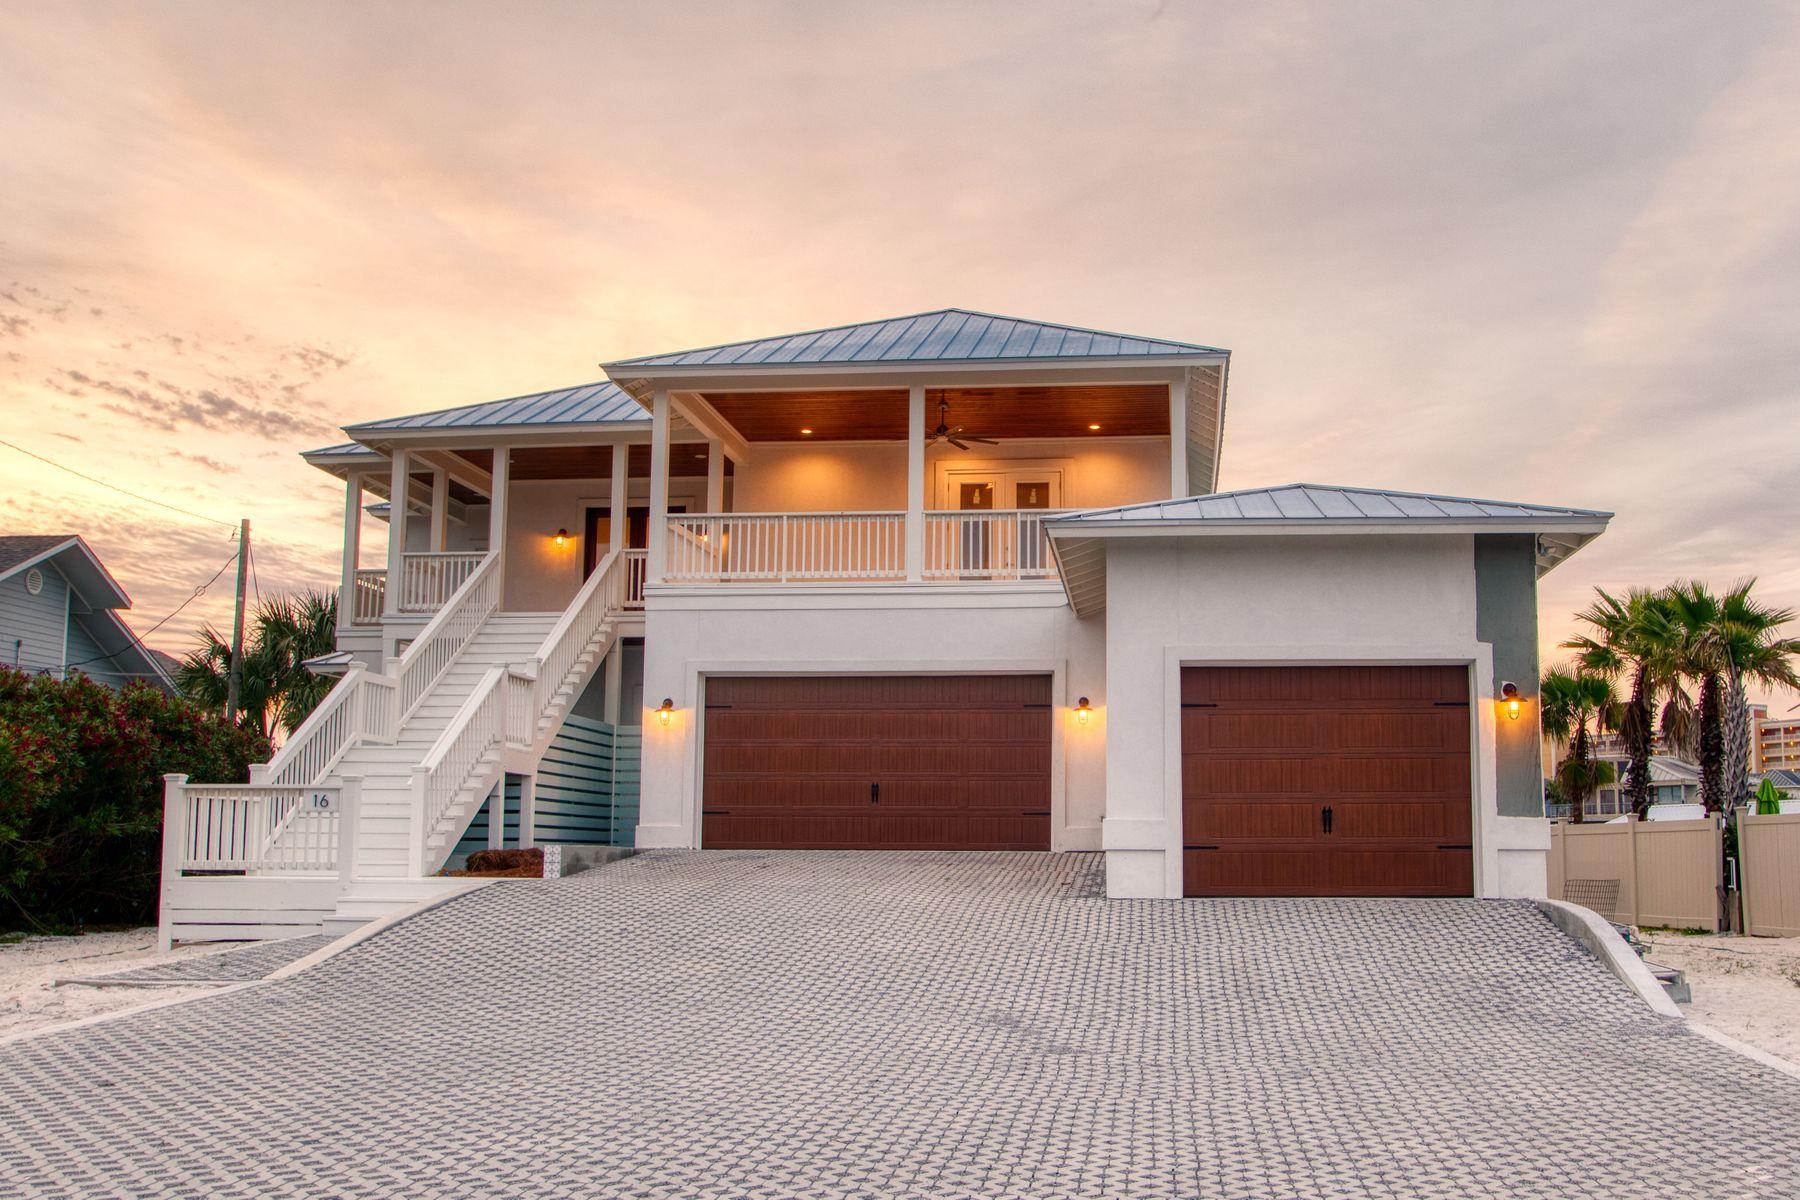
Boater's dream home with 70' of water frontage on the Destin harbor, 690sf of wraparound porches and balconies, and 4 boat slips with room to accommodate an exceptionally large boat. Enjoy captivating sunrise and sunset Destin Harbor views from all floors of this impressive new waterfront retreat on one of the largest waterfront lots in Holiday Isle, strategically positioned to allow for a future harbor front pool. Recently completed with furnishing package available for purchase separately. The spacious kitchen and living area overlook the harbor with 180-degree water views. Each floor boasts a spacious waterfront master suite. 4 additional bedrooms, an office, a powder bath, and a gourmet kitchen with large center island and walk-in butler's pantry complete this waterfront paradise.
#820900

Destin

16 Moreno Point Road

6 Beds

5 Baths

5,552 Sq.Ft.

$2,595,000

MLS#: 820900
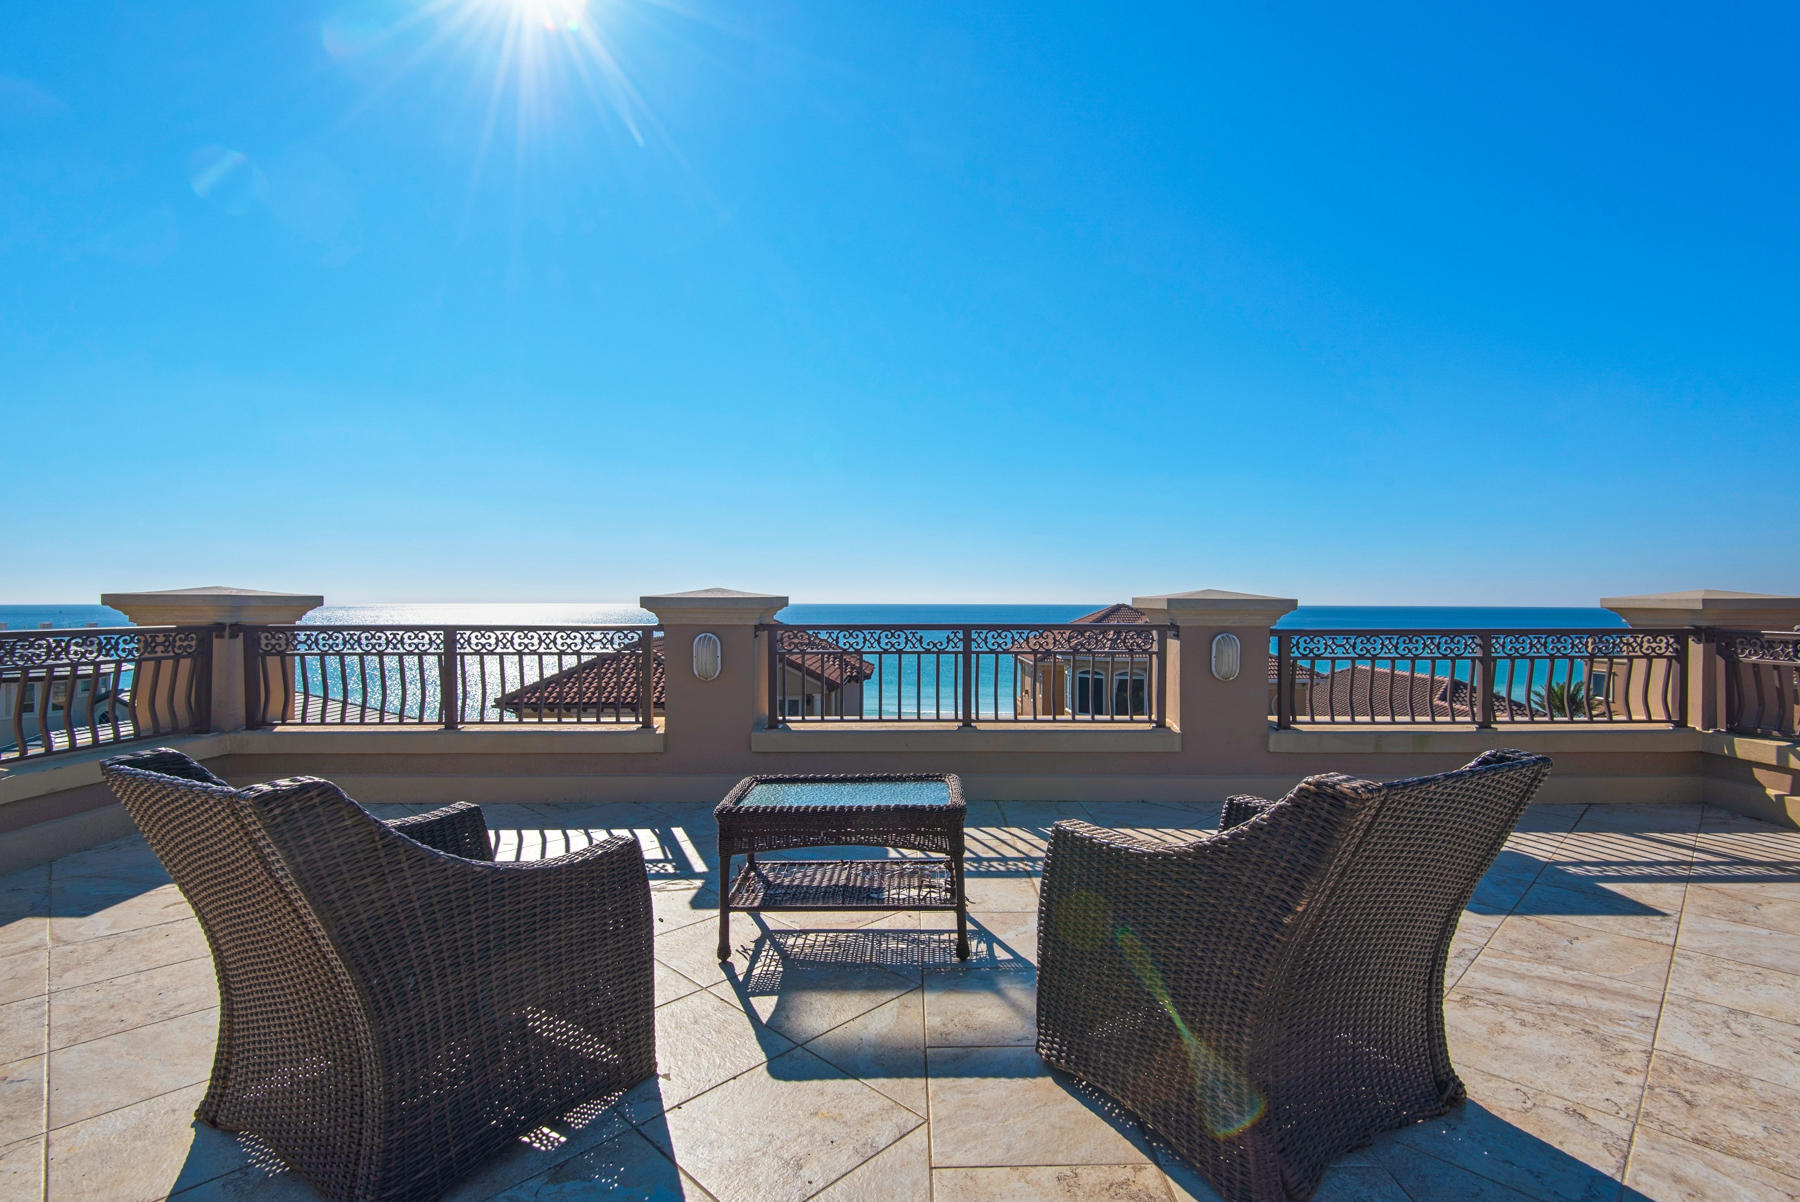
European splendor at the beach.  This exquisitely designed home boasts Destin's most beautiful roof top deck with 360 degree views of the Gulf and surrounding skyline.
Step inside the front foyer and you instantly realize that this is a home like no other.  It clearly is custom built with European influences that include coffered ceilings, travertine floors, unique chandeliers and imported features.   
The rooftop deck has a new TV, brand new gas grill. fridge, ice maker and sink. The Gulf views are nothing short of breathtaking.  From this 4th floor roof, you enter the house and pass the half bath on your way to the elevator or you can take the stone steps down to the 3rd floor where there is a guest bedroom with an ensuite bath and oversized closet.  There is a laundry room and of course the most magnificent Master Bedroom you can imagine.  Surround sound welcomes you into your retreat from family and guests.  Turn on the fireplace or step outside onto your private balcony to watch the ebb and flow of the waves of the Gulf of Mexico.  The Master Bath has a jacuzzi tub for two, separate shower, and dual vanities. On the second floor is where the magnificent kitchen captures your attention.  The oversized island can seat at least six and is also where the microwave, and wine cooler are discreetly tucked away.  High end appliances abound and even include an ice machine.  Turn your eyes to the south and enjoy another spectacular balcony facing the Gulf, or bring your meal outside and listen to the sounds of nature.  Adjacent to the kitchen is the dining area with seating for six at a formal table.  The living room is large enough to accommodate a stone sculpted fireplace, a regulation sized pool table and a full compliment of living room furniture. Adjacent to the kitchen is an office with large window and closet and can be easily converted to a bed or bunk room!
On the first floor there are two more bedrooms, one has double bunks and ensuite bath and a custom closet.  The other is a Master bedroom with another elegantly appointed bathroom. There is an additional laundry room with access to an outdoor shower for a refreshing "rinse off" after you return from your 50 steps walk from the private entrance to the beach. There is a concept animation for a small private pool (see Documents) or you can walk around the corner to the community pool.

This home is being sold fully furnished (excluding contents of owner's closet and rental linens.)
#862511

Destin

4753 Ocean Boulevard

4 Beds

4 Baths

4,845 Sq.Ft.

$2,595,000

MLS#: 862511
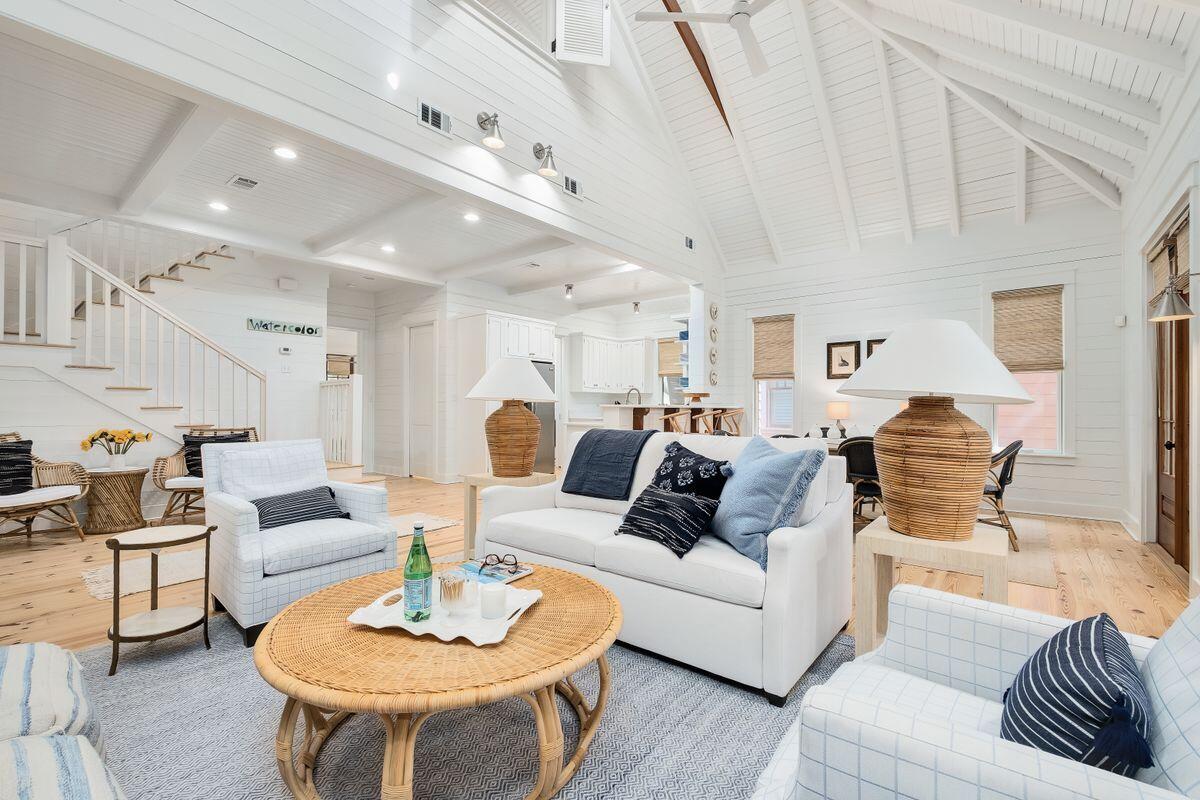
Imagine stepping into a Serena & Lily showroom — this upscale beach cottage is casual and coastal, relaxed, yet refined. This picture-perfect cottage is ideally located in phase 1 of WaterColor, a short stroll to the LakeHouse pool, WaterColor Beach Club and the Gulf of Mexico. This two-bed, two-and-one-half bath home is the perfect marriage of openness and coziness. Spread over more than 1,700 square feet, this Rose Garden Mews home enjoys views of Crimson Park from the kitchen, living and dining rooms. Cathedral and beamed ceilings complement three sets of French doors and large windows to create an airy and spacious feel. A first-floor owner's suite features an ensuite bath with dual vanities and both a shower, soaking tub and access to a screened rear porch. Top-of-the-line furnishings, mostly from Serena & Lily, outdoor furniture from Pottery Barn and refined hardwood floors, as well as built-in bookcases with fireplace and exquisite porches add to the home's charm and ambiance. The second floor features an oversized guest room large enough for two queen-sized beds. Notable updates to the home include new HVAC; mold remediation; refinished floors; quartz countertops; hardware in baths; kitchens and living room cabinets; cleaned and re-grouted tile; interior and exterior paint; exterior pressure washing; trimmed trees; repaired fireplace and BBQ grill; new lighting and ceiling fans; new Hunter Douglas wood blinds; Kathy Kuo barstools; Chairish vintage coastal decor; and, Modus Photography and Mary Hong artwork. The WaterColor Beach Club has been newly expanded and includes three pools (one gulf-front). This home offers deeded beach access as well as amenities ranging from watersports on Western Lake to tennis courts to walking and bike paths. Enjoy easy access to the shops and restaurants in WaterColor's Town Center and 30A's iconic seaside communities beyond.
#893257

Santa Rosa Beach

114 Sunset Ridge Lane

2 Beds

2 Baths

1,732 Sq.Ft.

$2,595,000

MLS#: 893257
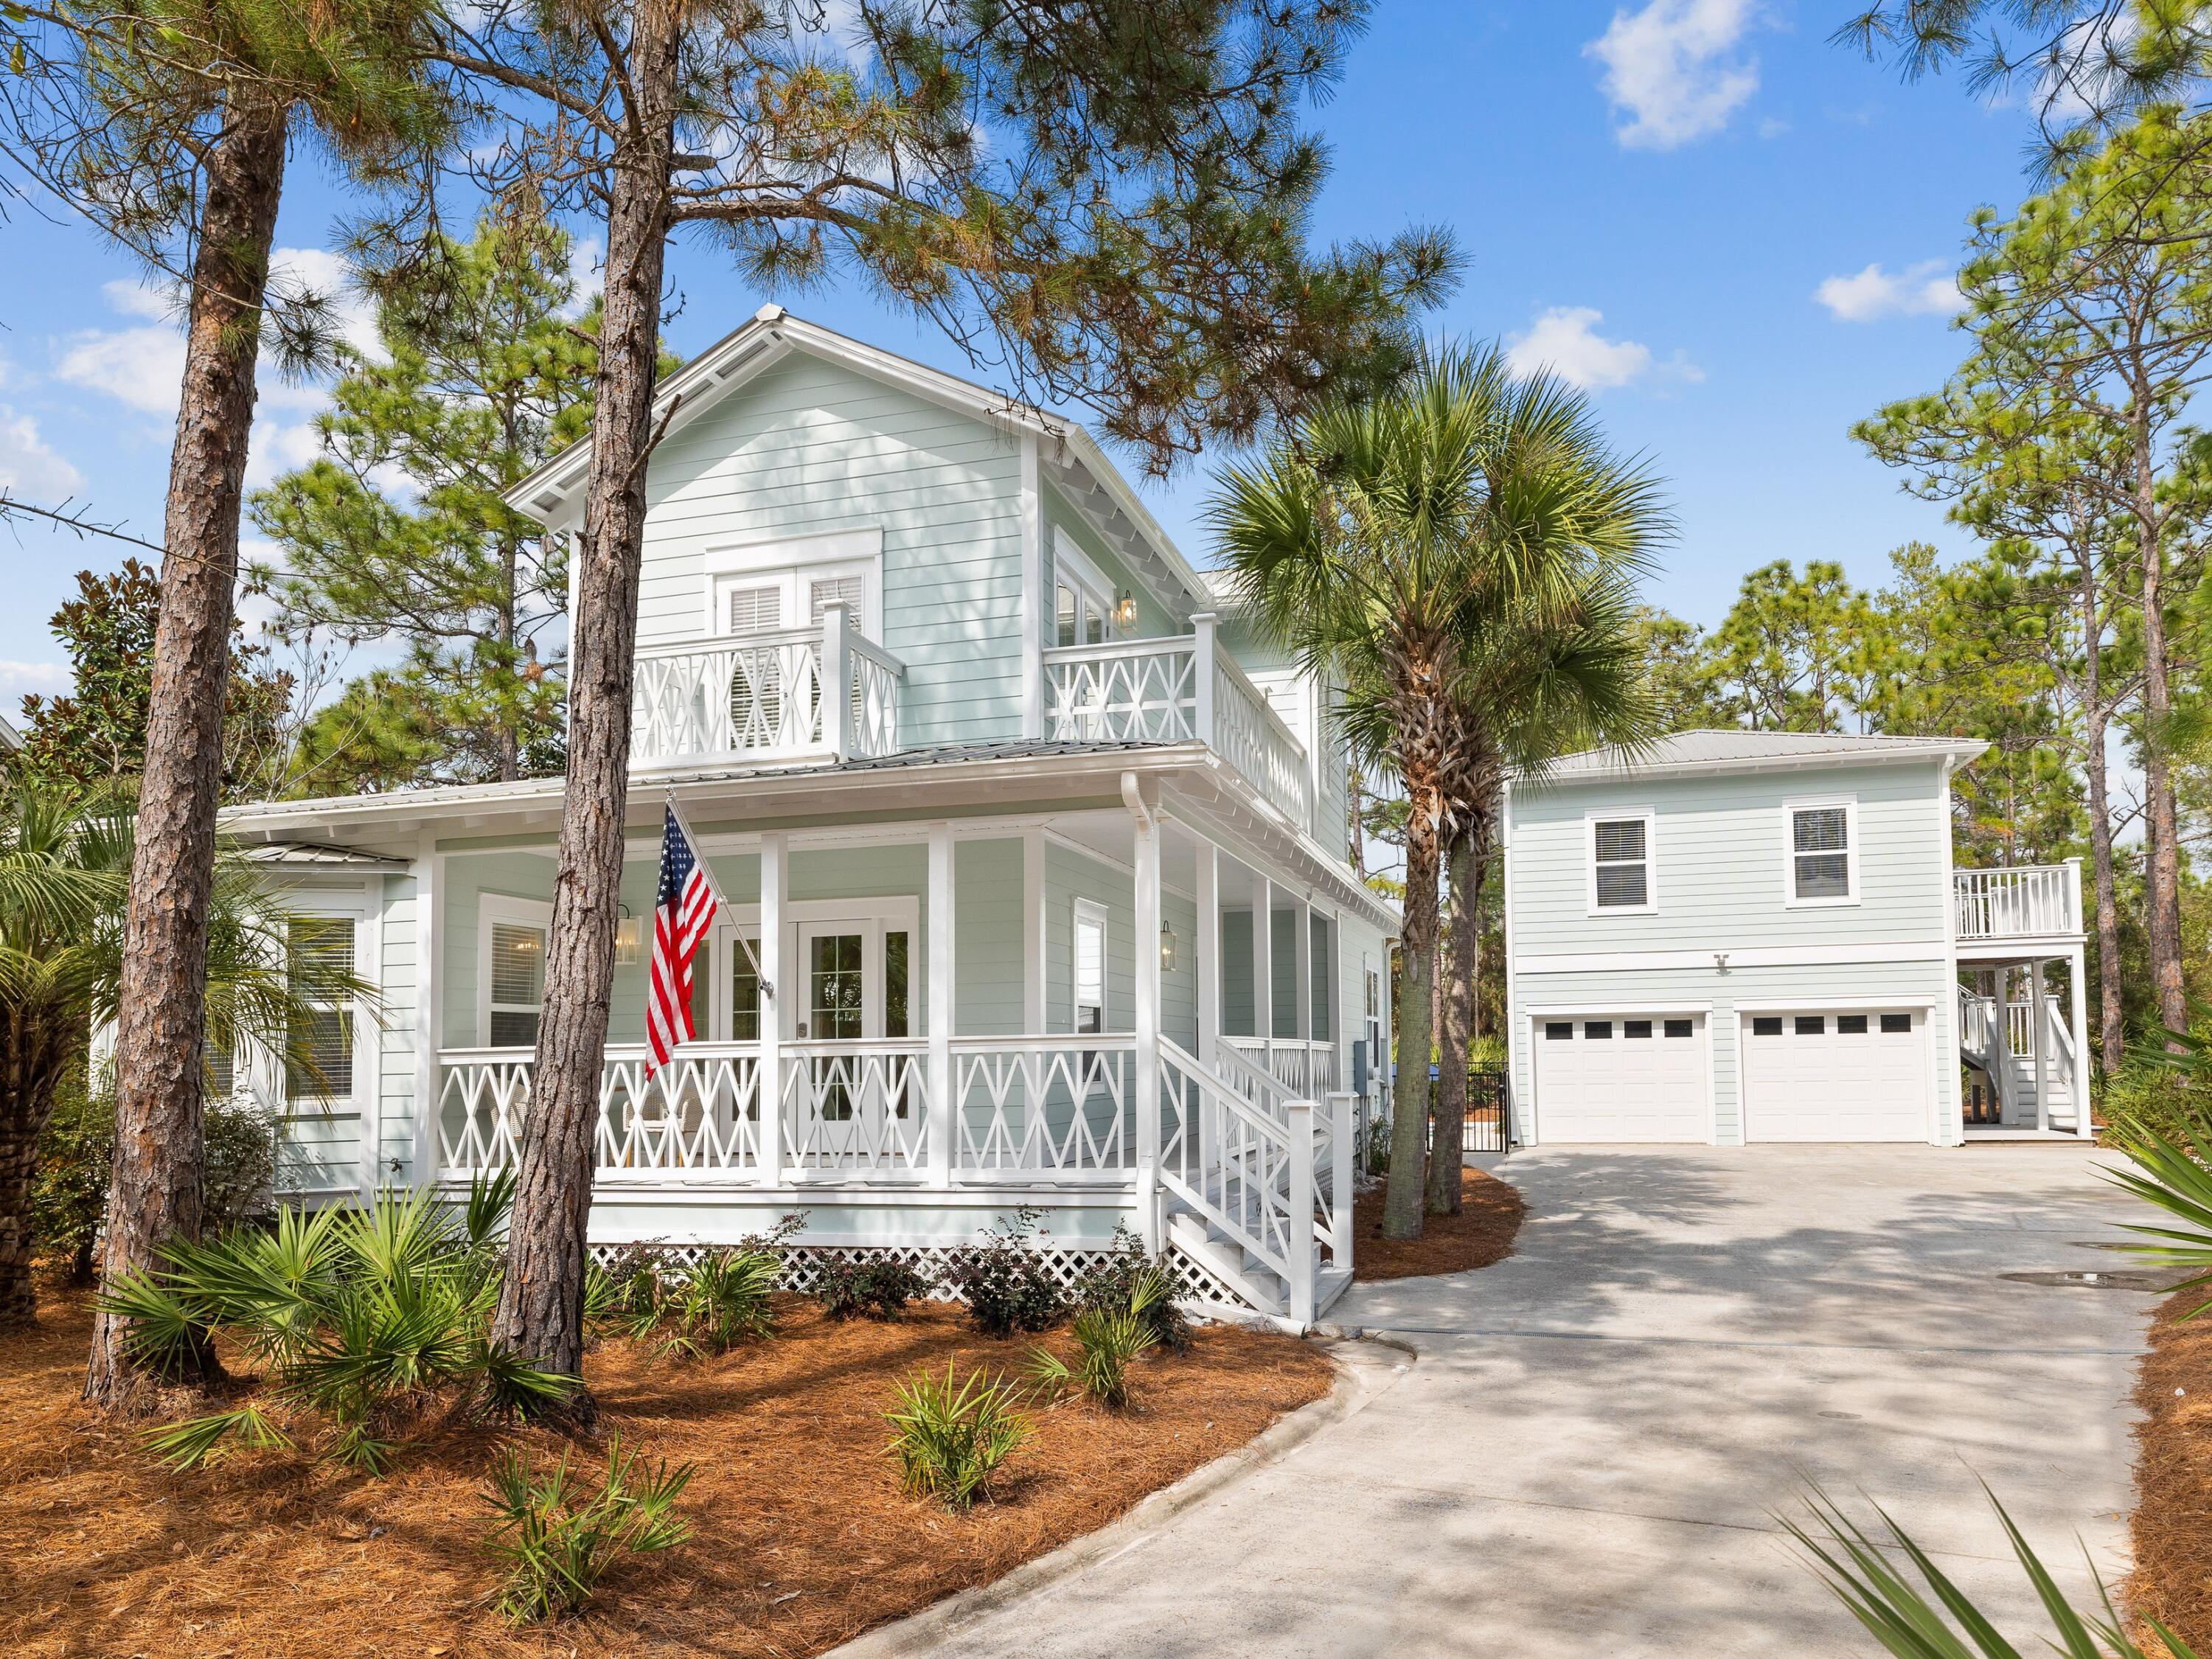
Newly remodeled, this lovely home exemplifies the perfect balance between comfort and luxury. This stunning coastal property with its covered porch and multiple balconies shares a generous quarter-acre lot with a two-car garage and guest quarters above. The open floor plan is a bright and airy space for dining and relaxing with beautiful hardwood flooring. Chefs will be keen to check out the redesigned gourmet kitchen which comes with gleaming white appliances and sleek quartz counters. The island is boldly clad in veined quartz providing a central hub for the apron sink and dishwasher.  The dining table sits in its own bright nook beneath a feature pendant light. After dinner, move into the sitting area and put your feet up in front of the TV. Also on the first floor, there's an adorable bunk room and a guest bedroom. Upstairs, the primary bedroom is a serene space with beam accents drawing the eye upward to the shiplap ceiling. Natural light pours through the doors to bathe the entire room in bright light. The private balcony provides an additional feature. The pristine spa-like master bath has separate vanities and a large walk-in shower. There's also a second sitting area/TV den, which could be used as an office with shared access to the primary bathroom. Guests have their own independent quarters in the carriage house, which has a comfy sitting area, bedroom, bathroom and full kitchen.  An oversized backyard is a cool oasis with lounge chairs arranged around the newly added heated pool. Close to public beach access and Seagrove Beach amenities, this is a very desirable home for those requiring a little more space.
#919109

Santa Rosa Beach

380 Wood Beach Drive

5 Beds

3 Baths

2,396 Sq.Ft.

$2,595,000

MLS#: 919109
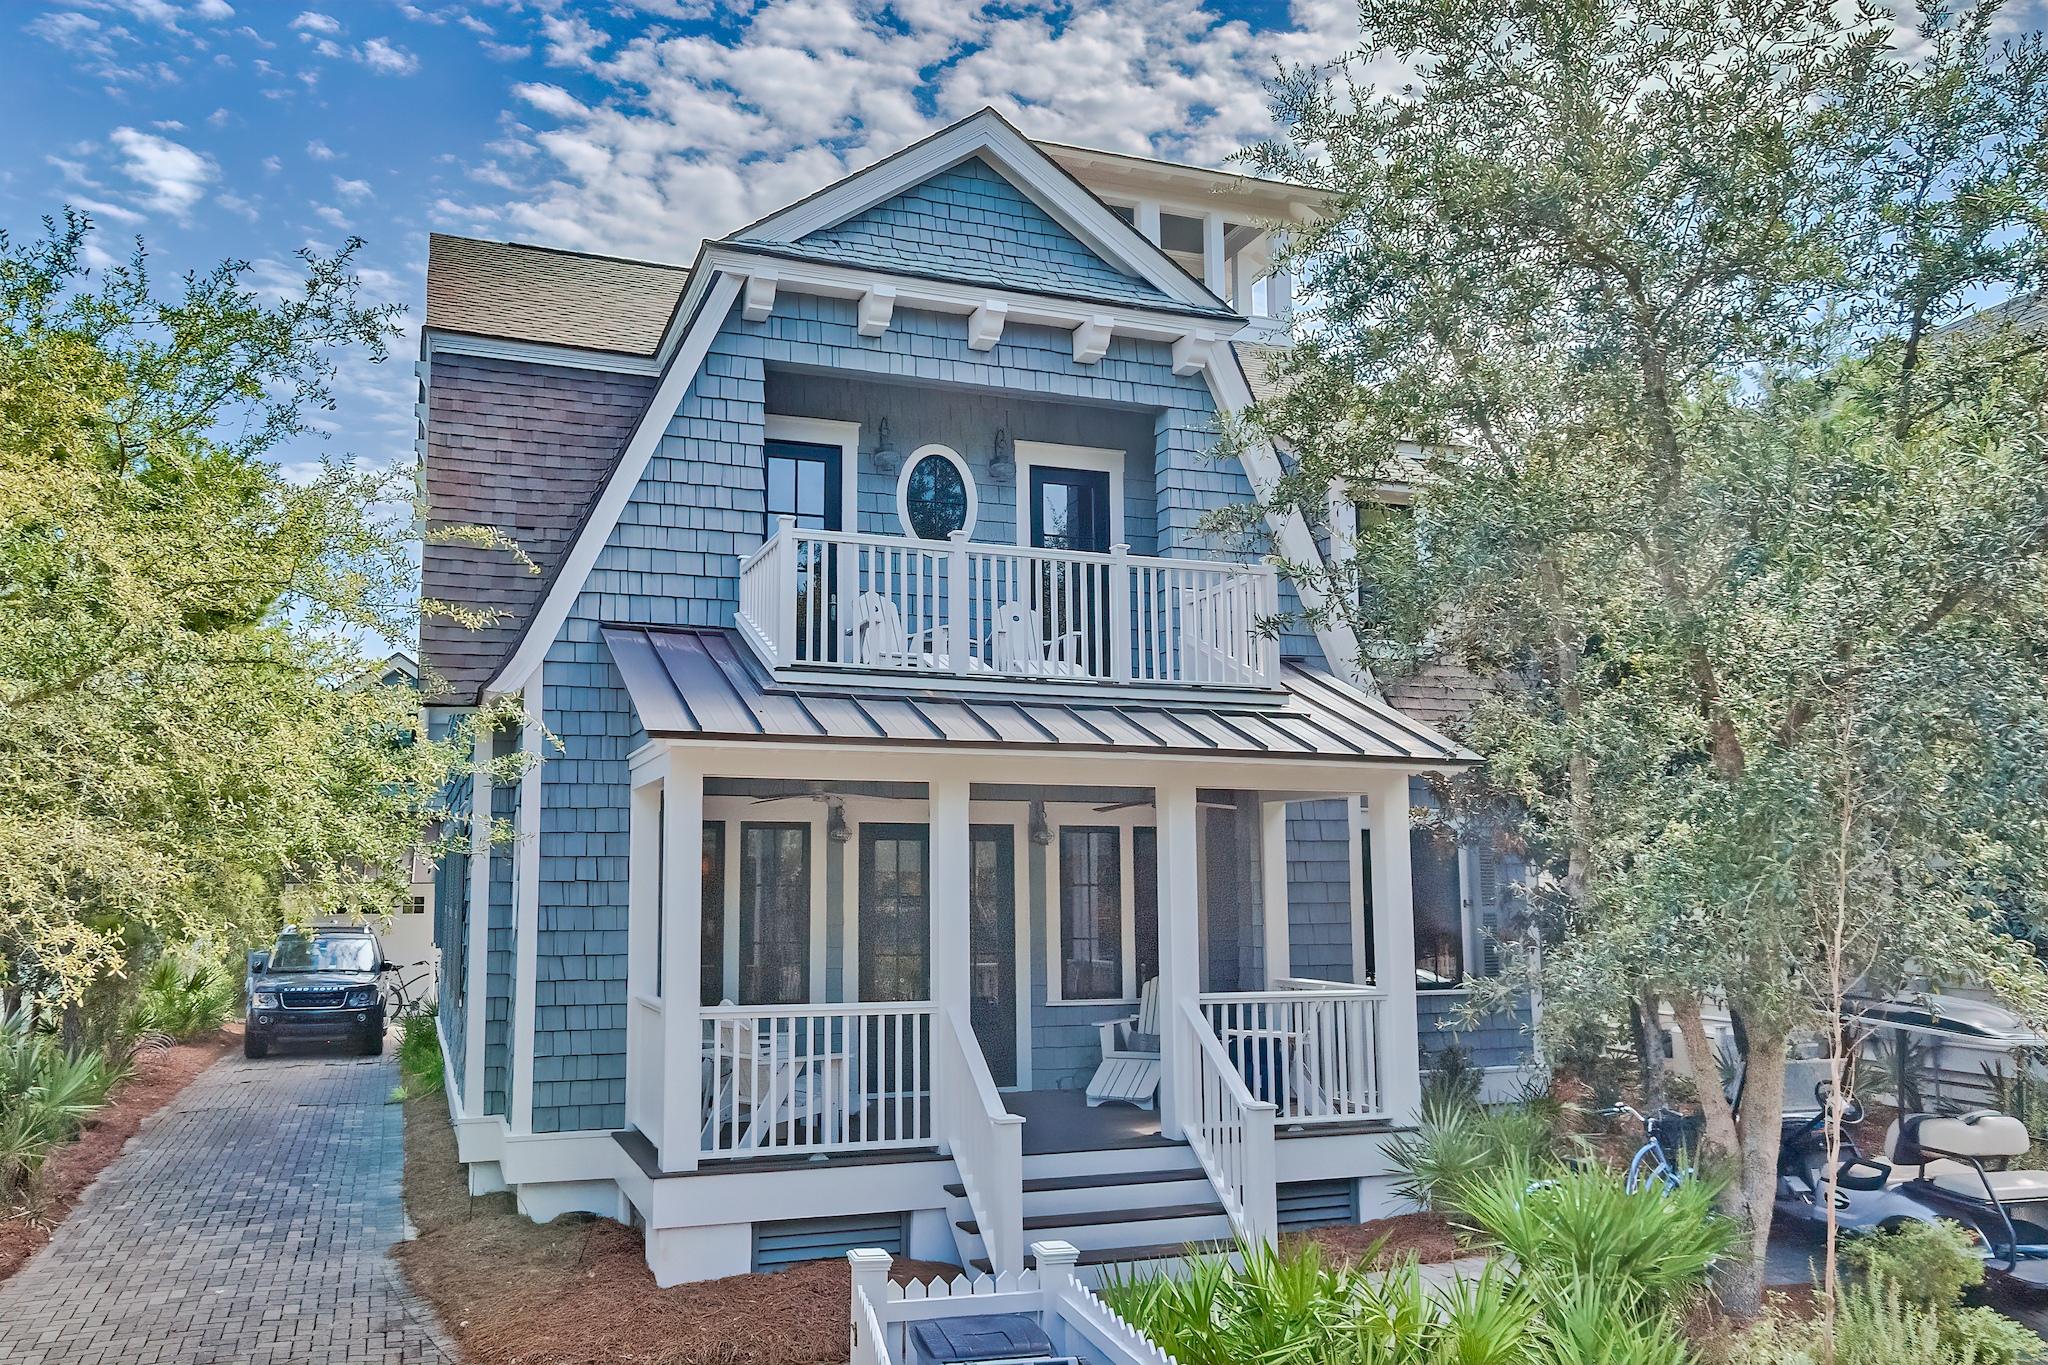
Located behind the private gates of Watersound Beach, this picturesque residence boasts over 3,700 square feet of thoughtfully designed living space bordered by lush vegetation and covetable Gulf views. A true icon of craftsmanship executed by the sought after architect T.S. Adams and renowned building team at Monte Hewett Homes. Upon entering the front door you are greeted by the charming living room adorned with wood plank ceilings and hand scraped Nordic white pine flooring. The Chef's kitchen features custom cabinetry, an oversized island, and top of the line appliances. Step outside and enter a world of your own: multiple outdoor living areas synonymous with relaxation include a screened-in porch, sun bathing deck, outdoor fireplace, and gunite pool. The sumptuous primary suite engulfed with natural light features a private balcony and luxurious bathroom with double vanity outfitted in pecky cypress, soaking tub, and custom tiled shower. An additional bedroom and bunk room complete the second floor. Retreat to the lookout tower uniquely designed for all-weather enjoyment with both indoor conditioned and outdoor sitting areas overlooking the dramatic skyline views. The carriage house located above the garage encompasses a  kitchenette, sleeping quarters, and an en-suite. Watersound Beach resides on 1,400 acres and over a mile of private white sugar sand beaches. The culmination of amenities and exclusiveness affords residents with the epitome of private coastal living while remaining geographically poised near the world-class dining and entertainment venues 30A has to offer. 67 Salt Box is a rare and special residence to be cherished by discerning owners for years to come- inquire today to schedule a private viewing.
#858949

Watersound

67 Salt Box Lane

5 Beds

5 Baths

3,727 Sq.Ft.

$2,595,000

MLS#: 858949
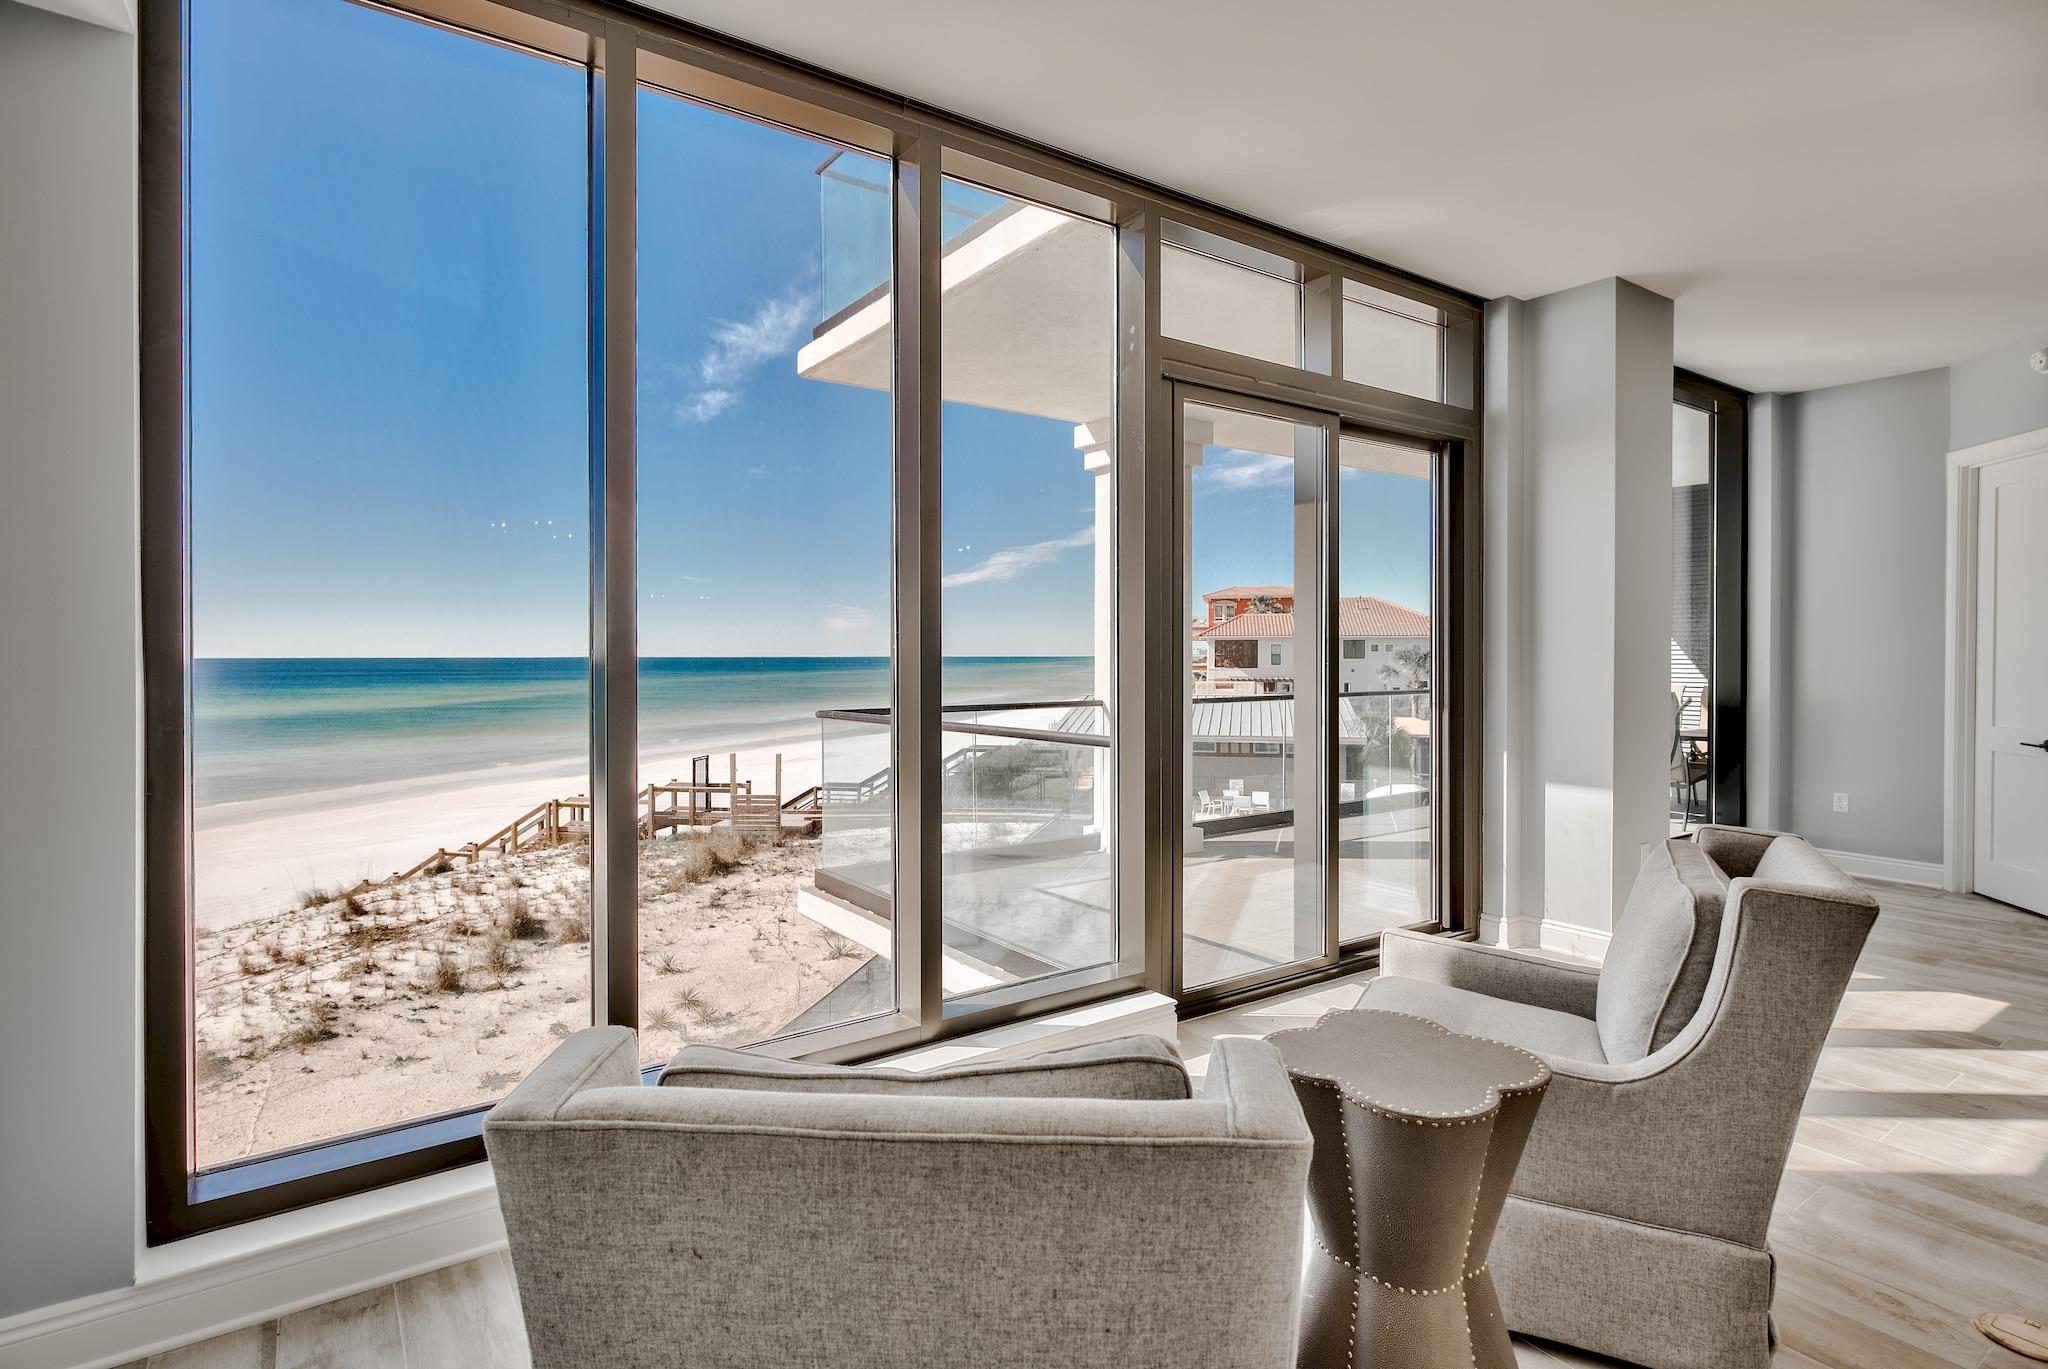
Costa Blanca, brand new construction on Scenic Hwy 30A. Exclusive low density building with only 14 luxurious gulf-front condominium residences. Top-of-the-line finishes to include Sub-Zero & Wolf Appliances, quartz countertops, wood flooring. with outlets conveniently placed. The floor to ceiling windows & gulf front master take advantage of the views. Second floor unit with a large balcony to take in our gorgeous Sunsets. You can see all the way down the coastline. Other amenities include a gulf-front resort style pool, fitness room, lobby, separate owner storage & covered underground parking. Pre-wired for surround sound internet and security. Recently professionally furnished and appraised higher than listing price. All dimensions to be verified by buyer.
#841307

Santa Rosa Beach

4463 W County Highway 30A 202

3 Beds

3 Baths

2,653 Sq.Ft.

$2,595,000

MLS#: 841307

1 ... 414 415 416 417 418 ... 666
* Listings identified with the FMLS IDX logo come from FMLS and are held by brokerage firms other than the owner of this website. The listing brokerage is identified in any listing details. Information is deemed reliable but is not guaranteed. If you believe any FMLS listing contains material that infringes your copyrighted work please click here to review our DMCA policy and learn how to submit a takedown request. © 2024. First Multiple Listing Service, Inc.

Send a message

Message successfully sent.

Your message

What is 3 + 4 ?

Reason for contacting?

I agree to receive email communication and understand I can unsubscribe at any time.

I agree to be contacted by INIT test tenant via call, email, and text for real estate services. To opt out, you can reply 'stop' at any time or reply 'help' for assistance. You can also click the unsubscribe link in the emails. Message and data rates may apply. Message frequency may vary. Privacy Policy

Sign Out

Virtual Assistant

Would you like to take the next step with this property? We can help you schedule a showing or virtual tour, or send you more details.

Yes, I would like more information.

Thank You for Your Reply, One of Our Agents will contact you as soon as possible

No, maybe later.

Thank you, you can always contact me via email, phone number or through the contact form.

Realhub AI

Lucy - Your AI-Powered Realtor

Update Your Temporary Password

Personalize your search

Enter your email and we'll notify you immediately when new listings match what you're looking for.

or enter email address

Already have an account ? Login here

Continue your home search

I agree to receive communications and understand I can unsubscribe at any time.

I agree to be contacted by INIT test tenant via call, email, and text for real estate services. To opt out, you can reply 'stop' at any time or reply 'help' for assistance. You can also click the unsubscribe link in the emails. Message and data rates may apply. Message frequency may vary. Privacy Policy

Already have an account ? Login here

We use cookies

We use cookies primarily for analytics to enhance your experience. By accepting, you agree to our use of these cookies. You can manage your preferences or learn more about our cookies policy.





