REALHUB is on fire today

Properties

Browse or get in touch to schedule a walkthrough.

  • Nearby me
Price range

Popular Features

Community Features

Association

Property Features

Waterfront

View

Exterior Features

Interior Features

Style

10000 properties match your criteria

Updated 1 minute ago

E-Alert name

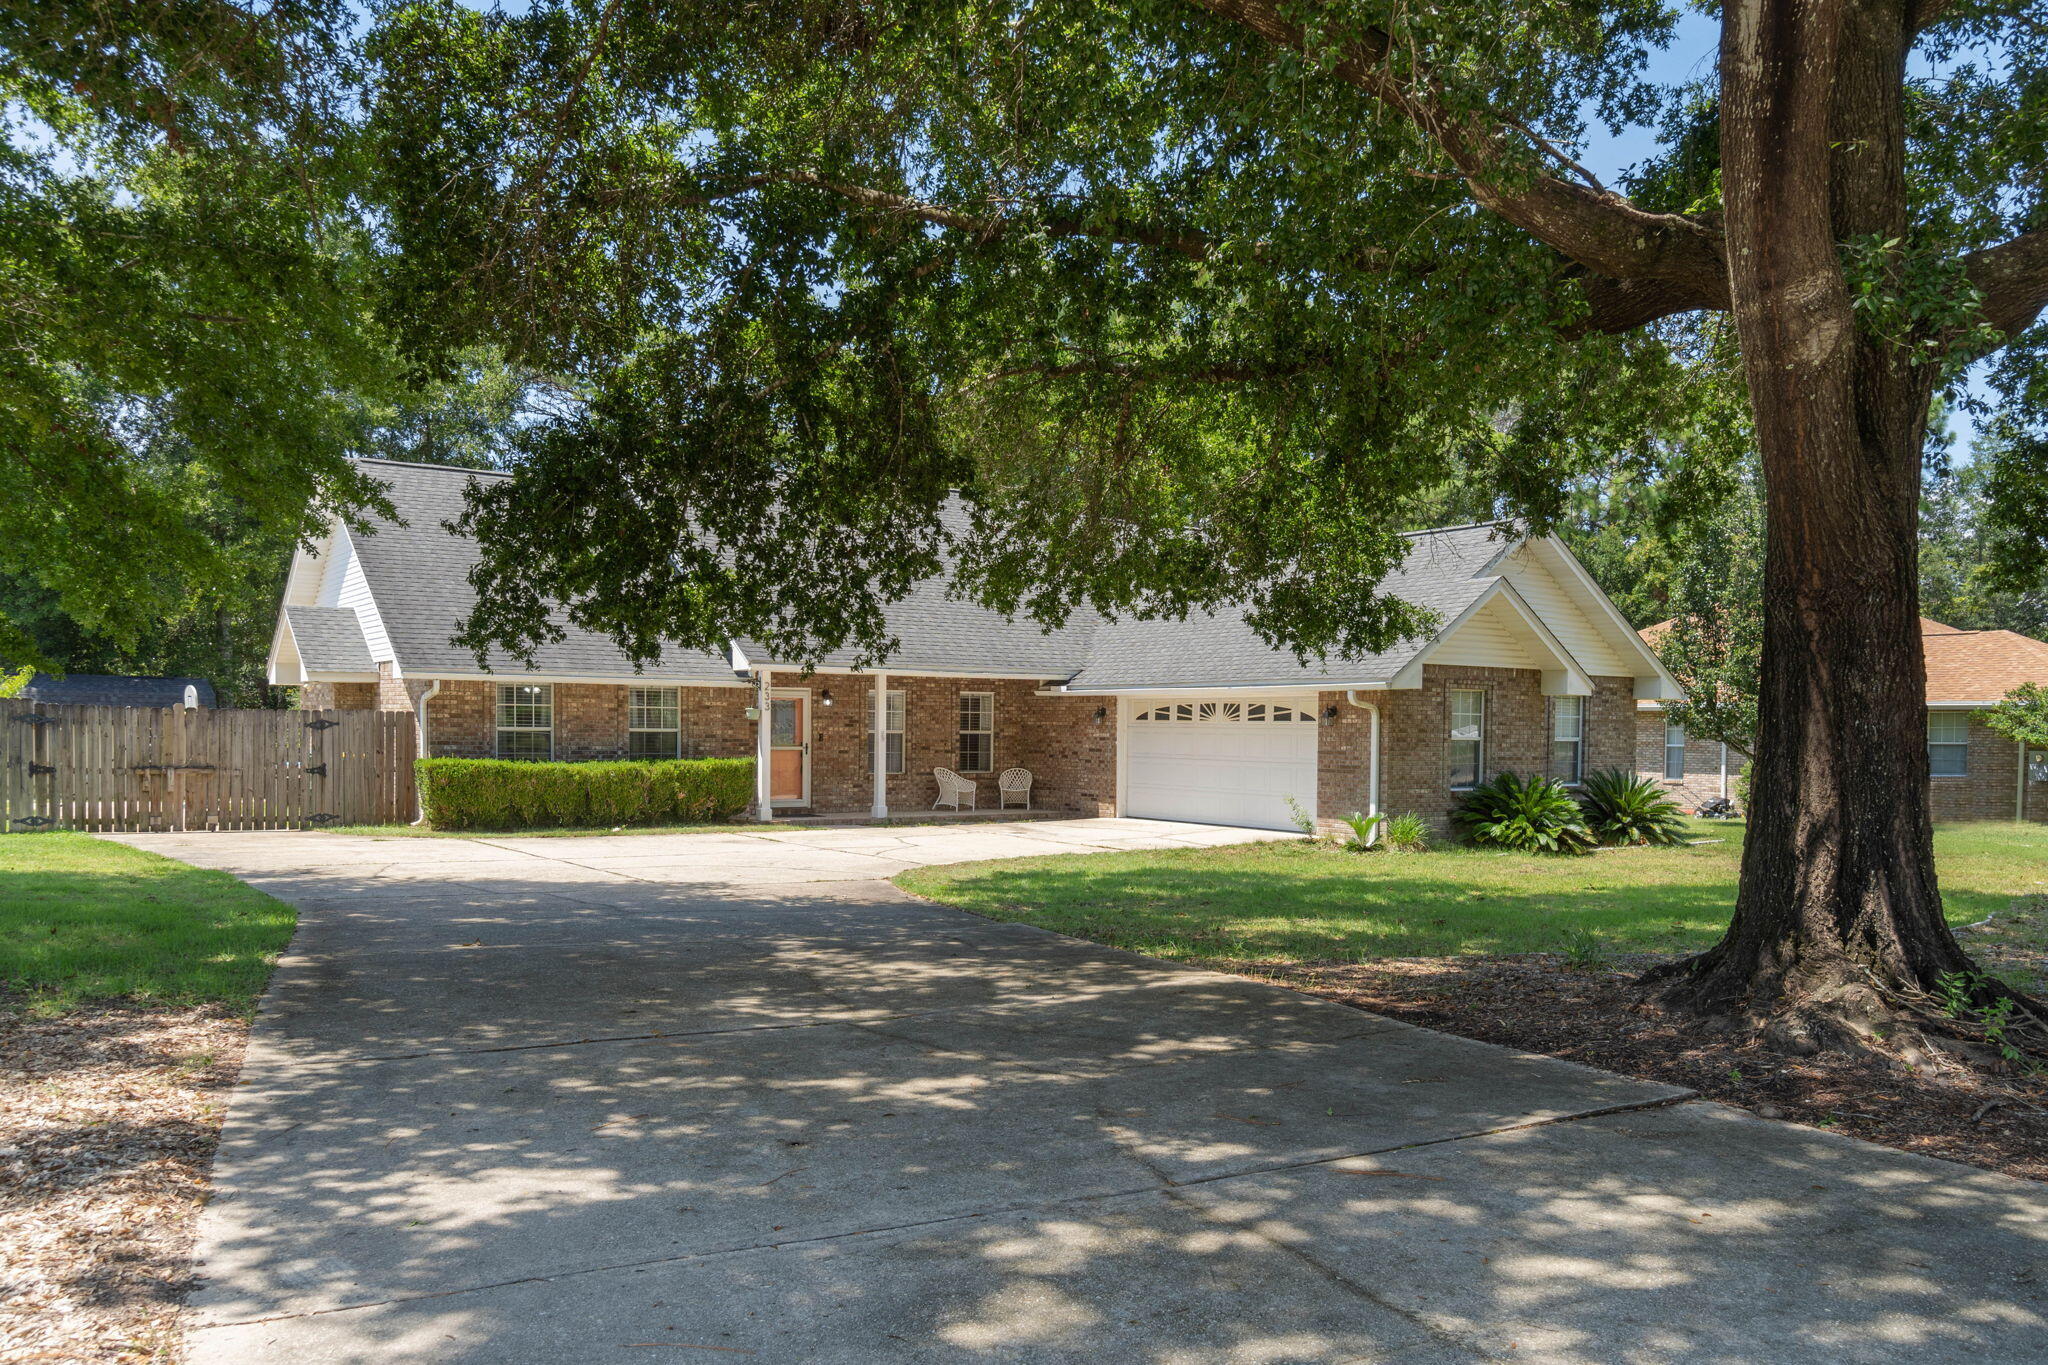
Welcome to 223 Dockside Road, a new home under construction at Magnolia at the Bluffs in Freeport Florida. The Aria has three bedrooms and two full bathrooms and a covered entry that leads to the bright foyer. Continuing through the foyer you will see EVP flooring leading to the open living area designed with comfort and functionality in minds.

The heart of this home includes the spacious kitchen that features a center island and a walk-in pantry with ample storage space. Beautiful quartz countertops are complemented by the white cabinetry. Appliances include a stove, microwave and dishwasher. The living and dining areas offer a comfortable space for family and guests. Enjoy your covered back patio that is accessible from the dining area that has room for a dining table or outdoor seating area. The primary bedroom is situated at the back of the home and has an ensuite bathroom that features a walk-in closet and all the space you need to get ready in the morning. The primary bathroom has a dual sink vanity with quartz countertops, a separate water closet for privacy and a shower and separate soak tub. There are two additional bedrooms that have ample closet space and share a full bath. This home also features a nice laundry room with space for a full-size washer and dryer.
#1003554

Freeport

223 Dockside Road

3 Beds

2 Baths

1,641 Sq.Ft.

$285,455

MLS#: 1003554

Finding nearly 1,800 square feet in a condominium this close to the beach is rare. Finding one that's also a ground-floor end unit with three full bathrooms is even rarer. Welcome to one of only two residences within Seascape Resort featuring this exceptional floor plan.

Spanning an impressive 1,782 square feet, this beautifully maintained residence lives more like a home than a traditional condo. The spacious floor plan offers three oversized bedrooms, three full bathrooms, generous storage throughout, and a layout designed to comfortably accommodate family, guests, or vacation renters.

Natural light pours into the end-unit location while rich wood flooring and expansive living spaces create an inviting coastal retreat.

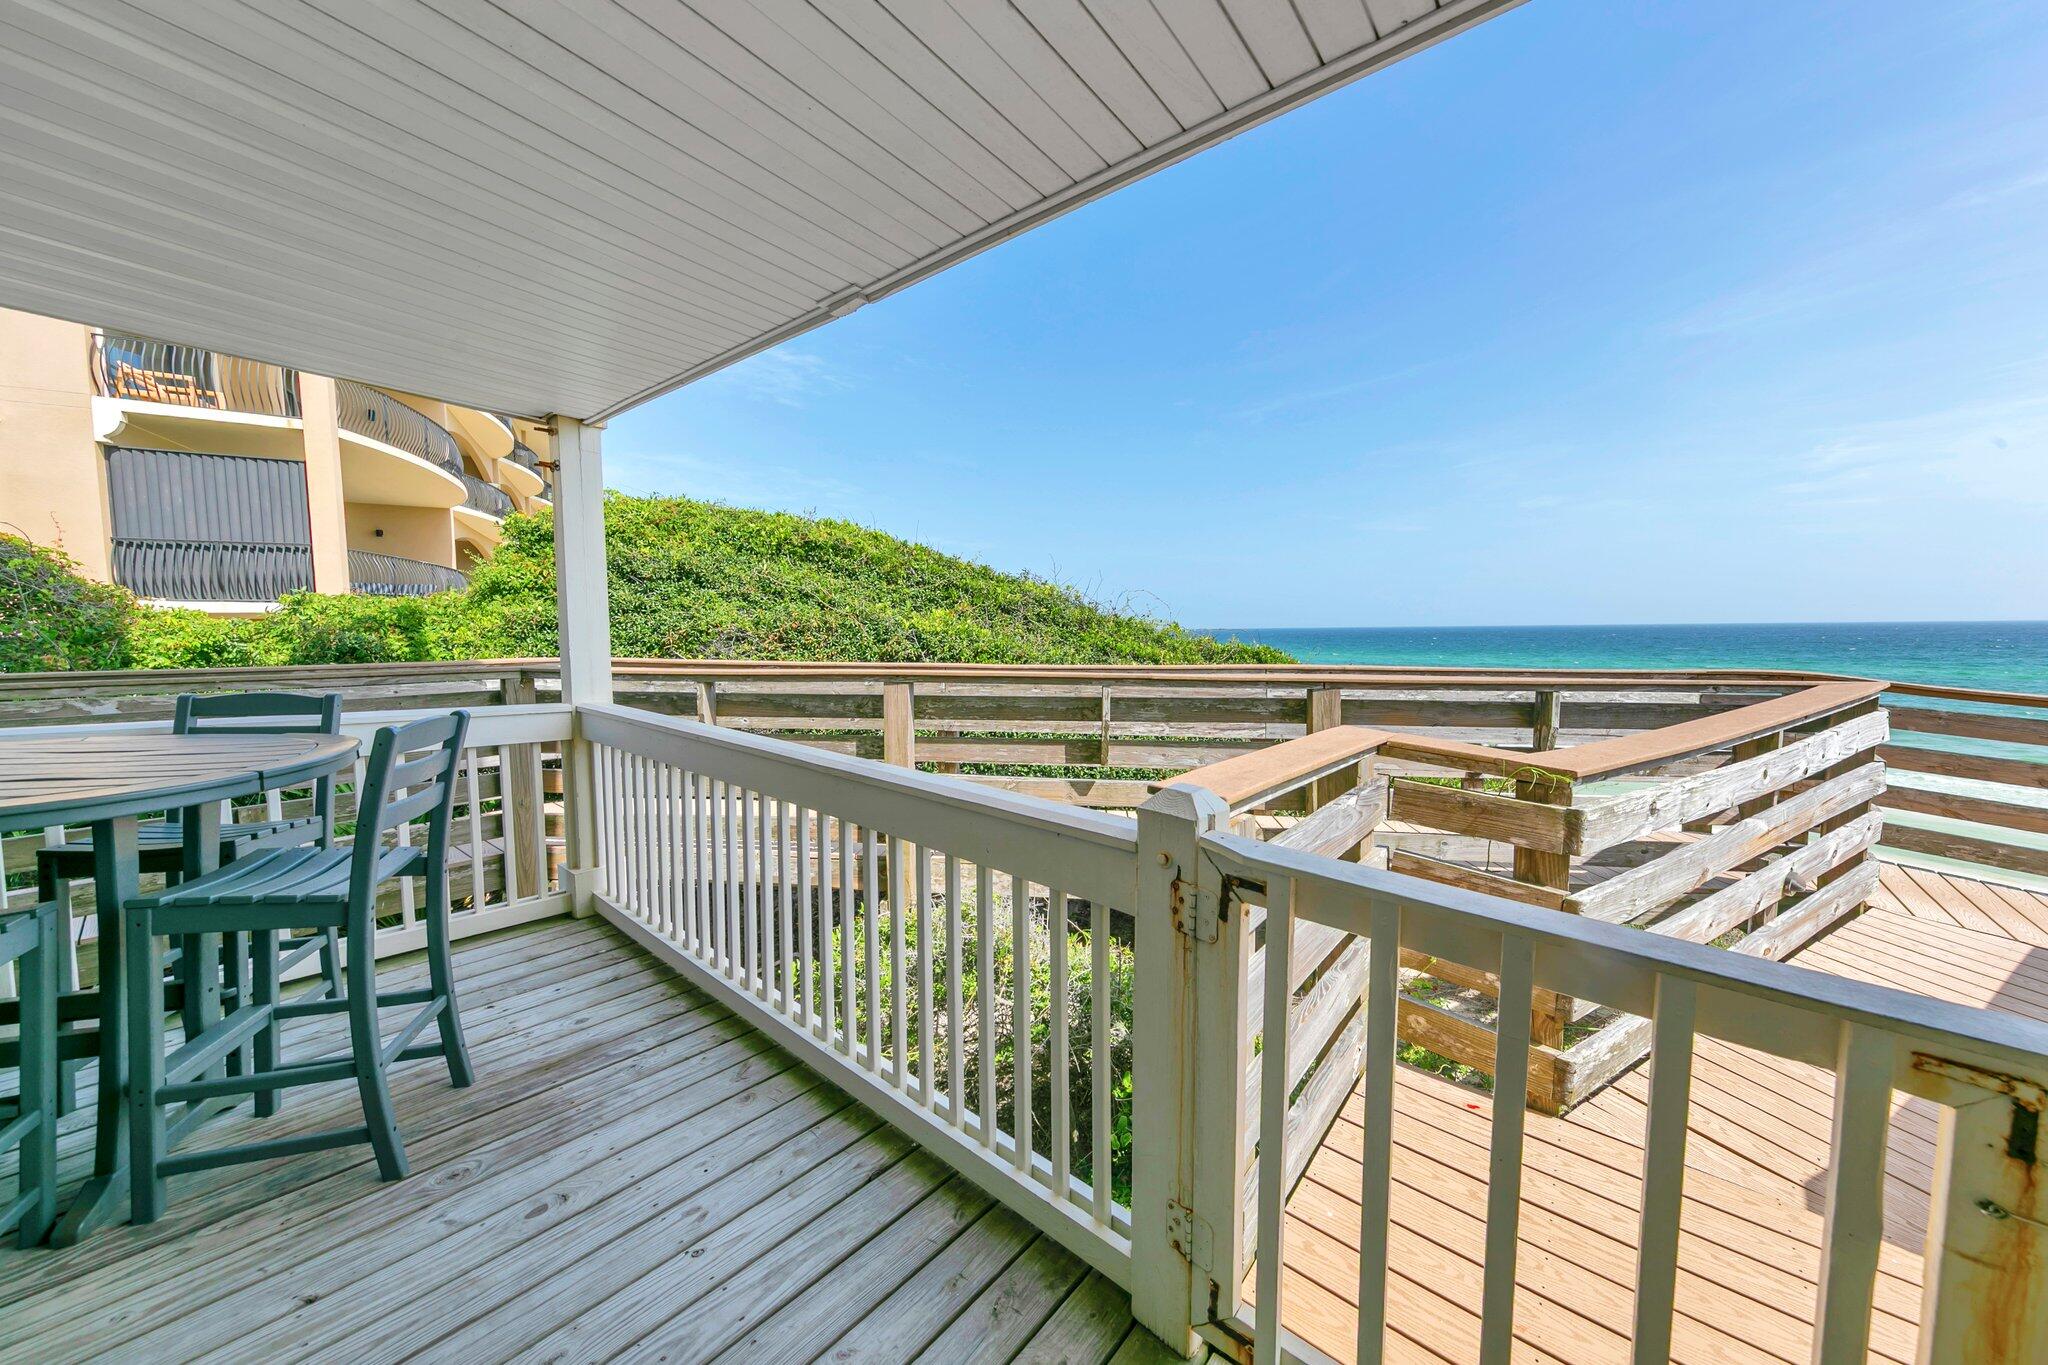
The oversized screened lanai stretches across both the living room and primary suite, providing peaceful water views and an effortless extension of the living space. It's the perfect setting for morning coffee, evening cocktails, or simply enjoying the coastal breeze.

The primary suite offers direct lanai access, a beautifully updated bathroom with a zero-entry frameless glass shower, and the added privacy of having no unit directly above.

Whether you're searching for a primary residence, second home, or investment property, this residence delivers a combination of square footage, privacy, functionality, and rarity that's seldom available within Seascape Resort. Opportunities to own one of these unique floor plans don't come around often. Ownership within Seascape Resort includes access to golf, tennis and pickleball courts, multiple swimming pools, scenic walking paths, deeded beach access to the Emerald Coast's sugar-white sand beaches, a private owner's entrance, plus the resort's popular amphitheater - home to concerts and events throughout the year. Additionally, all HOA inspections have been completed and there are no pending special assessments! Dues are relatively low for all you get at around $840/monthly. 

Properties with this layout and location rarely become available. Whether you're searching for a full-time coastal residence, vacation retreat, or investment opportunity, this is truly a special offering. Schedule your private showing today. A video tour is also available
#1003523

Miramar Beach

8 Stewart Lake Cove 200

3 Beds

3 Baths

1,782 Sq.Ft.

$649,900

MLS#: 1003523

Not all homes in Hammock Bay are created equal -- and this custom beauty in The Orchard proves it. Tucked beside a peaceful nature walking path, this home delivers the kind of space, warmth, and custom detail buyers are constantly hoping to find... but rarely do. If you have been searching for a home that feels elevated without feeling stuffy, this one hits the sweet spot.
The open-concept layout was made for real life and real entertaining with 9' ceilings, shaker-style cabinetry, oil-rubbed bronze fixtures, and a living area that flows effortlessly into the heart of the home -- the kitchen. And this kitchen? It absolutely understood the assignment. Stainless steel appliances, gas cooktop, double wall ovens, microwave drawer, oversized island, walk-in pantry, and extra island storage make this space as functional as it is beautiful. The custom Rookwood tiled fireplace anchors the living room and gives the home that custom character buyers instantly notice.
The main level features three spacious bedrooms, including a tucked-away primary suite with TWO walk-in closets with custom wood shelving. The spa-inspired bath features quartz countertops, undermount sinks, basket-weave tile flooring, and a tiled walk-in shower with bench seating that feels straight out of a boutique hotel. Upstairs, the oversized bonus room with full bath creates endless possibilities -- media room, game room, guest suite, bunk room, office, or fourth bedroom.
The screened porch with French doors and custom concrete flooring opens to a fully fenced backyard complete with a storage shed and pet door, making this setup just as practical for pups as it is for people. Add in the whole-house generator, oversized laundry room with extra cabinetry and folding space, and you start to realize this home was thoughtfully planned from top to bottom.
And then there is the Hammock Bay lifestyle. Resort-style pools, fitness center, pickleball and tennis courts, dog parks, Props Brewery, food trucks, events at The Green, farmers markets, and over 12 miles of paved walking and biking trails -- all just outside your door. This is the kind of home people move to Florida hoping to find.
#1003565

Freeport

434 Mango Lane

3 Beds

3 Baths

2,996 Sq.Ft.

$549,990

MLS#: 1003565

Welcome to 224 Dockside Road at Phase III of Magnolia at The Bluffs in Freeport Florida. This home has 4-bedrooms and 2-bathrooms. As you enter this home you find a wide foyer with EVP flooring. There are two bedrooms off the front hall and a third bedroom, ideal for a home office or flex space, is located on the adjacent hall where you will also find the laundry area and access to the two-car garage. Passing the fourth bedroom you will enter the open concept living area that serves as the heart of the home. From the dining area, step out to the back patio, where you can enjoy the serene surroundings of this growing community.

The kitchen stands out with white cabinetry, a center island, granite countertops and an appliance package that includes a stove, microwave and dishwasher. The adjoining dining area is perfectly positioned for casual meals or entertaining, while the living room is bright and inviting with views of the backyard. Just off the living area is the spacious primary bedroom with an ensuite bathroom that has dual sink vanity, large shower, and closet designed for optimal storage as well as a linen storage area.

The exterior of this home will feature vinyl siding and a landscaped front flower bed at the entry of the home. An added feature of this home is the Home is Connected® Smart Home package.
#1003561

Freeport

224 Dockside Road

4 Beds

2 Baths

1,458 Sq.Ft.

$270,810

MLS#: 1003561

When you've been searching for a home that offers MODERN DESIGN, OPEN LIVING, and INCREDIBLE VALUE... THIS is the one.
Welcome to HOMEWOOD ESTATES--where thoughtful design, bright open spaces, and stylish finishes come together to create a home you'll love coming home to every day.
From the moment you walk through the front door, this beautifully designed Cali floor plan welcomes you with an open-concept layout that's both functional and inviting. The spacious living area flows seamlessly into the dining space and kitchen, creating the perfect setting for everyday living, family gatherings, and entertaining guests.
The heart of the home? A BEAUTIFULLY APPOINTED kitchen featuring granite countertops, stainless steel appliances, a smooth-top range, built-in microwave, dishwasher, oversized island with bar seating, and a generous corner pantry that provides plenty of storage.
Natural light fills the main living areas, while durable wood-look flooring adds both style and practicality throughout the home's central gathering spaces.
OPEN CONCEPT. MODERN FINISHES. MOVE-IN READY.
The private primary suite offers a comfortable retreat with a spacious walk-in closet, double vanity sinks with granite countertops, an oversized shower, and additional storage space designed to make daily routines easier.
Need flexibility? With FOUR BEDROOMS and TWO FULL BATHROOMS, there's room for family, guests, hobbies, or a home office.
 Step outside and enjoy the covered patio--perfect for morning coffee, weekend barbecues, or simply unwinding at the end of the day.
And there's even more to love. This home includes a Smart Home Connect System with integrated smart home technology designed for convenience and functionality, plus a two-car garage and attractive curb appeal.
Conveniently located near shopping, dining, schools, Blackstone Golf Course, and major commuter routes, you'll enjoy easy access to everything Crestview has to offer.
MODERN COMFORT. SMART HOME FEATURES. A LOCATION YOU'LL LOVE. All for $310,000
#1003501

Crestview

5463 Jenee Court

4 Beds

2 Baths

1,830 Sq.Ft.

$310,000

MLS#: 1003501

CURRENTLY UNDER CONTRACT, SELLER WILL CONSIDER BACKUP OFFERS  Welcome to this concrete block construction home nestled in the established Forest Park neighborhood of Panama City, FL. Move-in ready and full of potential, this 3-bedroom, 2-bathroom residence sits on a generous lot and offers the kind of bones buyers dream about -- including beautiful original hardwood floors just waiting to be refinished and restored to their former glory. Inside, the spacious family room invites you to relax and gather, while the eat-in kitchen provides the perfect setting for everyday meals. A dedicated laundry room with abundant storage keeps life organized. Step outside through the covered rear porch to enjoy a large, fully fenced backyard -- ideal for entertaining, pets, or play. An attached one-car garage rounds out this functional floor plan. Location is everything -- and this home delivers. Situated in the heart of Panama City, you're just minutes from grocery stores, top-rated schools, churches, hospitals, and medical offices, as well as a wide variety of local and national restaurants and retail. Whether you're a first-time buyer looking to put down roots or an investor seeking a high-demand rental location in Bay County, 2501 Rollins Avenue checks every box.
#1003524

Panama City

2501 Rollins Avenue

3 Beds

2 Baths

1,251 Sq.Ft.

$255,000

MLS#: 1003524

cription: LAGUNA BEACH LOT 6 BLK 12 ORB 3692 P 212
Remarks: Welcome to 211 El Prado P[ace and your like new Beach House .This floor plan is a Laguna Beach classic with 2 bedrooms ,2 full bathrooms and the bonus/ bunk room .Built in 2017 with one car garage that has your electric golf cart that conveys with the purchase of this beach house . Furnished with very few exclusions .The tile wood look floors are throughout and beautiful . Kitchen has stainless appliances, white cabinets and plenty of counter space for friends and family. Full size stack washer and dryer makes laundry a breeze . On the side is a covered patio for grilling or just relaxing with a good book ,hot and cold shower ,fully fenced . Metal roof 2017 , 2025 HVAC ,new microwave April 2026 .Popular west end of the beach make this home a must see. Whether you want a primary home ,second home or weekly rental home this is it. Carousel Supermarket ,Thomas Donuts just a few blocks away .Call your realtor today before this home is SOLD .Whether you love 30A or Panama City Beach with Pier Park ,Top Golf or Dolly Pardons Pirates Adventure this central location is everything !
#1003473

Panama City Beach

211 El Prado Place

2 Beds

2 Baths

1,290 Sq.Ft.

$549,000

MLS#: 1003473

Location, location, location! Charming 1-bedroom, 1.5-bath condo in an ideal 30A location just a short walk to the sugar-white sand beaches and emerald waters of the Gulf. The beach access is literally right across the street! Enjoy easy access to local dining, shopping, and all the coastal lifestyle amenities 30A has to offer. Perfect as a primary residence, vacation getaway, or investment opportunity.
#1003529

Santa Rosa Beach

4984 W County Highway 30A APT 5A

1 Beds

1 Baths

850 Sq.Ft.

$429,999

MLS#: 1003529

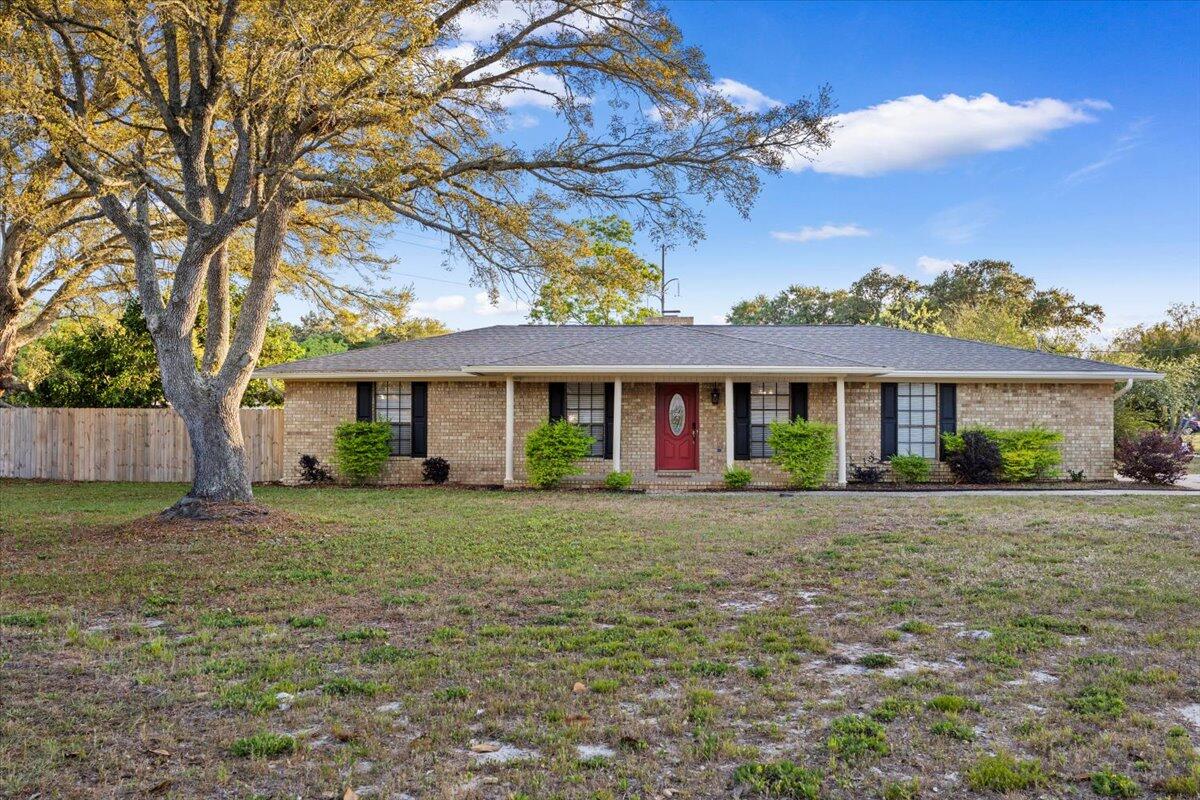
Charming home that is perfect for a first home. Plenty of room to grow along with a large fenced in backyard with a screened in porch. Ideal opportunity for updates. Bamboo floors in main living areas.
#1000492

Crestview

103 Grand Prix

3 Beds

2 Baths

1,212 Sq.Ft.

$235,000

MLS#: 1000492

Short-term Rentable! Rare 25 feet of deeded water frontage. NO HOA, Own your own water frontage.  Live the dream in this gorgeous, upgraded direct bay-front home offering breathtaking water-views, floor-to-ceiling windows, and a front-row seat to daily dolphin sightings!  3 bedrooms and 2.5 baths. Brick and hardy-board exterior, and remodeled throughout, this home is show-stopping.  Vaulted entry, open-concept living areas, trendy black and white kitchen with premium finishes, granite, extra cabinet space and full pantry.  Master is a suite, with jetted tub, dual vanities, perfect views, and bonus sitting area- for peacefully moments. Both additional bedrooms have en-suite bath access. Sellers will consider adding Chair-lift on stairs with acceptable offer for accessibility.
#1002092

Valparaiso

3 Bayshore Point

3 Beds

2 Baths

1,885 Sq.Ft.

$550,000

MLS#: 1002092

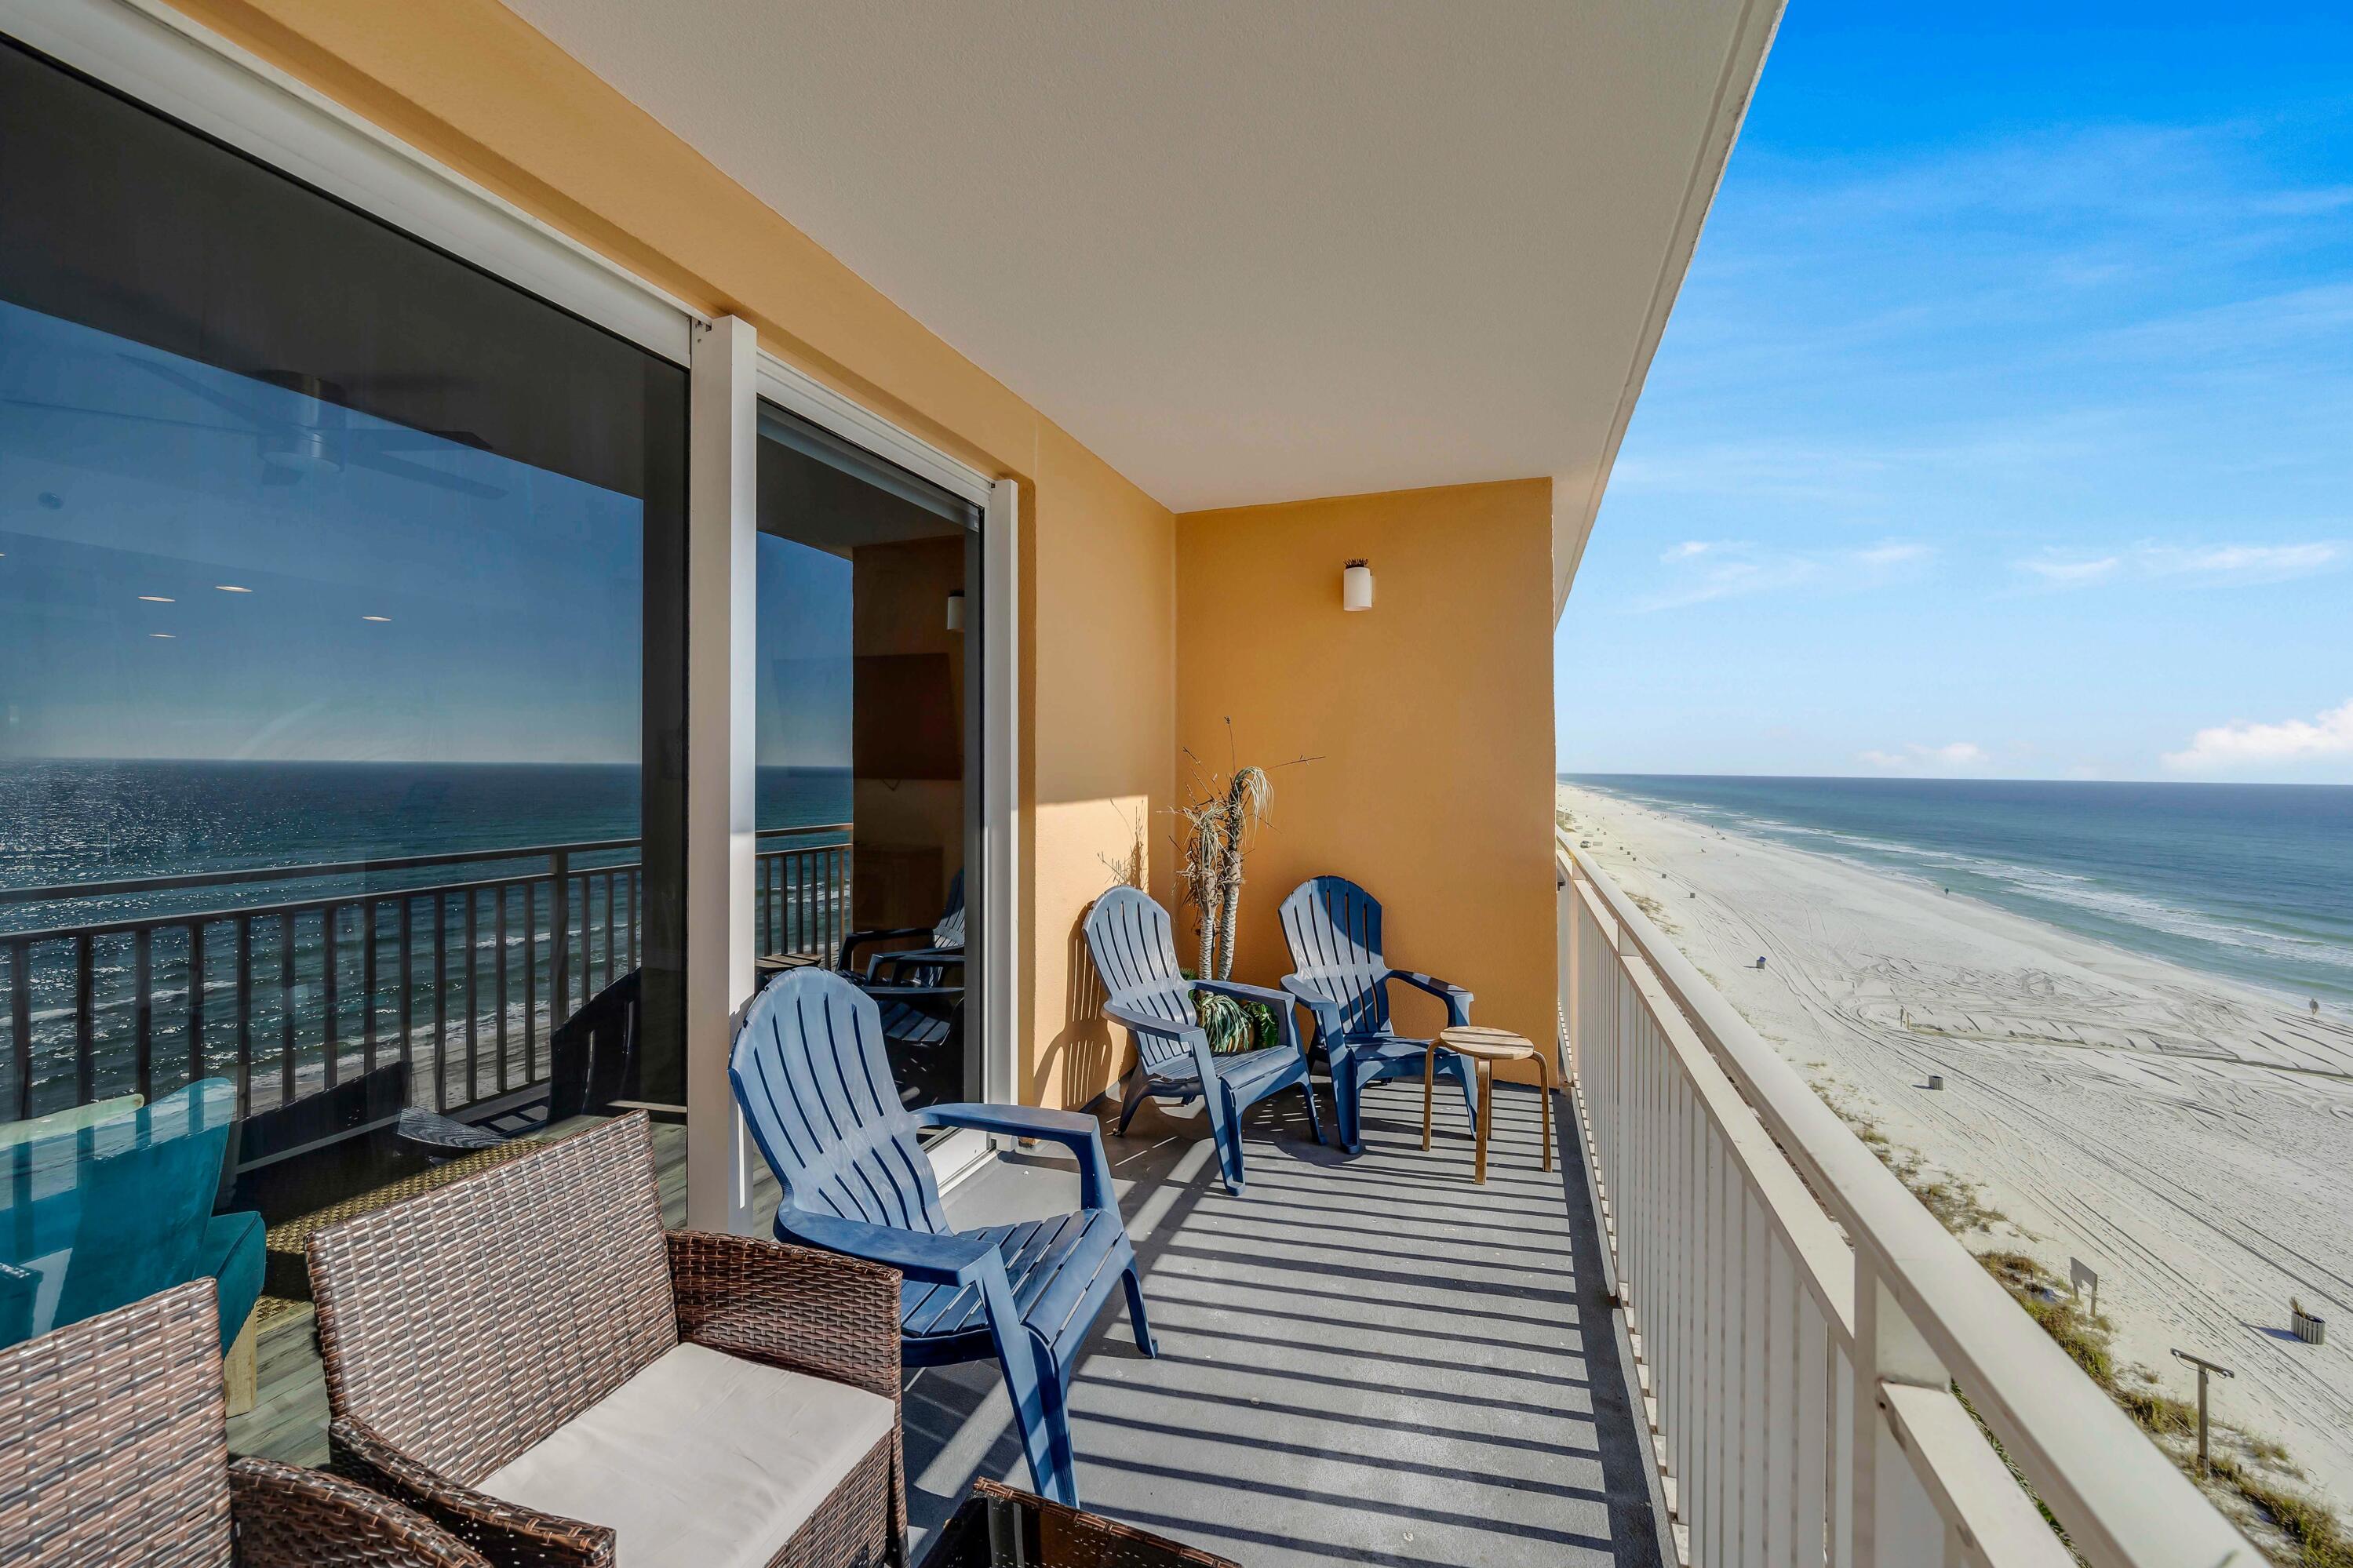
Experience elevated coastal living from the 13th floor of this stunning beachfront resort residence, where sweeping Gulf views and sugar-white sands create the ultimate backdrop for your private paradise. This highly sought-after Villa H floor plan is one of the most desirable layouts in the building, featuring all three bedrooms positioned directly on the Gulf side to maximize breathtaking water views and natural light throughout.

Inside, tile flooring flows seamlessly throughout the residence, while each spacious bedroom offers the comfort and privacy of its own ensuite bath. The kitchen is both stylish and functional, highlighted by a unique curved breakfast bar, stainless steel appliances, and a built-in ice maker--perfect for effortless entertaining after a day at the beach.

The Gulf-front primary suite is a true retreat, complete with oversized sliding glass doors that invite in the coastal breeze, an expansive walk-in closet, and a spa-style bath featuring a soaking tub and walk-in shower, both thoughtfully designed to capture the incredible views. Additional updates include a 2019 water heater with Halo system and HVAC replaced in 2010.

Southwinds' premier beachfront address is perfect for those seeking a second home or permanent residence on the most beautiful beaches. Enjoy private beach umbrellas and beach service with ownership at Southwinds. This gated, Gulf-front community is rental restricted. As an introduction to the Sandestin lifestyle, we invite our new owners to explore amenities that make Sandestin special. The listing brokerage and seller(s) are presenting the buyer(s) of this property with (2) 90-minute rounds of Tennis court time, a golf foursome at one of our three championship courses, and a round of golf for up to four (4) players at the unrivaled Burnt Pine Golf Club.

Sandestin Golf and Beach Resort features more than seven miles of beaches and pristine bay front, four championship golf courses, 15 world-class tennis courts, a 226-slip marina, a fitness center, spa and celebrity chef dining. Shop, dine and play at the charming pedestrian village, The Village of Baytowne Wharf and more. Inside the gates of the resort, residents enjoy a balanced lifestyle of high-class living, spanning the 2,400 acres from the beach to the bay. Everything within the gates of the resort is accessible by golf cart or bicycle. The entire resort is interconnected by miles of pedestrian, bike and golf cart paths that weave through groves of live oaks, meandering past natural lagoons, fountains, man-made lakes, and meticulously landscaped fairways.
#1003522

Miramar Beach

4447 Southwinds Drive 4447

3 Beds

3 Baths

2,056 Sq.Ft.

$1,500,000

MLS#: 1003522

Updated townhome located in the growing downtown Fort Walton Beach area. Features include cork flooring, hurricane-rated windows, covered patio, privacy fenced backyard with artificial turf, and two parking spaces. Living area, utility room, and half bath located downstairs with both bedrooms upstairs. Kitchen appliances included. Conveniently located near shopping, dining, entertainment, beaches, and military bases. No HOA. Dishwasher provided AS-IS. Tenant to verify all information deemed important.
#1003489

Fort Walton Beach

208 SE Oak Street Unit B

2 Beds

1 Baths

1,008 Sq.Ft.

$1,650

MLS#: 1003489

Tucked behind a gated entrance on over 5 beautiful acres, this stunning cabin-style retreat offers the perfect blend of charm, privacy, and endless opportunity. From the moment you arrive, you'll fall in love with the stacked stone accents, warm rustic feel, and expansive wraparound porches designed for peaceful mornings and relaxing evenings surrounded by nature.

The oversized covered back porch and additional side porches create incredible outdoor living space, perfect for entertaining, enjoying family gatherings, or simply soaking in the quiet country setting. The property has been beautifully maintained and features a fenced backyard area, offering both functionality and comfort.

A large enclosed workshop with double doors and roll-up access provides incredible flexibility for hobbies, storage, vehicles, boats, equipment, or a future dream workspace. With ample room to expand and grow, this property offers so much potential for those seeking space, privacy, and versatility.

Conveniently located just off Highway 393, you'll enjoy the peaceful feel of country living while still being within easy reach of nearby conveniences. Whether you're looking for a private homestead, a place for all your toys and projects, or simply a unique property full of character, this one truly stands out.
#1003549

Crestview

5561 Highway 393

3 Beds

2 Baths

1,680 Sq.Ft.

$299,900

MLS#: 1003549

The Lucas plan offers 1,418 square feet, 2 bedrooms, 2 bathrooms, and a 1.5-car garage in the Villas at Longleaf Park within the Watersound Origins community. Positioned on a wooded homesite, the property combines low-maintenance living with functional outdoor space, including a covered rear patio measuring 15'8' x 8'. Estimated completion is Oct/Nov '26.

Designed with an open layout, the kitchen, dining, and family room connect beneath 10-foot ceilings with 8-foot interior doors throughout. Large windows and direct patio access bring natural light into the main living areas while maintaining a practical indoor-outdoor flow.

The kitchen includes upgraded soft-close cabinetry, Level 2 quartz countertops, an upgraded backsplash, walk-in pantry, and an upgraded GE appliance package with built-in appliances, a 5-burner gas cooktop, and upgraded hood. Luxury vinyl plank flooring extends throughout the home, complemented by craftsman-style trim and impact-rated windows.

The owner's suite includes a spacious walk-in closet with direct access through the bath to the laundry room, creating a functional connection to the garage entry and kitchen area. The bath features level 2 quartz countertops, while the guest bath includes an upgraded ceramic tile surround.

Additional features include a tankless water heater, gas grill rough-in, Smart Home package, irrigation system, and lawn maintenance included for simplified ownership. Each residence is separated by a structurally independent 2-hour fire separation wall with insulated framing and layered gypsum board construction for added privacy and sound separation.

Located within Longleaf Park at Watersound Origins, the Villas offer convenient access to Watersound Town Center, Publix, dining, medical offices, Hwy 98, Village Commons, trails, and the Origins Golf Course.
#1003457

Watersound

359 B Suwannee Drive #66B

2 Beds

2 Baths

1,418 Sq.Ft.

$539,950

MLS#: 1003457

AVAILABLE... August 1, 2026. 1bd/1bth unit of a triplex located near downtown Crestview! Quarterly pest control and lawn will be offered. AS IS Washer/Dryer will be included. ** Inside photos coming soon and dimensions of rooms to come.

NO smoking. 600 minimum FICO credit score required in addition to meeting rental criteria. Pets allowed upon approval with a non-refundable pet fee and with a Petscreening.com report. Pet Rent is $25 a month per pet.

All applicants are required to complete an application on https://onefamilypropertyservices.petscreening.com/ regardless of if they own a pet or not.  Applicants with an ESA are also required to complete the application.
**Please note, only one pet profile per pet is required.

** Fees Required once an application is approved include, but may not be limited to: Security Deposit, Non-Refundable Fees (cleaning and rekey), $20 Certified Mail Fee, and Pet Fees (when applicable).
#1003498

Crestview

307 E Walnut Avenue

1 Beds

1 Baths

810 Sq.Ft.

$950

MLS#: 1003498

1 ... 413 414 415 416 417 ... 666
* Listings identified with the FMLS IDX logo come from FMLS and are held by brokerage firms other than the owner of this website. The listing brokerage is identified in any listing details. Information is deemed reliable but is not guaranteed. If you believe any FMLS listing contains material that infringes your copyrighted work please click here to review our DMCA policy and learn how to submit a takedown request. © 2024. First Multiple Listing Service, Inc.
 - property

Send a message

Message successfully sent.

Your message

What is 3 + 4 ?

Reason for contacting?

I agree to receive email communication and understand I can unsubscribe at any time.

I agree to be contacted by INIT test tenant via call, email, and text for real estate services. To opt out, you can reply 'stop' at any time or reply 'help' for assistance. You can also click the unsubscribe link in the emails. Message and data rates may apply. Message frequency may vary. Privacy Policy

Sign Out

Virtual Assistant

Would you like to take the next step with this property? We can help you schedule a showing or virtual tour, or send you more details.

Yes, I would like more information.

Thank You for Your Reply, One of Our Agents will contact you as soon as possible

No, maybe later.

Thank you, you can always contact me via email, phone number or through the contact form.

Realhub AI

Lucy - Your AI-Powered Realtor

Update Your Temporary Password

Personalize your search

Enter your email and we'll notify you immediately when new listings match what you're looking for.

or enter email address

Already have an account ? Login here

Continue your home search

I agree to receive communications and understand I can unsubscribe at any time.

I agree to be contacted by INIT test tenant via call, email, and text for real estate services. To opt out, you can reply 'stop' at any time or reply 'help' for assistance. You can also click the unsubscribe link in the emails. Message and data rates may apply. Message frequency may vary. Privacy Policy

Already have an account ? Login here

We use cookies

We use cookies primarily for analytics to enhance your experience. By accepting, you agree to our use of these cookies. You can manage your preferences or learn more about our cookies policy.