
REALHUB is on fire today

Properties

Browse or get in touch to schedule a walkthrough.

  • Nearby me
Price range

Popular Features

Community Features

Association

Property Features

Waterfront

View

Exterior Features

Interior Features

Style

10000 properties match your criteria

Updated 1 minute ago

E-Alert name
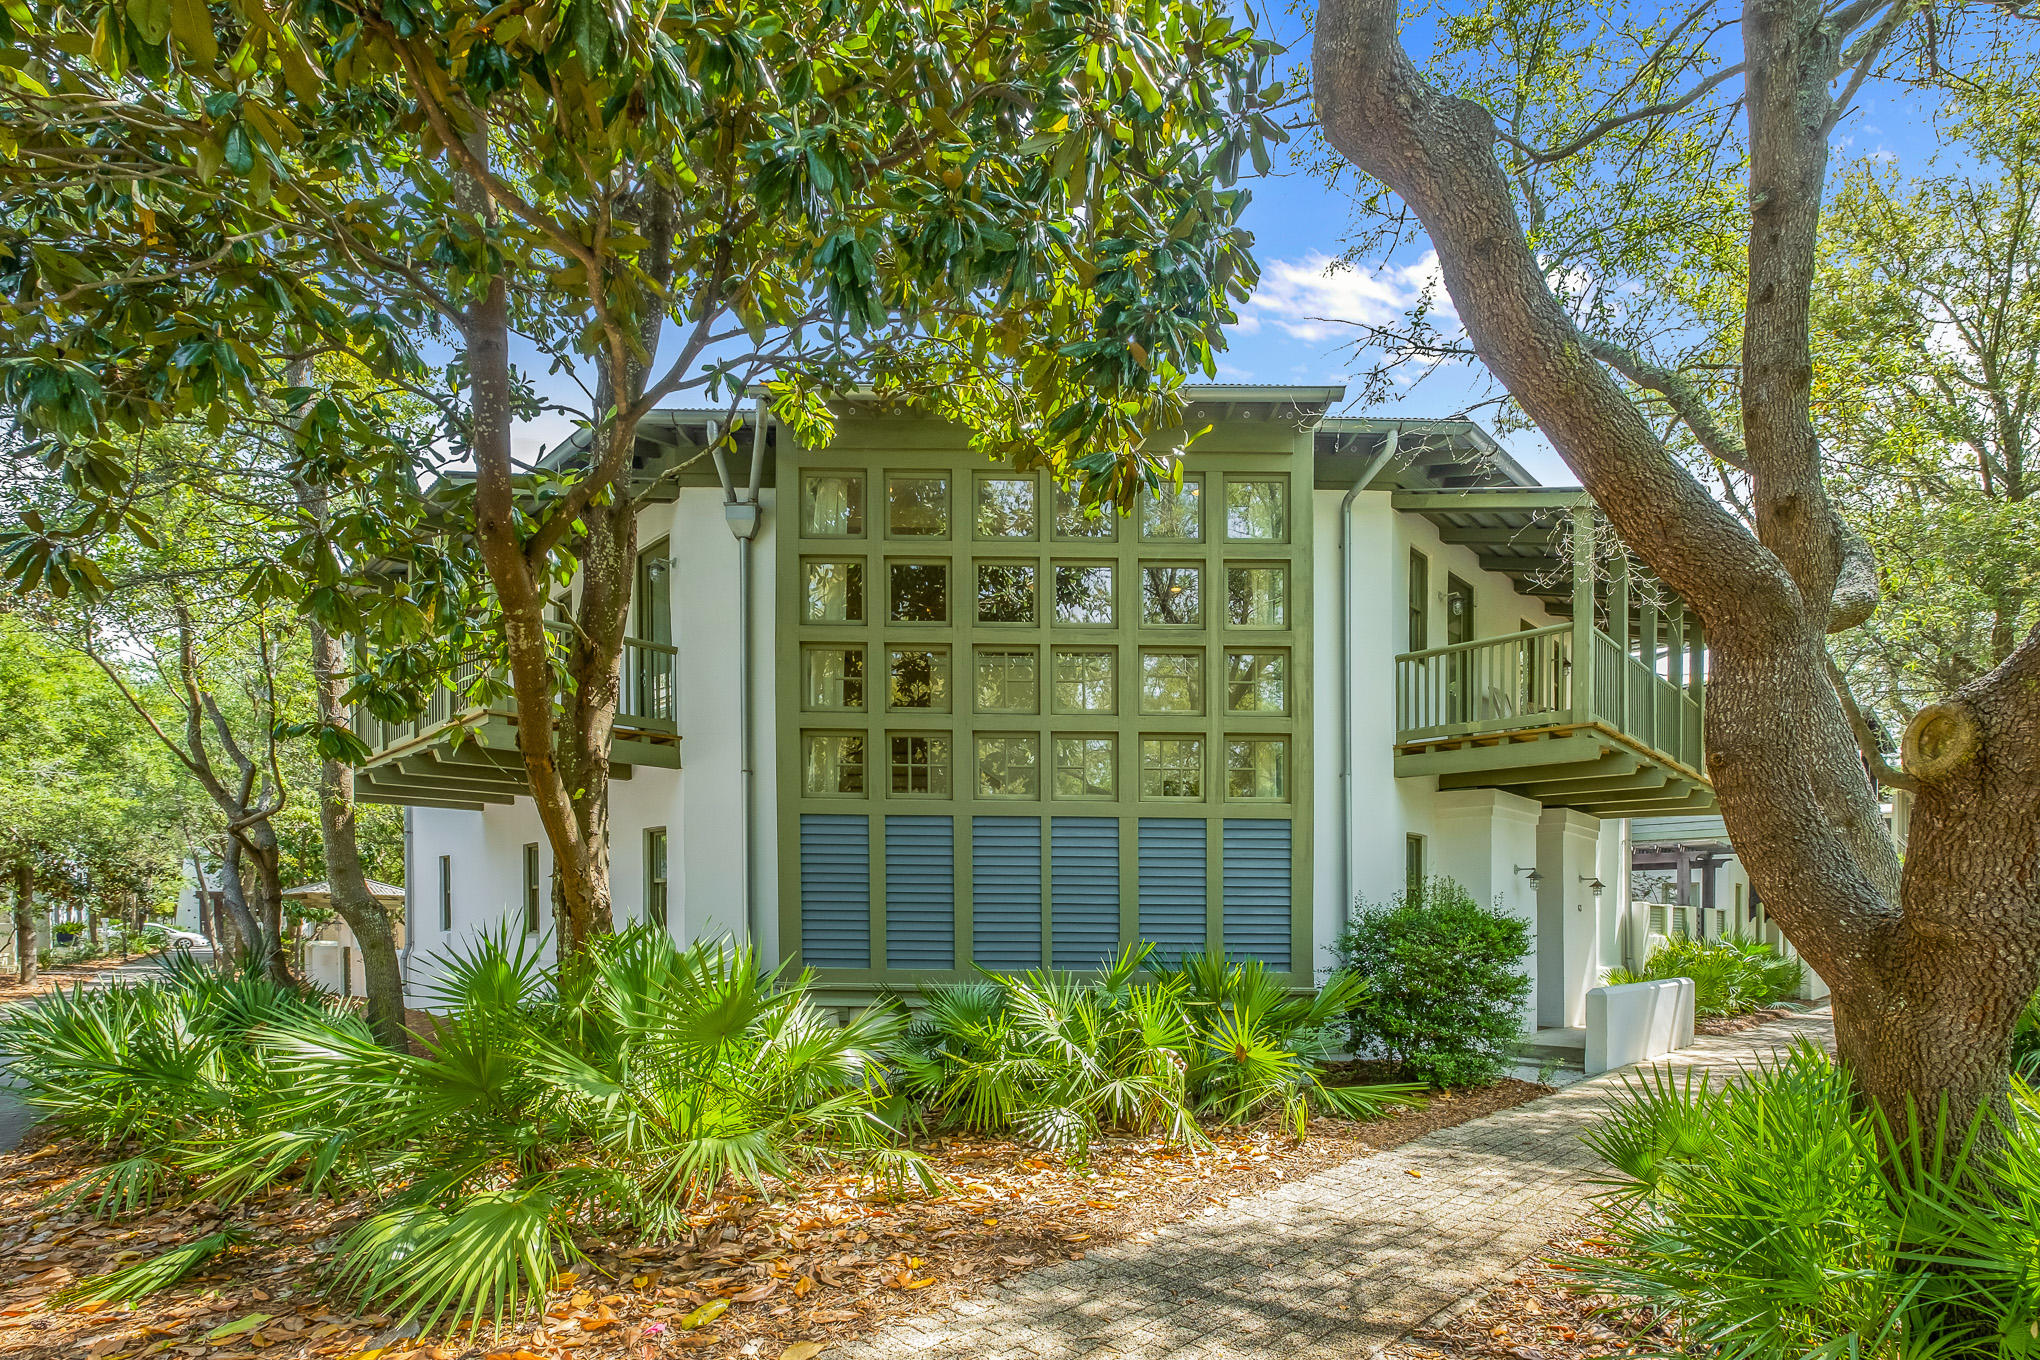
Don't miss the opportunity to own one of the most unique and tranquil properties in Rosemary Beach. The home has never been on the market; Built and owned by one family. Located in the heart of Rosemary, facing the E Long Green Park.

The kitchen and main family room are located on the first floor, in addition to a powder bath, spacious laundry room, and queen guest room.
This home offers 3 bedrooms, 3.5 baths, and two indoor living spaces. You will be spending most of your time on one of the four porches or outside in the courtyard.  

Floor to ceiling windows fill the first and second floor living areas with natural light and a beautiful view of Rosemary's well know Green and art installation. 
The property has ample amount of space to build a carriage house or pool.
#871736

Rosemary Beach

63 E Long Green Road

3 Beds

3 Baths

2,724 Sq.Ft.

$2,650,000

MLS#: 871736
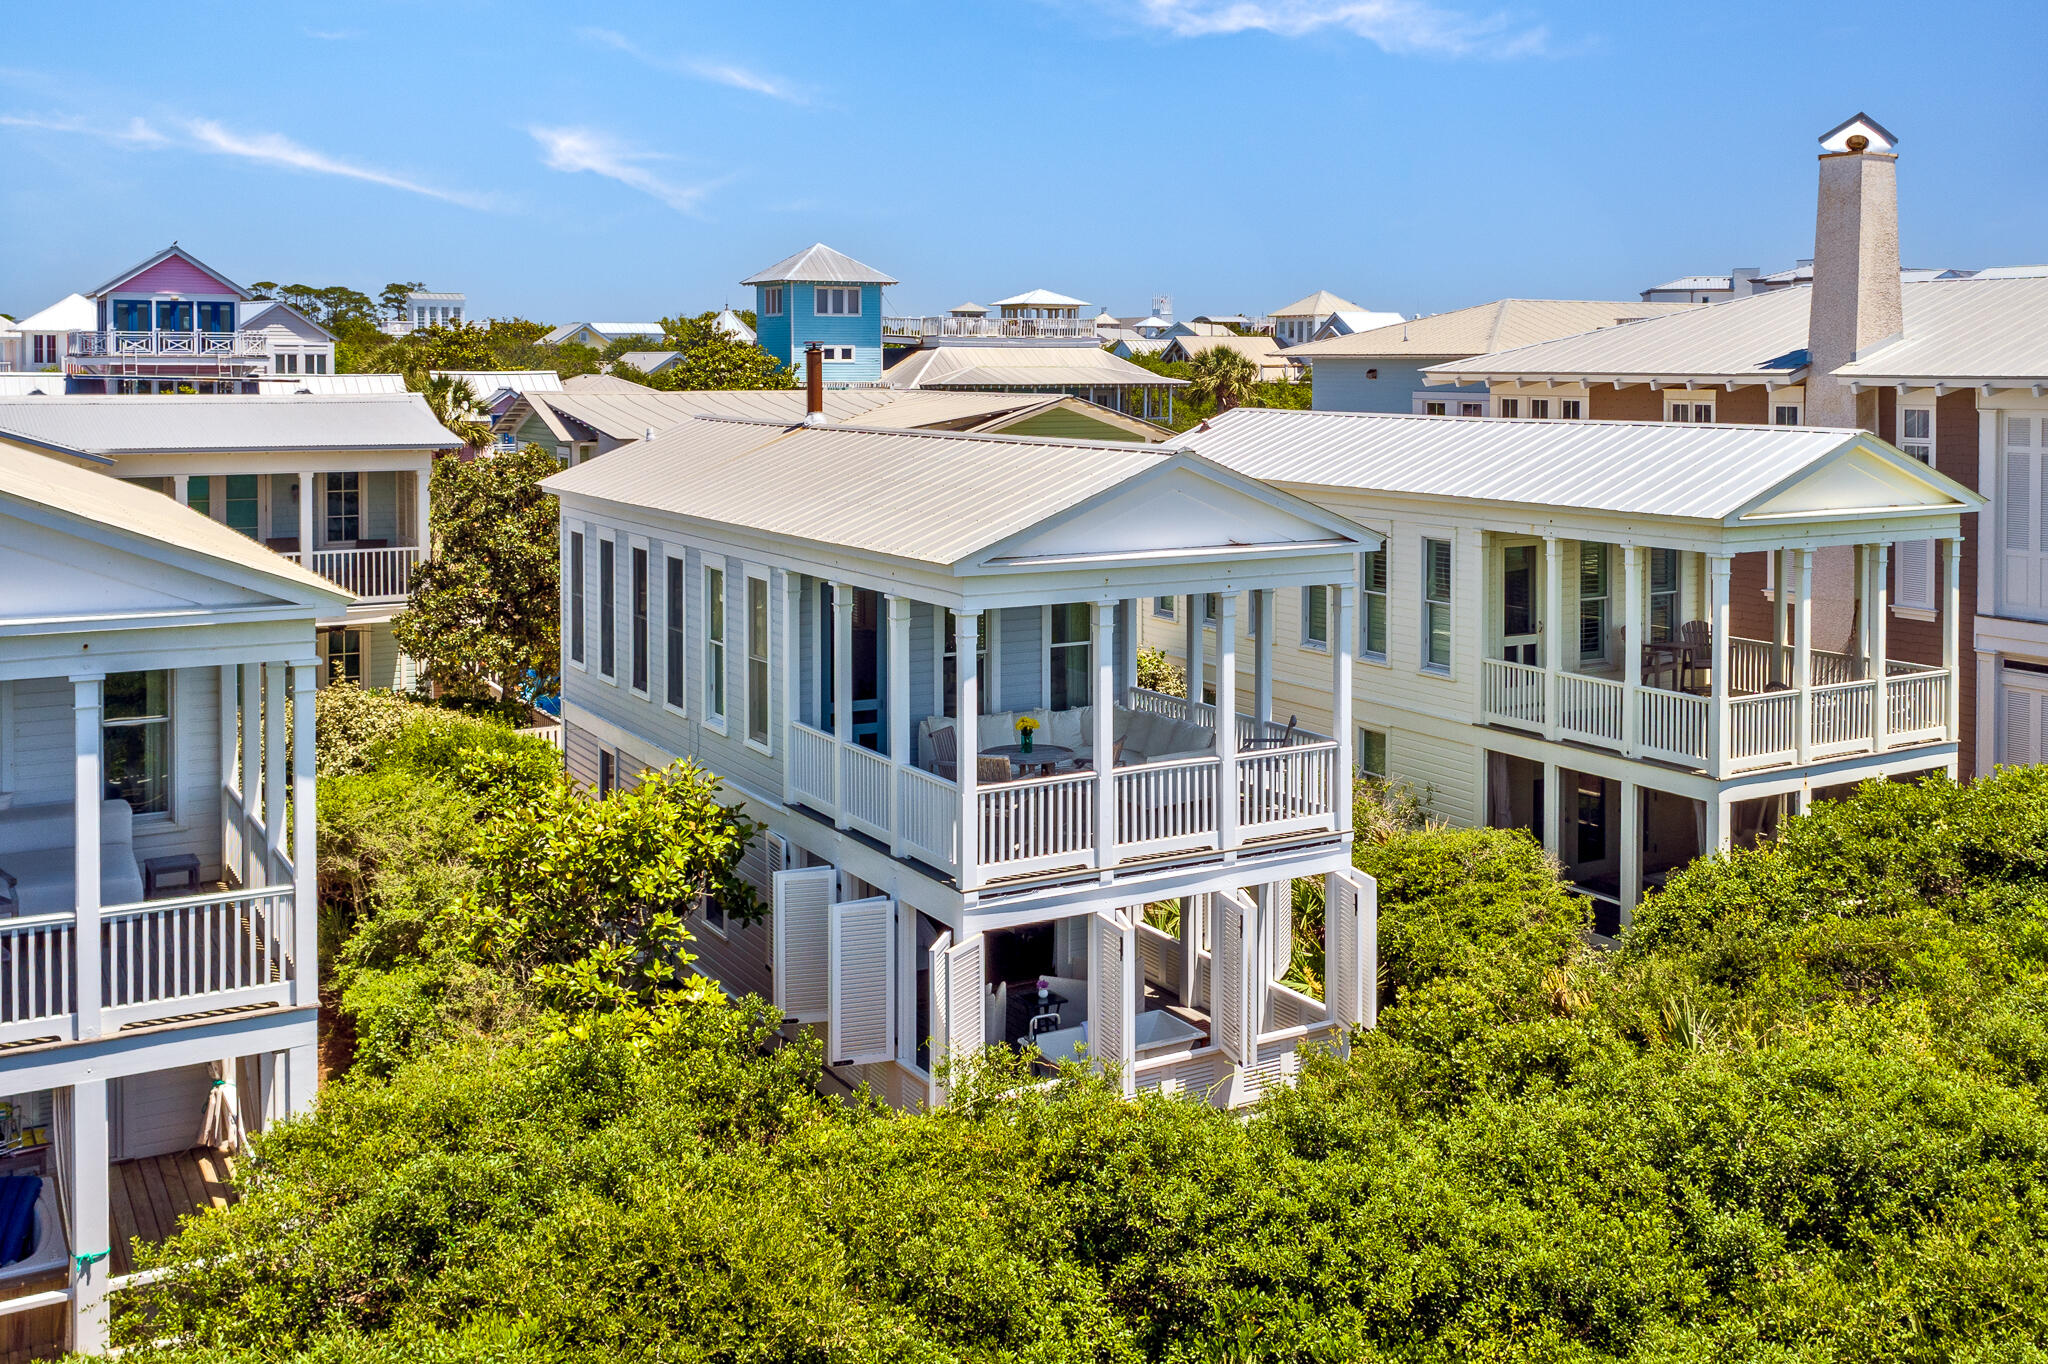
A finely crafted bungalow directly on the gulf on Seaside's western side of town. The cottage is perfection without pretension. Simplicity is its essence. The first level redesign of the bedroom and bath includes custom built in cabinets, closets,  tiled shower, washer/dryer, king bed with storage beneath.  The bedroom opens onto a private shuttered porch with an outdoor soaking tub.  Open the shutters to revel a private sanctuary of native oaks with the sound of birds singing.  The stairway winds its way up to the second level where the living room takes full advantage of the fabulous gulf views. Sunlight cascades into the cottage, constantly changing the mood of the room.  The wood burning stove adds ambience to those chilly winter nights. At high noon the turquois gulf shimmers, while later in the day the sun dips towards the horizon, waves glisten from the sunset over the sugar white sand and sea. The covered porch is the perfect place to take in the amazing views of the gulf from east to west. The full kitchen has all you need to prepare picnics for the beach or quiet dinners. The great room with vaulted ceiling and white slipped covered furnishings creates an inviting beach cottage by the sea. Meet your neighbors at the beach pavilion just around the corner for a get-together and a glass of wine or stroll down to Seaside's town center for some entertainment.
#922995

Santa Rosa Beach

2094 E County Hwy 30A

1 Beds

1 Baths

784 Sq.Ft.

$2,650,000

MLS#: 922995

A remarkable 13.8±-acre property where water, privacy, expansive views and exceptional improvements come together. A gravel and asphalt drive winds past apple, plum and apricot trees before arriving at a setting shaped by mature landscaping and the soothing presence of flowing water. During irrigation season, water meanders through the property like a bubbling stream, flowing through a pond where fish are commonly found and creating an idyllic place to hang a hammock and enjoy the surroundings. The 4-BR, 2.5-BA residence offers generous living spaces with portions of the main level beautifully remodeled. Rough-sawn Douglas fir flooring brings warmth and character, while expansive windows in the living room and kitchen frame the surrounding landscape and distant views. The gourmet kitchen is designed around two islands and features a custom vent hood, Fulgor Milano range, KitchenAid appliances, built-in ice maker and beverage refrigerator. A sunken family room provides an additional gathering space. The main-level primary suite features two walk-in closets and a private deck. An office/bonus room, laundry and half bath are also located on the main level, with additional bedrooms and living space completing the home. The improvements extend well beyond the residence. From the kitchen, step onto a two-level cedar deck that transitions to a stamped-concrete walkway leading to a patio beneath a gazebo at the water's edge—an inviting extension of the outdoor living space surrounded by the sights and sounds of the property. In addition to the attached single-car garage and detached two-car garage, an impressive five-bay shop offers substantial space for vehicles, equipment, projects and storage. One bay features a 13' overhead door with the depth to accommodate a fifth-wheel RV. The shop also includes a meat-processing room and walk-in cooler, plus a 2-BR, 1-BA apartment on the second level. RV hookups and a concrete pad are located behind the shop. A homesteader's cabin, older livestock barn and round pen add to the property's character and utility. Infrastructure includes two water wells, three septic systems and two underground sprinkler systems. With flowing irrigation water, a pond, established trees, extensive improvements and room for a wide variety of pursuits, this is a distinctive Montana property offering an uncommon combination of beauty, functionality and privacy within minutes of town. Also offered as part of a 35.7±-acre property; see MLS #414559.
#414557

Sheridan

6 Braach Lane - Tract E2 Lane

4 Beds

2 Baths

3,961 Sq.Ft.

$2,650,000

MLS#: 414557
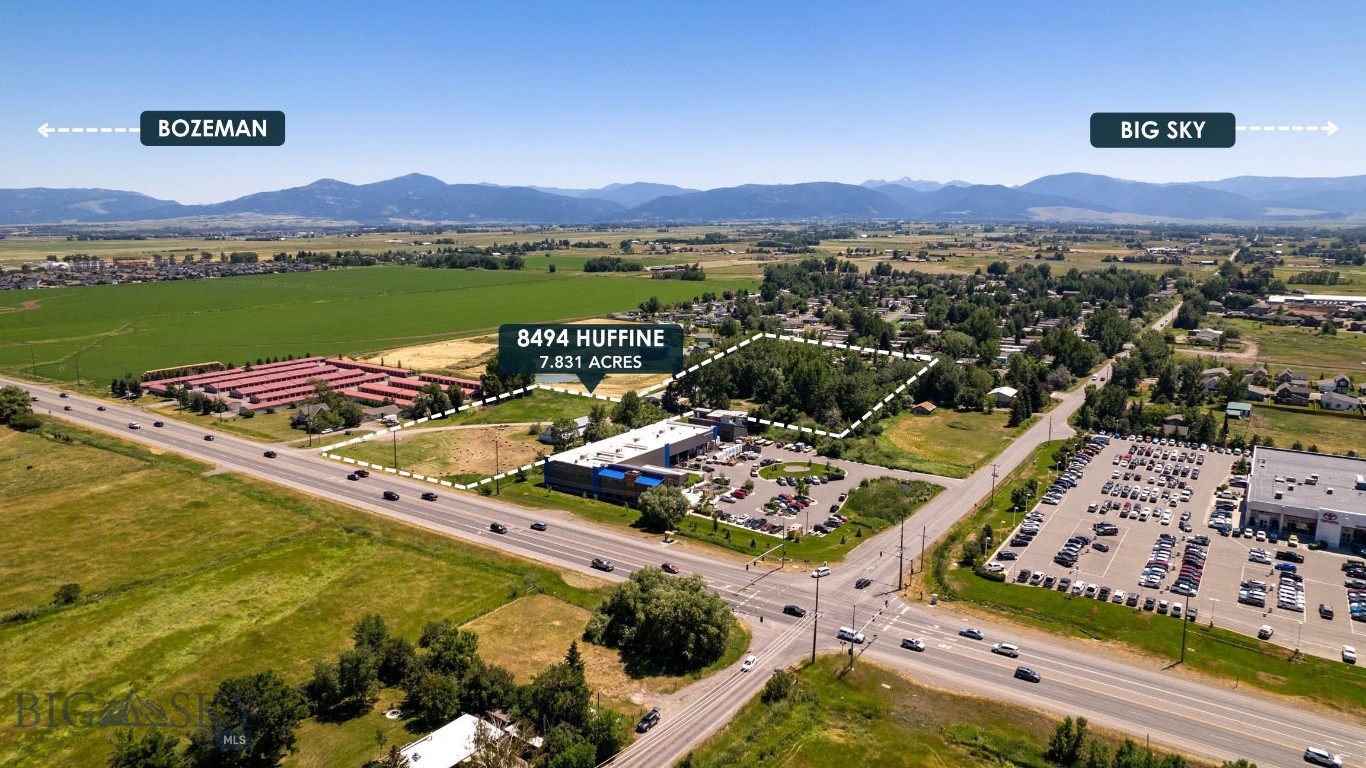
Prime 7.831-Acre Development Opportunity on Huffine Lane.

Exceptional development opportunity on 7.831 acres with direct frontage along Huffine Lane, offering outstanding visibility and exposure in one of the area's most highly traveled corridors. The property features dual zoning of M-1 (Manufacturing & Industrial) and RX-HD (Residential Existing High Density), creating a wide range of possibilities for commercial, industrial, mixed-use, and residential development.

The property borders RAE Water & Sewer, further enhancing its development potential and making it well positioned for a variety of projects. With flexible zoning and utility access nearby, this site presents a unique opportunity for investors, developers, or businesses seeking a strategic location with strong growth potential. 

Currently located on the property are both a commercial building and a residential home, providing immediate income potential through rental while future development plans are explored.

Toward the rear of the property, the landscape transitions into a beautiful park-like setting featuring a pond and mature trees, offering an attractive natural environment that could be incorporated into future residential or mixed-use designs.

With its high-traffic Huffine Lane frontage, flexible zoning, nearby utilities, and natural features, this property represents a rare opportunity to secure a large tract with significant upside in a prime location. Lot lines are approximate.
#409334

Bozeman

8494 Huffine

None Beds

None Baths

7.831 acres

$2,650,000

MLS#: 409334

New on site 1 day ago
Live on the 18th green of the Baytowne Golf Course in this 2025-built home inside Sandestin Golf and Beach Resort in Miramar Beach, Florida.. The home sits on a 0.42-acre cul-de-sac lot across the street from the first tees of Baytowne and Raven. It faces west over the fairway and lake, so evenings end with sunsets and fireworks viewed from your own lanai.
The main living area opens through a wall of sliding glass doors to the screened lanai, pool and green beyond. The kitchen sits at the center of the home. It has a large quartzite island, Sub-Zero refrigeration, Wolf appliances, a Cove dishwasher, custom cabinetry and a walk-in pantry. The dining area has windows framing the course.
Everyday living is on the main level. The primary suite, a guest bedroom with full bath, a private office and a powder room are all steps from the kitchen. The primary suite opens directly to the lanai, just steps from the spa, has two walk-in closets with custom built-ins, double vanities plus a separate seated vanity, and a generously sized walk-in shower. Upstairs, [a guest bedroom, full bath and] a bonus room with a large balcony overlooking the course give family and friends space of their own.
The outdoor space is built for entertaining. A covered dining area sits under a tongue-and-groove ceiling. The screened enclosure holds a heated pool with a sun ledge, deck jets, and a raised spa that spills into the pool. The outdoor kitchen has a built-in grill, side burner, stainless vent hood & sink and granite bar seating facing the course. Beyond the screen are a fenced yard and a private dock on the lake.
Other features include 12-foot ceilings on the main level, impact-rated windows and doors, a Generac whole-home generator, and a heated and air-conditioned three-car garage with epoxy floors.
Beyond your door, Sandestin Golf and Beach Resort offers a full resort lifestyle. You can play the Raven and Baytowne golf courses from your own street, with the clubhouse moments away. The resort's tennis and pickleball courts are close by, and the full-service Baytowne Marina sits on Choctawhatchee Bay for boating. A short golf cart ride takes you to the shops, dining and evening entertainment of Grand Blvd and the Village of Baytowne Wharf, then on to the resort's white-sand beaches about a mile away, all within the gates.
#1013819

Miramar Beach

1146 Troon Drive

4 Beds

3 Baths

3,452 Sq.Ft.

$2,650,000

MLS#: 1013819
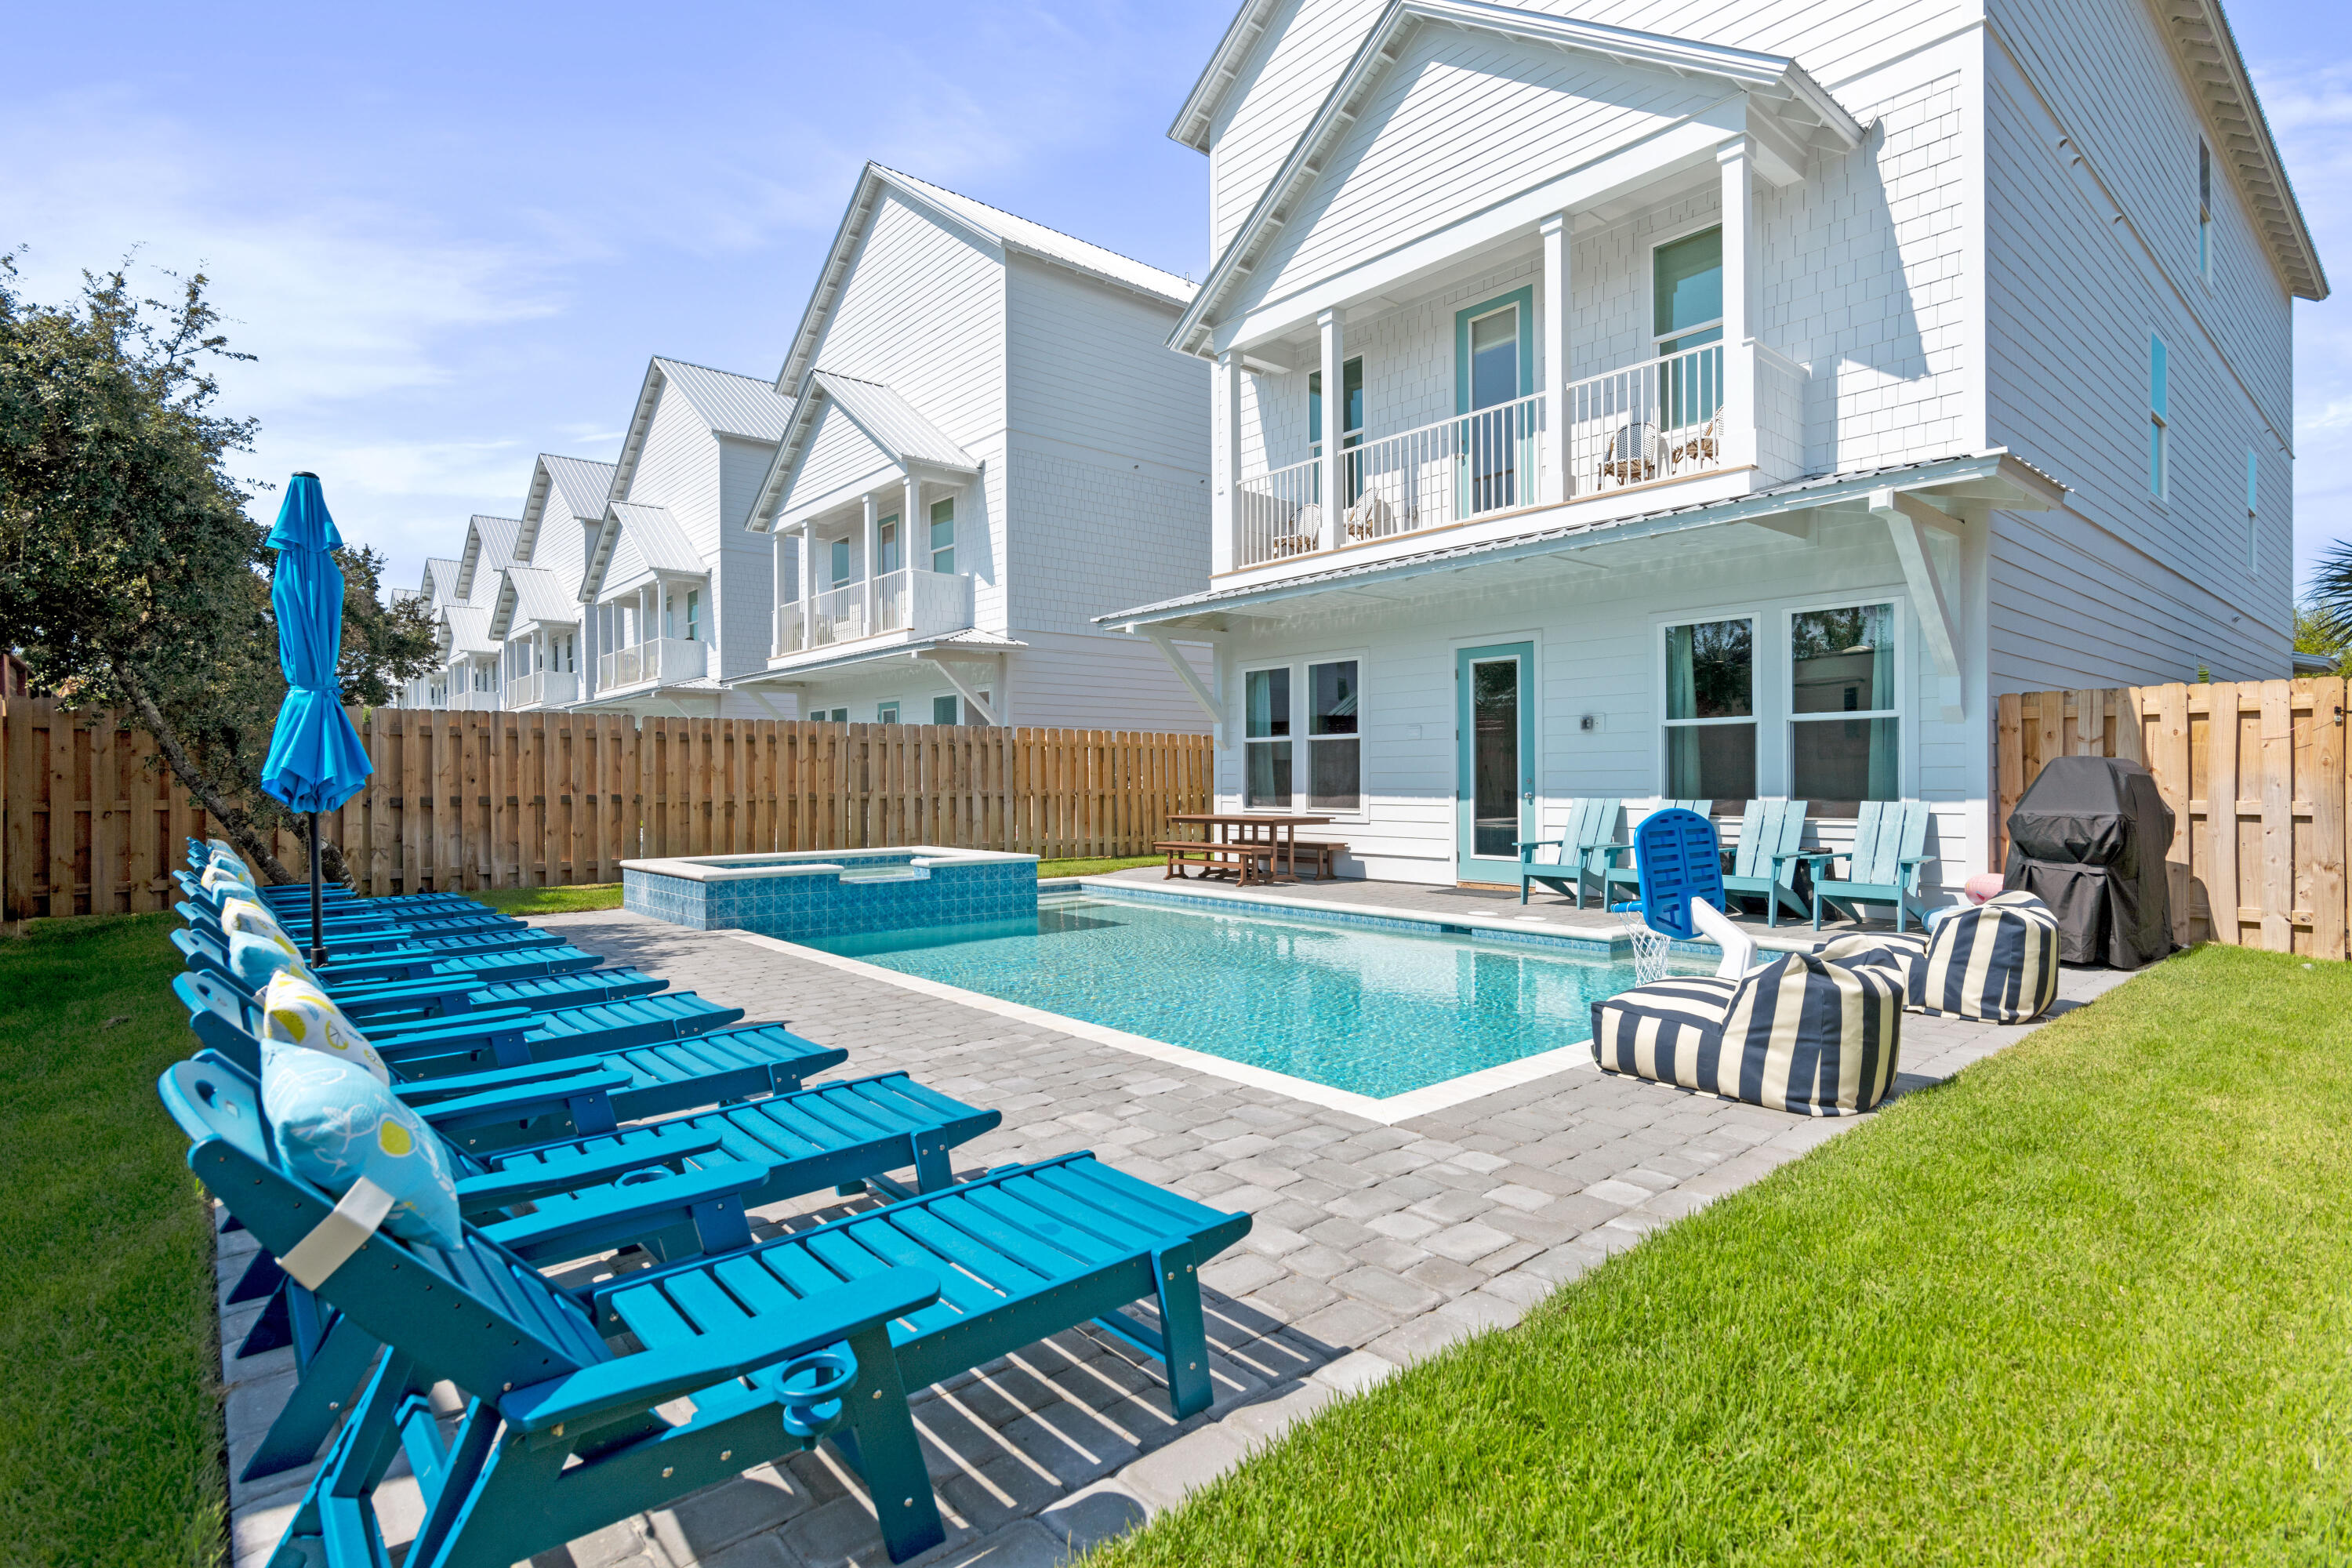
Located in Shades of Blue community in Miramar Beach, 9 Cobian Court is intentionally designed for high-occupancy vacation rentals. Built in 2024, this 8-bedroom, 9-bathroom home spans 5,040 square feet and is offered fully furnished. The interior features an open-concept first floor with a gourmet kitchen, a large social island, and stainless steel appliances. Designed for entertainment, the layout includes dedicated game rooms on every level equipped with billiards, foosball, and arcade consoles to maximize guest appeal. 

The outdoor living area features a heated saltwater pool with a waterfall spa and integrated fiber-optic lighting. The backyard is fully equipped for large groups with a covered dining patio and gas grill. Situated just two blocks from the Gulf, the property is an easy walk, bike or cart ride to the beach and Pompano Joe's. 

Silver Shells Outlets and the areas best dining are all within close proximity. This home is truly a turn-key asset for any luxury rental portfolio!
#1002337

Miramar Beach

9 Cobian Court

8 Beds

8 Baths

5,040 Sq.Ft.

$2,650,000

MLS#: 1002337
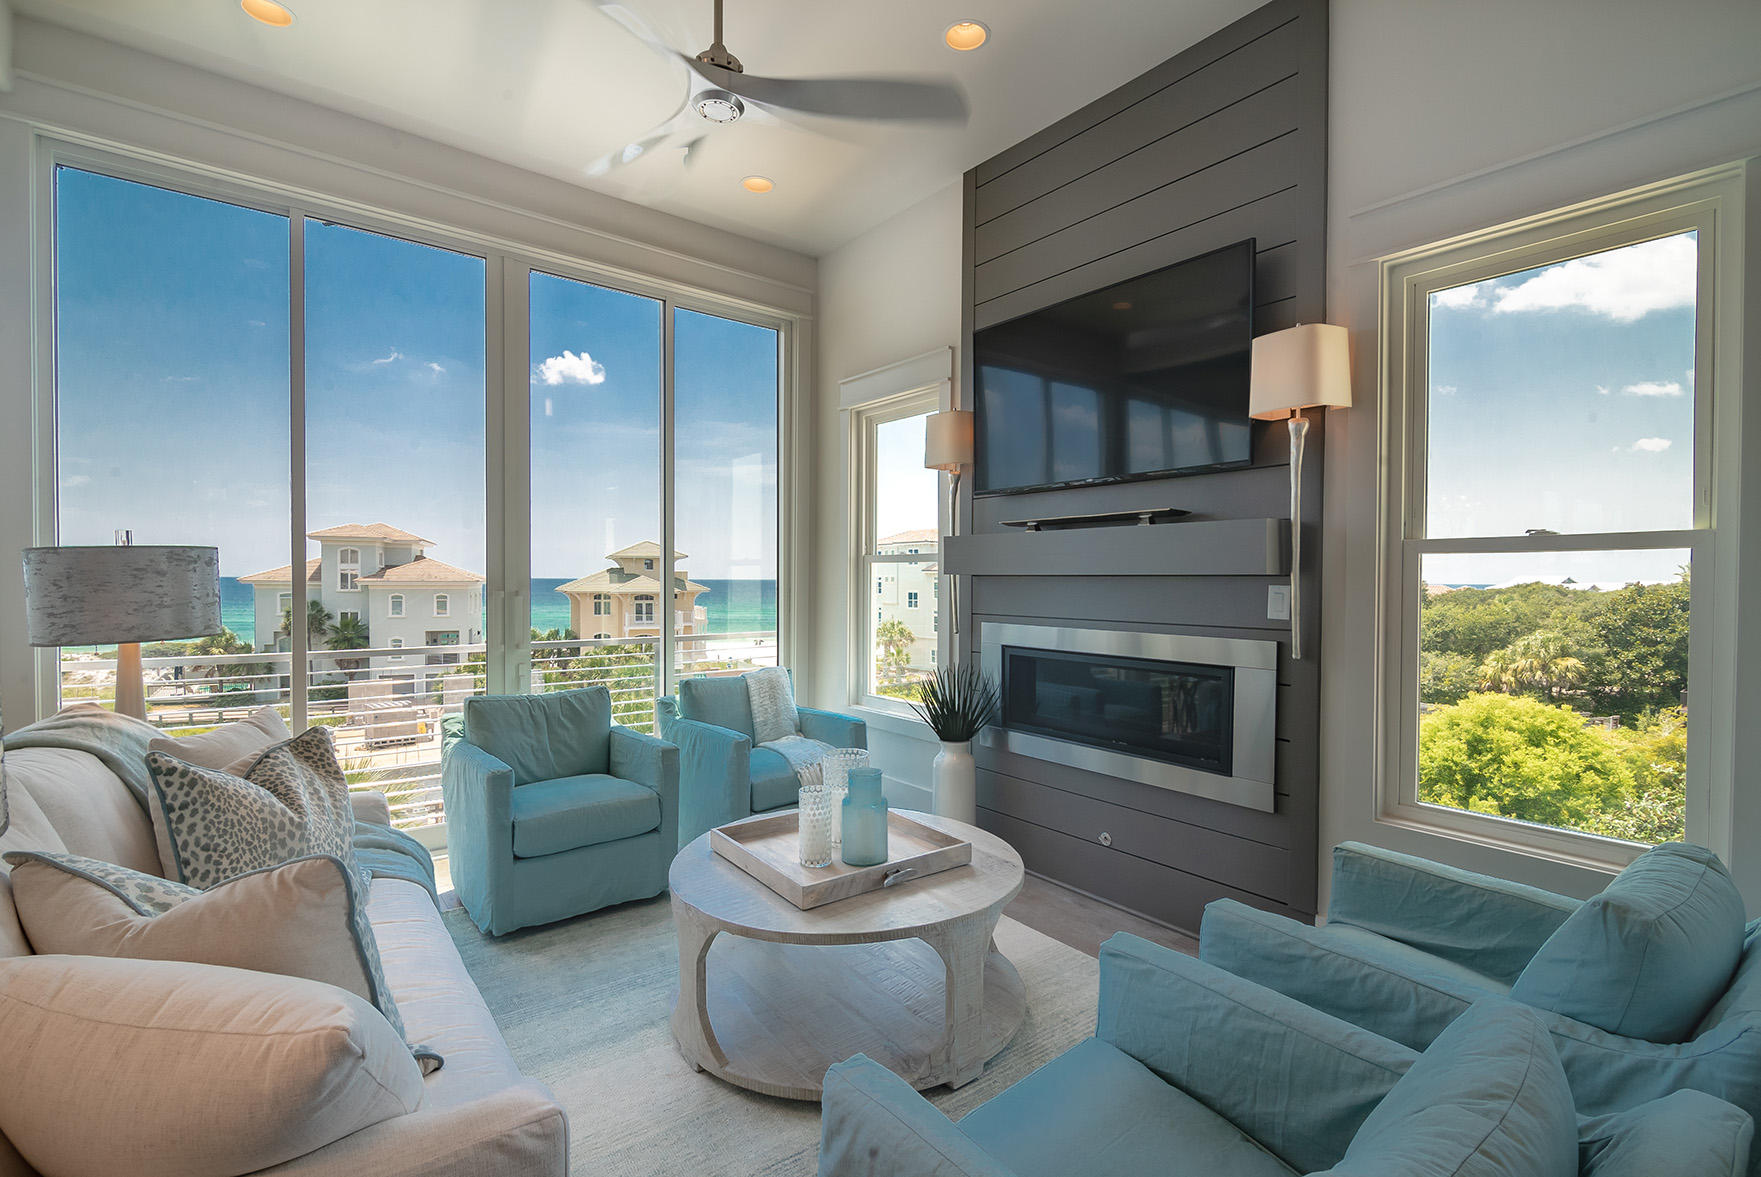
We are proud to present the charming gated community of Caspian Estates located South of 30A in Santa Rosa Beach. It consists of 9 home sites including 4 existing homes and a community pool all just steps from the beach. We have completed construction and sold the first of the remaining five home sites. This home has Sq Ft, 5 bedrooms, 5 full baths and 2 half baths. There are many unique features including an elevator that will take you to the enclosed rooftop terrace with Bedroom, full bathroom, wet bar, gathering area with doors that open to multiple observation decks all with a Gulf view and a grilling deck. The first floor greets you with a private foyer, elevator, laundry, guest room, full bath and a staging area with refrigerator, sink and ice maker. The second floor contains a guest bedroom with a private bath, a second guest suite with sitting area, walk-in closet, spa bath and a private covered deck. The main living floor, boasts the gourmet kitchen, dining room with X-Beam ceiling detail, a spacious living room with fireplace, retractable sliding glass wall door with Gulf views and a guest suite with private laundry and half bath. The 4th floor, with elevator access, boasts the Master Suite, Gulf view entertainment room with wet bar, half bath and access to the covered Gulf view terrace with views for days! With the guidance of Melinda Birnberg, MelB Designs of Atlanta, this home will be professionally furnished, styled and ready for your enjoyment upon completion Summer of 2018. 
Kevin with Gotsch Studio is the architect for the project at Caspian estates along with Developer, Catherine Dozier and Simmons Custom Home Builders. Their vision for this project was to create a contemporary oasis in the heart of this established beach community South of 30A.
#785257

Santa Rosa Beach

Lot #8 Scuttle Hole Road

5 Beds

5 Baths

3,724 Sq.Ft.

$2,650,000

MLS#: 785257
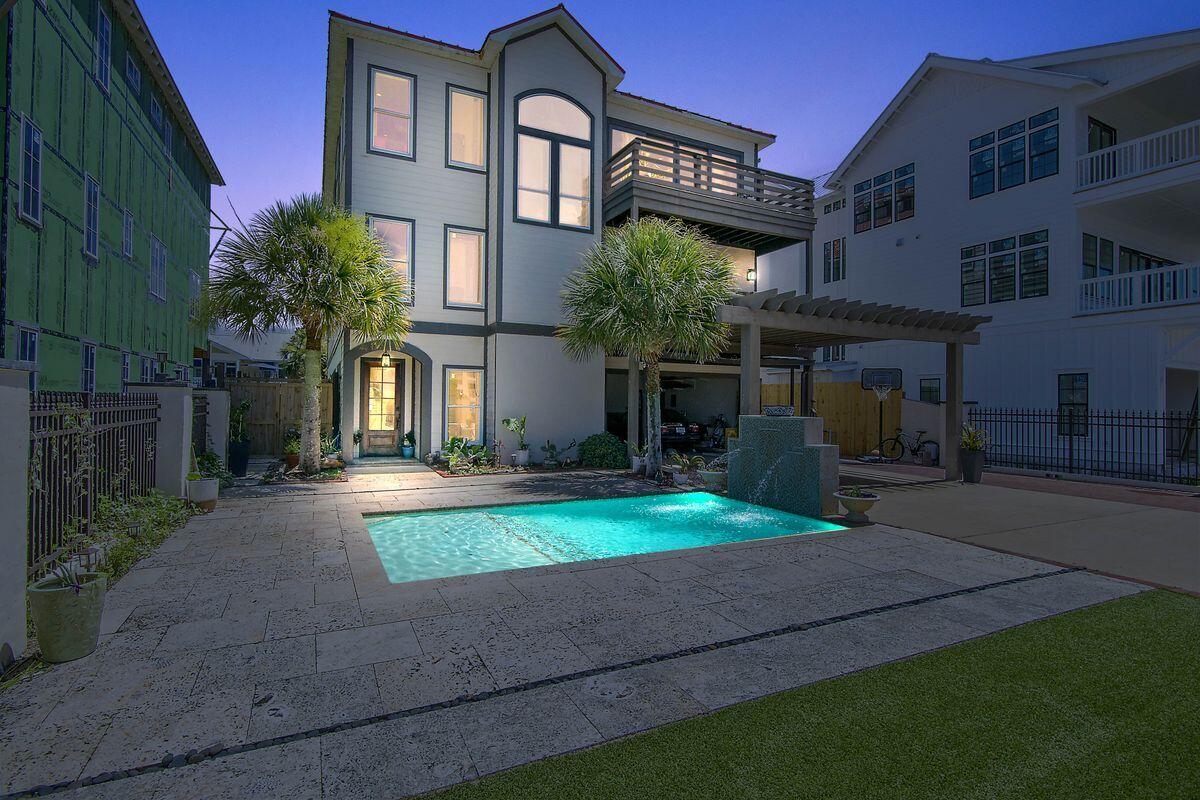
Set in a prime location on 30A just steps from beach access, this eight-bed, eight-bath gulf-view property offers a unique opportunity for the right buyer or investor. Built in 1996, it has excellent amenities including an elevator, 10-ft. ceilings, two kitchens and a private pool. Wedged between multimillion-dollar properties, it's not hard to envisage the incredible potential this beach house affords, especially as a lucrative vacation rental. The main entrance leads into a full kitchen, living area, three guest bedrooms and two full bathrooms. Ride the elevator to the second floor to appreciate the superb gulf views from the master suite with a private balcony. Three spare bedrooms, two full bathrooms and a laundry room take up the rest of this floor. The third floor has an open-concept living area with breathtaking gulf views. A fireplace, shiplap walls and built-in cabinetry enhance this awesome gathering space. The main kitchen has quartz countertops and stainless appliances. There's another guest bedroom and a bathroom with a sauna on this upper level. The fenced yard has easy-to-maintain artificial turf and a gorgeous coral stone patio that's already wired and plumbed for a summer kitchen. A covered terrace overlooks the saltwater pool and fountain. Additional features include a secure gated entrance and driveway parking for up to 14 cars. There's even a carport for two vehicles with a hook-up for charging an electric vehicle. This gulf-view beach house could be the perfect opportunity for a buyer with vision who's looking for a rewarding challenge.
#919040

Inlet Beach

8069 E Co Highway 30A

8 Beds

8 Baths

6,593 Sq.Ft.

$2,650,000

MLS#: 919040
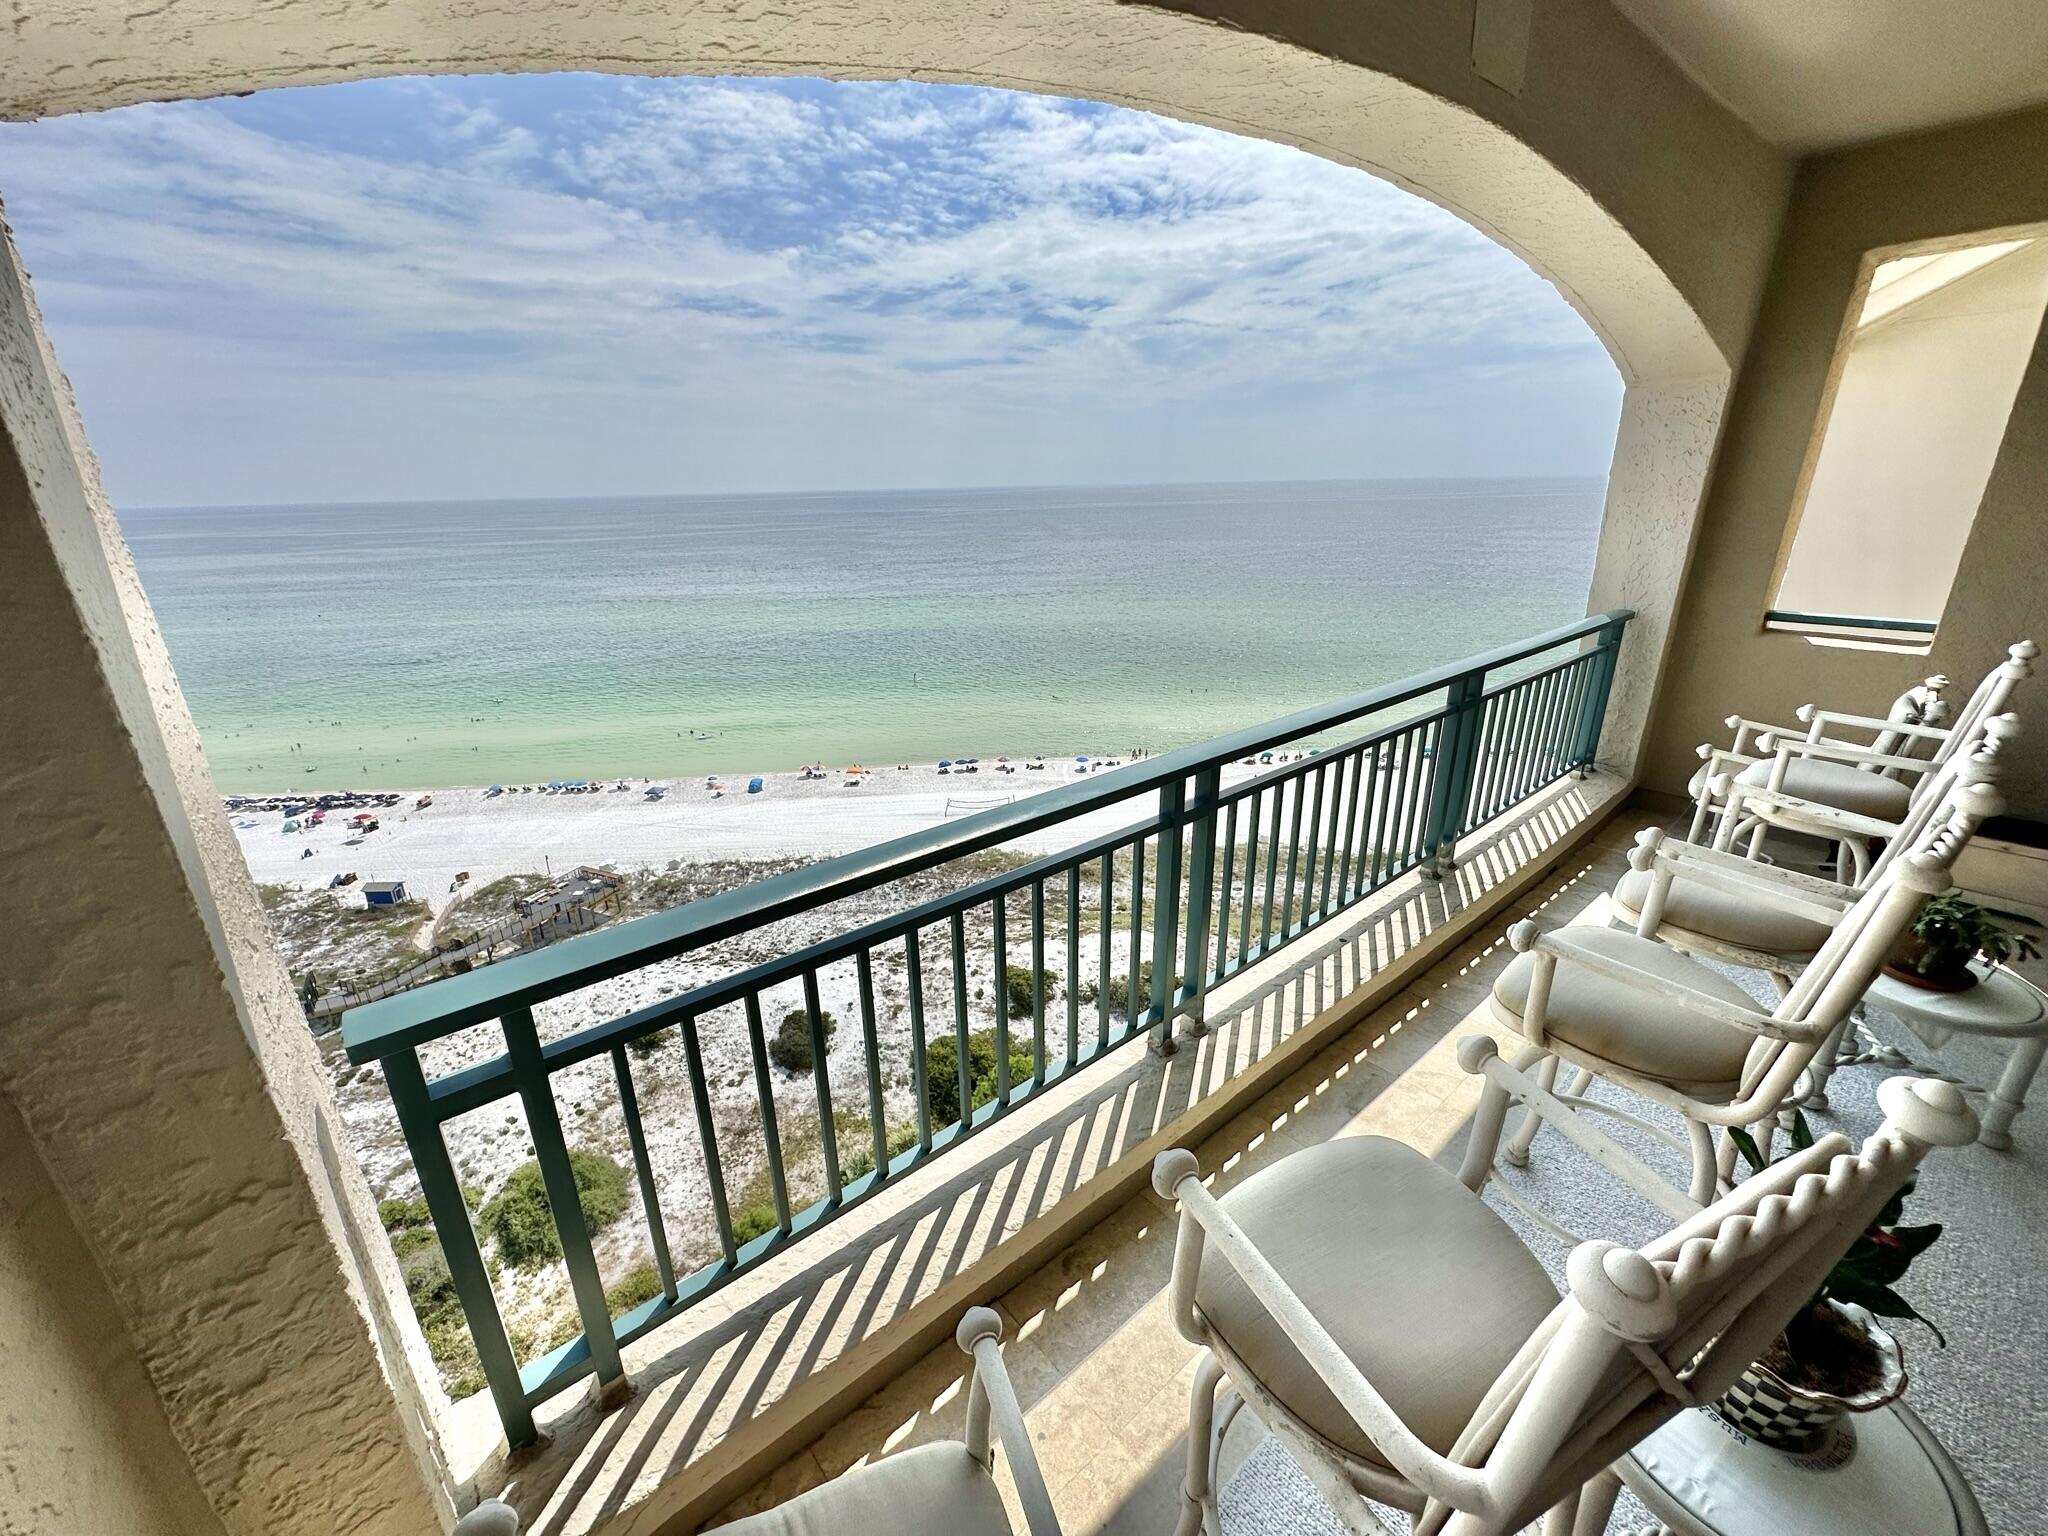
Own a piece of paradise in this 15th floor beachfront resort home with stunning views of the Gulf. This is the coveted H floor plan with all 3 bedrooms with a view of the gulf .  Entire unit has been renovated in the past year and a half.
Kitchen has high end Thermador appliance, quartz countertops and gorgeous tile back splash.  All bathrooms have also been renovated with new glass showers and the primary bath has a beautiful free standing tub.  All new lighting fixtures have been added along with new kitchen and bath hardware.
The Southwinds Complex is non rental making it very private and quiet.  Please call to see this exceptional property.  The gulf views are outstanding and unobstructed from this 15th floor position. Floor Plan H.  This is the one you have been waiting to see!
#946986

Miramar Beach

4455 Southwinds Drive 4455

3 Beds

3 Baths

2,056 Sq.Ft.

$2,650,000

MLS#: 946986
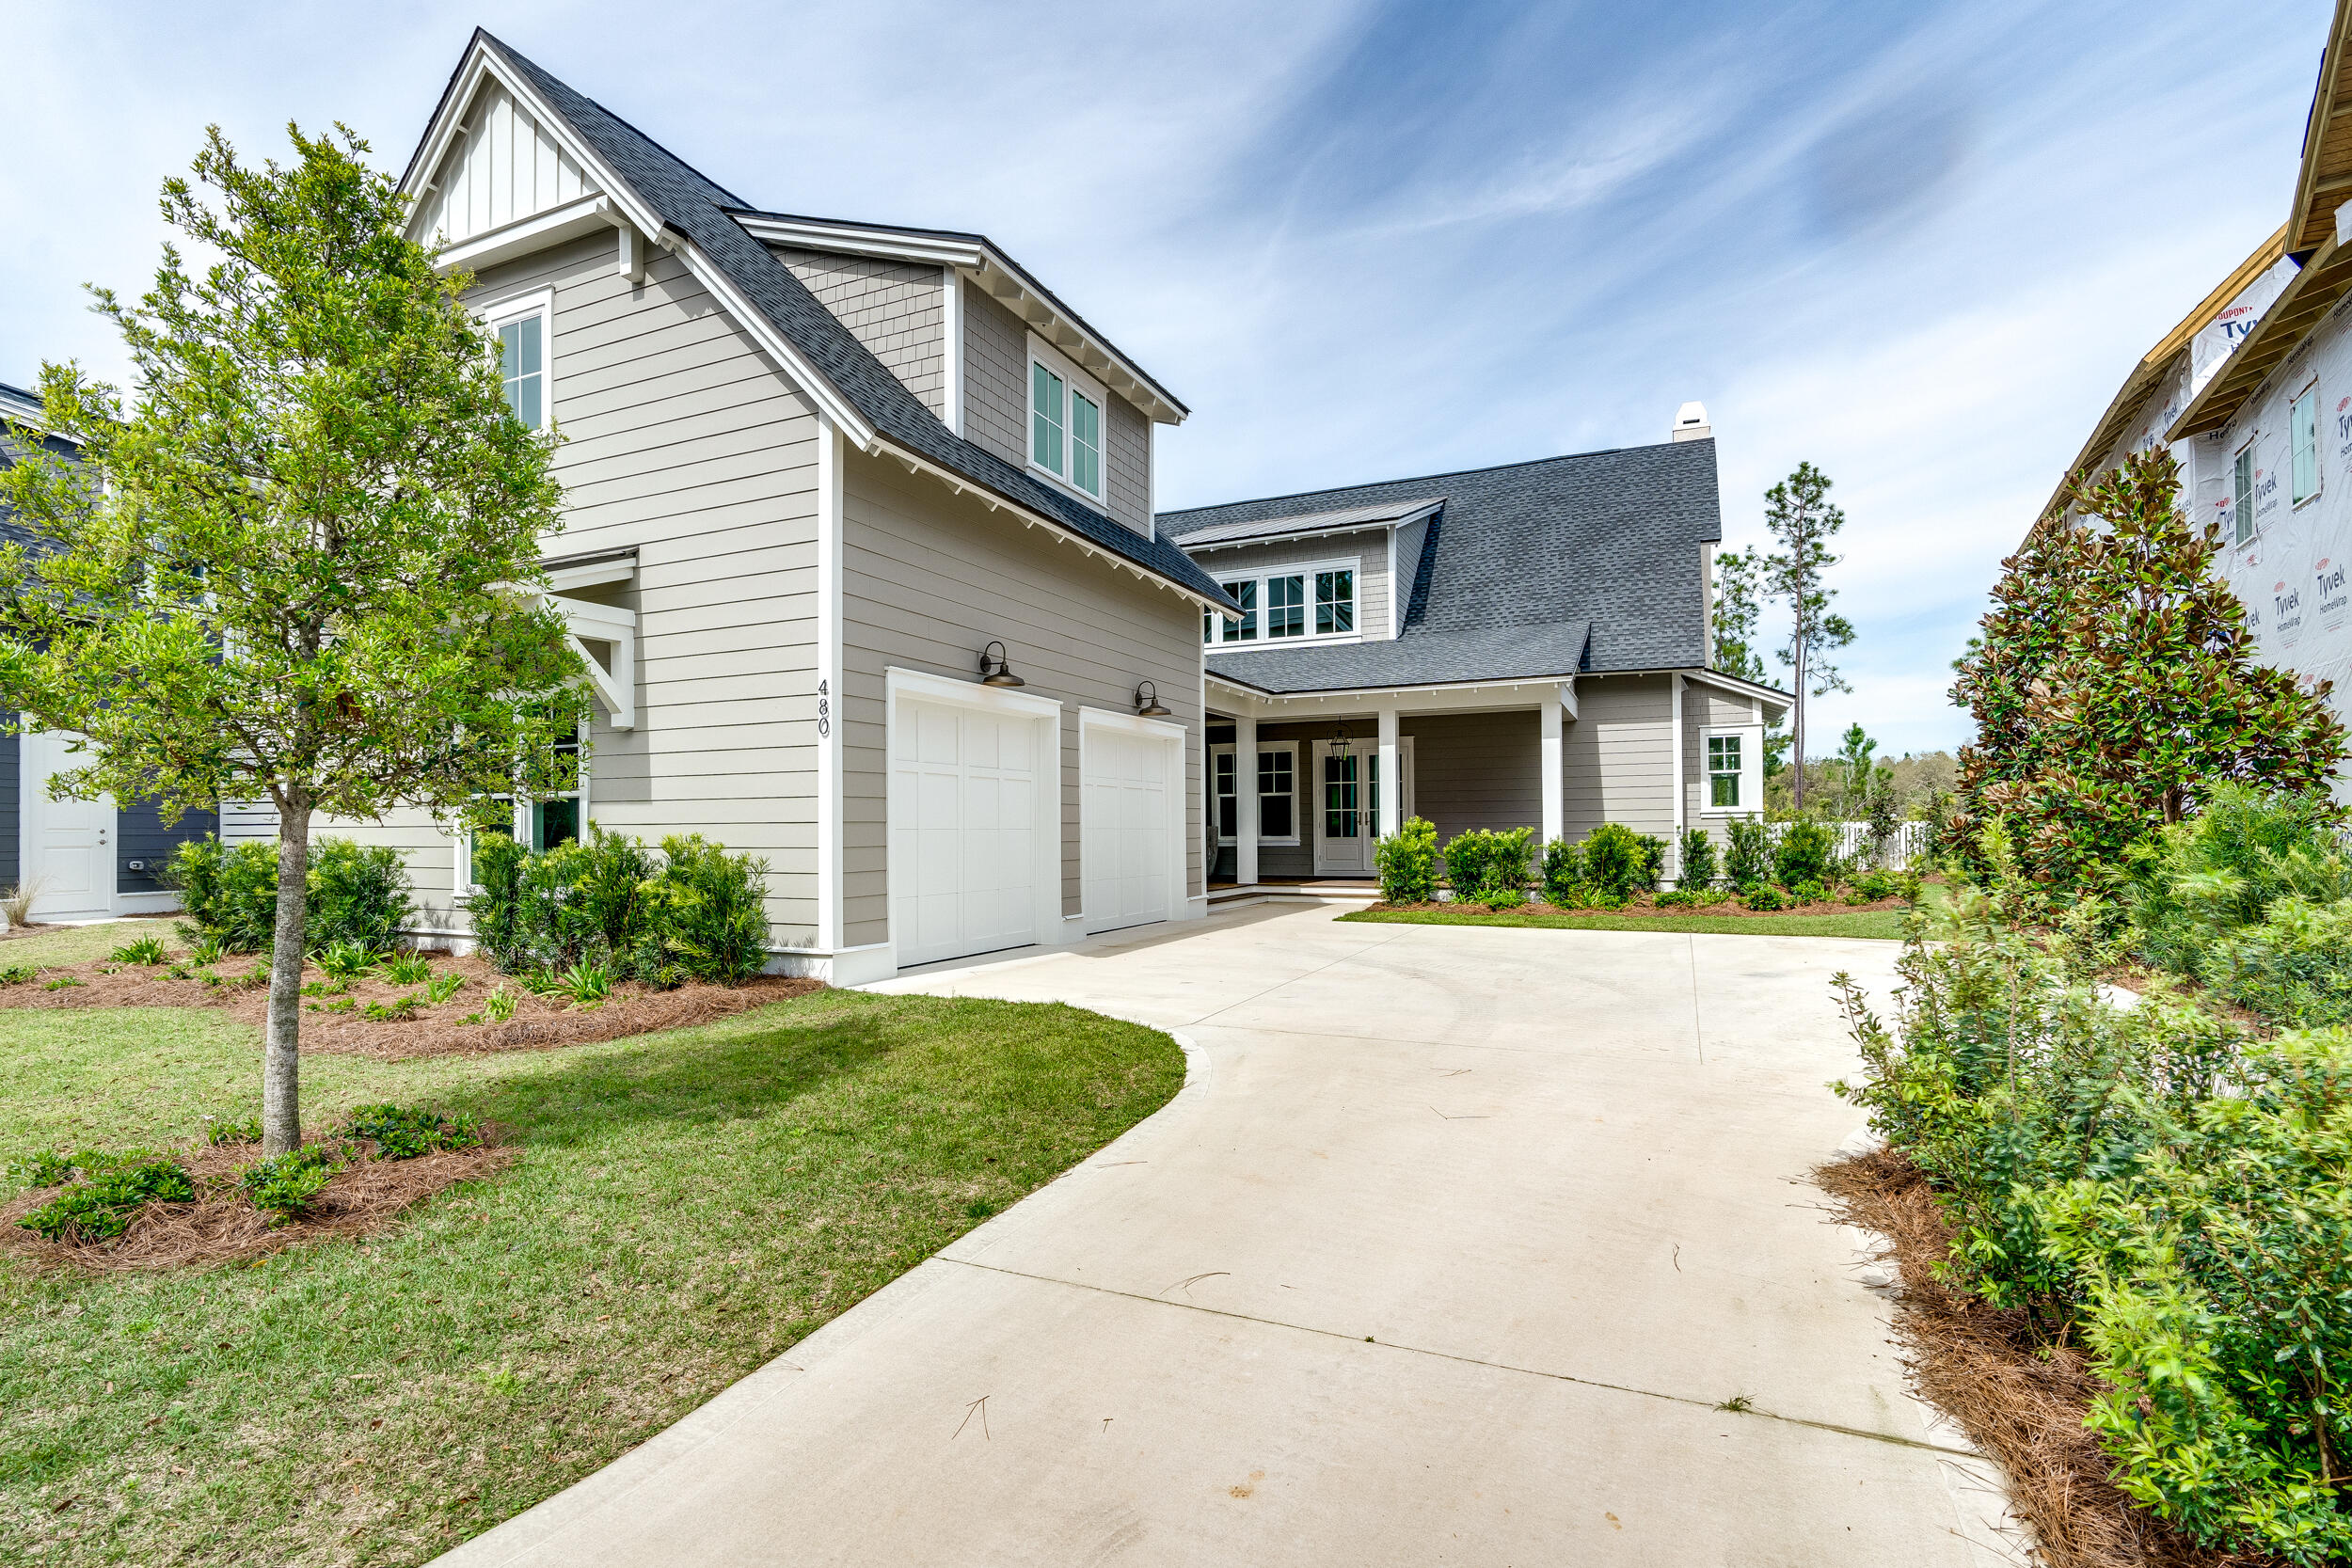
This custom Weatherly plan built by Romair Homes is situated on a premium home site overlooking the Origins Golf Course with a spectacular outdoor living space. This home design offers 5 bedrooms including a first floor primary suite and Carriage House, 5.5 bathrooms, 2-car garage, private pool + spa with Baja deck, 2 fireplaces, an outdoor summer kitchen and loads of upgrades! Luxury interior features include Jeld-Wen slider doors leading to a 12' wide porch overlooking the golf course, large carriage house (600 SF) with kitchenette and storage closets, custom cabinetry, Wolf & Sub-Zero appliances with 36' Wolf range and Scottsman Ice Machine, wet bar, steam shower in primary bath, marble and porcelain tile baths, engineered hardwood floors throughout, and  more! The expansive outdoor living area is the perfect place to relax and entertain with enhanced landscaping, heated/saltwater pool with peacock paver deck and raised Spa, Cabana with Isokern Fireplace, complete with Cumaru hardwood decking, a convenient outdoor powder room and a storage closet for pool and beach accessories!
The Watersound Origins community is one of South Walton's most coveted neighborhoods for its exceptional amenities, beautiful new homes, and prime location. Amenities include the Village Commons pool & fitness center, sports courts, miles of nature trails, dock access to Lake Powell, unlimited golf, and lots of green space for outdoor play. The all new Watersound Town Center brings a new level of excitement and convenience to the community with a Publix Super Market, Delicious restaurants, healthcare facilities, a weekly Farmers Market, and more right at the entrance to the neighborhood!
#930128

Watersound

480 Cannonball Lane Lot 8

5 Beds

5 Baths

3,780 Sq.Ft.

$2,650,000

MLS#: 930128
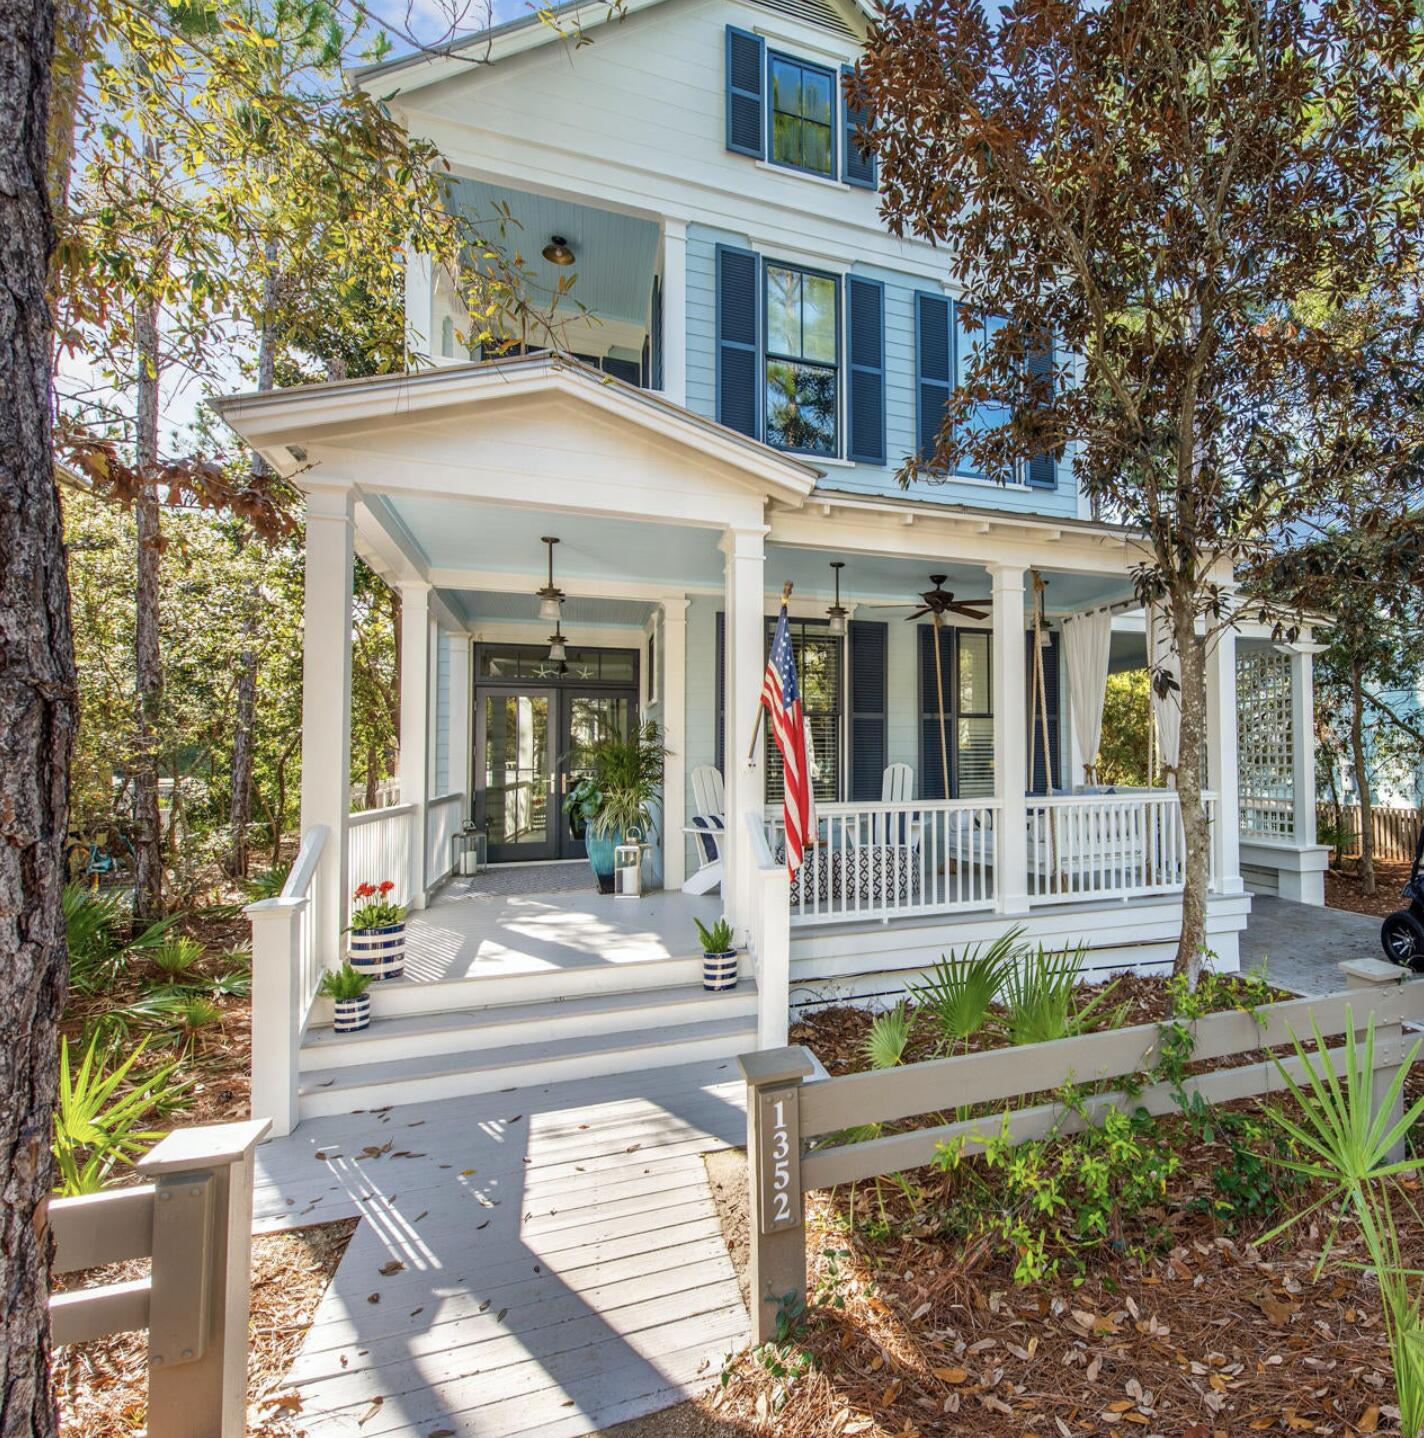
Charming is what comes to mind with this 3 bedroom 3 bath home located in the Camp District on Western Lake Drive. Expansive porches on both levels including the rear of the home overlooking a tranquil pond. The first floor kitchen & great room are open and inviting for family gatherings. Some of the best features of this home are 12 foot ceilings, knotty pine hardwood flooring, gourmet kitchen, outdoor entertainment area, two bedrooms with private baths upstairs and a custom bunk room downstairs. Offered furnished and turnkey. Don't miss the newly expanded WaterColor Beach Club. Featuring new pools and lounge areas, second pool deck with additional lounge seating, and third pool with zero-entry, as well an enhanced WaterColor Grill and new sunset bar, Costa Chica. All have scenic views of the Gulf of Mexico. Also the expansion of Camp Watercolor provides food and beverage service, as well.
#921980

Santa Rosa Beach

1352 Western Lake Drive

3 Beds

3 Baths

1,996 Sq.Ft.

$2,650,000

MLS#: 921980
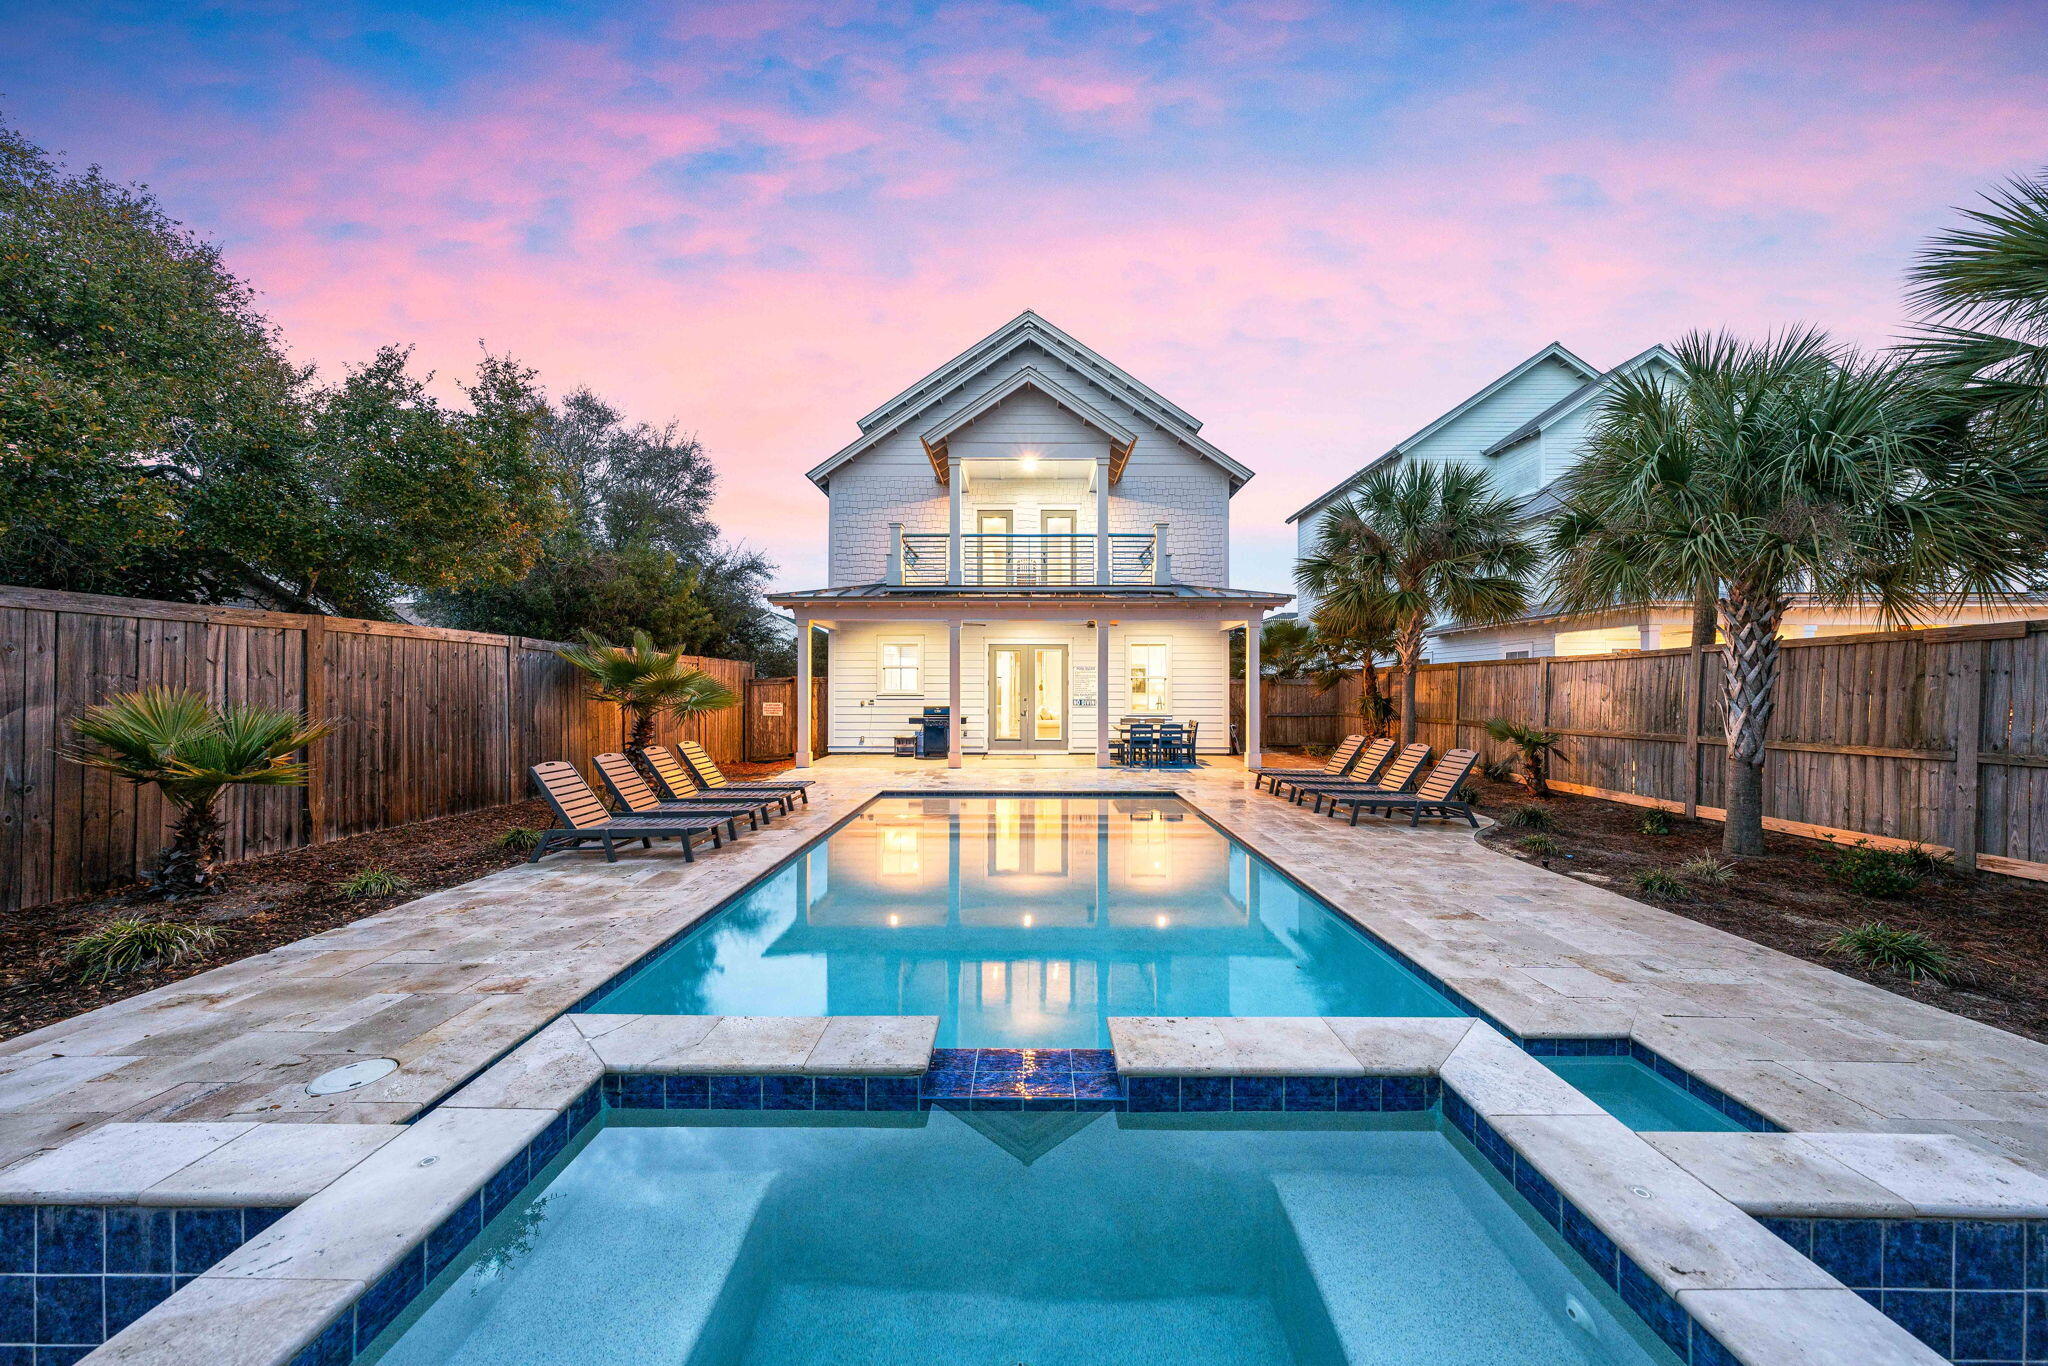
Located in the highly sought after Crystal Beach community of Destin, this impressive 8 bedroom, 10 bathroom beach home offers 4,045 square feet of space designed for both relaxation and entertainment. Just a short 3 minute walk to the sugar white sands and emerald waters of the Gulf, the property is perfectly positioned for vacation living and strong short term rental performance. Guests will love the private heated pool/spa and game areas that create a fun, resort style experience ideal for large groups. With generous living spaces, high sleeping capacity, and a prime beachside location, this property presents a compelling opportunity for investors seeking a solid STR performer or buyers looking for a spacious coastal retreat in one of Destin's most desirable neighborhoods.
#997114

Destin

106 Shirah Street

8 Beds

9 Baths

4,045 Sq.Ft.

$2,650,000

MLS#: 997114
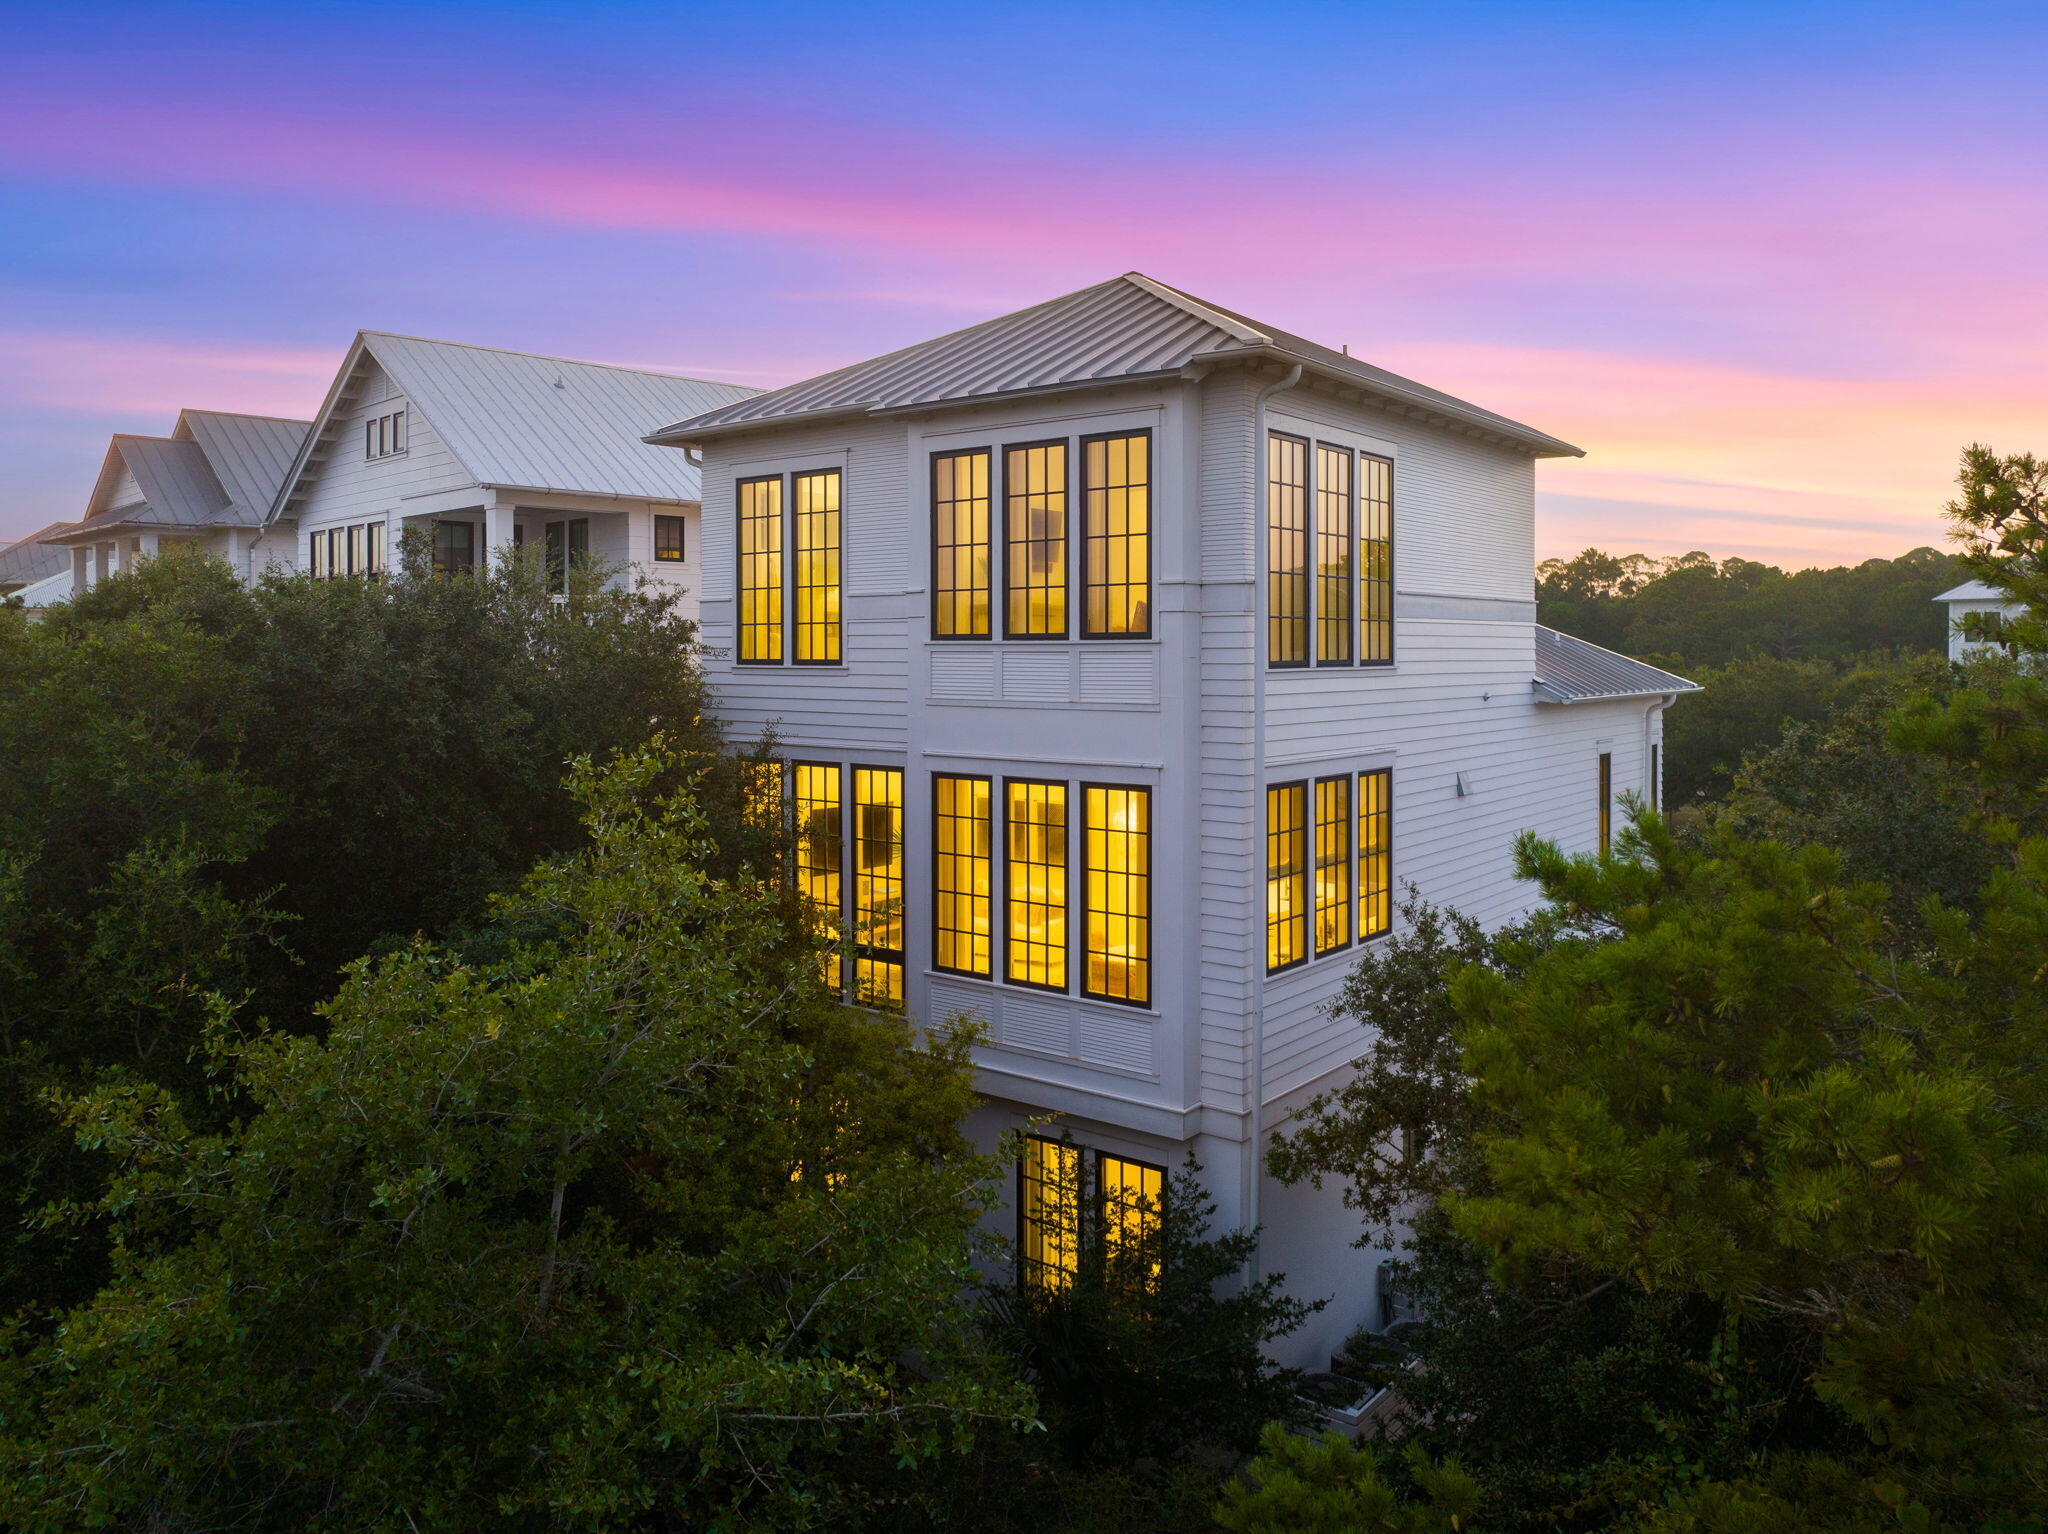
Primely positioned behind the gates of SeaNest Village in Seagrove Beach, sits 191 Sand Oaks Circle. Exclusively offered as one of only forty-seven homes within the village, this custom built 2018 residence was craftily designed by architect, Brian Stackable, and masterfully appointed by design firm, Colgan Simon. A combination that together has created the epitome of modern coastal luxury.

Upon entrance to the home, your eyes are drawn to the beautiful white oak wood floors, 10' ceilings, solid-core 8' doors and private elevator. The reverse floor plan grants access to a one-car garage, a reimagined entertainment space, and guest suites along the first level. You'll notice the media room has created additional living space for the home and features a fully-functional wet bar and kitchen-aid appliance package. Creating a perfect escape for a football watch party, or home theater experience. 

Mirrored guest bedrooms lie along the back-side of the residence offering custom built in cabinetry and overflowing with natural light from the floor to ceilings windows. Each of the bedrooms offer a private ensuite experience with tiled glass door walk-in shower, and quartz countertops. 

The laundry space completes the first floor and grants ample storage along with direct access to the paver lined backyard, outdoor shower and seating area with fire table. 

Along the second level of the home you'll find the open concept main living space bathed in natural light from the window walls to perfectly highlight the wooden beams, 12' ceilings and custom lighting package. The Chef's kitchen was crafted for a culinary artist and features an expansive kitchen island with waterfall quartz countertops, breakfast bar seating, a high-end stainless steel appliance package with gas oven, Venetian plaster vent hood, wall lined custom cabinetry, with integrated wet-bar, and working pantry. Perfectly planned with entertainment in mind, you'll seamlessly move from the kitchen to the living room to find sonos surround sound, custom floating shelves, and abundant seating arrangements.

An additional guest primary bedroom can be found on the second level with work space opportunity and private ensuite that features floating dual vanity countertops, custom shelving, and walk-in steam shower. As well as a convenient powder room with custom poured concrete sink. 

On the final level of the home you'll find the true primary escape lined with floor to ceiling windows that perfectly capture the peek-a-boo Gulf-views, and create a sense of open-ness and peace in the home. The primary suite also showcases a true- walk-in closet with custom shelving and second laundry, a spa-like ensuite with walk-in glass door shower, rain water feature, dual vanity sinks with waterfall quartz countertops, and private water closet. 

With every detail fully executed to the summation of luxury design, 191 Sand Oaks Circle stands distinguished in every fashion. Including the resort style amenities available in this private community such as the multi-tiered infinity pool, deeded beach access for owners and accessibility to Point Washington State Park. **Additional images coming**
#923165

Santa Rosa Beach

191 Sand Oaks Circle

4 Beds

4 Baths

2,933 Sq.Ft.

$2,650,000

MLS#: 923165
None
#918746

Santa Rosa Beach

118 Tupelo Street

3 Beds

3 Baths

1,543 Sq.Ft.

$2,650,000

MLS#: 918746
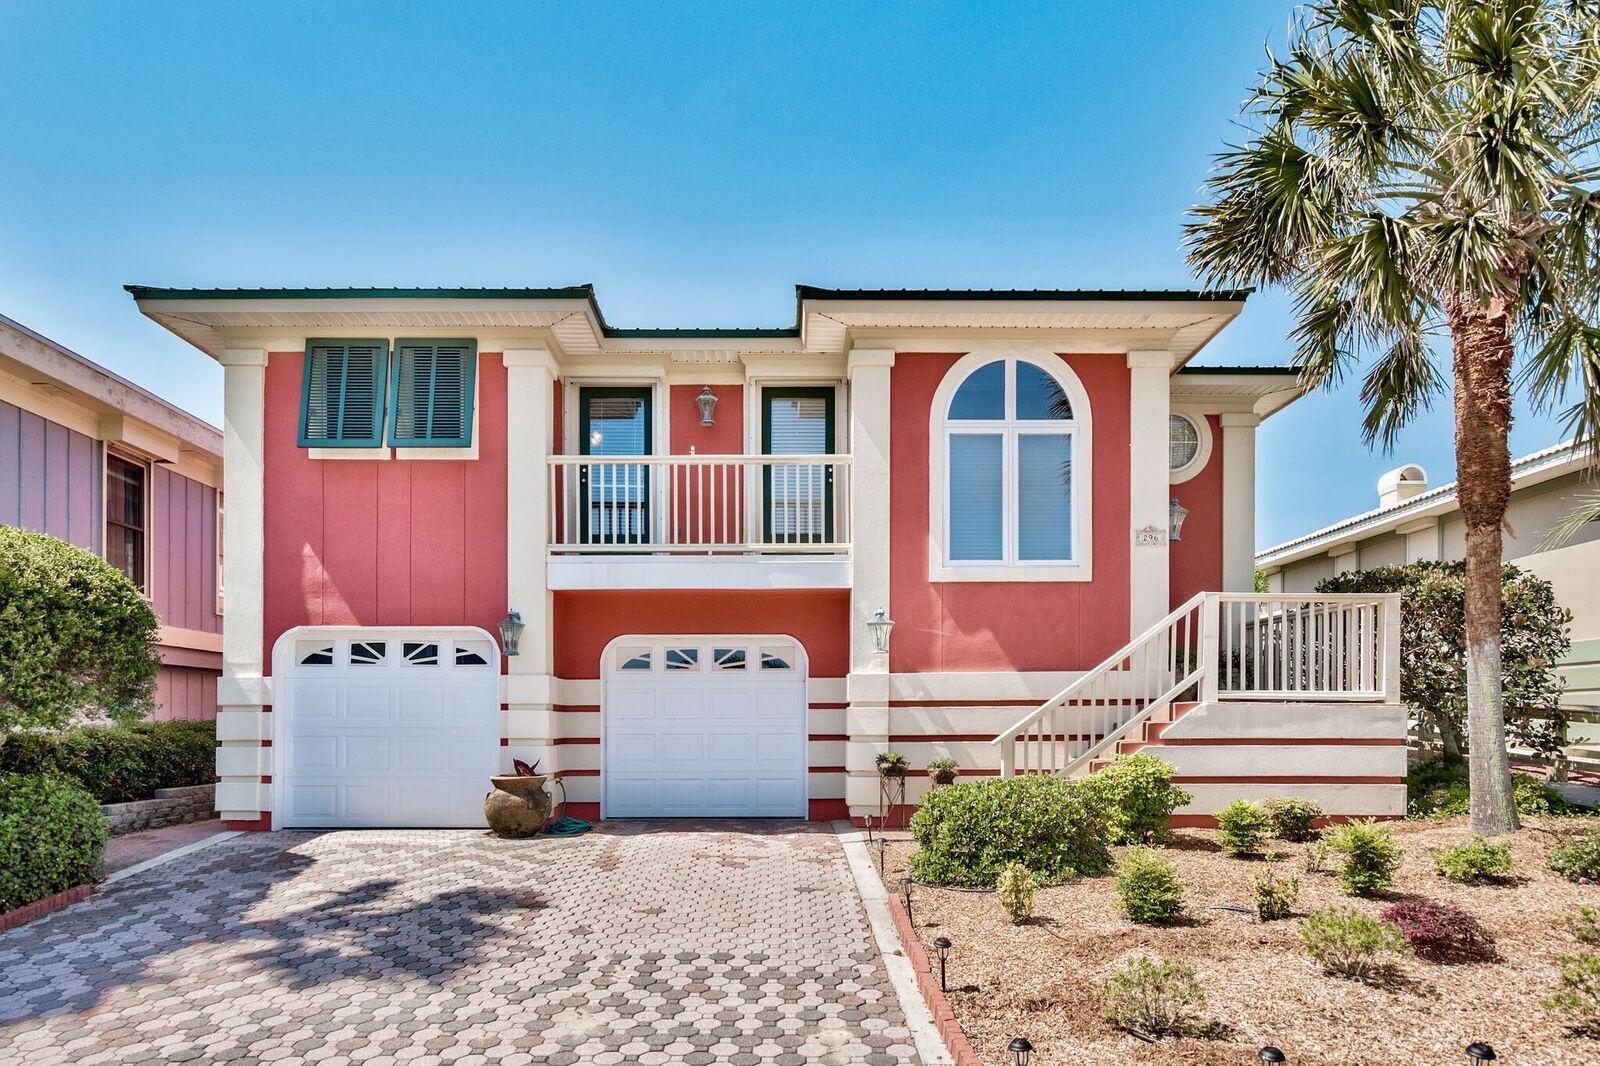
Beautiful Gulf front 2425 sq ft home in the gated Beach community of Sand Cliffs. SD has 1300 running feet of beach on one of highest points on coast. Extremely well maintained home's second level open concept living area plan has beach and water views. First level has oversized 2 car garage and large Bonus Room with Central air/heat/water source suitable for office/wine cellar/extra bedrooms/workshop. Upgrades include Thermador Gas Cooktop/Double Oven and Dishwasher,LG Fridg and Microwave, Kitchen Aid Icemaker, 2 Hot Water Heaters, Alarm and Vacuum Systems, Electric Hurricane Shutters on Gulf side windows. Home is in normal working condition. Easy Show.
#797603

Rosemary Beach

296 Sand Cliffs Drive

3 Beds

3 Baths

2,425 Sq.Ft.

$2,650,000

MLS#: 797603

1 ... 403 404 405 406 407 ... 666
* Listings identified with the FMLS IDX logo come from FMLS and are held by brokerage firms other than the owner of this website. The listing brokerage is identified in any listing details. Information is deemed reliable but is not guaranteed. If you believe any FMLS listing contains material that infringes your copyrighted work please click here to review our DMCA policy and learn how to submit a takedown request. © 2024. First Multiple Listing Service, Inc.

Send a message

Message successfully sent.

Your message

What is 3 + 4 ?

Reason for contacting?

I agree to receive email communication and understand I can unsubscribe at any time.

I agree to be contacted by INIT test tenant via call, email, and text for real estate services. To opt out, you can reply 'stop' at any time or reply 'help' for assistance. You can also click the unsubscribe link in the emails. Message and data rates may apply. Message frequency may vary. Privacy Policy

Sign Out

Virtual Assistant

Would you like to take the next step with this property? We can help you schedule a showing or virtual tour, or send you more details.

Yes, I would like more information.

Thank You for Your Reply, One of Our Agents will contact you as soon as possible

No, maybe later.

Thank you, you can always contact me via email, phone number or through the contact form.

Realhub AI

Lucy - Your AI-Powered Realtor

Update Your Temporary Password

Personalize your search

Enter your email and we'll notify you immediately when new listings match what you're looking for.

or enter email address

Already have an account ? Login here

Continue your home search

I agree to receive communications and understand I can unsubscribe at any time.

I agree to be contacted by INIT test tenant via call, email, and text for real estate services. To opt out, you can reply 'stop' at any time or reply 'help' for assistance. You can also click the unsubscribe link in the emails. Message and data rates may apply. Message frequency may vary. Privacy Policy

Already have an account ? Login here

We use cookies

We use cookies primarily for analytics to enhance your experience. By accepting, you agree to our use of these cookies. You can manage your preferences or learn more about our cookies policy.





