
REALHUB is on fire today

Properties

Browse or get in touch to schedule a walkthrough.

  • Nearby me
Price range

Popular Features

Community Features

Association

Property Features

Waterfront

View

Exterior Features

Interior Features

Style

10000 properties match your criteria

Updated 1 minute ago

E-Alert name
Price reduced
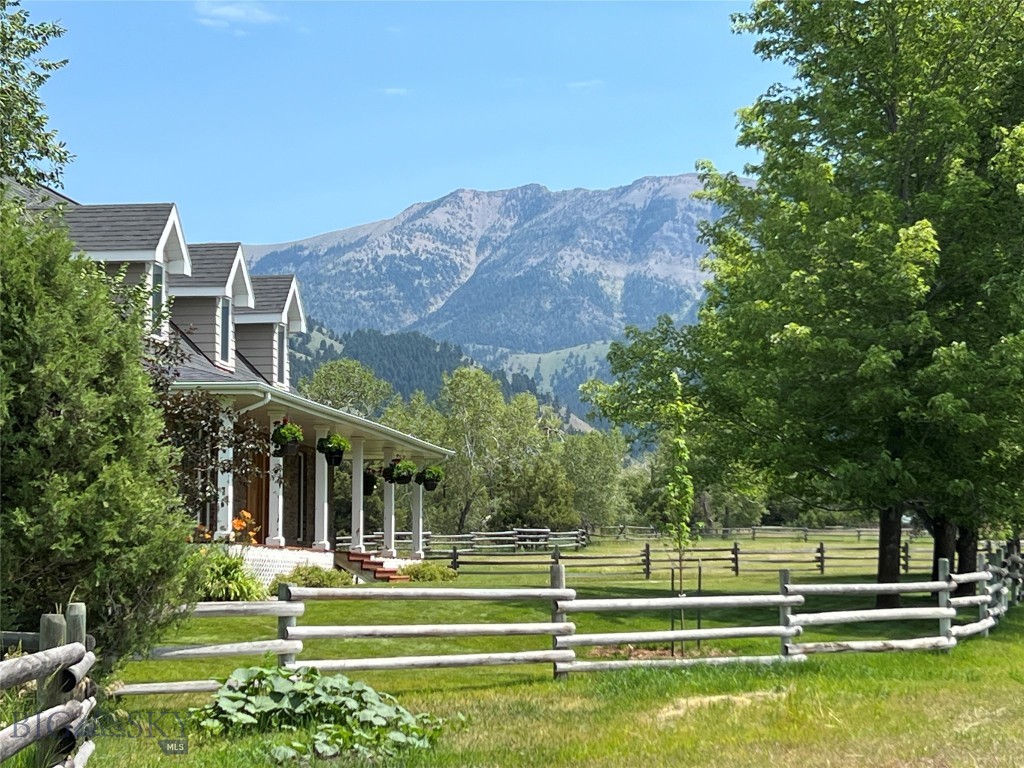
Tucked into Montana's coveted Middle Cottonwood area, Middle Cottonwood Homestead is a rare 20-acre offering with wide-open pastures, mature woodland, and a seasonal creek, ideal for livestock, horses, or simply enjoying unobstructed mountain views. The property boasts a 3,765-square-foot home with four bedrooms, three and a half bathrooms, vaulted ceilings, a wood-burning fireplace, and a covered porch perfect for unwinding after a day of hiking, fishing, or skiing, complemented by a large pole barn, tack shed, and firewood storage for equestrian or hobby farm use. What sets the property apart is its location, just up the road from National Forest land along the Bridger Range, yet only minutes from Bozeman's high-end amenities, roughly 15± minutes to Bozeman Yellowstone International Airport, 30± minutes to Bridger Bowl Ski Area, and about an hour and 15± minutes to Big Sky Resort, offering a rare blend of rural privacy, recreational access, and city convenience. The property's mix of open acreage and wooded terrain gives it a natural versatility, whether for grazing animals, growing hay, or simply enjoying the privacy of your own land. Wildlife is a frequent visitor here, with deer, elk, and other native species often seen moving through the property's fields and tree lines. For those who love four-season recreation, Middle Cottonwood Homestead offers direct access to hunting, fishing, hiking, and skiing all within a short drive, making it a true basecamp for the Montana lifestyle.
#412987

Bozeman

5200 Bostwick Road

4 Beds

3 Baths

3,765 Sq.Ft.

$2,750,000

MLS#: 412987

This refined mountain residence is ideally positioned against a sweeping backdrop of protected open space, capturing panoramic valley & mountain views. The elevated setting offers privacy & scale from sunrise to sunset, with a recently restained exterior that keeps the home's mountain-modern presence looking sharp. Originally purchased new in 2023, the Seller undertook a comprehensive renovation that elevated the home well beyond its original specifications. Builder-grade flooring, cabinetry, countertops, and appliances were replaced with solid wood flooring & stair treads, bespoke cabinetry, upgraded countertops, and a curated suite of designer appliances. The result is a rare balance of warmth & sophistication, with walls of windows framing the surrounding landscape. In-floor heat warms the primary bath & the year-round sunroom, while a forced-air system with advanced air filtration & integrated steam humidification supports a healthier indoor environment — one that can be monitored & adjusted remotely. A whole-house water treatment system & a security system wired for remote capability round out the home's comfort and convenience. The central chef's kitchen anchors the main living spaces, designed for entertaining & everyday function alike, with a fully appointed butler's pantry offering additional prep space & storage. The great room is defined by a dramatic floor-to-ceiling stone fireplace, and expansive sliding glass doors extend living space outward. The former back patio has been transformed into a 4-season sunroom with heated floors & a gas stove for year-round enjoyment. The primary suite is a private sanctuary featuring a soaking tub, an oversized custom walk-in wardrobe, and a steam shower with integrated aromatherapy. Motorized Hunter Douglas blinds throughout can be scheduled & controlled via mobile app for effortless management of light & privacy. A main-level guest suite offers exceptional privacy with its own ensuite bath & curbless stone shower. Upstairs, soaring ceilings frame a generous media lounge, complemented by a sunset-view deck, two additional guest bedrooms, and a full bath. An oversized 3-car garage with generous ceiling height provides exceptional capacity for vehicles, recreational equipment, and seasonal gear. Miles of private trails wind through 137+ acres of dedicated open space within Greenhills Ranch, offering immediate access to nature just minutes from Downtown Bozeman, Big Sky, and the greater Gallatin Valley.
#413559

Bozeman

118 Robert Court

4 Beds

2 Baths

3,549 Sq.Ft.

$2,750,000

MLS#: 413559
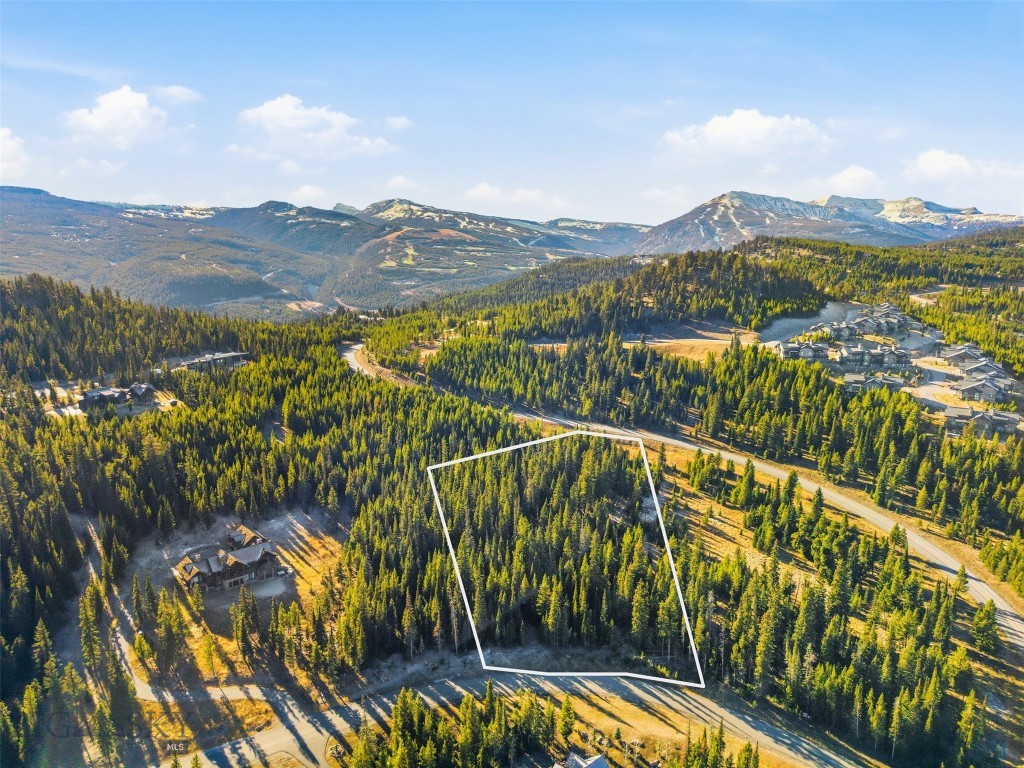
Set along Wilderness Ridge Trail, this Spanish Peaks Mountain Club homesite offers a quiet, wooded setting with the opportunity to open up northern-facing views toward the Spanish Peaks. Its location provides convenient access to club amenities and is just a short drive to Big Sky Town Center. Residents enjoy the Tom Weiskopf-designed golf course, Tom's Ten par 3 course, ski access to Big Sky Resort, multiple dining venues, Nordic skiing, mountain biking, a fitness facility, pool, and more. This is a perfect setting for your future Montana dream home. SP membership required with the purchase of this property.  A Golf membership is available with this Lot.
#407348

Big Sky

TBD Wilderness Ridge Trail

None Beds

None Baths

3.15 acres

$2,750,000

MLS#: 407348
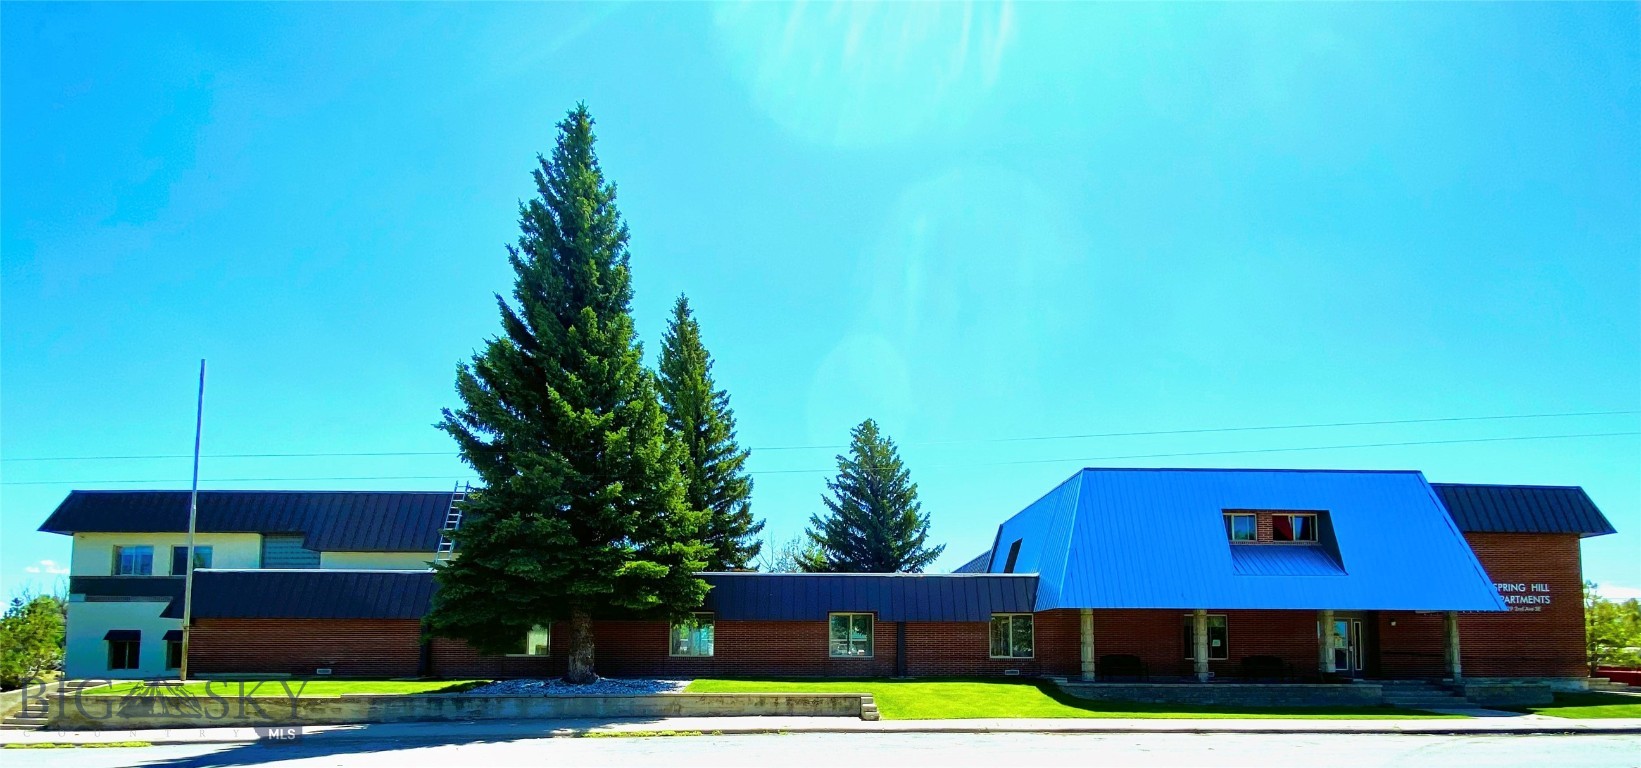
Introducing the Springhill Apartments, where breathtaking views of the Rocky Mountain Front meet a rock-solid investment opportunity. In the heart of Cut Bank, Montana—a town where rental demand consistently outpaces supply—this 35-unit gem stands out as a premier housing choice. Springhill has been thoughtfully reimagined with a suite of comprehensive renovations. You’ll find a refreshed lobby, modern flooring, and updated laundry facilities, all secured by a top-tier camera system. Outside, the property shines with lush new sod, a vibrant playground, and inviting dog parks that make tenants feel right at home. Beyond the aesthetics, the "heavy lifting" is already done: new gas water heaters, plumbing, and electrical updates are all in place. With a dedicated Rental Compliance Manager already driving record-high collections and a doubled rent roll, this is a rare chance to step into a stabilized, low-risk property that delivers from day one.
#408763

Cut Bank

229 2nd Avenue SE

None Beds

None Baths

N/A

$2,750,000

MLS#: 408763
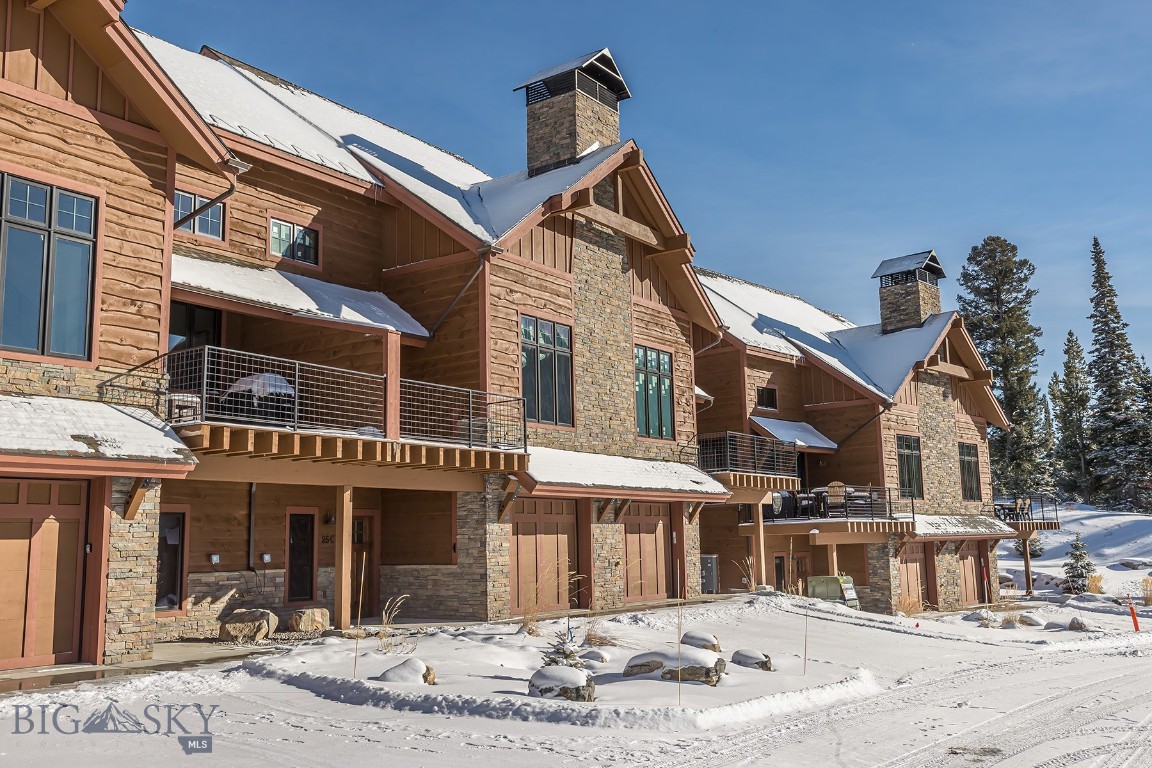
Welcome to a 4 bedroom refined mountain retreat where modern comfort meets timeless style. Ideally positioned in the highly sought-after back row, this residence sits at a naturally higher vantage point—offering even more dramatic, unobstructed views of Lone Peak right from your living room and deck.  The gourmet kitchen is designed for both beauty and function, showcasing high-end appliances, elegant finishes, and ample workspace for effortless cooking and entertaining.  Step out onto the expanded deck—larger than those found in earlier phases—to enjoy morning coffee, evening sunsets, or simply soak in the unmatched alpine scenery.  Don’t miss the chance to experience Big Sky living at its finest—your elevated alpine escape awaits.   Interior of condo under construction, interior photos are of a similar unit
#407543

Big Sky

25 Heavy Runner 25D

4 Beds

3 Baths

2,621 Sq.Ft.

$2,750,000

MLS#: 407543
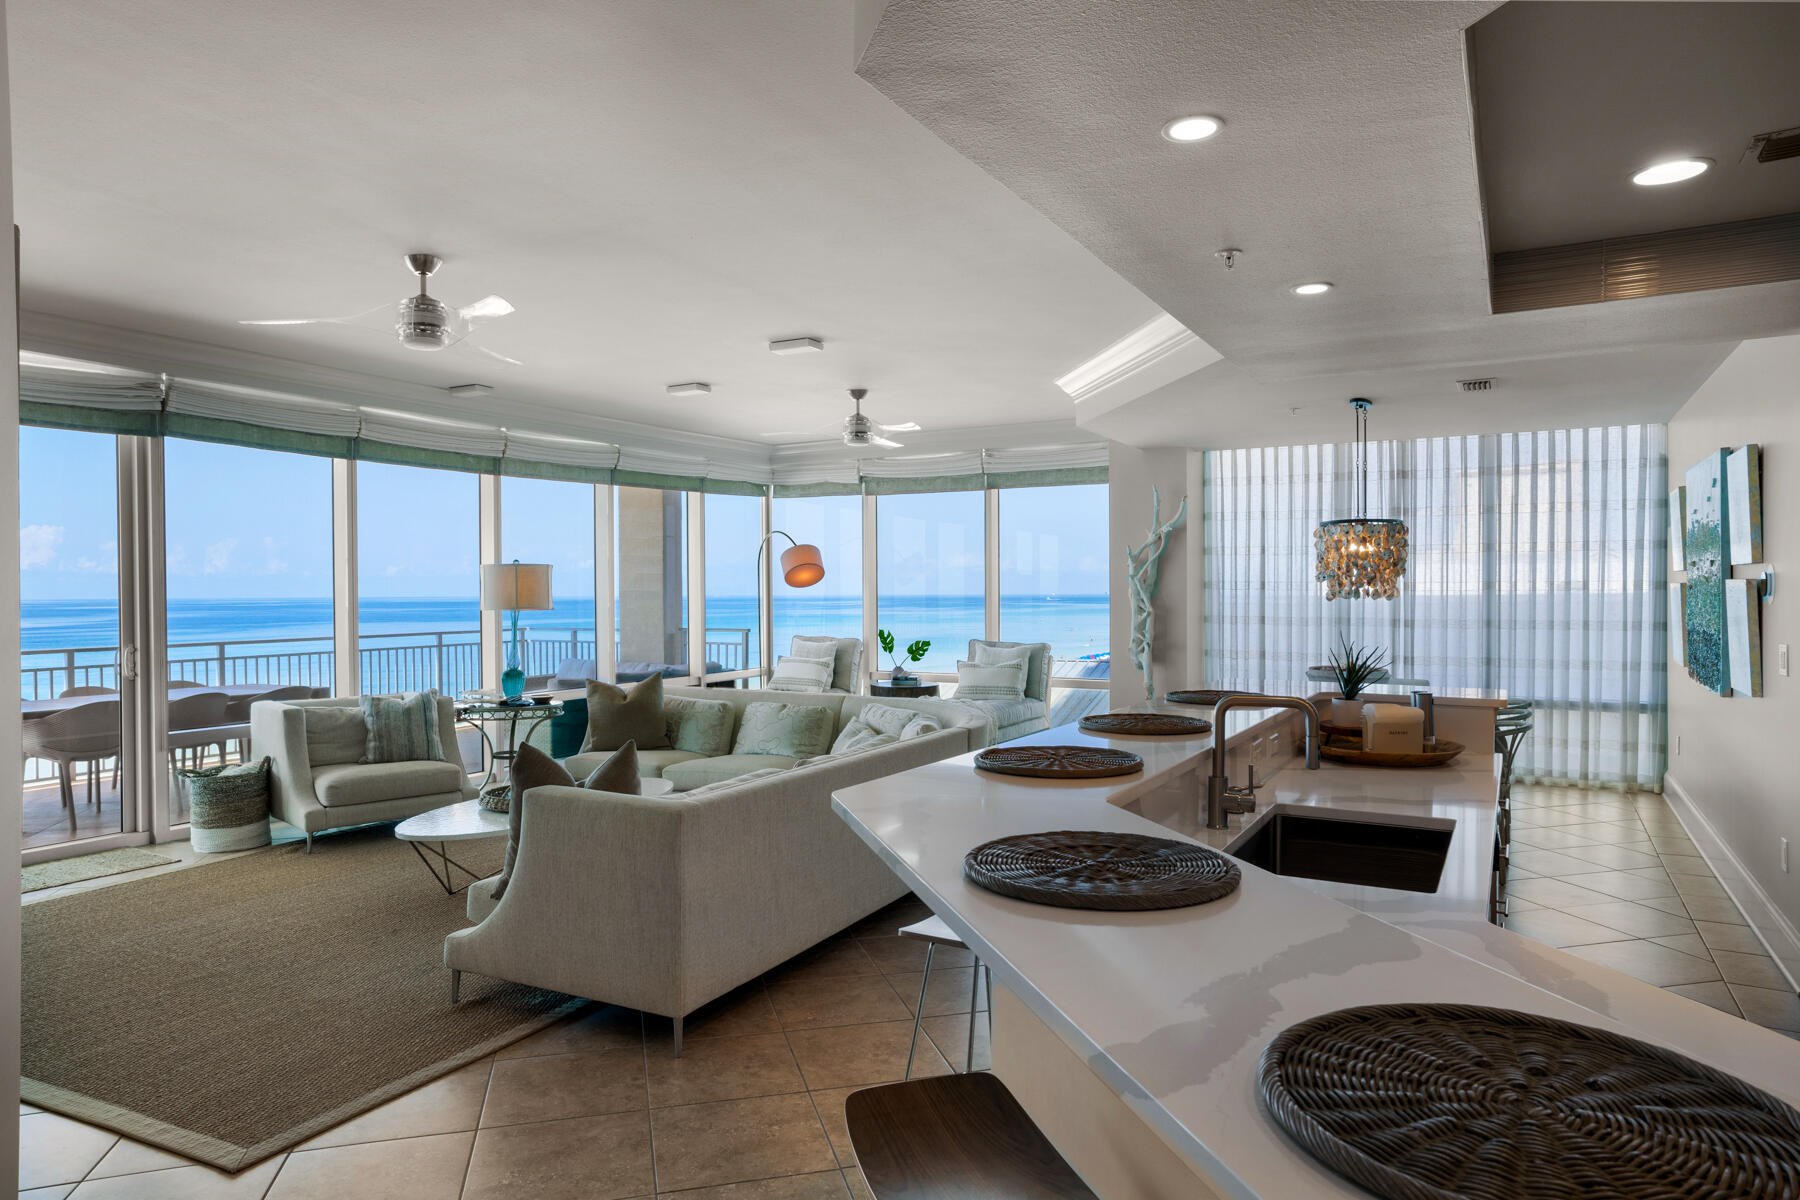
Coastal elegance and luxurious living come together in this four-bed, four-bath, gulf-front condo at Signature Beach. One of the most sought-after condo developments in Destin, Signature Beach is a non-rental building with unique amenities like a rooftop infinity-edge pool. Views of the Gulf of Mexico gleam from nearly every inch of this 3,300-sq.-ft. beach retreat thanks to floor-to-ceiling windows, complemented by a spacious floor plan, designer furnishings and a large balcony for taking in gulf views and sea breezes. Notable updates to this property include custom smart home lighting and window treatments, quartz countertops, custom painted cabinetry and custom bunks. Gated garage parking enhances the desirability of this development, which is conveniently located in the heart of Destin
#906113

Destin

1816 Scenic Highway 98 UNIT 402

4 Beds

4 Baths

3,300 Sq.Ft.

$2,750,000

MLS#: 906113

Coastal Luxury Awaits -- 6 BR / 5 BA Gulfview Retreat on Scenic 30A
Welcome to an extraordinary opportunity in the heart of Santa Rosa Beach, along famous Scenic 30A-- a spacious, 3-story beach home sitting on a generous .25 acre lot -rare for this area- with no HOA. just steps from the pristine sands of Gulfview Heights beach access along the iconic Scenic Highway 30A, this 6-bedroom, 5-bathroom residence offers the pinnacle of coastal luxury and future flexibility. Step inside to family friendly floor plan that celebrates natural light and effortless coastal style. This home delivers the perfect blend of luxury, comfort, and endless potential. Flexible Future Potential-Situated on a spacious lot, this property offers rare room for expansion. Whether you envision a carriage house, an outdoor game area, or additional living space, the possibilities are limited only by your imagination. Build your dream retreat or maximize rental income potential. First Floor -- Guest Comfort & Convenience. Kitchenette -- Perfect for quick meals and guest convenience. King Primary Suite (1) -- With private en-suite bath. Bunk Room -- Ideal for kids or extra guests. Laundry Room -- With full bath for added convenience. Second Floor -- Main Living Area. Spacious Living Room -- Open and inviting. Dining Room -- Perfect for family gatherings. Modern Kitchen -- Well-appointed for the home chef. Queen Bedroom (2) -- With full bath. Two Balconies -- Enjoy stunning Gulf and ocean views. Third Floor -- Private Retreats. Master Suite (3) -- King bed with en-suite bath featuring a jacuzzi tub. Guest Bedroom (4) -- King-sized bed. Guest Bedroom (5) -- Children's bunks. Shared Full Bath -- Conveniently located. Two Gulfview Balconies -- Panoramic views to savor. Prime 30A location in Santa Rosa Beach. Outdoors, the home truly shines. A large composite deck wraps the rear of the house, perfect for al fresco dining and sunset cocktails. The pool deck is travertine with added privacy wall surrounding the heated private pool. Don't miss this rare opportunity to own a piece of Florida's Gulf Coast paradise. Schedule your private showing today!
#1012293

Santa Rosa Beach

76 Gulfview Heights Street

6 Beds

5 Baths

2,748 Sq.Ft.

$2,750,000

MLS#: 1012293
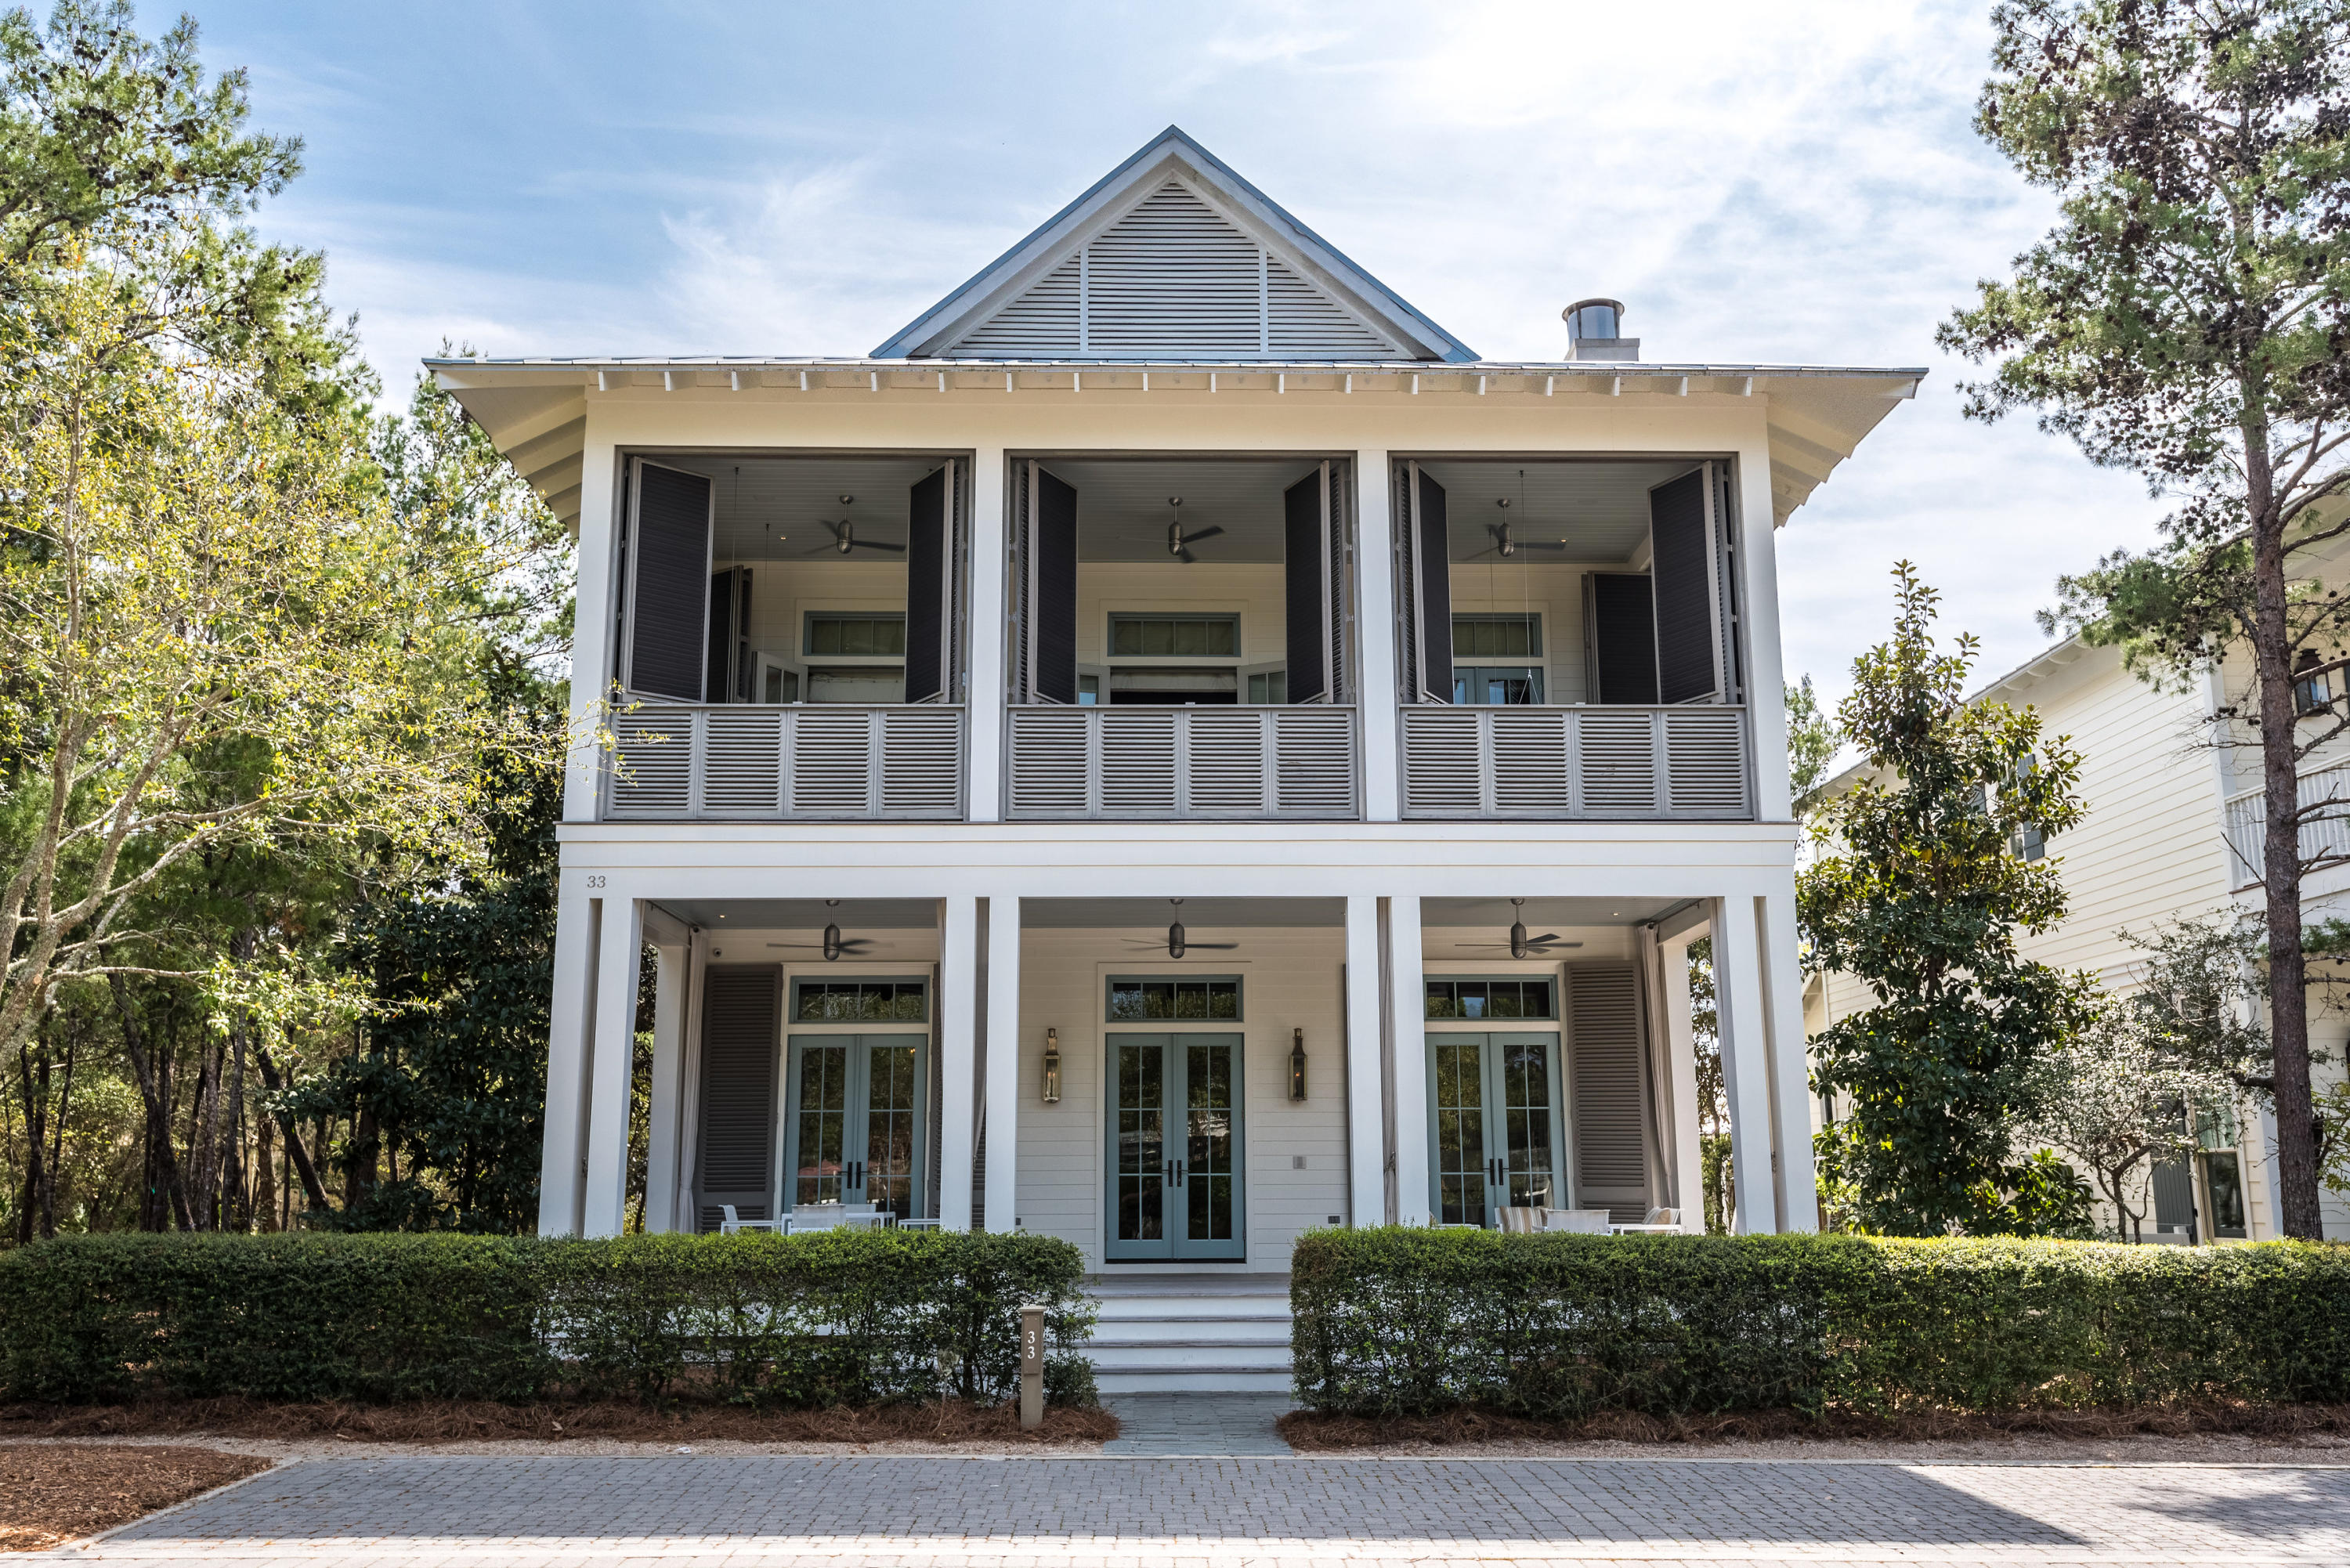
A luxury residence of modern sophistication ideally situated in Watercolor, Florida. Boasting high-end interiors by Phillip Sides, of Montgomery, AL, this home features 100 year-old reclaimed, hand-scraped, wide-plank, white oak flooring, polished Calacatta Gold marble, exposed antique ceiling beams, and pecky cypress doors. The residence is ideally located in Phase 3 of Watercolor and directly across from the popular frog pool. WaterColor is a vibrant beach resort and residential community that eases into its natural surroundings with a Southern simplicity and grace. Tucked between the beautiful beaches of the Emerald Coast and Western Lake, a natural 220-acre coastal lake, the WaterColor community is rich in natural beauty. Inside the home, the well-appointed kitchen showcases a Gaggenau Hausgerate Vario 400 series gas cooktop, double ovens and double combi-steam ovens, Gaggenau double-door refrigerator and freezer, Sub-Zero wine fridge, and 2 refrigeration drawers, white Poliform Italian cabinets, and an built-in Miele coffee system. The laundry room also features white marble counters and two Miele washers and dryers. The attached guest house offers entrances via the main house as well as a separate entrance above the garage. The guest house has a Gaggenau induction cooktop and a Miele oven below. The double door garage is tucked away in the rear of the home, and also offers driveway parking. Additional recessed curb-side parking is available in the front of the home. Two Sonos sound systems are accessible throughout every room in the home, and can be turned on or off in each room via switch panels in each room. The media room is also aesthetically pleasing, and has a wall-to-wall white stingray leather countertop.  A large master suite on the top floor spans the width of the home. The master suite has a private patio with tall slatted shutters that can close off or expand the master suite.
#749006

Santa Rosa Beach

33 Sand Hill Circle

6 Beds

5 Baths

4,621 Sq.Ft.

$2,750,000

MLS#: 749006
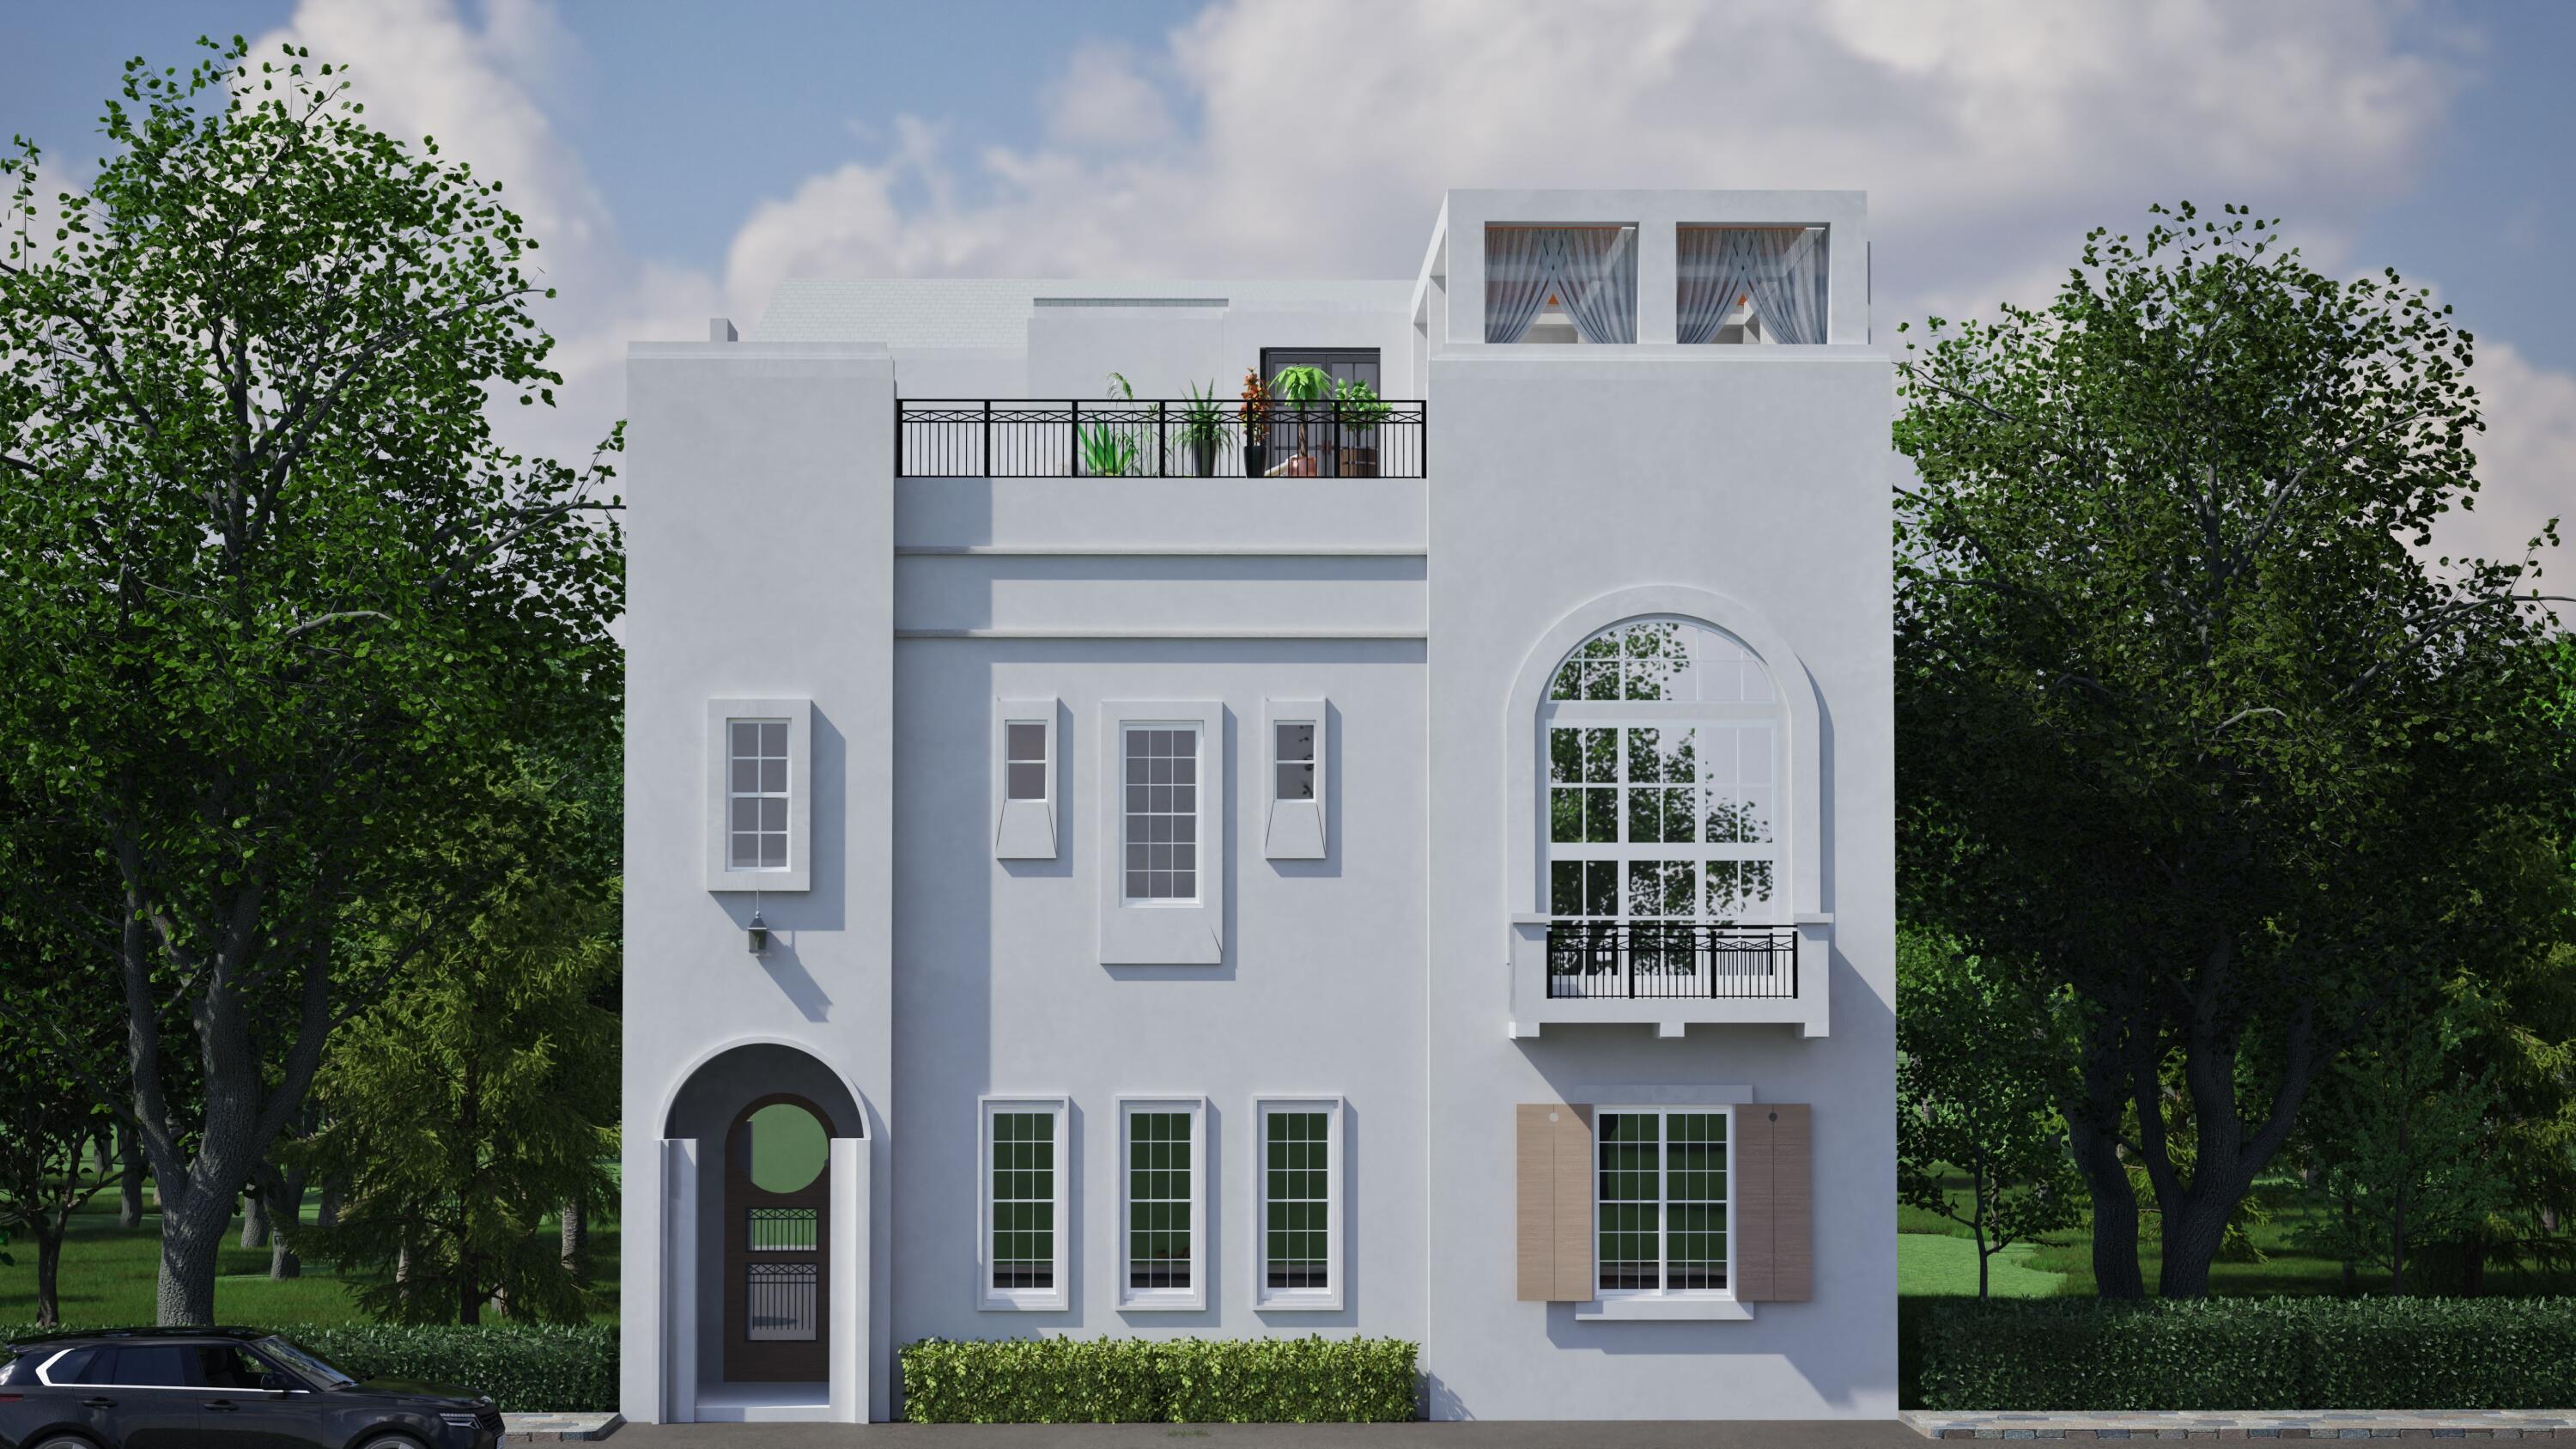
This stunning lot, situated in the highly sought-after Alys Beach, presents an incredible opportunity to build your dream beach home! The sale includes fully approved architectural, structural & landscape plans with construction documentation, saving you over a year of time and hundreds of thousands in cost. The 5-bedroom, 6-bath, 4,799-square-foot home, designed by the award-winning Architect Tom Christ, is a masterpiece of indoor/outdoor living!

With its prime location in close proximity to the sugar-white sands and emerald waters of Florida's Gulf Coast, Lot AC 29 provides the perfect canvas for luxury living. The first-floor courtyard with a pool serves as a light well for all interior levels and features four bedrooms. The second floor boasts the master bedroom wing, a spacious great room, including a chef-inspired kitchen, indoor and outdoor fireplaces, covered porches, a welcoming sunroom, wet bar, balcony, and outdoor kitchen. The third floor offers an open rooftop terrace with covered dining, a sunroom/deck, powder room, sitting porch, balcony, and a heated pool that will boast stunning Gulf views!

The location is exceptional with three private Alys Beach access points just steps away, and it's a short walk to the exclusive owner's beach club. Seize the opportunity to be on the fast track to building in the coveted new urbanist development of Alys Beach. Don't miss out on this great opportunity - contact us today for more information about the exclusive live-work-play community of Alys Beach!
#936922

Alys Beach

Ac29 Sea Garden Street

None Beds

None Baths

0.09 acres

$2,750,000

MLS#: 936922
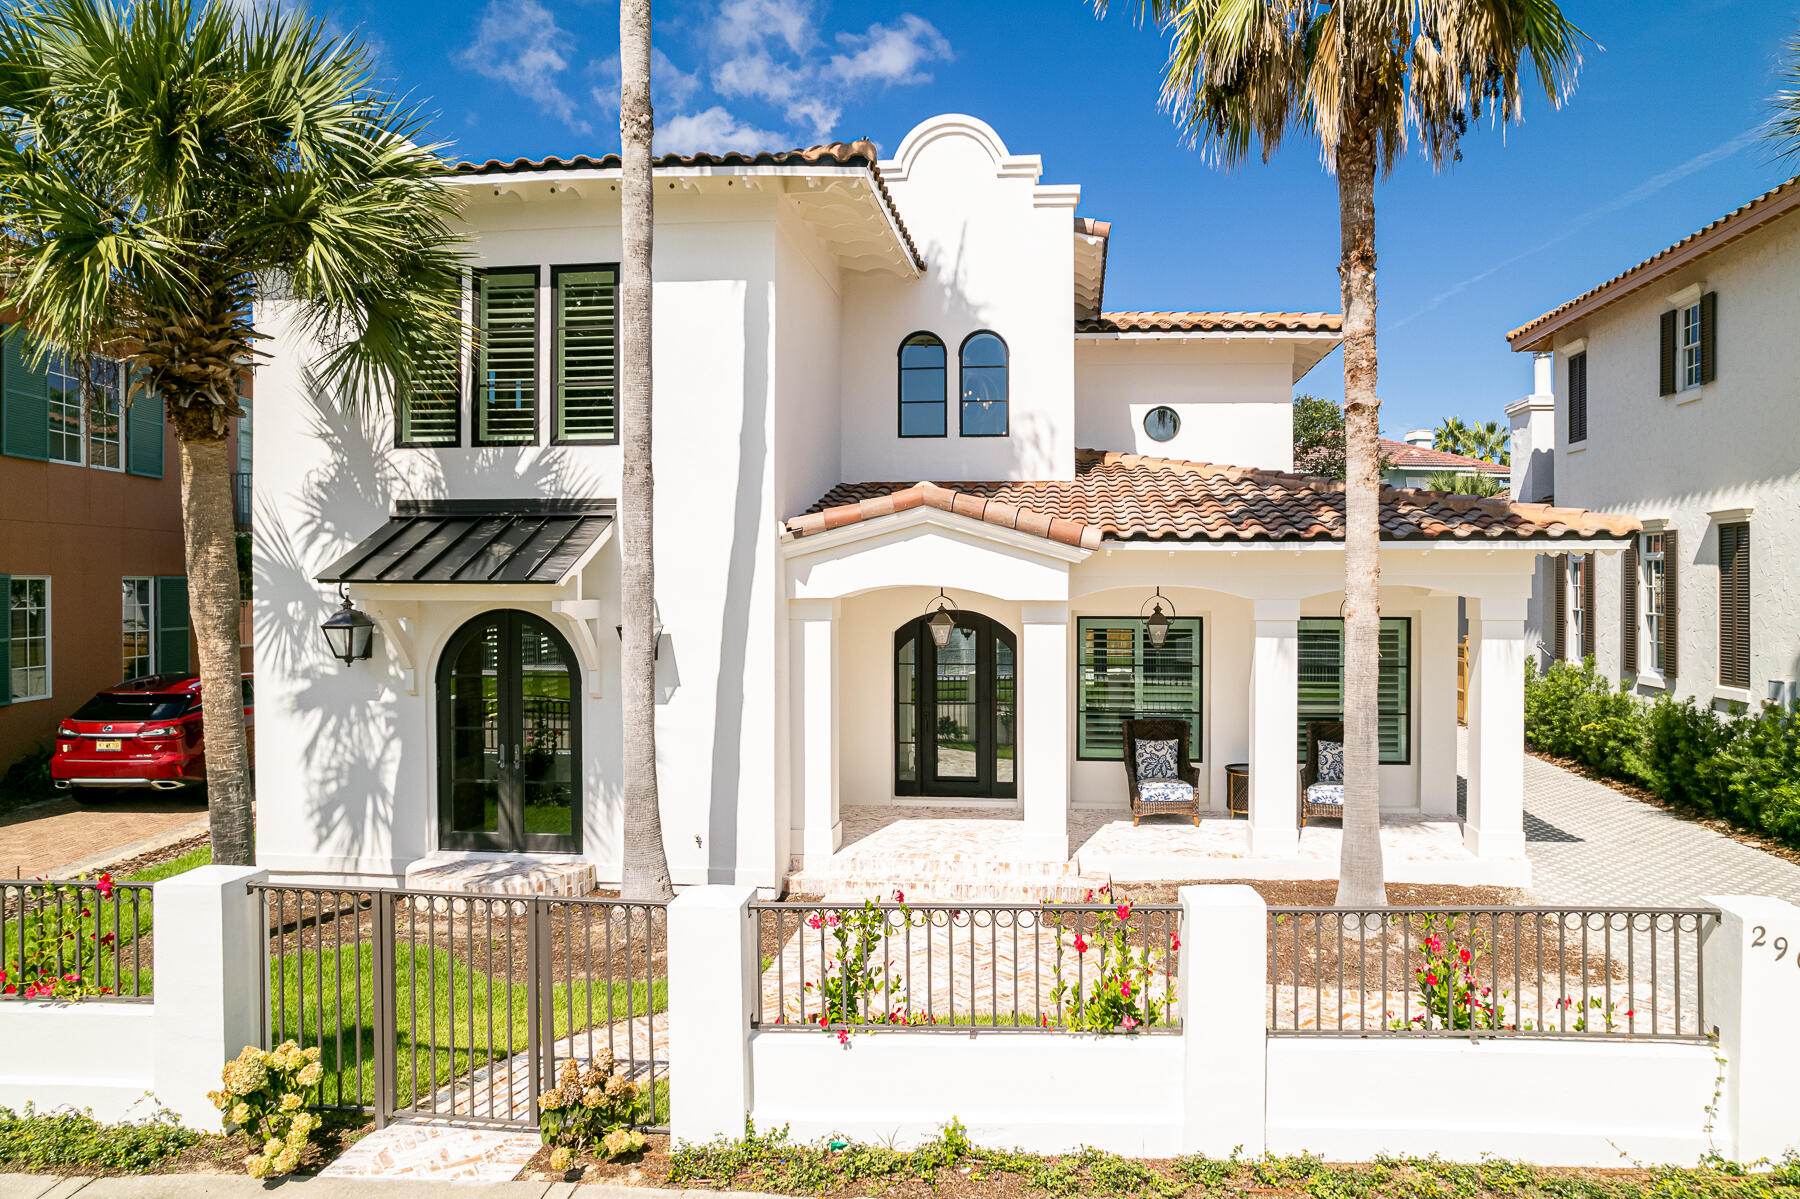
Ultra-luxe renovation/expansion just steps from the private beaches of Caribe. No expense was spared in fully updating this 4 bedroom, 4 and a half bathroom modern Caribbean style home where interior details include whimsical tile, built-ins galore, stunning architecture, and edgy custom lighting. Every surface was improved, beginning with a brand-new roof, and impact rated windows and doors. A tour of this home will leave you wondering, 'how did they think of that?'  

Custom-patterned pavers lead to a deep front porch overlooking sparkling lake views. A newly constructed private garage is wide enough for parking, beach toys, and your own golf cart. It even boasts its own commercial-sized ice-maker and custom cabinetry. 

The open-concept main level offers simply breathtaking detail from every angle: 10 ft ceilings, custom metal railings, high-end tile and fixtures, and designer furnishings. An exquisite chefs kitchen boasts an extra-large island and top-of-the-line appliances, complete with a custom-paneled refrigerator, ice maker, and La Cornue range. 

The main floor master suite offers a private respite with a built-in workspace, separate vanity area, large bathroom with a rain head shower and soaking tub, and custom walk-in closet. An additional master suite is located upstairs, and includes its own built-in vanity, plus a mini-fridge and coffee station. Two additional spacious bedrooms can be found upstairs, all generously and luxuriously appointed with unique detail, and all with private baths. 296 Rue Caribe is being offered fully-furnished with a few exceptions.

Caribe is a guard gated, private gulf front neighborhood conveniently located near Grand Boulevard in South Walton County. Caribe's private beaches offer daily chair service and endless sunsets. Two neighborhood pools, tennis courts, lush landscaping, Caribbean style architecture and friendly neighbors are included in low HOA fees. Caribe neighborhood allows vacation rentals with limitations on occupancy. It offers the best of both worlds, quiet privacy and opportunity for rental revenue. While only about 25% of the homes are on the vacation rental market, the opportunity to realize income is an added bonus. Make an appointment to see this well-appointed home today. Consider Caribe as your next destination.
#907991

Miramar Beach

296 Rue Caribe

4 Beds

4 Baths

3,605 Sq.Ft.

$2,750,000

MLS#: 907991
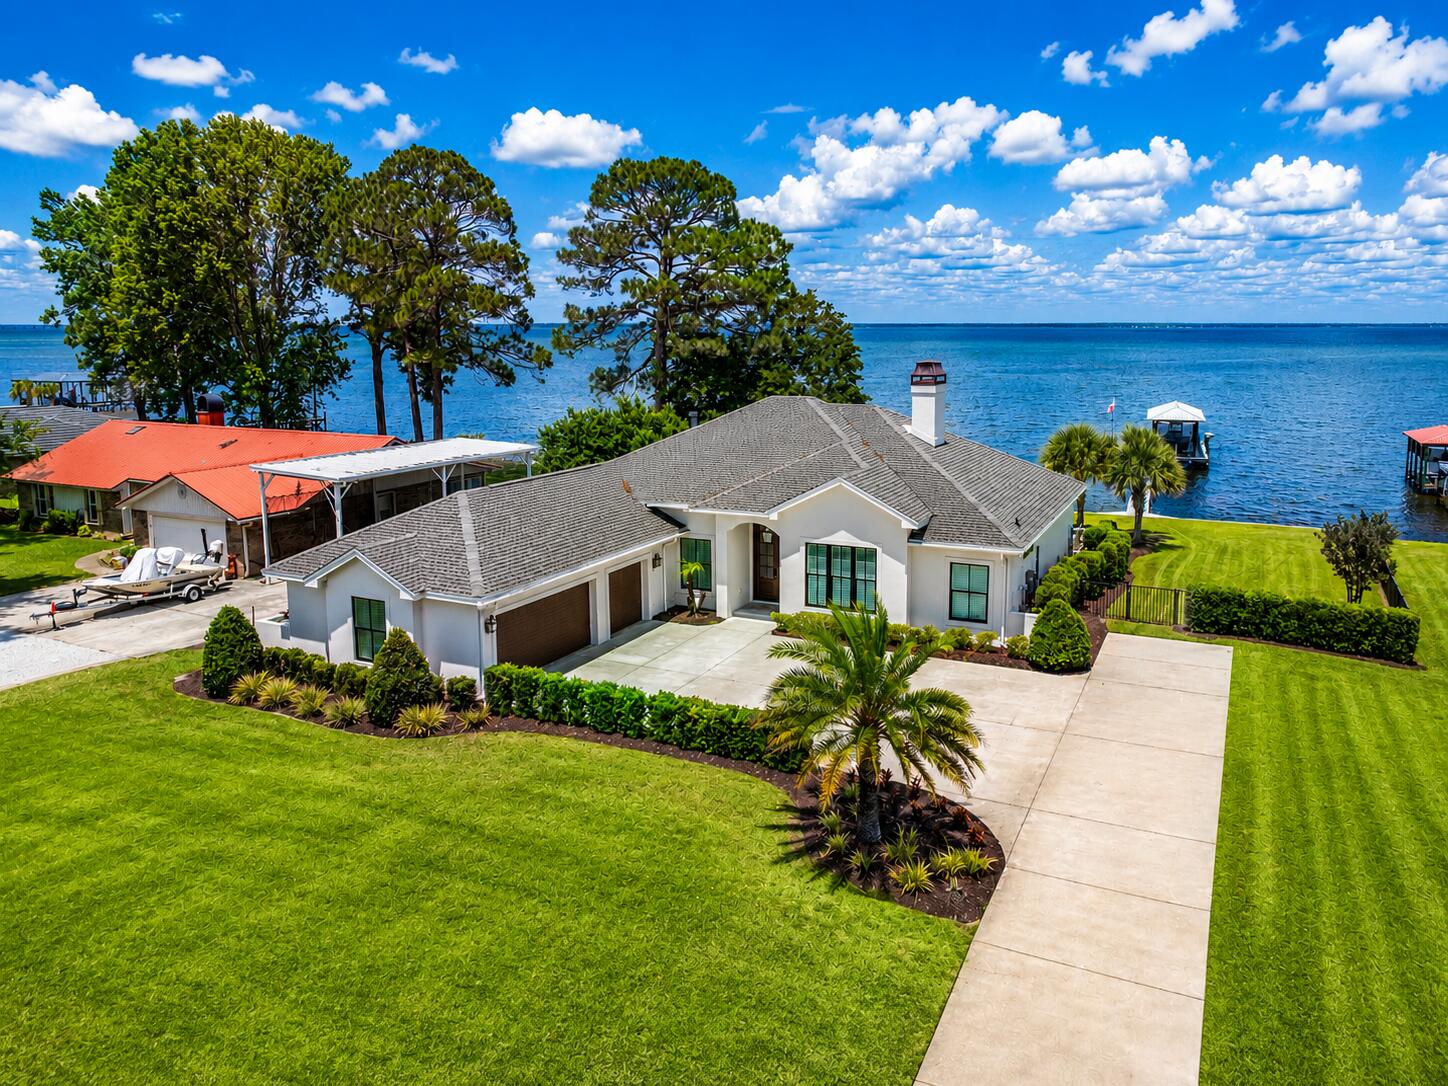
Perfectly positioned along one of the most coveted stretches of bayfront shoreline in Miramar Beach, this exceptional waterfront residence offers a rare combination of luxury, lifestyle, and location. 
Nestled on an expansive .63-acre bayfront homesite with panoramic water views and direct access to Choctawhatchee Bay, 932 Shore Drive represents one of the finest waterfront opportunities currently available along the Emerald Coast.

Recently transformed through a comprehensive interior and exterior renovation, the home blends sophisticated coastal design with effortless waterfront living. Clean architectural lines, designer finishes, custom cabinetry, elevated lighting, and thoughtfully curated spaces create a refined yet welcoming atmosphere throughout. Designed for both relaxed everyday living and elevated entertaining, the residence seamlessly connects indoor and outdoor spaces while maximizing the stunning bayfront setting.

The spacious floor plan also includes a dedicated office and flexible sleeping space, offering additional versatility for guests, remote work, or expanded accommodations--an increasingly valuable feature for today's luxury buyer.

The primary suite serves as a private retreat featuring spa-inspired finishes, including a luxurious steam shower and wellness-focused bath amenities designed to create a true resort experience at home.

Step outside to experience a private waterfront oasis complete with a heated pool and spa, expansive entertaining areas, lush professional landscaping, and a covered outdoor pavilion with summer kitchen. The private dock features a covered boat lift with water and electric, providing immediate access to boating, fishing, paddleboarding, and sunset cruises across the bay and Gulf waters beyond.

What truly separates this property from others is its extraordinary location. Shore Drive is widely regarded as one of the premier bayfront locations in the area, offering a uniquely relaxed coastal lifestyle paired with unmatched convenience. One of the few locations along the Emerald Coast where you can golf cart to the beach, restaurants, shopping, and entertainment within minutes, the property captures the essence of luxury coastal living without sacrificing accessibility.

Additional highlights include a new roof, updated HVAC systems, new tankless water heater, new windows and doors, upgraded systems throughout, and no HOA restrictions--allowing owners the freedom to fully enjoy this remarkable waterfront retreat.

Whether serving as a primary residence, second home, or legacy waterfront estate, this is a rare opportunity to own one of Miramar Beach's most desirable bayfront addresses.
#1003123

Miramar Beach

932 Shore Drive

3 Beds

3 Baths

2,428 Sq.Ft.

$2,750,000

MLS#: 1003123

A rare opportunity to own one of Fort Walton Beach's distinctive waterfront residences. Set along the tranquil waters of Cinco Bayou, 259 Sleepy Oaks Ln NW offers an impressive 5,279 square feet, 4 bedrooms, 5.5 baths, 3 car garage, gunite pool, and covered dock with boat lift--an exceptional combination of size, waterfront amenities, and location that is seldom available in Fort Walton Beach.

Built in 1986, this stately residence was designed to embrace its remarkable setting. Expansive windows and French doors capture sweeping water views and fill the home with natural light, creating a seamless connection between the interior and the waterfront beyond. Generously proportioned living and entertaining spaces are enhanced by hardwood floors, extensive millwork, crown molding, built-ins, fireplaces, soaring ceilings, and elegant architectural details throughout.

The home's expansive layout offers tremendous flexibility for both everyday living and entertaining on a grand scale. Multiple gathering areas provide space for formal and casual living, while generously sized bedrooms create private retreats for owners and guests. Throughout the home, water views serve as a striking backdrop and reinforce the sense that this is a property designed around its exceptional location.

Outdoors, the residence becomes a true Florida waterfront retreat. A private pool provides the centerpiece for outdoor entertaining, while the covered dock and boat lift put boating right in your backyard.
#1012458

Fort Walton Beach

259 NW Sleepy Oaks Lane

4 Beds

5 Baths

5,279 Sq.Ft.

$2,750,000

MLS#: 1012458
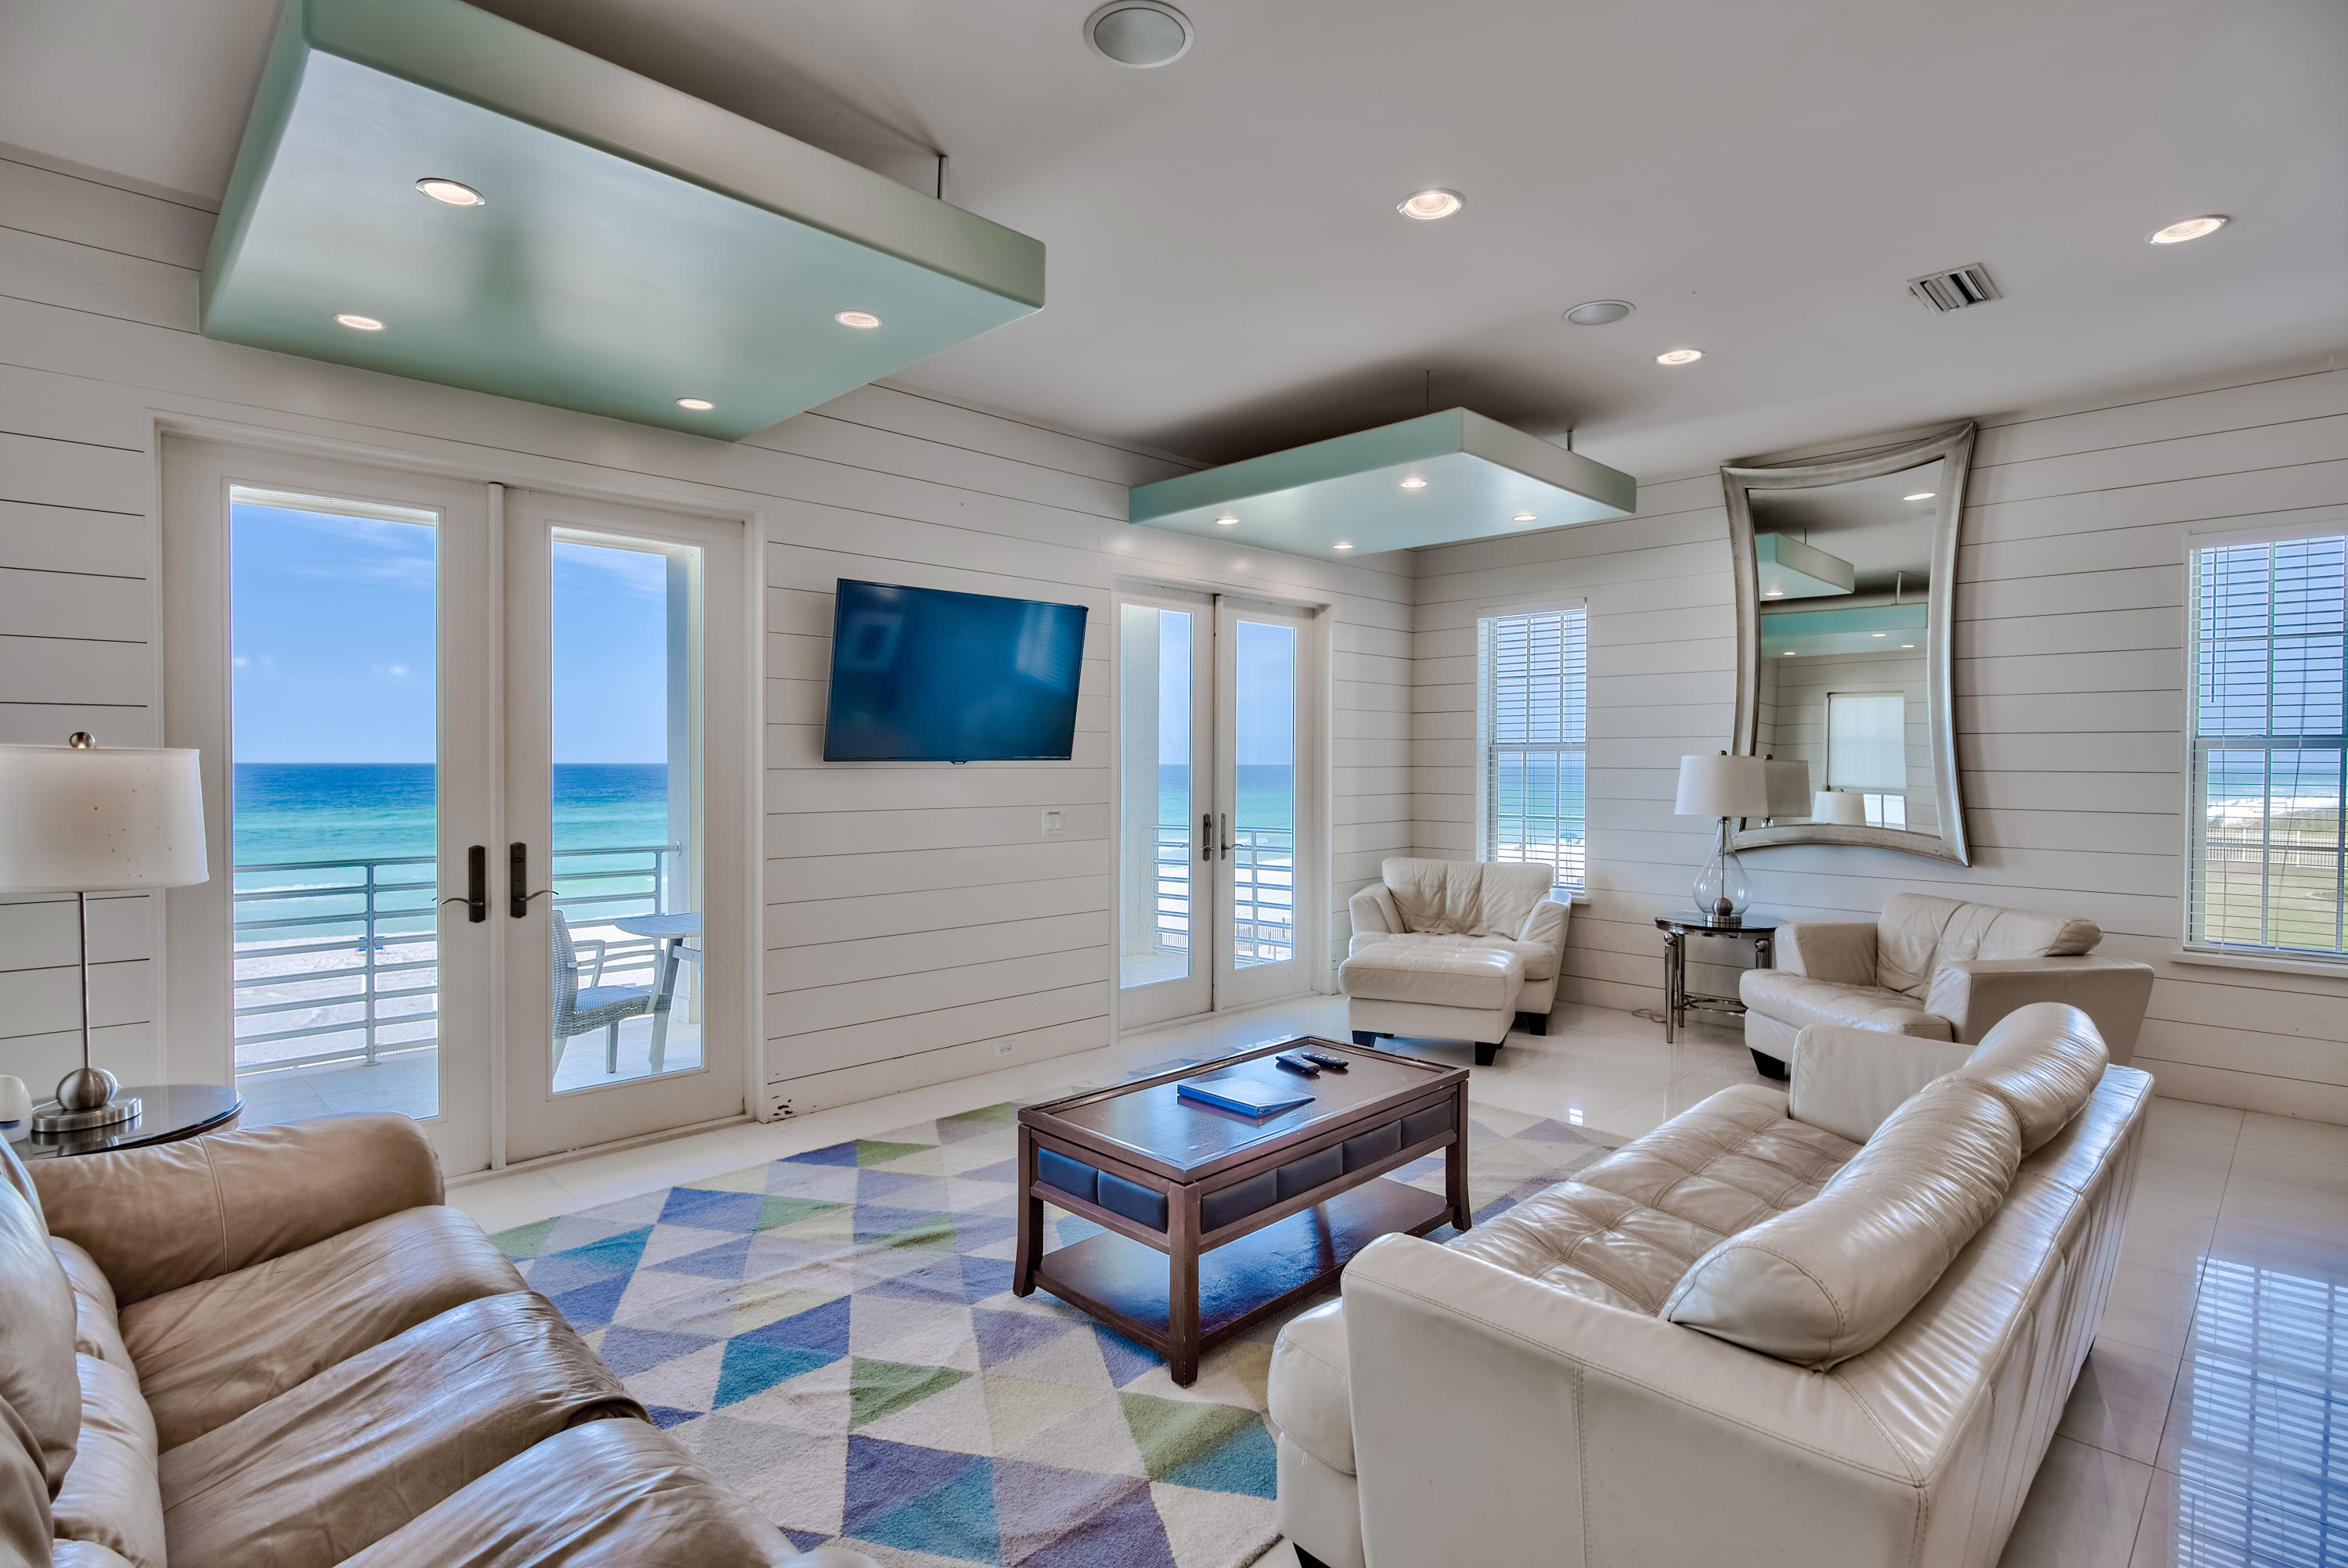
Prime gulf front positioning paired with sweeping western views characterize this beachfront retreat which boasts 7 bedrooms and strong short term rental potential ($240,000 - $295,000 in gross projected annual rental income) primely located in the gated neighborhood of Shipwatch. Masterfully built in 2012, this home was thoughtfully designed with ample parking and amenities including a private beachfront pool, oversized two car garage and private elevator. Upon entry, the first level boasts two gulf front bedroom suites that provide direct access to the covered south facing patio and gulf front pool area. The open kitchen, living and dining area is optimally placed on the second level providing incredible gulf vistas with unobstructed views over the emerald green waters of the Gulf of Mexico. The chef's kitchen is finely appointed with stainless appliances including a natural gas range and ample custom cabinetry space. The sleek contemporary design is also highlighted by coastal shiplap wall accents which are carried throughout the home. The second level also features an oversize master suite with a spacious sitting area and spa-like master bathroom offering a soaking tub, dual vanities and a walk-in shower. The third floor is highlighted by dual gulf front suites as well as two additional bedrooms on the north side of the home, one of which offers custom built in bunk beds. This well positioned beach house is poised to capture memories for a lifetime and offers a central location in the heart of South Walton close to the Sandestin Golf & Beach Resort as well as world class shopping & dining at the Sandestin Outlet Mall and Grand Boulevard.
#846539

Miramar Beach

31 Starboard Court

7 Beds

6 Baths

3,892 Sq.Ft.

$2,750,000

MLS#: 846539
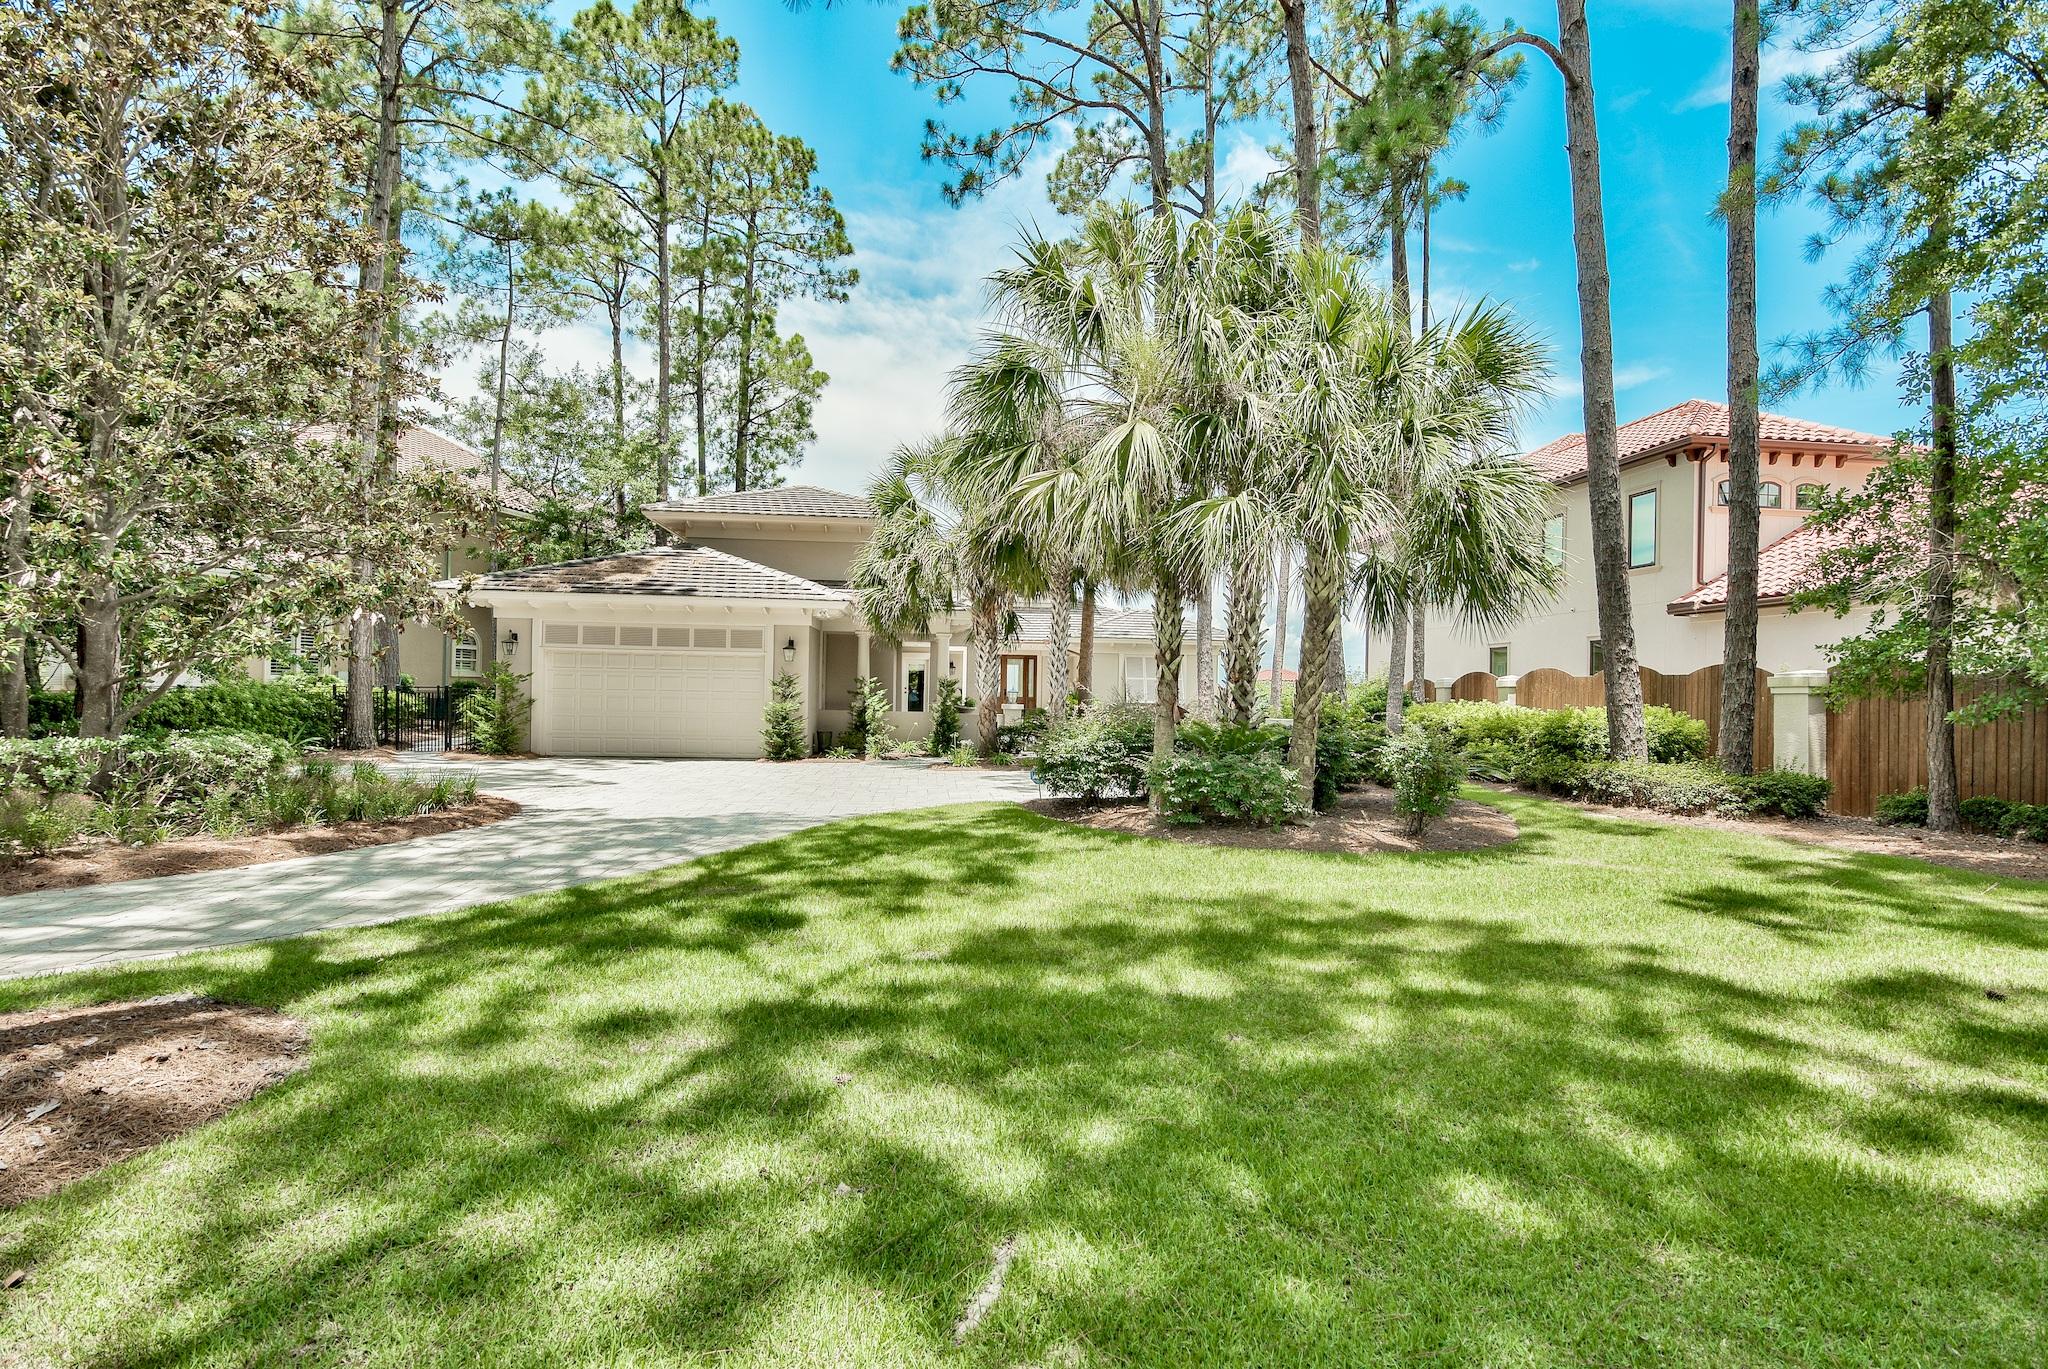
Lush landscaping welcomes you to this lavish Bayfront home in Bay Villas. You are first greeted with a privacy gate into the stunning courtyard with separate access to guest accommodations. The entrance and foyer area of this unique home provides for a welcoming experience and feel with its high ceilings. Convenient electric curtain controls present you with the awesome west facing bay views of the Choctawhatchee Bay and the formal living area with fireplace boasts high ceilings with floor-to-ceiling windows bringing in the natural light from above. The adjacent dining room with wet bar leads to an open kitchen and informal living room with access to the front courtyard. The kitchen offers light and storage space and with a convenient work island. The master bedroom has his and hers custom designed, walk-in closets. The master bath has dual vanities and a shower with separate tub. For those looking to entertain, this home offers a separate entry from the courtyard to the guest suite for privacy and convenience. The versatile 2nd floor space, complete with kitchenette, is being used as a bunk room but can also be utilized as a media room or an office. The abundant upgrades include a sound system throughout, a security system, custom wall coverings and curtains, a custom outdoor area with a pool, hot tub, and dock, and a two-car garage. Gas is also available as an option. Enjoy your days and evenings relaxing under the covered patio areas that descend to the pool, hot tub, and rich green space.

As an introduction to the Sandestin lifestyle, we invite our new owners to explore amenities that make Sandestin special. The listing brokerage and seller(s) are presenting the buyer(s) of this property with (2) 90-minute rounds of Tennis court time, a golf foursome at one of our three championship courses, a round of golf for up to four (4) players and an invitation to "Club Night" at the unrivaled Burnt Pine Golf Club.

Sandestin Golf and Beach Resort is a major destination for all seasons and all ages, and has been named the #1 resort on Florida's Emerald Coast. This magical resort spanning over 2,000 acres is comprised of over 70 unique neighborhoods of condominiums, villas, town homes, and estates. The resort features miles of sandy white beaches and pristine bay front, four championship golf courses, a world-class tennis center with 15 courts, 4 resort swimming pools (and 15 private neighborhood pools), a 123-slip marina, a fully equipped and professionally staffed fitness center and spa, meeting spaces and The Village of Baytowne Wharf, a charming pedestrian village with events, shopping, dining, family entertainment and nightlife. For true golf cart community living, Grand Boulevard is just outside the resort gates and provides access to additional shopping, dining and entertainment, all without traveling on Hwy. 98. Come to Play, Stay for Life!
#842633

Miramar Beach

3000 Bay Villas Drive

3 Beds

3 Baths

2,917 Sq.Ft.

$2,750,000

MLS#: 842633
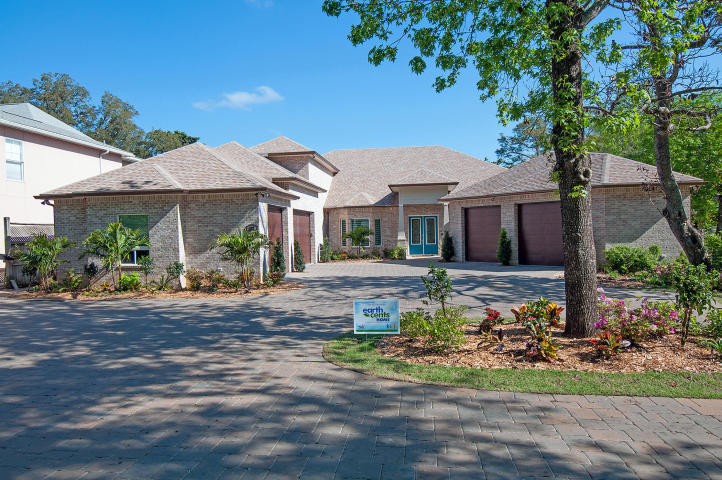
Step into this incredible custom built home and you will never want to leave. The attention to detail and the thoughtful design of the home is evident with every turn. Energy efficient is an understatement with this award winning home.
In order to achieve the lowest cost of maintenance and utilities, the owners consulted several professionals from the 3 GEO THERMAL HVAC systems to the LED lighting options. Spray foam insulation on 2X6 walls with full cavity foam and the roof deck specked at 7'' coupled with the Water Furnace 7 Series, variable capacity geothermal unit, surpassing both 41 (EER) and 5.3 (COP). Included on each A/C unit is the Advance Hot Water Generation option, yielding ''Free'' hot water during the warmer months and paired with GE's Geo Spring Hybrid Electric Hot Water heater. Hurricane strength impact glass doors and windows allow you to enjoy the breathtaking view of bayou from every room in the home. The Hunter Douglass custom blinds in all the windows is not only stylish but also provides a soft light that will still maintain privacy. The impact glass door walls open all the way up to the screened lanai where you can enjoy the heated pool and the outdoor kitchen with built in grill. The gourmet kitchen has been functionally designed to create a space where the chef can work and also entertain at the same time.The features are soft close custom wood cabinets and drawers, Stainless Steel appliances, Bosch induction stovetop, convection double oven,
warmer drawer, prep sink in island and all granite counters. All the bedrooms have waterfront views and private full baths. There is a mini theater room just off the upstairs bedrooms for gaming and movie night. The Master is on the main level and has his and her separate closets. Also there is a private entrance from the garage right into the master bath and a private access to the pool lanai from the master bedroom. Laundry room on the main and second floor. No more walking steps with laundry! Washers and dryers convey!
This family really enjoyed entertaining and family time and this floor plan is ideal for both. This one acre estate lot on the peaceful Cinco Bayou is one of five homes in the neighborhood. Privacy, beauty and luxury abound with this home and the natural setting is one of the best lots in Northwest Florida. Make your appointment today.
#847344

Fort Walton Beach

327 NW Beal Parkway

4 Beds

5 Baths

4,906 Sq.Ft.

$2,750,000

MLS#: 847344

1 ... 387 388 389 390 391 ... 666
* Listings identified with the FMLS IDX logo come from FMLS and are held by brokerage firms other than the owner of this website. The listing brokerage is identified in any listing details. Information is deemed reliable but is not guaranteed. If you believe any FMLS listing contains material that infringes your copyrighted work please click here to review our DMCA policy and learn how to submit a takedown request. © 2024. First Multiple Listing Service, Inc.

Send a message

Message successfully sent.

Your message

What is 3 + 4 ?

Reason for contacting?

I agree to receive email communication and understand I can unsubscribe at any time.

I agree to be contacted by INIT test tenant via call, email, and text for real estate services. To opt out, you can reply 'stop' at any time or reply 'help' for assistance. You can also click the unsubscribe link in the emails. Message and data rates may apply. Message frequency may vary. Privacy Policy

Sign Out

Virtual Assistant

Would you like to take the next step with this property? We can help you schedule a showing or virtual tour, or send you more details.

Yes, I would like more information.

Thank You for Your Reply, One of Our Agents will contact you as soon as possible

No, maybe later.

Thank you, you can always contact me via email, phone number or through the contact form.

Realhub AI

Lucy - Your AI-Powered Realtor

Update Your Temporary Password

Personalize your search

Enter your email and we'll notify you immediately when new listings match what you're looking for.

or enter email address

Already have an account ? Login here

Continue your home search

I agree to receive communications and understand I can unsubscribe at any time.

I agree to be contacted by INIT test tenant via call, email, and text for real estate services. To opt out, you can reply 'stop' at any time or reply 'help' for assistance. You can also click the unsubscribe link in the emails. Message and data rates may apply. Message frequency may vary. Privacy Policy

Already have an account ? Login here

We use cookies

We use cookies primarily for analytics to enhance your experience. By accepting, you agree to our use of these cookies. You can manage your preferences or learn more about our cookies policy.





