REALHUB is on fire today

Properties

Browse or get in touch to schedule a walkthrough.

  • Nearby me
Price range

Popular Features

Community Features

Association

Property Features

Waterfront

View

Exterior Features

Interior Features

Style

10000 properties match your criteria

Updated 1 minute ago

E-Alert name
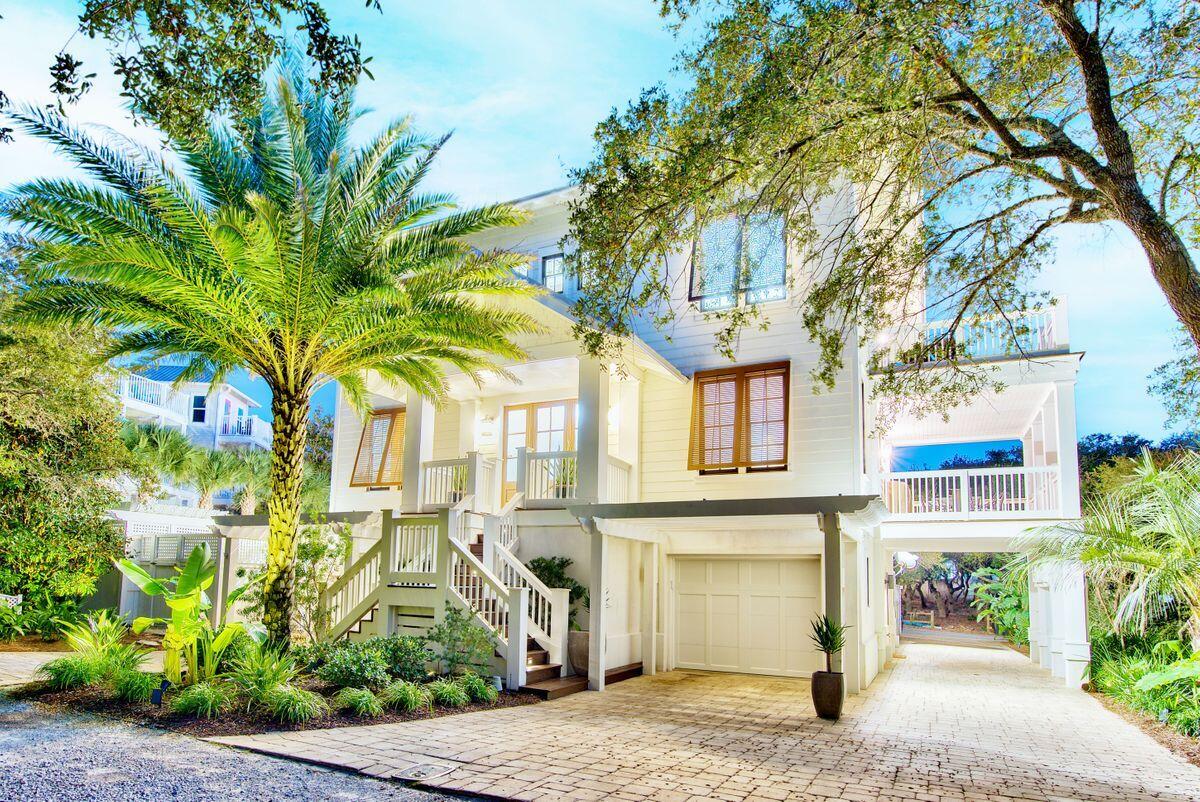
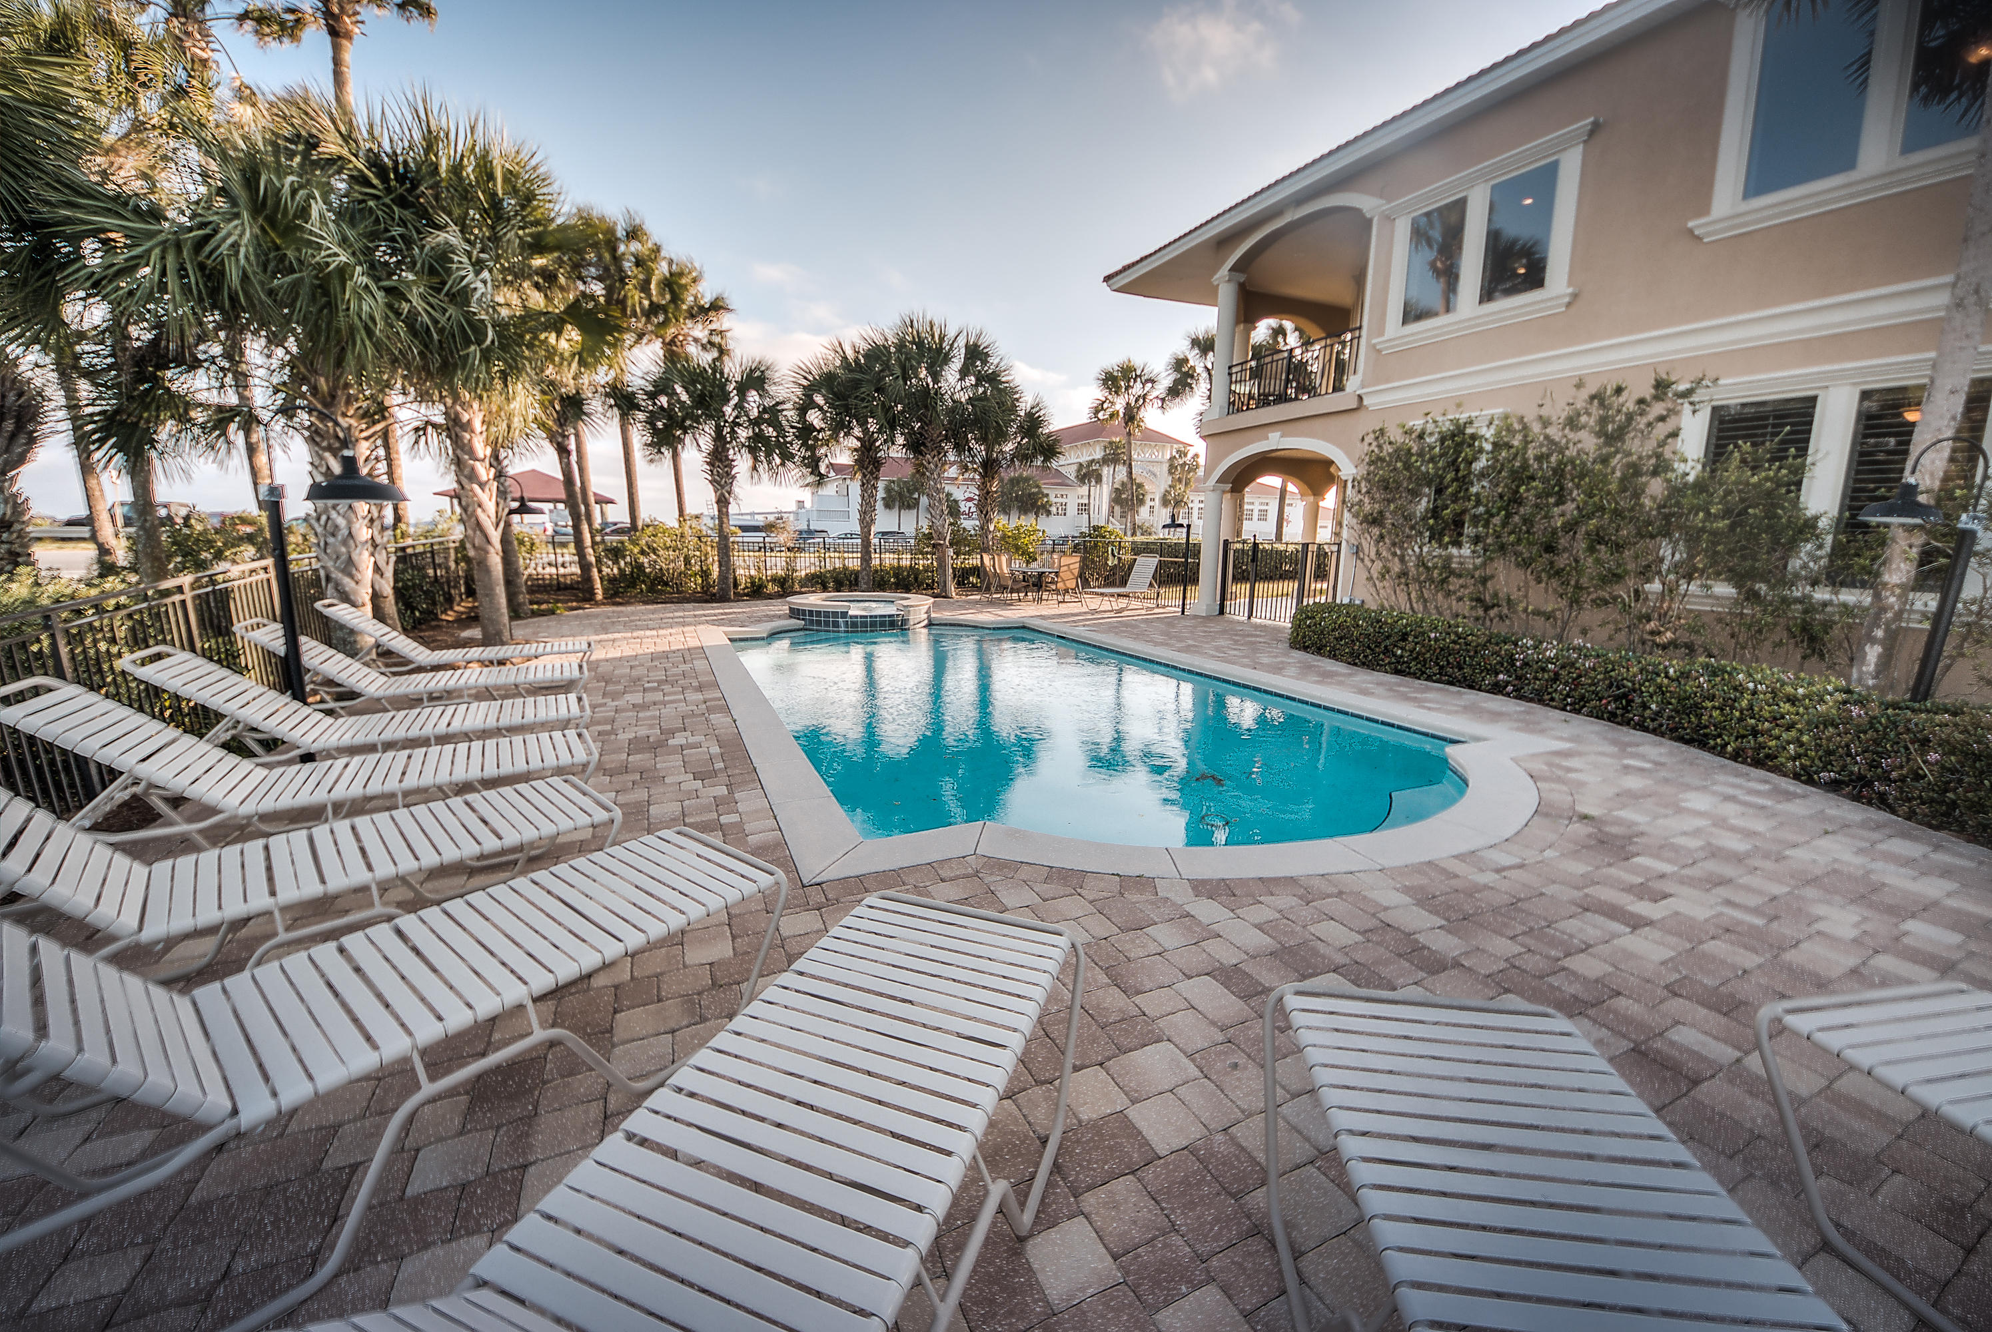
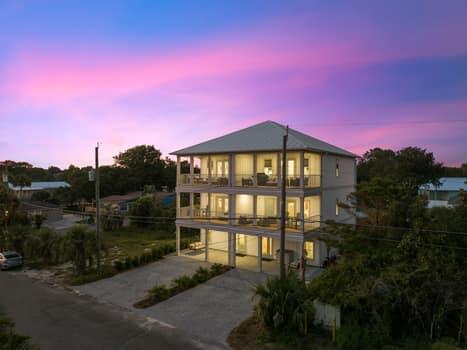
Short term rental powerhouse featuring an updated ocean view home with full-sized seasonally heated pool, grilling area, relaxing outdoor living space, 5 king suites including a first-floor suite, separate pool house, and massive 16 person sleeping capacity to maximize revenue.

Designer furnishings, professional photography and full inventory to convey for immediate revenue generation.

Only a 1/2 block stroll to Destin's sugar sand beaches ensures high occupancy. Includes a free six-seater golf cart and two paddleboards for added guest appeal.

Designed from the ground up to ensure easy, low cost maintenance and best possible yield.

Do an Internet search on Legacy Beach Homes of Destin, Florida to view real time calendars in order to determine availability for showings. Seller is listing over $100 million worth of properties from their portfolio (35 large STRs in the Destin/Miramar/30A area with an average appraisal value of slightly over $3M each.).

The seller is only selling 10% of the portfolio.  Seller will withdraw this and/or any other remaining listings once the first  $10 million (approximately)  in sales have been achieved.

Seller (Equisource Holdings dba Legacy Beach Homes) does not disclose property-level rental revenue data. Buyer to perform their own due diligence regarding income potential. 

Seller will make all reasonable efforts to facilitate the transfer of future reservations.

The Seller does not have to sell.  Property reflects the seller's minimum acceptable price.

Most recent inspection is included in the documents section of this listing.
#998708

Destin

83 Mark Street

6 Beds

6 Baths

3,006 Sq.Ft.

$2,700,000

MLS#: 998708

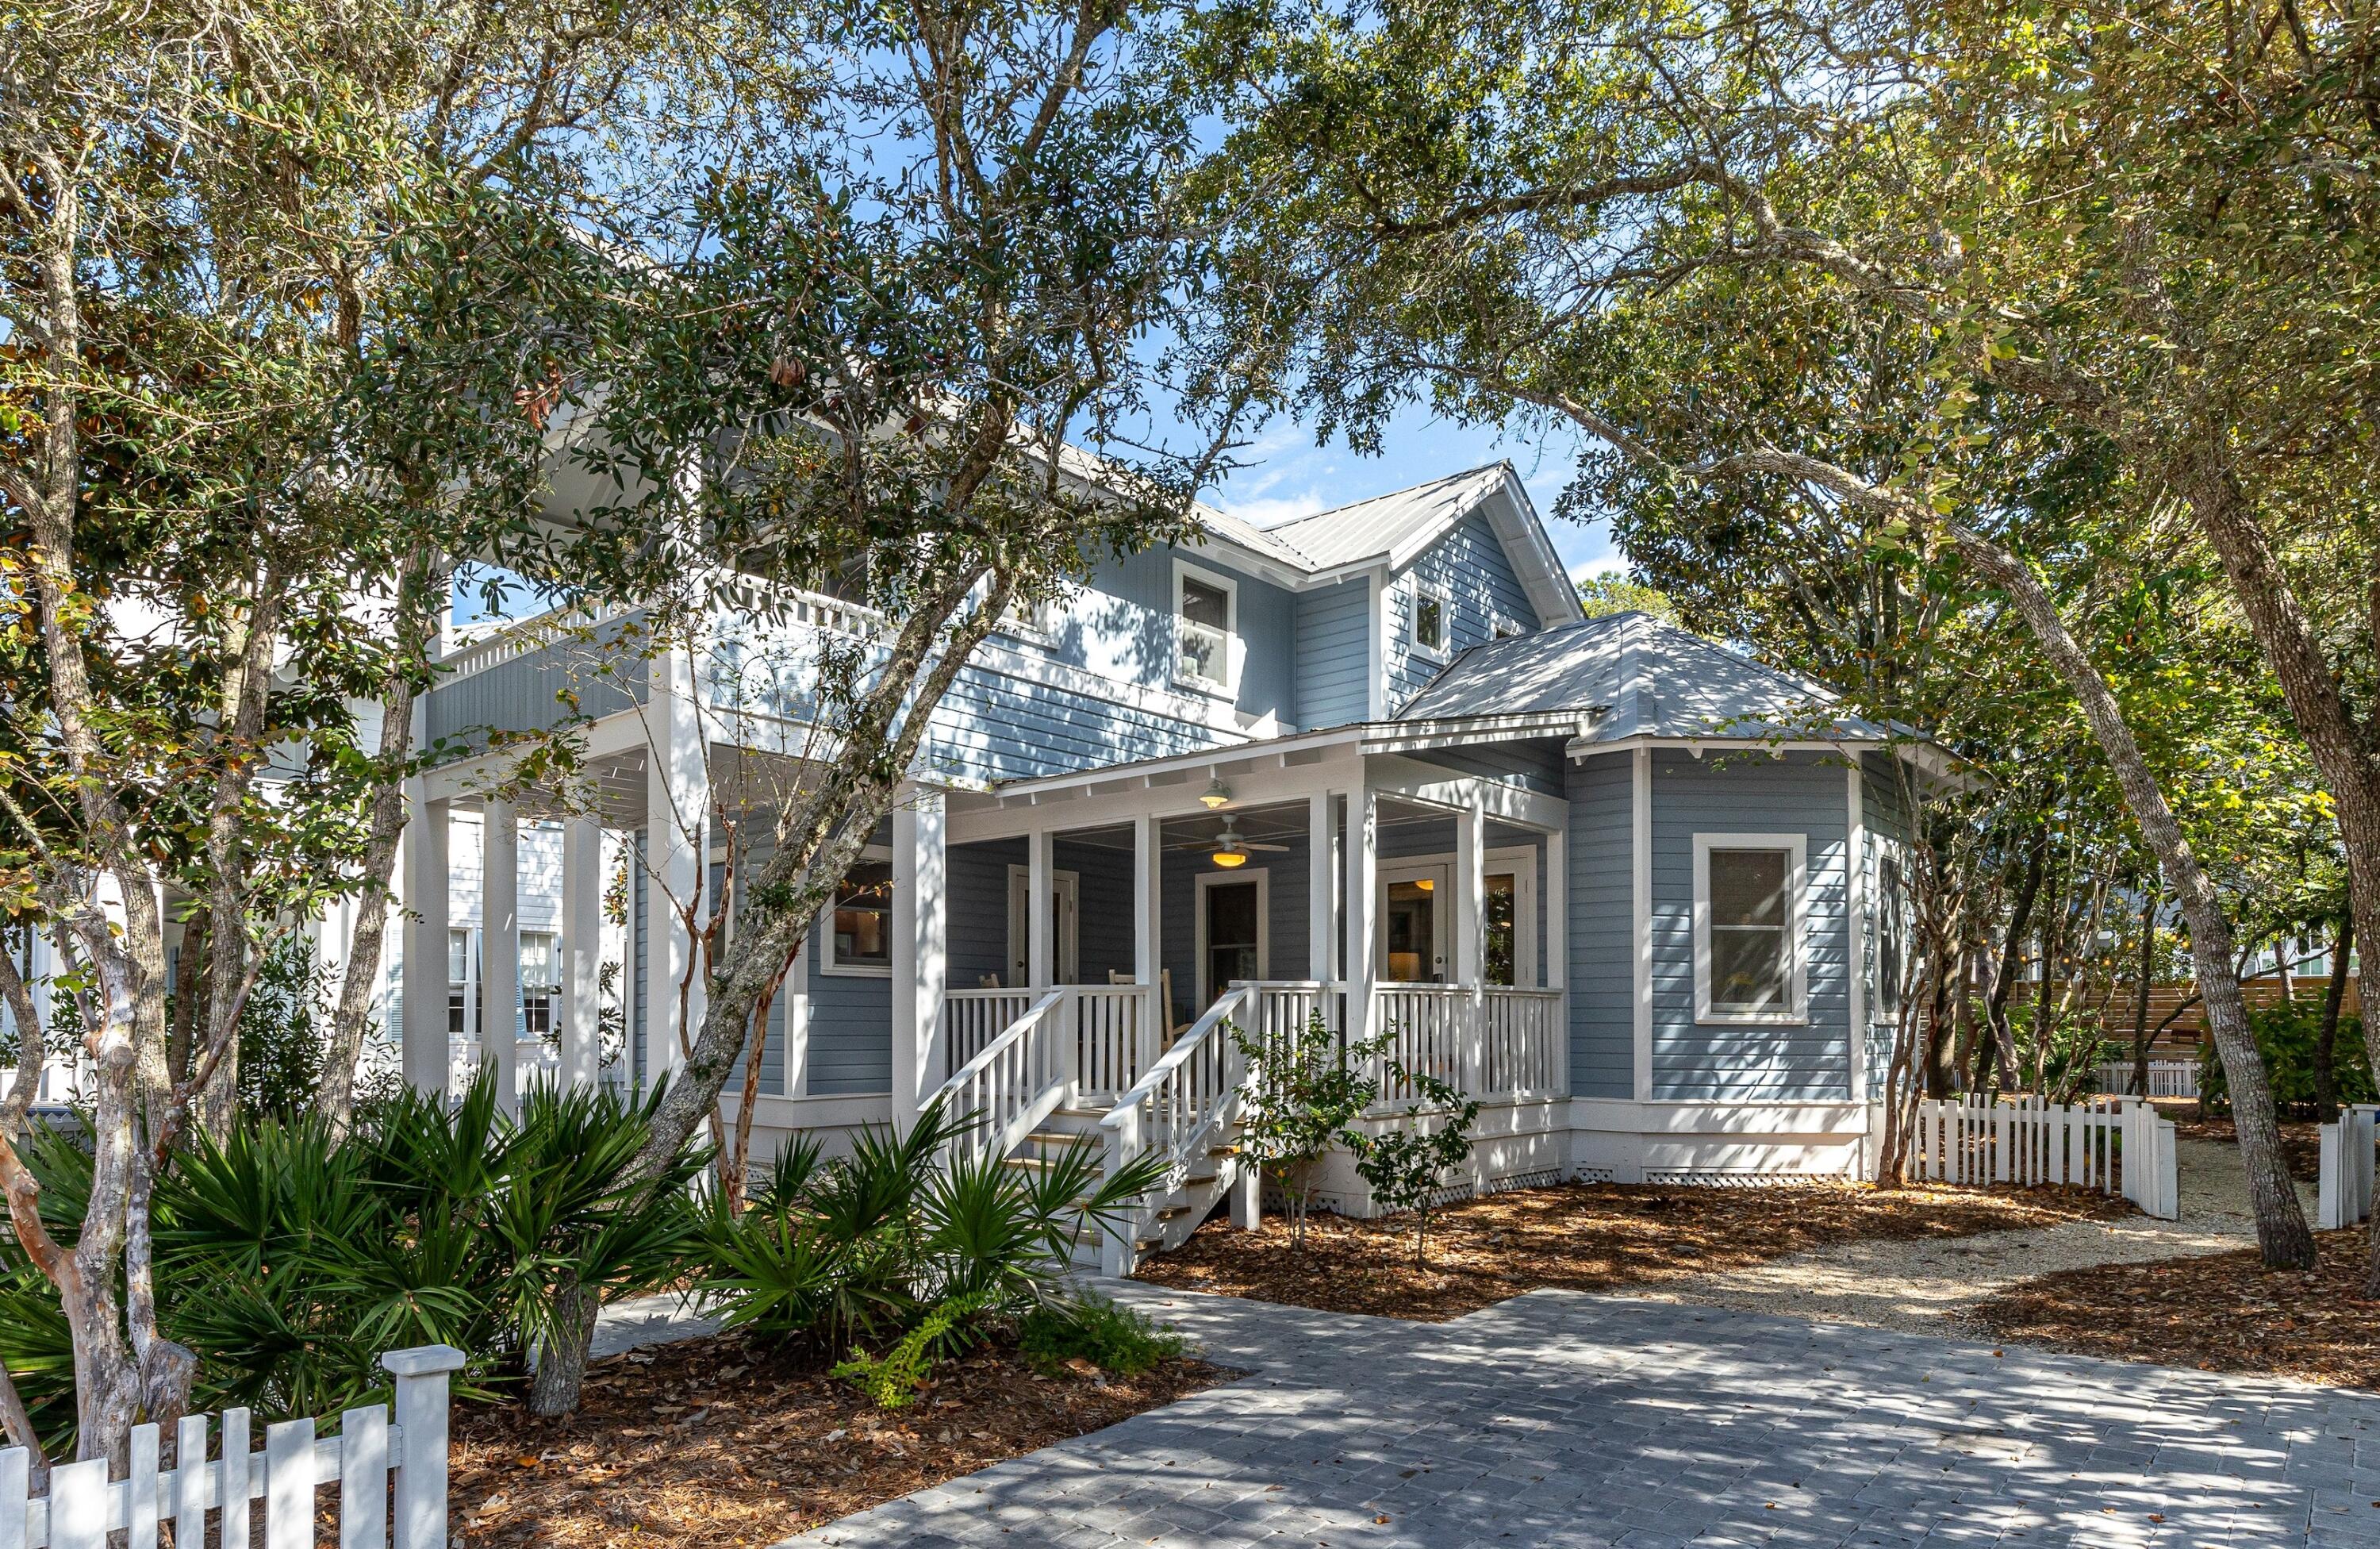
Short term rental powerhouse featuring a designer-renovated coastal home with beach cottage vibe, screened heated pool with hot tub, private backyard, outdoor dining and grilling area, hand-cut shiplap ceilings, local artisan furnishings, and massive 22 person sleeping capacity to maximize revenue.

Designer furnishings, professional photography and full inventory to convey for immediate revenue generation.

Less than a 3-minute golf cart ride to sugar sand beach ensures high occupancy. 

Includes a free six-seater golf cart, kayaks, and barbecue grill for added guest appeal.

Designed from the ground up to ensure easy, low cost maintenance and best possible yield.

Do an Internet search on Legacy Beach Homes of Destin, Florida to view real time calendars in order to determine availability Seller is listing over $100 million worth of properties from their portfolio (35 large STRs in the Destin/Miramar/30A area with an average appraisal value of slightly over $3M each.).

The seller is only selling 10% of the portfolio. Seller will withdraw this and/or any other remaining listings once the first  $10 million (approximately)  in sales have been achieved.

Seller (Equisource Holdings dba Legacy Beach Homes) does not disclose property-level rental revenue data. Buyer to perform their own due diligence regarding income potential. However, the appraisal in the document section of this listing may include the appraiser's revenue projection. 

Seller will make all reasonable efforts to facilitate the transfer of future reservations. 

The Seller does not have to sell.  Property has been priced based on recent appraisal and reflects the seller's minimum acceptable price.

Most recent appraisal and inspections in docs section
#998230

Santa Rosa Beach

485 Wood Beach Drive

5 Beds

3 Baths

3,700 Sq.Ft.

$2,700,000

MLS#: 998230

This is the location everyone is searching for -- unobstructed Bridger range views over open space and the golf course. A quintessential location in one of Black Bull’s most coveted settings, this Locati-designed home captures sweeping Bridger views across open space and the quiet backside of the golf course—creating a rare sense of privacy, serenity, and connection to the landscape. A spring-fed creek meanders behind the home, while park space across the street enhances the peaceful, open feel, all just a short walk to the club’s fitness center, pool, and private restaurant. Thoughtfully built with quality craftsmanship and timeless Montana finishes, the home offers four private bedroom suites—three on the main level, including a flexible lock-off option for guests or caregivers, and a spacious upper-level suite ideal for additional living, office, or wellness space. The main living area is designed to showcase the incredible views, featuring floor-to-ceiling glass, soaring ceilings with wood beam accents, a stone fireplace, a wet bar with beverage fridge and custom built-ins. Outdoor living is equally refined, with a covered deck and stone wood-burning fireplace perfectly oriented to take in the expansive mountain backdrop year-round. A heated three-car garage provides ample space for vehicles and toys. A must see property. Located on a quiet street, just steps from club amenities including pool, fitness center, private restaruant, and award winning Black Bull golf course.
#410204

Bozeman

132 Wickwire

4 Beds

4 Baths

3,181 Sq.Ft.

$2,700,000

MLS#: 410204

Rarely does an offering of this caliber come to market. Set on 7.47 pristine acres with more than 700 feet of coveted Gallatin River frontage, this extraordinary Montana property combines unmatched natural beauty, exceptional privacy, outstanding income potential, and breathtaking views of Storm Castle Peak in one of the region's most sought-after locations. Portions of the iconic film A River Runs Through It were filmed along this celebrated stretch of the Gallatin, making this an address rich in both history and recreation. Walk from your deck to the riverbank and cast a line into one of Montana's most celebrated blue-ribbon trout fisheries, enjoying the rare privilege of fishing directly from your own property. 
The current improvements include two well-maintained buildings constructed in 2008, currently operating as long-term rentals.  The 1st is an approximately 3877 sq.ft. home including an attached accessory dwelling unit, thoughtfully designed to function either as two separate residences or, with minimal modification, as an expansive single-family home. Both sides offer 2 bedrooms (the larger unit also offers an additional office/bonus room), 2 bathrooms, open-concept living, dining, and kitchen spaces, family rooms, and a one-car garages. The 3rd residence is a 1976 sq.ft. single-family home featuring 2 bedrooms, 2 bathrooms, a spacious family room, and an open living area. Outdoor enthusiasts will appreciate direct access to the Indian Ridge Trailhead via U.S. Forest Service land just across the road. Indian Ridge provides access to miles of hiking, mountain biking, horseback riding, and backcountry exploration while serving as an exceptional launch point for unforgettable multi-day backpacking and horsepacking adventures into the surrounding wilderness. Horses are welcome on the property, allowing you the incredibly unique opportunity to saddle up at home and ride directly across the street onto the trail system.
The property's location is equally impressive—approximately 15 minutes to the vibrant town of Bozeman in one direction, 15 minutes to the world-class skiing and year-round recreation of the Big Sky community in the other, and roughly an hour to the wonders of Yellowstone National Park.
Whether you're seeking a private riverfront retreat, an equestrian property, a family compound, an income-producing investment, or a legacy property, this remarkable Gallatin River estate presents an opportunity that is truly irreplaceable.
#412868

Gallatin Gateway

64758 Gallatin Road

None Beds

None Baths

N/A

$2,700,000

MLS#: 412868

Rarely does an offering of this caliber come to market. Set on 7.47 pristine acres with more than 700 feet of coveted Gallatin River frontage, this extraordinary Montana property combines unmatched natural beauty, exceptional privacy, outstanding income potential, and breathtaking views of Storm Castle Peak in one of the region's most sought-after locations. Portions of the iconic film A River Runs Through It were filmed along this celebrated stretch of the Gallatin, making this an address rich in both history and recreation. Walk from your deck to the riverbank and cast a line into one of Montana's most celebrated blue-ribbon trout fisheries, enjoying the rare privilege of fishing directly from your own property. 
The current improvements include two well-maintained buildings constructed in 2008, currently operating as long-term rentals.  The 1st is an approximately 3877 sq.ft. home including an attached accessory dwelling unit, thoughtfully designed to function either as two separate residences or, with minimal modification, as an expansive single-family home. Both sides offer 2 bedrooms (the larger unit also offers an additional office/bonus room), 2 bathrooms, open-concept living, dining, and kitchen spaces, family rooms, and a one-car garages. The 3rd residence is a 1976 sq.ft. single-family home featuring 2 bedrooms, 2 bathrooms, a spacious family room, and an open living area. Outdoor enthusiasts will appreciate direct access to the Indian Ridge Trailhead via U.S. Forest Service land just across the road. Indian Ridge provides access to miles of hiking, mountain biking, horseback riding, and backcountry exploration while serving as an exceptional launch point for unforgettable multi-day backpacking and horsepacking adventures into the surrounding wilderness. Horses are welcome on the property, allowing you the incredibly unique opportunity to saddle up at home and ride directly across the street onto the trail system.
The property's location is equally impressive—approximately 15 minutes to the vibrant town of Bozeman in one direction, 15 minutes to the world-class skiing and year-round recreation of the Big Sky community in the other, and roughly an hour to the wonders of Yellowstone National Park.
Whether you're seeking a private riverfront retreat, an equestrian property, a family compound, an income-producing investment, or a legacy property, this remarkable Gallatin River estate presents an opportunity that is truly irreplaceable.
#412761

Gallatin Gateway

64758 Gallatin Road

4 Beds

2 Baths

3,877 Sq.Ft.

$2,700,000

MLS#: 412761

Located in the growing Helena Valley market, this established state agency liquor store presents a rare opportunity to acquire a turnkey retail and wholesale liquor operation with real estate included. Situated at 108 S Lane Avenue in East Helena, Montana, the offering includes a 2,560-square-foot commercial building positioned on a 14,462-square-foot lot with strong accessibility and on-site parking. The business operates as a Montana Agency Liquor Store, a state-contracted operation authorized for the retail sale and wholesale distribution of distilled spirits and fortified wines. The sale includes the real estate, liquor license, existing wholesale distribution relationships, inventory, and furniture, fixtures, and equipment, creating an attractive opportunity for an owner/operator, regional liquor retailer, convenience store operator, or hospitality group seeking immediate operational capacity in the Helena market. The building features a functional layout with dedicated retail and storage areas designed to support both customer-facing sales and wholesale distribution operations. With limited opportunities to acquire Montana agency liquor store operations with accompanying real estate, this offering combines business value with long-term real estate ownership in one of Montana’s steadily expanding communities. Offered at $2,700,000, the property provides the ability to step into an established operation with existing infrastructure, licensing, and distribution channels already in place.
#411678

Helena

108 S Lane Avenue

None Beds

None Baths

2,560 Sq.Ft.

$2,700,000

MLS#: 411678

Located in the heart of Moonlight Basin, the Saddle Ridge Townhomes open to the Spanish Peaks, with views held from first light to last. Morning light crosses the range, Lone Mountain rises to the west, and the view carries through every room. It is one of the reasons to be here, and it does not change. This slopeside retreat is a short walk from the Moonlight Lodge and steps from ski access at the Iron Horse and Pony lifts. From there the mountain opens onto the world-class skiing at Big Sky Resort and its 5,850 skiable acres. Come summer, the hiking and biking trails run in every direction. As Big Sky comes into its own, its shops, dining, and mountain culture grow more present by the season, from the Town Center to the One&Only Moonlight Basin, Montage Big Sky, and Big Sky Resort. Beyond Moonlight, Bozeman lies an hour north, with Bozeman Yellowstone International Airport just past it. South, the road runs to Yellowstone National Park. West, the Madison Valley opens to blue-ribbon trout water on the Madison River, while the Gallatin runs the canyon the whole way in, with easy access for fly fishing and white water rafting. Farther out are the hot springs of southwest Montana, a greater range of trails, and the ski hills and historic towns that fill this part of the state. Inside, the main level gathers around a gas fireplace beneath vaulted ceilings, with glass turned toward the alpenglow on the Spanish Peaks. The kitchen and dining area sit at the center of the day, ready for entertaining and quieter gatherings alike. Three bedrooms are arranged across two levels, a seclusion that lets everyone reset after days spent outside. A deck off the living space and a hot tub on the lower patio offer easy ways to unwind with family and friends. Ownership here stands on its own. For those who want more, membership in the Moonlight Club is available, opening The Reserve — the Jack Nicklaus Signature course — along with outfitter activities, kids' programming, and a range of dining, pools, fitness, and trails across the basin. Application and approval apply. A slopeside retreat that answers to whatever you need it to be: full-time home, mountain getaway, or rental. There is room here for everyone.
#412820

Big Sky

3 Saddle Ridge, L3

3 Beds

2 Baths

1,632 Sq.Ft.

$2,700,000

MLS#: 412820

MOTIVATED SELLER!!!

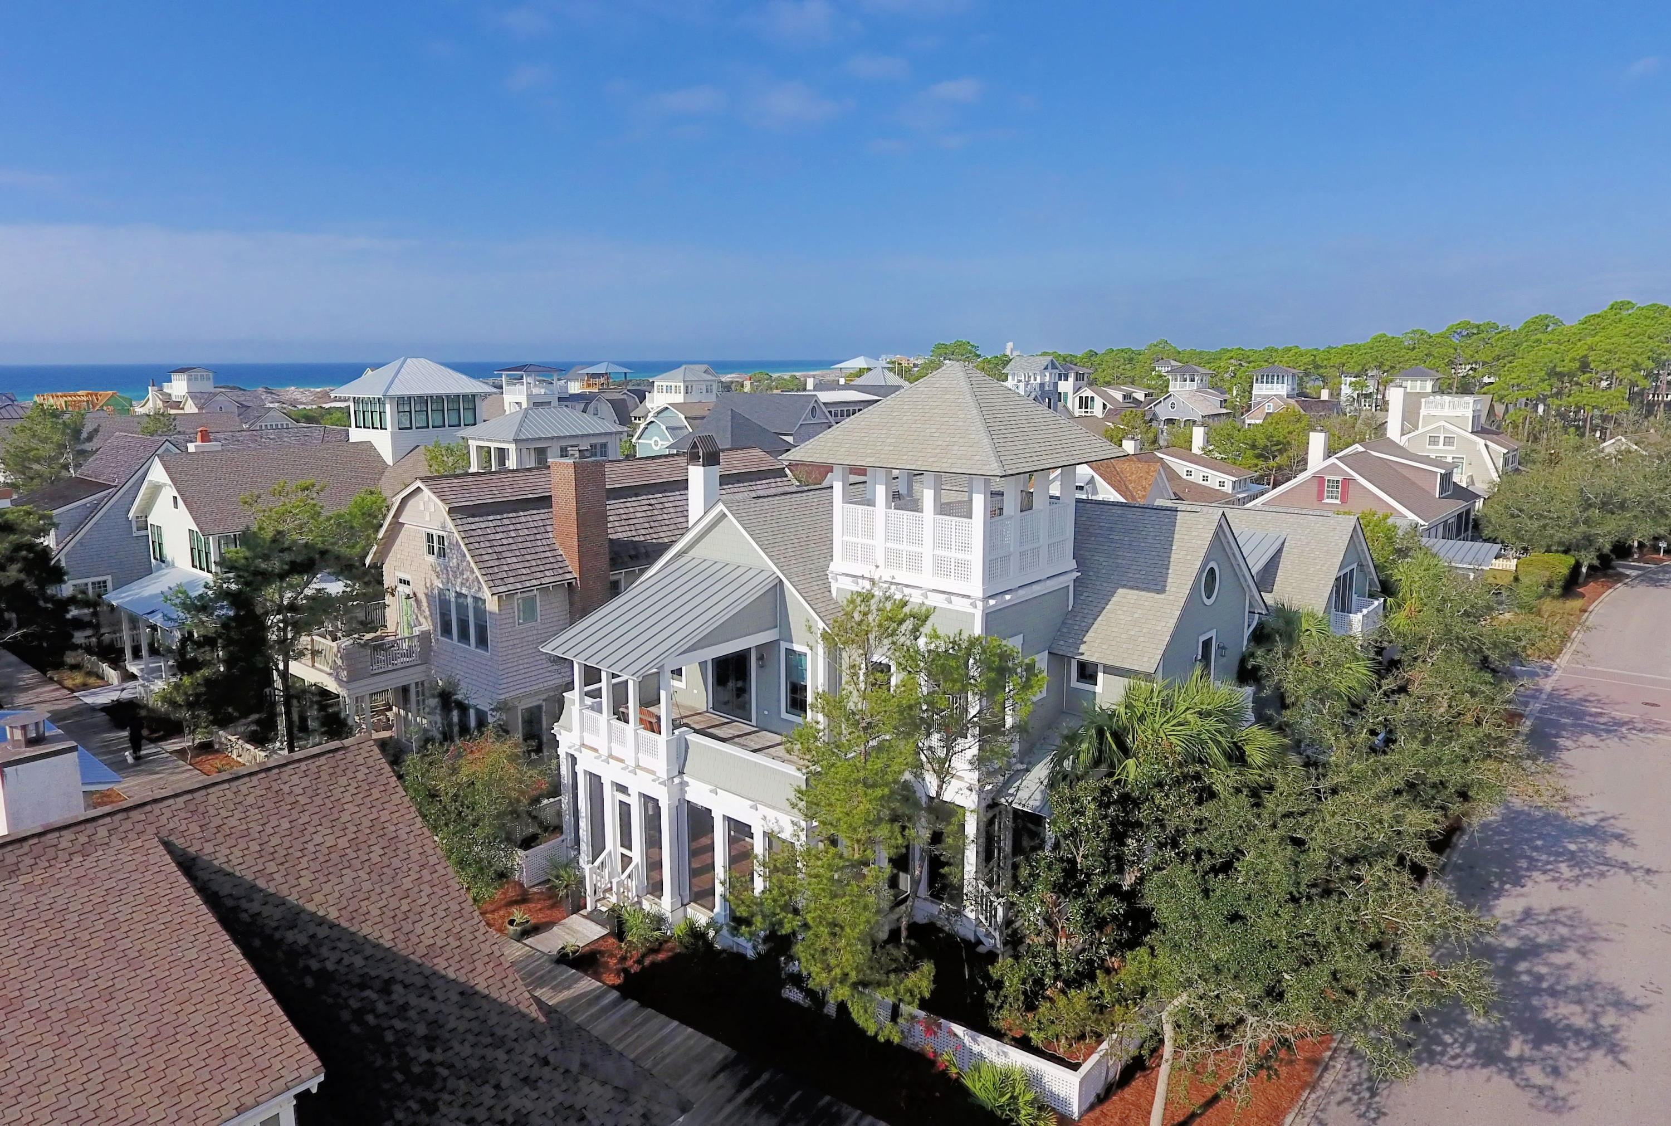
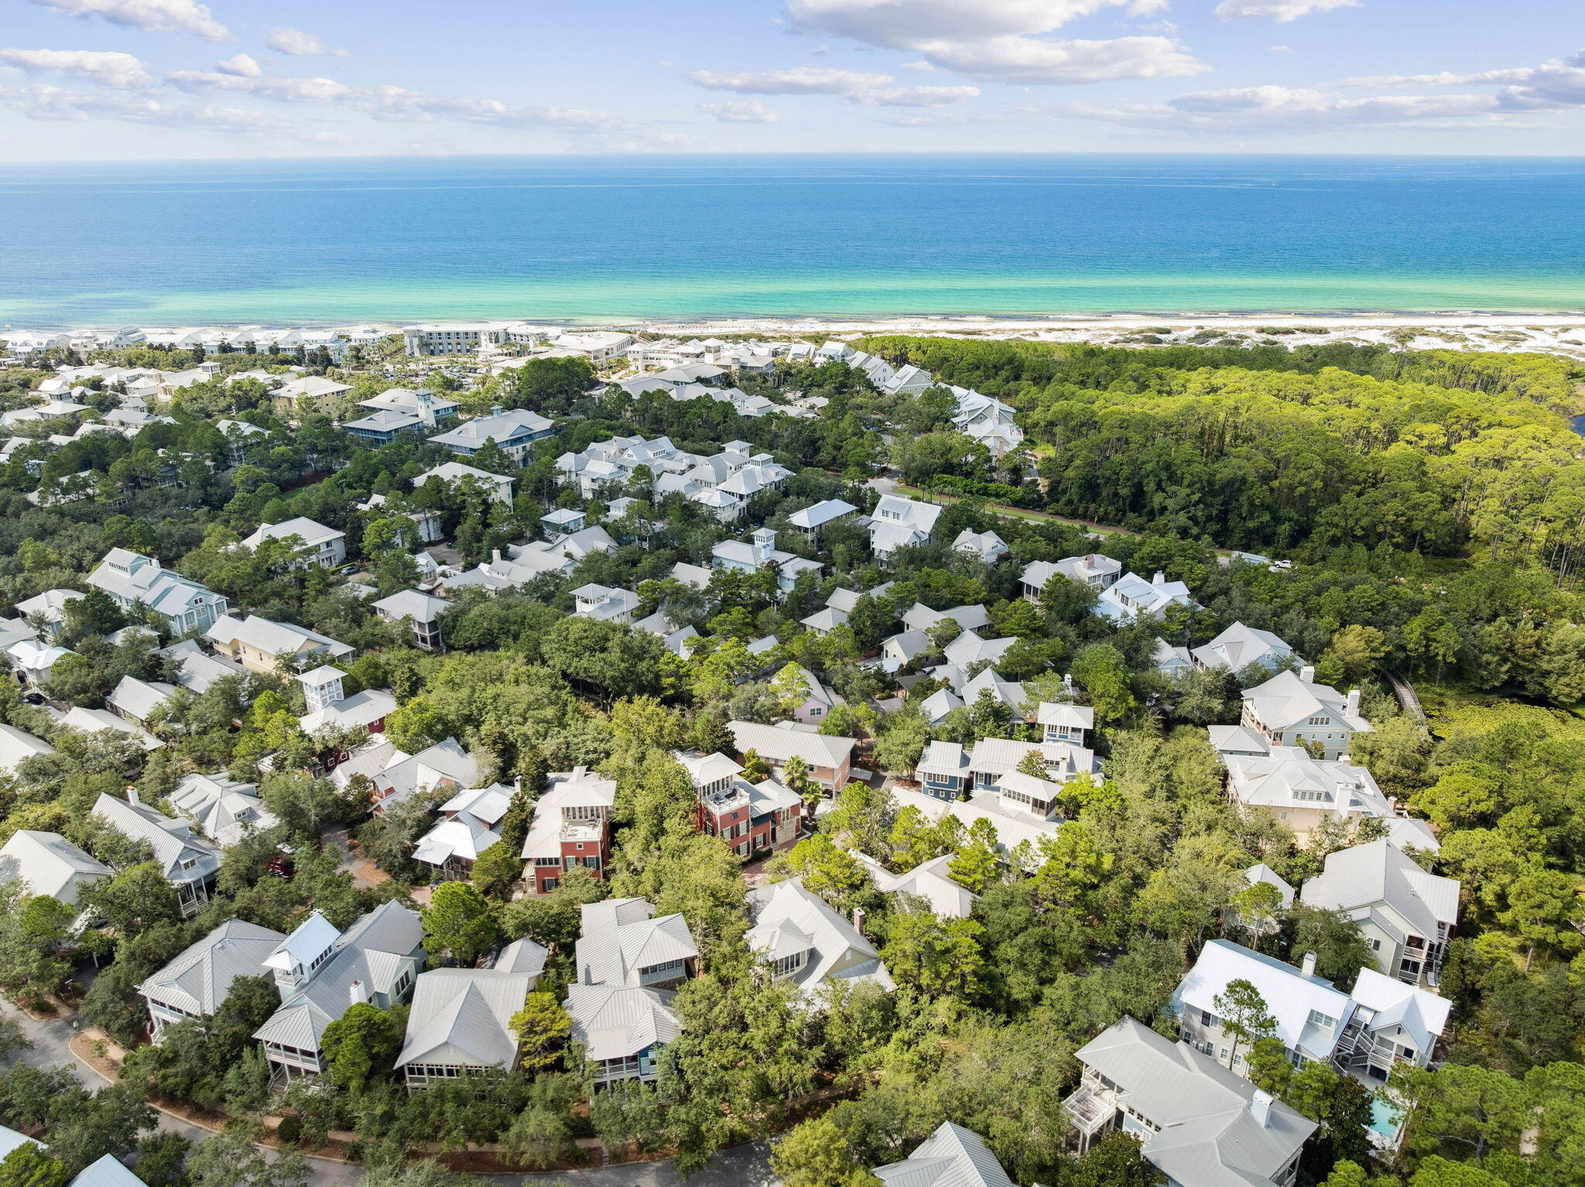
Step into unparalleled luxury and comfort with this exquisite custom Boswell-built home, offered fully furnished. Situated in the highly sought-after Seagrove Beach, this property offers the perfect blend of elegance and practicality, free from HOA restrictions. Ideally located just 352 yards from the sugar-white sands of the Gulf of Mexico, it enjoys easy access to five expansive beach access points complete with 15 parking spaces.

Designed for effortless coastal living, the expansive open floor plan flawlessly merges the kitchen, living, and dining areas, all overlooking a private heated pool. The gourmet kitchen is a chef's dream, featuring premium appliances, elegant quartz countertops, and soaring 10-foot ceilings. Every room in the house is generously proportioned, awash in abundant natural light, enhancing its lofty scale.

On the first floor, a spacious bedroom with an ensuite bath offers unparalleled convenience. Upstairs, six additional oversized bedrooms and five beautifully appointed baths provide ample space for family and guests. This home is a haven of thoughtful details, boasting oversized closets, an expansive pantry, and strategically placed laundry rooms on each level. It exemplifies modern comfort with tankless water heaters and dedicated HVAC systems for efficiency.

Outdoor living is a sublime experience here, with Brazilian Cumaru decking and inviting covered porches perfect for taking in the coastal ambiance. Adding to its appeal, the home includes a brand new six-seater golf cart with an acceptable offer, ensuring scenic rides in style.

This stunning property has never been occupied or rented, enhancing its allure as a pristine retreat. With a prime location just a five-minute drive from Seaside and within walking distance to the beach, it serves as an impeccable rental investment, vacation escape, or primary residence.

Embrace the pinnacle of coastal elegance and seize the opportunity to own this magnificent Seagrove Beach residence today.
#964742

Santa Rosa Beach

211 San Juan Avenue

7 Beds

6 Baths

4,397 Sq.Ft.

$2,700,000

MLS#: 964742

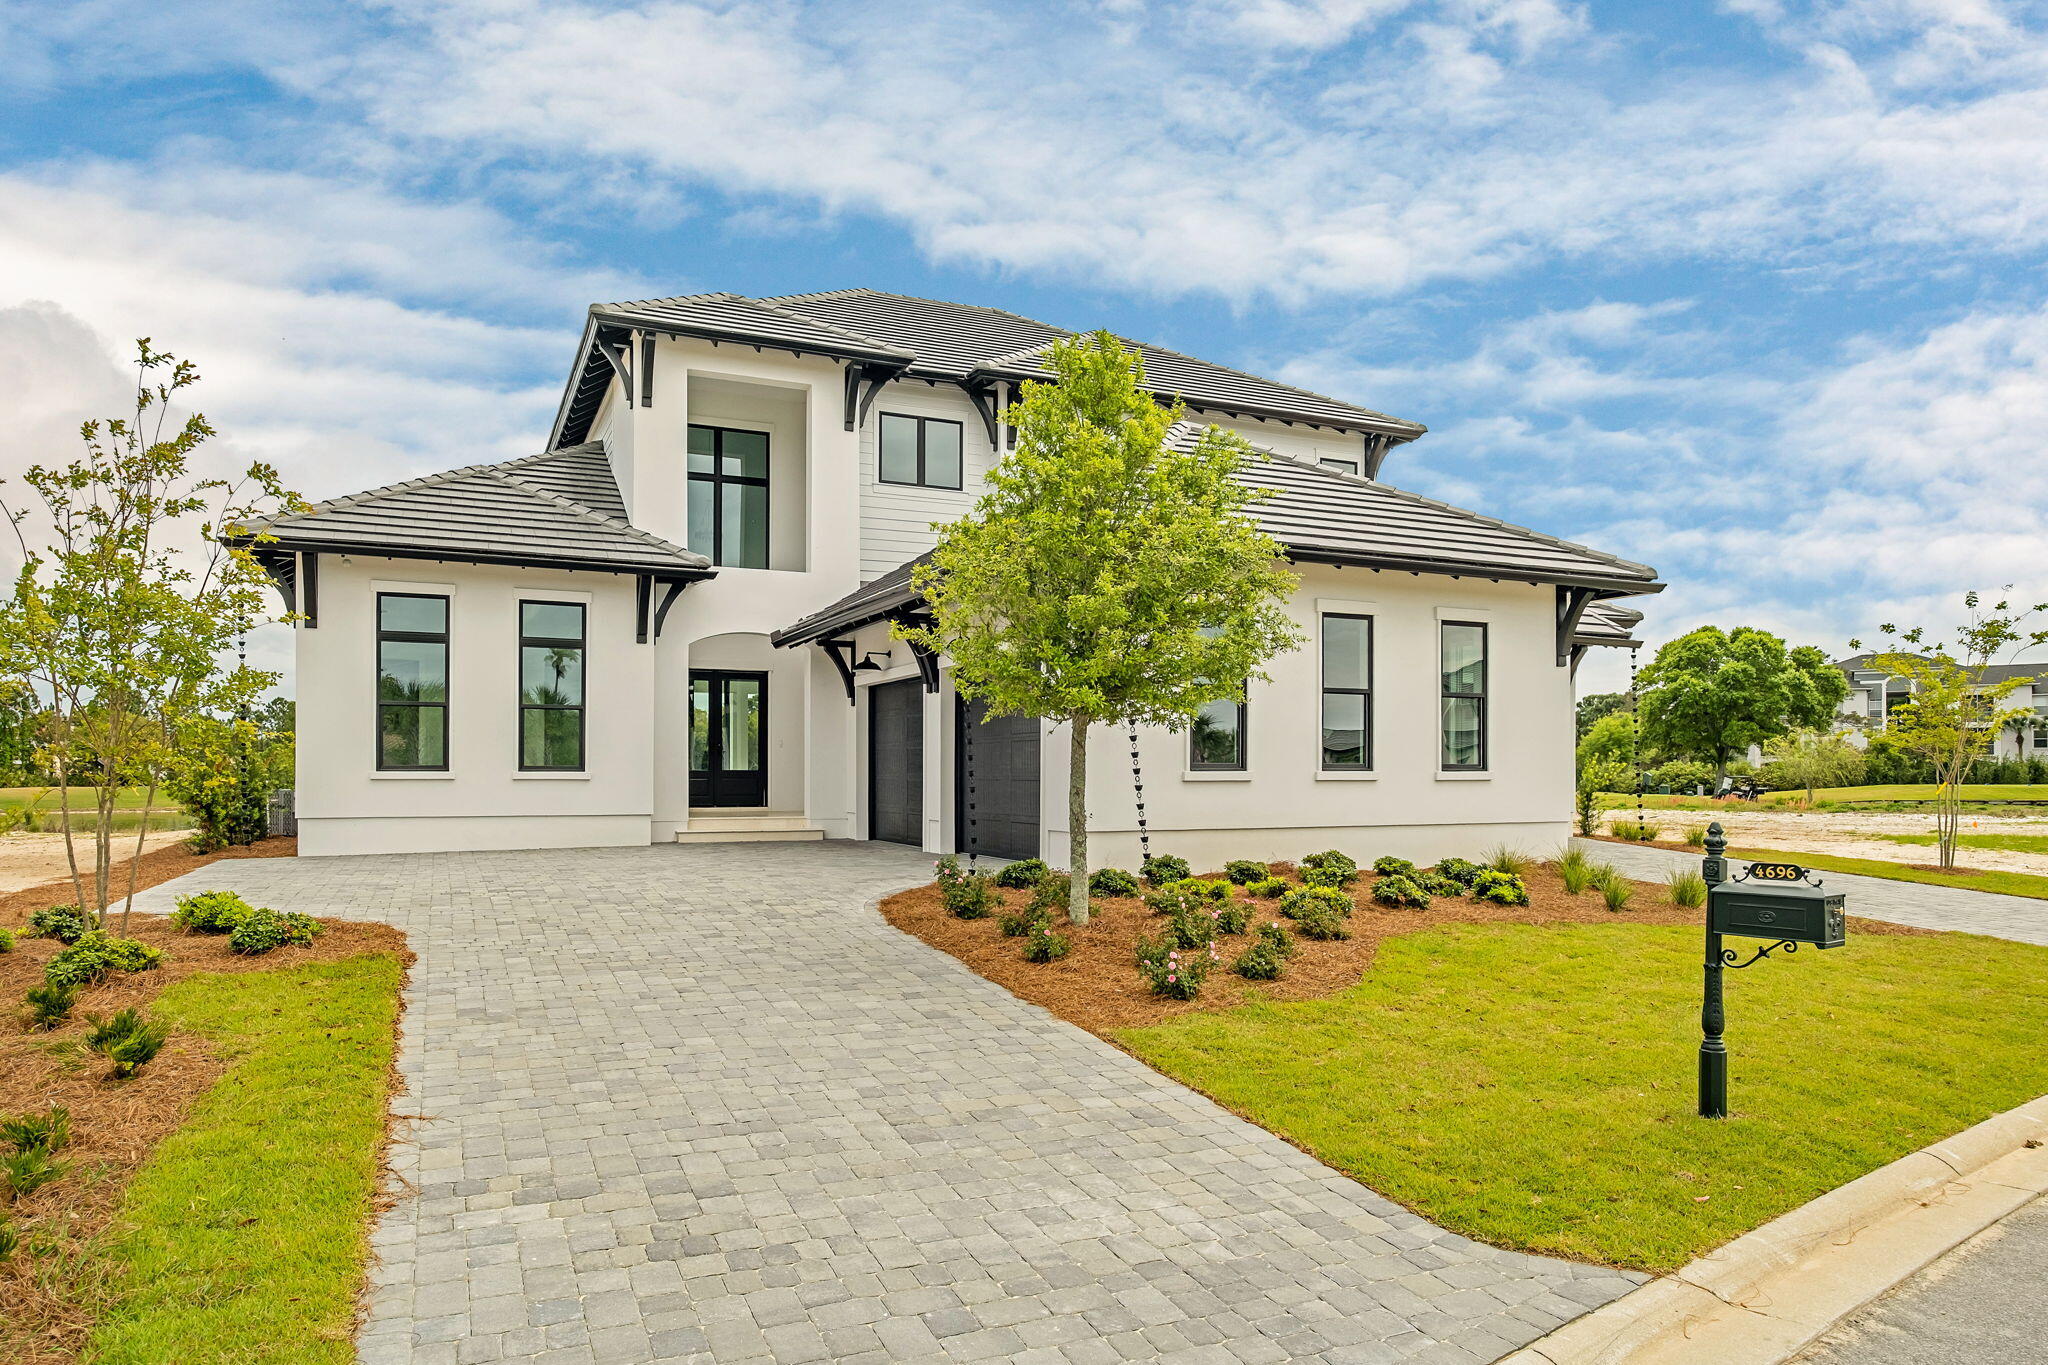
This exquisitely furnished home is nestled on a serene street just moments away from beach access in the highly desirable Seagrove Beach area. Positioned on an expansive homesite, this recently constructed residence features a captivating private heated pool and an attached two-car garage. Boasting 6 spacious bedrooms and 6.5 baths, it's thoughtfully designed to accommodate large families or multiple groups. Throughout the home, pristine white shiplap walls and gleaming hardwood flooring create a refreshing and contemporary experience with a distinct coastal charm. The main level hosts two inviting living spaces, with one providing a cozy setting for movie nights and relaxation. The larger living area seamlessly transitions into the dining space and kitchen, forming a stunning open-concept layout that's perfect for entertaining. The oversized chef's kitchen is a culinary haven, featuring a sizable island for casual dining and socializing. Custom Shaker-style cabinets, a six-burner stove, and quartz countertops are complemented by a striking gray-and-white herringbone tile backsplash, adding a touch of elegance. A full suite of top-of-the-line Bosch appliances stands ready to create culinary creations, while the walk-in pantry ensures efficient organization and small appliance storage. Outside, a fenced-in pool area and manicured lawn provide a secure and inviting space for children and pets to play. Three sets of French doors offer tranquil views of the enticing pool and landscaping, inviting seamless indoor-outdoor living. The expansive covered porch spans the length of the home and features a grilling area for alfresco dining and family gatherings. Multiple lounging areas offer opportunities for relaxation and poolside conversations. The main level hosts one master suite, while upstairs the primary bedroom boasts a luxurious separate walk-in shower and soaking tub. Three additional bedrooms on the second level provide direct access to baths, with a bunk room offering an ideal retreat for children. Each room is equipped with smart TVs, ensuring everyone can unwind with their favorite entertainment. Convenience is paramount with two laundry rooms, one on each floor, efficiently managing pool towels and beachwear. Furnishings curated by Design and Dwell blend comfort with style, elevating every corner of the home. Nestled within walking distance of pristine white sandy beaches, as well as 30A's renowned restaurants, shops, and entertainment options, this property offers the quintessential coastal lifestyle. Nearby Eastern Lake and Deer Lake State Park provide opportunities for hiking, kayaking, and paddleboarding, ensuring endless outdoor adventures await.
#952105

Santa Rosa Beach

67 Cypress Grove Lane

6 Beds

5 Baths

3,415 Sq.Ft.

$2,700,000

MLS#: 952105

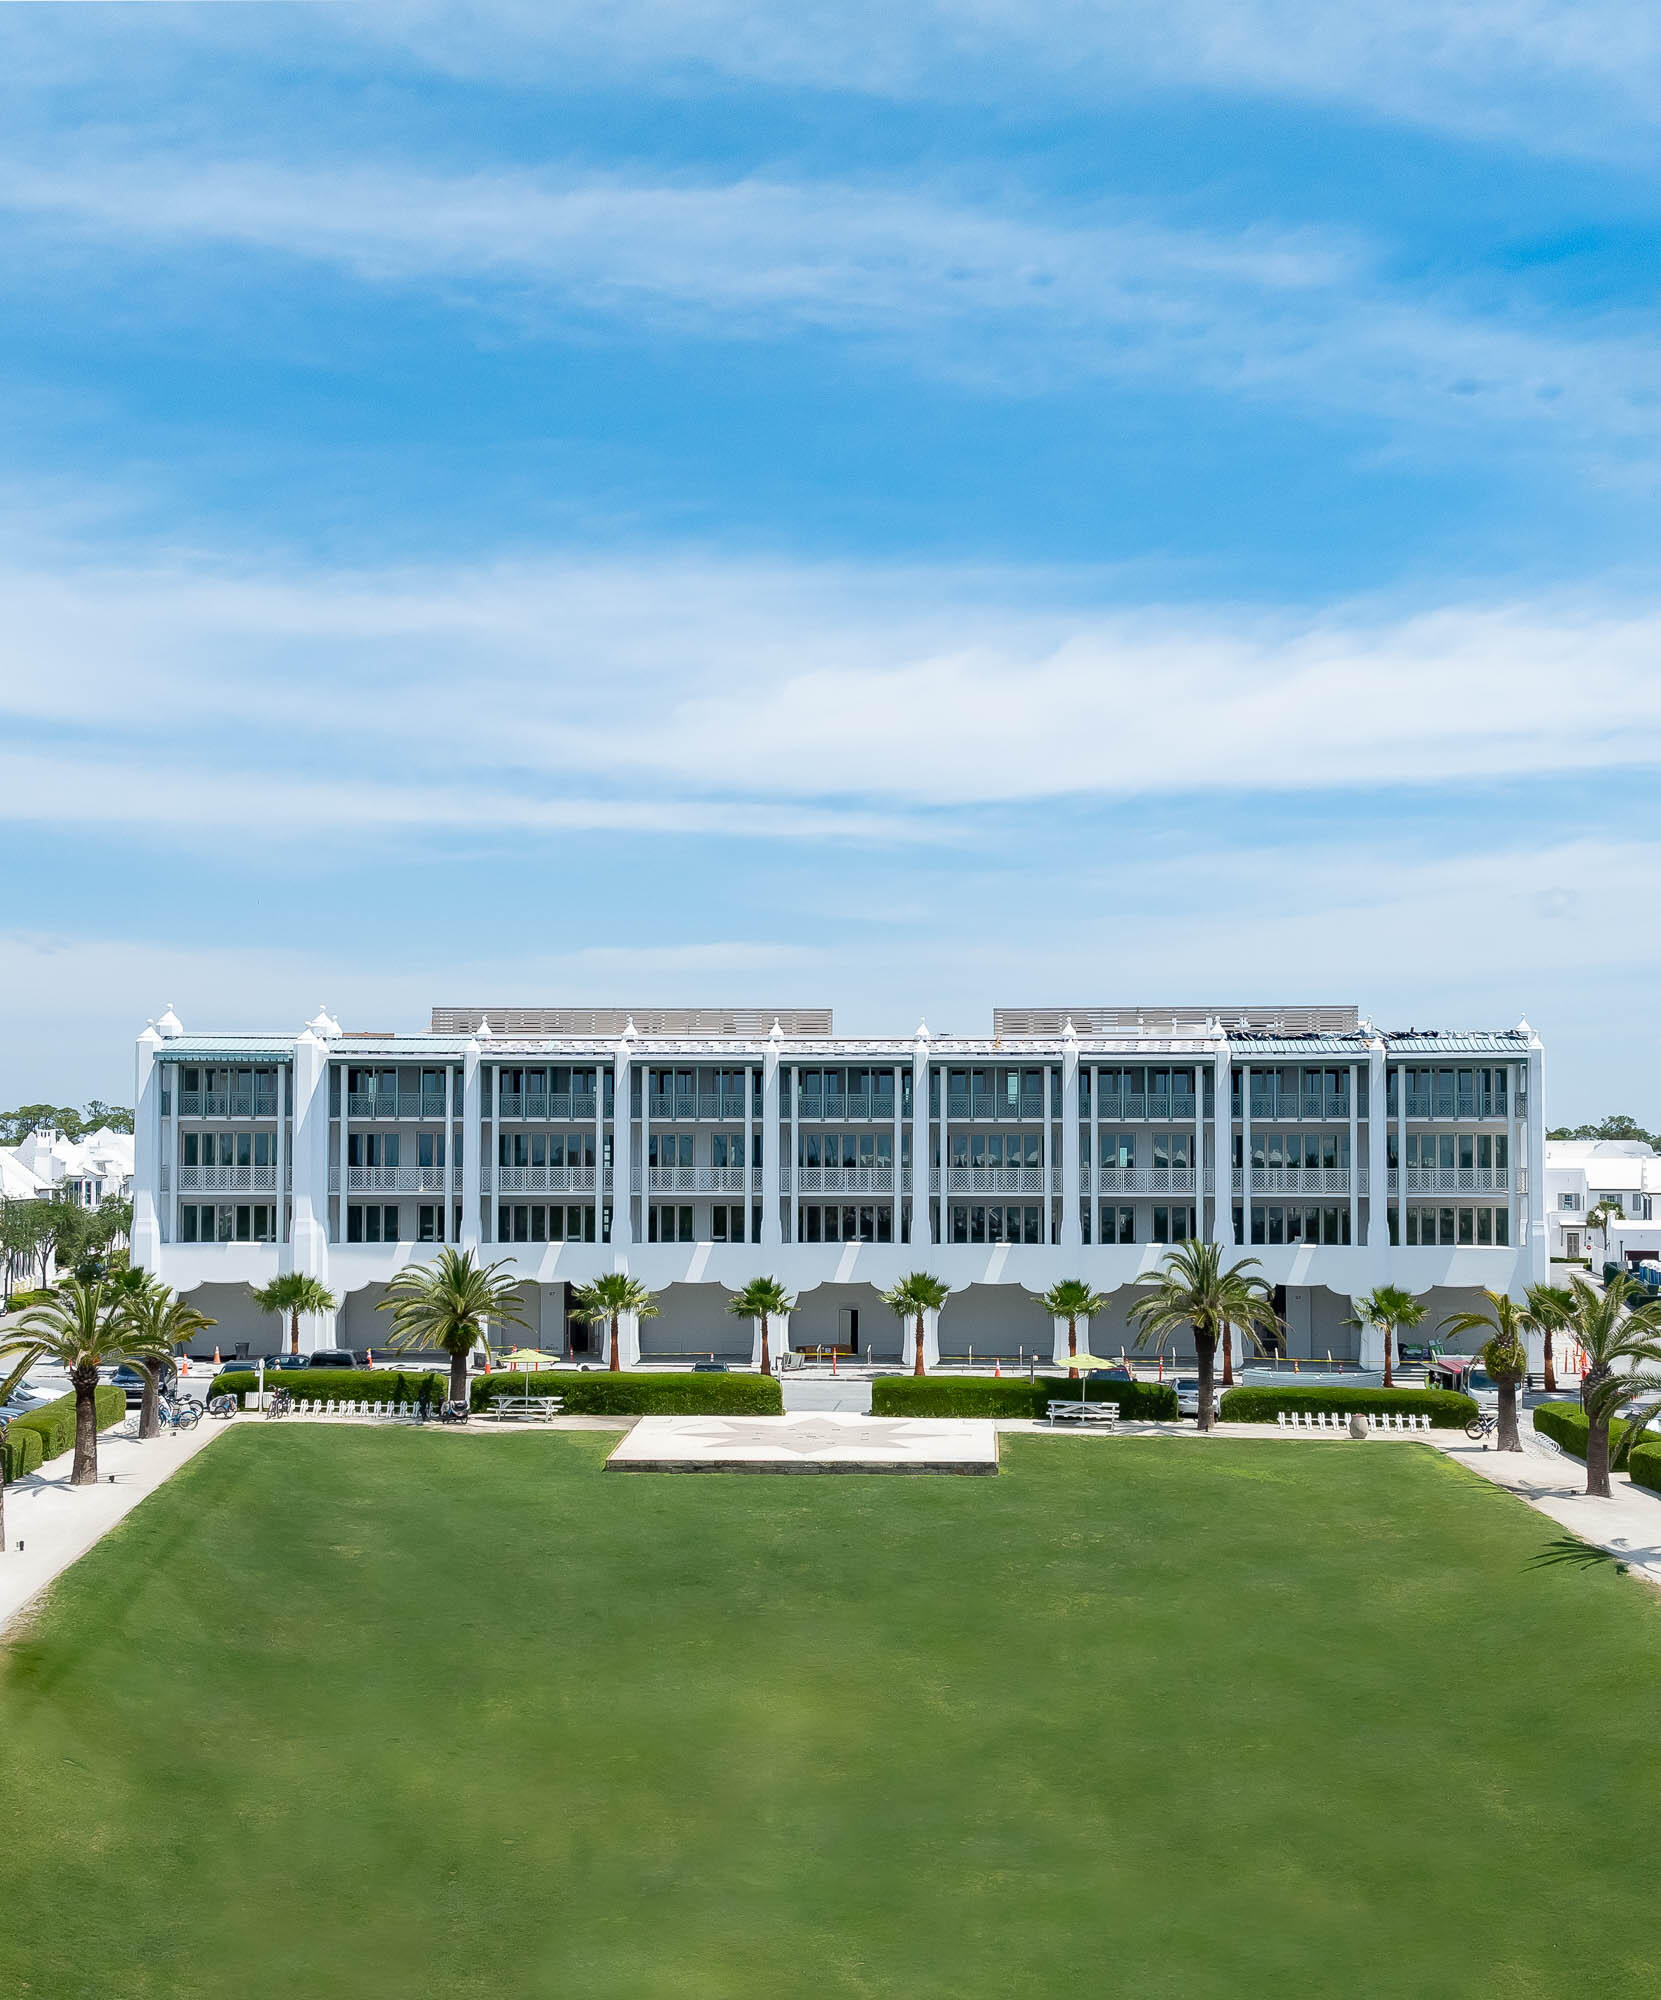
Exquisitely curated in modern coastal design, 1900 Ninety-Eight is a thoughtfully designed luxury residence featuring breathtaking panoramic views of the Gulf of Mexico from its private, 12-foot-deep balcony. Outside, meal-prep is convenient and effortless with an electric grill. Inside, upscale, contemporary finishes in an open floor plan of over 2600 square feet create flowing lines and invite beams of natural light through an expansive wall of windows. This indulgent three bedroom, three bath residence boasts interior design elements incorporating custom cabinetry, sleek quartz countertops, Thermador kitchen appliances and porcelain stone floor tile. Soft hues of blue, neutral textures, and cool wood tones ground the living spaces. Bathrooms are spacious and graciously adorne with large showers and a luscious soaker tub. Guests will enjoy all amenities for 1900 Ninety-Eight including a rooftop pool and spa, and ultramodern fitness center with gulf views. Additionally, owners enjoy gated entry, heated and cooled elevator and lobby areas, deeded beach access, and one deeded parking space found in the two levels beneath the residences. Wise buyers recognize the value in owner storage positioned in the lower levels. Both stunning and thoughtful, 1900 Ninety-Eight presents buyers with a perfectly blended gulf residence.
#904787

Destin

1900 Scenic Highway 98 UNIT 501

3 Beds

3 Baths

2,605 Sq.Ft.

$2,700,000

MLS#: 904787

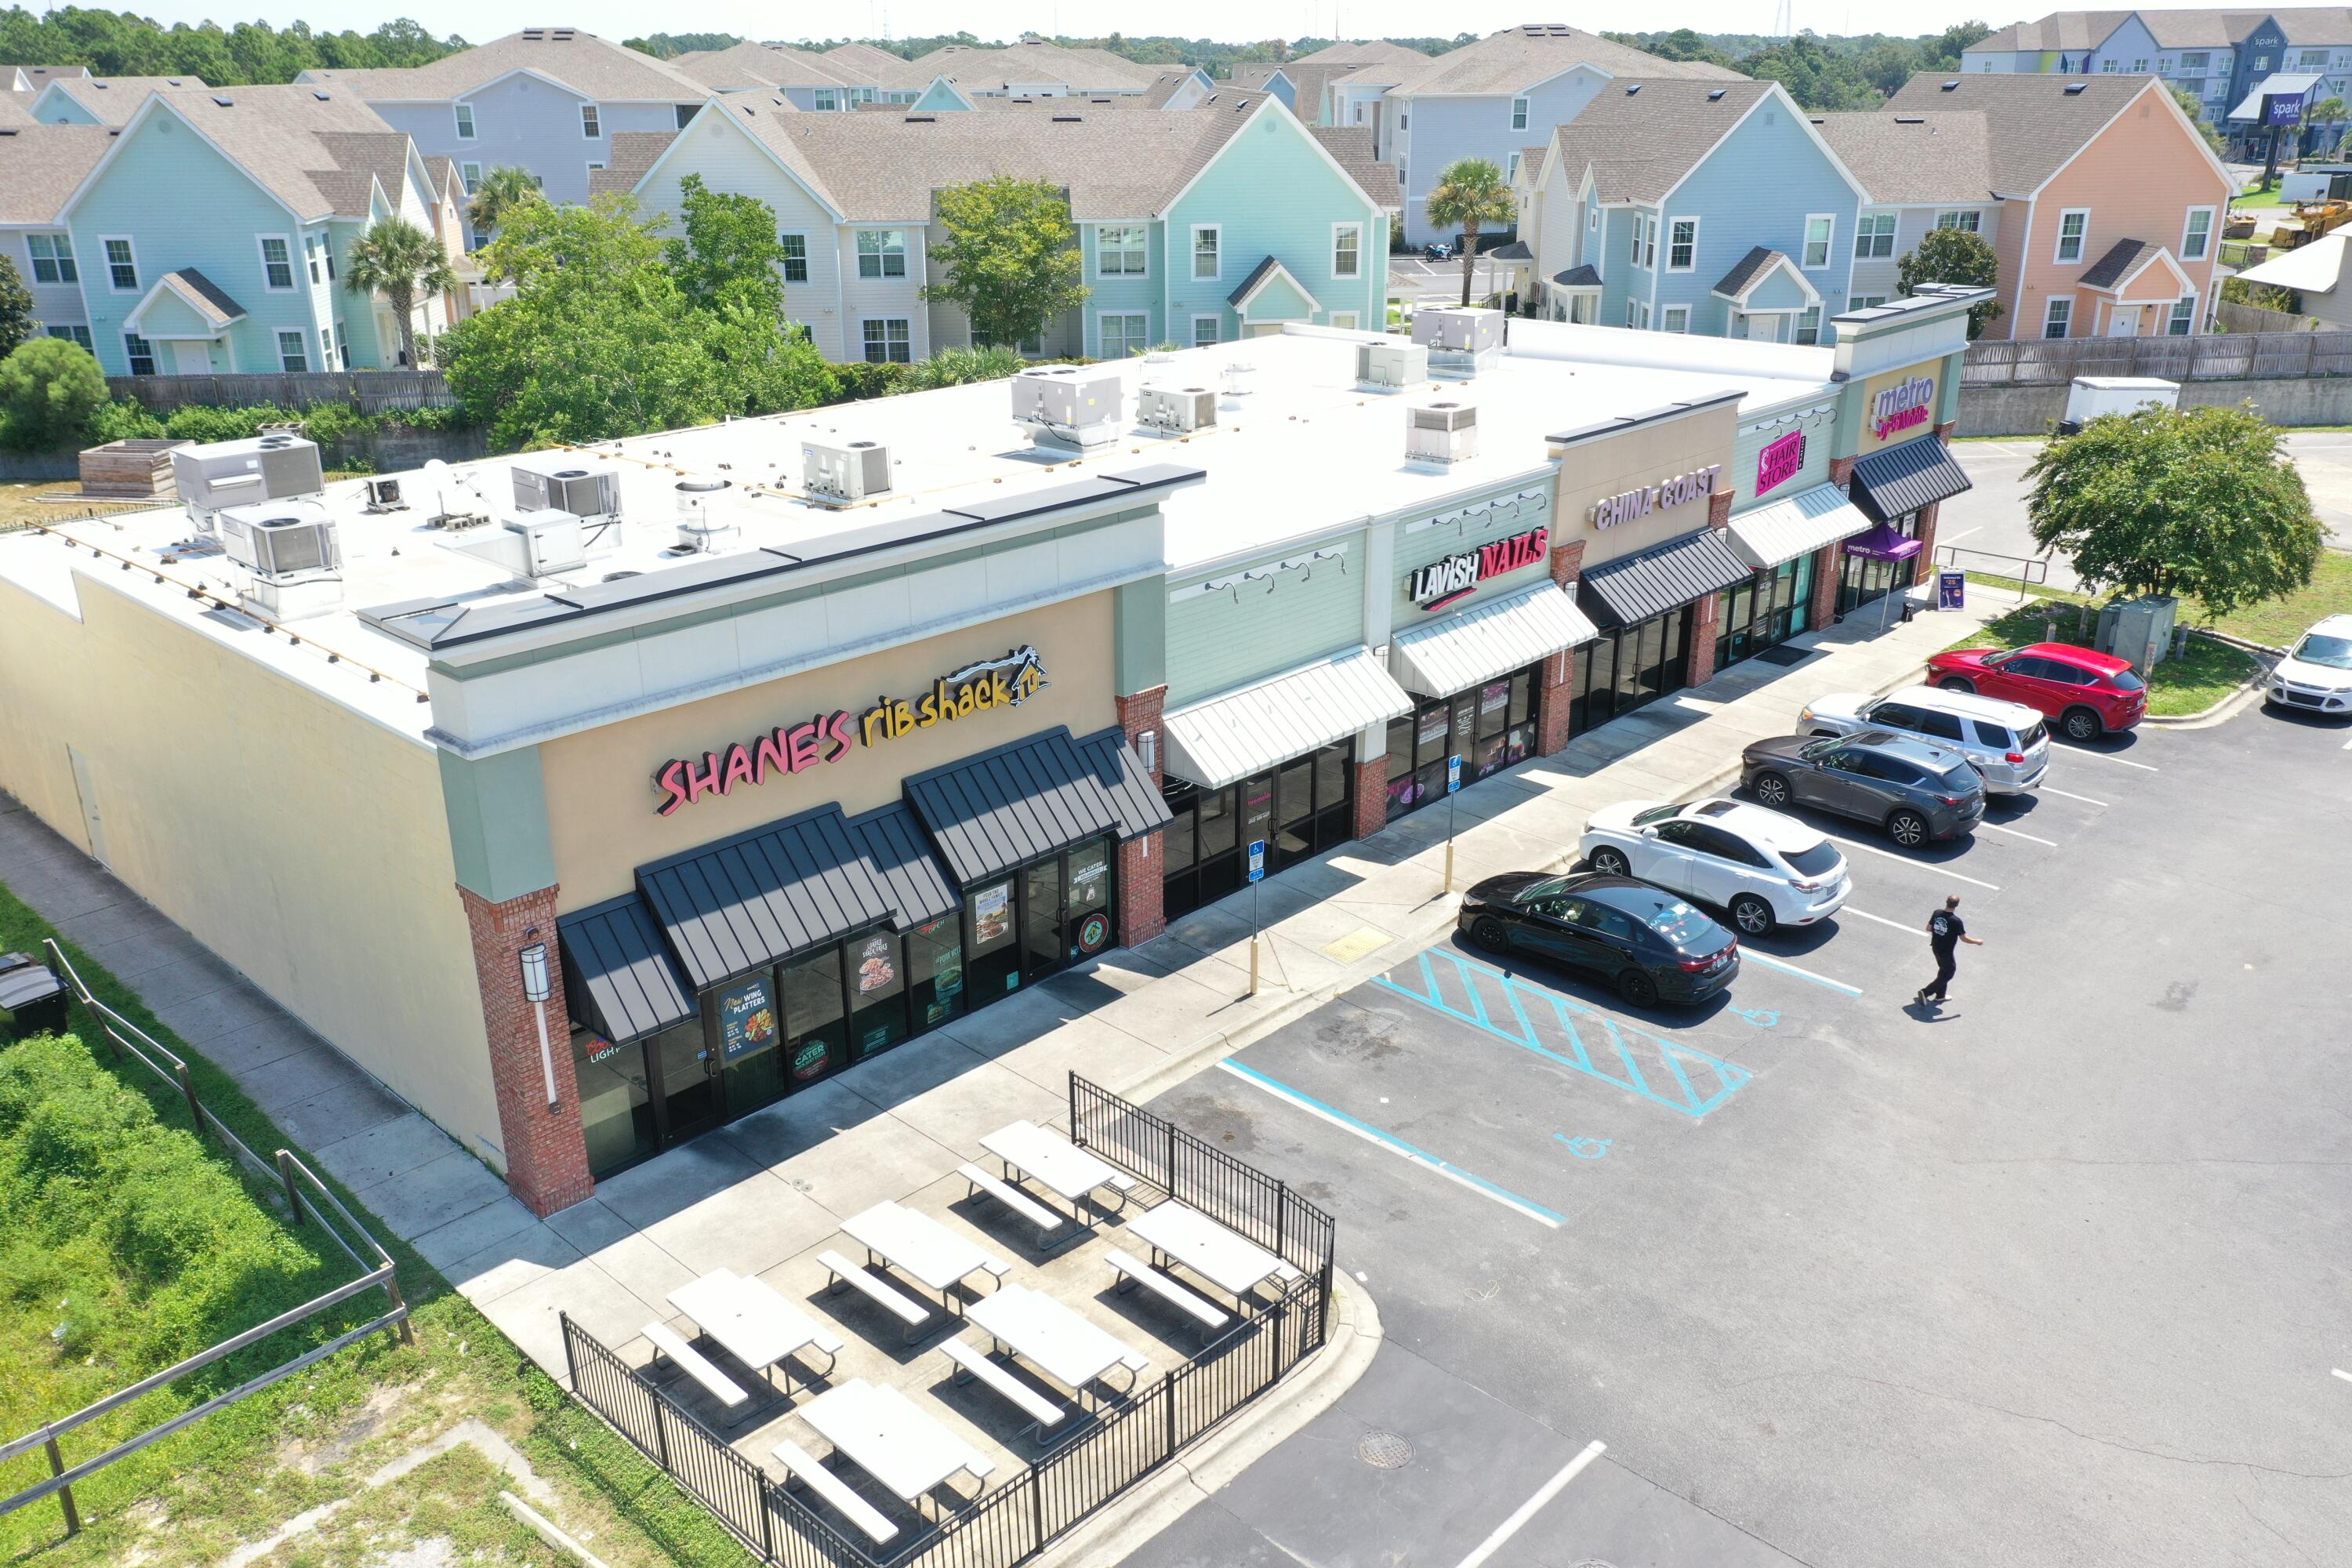
Income Producing Retail Properties being sold together with long tenant history. These properties are located in Northwest Florida just outside the gates of Eglin Air Force Base. Pointe Plaza, is an Inline Strip center that is 19,282 SF with a solid mix of retail & office tenants. The adjacent property, Childcare Network (5690 SF) has been leased to the same tenant since the 1985, when the building was built. Both
properties operate seamlessly adjacent to each other. This is a great investment opportunity with a good mix of established tenants as well as new tenants with new 5 year lease terms.  We currently only have 1 vacancy of 2,000 SF.  Call me for more information and I can send you a Marketing Flyer and rent roll.
#842230

Valparaiso

410 & 412 Government Avenue

None Beds

None Baths

N/A

$2,700,000

MLS#: 842230

None
#853023

Inlet Beach

13 Madaket Way

5 Beds

5 Baths

4,281 Sq.Ft.

$2,700,000

MLS#: 853023

Entered for Comp purposes only
#950984

Inlet Beach

260 Gulf Bridge Lane

3 Beds

3 Baths

2,355 Sq.Ft.

$2,700,000

MLS#: 950984

Former CVS freestanding stucco and block building. Subway Sandwich occupies 1,500 SF of this highly visible location. Excellent location with high traffic count and close proximity to the beach exit that is frequently used by tourists and residents. Property is adjacent to Gulf Breeze High School and across from 87,125 SF Publix Anchored Shopping Center.
#842072

Gulf Breeze

713 Gulf Breeze Parkway

None Beds

None Baths

N/A

$2,700,000

MLS#: 842072

Perched on an elevated 10-acre homesite in the heart of Bridger Canyon, this exceptional property provides panoramic views of two mountain ranges – the nearby majestic Bridger Range and the dramatic Spanish Peaks stretching across the distant horizon. This setting embodies the very essence of “Big Sky” Country - expansive, peaceful, and unforgettable.

With room to roam in every direction, the property showcases a front-row seat to spectacular sunsets, snow-capped mountains, wildlife, and Montana’s ever-changing seasons.  The deck extends the living space outdoors, providing an inviting setting for dining and entertaining against a backdrop of wandering elk, deer, and soaring raptors. The hot tub offers the perfect place to relax and unwind beneath Montana's expansive skies after a day on the nearby trails or slopes.  

The interior is equally impressive.  A dramatic two-story stone fireplace anchors the great room, while a two-story wall of windows frames the breathtaking beauty of Bridger Canyon, filling the home with natural light and blurring the line between indoors and the surrounding landscape. Exposed timber beams, a vaulted ceiling, and custom wood flooring add warmth, character, and timeless mountain elegance.

Designed for both everyday living and entertaining, the home features four thoughtfully positioned bedrooms on two levels, a versatile loft ideal for a reading retreat, home office, or additional sleeping area, a walk-out lower level with a multipurpose room, additional utility room with abundant storage, and a separate bonus room for a private office, fitness room, hobby space, or studio.

Completing the property is a substantial 1,300+ square-foot outbuilding providing for vehicles, recreational equipment, horses, a workshop, or memorable gatherings. 

Every drive to and from the property is part of the experience, following the scenic beauty of Bridger Canyon through one of Gallatin Valley’s most sought-after landscapes. Downtown Bozeman is only 11 scenic miles away, with fine dining, shopping, cultural events, and everyday conveniences. Bridger Bowl's legendary "cold smoke" powder skiing is just 10 minutes from your door. 

Seldom does a property combine this level of privacy, acreage, views, and convenience in one of Bridger Canyon's most desirable locations. More than a home, this is a place to experience Montana in its truest form. 
Views – Privacy – Possibility. This is Bridger Canyon at its finest.
#412860

Bozeman

6008 Skyline Lane

4 Beds

1 Baths

3,038 Sq.Ft.

$2,700,000

MLS#: 412860

1 ... 385 386 387 388 389 ... 666
* Listings identified with the FMLS IDX logo come from FMLS and are held by brokerage firms other than the owner of this website. The listing brokerage is identified in any listing details. Information is deemed reliable but is not guaranteed. If you believe any FMLS listing contains material that infringes your copyrighted work please click here to review our DMCA policy and learn how to submit a takedown request. © 2024. First Multiple Listing Service, Inc.
 - property

Send a message

Message successfully sent.

Your message

What is 3 + 4 ?

Reason for contacting?

I agree to receive email communication and understand I can unsubscribe at any time.

I agree to be contacted by INIT test tenant via call, email, and text for real estate services. To opt out, you can reply 'stop' at any time or reply 'help' for assistance. You can also click the unsubscribe link in the emails. Message and data rates may apply. Message frequency may vary. Privacy Policy

Sign Out

Virtual Assistant

Would you like to take the next step with this property? We can help you schedule a showing or virtual tour, or send you more details.

Yes, I would like more information.

Thank You for Your Reply, One of Our Agents will contact you as soon as possible

No, maybe later.

Thank you, you can always contact me via email, phone number or through the contact form.

Realhub AI

Lucy - Your AI-Powered Realtor

Update Your Temporary Password

Personalize your search

Enter your email and we'll notify you immediately when new listings match what you're looking for.

or enter email address

Already have an account ? Login here

Continue your home search

I agree to receive communications and understand I can unsubscribe at any time.

I agree to be contacted by INIT test tenant via call, email, and text for real estate services. To opt out, you can reply 'stop' at any time or reply 'help' for assistance. You can also click the unsubscribe link in the emails. Message and data rates may apply. Message frequency may vary. Privacy Policy

Already have an account ? Login here

We use cookies

We use cookies primarily for analytics to enhance your experience. By accepting, you agree to our use of these cookies. You can manage your preferences or learn more about our cookies policy.