REALHUB is on fire today

Properties

Browse or get in touch to schedule a walkthrough.

  • Nearby me
Price range

Popular Features

Community Features

Association

Property Features

Waterfront

View

Exterior Features

Interior Features

Style

10000 properties match your criteria

Updated 1 minute ago

E-Alert name

Rarely do homes on the west side of Lake Carillon,     with a one minute walk to the Beach Club Pool AND the beach walkover, come available..  The lake in your back yard offers location,  privacy and views that few Carillon interior homes can match. The first floor boasts a  king master with ensuite.  The open floor plan with kitchen, dining and living areas all offering lake views. The kitchen features high end sub-zero and Viking appliances.. The living area includes a rear screened in porch. The second floor offers 2 more king bedrooms with a second king master ensuite and a king guest suite with added  bunk room and shared bath.  Also , a 2nd floor media/office includes a Murphy bed.  The 3rd floor tower, with pull out sleeper sofa, affords beautiful lake and partial gulf views
#993665

Panama City Beach

207 Village Way

4 Beds

3 Baths

2,912 Sq.Ft.

$2,750,000

MLS#: 993665

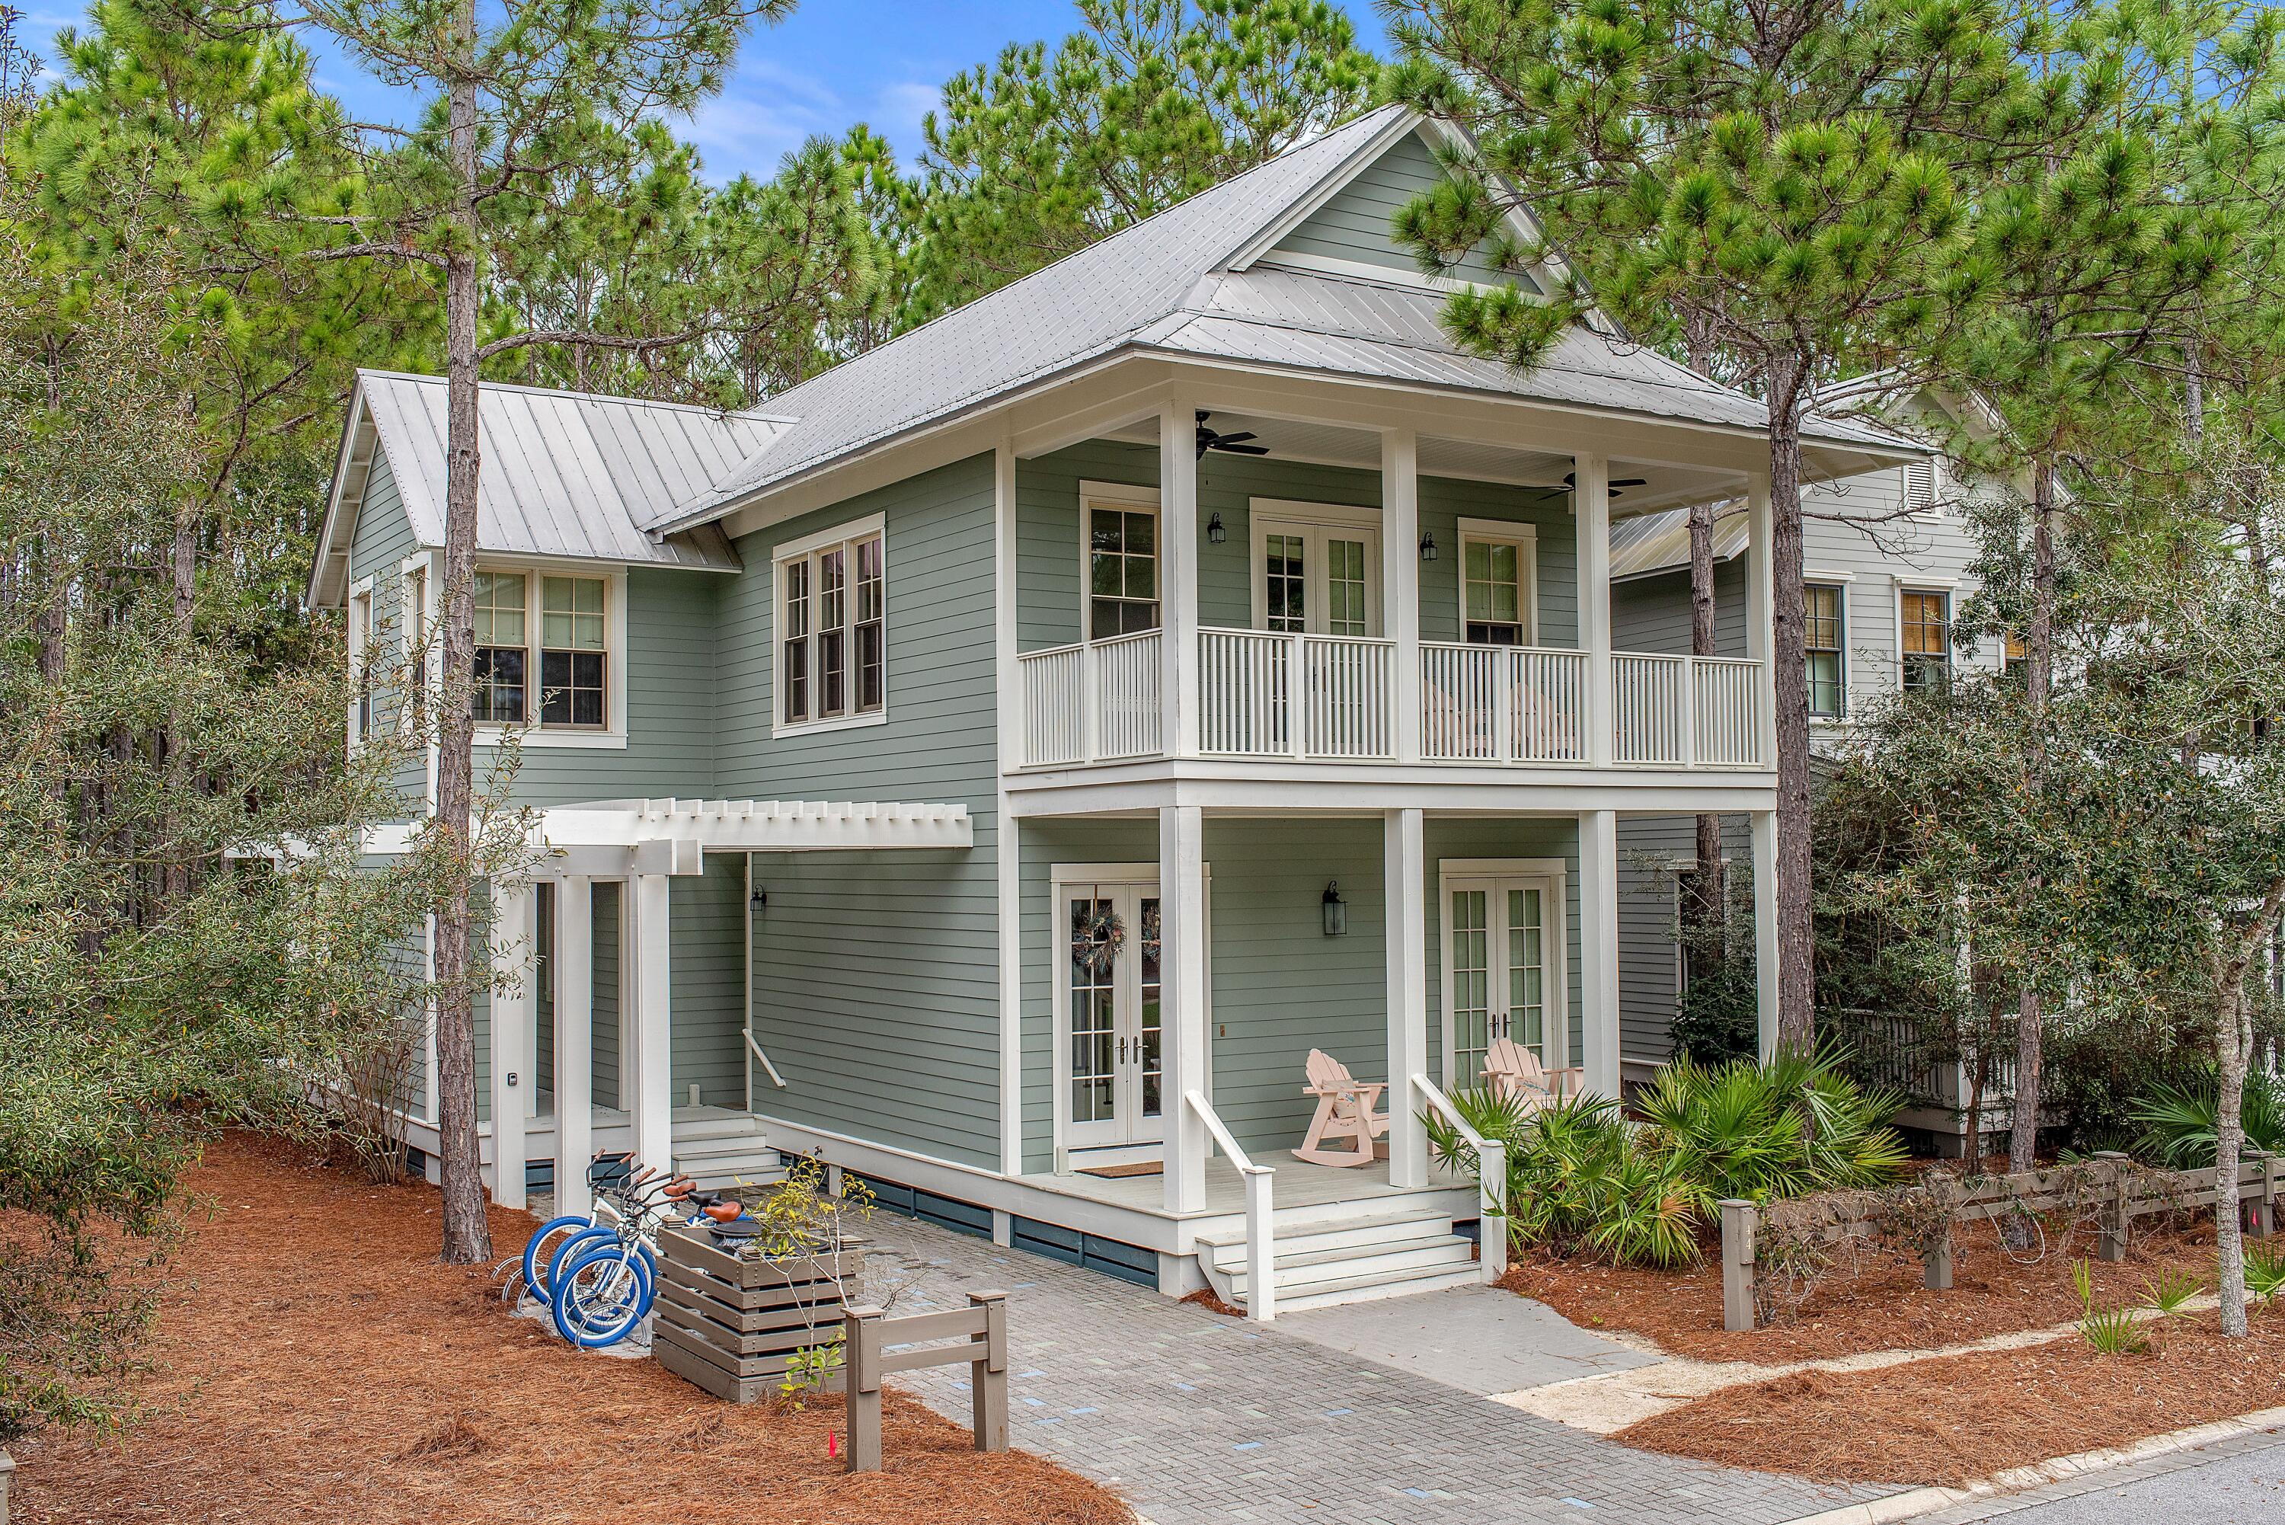
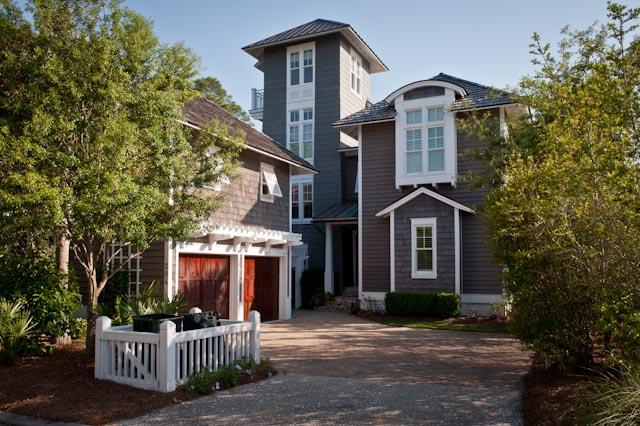
Buffered by mature trees, this beautiful Nantucket-style residence is in a quieter part of WaterSound near a private gate to the beach. Ideal as a primary residence or vacation home, this charming home was crafted by Arthur Rutenberg and is crammed with modern upgrades and amenities. Sitting on a generous corner lot with a 10-foot easement, it offers an exceptional outdoor lifestyle with more than 600 square feet of porches. On the main level, the living area is the hub of the home with a well-equipped open kitchen to delight keen cooks. As well as a full range of cabinets, it has quality Bosch appliances and a breakfast bar for socializing over pre-dinner cocktails and appetizers. A large island provides additional prep space and there's a spacious dining area for laid-back entertaining. The sitting room is a bright space for relaxing with windows casting daylight across the gleaming hardwood flooring. Throw open the French doors and enjoy fresh air and views of Puttering Park from the wrap-around deck. Also on the first floor, there's a light-filled master suite allowing owners to live on one level and keep the second floor for visiting guests. The master bathroom is a spa-like retreat with a jacuzzi tub, a separate shower and his-and-hers vanities. It leads into a massive dressing room/walk-in closet. Upstairs, the quirky loft space houses two additional bedrooms with ensuite baths and high ceilings. A second sitting area/media room separates the two main bedrooms and an additional bunk room caters to young guests. A short hallway leads to the balcony for enjoying morning views of the park and surrounding neighborhood. Additional benefits of this well-planned home include a whole-house gas generator, impact-resistant windows, tankless hot water system and a garage large enough to house a vehicle and a golf cart. There's ample parking for three more cars on the expansive pavered driveway. This luxurious beach home has all the advantages of the exclusive WaterSound community including gated security and deeded beach access. Head over the sand dunes and enjoy tranquil morning walks with the seabirds or romantic sunset strolls collecting shells. There's a fitness center, community pool, parks and seven miles of boardwalks and trails encouraging a healthy active lifestyle in this slice of Florida paradise.
#929203

Inlet Beach

9 W Salt Box Lane

3 Beds

3 Baths

2,410 Sq.Ft.

$2,750,000

MLS#: 929203

Step into this incredible custom built home and you will never want to leave. The attention to detail and the thoughtful design of the home is evident with every turn. Energy efficient is an understatement with this award winning home.
In order to achieve the lowest cost of maintenance and utilities, the owners consulted several professionals from the 3 GEO THERMAL HVAC systems to the LED lighting options. Spray foam insulation on 2X6 walls with full cavity foam and the roof deck specked at 7'' coupled with the Water Furnace 7 Series, variable capacity geothermal unit, surpassing both 41 (EER) and 5.3 (COP). Included on each A/C unit is the Advance Hot Water Generation option, yielding ''Free'' hot water during the warmer months and paired with GE's Geo Spring Hybrid Electric Hot Water heater. Hurricane strength impact glass doors and windows allow you to enjoy the breathtaking view of bayou from every room in the home. The Hunter Douglass custom blinds in all the windows is not only stylish but also provides a soft light that will still maintain privacy. The impact glass door walls open all the way up to the screened lanai where you can enjoy the heated pool and the outdoor kitchen with built in grill. The gourmet kitchen has been functionally designed to create a space where the chef can work and also entertain at the same time.The features are soft close custom wood cabinets and drawers, Stainless Steel appliances, Bosch induction stovetop, convection double oven,
warmer drawer, prep sink in island and all granite counters. All the bedrooms have waterfront views and private full baths. There is a mini theater room just off the upstairs bedrooms for gaming and movie night. The Master is on the main level and has his and her separate closets. Also there is a private entrance from the garage right into the master bath and a private access to the pool lanai from the master bedroom. Laundry room on the main and second floor. No more walking steps with laundry! Washers and dryers convey!
This family really enjoyed entertaining and family time and this floor plan is ideal for both. This one acre estate lot on the peaceful Cinco Bayou is one of five homes in the neighborhood. Privacy, beauty and luxury abound with this home and the natural setting is one of the best lots in Northwest Florida. Make your appointment today.
#847344

Fort Walton Beach

327 NW Beal Parkway

4 Beds

5 Baths

4,906 Sq.Ft.

$2,750,000

MLS#: 847344

Lush landscaping welcomes you to this lavish Bayfront home in Bay Villas. You are first greeted with a privacy gate into the stunning courtyard with separate access to guest accommodations. The entrance and foyer area of this unique home provides for a welcoming experience and feel with its high ceilings. Convenient electric curtain controls present you with the awesome west facing bay views of the Choctawhatchee Bay and the formal living area with fireplace boasts high ceilings with floor-to-ceiling windows bringing in the natural light from above. The adjacent dining room with wet bar leads to an open kitchen and informal living room with access to the front courtyard. The kitchen offers light and storage space and with a convenient work island. The master bedroom has his and hers custom designed, walk-in closets. The master bath has dual vanities and a shower with separate tub. For those looking to entertain, this home offers a separate entry from the courtyard to the guest suite for privacy and convenience. The versatile 2nd floor space, complete with kitchenette, is being used as a bunk room but can also be utilized as a media room or an office. The abundant upgrades include a sound system throughout, a security system, custom wall coverings and curtains, a custom outdoor area with a pool, hot tub, and dock, and a two-car garage. Gas is also available as an option. Enjoy your days and evenings relaxing under the covered patio areas that descend to the pool, hot tub, and rich green space.

As an introduction to the Sandestin lifestyle, we invite our new owners to explore amenities that make Sandestin special. The listing brokerage and seller(s) are presenting the buyer(s) of this property with (2) 90-minute rounds of Tennis court time, a golf foursome at one of our three championship courses, a round of golf for up to four (4) players and an invitation to "Club Night" at the unrivaled Burnt Pine Golf Club.

Sandestin Golf and Beach Resort is a major destination for all seasons and all ages, and has been named the #1 resort on Florida's Emerald Coast. This magical resort spanning over 2,000 acres is comprised of over 70 unique neighborhoods of condominiums, villas, town homes, and estates. The resort features miles of sandy white beaches and pristine bay front, four championship golf courses, a world-class tennis center with 15 courts, 4 resort swimming pools (and 15 private neighborhood pools), a 123-slip marina, a fully equipped and professionally staffed fitness center and spa, meeting spaces and The Village of Baytowne Wharf, a charming pedestrian village with events, shopping, dining, family entertainment and nightlife. For true golf cart community living, Grand Boulevard is just outside the resort gates and provides access to additional shopping, dining and entertainment, all without traveling on Hwy. 98. Come to Play, Stay for Life!
#842633

Miramar Beach

3000 Bay Villas Drive

3 Beds

3 Baths

2,917 Sq.Ft.

$2,750,000

MLS#: 842633

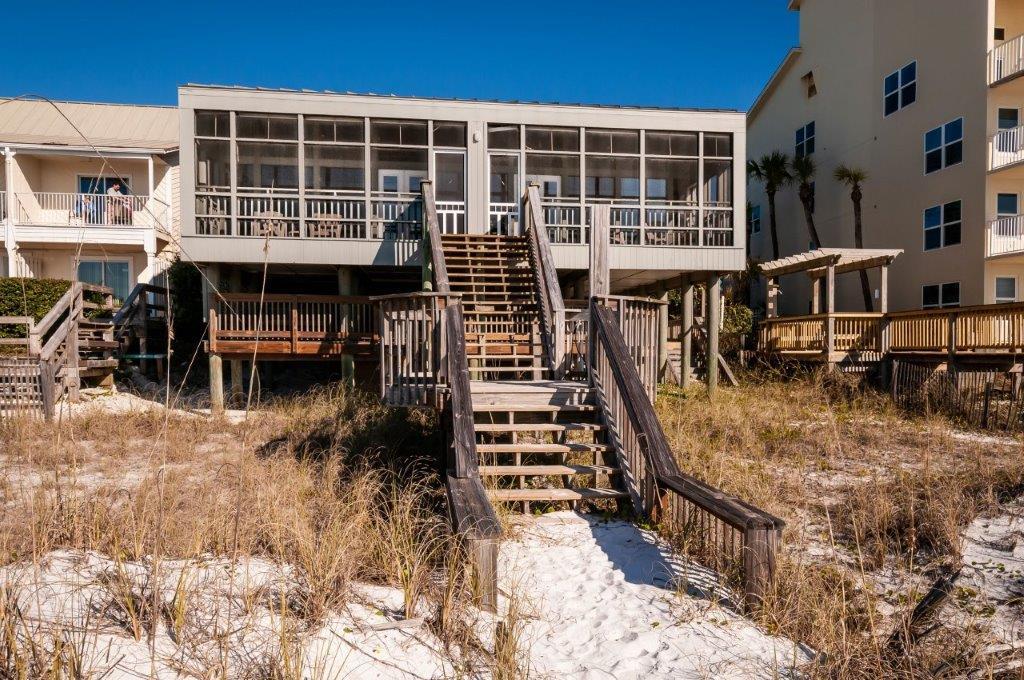
An established, strong cash-flow vacation rental, specifically designed for large groups, this vibrant beach house boasts a special, south of 30A location, just one tier from the Gulf , within the gated community of Seclusion Dunes. Conveying exceptional unobstructed and forever protected Gulf views over preserve lands, this 9 bedroom, 8.5 baths coastal beach house was completed in 2012, boasting an attractive design plan of 6,275 square feet of conditioned space & 2,213 square feet of additional covered space, focusing on impressive exterior spaces that marry outdoors with indoors. With attention to detail in designing the ultimate beach house, this rental machine will exceed $240,000 in rental income. The lower level great room to opens to the pool deck, an impressive outdoor living area featuring a heated pool, with a private gate directly accessing the beach boardwalk. Upon entering the home, the lower level houses a great room, used as a media/game room, with morning kitchen. A bunkroom, guest suite, additional half bath, and a large laundry and utility room are all also on the lower level. Mounting to the second level, the main living area features a large open plan with kitchen, dining, breakfast seating, and living all open, ample windows inviting bright light and expansive Gulf views. The second level houses the master suite and the adjoining guest quarters with private entrance through the garage. The third level presents additional guest quarters with 5 king beds and an additional bunkroom and Gulf views from the den, while the fourth floor lookout has unobstructed Gulf views across Deer Lake State Park and the Gulf of Mexico. Come discover the serenity of Seclusion Dunes!
#764429

Santa Rosa Beach

410 Beachfront Trail

9 Beds

8 Baths

6,275 Sq.Ft.

$2,750,000

MLS#: 764429

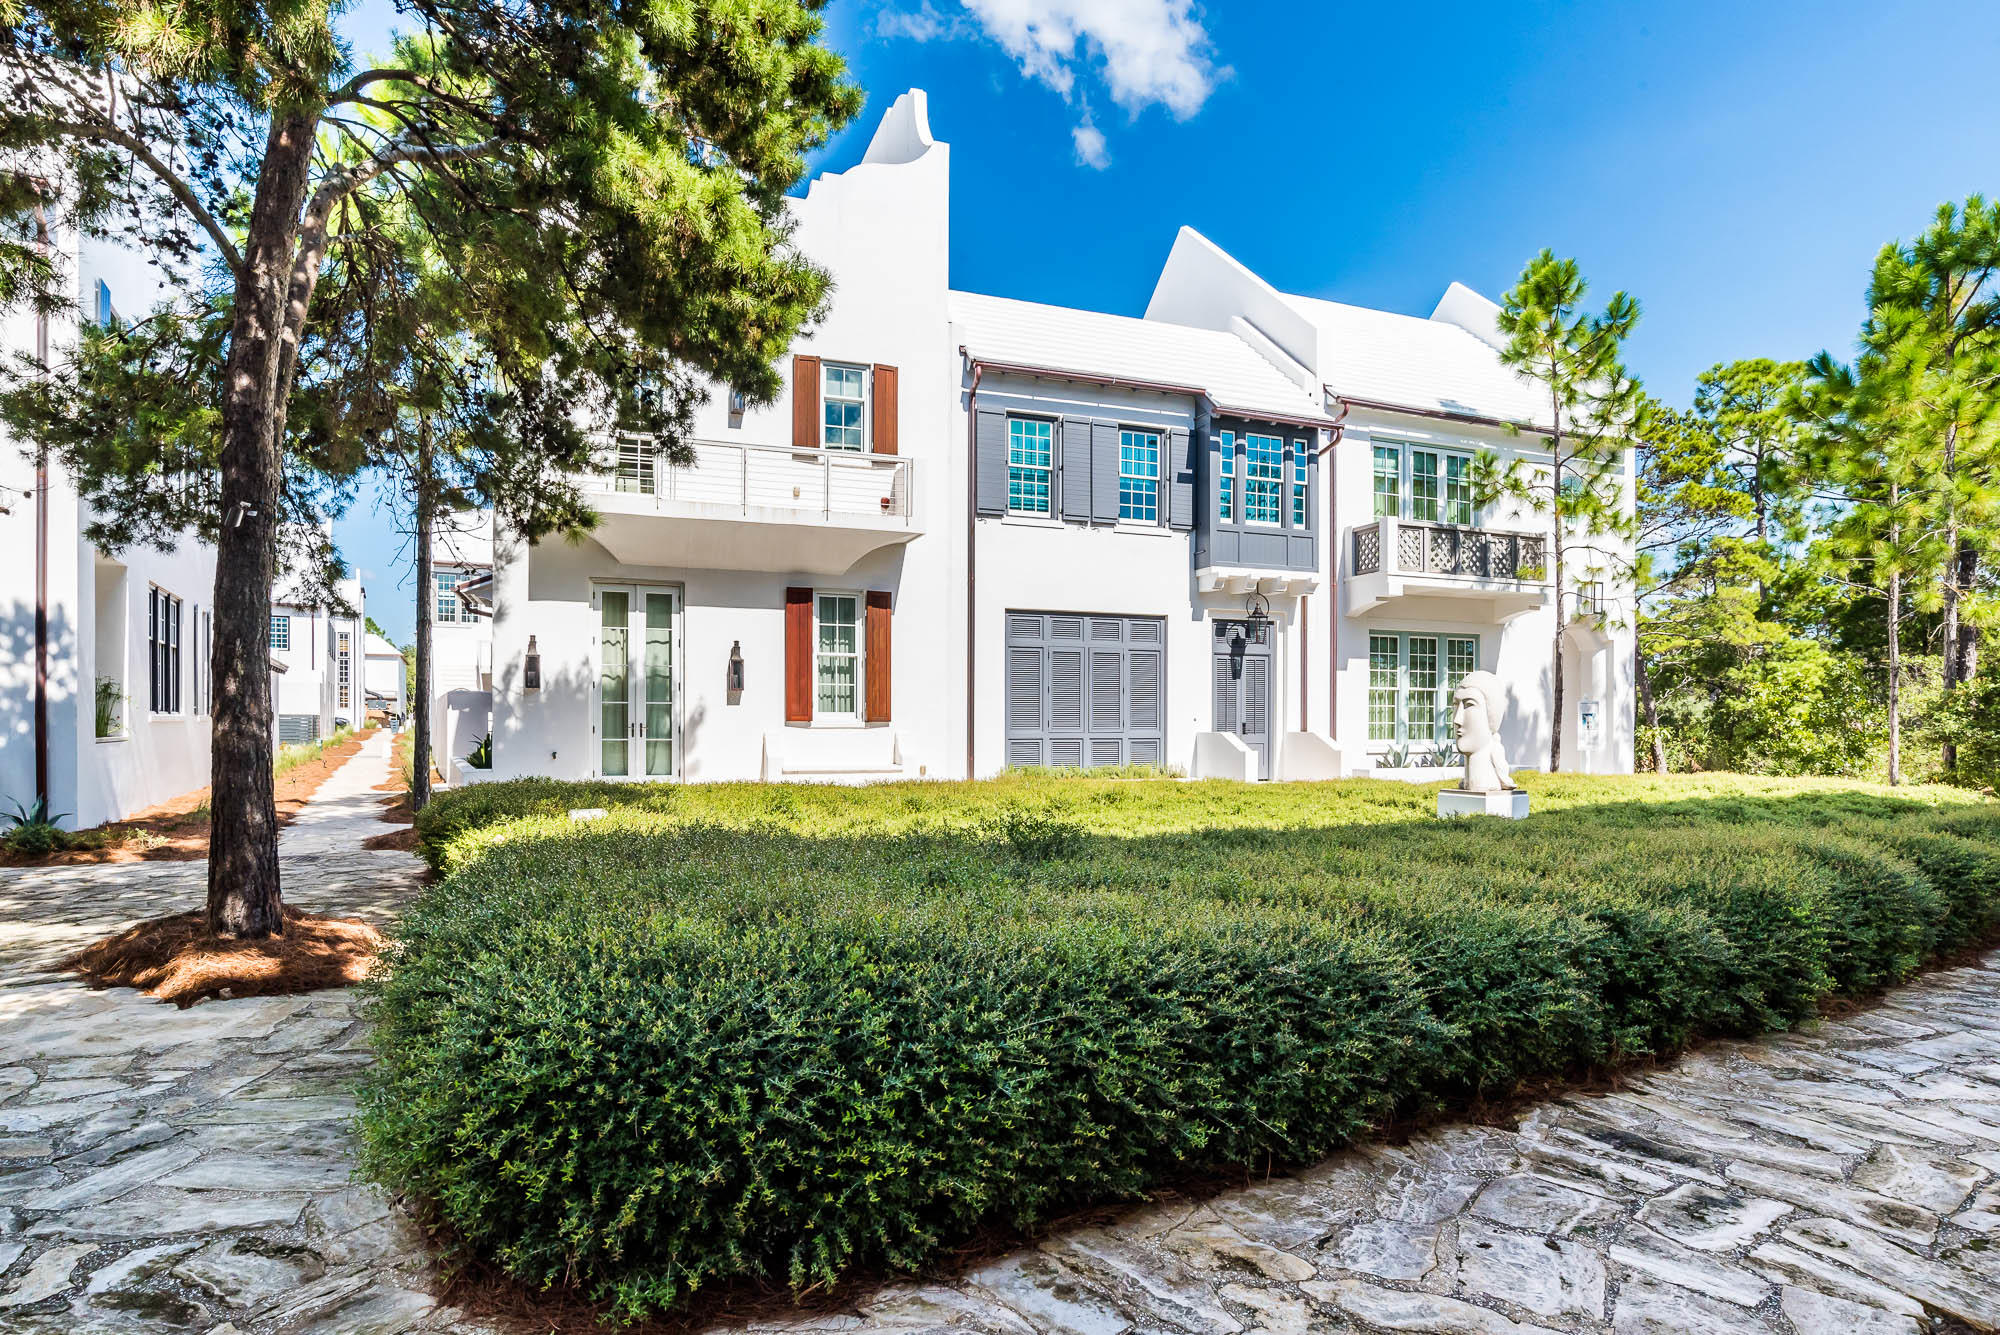
This stunning lot, situated in the highly sought-after Alys Beach, presents an incredible opportunity to build your dream beach home! The sale includes fully approved architectural, structural & landscape plans with construction documentation, saving you over a year of time and hundreds of thousands in cost. The 5-bedroom, 6-bath, 4,799-square-foot home, designed by the award-winning Architect Tom Christ, is a masterpiece of indoor/outdoor living!

With its prime location in close proximity to the sugar-white sands and emerald waters of Florida's Gulf Coast, Lot AC 29 provides the perfect canvas for luxury living. The first-floor courtyard with a pool serves as a light well for all interior levels and features four bedrooms. The second floor boasts the master bedroom wing, a spacious great room, including a chef-inspired kitchen, indoor and outdoor fireplaces, covered porches, a welcoming sunroom, wet bar, balcony, and outdoor kitchen. The third floor offers an open rooftop terrace with covered dining, a sunroom/deck, powder room, sitting porch, balcony, and a heated pool that will boast stunning Gulf views!

The location is exceptional with three private Alys Beach access points just steps away, and it's a short walk to the exclusive owner's beach club. Seize the opportunity to be on the fast track to building in the coveted new urbanist development of Alys Beach. Don't miss out on this great opportunity - contact us today for more information about the exclusive live-work-play community of Alys Beach!
#936922

Alys Beach

Ac29 Sea Garden Street

None Beds

None Baths

0.09 acres

$2,750,000

MLS#: 936922

Build your dream farmstead, ranch, or cabin on this stunning 1,202± deeded acres of scenic, covenant-free land, offered in three parcels. Surrounded by sweeping mountain views, this productive mix of rolling crop and pasture ground has been well cared for through generations of responsible land stewardship. Currently managed in a dryland wheat/fallow rotation, the ground is also well-suited for pulse crops like chickpeas and lentils to increase profitability, or it can be seeded to pasture for horses, cattle, or other livestock. An ideal property for horse enthusiasts, wildlife lovers, and those seeking a peaceful rural lifestyle. Upland birds, deer, antelope, and even the occasional elk frequent the land, and the wide-open skies offer breathtaking views. Located just 30 minutes from Bozeman, this quiet Three Forks area property feels a world away while still offering convenient access to town. Power is available on three sides of the property. Fully fenced with a private access road and a road maintenance agreement shared with neighboring parcels in place. A rare opportunity to own a large, beautiful, and versatile piece of Montana.
#412052

Three Forks

TBD Shoddy Springs Road

None Beds

None Baths

1202.0 acres

$2,750,000

MLS#: 412052

Just outside the charming western town of Big Timber, Sweet Grass Meadows offers an extraordinary opportunity to own 370 acres of premier Montana land. Comprised of two separate parcels, this remarkable property features valuable irrigation water rights that currently flood irrigate approximately 160 acres of productive meadowland.
In addition to its agricultural value, Sweet Grass Meadows offers outstanding development potential. The current owner is actively working through the subdivision process to create several additional tracts, presenting exciting opportunities for future investment, residential development, or a legacy family property.
Surrounded by Montana's spectacular natural beauty, the property enjoys breathtaking panoramic views of the Crazy Mountains and the scenic Boulder River Valley. Located just minutes from both the Boulder River and the Yellowstone River, owners will enjoy convenient access to world-class fly fishing, boating, hunting, hiking, and countless outdoor recreation opportunities.
The landscape is highlighted by approximately 160 acres of lush, flood-irrigated meadows, complemented by open pasture, native grasses, and abundant wildlife habitat. Whether you're seeking an income-producing agricultural property, a private ranch retreat, a premier homesite, or a promising development investment, Sweet Grass Meadows offers exceptional versatility.
With its productive water rights, stunning mountain vistas, outstanding recreational access, and prime location just outside Big Timber, Sweet Grass Meadows represents a rare opportunity to own a truly special piece of Montana's legendary landscape.
Come experience Sweet Grass Meadows and discover why Montana is known as "The Last Best Place."
#412762

Big Timber

TBD Old Boulder Road

None Beds

None Baths

370.0 acres

$2,750,000

MLS#: 412762

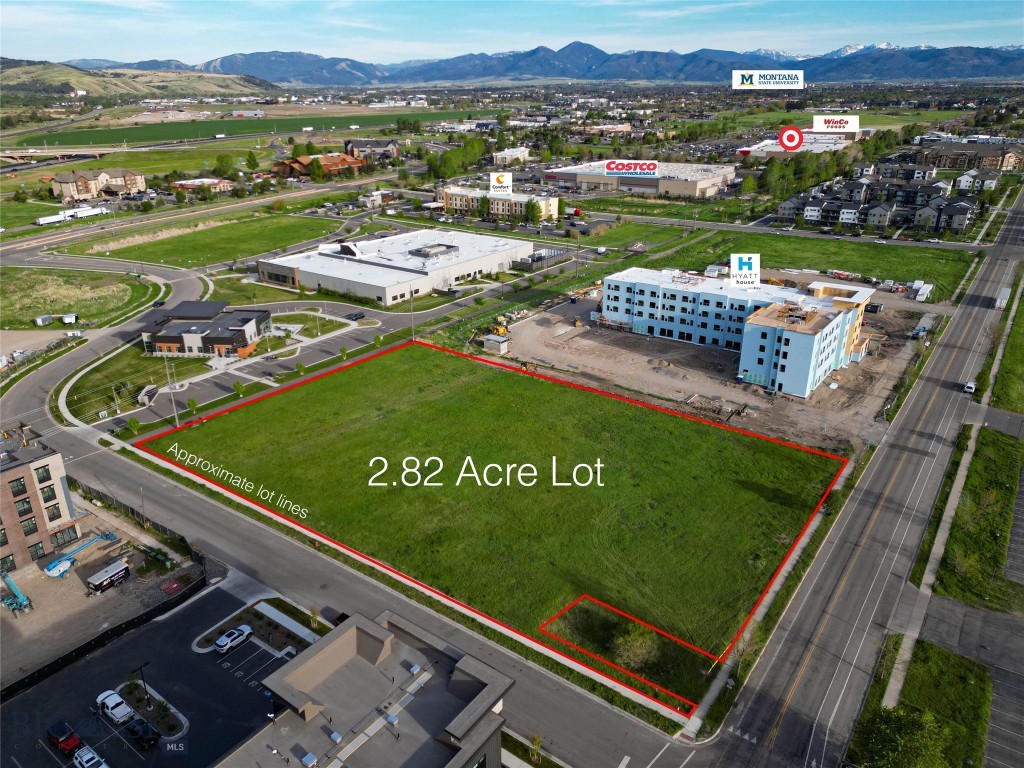
Exceptional development opportunity in Bozeman’s highly desirable Cattail neighborhood. This approximately 2-acre parcel (with ~1.75 acres of development rights) is being offered with plans in place for a 48-unit multifamily project, currently just one step away from City approval.

Located within an established residential area with existing infrastructure, the property benefits from flexible RD zoning and a sub-HOA structure that allows development independent of the existing 16 units. The approved concept includes four 12-plex buildings with a strong unit mix (42 two-bedroom and 6 one-bedroom units), offering an efficient development program.

In addition to the multifamily plans, the site presents alternative development potential including smaller home community, live/work configuration, or other residential concepts permitted within zoning.

This is a rare opportunity for a developer to step into a thoughtfully planned project and significantly reduce entitlement timeline and risk. Well-located, flexible, and positioned within one of Bozeman’s most active growth corridors.
#409819

Bozeman

3219 N 27th

2 Beds

1 Baths

1.8 acres

$2,750,000

MLS#: 409819

Escape to your own secluded retreat, nestled on 34 private acres in the Tobacco Root Mountains. This remarkable estate overlooks its own pond and features a spacious 4 BR/2 full baths/2 half bath, 4518 SF home with two levels. This attractive home accommodates main level living with a spacious primary suite, kitchen and living areas, laundry and garage all on the main level. The walk-out lower level is bright and cheerful with three bedrooms and a family room, and cedar lined storage room. The rooms are large with many ways to access the outdoor spaces and views. Near the main home is a barn with a 2BR apartment with loft that can sleep six adults with a large kitchen that is a great staging area for caterers. This self-sufficient apartment has its own patio and two decks, and 2 car garage with workshop, and is tucked in the trees. Nature enthusiasts will appreciate the property's border with public land, offering endless outdoor recreational opportunities. Renowned artist, Larry Zabel, created his western masterpieces in the artist studio that still sits on-site next to cascading water and a serene pond. After a long day, hike or take an ATV to your own private viewing area overlooking the dramatic, white water of North Meadow Creek. This hidden outdoor patio has views of the Madison Range and is sheltered by giant granite boulders. This legacy property has two entrances, water rights, is nestled into its own private forest with two ponds and amazing topography. Bozeman, Montana is just over an hour away.
#411039

McAllister

952 N Meadow Creek Road

4 Beds

2 Baths

4,518 Sq.Ft.

$2,750,000

MLS#: 411039

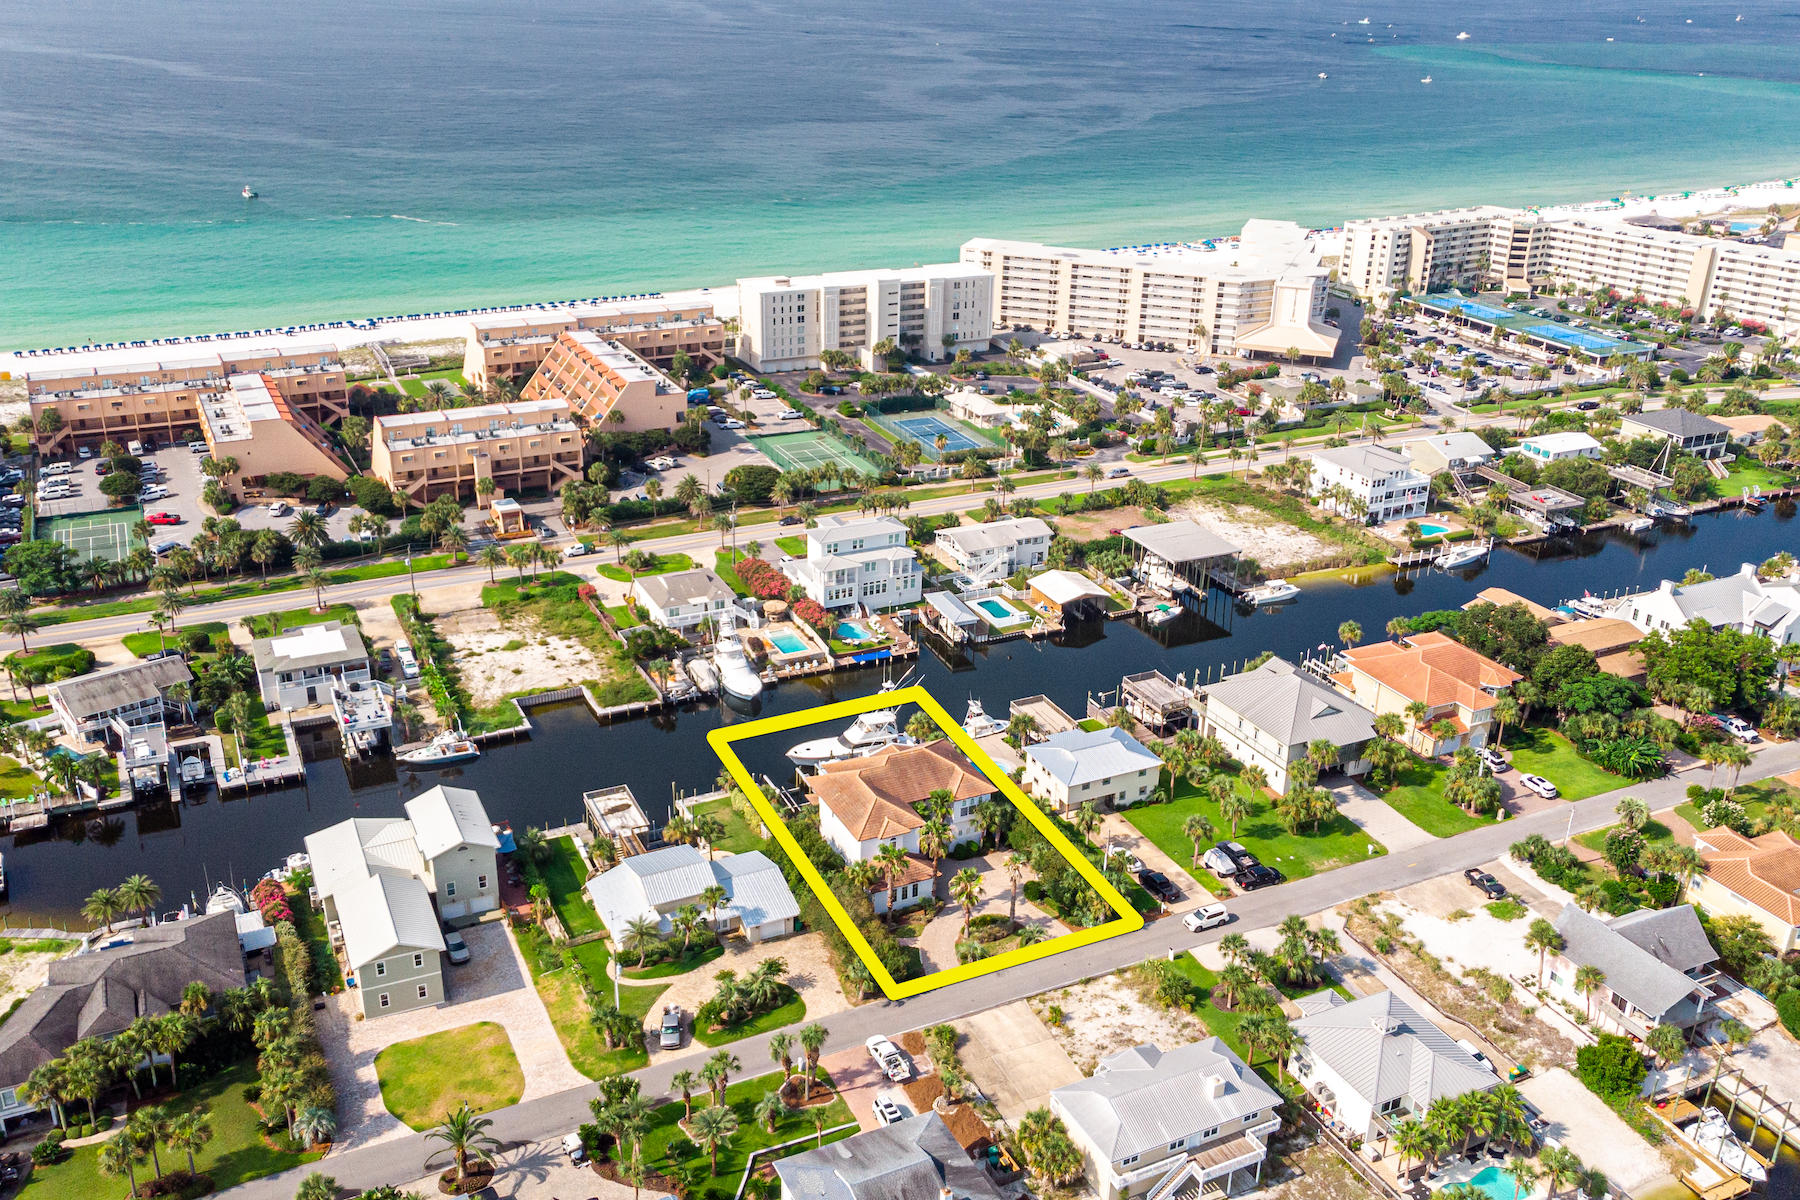
Perfectly positioned along one of the most coveted stretches of bayfront shoreline in Miramar Beach, this exceptional waterfront residence offers a rare combination of luxury, lifestyle, and location. 
Nestled on an expansive .63-acre bayfront homesite with panoramic water views and direct access to Choctawhatchee Bay, 932 Shore Drive represents one of the finest waterfront opportunities currently available along the Emerald Coast.

Recently transformed through a comprehensive interior and exterior renovation, the home blends sophisticated coastal design with effortless waterfront living. Clean architectural lines, designer finishes, custom cabinetry, elevated lighting, and thoughtfully curated spaces create a refined yet welcoming atmosphere throughout. Designed for both relaxed everyday living and elevated entertaining, the residence seamlessly connects indoor and outdoor spaces while maximizing the stunning bayfront setting.

The spacious floor plan also includes a dedicated office and flexible sleeping space, offering additional versatility for guests, remote work, or expanded accommodations--an increasingly valuable feature for today's luxury buyer.

The primary suite serves as a private retreat featuring spa-inspired finishes, including a luxurious steam shower and wellness-focused bath amenities designed to create a true resort experience at home.

Step outside to experience a private waterfront oasis complete with a heated pool and spa, expansive entertaining areas, lush professional landscaping, and a covered outdoor pavilion with summer kitchen. The private dock features a covered boat lift with water and electric, providing immediate access to boating, fishing, paddleboarding, and sunset cruises across the bay and Gulf waters beyond.

What truly separates this property from others is its extraordinary location. Shore Drive is widely regarded as one of the premier bayfront locations in the area, offering a uniquely relaxed coastal lifestyle paired with unmatched convenience. One of the few locations along the Emerald Coast where you can golf cart to the beach, restaurants, shopping, and entertainment within minutes, the property captures the essence of luxury coastal living without sacrificing accessibility.

Additional highlights include a new roof, updated HVAC systems, new tankless water heater, new windows and doors, upgraded systems throughout, and no HOA restrictions--allowing owners the freedom to fully enjoy this remarkable waterfront retreat.

Whether serving as a primary residence, second home, or legacy waterfront estate, this is a rare opportunity to own one of Miramar Beach's most desirable bayfront addresses.
#1003123

Miramar Beach

932 Shore Drive

3 Beds

3 Baths

2,428 Sq.Ft.

$2,750,000

MLS#: 1003123

Set beneath a canopy of majestic and historic live oak trees and spanning approximately 90 feet of pristine deep waterfront on a 0.69 acre lot, this 4,176-square-foot brand new custom 2026 built home offers a rare blend of natural beauty, thoughtful design, and refined coastal luxury along the Santa Rosa Sound and Intracoastal Waterway in Mary Esther.

Designed to honor its extraordinary setting, this elegant bayfront home captures sweeping water views from nearly every angle. Upon entry, expansive windows and carefully planned sightlines immediately draw your gaze to the Sound, where shimmering water and ever-changing skies become part of the home's daily rhythm. The open-concept living, dining, and kitchen spaces flow effortlessly together, creating an elegant yet inviting environment ideal for both relaxed living and effortless entertaining. Soaring 12 foot coffered tongue and groove ceilings enhance the sense of space while maintaining warmth with a touch of Southern charm. 

At the heart of the home, the chef's kitchen is a showpiece equipped with top-tier appliances including a six-burner Wolf range, Sub-Zero refrigeration, wine cooler, ice maker, and custom cabinetry. Whether hosting intimate gatherings or large celebrations, the kitchen and adjoining dining area highlighted by a distinctive brick accent wall offer a stunning backdrop of uninterrupted waterfront views.

The primary suite is a true private retreat, thoughtfully positioned in its own wing of the home. Vaulted ceilings, serene bayfront views, and direct access to the back patio create a peaceful escape. The spa-inspired ensuite features spacious dual vanities, a freestanding soaking tub beneath a stunning chandelier, a walk-in glass enclosed shower, private water closet, and an oversized custom closet designed for both form and function.

In total, the home offers four generously sized bedrooms plus a dedicated office, providing flexibility for guests, multigenerational living, or work-from-home needs. This home features a fantastic split floorpan with two primary suites, one in each wing.  Each space is designed with privacy, comfort, and timeless appeal in mind.

Outdoors, the waterfront lifestyle takes center stage. A welcoming outdoor fireplace sets the tone for evenings spent under the oaks, listening to the water and watching spectacular sunsets paint the sky. The expansive backyard offers ample room to add a pool and create a private outdoor oasis, along with space for a dock and boat lift, allowing effortless access to boating, paddle boarding, and life on the Sound. This property offers some of the deepest water in the an area for those who need deep water dockage due to its proximity alongside the channel.

This exceptional custom home is more than a residence--It's a legacy property, offering unparalleled views, historic natural surroundings, and the very best of coastal living. At the front(street side) of the lot, two additional coastal cottages are under construction offering you the possibility of purchasing all three properties if you need a mother in law home or additional investment properties. The additional two homes are not included in this sale and will be sold separately.
#994226

Mary Esther

191 W Miracle Strip Parkway

5 Beds

4 Baths

4,176 Sq.Ft.

$2,750,000

MLS#: 994226

450 feet to DEEDED beach access.  ''Born to Sun'' is a 9 bedroom/10 bathroom Coastal Retreat with deeded beach access and an established history of actual rental bookings year after year.  ACTUAL booked rental income of over $1 MILLON over the course of 2022-2025.  That is an average of over $250,000 per year for the past 4 years.  ACTUAL RENTAL INCOME BOOKED FOR 2026 SO FAR OVER $237K as of June 1, 2026. Rental history available upon request.  6-seater golf cart is included!
This Frangista Beach home, designed by B Design, was completed in 2016 and is built on an oversized 65 ft. by 100 ft. lot, located one block from the deeded beach access for the community.  Enjoy one of the best private pools in the entire neighborhood. All king suites have private baths that are custom detailed with tile and chrome fixtures. These suites are serviced by an elevator that carries guests and luggage to the 2nd and 3rd floors. The queen suite on the first floor has a private bath which overlooks the large private heated pool.

Conveniently located in Miramar Beach, in the area of a variety of dining options, entertainment, shopping and so much more such as The Destin Commons, Thrills Arcade and Laser Tag, Sandestin, Grand Boulevard, and much more!
#987120

Miramar Beach

29 Los Angeles Street

9 Beds

10 Baths

4,949 Sq.Ft.

$2,750,000

MLS#: 987120

Move in ready commercial opportunity in the heart of uptown Butte, Montana. This well maintained building offers just over 37,000 square feet of versatile space with 100+ on site parking spots, a rare asset in this high traffic area. Located in one of Butte’s busiest districts, the property benefits from strong visibility, steady foot traffic, and proximity to shops, offices, dining, and government buildings. Ideal for a growing company, medical, office, or mixed-use operation, the building is in excellent condition and allows for immediate occupancy with minimal improvements needed.
#408105

Butte

25 W Granite Street W

None Beds

None Baths

37,032 Sq.Ft.

$2,750,000

MLS#: 408105

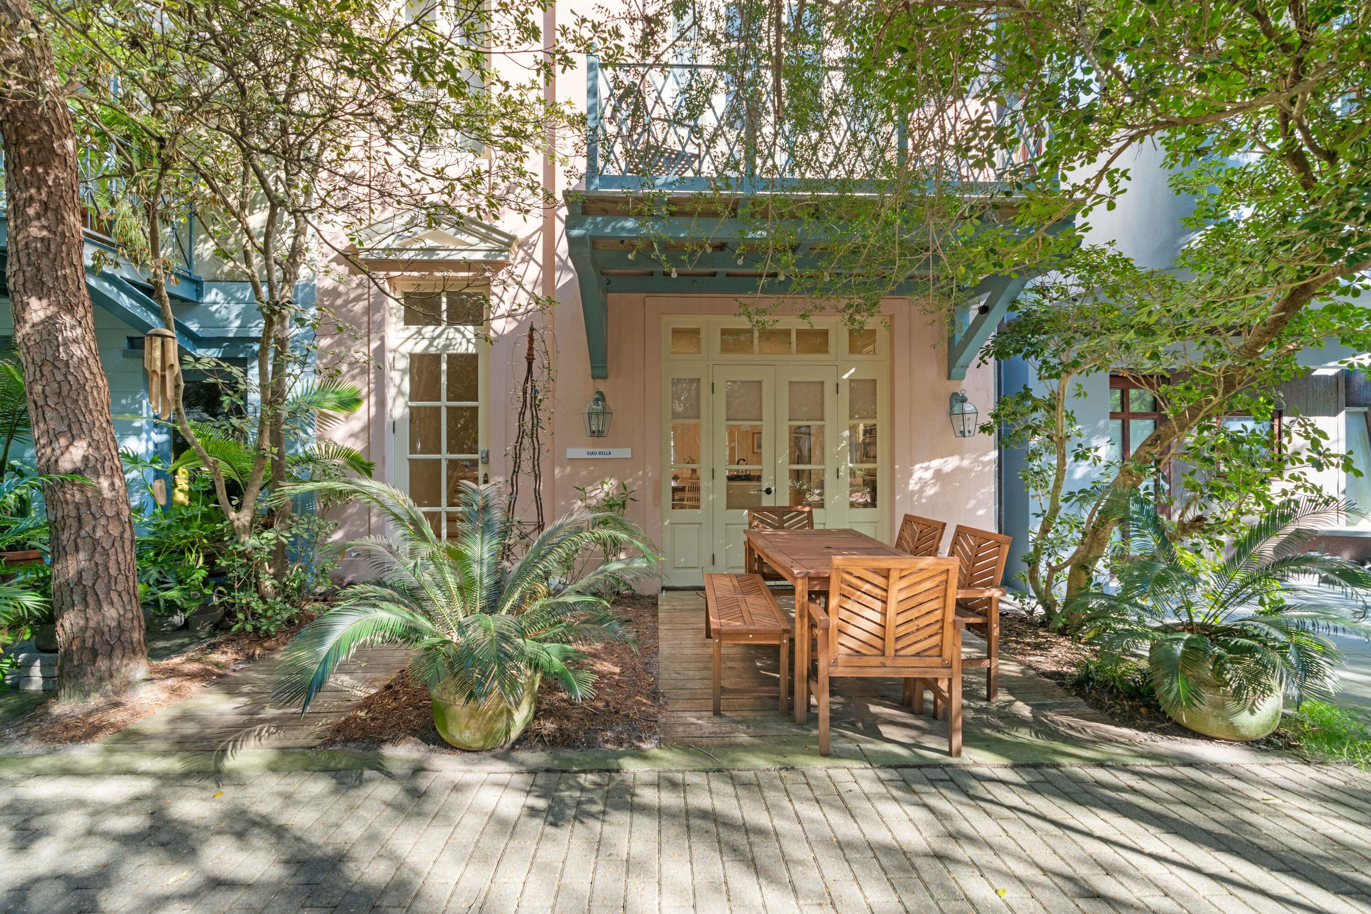
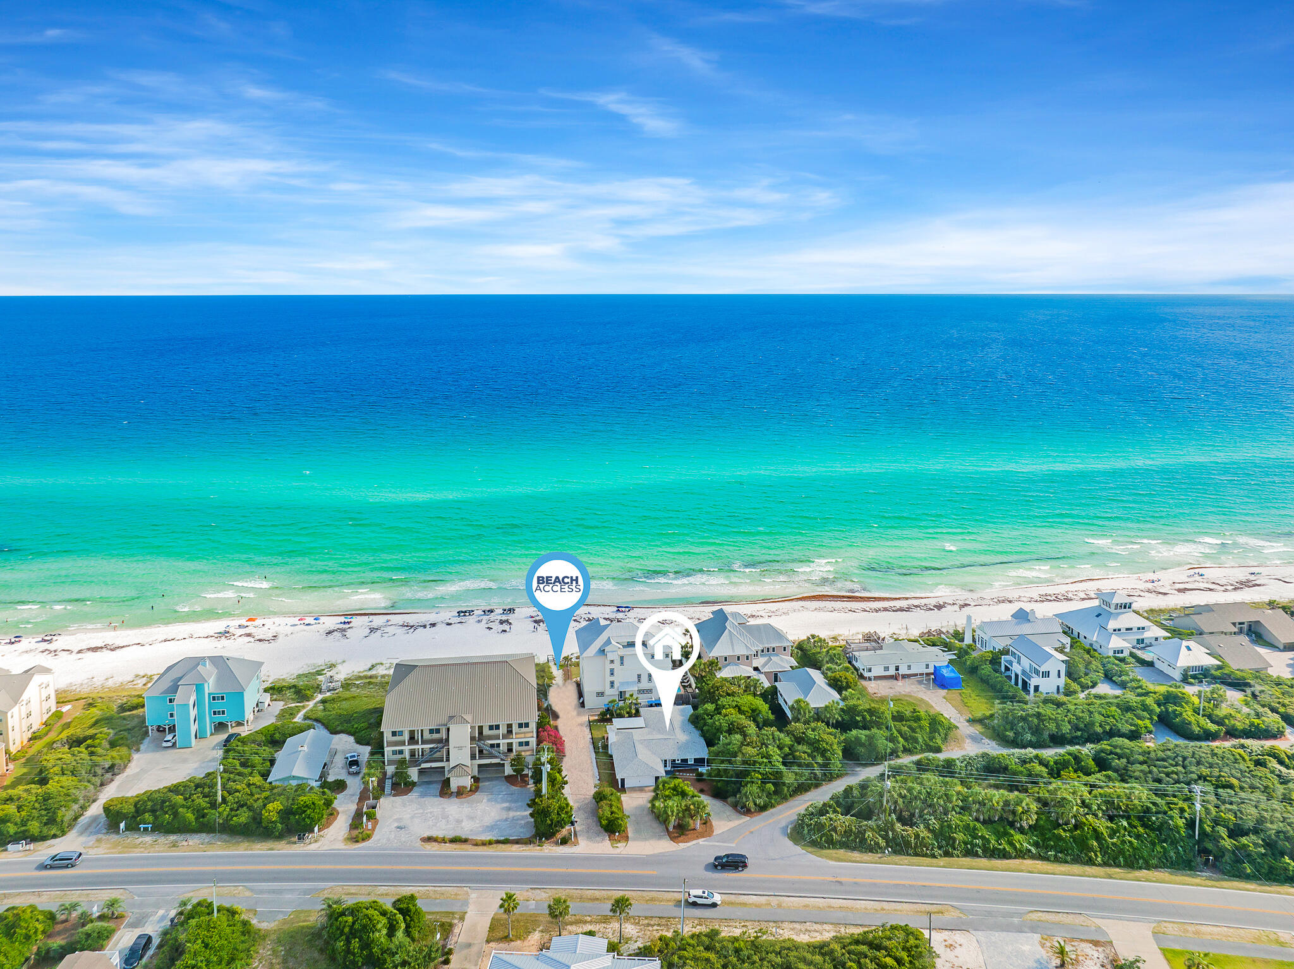
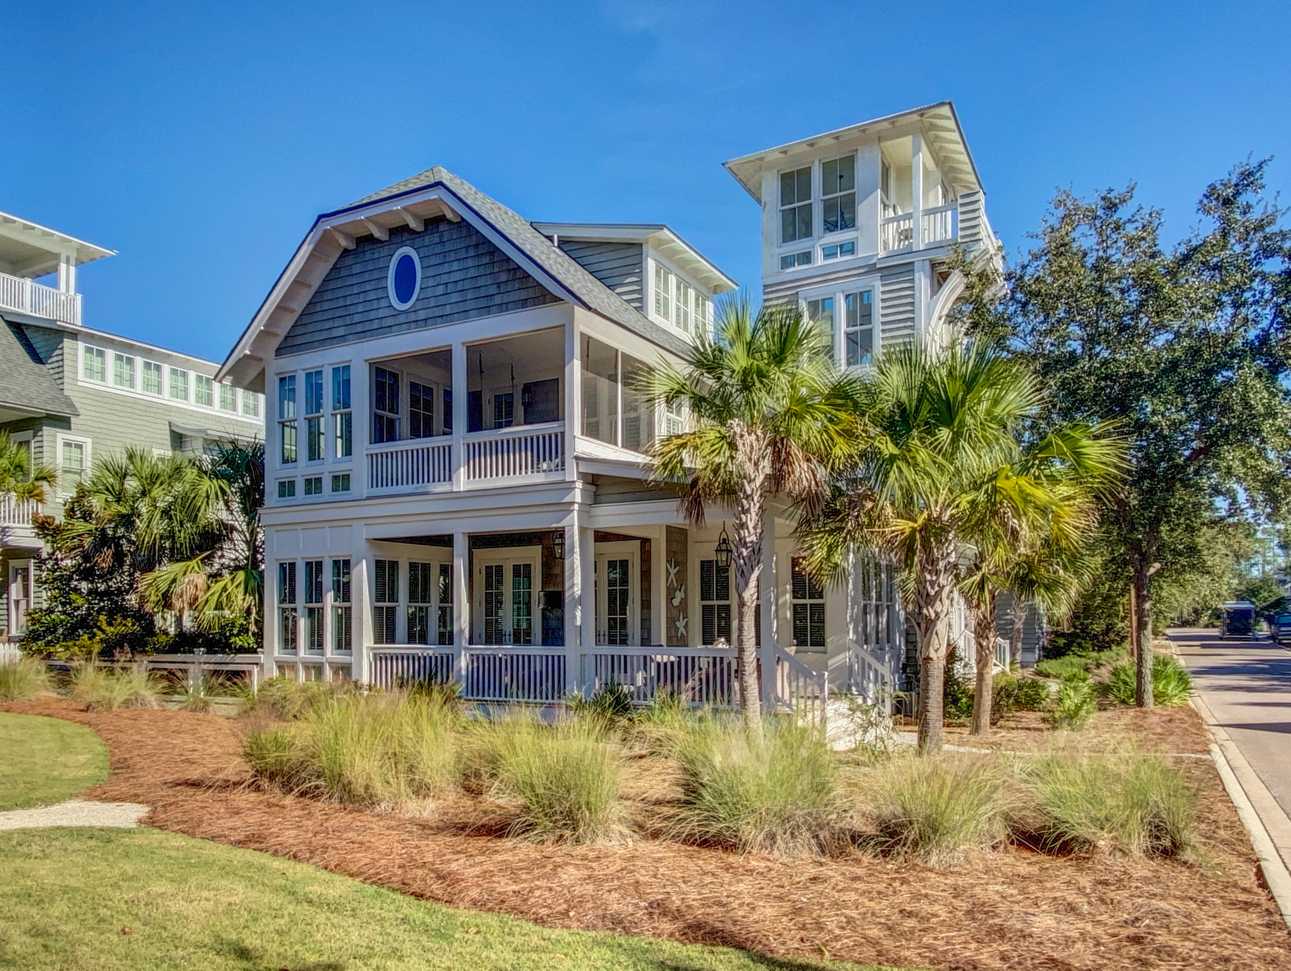
Steps from the iconic sugar-white sands of 30A, 39 Thyme blends coastal charm & effortless livability in one of Seagrove's most coveted locations. Tucked beneath a canopy of magnolias & oaks, this spacious retreat sits just 100 yards to both the Dogwood & Hickory beach accesses and a short stroll to Seaside's shops, dining & entertainment. The 5 bedroom home (plus bunk room) features wraparound balconies on the 2nd & 3rd floors, offering Gulf glimpses & multiple outdoor living spaces. The fenced backyard includes a sparkling pool, paver sundeck, grilling area, and covered patio with ping-pong & outdoor shower. Inside, the main living level is located on the 2nd floor, complete with a full kitchen, large dining area, and an inviting family room filled with natural light. A 3rd-floor den offers an additional gathering space with a wet bar & balcony access. With a bathroom for every bedroom, generous storage, plenty of driveway parking, the home lives large & comfortably. Perfectly positioned in Old Seagrove, this property is an exceptional opportunity for buyers seeking a primary residence, second home, or investment on the east side of 30A.
#994889

Santa Rosa Beach

39 Thyme Street

5 Beds

6 Baths

3,096 Sq.Ft.

$2,750,000

MLS#: 994889

1 ... 381 382 383 384 385 ... 666
* Listings identified with the FMLS IDX logo come from FMLS and are held by brokerage firms other than the owner of this website. The listing brokerage is identified in any listing details. Information is deemed reliable but is not guaranteed. If you believe any FMLS listing contains material that infringes your copyrighted work please click here to review our DMCA policy and learn how to submit a takedown request. © 2024. First Multiple Listing Service, Inc.
 - property

Send a message

Message successfully sent.

Your message

What is 3 + 4 ?

Reason for contacting?

I agree to receive email communication and understand I can unsubscribe at any time.

I agree to be contacted by INIT test tenant via call, email, and text for real estate services. To opt out, you can reply 'stop' at any time or reply 'help' for assistance. You can also click the unsubscribe link in the emails. Message and data rates may apply. Message frequency may vary. Privacy Policy

Sign Out

Virtual Assistant

Would you like to take the next step with this property? We can help you schedule a showing or virtual tour, or send you more details.

Yes, I would like more information.

Thank You for Your Reply, One of Our Agents will contact you as soon as possible

No, maybe later.

Thank you, you can always contact me via email, phone number or through the contact form.

Realhub AI

Lucy - Your AI-Powered Realtor

Update Your Temporary Password

Personalize your search

Enter your email and we'll notify you immediately when new listings match what you're looking for.

or enter email address

Already have an account ? Login here

Continue your home search

I agree to receive communications and understand I can unsubscribe at any time.

I agree to be contacted by INIT test tenant via call, email, and text for real estate services. To opt out, you can reply 'stop' at any time or reply 'help' for assistance. You can also click the unsubscribe link in the emails. Message and data rates may apply. Message frequency may vary. Privacy Policy

Already have an account ? Login here

We use cookies

We use cookies primarily for analytics to enhance your experience. By accepting, you agree to our use of these cookies. You can manage your preferences or learn more about our cookies policy.