
REALHUB is on fire today

Properties

Browse or get in touch to schedule a walkthrough.

  • Nearby me
Price range

Popular Features

Community Features

Association

Property Features

Waterfront

View

Exterior Features

Interior Features

Style

10000 properties match your criteria

Updated 1 minute ago

E-Alert name

A Curtis Reese design and build that never has had children nor pets - - - perfect condition - - - great kitchen - - - attached double garage w/ openers - - - bonus room over the garage that could be exercise room, office, fourth bedroom, sewing or fly tying, you name it - - - great deck off kit/dining room - - - secluded back yard - - - borders on walking/biking path - - - immediate possession - - - STR are not allowed in the Madison Addition by Covenant and Zoning - - - Let's go look !!
#414838

West Yellowstone

340 Lewis Avenue

3 Beds

2 Baths

2,044 Sq.Ft.

$730,000

MLS#: 414838

Price reduced
SPECTACULAR VIEWS! This contemporary 3-4BR/2BA home takes full advantage of unobstructed Absaroka Mountain views. One-level design has 1940 square feet and central AC. It features an open kitchen/dining/living area with vaulted ceiling and gas fireplace, primary suite, two bedrooms, laundry-mud room, and a flex room that could be your 4th BR, office, or den. You'll love the rich warm tones of Acacia hardwood flooring throughout the main living areas and bedrooms. Douglass Fir doors, and bathrooms finished with a Carrara marble design tile on the floors and shower surrounds. The kitchen, flex room, and laundry are finished with maple cabinets and dramatic Quartzite counters. The back deck provides afternoon shade and is upgraded with Fiberon planks that have a more natural look than other no-maintenance composite deck products. The primary suite's wall of windows looks squarely onto Emigrant Peak, plus a luxurious bath, and a walk-in closet finished with an adjustable organizing system. Oversized 2-car garage with workspace.
#413348

Emigrant

10 Sapphire Lane

4 Beds

1 Baths

1,940 Sq.Ft.

$950,000

MLS#: 413348
Price reduced
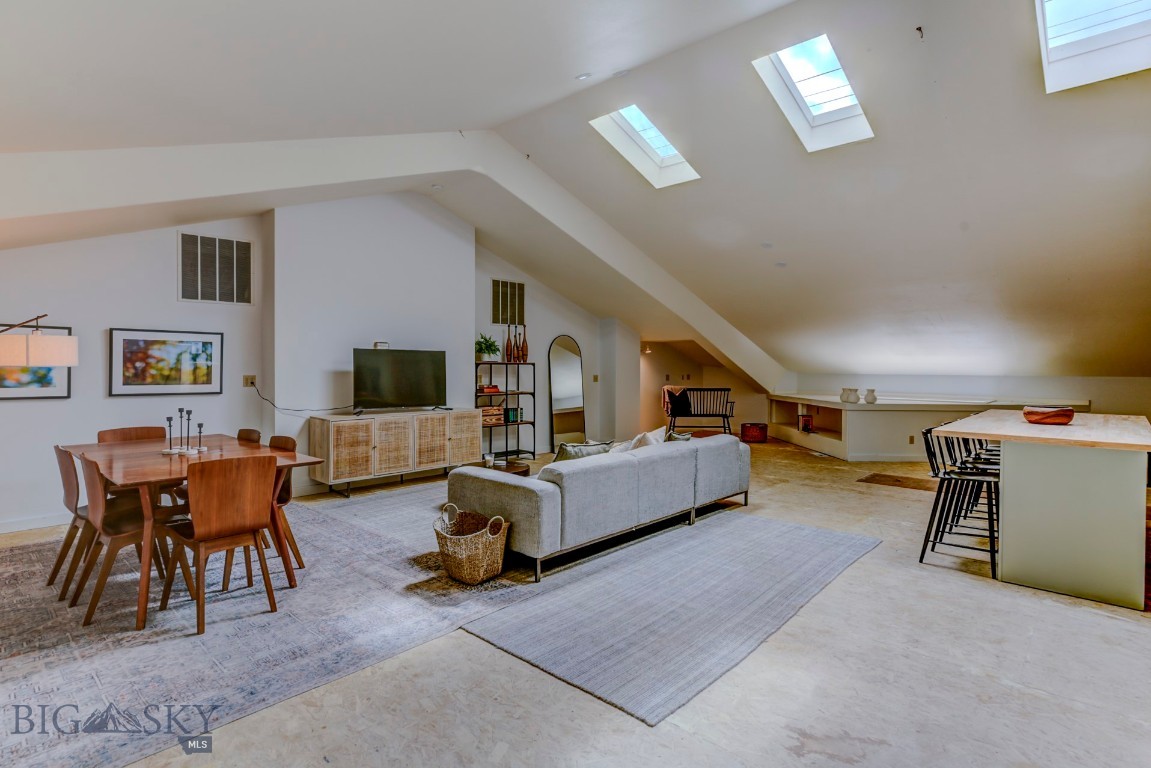
Versatile 10,000 sq/ft Commercial Building – Prime Opportunity in Downtown Livingston Investors and entrepreneurs, this is your canvas. Located on three city lots in the heart of Livingston’s Central Business District (CBD), this 10,000 sq/ft commercial building is a rare opportunity to own an income-generating property with endless potential. The layout is ideal for a flexible, mixed-use concept: A dedicated warehouse or production area with an 8-foot garage door—perfect for makers or shippers. Multiple office spaces throughout—ready to be leased to startups, freelancers, or reimagined as coworking hubs. Upstairs, there are two turnkey residential units: a spacious 2-bedroom, 1-bath apartment (~1,000 sq/ft) and a stylish studio/loft (~1000 sq/ft). Both feature full kitchens, offering live/work flexibility or strong short—or long-term rental income. With CBD zoning, the property allows for a broad spectrum of uses: retail, creative workspaces, gallery, wellness studios, cultural venues, and even high-density residential development. Diversify your investment portfolio; this property delivers the space, location, and zoning to bring bold ideas to life.
#412862

Livingston

329 S B Street Street

2 Beds

1 Baths

1,377 Sq.Ft.

$1,595,000

MLS#: 412862
Price reduced
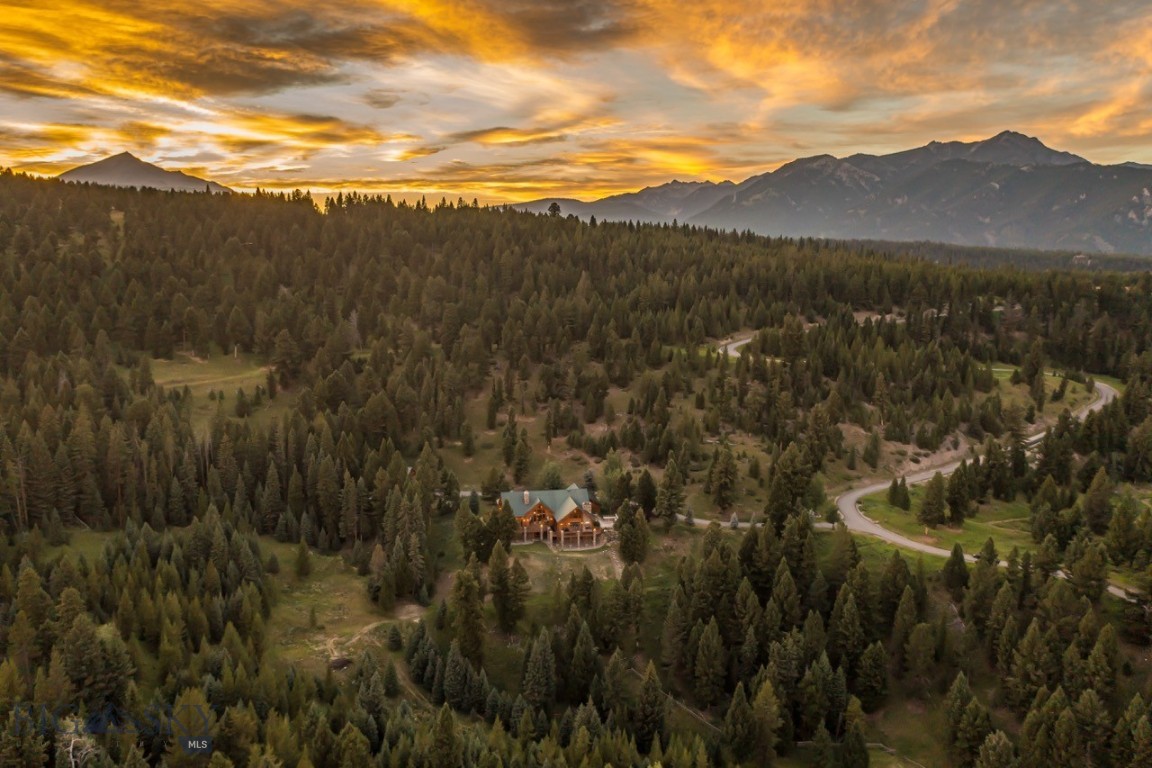
Nestled amidst the picturesque mountain landscape awaits an extraordinary retreat. This distinguished estate presents an exquisite main house spanning approximately 9,437 SF, and a 1,404 SF guest home. Crafted in 2002, this architectural marvel showcases 12" Swedish cope logs, floor-to-ceiling windows with 30' vaulted ceilings, and panoramic mountain vistas of Ramshorn Mountain and the Gallatin Range that inspire awe within every space. Stepping inside, you're greeted by a symphony of warmth and elegance, with six fireplaces adorning the expansive living spaces, including three authentic wood-burning hearths, inviting intimate gatherings and cozy evenings alike.

The gourmet kitchen, equipped with Viking, Thermador, and Bosch appliances, beckons culinary enthusiasts with its Sub-Zero wine cooler and granite countertops, while smart home technology seamlessly integrates Lutron and Crestron systems, offering ultimate control over lighting, security, and sprinklers. Year-round comfort is assured with in-floor radiant heating, a sauna, and gym area, while the outdoor kitchen and dining area provide an idyllic setting for al fresco entertaining against the backdrop of Montana's beauty. For added peace of mind, the estate boasts a backup generator, security systems, and a sprinkler system, ensuring security and tranquility in equal measure.

Beyond the main residence lies a charming 1,404-square-foot guest house, built in 2010, featuring one bedroom + bonus room, one bathroom, kitchen, living room, and a spacious three-car garage with extended doors, catering to horse trailers, RVs, and more. Spread across 20 acres, the estate includes eight acres of cross-fenced land, perfect for equestrian pursuits, along with a two-stall shed and a round pen, providing ample space for cherished equine companions. Conveniently located within the prestigious Big Sky school district and a short drive from all that broader Big Sky provides- the Big Sky town center, the coveted Gallatin River, Yellowstone National Park, and the world-class skiing at Big Sky Resort are all just a short drive away. Bozeman and West Yellowstone are also just an hour away for residents to enjoy even greater access to outdoor recreation, cultural attractions, and everyday conveniences. 

Whether you seek a serene retreat or an entertainer's paradise, this distinguished estate promises an unparalleled opportunity to embrace with comfort the timeless allure of Montana's majestic landscape.
#390301

Big Sky

141 Black Wolf Ridge

6 Beds

5 Baths

10,841 Sq.Ft.

$7,950,000

MLS#: 390301
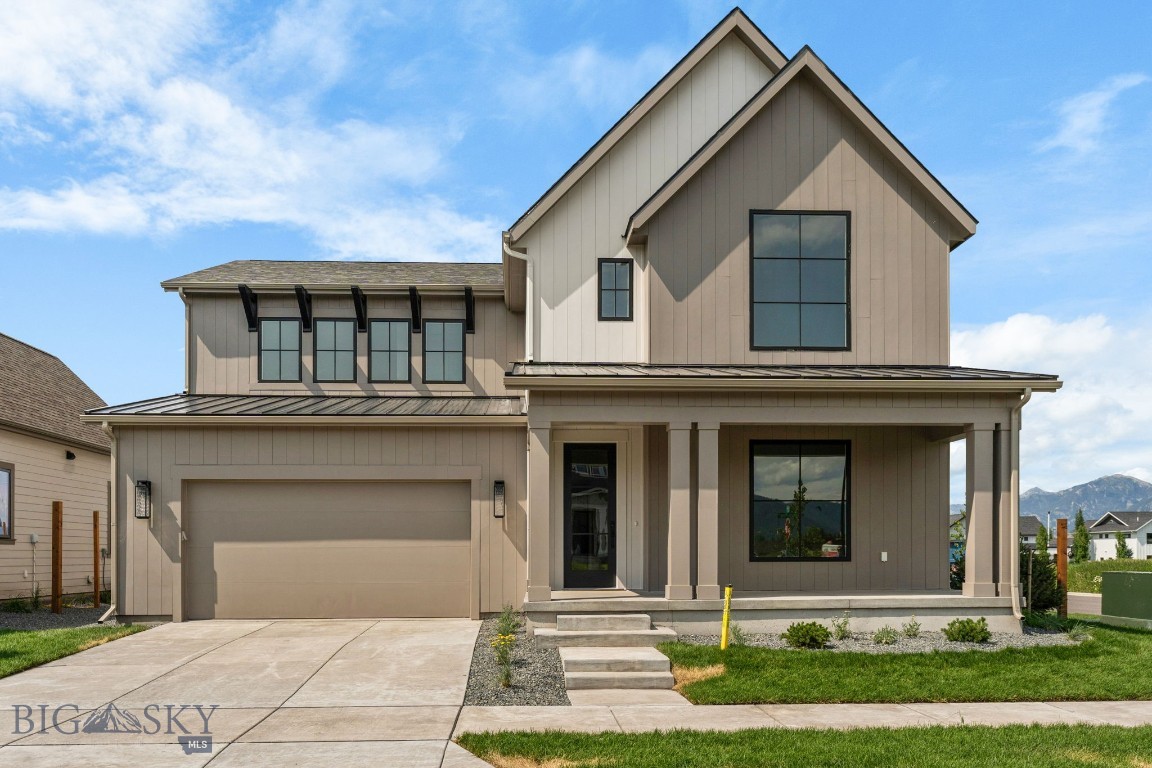
Welcome to The Bungalows at Blackwood Groves, where timeless charm meets modern convenience. These elegant homes offer thoughtful, high end finishes and spacious living areas with big views, blending classic design with contemporary flair. Plan 3 offers the most living space of any Bungalow model, as well as an open floor plan and multiple ensuite bedrooms. Each residence boasts a fenced backyard, providing a private retreat for relaxation or outdoor gatherings. Discover a neighborhood designed with you in mind, where charming, diverse streetscapes invite exploration and neighborly camaraderie flourishes. Explore numerous neighborhood parks that are interconnected. The gathering spot is rooted in the future Village Square and will have a great selection of places to eat, shop and have fun. You can get everywhere with ease, meet your neighbors and enjoy spending time outdoors on the community trails and sport courts, perfect for active lifestyles and leisurely strolls. The neighborhood is situated within an education hub, surrounded by top-tier elementary and middle schools, with Montana State University just a stone's throw away. Conveniently located, The Bungalows are just a short distance from Bozeman's historic Main Street, accessible via the scenic Gallagator Trail—a mere 10-minute bike ride away. Embrace the essence of small-town living in a setting designed for community connection and outdoor enjoyment. Welcome home to The Bungalows at Blackwood Groves—where life unfolds in perfect harmony.
#405190

Bozeman

1523 Scotch Pine Lane

4 Beds

3 Baths

2,758 Sq.Ft.

$1,199,000

MLS#: 405190
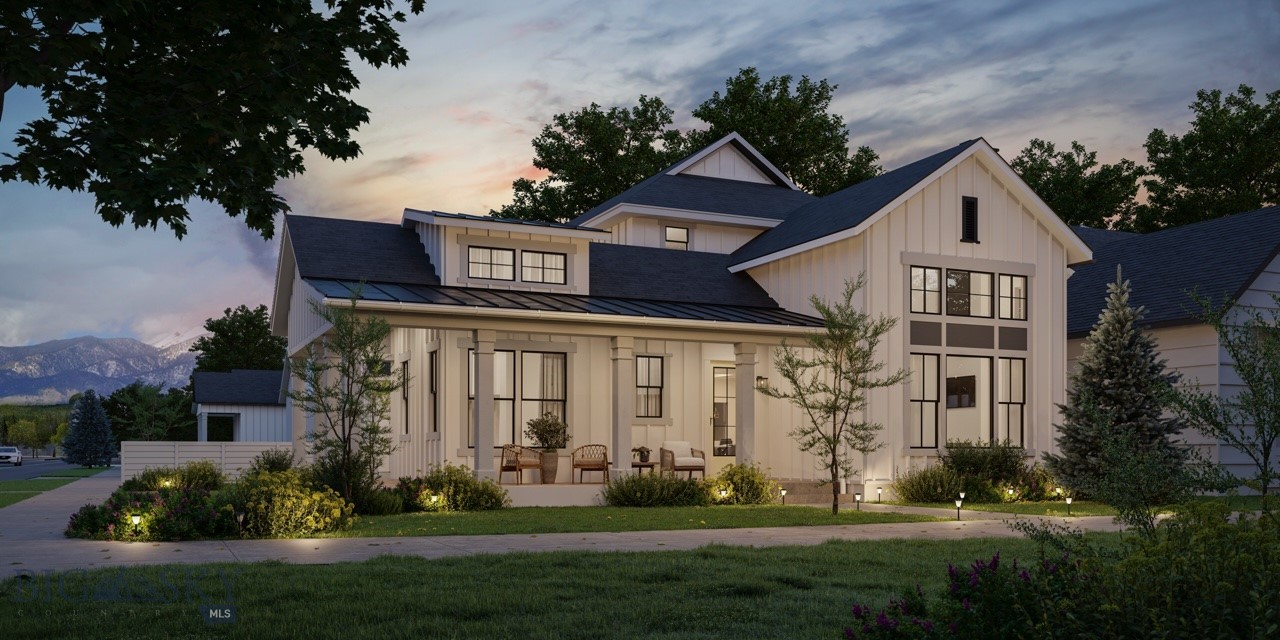
Welcome to this thoughtfully crafted Porches home in Blackwood Groves, designed for comfort, connection, and easy everyday living. A spacious covered porch opens into a warm and welcoming main level, where the living, dining, and kitchen spaces flow together naturally. The kitchen features a generous island, sleek quartz surfaces, quality appliances, and a walk-in pantry. Large windows and sliding doors draw you toward the private courtyard, creating a smooth transition from indoors to out. The main floor also includes a well-positioned bedroom with a nearby bath, offering flexibility for guests, work-from-home needs, or extended stays. A mudroom, full laundry room, and an oversized three-car garage provide practicality. Upstairs, the primary suite offers a spacious layout, expansive closet, dual sinks, soaking tub, and tiled shower. Two additional bedrooms and a full bath sit nearby, along with a versatile loft that can serve as a second living area, play space, studio, or office. Blending thoughtful design with modern finishes and inviting outdoor spaces, this home delivers effortless living in one of Bozeman’s most desirable communities, Blackwood Groves. With thoughtful neighborhood amenities including 12 parks, ample open space, dog parks, fitness loops, and amazing connectivity to the areas best schools, Blackwood Groves offers something for everyone. Thoughtfully positioned on Bozeman's coveted southside near Montana State University, bustling Downtown Bozeman, hospitals, dining, and shopping, Blackwood Groves truly encompasses the best of what Bozeman has to offer.
#407540

Bozeman

1408 Cambridge Drive

4 Beds

2 Baths

2,787 Sq.Ft.

$1,225,000

MLS#: 407540
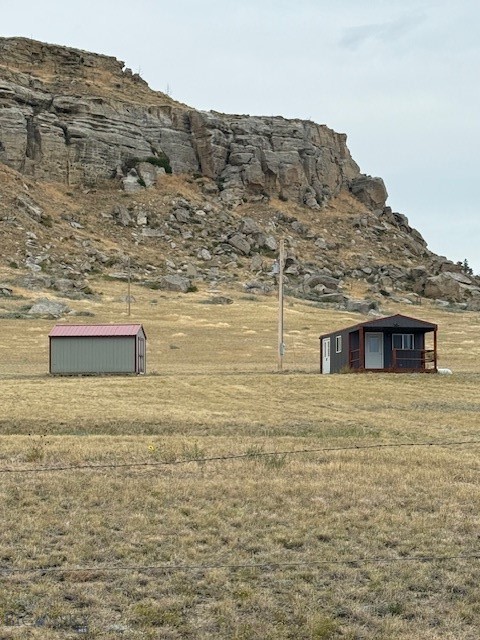
This adorable cabin is located near Deadman's Basin with a fantastic view of the lake and mountain ranges, which you can enjoy while sitting on your deck. The cabin has electricity, septic, and a cistern for water. The two rooms include a partial kitchen, living and sleeping area, and a 3/4 bath. Deadman's Basin is perfect for outdoor recreation with fishing, boating, and hunting right out your back door! The year built and square footage are estimated.
#405771

Shawmut

NHN Canal Road

None Beds

1 Baths

600 Sq.Ft.

$225,000

MLS#: 405771

Cozy, rustic, off-grid hunting cabin on 4.135 acres with well & septic, bordered on three sides by US Forest Service land. The mostly forested property includes a seasonal stretch of White Creek, with a riparian strip along the water. The cabin has 2 bedrooms, a three-quarter bathroom, large windows, a covered front porch, propane heat & lights (as well as elec lights), wood stove, and a small solar array with battery storage. Two sheds provide space for tools, wood, etc. Decent road, with incredible access to Hunting Districts 391 & 446. A fun Montana getaway - ready for memory-making with family & friends.
#415018

Townsend

601 Whites Gulch Road

2 Beds

None Baths

660 Sq.Ft.

$325,000

MLS#: 415018
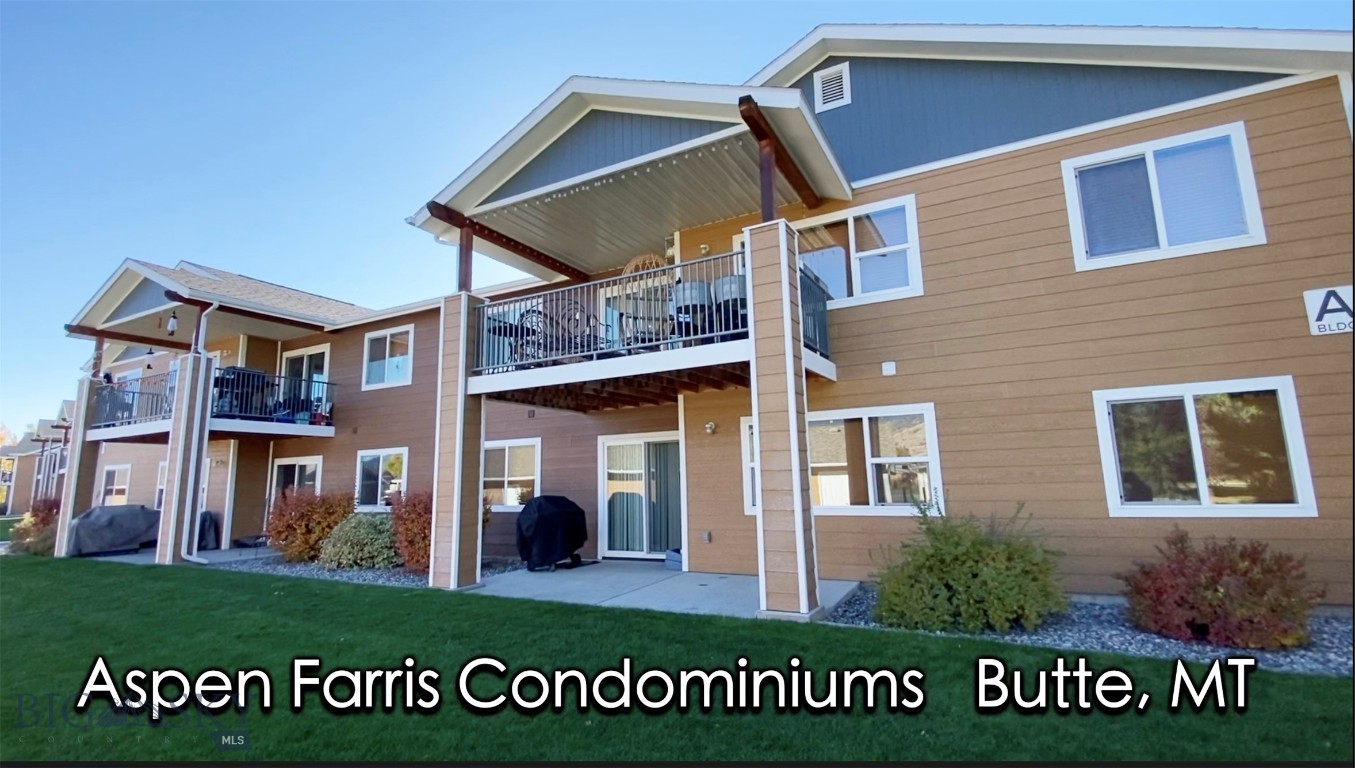
Welcome to The Aspen Farris Condominiums! Each unit features 2 spacious bedrooms and 2 bathrooms, including a Master Suite with a generous sized closet. Enjoy the open floor plan that seamlessly connects the Kitchen to the Living Room. Additional features include a laundry space and a cozy porch. Each unit comes with it's own single-car garage. The complex consists of 3 buildings, each housing 8 units. Built in 2010, the complex has transitioned from rentals to charming condos. HOA dues are $ 225 per month which includes insurance, heat, common area maintenance, exterior lawn care, snow removal, etc. The complex is conveniently located in downtown Butte. (Pictures are of another unit with a very similar floor plan).  This unit is on the upper level, west side.
#412322

Butte

3141 Wynne C5

2 Beds

2 Baths

1,104 Sq.Ft.

$290,000

MLS#: 412322

An exceptional opportunity awaits at Residence #105, a premier corner unit within The Henry—Downtown Bozeman’s highly sought-after six-story luxury condominium development. Spanning an expansive 2,486 interior square feet over two well-appointed levels, this distinctive residence blends the privacy, scale, and neighborhood feel of a townhome with the full ease of condominium living, highlighted by its own direct street access and a 129-square-foot private patio. The interior showcases meticulous craftsmanship and high-end materials throughout, including rich engineered oak hardwood floors, plush wool carpeting, and sleek quartz countertops. Designed for both daily comfort and effortless hosting, the residence features a light-filled layout with two spacious bedrooms and two-and-a-half baths. At the heart of the home is a chef-inspired kitchen fully outfitted with premium Thermador appliances and designer fixtures. Residents of The Henry enjoy a curated suite of building amenities, including a state-of-the-art ground-floor fitness facility, a serene private courtyard, and climate-controlled, secure underground parking. Set just three short blocks from the vibrant boutiques, restaurants, and entertainment along Main Street, this turnkey home also offers swift access to world-class outdoor adventures—placing you 25 minutes from Bridger Bowl and 45 minutes from Big Sky Resort. It is an extraordinary setting for those looking to experience the very best of Bozeman
#414116

Bozeman

315 N Tracy Avenue 105

2 Beds

2 Baths

2,486 Sq.Ft.

$1,755,000

MLS#: 414116
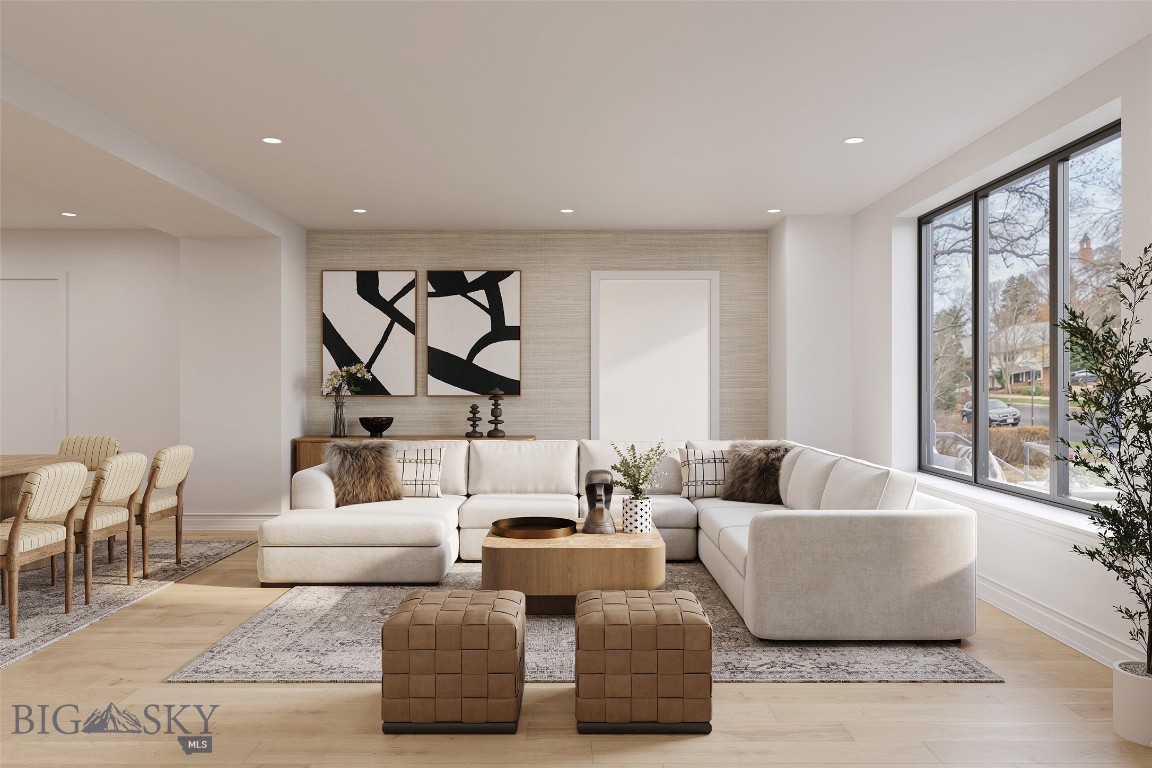
This is an unparalleled opportunity to own Residence #104 at The Henry, a six-story luxury condominium building situated in the heart of Downtown Bozeman. Spanning a generous 2,394 square feet across two levels, this exceptional unit delivers the spaciousness and privacy of a townhome while offering the sought-after amenities of a condominium, including its own private, street-side entrance. The bright and airy interior features meticulous finishes, including sophisticated engineered oak hardwood floors, plush wool carpeting, quartz countertops, and a gourmet kitchen equipped with top-of-the-line Bosch appliances and high-end fixtures. The versatile layout encompasses two bedrooms, a dedicated den, and two and a half bathrooms. The Henry building elevates the residential experience with amenities such as a ground-floor fitness center, a private, beautifully landscaped courtyard, and climate-controlled, secure underground parking. Located just three blocks from the vibrant shops and dining of Main Street, and offering effortless access to world-class recreation, 25 minutes to Bridger Bowl and 45 minutes to Big Sky Resort, this ready-made luxury offering places you perfectly between the stunning natural landscapes of Montana and the energetic core of the Rocky Mountains' coolest town.
#407269

Bozeman

315 N Tracy Avenue 104

2 Beds

2 Baths

2,394 Sq.Ft.

$1,690,000

MLS#: 407269
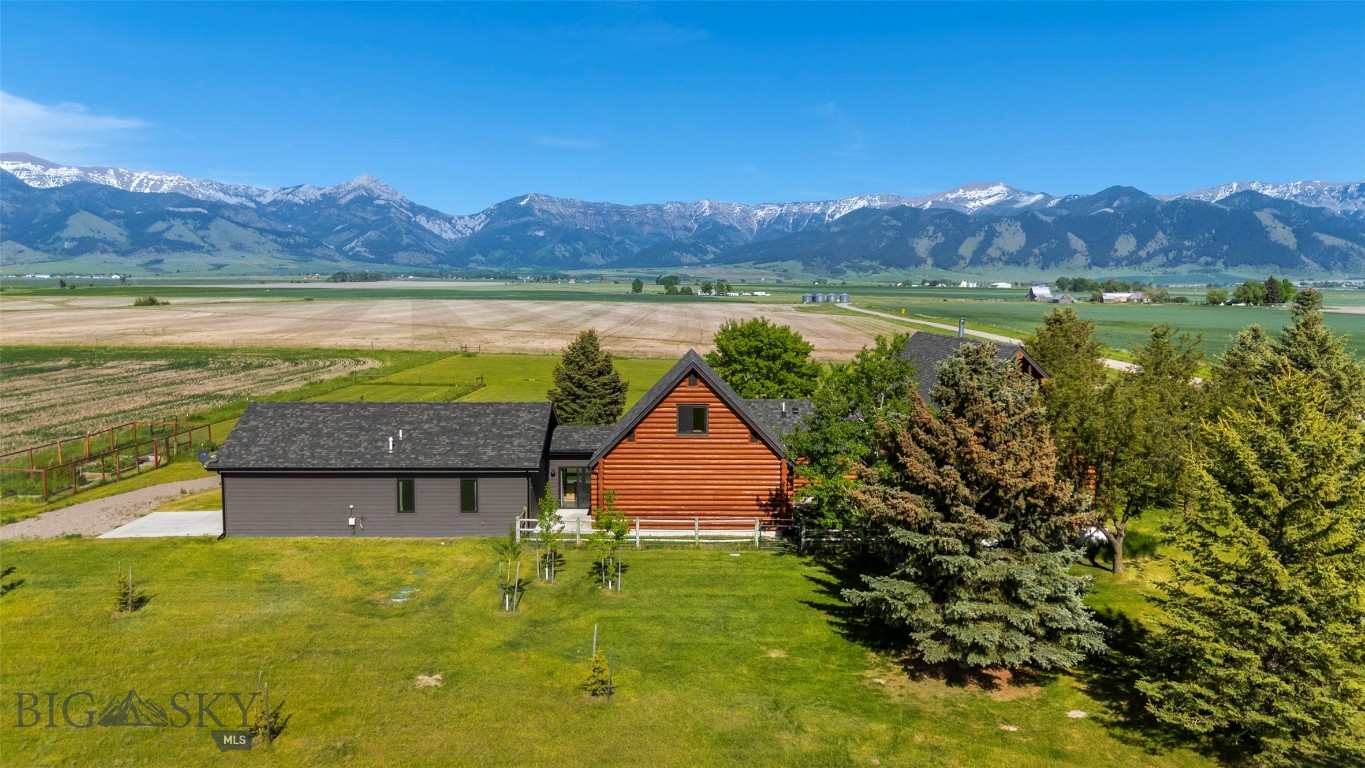
Experience refined mountain living in this extraordinary 8.6+/-acre estate, perched in Gallatin Valley's majestic Springhill area. Rustic elegance meets modern sophistication in this thoughtfully designed and recently remodeled custom log home. The main residence spans four bedrooms and three bathrooms, showcasing a main floor primary, soaring cathedral ceilings, and a stunning open-concept layout connecting the chef’s kitchen, dining, and living areas. Expansive windows frame panoramic views of the Bridger Mountains throughout the living spaces. Step out onto the expansive deck to enjoy unparalleled outdoor living—perfect for entertaining or savoring the stillness of the landscape. Upstairs, a large lofted family room with a private balcony offers an elevated retreat with commanding views. The basement provides two bedroom and versatility for remote work, library, or studio needs with two additional private rooms. Connected both from the outside or through an oversized 2-car garage, the meticulously built 1-bedroom, 1-bathroom guest residence (ADU), constructed in 2018 by ST Custom Homes, exudes modern charm and comfort. With its own full kitchen and living area, this residence is ideal for hosting guests, family or generating premium rental income. The entire guest suite and attached single car garage is heated by radiant in-floor heat. Additional updates and features: Remodeled bathrooms on main level (2), new kitchen, new windows throughout, whole-house generator system with dedicated propane tank, new boiler (2025), new basement carpeting (2025), updated lighting, and rebuilt new roof on main house (2024) and expanded front deck and balcony. The estate’s 8.6+/- acres come with valuable water rights and plenty of room for equestrian pursuits, boutique farming, or simply enjoying wide-open Montana skies. With a location that feels worlds away—yet is about 20 minutes from Bozeman, Yellowstone International Airport, and Belgrade - this rare property offers the best of Montana living. Space, beauty, and a sense of place that is truly unmatched.
#400665

Belgrade

3033 Wes Davis Road

4 Beds

None Baths

4,629 Sq.Ft.

$1,990,000

MLS#: 400665

Price reduced
Enjoy the best of both worlds with this well-maintained split-level home situated on a spacious acre surrounded by mature trees and established landscaping. With plenty of room to spread out, the property offers a sense of privacy while remaining conveniently located for an easy commute to Bozeman. Two outdoor entertaining spaces, including a covered area, provide options for relaxing, dining, and enjoying the surroundings. Inside, new carpet, three bathrooms, and a spacious bonus room addition offer comfort and flexibility. The bonus room could easily serve as a home office, gym, playroom, or additional gathering space to fit your needs. Two storage sheds provide ample room for tools, toys, and outdoor equipment, while the kids will love the existing playset. A great opportunity to enjoy acreage, mature landscaping, and room to live without giving up the convenience of being close to Bozeman.
#413887

Bozeman

410 Coulee Drive

4 Beds

1 Baths

2,617 Sq.Ft.

$759,000

MLS#: 413887
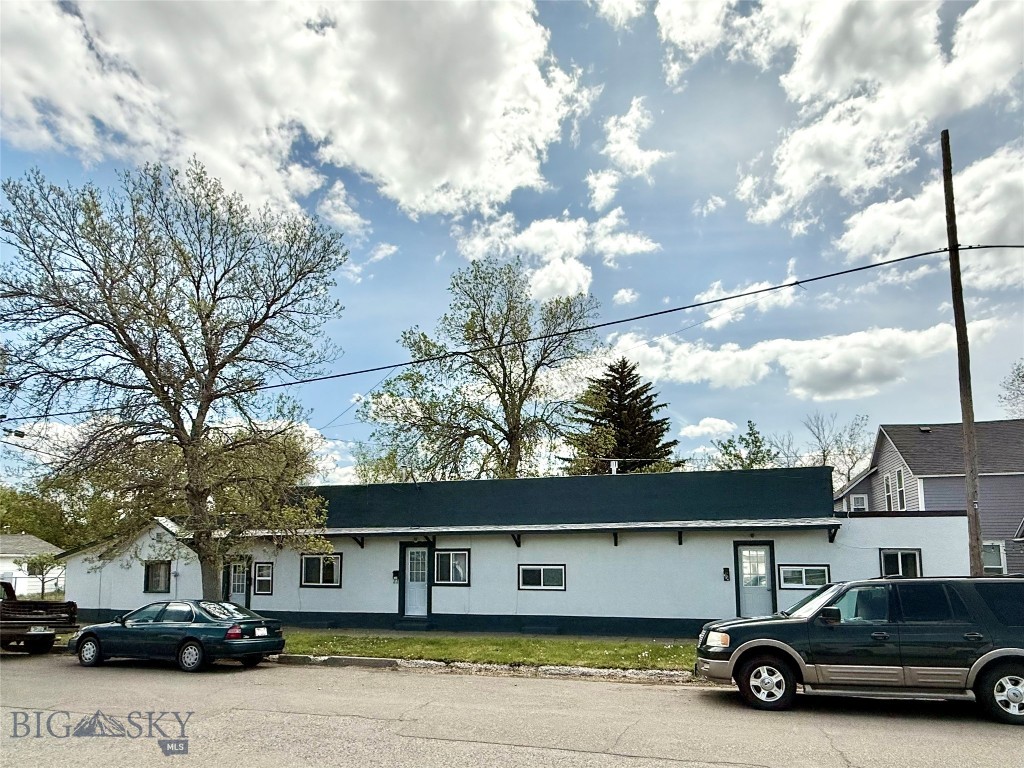
This triplex is conveniently located within Livingston's Central Business District just a block from Main Street. The well-maintained building has a consistent rental history. All units have laminate flooring throughout, electric heat and water heaters, newer exterior paint, range and refrigerator. There is an updated membrane roof over 2-inches of styrofoam insulation. Units 204 and 208 each have a small, fenced yard area. Unit 212 has a small outdoor area and 1-car detached garage. There is a wood privacy fence along the perimeter of the back of the property. Tenants must have 24-hours' notice prior to showing so keep this in mind when scheduling a showing with your Realtor. OWNER FINANCING ONLY - Down Payment amount and terms negotiable.
#411393

Livingston

212 E Clark Street

None Beds

None Baths

N/A

$465,000

MLS#: 411393

Turnkey Commercial Opportunity in Bozeman. Exceptional commercial space offering a beautiful retail/showroom environment combined with a professionally equipped, commercial-grade kitchen. Abundant natural light, quality finishes, and a versatile layout create an inviting space ready for a variety of business concepts. The high-end kitchen features a freestanding convection oven, gas range/oven, commercial dishwasher, refrigerator, freezer, microwave/convection/air-fryer unit, and commercial range hood, along with generous cabinetry and storage. The kitchen has been approved by Gallatin County, providing an excellent foundation for a food-related business.
Additional features include wired-in sound, a ceiling-mounted camera for projection, and a monitored security system. On-site parking adds convenience for customers, clients, and staff. The flexible space offers numerous possibilities, including retail, restaurant or café, specialty food business, cooking classes, culinary demonstrations, showroom, studio, or a professional office. An outstanding opportunity to bring your vision to a well-equipped, thoughtfully designed commercial space in a desirable Bozeman location.
#414175

Bozeman

2405 W Main Street 6

None Beds

None Baths

1,754 Sq.Ft.

$849,000

MLS#: 414175

1 ... 36 37 38 39 40 ... 666
* Listings identified with the FMLS IDX logo come from FMLS and are held by brokerage firms other than the owner of this website. The listing brokerage is identified in any listing details. Information is deemed reliable but is not guaranteed. If you believe any FMLS listing contains material that infringes your copyrighted work please click here to review our DMCA policy and learn how to submit a takedown request. © 2024. First Multiple Listing Service, Inc.

Send a message

Message successfully sent.

Your message

What is 3 + 4 ?

Reason for contacting?

I agree to receive email communication and understand I can unsubscribe at any time.

I agree to be contacted by INIT test tenant via call, email, and text for real estate services. To opt out, you can reply 'stop' at any time or reply 'help' for assistance. You can also click the unsubscribe link in the emails. Message and data rates may apply. Message frequency may vary. Privacy Policy

Sign Out

Virtual Assistant

Would you like to take the next step with this property? We can help you schedule a showing or virtual tour, or send you more details.

Yes, I would like more information.

Thank You for Your Reply, One of Our Agents will contact you as soon as possible

No, maybe later.

Thank you, you can always contact me via email, phone number or through the contact form.

Realhub AI

Lucy - Your AI-Powered Realtor

Update Your Temporary Password

Personalize your search

Enter your email and we'll notify you immediately when new listings match what you're looking for.

or enter email address

Already have an account ? Login here

Continue your home search

I agree to receive communications and understand I can unsubscribe at any time.

I agree to be contacted by INIT test tenant via call, email, and text for real estate services. To opt out, you can reply 'stop' at any time or reply 'help' for assistance. You can also click the unsubscribe link in the emails. Message and data rates may apply. Message frequency may vary. Privacy Policy

Already have an account ? Login here

We use cookies

We use cookies primarily for analytics to enhance your experience. By accepting, you agree to our use of these cookies. You can manage your preferences or learn more about our cookies policy.





