
REALHUB is on fire today

Properties

Browse or get in touch to schedule a walkthrough.

  • Nearby me
Price range

Popular Features

Community Features

Association

Property Features

Waterfront

View

Exterior Features

Interior Features

Style

10000 properties match your criteria

Updated 1 minute ago

E-Alert name

WELCOME HOME! ~ Conveniently located between Hurlburt Field & Eglin AFB ~ 4 Bedrooms ~ 2 Baths ~ ROOF (2023) ~ HVAC (2019) ~ Water Heater (2018) ~ New Electrical Panel & Surge Protector (2025) ~ New Air ducts (2023) ~ Carpet upstairs (2024) ~ LVP in master bedroom (2024) ~ Kitchen is complete with stainless appliances (stove, dishwasher, microwave and refrigerator) ~ Downstairs includes master bedroom, additional bedroom, laundry, living room with FIREPLACE, kitchen & breakfast area ~ Upstairs includes 2 bedrooms and a full bath ~ Fenced backyard is flat and includes a storage room (where the water heater is at) and a yard building ~ Lots of room for pets & backyard BBQs ~ Call today for your personal tour!
#1009860

Fort Walton Beach

2618 N Windsor Lane

4 Beds

2 Baths

1,414 Sq.Ft.

$315,000

MLS#: 1009860

Wake up to Gulf views. Wind down with Sound sunsets. And enjoy one of the features that can be hard to find on Pensacola Beach: ELEVATOR ACCESS.

Welcome to Unit H3, a fully furnished coastal retreat offering water views from BOTH the front and rear of the condo. From sunrise over the Gulf to sunsets across the Sound, water is part of the view in every direction.

H3 is located in one of only TWO buildings in the complex with elevator access, making trips from the car to the condo easy. Even better, this unit includes TWO private covered parking spaces plus a BRAND-NEW STORAGE SHED just steps from the elevator. Beach chairs, fishing gear, paddleboards and all the extras finally have a place of their own.

Step outside and enjoy Soundside beach access, a private dock, community pool with water views and a peaceful pond filled with fish and turtles. Spend your days swimming, fishing, paddleboarding or simply enjoying the quieter side of Pensacola Beach.

Inside, the condo is bright, comfortable and offered fully furnished. Major updates include HVAC and water heater replaced in 2022 and a high-efficiency Electrolux washer and dryer added in 2025.

The pet-friendly community allows owners up to two cats or dogs and offers grassy areas around the pond for daily walks.

Whether you're looking for a second home, beach getaway or short-term rental opportunity, H3 combines the features that matter most: FRONT AND REAR WATER VIEWS, ELEVATOR ACCESS, TWO COVERED PARKING SPACES. EXTRA STORAGE and easy access to the water.

Your Pensacola Beach retreat is ready. All that's missing is you.
#1009896

Pensacola Beach

1150 Fort Pickens Road H3

2 Beds

2 Baths

768 Sq.Ft.

$450,000

MLS#: 1009896

Tucked at the end of a quiet street in the gated enclave of Watersound West Beach, this custom coastal residence occupies one of the community's most private homesites. Protected natural preserve borders two sides of the property, including the entire pool and backyard, leaving no rear neighbor in sight. Just a short stroll down the community boardwalk brings you to deeded, uncrowded Gulf beach access bordering Deer Lake State Park, while 30A's boutique shopping and dining are an easy bike ride away. HOA dues also include membership access to the Watersound Beach neighborhood gym. Inside, 5 bedrooms and 5.5 baths unfold across two floors, including two primary suites, all beneath soaring vaulted shiplap ceilings and wide-plank hardwood flooring. The open-concept living and dining area is anchored by a chef's kitchen with a waterfall marble island, custom stone hood, and premium appliances. Walls of glass and folding accordion doors blur the line between indoors and out. Step through to the screened porch, complete with a linear fireplace, mounted TV, swinging day bed, and outdoor grilling area, an all-season gathering space overlooking the private pool and spa. The pool has a chiller, so swims stay refreshing even in the height of summer. Both primary suites offer a true retreat with vaulted ceilings, freestanding soaking tubs, and glass-enclosed walk-in showers.  A charming built-in bunk room and additional guest suites offer flexible space for multigenerational gatherings, guests, or extended stays. A two-car garage completes the offering. In May 2026 the exterior trim and fences were repainted and the porches were restained. The seller will include a new washer and dryer set with an acceptable offer, plus a credit of up to $25,000 for interior repainting.
#1008170

Santa Rosa Beach

33 Bowline Alley

6 Beds

5 Baths

4,334 Sq.Ft.

$3,999,990

MLS#: 1008170

AMAZING OPPORTUNITY! Beautifully maintained and fully furnished property offering the rare opportunity to purchase a turnkey coastal home with strong income potential in one of the Emerald Coast's most desirable locations!
BEAUTIFUL COMMUNITY POOL! 
Thoughtfully cared for by its current owner, this home has never been placed in a rental program, allowing its new owner to establish a rental strategy from day one. RENTAL projections 100k from MULTIPLE companies highlight the potential for this property to serve as both a personal beach retreat and an income-producing investment.
HUGE BACK YARD!! 
The home is being offered fully furnished, making the transition effortless for a buyer looking to begin enjoying the property immediately or prepare it for rental use without the additional expense and time associated with furnishing. Location is a major part of the appeal. Situated in Santa Rosa Beach, the property provides convenient access to the beaches, dining, shopping, and everything that makes the Emerald Coast such a sought-after destination for both visitors and second-home owners.

For investors, the combination of a desirable coastal market, turnkey condition, established rental projections, and flexibility to create your own rental strategy makes this an opportunity worth exploring. For those seeking a second home, it offers the best of both worlds--a beautiful place to enjoy with family while creating the potential for rental income when you are away.

Easy to show. Contact me to schedule a private tour and to receive the rental projections and additional investment details!
#1009878

Santa Rosa Beach

442 Gulfview Circle

4 Beds

4 Baths

2,022 Sq.Ft.

$999,999

MLS#: 1009878

Welcome to this beautifully appointed custom home in Swift Creek, one of Niceville's most sought-after planned communities. Built by KG II Development and perfectly positioned on a beautifully landscaped, level 0.40-acre corner lot, this spacious residence offers a thoughtful floor plan, timeless architectural details, and exceptional indoor and outdoor living.

Inside, the open and inviting layout features 4-5 bedrooms, 3 full bathrooms, a dedicated study (or 5th bedroom), and formal dining room. The kitchen is designed for both everyday living and entertaining with painted maple cabinetry, granite countertops, stainless steel appliances, a breakfast bar, and a generous dining nook overlooking the living spaces. Hardwood flooring, plantation shutters, two-piece crown molding, tray ceilings, recessed and upgraded lighting, and a custom tile surround gas-log fireplace add character and warmth throughout the home.

The spacious primary suite is a private retreat featuring a tray ceiling, french doors to the screened porch, and ample space for king bed suit. The primary ensuite includes a beautifully remodeled tiled shower, dual vanities, corner soaking tub, and large walk-in closet! The fourth bedroom is ideally positioned as a private guest suite, complete with its own full bathroom. That bath also provides direct access to the screened porch--an especially desirable feature for entertaining and a fantastic setup should a future owner choose to add a pool. Outside, enjoy the screened porch and expansive, fully fenced backyard, offering plenty of room for pets, play, gardening, outdoor entertaining, or future pool plans. The home's corner-lot setting adds to the sense of space, while the side-entry garage and additional parking provide excellent functionality and curb appeal.

Even better, the home is within walking distance of Swift Creek's community pool and playground, allowing you to enjoy the neighborhood's amenities just minutes from your front door.

Major updates include a 2019 roof, HVAC system 2014/2024, 2023 disposal, and stainless steel kitchen appliances.

With its generous lot, flexible four-bedroom floor plan, three full baths, dedicated office, beautiful architectural details, and outstanding Swift Creek location, this home delivers the space, setting, and lifestyle that make Niceville living so desirable.
#1009915

Niceville

232 Sweetwater Run

5 Beds

3 Baths

2,485 Sq.Ft.

$739,900

MLS#: 1009915

LOCATION, LOCATION, LOCATION! If being close to everything is on your wish list, this is the home for you! Just 3 minutes from Downtown Panama City, this 2025-built home puts you right where you want to be. Grab your morning coffee at The Press, meet friends for lunch at Ferrucci's, squeeze in a workout at ESTR, then head downtown for dinner, cocktails, live music, or a night out--all without spending your day in the car.

On weekends, stroll to the farmers market, explore local restaurants and breweries, grab a coffee, shop, or enjoy the waterfront. With so much nearby, your favorite spots can easily become part of your everyday lifestyle.

And the convenience doesn't stop downtown. The beach is just a short drive away, while Tyndall Air Force Base is approximately 20 minutes away. Whether it's your morning workout, dinner downtown, a Saturday at the farmers market, or your daily commute, everything feels effortless.

Whether you're looking for a primary residence, second home, or investment property, you get the fresh feel of a 2025-built home with an incredible central location.

Modern home. Incredible location. Downtown just 3 minutes away. This is the Panama City lifestyle you've been waiting for!
#1009899

Panama City

1115 Hamilton Avenue

3 Beds

2 Baths

1,137 Sq.Ft.

$255,000

MLS#: 1009899

Experience elevated waterfront living at Marbella, one of Destin's premier harborfront residences, ideally positioned atop a scenic 35-foot bluff overlooking the iconic Destin Harbor. This beautifully renovated residence offers an exceptional vantage point with expansive Gulf, bay, and harbor views, including views toward Crab Island.

Designed with both everyday comfort and entertaining in mind, the spacious three-bedroom layout includes a versatile media room that can easily serve as a fourth bedroom, home office, or flex space. Thoughtful updates throughout include new countertops in the kitchen and all bathrooms, new lighting and toilets throughout, and a newly updated kitchen appliance package featuring an induction range, microwave, and oven. Newer HVAC and water heater systems add additional peace of mind.

The expansive private veranda is a true extension of the living space, capturing remarkable waterfront views from its uniquely positioned location. From morning light across the harbor to boats returning at sunset, the backdrop is constantly changing.

Marbella offers an impressive collection of amenities including a 58-slip marina, waterfront resort-style pool and hot tub, fully equipped fitness center, and owners' lounge. Two assigned parking spaces and a sizable private storage unit convey with the residence.

For the boating enthusiast, an exceptional 70FT BOAT SLIP is available for purchase separately in conjunction with the sale of the residence, creating a rare opportunity to pair elevated waterfront living with direct access to Destin Harbor and the Gulf beyond.

Spacious, beautifully updated, and positioned to take full advantage of some of Marbella's most impressive views, this residence offers a distinctive opportunity to experience the Destin waterfront from a beautiful and unique perspective.
#1009928

Destin

770 Harbor Boulevard 8C

3 Beds

3 Baths

2,086 Sq.Ft.

$895,000

MLS#: 1009928

Lowest-priced 2-bedroom, 2-bath condo south of Santa Rosa Boulevard that will SLEEP 8 with a BUNK ROOM! Seller will pay any assessment that has been levied prior to the closing date with an acceptable offer.  Located at Venus by the Sea on beautiful Okaloosa Island, this spacious unit comfortably sleeps up to 8, offering plenty of room for family and guests. The current owners have enjoyed the condo exclusively for their own vacations and have never placed it on a rental program.

Enjoy the laid-back island lifestyle just steps from the sugar-white sands and emerald-green waters of the Gulf of Mexico!

The Venus complex features a lush courtyard with an oversized swimming pool and sunbathing deck, along with BBQ grills and picnic areas perfect for relaxing after a day at the beach. On-site recreational amenities include tennis, basketball, and shuffleboard courts.

Whether you're looking for a vacation getaway, second home, full-time residence, or short-term rental investment opportunity, this condo offers plenty of possibilities. Located just minutes from Downtown Fort Walton Beach, you'll enjoy convenient access to local dining, shopping, entertainment, boating, fishing, and waterfront attractions while still enjoying the relaxed atmosphere of Okaloosa Island.

Don't miss your chance to own a piece of paradise at Venus by the Sea and start enjoying the Florida Gulf Coast lifestyle!

Pets are not permitted. Smoking is allowed only in designated areas.
#1009868

Fort Walton Beach

885 Santa Rosa Boulevard UNIT 212

2 Beds

2 Baths

978 Sq.Ft.

$298,000

MLS#: 1009868

WOW! You HAVE to see this home!!!

This 5 bedroom, 3 full bath home has so much to offer with room to live, work, entertain, and simply enjoy life!

Wait...what? NO HOA! Plus an extended driveway with room for boat parking, easy access to the boat ramp and East Bay within walking distance!

This flexible floor plan is packed with so many upgrades! You will absolutely fall in love with the custom built-ins throughout! The large dining room features a show-stopping built-in area with wine fridge and floating shelves. The living room is another standout with custom built-ins, a sleek electric fireplace, and yes, room for a HUGE TV.

The split bedroom layout gives you SO many options for guests, work space, or even potential for a mother-in-law suite or multi-generational living. 

Two bedrooms share a Jack-and-Jill bath with charming barn doors, while two more are privately located on the opposite side near another full bath.

The backyard is a MUST SEE! HUGE covered patio with built-in outdoor serving station, CUSTOM FIRE PIT with pathway lighting, plenty of yard space, and a tucked-away storage shed.

Tesla/EV charging is already installed, and solar panels will be paid off by the seller to help offset monthly electric costs.

Fresh interior paint was just completed, so it is ready to move right in! Easy access to Hwy 87, Hwy 98 and I-10, yet still a short drive to Navarre Beach.

SCHEDULE your showing NOW before you miss this one!
#1009850

Navarre

3172 Hickory Street

5 Beds

3 Baths

2,705 Sq.Ft.

$549,900

MLS#: 1009850

Welcome to 5493 Ellaville Road, Campbellton, Florida 32426, a move-in ready 2-bedroom, 1-bath home situated on a spacious 0.55-acre lot with NO HOA. The home features a functional layout with an additional office/living space, 1-car garage, and plenty of outdoor space. Recent improvements include new flooring, fresh interior paint, new range, new water heater, a new garage door, and more, offering a clean and refreshed interior ready for its new owner. The spacious lot provides room for outdoor activities, gardening, storage, or future improvements without HOA restrictions. Located in Campbellton, this property offers the opportunity to enjoy a quieter setting while remaining within convenient reach of surrounding communities and local amenities. 5493 Ellaville Road is an excellent opportunity for buyers seeking a move-in ready home, acreage, a garage, and the flexibility of NO HOA. Call and schedule your showing today.
#1009874

Other

5493 Ellaville Road

2 Beds

1 Baths

1,060 Sq.Ft.

$124,900

MLS#: 1009874
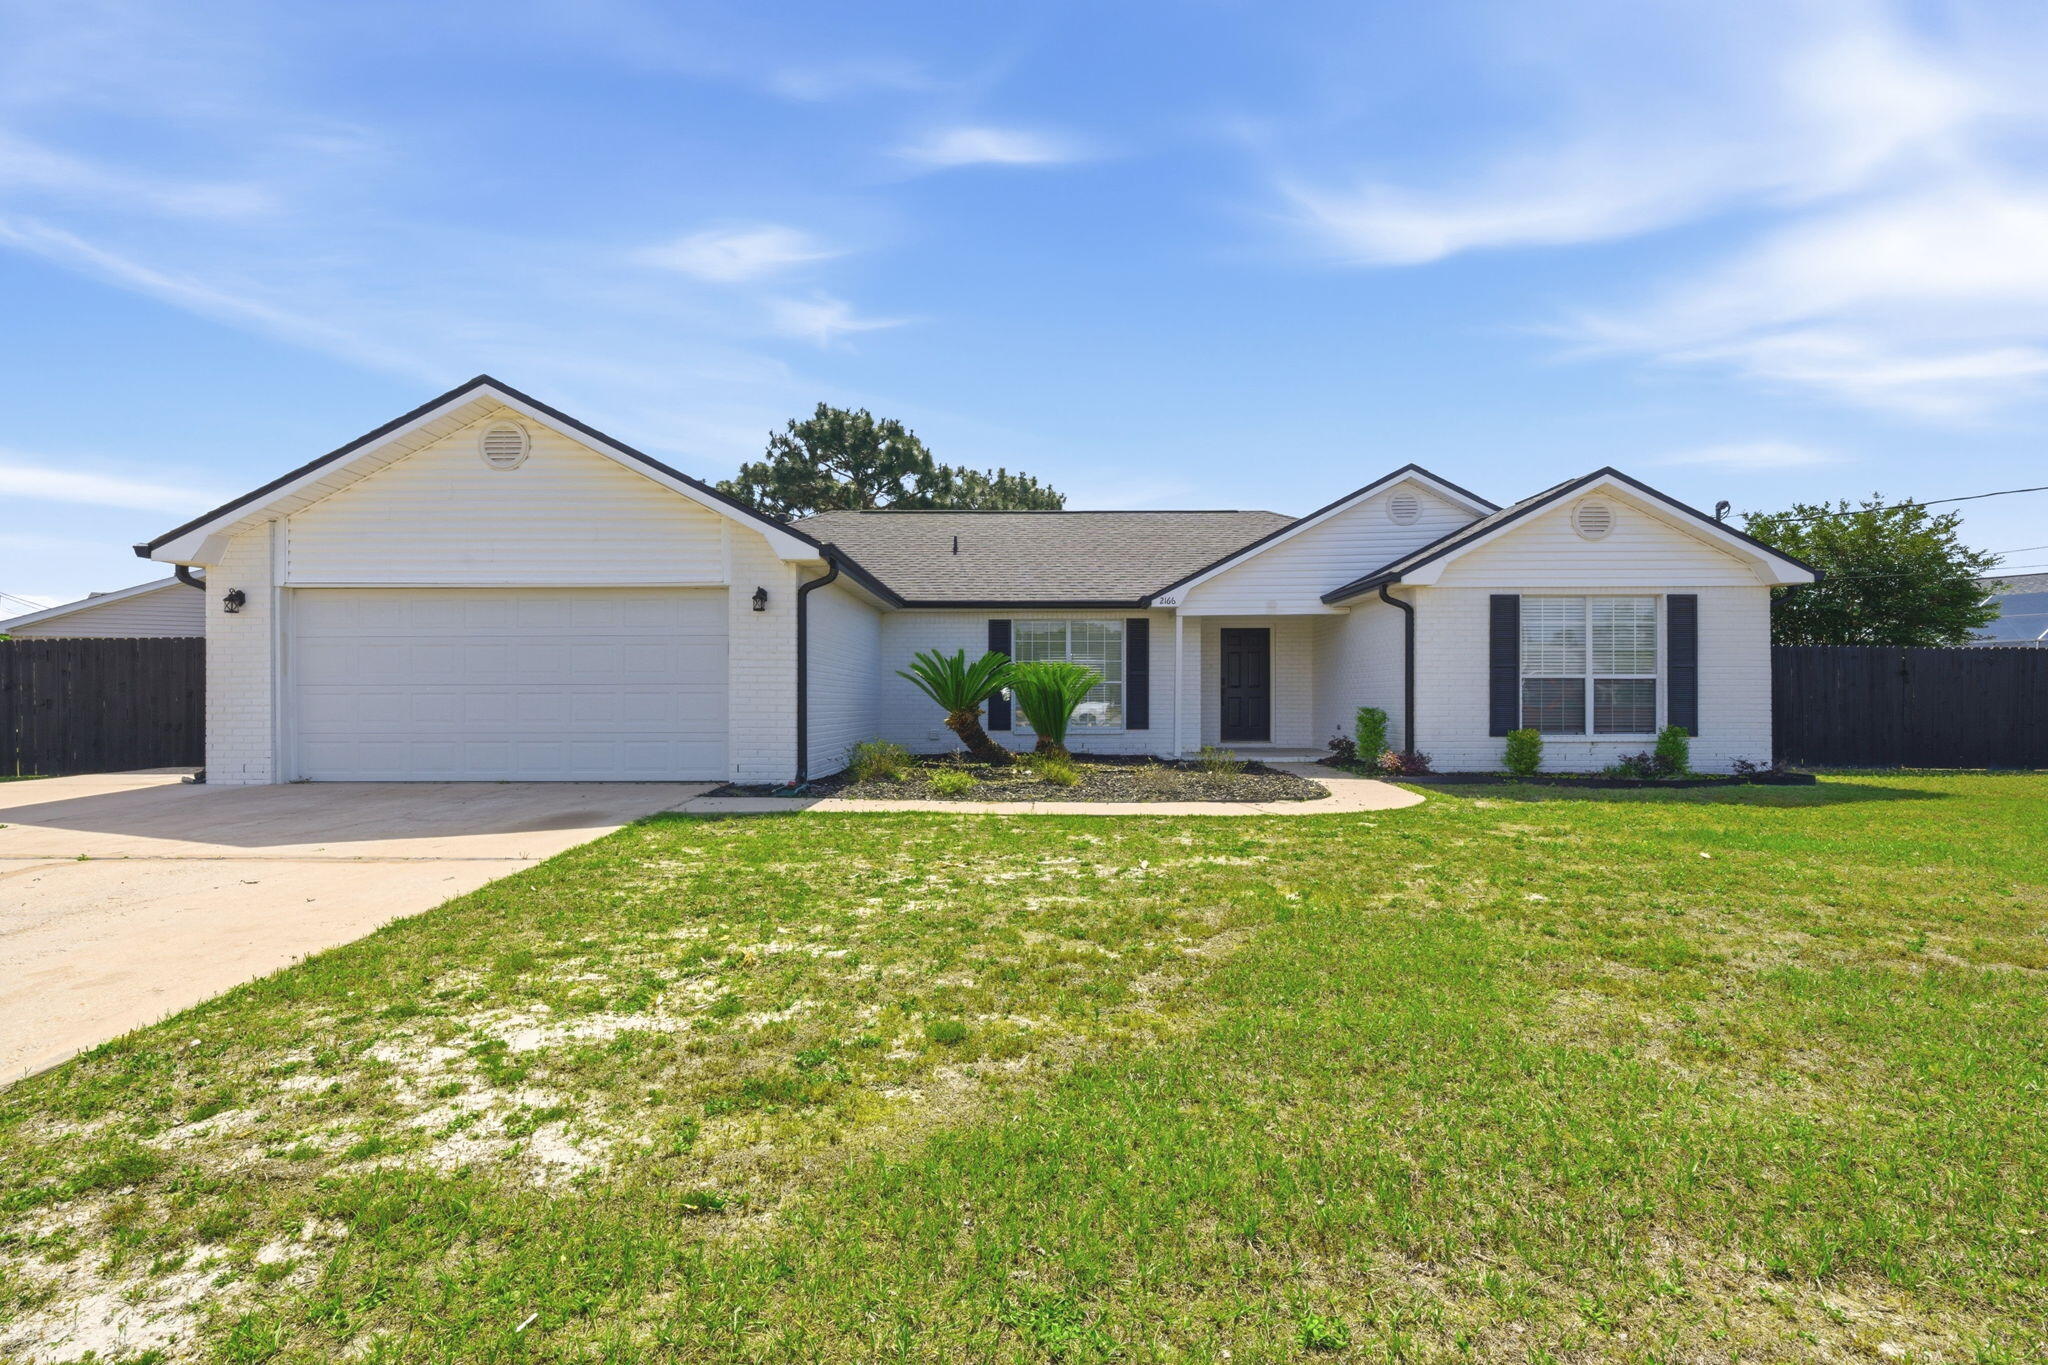
Welcome home! Perfect location in East Navarre, just minutes to the white sandy beaches of the Emerald Coast. Located in Hampton Ridge Estates with NO HOA! Home was completely renovated in 2023, 3 year old roof and HVAC, 5 year old hot water heater, all new lighting fixtures and ceiling fans. This split floor plan offers optimal space with modernized style. The kitchen features solid quartz countertops, tile backsplash, a full dinning, breakfast bar and nook. Vinyl plank flooring throughout the home. Master bedroom is spacious with double vanity sinks, walk-in shower and closet. The washer and dryer in laundry room convey with home as well as electric car charging station in garage. This corner lot features an extended drive way and side yard with a playground! Schedule your showing today!
#1000913

Navarre

2166 Ortega Street

4 Beds

2 Baths

1,923 Sq.Ft.

$425,000

MLS#: 1000913

Beautifully renovated & spacious multigenerational property with an in-ground POOL near beaches, bases, & boat launches! This unique home is nestled on a .31/acre lot with NO HOA and offers the perfect amount of space in every room to enjoy & entertain! The large backyard provides ample space beyond the lined pool! If you are needing space and/or a separate living area for guests, then look no further! The guest quarters/mother-in-law suite is perfect for having friends/family live-in with you while having their separate quarters with a bedroom, closet, full bathroom, kitchenette, living/dining area, and it's own entry/exit to the front of the home/driveway! This home has been recently & extensively renovated throughout and features 5 bedrooms, 3 full bathrooms, and has 2,655 sq. ft. The main house features a living room, a den with a wood burning fireplace, a huge kitchen that is open to a large dining space, 3 guest bedrooms, a full guest bathroom, a primary bedroom with a gorgeous bathroom, walk-in-closet, and sliding door access from the primary bedroom to the side of the home where there is an outdoor shower and access to the backyard/pool. This sure makes it easy to let out pets at night or to come inside from taking a dip in the pool! Other BRAND NEW OR LESS THAN 2 YEAR OLD ITEMS throughout are the following: 2024 roof, gas tankless water heater, HVAC, electrical panel, windows, interior and exterior doors, added recessedlighting, all lighting fixtures & ceiling fans, electrical panel, windows, doors, added recessed lighting, LVP and tile flooring, quartz kitchen countertops, kitchen backsplash, kitchen appliances, bathroom vanities & mirrors, showers, toilets, paint inside & outside, pool liner, & more! This home offers new home vibes and is a MUST SEE in person! Check out the virtual tour and the video of this home and then shedule your private showing today! 
*Distance from 390 Davenport Avenue to popular locations: 
1.) 2.5 miles to Eglin Air Force Base - back gate
2.) 6.5 miles to Eglin Air Force Base - main gate
3.) 12.4 miles to Duke Field AF Base
4.) 13.2 miles to Hurlburt - back gate
5.) 16.5 miles to Hurlburt - main gate
6.) 16 miles to Army 7th Group Special Forces 
7.) 9.5 miles to Naval Explosive Ordnance Disposal 
8.) 2.4 miles to Lewis School (elementary)
9.) 2.4 miles to Lewis School (middle)
10.) 3.7 miles to Okaloosa STEMM Academy (middle)
11.) 2.3 miles to Niceville High School
12.) 3.5 miles to Rocky Bayou Christian School (elementary-high school)
13.) 4 miles to Publix
14.) 3.4 miles to Walmart
15.) 1.9 miles to Lincoln Park (playground, bay access, and public boat launch)
16.) 2.4 miles to Lions Park (picnics, bay access, and public boat launch)
17.) Destin beaches (Crystal Beach - 14.5 miles) (Henderson Beach State Park - 15.5 miles)
18.) Fort Walton Beach beaches (The Boardwalk - 13 miles) (Beasley State Park - 13.5 miles) 
19.) 0.4 miles to Tradewinds Italian Restaurant
20.) 0.5 miles to Basil & Baxter's Kitchen and Cocktails
21.) 1 mile to The Boat House Landing (restaurant)
22.) 1.6 miles to Doc's Oyster Bar (restaurant)
#1009920

Valparaiso

390 Davenport Avenue

5 Beds

3 Baths

2,655 Sq.Ft.

$549,000

MLS#: 1009920

Enjoy sugar-white sand, emerald-green water, and the relaxed Okaloosa Island lifestyle from this beautifully positioned Gulf-front condo at Waters Edge. This 3 bed / 3 bath is a must see - not many units in the resort with this layout.. Located at the west end of the building showcases Gulf views through floor-to-ceiling windows and sliding glass doors. The open living and dining area flows onto a generous 28-foot covered balcony - an ideal setting for enjoying Gulf breezes, morning coffee, and colorful sunsets. The kitchen features granite countertops, stainless-steel appliances, a breakfast bar, pantry, and ample workspace for everyday meals or entertaining. Tile and luxury vinyl plank flooring extend throughout the unit for easy coastal living.

Waters Edge offers approximately 5,000 square feet of Gulf-side pools, including a heated pool, along with direct beach access, a fitness center, grilling and picnic areas, a fire pit, covered parking and a pavilion.  

Schedule your private showing today!
#1009885

Fort Walton Beach

590 Santa Rosa Boulevard UNIT 203

3 Beds

3 Baths

1,560 Sq.Ft.

$935,000

MLS#: 1009885

Incredible opportunity to own acreage in the heart of Crestview - discover the perfect blend of peace, privacy & potential on this approximately 32-acre property! Location, Location, Location! Whether you're exploring development opportunities, dreaming of a quiet homestead, or simply seeking a private retreat surrounded by nature, this property checks every box. Lower county taxes with all the conveniences of city living. Wake up to birds chirping, spot deer down by the creek & enjoy your own slice of paradise while staying close to all the shopping, schools, hospital & restaurants just minutes away. The underbrush has been mostly cleared, making it easy to explore on foot. Future Land Use is Low Density Residential.
#1009932

Crestview

32 ACRES APLIN Road

None Beds

None Baths

32.27 acres

$699,000

MLS#: 1009932

Set on a quiet cul-de-sac in the Gulf Mist community of Seagrove Beach, 46 Crystal Court offers deeded beach access directly across Scenic Highway 30A, with two additional public beach accesses just moments away. This intimate, low-density neighborhood offers a private community pool and the rare kind of quiet that comes with only a handful of homes sharing the street.
Guests enter off the front porch into an updated kitchen finished with granite countertops, a tile backsplash, stainless steel appliances, and a separate island. Tile flooring runs throughout the main level, where the open living and dining areas are anchored by a fireplace and finished with updated lighting and ceiling fans. This level opens onto a back deck and a large brick patio, complete with a separate storage building, table seating, and a shaded seating area under a pergola with room for a crowd. A laundry room, full bathroom with tub and shower, and a bedroom with twin beds round out the first floor. The driveway is framed by mature, well-kept landscaping. Upstairs, a king bedroom with a private ensuite and a full bathroom opens onto its own porch overlooking the pergola below. The primary suite offers an oversized layout with a walk-in closet and a fireplace, along with a spacious bathroom featuring a garden tub, a separate stand-up shower, and a double vanity. The primary suite opens onto a private deck of its own.
A new roof was installed in 2025. A natural gas line connects to the grill area, and there is irrigation on the property, including a drip line for the planters and bushes in the front of the home. Mature palm trees were recently planted on the street. Offered fully furnished with an established, strong rental history, 46 Crystal Court is a turnkey opportunity for a primary residence, second home, or investment property in one of 30A's most sought-after settings.
#1009889

Santa Rosa Beach

46 Crystal Court

3 Beds

3 Baths

1,896 Sq.Ft.

$1,595,000

MLS#: 1009889

1 ... 377 378 379 380 381 ... 666
* Listings identified with the FMLS IDX logo come from FMLS and are held by brokerage firms other than the owner of this website. The listing brokerage is identified in any listing details. Information is deemed reliable but is not guaranteed. If you believe any FMLS listing contains material that infringes your copyrighted work please click here to review our DMCA policy and learn how to submit a takedown request. © 2024. First Multiple Listing Service, Inc.

Send a message

Message successfully sent.

Your message

What is 3 + 4 ?

Reason for contacting?

I agree to receive email communication and understand I can unsubscribe at any time.

I agree to be contacted by INIT test tenant via call, email, and text for real estate services. To opt out, you can reply 'stop' at any time or reply 'help' for assistance. You can also click the unsubscribe link in the emails. Message and data rates may apply. Message frequency may vary. Privacy Policy

Sign Out

Virtual Assistant

Would you like to take the next step with this property? We can help you schedule a showing or virtual tour, or send you more details.

Yes, I would like more information.

Thank You for Your Reply, One of Our Agents will contact you as soon as possible

No, maybe later.

Thank you, you can always contact me via email, phone number or through the contact form.

Realhub AI

Lucy - Your AI-Powered Realtor

Update Your Temporary Password

Personalize your search

Enter your email and we'll notify you immediately when new listings match what you're looking for.

or enter email address

Already have an account ? Login here

Continue your home search

I agree to receive communications and understand I can unsubscribe at any time.

I agree to be contacted by INIT test tenant via call, email, and text for real estate services. To opt out, you can reply 'stop' at any time or reply 'help' for assistance. You can also click the unsubscribe link in the emails. Message and data rates may apply. Message frequency may vary. Privacy Policy

Already have an account ? Login here

We use cookies

We use cookies primarily for analytics to enhance your experience. By accepting, you agree to our use of these cookies. You can manage your preferences or learn more about our cookies policy.





