
REALHUB is on fire today

Properties

Browse or get in touch to schedule a walkthrough.

  • Nearby me
Price range

Popular Features

Community Features

Association

Property Features

Waterfront

View

Exterior Features

Interior Features

Style

10000 properties match your criteria

Updated 1 minute ago

E-Alert name

There's something about Grande Pointe that feels removed from the pace of 30A, even though so much of it is right outside the neighborhood. Set between Lake Powell and protected state land, this Inlet Beach community puts you within walking distance of 30Avenue, Rosemary Beach, and public beach access, while giving you a quieter place to come home to.

Spanning three stories and 2,646 square feet, this 4-bedroom, 3.5-bath home was designed with outdoor living woven into every level. Large front and rear balconies create space to slow down, catch the breeze, and enjoy the wooded surroundings. Screened balconies add even more usable outdoor space, while abundant natural light carries throughout the home. Inside, the details have substance: hand-scraped maple flooring, custom KraftMaid cabinetry, travertine baths, crown molding, wainscoting, tiled front porches with stained tongue-and-groove ceilings, and rear porches finished in Cumaru hardwood.

The ground-floor bedroom has a private exterior entrance, creating flexibility for guests or potential rental use. A large garage accommodates two vehicles with additional room for a golf cart, complemented by extra driveway parking.

Grande Pointe sits along Lake Powell and offers a community dock, pool, clubhouse, and nature walk. From here, the beach is an easy walk, Rosemary Beach and 30Avenue are close by, and you can enjoy everything along 30A without having to live directly in the middle of its traffic.

Close to what brings you here. Quiet enough to make you want to stay.

All information is deemed reliable and provided for informational purposes; buyers are encouraged to independently verify all details.
#1010018

Inlet Beach

123 Grande Pointe Drive

4 Beds

3 Baths

2,688 Sq.Ft.

$1,125,000

MLS#: 1010018

Savor the coastal lifestyle at 309 Cecelia Drive Northwest, a charming 3-bedroom, 1.5 bathroom rental home nestled in the heart of Fort Walton Beach, FL. With 1,215 square feet of well-designed living space, this delightful property offers a perfect blend of comfort and convenience. Imagine coming home to a cozy sanctuary where each room welcomes you with warmth and natural light. The open floor plan seamlessly connects the living areas, making it ideal for entertaining or spending quality time with loved ones. Located in a vibrant community, this home provides easy access to the stunning beaches and local attractions that Fort Walton Beach is renowned for. Whether you're enjoying a quiet evening indoors or exploring the nearby parks and recreational activities, this location offers endless possibilities for relaxation and adventure. The practical layout includes ample storage space, ensuring your living environment remains clutter-free and serene. Embrace the opportunity to make this inviting house your home, where every day feels like a vacation. Sorry, no pets allowed. All Coastal Realty Services residents are enrolled in the Resident Benefits Package (RBP) which includes renters insurance, HVAC air filter delivery (for applicable properties) and our best-in-class resident rewards program, and much more!
#1010042

Fort Walton Beach

309 NW Cecelia Drive

4 Beds

1 Baths

1,215 Sq.Ft.

$1,850

MLS#: 1010042

Don't miss this opportunity to own the most affordable L floor plan currently available in Tidewater Beach Resort, one of the building's most sought-after layouts, featuring a Gulf-front primary bedroom with direct balcony access. Located on the desirable 6th floor, this furnished 1-bedroom, 2-bath condo offers 923 square feet with beautiful Gulf and beach views from both the primary bedroom and living area. For investors, the combination of a Gulf-front primary bedroom and desirable lower-floor location provides two highly marketable features that can help maximize rental appeal and income potential in Panama City Beach's competitive vacation rental market. The L floor plan offers an open bunk area near the second full bathroom, providing additional sleeping space for family and rental guests. A dedicated storage closet outside the unit adds valuable space for owner belongings, rental supplies, or beach gear without taking up room inside the condo. Tidewater Beach Resort delivers an amenity-rich Gulf-front experience with direct beach access, two Gulf-front outdoor pools, a heated indoor pool, hot tubs, a 4,300-square-foot fitness center with Roman spa, sauna and steam room, movie theater, game room, on-site dining, coffee shop, and convenience store. Located on the west end of Panama City Beach and approximately half a mile from Pier Park, owners and guests have convenient access to shopping, dining, entertainment, and some of PCB's most popular attractions. Unit 615 brings together the right floor plan, the right floor, and an attractive price point for a buyer looking to add a Gulf-front Panama City Beach property to their investment portfolio while still having a beach getaway to enjoy with family and friends. This won't last long!
#1010028

Panama City Beach

16819 Front Beach Road 615

1 Beds

2 Baths

923 Sq.Ft.

$399,900

MLS#: 1010028

NEW PRICE !!Everybody's Favorite Burnt Pine House in the Exclusive Gated Sandestin Golf and Beach Resort. Home has been Completely Renovated. This Southern Style Home Designed by World Renown Architect Hays Towne sits on an Estate Lot (3/4 Acre) Overlooking a lake & the 17th Green of the Burnt Pine Golf Course. Newly Added Pool/ Spa, Outdoor Living Area with Summer Kitchen.
Home has Great Front and Back Porches where you can Watch Sunsets and Golfers. An Open Floor has Lots of Windows with 12 FT. Ceilings Thru Out the First Floor which also includes a Private Main Suite with  2 Great Closets and Bathroom, Office, Living Room with Fireplace, Dining Room, Open Kitchen with Double Islands Overlooking the Lake. Second Floor has 2 Bedrooms Each with their Own Bath, Living Area, and Newly Added Bunk Room
#1009752

Miramar Beach

3326 Club Drive

4 Beds

3 Baths

4,136 Sq.Ft.

$4,130,000

MLS#: 1009752

!!! MOTIVATED SELLER  - OPEN TO CONCESSIONS - BRING AN OFFER !!! Located in the desired neighborhood of Eagle Bay, perfectly positioned between the white sandy beaches of 30A and walking distance to the Choctawhatchee Bay, offering access to fishing, paddle boarding, or launching a boat at the nearby shallow water launch. This well-maintained 3-bedroom, 2-bath home offers the perfect blend of comfort, privacy, and convenience. The thoughtfully designed split-bedroom floor plan features a master bedroom with an en suite bathroom and walk-in shower, while two guest bedrooms are situated on the opposite side of the home, providing privacy for family and visitors alike. The living area features a fireplace, creating a warm and welcoming space for relaxing or entertaining. Step outside to enjoy the fully fenced backyard featuring pet-friendly artificial turf and a screened-in gazebo perfect for outdoor dining and entertaining. The garage includes an added 6' x 12' temperature-controlled room that offers flexibility for use as a home office, art room, or additional storage. Please see the documents section for a complete list of upgrades and improvements. Enjoy the convenience of neighborhood amenities, including a restaurant, offering a public pool, just steps away. Ideally located minutes away from Sacred Heart Hospital, Grand Boulevard's shopping, dining, and entertainment, and 30A, this home is a wonderful opportunity to enjoy the relaxed coastal lifestyle of Santa Rosa Beach
#1009477

Santa Rosa Beach

128 Golden Eagle Court

3 Beds

2 Baths

1,484 Sq.Ft.

$400,000

MLS#: 1009477

Welcome to 339 Matt's Way! Experience coastal sophistication in this custom-designed retreat, perfectly positioned behind the gates of Lakeside at Blue Mountain. Backing directly onto the serene expanse of Grayton Beach State Park, this turn-key, fully furnished residence offers a rare blend of modern luxury and natural seclusion.

The main level is anchored by a chef's kitchen that serves as the heart of the home, featuring a gas range, professional hood, and double ovens. The open-concept living area flows effortlessly onto a screened porch, which leads to an outdoor oasis complete with a firepit, Big Green Egg, and grill--ideal for evenings spent under the stars. A thoughtfully placed first-floor guest suite provides convenience and privacy for visitors.

The second floor is a dedicated sanctuary, headlined by a primary suite that overlooks the forest. The spa-like ensuite features a soaking tub and a three-head shower, along with a private porch for quiet morning coffee. Adjacent to the primary, a double-insulated flex room offers the versatility to become a home office, bunk room or additional living space. Two more bedrooms and full bathrooms complete the upper level, ensuring plenty of space for everyone. The pull down stairs to full attic is added storage space for new home owner. 

Practicality meets comfort with an insulated garage designed to optimize energy efficiency and climate control. Beyond the home, the lifestyle of Blue Mountain Beach awaits. You are moments from the iconic scenery of 30A, the rare coastal dune waters of Redfish Lake, and multiple public beach access points. A community path provides easy access to local favorites like Blue Mountain Creamery and Cowgirl Kitchen. The home backs up to Grayton Beach State Park that encompassing over 2,000 acres of coastal sanctuary providing privacy and amazing bird watching. 

Adding even more value, a brand-new community pool with a modern, expanded design is slated for construction this fall, and the assessment has already been paid in full. Whether you are seeking a full-time residence, a high-end vacation rental, or a peaceful second home, this property delivers the ultimate 30A experience.
#1010020

Santa Rosa Beach

339 Matts Way

4 Beds

4 Baths

2,631 Sq.Ft.

$1,750,000

MLS#: 1010020

Just minutes from the beach, the Daughettes/Point Washington area is a peaceful, rural, and wooded community surrounded by towering pines, magnolias, and native scrub oaks. Tucked between the bay and the Gulf, this distinctive neighborhood offers a tranquil setting and a character all its own.

Thoughtfully designed for both everyday living and effortless entertaining, this home features an open-concept living, kitchen, and dining area on the main level, complemented by a convenient powder room and laundry room. A deep southern style screened-in front porch overlooks the low maintenance wooded front yard, offering a serene spot to relax and take in the beauty of the surrounding landscape.

The main-level primary suite provides privacy and convenience, while the second floor features two additional bedrooms, each with its own ensuite bath. With comfortable private spaces for family and guests, this home blends thoughtful design, natural beauty, and relaxed coastal living.

Oversized double garage with a fully air-conditioned workshop, perfect for hobbies, projects, or a dedicated workspace. Ample additional covered parking provides plenty of room for extra vehicles, boats, or trailers, making this property ideal for outdoor enthusiasts.
#1009980

Santa Rosa Beach

556 Little Canal Drive

3 Beds

3 Baths

2,391 Sq.Ft.

$750,000

MLS#: 1009980

NO HOA + HUGE LOT! If you've been searching for a Crestview home with room to spread out, bring your toys, build a workshop, add a barn, or create the backyard you've always wanted this is the one to see! Tucked away in one of Crestview's newer, family-friendly subdivisions, this beautifully updated home offers privacy, space, and plenty of possibilities.

Inside, the open floor plan features beautiful Luxury Vinyl Plank flooring, soft neutral bedroom carpeting, and a bright kitchen with white cabinetry, stainless-steel appliances, spacious island/bar seating, granite-look countertops, and a large corner pantry. The sellers have added high-end lighting and ceiling fans throughout, along with a beautiful Sherwin-Williams Signature Collection satin paint finish for a polished, cohesive look.

Smart-home features allow you to control the HVAC, lighting, and front-door access/video security from your smartphone.

Step outside and discover the oversized, fully fenced private backyard and expansive lot a rare opportunity for buyers who need room for hobbies, recreation, gardening, entertaining, or future improvements. Enjoy evenings around the outdoor fire pit or envision the possibilities for a workshop, barn, additional outdoor living, or your own private retreat.

No HOA, a large lot, smart-home convenience, beautiful updates, and room to make it your own this property offers the flexibility buyers are looking for!
#1009995

Crestview

3485 Sparco Drive

4 Beds

2 Baths

1,846 Sq.Ft.

$317,955

MLS#: 1009995

Solid 1,348 sq ft all-brick home built in 1966 with major system updates completed in 2018, including a new dimensional shingle roof, HVAC, and updated wiring. The interior features 3 bedrooms, 2 full baths with tile floors, classic parquet flooring, and additional remodeling updates through 2019. Outside, the property includes a fully fenced backyard and oversized parking. Conveniently located just minutes from interstate access, churches, the University of West Florida, and West Florida Hospital. Move-in ready with all major big-ticket items already replaced.
#1009989

Pensacola

7929 Whitmire Drive

3 Beds

2 Baths

1,348 Sq.Ft.

$209,900

MLS#: 1009989

10,300 square feet available for lease in St. Joe's South Walton Commerce Park of the flourishing Santa Rosa Beach, Florida market. This new flex space, warehouse building offers exceptional visibility and favorable ingress/ & egress, as well as an abundance of natural light through it beautiful storefront brick and glass façade; also offers a large industrial roll-up door(s); for a larger commitment of space, a loading ramp and dock will add to convenient logistics and receiving. St. Joe's Watersound Origins and 'Bay-Walton Sector Plan' involves 20,000+ rooftops of residential density and a multitude of other mixed uses in proximity to this new warehouse and flex space. The overall site plan is uploaded to this listing, which includes the last freestanding building, ''Building C', which will contain over 30,000 square feet and a loading dock. Please inquire for further details.
#1009988

Santa Rosa Beach

341 Serenoa Road Building B

None Beds

None Baths

15,300 Sq.Ft.

$35,000

MLS#: 1009988
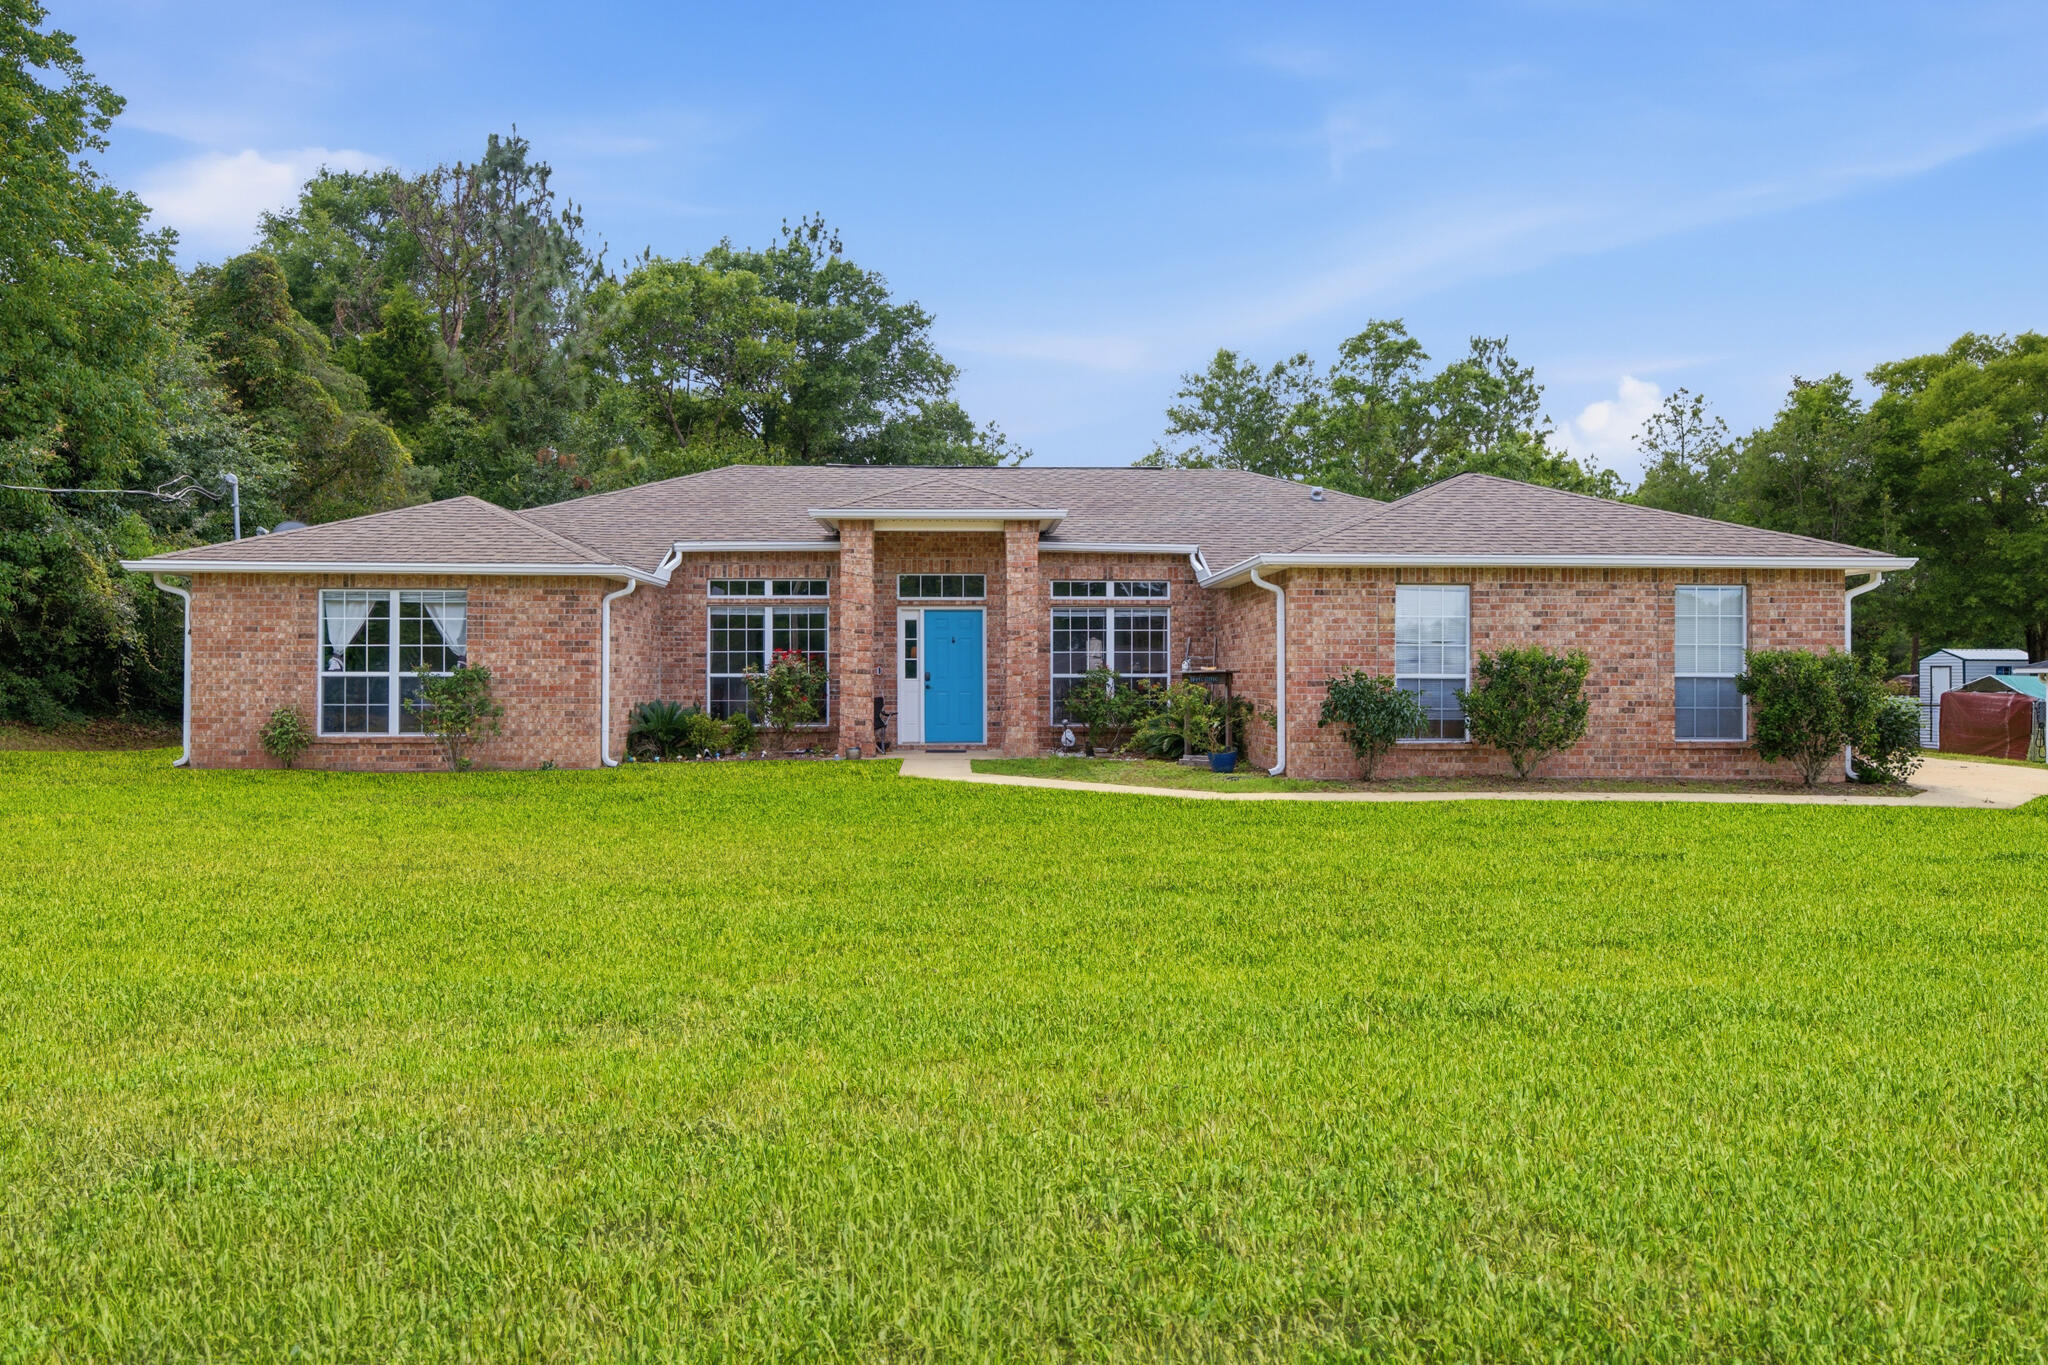
THIS IS A SHORT SALE. Tucked away in Silver Springs Estates in North Crestview, this spacious 4-bedroom, 2-bath home offers something that's surprisingly hard to find in Florida: rolling hills, mature trees, and a sense of space both inside and out.

Situated on a generous 0.64-acre lot, this property provides room to spread out while still being conveniently located to everything Crestview has to offer. From the moment you arrive, you'll notice the natural elevation changes throughout the neighborhood, creating a setting that's both unique and picturesque.

Inside, the split floor plan is designed for comfortable everyday living. You'll find a dedicated office, formal dining room, and an open-concept living area that flows seamlessly into the kitchen. Granite countertops, a center prep island, matte black Samsung appliances, and a large corner pantry make the kitchen both functional and inviting.

The private primary suite serves as a relaxing retreat with an updated bathroom featuring a tiled walk-in shower with glass enclosure, dual walk-in closets, and additional storage space. Wood-look flooring and tile throughout the main living areas add both style and durability.

Step outside and discover one of the home's most impressive features. The backyard extends approximately 150 feet beyond the patio, creating an outdoor space that's rarely found at this price point. Mature trees, a fire pit area, and plenty of room for entertaining, gardening, pets, or simply enjoying th privacy make this property feel even larger than its already generous lot size suggests.

If you've been searching for a home with space, functionality, and value, this may be the opportunity you've been waiting for.

Short sale. Sale is subject to lender approval.
#1005187

Crestview

6204 Flash Lane

4 Beds

2 Baths

2,076 Sq.Ft.

$299,900

MLS#: 1005187

2 lots that equal 2.97 acres total, These secluded, wooded lots on a beautiful and natural private paradise boarded by the Shoal River at the back of the property
#1009981

Crestview

0 Ryan Road

None Beds

None Baths

2.97 acres

$55,000

MLS#: 1009981

Beautiful brick home in a sought-after waterfront community with private deeded access to the Santa Rosa Sound. This spacious property features a bright great room with vaulted ceilings and a wood-burning fireplace, an open split floor plan, and new luxury vinyl plank flooring throughout. The updated kitchen offers quartz countertops, stainless steel appliances, a breakfast bar, and a dining area.

The large primary suite includes a private sitting area or office, walk-in closet, and a spa-style bathroom with skylights, a sunken whirlpool tub, separate shower, and double vanity. A generous bonus family room provides excellent flexibility for entertaining or additional living space.

Buyer to verify all information deemed to be important.
#1009975

Navarre

1929 Jessica Way

3 Beds

3 Baths

2,896 Sq.Ft.

$535,000

MLS#: 1009975

Motivated Seller!

Welcome home to this beautifully designed property featuring an open floor plan perfect for both everyday living and entertaining. Cozy up by the stone fireplace in the spacious living area, or unwind on the private sun porch - your own peaceful retreat right at home.

The open living space showcases durable, stylish LVP flooring, while the kitchen boasts sleek tile and each bedroom offers comfortable carpeting. The master suite is a true escape, complete with a beautifully appointed walk-in shower.

Step outside to your fully fenced backyard, ideal for pets, play, or simply enjoying some outdoor privacy.

Location is everything, and this home delivers - just 5 minutes to Eglin AFB, 15 minutes to Duke Field, and minutes from shopping, dining, and everything else you need close by.

Stop renting and start building equity in a home that checks all the boxes. Schedule your showing today!
#1009983

Valparaiso

16 Kelly Way

3 Beds

2 Baths

933 Sq.Ft.

$246,800

MLS#: 1009983

Discover refined Florida living in this beautifully designed single-level Toll Brothers residence, completed and move-in ready. Offering three generous bedrooms, two full bathrooms, two car garage and open floor plan, this brick front home is thoughtfully crafted to balance modern elegance with everyday functionality. At the center of the home, an expansive great room with tray ceiling flows seamlessly into the open-concept kitchen, creating an inviting space for both entertaining and relaxing. The kitchen features a spacious pantry, quartz countertops, designer tile backsplash and an oversized island that serves as a natural gathering point. The luxurious primary suite offers a private retreat, complete with a spa-inspired bath featuring dual quartz vanities, a large tiled shower, relaxing soaking tub, and generous walk-in closet. Ten-foot ceilings throughout enhance the home's spacious atmosphere, while the outdoor living area extends the experience with a covered patio and pavers backing up to private wood preserve--perfect for morning coffee, evening gatherings, or simply enjoying the beautiful nature.
Residents of this gated community enjoy access to a full collection of completed resort-style amenities, including a large sparkling pool, clubhouse, fitness center, pickleball and tennis courts, playground, multi-purpose field, and more. Ideally situated near public beach access, Frank Brown Park, Northwest Florida Beaches International Airport, the future FSU/TMH medical campus, the upcoming West Bay Center featuring Publix and Pier Park's renowned shopping, restaurants, and entertainment are also just minutes away. Combining a desirable location with upscale finishes, exceptional amenities, and effortless indoor-outdoor living, this home presents an outstanding opportunity to enjoy the best of Northwest Florida. Schedule your private tour today.
Photos are of a decorated model home and are provided for illustrative purposes; the model showcases the same floor plan.
#1009994

Panama City Beach

609 Light Cast Way Lot 270

3 Beds

2 Baths

1,741 Sq.Ft.

$549,000

MLS#: 1009994

1 ... 369 370 371 372 373 ... 666
* Listings identified with the FMLS IDX logo come from FMLS and are held by brokerage firms other than the owner of this website. The listing brokerage is identified in any listing details. Information is deemed reliable but is not guaranteed. If you believe any FMLS listing contains material that infringes your copyrighted work please click here to review our DMCA policy and learn how to submit a takedown request. © 2024. First Multiple Listing Service, Inc.

Send a message

Message successfully sent.

Your message

What is 3 + 4 ?

Reason for contacting?

I agree to receive email communication and understand I can unsubscribe at any time.

I agree to be contacted by INIT test tenant via call, email, and text for real estate services. To opt out, you can reply 'stop' at any time or reply 'help' for assistance. You can also click the unsubscribe link in the emails. Message and data rates may apply. Message frequency may vary. Privacy Policy

Sign Out

Virtual Assistant

Would you like to take the next step with this property? We can help you schedule a showing or virtual tour, or send you more details.

Yes, I would like more information.

Thank You for Your Reply, One of Our Agents will contact you as soon as possible

No, maybe later.

Thank you, you can always contact me via email, phone number or through the contact form.

Realhub AI

Lucy - Your AI-Powered Realtor

Update Your Temporary Password

Personalize your search

Enter your email and we'll notify you immediately when new listings match what you're looking for.

or enter email address

Already have an account ? Login here

Continue your home search

I agree to receive communications and understand I can unsubscribe at any time.

I agree to be contacted by INIT test tenant via call, email, and text for real estate services. To opt out, you can reply 'stop' at any time or reply 'help' for assistance. You can also click the unsubscribe link in the emails. Message and data rates may apply. Message frequency may vary. Privacy Policy

Already have an account ? Login here

We use cookies

We use cookies primarily for analytics to enhance your experience. By accepting, you agree to our use of these cookies. You can manage your preferences or learn more about our cookies policy.





