REALHUB is on fire today

Properties

Browse or get in touch to schedule a walkthrough.

  • Nearby me
Price range

Popular Features

Community Features

Association

Property Features

Waterfront

View

Exterior Features

Interior Features

Style

10000 properties match your criteria

Updated 1 minute ago

E-Alert name

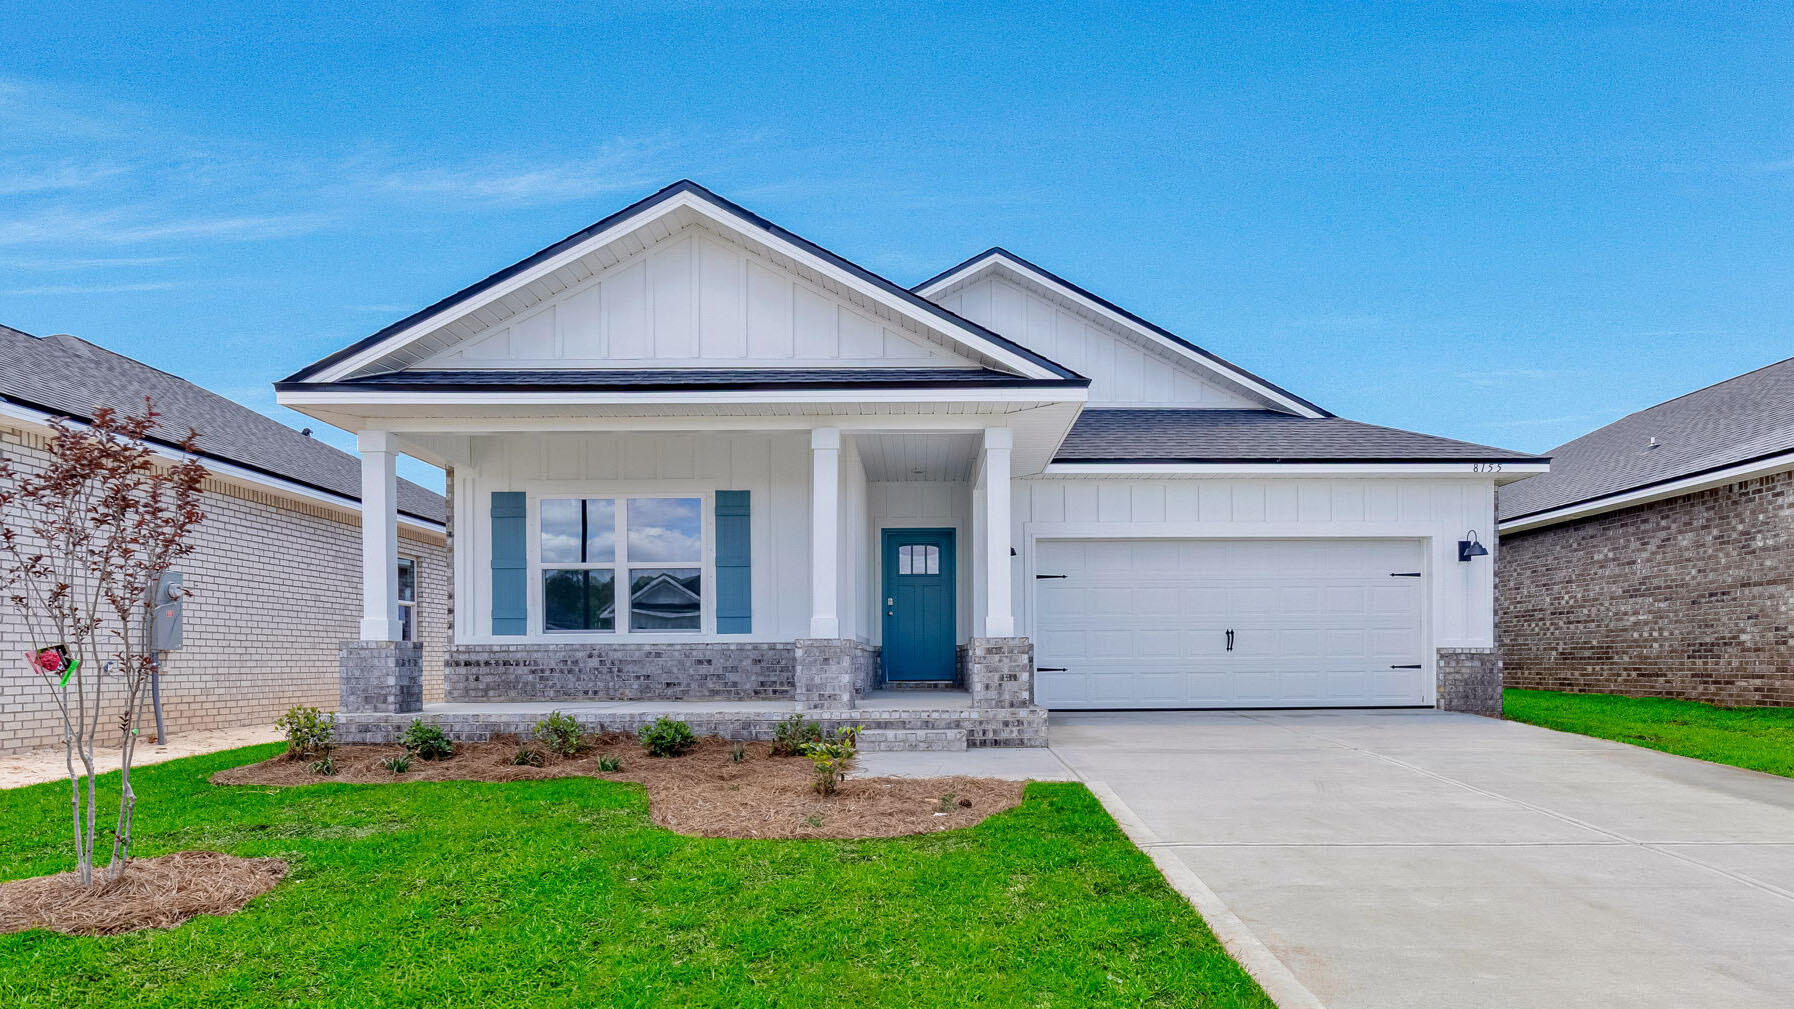
Seller contributes towards purchasers concessions with acceptable offer. This charming, semi-custom, Craftsman-inspired new construction home blends timeless design with modern comfort, offering 3 bedrooms and 2 beautifully appointed bathrooms with 2 car garage in a thoughtfully crafted layout that feels both spacious and inviting. Designed for both everyday living and effortless entertaining, the open-concept floor plan features 9-foot ceilings throughout and a stunning family room with soaring vaulted ceilings that create a light-filled, airy atmosphere. The kitchen is a true showpiece, complete with elegant quartz countertops, stainless steel appliances, a freestanding gas range, tall custom cabinetry with crown molding, blue island and ample workspace--perfect for hosting gatherings or enjoying quiet evenings at home. Modern efficiency meets lasting comfort with a tankless water heater, providing continuous hot water whenever you need it. The primary suite serves as a private retreat, thoughtfully designed with dual vanities, a floor-to-ceiling tiled walk-in shower, freestanding soaking tub, and an oversized walk-in closet that offers both luxury and practicality. The secondary bedrooms are generously sized and ideal for family, guests, or even a home office. Every element of this home reflects quality craftsmanship and intentional design, offering the perfect balance of warmth, style, and functionality. Don't miss the opportunity to own a beautifully constructed semi-custom home where comfort meets character and where you can add your personal touch to create something truly special.
#994692

Pensacola

8425 Tippin Avenue

3 Beds

2 Baths

1,576 Sq.Ft.

$349,900

MLS#: 994692

There is a certain appeal to finding a property that captures both the energy of a beach destination and the comfort of a well-established community. Positioned along one of the ponds within Gulf Highlands Beach Resort, this two-bedroom, one-and-a-half-bath townhouse enjoys a setting that feels both connected and removed, with water views in one direction and glimpses of the Gulf beyond.

Inside, the residence is offered fully furnished and thoughtfully arranged for personal enjoyment, vacation use or rental income. The efficient floor plan makes the most of its footprint, while the private balcony provides a welcoming place to begin the day with coastal breezes and views stretching toward the shoreline. A custom-built bunk area designed with nautical inspiration adds character and functionality, creating a memorable feature for guests and younger visitors alike.

Beyond the residence, Gulf Highlands Beach Resort spans approximately 60 acres and offers an amenity package rarely found at this price point. Owners and guests enjoy access to 11 pools, including a beachfront pool and several seasonally heated options, along with tennis courts, pickleball courts, shuffleboard, an 18-hole miniature golf course, fitness facilities and a private beach club. A golf cart is negotiable with the sale, adding another layer of convenience for exploring the community and reaching the beach. Whether envisioned as a personal retreat, second home or income-producing investment, this residence offers an opportunity to enjoy one of Panama City Beach's most established resort communities. With waterfront positioning, Gulf views and a turnkey presentation, it delivers a compelling blend of lifestyle, flexibility and long-term appeal.
#1004363

Panama City Beach

144 Robin Lane

2 Beds

1 Baths

972 Sq.Ft.

$330,000

MLS#: 1004363

Four bedrooms and two bathrooms in a one story home with a two car garage! Open floor plan and split bedrooms. The kitchen has ample cabinets, granite countertops, and Stainless-Steel Appliances. The master bedroom features an en-suite bathroom and walk-in closets. Requirements includes a minimum credit score of 600, one year on the job (unless moving for employment & can provide an employment offer letter), and a household income of $4625. No pets allowed.
#1001810

DeFuniak Springs

485 HUNTERS RIDGE Road

4 Beds

2 Baths

1,566 Sq.Ft.

$1,850

MLS#: 1001810

Welcome to a truly exceptional 42.3± acre gated estate and luxury hobby farm where refined country living meets sporting lodge sophistication. Privately tucked among a beautiful blend of pastureland and natural wooded acreage, this fully fenced and cross-sectioned property offers an unparalleled lifestyle opportunity in Northwest Florida.
The custom 2,660 SF residence features 3 bedrooms and loft, 4 bathrooms, and striking lodge-inspired architecture designed for gathering, entertaining, and comfortable everyday living. Inside, soaring wood ceilings, warm natural finishes, rich pine detailing, and a dramatic floor-to-ceiling stone fireplace create an atmosphere that is both grand and inviting. The spacious living areas flow effortlessly into a dining space, kitchen, and dedicated wet bar, ideal for hosting family, guests, or post-hunt evenings by the fire.
Expansive covered porches and outdoor entertaining spaces overlook the peaceful landscape, offering the perfect setting to enjoy quiet mornings, sunset gatherings, and the beauty of the surrounding property.
Designed for equestrian, agricultural, and recreational pursuits, the estate includes a barn with three stables and tack room, fully fenced and sectioned pastures, office with walk-in cooler, chicken coop with six brooder boxes, and infrastructure ready for livestock, horses, or hobby farming operations. Water features enhance the property's natural beauty with both a natural spring-fed pond and a stocked fishing pond, creating endless opportunities for recreation and relaxation.
Additional premium amenities include a remarkable air-conditioned 4-car garage with dedicated golf cart roll-up bay, offering exceptional storage, workspace, and flexibility for equipment, vehicles, and recreational gear.
Behind the gated entrance, this extraordinary property delivers the rare combination of luxury lodge living, hobby farm functionality, privacy, recreation, and legacy ownership potential. Whether envisioned as a private family retreat, gentleman's farm, sporting property, equestrian estate, or destination gathering place, 1830 US Hwy 90 stands as one of Westville's truly unique offerings.
#1004357

Westville

1830 US-90

4 Beds

4 Baths

2,660 Sq.Ft.

$3,215,230

MLS#: 1004357

This beautifully maintained 3-bedroom, 2.5-bathroom end-unit townhome spans 1,696 square feet and offers an exceptional location walking distance to local coffee shops, breweries, and eateries. Ideally situated in Niceville, you will enjoy quick access to Eglin AFB, local shopping, and Destin's world-class beaches. Step inside to an open, light, and bright floor plan featuring 9-foot volume ceilings, 4-inch baseboards, and beautiful vinyl plank flooring and ceramic tile. The spacious kitchen is a chef's delight, offering solid-surface countertops, plentiful wood cabinetry, a breakfast bar, and a large pantry. Upstairs, a perfectly positioned laundry closet serves the bedrooms, including a massive master suite boasting vaulted ceilings, a walk-in closet, and a luxurious bath with a garden tub and separate shower. Notable upgrades provide ultimate peace of mind, including a brand-new roof (2026), a new hot water heater (2025), and a pristine one-car garage with an epoxy floor finish. Outside, relax on your covered porch or back patio overlooking the green space. The low-maintenance HOA fee covers ground keeping, irrigation, road maintenance, and lights. Available for immediate occupancy, schedule your viewing today!
#1004405

Niceville

108 Farrah Avenue

3 Beds

2 Baths

1,696 Sq.Ft.

$310,000

MLS#: 1004405

Stunning 9th-Floor Condo at The Palms of Destin with Resort Amenities & Gulf Views!
Experience the ultimate Destin lifestyle from this beautifully updated 2-bedroom condo located on the 9th floor of the highly sought-after The Palms of Destin Resort. Offering breathtaking views of the resort-style lagoon pool, cascading waterfalls, and a peek of the Gulf of Mexico, this turnkey retreat is perfect as a vacation home, investment property, or personal coastal getaway. Step inside to discover fresh interior paint, luxury vinyl plank flooring, and elegant white quartz countertops that create a bright, modern coastal feel. The open-concept floor plan is designed for both relaxation and entertaining, seamlessly connecting the kitchen, dining, and living areas. The kitchen features sleek black appliances, ample cabinet space, and a breakfast bar for casual dining. Enjoy your morning coffee or balcony while taking in the tropical resort atmosphere and gentle Gulf breezes. The private primary suite serves as a peaceful retreat with its own balcony access and an adjoining bathroom featuring a tub/shower combination. The second bedroom is enhanced with custom barn doors and built-in bunk beds, offering both privacy and functionality while maximizing occupancy and rental potential. The Palms of Destin Resort Amenities Include:
Destin's largest lagoon-style pool with waterfalls
Children's splash pad and kiddie pool
Hot tub and sun deck
Fitness center
Tennis and basketball courts
Playground
On-site restaurant and bar
24-hour security
Complimentary beach shuttle to Destin's world-famous sugar-white beaches
Conveniently located near shopping, dining, entertainment, and the Emerald Coast's most beautiful beaches, this exceptional condo offers the perfect combination of luxury, convenience, and investment opportunity. Whether you're looking for a primary residence, second home, or income-producing vacation rental, Unit 1903 at The Palms of Destin is your opportunity to own a piece of paradise on Florida's Emerald Coast.
#1004386

Destin

4203 Indian Bayou Trail 1903

2 Beds

2 Baths

970 Sq.Ft.

$344,750

MLS#: 1004386

Entered for comp purposes only. A third fireplace on the rooftop terrace adds an intimate, elevated setting with scenic views of the iconic white rooftops and charming architecture that define Alys Beach.
Additional features include a two-car garage, and an easy indoor-outdoor flow that complements the relaxed coastal lifestyle. Every detail, from the layout to the finish selections, reflects the timeless sophistication and comfort Alys Beach is celebrated for.
Perfect for full-time living or as a luxurious second home, 15 Fairwind Lane offers a rare opportunity to own in one of the Gulf Coast's most prestigious beach communities.
#1004355

Alys Beach

15 Fairwind Lane

5 Beds

5 Baths

4,503 Sq.Ft.

$10,600,000

MLS#: 1004355

Welcome to this charming 3-bedroom, 2-bath ranch-style home situated on a spacious 0.60-acre lot in Milton. With 1,421 square feet of living space, this home offers character, functionality, and room to make it your own.

Inside, you'll find a welcoming great room that flows into a cozy den featuring a fireplace and mantel. The kitchen offers granite countertops, ample cabinetry, pantry storage, a breakfast bar, and a convenient coffee bar adjacent to the dining area.

Recent updates include a roof installed in November 2024, HVAC system installed approximately 1.5 years ago, septic inspection and pumping completed in 2024, and new tile flooring in the bedrooms and enclosed sunroom. The former screened porch has been enclosed to create a versatile space ideal for a home office, hobby room, playroom, or additional living area.

Outside, enjoy the large backyard with neighboring privacy fences on both sides, creating a secluded feel with plenty of room to entertain, garden, or relax. A covered carport, extended driveway parking, and a workshop/storage building add convenience and functionality.

Conveniently located near I-10, shopping, dining, schools, military installations, and local amenities, this home also offers easy access to Northwest Florida's waterways, boat launches, and beautiful Gulf Coast beaches. Ready for its next chapter, this property offers a wonderful opportunity to make it your own.
#1004369

Milton

4256 Burbank Drive

3 Beds

2 Baths

1,421 Sq.Ft.

$219,000

MLS#: 1004369

Property zoned mixed. Perfect for a business on busy Hwy 85. Please see supplement remarks for the 2 legal descriptions.
#1004359

Crestview

5921 N Hwy 85

None Beds

None Baths

N/A

$470,000

MLS#: 1004359

**Home Warranty provided through Guard Home Warranty with purchase**
Welcome home to 2182 Calle De Cantabria, a beautiful detached residential retreat nestled in the highly desirable Santillana neighborhood of Navarre, Florida. This home has been lovingly maintained by its owners and offers the ideal blend of coastal-fringe living and neighborhood charm. The private and spacious backyard is a blank canvas, just waiting for your outdoor living concept to come to fruition! Conveniently located just off Highway 98, this property is situated in an excellent school district, zoned for top-rated local schools and the ultimate Coastal Lifestyle. Enjoy everything the Navarre area has to offer, from pristine emerald-coast beaches to local dining and shopping just minutes away. Whether you are looking for your first home, looking to downsize, or seeking a fantastic investment opportunity in Santa Rosa County, this property is a must-see.
#1004399

Navarre

2182 Calle De Cantabria

3 Beds

2 Baths

1,266 Sq.Ft.

$312,000

MLS#: 1004399

This updated 2 bedroom, 1.5 bathroom townhome is centrally located to both military bases (approximately 8 minutes to Hurlburt back gate and 15 minutes to Eglin's front gate).   Both bedrooms have their own balconies.  The unit also has a privacy fenced in yard.  No pets.  Washer, dryer and the wall mounted family room TV will come with the unit 'AS IS'.
#1004400

Fort Walton Beach

1805 Pointed Leaf Lane

2 Beds

1 Baths

1,143 Sq.Ft.

$1,595

MLS#: 1004400

Now Offered at $1,845,000! WOW! 

Exceptional turnkey investment opportunity in one of the area's most desirable resort communities. This fully furnished 7-bedroom home plus bonus room is the largest floor plan in the neighborhood and includes a 6 passenger golf cart.

The property has generated over $140,000 in annual rental income despite significant owner usage. Multiple established vacation rental managers project $200,000+ in annual rental potential with full availability. Cash flow projections are available upon request.

The community features a resort-style pool overlooking a tranquil pond, creating a guest experience that drives strong year-round demand.

Whether you're looking for a high-performing vacation rental, a second home with income potential, or both, this property offers outstanding value at its new price.

Offered fully furnished. Golf cart included!!!! Schedule your private showing today.
AMAZING INVESTMENT!  This home is the LARGEST layout in the neighborhood. The surrounding area is vibrant, well-maintained, and truly even better in person, adding long-term value and guest appeal. Don't miss this opportunity to secure a high-performing, turn-key investment property with remarkable upside and exceptional amenities. Comes FULLY FURNISHED WITH THE GOLF CART! COME SEE THIS BEAUTIFUL HOME IN PERSON!! 

Seller willing to help with interest rate buy down or closing costs! Seller also willing to contribute towards guarantee rental income - ask for details!
#991189

Miramar Beach

23 Calla Way

7 Beds

6 Baths

4,234 Sq.Ft.

$1,845,000

MLS#: 991189

AVAILABLE NOW!! 20% OFF FIRST MONTH'S RENT!!  Updated 2-bedroom, 2.5-bathroom townhome offering approximately 1,404 square feet of living space in the heart of Destin.

Conveniently located near shopping, dining, grocery stores, gas stations, and just a short drive to Destin's beautiful white-sand beaches.

Recent updates include fresh interior paint, updated flooring throughout the main level, a brand-new stove, and brand-new matching sliding glass doors and windows in both the front and rear of the home. The spacious floor plan offers comfortable living areas, a functional kitchen with ample cabinet space, and an enclosed Florida room overlooking the backyard.

Both bedrooms are located upstairs with convenient access to full bathrooms. An AS-IS washer and dryer set is included for tenant use.

Enjoy easy access to everything Destin has to offer while living in a well-maintained and move-in-ready home. Schedule your showing today!

All applicants are required to complete an application on PetScreening.com regardless of if they own a pet or not. Applicants with an ESA are also required to complete the application.

* Fees Required once an application is approved include, but may not be limited to: Security Deposit, Non-Refundable Fees (cleaning and rekey), $20 Certified Mail Fee, and Pet Fees (when applicable). ** NO smoking. 600 minimum FICO credit score required in addition to meeting rental criteria. Pets allowed upon approval with a non-refundable pet fee and with a Petscreening.com report.
#1004425

Destin

1209 Quail Lake Boulevard

2 Beds

2 Baths

1,404 Sq.Ft.

$1,800

MLS#: 1004425

Welcome to 53 East Bermuda, an architectural masterpiece situated in the prestigious gated community of The Retreat in Blue Mountain Beach. Perfectly positioned amidst acres of protected conservation land, with serene views of Draper Lake and steps from 3,000 feet of private Gulf-front beach, this six-bedroom, six-and-a-half-bath coastal residence offers an unparalleled lifestyle in one of the most exclusive enclaves along 30A. Designed by Terra Nova Architecture and completed in 2018 by Corestruction, this home marries enduring craftsmanship with modern luxury, creating a seamless blend of sophistication and comfort.
This property rises gracefully above its natural surroundings, its tropical-inspired architecture harmonizing with the tranquil forested setting. Thoughtfully designed to invite natural light and capture Gulf breezes, the residence spans four levels connected by a private elevator, offering over 5,000 square feet of meticulously curated indoor and outdoor living space. Every detail has been considered, from the block-and-frame construction to the fine finishes, ensuring a home that is both low-maintenance and timeless.

The main level serves as the social heart of the home, featuring an expansive open-concept design that effortlessly integrates living, dining, and culinary spaces. High ceilings and wide-plank, wire-brushed oak flooring in a custom gray stain create a warm and inviting atmosphere, while large windows frame views of the lush surroundings. The gourmet kitchen is equipped with top-tier appliances, including a Wolf gas range, Sub-Zero refrigeration and wine storage, fine cabinetry, and a large island with seating for six. A walk-in pantry enhances functionality, while two adjoining porches one designed for outdoor grilling and dining extend the living space into the outdoors. A powder room and an ensuite guest bedroom complete this thoughtfully designed level.

The second floor is home to the spacious primary suite, a sanctuary of calm with an adjoining sitting area that invites you to unwind while overlooking the surrounding conservation. The spa-inspired primary bath features a soaking tub, an oversized walk-in shower, and dual vanities, all crafted with a focus on timeless elegance. Two additional ensuite bedrooms, a conveniently located laundry room, and a light-filled sitting area with an adjoining porch complete this floor. Whether used as a reading nook or home office, the flexible space reflects the thoughtful design found throughout the home.

The ground floor provides exceptional versatility and is tailored for both relaxation and entertainment. A large recreation room with a kitchenette bar anchors the space, complemented by a game room, an additional ensuite bedroom, and a second laundry room. French doors lead to a covered porch and outdoor terrace, where a fenced area provides privacy and connection to the surrounding forest. This level offers an ideal setup for hosting guests or creating a retreat for multi-generational living.

The third floor is a delightfully designed space featuring a custom-built bunkroom capable of sleeping up to 11 guests. A private balcony with Gulf views offers a reminder of the home's proximity to the water, providing a scenic backdrop for unwinding after a day of sun and sand. This level exemplifies the home's focus on creating memorable experiences for friends and family alike.

Located within The Retreat, this home offers more than just exceptional living it provides access to a lifestyle defined by natural beauty and exclusivity. Spanning 90 acres, including 40 acres of preserved nature, The Retreat is a highly sought-after community featuring private beach access, an exclusive Gulf-front Beach Club, and a serene boardwalk along Draper Lake for kayaking, paddle boarding, or simply enjoying the peaceful surroundings. With a private beach chair setup on uncrowded sands and miles of trails to explore, residents enjoy a harmonious blend of privacy and adventure.

53 East Bermuda presents a rare opportunity to own a legacy property in one of 30A's most coveted neighborhoods. Schedule your private tour today and experience the pinnacle of coastal living in The Retreat.
#996633

Santa Rosa Beach

53 E Bermuda Drive

6 Beds

6 Baths

4,867 Sq.Ft.

$5,849,999

MLS#: 996633

Welcome to 130 Mosaic Oaks Circle, an impeccable 3-bedroom, 2.5-bath residence nestled within the charming and peaceful community of Mosaic Oaks in the heart of Santa Rosa Beach. Meticulously maintained and beautifully appointed, this home offers the perfect blend of comfort, style, and convenience for full-time living, a second home, or a turnkey coastal retreat.From the moment you arrive, you'll appreciate the exceptional curb appeal, lush landscaping, and attention to detail throughout. Inside, the home showcases premium upgrades, coastal-modern furnishings, and designer décor that create a warm and inviting atmosphere. Being sold FULLY FURNISHED and completely turnkey, every detail has been taken care of, allowing you to begin enjoying the Florida lifestyle immediately.
Two separate HVAC systems--serving the upstairs and downstairs independently--provide enhanced comfort and efficiency year-round.Step outside to discover your own private backyard sanctuary. Designed for effortless outdoor living, this stunning space features a new deck, fire pit, sunshade, umbrellas, outside furniture that is also included in the sale.Located just minutes from the sugar-white sands and emerald waters of the Gulf, residents enjoy easy access to world-class shopping, dining, entertainment, and some of the area's most highly regarded schools. If you are looking for a perfect case scenario in your next property search, you OWE IT TO YOURSELF to see this home!!!
#1004412

Santa Rosa Beach

130 Mosaic Oaks Circle

3 Beds

2 Baths

1,772 Sq.Ft.

$465,000

MLS#: 1004412

1 ... 365 366 367 368 369 ... 666
* Listings identified with the FMLS IDX logo come from FMLS and are held by brokerage firms other than the owner of this website. The listing brokerage is identified in any listing details. Information is deemed reliable but is not guaranteed. If you believe any FMLS listing contains material that infringes your copyrighted work please click here to review our DMCA policy and learn how to submit a takedown request. © 2024. First Multiple Listing Service, Inc.
 - property

Send a message

Message successfully sent.

Your message

What is 3 + 4 ?

Reason for contacting?

I agree to receive email communication and understand I can unsubscribe at any time.

I agree to be contacted by INIT test tenant via call, email, and text for real estate services. To opt out, you can reply 'stop' at any time or reply 'help' for assistance. You can also click the unsubscribe link in the emails. Message and data rates may apply. Message frequency may vary. Privacy Policy

Sign Out

Virtual Assistant

Would you like to take the next step with this property? We can help you schedule a showing or virtual tour, or send you more details.

Yes, I would like more information.

Thank You for Your Reply, One of Our Agents will contact you as soon as possible

No, maybe later.

Thank you, you can always contact me via email, phone number or through the contact form.

Realhub AI

Lucy - Your AI-Powered Realtor

Update Your Temporary Password

Personalize your search

Enter your email and we'll notify you immediately when new listings match what you're looking for.

or enter email address

Already have an account ? Login here

Continue your home search

I agree to receive communications and understand I can unsubscribe at any time.

I agree to be contacted by INIT test tenant via call, email, and text for real estate services. To opt out, you can reply 'stop' at any time or reply 'help' for assistance. You can also click the unsubscribe link in the emails. Message and data rates may apply. Message frequency may vary. Privacy Policy

Already have an account ? Login here

We use cookies

We use cookies primarily for analytics to enhance your experience. By accepting, you agree to our use of these cookies. You can manage your preferences or learn more about our cookies policy.