
REALHUB is on fire today

Properties

Browse or get in touch to schedule a walkthrough.

  • Nearby me
Price range

Popular Features

Community Features

Association

Property Features

Waterfront

View

Exterior Features

Interior Features

Style

10000 properties match your criteria

Updated 1 minute ago

E-Alert name
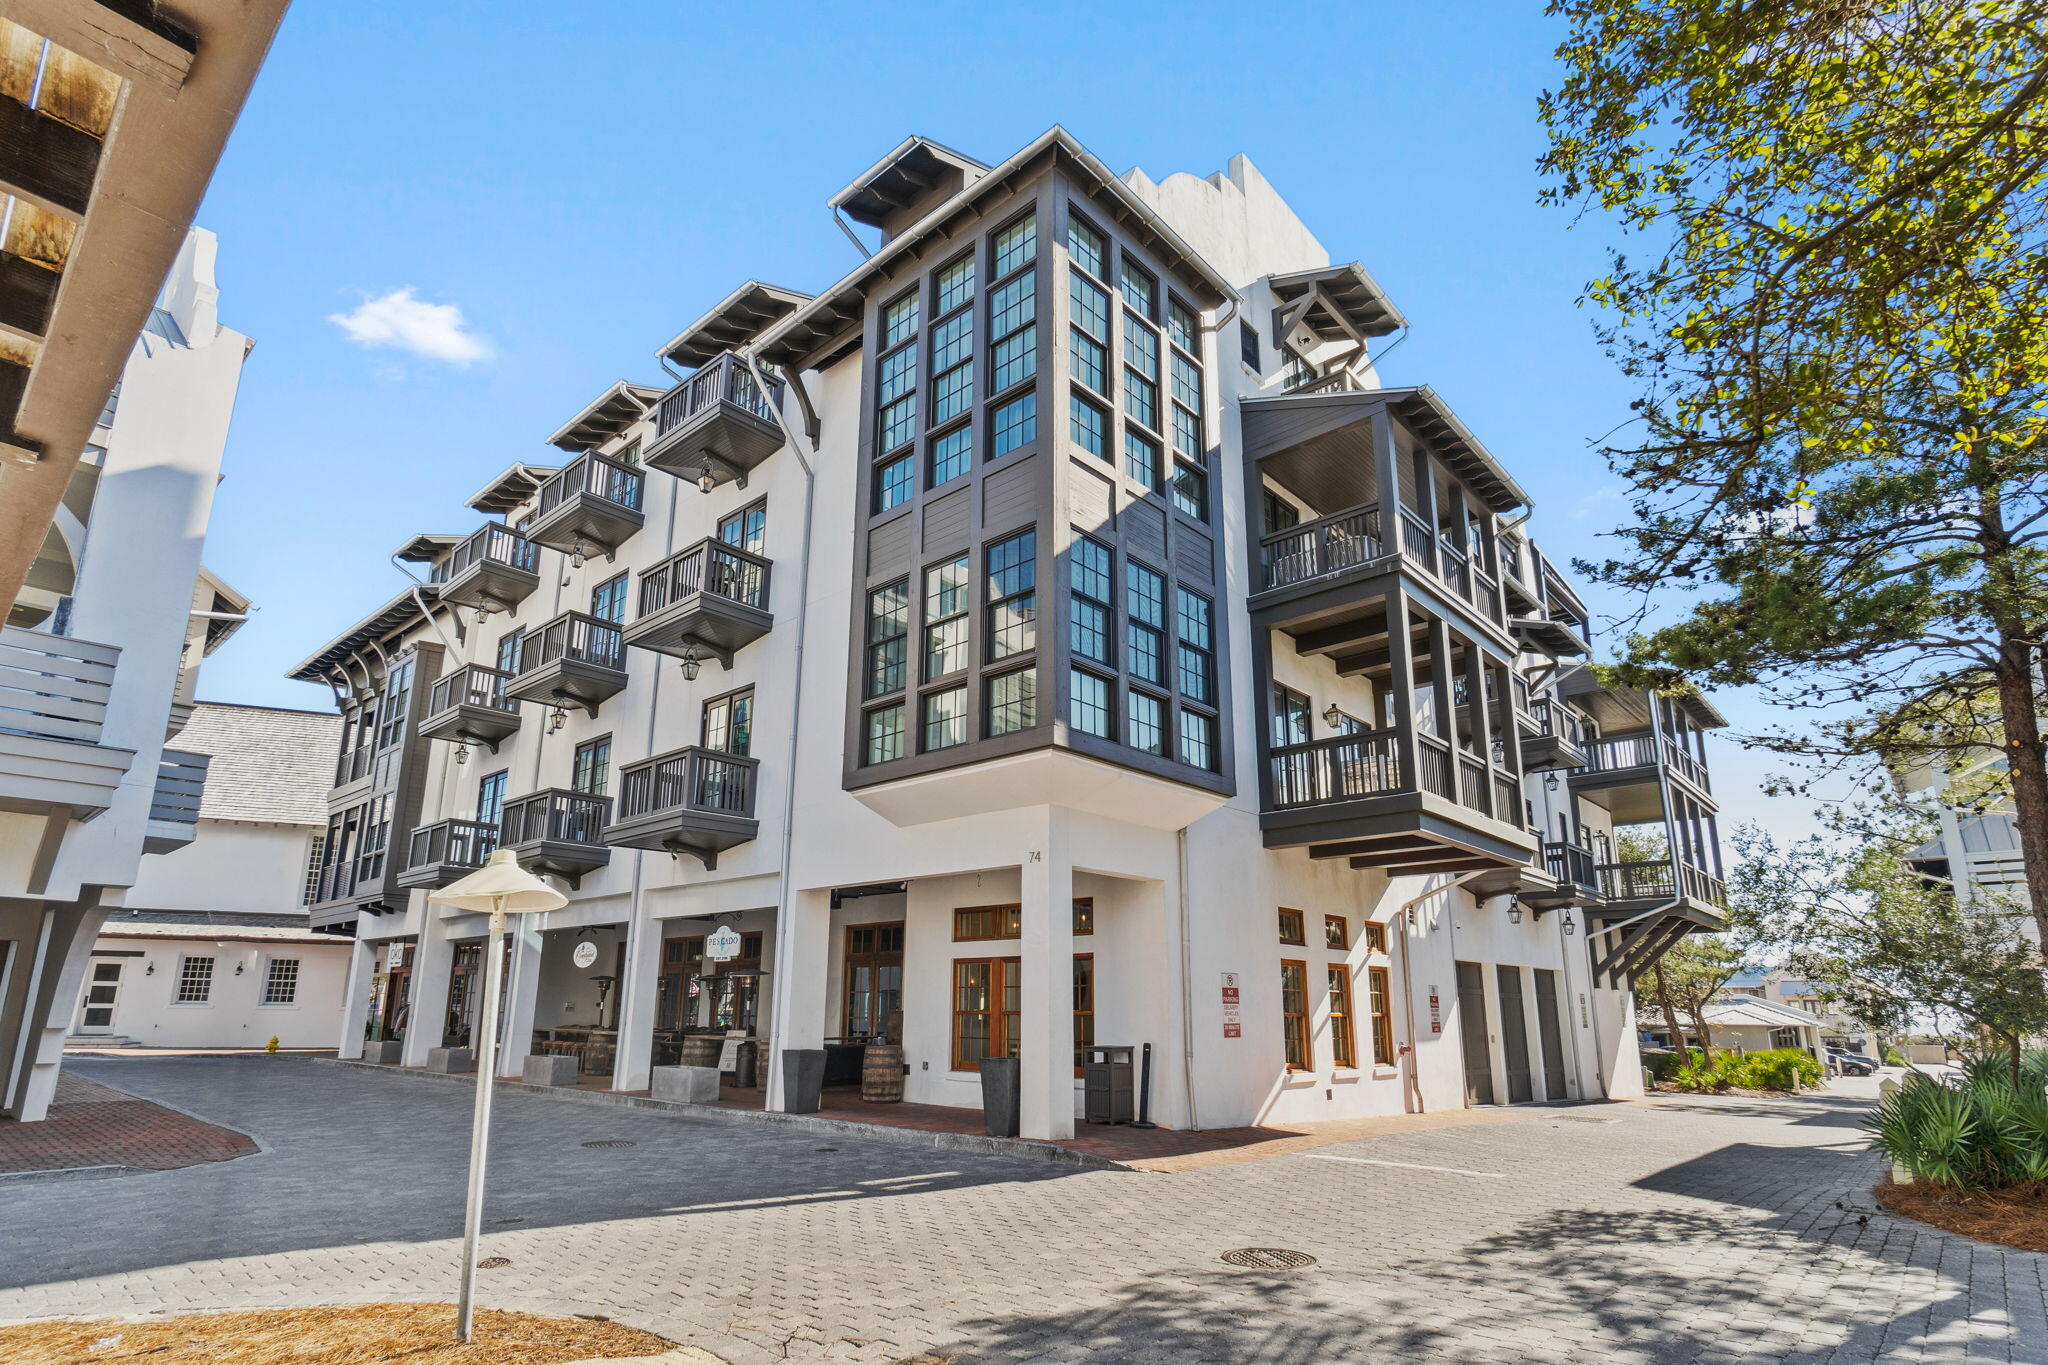
HUGE PRICE REDUCTION, JUST IN TIME FOR THE SEASON !  Modern beach escape in the heart of Rosemary Beach. This iconic location exudes a sophisticated coastal lifestyle while offering luxury amenities in one of the best locations along Scenic 30A. Orleans 2B is a stunning 2 bedroom + bunk room (lives more like a 3 BR), 3 full bath condominium residence just steps to the beach as well as some of the best shopping and dining in our area. This exquisitely designed residence features an all-white interior, custom cabinetry, waxed Calcutta Marble tile, Caesarstone Countertops, Wolf & Sub-Zero appliances, designer furnishings and more. Additionally, there are two balconies to enjoy the sunset and warm breezes from the beach or to catch the beauty of being in town center. The Orleans is an access-controlled building with a sophisticated entrance, setting the tone for the luxury this residence offers.
#941906

Rosemary Beach

74 Town Hall Road 2B

2 Beds

3 Baths

1,790 Sq.Ft.

$2,950,000

MLS#: 941906
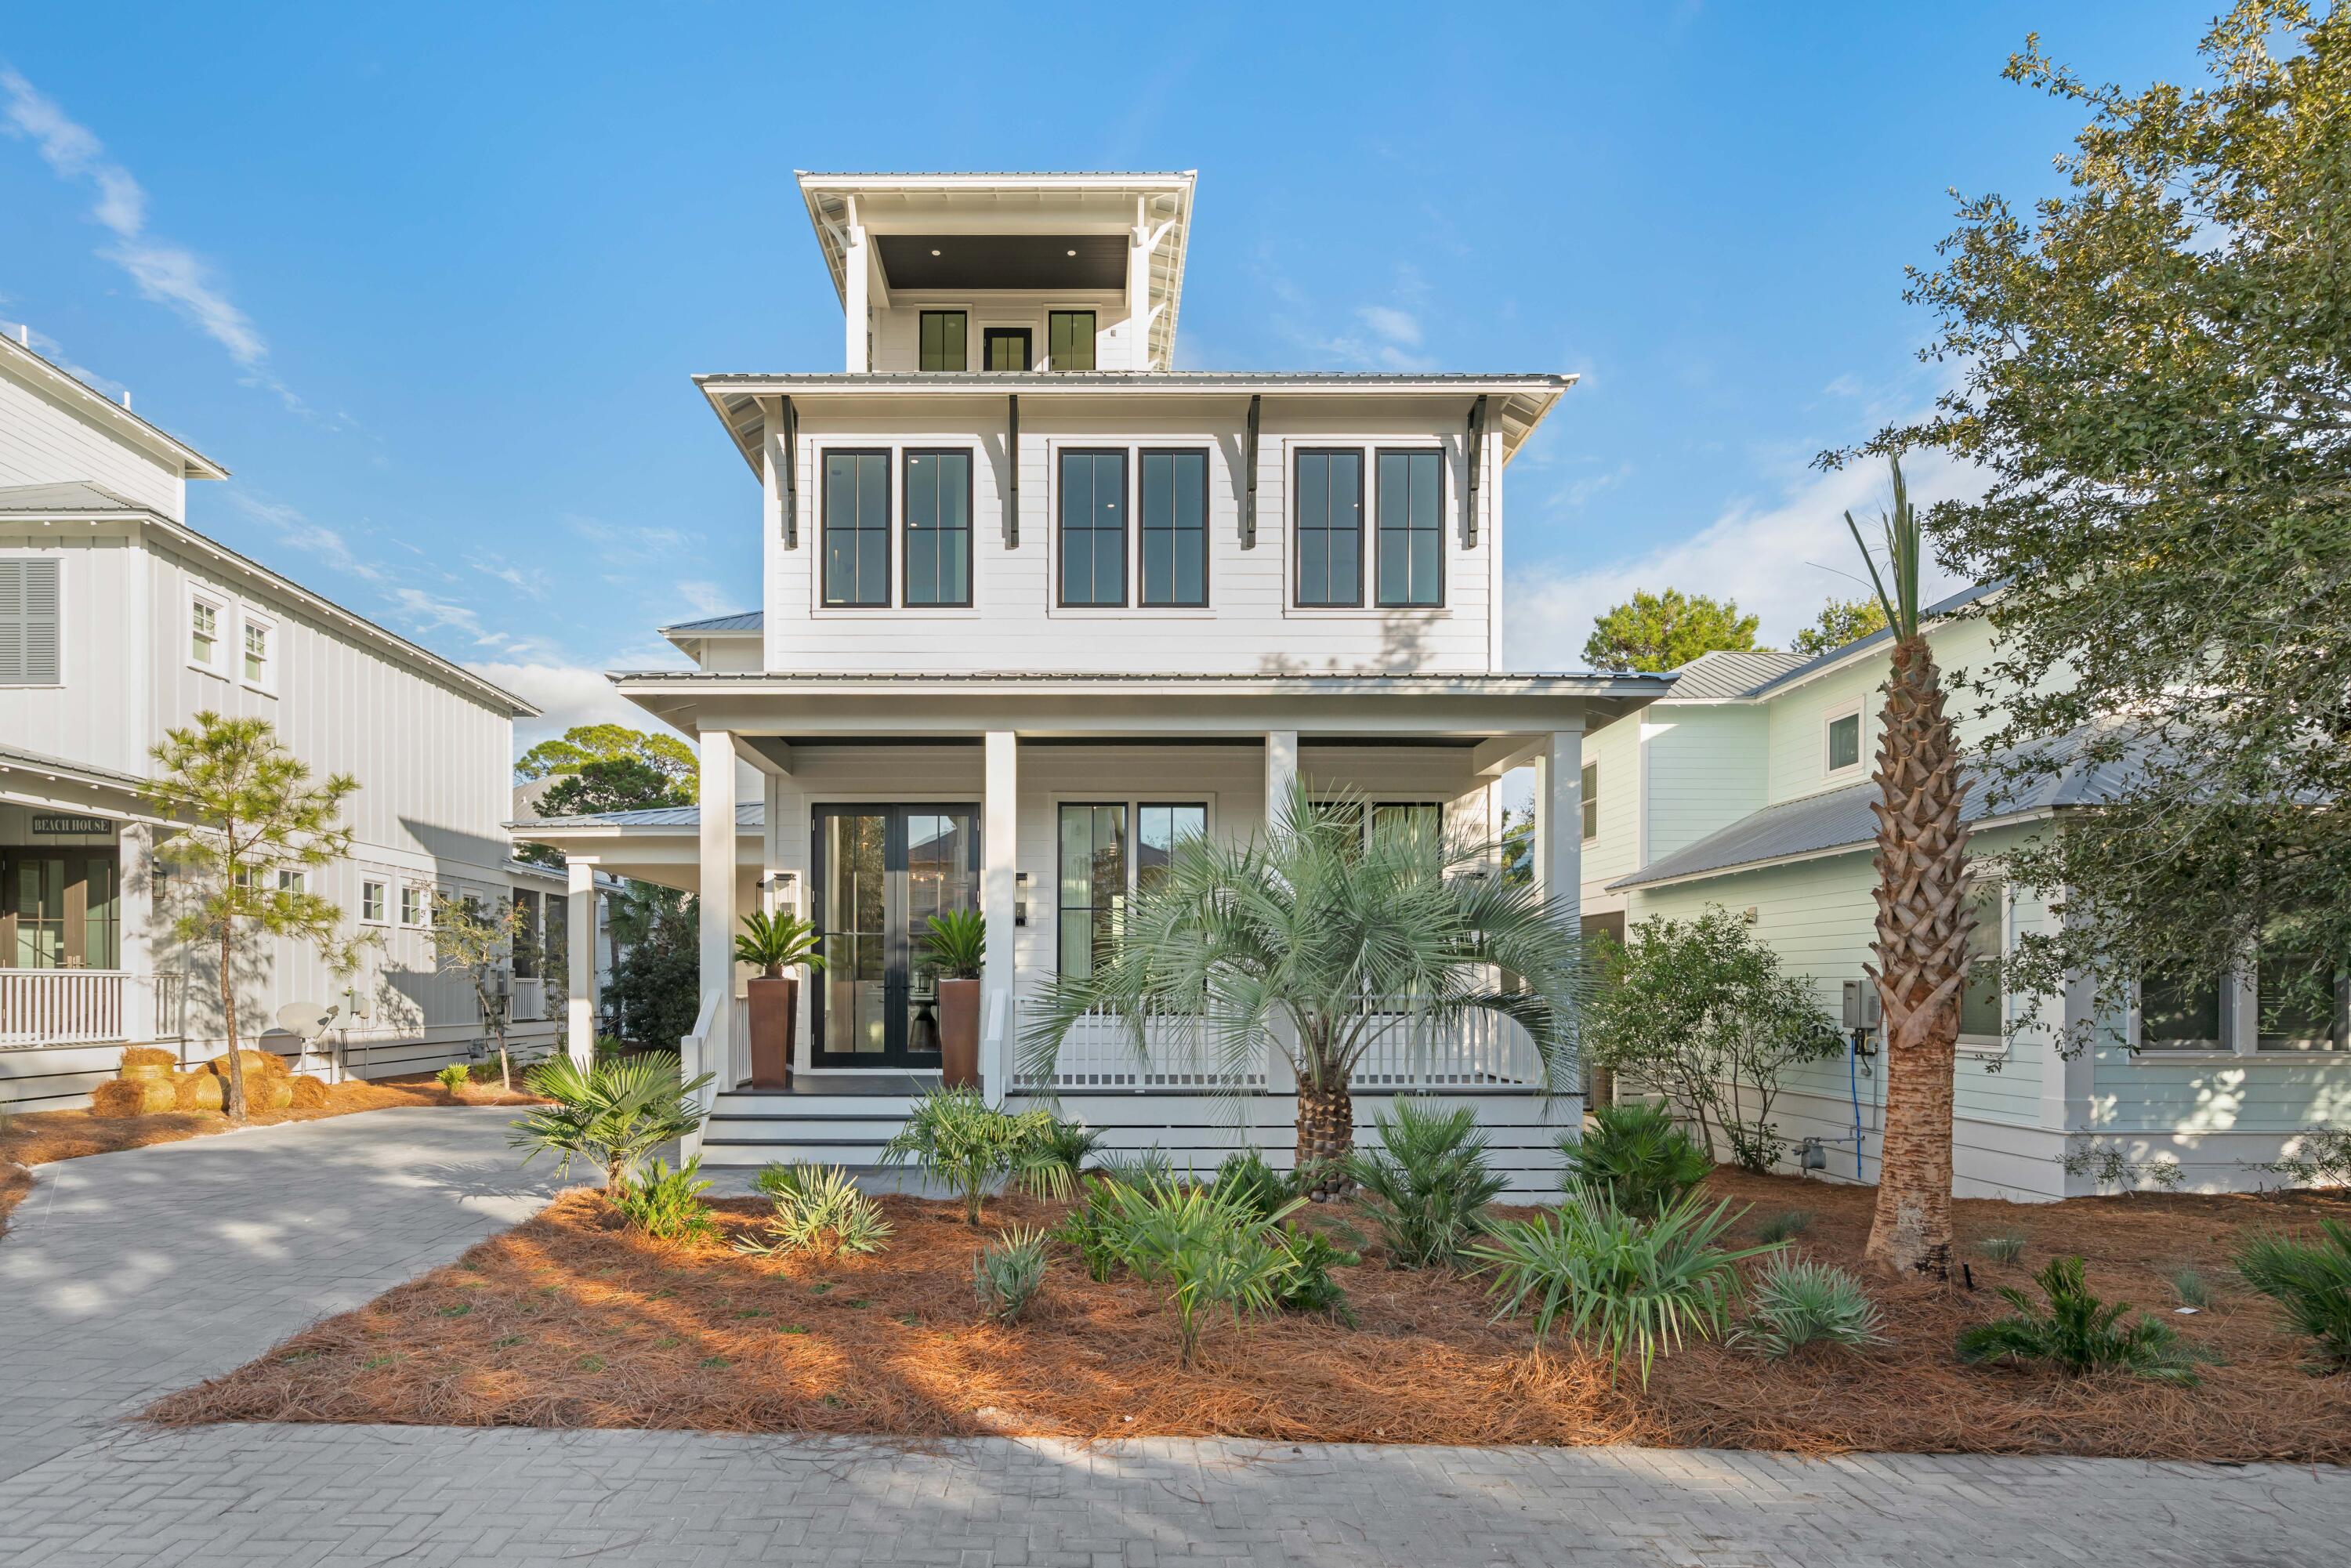
Upon entering this custom built residence in The Preserve at Grayton Beach, one is greeted by elevated luxury and thoughtful design. Constructed by Simmons Custom Homes, the property encompasses over 3,490 square feet of meticulously refined living space. The home presents a neutral color palette, 12-foot ceilings, a Venetian plaster fireplace wall, and an array of upscale finishes, including crystal accents, rattan, wrought iron, white oak flooring, linen, and Taj Mahal quartzite countertops. These features collectively foster a serene and welcoming environment well-suited for both relaxation and entertaining.
The main floor seamlessly integrates indoor and outdoor living through a retractable sliding glass wall, connecting the porch and primary living area for uninterrupted versatility. Additional amenities include a half bath, a guest room with ensuite bath, a walk-in laundry room, and a three-stop elevator. The second floor offers two further guest bedrooms, each with private ensuite baths, in addition to the expansive Primary Suite. The Primary Suite occupies much of the floor, featuring a spacious bedroom, an oversized bath with soaking tub and enclosed shower, a walk-in closet with custom vanity, and private access to a secondary laundry room.
The residence is crowned with a Tower Room that provides panoramic 360-degree views, ideal for relaxation. Residents can enjoy sunsets from the covered porch. The Preserve at Grayton Beach is a private, gated community offering two pool areas, tennis and pickleball courts, a fitness facility, and a community room, all situated along Scenic Highway 30A. With deeded beach access and proximity to Seaside, Rosemary, and Grand Boulevard's shopping and dining, this community affords convenient access to the best of the 30A lifestyle.
#991534

Santa Rosa Beach

80 Coleman Drive

4 Beds

4 Baths

3,493 Sq.Ft.

$2,950,000

MLS#: 991534
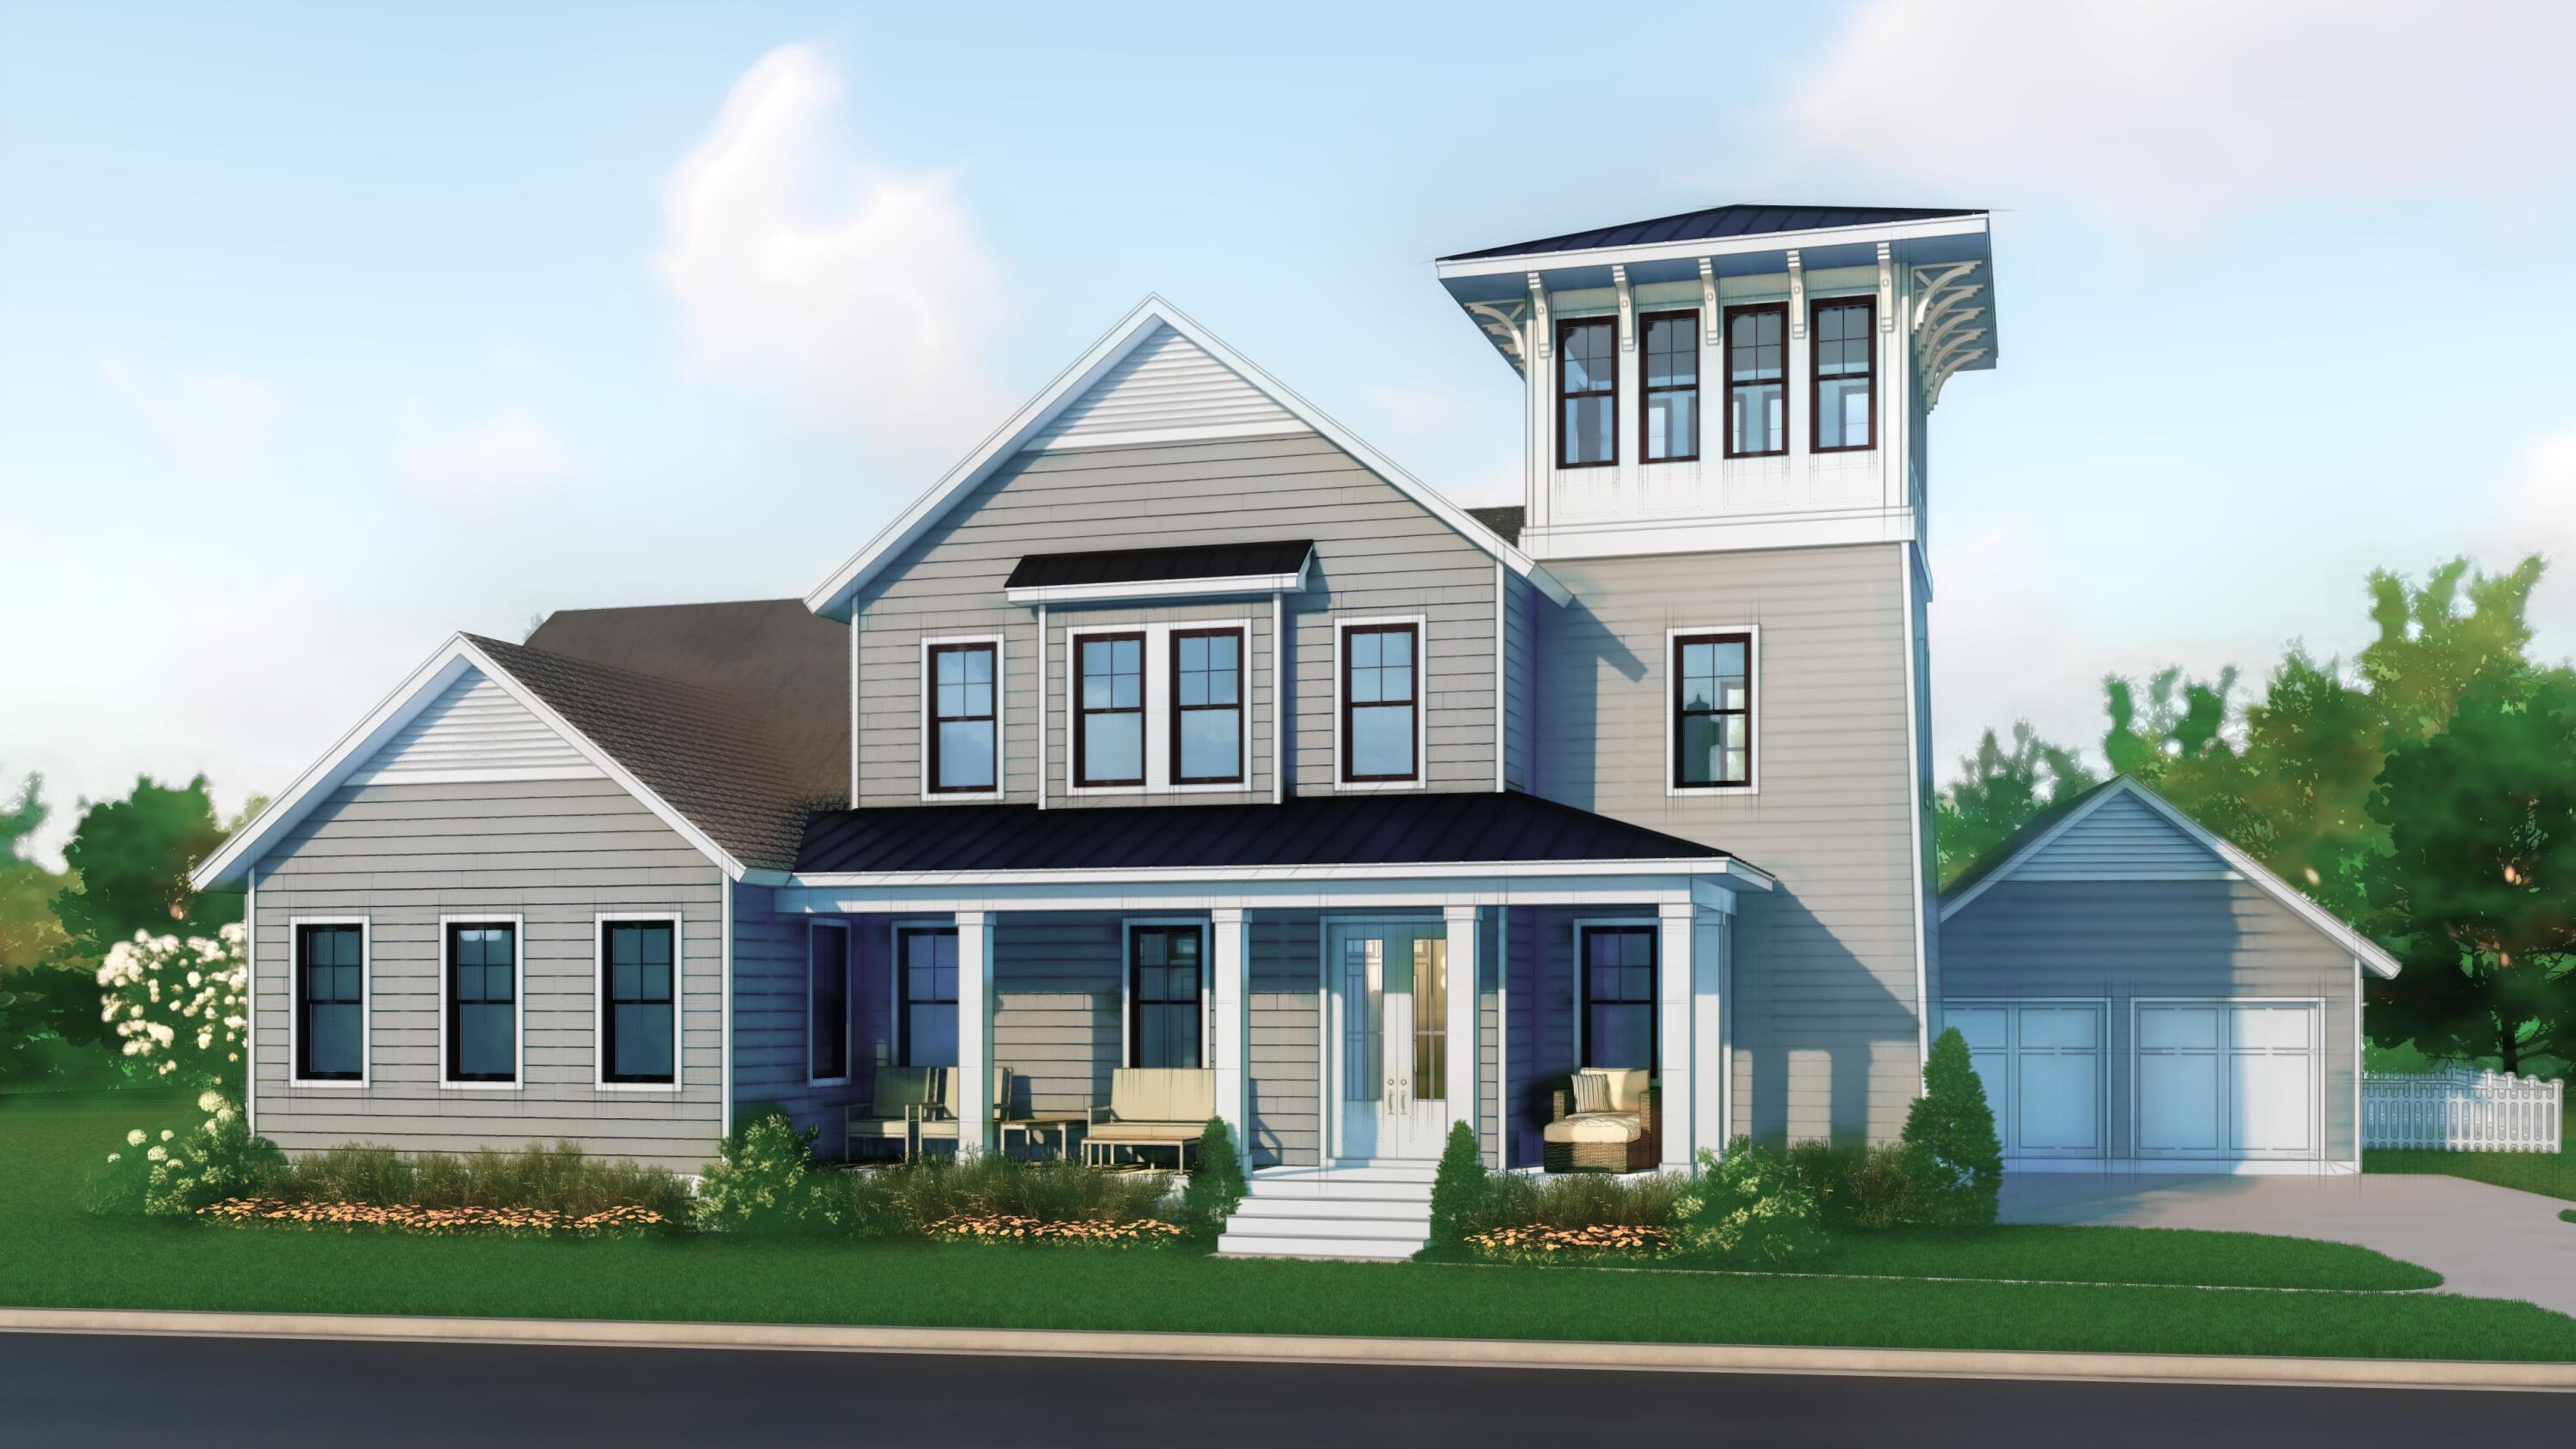
Entered for comp purposes only. 
This stunning new home built by Dune Construction features the Watchtower floor plan, a stately residence with coastal-style architecture and premium finishes culminating in a third floor viewing tower that overlooks the Greenway neighborhood and Origins Golf Course. A spacious 2-story, 4 bedroom, 4.5 bathroom layout, this home hosts a fabulous, open-concept great room, kitchen, and dining room. Interior features include wire-brushed hardwood floors, wood ceiling beams in the great room and primary bedroom, 10' ceilings throughout, solid core interior doors throughout, Venetian plaster gas fireplace in the great room, a large, fully-equipped kitchen with Thermador appliances and quartz countertops, marble bathroom and laundry countertops, and more. From the front entry, a dedicated foyer leads to the wide open great room and luxurious kitchen, with an adjacent dining room surrounded by natural light. Around the corner from the kitchen is a large scullery with additional sink, microwave, and plenty of cabinetry. The first floor primary suite is a serene retreat complete with two closets, dual vanities, and a tiled walk-in shower centered with a freestanding soaker tub. An expansive outdoor living space includes nearly 1,000 square feet of covered porches plus a private pool and cabana package with fireplace. The second floor holds 3 additional bedrooms, each with their own bathrooms. 

The Watersound Origins community is a highly sought after neighborhood full of amenities including the Village Commons pool & fitness center, sports courts, miles of nature trails, dock access to Lake Powell, unlimited golf and much more. 

**Pricing for inventory homes include lot premiums and may include optional upgrades. Added options/upgrades and pricing are subject to change. Please check with your Watersound Origins community specialist for the latest upgrades and pricing for this home. Photos depict a different floor plan from Dune Construction but with similar finishes.
#955456

Watersound

436 Cannonball Lane Lot 3

4 Beds

4 Baths

3,787 Sq.Ft.

$2,950,000

MLS#: 955456
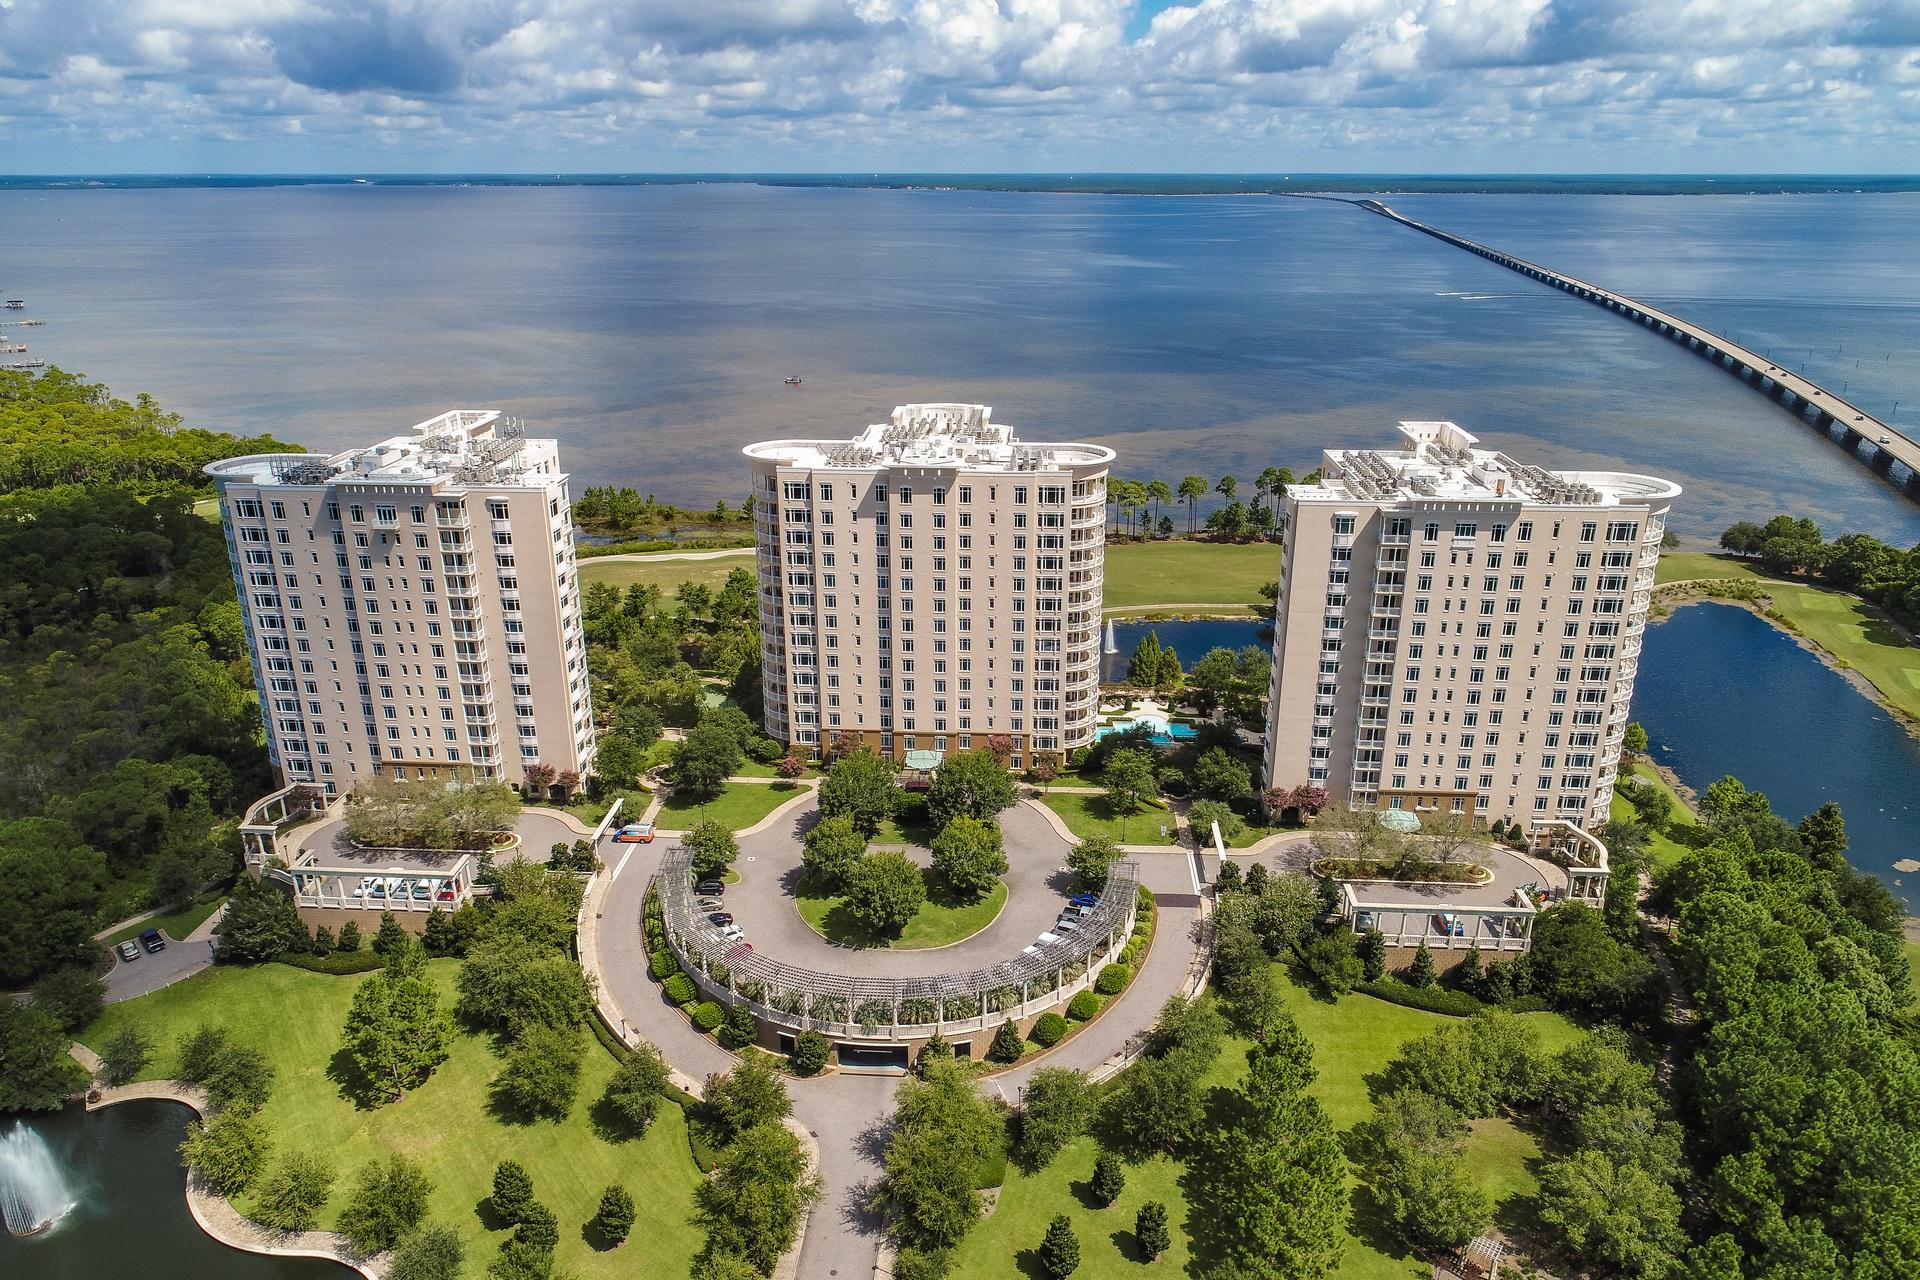
Be prepared to be WOWED! The very definition of modern luxury at One Water Place in desirable, gated Kelly Plantation and quite possibly the most exquisite penthouse on the Gulf Coast, carefully designed and finely appointed, with absolutely no detail overlooked. Modern yet warm elegance, with clean lines and architectural features and a spacious, open floor plan is perfect for family and entertaining with a large great room, see through fireplace and adjoining open piano stage. The open concept living area features the popular Castleton floor plan oval living room with the signature wrap around balcony and summer kitchen, a gourmet kitchen that any chef would envy with quartz counters, large center island, abundant quiet close custom cabinetry, large walk-in pantry, professional grade stainless appliances including 45'' Wolf range with grill and griddle, trapeze Zephyr hood, 30'' single wall Wolf oven, steam oven, warming drawer, Sub Zero 48" side by side refrigerator/freezer, wine fridge, Bosch dishwasher, large center island.   Roomy dining area with glassed wine storage. The study has a wall of windows offering direct views to the Gulf and access to the balcony. There's only one hallway in the entire residence and it leads to the impressive and luxurious master suite.....double doors open into the suite and the closet of your dreams, a spacious bedroom with bay views and a balcony and a sumptuous spa inspired bath that you'll never want to leave,  with large walk-in shower, soaking tub, private water closet, extra long double vanity and additional makeup vanity.  The east side of the residence offers two guest bedrooms, two baths, an additional laundry center and spaces that are currently used as storage, an art studio with a fireplace and a very large room used as a sewing/craft room.  These areas could easily be transformed into an in-law suite, additional guest rooms, game room....the possibilities are endless.  The finishes are every bit as luxurious as the rest of the penthouse.  Additional features include four balconies totaling approximately 2,000 square feet and offering forever views, rectified full-bodied porcelain tile floors, gorgeous light fixtures, chandeliers and pendant lighting throughout, 8 foot solid wood doors, reverse trayed ceilings,  three fireplaces (two direct vent in living room and art studio and family room fireplace features Swarovski crystals), 8-zoned HVAC, each unit has a dehumidifier and is filtered on the supply and return using electrostatic and UV light and each zone can be controlled from smart phone/tablet. home automation system adjusted manually or by any smart phone or tablet, LED lightings, audio system, two separate home theater setups (living and family rooms) with in-wall subwoofers, 2 1/2 car private garage in parking garage.  One Water Place residents enjoy the very finest of amenities including two large owner guest suites for overflow guest, a state of the art health club and fitness center, spa treatment rooms, resort bi-level pool with water feature fountain, heated lap pool and spa, wine room, catering kitchen, sports lounge and billiard room, card room, pet park, workshop/hobby room, potting room, screened outdoor patio with fireplace, herb/flower gardening area, bocce ball court, tennis, owner's club, Kelly Plantation Golf Club with restaurant, member's lounge, miles of walking paths, activities director, special events and more!  This is a must see for the discriminating buyer! As always, all dimensions important to the buyer should be verified.
#781913

Destin

408 Kelly Plantation Drive PH 12

3 Beds

3 Baths

6,800 Sq.Ft.

$2,950,000

MLS#: 781913
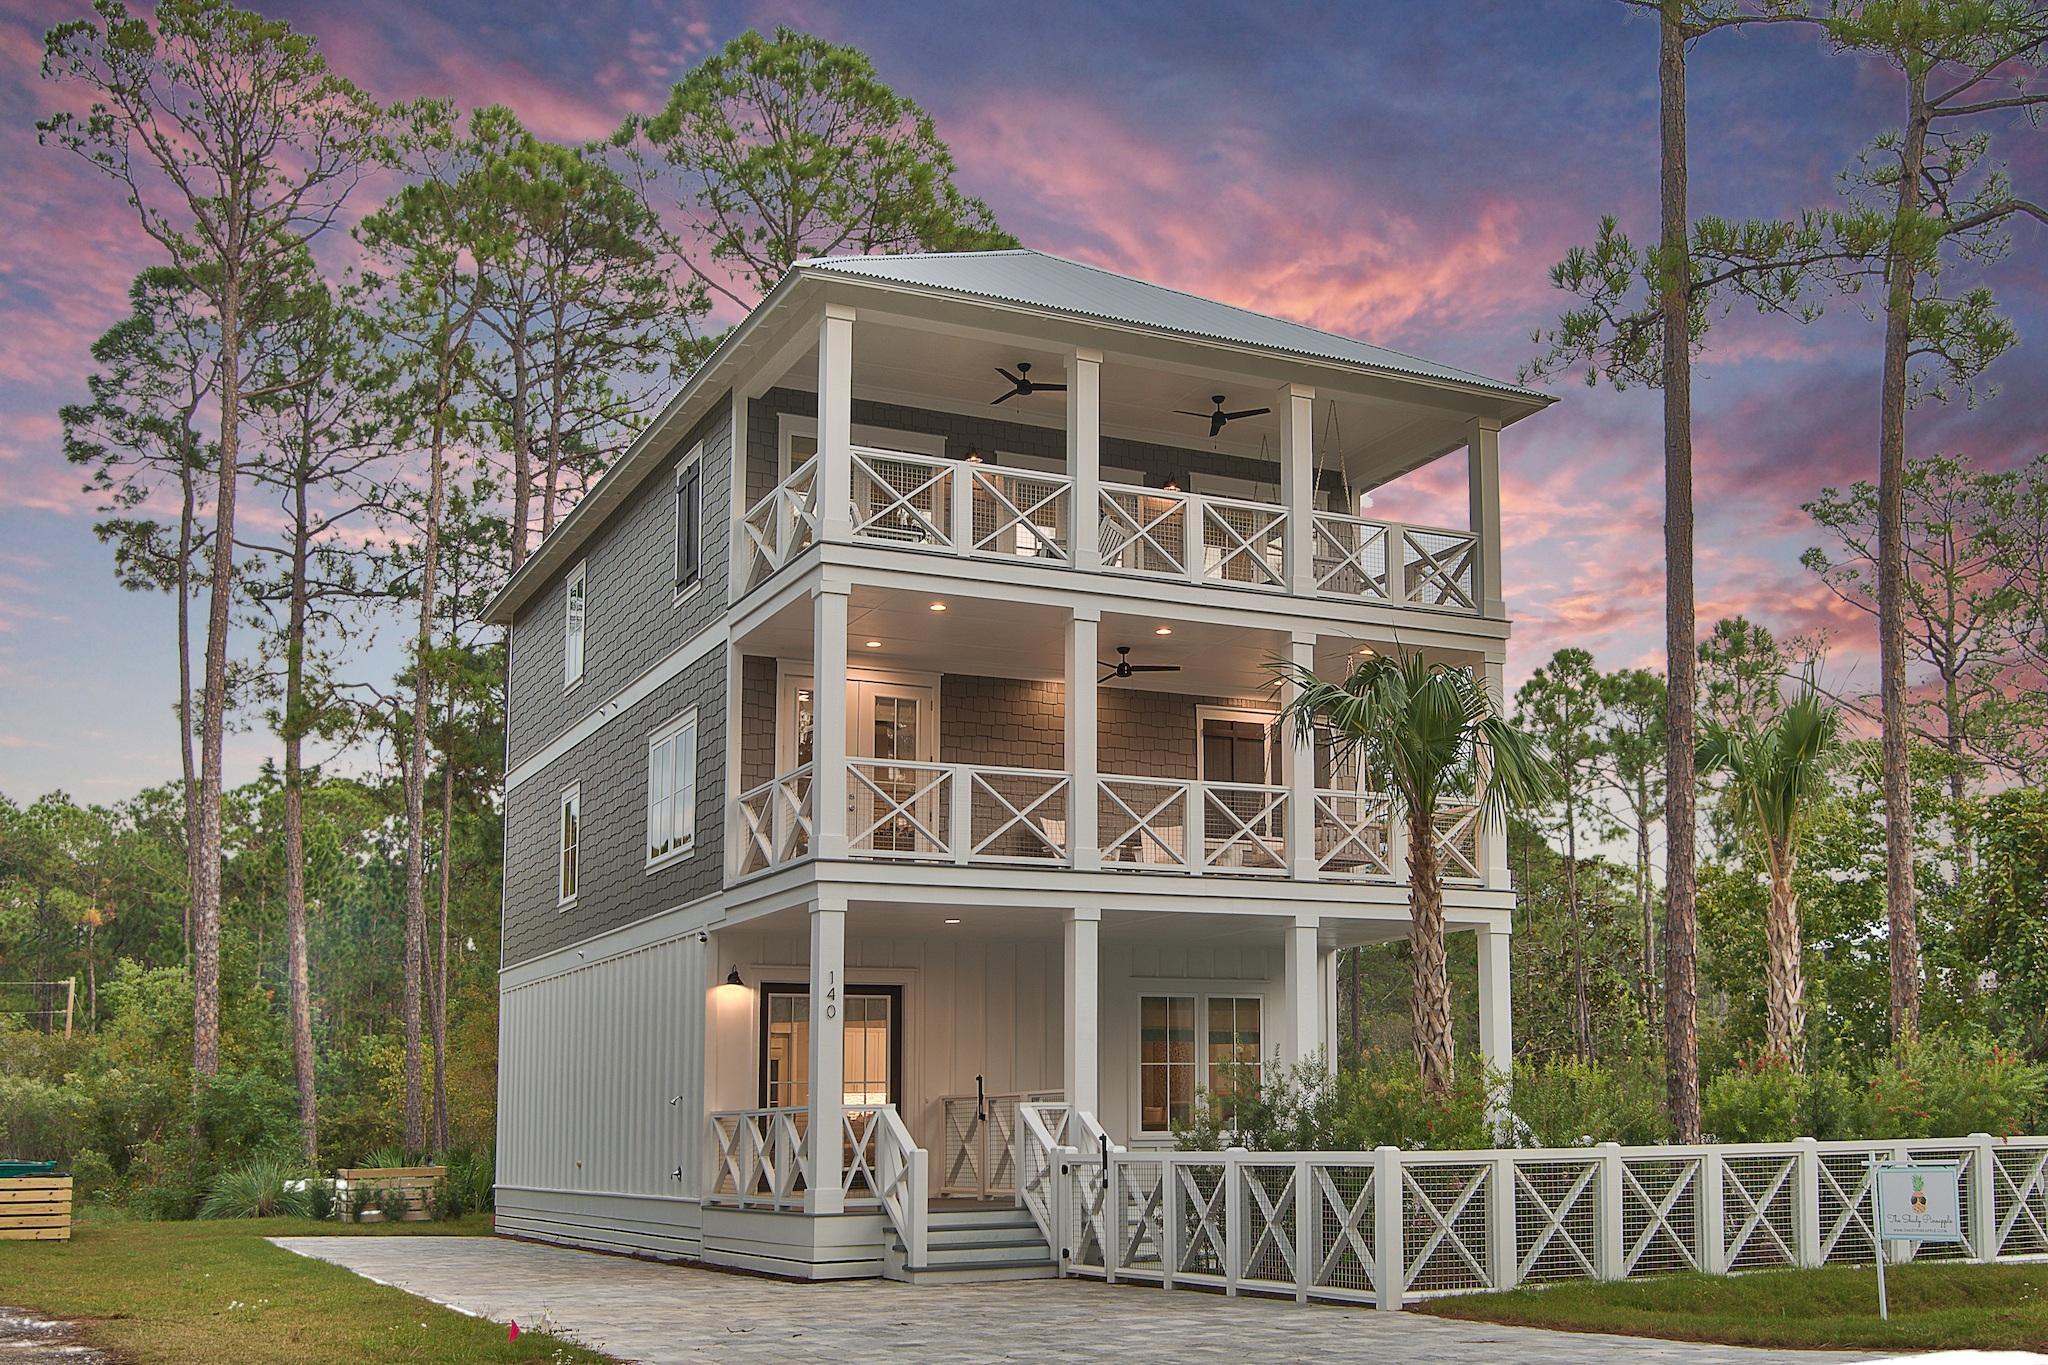
2021 Rent Actuals were almost $230k and that's with owners use!  This gorgeous like-new home is set up for pure enjoyment for everyone in your family in beautiful Seagrove Beach! Featuring 5 bedrooms, 5 ½ bathrooms and accommodations for 18, the Shady Pineapple is the dream vacation spot. Walk to the beach in less than 5 minutes (1 block) or walk to Seaside (approx. 1 mile) or stay home and enjoy the heated private pool (can be heated for additional fee) or make a bonfire to enjoy all evening! The first floor is flooded with natural light for everyone to enjoy with an open floorplan featuring a gourmet kitchen with an oversized island featuring quartz countertop and top of the line appliances, a spacious living room, and dining room area. The private plunge pool features color-changing lights and the fenced-in patio features chaise lounges to relax all day! Also, enjoy grilling out on the back patio or make smores and enjoy your own private bonfire. The second floor features a master suite that boasts a private balcony with a swing bed, private bathroom with shower with rain head and a freestanding bathtub. The second master bedroom features a king-size bed with a private bath that features a shower/tub combo. The third bedroom features two full-size beds with a private bathroom that features a shower. The third floor features an amazing gathering space that offers two sofa sleeper couches, a table for games and a wet bar. All of this space is adjoining to an oversized balcony to enjoy with a swing bed. The fourth bedroom features a king-size bed with a private bathroom that has a shower. The fifth bedroom features two sets of bunks (4 twin XL beds) and a PlayStation 4 with several games to enjoy! When you're not at the beach that is one block away (less than a 5-minute walk) you can dip into the plunge pool or relax poolside in one of the chaise lounges chairs! This luxury beach home is set up to enjoy all evening too! If you don't want to walk to Seaside for dinner, you can grill out in the backyard and enjoy your own private bonfire in the fire pit.
#896285

Santa Rosa Beach

140 San Juan Avenue

5 Beds

5 Baths

3,220 Sq.Ft.

$2,950,000

MLS#: 896285
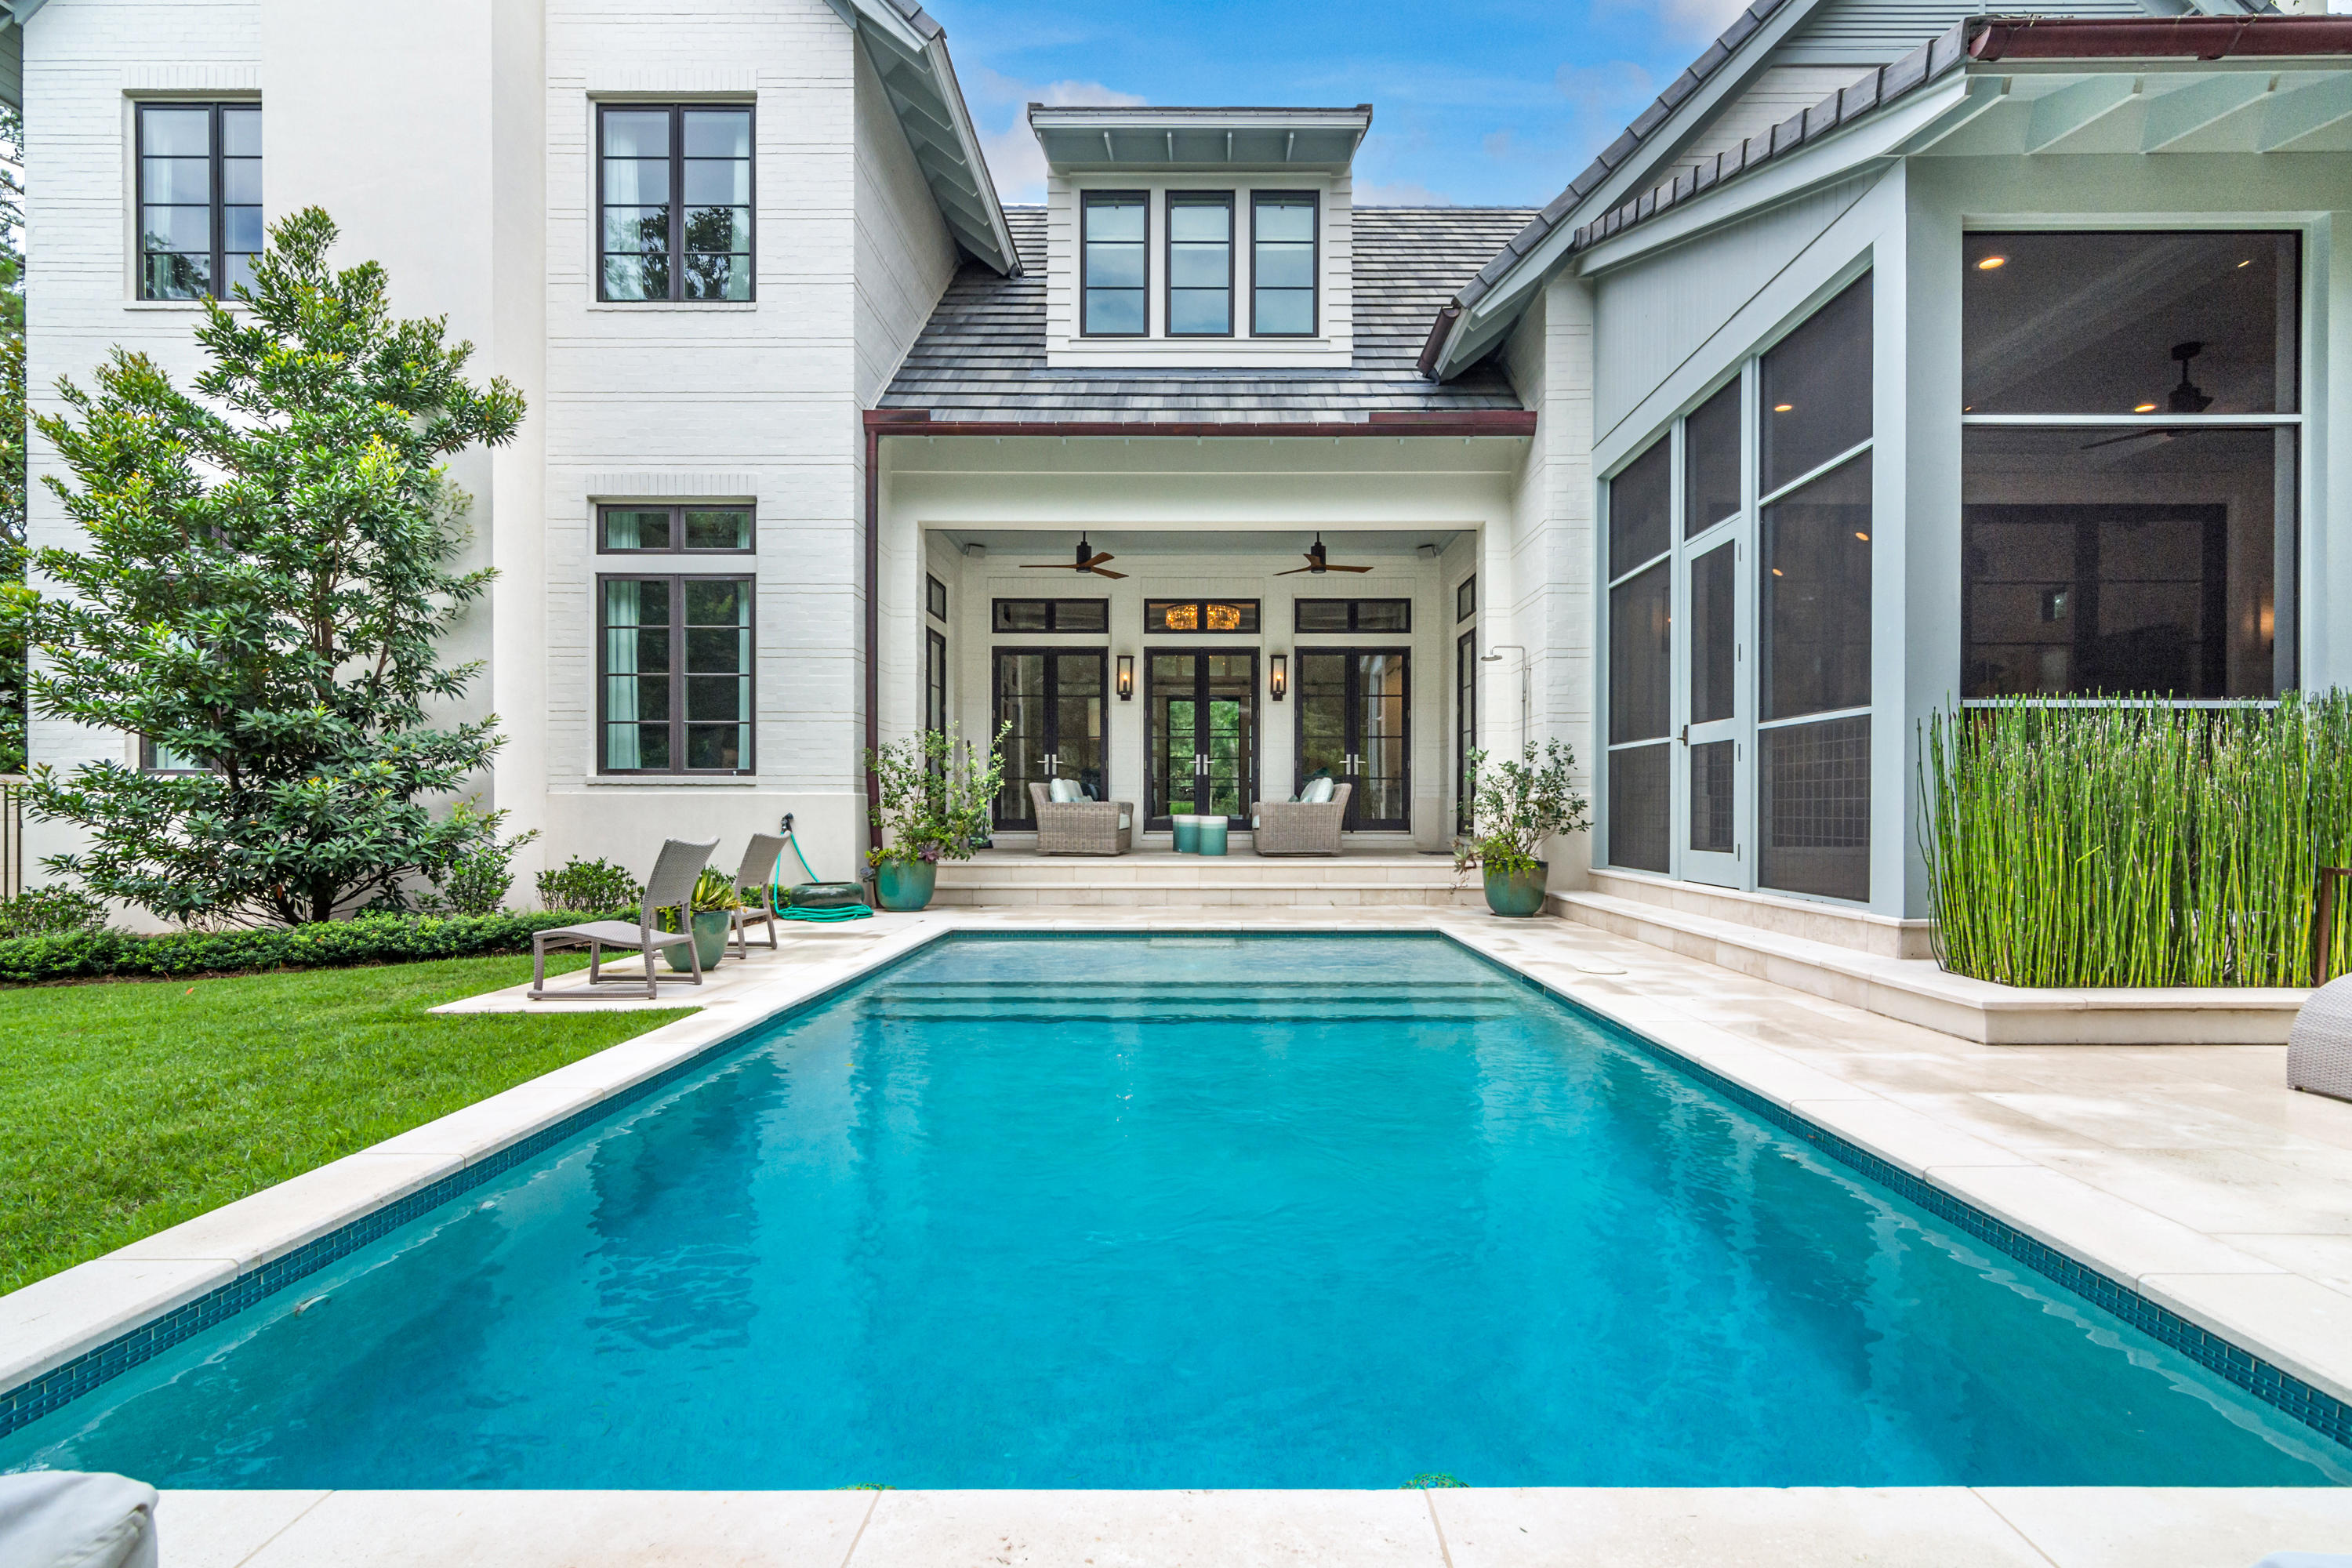
Meticulous attention to detail has been given to every aspect of this stunning 4 bedroom, 4.5 bathroom home in Burnt Pine. Designed by Geoff Chick & Associates and built by Chase Green Construction, this residence is truly one of a kind. An ideal floor plan creates a relaxed flow, while large windows and doors provide an abundance of natural light. On the first level, the great room opens to a well-appointed kitchen, complete with quartz countertops, and top of the line cabinets and appliances.  To the rear of the main living space is a 10 foot retracting glass door which open to a spacious screened porch and summer kitchen with best in class appliances.  A second outdoor living space, with retractable screen enclosure, also sits at the rear of the home and overlooks the home's private pool and fenced yard.  Also on the first level is a gorgeous entryway, library, master bedroom with bathroom and walk-in closet, mudroom, office, large laundry room, and powder room. The second level offers a sizable bonus living space, a huge bedroom (currently used as a gym) with full bathroom and additional storage, two guest bedrooms... each with its own bathroom, and an office.  Sandestin offers 4 Championship golf courses, a first class tennis center, full service marina with water sports, fitness center, gorgeous sugar white sand beaches, along with world class dining, shopping, and entertainment at the Village of Baytowne Wharf, Grand Boulevard at Sandestin, and The Market Shops.
#876360

Miramar Beach

3554 Preserve Lane

4 Beds

4 Baths

4,106 Sq.Ft.

$2,950,000

MLS#: 876360
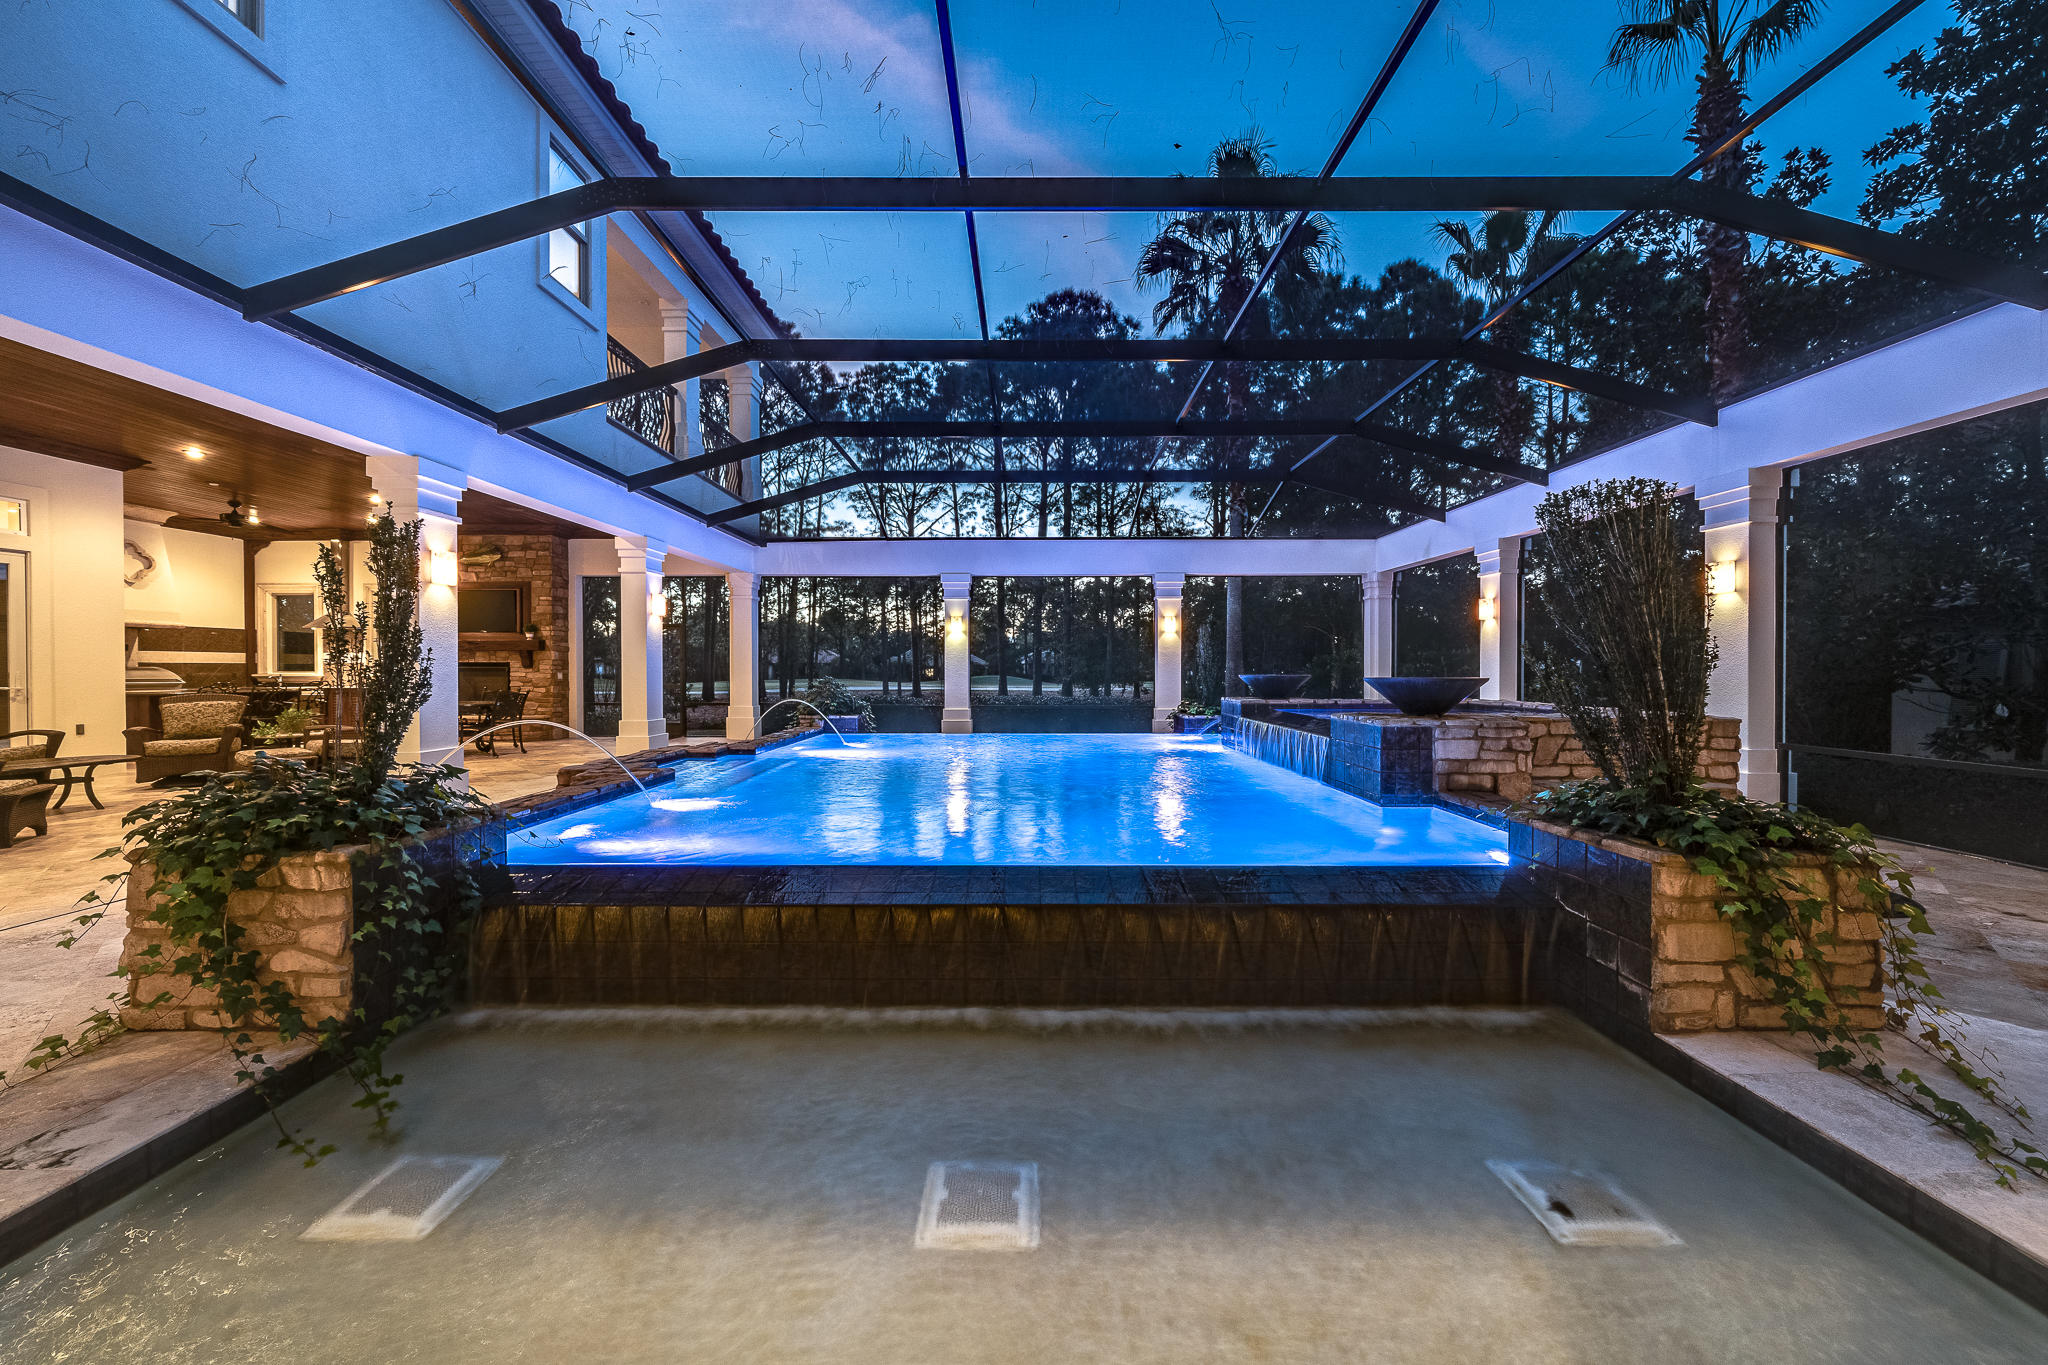
Situated Perfectly on a Large Estate Lot on Merion Drive, Offering Gorgeous Views of the 11th Fairway of the Burnt Pine Golf Course. Featuring 5 Bedrooms with a separate Study, Dining Room, Wine Room, and Game Room. Very functional floor plan, each bedroom having its own en suite full bath. This stunning residence is graceful and balanced with the right amount of flair. Generous, comfortable square footage for indoor living as well as expansive outdoor living, outdoor summer kitchen, and saltwater pool & hot tub. All of the features you would expect to find in a custom built home. Master Suite and additional Guest Suite on the Main Level.   Three additional guest suites, spacious living area, and game room upstairs.  Ample parking & storage with a full three car garage.  Call today to see!
#862600

Miramar Beach

3119 Merion Drive

5 Beds

6 Baths

5,746 Sq.Ft.

$2,950,000

MLS#: 862600
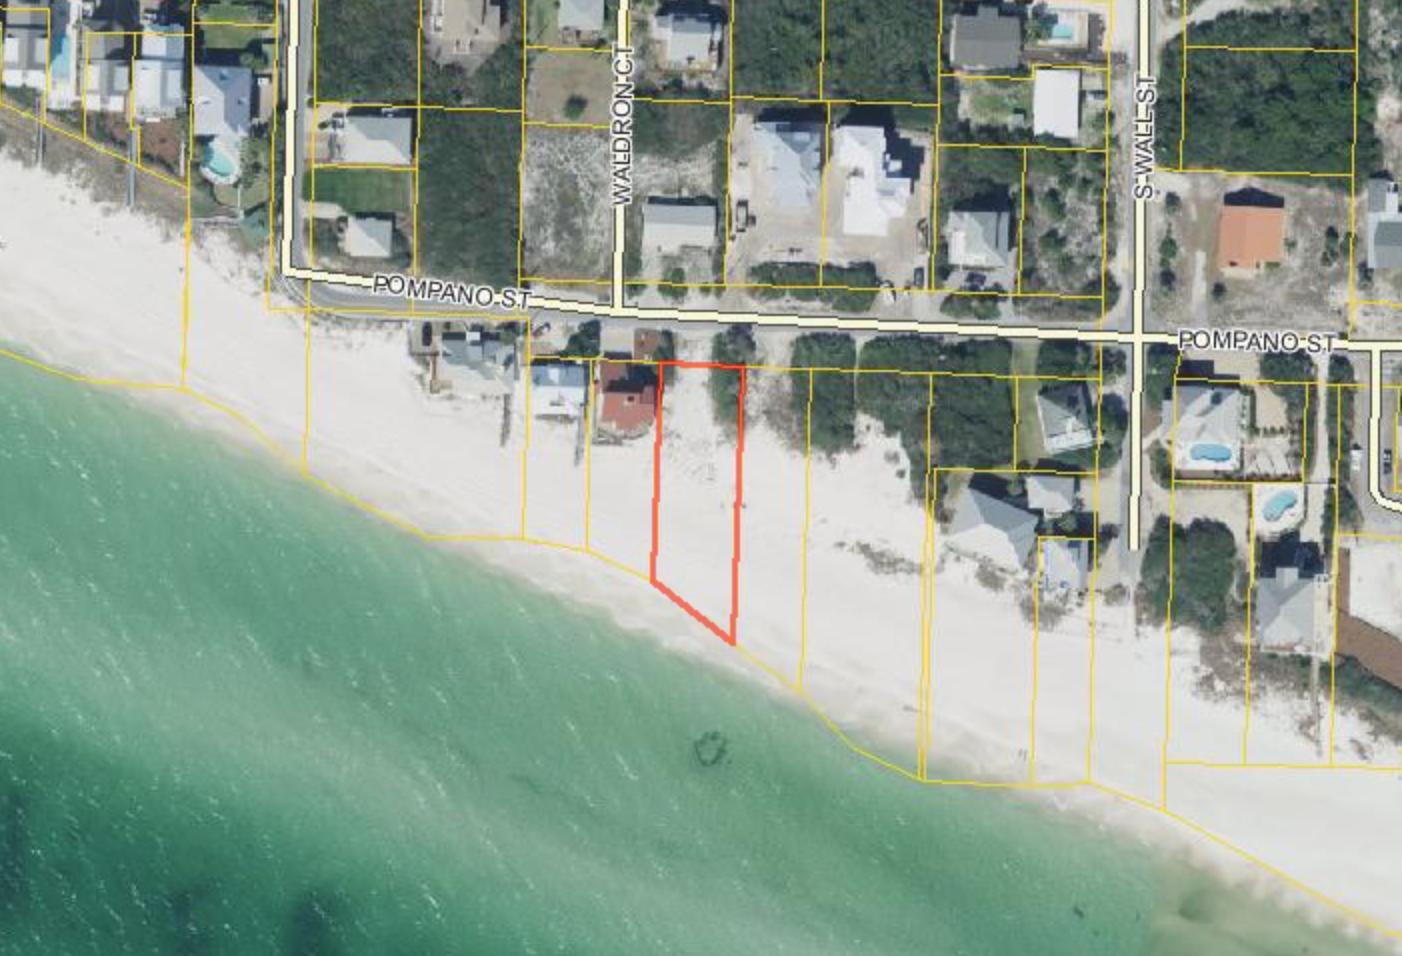
Now is the perfect time to purchase this high demand gulf front lot close to Rosemary Beach. Imagine building your dream home on this gorgeous lot with stunning gulf views! If you seek an investment and desire to build a gulf front estate for your family or one that will produce rental income, this lot has the desirable location for all your wishes. There are many possibilities with this 65' gulf front homesite. Call today for additional information. Buyer to verify all dimensions.
#787551

Inlet Beach

Lot 185 Pompano Street

None Beds

None Baths

0.3 acres

$2,950,000

MLS#: 787551
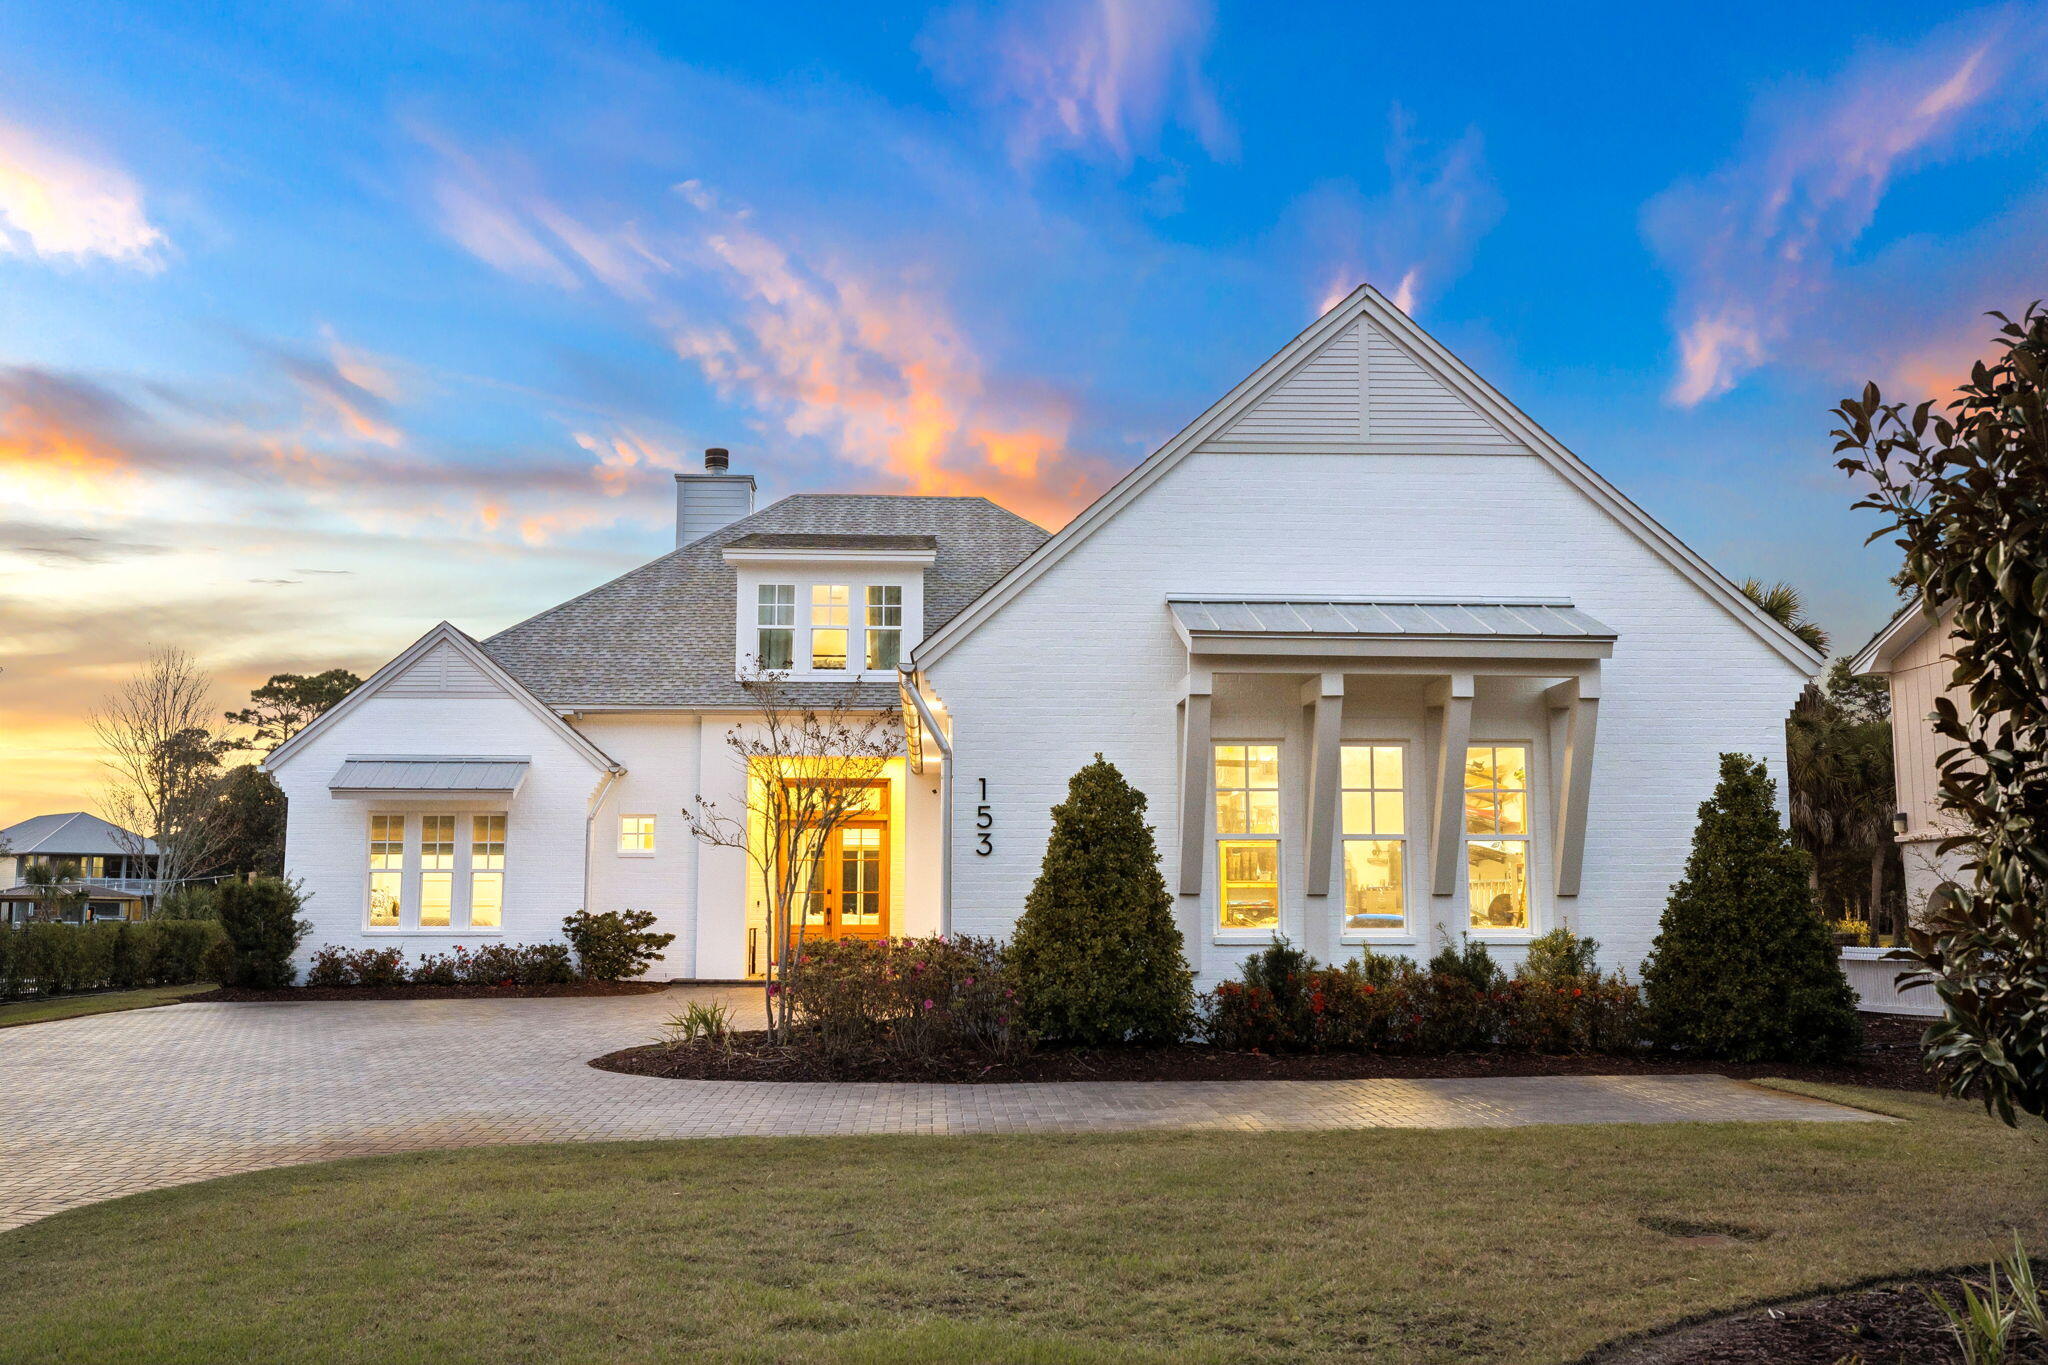
Set along a quiet canal in Santa Rosa Beach, 153 Bluebell Circle offers a kind of waterfront living that feels both private and effortless. Built in 2020 and positioned on nearly 0.4 acres, the property pairs newer construction with the space and dock access that have become increasingly difficult to find along this stretch of the Emerald Coast. From here, the Gulf, Scenic Highway 30A, and the restaurants and shops of Grand Boulevard are all just a short drive away. The four-bedroom, four-bath home spans just under 3,000 square feet, with a layout designed around natural light and an easy connection between indoor and outdoor spaces. Clean coastal architecture defines the interiors, simple lines, warm textures, and an openness that keeps the home feeling relaxed rather than formal.

Outside, the setting takes over. A screened pool and patio anchor the backyard, creating a space that works as well for quiet mornings as it does for evenings with friends. A covered outdoor kitchen and dining area, finished with a wood plank ceiling, extends the living space even further. Just beyond, a private dock reaches into the canal, offering easy access for boating, paddleboarding, or simply watching the light move across the water at the end of the day.

With its generous homesite, waterfront access, and newer construction, 153 Bluebell Circle captures a quieter side of Santa Rosa Beach, where the pace slows, the water is always close, and the best parts of the coast remain within easy reach.
#998861

Santa Rosa Beach

153 Blue Bell Circle

4 Beds

4 Baths

3,808 Sq.Ft.

$2,950,000

MLS#: 998861
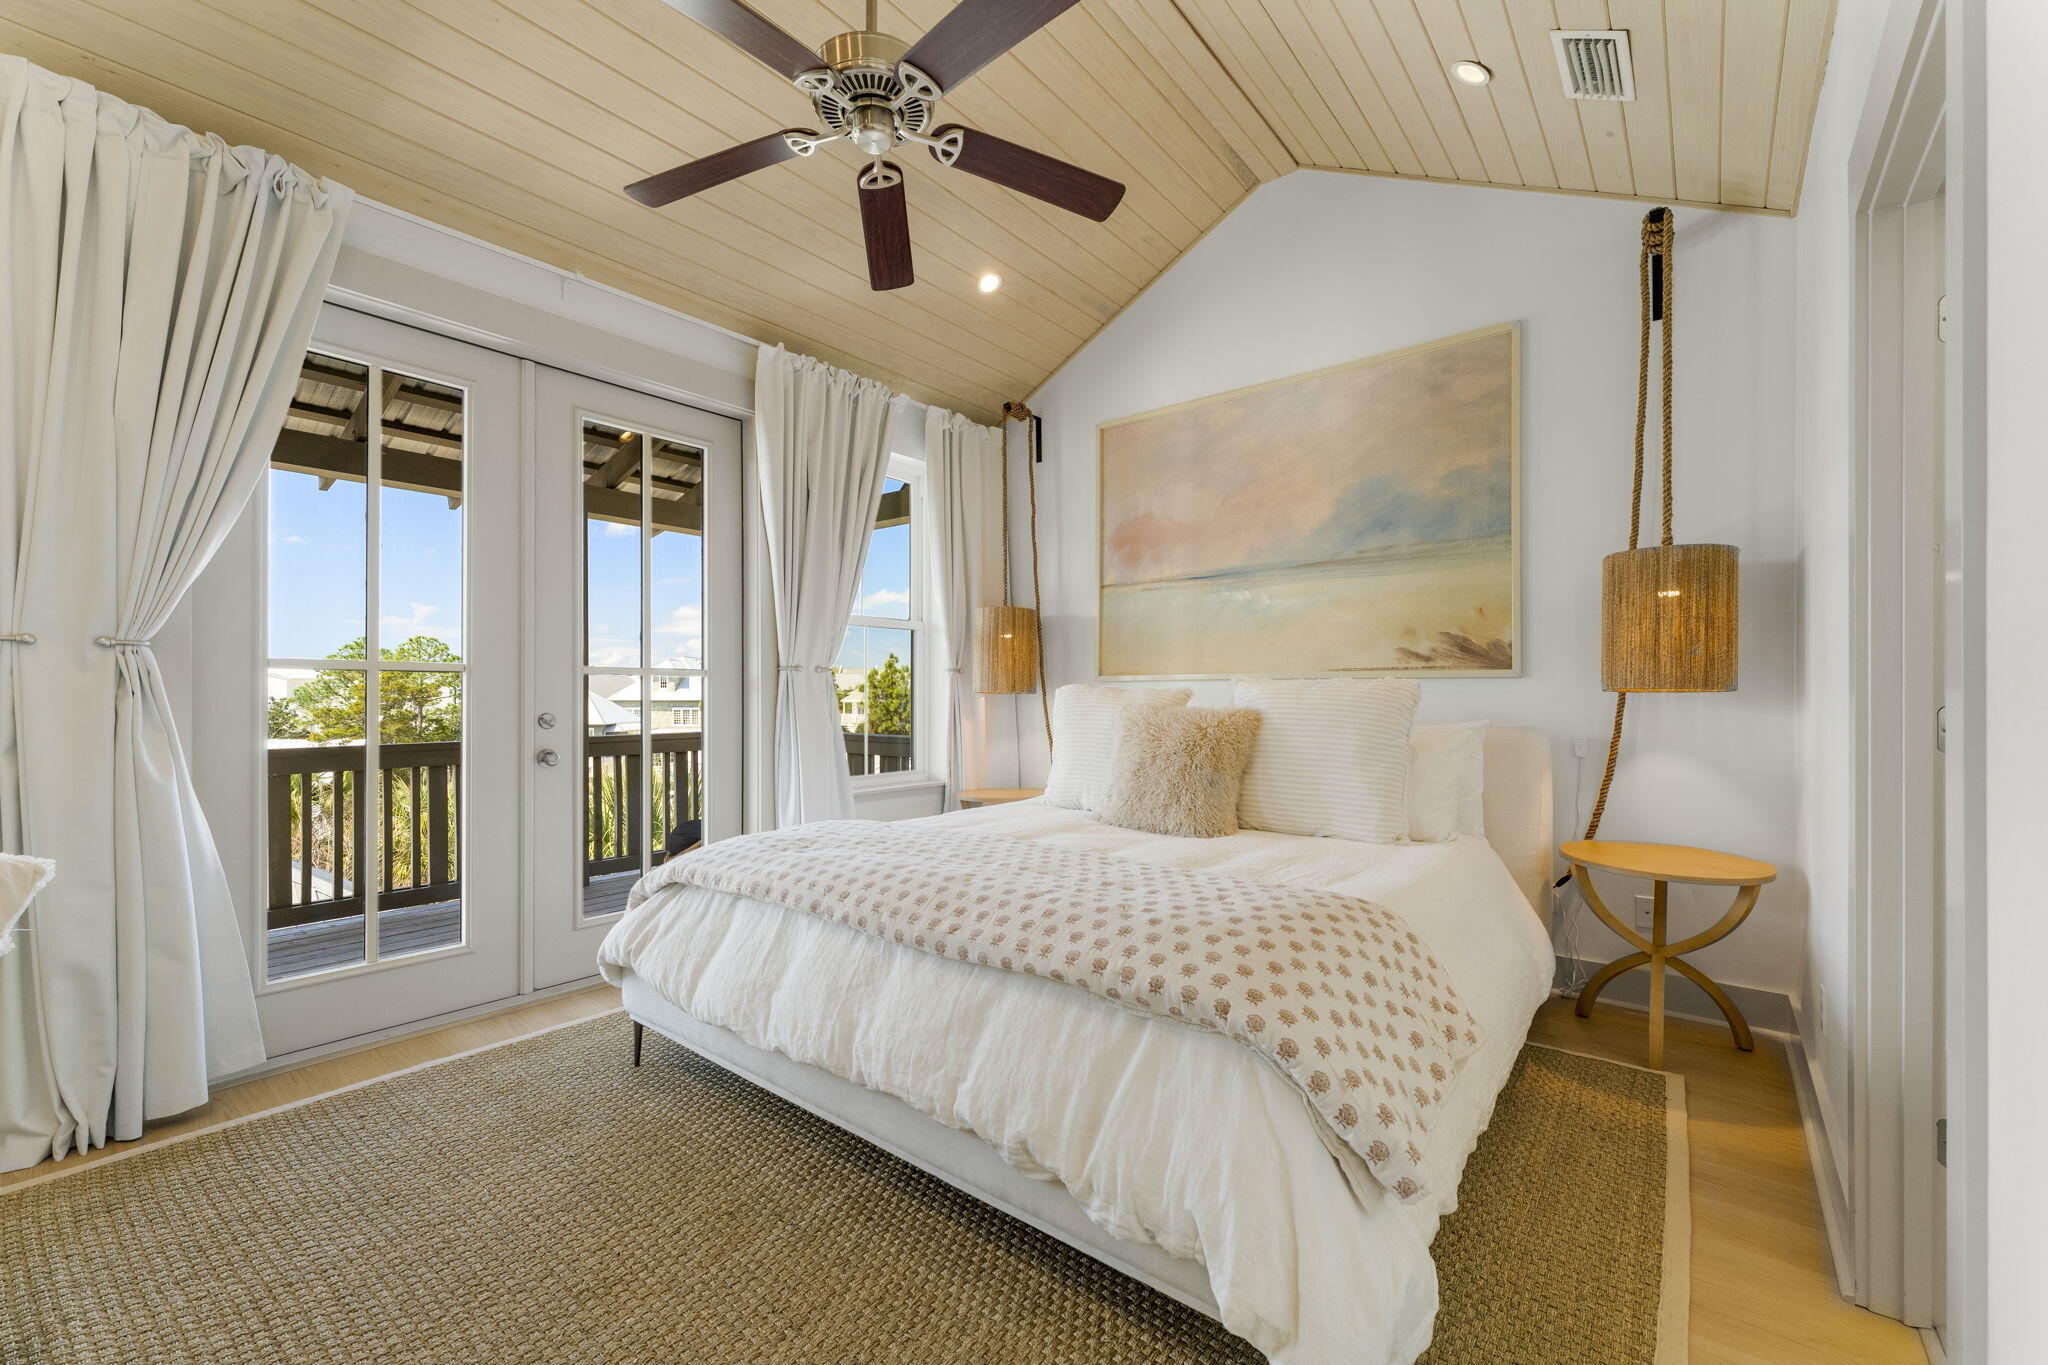
Prime Opportunity Steps from Rosemary Beach! Ideally situated at the edge of Inlet and Rosemary Beach, 106 Winston Lane offers the perfect blend of privacy, rental potential, and walkable beachside convenience. Just one block from a beach access point and a five-minute stroll to the shops and restaurants of Rosemary Beach, this spacious property is also a short bike ride to Alys Beach, Seacrest, and other iconic 30A communities.

Effortlessly blending modern coastal elegance with relaxed Boho textures and a hint of Soho chic, the interiors are as stylish as they are functional - designed for both upscale getaways and high-performing vacation rental appeal.
#994064

Inlet Beach

106 N Winston Lane

4 Beds

4 Baths

2,274 Sq.Ft.

$2,950,000

MLS#: 994064
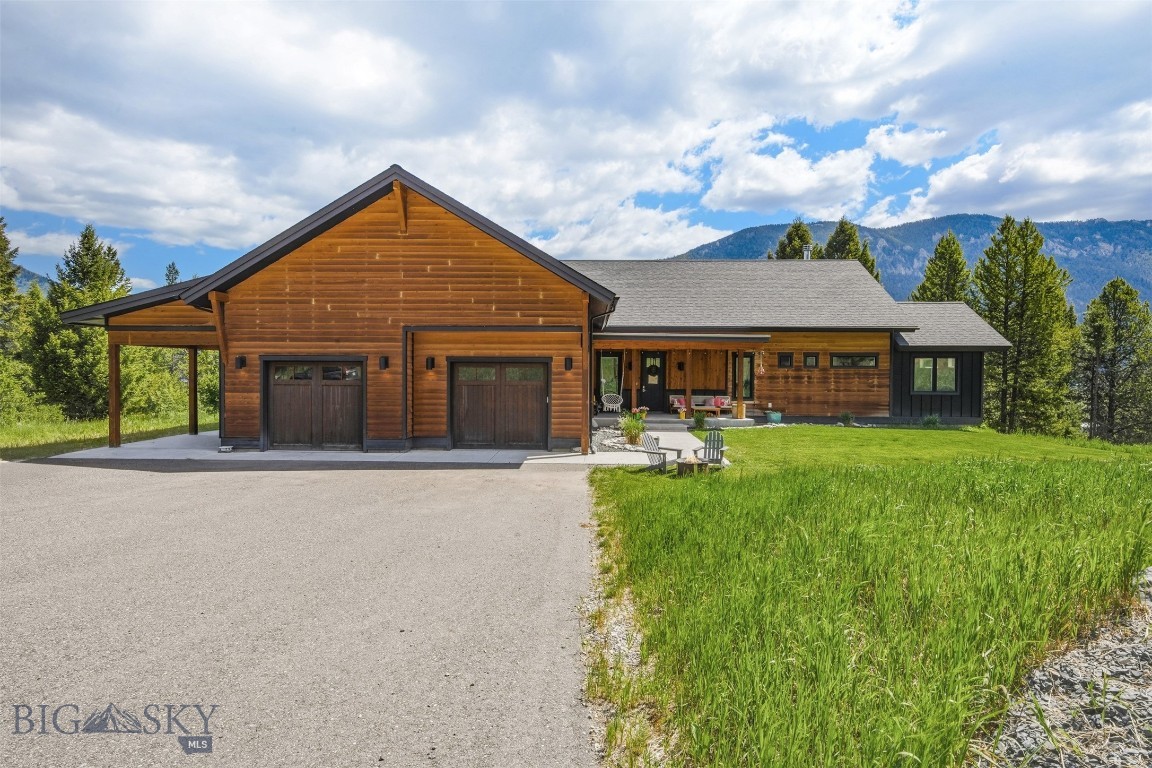
Welcome home to this beautifully appointed 3,600 sq ft residence in the sought-after Gallatin Foothills neighborhood, where mountain views and privacy meet everyday comfort. Set on 1.68 acres, this 4-bedroom, 4.5-bath home offers space to spread out and room to breathe.

The walk-out lower level opens directly to the backyard, blending indoor and outdoor living with ease — perfect for entertaining or simply soaking in the sweeping views from the spacious back deck, complete with railing and stairs down to the yard.

Practical luxury abounds: central air keeps things cool through the summer, while a Generac backup generator ensures peace of mind year-round. Car enthusiasts and hobbyists will love the oversized 1,000 sq ft two-car garage with a durable epoxy floor, plus an additional covered carport for extra vehicles, toys, or storage.

This is Gallatin Foothills living at its finest — space, views, and thoughtful upgrades throughout.
#412414

Gallatin Gateway

106 Gallatin Foothills Drive

4 Beds

4 Baths

3,600 Sq.Ft.

$2,950,000

MLS#: 412414

Extensively remodeled and expanded, this exceptional Montana modern residence is set on 4.19± acres in Saddle Peak Ranch, offering protected Bridger Mountain views, unmatched privacy, and a peaceful setting backing to subdivision open space and neighboring farmland. A seasonal creek flows through the property each spring and early summer, while mature trees, irrigated garden beds, and thoughtfully designed outdoor living spaces create a true Montana retreat. Offering approximately 3,861± square feet, the home is filled with natural light from soaring ceilings and expansive windows, complemented by white oak flooring, custom maple railings with ebony accents, and an open-concept floor plan designed for everyday living and effortless entertaining. The chef's kitchen features quartz countertops, an oversized island, Bosch appliances, a gas range with custom hood, built-in oven and microwave, wine refrigerator, walk-in pantry with bar area, and dramatic accordion glass doors that fully open to the expansive patio, creating seamless indoor-outdoor living. The adjoining great room is anchored by a striking floor-to-ceiling gas fireplace and enhanced by an integrated Bose whole-home speaker system. Outside, enjoy a built-in outdoor kitchen and fireplace while taking in the protected mountain views. The luxurious main-level primary suite offers private patio access, a spacious walk-in closet with skylight, and a spa-inspired bath featuring dual vanities, digital shower controls, and rainforest shower heads. Upstairs includes additional bedrooms, most with ensuite baths, a spacious bonus room, and flexible architectural spaces ideal for an office, reading nook, or art display. Additional features include a dedicated office, mudroom, powder room, laundry room with utility sink, radiant in-floor heating with eight independently controlled zones, dual central air conditioning systems, central vacuum, whole-house water softener with reverse osmosis filtration, remote-controlled upper window shades, fiber optic availability, newer upstairs carpeting installed in December 2023, and an oversized three-car garage with epoxy-coated floors and additional toy storage. Conveniently located just minutes from downtown Bozeman, Montana State University, and Bozeman Yellowstone International Airport, this thoughtfully updated home offers an exceptional blend of luxury, comfort, and the best of Montana living.
#412755

Bozeman

47 Saddle Spur

4 Beds

3 Baths

3,861 Sq.Ft.

$2,950,000

MLS#: 412755

What runs by it? You guessed it. The waters that flow into the famed Gallatin River. But that's not all. The largest ski trail network in North America, groomed by Lone Mountain Ranch, also runs by this free-standing condo making it a Nordic ski/in out home in the Meadow area of Big Sky, Montana. With a main level suite - and three upstairs bedrooms - this layout is extremely rare in our market. You can hear the Middle Fork waters rush from your bedroom window, observe the common area waterfall from the living room, and walk or bike easily into Town Center along our many trails. It's relatively new and has only had a single owner who hasn't rented it. Tall ceilings, crisp white walls, 3 gas fireplaces, and rustic reclaimed timbers with storied character set the stage for your Big Sky lifestyle to commence. On your mark, get set, GO!
#414660

Big Sky

112 Brownstone Loop

4 Beds

3 Baths

3,058 Sq.Ft.

$2,950,000

MLS#: 414660

Set along the banks of the East Gallatin River, this 36± acre property offers a rare combination of river frontage, exceptional recreational opportunities, and scenic beauty, all just minutes from Bozeman. With approximately 2,500± feet of river frontage on both sides of the East Gallatin, the property is defined by the water that moves through it, offering exceptional fly fishing opportunities literally steps from the front door.

The land itself is a working balance of approximately 12± acres in alfalfa, lush riparian and prime wildlife habitat. Pheasant, waterfowl, and whitetail deer occupy the property, making this an outstanding property for various sporting pursuits. Beyond the sporting opportunities, the setting delivers sweeping views of the Bridger Mountain Range, creating a backdrop that changes beautifully with the seasons.

Improvements on the property include a comfortable and well-maintained 3,415± square foot home, built in 1986, with five bedrooms and three bathrooms, offering a practical base camp or full-time Montana residence. A detached garage and shed provide additional storage and workspace for equipment, gear, and projects. While the existing improvements are functional and well cared for, there appears to be a compelling opportunity to enhance the property through thoughtful, timeless renovations that could further elevate its appeal.

Despite its tranquil, tucked-away feel, East Gallatin Riverlands is remarkably well-connected. Bozeman Yellowstone International Airport is just 10± minutes away, Main Street Bozeman is a quick 15± minute drive, and Bridger Bowl Ski Area is approximately 35± minutes out, putting world-class skiing, dining, shopping, and air travel all within easy reach.

Whether you're seeking a private fishing retreat, a productive small acreage, or a basecamp for year-round Montana adventure, East Gallatin Riverlands offers a compelling blend of river frontage, mountain views, and genuine sporting heritage.
Property Facts
#414426

Belgrade

2150 Penwell Bridge Road

5 Beds

3 Baths

3,415 Sq.Ft.

$2,950,000

MLS#: 414426
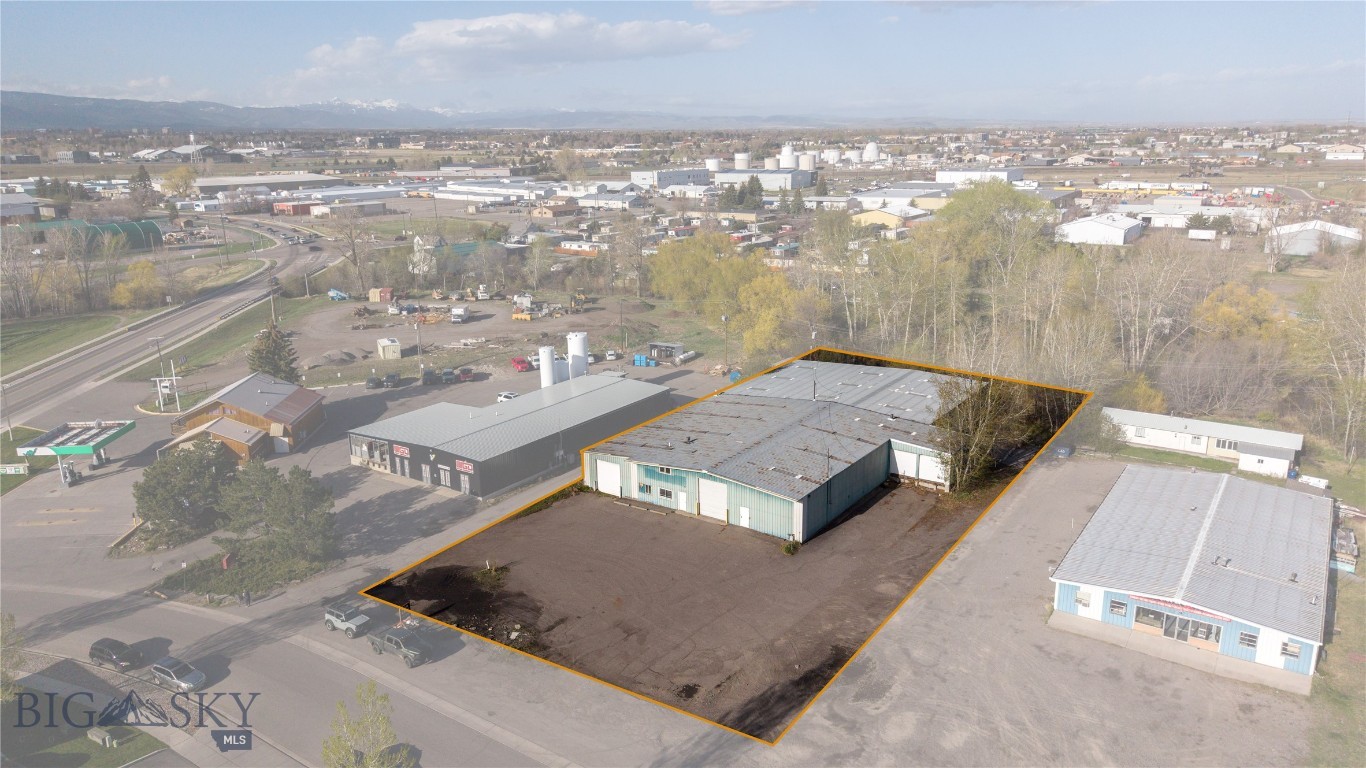
Hard to find large-scale industrial property for sale in Bozeman's northeast commercial neighborhood. Approximately 17k sq ft of flex industrial space is located on an acre. Ideal for industrial, storage, and manufacturing needs. Loading docks and a large parking lot. Multiple overhead doors, pull through options, floor drains, small office. This property meets many large-scale industrial needs, this is a unique blank slate for all your business needs!
#412645

Bozeman

105 Bridger Center Drive

None Beds

None Baths

17,200 Sq.Ft.

$2,950,000

MLS#: 412645

1 ... 357 358 359 360 361 ... 666
* Listings identified with the FMLS IDX logo come from FMLS and are held by brokerage firms other than the owner of this website. The listing brokerage is identified in any listing details. Information is deemed reliable but is not guaranteed. If you believe any FMLS listing contains material that infringes your copyrighted work please click here to review our DMCA policy and learn how to submit a takedown request. © 2024. First Multiple Listing Service, Inc.

Send a message

Message successfully sent.

Your message

What is 3 + 4 ?

Reason for contacting?

I agree to receive email communication and understand I can unsubscribe at any time.

I agree to be contacted by INIT test tenant via call, email, and text for real estate services. To opt out, you can reply 'stop' at any time or reply 'help' for assistance. You can also click the unsubscribe link in the emails. Message and data rates may apply. Message frequency may vary. Privacy Policy

Sign Out

Virtual Assistant

Would you like to take the next step with this property? We can help you schedule a showing or virtual tour, or send you more details.

Yes, I would like more information.

Thank You for Your Reply, One of Our Agents will contact you as soon as possible

No, maybe later.

Thank you, you can always contact me via email, phone number or through the contact form.

Realhub AI

Lucy - Your AI-Powered Realtor

Update Your Temporary Password

Personalize your search

Enter your email and we'll notify you immediately when new listings match what you're looking for.

or enter email address

Already have an account ? Login here

Continue your home search

I agree to receive communications and understand I can unsubscribe at any time.

I agree to be contacted by INIT test tenant via call, email, and text for real estate services. To opt out, you can reply 'stop' at any time or reply 'help' for assistance. You can also click the unsubscribe link in the emails. Message and data rates may apply. Message frequency may vary. Privacy Policy

Already have an account ? Login here

We use cookies

We use cookies primarily for analytics to enhance your experience. By accepting, you agree to our use of these cookies. You can manage your preferences or learn more about our cookies policy.





