REALHUB is on fire today

Properties

Browse or get in touch to schedule a walkthrough.

  • Nearby me
Price range

Popular Features

Community Features

Association

Property Features

Waterfront

View

Exterior Features

Interior Features

Style

10000 properties match your criteria

Updated 1 minute ago

E-Alert name
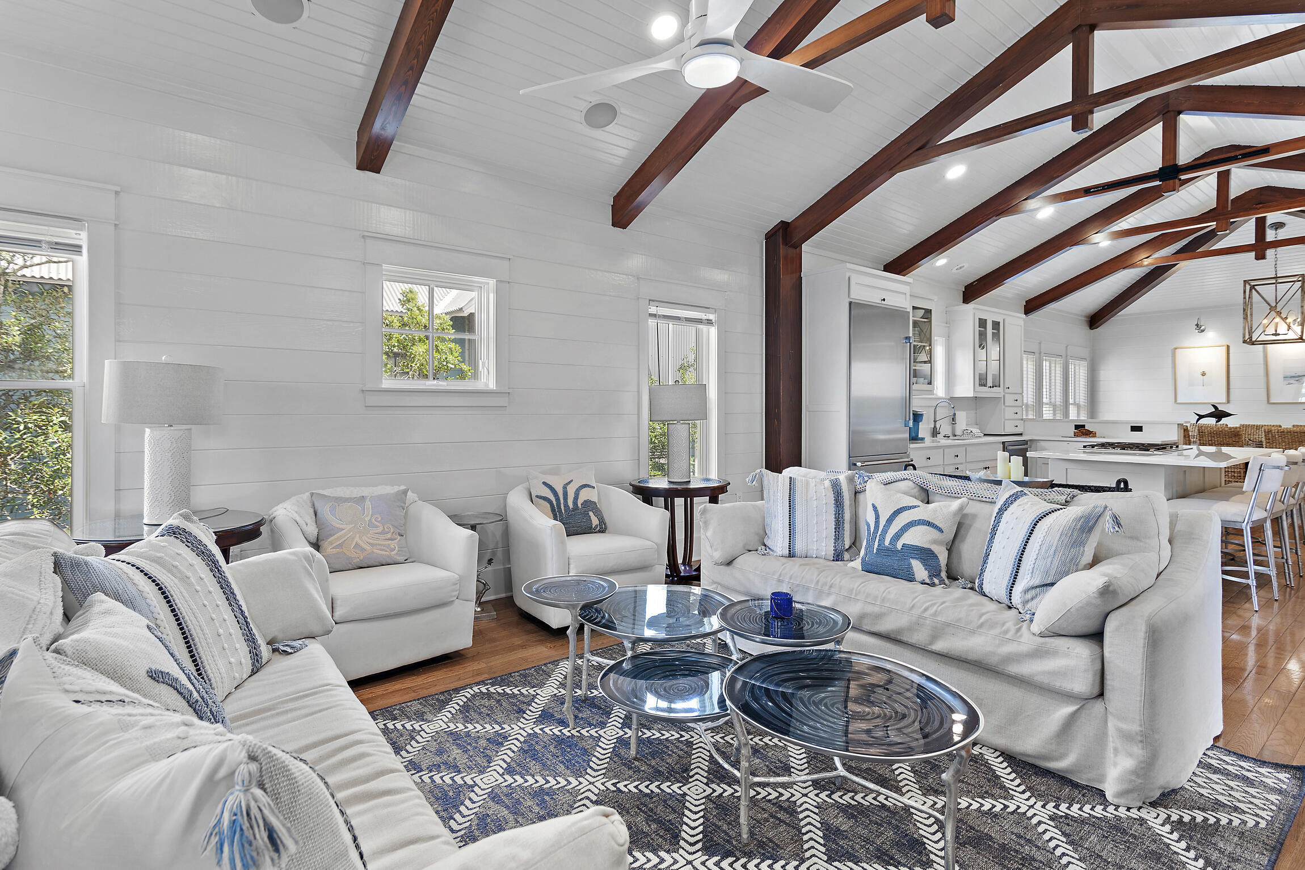
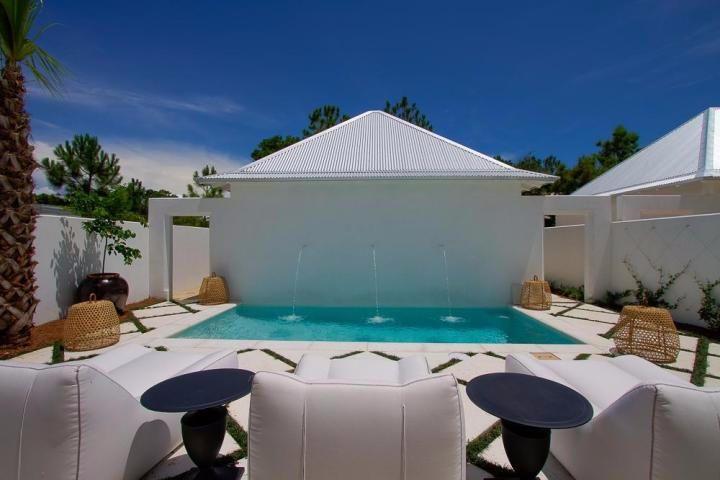
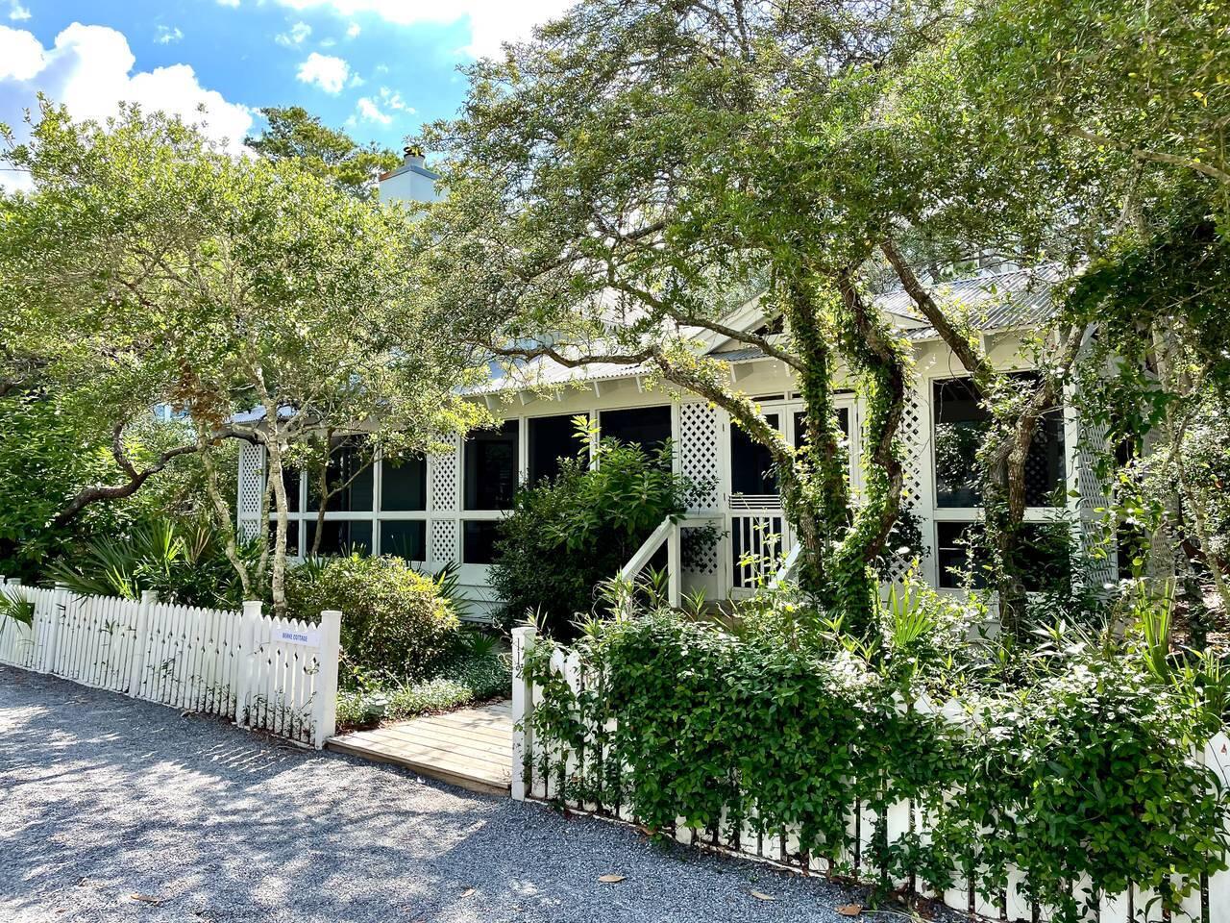
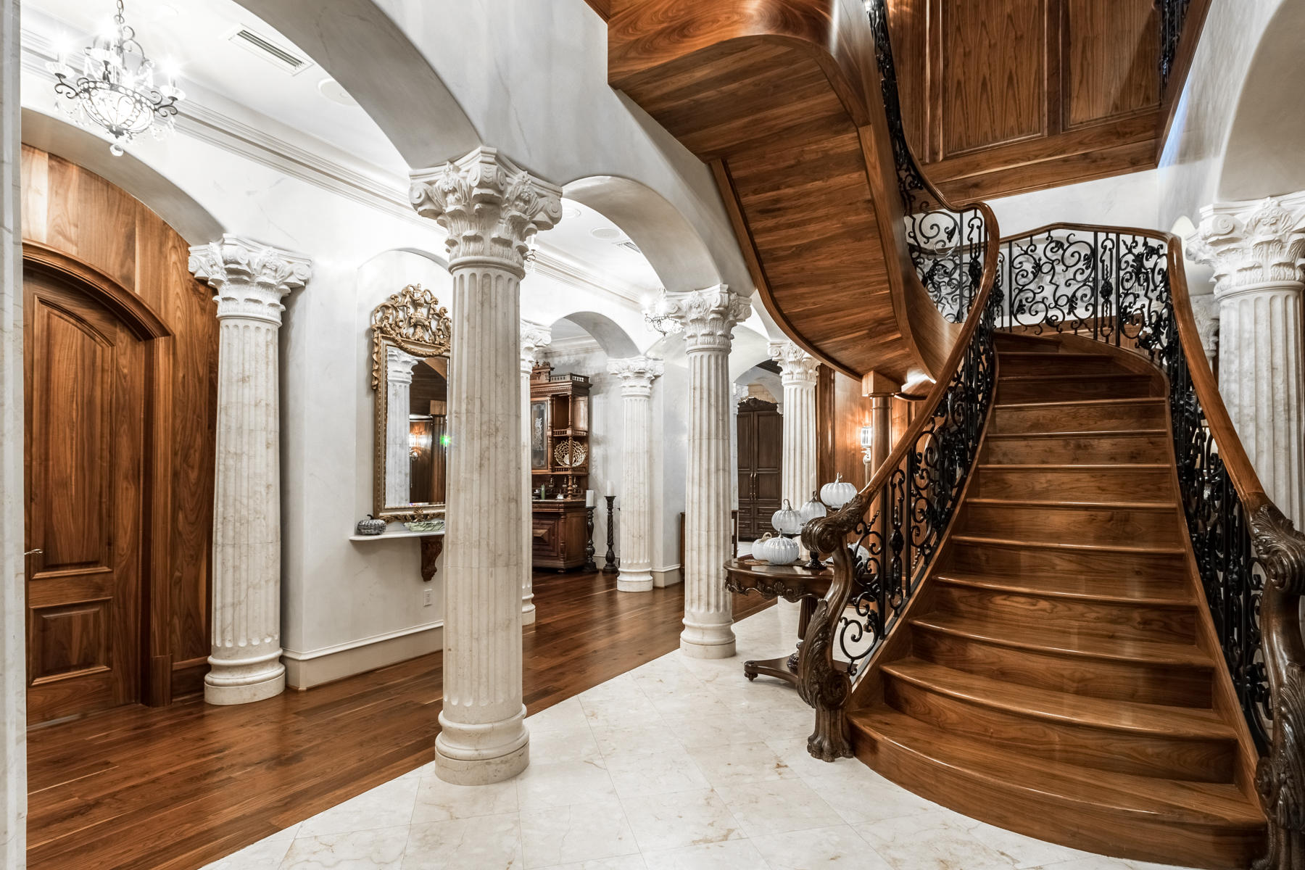
This thoughtfully designed 4 bedroom, 3 -1/2 bath courtyard home is located on a stone pedestrian path and overlooks one of Alys Beach's many green parks. A spacious 3,456 square foot home is situated to capture light and breezes from the outdoor living areas, offering a courtyard and loggia. The kitchen boasts limestone countertops, glass tile backsplash, custom cabinetry, 6 burner Thermador gas range oven, and a banquette breakfast nook. A dining room and living room with fireplace flow from the kitchen, making this area a special gathering place. Peacock pavers have been used throughout the first floor. The palette is neutral, peaceful, and enhanced by elegant trim work, arches and venetian plaster. Stunning Australian cypress flooring is used throughout the second floor. The serene master suite with fireplace is located on the second level. The venetian marble countertops in the master bath compliment the glass tile and set the tone for this elegant bath. A private balcony overlooks the beautifully landscaped park and outdoor fire pit to the Gulf. A popular first floor secondary master bedroom, decorated with glass tile and marble bath, is tucked off the private courtyard. The third and fourth bedrooms are located off a private staircase and share a spacious bath with one having a private balcony.
#818670

Alys Beach

35 Lady Bug Court

4 Beds

3 Baths

3,456 Sq.Ft.

$2,900,000

MLS#: 818670

EXCEPTIONAL INCOME PRODUCING PROPERTY: GROSS RENTAL INCOME 2014-$192,000; 2015-$205,000; Projected 2016-$245,000 This Grayton Beach home is located in the community of Gulf Trace, a beachside community of 86 residential lots surrounded by state parks on the east & west and by the Gulf of Mexico on the south. This residence consists of two homes under one roof. With 10 bedrooms & each with a private bath, 2 kitchens, 2 dining areas, and 2 large living spaces, this home can comfortably accommodate 32 or more guests. This home sits on over a half acre of land and has 75 feet of pristine and private beach frontage. Expansive porches on two levels provide panoramic views of the beach & down the coastline. It can be rented as a 10 BD/10 BA or as two 5BD/5B
#757031

Santa Rosa Beach

117 GULF SHORE Drive

10 Beds

10 Baths

5,096 Sq.Ft.

$2,900,000

MLS#: 757031

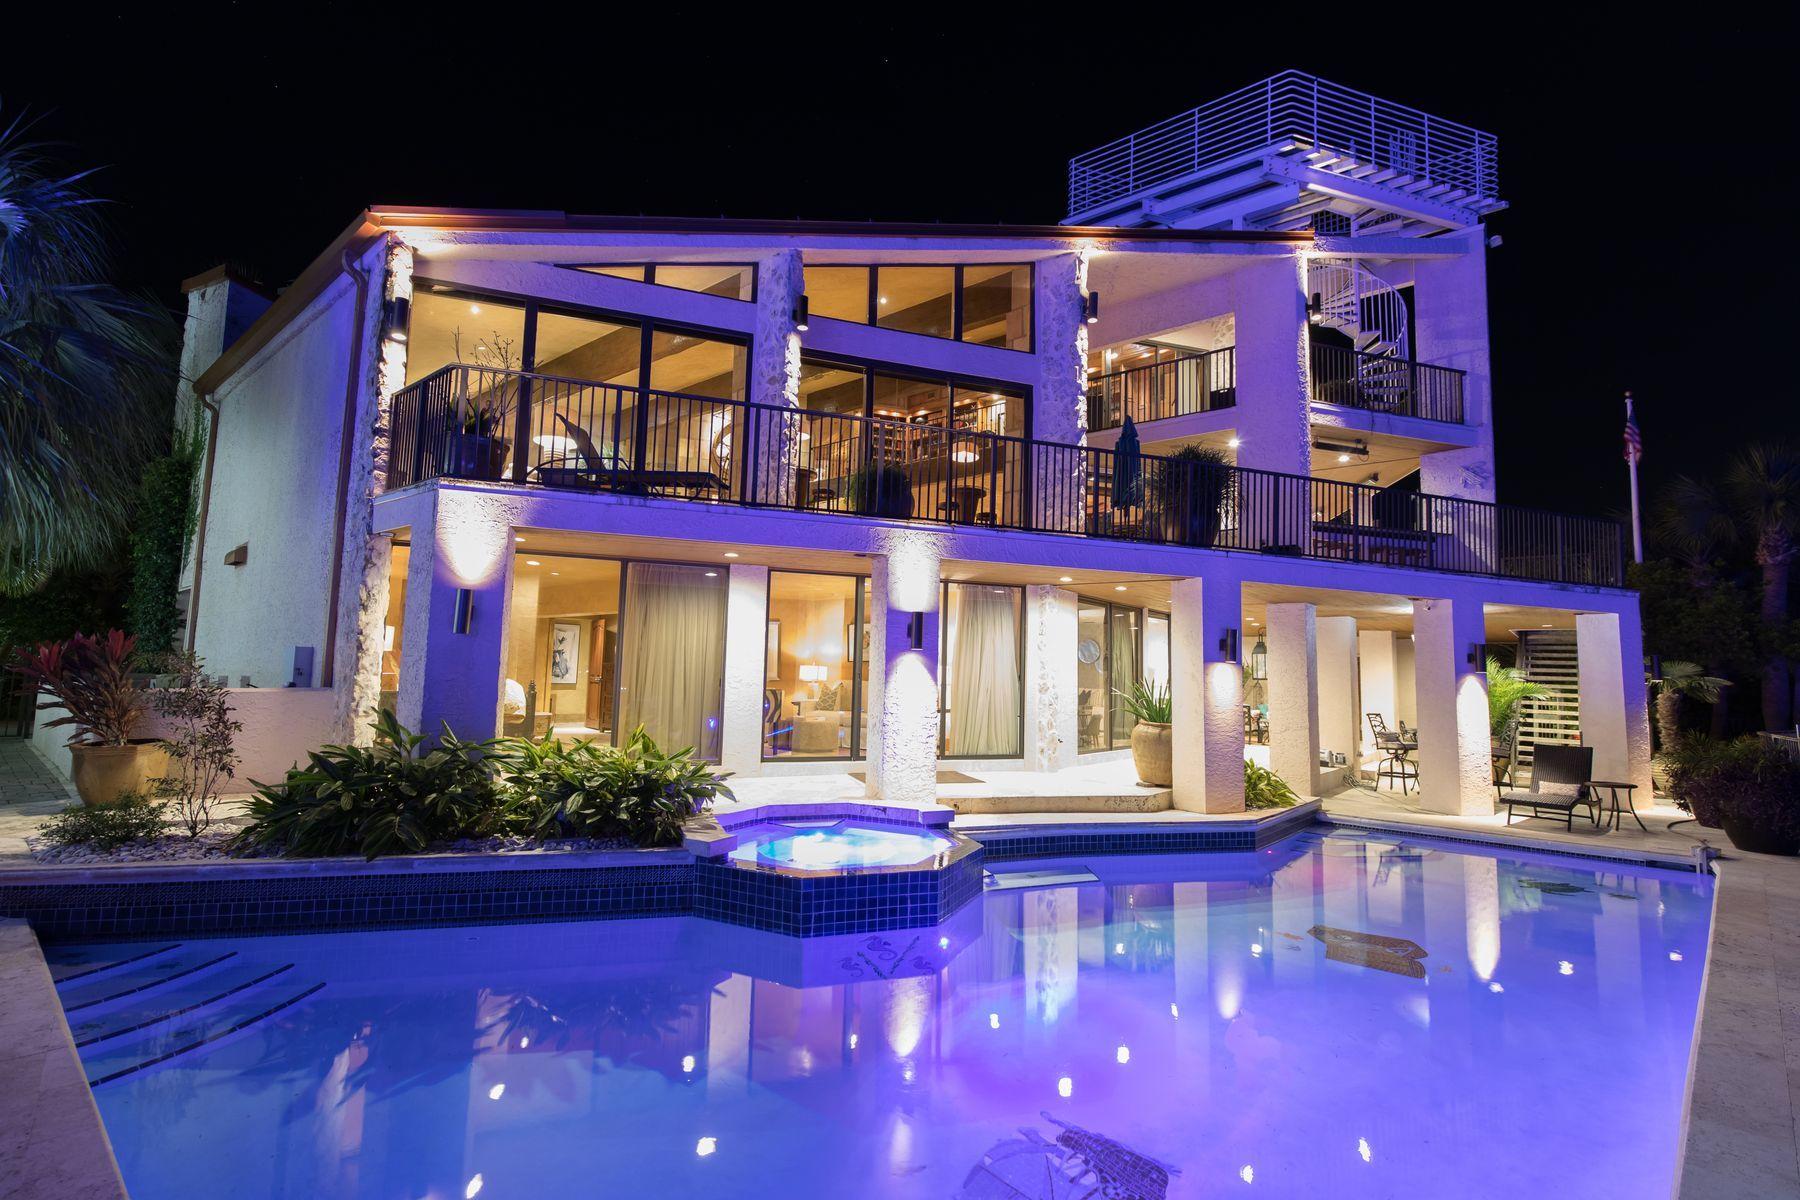
One of A Kind, Incredible, Panoramic VIEWS from the living area of this home ....unprecedented, spacious, Lot/Home that not only allows for real enjoyment & entertaining, but is also centrally located in the heart of Destin! Secluded, while convenient, all at the same time.  Located on an acre waterfront is this contemporary but warm 4bed 4bath home, with a beautifully finished winding, paver drive that leads you to a grand entrance and 3 car garage! From the foyer, you're instantly drawn to the back of the home  and the water with almost 180 degree views of the water through the floor to ceiling windows that bring the outside in, by allowing a full view of the pool, immense, green lawn, clear bay waters, dock/boat lift, with sun deck above.  You will never tire of enjoying the views!! Single story home , gated entrance with stone wall border.  This home had extensive renovation prior to this owners purchase and since the current owners have added paver driveway, patios and path to water, renovated guest baths, interior and exterior paint, new dock and extra rip rap at seawall and an epoxy coated pool deck.  New carpet was just installed in the master suite. Flat roof was recoated with a TPO  membrane in 2017 with a 10 year warranty. 
This lot has one the highest elevations along the bay in Destin - 13-15ft  above sea level, flood zone x.   Easy and quick access to shopping and dining  thru back streets without fighting traffic on 98. Just 10 minutes to Destin Executive Airport.   Boating access to the bay, Crab Island and the Gulf can be spur of the moment as you are just 10 minutes to Crab island and Destin's East Pass.
Water depth at the end of the Dock is approx 3.5 to 4 ft and even in the winter time there is not an issue with putting the boat in the water .  Dock is over 3,000 sq ft with an upper deck covering the boat and lift . Upland deck along seawall was just rebuilt and has all new pressure treated decking for an additional  1000 sq + of outdoor entertainment space along the water 
There is room on this almost 1 acre lot to add additional space to home as well as a detached guest house

The water quality at the dock is usually crystal clear with a blue hue because we are located so close to the gulf.  The clear water allows you to see what is in the water when you are enjoying playing or paddle boarding. You can also "sight fish" for speckled trout, redfish and flounder. Lots of crabs to be caught around the dock.  See sealife to include Dolphin feeding on bait fish, a rare manatee or sea turtle can also be seen.
You even have your own pet Blue Heron   "Harriett"    She has been part of the past 2 owners family.  Per the owner " She will come to the bedroom door and quietly wait for you to wake if you sleep too late in the morning and then follow you to the kitchen. She will stand and wait patiently while you are cleaning fish for you to throw her some scraps.

The owner says "This home is about fun, boating, fishing, relaxing, entertaining, seclusion and quality of Life !!"
#902030

Destin

3805 Indian Trail

4 Beds

4 Baths

3,650 Sq.Ft.

$2,900,000

MLS#: 902030

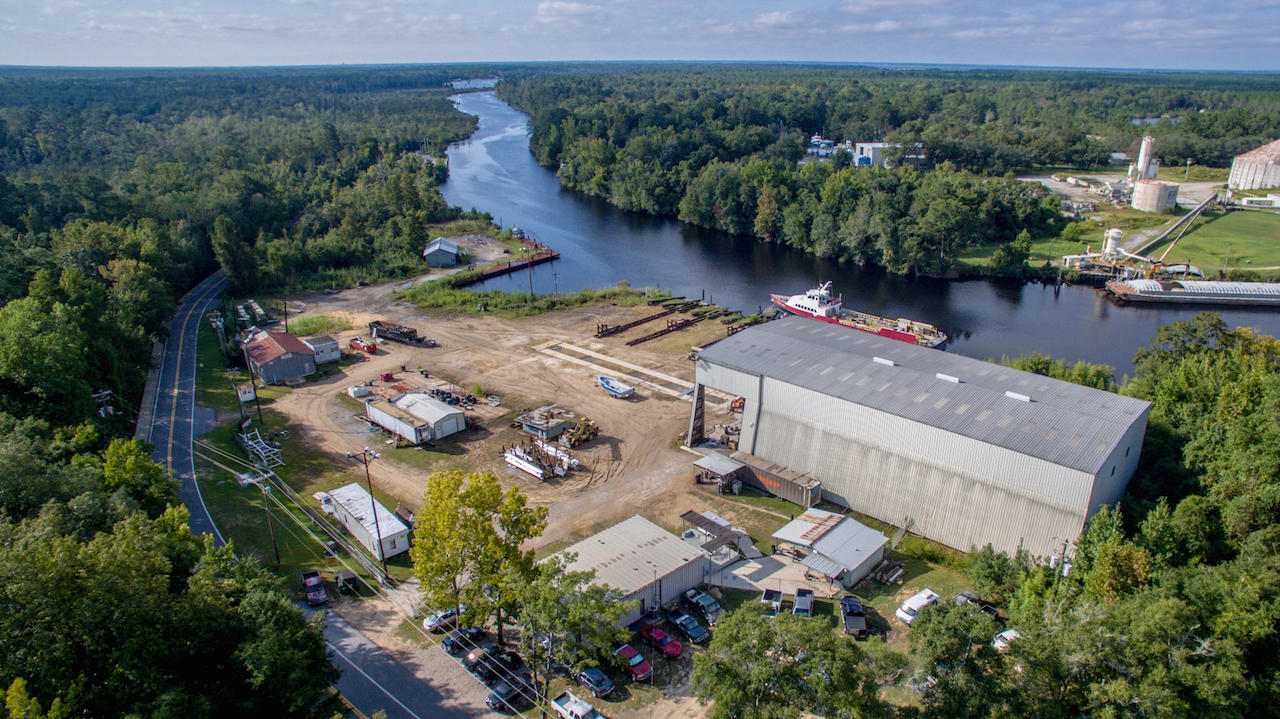
Positioned along the Clark Fork River west of Missoula, Montana, the Clark Fork River Sporting Ranch includes 348± acres and offers end-of-the-road seclusion and a quiet setting defined by the sights and sounds of live water. The Clark Fork River Sporting Ranch includes a mix of terrain, including river frontage, valley-floor timber with intermixed meadows, ridges, and elevated benches.   

In addition to approximately 1± miles of Clark Fork River frontage, the property includes a blend of open meadows and forested bottomlands that transition into timbered ridges and elevated benches, offering incredible river and mountain views. Elevations range from approximately 2,720 to 3,600 feet, creating a varied topography that supports both recreation and wildlife habitat. 

The river forms portions of the property boundary and provides direct access to a productive stretch of water known to hold all of western Montana’s wild trout species. 

Beyond the river corridor, the land offers frequent elk, deer, turkey, and grouse sightings and consistent hunting opportunities. The property borders Lolo National Forest lands, providing expanded access to additional hunting and recreation. A network of 3.5± miles of roads provides easy access by ATV, horseback, or truck. The property supports strong populations of whitetail deer, elk, and turkey across riparian bottoms and timbered ridges, with National Forest borders expanding the habitat. The Clark Fork River offers quality walk-and-wade fishing for rainbow and native west slope cutthroat trout.

An established road system allows for easy navigation throughout the acreage, and power is located nearby for future improvements. Located approximately 10 minutes from Superior and 50 minutes from Missoula, the property offers an excellent combination of accessibility and privacy. With no conservation easement and made up of eight legal parcels, the Clark Fork River Sporting Ranch presents flexibility for a variety of ownership objectives, whether held as a private retreat, recreational base, or long-term land investment.
#411000

Superior

TBD Cougar Creek Way

None Beds

None Baths

N/A

$2,900,000

MLS#: 411000

None
#1003516

Inlet Beach

AC28 Sea Garden Street

None Beds

None Baths

0.08 acres

$2,900,000

MLS#: 1003516

Set within the coveted Spanish Peaks Mountain Club in Big Sky, Montana, this rare 1.17-acre homesite presents an extraordinary chance to create a bespoke mountain retreat amid sweeping alpine scenery. Complete with option for the highly sought-after Spanish Peaks Mountain Club Golf Membership, adding immediate and enduring value to this already compelling offering.

Ideally positioned just moments from the Montage Big Sky and the Spanish Peaks Clubhouse, the property affords effortless access to world-class amenities, exceptional dining, and four seasons of unrivaled recreation; from championship golf and fly fishing to world-renowned skiing and hiking.

Bitterbrush Trail Lot 39 captures expansive mountain views and a sense of genuine privacy, with a gently sloping terrain well-suited for a thoughtfully designed residence that embraces the natural landscape. Whether envisioning a modern alpine escape or a timeless mountain lodge, this parcel offers both inspiration and remarkable versatility.
Owners enjoy proximity to the celebrated Tom Weiskopf Signature Golf Course, consistently ranked among Montana's finest, alongside Tom's Ten, a beautifully designed par-3 course ideal for relaxed play and family enjoyment. Come winter, the legendary terrain of Big Sky Resort is just a short drive away, while groomed Nordic skiing and snowshoe trails weave throughout the community. Summer invites exploration via miles of hiking and biking trails accessible right from your doorstep.

Membership at Spanish Peaks Mountain Club unlocks an elevated lifestyle: a private clubhouse with dining, fitness facilities, and an outdoor pool perfect for unwinding after a day on the slopes or the course. The club's newest amenity, Aspire, is set to debut this summer, bringing expanded dining, indoor recreation, outdoor pools, and direct ski access to Big Sky Resort.

Located minutes from Big Sky Town Center, Big Sky Resort, and the neighboring Yellowstone Club, Lot 39 delivers a rare convergence of privacy, convenience, and prestige within one of Montana's most sought-after private communities. Whether building a legacy mountain home or securing a prime position in Big Sky's thriving luxury market, this is an offering of uncommon distinction.
#409845

Big Sky

TBD Bitterbrush Trail, Lot 39

None Beds

None Baths

1.17 acres

$2,900,000

MLS#: 409845

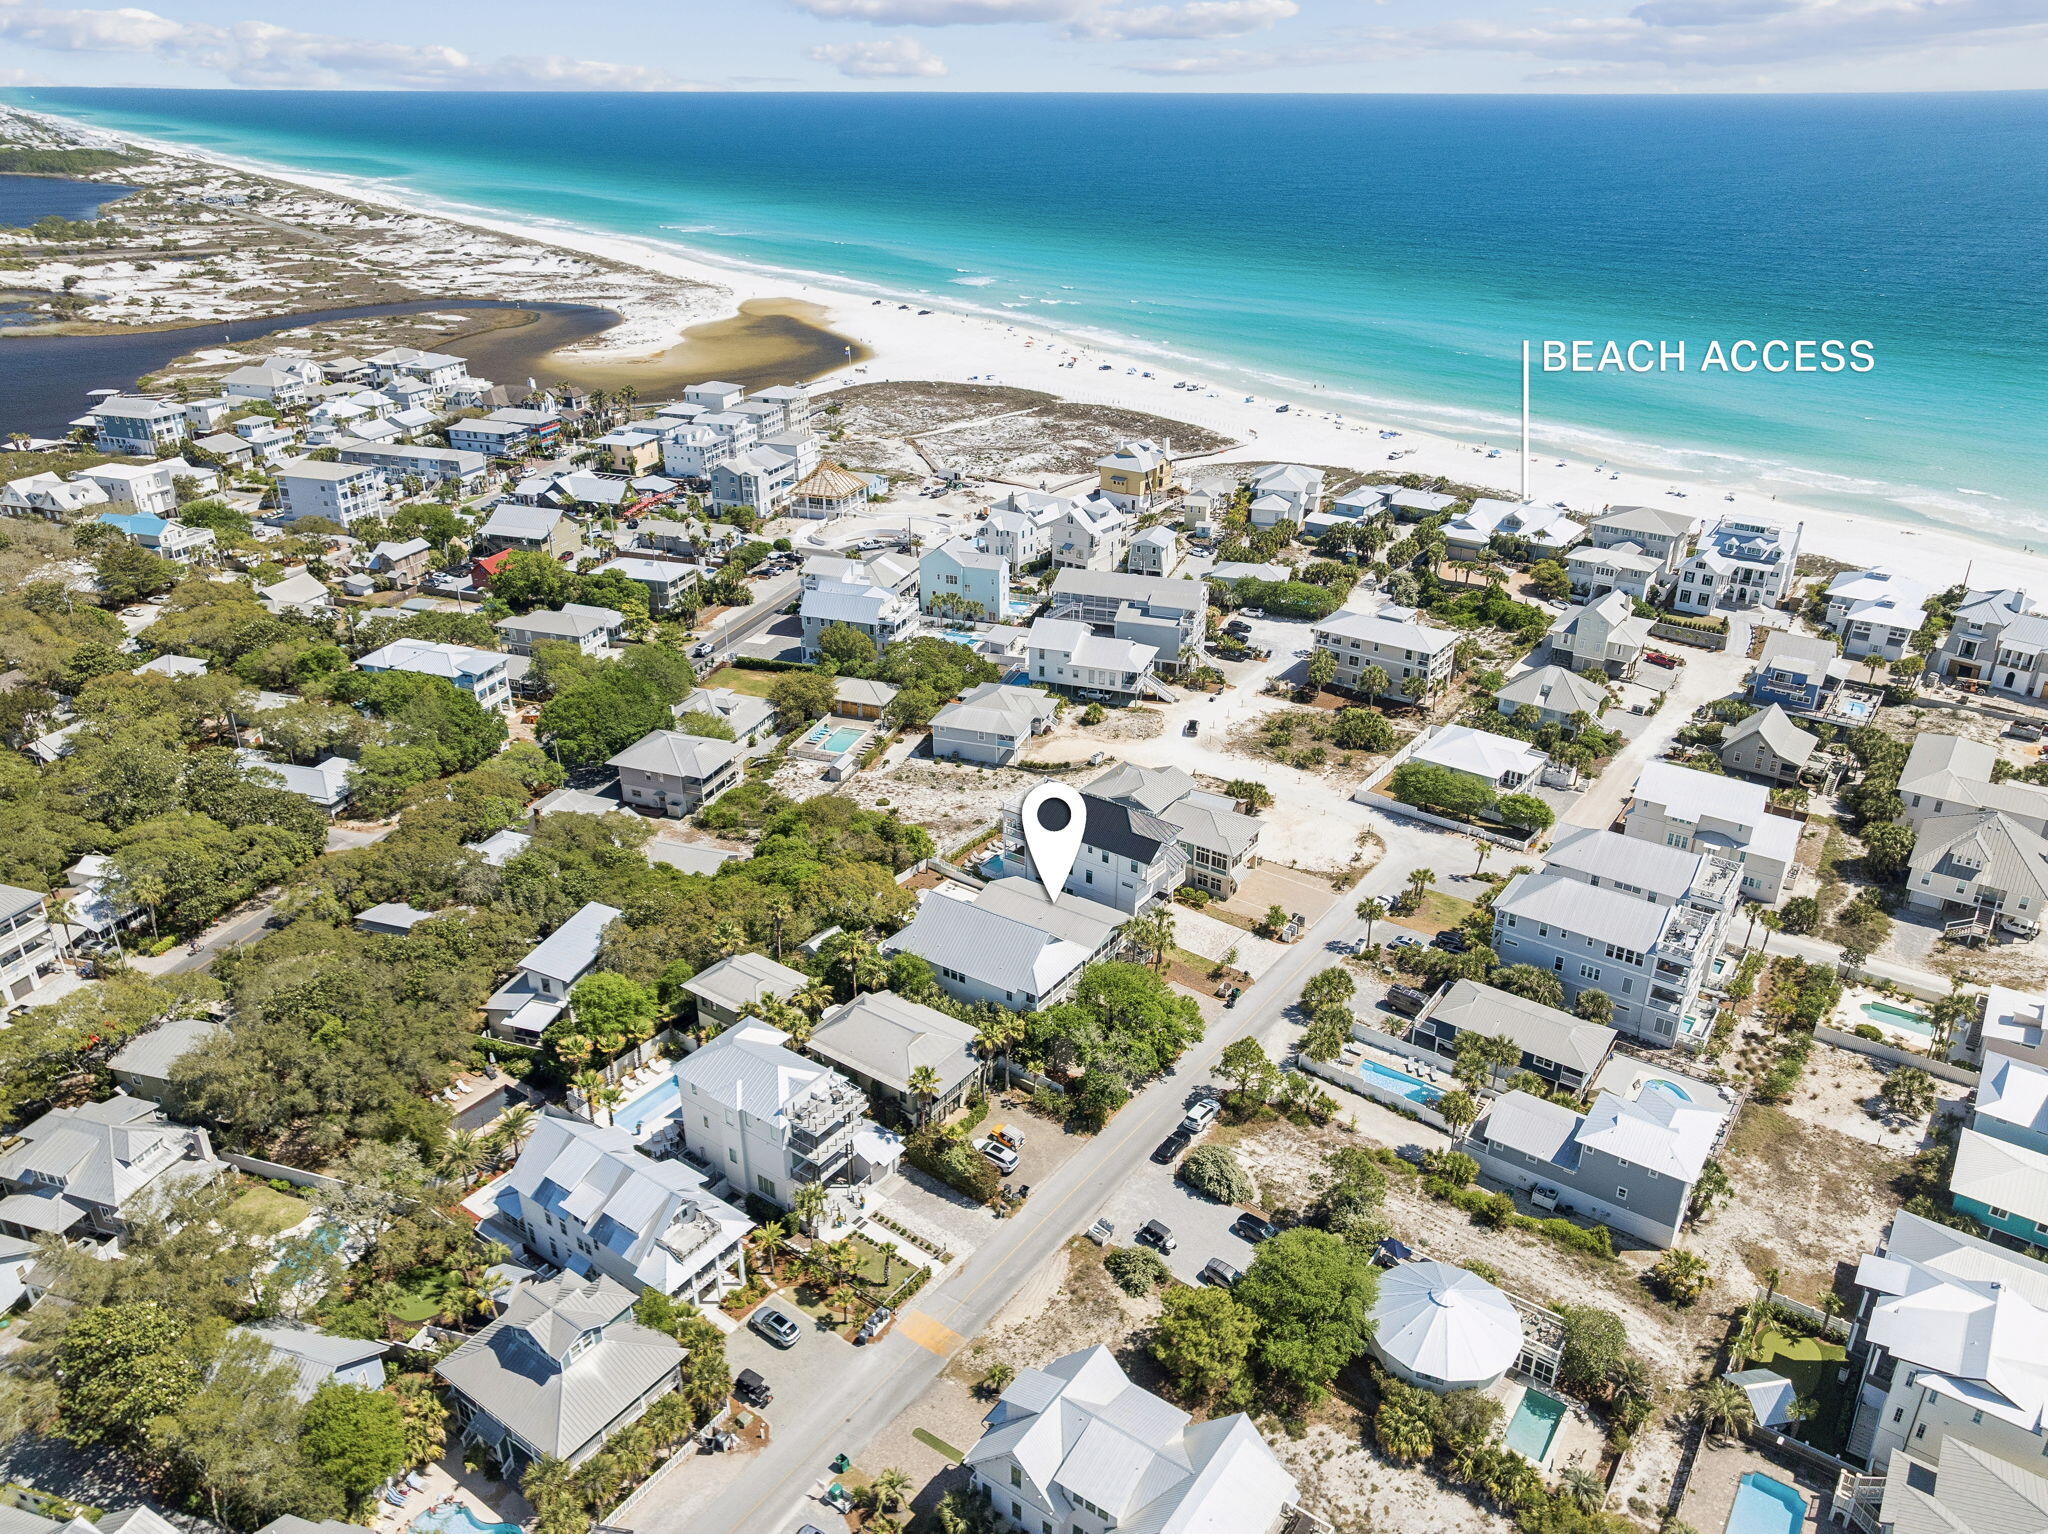
Claim your exclusive stretch of private beach. Seize the chance to own the only available Gulf-front lot in the coveted Miramar Beach area! Situated off the iconic Scenic Gulf Drive, this exceptional property boasts 34 feet of pristine Gulf frontage, offering breathtaking views and the soothing sounds of the waves. With direct beach access, this rare gem is the perfect canvas for your dream coastal retreat. Whether you envision a luxurious beachfront estate or a lucrative vacation rental, this prime location places you just moments from world-class dining, shopping, and entertainment. While the existing home on the property has structural damage, this is your perfect canvas to create a custom coastal retreat.
With no HOA restrictions, you have the freedom to design and build the beachfront escape of your dreams.  

This property is a great opportunity for builders,  looking to develop a stunning spec home or for those who dream of creating a legacy property for their family to enjoy for generations.  

Don't miss this rare opportunity, your slice of paradise awaits!
#967302

Miramar Beach

917 Scenic Gulf Drive

None Beds

None Baths

0.22 acres

$2,900,000

MLS#: 967302

There are places in Montana that still feel untouched—where the land stretches wide, the air carries the scent of pine, and the horizon seems to go on forever. This 935± acre holding in Sanders County is one of those rare places. Rolling forested hills give way to open clearings and expansive viewpoints. Towering trees provide privacy, shelter, and wildlife habitat, while the varied terrain invites exploration in every season—whether on foot, horseback, or by trail. Tucked quietly within the landscape is a rustic dry cabin, warmed by a woodstove and designed as a true backcountry refuge. It’s a place to return after a long day of hiking ridgelines, tracking game, or simply watching the light change across the mountains. Evenings are spent under a canopy of stars, with only the sounds of nature breaking the silence. This property is a haven for outdoor enthusiasts. The acreage supports exceptional hunting opportunities, along with endless room to roam, ride, and explore. From early-morning sunrises over the timber to crisp fall days and snow-covered winters, the land offers year-round adventure and solitude. With legal access, no covenants, and vast acreage to shape your own vision, this is more than just land—it’s an opportunity to own a true Montana retreat. A place to unplug, reconnect, and create a legacy rooted in freedom, wilderness, and wide-open space.
#407697

Plains

0 W Fork Combest Creek Road

None Beds

None Baths

935.0 acres

$2,900,000

MLS#: 407697

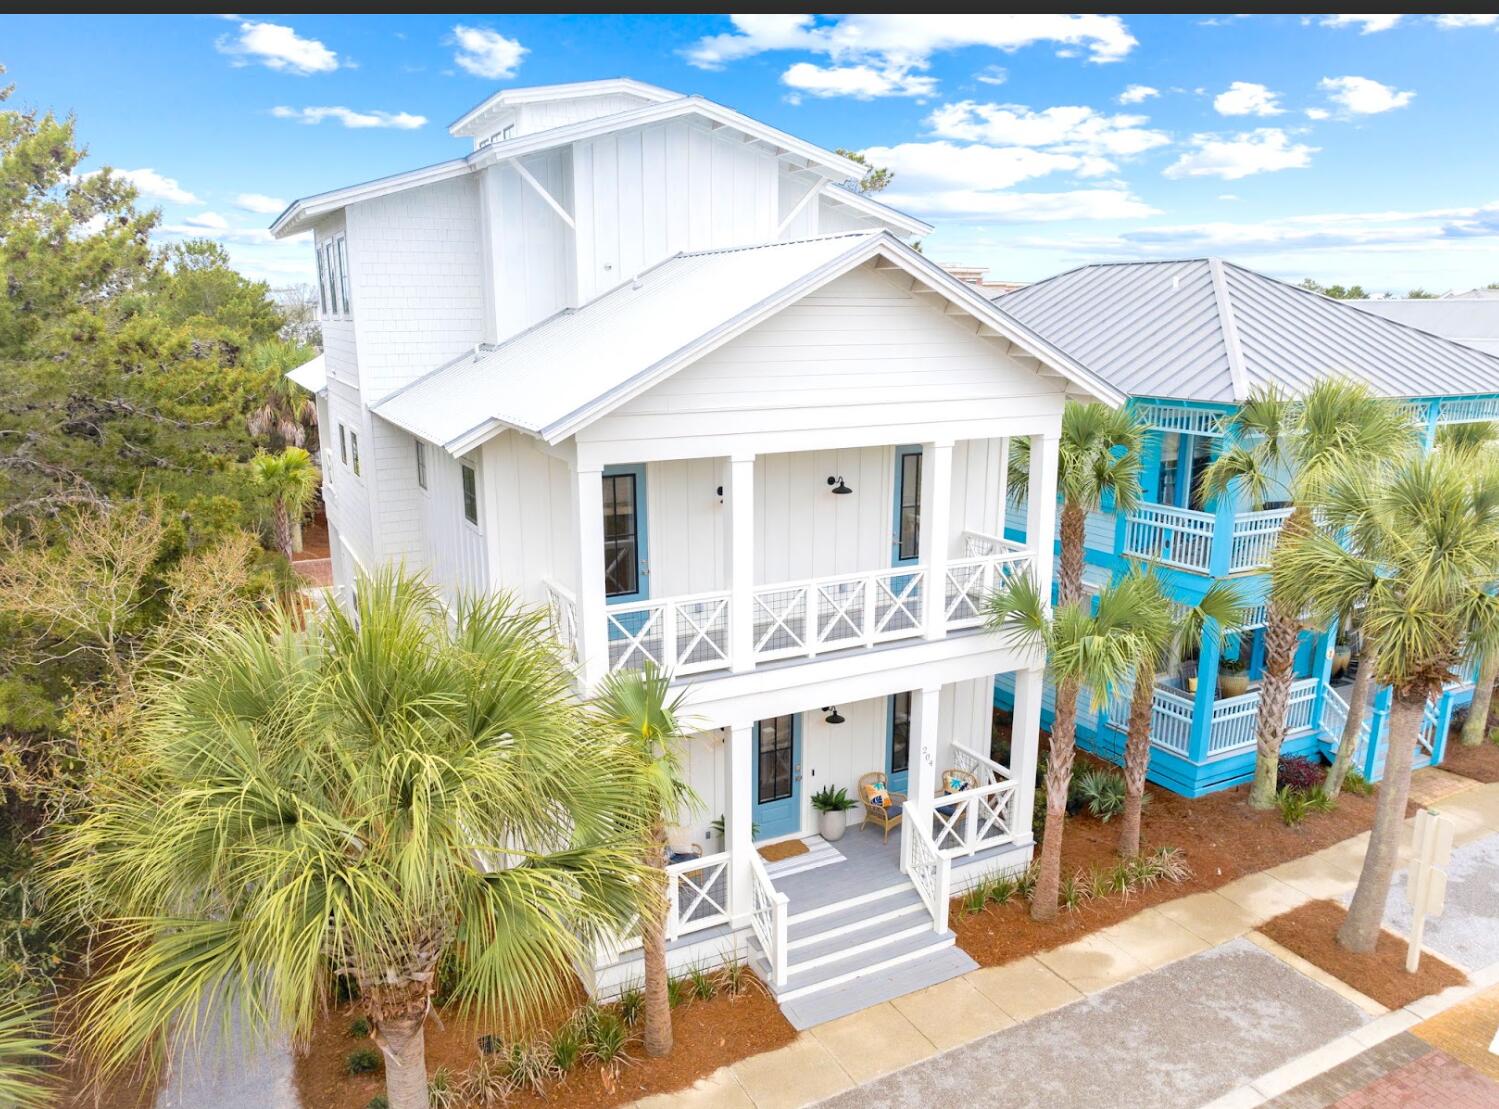
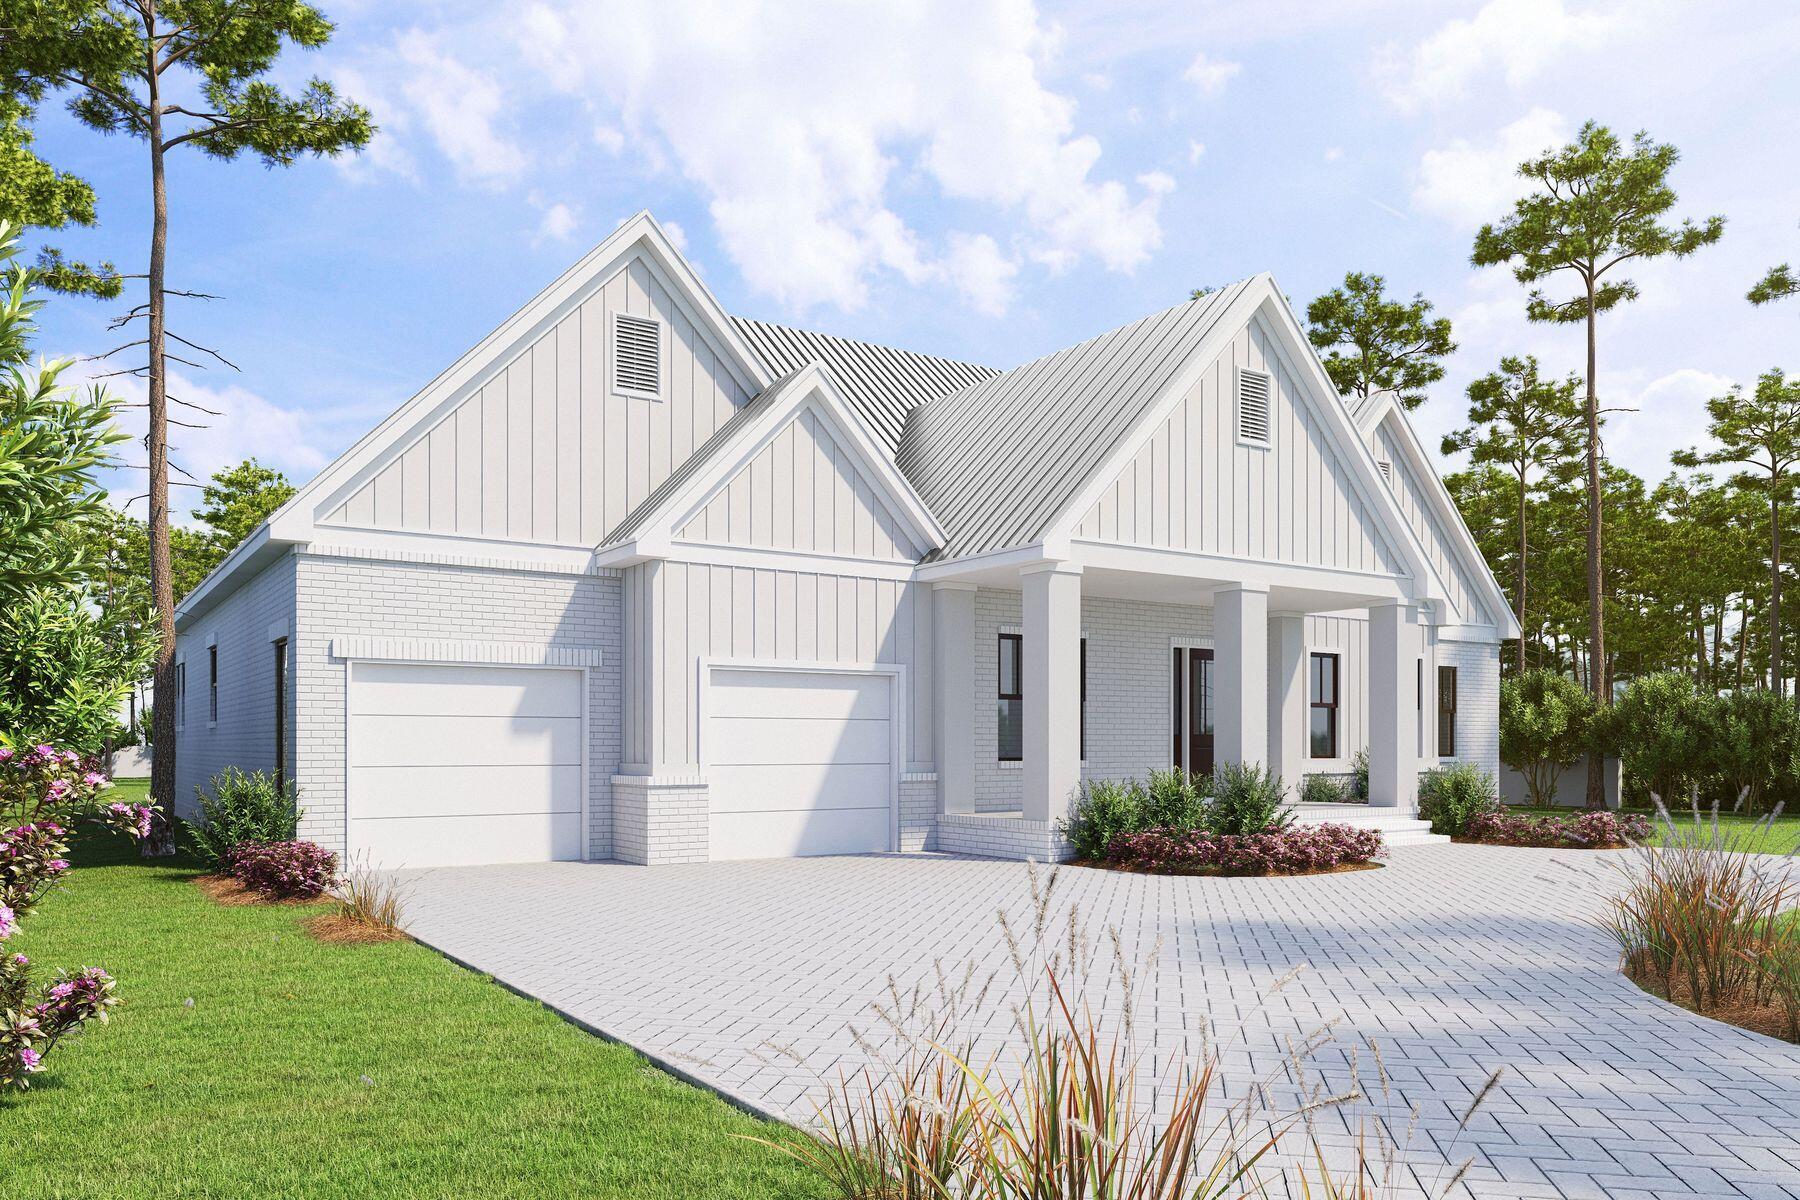
Introducing an exceptional single-story new construction on a half-acre in Blue Mountain Beach, less than 2 miles from the beach. This 5-bedroom, 4.5-bath home offers more than 3,500 sq. ft. of refined living space, thoughtfully designed for both family and entertaining. Soaring 12' ceilings with exposed beams, pecky cypress accents, and warm coastal finishes create a timeless feel. The chef's kitchen features white oak cabinetry, premium appliances, and a spacious wet bar, and flows seamlessly into the dining and living areas. A gas fireplace anchors the living room, while large windows frame views of the private pool, spa, and oversized screened porch--ideal for year-round indoor-outdoor living. With 4,800 sq. ft. under roof, abundant storage, and a quiet neighborhood with no HOA, this home blends luxury, comfort, and convenience to 30A. Off-street parking in the driveway accommodates up to 8 vehicles, with additional sideyard parking for an RV or watercraft. Enter from the oversized 2-car garage into a welcoming foyer-style mud room, complete with a full laundry room on one side and an oversized walk-in pantry with a second beverage center on the other. Thoughtfully planned storage and built-in shelving throughout make daily living both elegant and practical.Walk through the grand 25-ft high foyer into a bright, expansive great room. The Primary Suite is a private retreat, offering a spa-like bathroom with a soaking tub, walk-in shower, and oversized closet. On the opposite wing, the Junior Primary Suite and ensuite bath overlook the pool and garden. Two additional bedrooms share a well-designed bathroom with a shower/tub combo, while a 5th bedroom enjoys its own ensuite bath.Outdoor living is equally inviting. The pool and spa are surrounded by preserved native landscaping enhanced with mature tree selections. Beautiful shell rock pool decking is cooler on the feet, while a lawn area offers ample space for games and your pets. The expansive screened porch with an outdoor kitchen provides the perfect backdrop for poolside gatherings, evening relaxation after the beach, or weekend cookouts with friends.Located along scenic Highway 30A, this home offers unmatched access to both convenience and recreation. Trails in the State Forest, the 25-mile Timpoochee bike path, and the sugar-white beaches are just minutes away, along with world-class dining, shopping, and schools. Blending privacy, convenience, and modern coastal luxury, this single-level home is the perfect setting for life at the beach.
#997803

Santa Rosa Beach

87 W Surfside Drive

5 Beds

4 Baths

3,531 Sq.Ft.

$2,900,000

MLS#: 997803

There are plenty of luxury homes. There are very few places where you can watch the sun rise over Canyon Ferry Lake, saddle your horse after breakfast, spend the afternoon on the water, and return home to nearly 7,000 square feet of comfort and craftsmanship. 
Set on 10 private acres overlooking Canyon Ferry Lake, this custom 6,958± square foot estate was designed for those who want room to breathe, room to entertain, and room to enjoy the things they love without compromise. 
The moment the gate opens, and the home comes into view, the setting speaks for itself. Towering timber accents, manicured grounds, and panoramic lake and mountain views create an arrival experience that leaves a lasting impression. 
Inside, walls of glass bring the outdoors into nearly every major living space. Morning coffee comes with sunrise reflections dancing across the lake. Evenings are spent watching changing colors move across the mountains while wildlife passes through the surrounding landscape. 
The kitchen was built for gathering, featuring Italian Esmeralda granite, travertine flooring, Viking and Subzero appliances, and the kind of space that naturally becomes the center of holidays, celebrations, and family visits. Four private bedroom suites each offer an en suite bath, walk-in shower, and walk-in closet, creating exceptional comfort and privacy for family and guests. 
When it's time to entertain, the options are endless. Host movie nights in the dedicated theater with a 220-inch screen and premium sound system, enjoy a game of pool with friends, or simply open the doors and let the views become the evening's centerpiece. 
Outside, the property continues to impress. The barn includes four stalls, heated automatic waterers, a wash rack, tack room, rubber mat flooring, and fenced pastures. The heated 36x36 shop provides space for boats, RVs, vehicles, equipment, and recreational toys. Canyon Ferry Lake is just 1.6 miles away, offering boating, fishing, and endless days on the water. Forest Service land is only 0.22 miles from the property via the adjoining open space easement, providing convenient access to hiking, horseback riding, hunting, and exploration. 
Properties that combine luxury living, horse facilities, recreational access, privacy, and commanding Canyon Ferry Lake views are rarely offered in a single package. For the buyer seeking all of those qualities without compromise, the search may very well end here.
#406980

Helena

4220 Sunset Ridge Drive

4 Beds

4 Baths

6,958 Sq.Ft.

$2,900,000

MLS#: 406980

Gorgeous brand new (2024), fully furnished coastal luxury home with 6 bedrooms, 6 bathrooms, 2 half bathrooms, an elevator, ample parking and a detached single car garage less than a 3 minute walk to the beach! This 3,692 sq. ft. home on Montigo Avenue in Seagrove Beach will comfortably sleep 22 people, and the rental projections exceed $215K annually. Designed with entertaining and families in mind, the first floor features the large, inviting great room with a designer kitchen, oversized island and beautiful dining room. Enjoy a gas stove, two dishwashers, farm sink, Mongram Appliances and seating for five at the island. The first floor also includes a bedroom suite with a private bathroom and a half bath. Outdoor entertainment rounds out the first floor with a beautiful patio, pool and deck area just outside the living room doors. The detached garage provides privacy, in addition to pool storage. Back inside, take the stairs or elevator to the second floor to find the main guest suite floor. There are three guest suites with private bathrooms and a fourth guest suite with a hallway bathroom. The master suite awaits your arrival on the third floor, featuring vaulted ceilings, generous closet space, and a gorgeous master bathroom with a soaking tub, shower and double vanity. The third floor also hosts the entertainment room, large laundry room and additional half bath. Enjoy oversized patios and outdoor gathering areas throughout the home. Seagrove Beach is located along the famous 30A corridor in South Walton. Enjoy endless dining, shopping, arts and attractions close by, not to mention white sand beaches and the emerald waters of the Gulf of Mexico less than a three minute walk from the home.
#946036

Santa Rosa Beach

80 Montigo Avenue

6 Beds

6 Baths

3,692 Sq.Ft.

$2,900,000

MLS#: 946036

This property is all about space, privacy and old Florida charm. Set well back from the road, this property has a an extra-wide driveway leading to two garages but that's just the beginning. As the house comes into view, you'll appreciate the lush setting with gulf views from the front deck. Set on almost a half-acre, the private yard features mature palms casting shadows across the 32-ft. saltwater pool and sun terrace. A gate provides deeded access to the white sandy beach. Inside, the octagonal 26-ft. living room is on the second floor, providing expansive open living space with pine wainscoting beneath an airy tent-style ceiling. It's a comfortable space designed for gathering and engaging with family and friends. Sliding doors provide access to the generous balcony and allow sea breezes to waft gently indoors. Tile floors connect the sitting and dining areas with the separate kitchen, which includes a table and a host of new stainless appliances. The best spot for breakfast is perched on stools by the bay window, enjoying the amazing view. The master suite is also on this level with a private bath, closet storage and balcony access. The shady wraparound porch offers a generous area for alfresco dining and entertaining. Climb the steps to the lookout for dramatic sunset views over the treetops to the shimmering Gulf of Mexico. Two further bedrooms and another bath and half bath complete the second floor. The first floor has a large covered terrace for outdoor living. A white safety fence separates it from the beautiful private pool and lush yard. There's a second kitchen, two more guest bedrooms, a bathroom with laundry and a second sitting room. It could easily be converted into a separate unit for independent family members or used as a rental opportunity. One of the garages has a dehumidifier and the other has air conditioning and heat, providing useful space as a workshop or storage. The property has been well maintained with a top-grade metal hip roof and hurricane straps. Standing at 19.5-ft. elevation, flood insurance is not required. The home has hurricane shutters and aluminum panels and passes wind mitigation.
#922440

Inlet Beach

169 Pompano Street

5 Beds

3 Baths

3,186 Sq.Ft.

$2,900,000

MLS#: 922440

From its commanding location atop Sandestin's highest dune, this home welcomes you with a perfect blend of open floor plan living and private, thoughtfully curated spaces. The ground level is airy and spacious, an inspiration to entertain family and friends. Indoor space and outdoor space flow freely into each other. The indoor/outdoor fusion,emphasized by the stunning glass fireplace between living room and pool, captures the beach breeze year round. The kitchen is an open invitation for people to gather and enjoy good food and conversation. Yet the bedrooms are private, 'en suite' retreats. Expanding its spacious elegance, the primary bedroom reserves the most magnificent view for itself. Stretched below is the 13th fairway of the Baytowne Golf Course. A fabulous addition to the home is  a poolside guest suite, replete with kitchenette, with a cheerful energy, artfully created by the combination of its architecture and interior design. The must-haves for a Sandestin Beachside home  walk-in-entry, 3-car garage, outdoor kitchen, high ceilings  are all part of the ambiance. Offered furnished with some exclusions.
#887040

Miramar Beach

5309 Tivoli Drive

5 Beds

5 Baths

4,070 Sq.Ft.

$2,900,000

MLS#: 887040

Classic Southern charm exudes from this luxurious coastal residence nestled on a corner lot in Phase III of the WaterColor community. With over 4,400 square feet, a four bedroom main house with bunkroom, a one bedroom carriage house, multiple porches and outdoor living spaces plus a private dipping pool, this home is a perfect vacation retreat. Incredible finishes throughout include crown molding, reclaimed antique hardwood floors, shiplap walls, exposed wood beams, marble countertops, French soaking tubs, top of the line appliances and much more. Design features include abundant natural light, dual master suites, open concept living and dining, a secondary upstairs living area with additional built-in bunks and expansive wraparound covered porches. Located on 499 acres in the renowne
#849154

Santa Rosa Beach

118 Scrub Oak Circle

5 Beds

6 Baths

4,430 Sq.Ft.

$2,900,000

MLS#: 849154

CASPIAN ESTATES! Now is your chance to own in this highly sought-after breathtaking location!  This elegant home features an oasis of gulf views and is only a short walk to the beach and is being sold fully furnished. Nestled behind a private gate with an intimate setting of nine homes. Replete with sleek materials this indoor/outdoor plan features, four stories of luxury with multiple gulf views, and two car garage. The features include raised cross beam ceilings, barn doors, hardwood, tile and concrete floors, spacious bathrooms with luxurious walk-in showers, plus an elevator for convenience to each floor. Oversized glass doors bring the outdoors in. The gourmet kitchen has a six burner gas cooktop, double ovens, custom refrigerator surround, large pantry, microwave drawer, quartz countertops and an island for more seating for six. Open concept dining room seats twelve and opens into the kitchen and living. This extraordinary beach home has personality in every room with inviting oasis views that will impress even the most discerning buyer. The top floor comes with ocean view room and large outside terrace with oversized glass doors that open to astounding gulf views and is perfect for family gatherings along with guests.  A perfect space for relaxing and enjoying the sunrise and sunsets to complete your day!
#853749

Santa Rosa Beach

15 Scuttle Hole Road

5 Beds

5 Baths

3,724 Sq.Ft.

$2,900,000

MLS#: 853749

1 ... 355 356 357 358 359 ... 666
* Listings identified with the FMLS IDX logo come from FMLS and are held by brokerage firms other than the owner of this website. The listing brokerage is identified in any listing details. Information is deemed reliable but is not guaranteed. If you believe any FMLS listing contains material that infringes your copyrighted work please click here to review our DMCA policy and learn how to submit a takedown request. © 2024. First Multiple Listing Service, Inc.
 - property

Send a message

Message successfully sent.

Your message

What is 3 + 4 ?

Reason for contacting?

I agree to receive email communication and understand I can unsubscribe at any time.

I agree to be contacted by INIT test tenant via call, email, and text for real estate services. To opt out, you can reply 'stop' at any time or reply 'help' for assistance. You can also click the unsubscribe link in the emails. Message and data rates may apply. Message frequency may vary. Privacy Policy

Sign Out

Virtual Assistant

Would you like to take the next step with this property? We can help you schedule a showing or virtual tour, or send you more details.

Yes, I would like more information.

Thank You for Your Reply, One of Our Agents will contact you as soon as possible

No, maybe later.

Thank you, you can always contact me via email, phone number or through the contact form.

Realhub AI

Lucy - Your AI-Powered Realtor

Update Your Temporary Password

Personalize your search

Enter your email and we'll notify you immediately when new listings match what you're looking for.

or enter email address

Already have an account ? Login here

Continue your home search

I agree to receive communications and understand I can unsubscribe at any time.

I agree to be contacted by INIT test tenant via call, email, and text for real estate services. To opt out, you can reply 'stop' at any time or reply 'help' for assistance. You can also click the unsubscribe link in the emails. Message and data rates may apply. Message frequency may vary. Privacy Policy

Already have an account ? Login here

We use cookies

We use cookies primarily for analytics to enhance your experience. By accepting, you agree to our use of these cookies. You can manage your preferences or learn more about our cookies policy.