REALHUB is on fire today

Properties

Browse or get in touch to schedule a walkthrough.

  • Nearby me
Price range

Popular Features

Community Features

Association

Property Features

Waterfront

View

Exterior Features

Interior Features

Style

10000 properties match your criteria

Updated 1 minute ago

E-Alert name

Recent price improvement and $5,000 towards buyers' closing costs! Also there is a 2.5% assumable mortgage! Come see this charming 4 Bedroom / 2 Bathroom home in the desirable Mary Esther, FL location today! As you walk in you'll immediately notice the cozy but open floor plan, that has that ''it factor.'' With modern amenities such as granite counters, designer cabinetry with soft close drawers, and stainless steel appliances, it'll make entertaining feel elegant. The master bedroom features a tray ceiling for added style. The master bathroom has a garden tub, perfect for soaking those long days away. Conveniently located near Hurlburt Field, beaches, and shopping, this home is perfect for those seeking comfort and style at an affordable price. Don't miss out on the chance to call this house your ''home!''
#1004531

Mary Esther

41 Cactus Road

4 Beds

2 Baths

1,836 Sq.Ft.

$365,000

MLS#: 1004531

Nestled in a cul-de-sac, this beautifully built 2022 home offers 4 bedrooms, 3 bathrooms, a 3-car garage, and a thoughtfully designed single-story layout with charming coastal curb appeal.
The open-concept living, dining, and kitchen area is perfect for everyday living and entertaining. The kitchen features white cabinetry, granite countertops, a large island with sink and breakfast bar, and stainless steel appliances. Hardwood-style LVP flooring runs throughout the main living areas, with plush carpet in the bedrooms for added comfort.
The tray ceiling in the primary suite adds an elegant touch to this spacious retreat, complete with an ensuite featuring a double granite vanity, garden tub, separate shower, and walk-in closet.
Entertain outdoors in the spacious screened-in porch and privacy-fenced backyard.
With a 3-car garage, cul-de-sac living, and an easy commute to Hurlburt Field AFB, Pensacola, and the stunning white sand beaches and emerald waters of the Gulf Coast -- this one is not to be missed!
#1004106

Gulf Breeze

1355 Sea Grv Court

4 Beds

3 Baths

2,252 Sq.Ft.

$520,000

MLS#: 1004106

Beautifully furnished Private 3 Bedroom 3 Bath Large Open Floor Plan Condo is Located in the Sandestin Golf & Beach Resort and just Steps to the Beach. One Beach Club Drive is a Gated Non Rental Luxury Condo Neighborhood with Gulf and Bay Views and Offers the  The Best Privacy and Amenities of any Building in Sandestin. Offering a Private Beach Club, Fitness Center, Lobby Area , Library, Club and Media Room. There are Also Two Guest Suites for Over Flow Guests and Dedicated Vehicle Parking along with  and Owners Private Community Pool, Spa and BBQ Grills. Condos at OBCD are like Houses in the Sky. Great for Full or Part Time Living. Enjoy all the other amenities that Sandestin Golf & Beach resort has including a marina, The Village of Baytown Wharfe, luxury restaurants just minutes away, luxury shopping, Publix and the Hospital is adjacent to the resort.
#1004570

Miramar Beach

403 One Beach Club Drive UNIT 403

3 Beds

3 Baths

2,080 Sq.Ft.

$1,299,000

MLS#: 1004570

AVAILABLE JULY 2026!! Welcome to this stunning 2024-built home located in desirable South Crestview. Offering 5 bedrooms and 3 full bathrooms, this spacious floor plan is perfect for those seeking extra room to spread out while still enjoying an open and connected living space.

The bright, open-concept design features beautiful wood-look flooring throughout the main living and wet areas, plush Frieze carpeting in the bedrooms, and abundant natural light throughout. The kitchen is a true centerpiece, boasting granite countertops, a large island, stainless steel appliances, a smooth-top range, built-in microwave, and an oversized pantry for ample storage.

The thoughtfully designed layout provides privacy and flexibility with generously sized bedrooms and multiple full bathrooms, making it ideal for a variety of living arrangements. Conveniently located near schools, shopping, dining, and military bases, this home combines modern finishes with everyday functionality.

No smoking permitted.

A minimum 600 FICO credit score is required in addition to meeting rental qualification criteria. Pets may be considered upon owner approval (NO CATS) with a non-refundable pet fee and completed PetScreening profile.

All applicants must complete a profile through https://onefamilypropertyservices.petscreening.com/, regardless of pet ownership. Applicants with assistance animals or ESAs are also required to complete the screening process.
#1004612

Crestview

557 Mary Lou Way

5 Beds

3 Baths

2,495 Sq.Ft.

$2,495

MLS#: 1004612

Don't miss this inviting 3-bedroom, 2-bath home at 2144 Estates Circle. The home features an open living and dining area with vaulted ceilings, a remodeled kitchen with quartz counters and stainless steel appliances, and a spacious master suite with a walk-in closet and private bath. Outside, enjoy morning coffee on the covered patio overlooking a fenced backyard ideal for pets and outdoor gatherings. Two-car garage and extra driveway parking provide convenience for guests. Perfect for families, retirees, or vacationers seeking easy access to Navarre's beaches, shopping, and dining. Schedule your showing today!
#1004558

Navarre

2144 Estate Circle

3 Beds

2 Baths

1,083 Sq.Ft.

$315,000

MLS#: 1004558

Welcome to the highly desirable Raiders Landing community! This beautifully designed 4 bedroom, 3 bathroom home offers approximately 2,500 square feet of thoughtfully crafted living space in the Mustang floor plan built by one of the area's premier builders. 
Inside you will discover a spacious open-concept floor plan featuring elegant 8-foot doorways throughout, durable luxury vinyl plank and tile flooring, and upscale finishes at every turn. The chef-inspired kitchen showcases granite or quartz countertops, Legacy soft-close cabinetry with soft hinges and drawers, stainless steel appliances, and ample space for entertaining and everyday living. Additional upgrades include a tankless gas water heater for energy efficiency.
The layout provides flexibility with inviting living spaces and modern design which make this home truly stand out. Enjoy living in one of Valparaiso's most desirable neighborhoods with easy access to everything the Emerald Coast has to offer.
Just 3 miles to Eglin Air Force Base, and less than 4 miles into the shopping and dining that Niceville has to offer.

*No Pets
*Background, Credit Checks
*Move Out Clean Fee Charged
*Washer and Dryer Included, Not Warranted
#1004562

Valparaiso

166 Raiders Trail LOT 28

4 Beds

3 Baths

2,517 Sq.Ft.

$3,450

MLS#: 1004562

RARE 80-FT BOAT SLIP + LUXURY HARBOR C0NDO!  The largest boat slip currently available in Destin Harbor conveys with this exceptional property -- accommodating an ultra-large yacht or both an offshore and inshore vessel. Enjoy breathtaking East Pass, Harbor, and Gulf views from over 600 sq ft of wrap-around balcony, the perfect backdrop for morning coffee or sunset entertaining. The open-concept interior features a gourmet kitchen with granite countertops, custom cabinetry, and a walk-in pantry. Dining space for 8, a luxurious primary suite with ensuite bath, plus 2 additional bedrooms and 2 baths for family and guests. Includes a deeded garage and private storage locker. A rare, complete waterfront lifestyle package.
#1004618

Destin

211 Durango Road UNIT 611

3 Beds

4 Baths

2,364 Sq.Ft.

$1,349,000

MLS#: 1004618

Discover this beautifully updated 3-bedroom, 2-bath home nestled near Choctawhatchee Bay in the highly sought-after Elliott's Point neighborhood. Step inside to find stylish finishes, modern fixtures, and an open, inviting layout perfect for comfortable living and entertaining.  Enjoy outdoor living year-round on the spacious screened-in back porch overlooking the fenced yard and cozy fire pit area—ideal for gatherings under the stars. Just minutes from the Bay, local parks, and downtown Fort Walton Beach, this home perfectly blends charm, comfort, and convenience.  Property has been successfully used as an Airbnb for the past 3 years and the furnishings are negotiable.  Tenant occupied until May 2026.
#1004560

Fort Walton Beach

32 SE Pryor Road

3 Beds

1 Baths

1,796 Sq.Ft.

$385,000

MLS#: 1004560

Welcome to 108 Bismark Blvd Unit 49, a new townhome at Palms Street Townhomes in Destin, Florida. This end unit townhome will be under construction soon. As you enter this townhome you will find a bright hallway leading to an open-concept kitchen, living, and dining area. The open and spacious main level is designed for entertaining and everyday living. Multiple windows illuminate the living area providing for plenty of natural light. The kitchen serves as the culinary center with its spacious center island allowing for easy meal prep and cleanup.  It has been designed with quartz countertops, a stainless appliance package including s stove, microwave and dishwasher.
#996215

Destin

108 Bismark Boulevard 49

3 Beds

2 Baths

1,470 Sq.Ft.

$417,510

MLS#: 996215

Welcome to coastal living along the 30A corridor. This beautifully maintained residence offers the perfect blend of comfort, style, and low-maintenance living just minutes from the sugar-white beaches and emerald waters of the Gulf Coast.
From the moment you arrive, you'll appreciate the home's charming coastal architecture, paver driveway, manicured landscaping, and welcoming front entry. Inside, soaring tray ceilings, crown molding, plantation shutters, and luxury flooring create a bright and inviting atmosphere throughout.
The open-concept floor plan is ideal for both everyday living and entertaining, featuring a spacious great room that flows seamlessly into the dining area and kitchen. The kitchen offers stainless steel appliances, abundant cabinetry, a large center island, generous counter space, and a functional layout designed for gathering with family and friends.
The spacious primary suite serves as a private retreat with a tray ceiling, spa-like ensuite bath featuring dual vanities, an oversized walk-in shower, and ample storage. Additional guest bedrooms and baths are thoughtfully designed to provide comfort and privacy for family and visitors alike. Outside, a vine-covered pergola creates an inviting outdoor living space perfect for al fresco dining and entertaining. Residents also enjoy access to a beautiful resort-style community pool, offering the perfect place to cool off after a day on the Emerald Coast or spend leisurely afternoons enjoying the Florida 
lifestyle.
Conveniently located near 30A, Grand Boulevard, Sacred Heart Hospital, championship golf courses, shopping, dining, and world-famous beaches, this exceptional home delivers the relaxed coastal lifestyle that makes Santa Rosa Beach one of Northwest Florida's most sought-after destinations.
#1004555

Santa Rosa Beach

200 Ocean Spray Circle

3 Beds

2 Baths

1,999 Sq.Ft.

$825,000

MLS#: 1004555

This gorgeous condo has been completely remodeled.  Stunning open kitchen gives this property great flow. All the flooring has been updated and is the same throughout the condo. Granite counters and vanities, glass and tile shower, and there is even a jet tub. Stylish and chic there is plenty of room for the whole family. This condo has a lock out unit so this property can be rented a variety of ways. Quality furnishings.  This first floor condo means no waiting for elevators and is great for families. New top quality mattresses in 2025. There is a nice view of the pool which is in close proximity.  Beach access and many fun restaurants and attractions in the area.
#1004569

Miramar Beach

515 Tops'l Beach Boulevard 109

3 Beds

3 Baths

1,601 Sq.Ft.

$650,000

MLS#: 1004569

Wooded Lot 99X100X25X100X120X200 in up and coming area in North Walton County~ Rural  Residential ~ 1340 feet down Tangerine Street to the corner lot will be down on the right side of the Tangerine Street~
#1004597

DeFuniak Springs

Lots 42-50 Tangerine Street

None Beds

None Baths

0.5 acres

$18,500

MLS#: 1004597

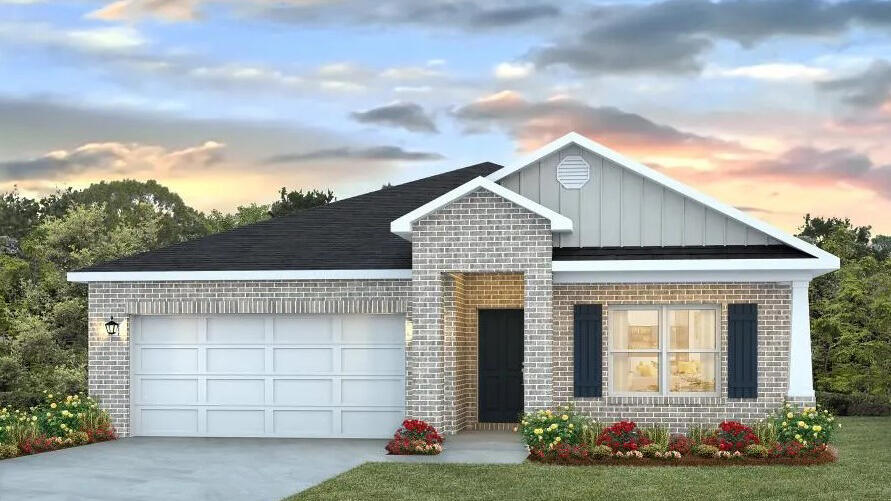
This Brick Joplin floorplan offers  3 bedrooms and 2 baths with an office (or flex space)!, large walk-in closet in Owner's Suite and large dining nook at a very spacious 1891 square feet. Features in the home include (but are not limited to) 2 car garage, beautiful open kitchen with huge pantry, upgraded quartz countertops, white shaker style cabinets, and stainless steel appliances. Owner's Bath includes large TILED walk-in shower, double vanity and large walk-in closet. Large closets in secondary bedrooms as well.   Please note this home is under construction. Floorplan layout and elevation rendering in photos section are for reference only. Actual colors, finishes, options may vary.
#995001

Laurel Hill

6220 Buccaneer Drive Homesite 26F

3 Beds

2 Baths

1,891 Sq.Ft.

$282,990

MLS#: 995001

New construction luxury townhome now available in Bluewater Bay! This beautifully upgraded 3-bedroom, 2.5-bathroom, 1,472 sq ft Bay Breeze Townhome at 1613 Beckett Blvd, Niceville FL 32578 features luxury vinyl plank flooring throughout both floors, quartz countertops in kitchen and all baths, solid wood soft-close cabinetry, and a complete stainless steel appliance package including refrigerator. Enjoy an open floor plan, upstairs laundry room, and a spacious primary suite -- no carpet anywhere. Perfectly located near Hwy 20 for easy access to Eglin AFB, Hurlburt Field, and the Mid-Bay Bridge to Destin's Emerald Coast beaches. Zoned for top-rated Niceville schools in Okaloosa County. Ready soon with full builder warranty.
Act fast, these move quickly due to Location, Value, and Design.
#1004536

Niceville

1611 Beckett Boulevard

3 Beds

2 Baths

1,472 Sq.Ft.

$384,000

MLS#: 1004536

Welcome to one of the most desirable residences at The Henderson Beach Resort. This rare Presidential Gulf-View Loft is the only loft in the building offering both long-range Gulf views and direct views overlooking the resort pools, creating a unique opportunity for owners and investors alike.

This well-appointed two-bedroom, two-bathroom loft with built-in bunks also features an exclusive dry bar and wine cooler, making it ideal for entertaining family and guests. Inside, you'll find tile flooring, crown molding, plantation shutters, tray ceilings, and tasteful coastal finishes throughout. 

The spacious kitchen is equipped with stainless steel appliances and flows seamlessly into the dining and living areas, providing plenty of room to gather and relax. Large windows and doors fill the home with natural light while showcasing beautiful views of the Gulf, Henderson Beach State Park, and the resort grounds.

The wraparound balcony offers the perfect place to unwind and enjoy the scenery, while a private balcony off one of the primary suites provides an additional outdoor retreat. The flexible floor plan includes two generously sized bedrooms, one with a private ensuite bath, and a built-in bunk area that comfortably accommodates additional guests. An exterior storage closet is also included, providing valuable space for beach gear, owner belongings, and other essentials.

This residence has a strong rental history and is frequently sought after by guests looking for an elevated resort experience.

Owners and guests enjoy access to The Henderson's exceptional amenities, including three resort-style pools, a private beach club, on-site dining, poolside bars and cafés, bicycle rentals, a full-service spa, fitness center, concierge services, and room service.

Conveniently located near Destin's best shopping, dining, golf courses, fishing charters, and outdoor recreation, this property offers the perfect combination of luxury, convenience, and investment potential.

Opportunities to own a loft of this caliber at The Henderson are few and far between. Whether you're searching for a personal beach retreat, a second home, or a high-performing investment property, this residence is truly a standout.
#1004543

Destin

100 Matthew Boulevard 414

2 Beds

2 Baths

1,113 Sq.Ft.

$1,575,000

MLS#: 1004543

1 ... 353 354 355 356 357 ... 666
* Listings identified with the FMLS IDX logo come from FMLS and are held by brokerage firms other than the owner of this website. The listing brokerage is identified in any listing details. Information is deemed reliable but is not guaranteed. If you believe any FMLS listing contains material that infringes your copyrighted work please click here to review our DMCA policy and learn how to submit a takedown request. © 2024. First Multiple Listing Service, Inc.
 - property

Send a message

Message successfully sent.

Your message

What is 3 + 4 ?

Reason for contacting?

I agree to receive email communication and understand I can unsubscribe at any time.

I agree to be contacted by INIT test tenant via call, email, and text for real estate services. To opt out, you can reply 'stop' at any time or reply 'help' for assistance. You can also click the unsubscribe link in the emails. Message and data rates may apply. Message frequency may vary. Privacy Policy

Sign Out

Virtual Assistant

Would you like to take the next step with this property? We can help you schedule a showing or virtual tour, or send you more details.

Yes, I would like more information.

Thank You for Your Reply, One of Our Agents will contact you as soon as possible

No, maybe later.

Thank you, you can always contact me via email, phone number or through the contact form.

Realhub AI

Lucy - Your AI-Powered Realtor

Update Your Temporary Password

Personalize your search

Enter your email and we'll notify you immediately when new listings match what you're looking for.

or enter email address

Already have an account ? Login here

Continue your home search

I agree to receive communications and understand I can unsubscribe at any time.

I agree to be contacted by INIT test tenant via call, email, and text for real estate services. To opt out, you can reply 'stop' at any time or reply 'help' for assistance. You can also click the unsubscribe link in the emails. Message and data rates may apply. Message frequency may vary. Privacy Policy

Already have an account ? Login here

We use cookies

We use cookies primarily for analytics to enhance your experience. By accepting, you agree to our use of these cookies. You can manage your preferences or learn more about our cookies policy.