
REALHUB is on fire today

Properties

Browse or get in touch to schedule a walkthrough.

  • Nearby me
Price range

Popular Features

Community Features

Association

Property Features

Waterfront

View

Exterior Features

Interior Features

Style

10000 properties match your criteria

Updated 1 minute ago

E-Alert name
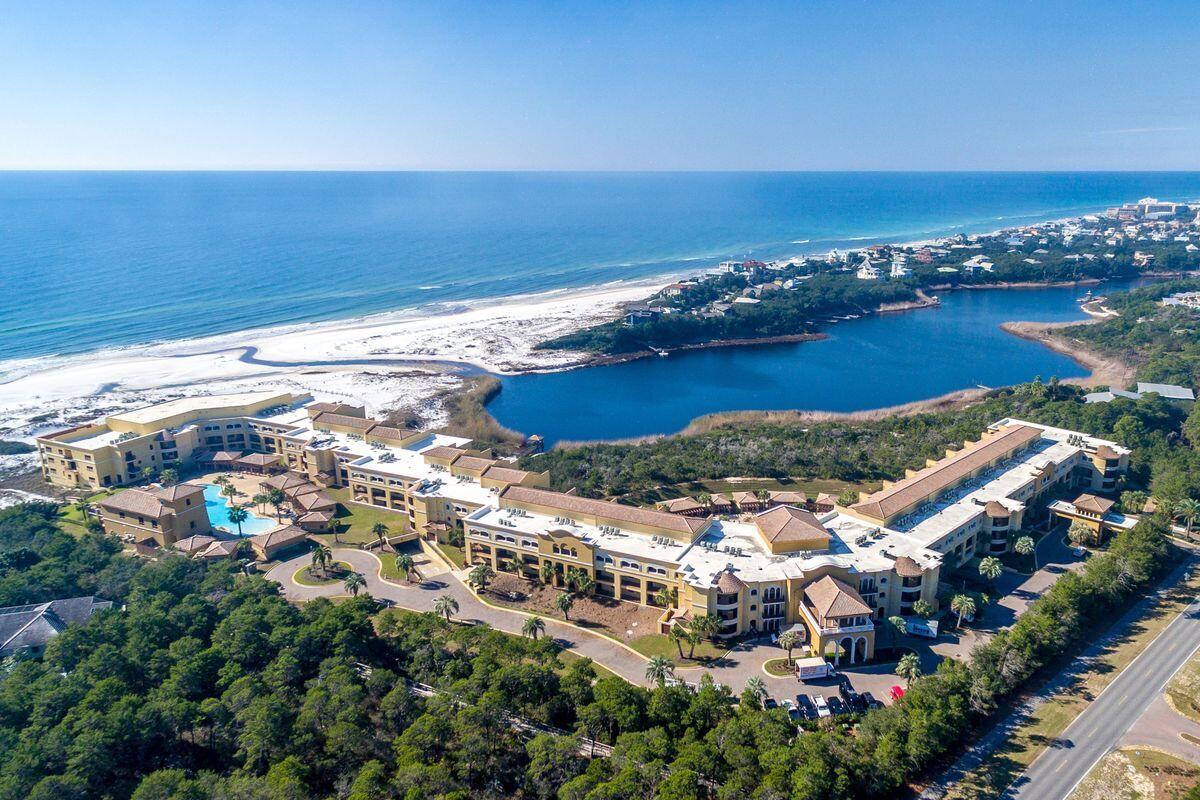
You have found a hidden gem on Hwy 30A - a stunning four bedroom, 4 1/2-bathroom, two-story condominium with 3,163 sqft. in Sanctuary By The Sea. This unique 23-acre property offers a serene retreat nestled between Grayton Beach State Park and Blue Mountain Beach on a wide and uncrowded beach. The Mediterranean style gated community with only 82 residences has four stories and rich amenities, including a boardwalk that leads to the 650-ft owned beach on the Gulf of Mexico and complimentary beach chair setups. A dock on the rare natural coastal Big Redfish Lake is perfect for fishing or launching kayaks, paddle boards. The property features three resort-style swimming pools with fountains, waterfalls, state of the art fitness center, movie theater, fully furnished Owner's Lounge with gourmet kitchen, outdoor whirlpool spas, 2 outdoor gas fire pits, and poolside grills, covered parking garage, seven temperature-controlled elevators, bike racks, and 24/7 on-site security with surveillance cameras. You can live in a refuge from the hustle and bustle while enjoying all the activities that this quaint Beach Town has to offer, such as world-class restaurants, shops, bars with live music, and art galleries, some of which are within walking or biking distance. This condo is perfect as a primary residence, second home or as a vacation rental with its 4 bedrooms and en-suite bathrooms. Enjoy expansive views of the Gulf of Mexico and Big Redfish Lake from the two Primary bedrooms, living room, and two levels of broad terrace space, it can't get better than this. The gourmet kitchen features Viking professional gas range in oven, vented hood, stainless steel fridge and pantry, separate wet bar with icemaker and wine fridge, perfect for entertaining. The gray contemporary Coastal tones throughout this residence with 10-foot ceilings, updated finishes, Quartzite and granite counters, polished and sealed travertine floors, complete the coastal aesthetic. Most of the furnishings convey to make your new home move-in ready.
#915238

Santa Rosa Beach

1363 W County Highway 30A 3113

4 Beds

4 Baths

3,163 Sq.Ft.

$2,975,000

MLS#: 915238
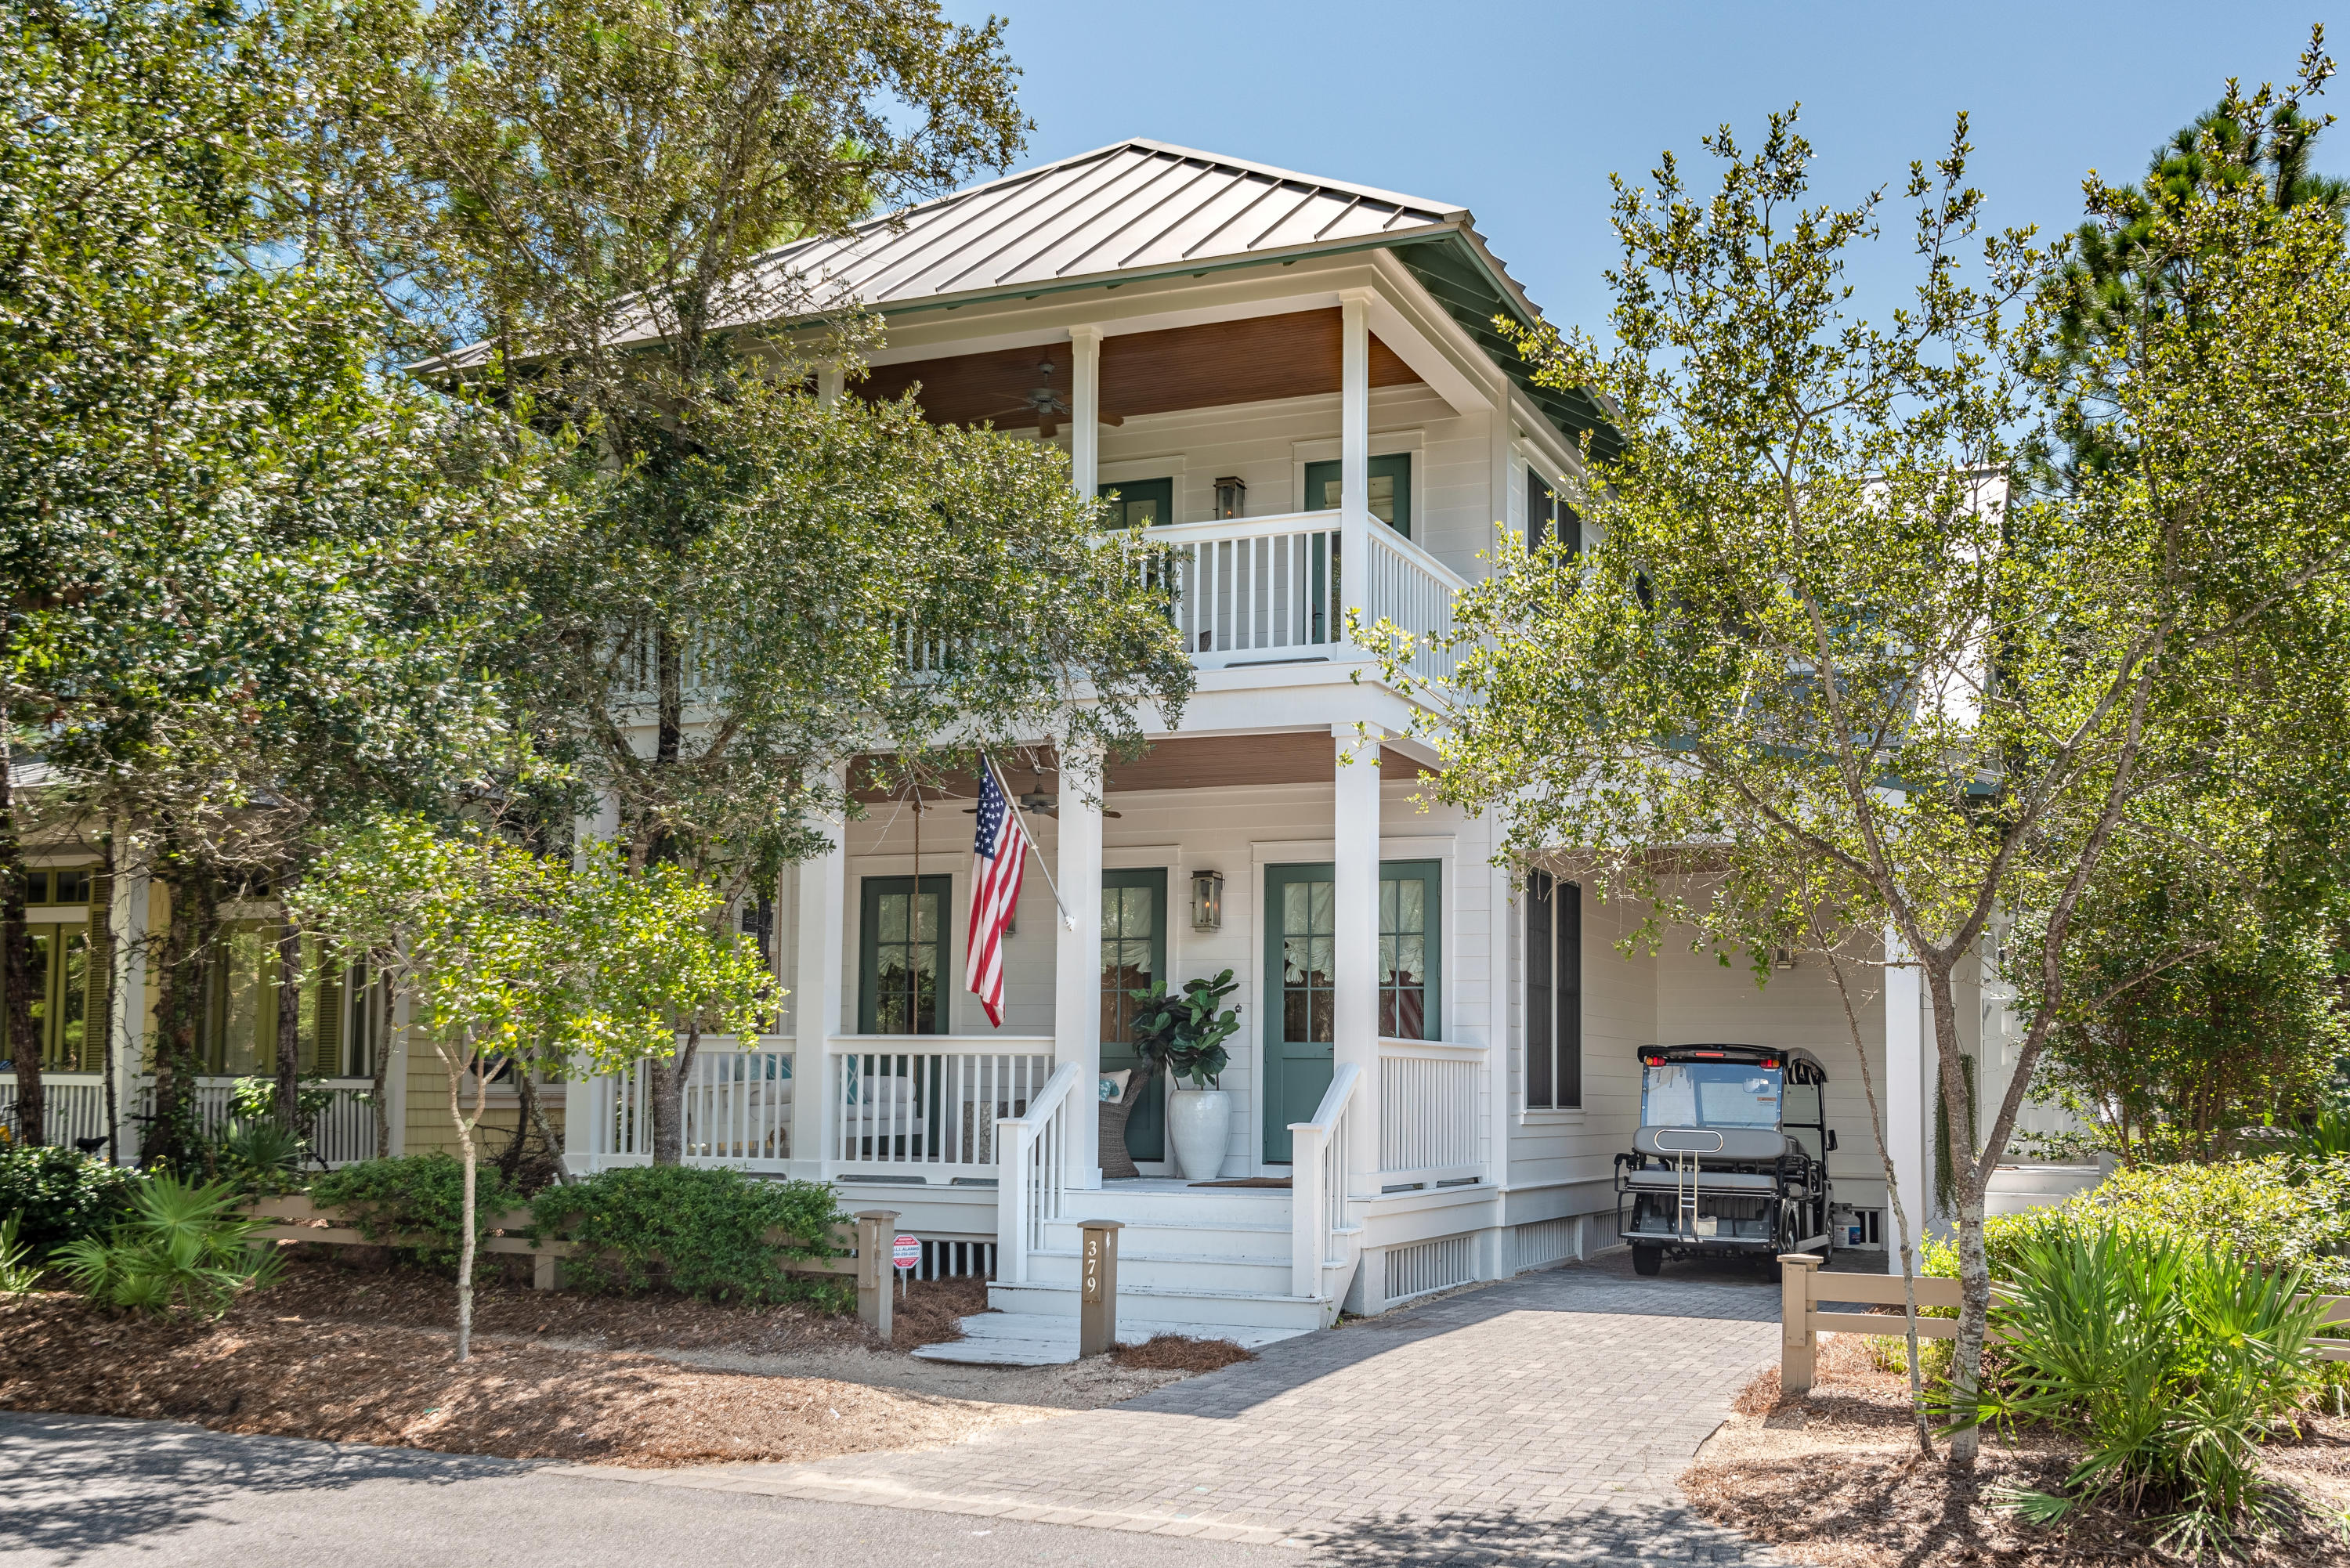
It would be difficult to find a more perfect location for family fun in WaterColor.  Overlooking a beautiful reflecting pond, the soccer field, and with views of the Camp WaterColor pool, 379 Spartina represents carefree living at its finest.  

Four bedrooms across 3,100 square feet provide generous and inviting comfort for guests.  The spacious master suite, with its spa-style bathroom, sitting area, and gas burning fireplace, is an owner's retreat rare for the community

A summer kitchen is located on one of the home's 4 porches and balconies.  The porch off of the main area extends living space outward to the surrounding park and preserve.  

Mature landscaping, meanwhile, provides privacy for this home that would otherwise be center stage.  379 Spartina is a crowd pleaser.
#868487

Santa Rosa Beach

379 Spartina Circle

4 Beds

4 Baths

3,100 Sq.Ft.

$2,975,000

MLS#: 868487

Completely reimagined and extensively renovated in 2026, this Miramar Beach duplex offers two identical three story residences totaling 5,040 square feet of heated and cooled living space. With no HOA, deeded beach access directly across Scenic Gulf Drive, Gulf views, a fenced shared pool, and an updated paved driveway with on site parking, this is a rare Emerald Coast opportunity.

Each residence offers approximately 2,520 square feet with 4 bedrooms, 3 full bathrooms, and 1 half bathroom. The first floor includes two bedrooms, a full bathroom, and a spacious living area with direct pool access. One first floor bedroom in each residence features custom built bunk beds for additional sleeping accommodations.

The second floor features an open living and dining area, half bathroom, Gulf view balcony, and updated kitchen with quartz countertops, white shaker cabinetry, subway tile backsplash, stainless steel appliances, and generous storage. The third floor provides two bedrooms, two full bathrooms, and an additional Gulf view balcony.

Permitted improvements include a metal reroof, siding, doors, flooring, sheetrock, kitchens, bathrooms, water heaters, vanities, plumbing and electrical fixtures, trim, ceiling fans, lighting, paint, and refreshed exterior amenities. This property offers exceptional flexibility for investment, multigenerational living, or a coastal retreat.
#1010256

Destin

1656 Scenic gulf Drive

8 Beds

6 Baths

5,749 Sq.Ft.

$2,975,000

MLS#: 1010256
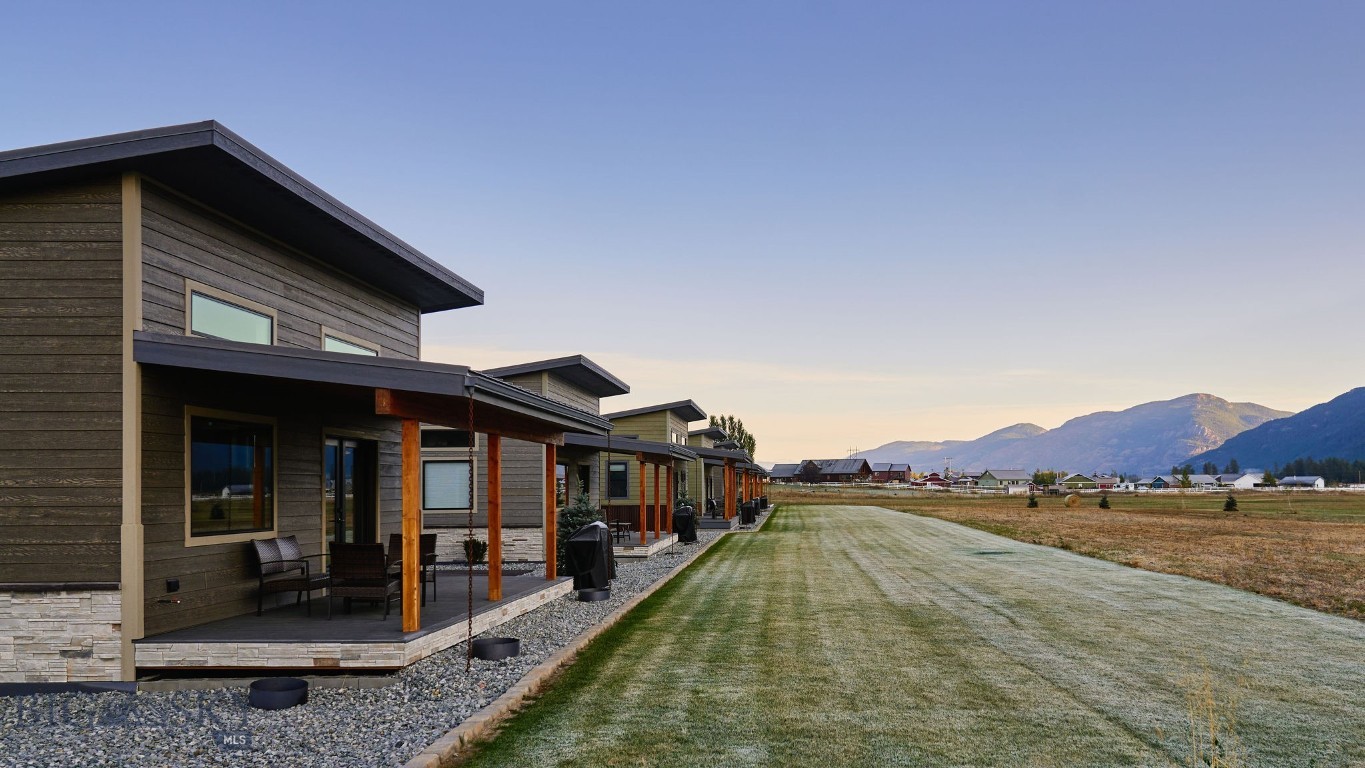
Columbia Mountain View Cabins- Located only a 20-minute drive from the west entrance to Glacier National Park, six stylish quality constructed cabins are offered turnkey. Four of the cabins are 840 sq ft with 2 queen bedrooms, each with its own en-suite bathroom & 2 cabins are 1 bedroom with a full bath. The cabins feature open living & kitchen areas boasting high ceilings, a cozy gas fireplace & sliding glass doors leading to a front porch with stunning Swan Mountain views. Additionally, the cabins have modern, high-quality finishes including stainless steel appliances & luxury vinyl plank flooring throughout. Each unit is equipped with an efficient heat pump system for both heating & cooling. Enjoy the beautiful mountain views from the covered porches. The property includes green space with a sprinkler & drip irrigation system, plus a detached 32x42 garage/ shop. Short-term rental bookings have begun to be placed. The 21 acres is surrounded by farmland & has plenty of space to consider adding more cabins, RV spaces or multi-generational family residences. With plenty of space & scenic views, this property could also be developed into a popular event or wedding venue. Don't miss this incredible opportunity! Located in the heart of Flathead Valley, just 5 minutes from Columbia Falls, the cabins are the perfect basecamp for Montana adventures—whether you’re skiing, hiking, fishing, or exploring local shops & artisan spots. The location is only 15 minutes from Glacier Airport, 20 minutes to Whitefish, 20 minutes to Kalispell, 25 minutes to Bigfork, & Flathead Lake.
#401227

Columbia Falls

2360 MT Hwy 206

2 Beds

2 Baths

840 Sq.Ft.

$2,975,000

MLS#: 401227
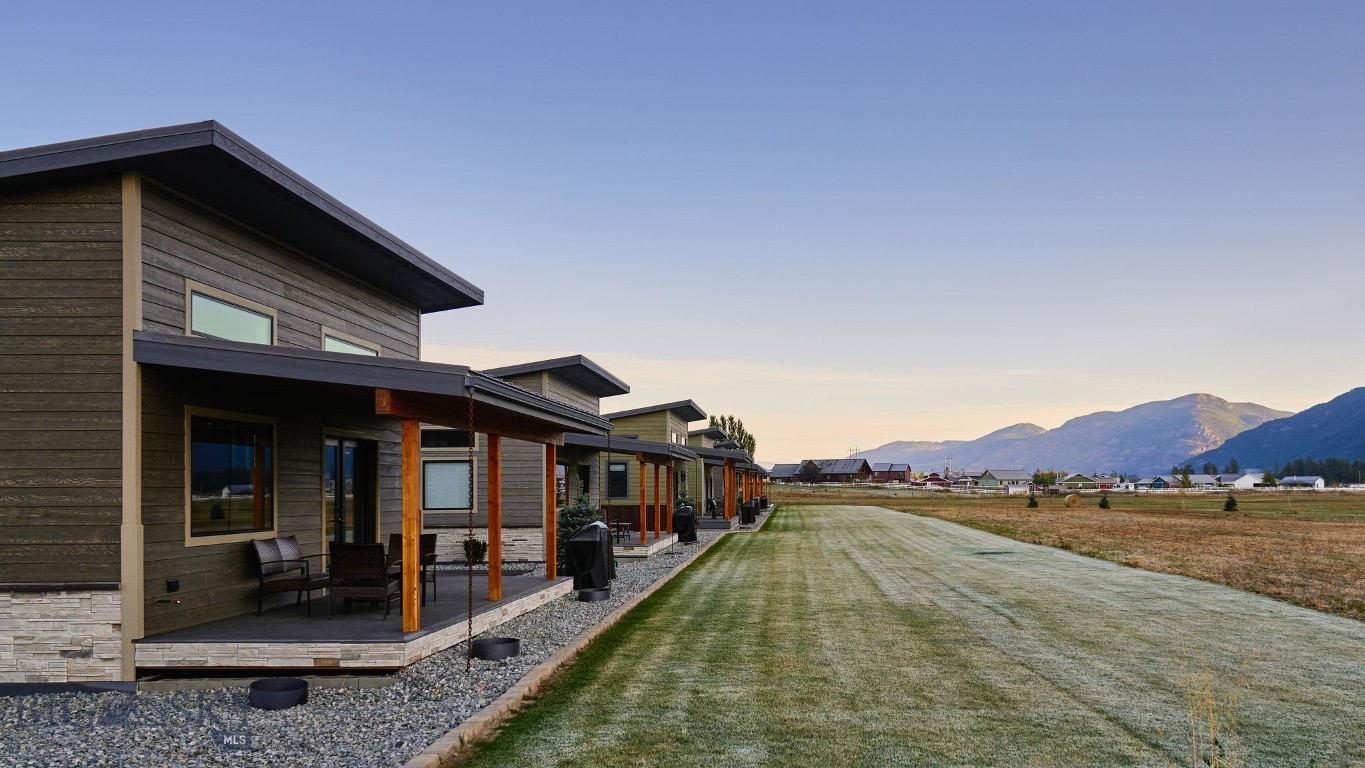
Columbia Mountain View Cabins- Located only a 20-minute drive from the west entrance to Glacier National Park, six stylish quality constructed cabins are offered turnkey. Four of the cabins are 840 sq ft with 2 queen bedrooms, each with its own en-suite bathroom & 2 cabins are 1 bedroom with a full bath. The cabins feature open living & kitchen areas boasting high ceilings, a cozy gas fireplace & sliding glass doors leading to a front porch with stunning Swan Mountain views. Additionally, the cabins have modern, high-quality finishes including stainless steel appliances & luxury vinyl plank flooring throughout. Each unit is equipped with an efficient heat pump system for both heating & cooling. Enjoy the beautiful mountain views from the covered porches. The property includes green space with a sprinkler & drip irrigation system, plus a detached 32x42 garage/ shop. Short-term rental bookings have begun to be placed. The 21 acres is surrounded by farmland & has plenty of space to consider adding more cabins, RV spaces or multi-generational family residences. With plenty of space & scenic views, this property could also be developed into a popular event or wedding venue. Don't miss this incredible opportunity! Located in the heart of Flathead Valley, just 5 minutes from Columbia Falls, the cabins are the perfect basecamp for Montana adventures—whether you’re skiing, hiking, fishing, or exploring local shops & artisan spots. The location is only 15 minutes from Glacier Airport, 20 minutes to Whitefish, 20 minutes to Kalispell, 25 minutes to Bigfork, & Flathead Lake.
#401223

Columbia Falls

2360 MT Hwy 206

None Beds

None Baths

4,660 Sq.Ft.

$2,975,000

MLS#: 401223

Nestled in the scenic Meadow Village area of Big Sky, the Brownstone Condominiums offer a perfect blend of mountain living and everyday convenience. Ideally located along the Westfork of the Southfork of the Gallatin River.
Enjoy the beautiful natural setting while remaining just minutes from Big Sky Town Center, Big Sky Resort, championship golf, hiking and biking trails.
The Brownstone feature thoughtfully designed townhome-style residence that combine modern comfort with classic mountain features. One of the complexes most unique features is the river behind and the groomed cross-country ski trail just behind the condominiums. providing effortless access to the renowned Nordic Trail system  at Lone Mountain Ranch. During the warmer summer months fish out your back door.
Positioned between the Town Center and Big Sky Resort the condominiums offer the homeowners the best of both worlds. Riverside living with convenient access to shopping, dining and outdoor adventure.
This beautiful residence is tastefully decorated and is being sold fully furnished there is a main floor master bedroom with a master bath a 2nd master bedroom and bath on the upper floor along with 2 other bedrooms to accommodate the rest of the guests.
#413514

Big Sky

134 Brownstone Loop

4 Beds

3 Baths

3,098 Sq.Ft.

$2,975,000

MLS#: 413514
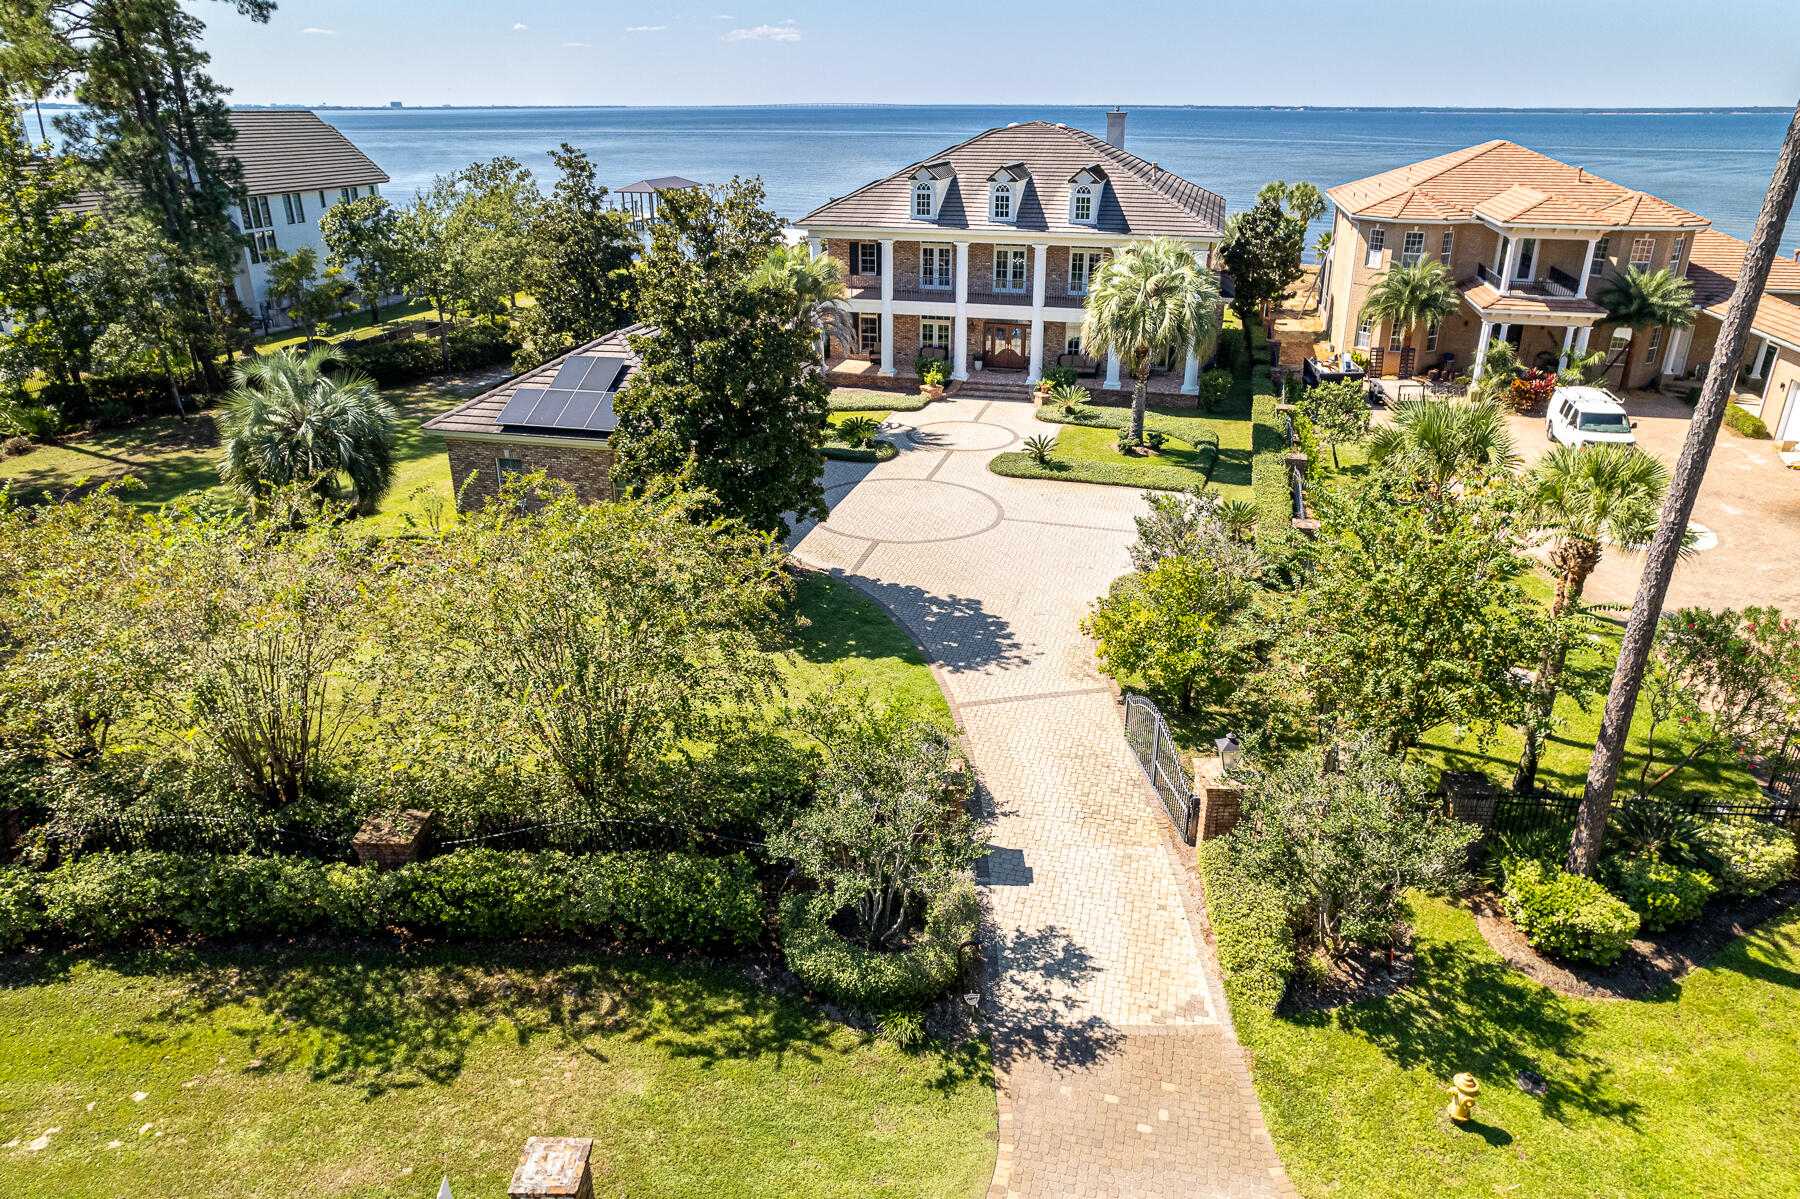
Majestic Bayfront estate with custom impressive details and an open floor plan where relaxed
living and southern hospitality flawlessly weave. Perfectly situated on nearly an acre on the Choctawhatchee Bay, this home boasts a gorgeous pool with a spacious patio, boat dock with lift, outdoor kitchen and bar area, private theater, gleaming hardwood flooring, and thoughtful details in every room. Double covered porches offer a shady place to unwind and enjoy year-round sunsets. Enter the gated driveway to lush landscaped grounds, complete with bountiful citrus trees and palms. The extra-large three car garage allows room for your leisure vehicle. Inside, a grand foyer opens to a sitting room and formal dining room with a butlers pantry leading to the kitchen. Majestic Bayfront estate with custom impressive details and an open floor plan where relaxed living and southern hospitality flawlessly weave. Perfectly situated on nearly an acre on the Choctawhatchee Bay, this home boasts a gorgeous pool with a spacious patio, boat dock with lift, outdoor kitchen and bar area, private theater, gleaming hardwood flooring, and thoughtful details in every room. Double covered porches offer a shady place to unwind and enjoy year-round sunsets. Enter the gated driveway to lush landscaped grounds, complete with bountiful citrus trees and palms. The extra-large three car garage allows room for your leisure vehicle. Inside, a grand foyer opens to a sitting room and formal dining room with a butlers pantry leading to the kitchen. The media closet is cleverly hidden in the hallway arches. Bay views are the star of the show and maximized by the large windows and porch access from the living room, kitchen, master suite, pool table room, and two upstairs guest suites. The spacious living room offers surround sound, a gas fireplace, and gorgeous wooden beams. A gourmet kitchen features an extra-large island, gas range, double ovens, wraparound bar with seating for six, and a walk-in pantry. The first-floor master wing is a serene escape with a fireplace, large bathroom with an appliance cabinet containing refrigerator drawers and a coffee maker, and a walk-in closet with a built-in vanity. An office, flex room with a full bath, laundry room, full pool bathroom and powder bath off the living room are also on the main level. Everyone gathers in the second level game room for pool and revelry after a day on the bay or around the pool. Watch the games from a recliner in the private theater. Four corner guest suites with full bathrooms ensure privacy and comfort. This west-facing lot along Driftwood road joins very few bayfront homes in enjoying year-round sunsets, expanded bay frontage, and estate-sized living. Please call for your private showing.
#909034

Santa Rosa Beach

671 Driftwood Point Road

6 Beds

7 Baths

7,418 Sq.Ft.

$2,974,500

MLS#: 909034
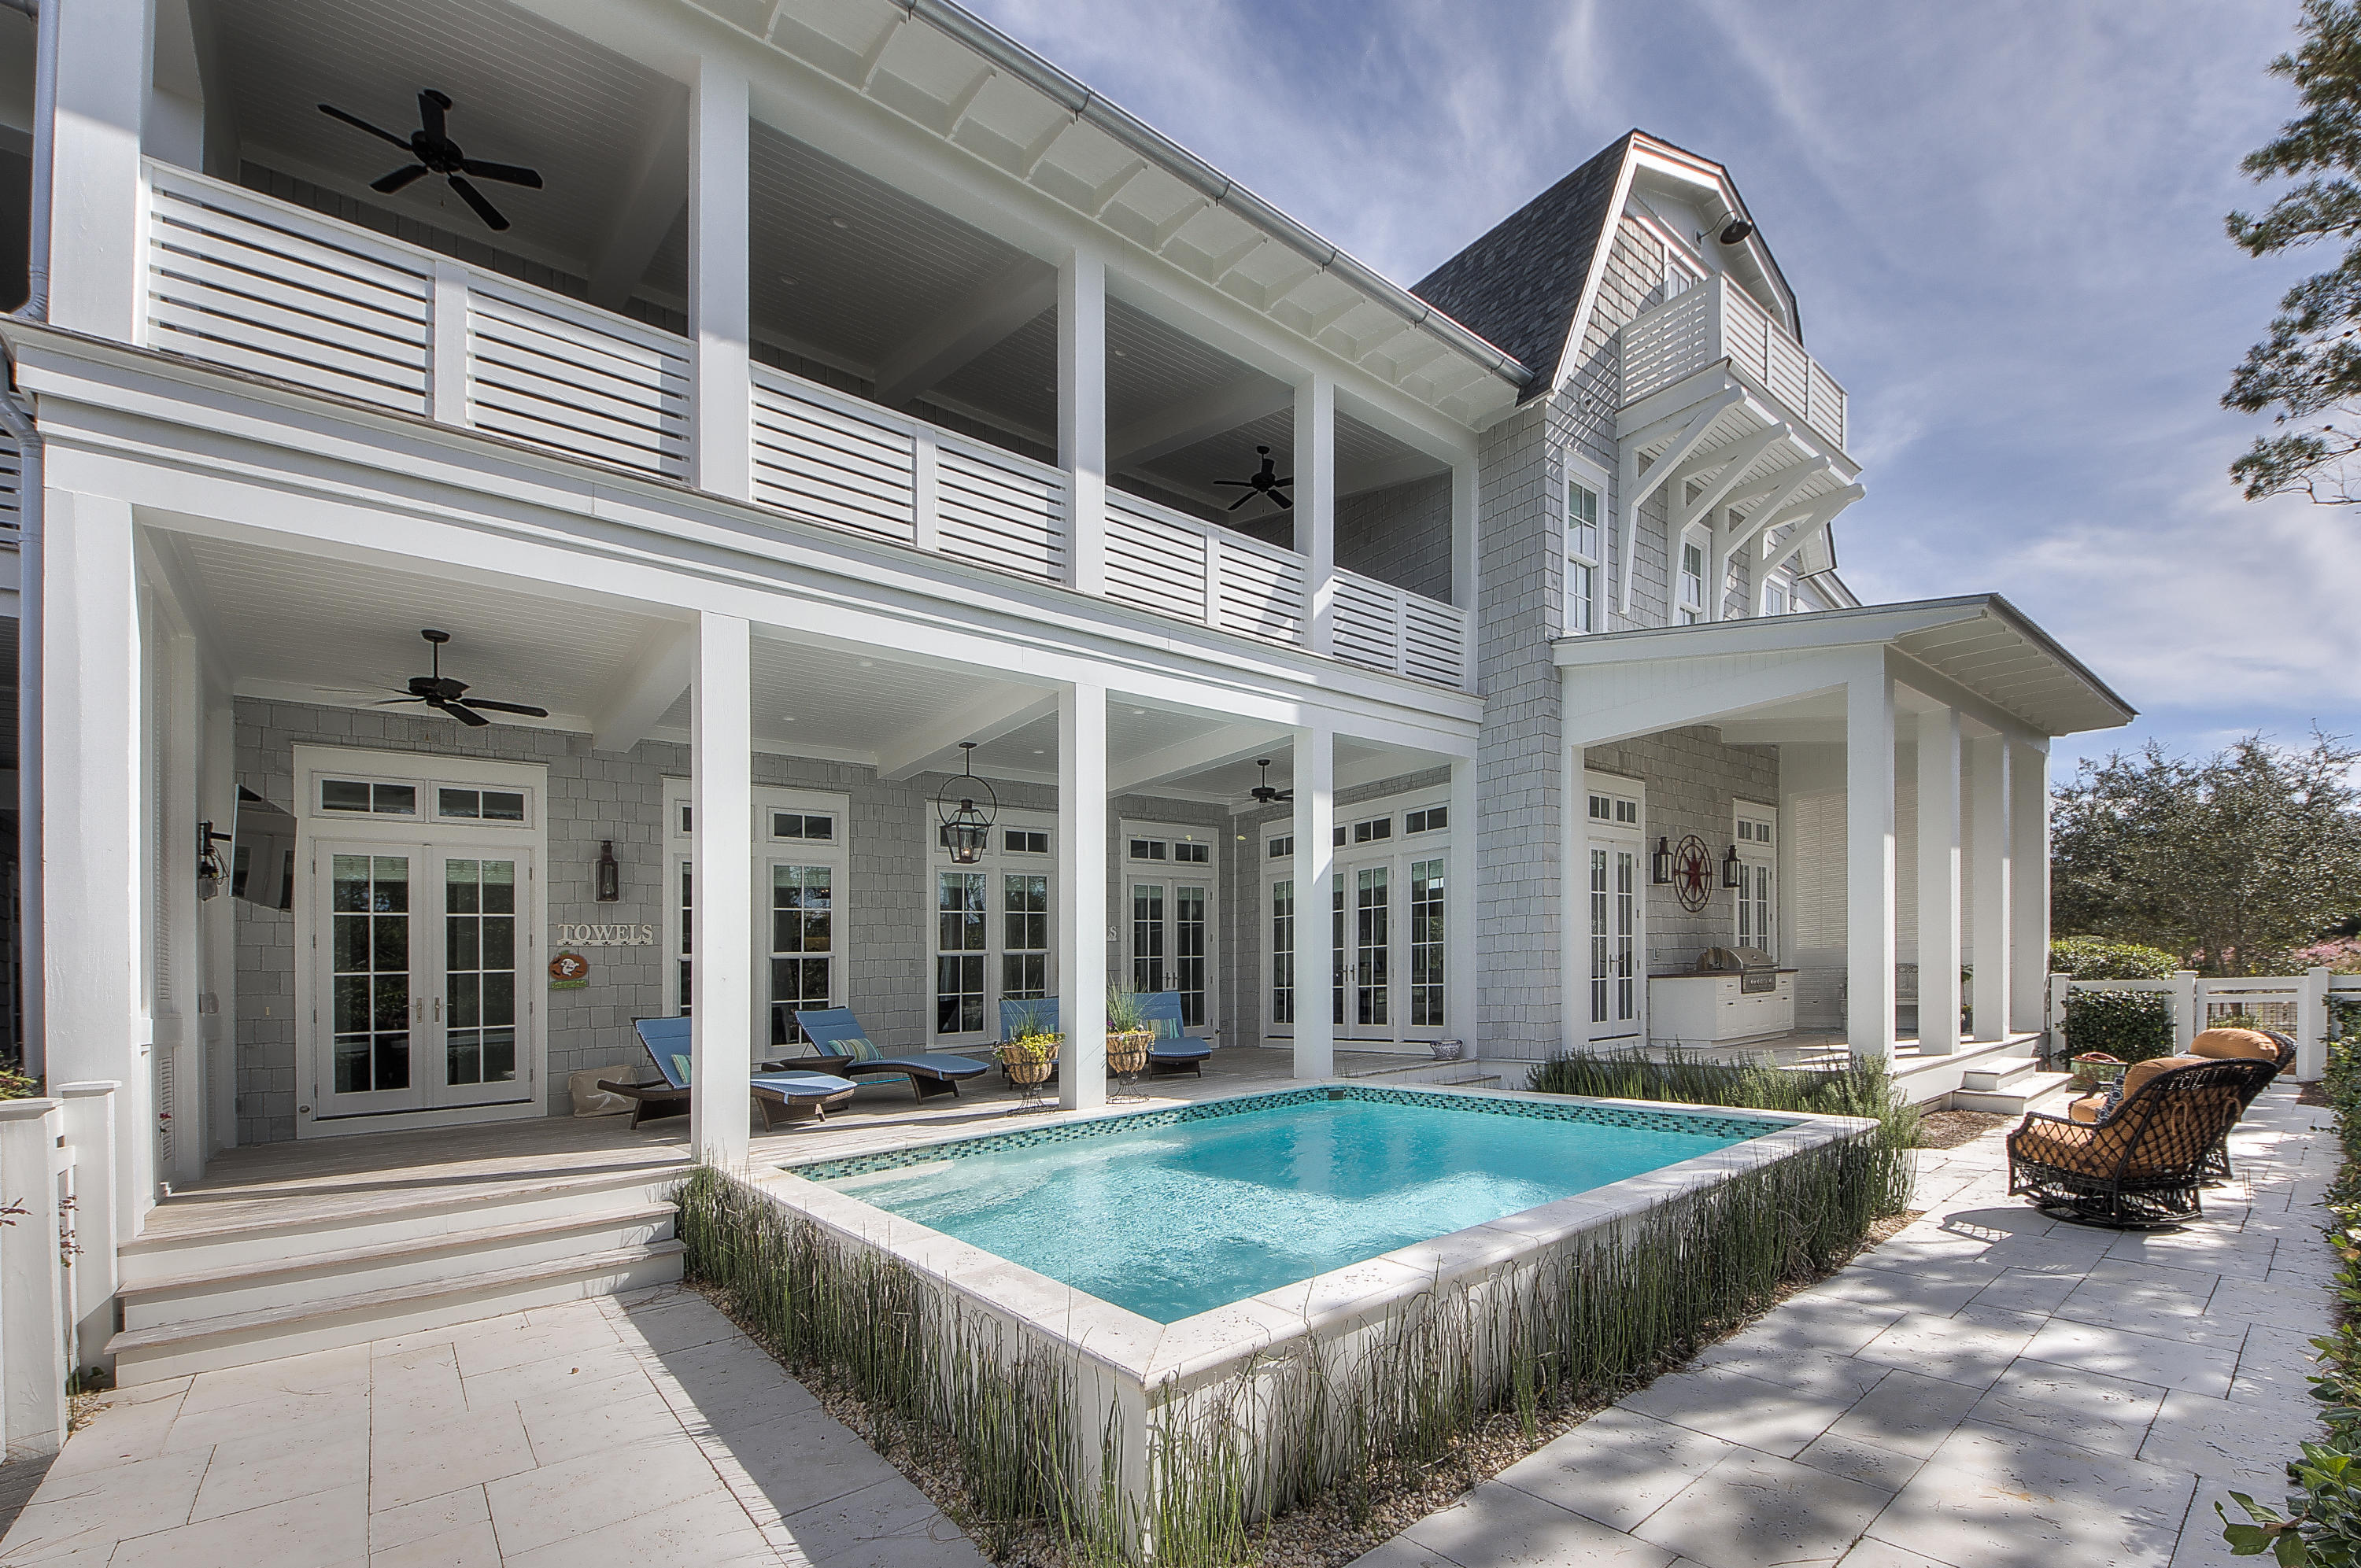
REDUCED! This amazing home was designed by architect Geoff Chick and is located on one of the largest homesites in the community. The private outside retreat is unparalleled in size with an enormous pool, summer kitchen & sun deck with plenty of space for everyone to gather. Throughout the home there are grey washed oak floors, Bevelo lighting fixtures, 12 foot ceilings & other custom details. The first floor offers spacious living & dining areas that allows a multitude of light to come through the windows. The kitchen is a chef's dream featuring Wolf & Subzero appliances, marble countertops, custom cabinetry, double sinks & dishwashers & an enormous island with plenty of space for everyone to gather. There is a junior master bedroom on the first floor with dual closets & coffered ceilings The ensuite bathroom has double vanities, a walk-in shower, & custom mosaic Spanish tile. A powder bath, wet bar & pantry complete the first level. The stunning staircase with custom handrails leads to the amazing second master suite with vaulted ceiling, sitting area, walk-in closet & covered balcony. The spa-like bathroom is adorned in Spanish mosaic tile & marble with dual vanities, zero entry shower & soaking tub. There are also two additional guest bedrooms & ensuites that exude a perfect beach vibe. A second living area & laundry that is concealed by a pecky cypress barn door complete the second floor. The carriage house above the garage doesn't disappoint with a generous living area, kitchen, bedroom & full bath. The third floor includes a bunk room with Gulf of Mexico views, an additional bedroom & full bath. This home, perfectly blending form & function, with stunning architectural features & pride of craftsmanship will leave a lasting impression!
#794568

Watersound

36 Founders Lane

7 Beds

6 Baths

4,481 Sq.Ft.

$2,974,000

MLS#: 794568
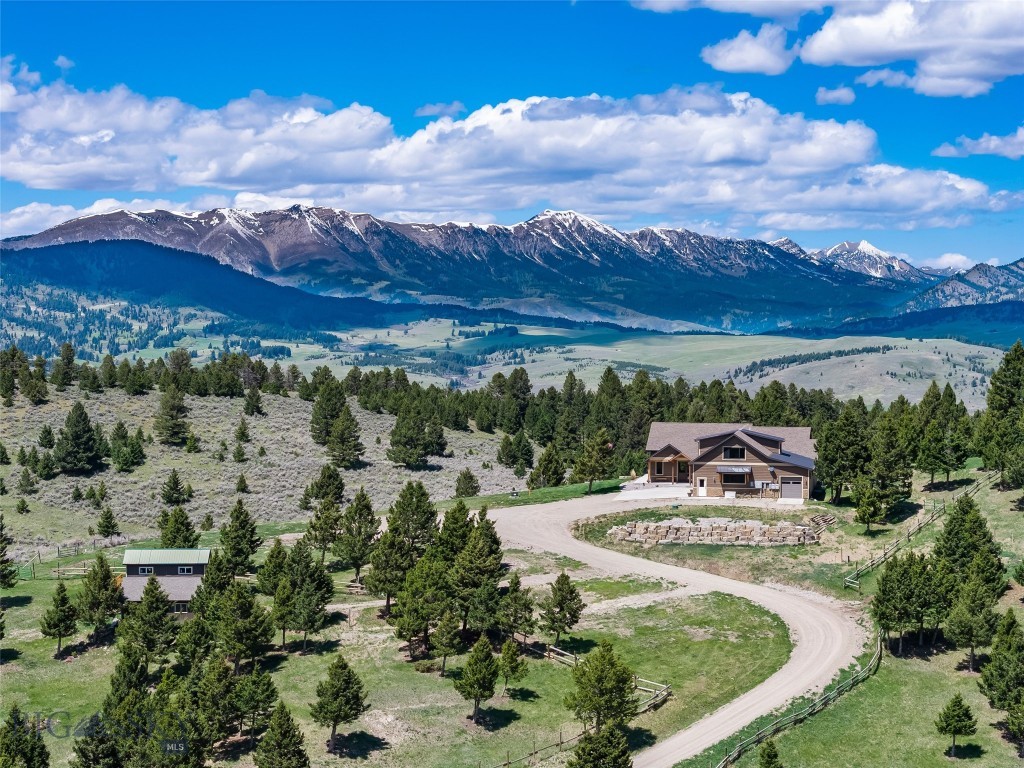
Set upon approximately 10 private acres bordered by 200+ acres of conserved land, this owner-designed custom residence offers increasingly rare space, privacy, and the quiet that defines Montana living at its finest. The home was completed in 2020, is located just 20 minutes from Bozeman, and equally convenient to Bridger Bowl & Livingston. This gated setting captures views across 5 mountain ranges including the Bridgers, Tobacco Roots, Bangtails, Absarokas, and Gallatins, while elk, moose, bear, whitetail deer, and other wildlife continually move through the landscape.
Inside, the home was designed around the rhythm of mountain living. The great room centers on a floor-to-ceiling stone fireplace, while the gourmet kitchen, appointed with custom cabinetry, granite, professional-grade appliances and a large pantry to accommodate. From there the space flows seamlessly into dining and covered outdoor living spaces, allowing gatherings to extend naturally beyond the walls.
The main-level primary suite opens directly to the deck and includes a spa-caliber bath with heated floors, heated towel rack, and soaking tub. Positioned opposite, a second bedroom with 3/4 bath provides respectful separation. A mountain-framed corner office, powder room, and laundry with pet wash complete the main level.
Upstairs, an additional bedroom with full bath serves as an in-law suite or a quiet retreat. The daylight walkout level unfolds with an expansive gathering space & bonus room, both opening to the patio. You will also find a gym, 3/4 bath, and a secure vault room with independent HVAC. 
Built for effortless year-round living, the home features two 60-foot concrete decks with radiant snow-melt, dual HRV systems, heated tile floors, alder doors and trim, five-zone Sonos audio, a Wi-Fi monitored whole-home generator, and video surveillance system. 
Beyond the residence, the land is positioned for use. A 1,818 sq ft four-bay garage with radiant heat handles every season, while fully developed cross-fenced pasture, a Monitor barn with 2 stalls, 1 tack room, 1 room for hay storage and a full hay loft, and shop with carport combined provide support for horses, equipment & projects. Designed with all-seasons in mind, the driveway approach is pre-plumbed for radiant snow-melt integration. Natural springs, a 20 GPM well, 2/1000 gal buried propane tanks & Starlink provide a rare level of self-sufficiency. World-class outdoor opportunities abound. Buyer to verify all information.
#411315

Bozeman

449 Minni Hall Road

4 Beds

2 Baths

5,933 Sq.Ft.

$2,974,000

MLS#: 411315
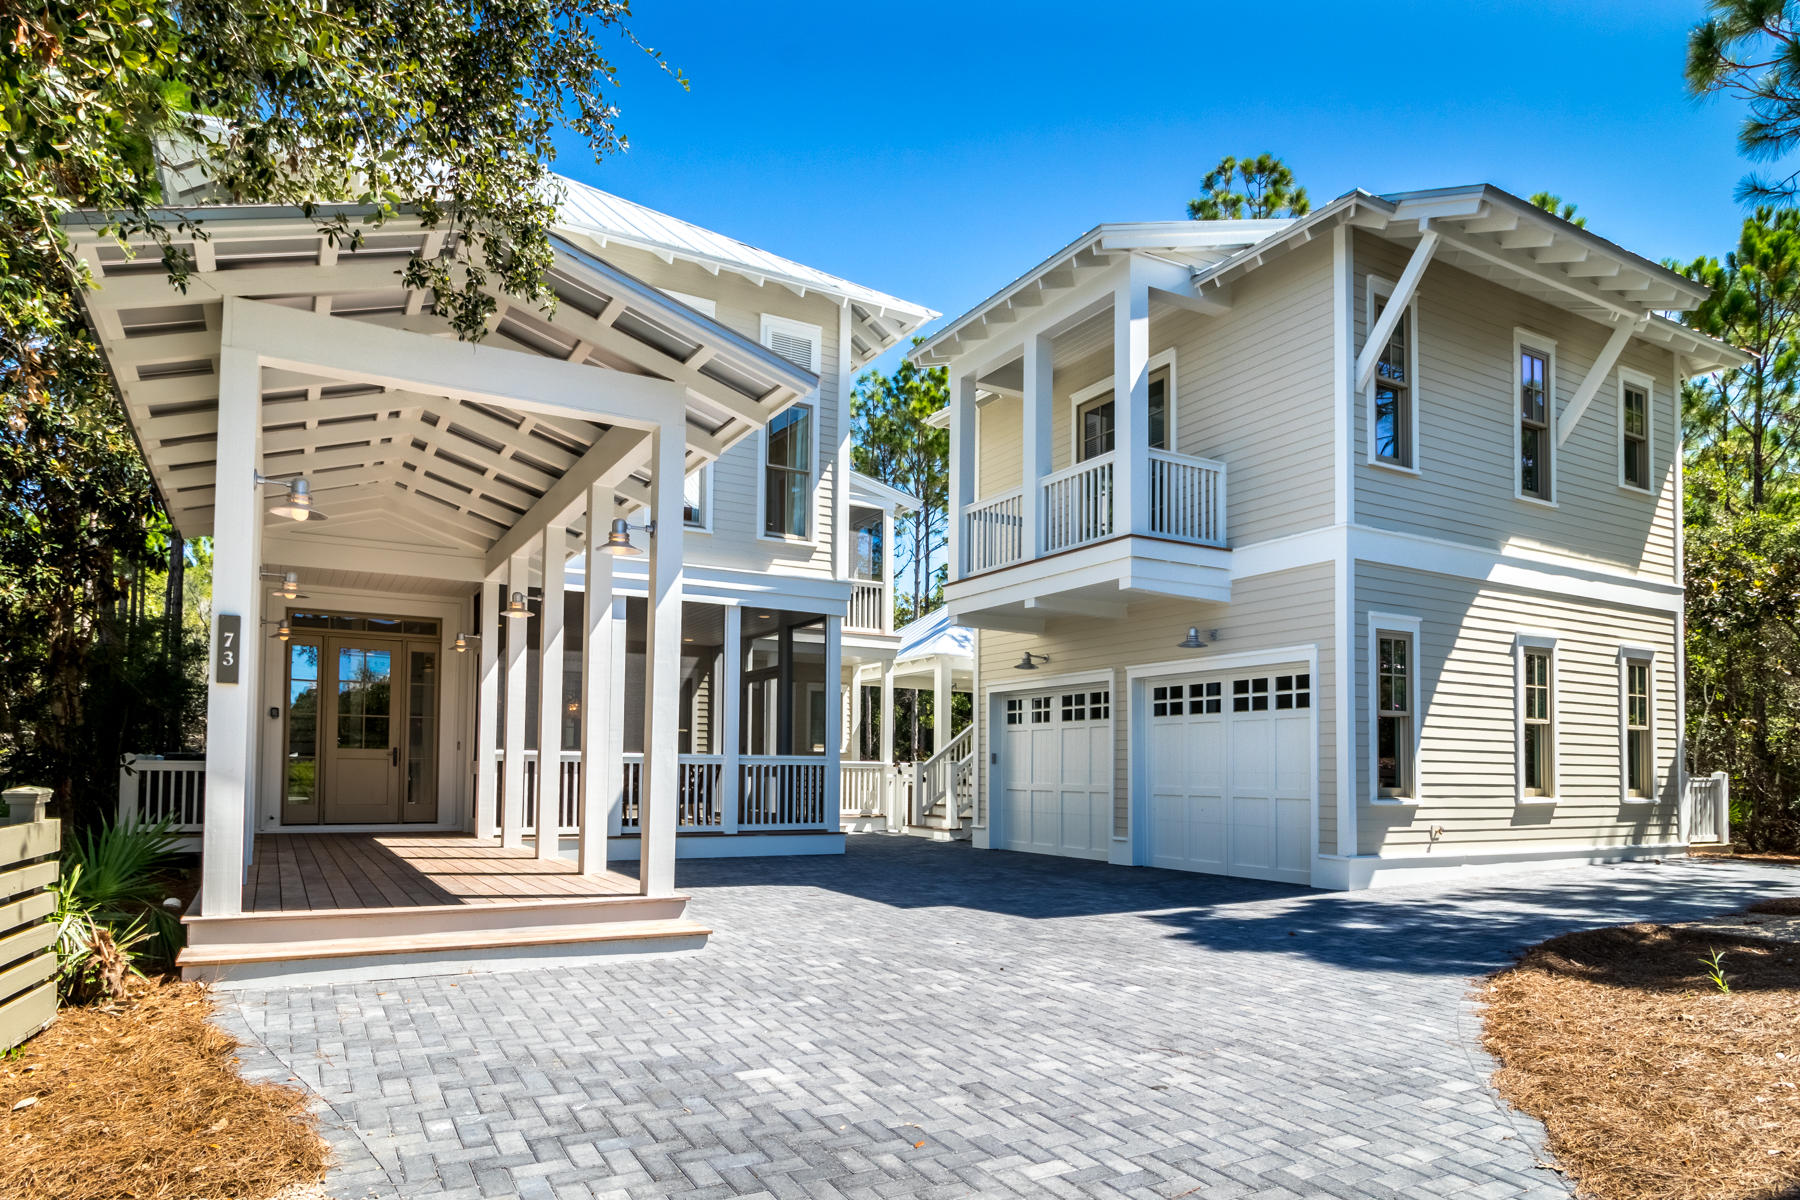
This newly rebuilt custom home by Romair Construction personifies the finest Watercolor lifestyle. 73 Pond Cypress is positioned on one of the most sought-after sites offering privacy and 180 degrees of serene wooded preserve. Vgroove shiplap walls, wire brush oak floors, white quartz countertops, glass beaded chandeliers combine with Bella Beach Interior designs to create coastal elegance perfection. This exquisite home has it all; alluring open layout, outdoor luxury retreat built for entertainment, multiple spacious porches, newly constructed carriage house, 2 car garage and additional parking for 4 vehicles. A crisp new home scent greets you as you enter this meticulous home with a seamless integration of the gourmet kitchen and expansive living area. An exceptional floor plan... considers 5 king ensuites, plus a 3rd level loft, including kitchenette, living area and custom twin over queen bunks. Ipe decking surfaces coupled with over-sized peacock stepping stones create an impressionable path to the customized swimming pool and pool-side cabana complete with outdoor fireplace and fully functioning summer kitchen. Full home indoor and outdoor Sonos sound provides smart ambiance for the complete experience.  

 Watercolor is a 499 acre resort community offering an array of recreational amenities, including a gulf-front Beach Club located along the Gulf of Mexico, Camp Watercolor with 3 pools and a lazy river, the Boathouse and Marina Park with access to paddle boards, kayaks and canoes, wooded trails for walking and biking, several community pools, parks and gardens, Tennis Center and a Town Center featuring locally-owned shops and a restaurants.
#830480

Santa Rosa Beach

73 Pond Cypress Circle

6 Beds

6 Baths

4,877 Sq.Ft.

$2,970,000

MLS#: 830480
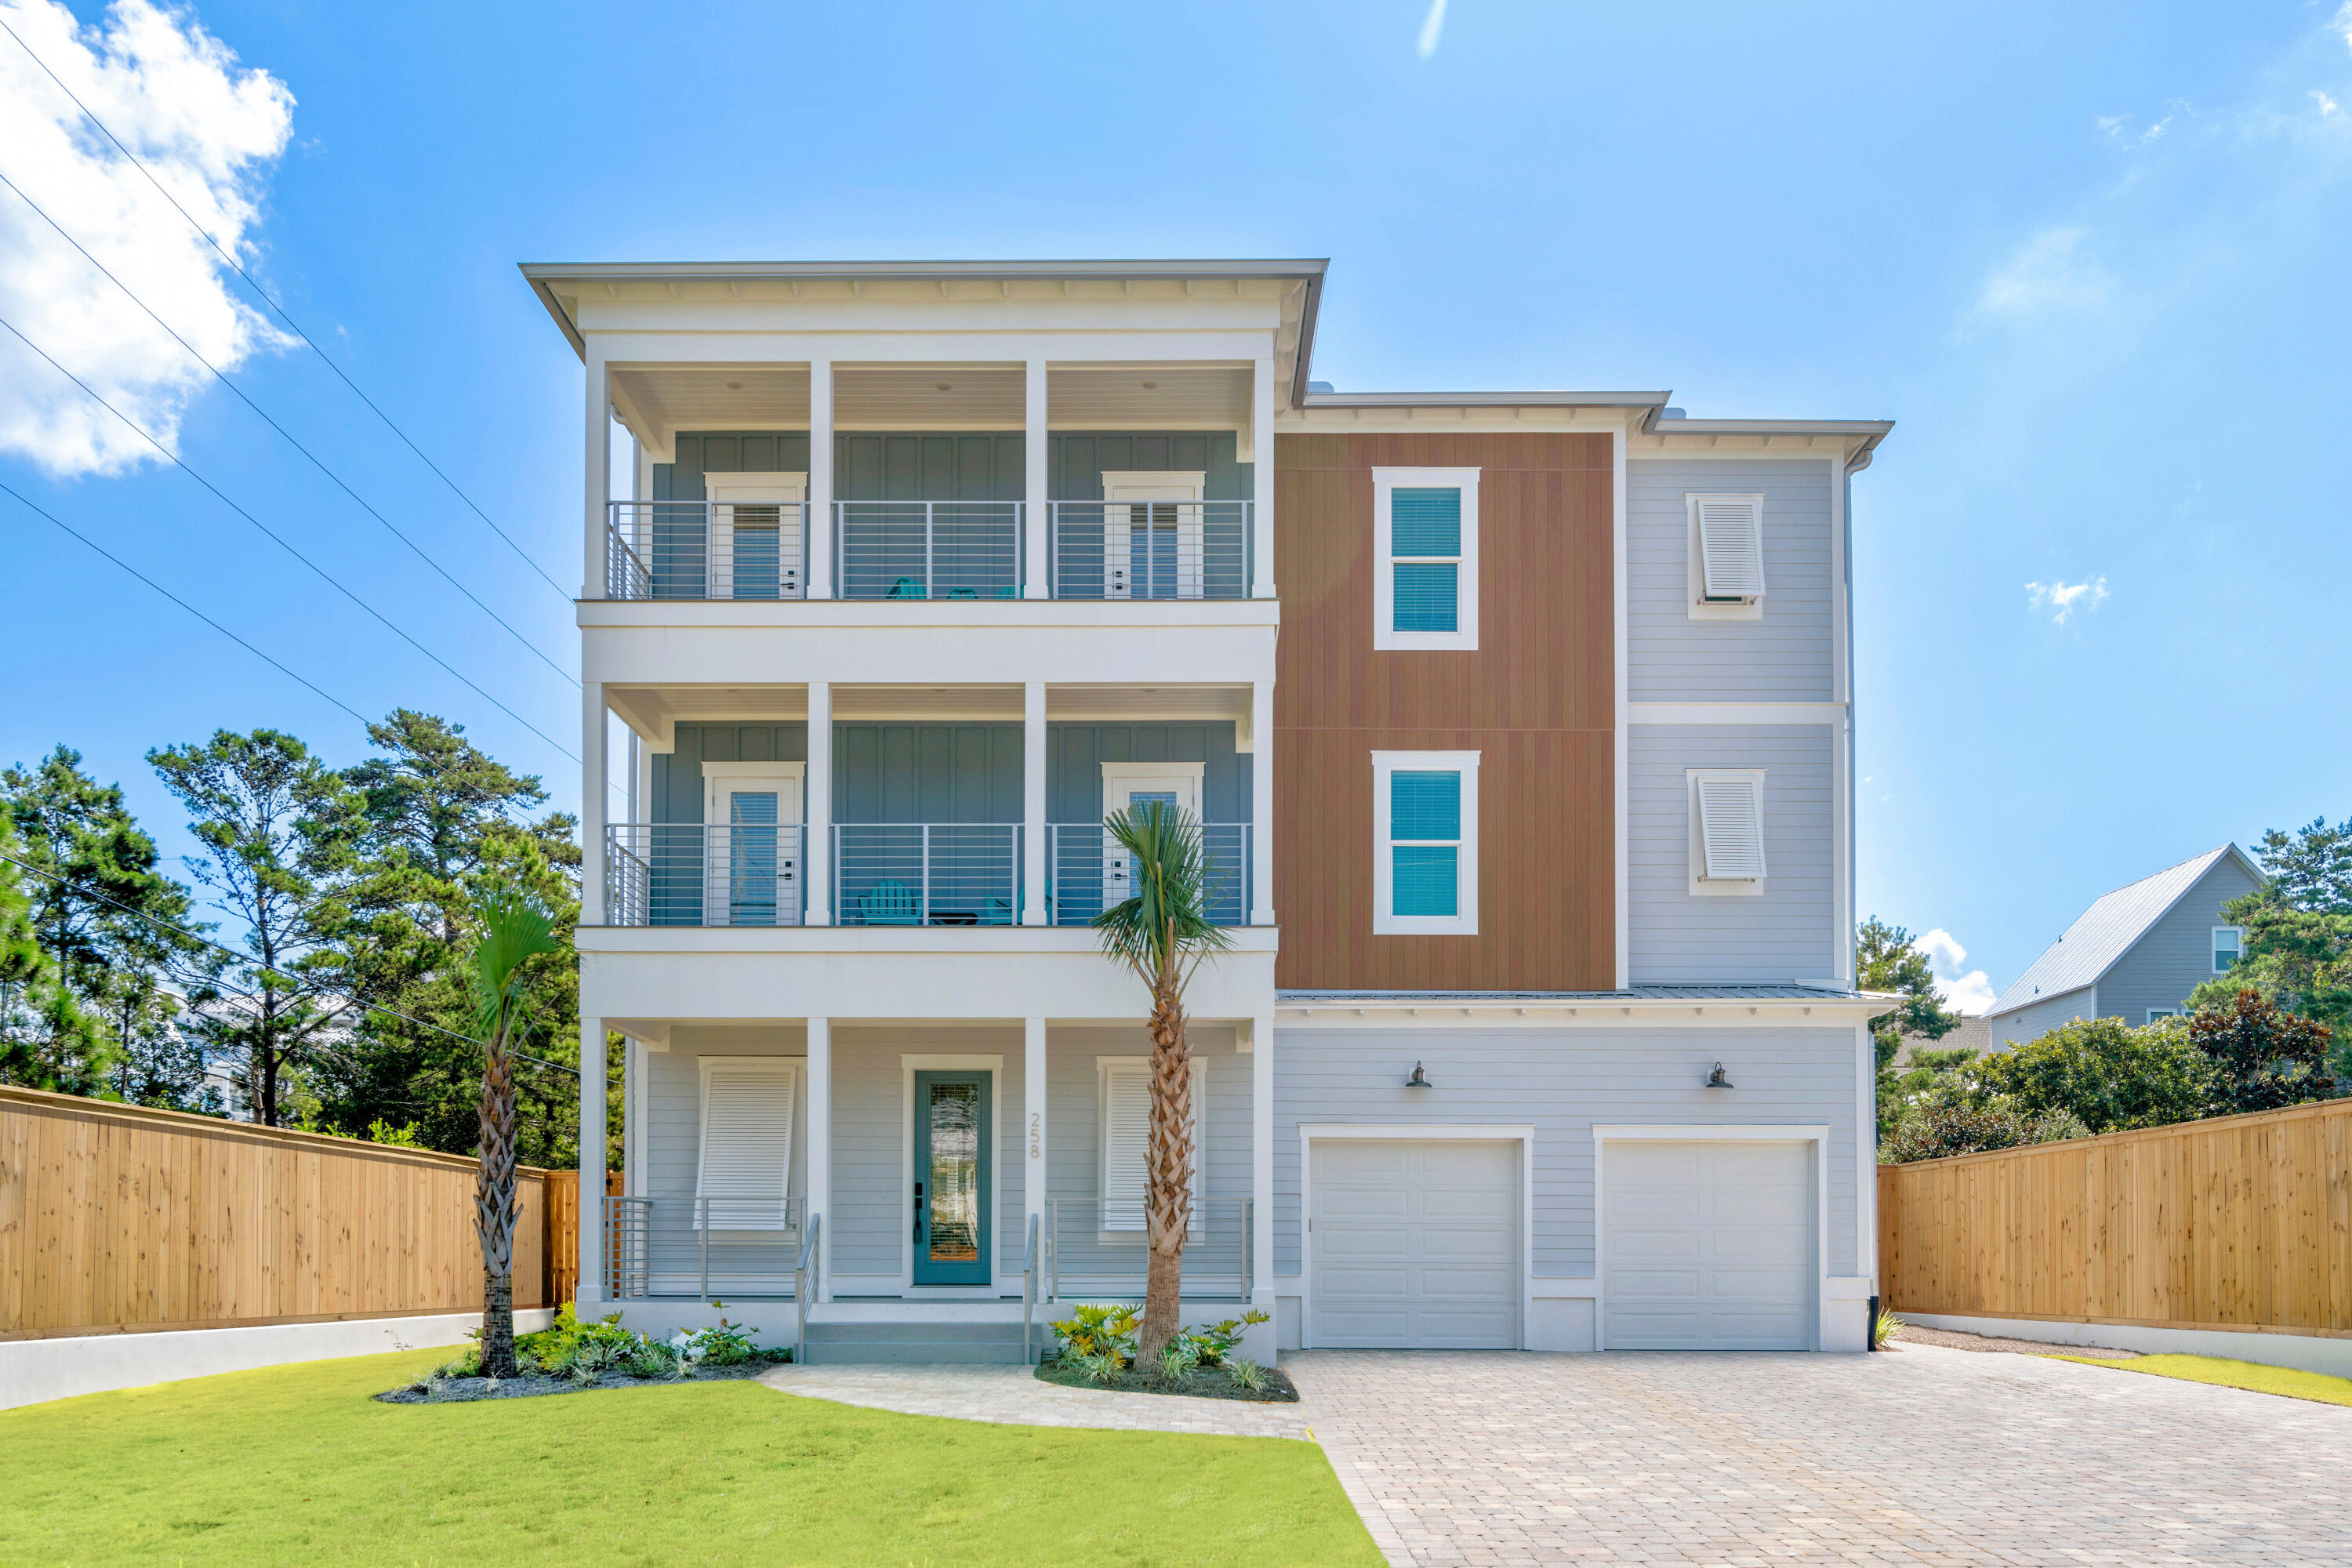
Welcome to your dream beach getaway! This stunning three-story coastal home, built in 2023, epitomizes the essence of upscale coastal living. Situated on the coveted west end of 30A, this spacious retreat is 1/4 mile from the public beach access, offering unparalleled convenience for beach lovers. Boasting an impressive 5,375 square feet of living space, this rental powerhouse features 12 bedrooms, 10 full baths, and 1 half bath, making it an ideal investment property or a spacious home away from home. The expansive three-car garage provides ample space for vehicles and even a golf cart, while the private pool offers a refreshing oasis for relaxation. Step inside to discover upscale finishes throughout, including hardwood floors that exude timeless elegance, and stunning custom lighting that adds a touch of sophistication to every room. The chef's kitchen is a culinary haven, featuring custom countertops, a beautiful backsplash, and a large island/breakfast bar illuminated by charming pendant lights. With its proximity to Gulf Place, just under a mile away, residents can indulge in a plethora of amenities, including shopping, delectable dining options, live music, and more. Don't miss this rare opportunity to experience the ultimate 30A lifestyle in the prestigious Beach Highland community.
#948774

Santa Rosa Beach

258 Hilltop Drive

12 Beds

10 Baths

5,375 Sq.Ft.

$2,970,000

MLS#: 948774

Welcome to 37 Eagles Landing, a stunning modern newly construction and furnished 5 bedroom home with Gulf views and private courtyard pool. This four-story home blends modern, sun-drenched living with custom finishes at every turn. 

The heart of the house is the indoor-outdoor courtyard: a heated pool sits just off the main living area, surrounded by Egyptian marble pavers and a comfortable outdoor dining spot where you'll want to linger. Large aluminum European-style tilt-and-turn windows and multiple accordion sliders blur the line between inside and out, letting gulf breezes and light flow through the home. If you love to cook and entertain, the kitchen delivers: a custom arched range hood is framed by designer cabinetry, and a built-in wine rack, Wolf, Sub-Zero and Cove appliances combine with both indoor and outdoor built in dining areas to make meal prep and hosting effortless. Stylish curated lighting, Taj Mahal Quartzite countertops, and 9.5" European white oak floors add warmth and sophistication throughout.

Two Bedrooms share the second floor, including the first of two primary suite's with a private balcony, large bathroom with 48x48 wall and floor tiles, soaking tub, triple head shower system, and custom walk in boutique style closet. 

The Third floor hosts two bedrooms, two bathrooms, a bunk/flex room and two Gulf view balconies. Primary suite two has dual custom closets and a private Gulf view balcony.  

On the fourth floor, a large second living room with built in wet bar kitchen opens to a covered balcony with expansive gulf and sunset facing views. A large modern chandelier hangs from the stairwell, framed by windows with views looking over the rooftops of inlet beach and the Gulf. Off the living room is a spacious bedroom with vaulted ceilings, ensuite bathroom, and walk in closet.

37 Eagles Landing is designed for entertaining, relaxing by the pool, and enjoying coastal life in style
#1000042

Inlet Beach

37 Eagles Landing

5 Beds

5 Baths

3,879 Sq.Ft.

$2,970,000

MLS#: 1000042

Positioned on a 75' x 130' corner homesite with a water view, the Claudette brings the outdoor setting directly into its central living spaces. Two sets of sliding doors extend the living room toward the screened porch and heated pool, creating a natural sightline to the water beyond and allowing the rear of the home to feel closely connected to its surroundings.

Offering 3,918 square feet, this single-level home features five bedrooms, five full baths, one half bath and a finished Carriage House above the two-car garage. Whitewashed brick, sweeping gables, dormers and gas lanterns give the exterior a distinctive Southern architectural character.

Inside, the formal dining room sits just off the foyer before the plan opens into an expansive kitchen and living area. An oversized island faces the living room, while a generous walk-through scullery behind the appliance wall provides additional cabinetry and workspace. Stained white oak cabinetry, quartz countertops and a premium appliance package complement the kitchen.

The living room is defined by a vaulted tongue-and-V-groove ceiling with white oak-stained beams, while three dormers above introduce additional natural light and reinforce the architectural character of the space. A wood-burning fireplace with gas logs and stone surround provides a natural focal point. From here, two sets of sliding doors open to the 23'10' x 8'10' screened porch with fireplace, 12' x 18' heated pool and paver deck, with the water providing the backdrop to the home's primary outdoor gathering spaces.

The primary suite is privately positioned at the rear of the home with direct access to a paver patio, a large walk-in closet with built-in vanity, and a spacious bath with dual vanities, freestanding tub and separate walk-in shower. Four additional bedrooms each offer an ensuite bath and walk-in closet.

Above the garage, the finished Carriage House provides a private retreat with a bedroom, full bath, kitchenette, sitting area and walk-in closet, accessed by an interior stairwell near the garage entry.

Located in Lafayette Park within Origins West at Watersound Origins®, residents enjoy access to Origins Golf Course , Village Commons with community pool and fitness center, tennis and pickleball courts, walking and biking trails, and nearby shopping and dining at Watersound® Town Center.

Estimated completion: July 2027.
#1010440

Watersound

TBD Suwannee Drive Lot 16

5 Beds

5 Baths

3,918 Sq.Ft.

$2,970,000

MLS#: 1010440
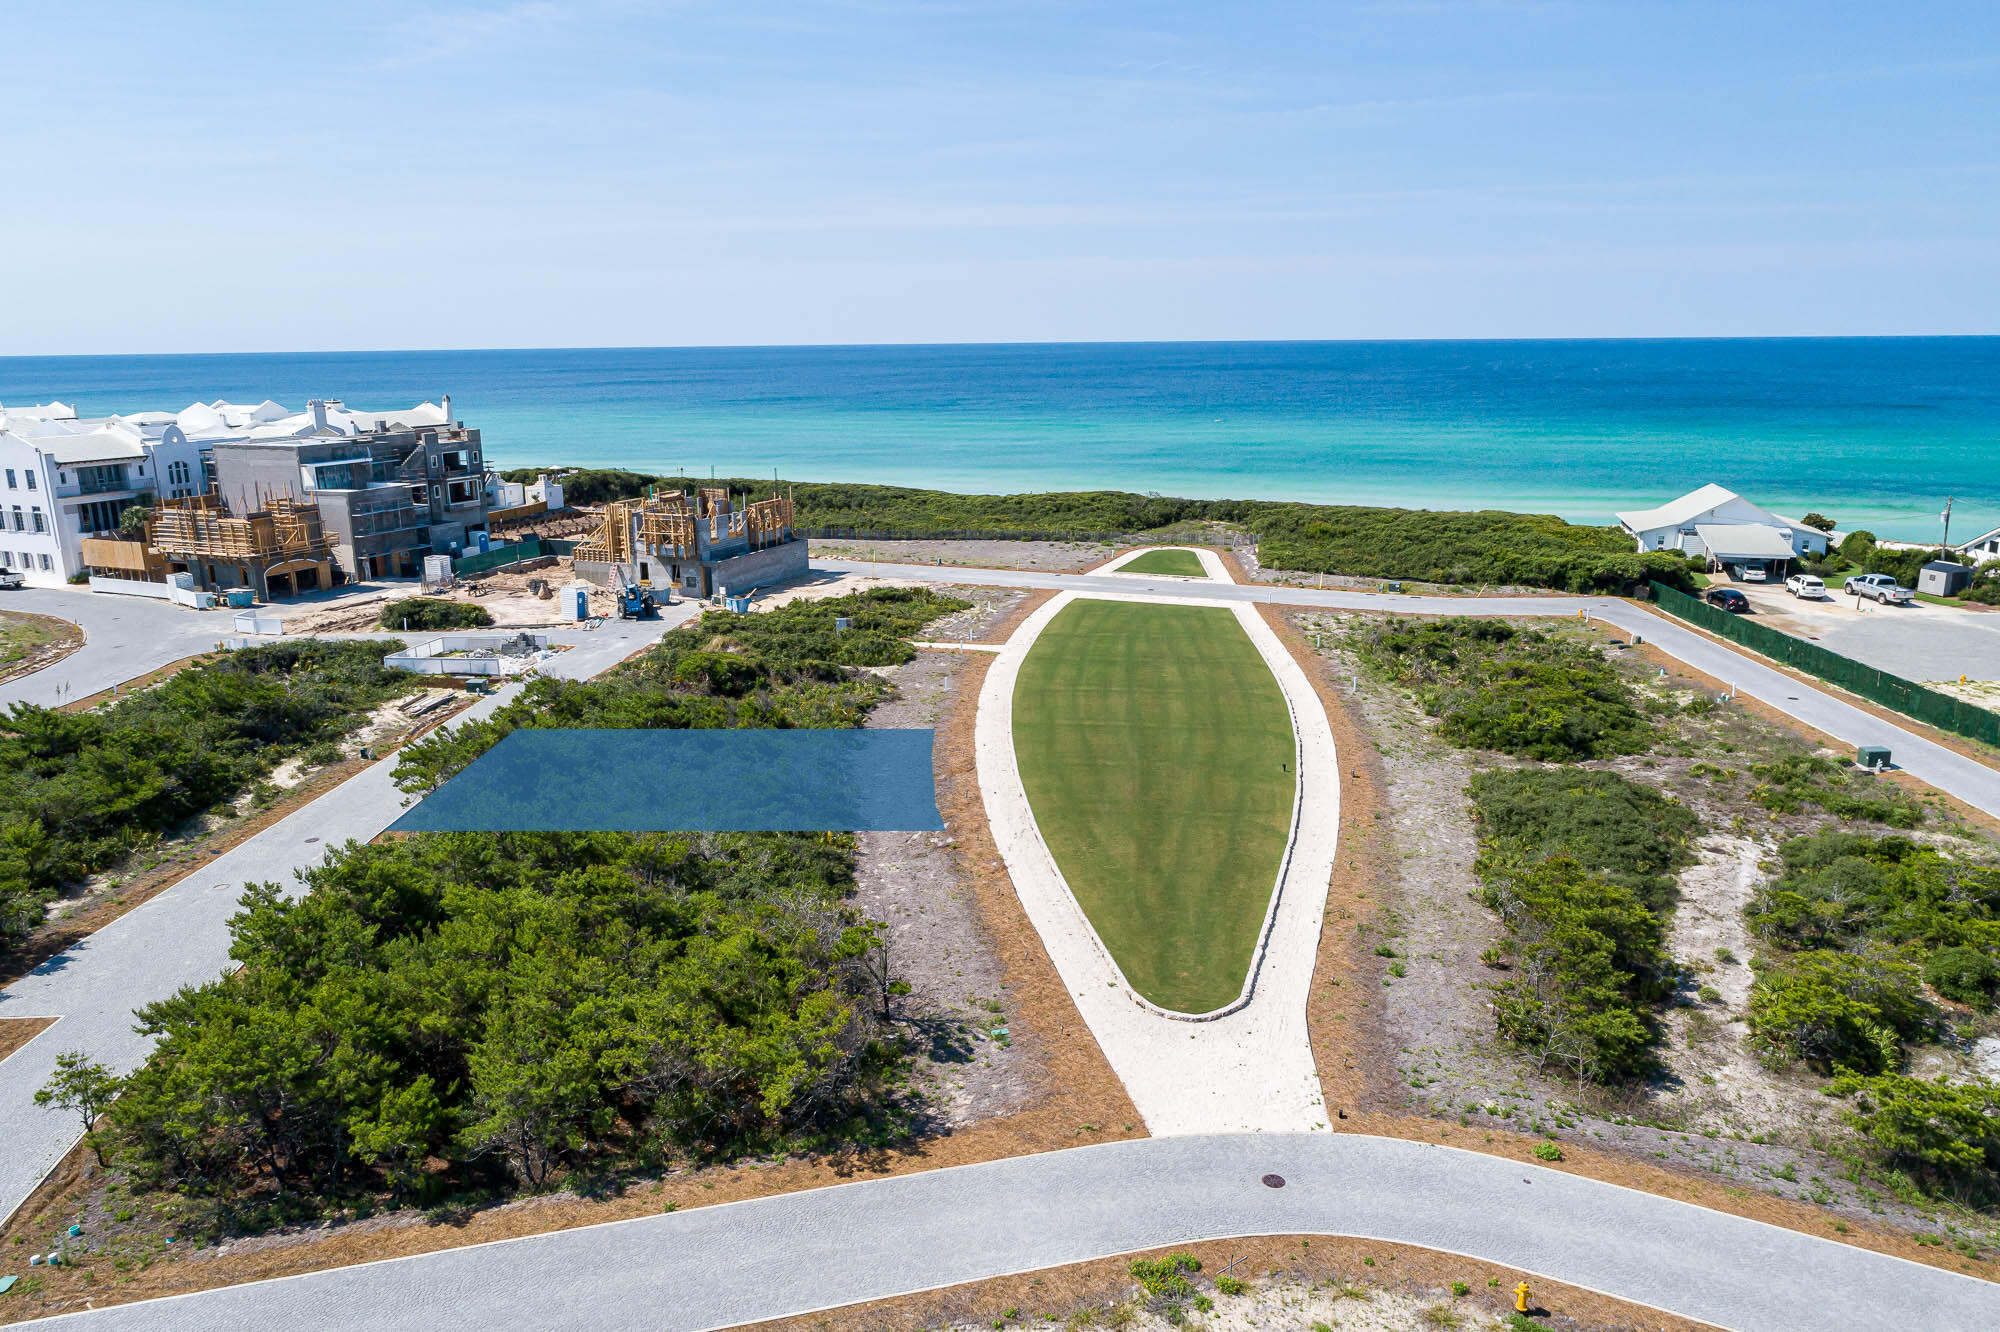
Homesite South of 30A located on the Bela Gray park and a short distance to the Bela Gray beach access.  Entered for comp purposes.
#891793

Alys Beach

AC19 Old Cellar Lane

None Beds

None Baths

0.08 acres

$2,965,000

MLS#: 891793
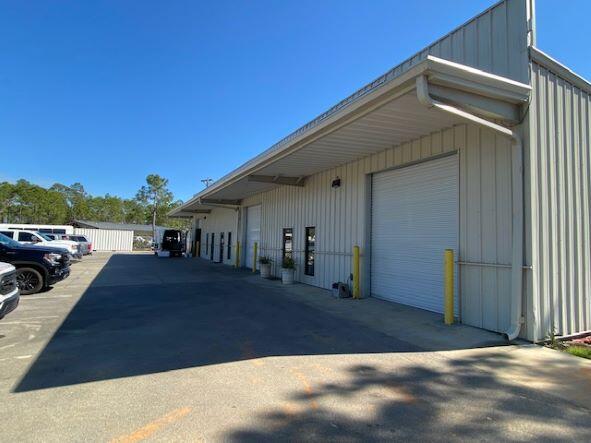
2303 Highway US 98, Santa Rosa Beach is zoned with hard-to-find light industrial.
The building was built in 2016 and sits on .74 acres. It consists of 3 bays totaling 6050 sq. ft. 
The 3 bays (2000 sq. ft. each) are heated and cooled with Flex office/warehouse space. Bay A is currently utilized as a 2000 sq. ft. warehouse with 1 bathroom. Bay B consists of 1000 sq. ft. of finished space, including large kitchen, dining area, office space and bathroom with additional 1000 sq. ft. warehouse space. Bay C consists of lobby, 6 offices, kitchen, bathroom, and warehouse space. Flexible cap rates.
#892322

Santa Rosa Beach

2303 W US Hwy 98 Highway

None Beds

None Baths

N/A

$2,965,000

MLS#: 892322

1 ... 352 353 354 355 356 ... 666
* Listings identified with the FMLS IDX logo come from FMLS and are held by brokerage firms other than the owner of this website. The listing brokerage is identified in any listing details. Information is deemed reliable but is not guaranteed. If you believe any FMLS listing contains material that infringes your copyrighted work please click here to review our DMCA policy and learn how to submit a takedown request. © 2024. First Multiple Listing Service, Inc.

Send a message

Message successfully sent.

Your message

What is 3 + 4 ?

Reason for contacting?

I agree to receive email communication and understand I can unsubscribe at any time.

I agree to be contacted by INIT test tenant via call, email, and text for real estate services. To opt out, you can reply 'stop' at any time or reply 'help' for assistance. You can also click the unsubscribe link in the emails. Message and data rates may apply. Message frequency may vary. Privacy Policy

Sign Out

Virtual Assistant

Would you like to take the next step with this property? We can help you schedule a showing or virtual tour, or send you more details.

Yes, I would like more information.

Thank You for Your Reply, One of Our Agents will contact you as soon as possible

No, maybe later.

Thank you, you can always contact me via email, phone number or through the contact form.

Realhub AI

Lucy - Your AI-Powered Realtor

Update Your Temporary Password

Personalize your search

Enter your email and we'll notify you immediately when new listings match what you're looking for.

or enter email address

Already have an account ? Login here

Continue your home search

I agree to receive communications and understand I can unsubscribe at any time.

I agree to be contacted by INIT test tenant via call, email, and text for real estate services. To opt out, you can reply 'stop' at any time or reply 'help' for assistance. You can also click the unsubscribe link in the emails. Message and data rates may apply. Message frequency may vary. Privacy Policy

Already have an account ? Login here

We use cookies

We use cookies primarily for analytics to enhance your experience. By accepting, you agree to our use of these cookies. You can manage your preferences or learn more about our cookies policy.





