
REALHUB is on fire today

Properties

Browse or get in touch to schedule a walkthrough.

  • Nearby me
Price range

Popular Features

Community Features

Association

Property Features

Waterfront

View

Exterior Features

Interior Features

Style

10000 properties match your criteria

Updated 1 minute ago

E-Alert name
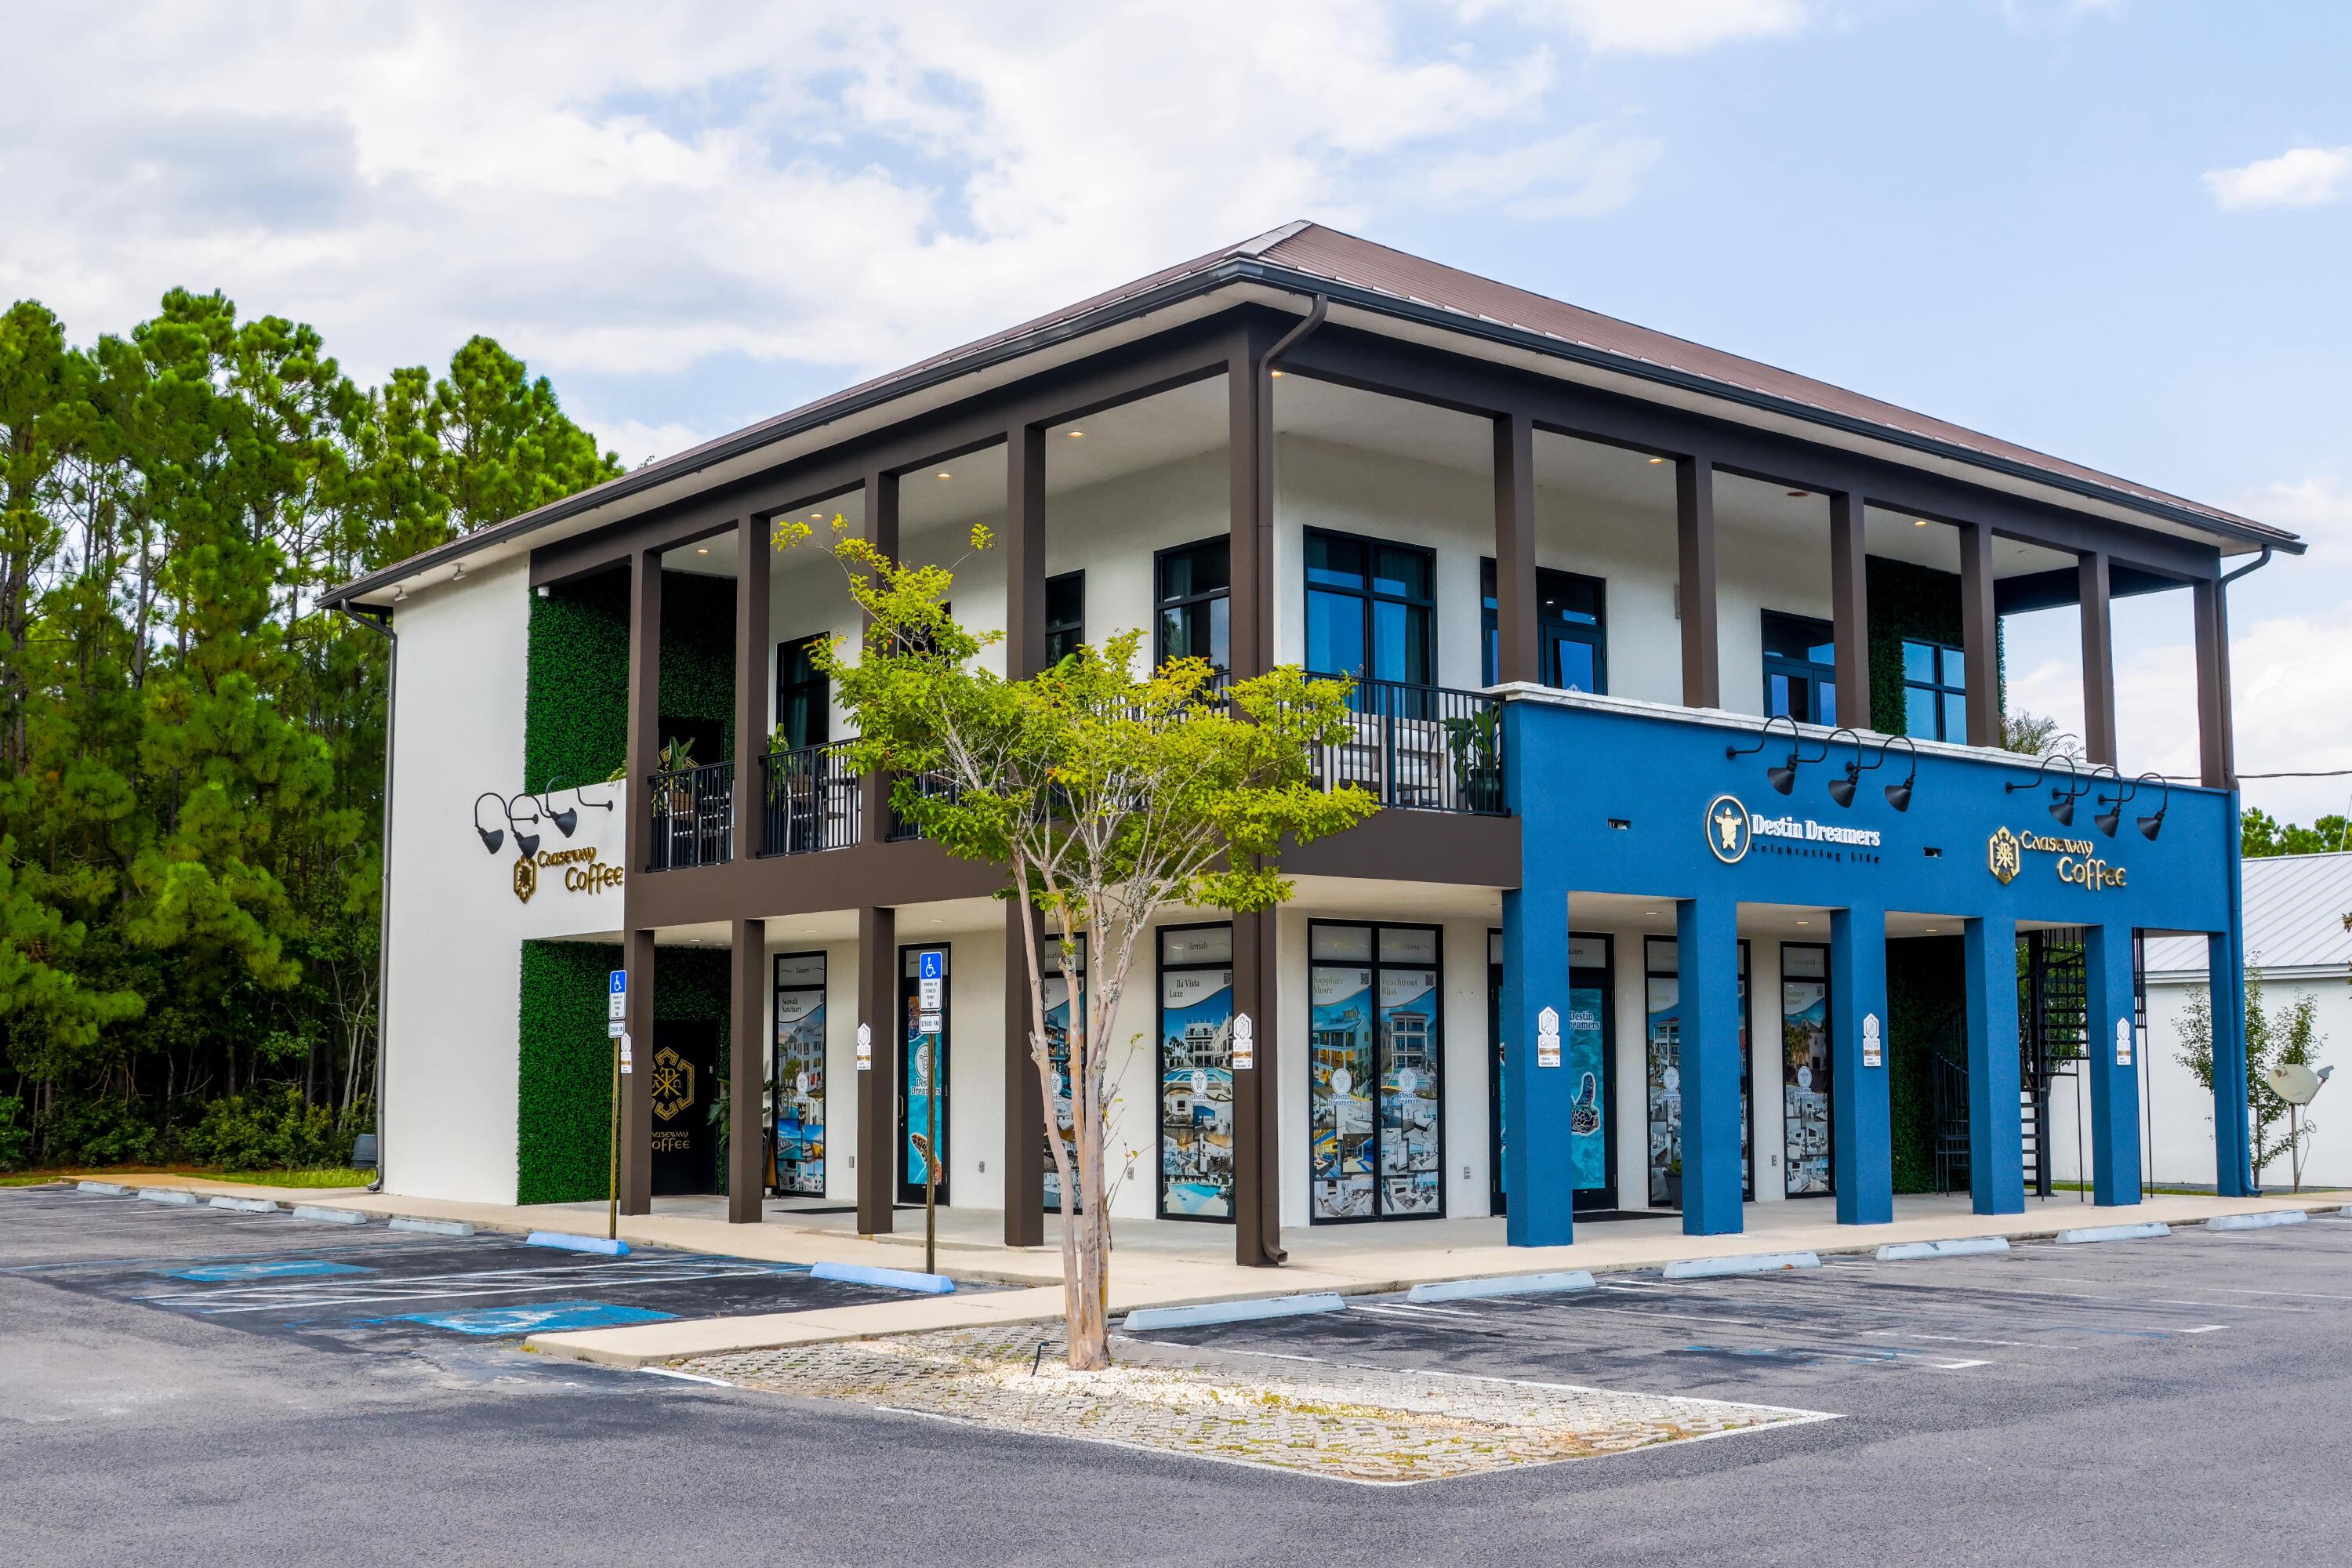
Freestanding Building in Miramar Beach, FL with 8,300 ft Expansion Potential!!   Investors take note!!!   7% cap rate with long term leases on current building!!!
Welcome to this prime commercial property in Miramar Beach, Florida,  This versatile building presents a unique income-producing opportunity, ideal for an owner-user looking to occupy the first floor while retaining a long-term tenant, Causeway Coffee, on the second floor. 
Key Features:  Location: Located in the community of Miramar Beach, Florida, known for its tourism and commercial activities. Size: Nearly 5,000 ft of existing building footprint with potential for an additional 8,300 sq ft of improvements.  Click here for a virtual tour of the building:
https://tour.pivo.app/view/68be7b34-f5d2-493b-873e-a1c07940e7a2 See attachments for expansion site plan layout
#955342

Destin

12272 Us Highway 98

None Beds

None Baths

N/A

$2,995,000

MLS#: 955342
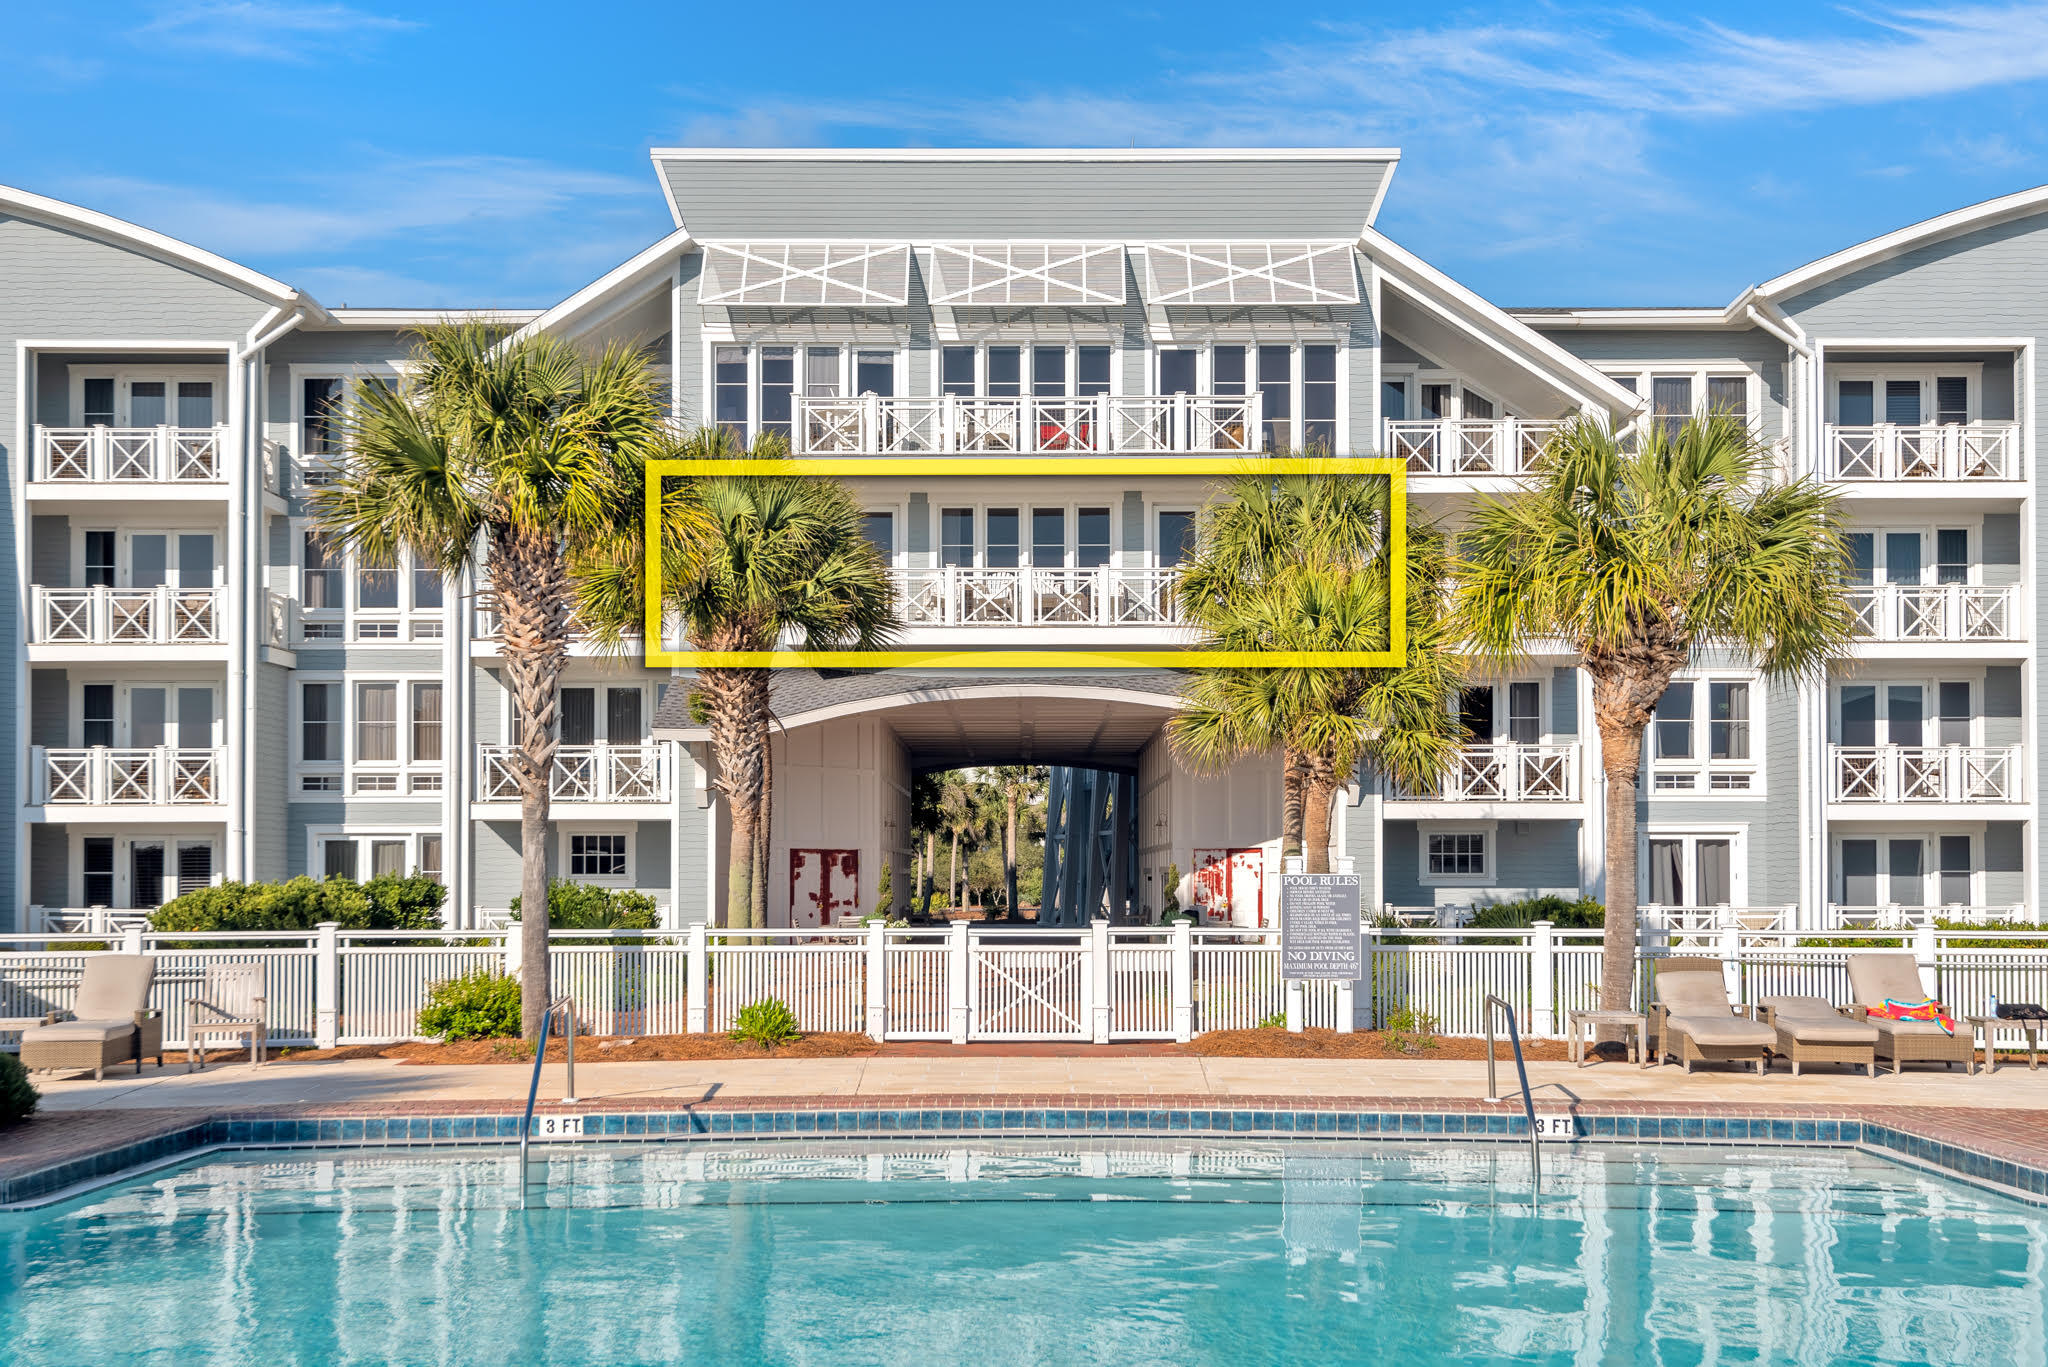
This stunning condo within the Gates of Watersound Beach, with a mile of Beach Frontage, provides the private carefree lifestyle of beachside living you have been searching for. Offering 3 bedrooms, 3 bathrooms and 1980 square feet of living area, this 3'rd floor residence, which is one of the few units that looks directly over the pool and outdoor fireplace, provides endless water views over the Gulf of Mexico. It is a unique plan for the complex spanning one level over the open area below the unit. The open style gourmet kitchen is equipped with wine cupboard, suite of stainless-steel appliances and oversized center island. The well-appointed great room has an oversized balcony providing a fantastic area for entertaining, evening cocktails or morning coffee. The family-style dining... area sits adjacent to the kitchen lined with a wall of windows with gorgeous water views. Finishes throughout the home include stunning hardwood flooring, elegant wainscoting, oversized windows, tile, and custom cabinetry. The Master suite offers a private retreat with sitting area, access to the Gulf-facing balcony, and walk-in closet. The ensuite master bathroom is complete with travertine flooring, dual vanities, modern water closet, soaking tub, and walk-in shower with glass surround. The guest suite provides a luxurious haven after a day on the beach with a private bathroom. A bunk room offers endless sleepovers and dreams of more days at the beach. The oversized laundry room completes the unit. 

The Crossings in WaterSound Beach is nestled next to one of the beautiful Coastal Dune Lakes & Deer Lake State Park as well as close proximity to the boutique shopping, dining, and entertainment of The Hub and all of the incredible activities along Scenic Hwy 30A. Take the beautiful bridge across the coastal dunes to the sugar sands of the Emerald Coast and the crystal-clear waters below. Amenities include a heated swimming pool, fitness center, and multiple community parks.
#904413

Watersound

337 Bridge Ln #B312

3 Beds

3 Baths

1,980 Sq.Ft.

$2,995,000

MLS#: 904413
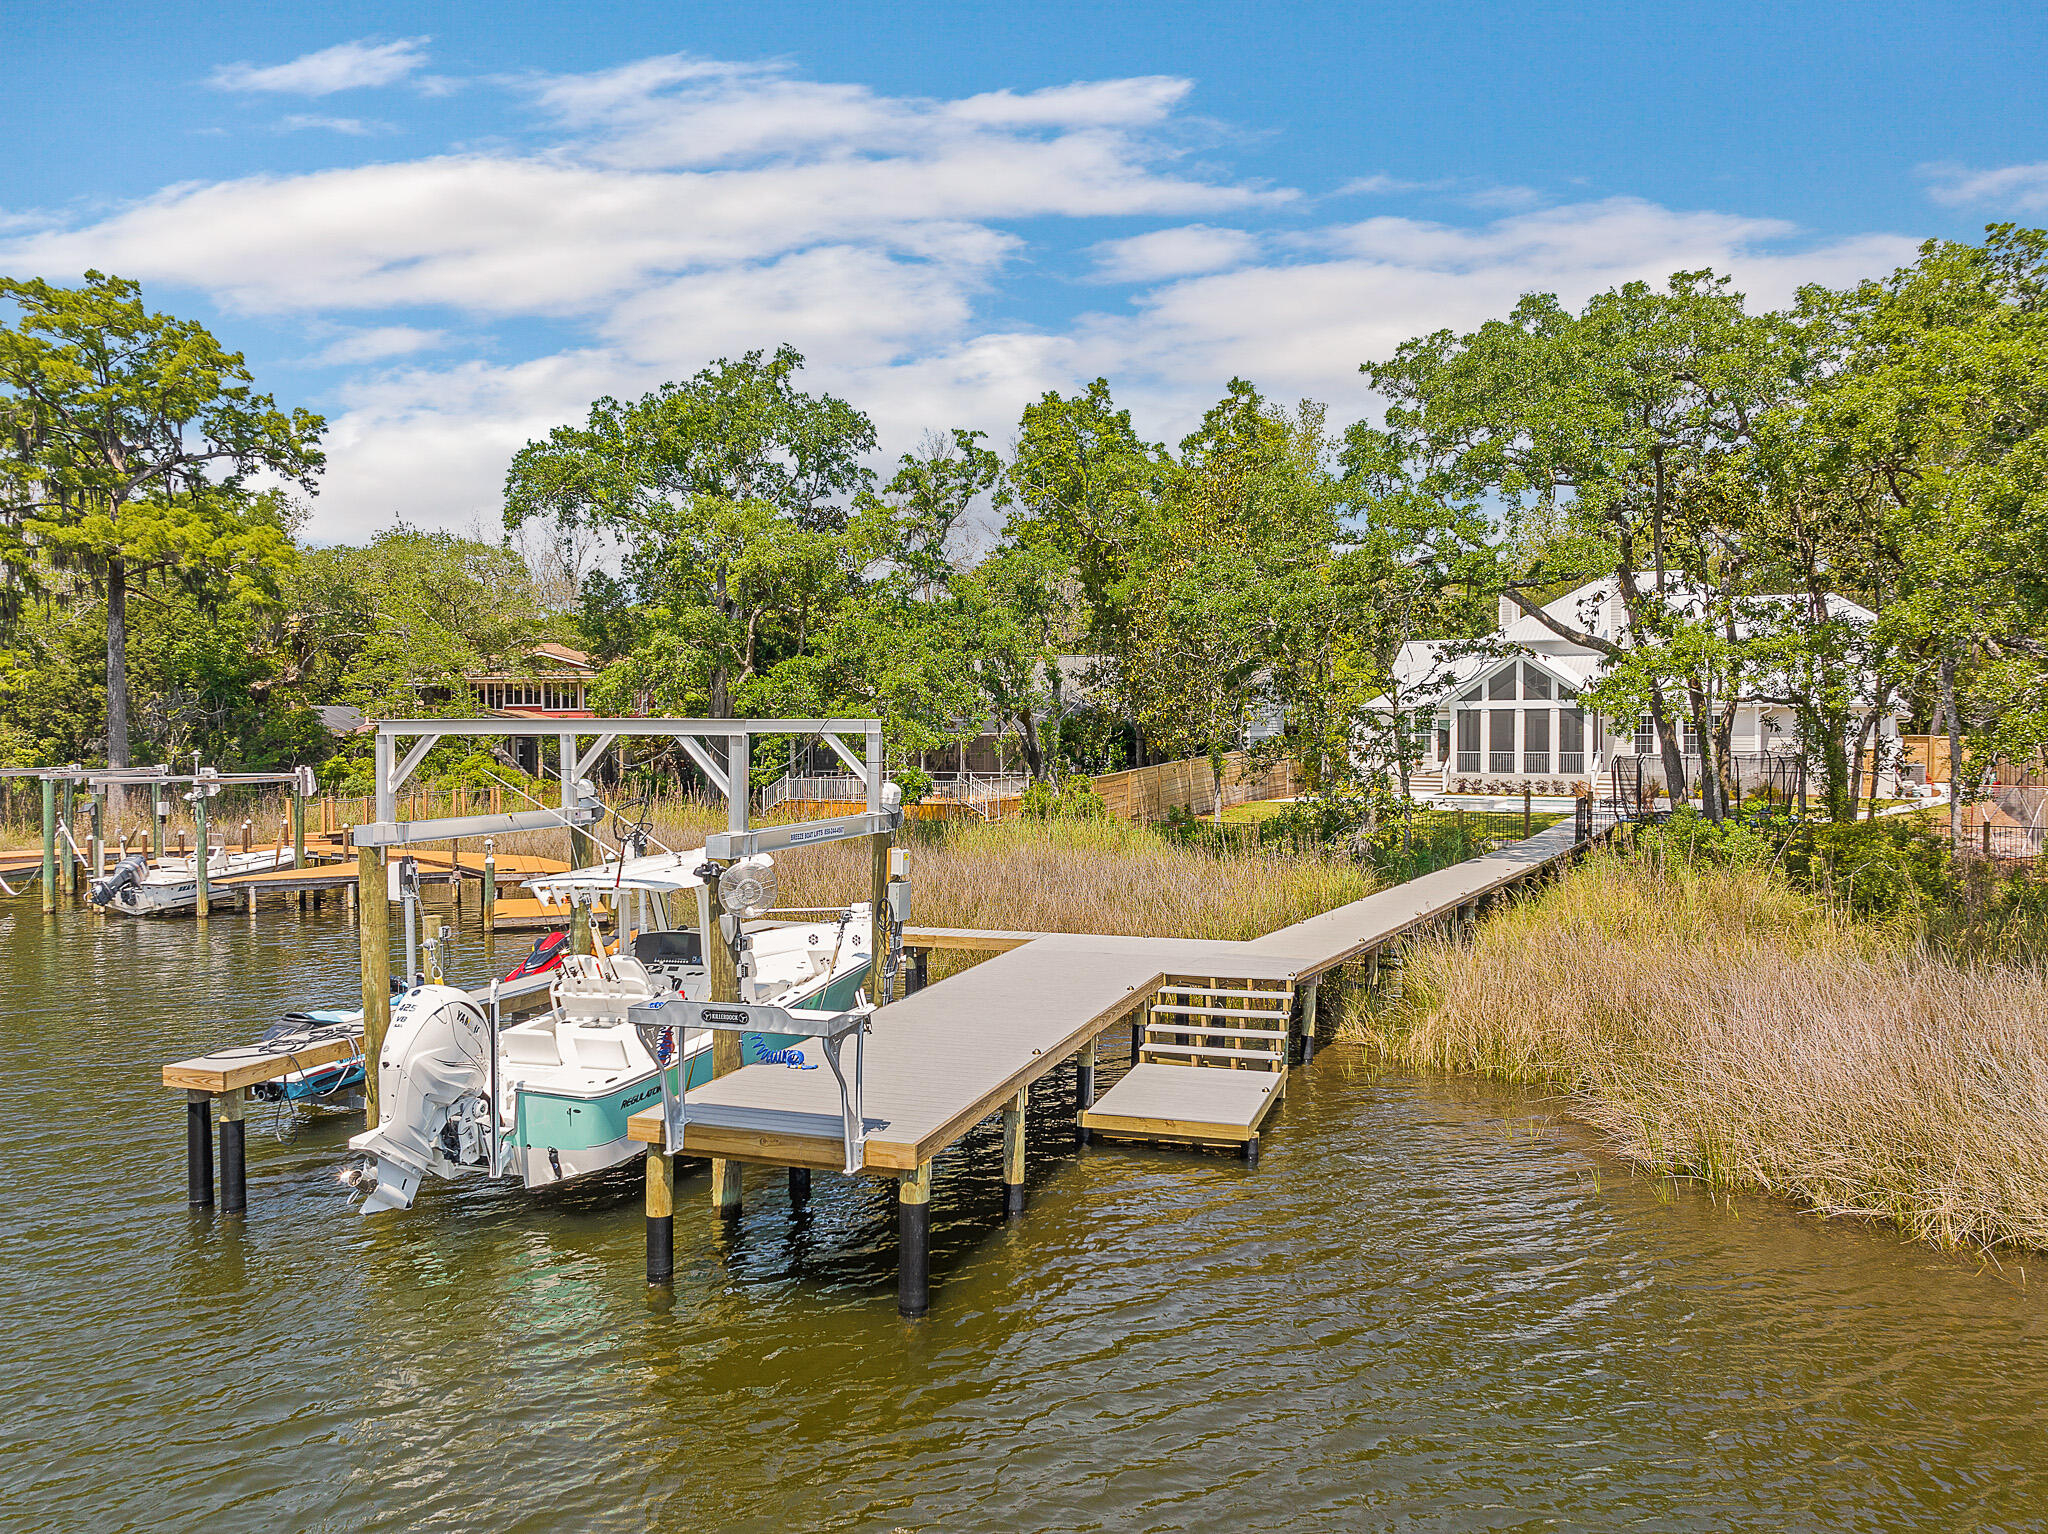
Boating and Entertainer's delight on private street with No HOA on a 1/2 acre of land located near Sandestin & minutes to 30a!This newly built home has 4br/4.5 baths plus bunk room on private street with sheltered water on the popular Choctawhatchee Bay. The large chef's kitchen features a 48''WOLF range, wet bar with built-in wine/bev. & ''Sonic'' style ice maker, an oversized quartz island and a giant butlers pantry. Home has 3 car garage, 3 fireplaces and a large screened in porch. The ground floor master suite features an oversized spa-like bathroom and overlooks the resort style hot tub and pool.Three additional bedrooms with en-suite baths plus bunk room, home gym/storage and media room are located on the second level.Brand new large dock with 16,000lb boat lift, (2) jet ski lifts & a custom "Killer Dock"  fish cleaning station. There is bonus storage space on each level which is a rarity in newer coastal homes. Additional features include but not limited to: Hardwood Floors, Designer Lighting includes: Visual Comfort, Gabby and Serena & Lily, 500lb commercial grade ice maker, mudroom, parking to accommodate up to 10 cars, vaulted ceilings, built-in bookshelves, oversized butler's pantry, resort style heated and chilled pool with lap pool lane and large hot tub/spa, screened in porch with gas lines and venting in place for the outdoor kitchen of your dreams overlooking the bayou and sportsman's dock.***To be noted..Interior renovation and additions include but not limited to: 7" wide white oak hardwood floors throughout the home, complete interior re-paint job, powder room with new designer wallpaper, vanity & marble floors, master bath renovation includes new marble floors and hand glazed tile shower. All new cabinet hardware and new plumbing fixtures throughout, addition of commercial ice maker and extra refrigerator in garage, new shiplap accent walls, all new lighting & mirrors installed throughout the home, new fireplace surrounds with marble, shiplap and pecky cypress mantels, brand new hand glazed tile backsplash in wetbar and kitchen with new pot filler installed, new custom built shelving in garage, privacy fence installed around property, gutter system, circular paver driveway added, new landscape design, Ring Camera surveillance and alarm system, Sound equipment inside and outside ,custom window treatments & blinds added throughout the home, as well pool/ spa addition completed with a dock and boat lifts. Furniture, boat and jet skis are available at an additional cost.
#920776

Santa Rosa Beach

180 S Blue Heron Drive

4 Beds

4 Baths

4,949 Sq.Ft.

$2,995,000

MLS#: 920776

Unrivaled freedom meets classic Montana charm on just over 8 peaceful acres with sweeping big-sky views. This one-of-a-kind community features eight standalone cottages set among mature trees, open space, and established shelter belts, with no zoning and minimal covenants. A standout feature of this property is its exceptional infrastructure: 4 wells with water rights through the DNRC, delivering excellent water quality and pressure, along with multiple septic systems that are up to code and fully compliant with DEQ standards. This kind of established, compliant infrastructure is difficult to find and adds tremendous value and flexibility, whatever direction you choose. Use it as a private family retreat, a corporate getaway for employees and clients to recharge, or an income-producing rental property, or all three. Build, expand, or operate with total autonomy, all just 15 minutes from Downtown Bozeman. The location also puts you close to some of Montana's best outdoor recreation: about 30 miles to Bridger Bowl, 60 miles to Big Sky Resort, Blue Ribbon trout fishing nearby, and a 90-mile drive to West Yellowstone or Gardiner for access to Yellowstone. Land, infrastructure, and proximity to town like this are rare to find together. CURRENT RENTS ARE NOT PUBLISHED... CALL LISTING AGENT FOR FURTHER INFORMATION ON CURRENT RENTS.
#413475

Bozeman

50 Tylers Trail

12 Beds

None Baths

7,430 Sq.Ft.

$2,995,000

MLS#: 413475
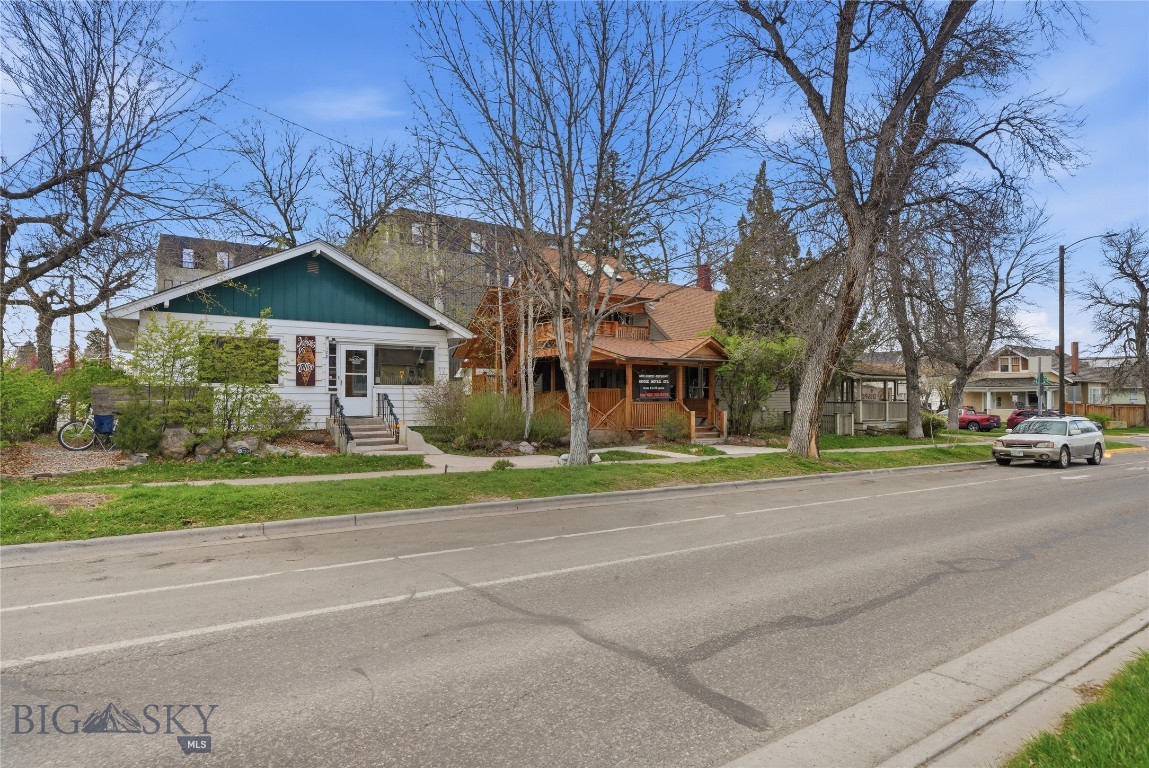
Rare downtown Bozeman opportunity! Offered together, 103 & 109 S 8th Avenue feature two adjacent buildings on two separate lots just one block from Main Street. Properties with this combination of location, flexibility, and future potential are increasingly difficult to find. The existing improvements offer immediate income potential and a variety of residential, office, or mixed-use possibilities, while the true value lies in controlling two contiguous downtown parcels. Maintain the current use, reposition over time, or explore future redevelopment opportunities in one of Bozeman's most sought-after locations. Just steps from Main Street's restaurants, shops, and amenities, this is a unique opportunity to secure a significant downtown footprint in the heart of Bozeman.
#411787

Bozeman

103 & 109 S 8th Avenue

None Beds

None Baths

N/A

$2,995,000

MLS#: 411787

The Retreat at Montana Ranch offers a rare opportunity to own one of the largest and most private landholdings within the gated Montana Ranch community. Encompassing 174± acres and backing thousands of acres of State land and Ted Turner’s Flying D Ranch, the property occupies the coveted northwest corner of the ranch. Permanently protected lands border the property, creating an unparalleled sense of privacy while preserving breathtaking 360-degree views of the Bridger Mountains, Spanish Peaks, Hyalites, Tobacco Roots, Ruby Mountains, and beyond.

Thoughtfully positioned for both immediate enjoyment and long-term flexibility, the property features two private, independently buildable homesites separated by a natural ridgeline, providing exceptional privacy between residences. One homesite already has a well in place. Importantly, the 174± acre parcel carries the rare right to be subdivided one time, allowing it to be divided into two separate parcels. This creates the opportunity to establish two distinct estates, retain one parcel and sell the other, or create a remarkable multigenerational family compound unlike anything else in the region.

Rolling foothills, spring-fed wetlands, abundant wildlife, and one of the Gallatin Valley’s oldest recorded water rights—dating to 1876—create an extraordinary setting for horses, recreation, and year-round enjoyment. Residents of Montana Ranch also enjoy access to more than 10 miles of private trails, a community equestrian center, and paved roads throughout the approximately 2,500-acre gated community.

Despite its remarkable privacy, The Retreat at Montana Ranch is only 25 minutes from downtown Bozeman and Bozeman Yellowstone International Airport, approximately 45 minutes from Big Sky Resort, and within easy reach of Yellowstone National Park. Combining exceptional acreage, protected surroundings, panoramic mountain views, valuable subdivision rights, and extraordinary future potential, The Retreat at Montana Ranch represents one of Southwest Montana’s most compelling land offerings.
#413596

Gallatin Gateway

TBD Montana Ranch Trail

None Beds

None Baths

174.05 acres

$2,995,000

MLS#: 413596

LIVE ON THE COURSE. FINISH IT YOUR WAY. Set behind the gates of the coveted Glynn Abbey Subdivision at Yellowstone Country Club, this 6,099-square-foot custom residence occupies one of the most sought-after positions in the community — directly on Hole 6, with sweeping fairway and green views from nearly every principal room. Situated on a double lot totaling over one acre, few opportunities like this exist in Billings: a fully finished, architecturally distinctive exterior paired with a completely open interior canvas, allowing a discerning buyer to design every finish from the ground up.

The exterior is finished in its entirety, showcasing premium stone and siding, a striking roofline, and expansive windows that frame the golf course beyond. Every structural and architectural element is in place, offering the buyer a true head start on a custom estate.

The interior stands at the sheetrock stage — fully framed, sheetrocked, and painted — ready for a buyer to select flooring, cabinetry, trim, interior doors, tile, plumbing fixtures, and appliances throughout. Bids for interior completion are available upon request, offering a seamless path from vision to move-in ready.

The layout is designed for a grand foyer entrance, a chef's kitchen paired with a separate butler's kitchen, and a formal dining room suited for entertaining. Four bedrooms are designed as private ensuites, complemented by a flexible fifth bedroom suited for use as a den, home office, lounge, or mother-in-law suite. The primary suite, located on the main level, includes generous walk-in closets. A dedicated theater room and laundry rooms on both the main and second levels round out the interior plan.

An attached, heated three-car garage spans 1,085 square feet, while a separate 1,653-square-foot heated shop with three 12-foot doors provides exceptional space for vehicles, equipment, or recreational storage. A 640-square-foot heated, covered porch overlooks Hole 6, offering an ideal setting for outdoor living against the backdrop of the golf course and the surrounding Montana landscape.

This is a rare chance to own within one of Billings' most exclusive gated community — with the substantial work of exterior construction already complete, and the full creative freedom to design an interior tailored entirely to your own taste and lifestyle.
#413536

Billings

2925 Glynn Abbey Way

5 Beds

4 Baths

6,099 Sq.Ft.

$2,995,000

MLS#: 413536
Price reduced
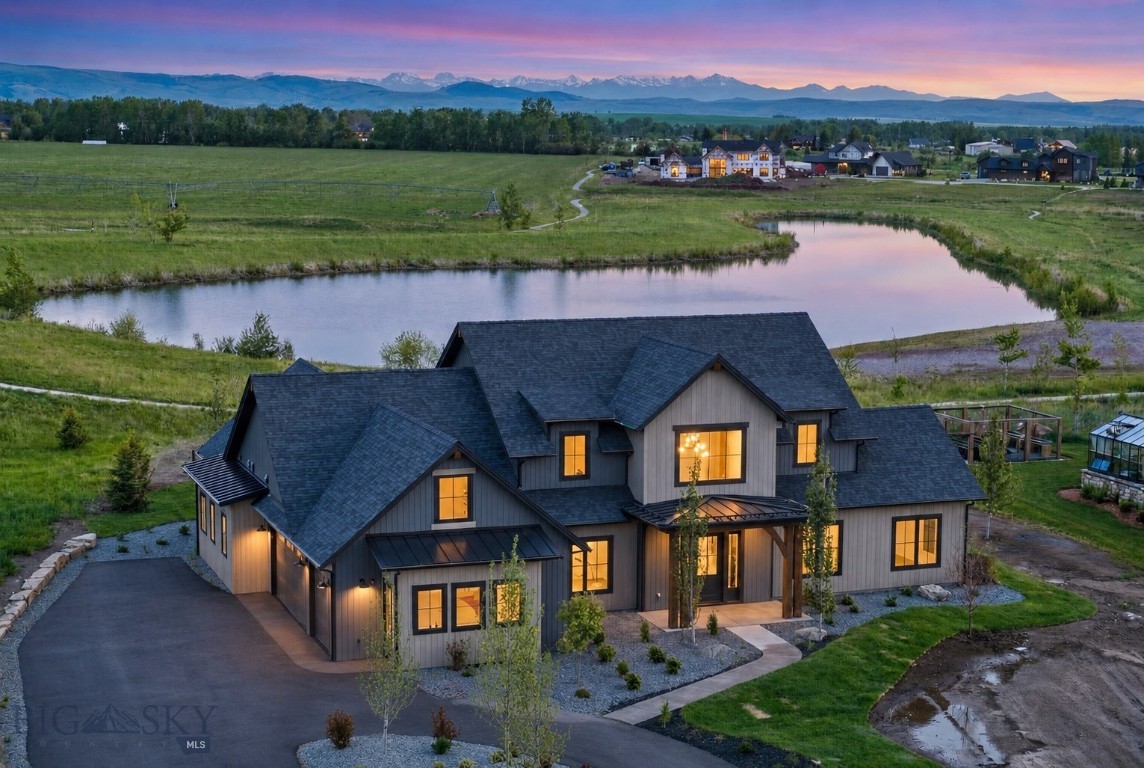
Welcome to this extraordinary residence in Bozeman’s coveted Home 40, where luxury meets Montana’s breathtaking natural beauty. Set within one of the area’s most sought-after communities, known for its private ponds, outdoor pool, clubhouse, fitness center, and more than three miles of trails, all just minutes from Hyalite Canyon and downtown Bozeman, this home offers an unmatched lifestyle. A covered front entry welcomes you into a stunning foyer, where a sweeping staircase creates an unforgettable first impression. Just off the entry, an elegant dining space is highlighted by a designer accent wall. The heart of the home is the breathtaking chef’s kitchen, thoughtfully designed with a grand center island, expansive prep space, Thermador appliance package, custom statement range hood, oversized windows, and a sink perfectly positioned to capture serene pond views. The adjoining great room is equally impressive, featuring beautiful ceiling beams, a striking fireplace, and a charming window seat, all framed by incredible natural light. A four-panel sliding glass door opens seamlessly to the covered patio, where mountain views and the shimmering pond create a stunning backdrop for indoor-outdoor living. Tucked just off the great room are two spacious guest bedrooms and a beautifully appointed full bath. On the opposite side of the kitchen, a generous walk-in pantry provides exceptional storage, while the elegant powder bath is enhanced by motion-activated ambient cabinet lighting beneath the vanity, offering both sophistication and convenience. Privately situated in its own wing, the primary suite features peaceful views and a spa-inspired ensuite with a freestanding soaking tub, walk-in tile shower with bench seating, multiple showerheads, and a beautifully designed walk-in closet. The hallway leads to a thoughtfully designed everyday living zone with a mudroom complete with bench seating, hooks, and built-in storage. Just beyond, the spacious laundry room offers abundant cabinetry, generous workspace, and a utility sink. The attached heated three-car garage adds both comfort and functionality year-round. Upstairs, you’ll find two additional bedrooms, each with walk-in closets and private ensuite baths, plus a large flex space. Set on one of Home 40’s premier homesites with pond frontage, mountain views, and access to neighborhood amenities, this custom home is the perfect blend of timeless elegance, thoughtful design, and Montana luxury living.
#409885

Bozeman

494 Clancy Way

5 Beds

4 Baths

4,265 Sq.Ft.

$2,995,000

MLS#: 409885
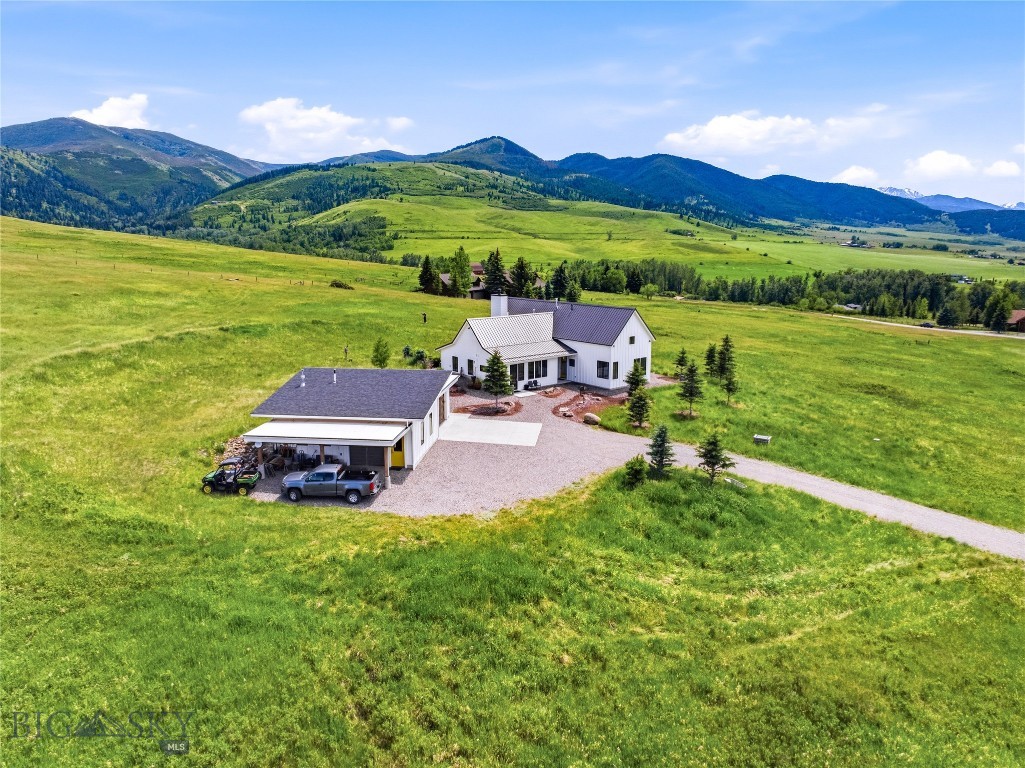
This architect-designed home is a statement of refined elegance set in an extraordinary mountain landscape. Thoughtfully crafted with exceptional-quality finishes throughout, the home features walnut doors and windows, dramatic Big Timberworks-framed trusses, and expansive walls of glass that blur the lines between indoors and out, creating a sense of being fully immersed in the surrounding landscape. A stunning travertine-tiled wood-burning fireplace, complemented by an additional gas stove, anchors the living spaces with warmth and character. Antique reclaimed wood, rich with history and timeless stories, adds depth and authenticity to this hidden treasure in Gallatin Gateway. Situated on 11± acres, the property includes three bedrooms, three bathrooms, and a detached garage with an expansive workshop offering endless possibilities for hobbies, storage, creative space, or additional functionality. Every detail reflects refined luxury and thoughtful design. The bathrooms provide spa-like spaces to unwind and recharge, whether beginning the day or relaxing at its end. Outdoor living is equally inviting, featuring beautifully landscaped gravel paths lined with natural boulders, a covered deck, a hot tub enclosure, and expansive spaces designed for entertaining or peaceful relaxation. A perfectly placed hammock invites quiet moments surrounded by nature and mountain air. Framed by breathtaking views of Gallatin Canyon and the surrounding mountains, this property captures the essence of luxury mountain living while remaining conveniently close to Bozeman. Elk, deer, and fox are frequent visitors, further enhancing the natural beauty and serenity of the property. The neighborhood also features a 16-acre park with Willson Creek flowing through it, trails throughout, a picnic area, and a fenced horse arena for owners to enjoy.
#411243

Gallatin Gateway

1111 Upper Tom Burke

3 Beds

2 Baths

2,089 Sq.Ft.

$2,995,000

MLS#: 411243
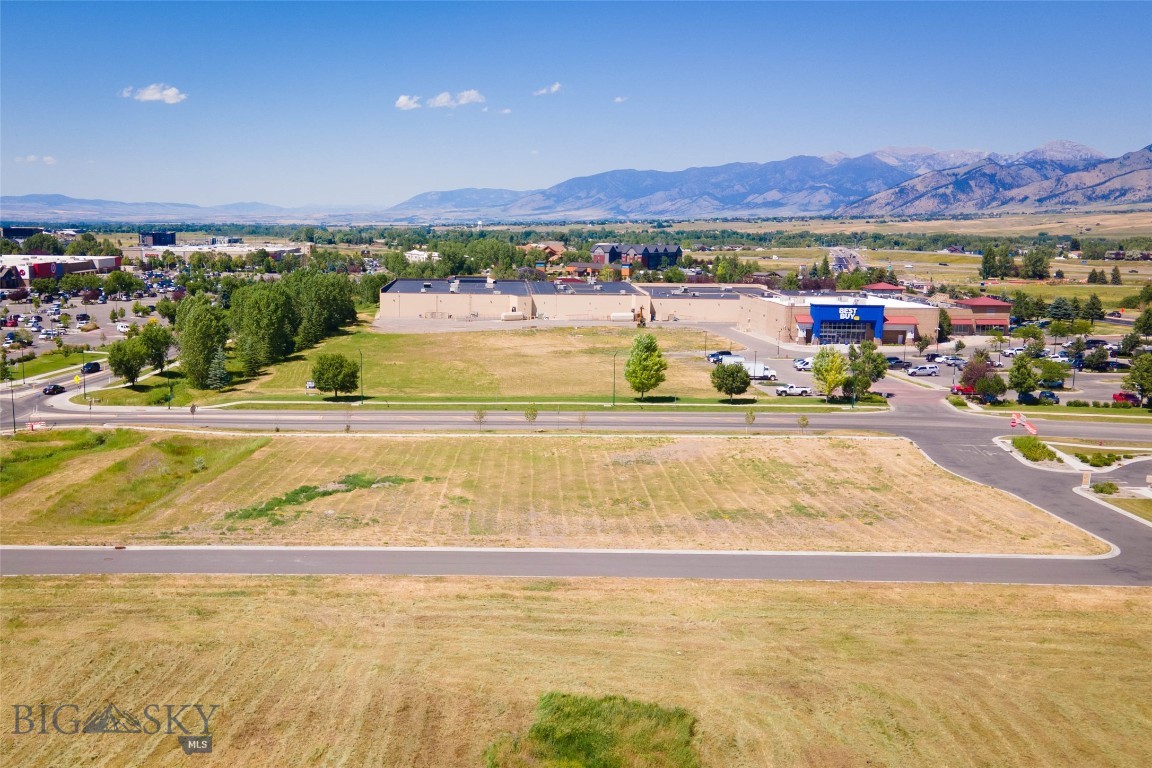
Exceptional commercial development opportunity just off Bozeman’s primary retail corridor, North 19th Avenue. This 1.51 acre lot sits in the heart of Bozeman’s thriving commercial hub, surrounded by national retailers including Target, Costco, Ross, Best Buy, & WinCo Foods. Ideal for a variety of retail or service based uses with high visibility and easy access. Don’t miss this rare chance to plant your flag in one of Montana’s fastest growing markets.
#403123

Bozeman

Lots 14A & 15A Cattail Street

None Beds

None Baths

1.5 acres

$2,995,000

MLS#: 403123

Here is your opportunity to own one of the rarest waterfront properties on 30-A. Offered fully furnished and accompanied by an approximately $90,000 Watersound Club membership credit at closing, this custom retreat sits directly on Camp Creek Lake, showcasing sweeping lake views, direct Gulf views, private water access, no HOA, and strong rental income potential, all just moments from the very best of 30-A.

Custom built in 2019, the 3,682-square-foot residence spans four levels, with a private elevator servicing every floor. The home features four bedrooms, a bunk room, three full en-suite baths, and two additional half baths, providing ample space for family and guests. Designed to take full advantage of its exceptional setting, balconies on every level capture views of Camp Creek Lake and the Gulf, while motorized screens make indoor-outdoor living effortless. The main living area is anchored by a gas fireplace and sweeping views of the water below. The chef's kitchen features Wolf and Sub-Zero appliances, a gas range, and a separate scullery and prep kitchen designed for entertaining. An additional stackable laundry is conveniently located on the second floor.

The entire third floor is dedicated to the primary suite, creating a private retreat separated from the home's additional bedrooms and entertaining spaces. The primary level features its own seating area, expansive water views, balcony access, and a spacious primary closet with its own stackable washer and dryer for added convenience.

The fourth floor creates an additional living and entertaining space of its own, complete with a wet bar featuring an ice maker and wine refrigerator, a seating or dining area with balcony access, two guest bedrooms with direct access to a shared Jack and Jill bath, a bunk room, and a separate hall half bath. The recently added fourth bedroom takes full advantage of the home's elevation with direct Gulf views and private balcony access, creating an impressive retreat for guests.

Outside is where this property truly separates itself. A private dock and additional floating dock provide direct access to Camp Creek Lake for boating, kayaking, fishing, and exploring one of 30-A's treasured coastal dune lakes. Lakefront owners take full advantage of this unique setting with everything from kayaks and paddle boards to boats and pontoons, making the private dock an exceptional extension of the property. Pedal-kayaks are included with the home, allowing the next owner to begin enjoying the lake from day one and make their way by water toward Watersound Club and the beach.

The outdoor living spaces are a true extension of the home, with an expansive back deck overlooking Camp Creek Lake and a private hot tub offering the perfect place to relax and enjoy the waterfront setting. Designed for both entertaining and everyday enjoyment, the deck also features a full outdoor kitchen with its own wet bar and a natural gas fire feature, creating an inviting space from morning through evening. Below, large under-deck storage provides a dedicated space for paddleboards, kayaks, beach gear, water toys, and everything needed to make the most of life on the lake and at the beach.

The garage provides plenty of room for a vehicle along with bikes, beach gear, and additional storage. A large driveway and RV hookup add even more versatility, features rarely found this close to the beach. With Watersound Club just under one mile away, hop on a bike or golf cart and be at the club in minutes for dinner, a beach day, or an afternoon by the pool.

With no HOA, private dockage, Gulf and coastal dune lake views, Watersound Club membership paid for, exceptional storage, and short-term rental flexibility, this is a truly distinctive opportunity to own one of the most incredible turnkey waterfront retreats along 30-A or anywhere in the Florida Panhandle.
#1012947

Inlet Beach

132 N Camp Creek Road 5

4 Beds

3 Baths

3,682 Sq.Ft.

$2,995,000

MLS#: 1012947
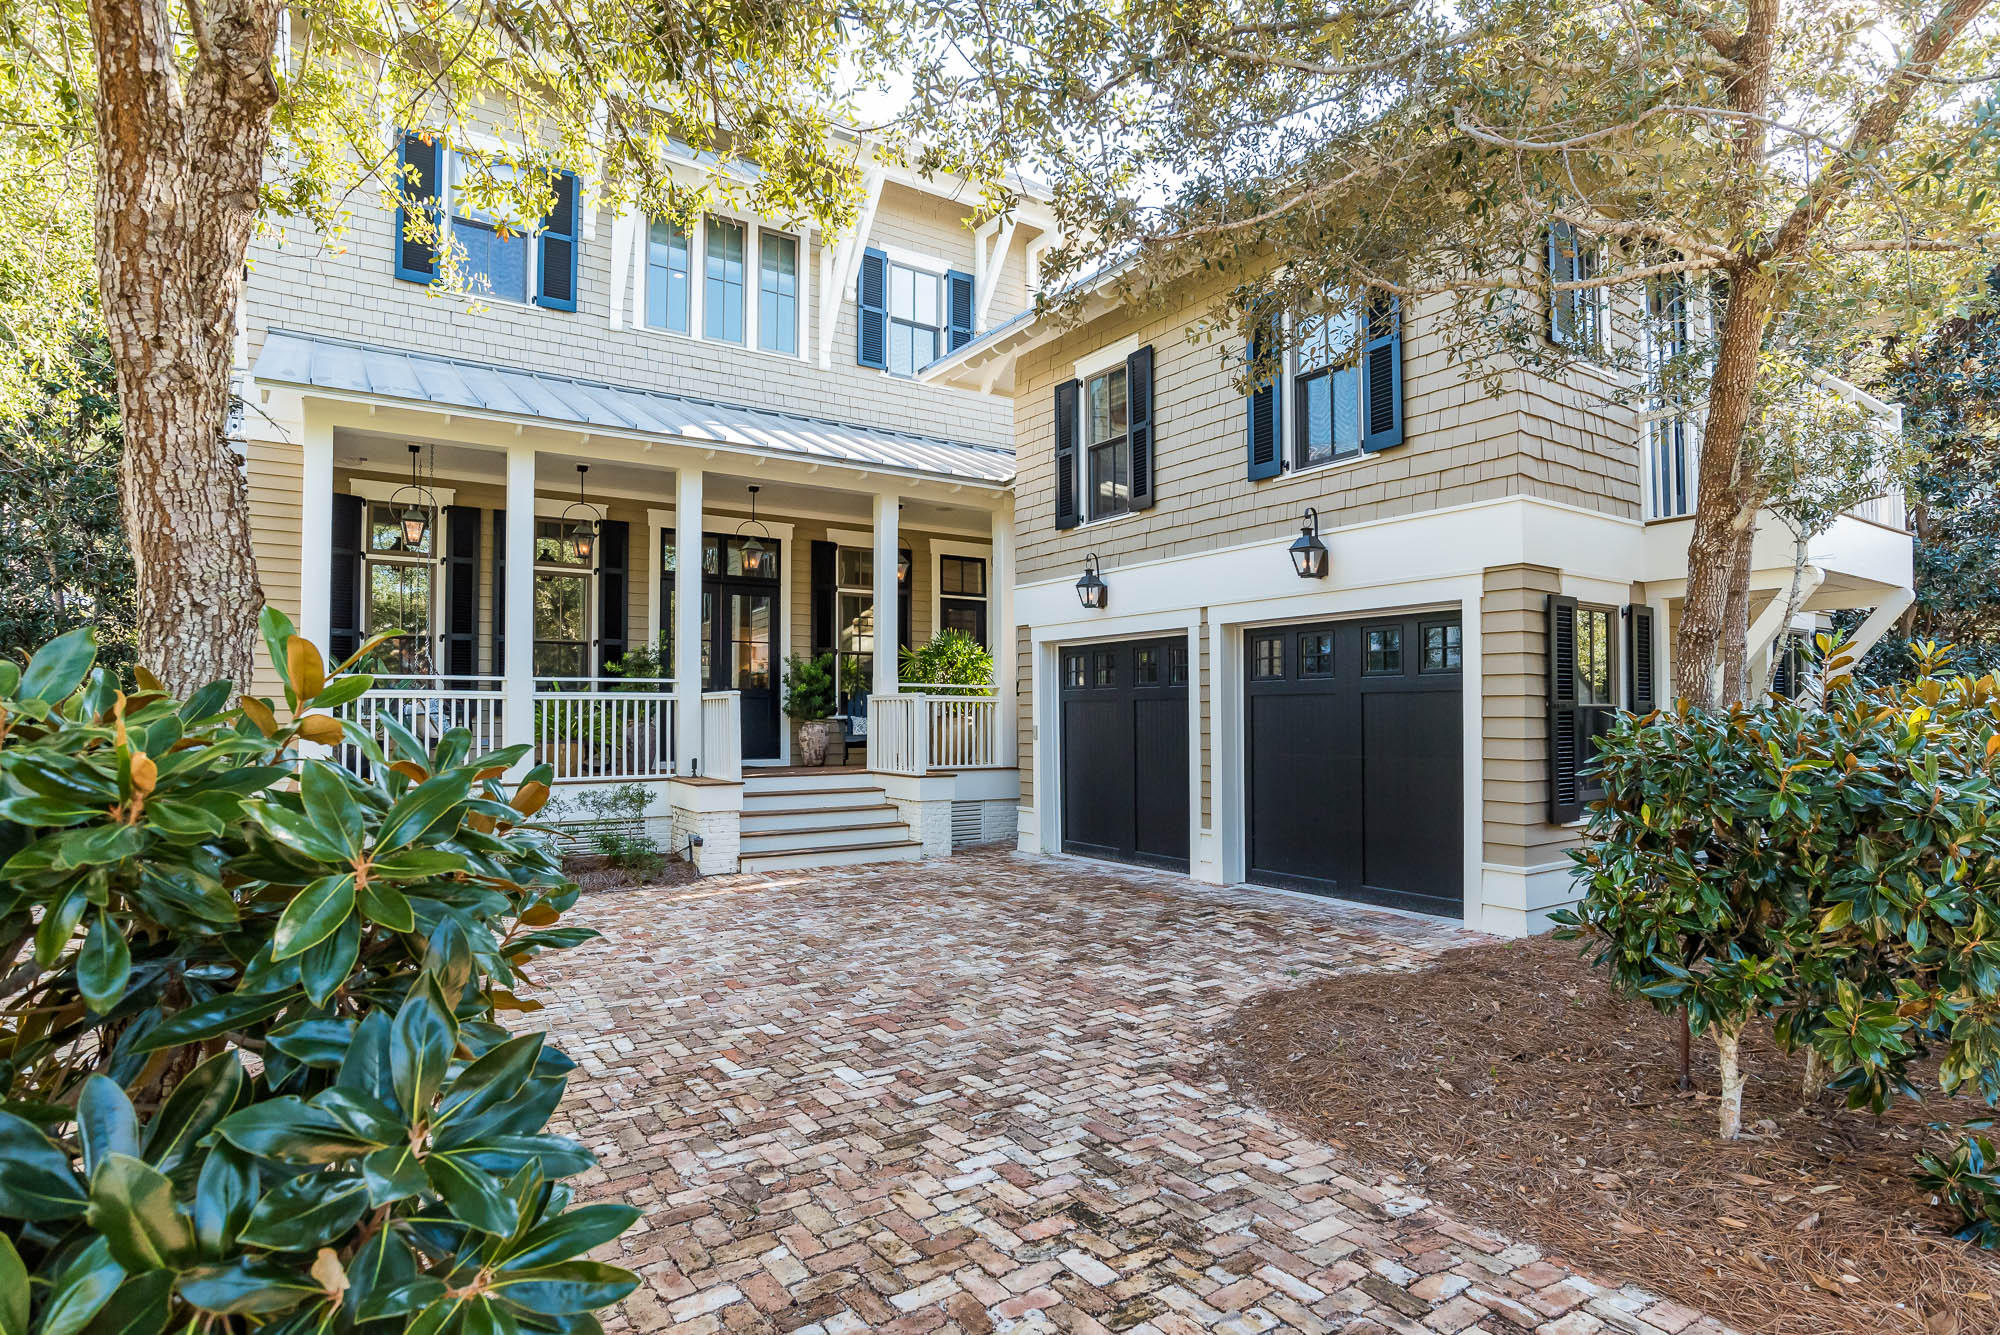
Charm and sophistication combine for unmatched appeal overlooking captivating Western Lake in convenient Phase 1 Sunset Ridge of Watercolor. Relaxed styling begins with a historic reclaimed Chicago brick driveway and paves the way to a shady rocking chair front porch and continues inside over natural hardwoods to a rear, wooded walking path and ultimately to a peaceful and very private lakefront setting. This home is designed to enhance the natural aesthetic of its surroundings with earth tones, highlighted by today's very current black-framed windows and dark shutters and doors. This one-owner, never-rented home with a sunny disposition has been meticulously maintained and continually enjoyed. Architectural accents exude charisma including intricate ceiling millwork, master carpenter level trim and molding, 12' and 14' ceilings, and natural stone and concrete counters and a freshly painted interior. An energy â€" efficient Geothermal HVAC system eliminates the need for condenser replacement and the interruption of start-up noise. Convenience begins first floor with a luscious master suite including master bath stone flooring and an exterior full-sized claw tub. Each of three additional bedrooms, one incorporating bunk beds for four campers, includes a private bath in an en suite configuration. A private sitting area and screened porch ensure guests ultimate comfort. Take the elevator or the stairs to second floor living that is designed for gathering with a large kitchen complete with Thermador and Subzero appliances and full-sized pantry with wine storage. Dining is either in a cozy, sunny alcove for four or overlooking living at a table for eight. Get-togethers tend to flow from relaxed seating, fireside to the full-sized pool table serviced by its own wet bar with wine fridge. Wind-downs lead straight to the airy screened porch with lake views and its own gas fireplace. The 2nd floor office is all business with a built-in desk and bookcases and its own commanding, wooded view from a private balcony. Movie night is just around the corner in the private media viewing room on the 3rd floor. A fourth-floor light filled sitting/reading/work room overlooks enchanting Western Lake and entertaining Seaside. A separate carriage house over a two-car garage includes its own kitchen and sleeping/sitting area and a very private,  porch with views all its own. Designer furnishings remain for a move-in ready experience in this ideally located home within walking distance to dining, shopping, and beach club in one-of-a-kind Watercolor.
#810212

Santa Rosa Beach

459 Western Lake Drive

5 Beds

5 Baths

4,980 Sq.Ft.

$2,995,000

MLS#: 810212
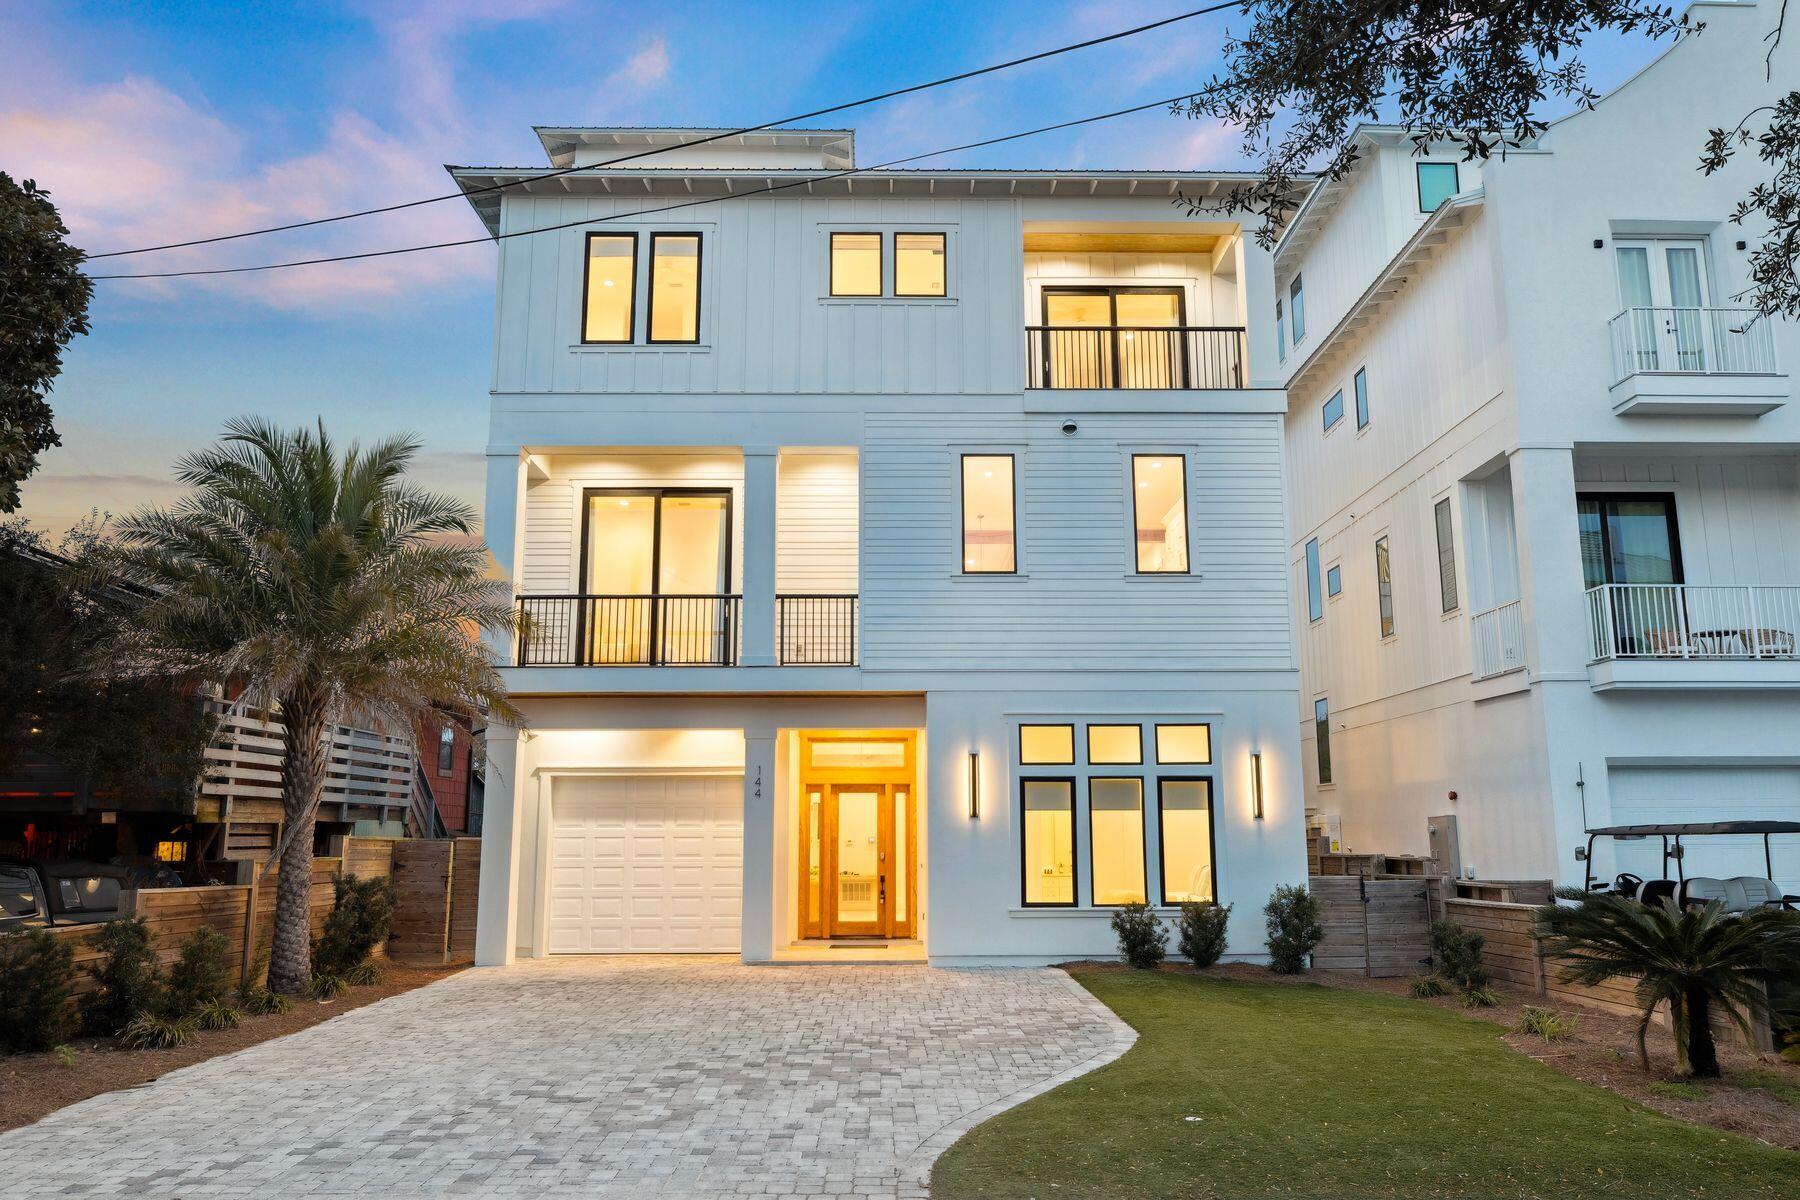
Some beach houses are simply places to sleep between beach visits; this one is the destination itself. Completed in 2021, this four-story, sleek coastal contemporary in Frangista Beach is the ultimate expression of Gulf Coast living - eight bedrooms, eight ensuite baths, and a visionary layout that wraps breathtaking views around every gathering space, every private balcony, every quiet morning moment. Soaring beamed ceilings, 24'×48' tile floors, and floor-to-ceiling slider doors create a sense of openness that feels as boundless as the water beyond. The sophisticated second-floor living room drinks in natural light through picture windows, while the all-white chef's kitchen - with Fisher & Paykel appliances, a gas range, a wine cooler, and a glittering quartz island - invites long, leisurely meals that stretch well into the evening. Below, the ground-floor game room sets the tone for pure fun: pool table, a sleek wet bar, and doors that spill directly onto the pool deck. Here, a resort-style pool and hot tub shimmer within a privacy-fenced backyard, flanked by an outdoor kitchen and lounge built for golden-hour entertaining. And above it all, the rooftop terrace with gulf views - part covered retreat, part open-air perch - offers an outdoor kitchen, a crackling fire pit, and the kind of sunsets that make guests lose track of time entirely. With accommodations for up to 18 guests across six king beds, four queen beds, and six twin bunks, a 3-stop private elevator, two two laundry sets, and a garage perfectly sized for a car or golf cart, every logistical detail has been quietly solved. Gated beach access for Frangista Beach at Hollywood Street is just a short stroll away, with fine dining, coffee shops, ice cream parlors and boutique shopping minutes down Scenic 98. Recently refreshed, fully furnished and ready for its next chapter.
#997153

Miramar Beach

144 Miami Street

8 Beds

8 Baths

5,013 Sq.Ft.

$2,995,000

MLS#: 997153
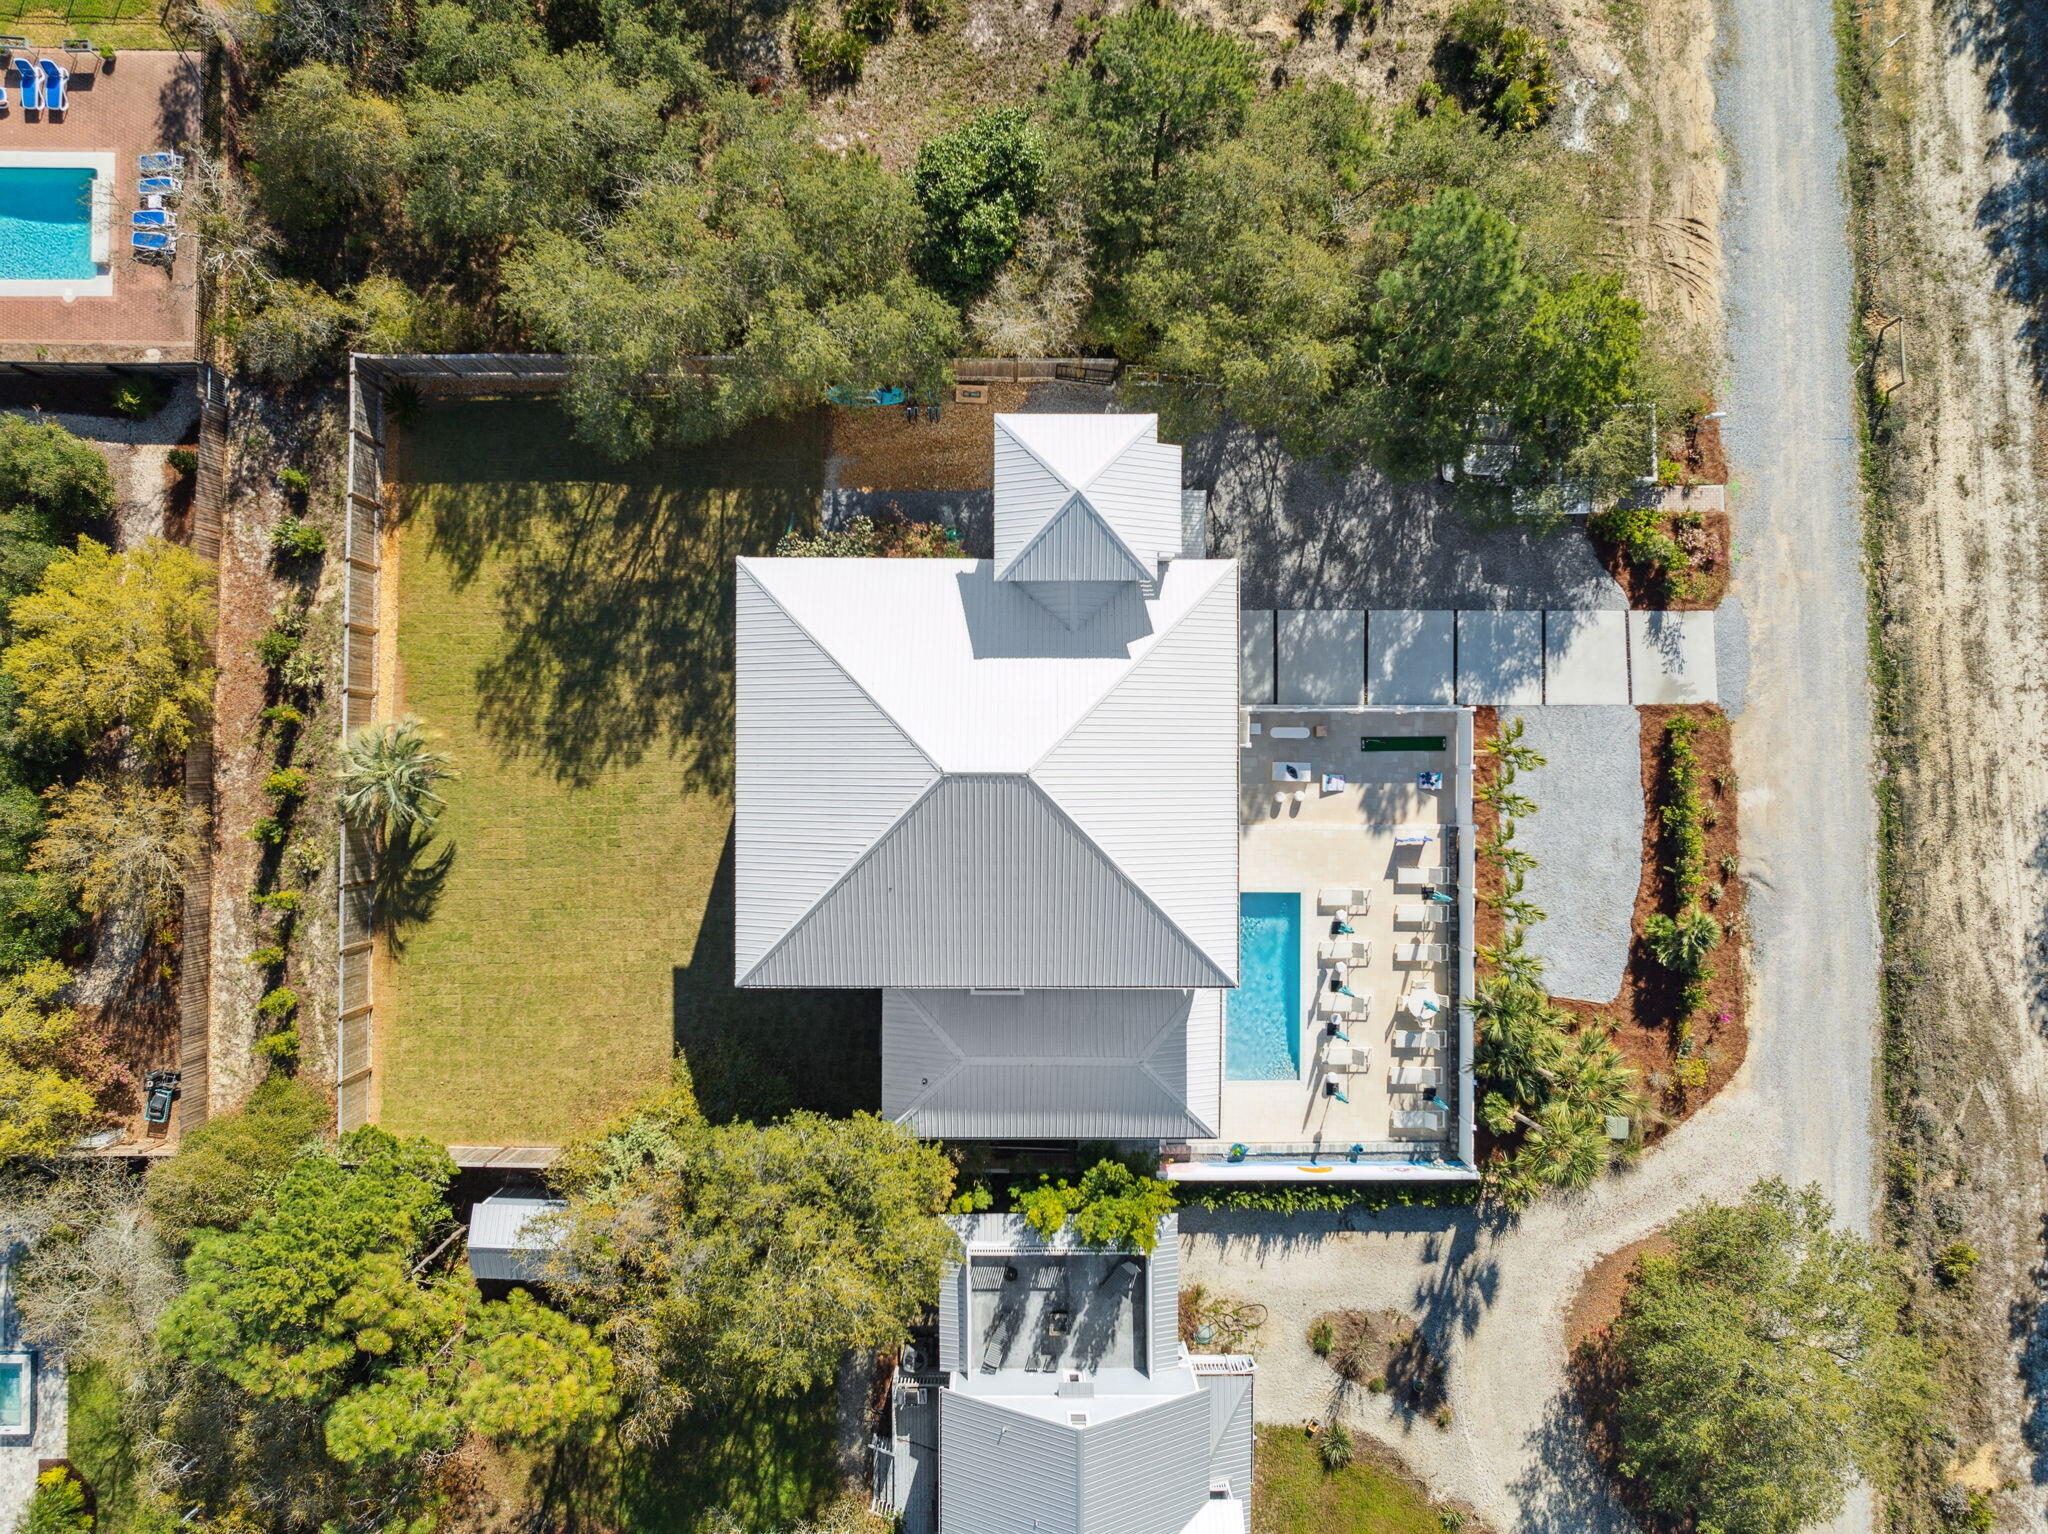
**$318,000+ IN RENTAL REVENUE IN 2024**

**SELLER OFFERING UP TO $50,000 TOWARDS CLOSING COSTS OR 2-1 BUY DOWN OF INTEREST RATE WITH ACCEPTED OFFER**

Positioned on the West End of 30A, this exceptional property combines luxury, privacy, and incredible income potential, making it a true gem for discerning investors. Spanning nearly 6,700 square feet on a generous 1/3-acre lot, this stunning residence generated $318,000+ in rental revenue in 2024, offering one of the best returns you'll find anywhere on 30A. Recent improvements have elevated both form and function, including new flooring, an expanded pool deck, a brand-new paved driveway, refreshed front landscaping for enhanced curb appeal, perimeter privacy fencing and gate, and newly laid sod in the backyard--creating a lush, versatile space perfect for outdoor games, private gatherings, or even the addition of a fire pit or garden.

This expansive home features 10 spacious bedrooms each with its own ensuite bathroom and a total of 11 bathrooms, accommodating over 30 guests comfortably across three beautifully appointed levels. With panoramic views of the Gulf of Mexico from the third level and newly added fourth-floor tower, this residence promises breathtaking sunsets and serene landscapes of Tops'l State Park, which borders the property for enhanced privacy. Multiple expansive, covered balconies provide the perfect vantage point to enjoy the lush natural surroundings. Step outside to an inviting, newly redone private pool area, complete with a spacious patio, a bar, and a poolside kitchen for seamless entertaining. Indoors, guests can enjoy an expansive game room equipped with ping pong, billiards, and arcade games, multiple televisions and seating areas, as well as a dedicated workout and yoga space.

Ideal for both relaxation and entertainment, the home boasts full kitchens on the second and third levels, complemented by the convenient poolside kitchen. Multiple nearby public beach access points with parking make it easy to enjoy the pristine gulf beaches and sugar sand, while local dining at beloved spots like Three Son's BBQ and Stinky's Fish Camp, along with shopping at Gulf Place, are just minutes away. This rare opportunity combines unparalleled comfort and income-generating potential in one of 30A's most desirable locationsmaking it a truly extraordinary investment.
#986708

Santa Rosa Beach

204 Sandstone Street

10 Beds

10 Baths

6,687 Sq.Ft.

$2,995,000

MLS#: 986708
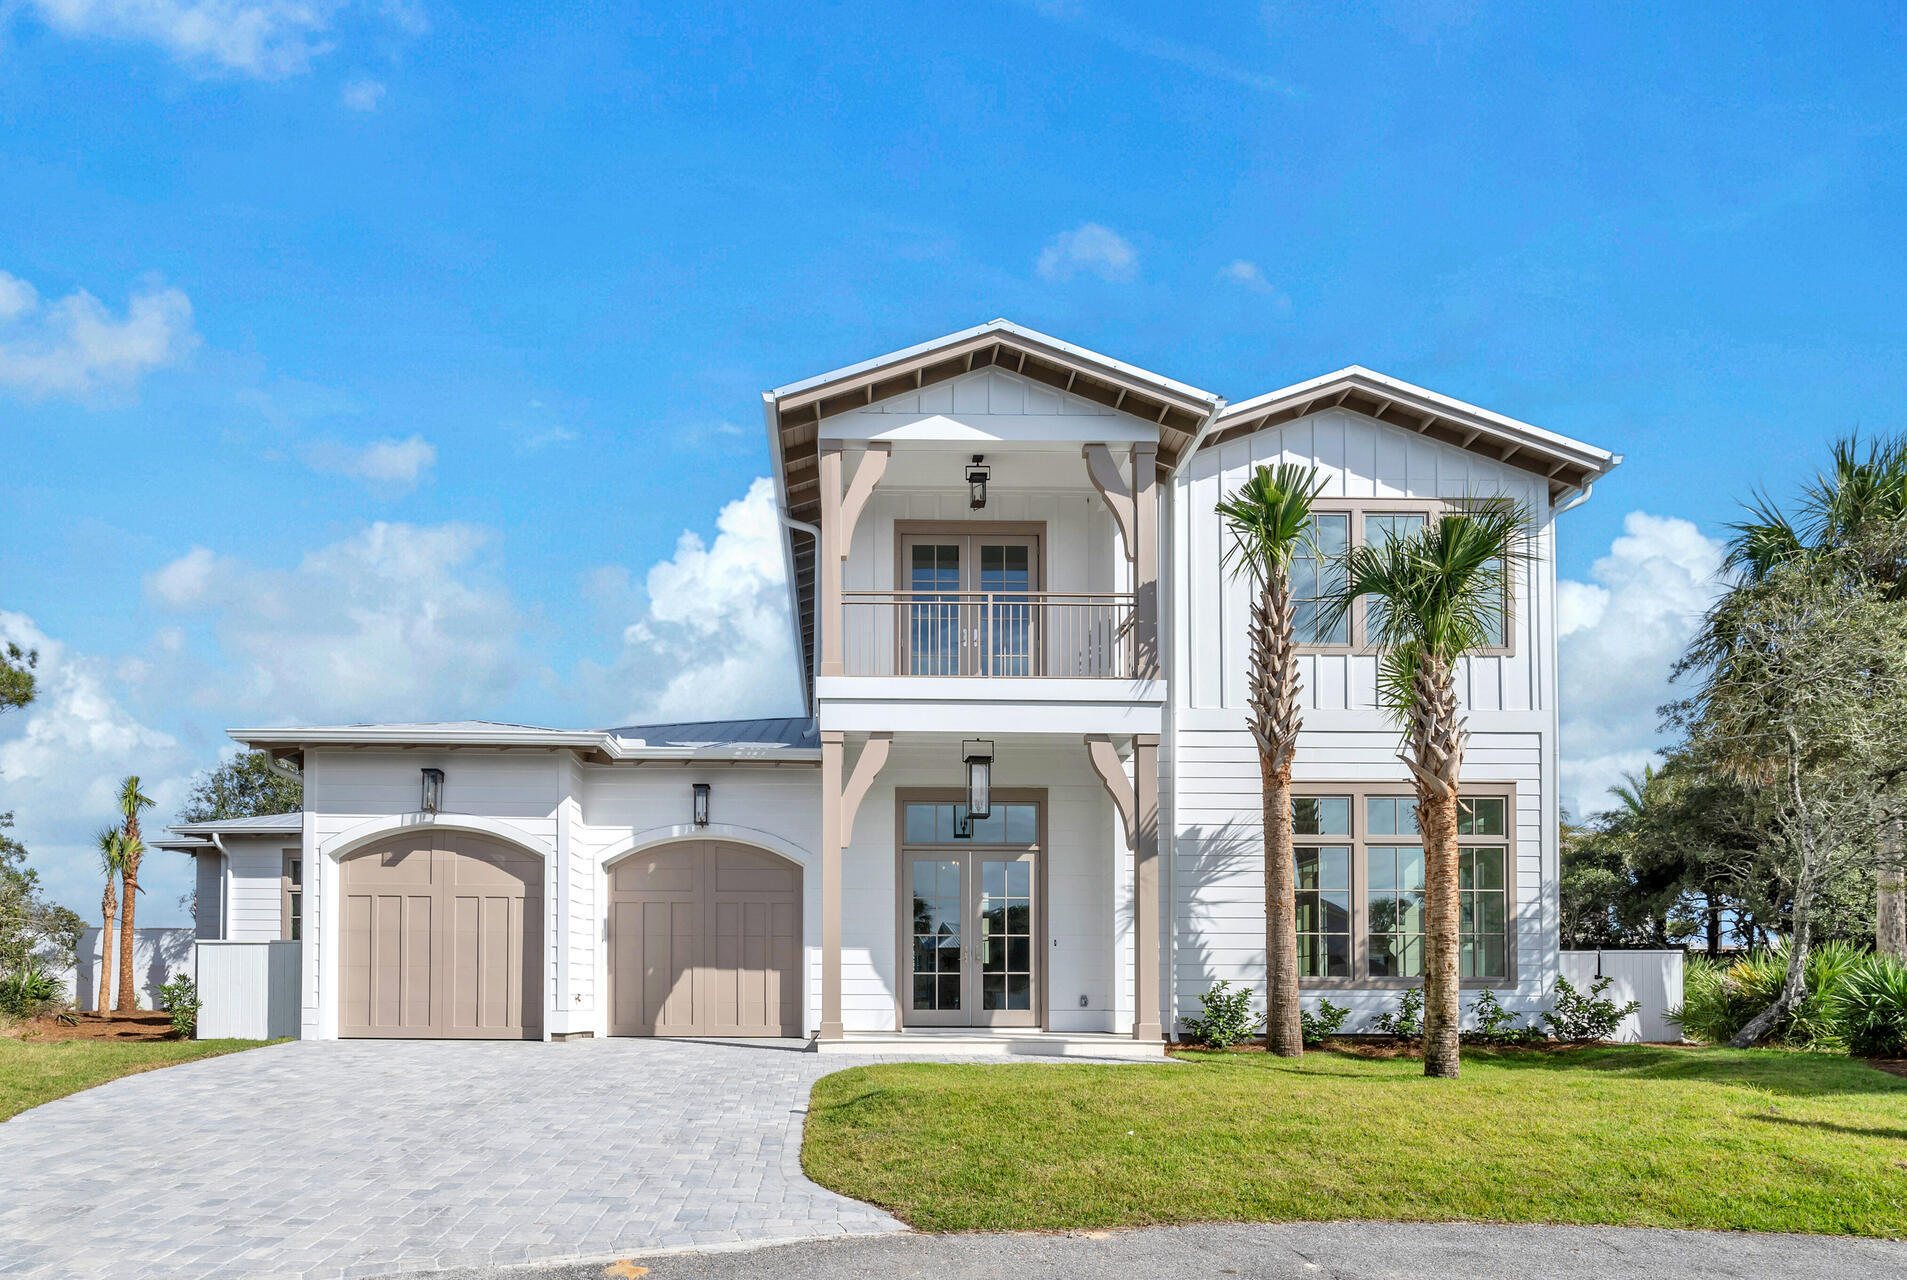
Escape to luxury coastal living in this exceptional new construction house, situated in the sought-after non-rental gated neighborhood of Sand Cliffs. This meticulously crafted home offers exclusive deeded beach access in a serene setting that evokes tranquility and sophistication.

Step inside this modern oasis and discover an inviting space perfect for entertaining with a touch of flair. The gourmet kitchen boasts top-of-the-line features including an ice maker and wine fridge, catering to your culinary desires and making hosting a breeze. The main living area features towering coffered ceilings and an open floorplan, fireplace and wire brushed white oak hardwood floors.
Nestled on an oversized lot, this property exudes privacy and grandeur, providing ample space for your personal
#974334

Inlet Beach

179 Walton Bonita Drive

4 Beds

3 Baths

3,293 Sq.Ft.

$2,995,000

MLS#: 974334

1 ... 345 346 347 348 349 ... 666
* Listings identified with the FMLS IDX logo come from FMLS and are held by brokerage firms other than the owner of this website. The listing brokerage is identified in any listing details. Information is deemed reliable but is not guaranteed. If you believe any FMLS listing contains material that infringes your copyrighted work please click here to review our DMCA policy and learn how to submit a takedown request. © 2024. First Multiple Listing Service, Inc.

Send a message

Message successfully sent.

Your message

What is 3 + 4 ?

Reason for contacting?

I agree to receive email communication and understand I can unsubscribe at any time.

I agree to be contacted by INIT test tenant via call, email, and text for real estate services. To opt out, you can reply 'stop' at any time or reply 'help' for assistance. You can also click the unsubscribe link in the emails. Message and data rates may apply. Message frequency may vary. Privacy Policy

Sign Out

Virtual Assistant

Would you like to take the next step with this property? We can help you schedule a showing or virtual tour, or send you more details.

Yes, I would like more information.

Thank You for Your Reply, One of Our Agents will contact you as soon as possible

No, maybe later.

Thank you, you can always contact me via email, phone number or through the contact form.

Realhub AI

Lucy - Your AI-Powered Realtor

Update Your Temporary Password

Personalize your search

Enter your email and we'll notify you immediately when new listings match what you're looking for.

or enter email address

Already have an account ? Login here

Continue your home search

I agree to receive communications and understand I can unsubscribe at any time.

I agree to be contacted by INIT test tenant via call, email, and text for real estate services. To opt out, you can reply 'stop' at any time or reply 'help' for assistance. You can also click the unsubscribe link in the emails. Message and data rates may apply. Message frequency may vary. Privacy Policy

Already have an account ? Login here

We use cookies

We use cookies primarily for analytics to enhance your experience. By accepting, you agree to our use of these cookies. You can manage your preferences or learn more about our cookies policy.





