REALHUB is on fire today

Properties

Browse or get in touch to schedule a walkthrough.

  • Nearby me
Price range

Popular Features

Community Features

Association

Property Features

Waterfront

View

Exterior Features

Interior Features

Style

10000 properties match your criteria

Updated 1 minute ago

E-Alert name
Escape to your own private mountain retreat with this stunning 5,400+ sq ft log home nestled on 30 breathtaking acres. Surrounded by nature and offering spectacular panoramic views, this 3-story home delivers the perfect balance of rustic charm and tasteful updates.

Inside, you’ll find 5 spacious bedrooms, 3 bathrooms, and expansive living spaces designed to capture the beauty of the outdoors. Massive windows flood the home with natural light while framing the incredible mountain scenery. Each level features its own cozy fireplace, creating warm and inviting spaces to relax year-round. The home has been thoughtfully improved with updated electrical and plumbing, along with a brand-new kitchen that blends modern convenience with timeless mountain style.

Step outside onto the large deck and take in the sweeping views and unmatched privacy this property offers. The 30 acres provide incredible recreational opportunities, including prime hunting ground and endless space to explore.

Additional features include a shop, attached garage, and plenty of room for equipment, toys, or hobbies.

A rare opportunity to own a true mountain escape with space, privacy, and unforgettable views.
#409124

Deer Lodge

1380 Glacier View Dr

5 Beds

3 Baths

5,456 Sq.Ft.

$2,995,000

MLS#: 409124

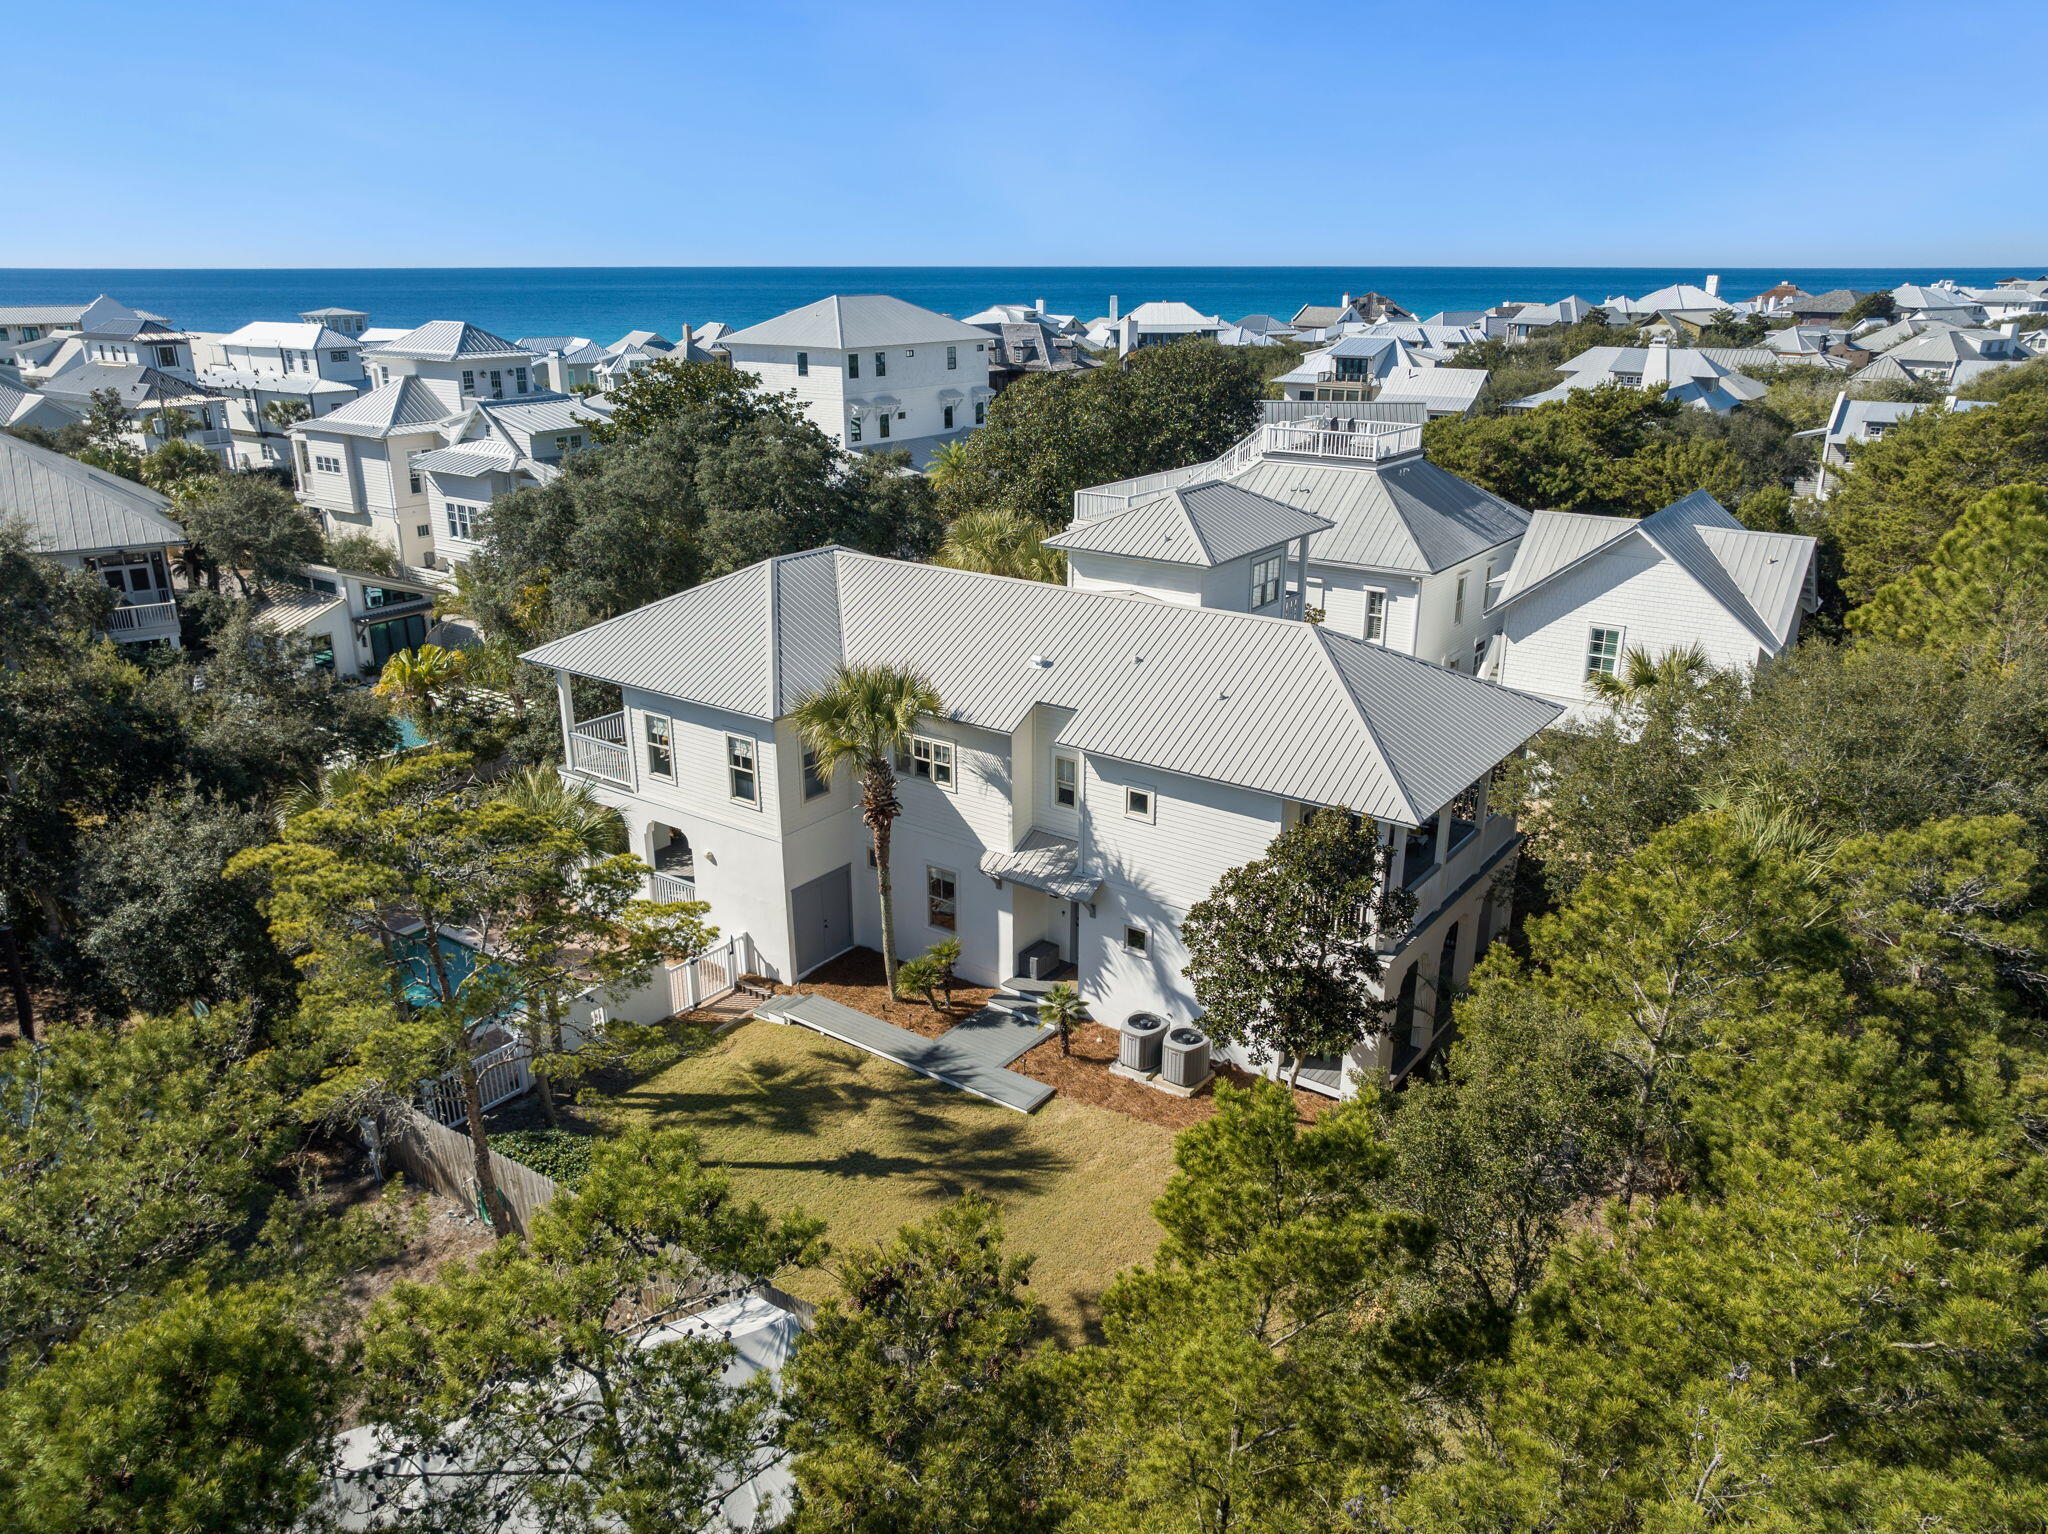
Welcome to 221 Norwood Drive, an exceptional 8-bedroom, 9-bath coastal retreat located just steps from the sugar-white sands of Miramar Beach. Thoughtfully designed across three spacious levels, this residence combines generous scale, Gulf views, refreshed interiors, and an outstanding location for both private enjoyment and vacation rental use.

The main living area has been recently updated with new furnishings, creating a brighter, more elevated setting for gathering and entertaining. An open-concept layout connects the living room, dining area, and kitchen, while abundant windows fill the space with natural light. The kitchen offers stainless steel appliances, ample cabinetry, extensive counter space, and a large island well suited for hosting groups.

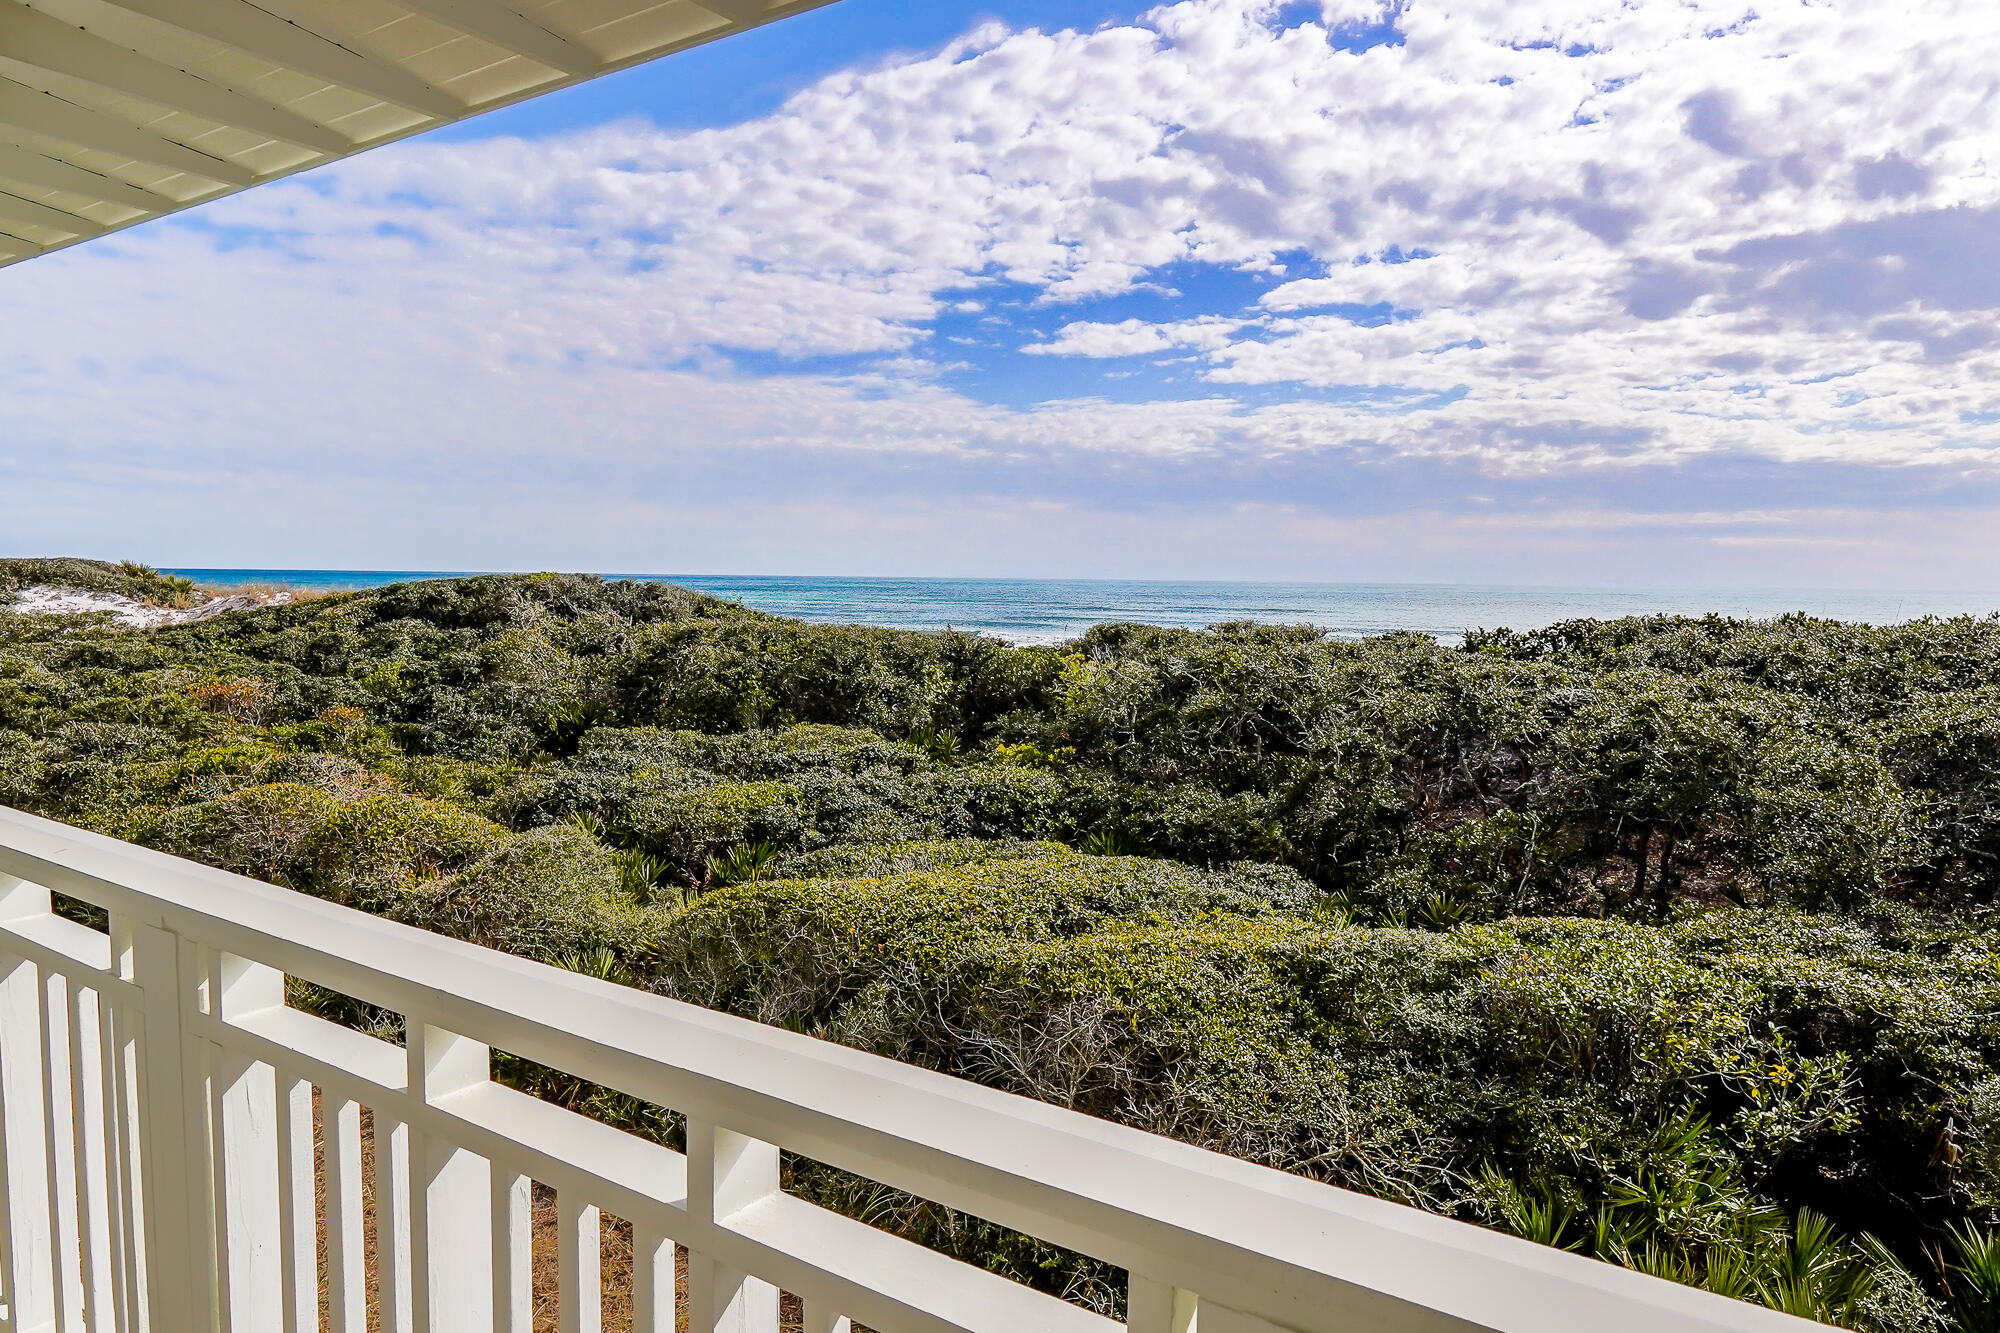
Each bedroom includes access to a private bath, providing comfort and separation for owners and guests alike. Multiple living and recreation spaces allow larger groups to spread out, while Gulf-facing balconies extend the experience outdoors. Outside, the private resort-style pool and surrounding lounge areas offer an inviting setting for relaxing after a day at the beach. One of the property's most compelling features is the direct path from the backyard to the neighboring beach-access boardwalk, creating an exceptionally convenient connection to the Gulf without the need to cross a busy road.

With its 8-bedroom configuration, expansive gathering areas, private pool, multiple balconies, and remarkable proximity to the beach, 221 Norwood Drive is well positioned as a primary residence, second home, or income-producing vacation rental. Its layout and location offer the features guests consistently seek, along with the flexibility for a future owner to refine the rental strategy and maximize the property's potential.

Conveniently located near acclaimed dining, shopping, golf, boating, and family attractions, this Miramar Beach retreat delivers the space, accessibility, and coastal lifestyle that make the Emerald Coast so desirable.
#1007763

Miramar Beach

221 Norwood Drive

8 Beds

8 Baths

3,808 Sq.Ft.

$2,995,000

MLS#: 1007763

Tucked into Montana's coveted Middle Cottonwood area, Middle Cottonwood Homestead is a rare 20-acre offering with wide-open pastures, mature woodland, and a seasonal creek, ideal for livestock, horses, or simply enjoying unobstructed mountain views. The property boasts a 3,765-square-foot home with four bedrooms, three and a half bathrooms, vaulted ceilings, a wood-burning fireplace, and a covered porch perfect for unwinding after a day of hiking, fishing, or skiing, complemented by a large pole barn, tack shed, and firewood storage for equestrian or hobby farm use. What sets the property apart is its location, just up the road from National Forest land along the Bridger Range, yet only minutes from Bozeman's high-end amenities, roughly 15± minutes to Bozeman Yellowstone International Airport, 30± minutes to Bridger Bowl Ski Area, and about an hour and 15± minutes to Big Sky Resort, offering a rare blend of rural privacy, recreational access, and city convenience. The property's mix of open acreage and wooded terrain gives it a natural versatility, whether for grazing animals, growing hay, or simply enjoying the privacy of your own land. Wildlife is a frequent visitor here, with deer, elk, and other native species often seen moving through the property's fields and tree lines. For those who love four-season recreation, Middle Cottonwood Homestead offers direct access to hunting, fishing, hiking, and skiing all within a short drive, making it a true basecamp for the Montana lifestyle.
#412987

Bozeman

5200 Bostwick Road

4 Beds

3 Baths

3,765 Sq.Ft.

$2,995,000

MLS#: 412987

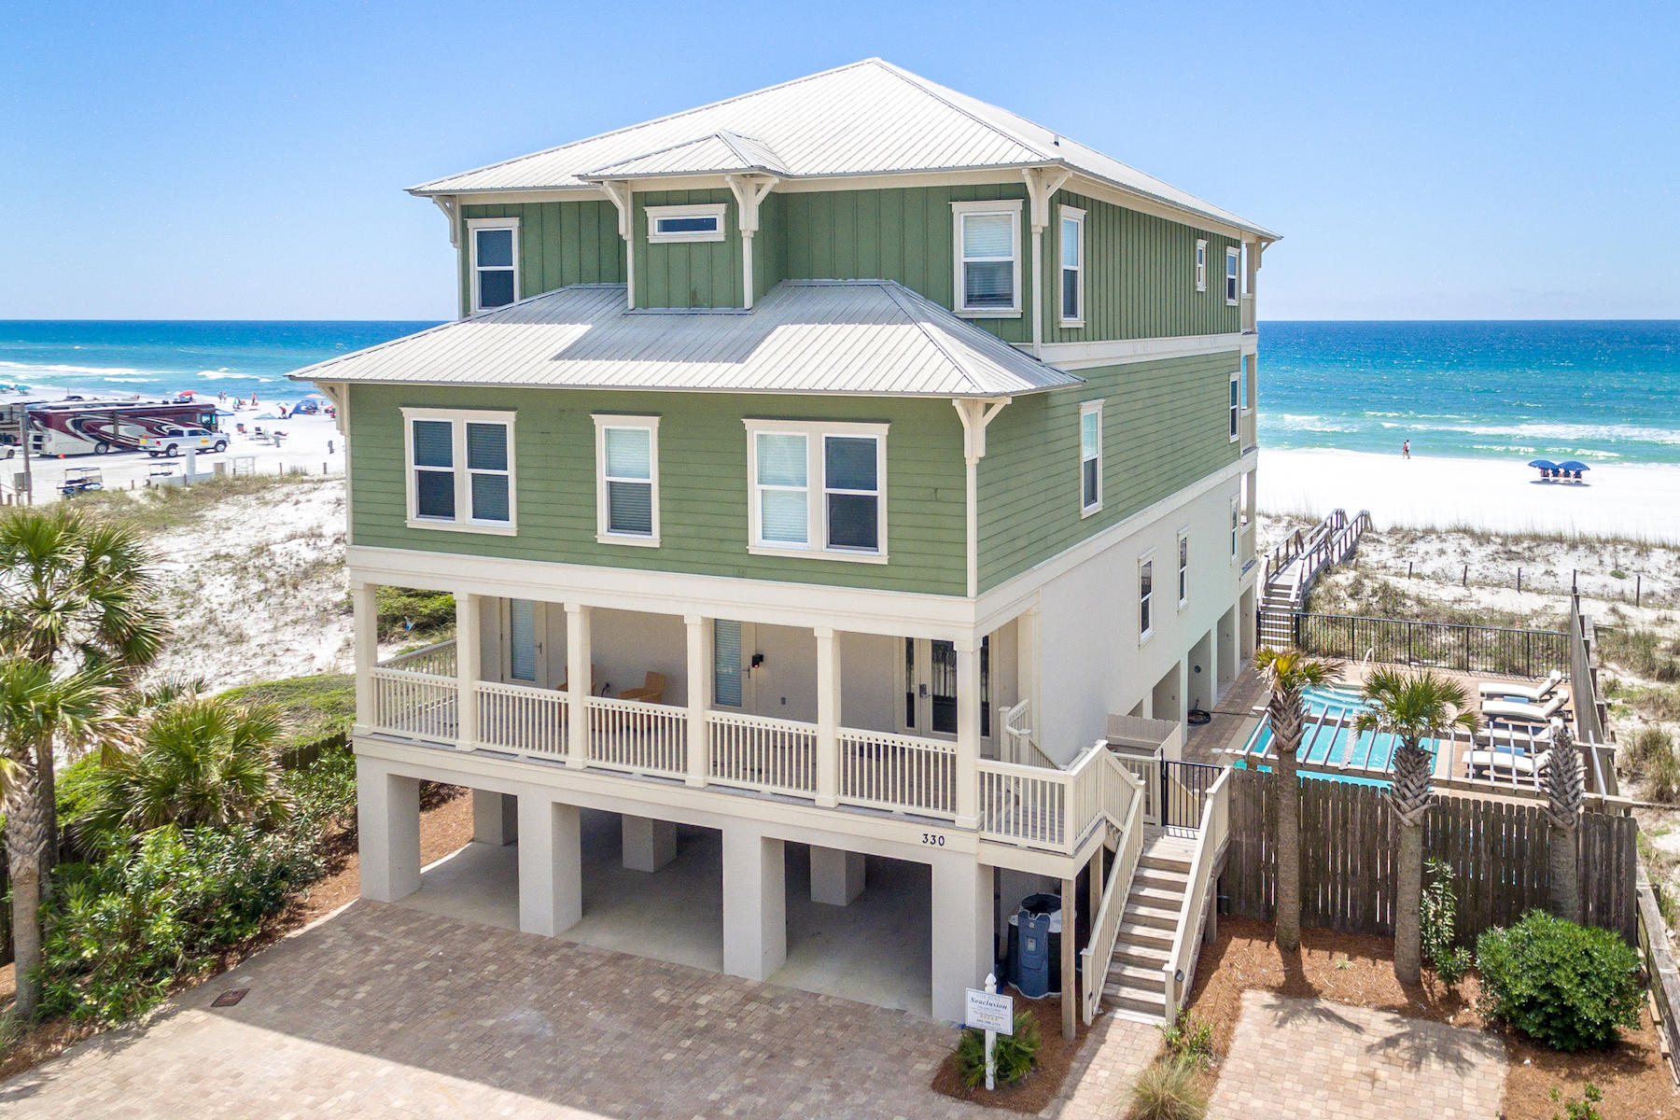
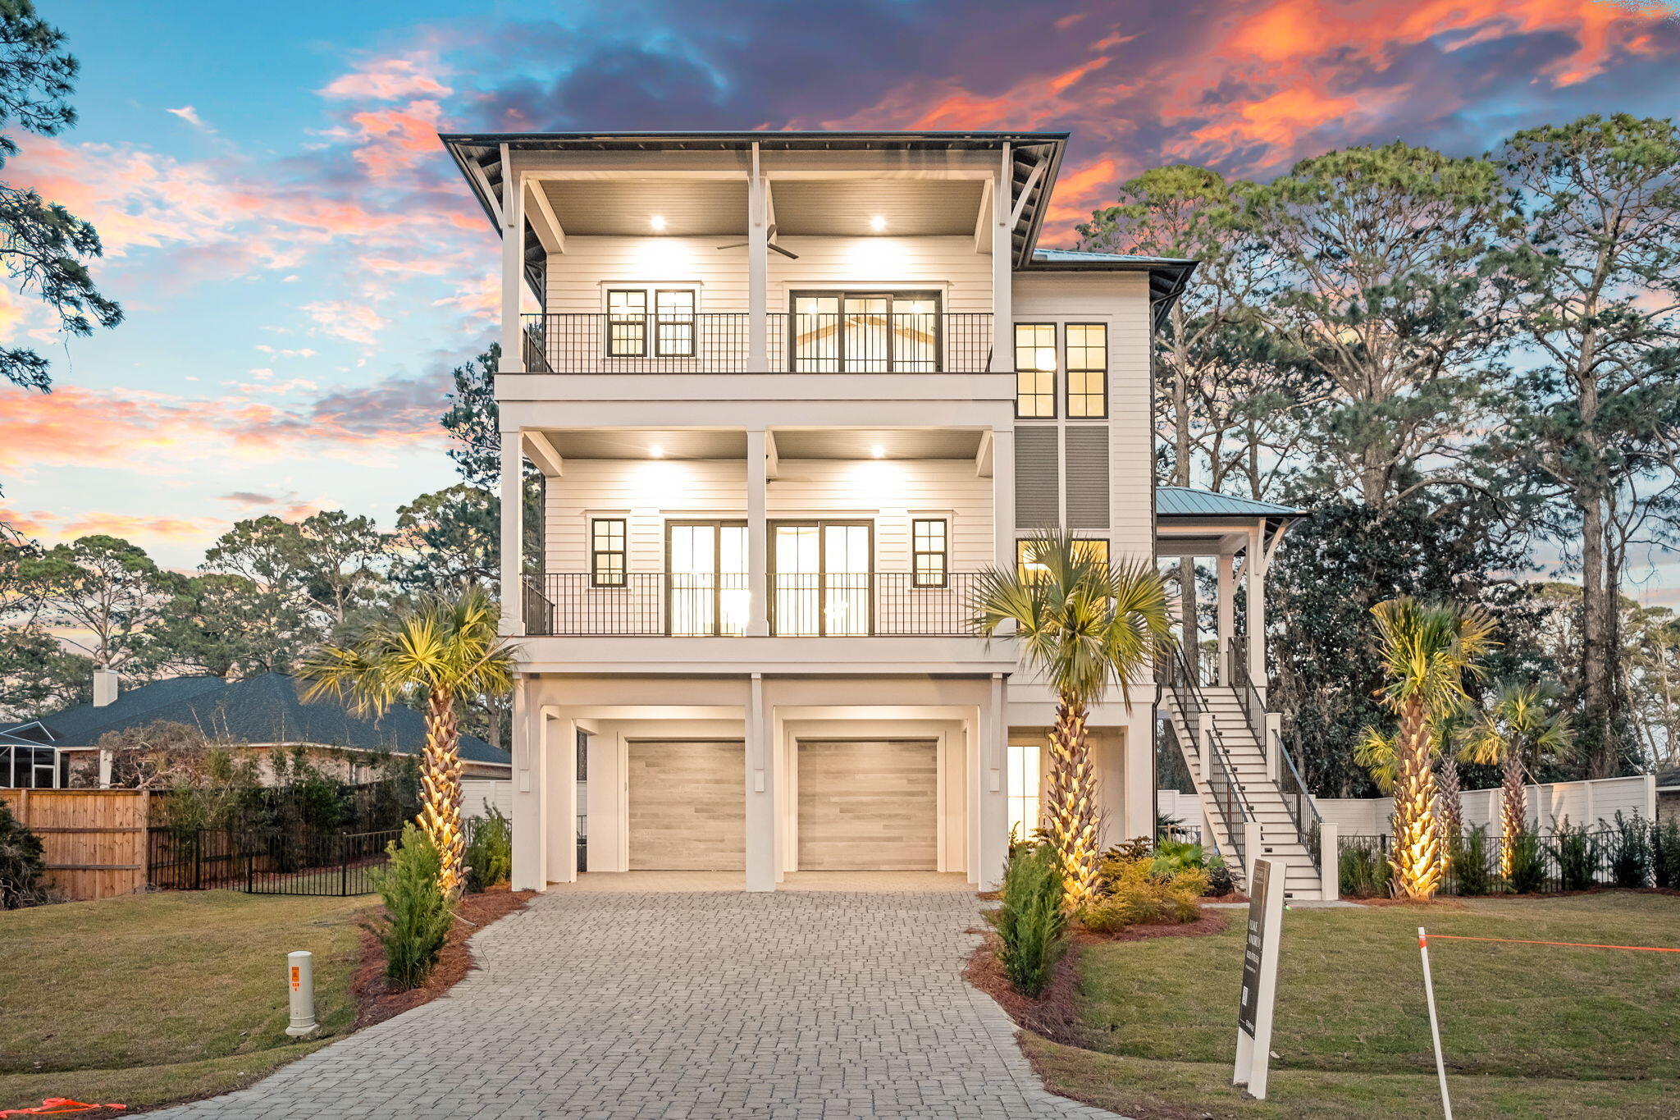
Introducing 1124 Thompson Road! A striking 2026 new construction offering 4,710 heated and cooled Sq/Ft. with a predominantly first-floor layout, refined luxury finishes, and exceptional craftsmanship throughout. Ideally located adjacent to the Santa Rosa Golf & Beach Club. Designed with both sophistication and durability in mind, this exceptional home features hurricane-rated Pella windows and doors, a reinforced concrete safe room, and a hurricane-rated Worthouse metal roof with a warranty up to 200 MPH winds for added peace of mind.

Inside, premium finishes and designer details elevate every space, including luxury tile flooring throughout, custom lighting by Kichler, and a stunning chef's kitchen anchored by a dramatic Cambria quartz waterfall island with matching full-height backsplash. The kitchen is outfitted with a full ZLINE appliance package, highlighted by a 48-inch professional-grade gas range and premium Brizo fixtures.

The open-concept design seamlessly connects to a resort-style outdoor living area on a sprawling 0.39-acre lot, complete with a heated pool and spa, Elementi gas fire pit, and beautifully designed entertaining spaces. Additional features include smart home technology integration, energy-efficient windows and appliances, and a Navien gas tankless water heater.

A rare blend of modern luxury, thoughtful design, and fortified construction, 1124 Thompson Road delivers an elevated lifestyle both inside and out.
#1003593

Santa Rosa Beach

1124 Thompson Road

5 Beds

5 Baths

4,710 Sq.Ft.

$2,995,000

MLS#: 1003593

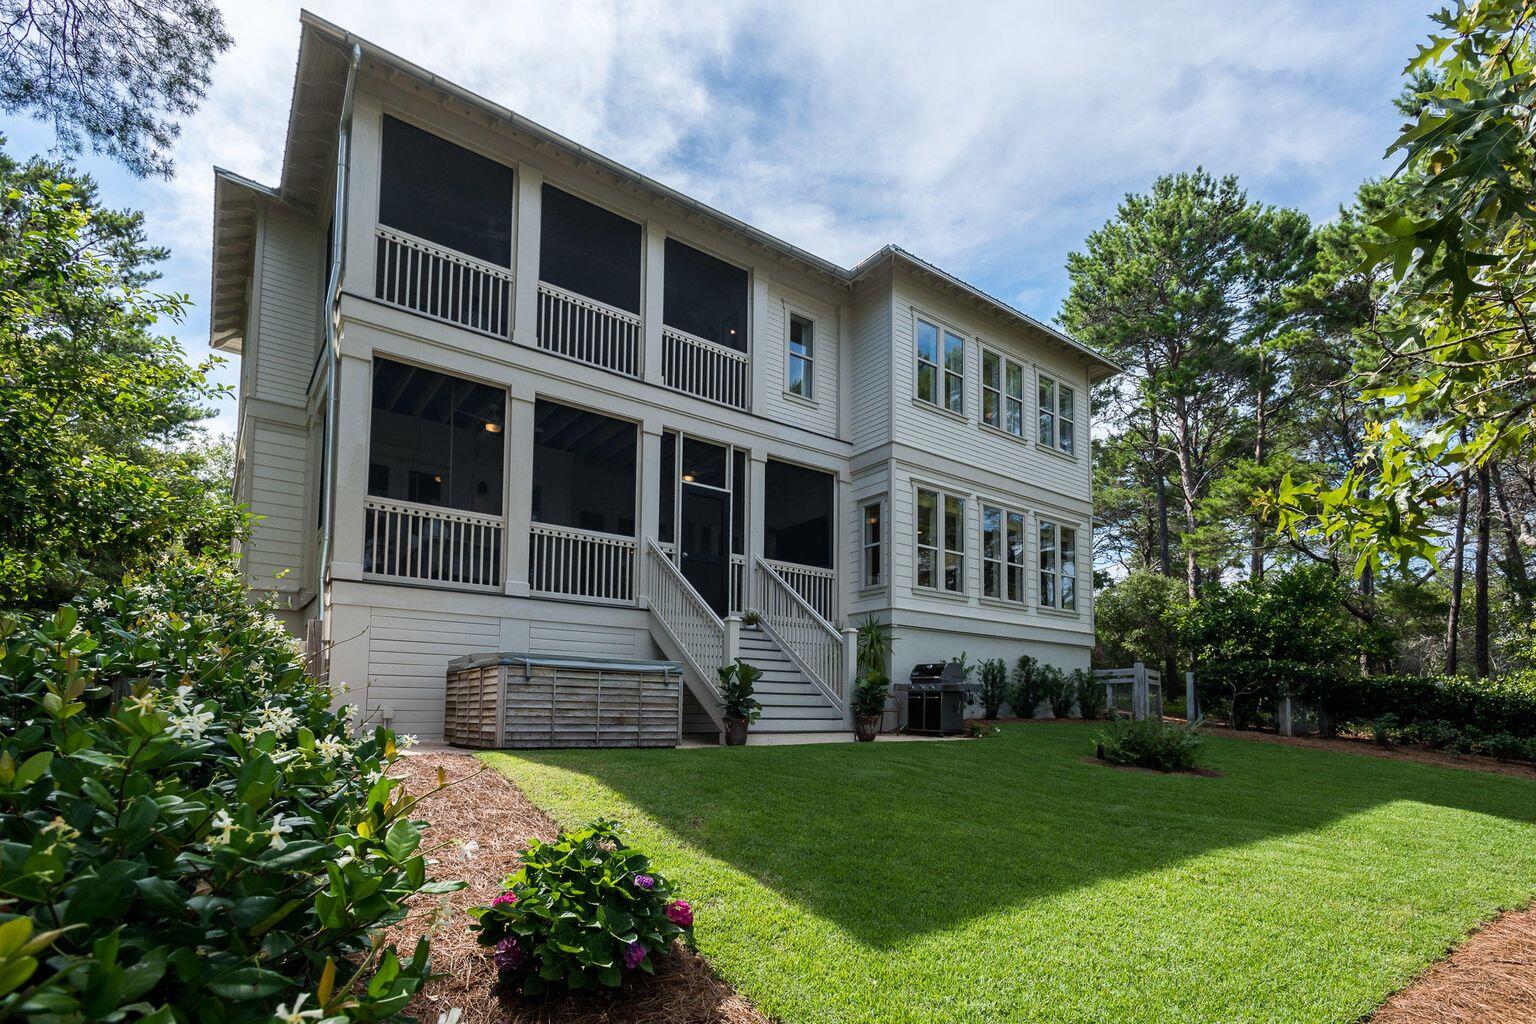
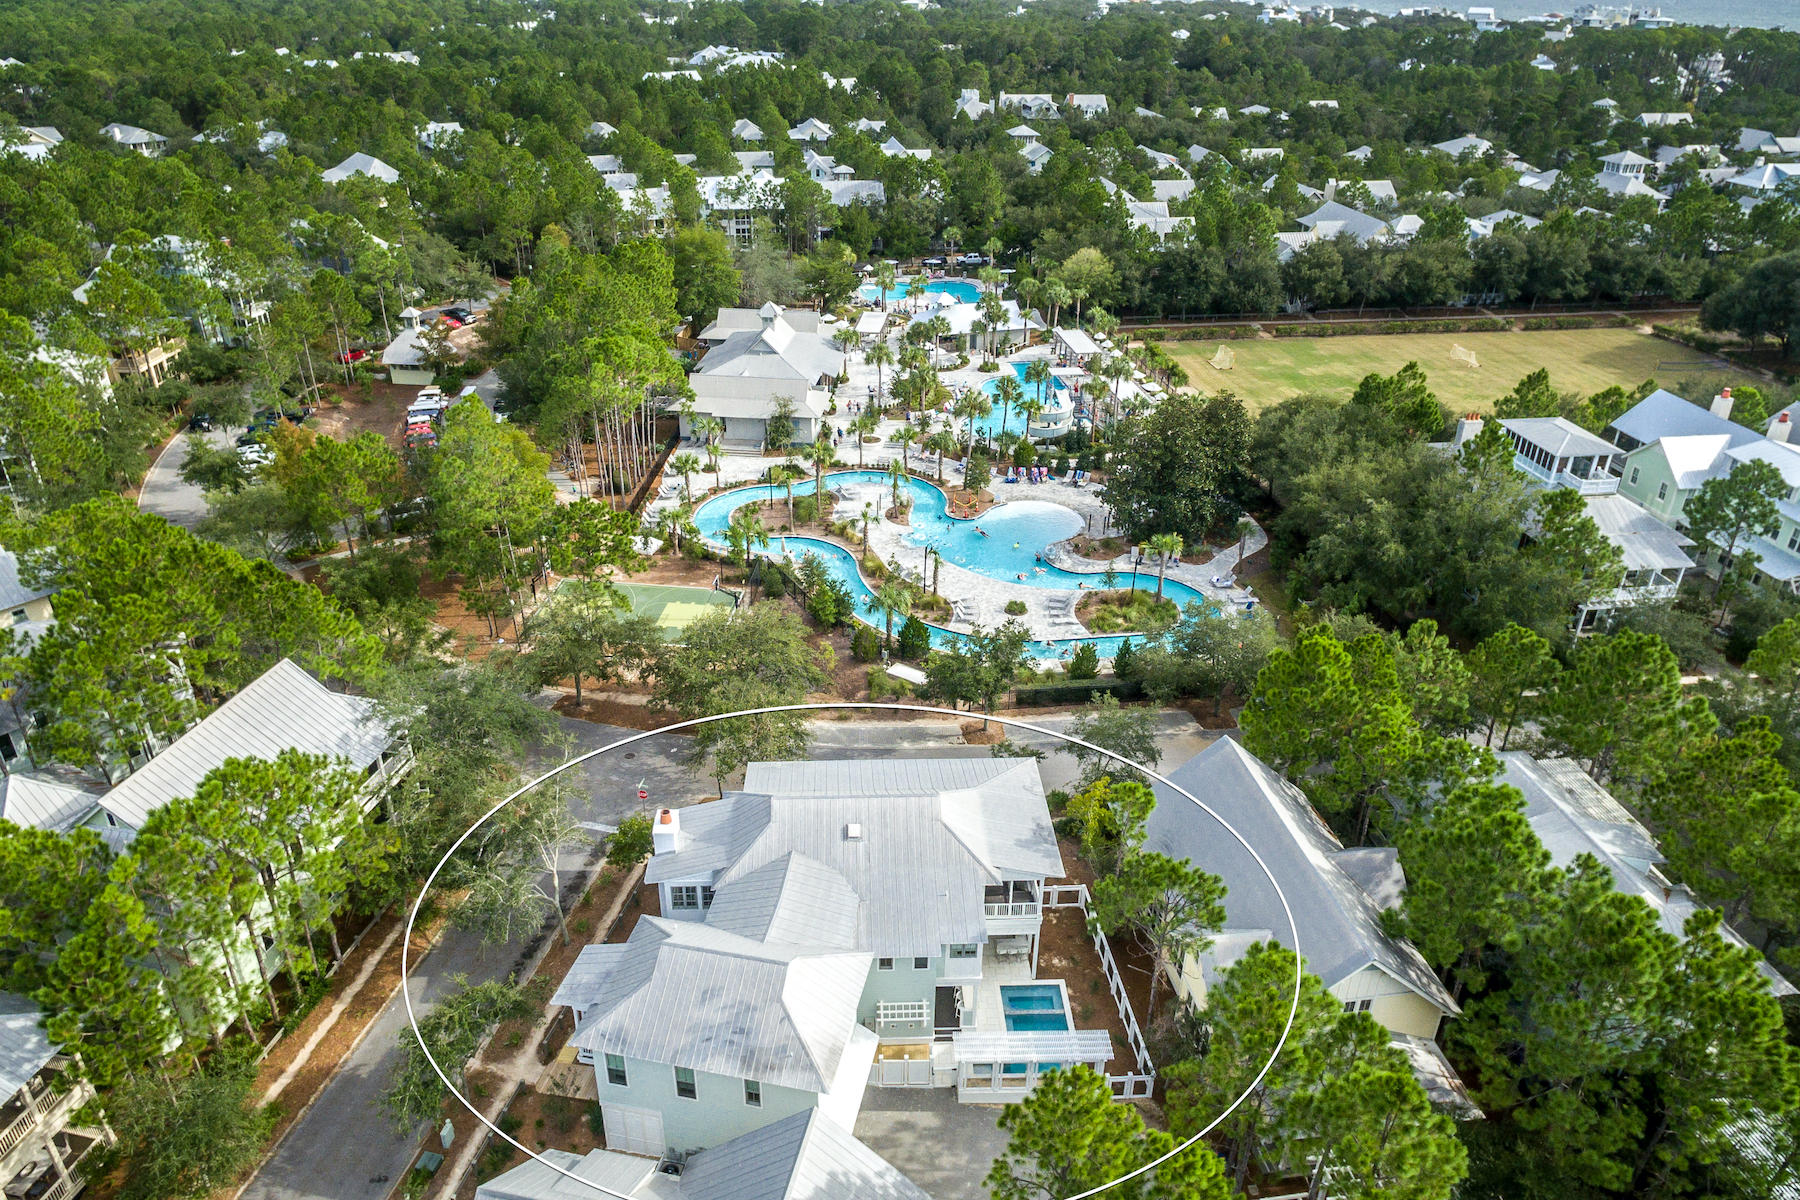
This one of a kind stunning home was design by Geoff Chick and built by Cole custom homes and is located on one of the largest corner lots in Phase III of Watercolor just across from the frog Pool. This home is accented with southern porches perfect to enjoy the peaceful and serene sunny Florida weather. As you enter this home you are greeted with immaculate attention to complete custom detail. The walls are Venetian plaster; with 12ft ceilings that are accented with exquisite solid antiqued oak beams, and antiqued oak floors. This one of a kind chefs kitchen has custom pecky cypress cabinets, beautiful leather counter tops, with all stainless steel top of the line appliances. This stunning kitchen is open to the spacious living, and dinning room that truly make this home perfect for entertaining or family living. The second floor is accent with over sized hallways and 12ft ceilings. This 5-bedroom 5.5-bath home has 4 bedrooms up and 1 located on the first floor all with private baths. The oversized master suite is located on the second floor with a sitting area, walk-in closet, and a truly luxury master bath suite with a double vanity, LARGE double head walk-in shower and separate soaking tub. The master bedroom has a large cover porch with French doors and sleeping bed to enjoy the seasonal breezes. This large lot has a carriage house with custom kitchen, sitting area and bedroom. The lot also has the ability to add on to the house or add a pool. The attic space also has room for additional square footage to be added; when the house was built they added extra truss support to be able to do so. Watercolor is located on 499 acres in the renowned South Walton Beaches; the picturesque WaterColor community was created with families in mind and offers the charm of small town life. Exceptional community amenities include several beautiful swimming pools, a gulf front beach club, nature trails, kayaking, canoeing, a fitness center, tennis, Camp WaterColor for kids, parks and green spaces. Buyer to verify all dimensions.
#772031

Santa Rosa Beach

93 Sand Hill Circle

5 Beds

5 Baths

4,150 Sq.Ft.

$2,995,000

MLS#: 772031

This iconic WaterSound home is poised with 5 bedrooms, 5.5 bathrooms, and luxury accommodations for 14 people. With crisp white interiors and an open floorplan, guests can flow room to room throughout the home's main level. The elegant living room is beautifully furnished with custom designed seating and a white painted brick gas fire place. The exquisite gourmet chef's kitchen is accented with marble countertops, custom cabinetry, a large gas range, and state-of-the-arc stainless-steel appliances. The large dining room offers seating for 8, and additional seating is available at the adjacent breakfast bar. French doors lead onto the screened porch, where you can enjoy your morning coffee and access to the home's private, sparkling pool. The first floor also includes a luxurious master suite with a custom designed upholstered king bed and a private en suite with a soaking tub, a shower, and a dual-sink marble vanity.

The second floor has four exceptionally stunning guest suites. The main master bedroom boasts a large en suite bathroom with a shower and separate soaking tub. A second king bed suite features a private bathroom with a shower. The third king suite can access the shared hallway bathroom with a shower/tub combo, and younger guests will love the bunk room, that offers two sets of twin-over-twin built-in bunk beds.

You can enjoy the ultimate movie night in the home's third-floor media room, that features a huge flat-screen television, a queen sleeper sectional sofa, and a wet bar. Guests utilizing these sleeping arrangements can also access the shared bathroom and shower. The fourth-floor lookout tower, which boasts sweeping Emerald Coast views and the iconic views of Watersound rooftops to the Gulf. Blueberry Hill is conveniently located just 100 yards from the sugar white sand beaches and the emerald green waters of the Gulf of Mexico. Do not miss the opportunity to very this exemplary Watersound Beach home. Buyer to verify all dimensions.
#833820

Watersound

17 Compass Point Way

5 Beds

5 Baths

4,230 Sq.Ft.

$2,995,000

MLS#: 833820

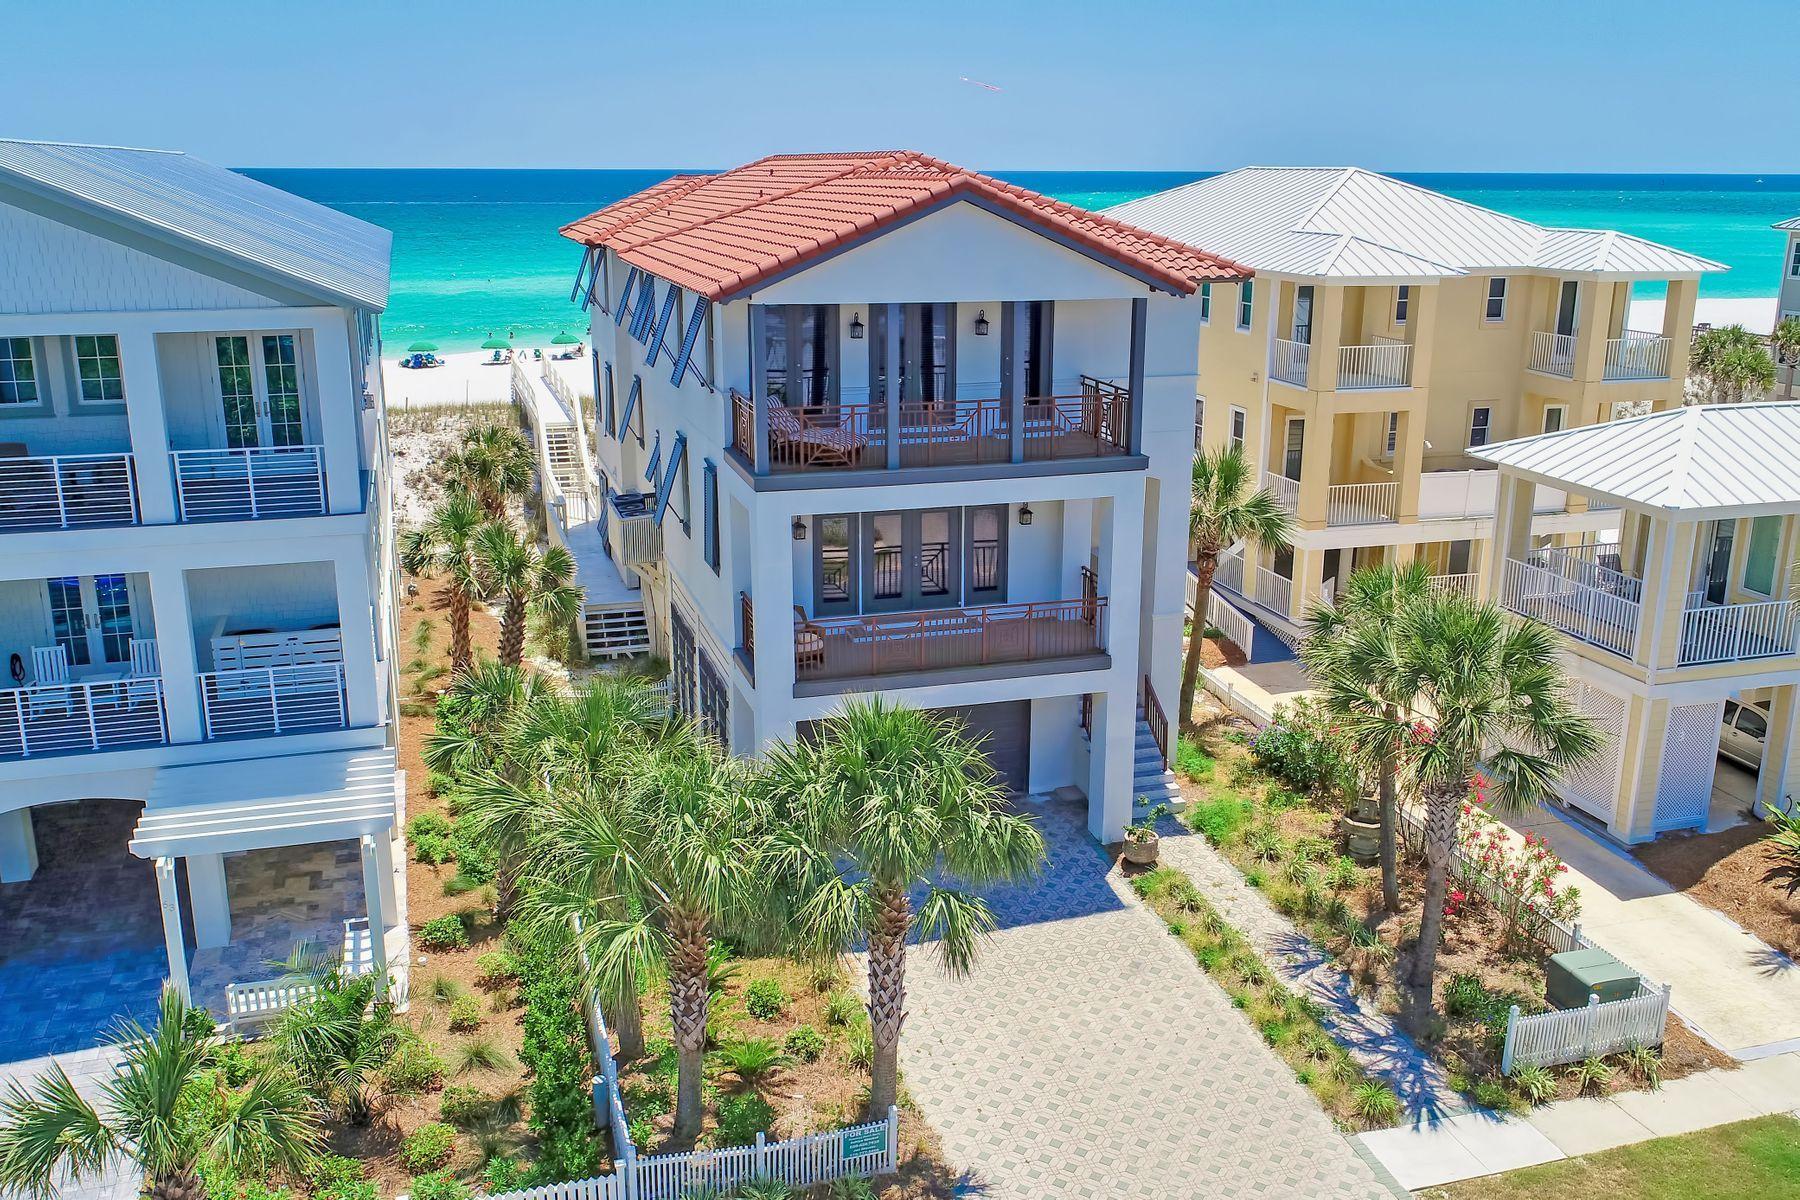
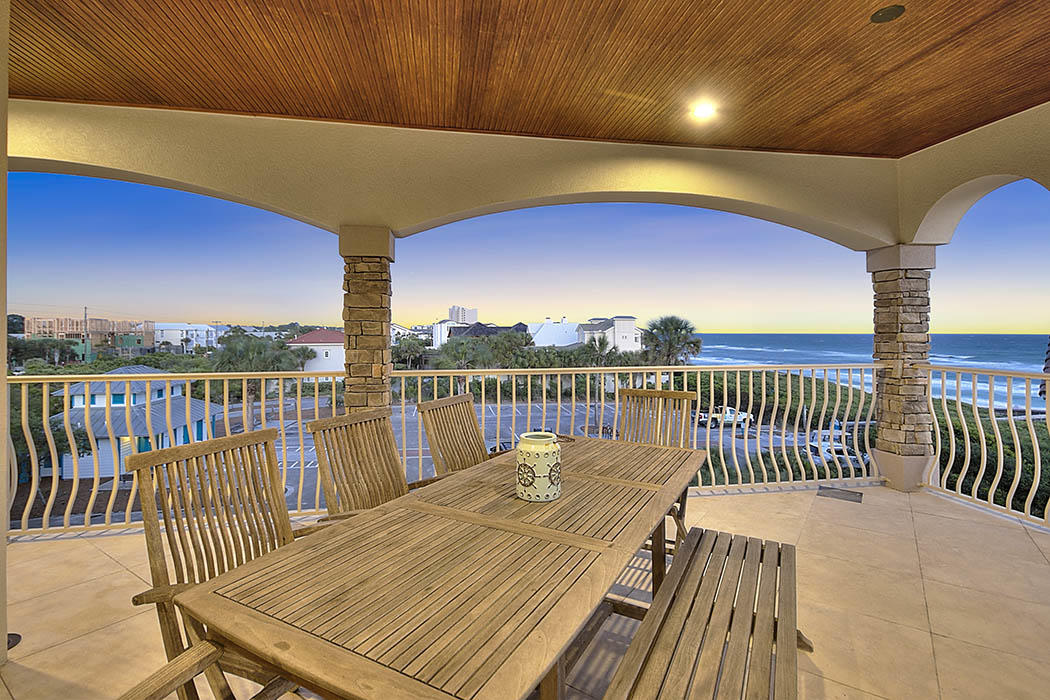
Welcome to Meant to Sea at 401 Blue Mountain Road in Blue Mountain Beach a fabulous, fully furnished home with a pool, for a large family, just steps to the beach! Three living rooms provide plenty of social gathering space and 5 porches allow you to take the fun outside for fantastic views of the Gulf of Mexico. This 4524sf home features 6 bedrooms and 6 -1/2 baths and comfortably sleeps 19 people with lots of privacy on 3 floors, all of which are serviced by an elevator. Swim year round! There's a heated pool and plenty of room to park 7 vehicles in the driveway, plus a 1.5 car climate-controlled garage. All 3 floors have 10ft ceilings and the first floor has pecky cypress ceilings adding southern, casual flair. On the first floor, you'll love the huge recreation room with 3 sets of French doors opening to the pool. The second floor is the main living area with open kitchen, dining and living areas as well as a powder room for guests.  The kitchen is gorgeous with designer cabinets, marble countertops, stainless appliances, induction oven (which could be converted to gas) and wine fridge.  The living and dining areas are spacious and both open to porches with stunning views. The second floor master suite includes an office, a sitting area and a fabulous bath with a soaking tub, separate shower and walk in closet. An inviting sitting room greets you as you arrive on the 3rd floor.  A lovely bedroom with en-suite bath is at the back of the home as well as a bunk room with a cute hobby room.  The 3rd floor master with sitting area has breathtaking views!  This master bath has separate sinks and a shower. The master bedroom's wide balcony captures the salt air breezes as you greet the new day in the morning or unwind at sunset in the evening.   We invite you to enjoy the very best in coastal living at Meant to Sea!
#845377

Santa Rosa Beach

401 Blue Mountain Road

6 Beds

6 Baths

4,524 Sq.Ft.

$2,995,000

MLS#: 845377

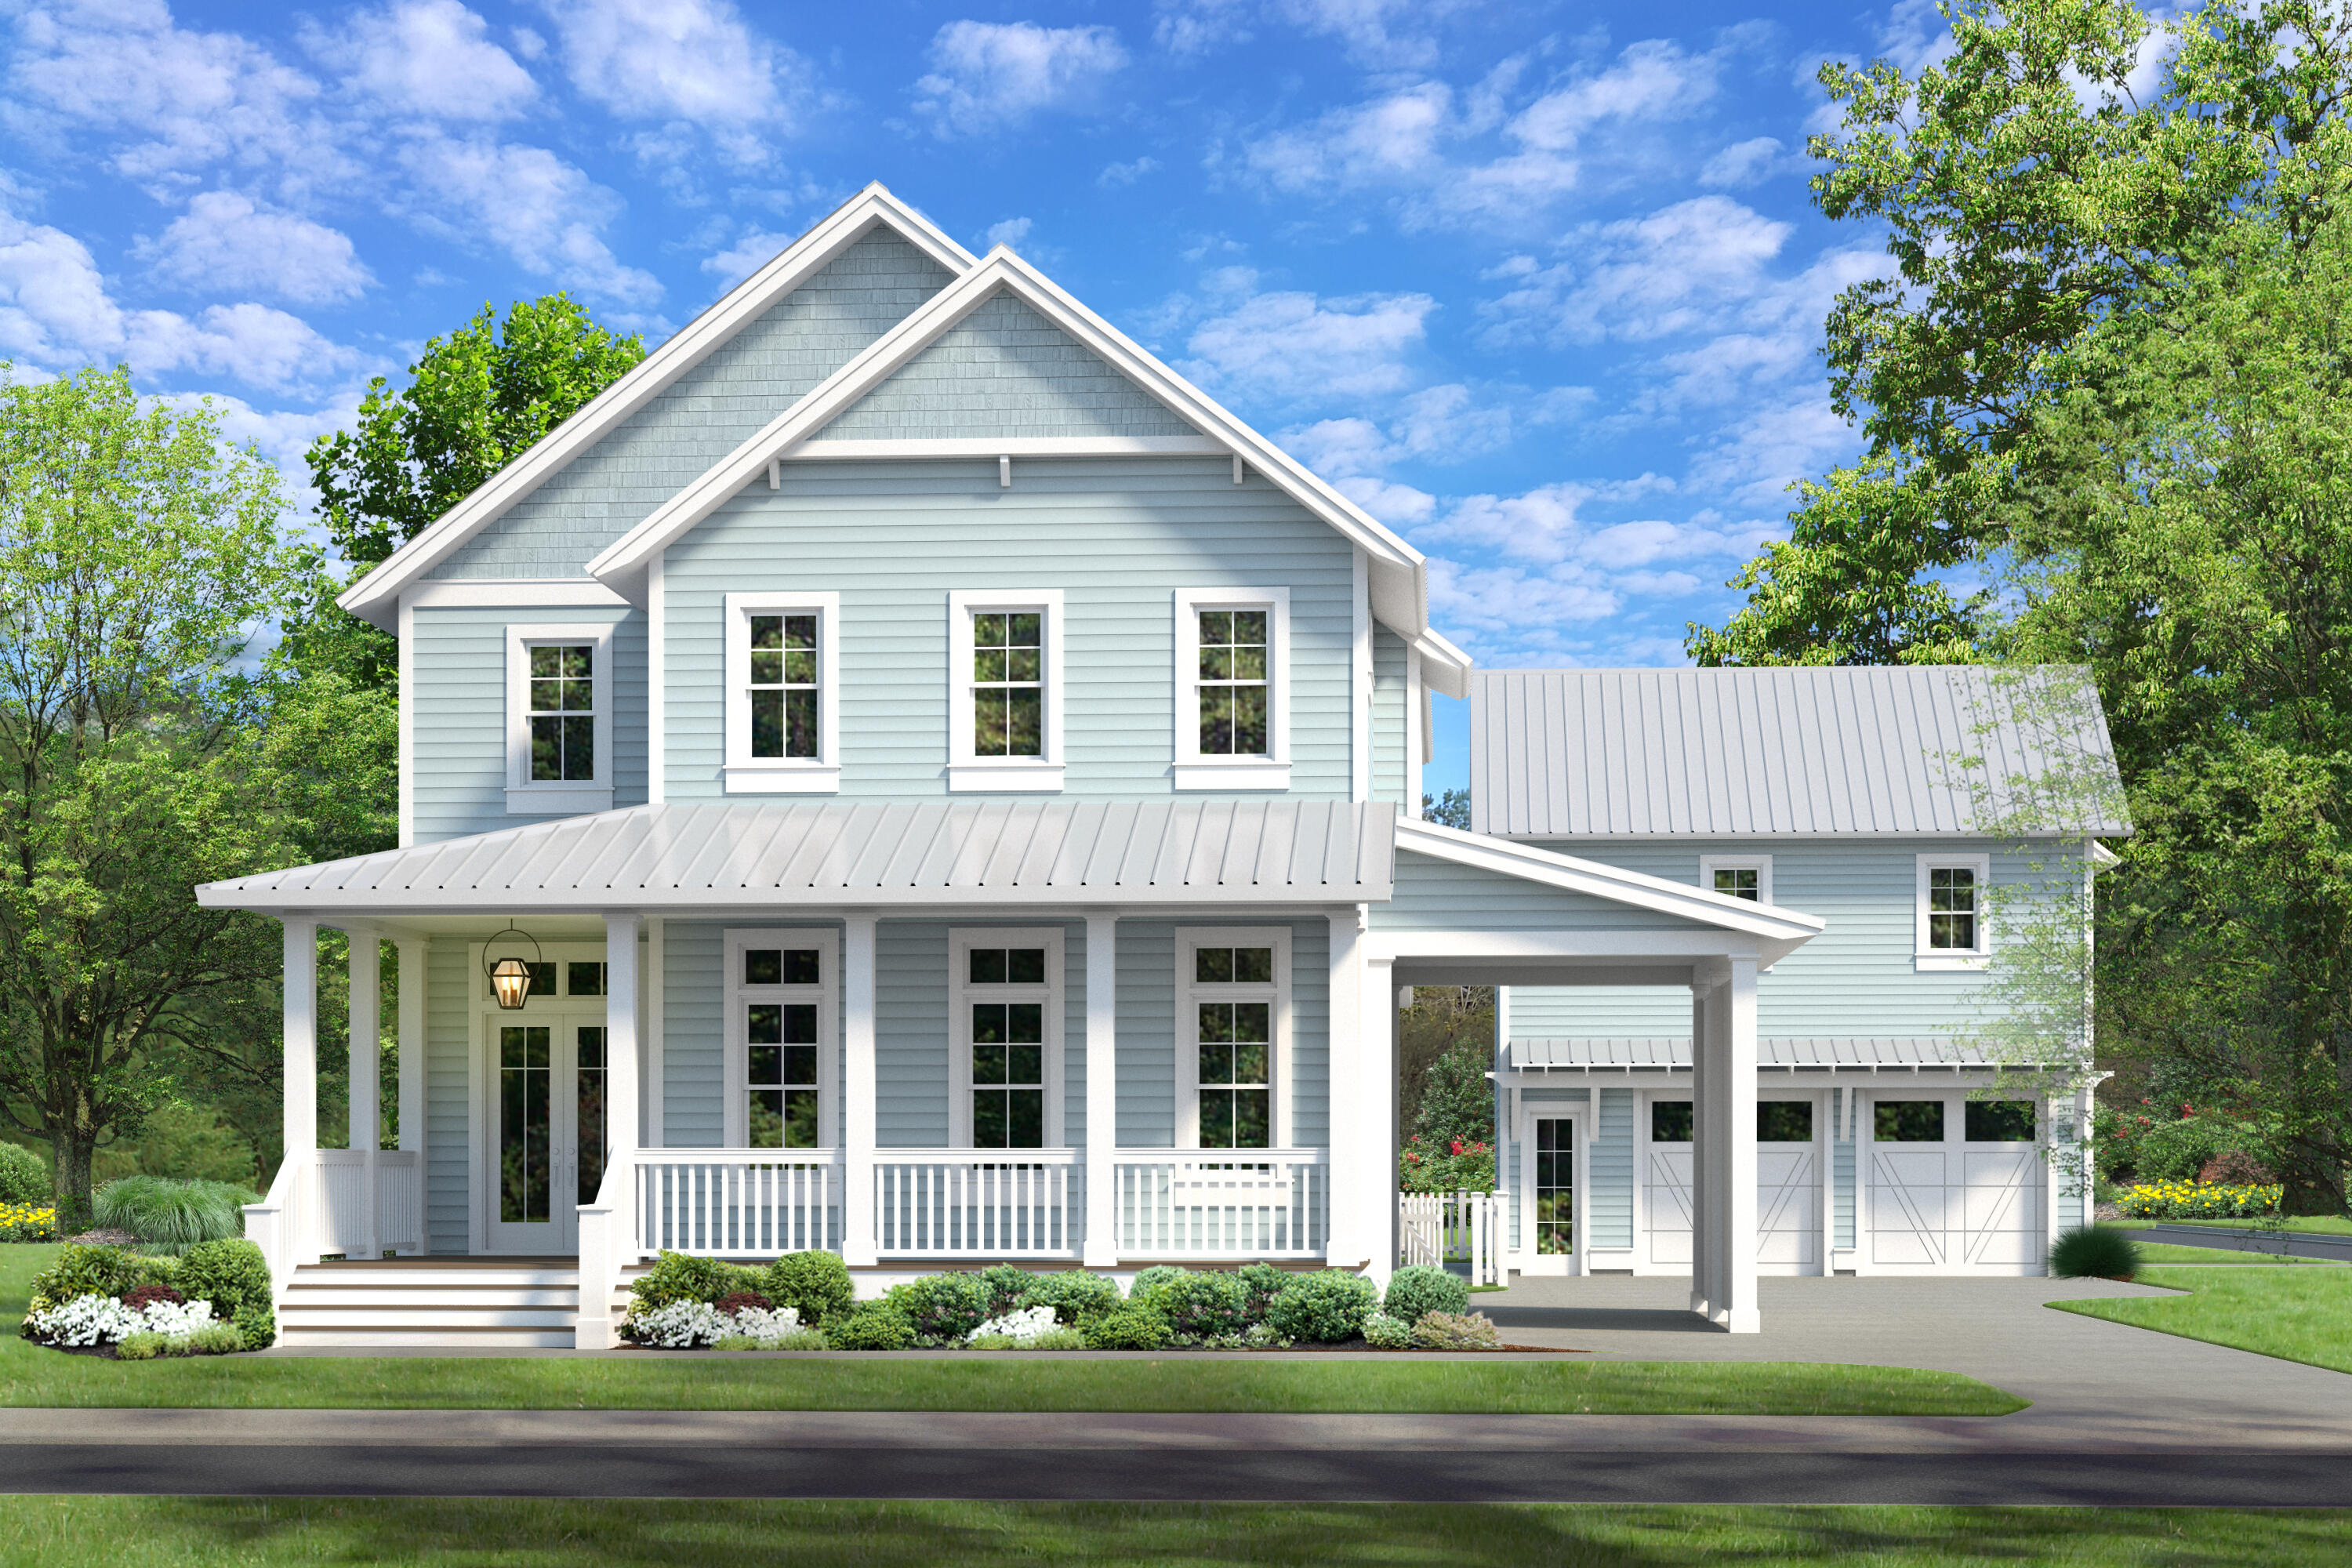
Located on N. Charles Street conveniently near Fonville Press and the Gulf Green access to the beach, this 4 bedroom, 4 -1/2 bath home with 3,379 conditioned square feet designed by Historical Concepts, represents the best of life at Alys Beach. An entry loggia flows to a generous kitchen and great room that opens onto a large South facing courtyard covered loggia and pool. The covered loggia contains a built-in grilling and lounging area. The kitchen features a Subzero refrigerator, Thermador gas range/griddle, warming drawer, Asko dishwasher and Miele Coffee Maker along with quartz counter-tops and a walk in pantry. Home offers a first-floor master bedroom with walk in closet. The 2nd floor offers an impressive master with walk in closet and private access to the terrace overlooking N. Charles Street. The Master bath is surrounded with Calcutta Gold marble, freestanding tub and over sized shower. There are two additional guest bedrooms and bathrooms along with a 2nd floor loft. The Home is being offered beautifully furnished by SK Design Group including art.
New Construction. Parking Court Fees are $150 per quarter.
#793520

Alys Beach

89 N Charles Street

4 Beds

4 Baths

3,379 Sq.Ft.

$2,995,000

MLS#: 793520

Currently under contract; seller accepting back up offers. Designed by the acclaimed Graham Gund Architects, the residences at South Bridge Lane reinterpret coastal vernacular in a way that embraces the stunning landscape while inspiring a new vision of waterfront living. The low density complex is strategically positioned behind the crystalline white sandy beaches and established dune vegetation offering short views of the local habitat and long views out to the sea. This highly sought after P floor plan spans two levels with over 2,800 square feet of thoughtfully designed and newly remodeled living space in addition to an attached garage.  Aptly named ''Watersound Dream,'' Unit B104 boasts three bedrooms on the first floor, two of which enjoy direct access to the oversized porch and beach boardwalk. The open living and dining area on the second floor are configured with entertaining in mind with passage to the deep shady porch artfully designed to espouse the turquoise hued waters and instill a refreshing connection between indoors and out. The kitchen features a luxury appliance suite, ample storage, and a separate breakfast nook. The stately main suite located on the second level has direct porch access and an ensuite which encompasses a soaking tub, tiled shower, and dual walk-in closets. Notable features include 9' ceilings, crown molding, wide-plank wood flooring, solid core interior and exterior doors, and Canac Signature Series cabinetry. Watersound Beach resides on 1,400 acres and over a mile of private white sugar sand beaches. The culmination of amenities and exclusiveness affords residents with the epitome of private coastal living while remaining geographically poised near the world-class dining and entertainment venues 30A has to offer. Amenities include a heated swimming pool, fitness center, and multiple community parks.
#867805

Watersound

337 S Bridge Lane B104

4 Beds

4 Baths

2,812 Sq.Ft.

$2,995,000

MLS#: 867805

Slice of paradise within 13 home subdivision located in Seagrove Beach directly on the North side of Highway 30A. Deeded beach access is steps away. Feature a private pool and offered fully furnished.
#885665

Santa Rosa Beach

62 Cote D'Azur Dr

7 Beds

7 Baths

4,017 Sq.Ft.

$2,995,000

MLS#: 885665

UNDER CONTRACT with a 72 hour kick-out. Modern, luxury living at Kaiya Beach Resort! This newly built MEWS Townhome villa designed by Khoury & Vogt offers a corner location that showers natural light throughout the villa. With expansive terraces, this villa fronts the MEWS Pool & Cabanas, exclusively accessible to MEWS Owners. Daily towel services and a summer kitchen, provide MEWS owners the outdoor pampered lifestyle. An over-sized 2 car garage offers a spot to keep a car at the beach. Upscale features include marble detail in all baths, Caesarstone counter tops, a Subzero and Wolf appliance suite, Waterworks kitchen and bath plumbing fixtures. Electronic window shades, surround sound, Wolf Espresso machine, wine fridge, and ice machine are just a few elements that will delight the sense
#876992

Inlet Beach

161 Catnap Alley M6

3 Beds

3 Baths

2,496 Sq.Ft.

$2,995,000

MLS#: 876992

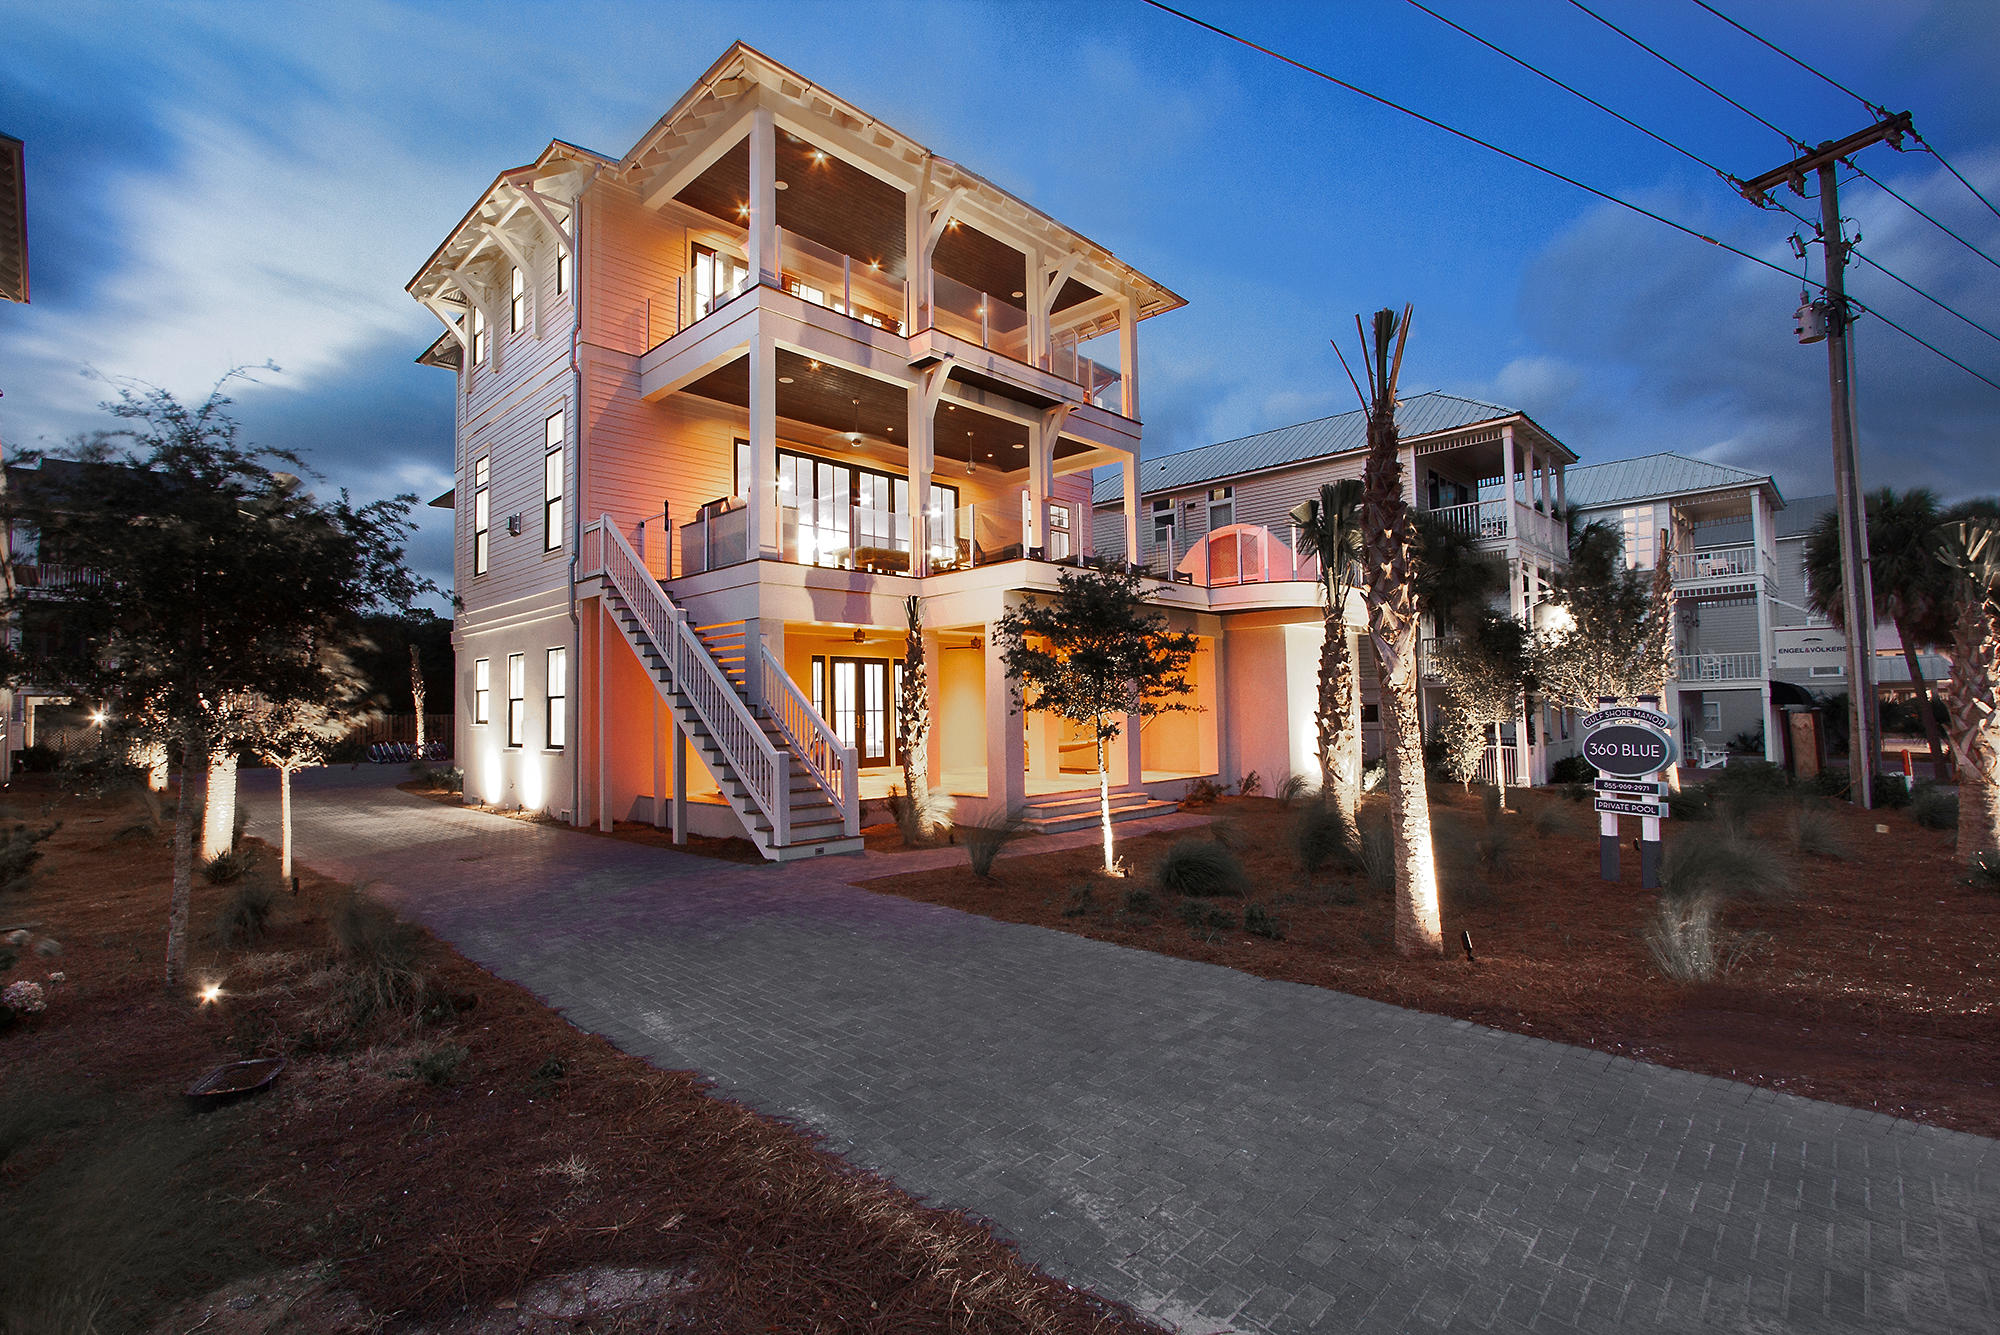
Under Contract - Accepting Back-Up Offers. Positioned among the mature trees of Seagrove Beach, ''Utopian Village'' offers a prime location right on Scenic Highway 30A just across the street from a convenient beach access. Offered completely renovated, professionally decorated and fully furnished, the perfect second home or rental investment property awaits. This three story home boasts six bedrooms, four bathrooms, a private pool, gulf views and expansive outdoor living spaces. On the first floor, you will find a spacious master suite with arched doorways, a walk-in closet, a master bathroom with a double vanity and private access to the pool. Adjacent are two guest bedrooms with a shared bathroom.  The heart of this home is on the second floor with a chef's kitchen offering new cabinetry and appliances, a gas range and quartz countertops. The kitchen flows into the open dining and living area. Natural light streams in from the large covered porch. Adjacent to the living area are two additional guest bedrooms along with a shared bathroom. The third floor features a large bunk room, private bathroom and a covered porch. "Utopian Village" offers sleeping space for twenty people and is convenient to the beach access as well as the renowned shops and restaurants along Scenic Highway 30A.
#896767

Santa Rosa Beach

3319 E County Highway 30A

6 Beds

4 Baths

2,717 Sq.Ft.

$2,995,000

MLS#: 896767

A total renovation has made this 1983 home into a modern masterpiece just steps away from the Beach Highlands walkover.  This home has 3800 sf H/C living space plus an additional 625 sf of H/C garage space.  The living area boasts 4 bedrooms with 3 full baths. An open floor plan allows for the custom kitchen to flow onto the dining, great room, and the expansive sunroom.  Large oversized windows and glass doors open onto the wrap around Brazilian hardwood deck overlooking the pool complex that will be completed the end of August. A true masterpiece of modern extraordinaire! Please refer to Documents for complete list of renovations and pool and spa specifications.
#876240

Santa Rosa Beach

123 S Bishop Road

4 Beds

3 Baths

3,800 Sq.Ft.

$2,995,000

MLS#: 876240

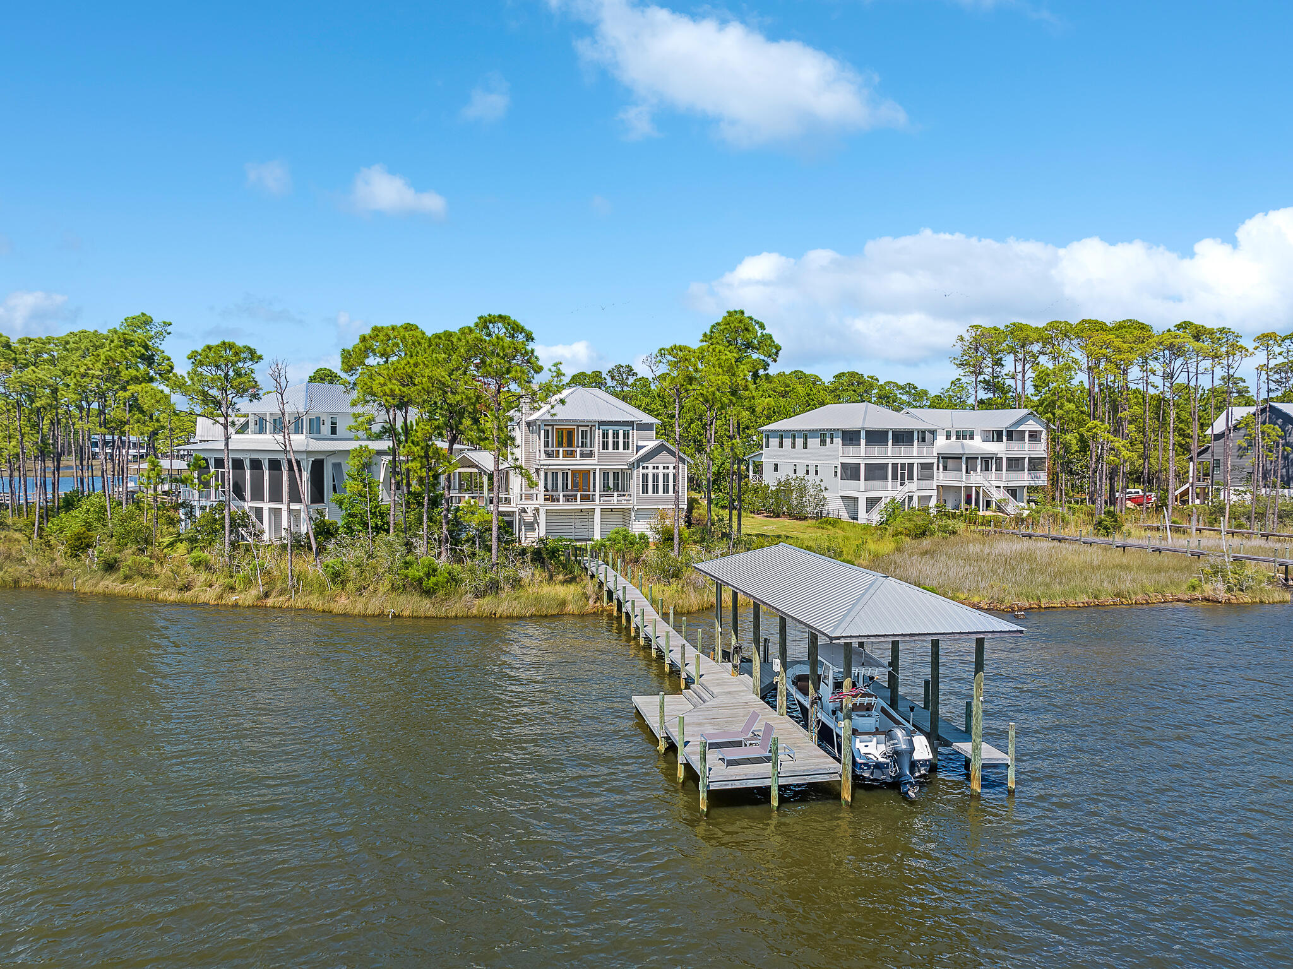
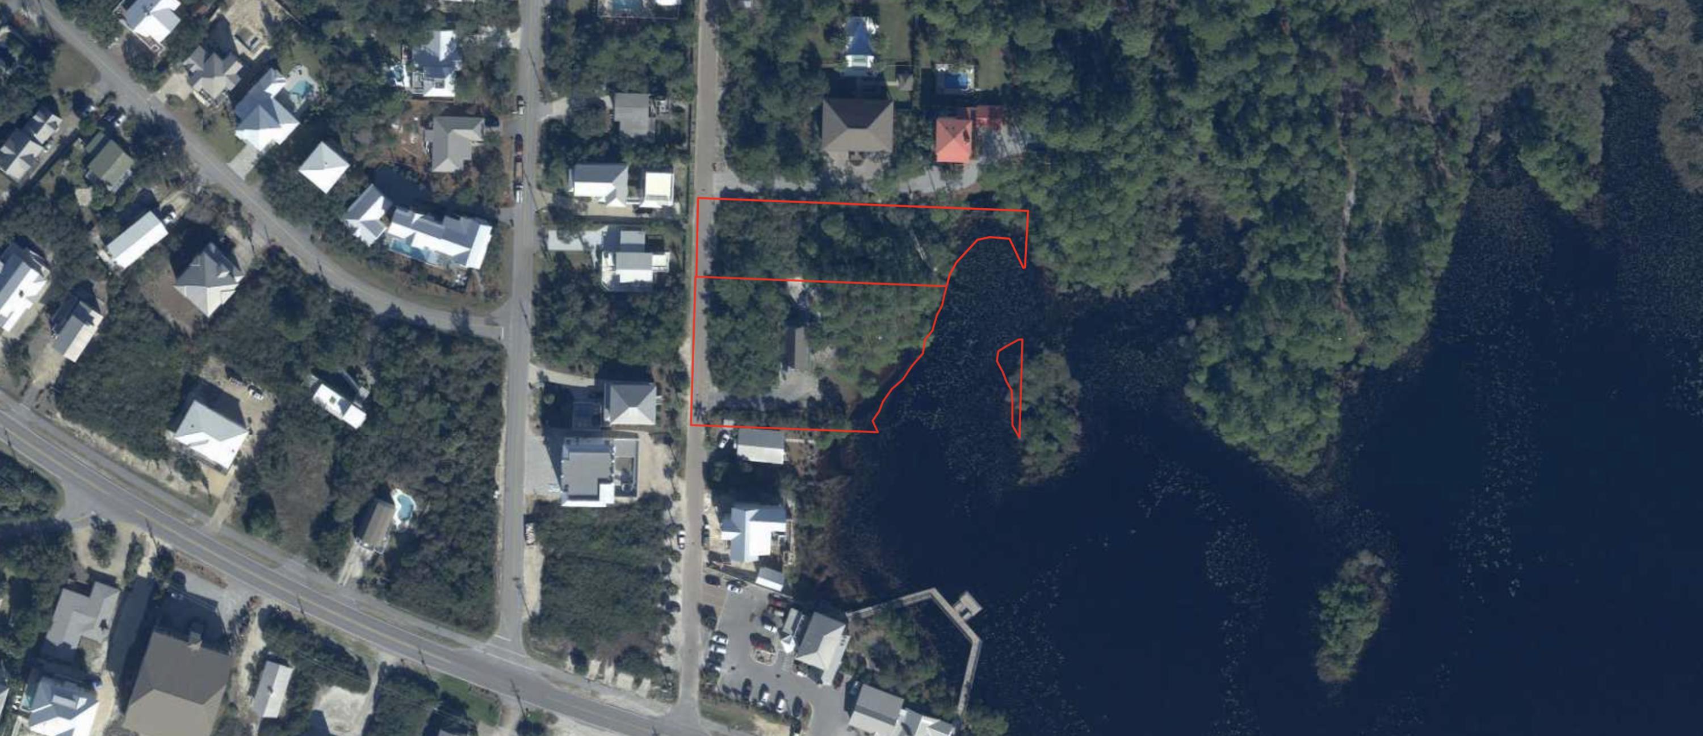
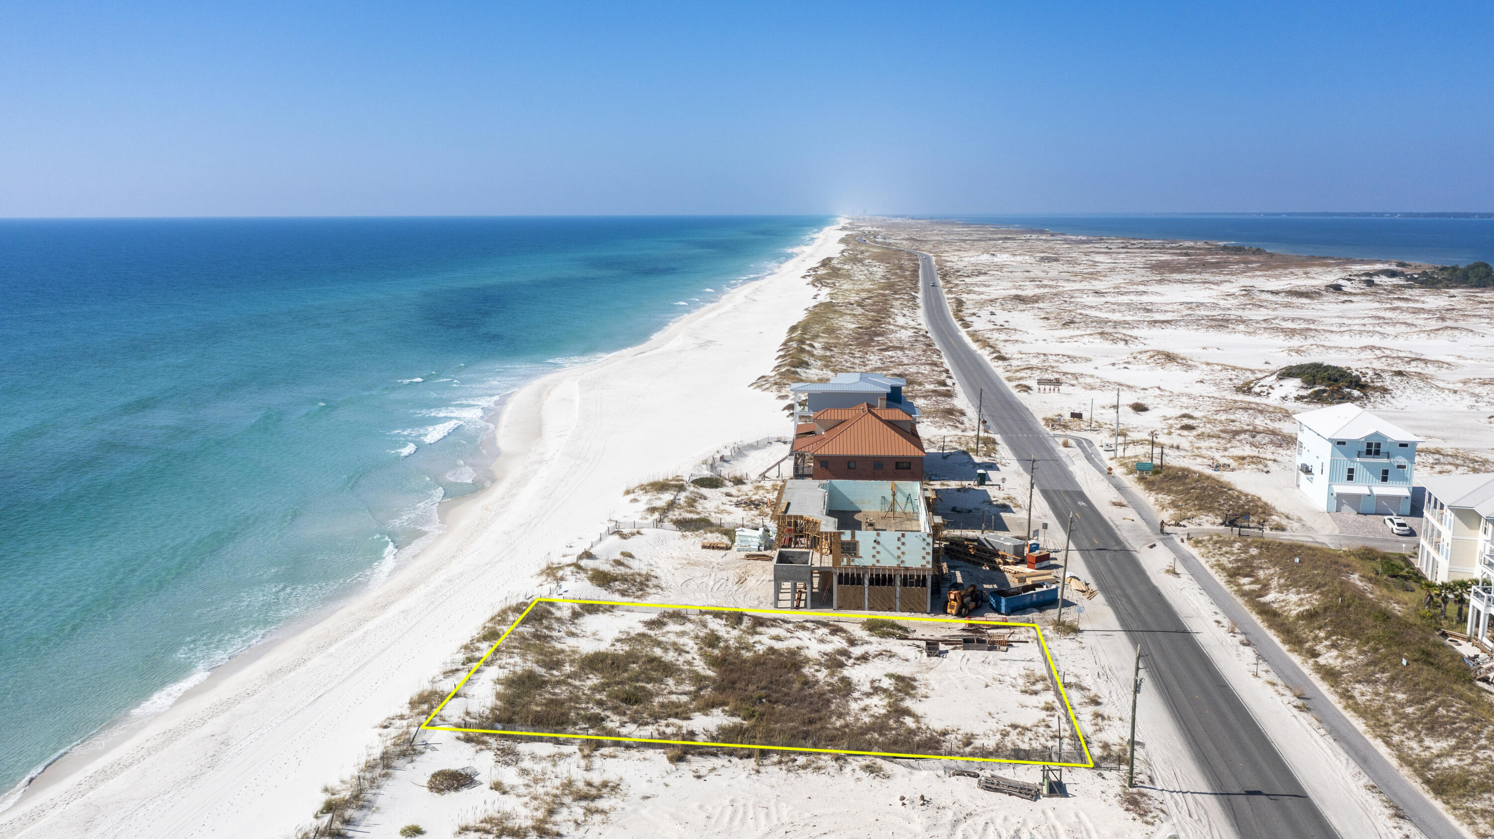
Lot 2 has 44 linear feet on the Gulf of Mexico and is approximately 522 deep. Lot to be sold by metes and bounds. This is an exceptionally deep lot and will be allowed to have a house and guest/carriage house larger and taller than similar Carillon Beach lots (62' tall instead of 55' from sea level for main house roof peak). This lot is a great opportunity to build your dream beach home with spectacular views of the Gulf of Mexico and Lake Powell.
#865956

Panama City Beach

LOT Z-2 Beachside Drive

None Beds

None Baths

23025.4 acres

$2,995,000

MLS#: 865956

None
#792364

Destin

17005 Emerald Coast Parkway

None Beds

None Baths

N/A

$2,995,000

MLS#: 792364

1 ... 338 339 340 341 342 ... 666
* Listings identified with the FMLS IDX logo come from FMLS and are held by brokerage firms other than the owner of this website. The listing brokerage is identified in any listing details. Information is deemed reliable but is not guaranteed. If you believe any FMLS listing contains material that infringes your copyrighted work please click here to review our DMCA policy and learn how to submit a takedown request. © 2024. First Multiple Listing Service, Inc.
 - property

Send a message

Message successfully sent.

Your message

What is 3 + 4 ?

Reason for contacting?

I agree to receive email communication and understand I can unsubscribe at any time.

I agree to be contacted by INIT test tenant via call, email, and text for real estate services. To opt out, you can reply 'stop' at any time or reply 'help' for assistance. You can also click the unsubscribe link in the emails. Message and data rates may apply. Message frequency may vary. Privacy Policy

Sign Out

Virtual Assistant

Would you like to take the next step with this property? We can help you schedule a showing or virtual tour, or send you more details.

Yes, I would like more information.

Thank You for Your Reply, One of Our Agents will contact you as soon as possible

No, maybe later.

Thank you, you can always contact me via email, phone number or through the contact form.

Realhub AI

Lucy - Your AI-Powered Realtor

Update Your Temporary Password

Personalize your search

Enter your email and we'll notify you immediately when new listings match what you're looking for.

or enter email address

Already have an account ? Login here

Continue your home search

I agree to receive communications and understand I can unsubscribe at any time.

I agree to be contacted by INIT test tenant via call, email, and text for real estate services. To opt out, you can reply 'stop' at any time or reply 'help' for assistance. You can also click the unsubscribe link in the emails. Message and data rates may apply. Message frequency may vary. Privacy Policy

Already have an account ? Login here

We use cookies

We use cookies primarily for analytics to enhance your experience. By accepting, you agree to our use of these cookies. You can manage your preferences or learn more about our cookies policy.