
REALHUB is on fire today

Properties

Browse or get in touch to schedule a walkthrough.

  • Nearby me
Price range

Popular Features

Community Features

Association

Property Features

Waterfront

View

Exterior Features

Interior Features

Style

10000 properties match your criteria

Updated 1 minute ago

E-Alert name
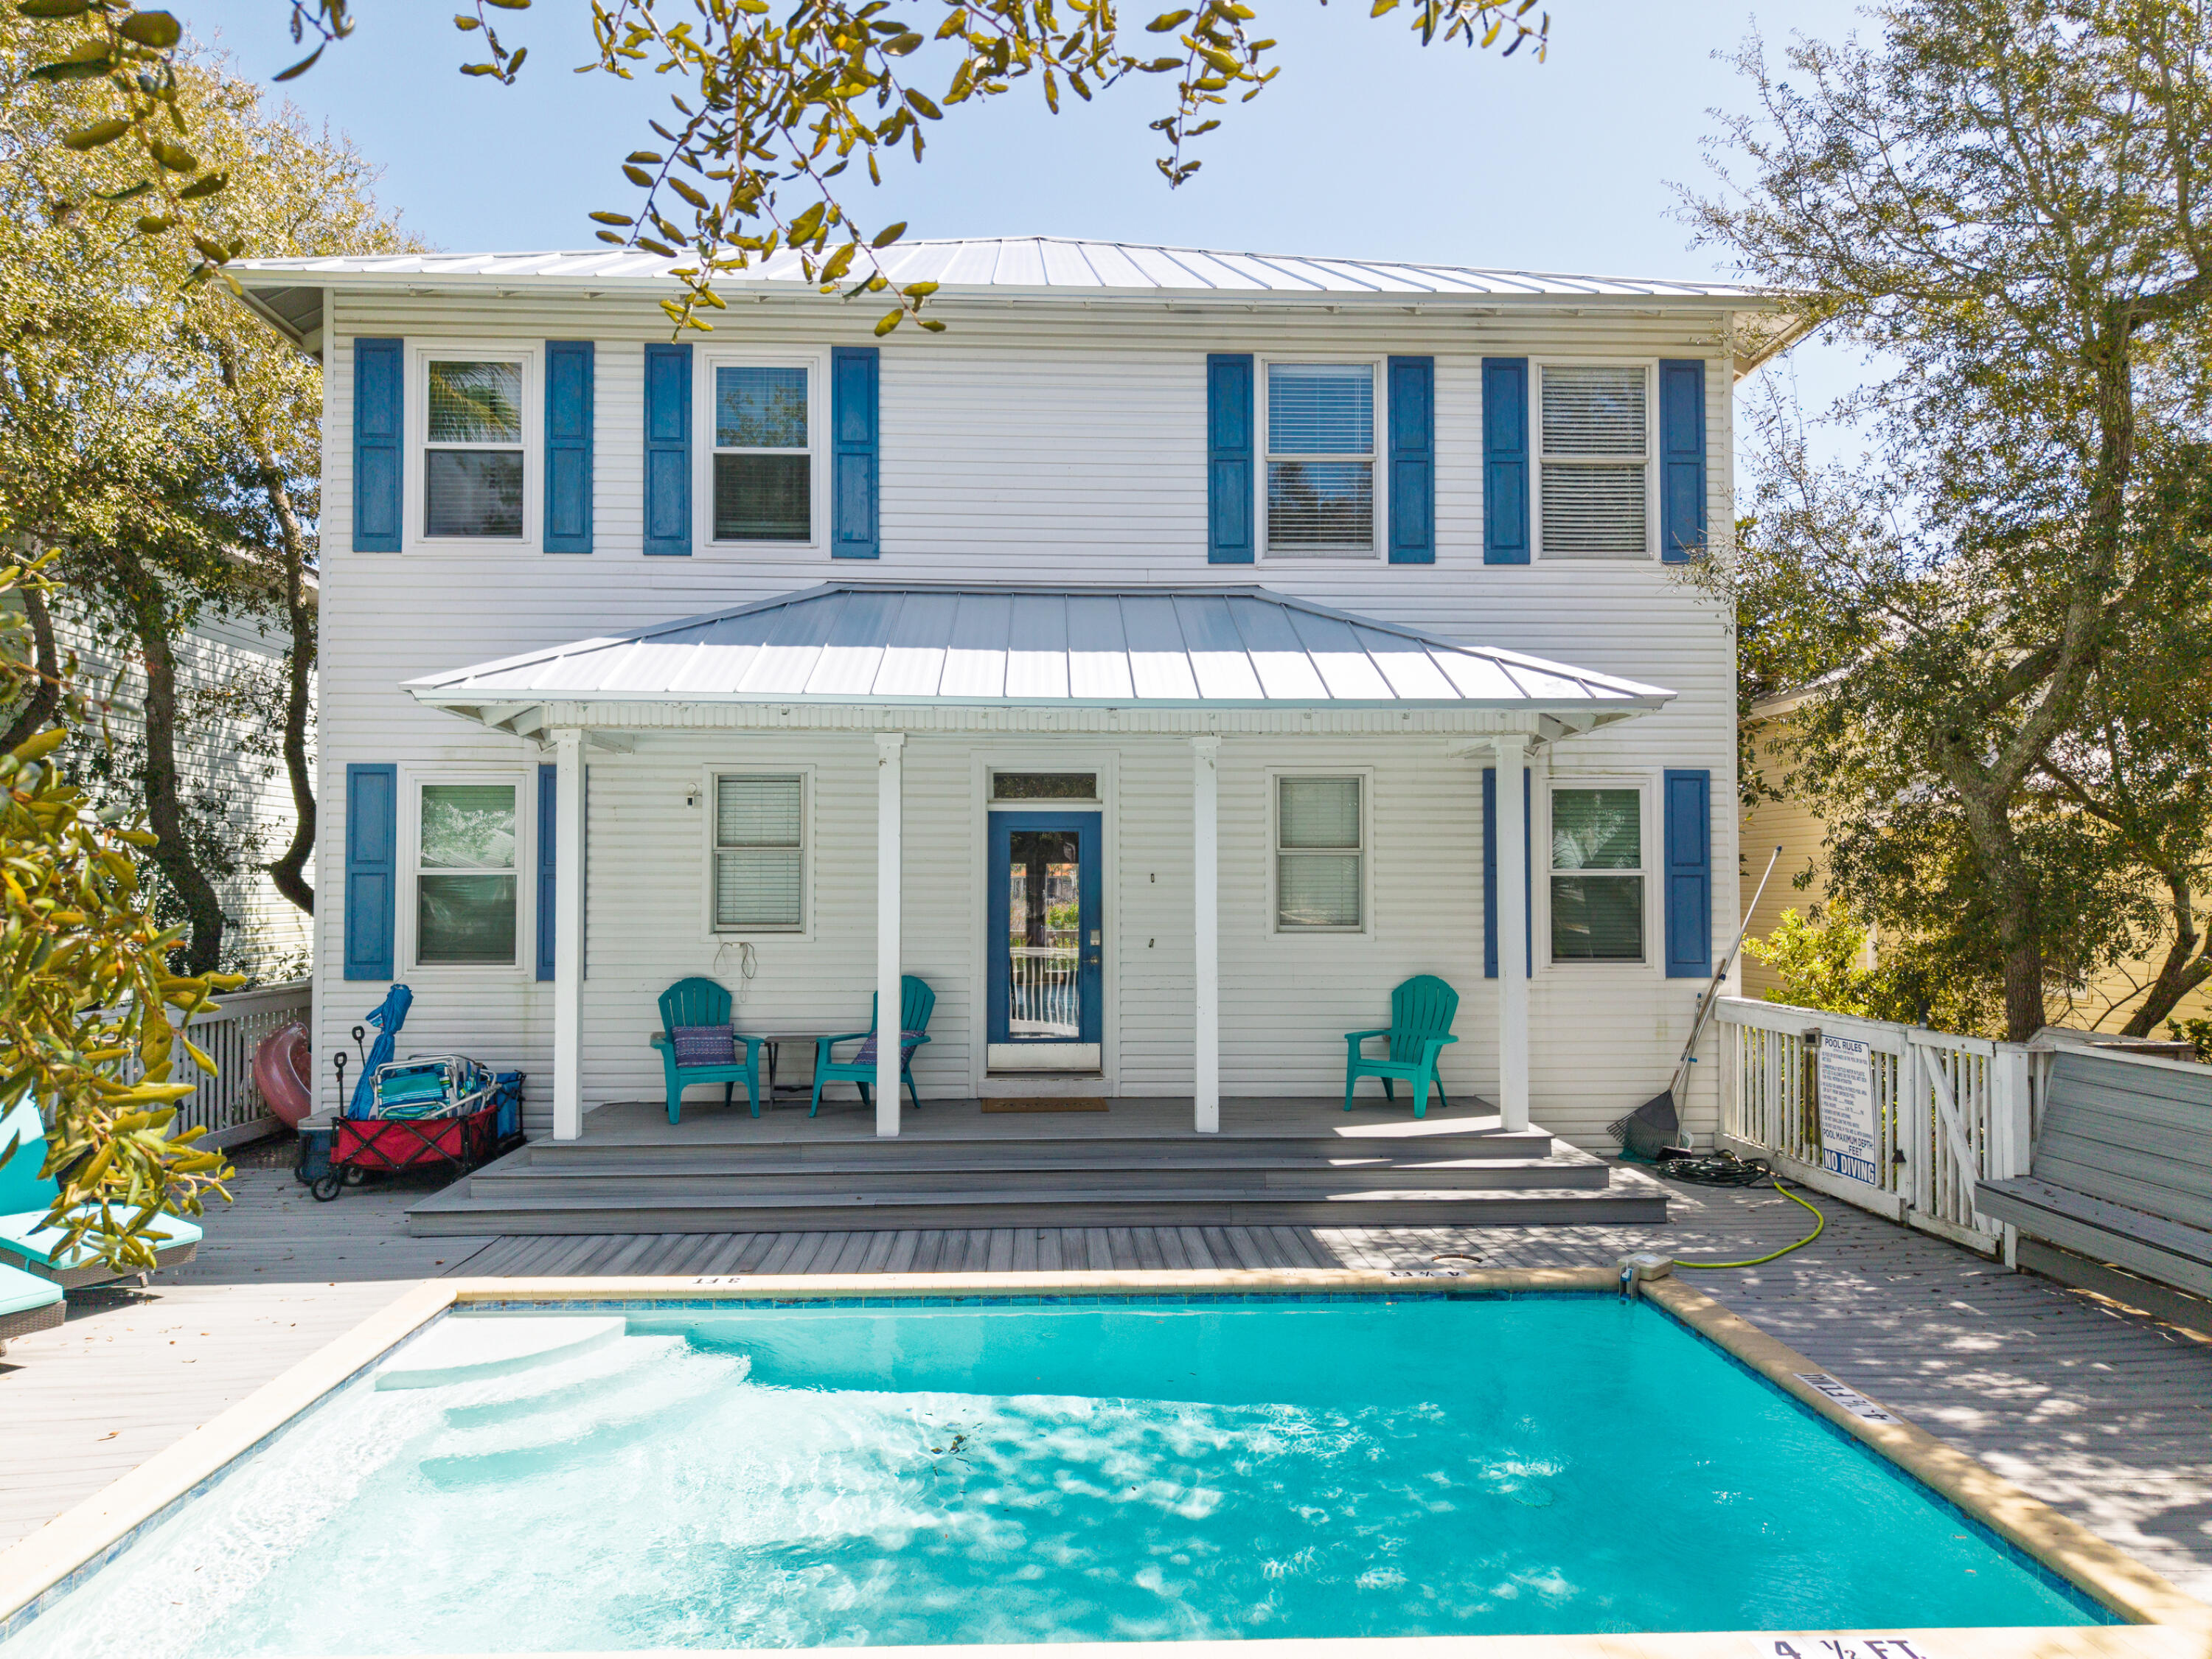
HOLLEY SHORES SUBDIVISION * This Plan Features: 2 x 6 Exterior Construction, 4BR/3BA *3 CAR GARAGE * 10 Ft Ceilings & Laminate Wood Plank Flooring in Main Living Areas * Granite Countertops Kitchen & Baths * Tile Flooring in all Baths* Ceiling Fans in all Bedrooms & Family Rm * Main Suite with Trey Ceiling & Main Bath with Builder's Signature Zero Entry All Tile Walk in Shower with 2 Shower Heads, Separate Garden Tub, Double Vanities & Walk-in Closet * Kitchen Features:  Granite Countertops,  Large Island, White Shaker Style Soft Close Cabinetry, Stainless Steel Appliances & Walk in Pantry * Breakfast Cafe * Covered Front Entry and Rear Lanai with Ceiling Fan *Lawn Pump, Well & Irrigation System for Sodded Areas * Builder Warranty Included *
#1005006

Navarre

7336 Noah Street

4 Beds

3 Baths

2,446 Sq.Ft.

$494,950

MLS#: 1005006

Imagine pulling into your driveway after a long day and immediately feeling the pace of life slow down. The streets are lined with well-kept homes, neighbors are out for an evening walk, and the sense of space is something you notice right away. Welcome to life in Robinson Estates, one of Pace's most desirable communities, where convenience and comfort come together in a way that simply feels right.
Step through the front door and you're greeted by a home that was designed for the way people actually live today. The heart of the home unfolds into an open gathering space where conversations flow easily between the kitchen, dining area, and living room. Whether you're hosting friends for a weekend football game, celebrating holidays with family, or simply enjoying a quiet evening at home, every space feels connected while still offering room to spread out.
The kitchen is where mornings begin with coffee and natural light and where evenings end with everyone gathering around the island sharing stories from the day. Thoughtfully designed finishes, generous workspace, and abundant storage make it as functional as it is beautiful.
Just beyond the main living area, you'll find spaces that adapt to your lifestyle. A dedicated office creates the perfect environment for working remotely, managing a business, studying, or pursuing hobbies without sacrificing the flow of the home. When it's time to relax, the primary suite becomes a true retreat, offering a peaceful escape from the demands of the day.
Outside, the oversized homesite provides something that's becoming increasingly difficult to find: room to breathe. There's space for kids to play, pets to roam, backyard gatherings with friends, or simply enjoying a quiet Florida evening under the stars. The covered outdoor living area extends the home's entertaining possibilities while creating another place to unwind and enjoy the beautiful Gulf Coast climate.
Life in Robinson Estates is about more than just the home itself. Residents enjoy sidewalks, underground utilities, larger homesites, and access to community amenities that encourage connection and an active lifestyle. Families appreciate the proximity to highly regarded Pace schools, while commuters enjoy convenient access to Milton, Pensacola, medical facilities, shopping, dining, and everyday necessities.
For buyers seeking a newer home, a welcoming community, and a lifestyle that balances space, convenience, and connection, this property offers an opportunity to put down roots in one of Santa Rosa County's most sought-after areas.
This is the kind of place where memories are made, milestones are celebrated, and every day feels just a little easier. Welcome home.
#1004963

Pace

4177 Equestrian Boulevard

4 Beds

3 Baths

3,028 Sq.Ft.

$520,000

MLS#: 1004963

This beautifully updated 3-bedroom, 2-bath home sits on a spacious corner lot in the heart of Niceville. Recent renovations include brand new LVP flooring, fresh paint throughout, and a remodeled kitchen featuring granite countertops, stainless steel appliances, and soft-close cabinetry.
The living room impresses with vaulted ceilings and a floor-to-ceiling stone fireplace. A heated and cooled Florida room provides the perfect flex space for entertaining. 
A private primary suite sits separate from the secondary bedrooms and features an en-suite bath and ample closet storage. Two additional bedrooms share a hall bath.
Outside, enjoy a fully fenced backyard complete with a storage shed/ workshop. In addition to the attached 2-car garage, a covered carport with a separate driveway provides plenty of room for a boat, RV, or extra vehicles.
Conveniently located with easy access to local military bases, top-rated schools, and just a short drive to the beautiful white sand beaches of the Emerald Coast.
#1004969

Niceville

1416 29Th Street

3 Beds

2 Baths

1,918 Sq.Ft.

$435,000

MLS#: 1004969

Available Now!!

***$400 Utility fee will apply for regular pool service and landscaping***
**Pets considered with owner approval**

Welcome to 603 Buckeye Court, a rare rental opportunity in Niceville offering space, comfort, and great indoor/outdoor living. This beautiful 6 bedroom, 4 bathroom home features 3,255 square feet and is located on a quiet cul-de-sac with a large fenced yard.

Inside, the home offers a bright and open layout with soaring ceilings, large windows, and plenty of natural light. The main living area features updated LVP flooring, a gas fireplace with built-in shelving, and direct access to the screened outdoor pool area. The home also includes a formal dining room, a dedicated office with double doors, and a spacious kitchen with granite countertops, stainless steel appliances, a breakfast bar, pantry, and breakfast nook.

The first-floor owner's suite offers a comfortable retreat with a tray ceiling, accent lighting, a walk-in closet, and a large ensuite bathroom featuring a double-sink vanity, garden whirlpool tub, walk-in shower, and private water closet. An additional bedroom and full bathroom are also located on the first floor. Upstairs, you will find four additional bedrooms, offering plenty of space for family, guests, or flex rooms.

The backyard is perfect for enjoying The fully fenced yard also includes a generous side yard, tall palm trees, automatic sprinkler system, and a wired electric shed that can be used for storage or a workshop.

Additional features include a true laundry room with cabinetry and utility sink, extra garage storage, solar panels to help with energy costs, and multiple updated finishes throughout the home.

Obligo: ***Cut the Upfront Costs -- Move In Without a Security Deposit!***
We've partnered with Obligo to help qualified renters save money when it matters most.

*All pets are registered via pet screening, and all assistance animals are verified through the same screening process.**

**Carpet cleaning (if applicable) & Admin Fee charged **

Tenant to verify all data. Please contact Sound Choice Real Estate to schedule a showing- 850-389-8533.

***Approval is based on several factors as follows***
- Rental History and Verification
- Employment History and Verification
- Credit History
- Criminal Background & Terrorist Database Check
- Pet Verification
#1004956

Niceville

603 Buckeye Court

6 Beds

4 Baths

3,255 Sq.Ft.

$4,000

MLS#: 1004956

Experience Pond Life in Passages! Well cared for property with upgrades every buyer can enjoy: pavers added to extend the driveway & for extra parking, easy to maintain flower beds, roof vents for attic, garage & front & back porches have epoxy floors, fencing added around trash can & irrigation pump, brick corner markers with lights in backyard, TV plugs on back porch, outdoor patio box for storing gas cans and other lawn equipment, swing hanging from tree and room for a pool looking over the pond. Inside has many upgrades to enjoy: new granite counter tops, extended island top, new backsplash, upgraded LED ceiling lights, top of the line Samsung gas range w/grill top (5-burners, air fry, convection & more), some rooms have bamboo flooring (no carpet), upgraded ventless fireplace w/new brick surround & floor tile, bathrooms have new vanity tops, faucets and shower heads, owner's suite has extended shower w/heavy grade shower doors, chair rail has been added and many new light fixtures & ceiling fans. Seller has approval from HOA to add a fire pit and pass to new buyer. Come view this property soon if you are looking for no roads, no messy trees and no neighbors behind your lot, just fish & turtles!
#1004940

Freeport

240 Whitman Way

3 Beds

2 Baths

1,721 Sq.Ft.

$449,000

MLS#: 1004940

In The Woods, a carefully planned private, soon to be gated bayfront community in a natural wooded setting that preserves a perfect balance of nature, architecture, and relaxed luxury you will find this 
exquisitely crafted 5 bedroom 4,380 sq ft. estate residence on .72 acres and 95' of private bayfront, with expansive saltwater pool and boat dock equipped with a 12,000lb covered boat lift, 2 jet ski lifts, power, water, lights, and a lower dock to put in your SUP boards or kayaks for the pinnacle in luxury waterfront living and entertaining. Spend the day with family and friends in your bayfront pool watching the dolphins play, or on the water in the ultimate playground for boating and water recreation. Experience the best of both worlds, bay and beach, being located only 4 miles due north of Seaside. just minutes from the beach and the best dining and entertainment along Scenic Highway 30A. Arrive at the home located on a quiet cul de sac via a long driveway lined with grand oak trees and mature native growth with a roundabout for easy parking. Hosting a party? This home will accommodate at least 8 cars. Enter through a welcoming expansive porch to an impeccable home designed with chic natural elements of stone and light colored wood to blend with the tranquil environment in creating a warm relaxing atmosphere. You are greeted with breathtaking views of the Choctawhatchee Bay through a wall of double sliding glass doors where indoor and outdoor living come together..... The spacious living room has 10 foot ceilings, white oak floors, a gas fireplace and plenty of seating.The first floor primary bedroom is a peaceful retreat with serene views of the bay, a private screened porch with access to the pool area, a spa-like bathroom with dual vanities, a luxurious walk-in shower, deep soaking tub and expansive his and hers walk-in closets with custom built-ins. Off the hallway in the primary wing is also a comfortable light filled separate office, guest bedroom, or anything that best suits your needs.
The gourmet kitchen, adorned with quartzite countertops and waterfall on the island, Wolf gas range, built in Fisher and Paykel refrigerator & freezer, and ample floor to ceiling custom cabinetry, flows gracefully into a screened-in porch with an outdoor grill and sink which also accesses the large luxurious covered patio to relax in the shade by the pool or enjoy a glass of wine marveling at the spectacular sunset over the Choctawhatchee Bay. Behind the kitchen, you will discover a butler's pantry, a convenient powder bath, and a well-appointed laundry room. Ascend to the second level where a secondary living space/playroom with custom built-in desks awaits along with two bedrooms adjoined by a spacious Jack and Jill-style bathroom. An additional bedroom with en-suite bathroom unveils unparalleled bay views from the second floor. Above the two-car garage is a full carriage house for family members or guests that would enjoy some privacy in their own space, but still easily access the main home from inside by either a stairwell off the hallway from the kitchen or a side entrance, provides a gracious living room, a well-appointed bedroom, a convenient kitchenette, a dedicated laundry area, and a fully appointed bath. The Woods neighborhood also features only 44 homesites, minimal hoa dues and no short term rentals allowed. The home can even come furnished with a firm offer. This is a rare opportunity to own a legacy home in one of South Walton's most spectacular settings!
#993889

Santa Rosa Beach

164 Bay Trace

5 Beds

4 Baths

4,380 Sq.Ft.

$3,779,900

MLS#: 993889

Welcome home! Charming and move-in ready, this 3-bedroom, 2.5-bath townhome in the desirable Rolling Pines Subdivision offers 1,562 sq ft of comfortable living space.

Step inside to a spacious first floor featuring a formal dining room, breakfast nook, open kitchen, and large living room. A half bath is conveniently located downstairs. Off the living room, you'll enjoy a cozy open patio and grass area--perfect for relaxing outdoors.

Upstairs, there are three large bedrooms and two full bathrooms. The stackable washer and dryer are located upstairs for added convenience, and the split-bedroom layout provides extra privacy.

Plus, you'll appreciate the additional flexibility this seller offers: the seller is willing to contribute to the buyer's closing costs, which can help make your move-in easier and reduce out-of-pocket expenses at closing. The seller is also able to sell the home furnished if desired, giving you even more options to personalize your space right away. With these added benefits, this home is not only move-in ready--it's also ready to fit your plans.

This adorable townhome checks all the boxes! 🏡✨
#1004959

Crestview

178 Swaying Pine Court

3 Beds

2 Baths

1,562 Sq.Ft.

$195,000

MLS#: 1004959

Beautifully updated home filled with natural light and designed for comfortable living.  The inviting living are features a stunning gas fireplace creating a warm focal point for gatherings or simply relaxing. Enjoy peace of mind with a newer METAL ROOF, HVAC and Hot water heater. NEW APPIANCES and garbage disposal.
A unique heated and cooled garage offers incredible flexibility - traditional garage, game room or bonus living space.  
The UPDATED kitchen flows seamlessly into the dining area, making family dinner and hosting easy and enjoyable. And don't forget the panty area - its huge!
Spacious bedrooms provide ample room for larger furniture.
Step outside to a gardener's paradise.  The fully fenced (3 years old) backyard is lush and vibrant, featuring a sprinkler system on well water with a variety of plantings including blueberry bushes, tangerine and lemon trees, gardenias, ginger, peach, apple, banana tree and an abundance of flowers - your own private oasis. Need a place to store your equipment - no problem!  There is a sizeable work shed with electricity.
This home offers a perfect blend of charm, functionality and outdoor beauty - don't miss the opportunity to make it yours!
#1004970

Crestview

128 Twin Oak Drive

3 Beds

2 Baths

1,740 Sq.Ft.

$339,800

MLS#: 1004970

Welcome to 487 Coastal Breeze Drive, a stunning 2,931 sq. ft. residence where luxury, comfort, and lifestyle converge. Situated on over half an acre in prestigious Windswept Estates, this original-owner home pairs generous outdoor space with exceptional layout functionality.

THE KITCHEN: Oversized social island, walk-in pantry, and seamless open-concept design.

PRIMARY SUITE: A private wing featuring a spa-like bath and dual walk-in closets.

OUTDOORS: Screened porch overlooking a newly fenced, park-like backyard with a gated entrance and full irrigation.

KEY EXTRAS: Full generator hookup, 2019 build, wood/tile flooring throughout (zero carpet), crown molding, home office, and massive laundry storage.

THE LOCATION: Low Walton County taxes, and a short drive to the Emerald Coast beaches or Eglin Air Force Base.

AMENITIES: 18-hole Windswept Dunes Golf Club, Community Swimming Pool & Lounge Area, Clubhouse, Tennis Courts, Basketball Court, Children's Playground and Pavilion, Nature & Walking Trails in this 750-acre neighborhood.

Come experience peaceful Windswept Estates! Experience Luxury & Tranquility in Walton County

Chef's Dream: Oversized island, generous pantry, and seamless open-concept flow.

Primary Retreat: Private wing featuring a spa-bath and dual walk-in closets.

Practical Luxury: Oversized 2-car garage, massive laundry/storage, and full generator hookup.

Outdoor Oasis: Newly fenced yard with irrigation and an expansive screened porch overlooking a lush, park-like setting.

The Location Advantage: Enjoy the 30A coastal lifestyle with the benefit of lower Walton County taxes.
#1000833

Freeport

487 Coastal Breeze Drive

4 Beds

3 Baths

2,931 Sq.Ft.

$529,000

MLS#: 1000833

Welcome home to 2904 Alpine Place! Nestled in the heart of Niceville, this freshly painted 2-bedroom, 2-bathroom home offers comfort, convenience, and privacy. Inside, you'll find a functional floor plan with a spacious living area, well-appointed kitchen, and a two-car garage for additional storage. The fully fenced backyard creates the perfect setting for outdoor enjoyment, whether you're relaxing after a long day, entertaining friends, or spending time with pets. Conveniently located near top-rated schools, shopping, dining, military installations, and local amenities. Pets allowed with owner approval and a $500 nonrefundable pet fee.
#1004911

Niceville

2904 Alpine Place

2 Beds

2 Baths

984 Sq.Ft.

$1,895

MLS#: 1004911

Discover the perfect blend of privacy, nature, and opportunity with this beautiful 8-acre parcel located in Northern Walton County at the Florida-Alabama state line. Whether you're looking to build your dream home, establish a private country retreat, or invest in land with endless potential, this property offers the peaceful rural lifestyle you've been searching for.

Surrounded by natural beauty and abundant wildlife, the property features access to a shared pond, creating a scenic setting for relaxing afternoons, fishing, or simply enjoying the tranquil views. The expansive acreage provides plenty of room for a custom home, workshop, recreational activities, or small hobby farm.

Conveniently located near the Florida-Alabama border, you'll enjoy the benefits of country living while still being within driving distance of shopping, dining, and everyday conveniences. With ample space, natural surroundings, and a picturesque pond setting, this property is a rare opportunity to own a slice of Northwest Florida's countryside and only an hour from the beach. 

Don't miss your chance to make this versatile 8-acre tract your own.
#1004914

Westville

TBD St Highway 83

None Beds

None Baths

8.0 acres

$120,000

MLS#: 1004914

Own the home and the land. No HOA, no lot rent, no restrictions. Live in it, rent it out, or just hold a low-cost place that's truly yours.

Out back there's a metal workshop/storage building with power, plus mature shade trees that keep things cool. Inside is comfortable and simple to maintain.
#1004936

Fort Walton Beach

2 Sarah Lane

2 Beds

2 Baths

1,392 Sq.Ft.

$150,000

MLS#: 1004936

Sunsets, sunsets and more perfect sunsets!! Welcome to this beautiful waterfront getaway. This 3 Bed 2.5 Bath, 1,534 sqft condo is quite a find in this area. The unobstructed view is an even harder find. Year-round sunsets, waterfront pool & deck, dock slip with boat lift, the list goes on! Throughout you will find a fine wood textured porcelain tile. Wake up and step out onto the balcony with this exquisite view every morning. Condos can often have the issue of never having enough space for storage, not here! The space is cleverly put to use including a MASSIVE primary closet through the bathroom, large utility room with washer/dryer, kitchen with pantry and large outdoor storage. The large open living space with kitchen and wet bar is the ideal entertaining space for family and friends.
#992244

Mary Esther

1409 W Highway 98 Highway 202

3 Beds

2 Baths

1,534 Sq.Ft.

$419,000

MLS#: 992244

Discover the perfect blend of country charm, privacy, and convenience with this exceptional property located in North Baker. Whether you're dreaming of a hobby farm, a homestead or a simple country retreat, this beautiful acreage offers endless possibilities. Enjoy the freedom of limited covenants and restrictions while taking advantage of the property's abundant space for farming, ATV riding, and other outdoor activities. Majestic oak trees create a picturesque setting, providing stunning views and the perfect backdrop for your future home. Imagine relaxing on your front porch, surrounded by nature and peaceful scenery, while still being just minutes from Baker School and local shopping. The Emerald Coast is also home to some of the world's most beautiful beaches. Properties like this are hard to find--don't miss your chance to own a truly unique piece of North Baker and create the lifestyle you've always wanted. Buyer to verify all areas of importance!
#1004935

Baker

F-8 Long Branch Farm Road

None Beds

None Baths

16.32 acres

$205,000

MLS#: 1004935

Price Adjustment! Open House 6/14, 11-2! Welcome to waterfront living in Polynesian Isles, where 70 feet of canal frontage provides direct access to Pensacola Bay and every day feels like a vacation. Major updates are already complete, including a new roof (2025), HVAC (2020), water heater (2020), newer kitchen appliances, and updated dock and seawall decking. Boaters will appreciate the covered electric boat lift and vinyl seawall. While the backyard is designed for effortless entertaining. Enjoy a sparkling pool with a heater/chiller, electric cover, a newer liner (2023), and a new cement patio--perfect for relaxing and gathering with friends and family. Inside, the spacious kitchen features a large bar and dining area that naturally brings everyone together. The split-bedroom floor plan offers privacy, and smart-home features including Alexa-controlled switches, locks, thermostat, and electric curtains add convenience. The versatile third bedroom has a private entrance, making it ideal for guests, a home office, multigenerational living, or potential rental use. There is also a storage room under the existing roofline to expand into a larger suite with a walk-in closet and full bath. Short-term rental projections estimate up to $55,000 in annual gross income. Residents enjoy underground utilities, a community boat launch, voluntary HOA dues of just $50 per year, and access to A-rated schools. Bring your boat, your swimsuit, and start living the Gulf Coast lifestyle today
#1004931

Gulf Breeze

1624 Llani Lane

3 Beds

2 Baths

2,150 Sq.Ft.

$669,900

MLS#: 1004931

1 ... 330 331 332 333 334 ... 666
* Listings identified with the FMLS IDX logo come from FMLS and are held by brokerage firms other than the owner of this website. The listing brokerage is identified in any listing details. Information is deemed reliable but is not guaranteed. If you believe any FMLS listing contains material that infringes your copyrighted work please click here to review our DMCA policy and learn how to submit a takedown request. © 2024. First Multiple Listing Service, Inc.
 - property

Send a message

Message successfully sent.

Your message

What is 3 + 4 ?

Reason for contacting?

I agree to receive email communication and understand I can unsubscribe at any time.

I agree to be contacted by INIT test tenant via call, email, and text for real estate services. To opt out, you can reply 'stop' at any time or reply 'help' for assistance. You can also click the unsubscribe link in the emails. Message and data rates may apply. Message frequency may vary. Privacy Policy

Sign Out

Virtual Assistant

Would you like to take the next step with this property? We can help you schedule a showing or virtual tour, or send you more details.

Yes, I would like more information.

Thank You for Your Reply, One of Our Agents will contact you as soon as possible

No, maybe later.

Thank you, you can always contact me via email, phone number or through the contact form.

Realhub AI

Lucy - Your AI-Powered Realtor

Update Your Temporary Password

Personalize your search

Enter your email and we'll notify you immediately when new listings match what you're looking for.

or enter email address

Already have an account ? Login here

Continue your home search

I agree to receive communications and understand I can unsubscribe at any time.

I agree to be contacted by INIT test tenant via call, email, and text for real estate services. To opt out, you can reply 'stop' at any time or reply 'help' for assistance. You can also click the unsubscribe link in the emails. Message and data rates may apply. Message frequency may vary. Privacy Policy

Already have an account ? Login here

We use cookies

We use cookies primarily for analytics to enhance your experience. By accepting, you agree to our use of these cookies. You can manage your preferences or learn more about our cookies policy.






