REALHUB is on fire today

Properties

Browse or get in touch to schedule a walkthrough.

  • Nearby me
Price range

Popular Features

Community Features

Association

Property Features

Waterfront

View

Exterior Features

Interior Features

Style

10000 properties match your criteria

Updated 1 minute ago

E-Alert name

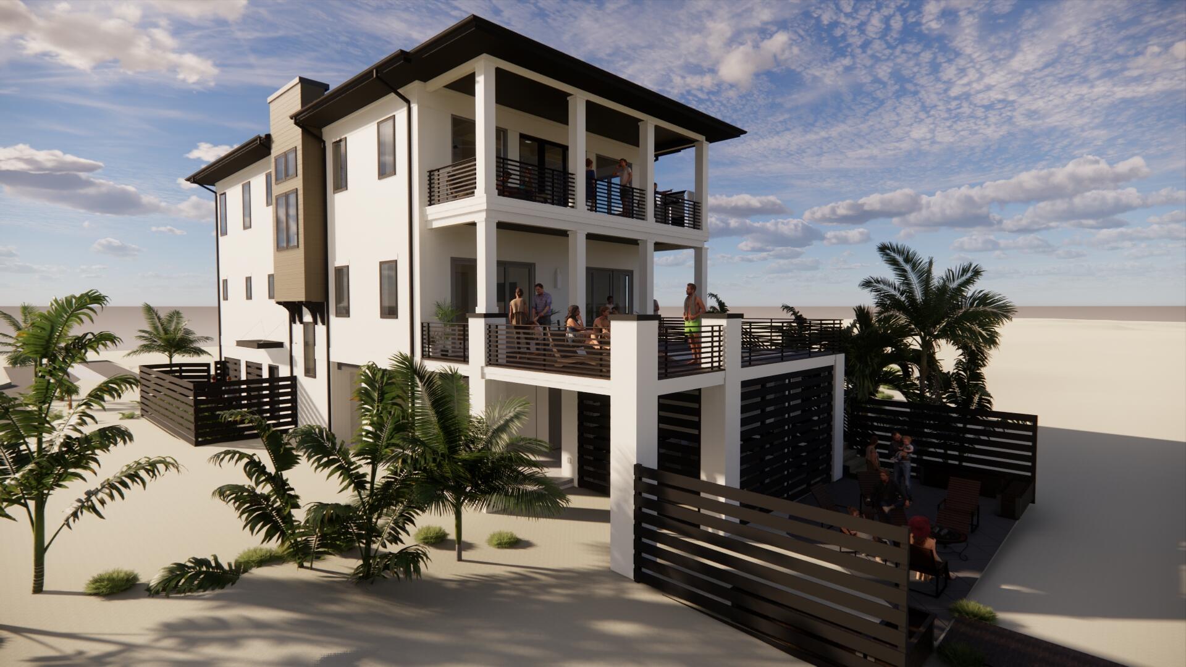
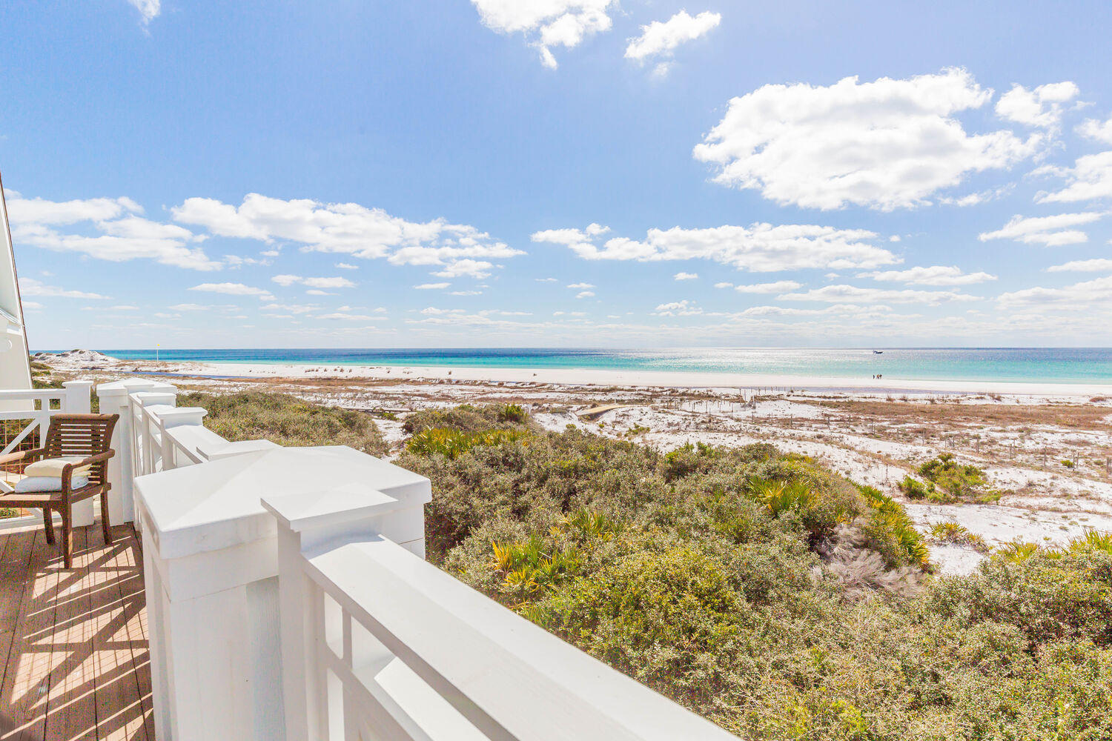
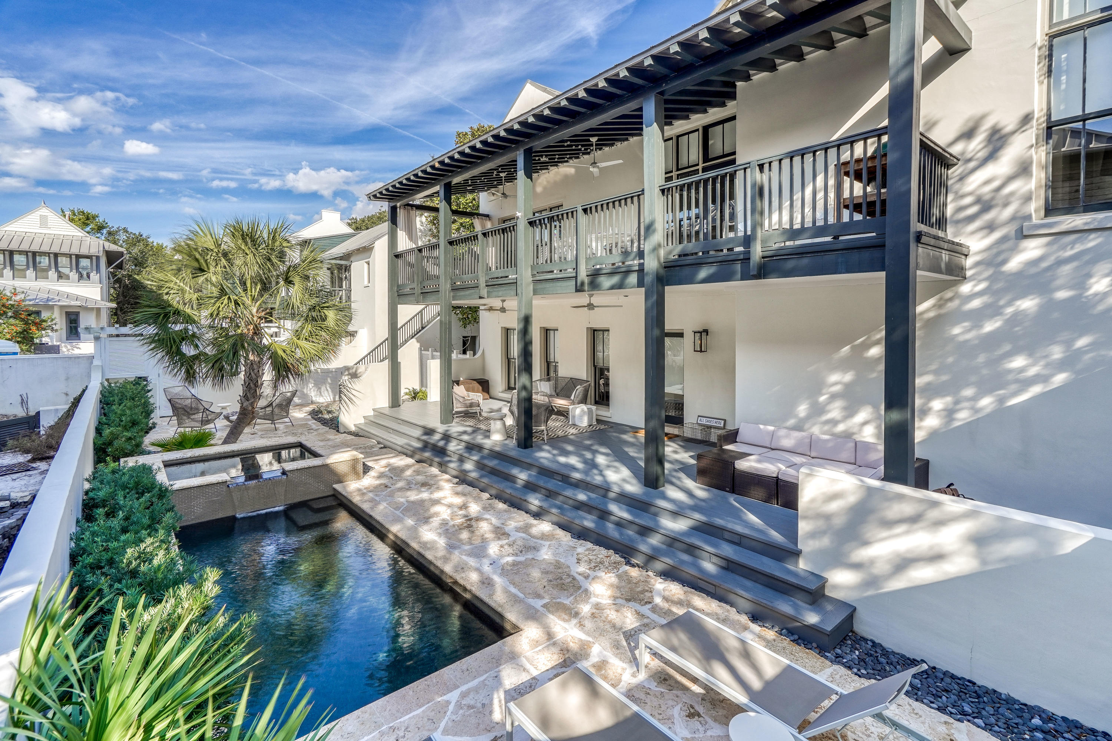
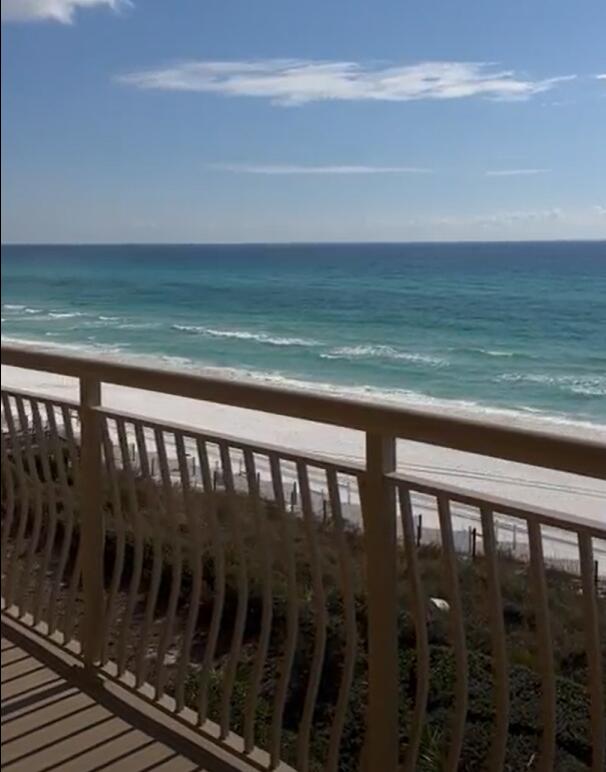
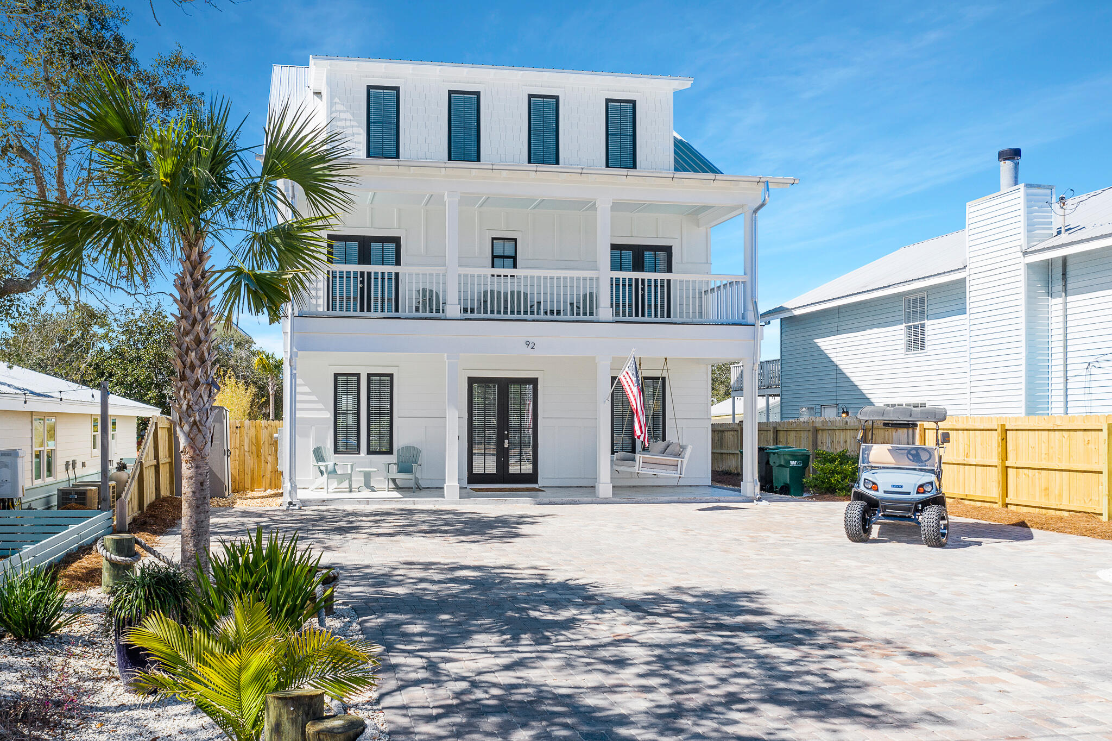
Experience the ultimate in luxury coastal living with this newly constructed beach retreat on the highly desirable West End of Panama City Beach. Offering 3,302 square feet of thoughtfully designed living space, this exceptional home features 6 spacious bedrooms, each with its own private ensuite bath, creating the perfect setup for large families, vacation guests, or premium rental opportunities. Designed to comfortably accommodate up to 16 guests, the home showcases an expansive open-concept great room ideal for entertaining, along with a separate recreation room conveniently located near the pool area. Two laundry rooms provide added convenience for larger groups and extended stays. Perfectly positioned for enjoying the Gulf Coast lifestyle, this property offers beautiful Gulf views and beach access located just across the street, with two public access points only a short walk away. The outdoor living experience is equally impressive, featuring a large private pool with a sun shelf that can also function as a spa, a covered pavilion, and a fully equipped outdoor kitchen designed for entertaining. The backyard oasis is enhanced with lush artificial turf, generous green space, and an integrated Sonos sound system throughout the pool area, balconies, and main living spaces. Additional highlights include parking for up to six vehicles and a fully furnished interior professionally designed with refined coastal elegance. Whether you are seeking a primary residence, second home,
#1004957

Panama City Beach

21814 Front Beach Road

6 Beds

6 Baths

3,302 Sq.Ft.

$3,195,000

MLS#: 1004957

Price reduced
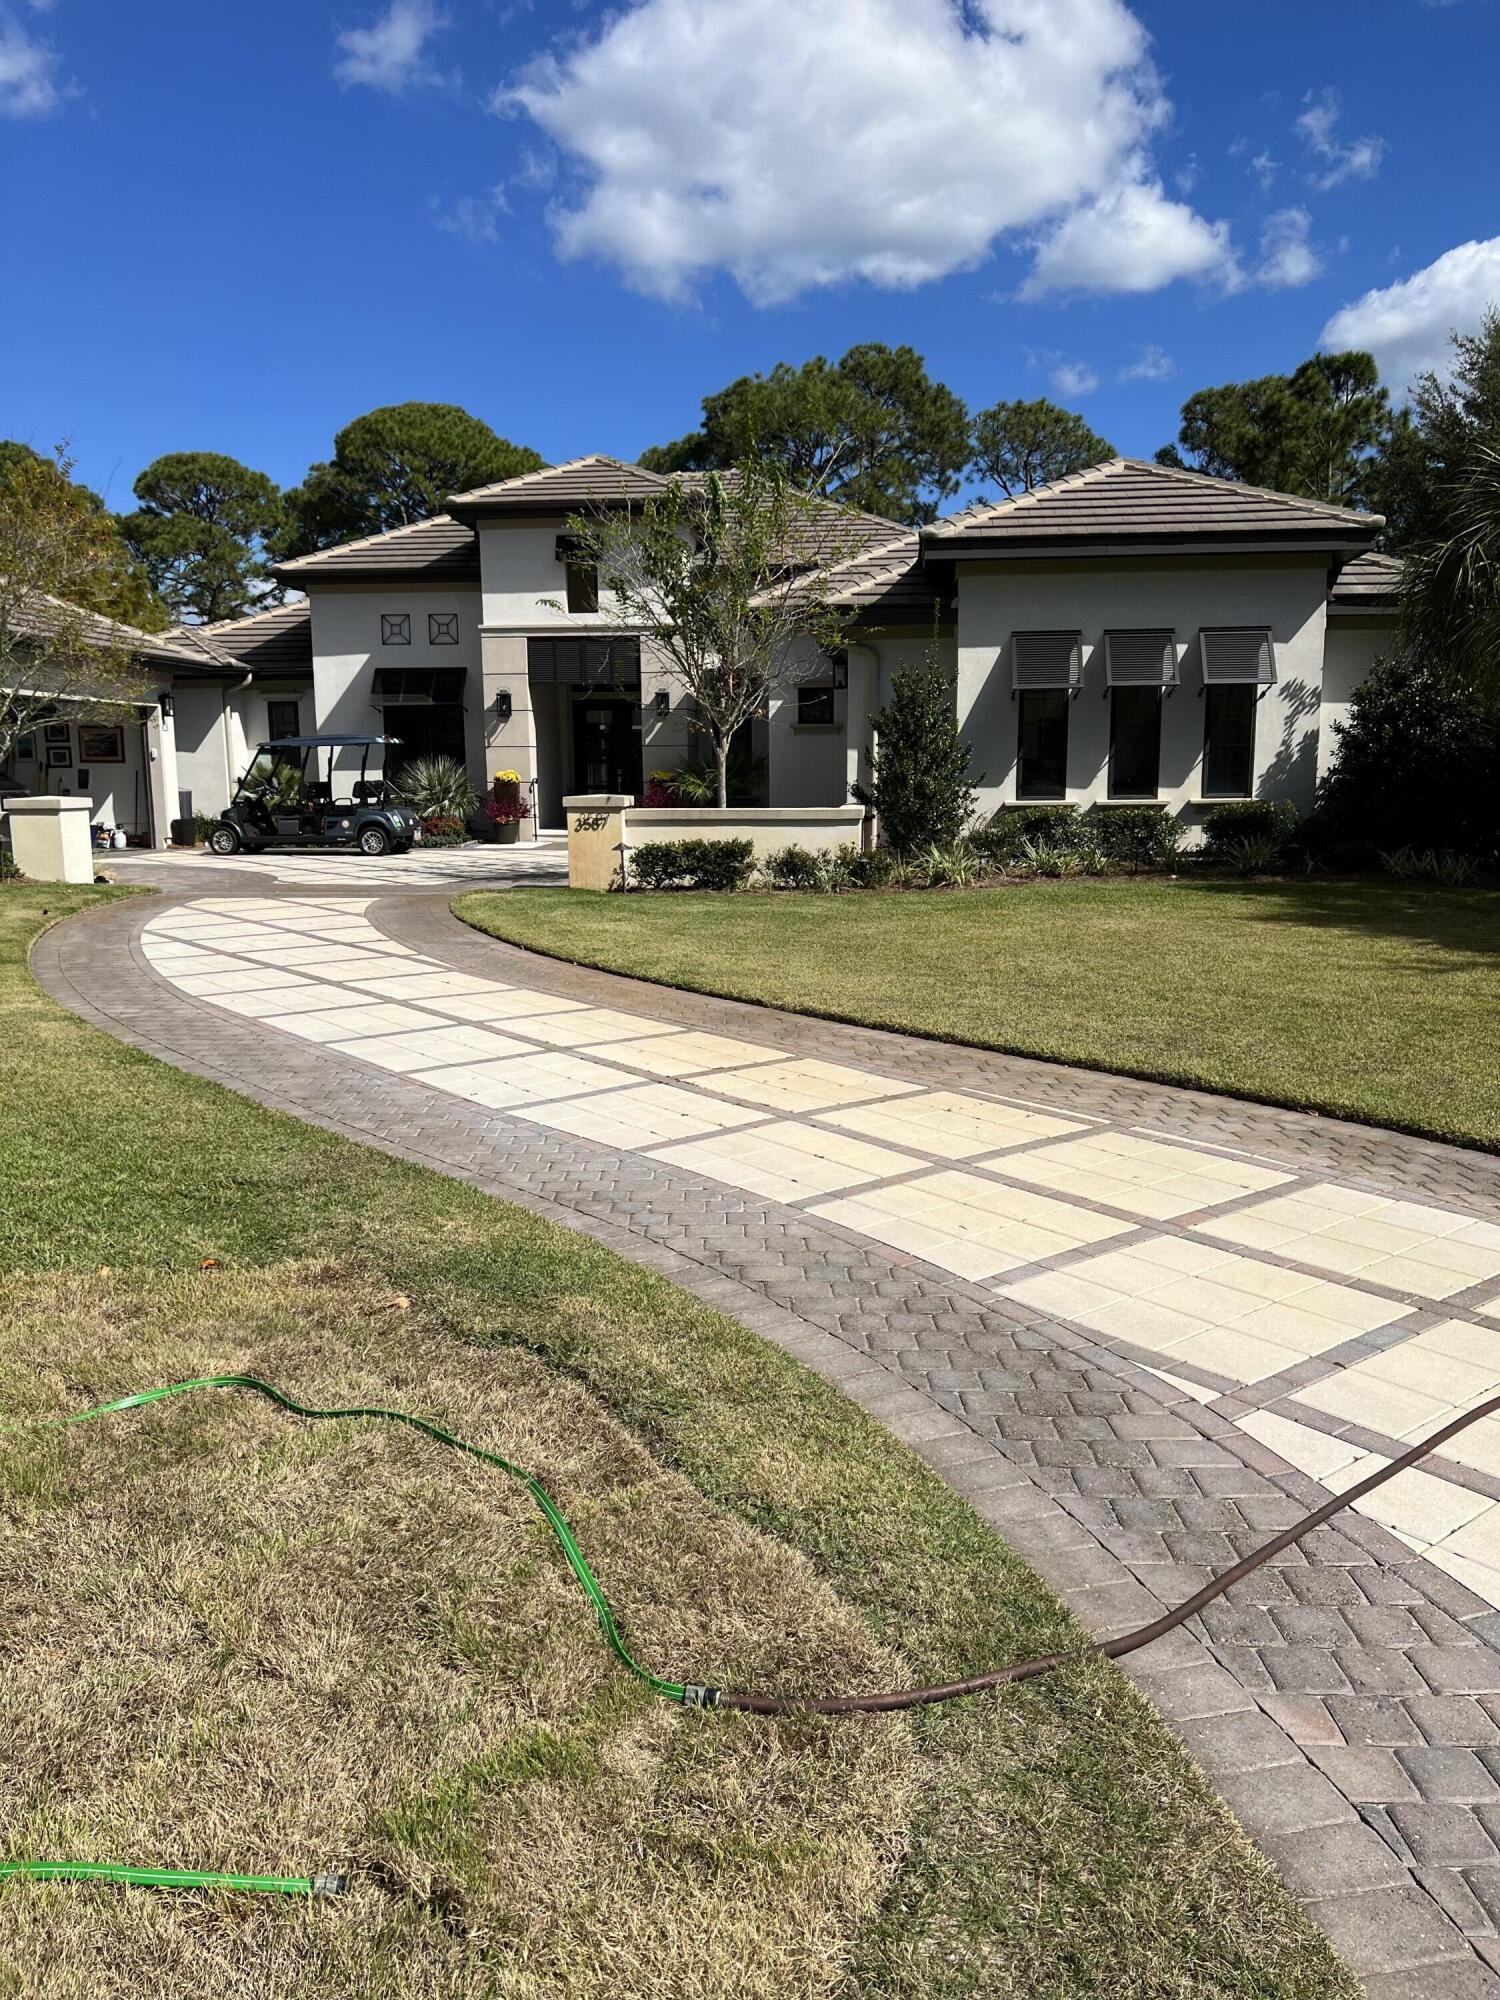
A masterpiece of sustainable design, this exceptional, gated estate redefines sophisticated Western living. Envisioned for the connoisseur of quiet opulence, the residence seamlessly integrates state-of-the-art geothermal and a comprehensive, seller owned, solar array, culminating in an astonishing operational cost of approximately $60 per annum.
Commanding the landscape from 20 private acres, the property offers uninterrupted 360-degree panoramas of the Bridger Mountains, Horseshoe Hills, Tobacco Root, and Gallatin Ranges. Every aspect of this sanctuary exudes refined elegance, blending rustic textures with modern functionality and premium finishes.
For the equestrian, a beautifully appointed 3-stall barn with auto waterers, wash facility, tack room, 60ft arena, and 3 fenced pastures with dry lots await. The discerning amateur astronomer will appreciate the private observatory with Meade 12in RCX goto telescope, location offering pristine, dark skies.
Inside, discover an open-concept, 4B|4B single-level layout featuring a chef's kitchen with double sinks, abundant storage with large walk-in pantry, Green Energy fireplace, luxury primary suite with his and hers vanities, whole house in-floor radiant heat, AC, a dedicated theater room with stadium seating, a professional subterranean heated and cooled greenhouse and workshop. The expansive covered patio overlooks a backyard oasis with irrigated landscape beds and lawns, a garden, and a custom gas fire pit, capturing some of the most commanding mountain vistas in the region. Located near 2 world-class fly fishing rivers, Bozeman, Big Sky, and Yellowstone International Airport. Additional amenities include a security camera system, quad insulated windows with UV block, newer 50year roof, newly upgraded well pump system, Generac generator, and the ability to subdivide. NO HOA. MINIMAL Covenants. This is more than a home; it is an experience of unparalleled quality, privacy and bespoke tranquility."
________________________________________
#408062

Manhattan

9670 Prairie Rd

4 Beds

2 Baths

4,023 Sq.Ft.

$3,195,000

MLS#: 408062

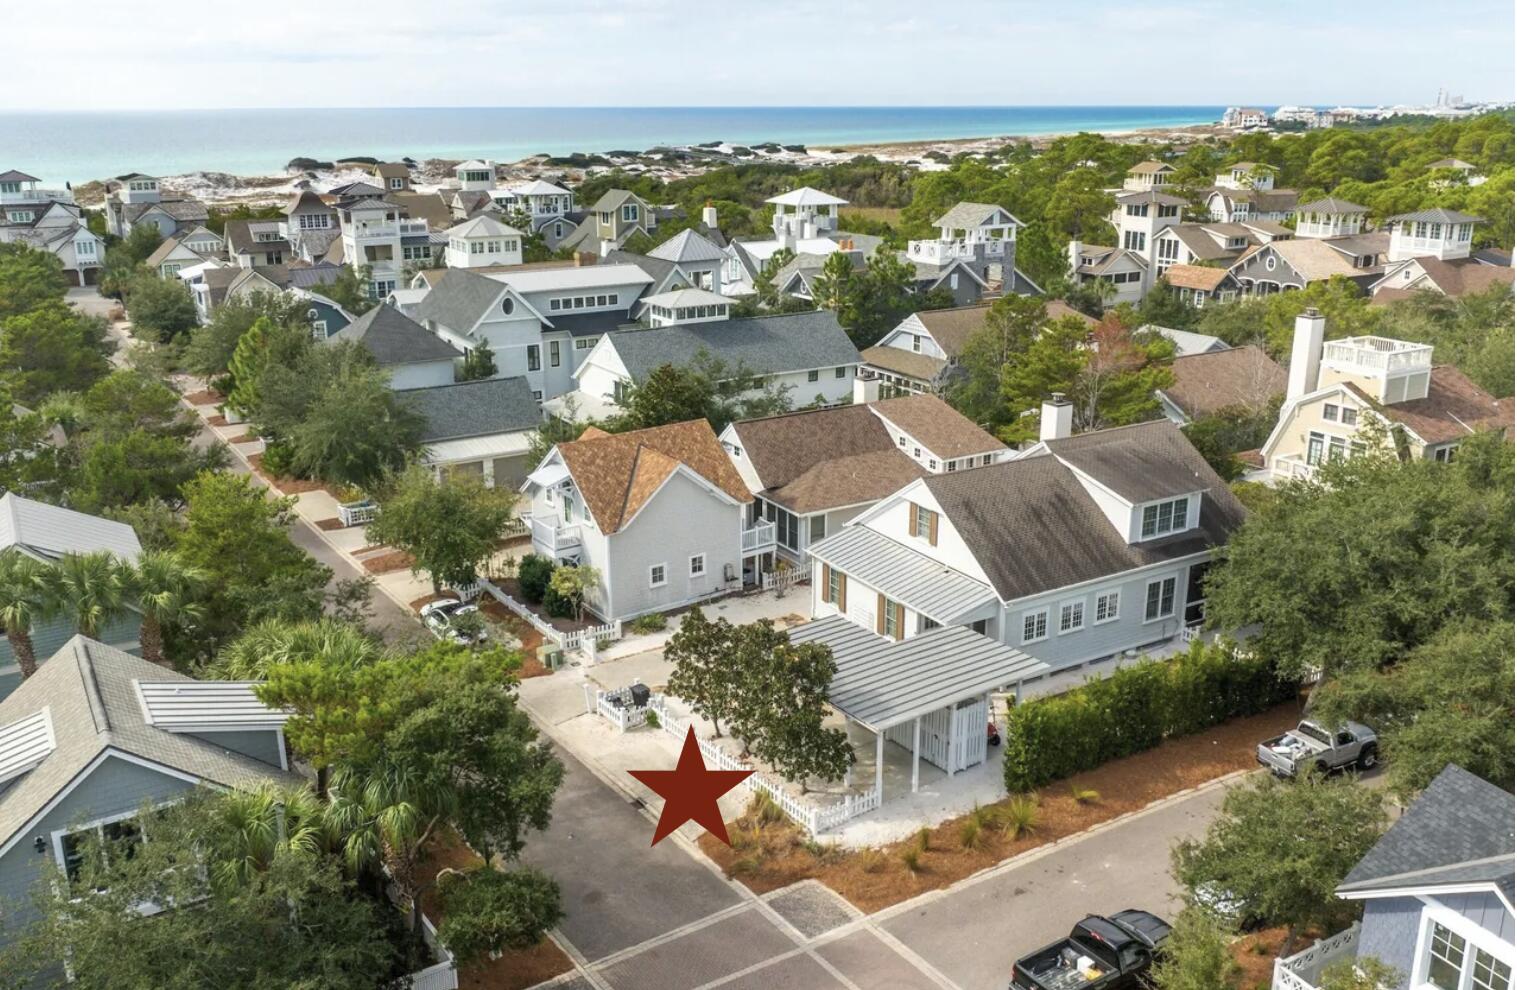
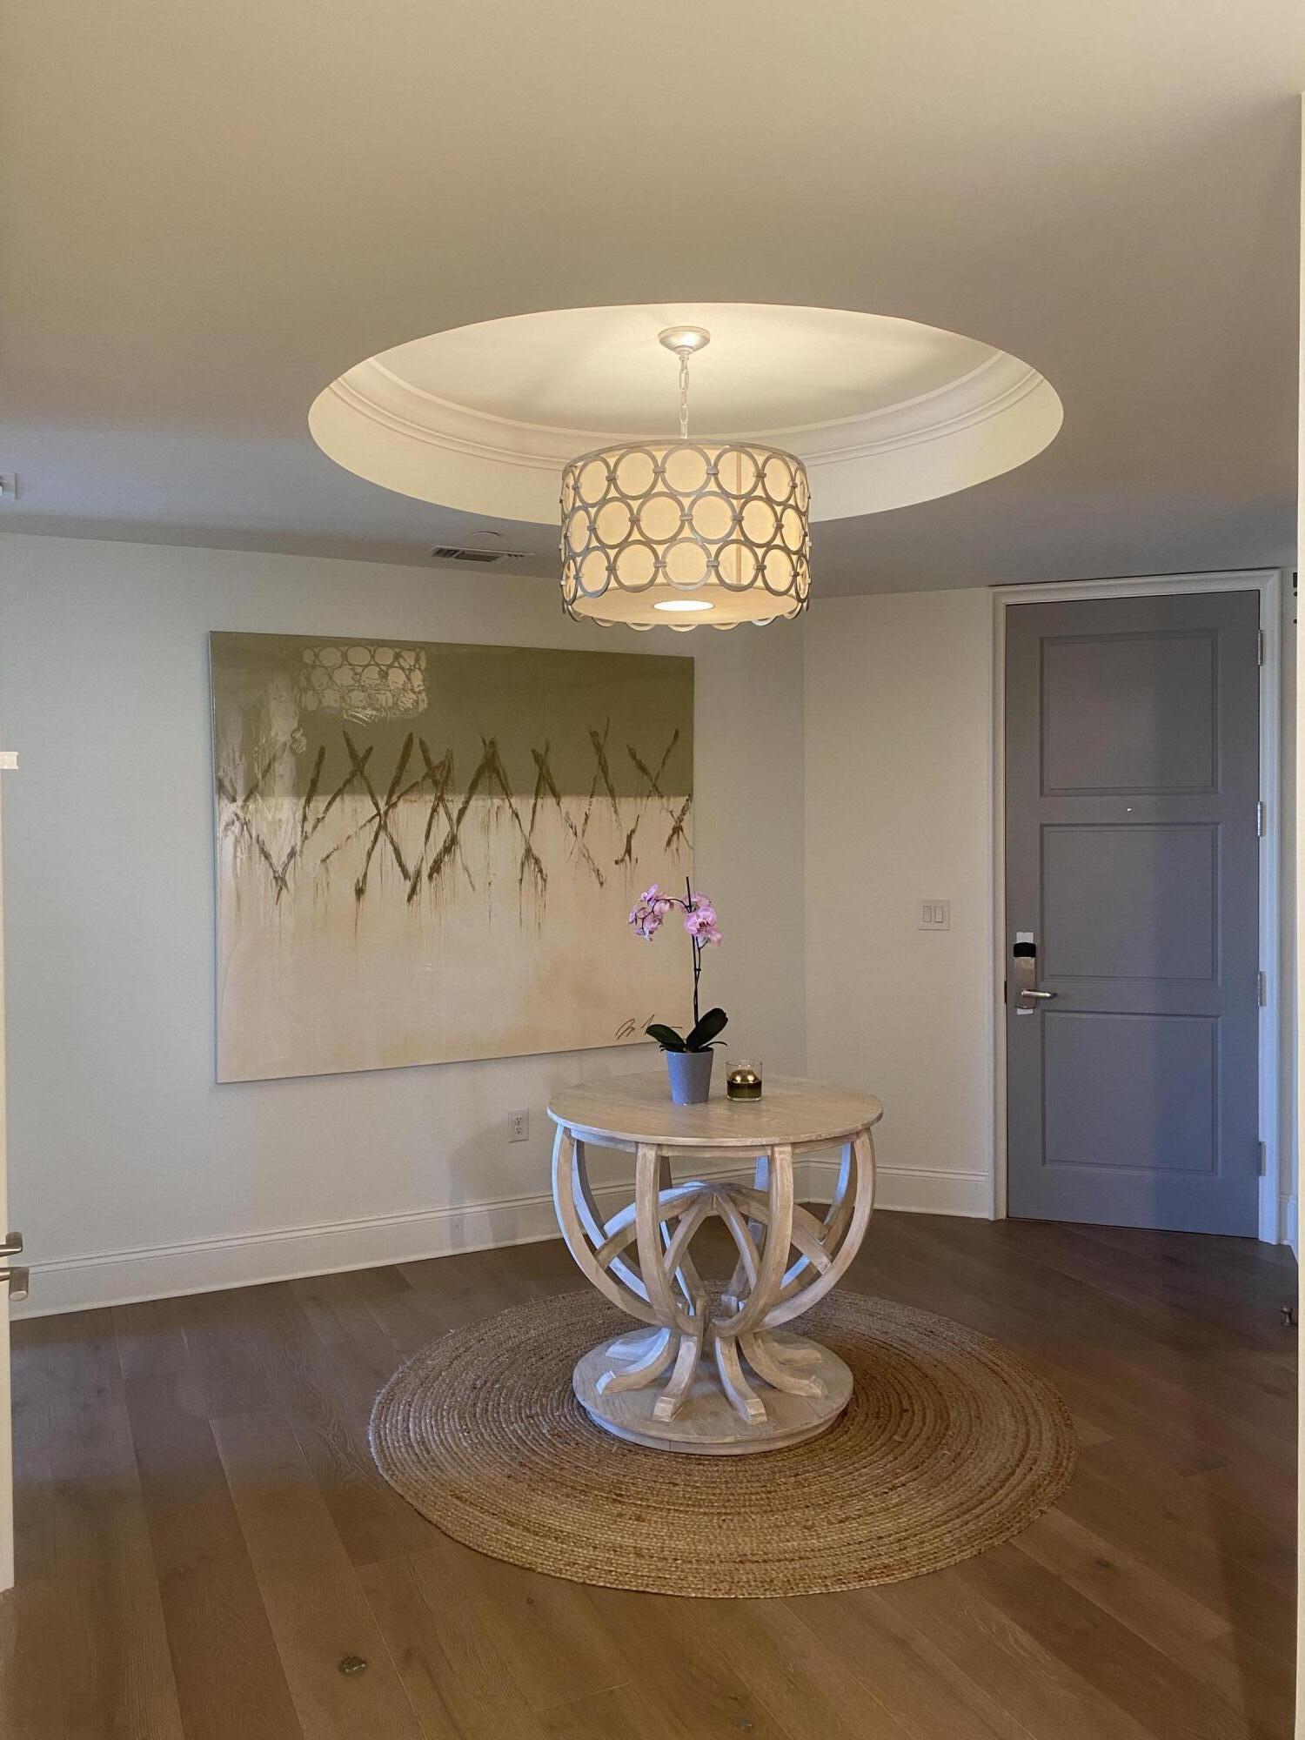
This custom residence by Huff Homes offers 4,200 square feet, 5 bedrooms, 5.5 bathrooms, and a 2-car garage with a dedicated golf cart bay, located on Homesite 55 in Powell Landing West at Watersound Origins. Set on a 140' deep homesite with a wooded backdrop and just steps from the community dock at Lake Powell, the property provides direct access to one of the area's defining natural features. Estimated completion is end of May '26.

The front elevation combines Nichiha siding with brick detailing, leading to a covered entry with brick flooring. Inside, the foyer opens to a central living area, with a private office just off the entry and a dining space positioned toward the rear The main living area is located at the back of the home, defined by vaulted ceilings with exposed wood beams and a wood-burning fireplace. A 16' sliding glass door extends the space to the rear porch, while the adjacent dining area features a 12' slider, creating multiple connections to the outdoor living areas.

The kitchen is centrally positioned between the living and dining areas, anchored by a large island and supported by a walk-in pantry and separate butler's pantry with wet bar. Integrated cabinetry conceals a full appliance suite including a dual fuel range, multiple refrigeration units, and additional beverage and ice storage.

The primary suite is located on the main level with direct access to the rear porch and includes a freestanding tub, walk-in shower, and built-in closet storage. Additional first-floor bedrooms are positioned toward the front, while the laundry and mudroom connect to the garage and golf cart bay for everyday functionality.

As you ascend the stairs, detailed with iron handrails, white oak posts, and integrated stair lighting, three additional bedrooms are arranged around a central sitting room. Ceiling heights of 11' on the first floor and 10' on the second floor maintain consistent volume throughout.

Outdoor living is centered around a 30' x 12' pool with a spa, screened porch with roll-screens , summer kitchen, and fireplace extending the living space and taking advantage of the depth of the homesite.

Additional features include wide-plank wood flooring, white oak interior doors, crown molding throughout, upgraded fixtures, whole-home dehumidification, a conditioned garage space, and epoxy-coated garage flooring.

Located within Powell Landing West, this home offers immediate access to Lake Powell, the community dock, and Watersound Origins amenities including trails, Village Commons, and the Origins Golf Course.
#1000801

Watersound

70 W Elliot Way Lot 55

5 Beds

5 Baths

4,200 Sq.Ft.

$3,195,000

MLS#: 1000801

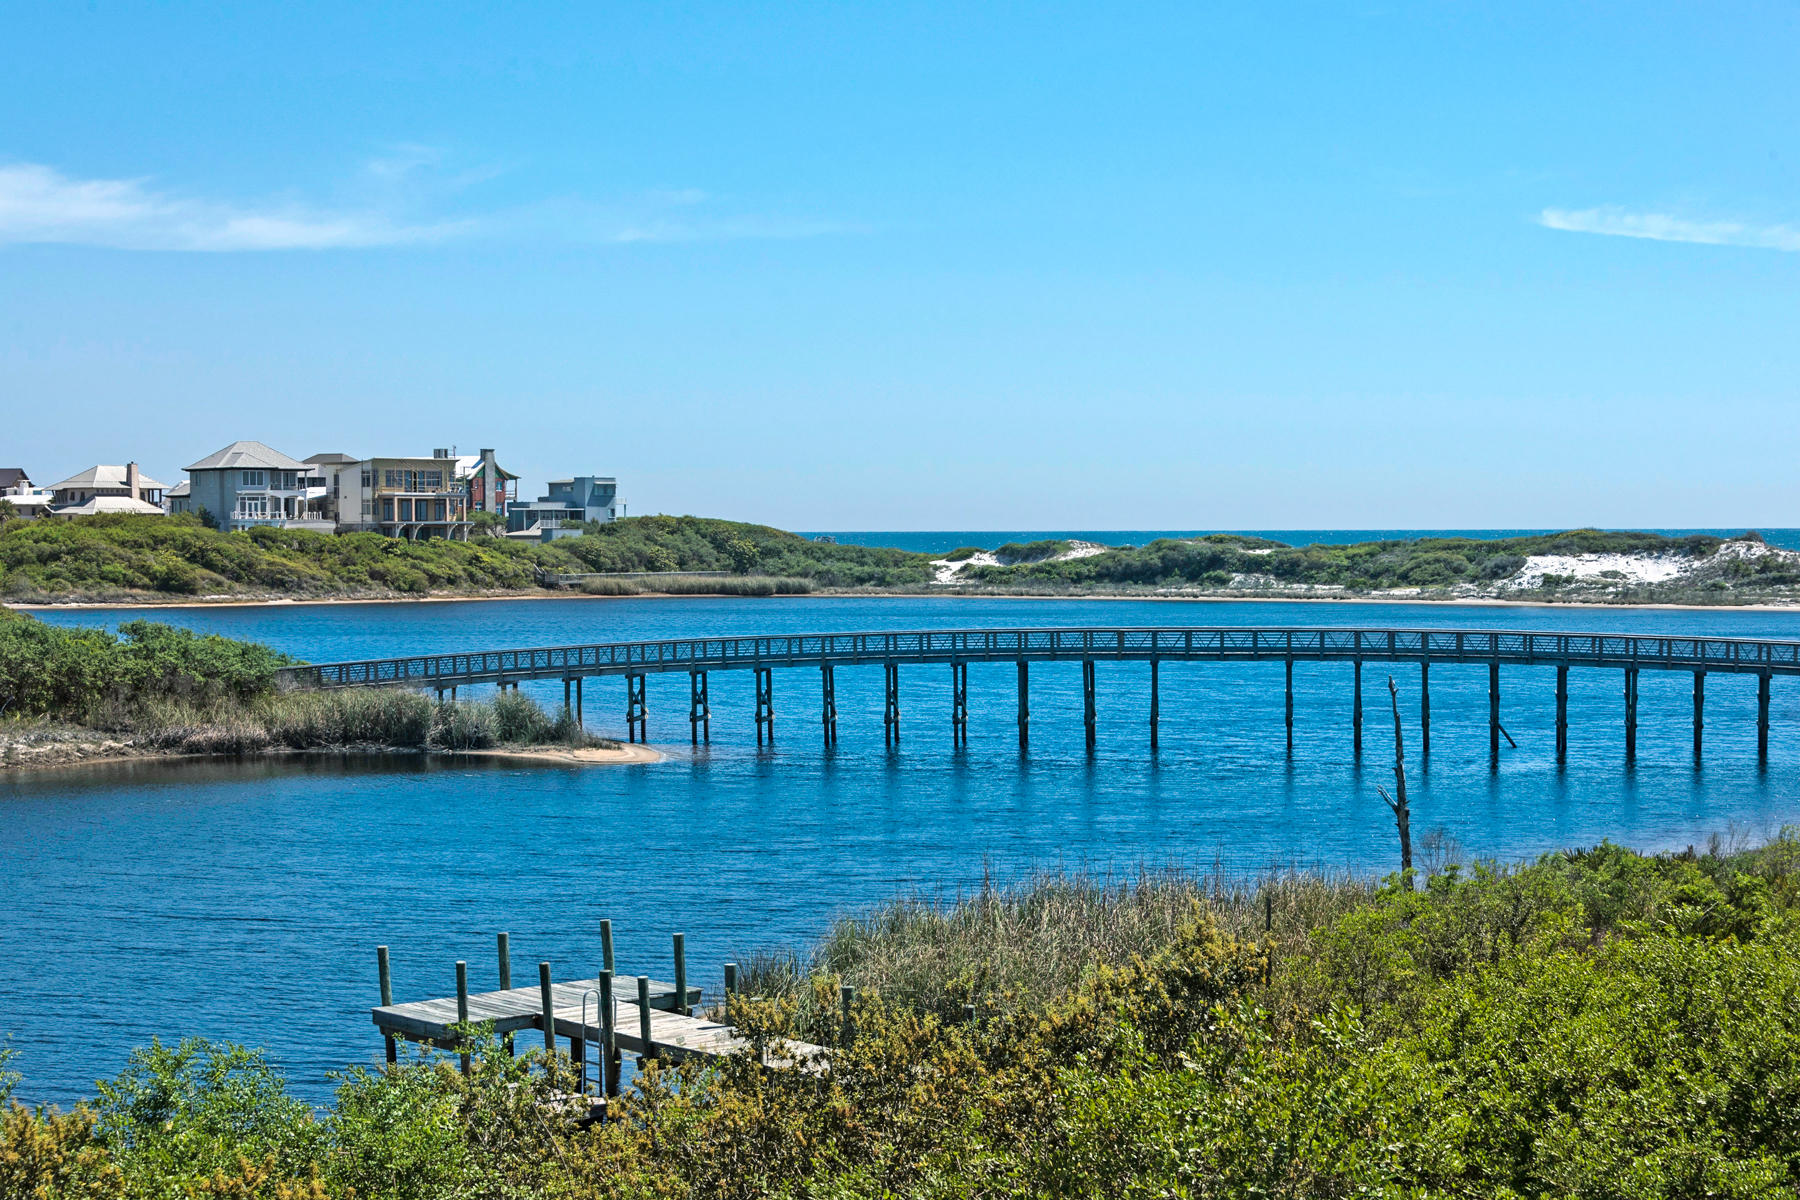
There are few places along the Emerald Coast where life unfolds with the quiet beauty found on the shores of Lake Powell. One of the world's rare coastal dune lakes, its glass-like waters, untouched shoreline, and breathtaking sunsets create a setting that feels worlds away--yet only minutes from the celebrated beaches and charm of 30A. This extraordinary waterfront estate is more than a home; it is a private sanctuary designed for generations to gather, celebrate, and reconnect. Anchored by an exquisitely appointed four-bedroom main residence and complemented by a beautifully crafted guest carriage house, the property offers an unparalleled blend of timeless architecture, refined craftsmanship, and effortless coastal elegance. From the moment you arrive, every detail invites you to slow down. Sunlight dances across the saltwater pool as the lake stretches endlessly beyond. A private dock becomes your gateway to unforgettable days on the water--morning paddleboard excursions through peaceful coves, leisurely cruises across Lake Powell, afternoons spent fishing with family, and evenings watching the sky ignite in spectacular shades of gold and crimson. Included with an acceptable offer, the Hurricane deck boat ensures your waterfront lifestyle begins the day you receive the keys. Inside, every space has been thoughtfully curated to complement the beauty just beyond the windows. The chef's kitchen serves as the heart of the home, anchored by a striking marble waterfall island, professional-grade appliances, and designer finishes that inspire everything from intimate dinners to unforgettable celebrations. Expansive gathering spaces flow effortlessly outdoors, while the tranquil primary suite offers a spa-inspired retreat where every morning begins with peaceful water views. Perhaps the home's greatest luxury is its remarkable balance of seclusion and convenience. Tucked away in one of Inlet Beach's most peaceful waterfront settings, you'll feel completely removed from the pace of everyday life, yet the sugar-white beaches of the Gulf, the architectural beauty of Alys Beach, the vibrant energy of Rosemary Beach, and the timeless charm of Seacrest are all just moments away. World-class dining, boutique shopping, scenic bike rides, and unforgettable beach days are always within easy reach, while the airport is only twenty minutes away. Whether envisioned as a legacy family retreat, an exceptional full-time residence, or a premier investment property, this is a once-in-a-generation opportunity to own one of the most coveted waterfront estates on Lake Powell. Here, luxury isn't measured by square footage or finishes alone--it's measured by sunrise reflections on the water, barefoot evenings on the dock, and the rare privilege of calling one of Florida's most extraordinary coastal landscapes home.
#1005819

Inlet Beach

11 Dulce Lane

5 Beds

5 Baths

3,355 Sq.Ft.

$3,195,000

MLS#: 1005819

Located within the gated waterfront community of Churchill Oaks, this thoughtfully designed residence offers a refined take on coastal living with a focus on effortless indoor-outdoor flow and elevated everyday comfort. Positioned just north of 30A, the home pairs a private setting with access to a bayou front marina, clubhouse, and resort-style infinity pool.

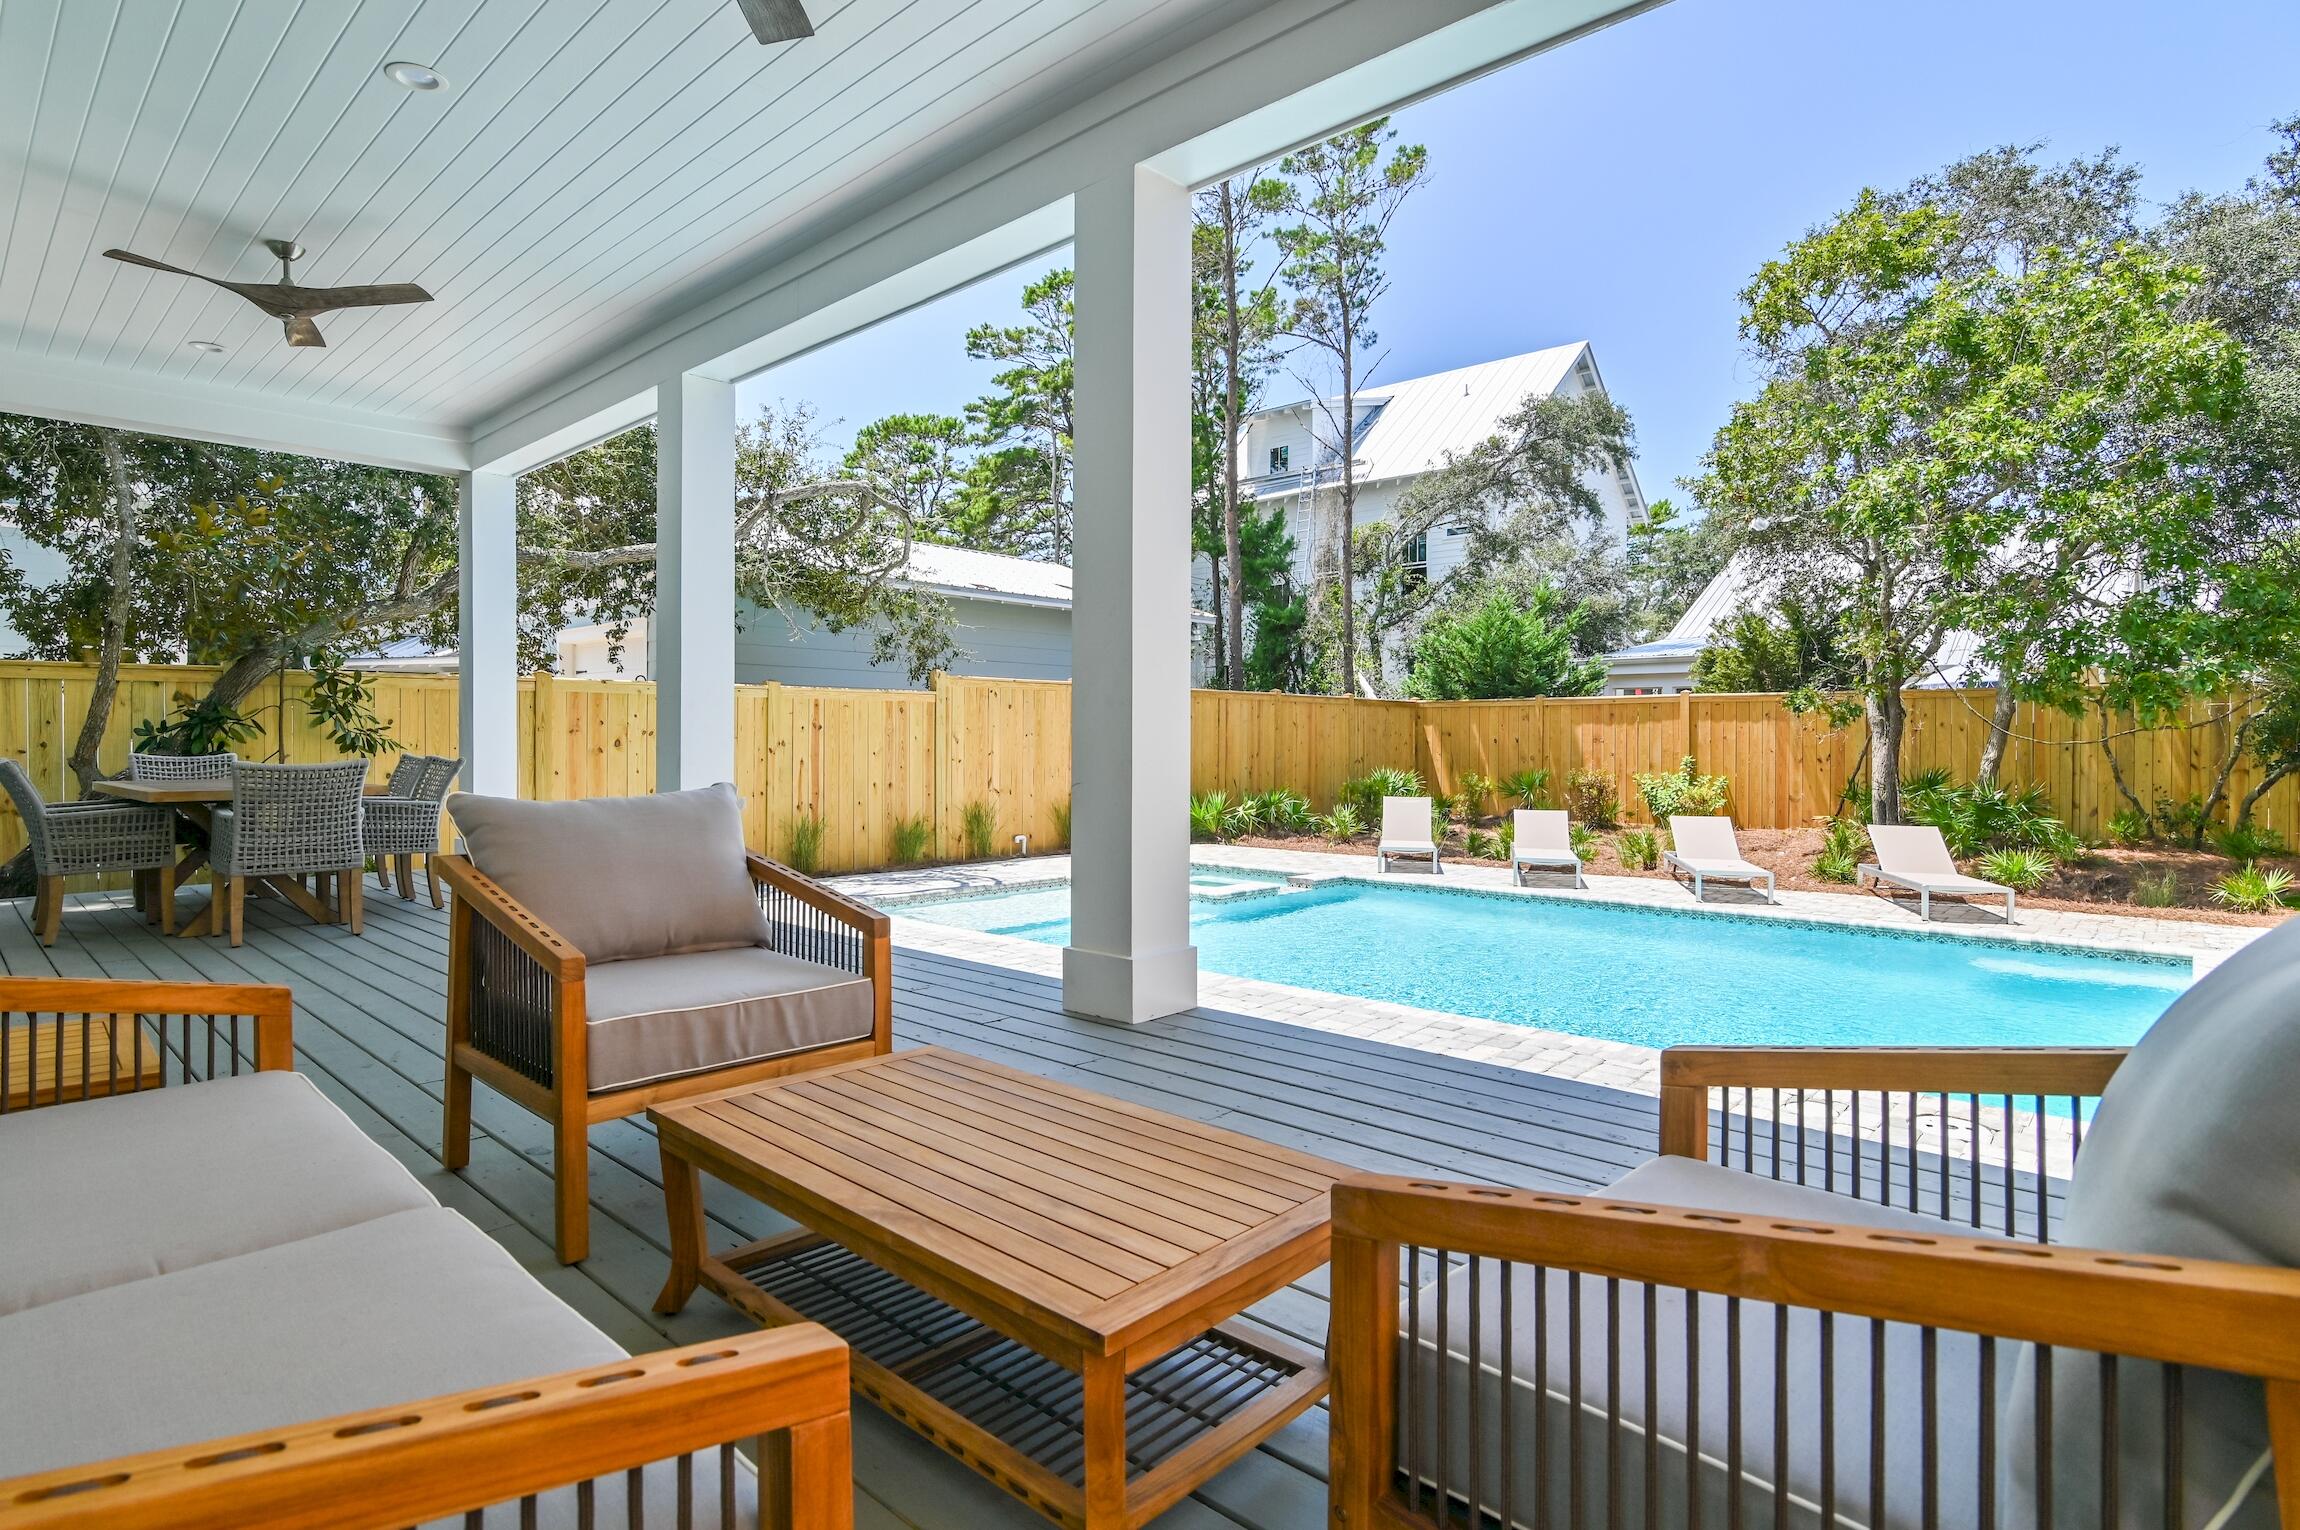
Designed for both entertaining and daily living, the home features a private pool, two-car garage, and a flexible layout with two primary suites. The main living area is anchored by soaring 12-foot ceilings and expansive 10-foot Euro-wall sliders that open seamlessly to the outdoor living space, creating a natural extension of the home. Interior finishes blend warmth and sophistication with Venetian plaster walls, white oak flooring, and curated architectural details throughout. The kitchen is designed for both function and presentation, featuring a 48-inch Wolf dual-fuel range with griddle, 48-inch Sub-Zero refrigerator, 6cm honed marble island, butler's pantry, and a wet bar with beverage refrigeration.

The main-level primary suite offers vaulted ceilings, a spacious bath with dual vanities and soaking tub, and direct access to the L-shaped plunge pool. Upstairs, a secondary living area with wet bar provides additional space to gather, along with a second primary suite featuring a custom walk-in closet, screened balcony, and a wet-room-style bath with garden tub and shower.

Outdoor spaces are designed for low-maintenance enjoyment, complete with an AstroTurf lawn, fire pit, and summer kitchen with built-in grill, sink, and refrigerator.

Churchill Oaks residents enjoy gated privacy along with access to a private marina, bayou front clubhouse, and community pool, all within close proximity to the beaches, dining, and shopping of 30A.
#981260

Santa Rosa Beach

267 Churchill Oaks Drive

4 Beds

4 Baths

3,868 Sq.Ft.

$3,195,000

MLS#: 981260

Best Penthouse on the Market! Located on the 19th and 20th floor of Silver Beach Towers West, on the east side, a premium Gulf Front View 110' feet from the water. Silver Beach East and West front the gulf with over 600' feet! Amenities include swimming pools (heated in winter), hot tub, private dune boardwalk to the beach and well lit tennis courts. 
Two story great room, dining room and first and second master bedrooms are all gulf front. This home features travertine, granite countertops, and stainless steel appliances.
Penthouse also includes a 2 car garage within the covered garage. ...
#995842

Destin

1048 E Highway 98 1901

5 Beds

5 Baths

3,600 Sq.Ft.

$3,190,000

MLS#: 995842

Price reduced ANOTHER $50,000! Compelling newest price on 'Redfish 30-A', a classic Gulf front retreat in coveted Blue Mt Beach. Great turn key rental sleeps 16 and has established income and clientele. Located on 75' wide, high elevation site with seawall on low traffic street. Original design built by one of area's premiere builders Morris & Company. Functional and attractive wide open, 2nd floor-open-to-below floor plan features ground floor bedroom, well appointed kitchen and uninterrupted Gulf views from grand living area. 2nd floor has master bedroom, 2 additional bedrooms, a loft and study/lounge area that all open onto spacious deck overlooking one of world's most beautiful beaches. Custom features throughout-check attached photo's with descriptions. Well maintained, a must see Blue Mountain Beach is home to many renowned restaurants and shopping such as Trebiche, Nick's On the Beach, Marie's Bistro, McTighes Irish Pub, Sally's By The Sea Store, The Creamery and For The Health of It . All within walking distance of 'Redfish 30-A'. Ride your bikes to Historic Grayton Beach just  2 miles east. Kayak, SUPaddle in the neighborhood in Big Redfish Lake, a coastal nature sanctuary.
#757423

Santa Rosa Beach

490 Blue Mountain Road

4 Beds

3 Baths

3,127 Sq.Ft.

$3,190,000

MLS#: 757423

A true sanctuary in a highly coveted location in Old Seagrove, this 5BR/6.5BA Gulf view retreat was custom-built by Alex Rice of Old Seagrove Homes. Private courtyard walls surrounding an outdoor oasis with a gunite saltwater pool, a fire pit and a grilling and dining area creates a peaceful, secluded ambiance yet the beach, Seaside and WaterColor are just steps away. Every detail of this home has been meticulously selected and the quality of materials is evident from the moment you enter the gorgeous Mahogany front door. A chic coastal style creates a bright and sunny vibe where pecky cypress accents contrast with white walls and carefully chosen design features such as a grand tabby shell fireplace in the living room. A true sanctuary in a highly coveted location in Old Seagrove, this 5BR/6.5BA Gulf view retreat was custom-built by Alex Rice of Old Seagrove Homes. Private courtyard walls surrounding an outdoor oasis with a gunite saltwater pool, a fire pit and a grilling and dining area creates a peaceful, secluded ambiance yet the beach, Seaside and WaterColor are just steps away. Every detail of this home has been meticulously selected and the quality of materials is evident from the moment you enter the gorgeous Mahogany front door. A chic coastal style creates a bright and sunny vibe where pecky cypress accents contrast with white walls and carefully chosen design features such as a grand tabby shell fireplace in the living room.

Over 4,600 square feet of thoughtfully designed spaces allow ample room for families or groups of all kinds to gather where all the luxuries expected plus more are available in this one-of-a-kind home. Highlights include a professional kitchen with custom cabinetry, Thermador Pro Series appliances and Bianca Macaubus Quartzite counters, a full-fold French door system that creates a seamless indoor/outdoor experience between the living room and pool courtyard, an exquisite master suite complete with a morning kitchen, a sitting area and a private balcony and a themed bunk room with four custom-designed double bunks. A lookout tower offers breathtaking and expansive views of the Gulf due to the high elevation of the lot which is also one of the largest available in this area of Seagrove Beach. Spacious closets, storage areas and a two-car garage make it easy to store all of the necessities of a life by the beach. The unique design of this spectacular home makes it suited for either full-time living or an investment property with an unmatched privacy, size and quality of construction in Old Seagrove.
#847295

Santa Rosa Beach

70 Seagrove Village Drive

5 Beds

5 Baths

4,626 Sq.Ft.

$3,190,000

MLS#: 847295

Located in arguably the area's best coastal retreat! Watersound West Beach is a favored vacation destination for its private beach, accessible by the neighborhood boardwalk. This exceptional beach home with guest/carriage house offers an open concept living and kitchen plan with marble countertops and professional appliances; two master suites, one on the first and another on the second floor. The second-floor master is the true master, with a walk-in closet, double sinks, tub, and water closet. Across the hall are two guest bedrooms with adjoining baths. A screened porch off the main floor create a private oasis to enjoy sipping your favorite beverage or dining al fresco. Recent renovations include new plantation 
shutters and refinished wooden floors. The Carriage House provides additional space for guest and family with a one-bedroom and bath, including very own kitchen and living area. And the two-car garage has its own heating and air-condition! This is community does allow short term rentals and there is room for a small pool. This exceptional coastal retreat is a gated community featuring private beach access, a community pool and Clubhouse, space to grill outdoors with a fireplace, and access to the Watersound Fitness Center. Watersound West Beach is south of 30A and bordered by Deer Lake State. Forest.*****Buyer is responsible for personally verifying details about this property. Any information contained***
#894576

Santa Rosa Beach

25 Sextant Lane

5 Beds

5 Baths

3,300 Sq.Ft.

$3,190,000

MLS#: 894576

FABULOUS OCEAN VIEW! 175 FEET OF PRISTINE BEACHFRONT SHARED BY ONLY 14 HOMEOWNERS — NO CUSTOMARY USE ISSUES! This rare opportunity awaits at 93 Emerald Cove Lane, an exclusive coastal retreat in Inlet Beach with direct gated, deeded private beach access just one tier off the Gulf. Tucked inside a boutique HOA south of Highway 98/30A and less than a mile to Rosemary Beach (via convenient back roads), this 5-bedroom, 3.5-bath home blends luxury, strength, and effortless beachside living. On the first floor, you'll immediately feel at home with light gray wood-tile flooring, soft blue shiplap accents, and an elevator that travels to all levels. This floor also includes a spacious guest suite with a fully remodeled bath featuring quartz countertops and custom tilework. The shiplap continues  up the stairways to the second floor, home to three bedrooms including the true master retreat with a private lookout balcony and pristine Gulf views. The master showcases a wood accent wall, a Pecky Cypress barn door, a spa-like bath, and a fully built-out walk-in closet. Another full bath on this level continues the elegant coastal palette of blues, whites, and grays.

On the third floor, a light-filled open living space seamlessly connects the kitchen, dining, and living areas. Enjoy a gas fireplace, a cozy sitting room with French doors, and a redesigned chef's kitchen with stainless steel appliances. Step outside to the expansive balcony, perfectly positioned for breathtaking Gulf sunsets. This level also features an additional guest bedroom.

Forever-protected Gulf views stretch west over the state preserve, while the community pool is just steps away and rarely crowded. Built with ICF construction, this home is up to 10 times stronger and significantly more energy efficient than traditional builds. Additional upgrades include a backyard fenced patio, driveway pavers, and a refinished oversized garage with parking for 3-4 cars plus space for 3 more outside.

Ideally located in Inlet Beach, just east of Rosemary Beach and minutes from the boutiques and dining of 30 Avenue, this immaculate home is in like-new condition and would make a perfect full-time residence, second home, or investment property. Don't miss this rare chance to experience the very best of coastal luxury living along 30A.
#984728

Inlet Beach

93 N Emerald Cove Lane

5 Beds

3 Baths

2,794 Sq.Ft.

$3,190,000

MLS#: 984728

In the heart of our New Urbanist beach town, situated at the northeast end of the Amphitheatre among the restaurants and shops of the growing Town Center, the condominiums at The Dannelly & Varian will offer owners the chance to experience the liveliness and luxury of the Town of Alys Beach. Designed by architect Michael G. Imber of San Antonio, Texas, The Dannelly & Varian will offer 18 total residences including six 3-bedroom and twelve 2-bedroom condominiums. *Fixtures, finishes, and furnishings shown are for marketing purposes only and not included in the sale.
#999106

Alys Beach

30 Mark Twain Lane 201

2 Beds

2 Baths

1,521 Sq.Ft.

$3,189,330

MLS#: 999106

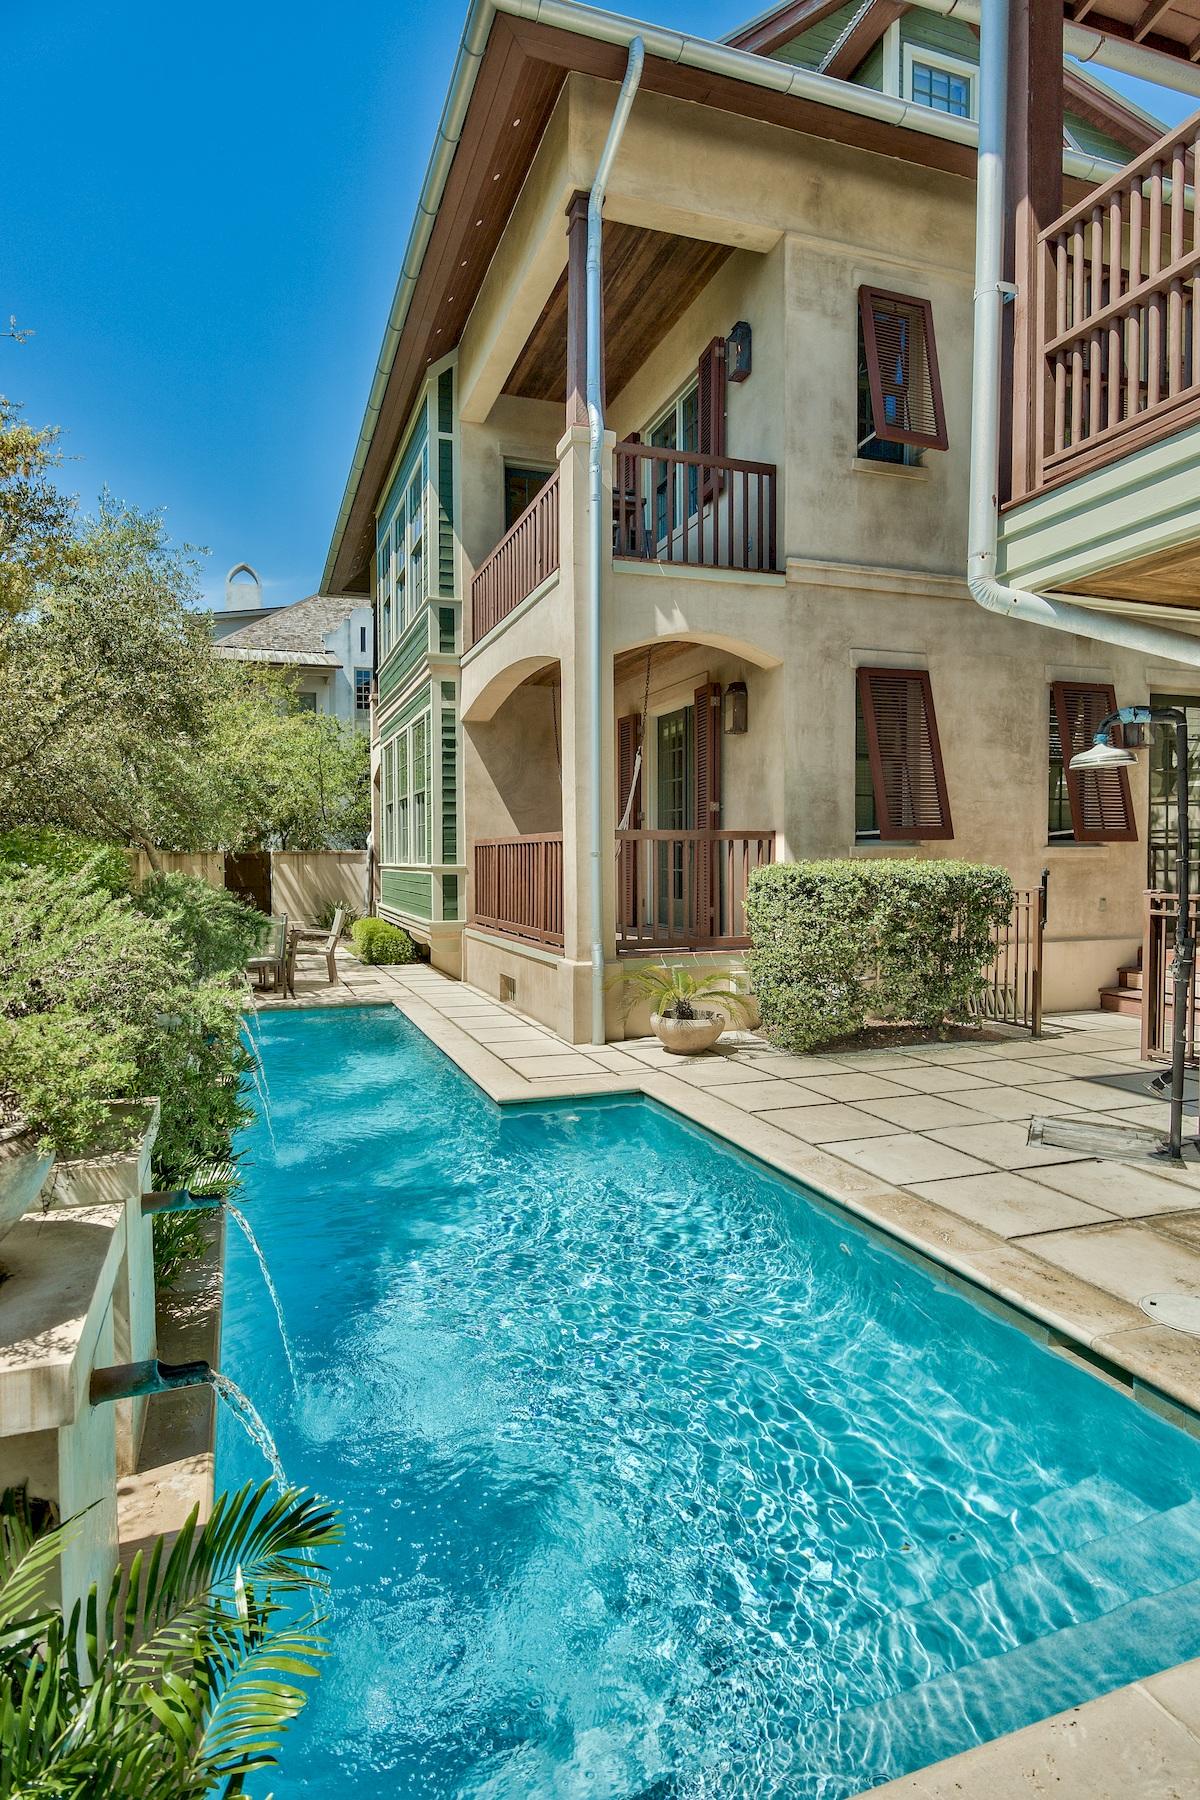
This unique urban designed home is a rental machine. This 30A custom home begins at 5,093 sq ft with gulf views from many rooms of the house! The incredible homes architect is Tyler Doin. The 5 bedroom/5.5 bath home w/ stand out exterior features makes this design a ''one of kind'' along 30A. No corner, trim, wall, or any other building detail was left untouched by Limbach Developments. This homes layout flows from room to room w/ details such as antique chestnut cabinets, copper niche and sinks, cantilevered streamlined bunk beds, waterfall silestone counters, and modern industrial concrete lighting. The large and inviting outdoor space includes a 12x50 ft. heated pool w/ a sun shelf. firepit, outdoor shower and large outdoor kitchen area and grill. The incredible outdoor space has several balconies and porches to enjoy the breeze or take a peak at the Gulf. 
The large kitchen area boasts all wolf and subzero appliances, wetbar and adjoins a well appointed living area with a sonos surround system.
The homes urban interior design was done by Kimberly Tipton. She definitely outdid herself on this one!
#865286

Santa Rosa Beach

30 Baird Road

5 Beds

5 Baths

3,883 Sq.Ft.

$3,185,000

MLS#: 865286

Welcome to this extraordinary residence in Bozeman’s coveted Home 40, where luxury meets Montana’s breathtaking natural beauty. Set within one of the area’s most sought-after communities, known for its private ponds, outdoor pool, clubhouse, fitness center, and more than three miles of trails, all just minutes from Hyalite Canyon and downtown Bozeman, this home offers an unmatched lifestyle. A covered front entry welcomes you into a stunning foyer, where a sweeping staircase creates an unforgettable first impression. Just off the entry, an elegant dining space is highlighted by a designer accent wall. The heart of the home is the breathtaking chef’s kitchen, thoughtfully designed with a grand center island, expansive prep space, Thermador appliance package, custom statement range hood, oversized windows, and a sink perfectly positioned to capture serene pond views. The adjoining great room is equally impressive, featuring beautiful ceiling beams, a striking fireplace, and a charming window seat, all framed by incredible natural light. A four-panel sliding glass door opens seamlessly to the covered patio, where mountain views and the shimmering pond create a stunning backdrop for indoor-outdoor living. Tucked just off the great room are two spacious guest bedrooms and a beautifully appointed full bath. On the opposite side of the kitchen, a generous walk-in pantry provides exceptional storage, while the elegant powder bath is enhanced by motion-activated ambient cabinet lighting beneath the vanity, offering both sophistication and convenience. Privately situated in its own wing, the primary suite features peaceful views and a spa-inspired ensuite with a freestanding soaking tub, walk-in tile shower with bench seating, multiple showerheads, and a beautifully designed walk-in closet. The hallway leads to a thoughtfully designed everyday living zone with a mudroom complete with bench seating, hooks, and built-in storage. Just beyond, the spacious laundry room offers abundant cabinetry, generous workspace, and a utility sink. The attached heated three-car garage adds both comfort and functionality year-round. Upstairs, you’ll find two additional bedrooms, each with walk-in closets and private ensuite baths, plus a large flex space. Set on one of Home 40’s premier homesites with pond frontage, mountain views, and access to neighborhood amenities, this custom home is the perfect blend of timeless elegance, thoughtful design, and Montana luxury living.
#409885

Bozeman

494 Clancy Way

5 Beds

4 Baths

4,265 Sq.Ft.

$3,177,000

MLS#: 409885

Set on 1.25 acres on the sought-after south side of Bozeman, this stunning new construction home in Home 40 blends elevated design, thoughtful functionality, and incredible views into one striking package. Backing to a peaceful pond with surrounding mountain views beyond, the setting feels both private and connected to everything that makes this community so special. Home 40 residents enjoy access to private ponds, miles of trails, a clubhouse, fitness center, and outdoor pool, all just minutes from Hyalite Canyon and downtown Bozeman. The home makes a strong first impression with beautiful stone accents, dramatic architecture, and a warm modern aesthetic. Inside, soaring ceilings and expansive windows flood the main living area with natural light, while a stunning fireplace with a stone hearth anchors the space. The kitchen was designed for both entertaining and everyday living, featuring Thermador appliances, quartz countertops, under-cabinet lighting, tile backsplash, a walk-in pantry, and seamless access to covered outdoor living spaces off both the dining area and kitchen. The main level offers a thoughtfully designed layout with a luxurious primary en-suite, spacious laundry room, powder bath, additional bedroom, and full bathroom and office. The office is entered through a custom glass wall, with floor-to-ceiling windows overlooking thoughtfully designed landscaping, creating a bright, architectural workspace with a calm, connected feel. The primary suite features dual walk-in closets, a freestanding soaking tub, dual-head walk-in shower, elevated finishes, and under-vanity ambient lighting. Just off the oversized three-car garage, the mudroom offers built-in storage, coat hooks, and space for organizing gear, while the heated garage offers ample storage. Upstairs, a generous flex space is surrounded by three additional bedrooms, all with walk-in closets. One bedroom includes an ensuite bath, while the other two share a Jack and Jill layout. Additional highlights include central air conditioning, seamless indoor-outdoor living, and a meticulously designed landscape plan featuring mature, statement trees that elevate the entire setting. Sophisticated yet inviting, bold yet timeless, this is the kind of home that turns heads while still feeling livable.
#409215

Bozeman

678 Clancy Way

5 Beds

4 Baths

4,461 Sq.Ft.

$3,177,000

MLS#: 409215

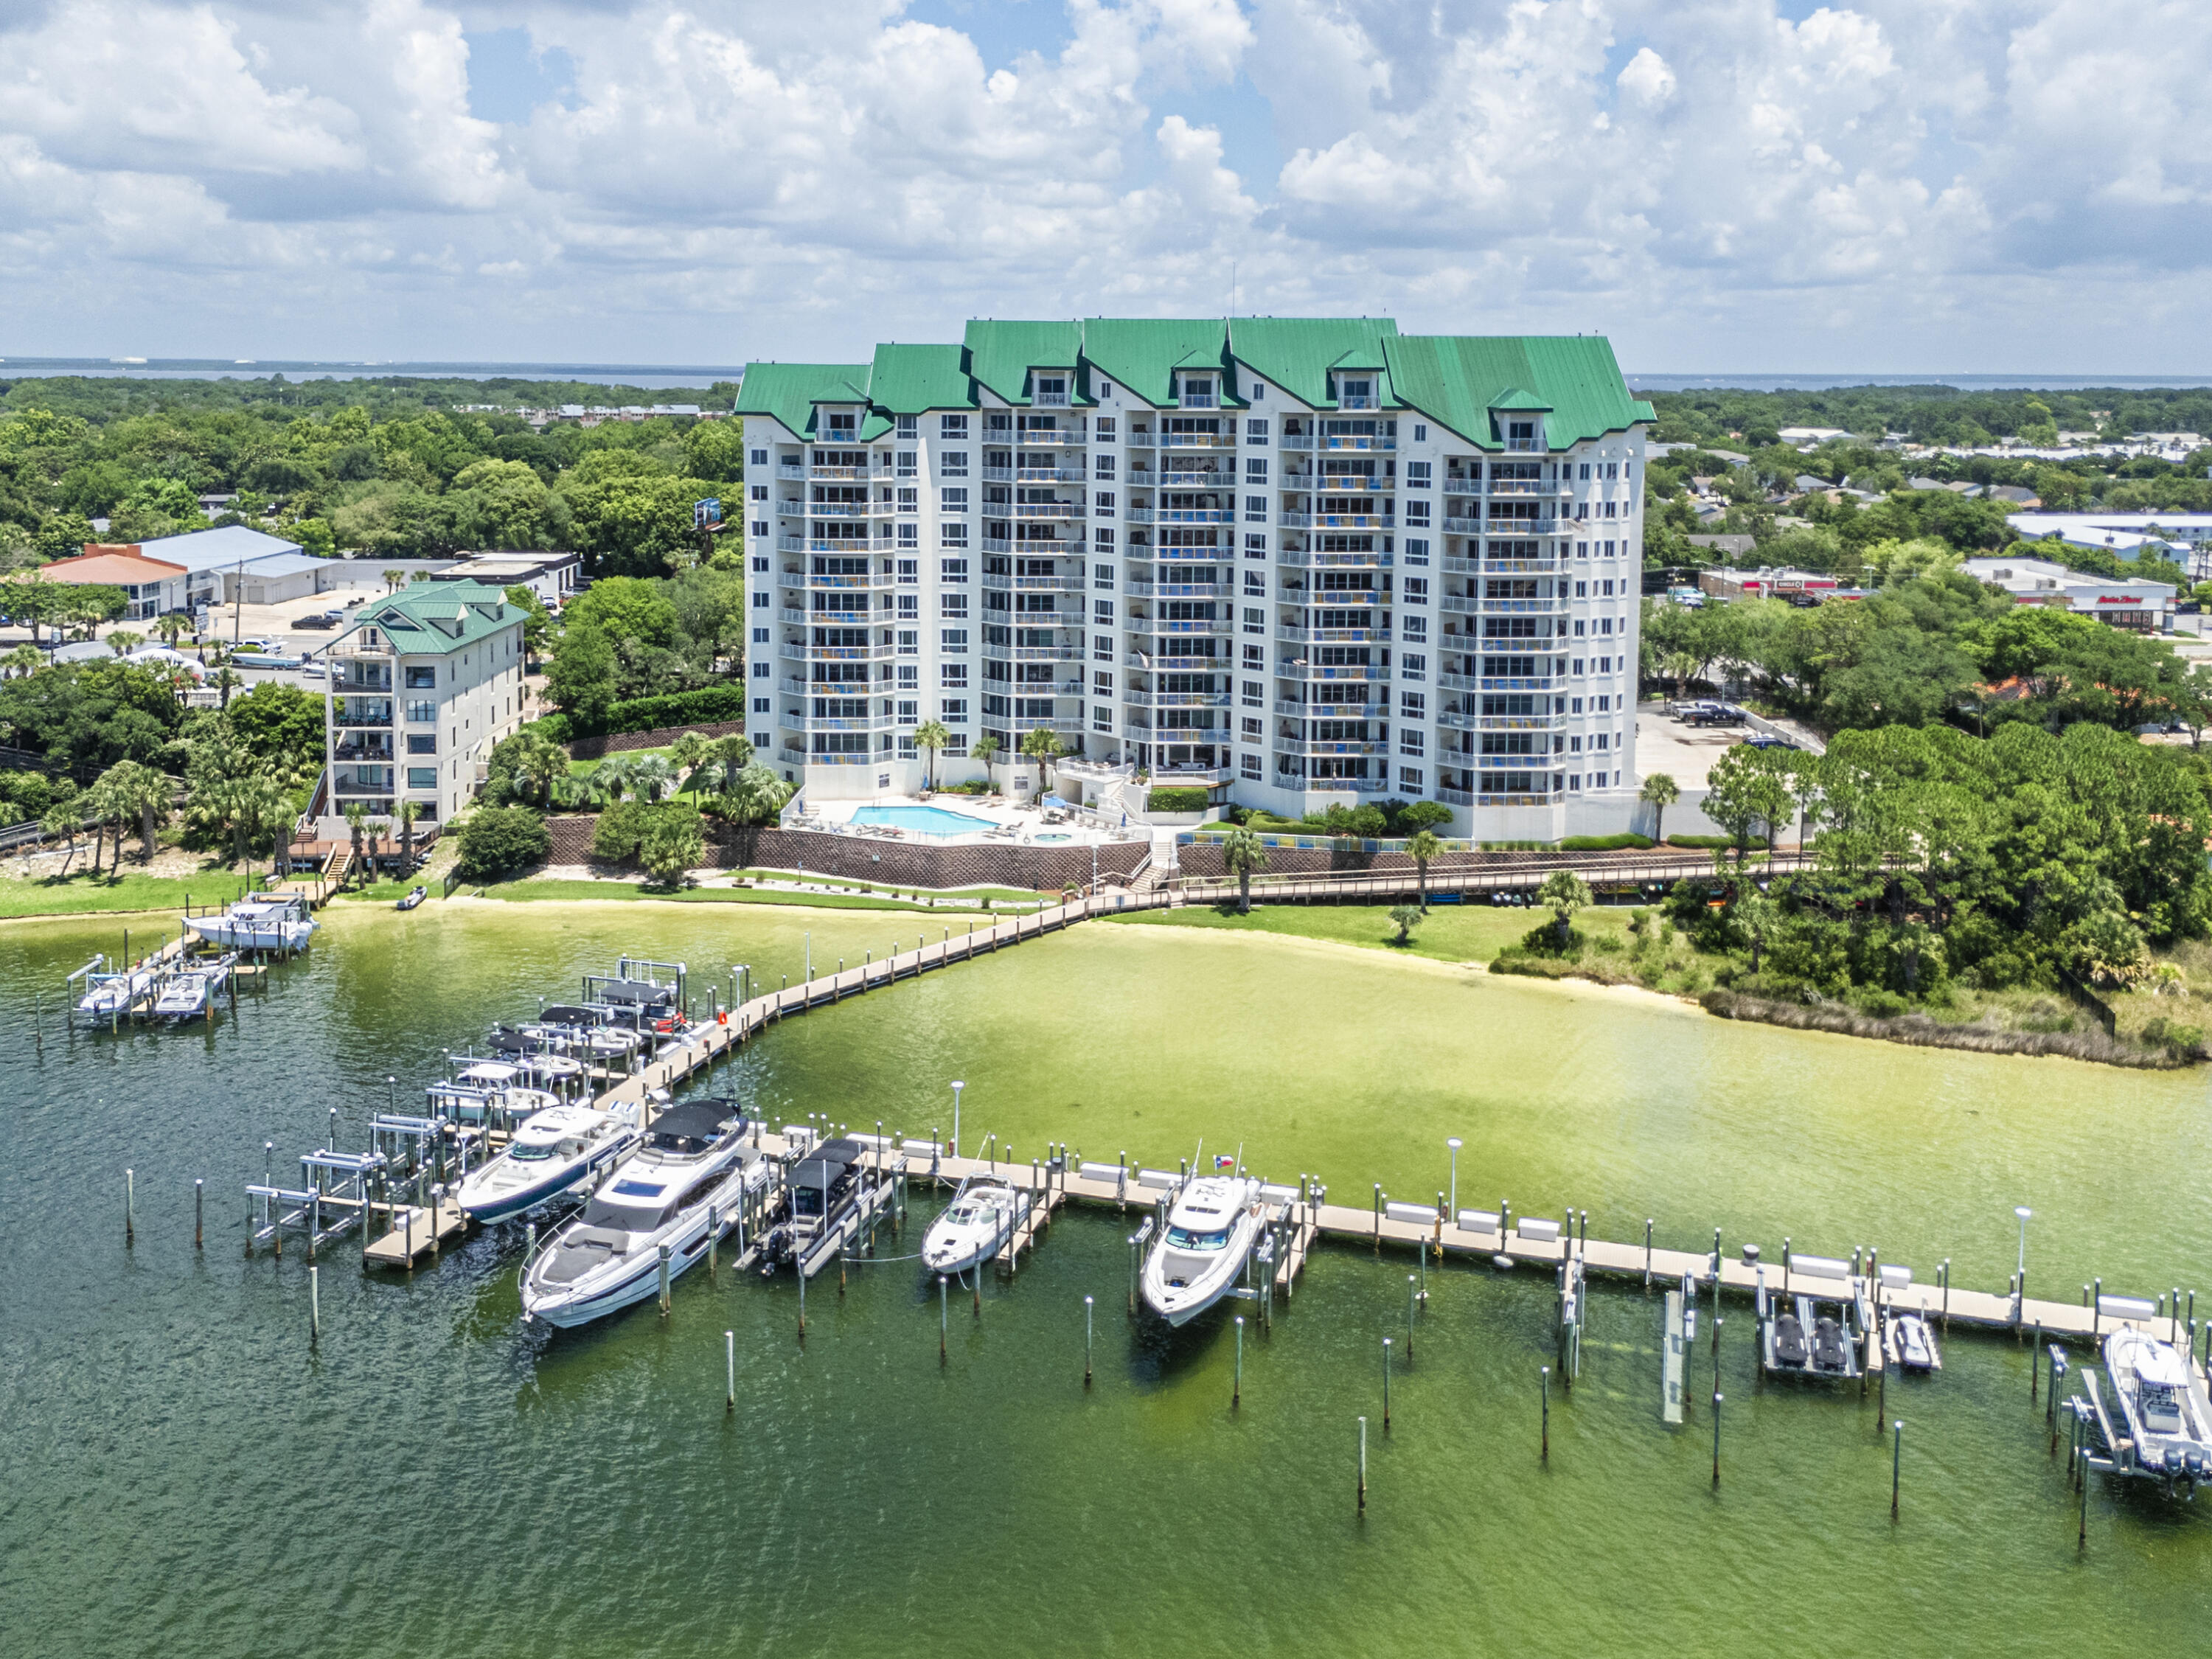
Discover Gulf Front Elegance at Bid-a-Wee Beach - A Luxurious Retreat Awaits. Step into a world where luxury meets the serene beauty of the Gulf of Mexico at this exquisite gulf-front home, offering unparalleled views and direct access to the pristine white sands of Bid-a-Wee Beach. Designed with the discerning family in mind, this home is a sanctuary of relaxation and entertainment, where every detail caters to a life well-lived. Opulent Living Spaces: A Blend of Comfort and Elegance Spanning approximately 4,390 square feet, this majestic residence features 6 bedrooms and 6.5 bathrooms, each meticulously crafted with luxury finishes and designed to offer an oasis of comfort. The massive 600ft bunk/rec room promises endless family fun, creating a perfect blend of lavish living and playful leisure. Entertainer's Dream: From the expansive decks, immerse yourself in breathtaking views of the Gulf, or indulge in the private heated pool, your personal haven of relaxation. The first level welcomes you with an inviting living room, a bedroom with an ensuite, and direct access to the outdoor pleasures that await. Culinary Delight: Gourmet Kitchen and Elegant Dining The heart of the home on the second level features the kitchen, dining area, and great room, all framed by panoramic Gulf vistas. Whether hosting a grand dinner or enjoying a quiet meal, the backdrop of the Gulf enhances every moment. Serene Retreat: Luxurious Bedrooms with Ensuite Comfort Ascend to the third level, where the master suite offers a serene escape, complete with Gulf views and a spa-like master bath. Additional bedrooms, each with their own ensuite, provide privacy and comfort for family and guests alike. Prime Location: The Best of Panama City Beach Situated in the vibrant heart of Panama City Beach, this home is a stone's throw from popular attractions, exquisite dining, unique shopping, and vibrant nightlife. With easy access to Hwy 98, explore the delights of Pier Park or venture to the nearby airport with ease. A Call to Luxury: Schedule Your Visit Today This is more than a home; it's a lifestyle promise. With ample parking, an outdoor shower, and a setting that's simply irreplaceable, your Gulf front dream awaits. Don't miss the opportunity to experience this sanctuary of sophistication and tranquility. Schedule your visit and step into your future where every day is a vacation. Your Gulf Front Luxury Awaits - Discover, Dream, Dive In.
#922888

Panama City Beach

14310 Front Beach Road

6 Beds

6 Baths

4,390 Sq.Ft.

$3,175,000

MLS#: 922888

1 ... 319 320 321 322 323 ... 666
* Listings identified with the FMLS IDX logo come from FMLS and are held by brokerage firms other than the owner of this website. The listing brokerage is identified in any listing details. Information is deemed reliable but is not guaranteed. If you believe any FMLS listing contains material that infringes your copyrighted work please click here to review our DMCA policy and learn how to submit a takedown request. © 2024. First Multiple Listing Service, Inc.
 - property

Send a message

Message successfully sent.

Your message

What is 3 + 4 ?

Reason for contacting?

I agree to receive email communication and understand I can unsubscribe at any time.

I agree to be contacted by INIT test tenant via call, email, and text for real estate services. To opt out, you can reply 'stop' at any time or reply 'help' for assistance. You can also click the unsubscribe link in the emails. Message and data rates may apply. Message frequency may vary. Privacy Policy

Sign Out

Virtual Assistant

Would you like to take the next step with this property? We can help you schedule a showing or virtual tour, or send you more details.

Yes, I would like more information.

Thank You for Your Reply, One of Our Agents will contact you as soon as possible

No, maybe later.

Thank you, you can always contact me via email, phone number or through the contact form.

Realhub AI

Lucy - Your AI-Powered Realtor

Update Your Temporary Password

Personalize your search

Enter your email and we'll notify you immediately when new listings match what you're looking for.

or enter email address

Already have an account ? Login here

Continue your home search

I agree to receive communications and understand I can unsubscribe at any time.

I agree to be contacted by INIT test tenant via call, email, and text for real estate services. To opt out, you can reply 'stop' at any time or reply 'help' for assistance. You can also click the unsubscribe link in the emails. Message and data rates may apply. Message frequency may vary. Privacy Policy

Already have an account ? Login here

We use cookies

We use cookies primarily for analytics to enhance your experience. By accepting, you agree to our use of these cookies. You can manage your preferences or learn more about our cookies policy.